Properties

Browse or get in touch to schedule a walkthrough.

  • Nearby me
Price range

Popular Features

Community Features

Association

Property Features

Waterfront

View

Exterior Features

Interior Features

Style

1655446 properties match your criteria

Updated 1 minute ago

E-Alert name
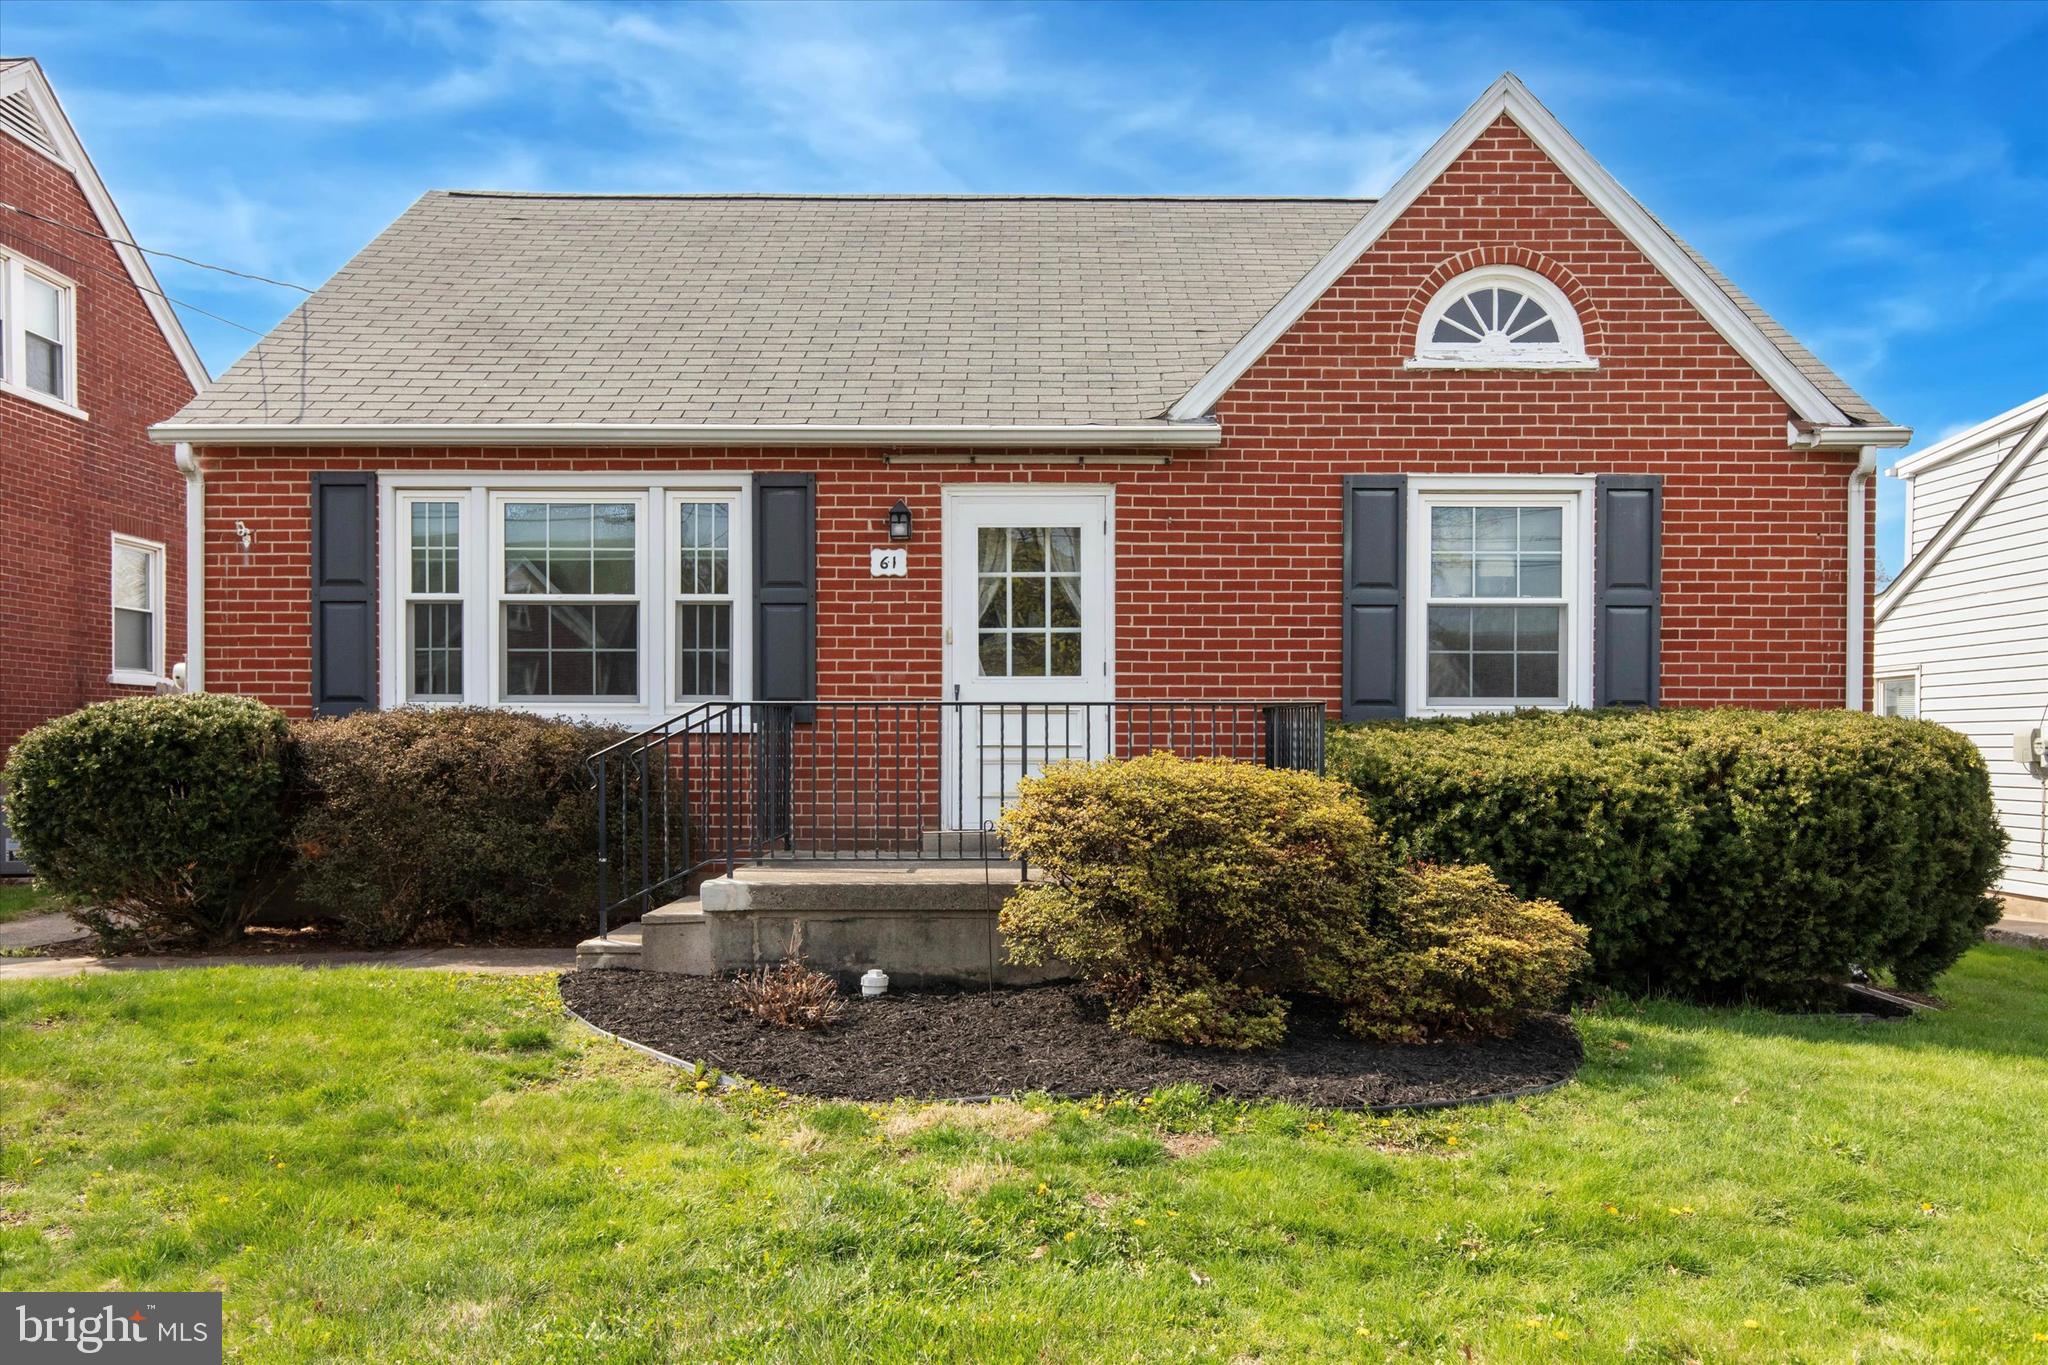
Welcome to this lovingly maintained brick Cape nestled in the heart of Telford Borough! Situated on a quiet, sidewalk-lined street, this charming home offers 3 bedrooms and 1 full bath on a beautifully sized almost quarter-acre lot. Enjoy the convenience of private parking, a backyard shed for storage, and a spacious yard perfect for relaxing or entertaining. Step inside to a cozy living room filled with natural light and highlighted by an open staircase. An arched doorway leads to two comfortable bedrooms, a full bath, and an eat-in kitchen that overlooks the peaceful backyard. Upstairs, you'll find a spacious third bedroom with a generous closet and additional storage space. The basement provides laundry and plenty of room to meet all your storage needs. Located in the desirable Souderton School District, this home is just a short walk to El Limon, Vietnam Cafe, nearby parks, and offers easy access to Route 309. You’re also just minutes from the Broad Street Theater and a variety of local eateries. A perfect blend of comfort, charm, and convenience—don’t miss your chance to make this one your own!
#PAMC2136542

TELFORD

61 W HAMLIN AVENUE

3 Beds

1 Baths

1,155 Sq.Ft.

$325,000

MLS#: PAMC2136542
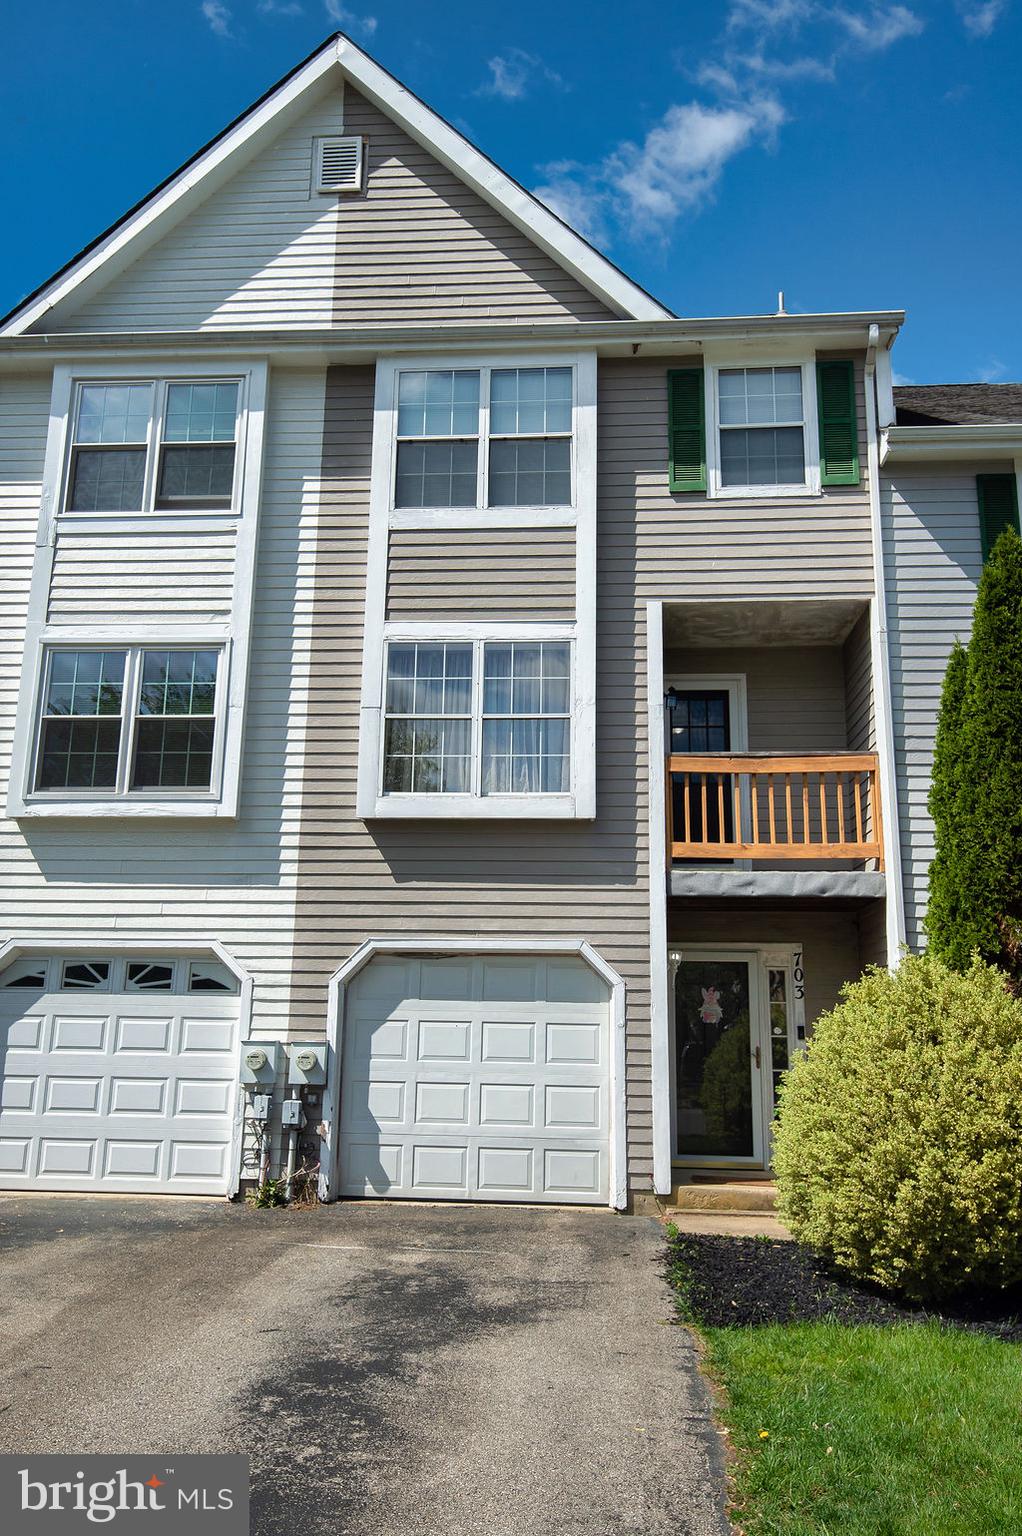
Welcome to 703 Corsica Ave in the sought after neighborhood of Pinewoods!  As you enter the home there is a finished basement room that has a multitude of uses for any owner to enjoy. The stairs take you up to a main living area with gleaming hardwood floors that span the large living room, dining room and kitchen area. The updated kitchen also has stainless steel appliances, granite countertops and a tile backsplash which makes this home move in ready! This beautiful townhome boasts two oversized bedrooms each with an en suite bathroom as well as an addition powder room for guests. Updates include a newer roof (2020), HVAC (2021), Water heater (2019) and renovated deck (2021 and repainted in 2024). This home is primed for a new family or home buyer that is looking to purchase a well maintained home that the current owners took pride in. This home will not last long!
#DENC2080554

BEAR

703 CORSICA

2 Beds

2 Baths

1,350 Sq.Ft.

$299,900

MLS#: DENC2080554
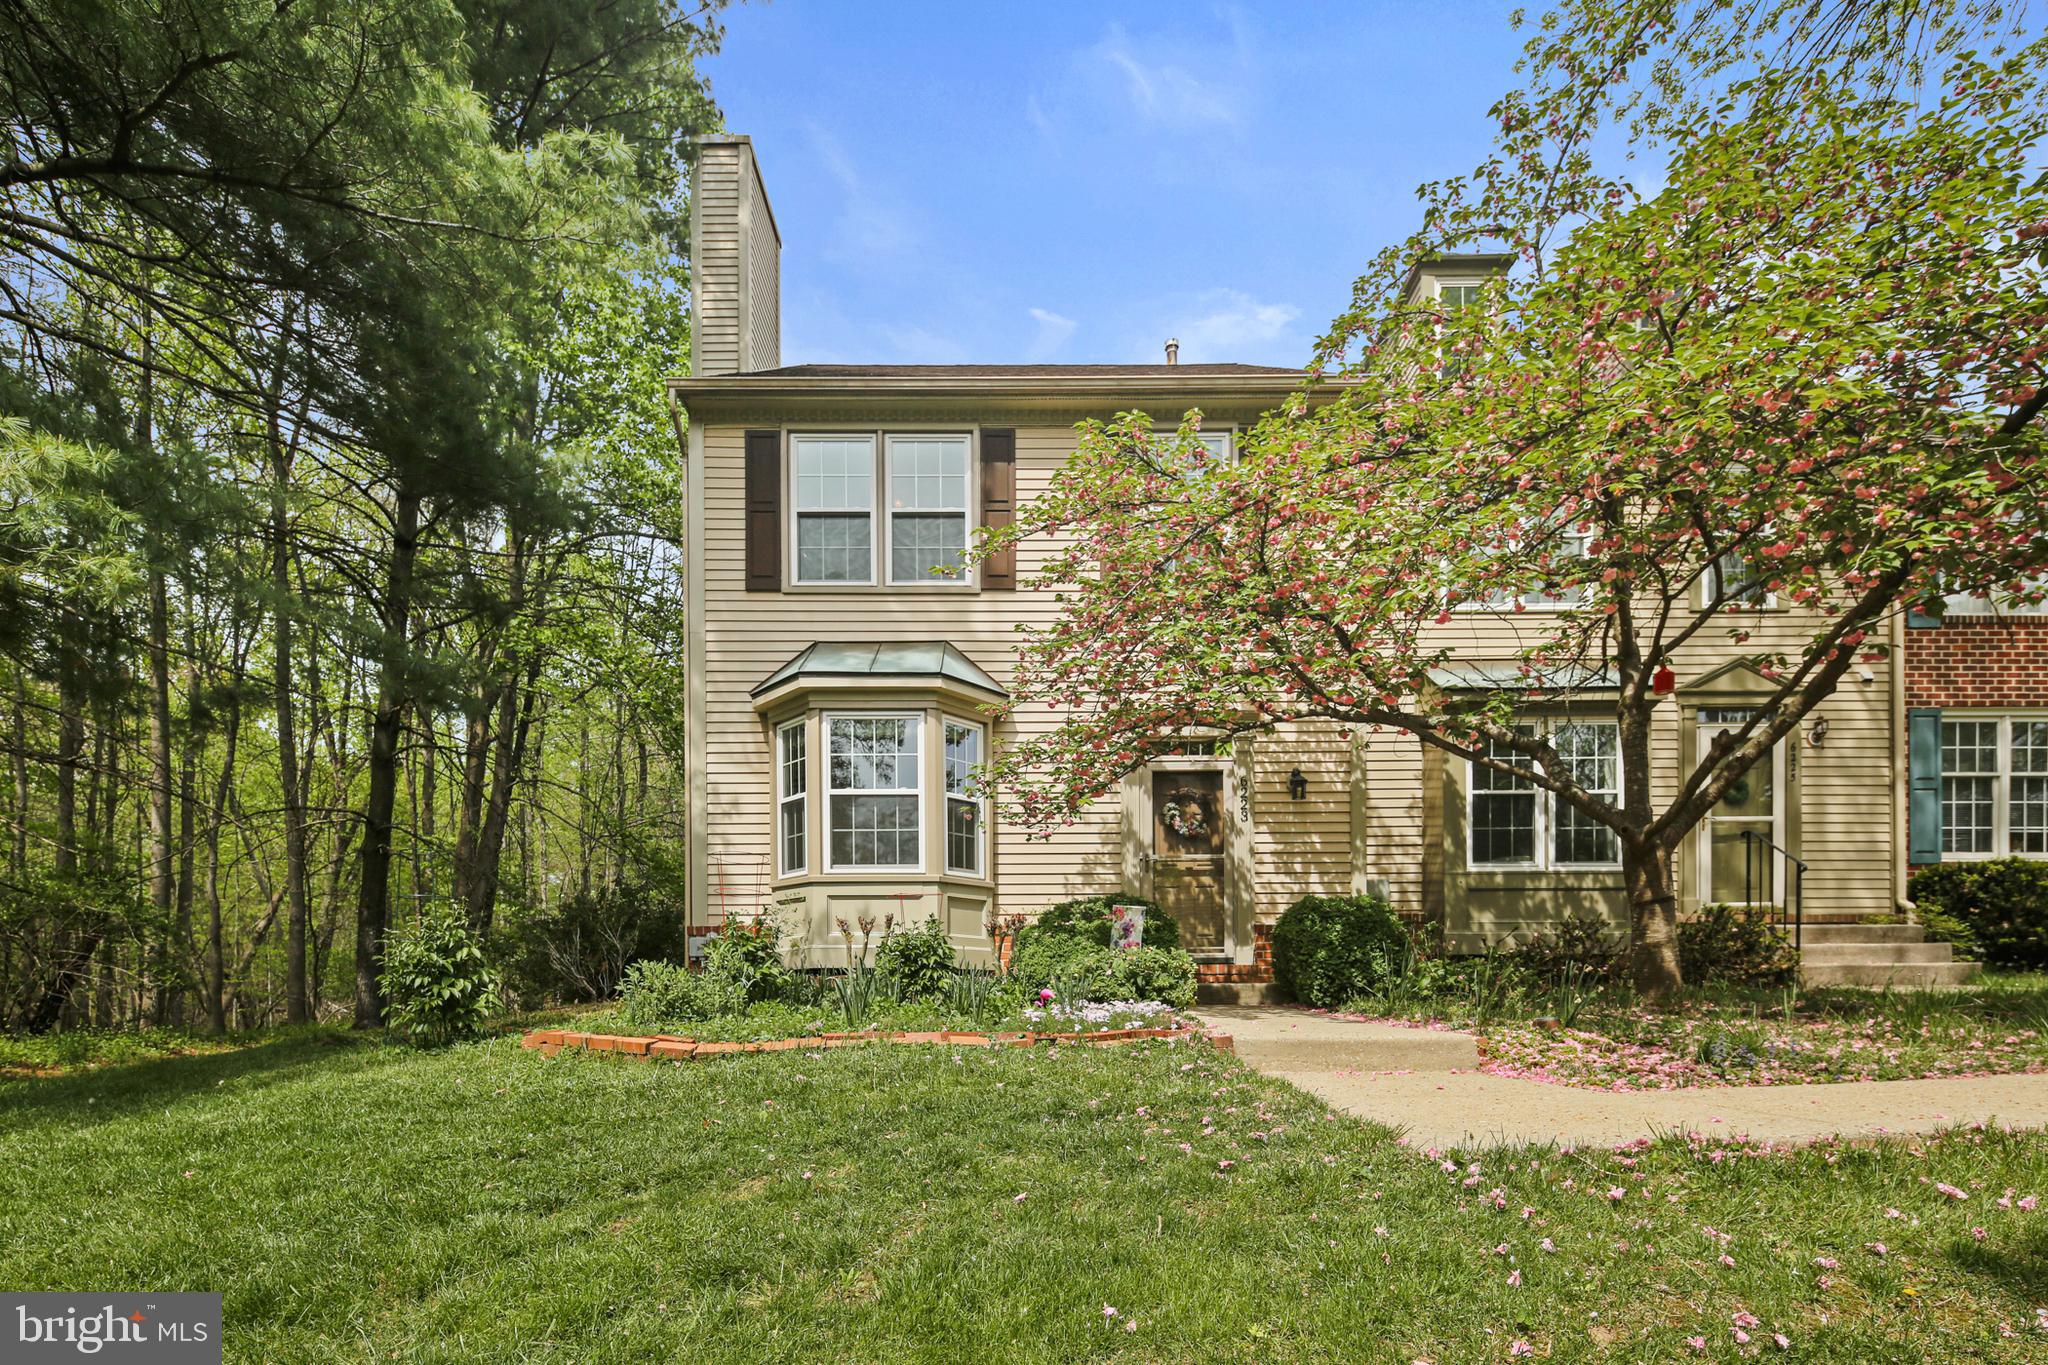
Tucked into the peaceful Willowood community, this beautifully maintained end-unit townhome offers rare privacy with serene wooded views on three sides. Bordered by open community land and adjacent to protected county greenspace, the setting feels like a secluded nature retreat—while still being just minutes from everything you need. Extensive landscaping surrounds the home, creating a natural sanctuary that feels far from the bustle — yet remains close to everything.
Step inside to warm Brazilian cherry hardwood floors and an inviting wood-burning fireplace (gas hookup available).  A charming bay window floods the space with natural light. An expansive dining area also offers panoramic views of the surrounding trees.
The kitchen boasts glass-front oak cabinetry with sleek stainless steel hardware, Silestone countertops, a custom tile backsplash, and a gas range. A glass slider, off the large eat in area, leads to the expansive deck, surrounded by lush gardens and mature trees. An open staircase anchors the home’s three levels, adding architectural interest and flow. 
Upstairs, the vaulted ceilings create a light, airy feel. The spacious primary suite boasts a walk-in closet, double-sink vanity and a luxurious walk-in shower. All bathrooms have been tastefully upgraded, including both full bathrooms which feature the floors and shower designed with marble style ceramic tile, custom navy vanities with quartz countertops. All adorned with stylish mirrors and lighting. Three closets throughout the home are lined in cedar for added luxury and function. 
The open staircase leads to a finished basement with a large laundry and multiple storage areas. New carpet and fresh paint throughout offer a move-in ready experience. A rain barrel system is connected to the roof with a clever overflow design that drains directly into the woods — ideal for eco-conscious watering of flowers and plantings. Additional upgrades include custom cordless shades, a new washer, whole house humidifier, new windows and doors, and roof replaced in 2016. This rare end-unit townhome is a perfect blend of comfort, style, and nature with $133K in upgrades! - a true retreat!
#MDHW2052136

ELKRIDGE

6223 SUTTON COURT

3 Beds

2 Baths

1,984 Sq.Ft.

$525,000

MLS#: MDHW2052136
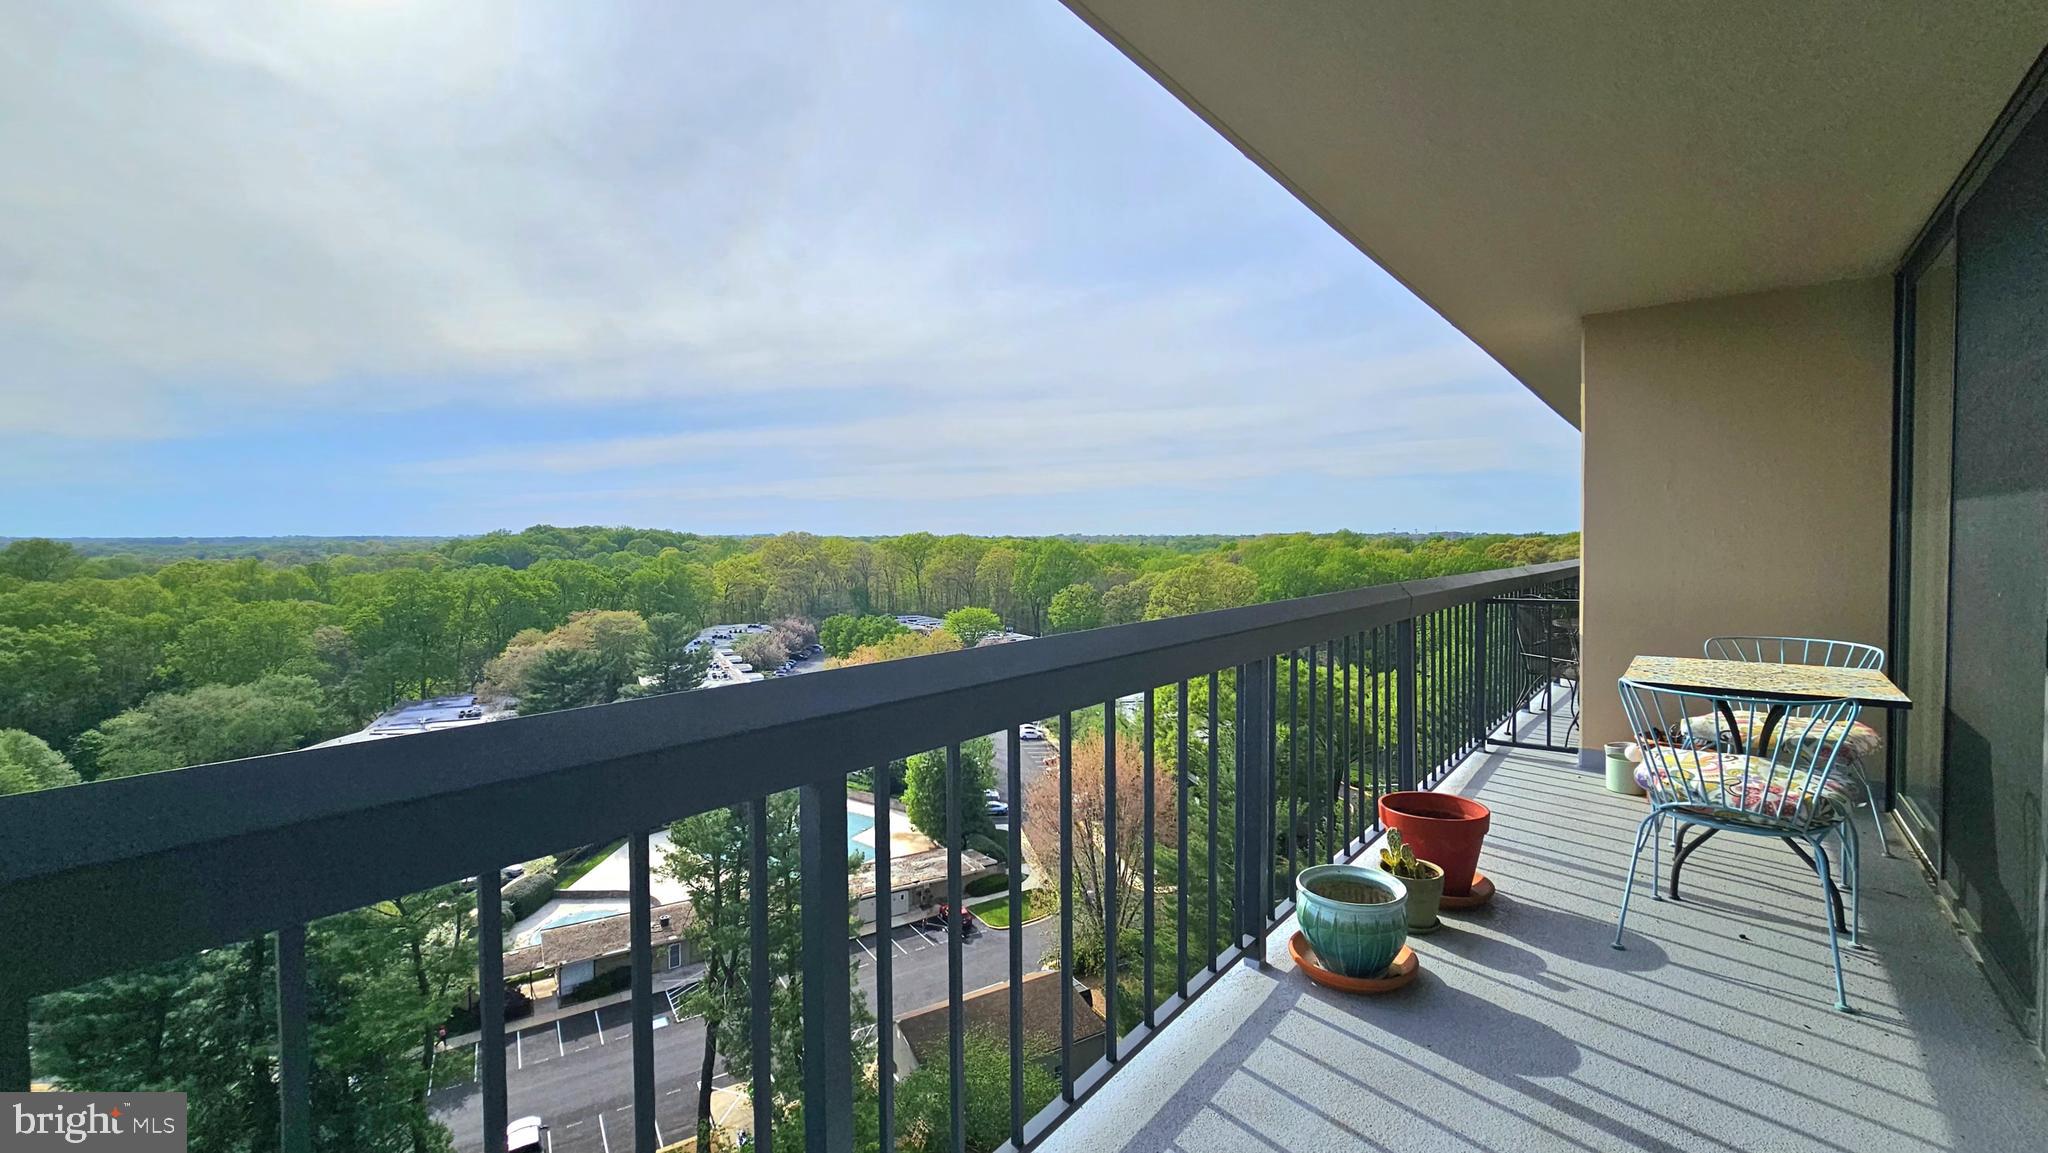
Spacious 2BR/2BA Condo with Renovated Interiors, large deck and Prime Location with stunning view. 

Welcome to your future home—a beautifully updated, spacious two-bedroom, two-full bathroom condo featuring a large private balcony with serene views and abundant natural light. This elegant unit offers the perfect blend of modern comfort and convenient living in a sought-after location near Montgomery Mall and Cabin John Regional Park.

Step inside to discover a stylish open living area with sleek flooring throughout—installed in the main living spaces in 2018 and seamlessly extended into the bedrooms in 2021. The fully renovated kitchen boasts contemporary cabinetry, custom tile backsplash, polished countertops, and stainless steel appliances—including a newer microwave added in 2024.

Both bathrooms were completely remodeled in 2018. The primary bath features a new bathtub, updated floor and shower tile, vanity, toilet, and medicine cabinet. The second bathroom offers a luxurious walk-in shower, new tile, vanity, and modern fixtures—designed for both elegance and accessibility.

Recent upgrades also include new balcony sliding doors (April 2025) and custom blinds (August 2023), adding style and function to your outdoor retreat.

The unit comes with a complimentary Storage Locker in the grand level of the building for your convenience.  

Additional highlights:
 
*Washer/dryer conveniently located on each floor + extra-large laundry facility in the lobby

*24-hour concierge service

*Pet-free building (service animals only)

*Walter Johnson High School

*Swimming pool, GYM, tennis courts, bike storage, and a private storage unit

*Squash and beach volleyball courts located just across the street

*Ample free parking, including handicap spaces

Enjoy nature and convenience all in one place. A 5-minute walk connects you to the lush trails and calming streams of Cabin John Forest. Shopping, dining, salons, a cinema, gas station, ATMs, and more are just steps away. And you're only a 10-minute drive from the vibrant Pike & Rose district, home to upscale restaurants and boutiques, walk to Montgomery Mall. 

The property is being sold "as-is",  with no repairs or concessions, and it is in great condition.

This condo truly has it all—comfort, style, amenities, and an unbeatable location. Schedule your tour today!
#MDMC2177424

BETHESDA

7401 WESTLAKE TERRACE 1413

2 Beds

2 Baths

1,104 Sq.Ft.

$338,000

MLS#: MDMC2177424
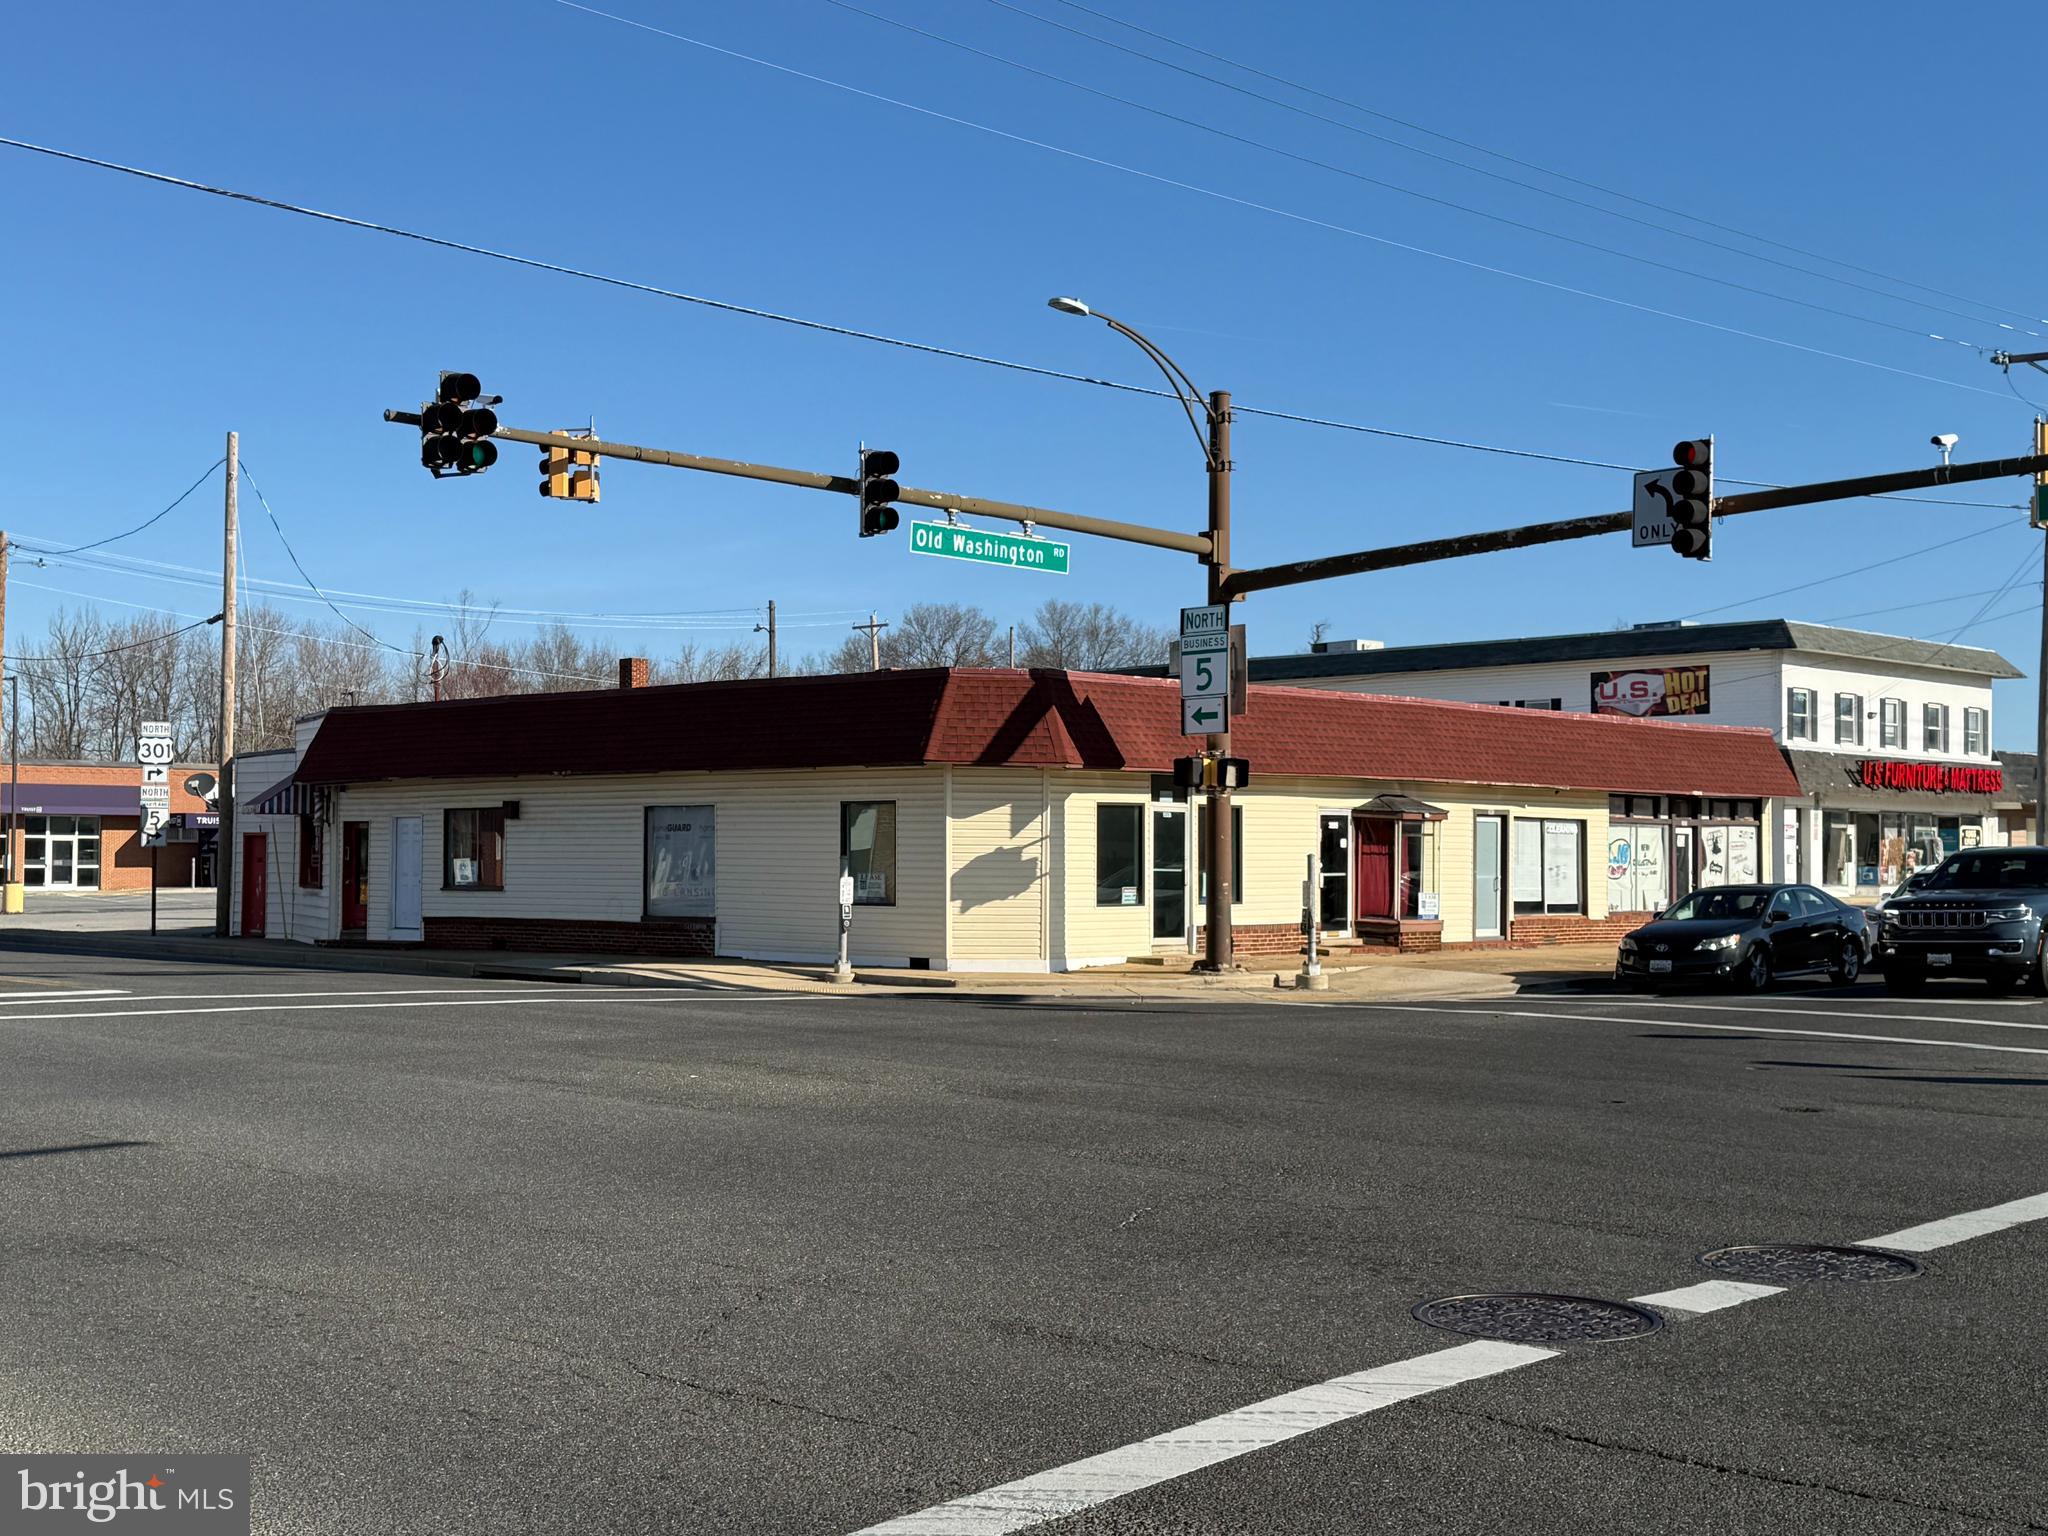
690 SF Retail/Office Space Located in the Heart of Waldorf at the Intersection of MD Route 5 (Leonardtown Road) and MD Route 925 (Old Washington Road). Floor Plan Includes Private Office,  Restroom & Open Storefront/Office Area. One (1) Oversized Storefront Window On Old Washington Road. Zoned WC - Waldorf Central. Public Water & Sewer. Property has Limited Parking Which Will Restrict Approved Uses By Landlord. Tenant Responsible for Utilities.
#MDCH2041246

WALDORF

3090 LEONARDTOWN ROAD 3

None Beds

None Baths

6,256 Sq.Ft.

$1,050

MLS#: MDCH2041246
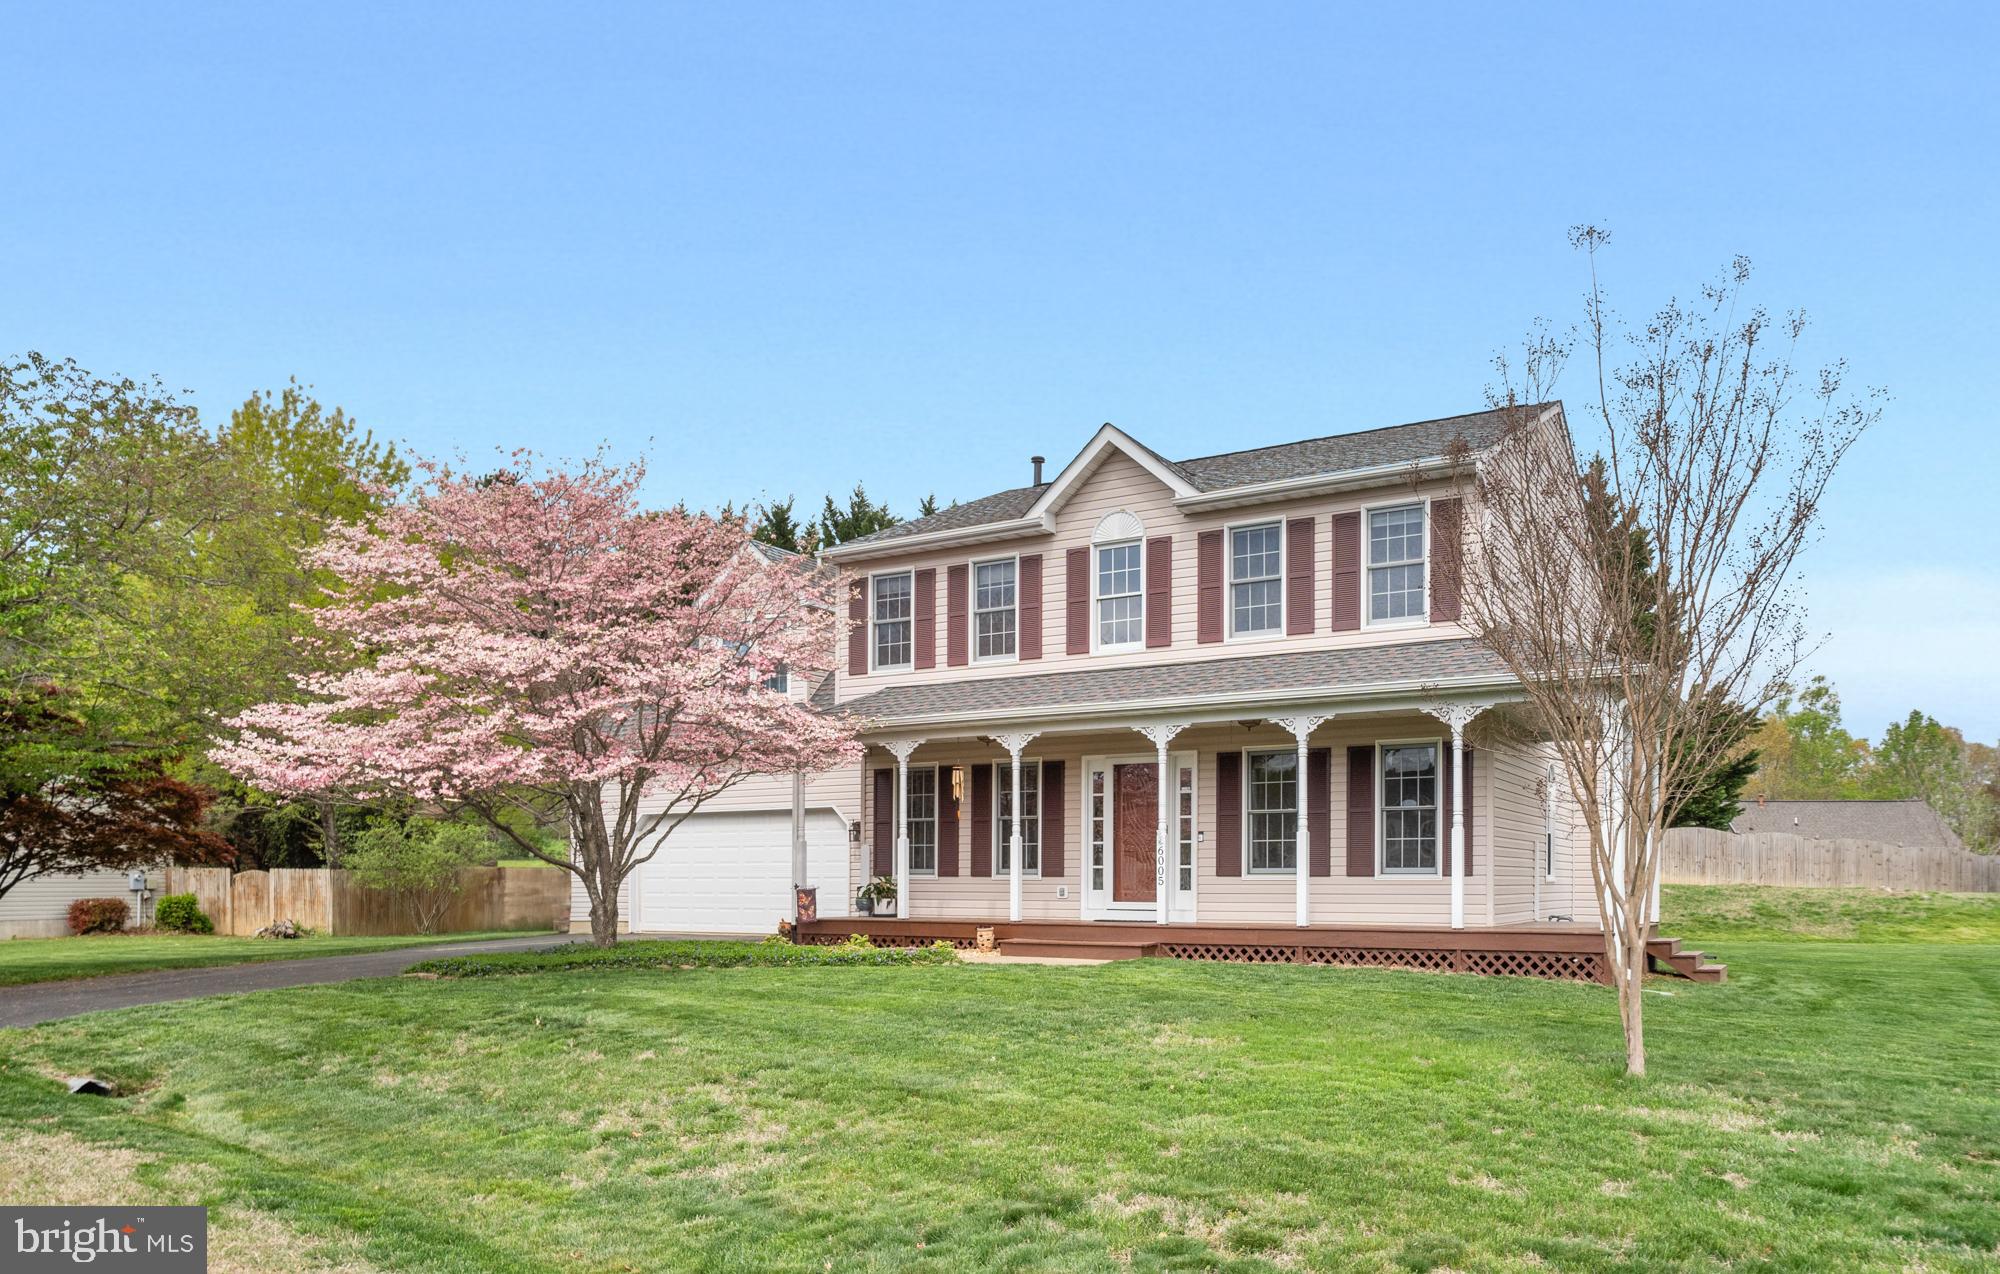
Welcoming wrap front porch and a rear patio offer perfect outdoor space just in time for Spring and Summer activities. A large two-car front-load garage ready to pull in and unload the groceries provides shelter from Spring Showers that allows all the May flowers. And what a beautiful yard this is! The beautiful foliage adds the finishing touches to your exterior setting. Step inside and take a peek at your new home. Formal rooms such as living rooms and dining rooms with wood flooring offer great spaces for family gatherings for many of the upcoming holidays. Just off the dining room is an updated kitchen with stainless steel appliances, great counter space and lots of cabinets. A well-lit filled area perfect for your table and chairs, large pantry and access to a private rear yard. The family room with its gas fireplace is open to the kitchen area, offering a perfect flowing floor plan. Make your way to the upper level, boasting a primary suite and primary bathroom that will knock your socks off! The upstairs laundry room and three additional bedrooms along with a full bath complete the upper level floor plan. The full partially finished basement offers rough-in-plumbing for a full bath and is ready for a layout that will suit your family's needs. 

We are excited to have you visit!
#VASP2031928

FREDERICKSBURG

6005 THREE CEDARS LANE

4 Beds

2 Baths

2,833 Sq.Ft.

$499,900

MLS#: VASP2031928
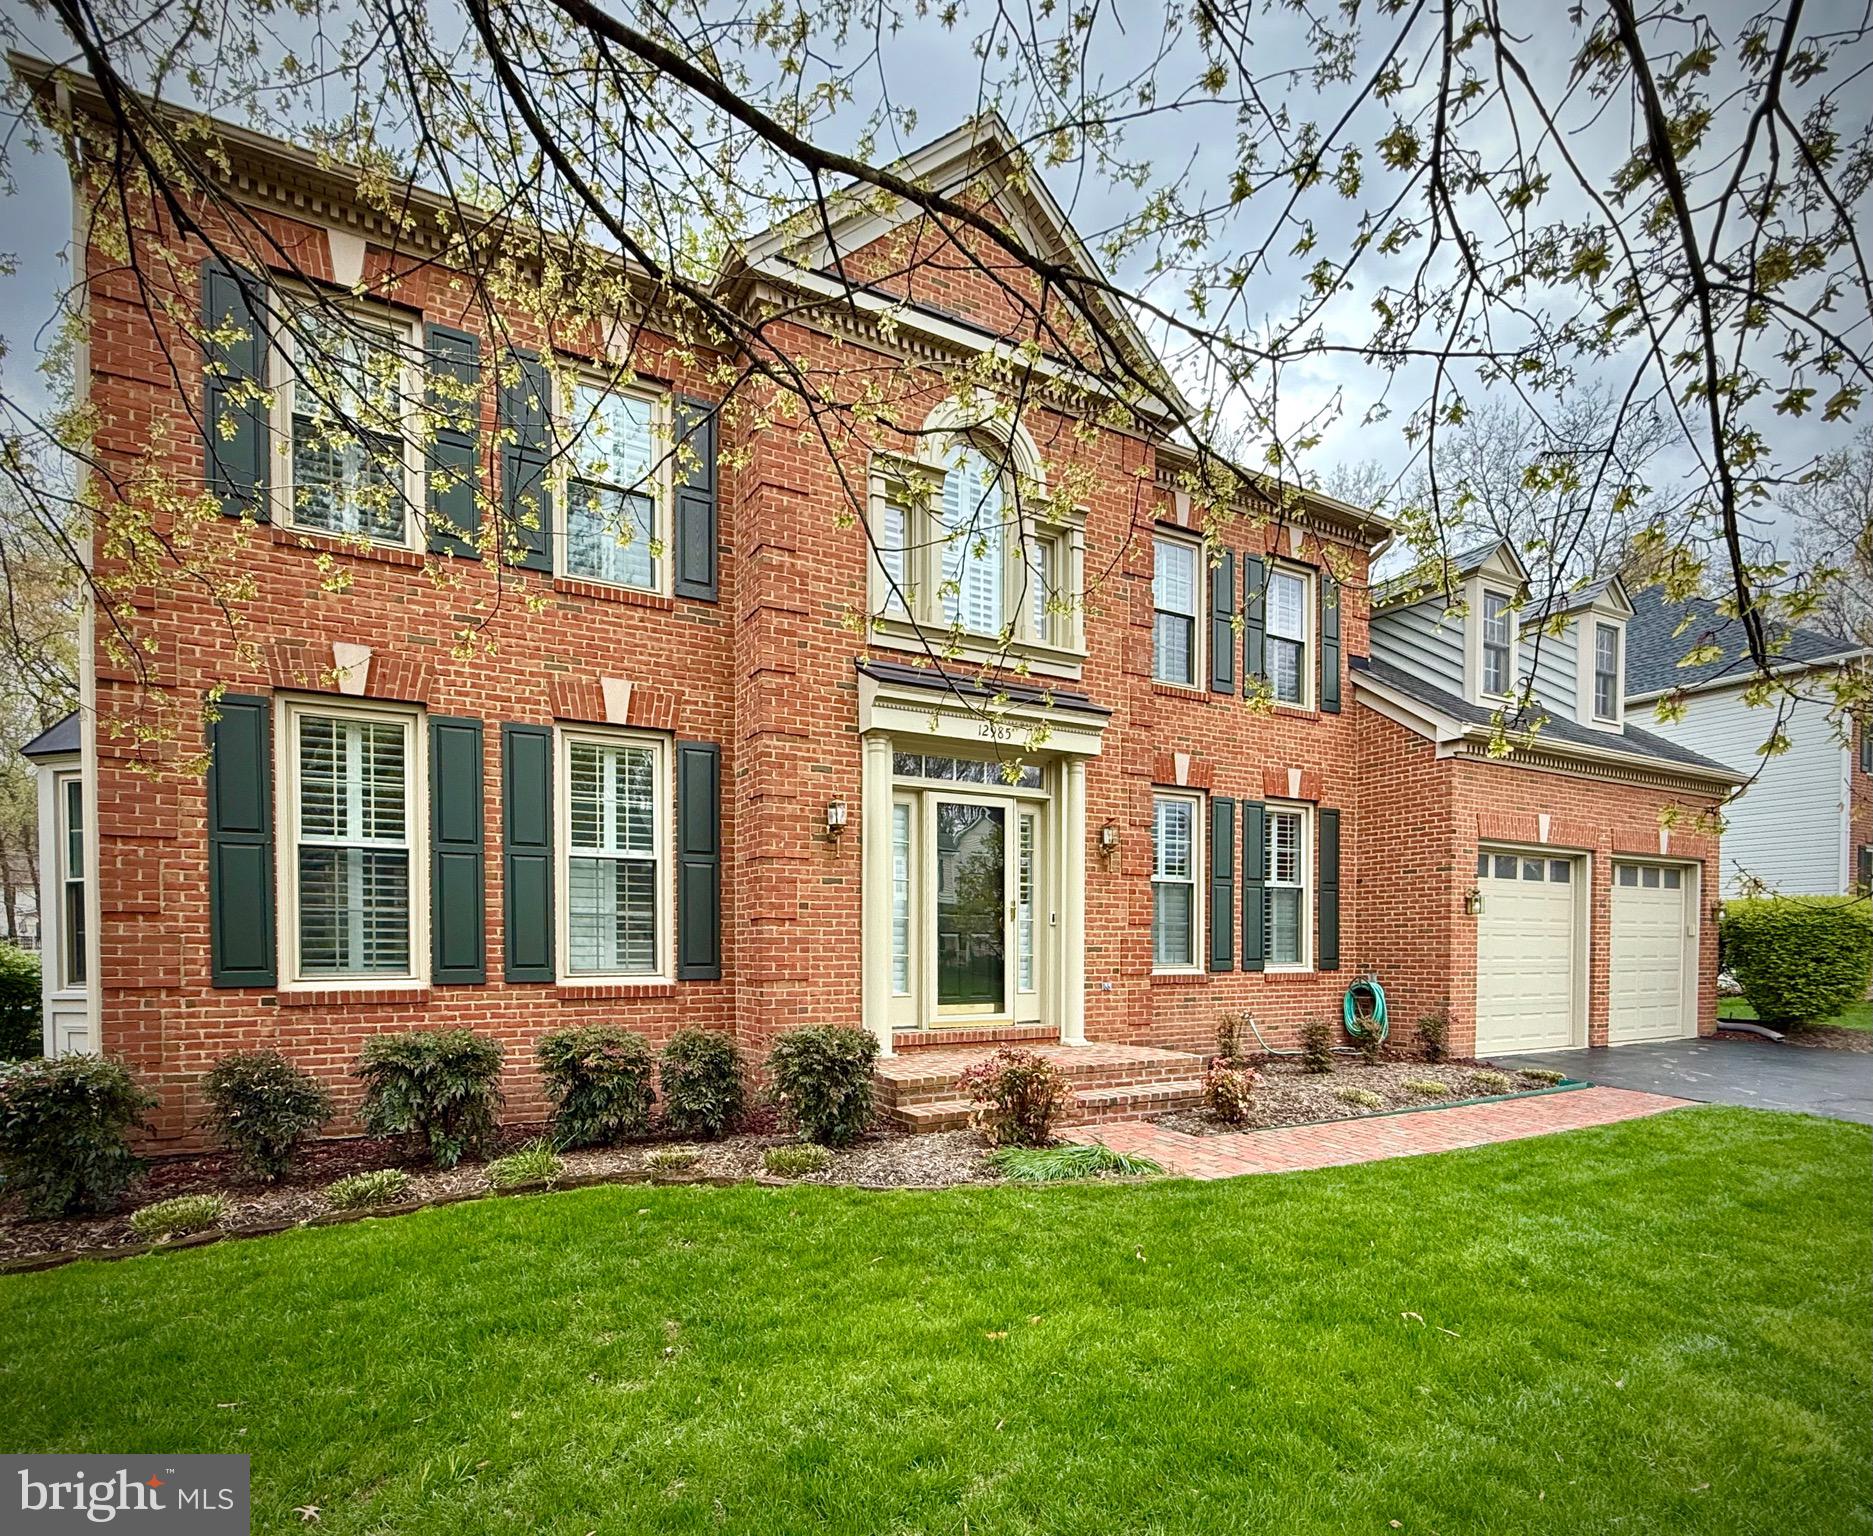
Welcome to Ashburton Manor, a distinguished and highly sought-after enclave located in the vibrant heart of Herndon. This impeccably maintained beautiful redbrick residence, quietly positioned near the end of a private residential street,  sits on a professionally landscaped lot adorned with mature trees and a brick patio—offering unmatched seclusion and curb appeal. Spanning over 4,000 square feet of living space, this upgraded home blends modern finishes with timeless comfort and a spacious two-car garage and private driveway completes the package. Inside, you're welcomed by a dramatic double-height foyer that leads to an elegant front sitting room, a charming dining area perfect for entertaining, and a refined executive office. The centerpiece of the home is the family room, featuring hardwood floors, an eye-catching wood-burning fireplace, and tall windows with plantation shutters with french doors accessing a spacious sunroom.  The enclosed sunroom is a true highlight, featuring vaulted ceilings and skylights that fill the space with natural light—perfect for relaxing or entertaining. For those who enjoy outdoor living, step down to the charming brick patio, where serene wooded views and a cozy fire pit create an ideal setting for evenings under the stars. Finishing off the ground floor,  a well equipped kitchen offers a perfect space for cooking and gathering, and there is also a powder room. The upper level features a luxurious primary suite complete with a cozy sitting area, soaring vaulted ceilings, and a generous walk-in closet. The fully renovated en-suite bathroom is spacious and stylish, showcasing dual vanities, a freestanding soaking tub, and an expansive walk-in shower. The second bedroom offers ample storage and includes its own beautifully updated en-suite bath. Two additional bedrooms share a recently refreshed full bathroom, providing both style and convenience for family or guests. The walkout lower level offers generous ceiling heights and a large recreation room—ideal for movie nights or entertaining. This level also includes a full bathroom, and flexible utility room that can serve as storage or a workshop. Living in Herndon offers the perfect fusion of suburban charm and modern convenience. Situated in a prime location, residents enjoy access to scenic parks and trails, upscale shopping and dining, and a welcoming neighborhood ambiance. Excellent connectivity via major highways and public transit ensures easy commutes to Washington D.C. and beyond—making Herndon an ideal retreat for those who value luxury, comfort, and accessibility.
#VAFX2234856

HERNDON

12985 THISTLETHORN DRIVE

4 Beds

4 Baths

4,146 Sq.Ft.

$1,299,950

MLS#: VAFX2234856
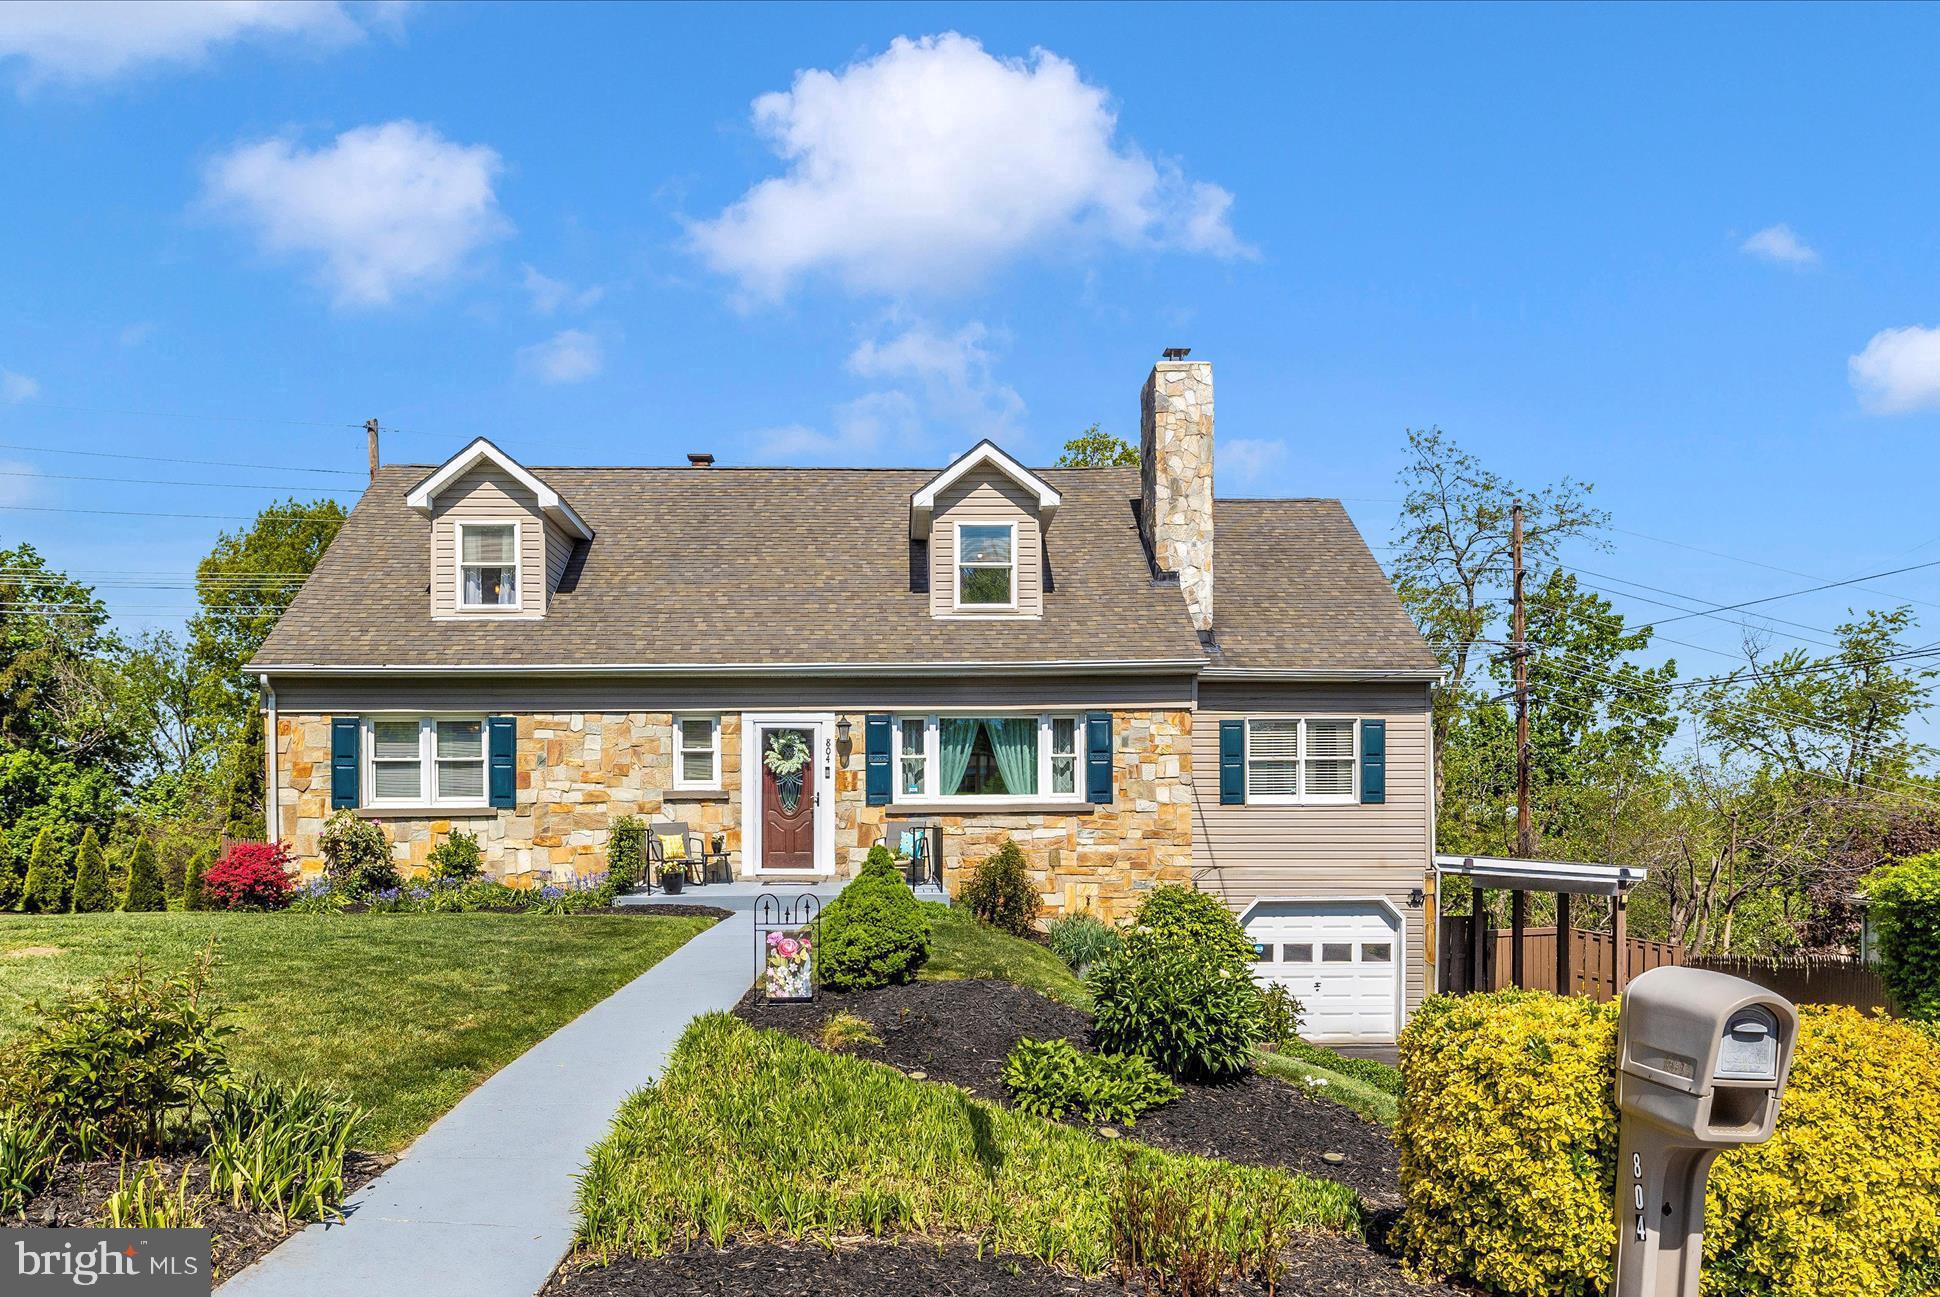
Meticulous & Stunning, this Unique Cape Cod is certain to WOW!! you, all the way through. Formal Living room with (capped) Fireplace, Hardwood Flooring and Vinyl Clad (2024) Front Picture Window; Custom Kitchen w/Specialized Cabinets (eg soft close, pull out drawers, built in pantry), Stainless Appliances, Quartz Counters & Ceramic Flooring; Family Room off Kitchen with Breakfast Area, a Stone Wall and Wood Floors; Dining & Sitting Room along the rear with Pantry/Coat/Storage Closet, Wood Floors & Exit to rear yard. Double Sized Primary Bedroom w/2 Closets, Full Bath and 2nd Main Level Bedroom or Den. Three Bedrooms on the Upper Level and 1 Full Bath. 2 of the 3 bedrooms have Walk in Closets, and 1 Bedroom has the direct access to a huge attic storage area. This upper addition was completed in 2002. The lower level has been recently refinished and features a Recreation Room with a Brick walled wood-burning fireplace & Ceramic flooring, a Mudroom with walk-in closet where you enter from garage, a laundry room with washer ('22), dryer ('24) and laundry tub, along with a utility area/room.  The backyard is fenced and features an open patio (looks perfect to set up a small firepit!) a covered back porch and sectioned deck. Hot Tub (two years  young!) conveys!! Check out the documents and disclosures for more detailed information on this lovely home!
#MDFR2062970

MOUNT AIRY

804 N WARFIELD

5 Beds

3 Baths

3,599 Sq.Ft.

$625,000

MLS#: MDFR2062970
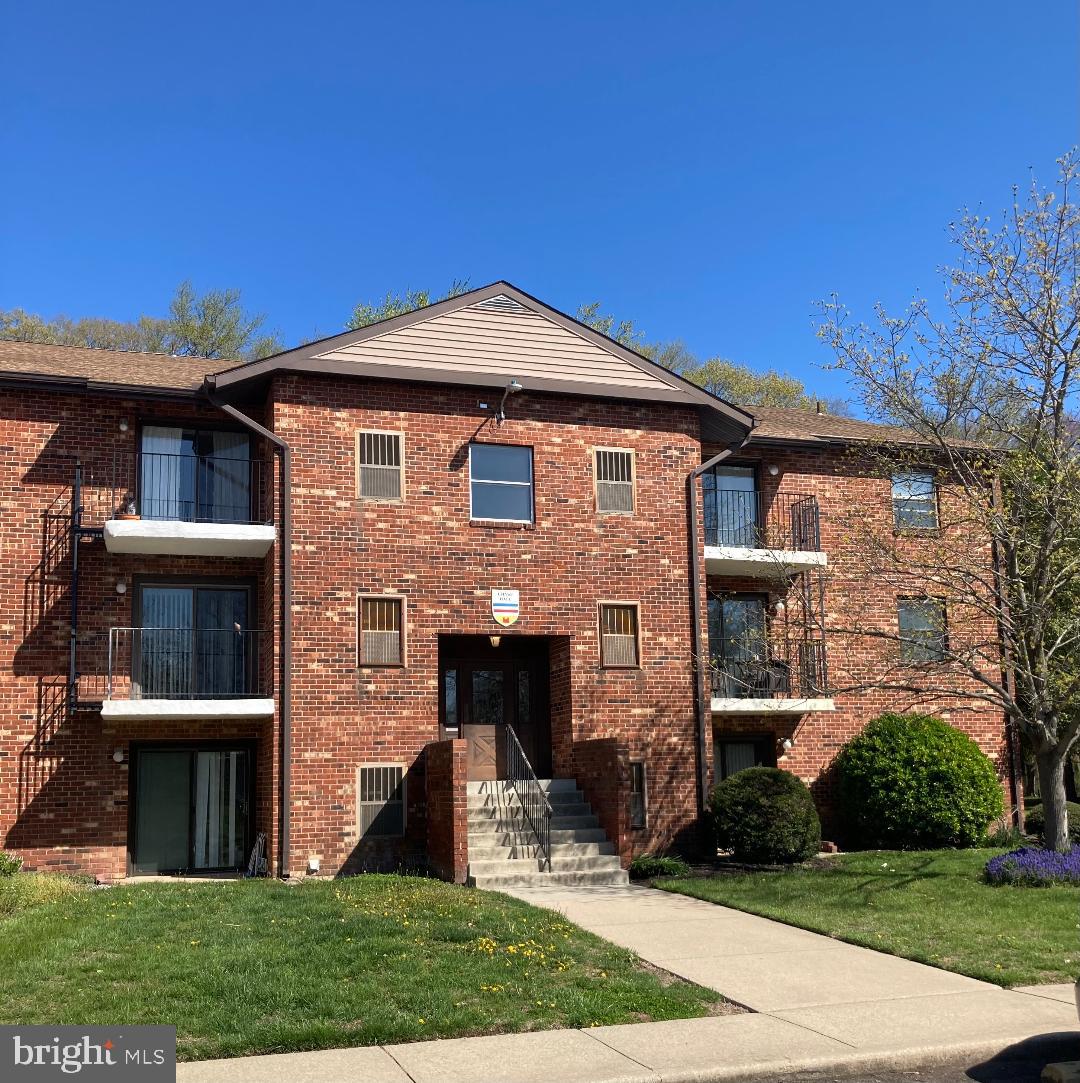
"I can't believe all of this space and its on the third floor"  Spacious living room and also a dining/family room on the other side.  3 bedrooms, 2 1/2 baths with a primary bedroom and also a second bedroom with a private bathroom.  Freshly painted with some other 'alterations' makes this beauty ready to move into.  Don't hesitate on this one.
#DEKT2036348

DOVER

10 CHASE HALL

3 Beds

2 Baths

1,728 Sq.Ft.

$179,900

MLS#: DEKT2036348
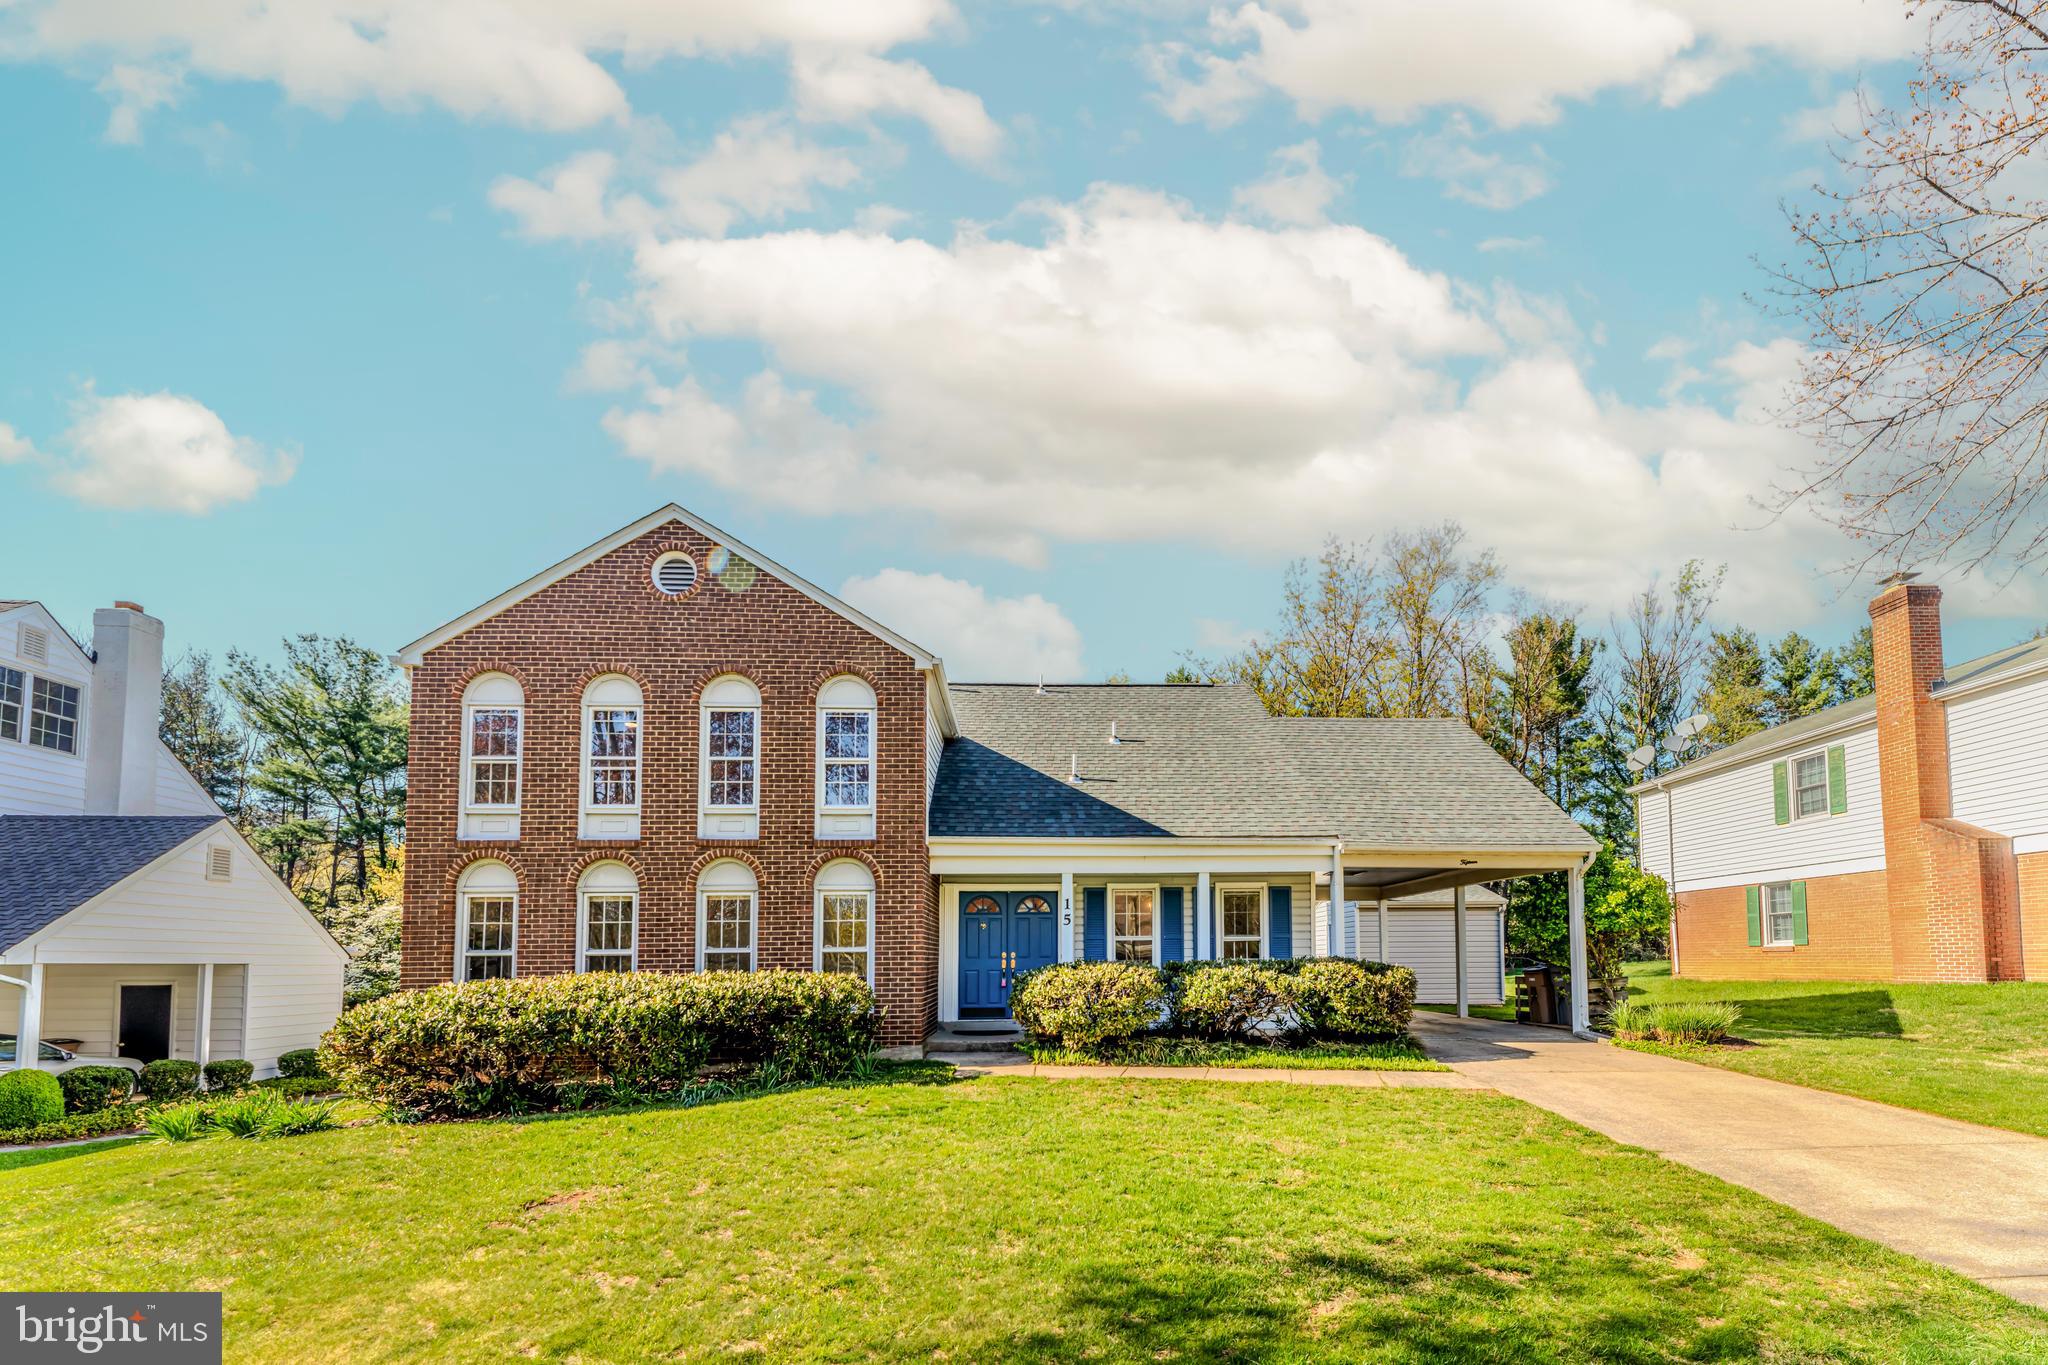
Welcome to the former MODEL HOME in the one of Rockville’s most desirable neighborhoods! This beautifully updated 5-bedroom, 2.5-bath colonial-style home offers nearly 3,300 total square feet of living space and is nestled on a PREMIUM LOT offering 0.3-acre flat land on a PRIVATE CUL-DE-SAC with no HOA!

This is the LARGEST FLOOR PLAN available and sits on one of the most private and sun-filled, SOUTH-FACING lots in the neighborhood. Enjoy a FULLY FENCED backyard, CUSTOM deck, and dedicated storage shed, perfect for outdoor living and entertaining. The open-concept main level flows seamlessly into the expansive custom deck, while the finished lower level provides extra space for a rec room or storage. 

Originally the community’s model home, this property boasts superior construction quality and thoughtful design throughout. Step inside to find a freshly updated interior featuring a brand new kitchen remodel (2025) complete with all new appliances, quartz countertops, under-cabinet lighting, and refinished cabinetry. Enjoy brand new recessed lighting, stylish fixtures, ceiling fans, and plush carpet (2025), along with renovated bathrooms, a fresh coat of paint, and exterior power washing—all completed in 2025.
Additional upgrades include: , HVAC (2024), Washer & Dryer (2020) , Roof (2018), Washer & Dryer (2020), Samsung Stainless Steel Refrigerator (2017)

Perfectly situated near College Gardens Park, Rockville Metro, Rockville Town Square, and I-270, this home delivers both comfort and convenience. Don’t miss your chance to own this exceptional, turn-key property!
#MDMC2170972

ROCKVILLE

15 PITT COURT

5 Beds

2 Baths

3,018 Sq.Ft.

$890,000

MLS#: MDMC2170972
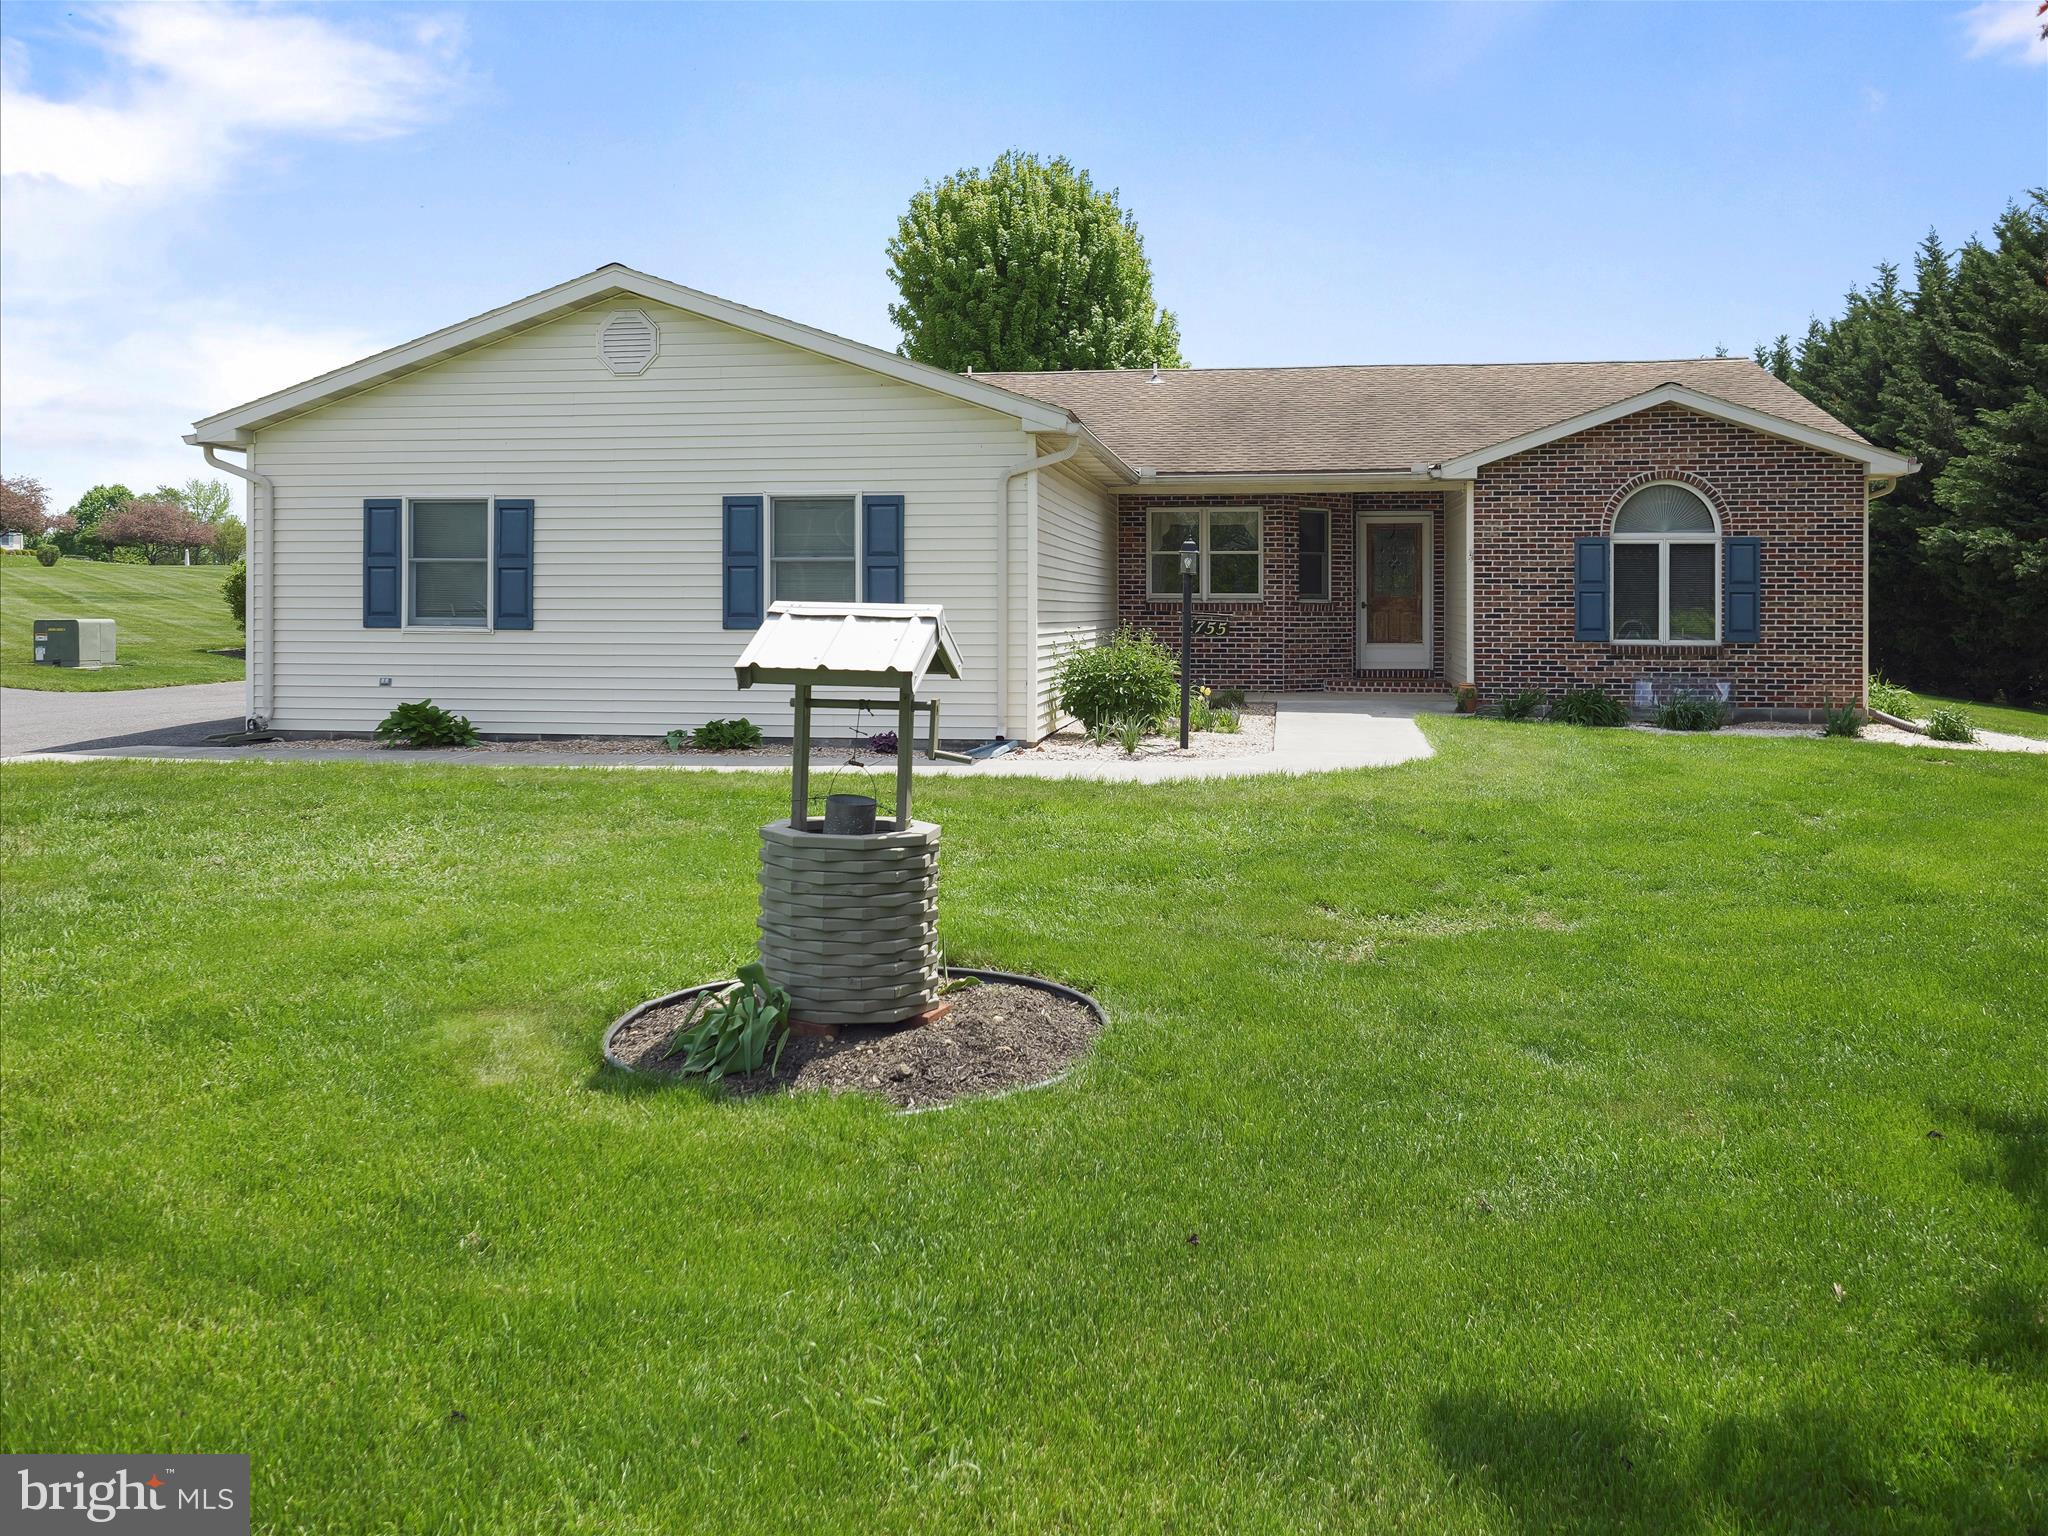
Sprawling Rancher on Over 1 Acre with Dual Garages. A Rare Blend of Comfort, Space, and Versatility.
Welcome to a property that perfectly balances rural tranquility with modern convenience. Set on an expansive 1.09-acre lot, this beautifully maintained 4-bedroom, 3-bathroom rancher offers a lifestyle defined by space, functionality, and freedom—inside and out. Step inside to discover a thoughtfully designed single-level layout that flows effortlessly from room to room. A well-appointed kitchen anchors the space, featuring ample cabinetry and generous counter space ideal for both everyday cooking and entertaining. The spacious primary suite is a true retreat, offering a walk-in closet and a full ensuite bath. Three additional bedrooms—each with ample closet space—accommodate family, guests, or a dedicated home office. With three full bathrooms, morning routines and hosting are made seamless and stress-free.
Outside, the property truly shines. A 2-car attached garage provides everyday convenience, while the oversized detached garage is a rare find—perfect for car collectors, hobbyists, or anyone in need of a serious workshop. With high ceilings, room for a lift, gym & or storage, the possibilities are endless. The detached garage dimensions are: 24 Ft Wide x 40 Ft Long, 16 Ft Ceilings, Front electric garage door is 12 Ft x 14 Ft & the back garage door is 7 Ft x 8 Ft. The expansive backyard offers a blank canvas for outdoor living—whether it’s a future pool, garden oasis, or play area. Tucked away on a quiet road yet minutes from shopping, schools, and major routes, this property offers the peace of country living without sacrificing access to amenities. Whether you're seeking a forever home with room to grow, or the perfect place to pursue your passions with space to spare, this exceptional rancher delivers.
#PAAD2017628

BIGLERVILLE

755 FLOHRS CHURCH ROAD

4 Beds

3 Baths

1,713 Sq.Ft.

$425,000

MLS#: PAAD2017628
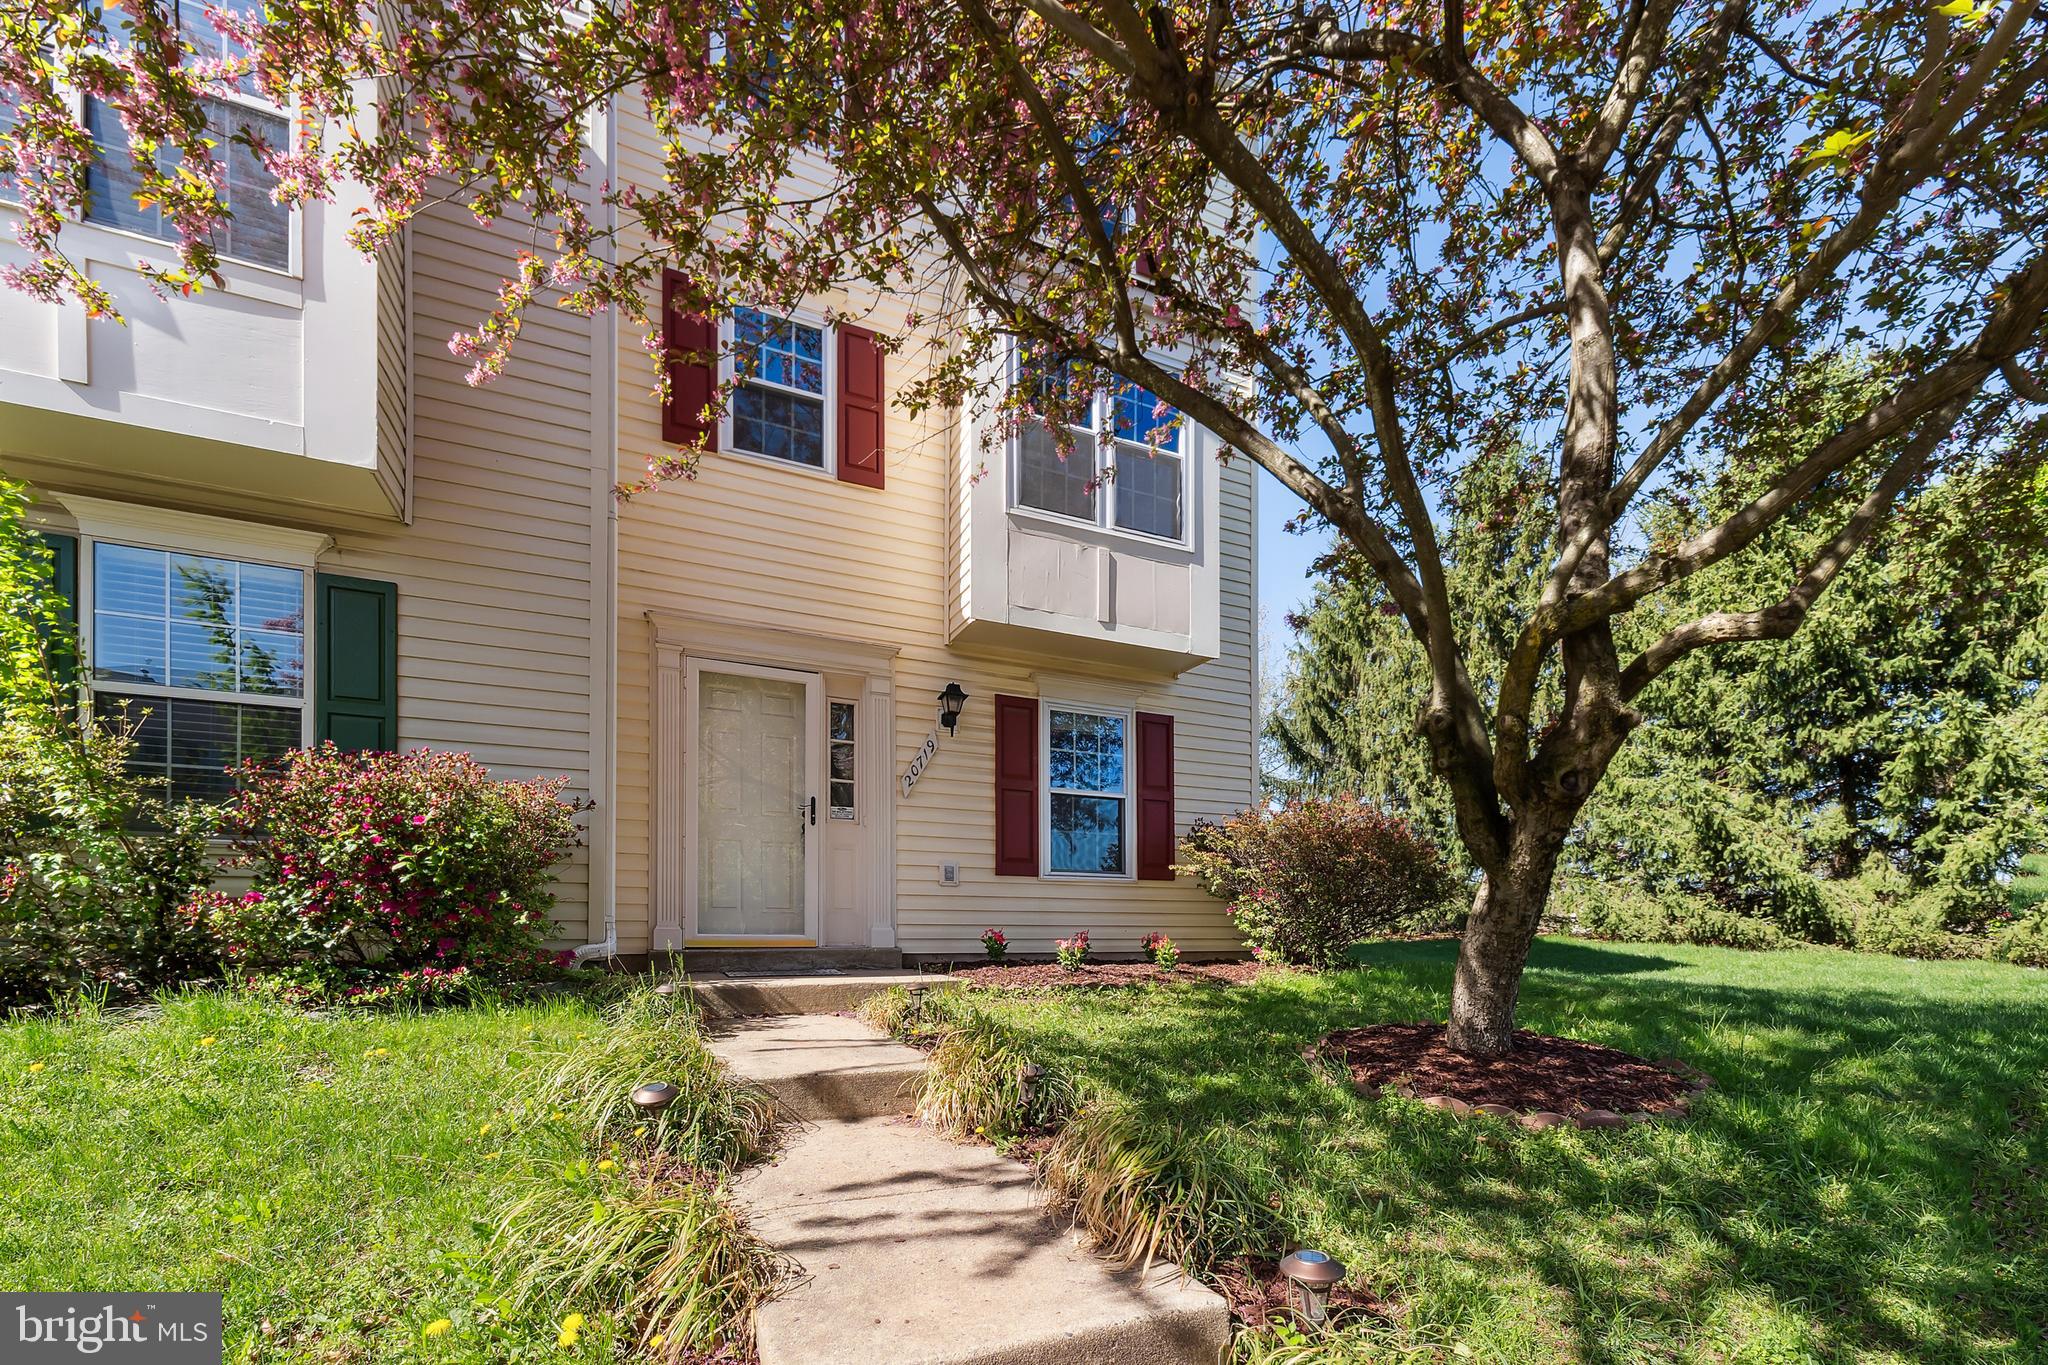
Welcome to this beautifully updated 3 level END UNIT townhome in sought after Ashburn Village! FOUR bedrooms, 3 full baths, gleaming hardwood floors and tons of improvements, this home has it all! The windows and the sliding glass door were replaced in 2022. The spacious foyer welcomes you with its hard flooring. Plenty of space for a console table or shoe storage units. The hall closet has plenty of room for outerwear for you and your guests. The ENTRY LEVEL bedroom is located to the right of the entryway, with its own closet and large, bright window. Past the bedroom you'll find one of three full bathrooms and just beyond that is your fully finished, walk-out living area. All utilities are tucked away in a closet and around the corner is the laundry room. A large storage area under the stairs lends extra space for all your household needs. Walk out to your private, fully fenced backyard complete with a stone and crushed marble patio and walkway to the fence gate. Go upstairs to the main level and find a large, open floor plan that invites you to relax in a combined living and dining area. Hardwood flooring covers the entire main level and a 'set back' area to use however you see fit! Lots of windows bring in tons of natural light and a sliding glass door leads to the deck (deck redone in 2023), backing to mature evergreen trees. The kitchen is light and bright and has plenty of space for a breakfast table! A good-sized bump out offers extra room for a sideboard for extra storage! Stainless steel appliances, granite countertops and a lovely pass-through window with matching granite ledge allow you to stay connected to those in the living and dining areas. Upstairs you'll find the spacious primary bedroom with more hardwoods, newer ceiling fan and a beautifully renovated en-suite bathroom with brand newer vanity, tile, toilet, light fixture and mirror! Down the hall you will find bedrooms 2 & 3, sharing another renovated full bath and hall closet. Location, location, location! Conveniently situated across the street from the Ashburn Village Shopping Center, minutes from One Loudoun, Top Golf, I-Fly, less than 10 miles to Dulles Airport and close to many other shopping, dining and entertainment venues, this location has something for everyone! Your HOA fee includes automatic access to several outdoor pools and ALSO includes your membership to the Sports Pavilion right down the street with indoor/outdoor pools, basketball courts, tennis, racketball, saunas, weight room, and more! Paved paths surround the scenic and peaceful Pavilion Lake for year round fishing, kayaking and nature lovers. Do not miss this terrific townhome.
#VALO2094120

ASHBURN

20719 APOLLO TERRACE

4 Beds

3 Baths

1,778 Sq.Ft.

$579,900

MLS#: VALO2094120
Almost 1 acre off of Rt 7! Close to town! 
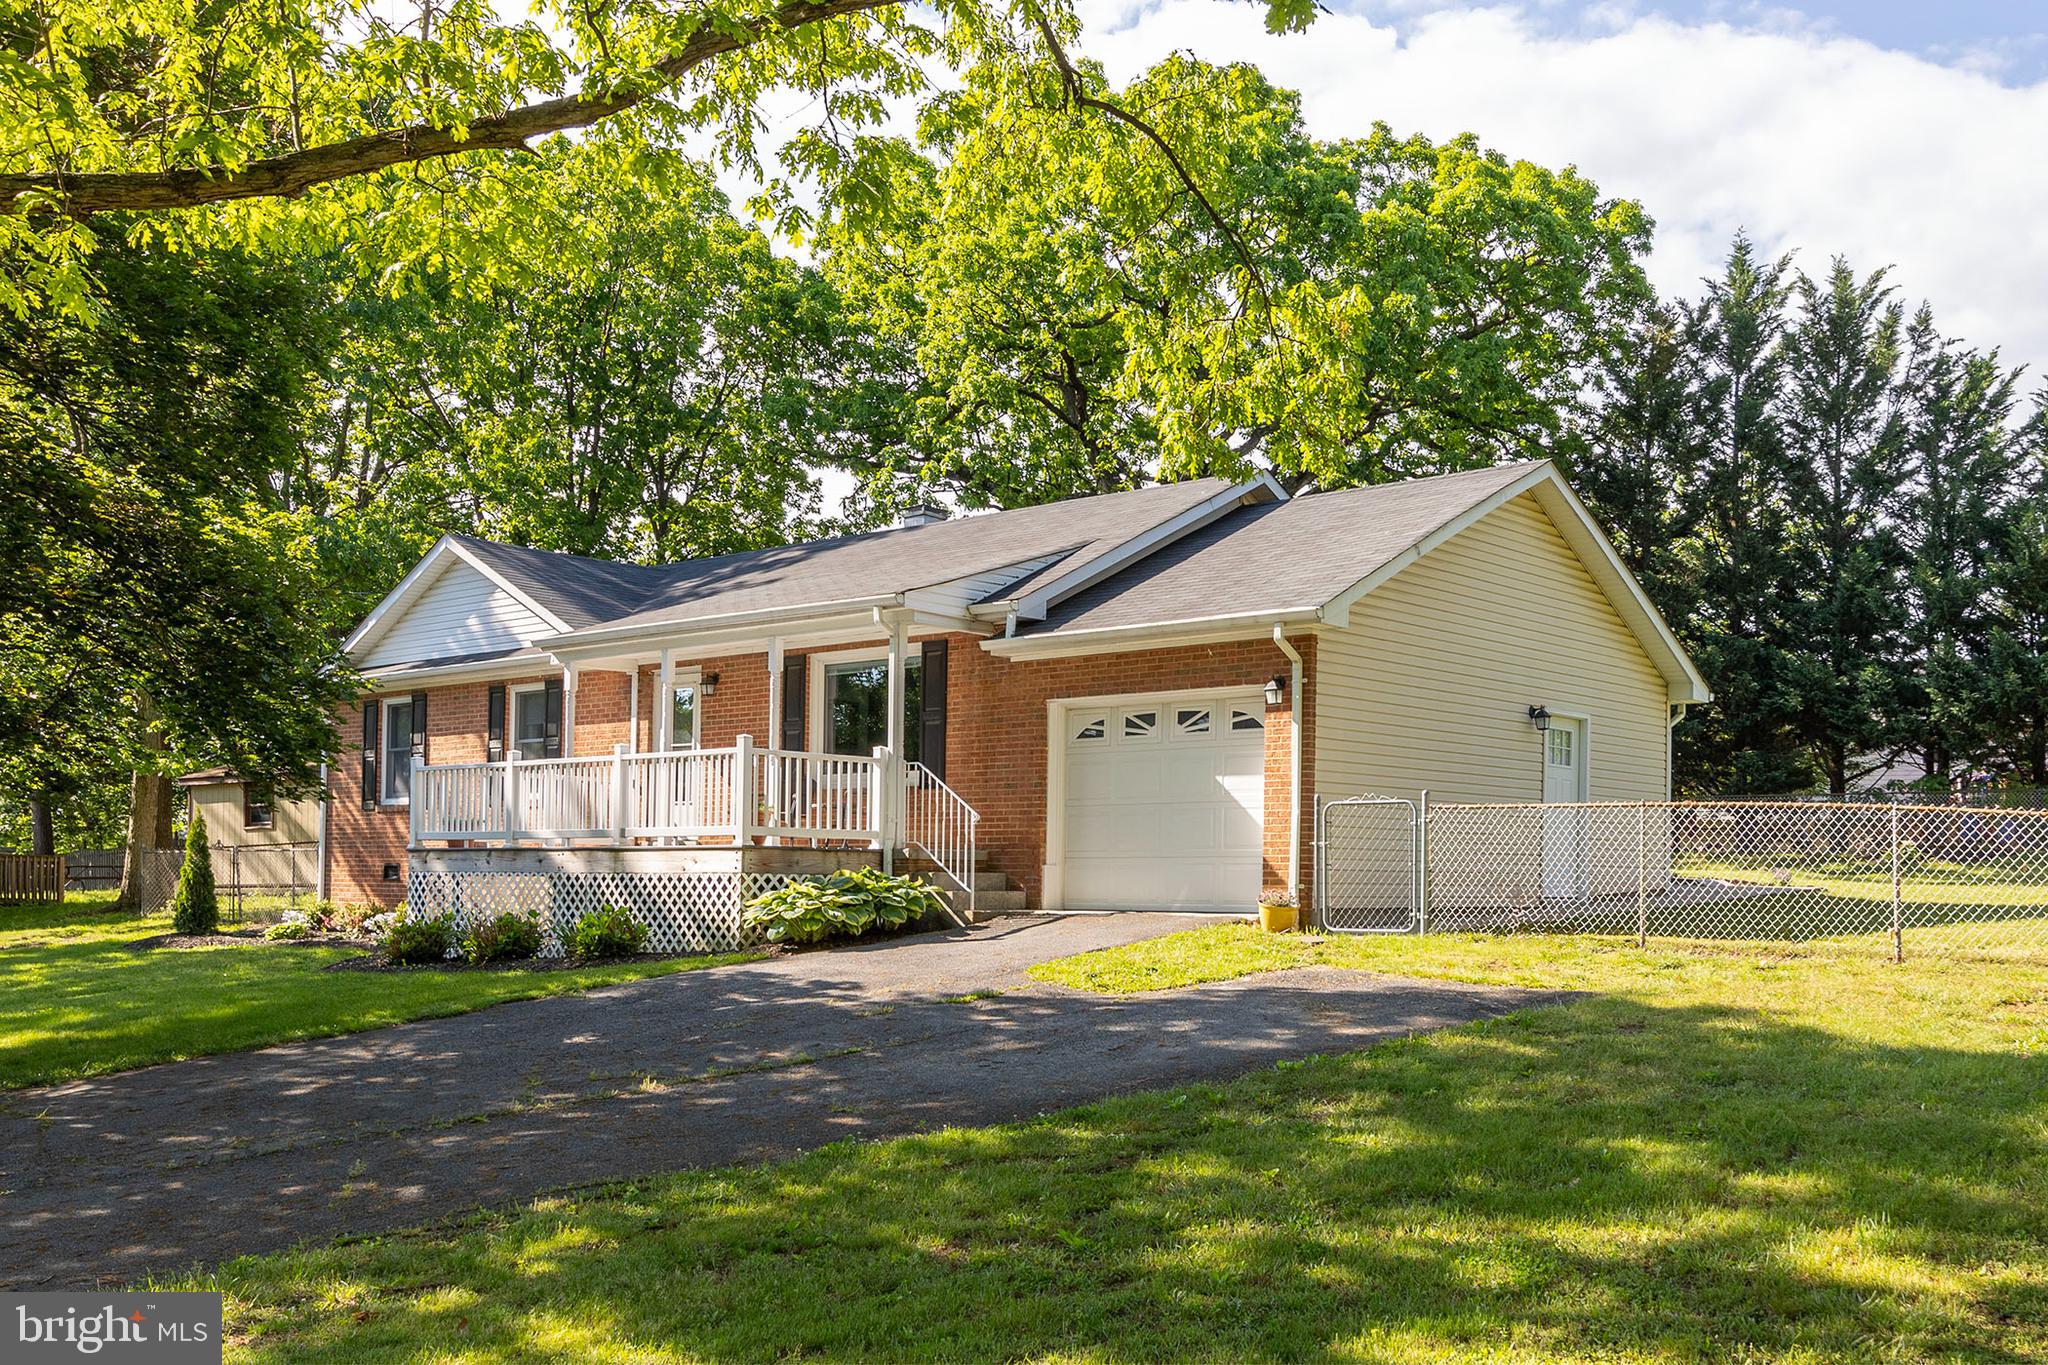
Welcome to this beautifully maintained 3-bedroom, 1.5-bath rancher, ideally situated near Route 7 E, Route 50 E, and I-81—perfect for commuters! This inviting home features a classic brick front, a covered front porch for relaxing mornings, and a screened back porch overlooking the huge fenced backyard—ideal for outdoor gatherings.  Inside, you'll find crown molding throughout, adding a touch of elegance to every room. Recent updates include a new HVAC system (2022, last serviced in Jan 2025), new water heater (2022), new appliances (2021), and a new roof (2016). Enjoy the upgraded half bath (2023), stylish laminate flooring (2016–2021), and new ceiling fans (2021). The property includes a spacious shed for extra storage and comes with an adjacent lot (both lots totaling .82 acres) for added privacy or future expansion. No HOA restrictions give you the freedom to truly make it your own.  Don’t miss this move-in-ready gem in a highly convenient location!
#VAFV2033618

WINCHESTER

200 DOGWOOD ROAD

3 Beds

1 Baths

1,104 Sq.Ft.

$379,000

MLS#: VAFV2033618
OPEN HOUSE APRIL 19 12-2PM 

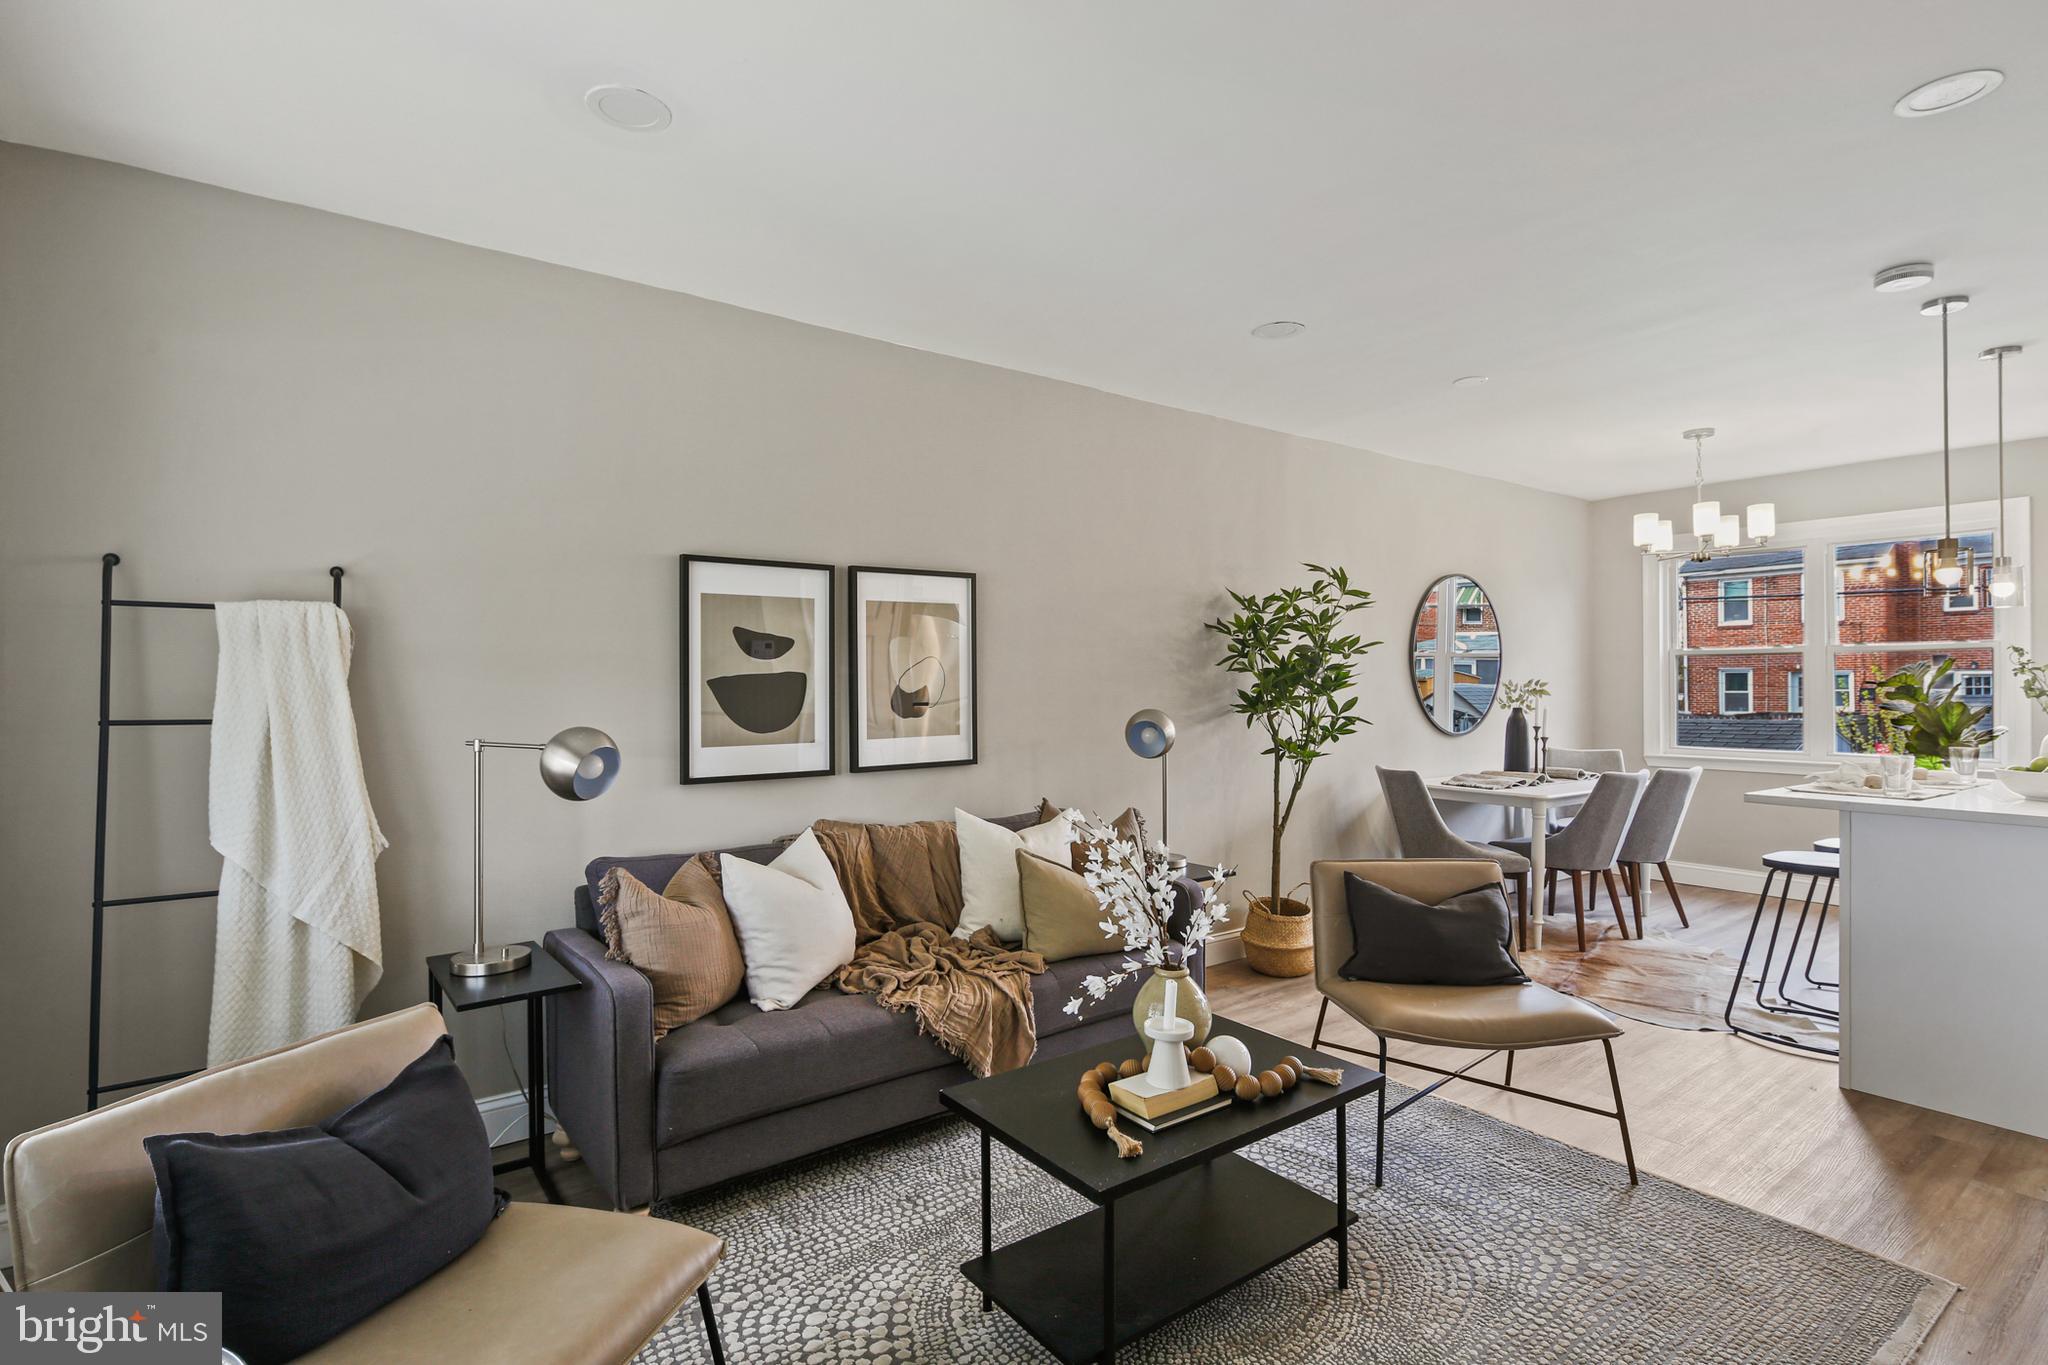
Welcome home to this beautifully renovated townhouse.  The open concept floor plan is designed for your enjoyment.  The brand new kitchen features, stainless appliances, quartz countertops and an island with breakfast bar seating.    Two large bedrooms upstairs with a remodelled bathroom.  Finished basement offers a large family room and a second new full bath to expand the living area.      

 Spend time outside in the fenced yard or use the parking pad for a private parking space.  Sit on the front porch and enjoy the view of the park across the street.   Conveniently located near Eastern Ave and easy access to I-695 makes commuting a breeze. 

The HVAC system was just installed featuring central Air Conditioning.  All new LVP flooring and carpet plus fresh paint makes this house move in ready.  Just unpack and start enjoying your new home.
#MDBC2123604

ESSEX

48 BERKSHIRE ROAD

2 Beds

2 Baths

1,164 Sq.Ft.

$214,900

MLS#: MDBC2123604
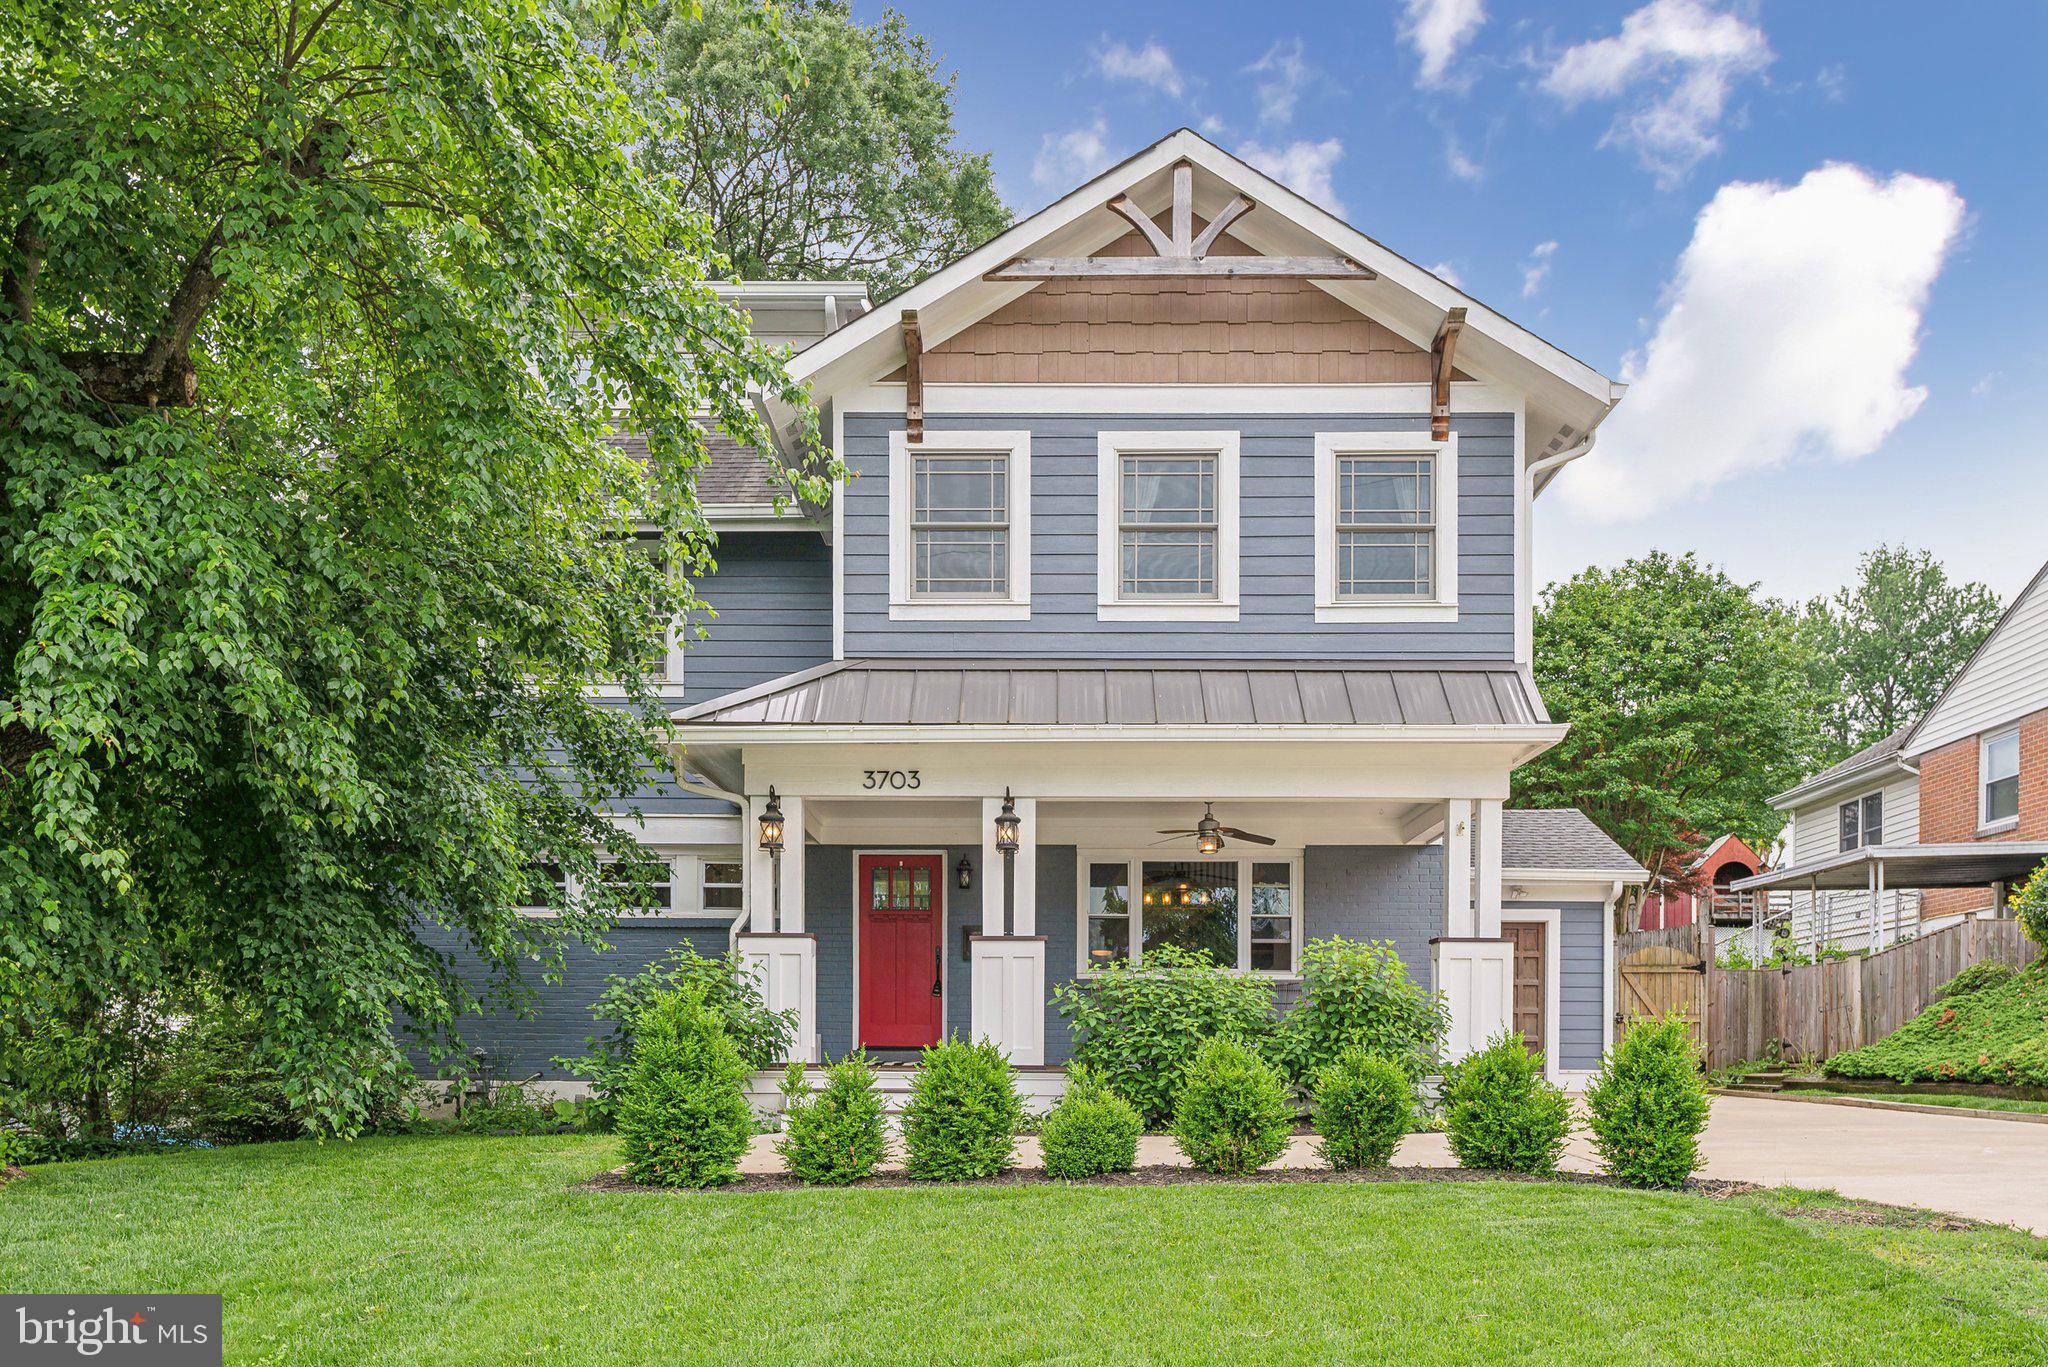
The most updated and custom-designed home available in Alexandria. Every inch of this property has been thoughtfully curated — from designer finishes and high-end fixtures to unique architectural touches that make each space feel truly one of a kind. 

For our veterans, this home has an assumable VA loan at $5261 per month all in at 2.875% - loan balance provided upon request. 

This expanded Craftsman, fully remodeled in 2019, spans four finished levels with 6 bedrooms and 5 bathrooms, all tucked on a quiet cul-de-sac with no HOA. The main level offers a welcoming front porch, open living and dining areas, and a custom gourmet kitchen featuring mixed cabinetry, a large island, stainless steel appliances, pot filler, gas cooktop, and double ovens. A main-level bedroom and full bath add flexibility, and the mudroom connects directly to the driveway.

Upstairs, the primary suite includes a luxurious bath with heated floors, double vanity, soaking tub, and custom walk-in closet. Three additional bedrooms share two full baths, with hallway laundry for convenience. The top floor bonus room—with vaulted ceilings, a bar, and natural light—is ideal for a playroom or media space. The finished basement offers new LVP flooring, a full bath, and a guest room or office with egress.

Outside, enjoy a private, fenced yard with mature trees, vegetable garden, large shed, and custom bike rack. Located minutes from Huntington Metro, shops, restaurants, Old Town, and major commuter routes. Dual-zone HVAC and all new systems — this home is truly move-in ready.
#VAFX2236066

ALEXANDRIA

3703 HEATHER COURT

6 Beds

5 Baths

3,858 Sq.Ft.

$1,100,000

MLS#: VAFX2236066

1 ... 453 454 455 456 457 ... 666
* Listings identified with the FMLS IDX logo come from FMLS and are held by brokerage firms other than the owner of this website. The listing brokerage is identified in any listing details. Information is deemed reliable but is not guaranteed. If you believe any FMLS listing contains material that infringes your copyrighted work please review our DMCA policy and learn how to submit a takedown request. © 2024. First Multiple Listing Service, Inc.

Send a message

Message successfully sent.

Your message

What is 3 + 4 ?

Reason for contacting?

I agree to receive email communication and understand I can unsubscribe at any time.

I agree to be contacted by Charis Realty Group - Christine Issler, Broker via call, email, and text for real estate services. To opt out, you can reply 'stop' at any time or reply 'help' for assistance. You can also click the unsubscribe link in the emails. Message and data rates may apply. Message frequency may vary. Privacy Policy

Sign Out

Virtual Assistant

Would you like to take the next step with this property? We can help you schedule a showing or virtual tour, or send you more details.

Yes, I would like more information.

Thank You for Your Reply, One of Our Agents will contact you as soon as possible

No, maybe later.

Thank you, you can always contact me via email, phone number or through the contact form.

Realhub AI

Lucy - Your AI-Powered Realtor

Update Your Temporary Password

Personalize your search

Enter your email and we'll notify you immediately when new listings match what you're looking for.

or enter email address

Already have an account ? Login here

Continue your home search

I agree to receive communications and understand I can unsubscribe at any time.

I agree to be contacted by Charis Realty Group - Christine Issler, Broker via call, email, and text for real estate services. To opt out, you can reply 'stop' at any time or reply 'help' for assistance. You can also click the unsubscribe link in the emails. Message and data rates may apply. Message frequency may vary. Privacy Policy

Already have an account ? Login here

We use cookies

We use cookies primarily for analytics to enhance your experience. By accepting, you agree to our use of these cookies. You can manage your preferences or learn more about our cookies policy.
