Properties

Browse or get in touch to schedule a walkthrough.

  • Nearby me
Price range

Popular Features

Community Features

Association

Property Features

Waterfront

View

Exterior Features

Interior Features

Style

1654926 properties match your criteria

Updated 1 minute ago

E-Alert name
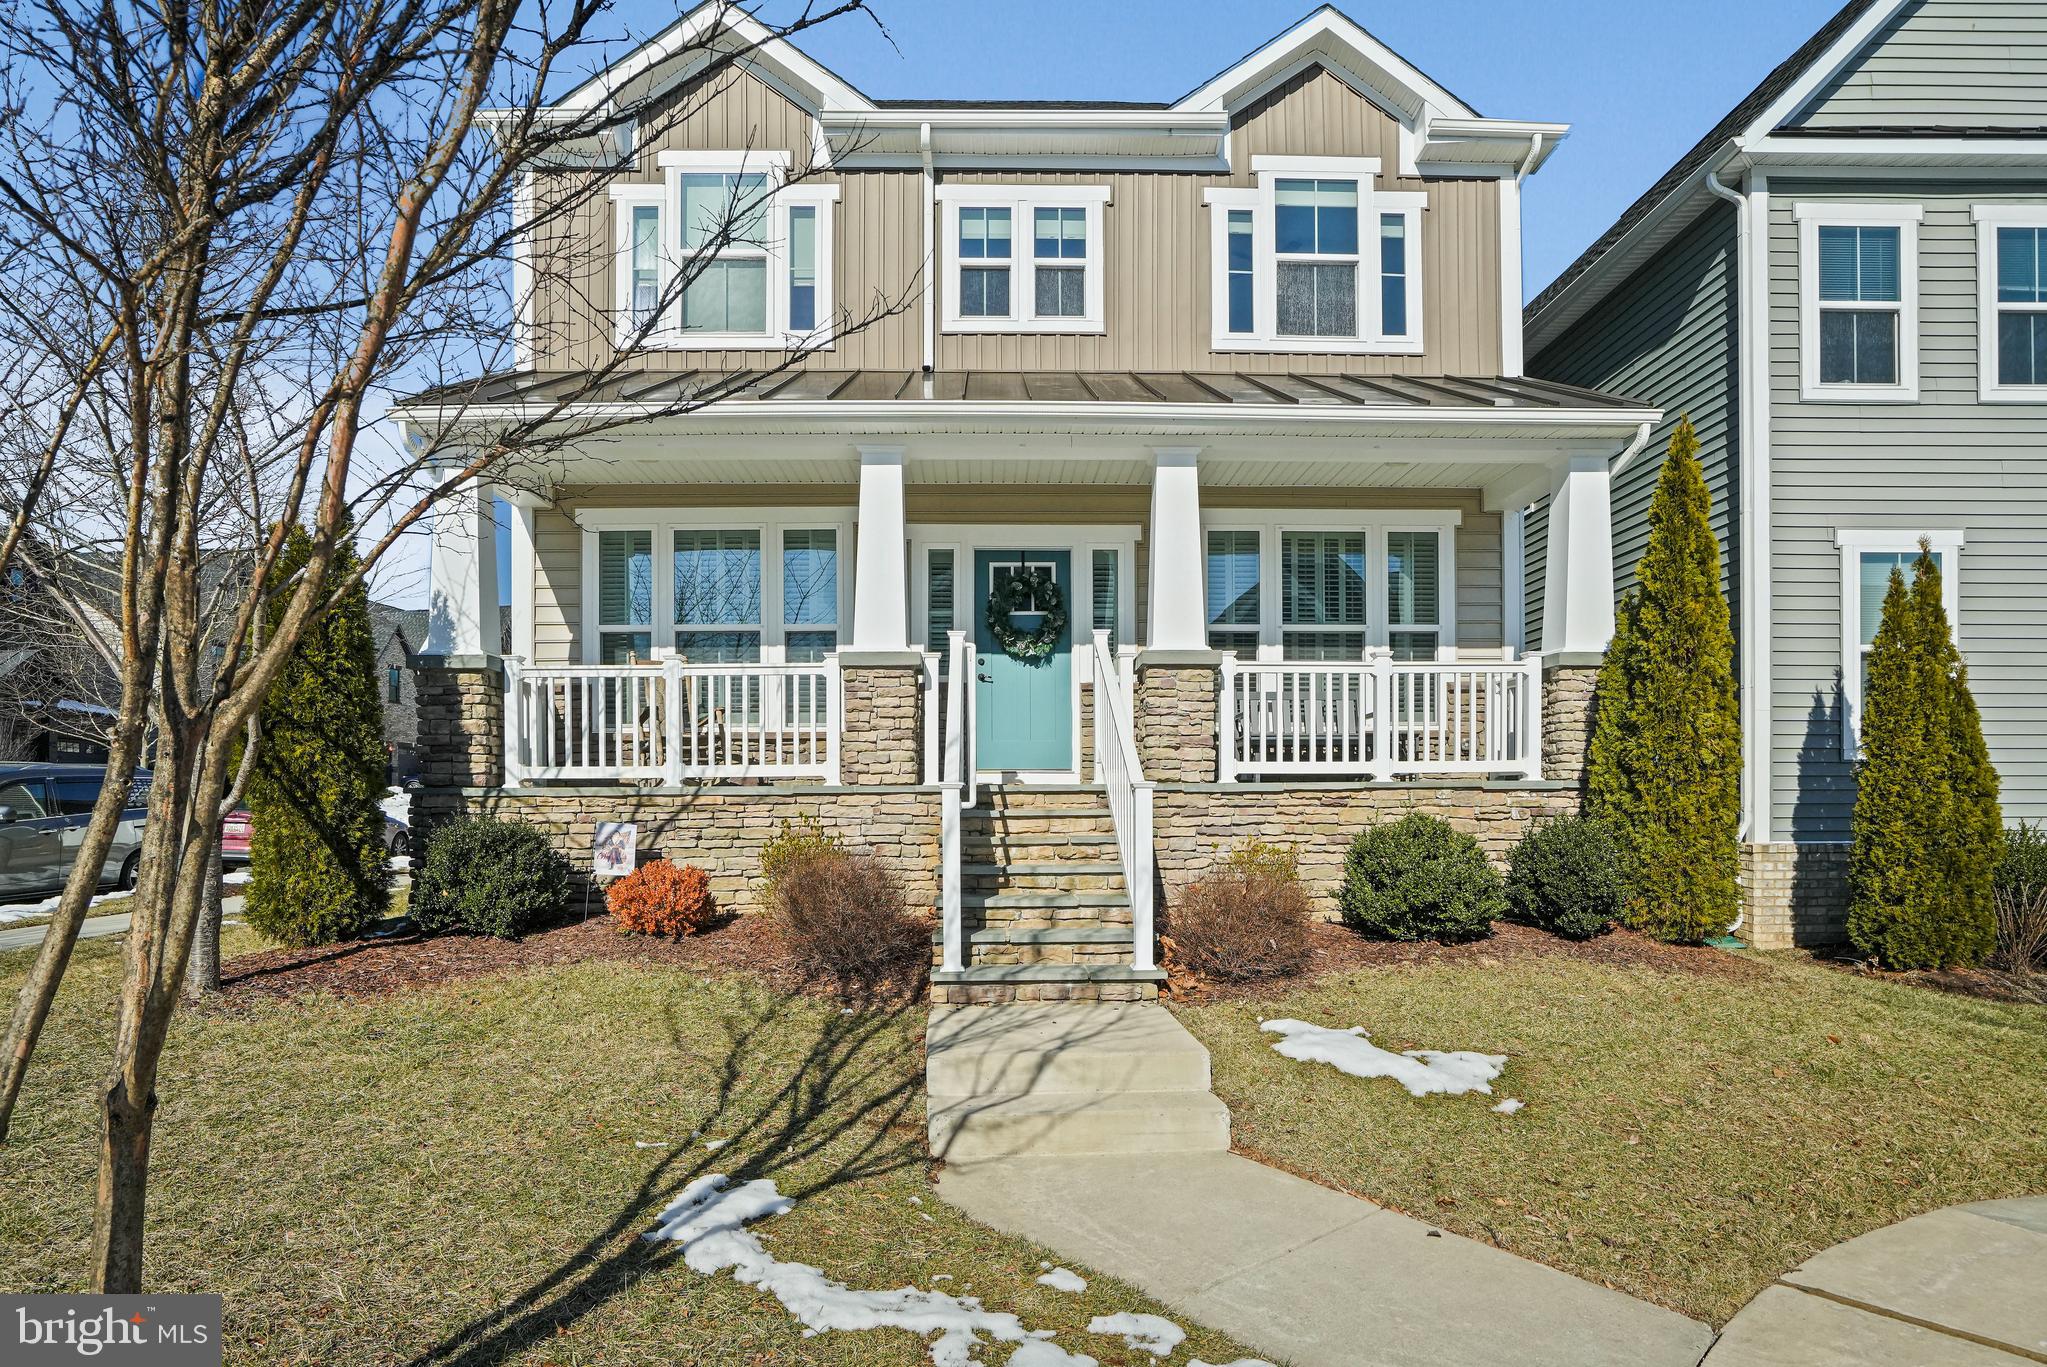
Welcome to this stunning 2018-built home, offering modern elegance, thoughtful upgrades, and a prime location in the heart of Clarksburg. Lightly lived in and meticulously maintained, this home feels brand new—ready for you to move right in! From the moment you enter, you'll love the crown moulding, chair rail accents, and fresh paint inside and out, creating a bright and inviting atmosphere. The open floor plan is enhanced by gleaming hardwood floors and recessed lighting throughout the main level. The chef’s kitchen is a dream come true, featuring granite countertops, a large eat-in island, stainless steel gas stove, dishwasher, microwave, disposal, and a refrigerator with ice and water dispenser. The walk-in pantry provides ample storage, making organization effortless. A gas fireplace adds warmth and charm to the living space, perfect for cozy evenings. Upstairs, the primary suite is a private retreat with elegant tray ceilings, a spacious sitting area, and a spa-like ensuite bath. Indulge in the double vanities, a soaking tub, and a large walk-in shower with a bench—a perfect way to unwind. The walk-in closet offers abundant storage. Plus, the upper-level laundry room includes a washer, dryer, and utility sink for ultimate convenience. The finished basement expands your living options with connected stairs, a gym area, and a full bath, perfect for guests, a home office, or a recreational space. Step outside to enjoy the private patio and fenced yard, ideal for entertaining or relaxing. The rear-entry two-car garage adds convenience, while the gas HVAC and tankless water heater provide energy efficiency and year-round comfort. Located in the sought-after Clarksburg community, this home offers easy access to parks, shopping, dining, and top-rated schools. With its like-new condition, modern upgrades, and inviting design, this is a rare opportunity you won’t want to miss! Schedule your private tour today!
#MDMC2166136

CLARKSBURG

21925 FULMER AVENUE

4 Beds

3 Baths

4,208 Sq.Ft.

$900,000

MLS#: MDMC2166136
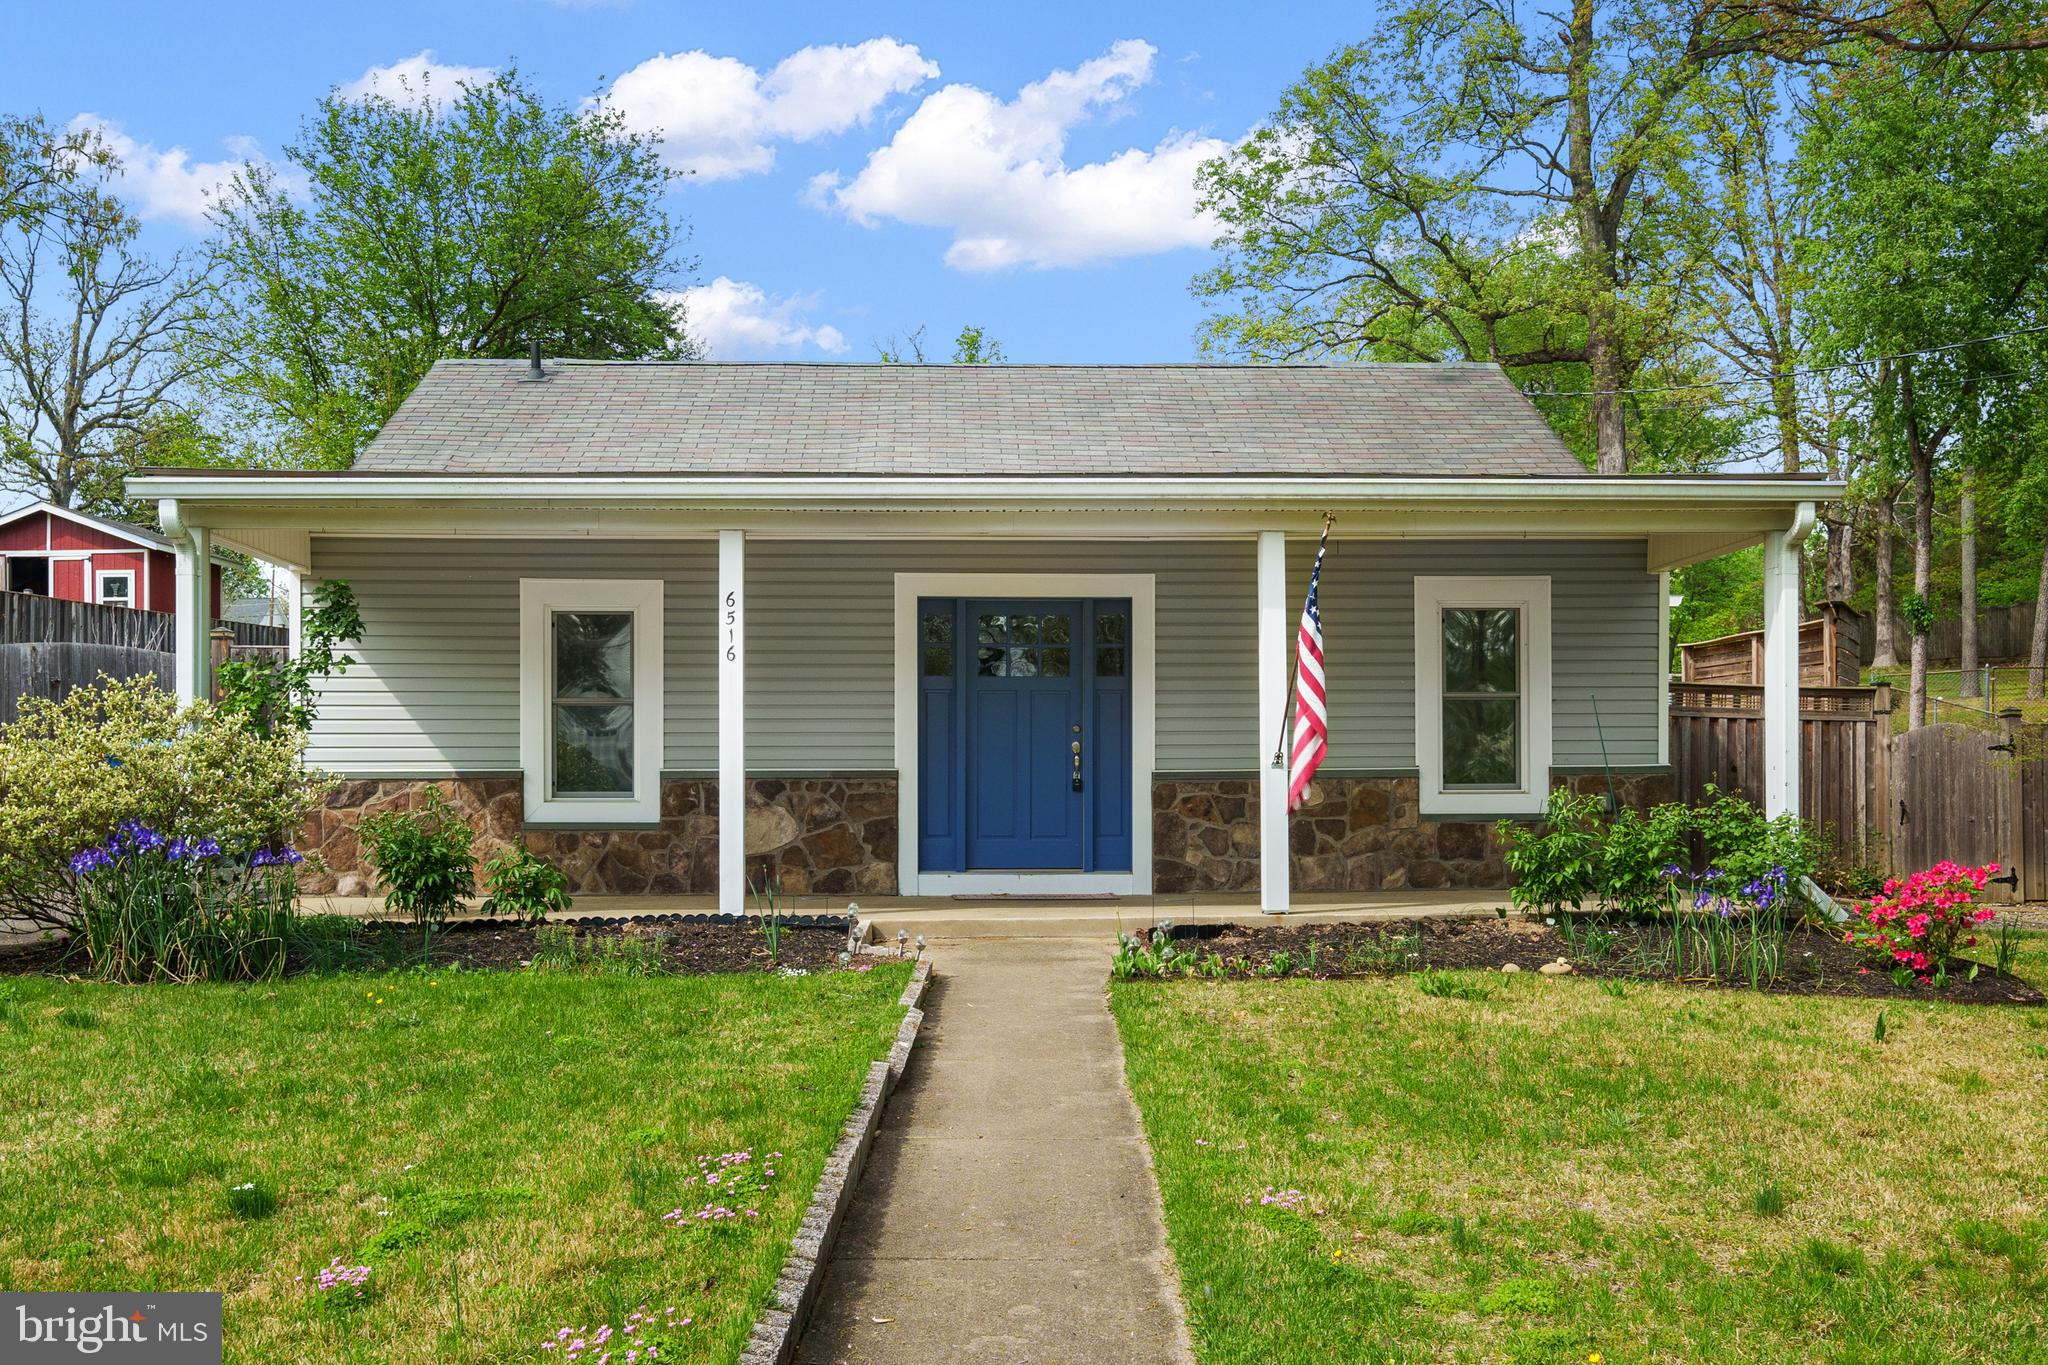
Welcome to this beautifully updated Cape Cod, ideally situated near the Franconia Metro stop and just minutes from major shopping, dining, and entertainment options. This charming home features a modern kitchen with granite countertops, stainless steel appliances, and recessed lighting throughout.
Enjoy seamless indoor-outdoor living with a spacious deck overlooking a large, fenced backyard — perfect for entertaining, gardening, or relaxing with pets. The primary bedroom offers direct access to the deck for morning coffee or evening unwinding. Recent updates include luxury vinyl plank flooring in all three bedrooms (2024), custom closets with a new pantry in the mudroom (2024), and a sump pump (2023) for added peace of mind. The property also boasts mature plantings, including seven hazelnut bushes along the back fence, plus persimmon and jujube trees near the garage. A must-see home with great flow, modern conveniences, and a location that can’t be beat!
#VAFX2233662

ALEXANDRIA

6516 WALTER DRIVE

3 Beds

2 Baths

1,609 Sq.Ft.

$750,000

MLS#: VAFX2233662
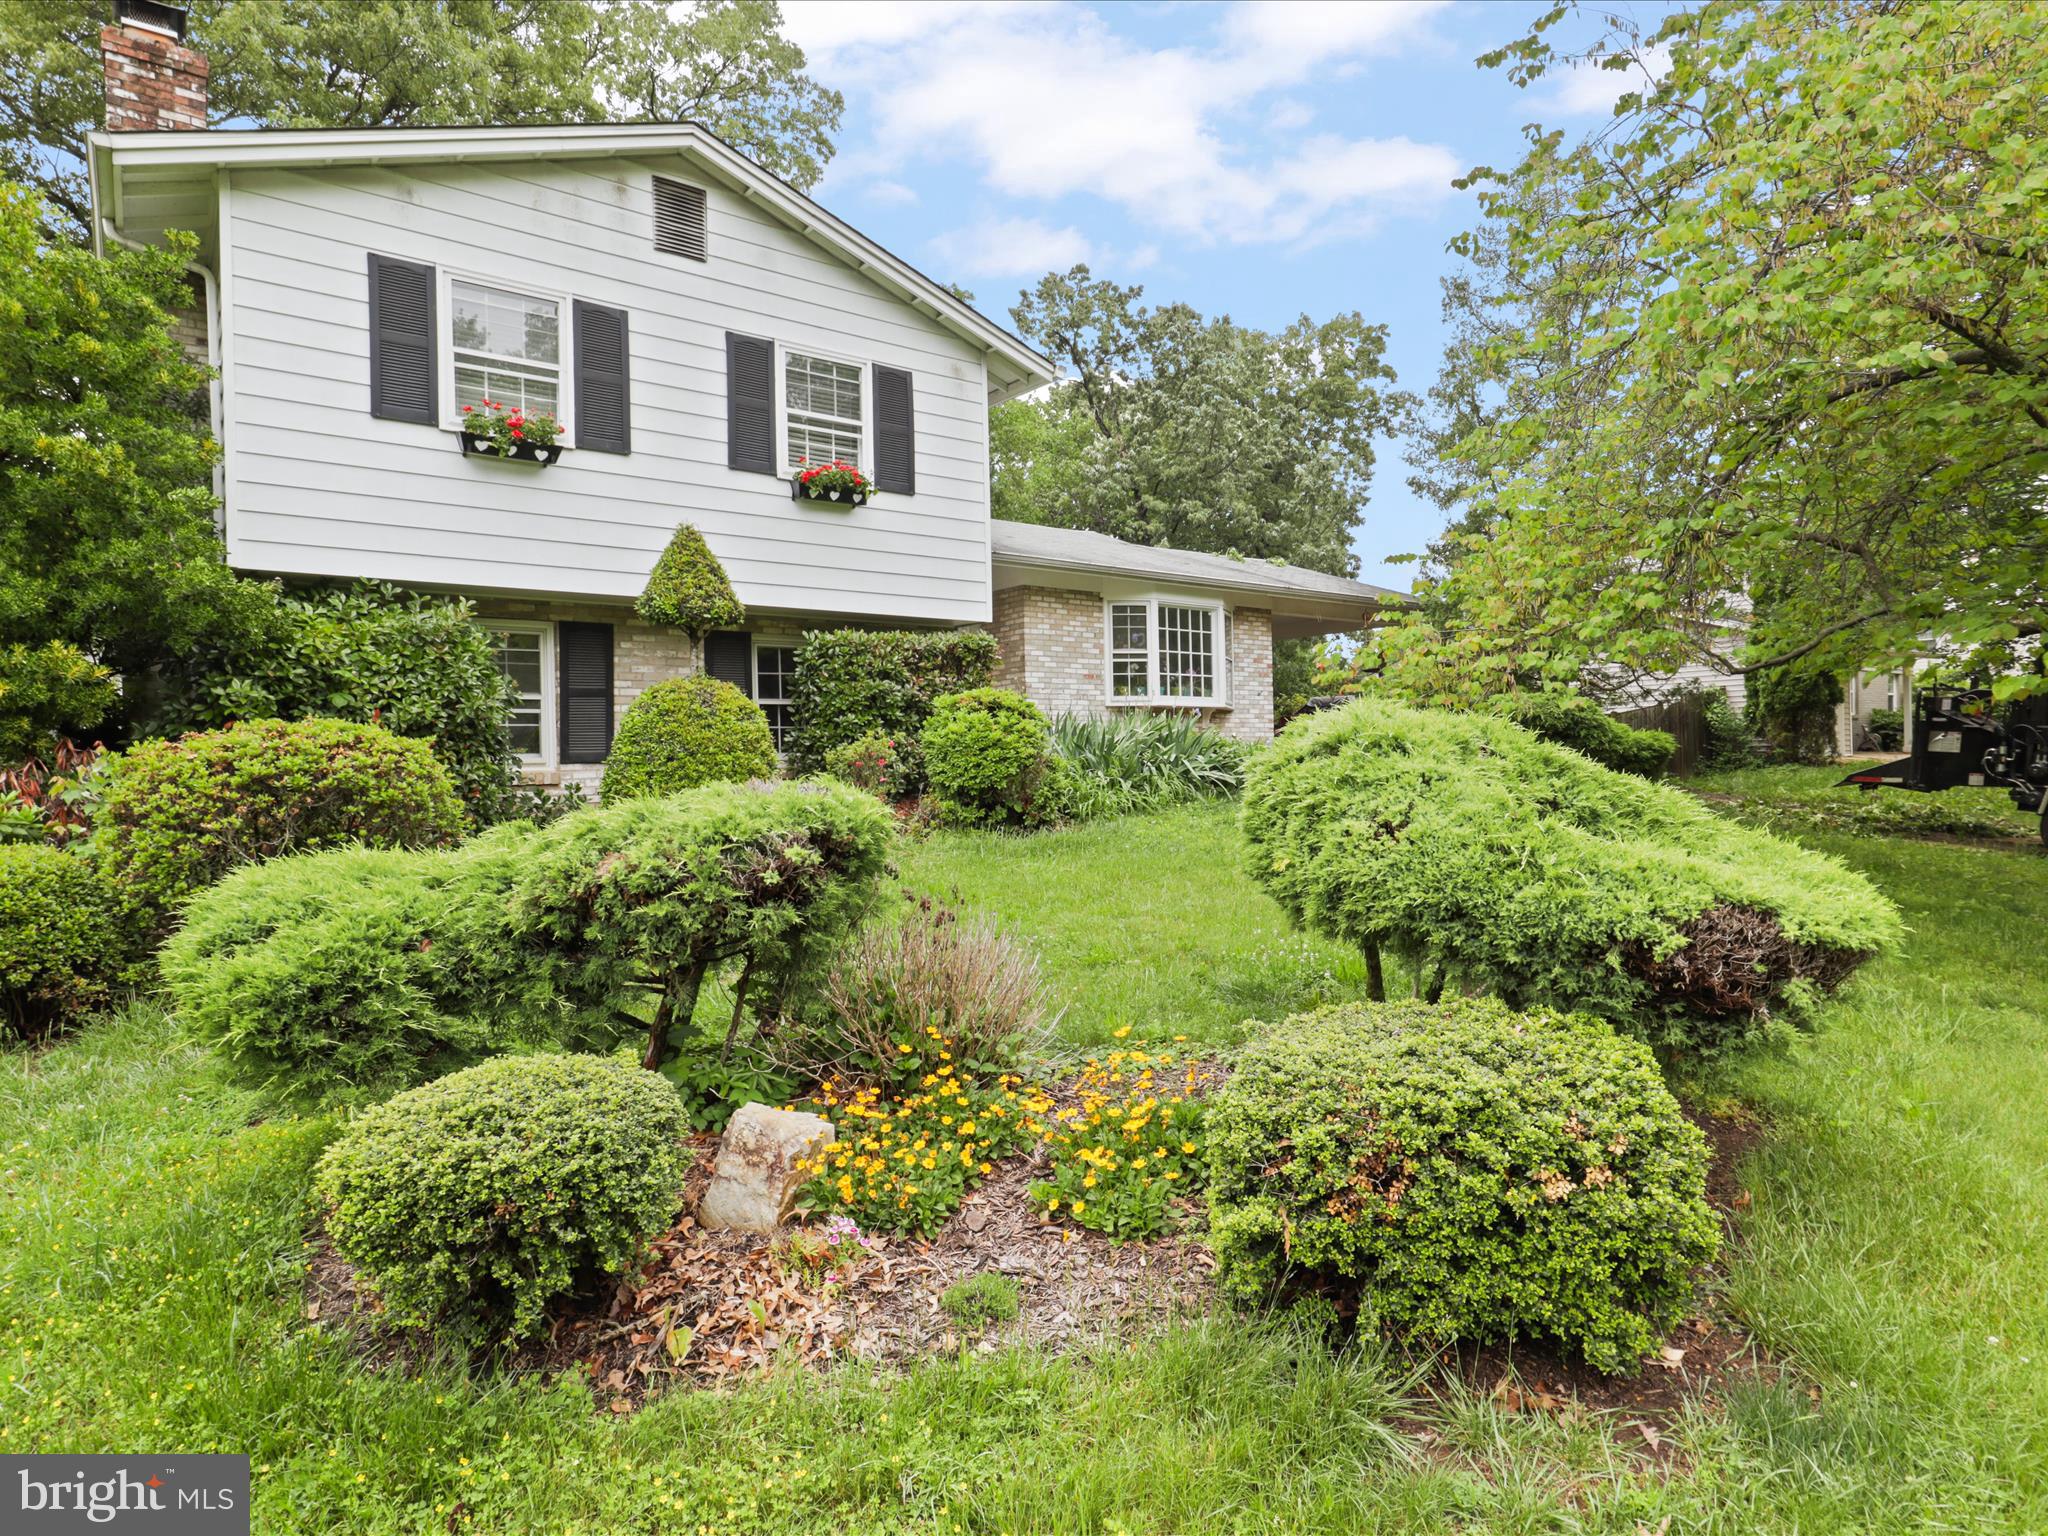
Priced to sell! Prime Location with Endless Possibilities! Discover 1928 Hull Rd, Vienna, VA 22182—a rare, flat 0.27-acre lot situated within the desirable Villa Loring neighborhood. Located on a peaceful cul-de-sac, this spacious 5-bedroom, 3-bathroom residence presents a fantastic opportunity in a well-established neighborhood that's conveniently located near many amenities  -  just minutes away from dining, offices, and quick access to the metro, Tysons Corner, and routes leading to DC or Maryland. .  The main level includes a roomy kitchen with white cabinetry that opens up to a generous dining area. The dining room features double french door leading to a rear deck, overlooking a flat backyard. The living room is also expansive, and both the dining and living areas showcase hardwood floors. On the upper level, you will find four bedrooms and two bathrooms. The lower level boasts a large recreation room, complete with a fireplace, a den that can be easily converted to a 5th bedroom, a half bath, and a laundry room that conveniently walks out to the yard. The property will be sold strictly AS-IS.
#VAFX2232822

VIENNA

1928 HULL ROAD

4 Beds

2 Baths

1,488 Sq.Ft.

$925,000

MLS#: VAFX2232822

Welcome to your slice of the Chesapeake Bay lifestyle! Nestled in the quaint, walkable town of Rock Hall—just steps from marinas, waterfront, dining, and shops—this 3-bedroom, 2-bath coastal cottage offers the perfect blend of charm, comfort, and flexibility. Whether you're searching for a weekend retreat, a year-round residence, or a smart investment property, this one checks all the boxes.
Step inside and feel instantly at ease. This well-maintained home features light-filled living spaces, an easy-flow layout, and thoughtful updates throughout. The updated kitchen has newer stainless appliances, the dining area and reading nook are ideal for gatherings and lively games, while the main level bedroom offers a quiet place to recharge after a day on the water. The two large bedrooms upstairs have room for plenty, and the full bath has a soaking tub to unwind.
Outside, enjoy laid-back afternoons on the expansive back deck—perfect for grilling, crab picking, or simply taking in a Bay breeze. The partially fenced rear yard offers privacy and room for the pups, and to play or garden, enhanced by low-maintenance landscaping that lets you focus on fun, not work. The shed is four years new and offers storage for water toys, yard games, and boating necessities.
But here’s the best part: a separate 2-bed, 1-bath potential income unit gives you the opportunity to generate revenue while you relax. This could be ideal for short-term vacation rentals, hosting guests, or even a home office or studio. One spacious bedroom is conveniently located on the main level, along with a full bathroom and a vaulted-ceiling living room that adds a sense of openness and light. A charming spiral staircase leads to the loft, where you'll find a second, oversized bedroom—ideal as a bunk room, with ample space for multiple large beds.
Live where others vacation. Walk or bike to the harbor, charter a sunset sail, jump on your boat that is nearby at a marina, or paddle out from a nearby launch. Rock Hall is known for its friendly community, laid-back vibe, and stunning beach sunsets—and this home puts you right in the heart of it all.
Don't miss this rare opportunity to own a turn-key home with coastal character and rental income potential in one of Maryland Eastern Shore’s most beloved waterfront towns. [Some furnishings and décor available, too! To be discussed outside of the contract of sale.]
#MDKE2005110

ROCK HALL

5823 S HAWTHORNE AVENUE

5 Beds

3 Baths

1,410 Sq.Ft.

$529,000

MLS#: MDKE2005110
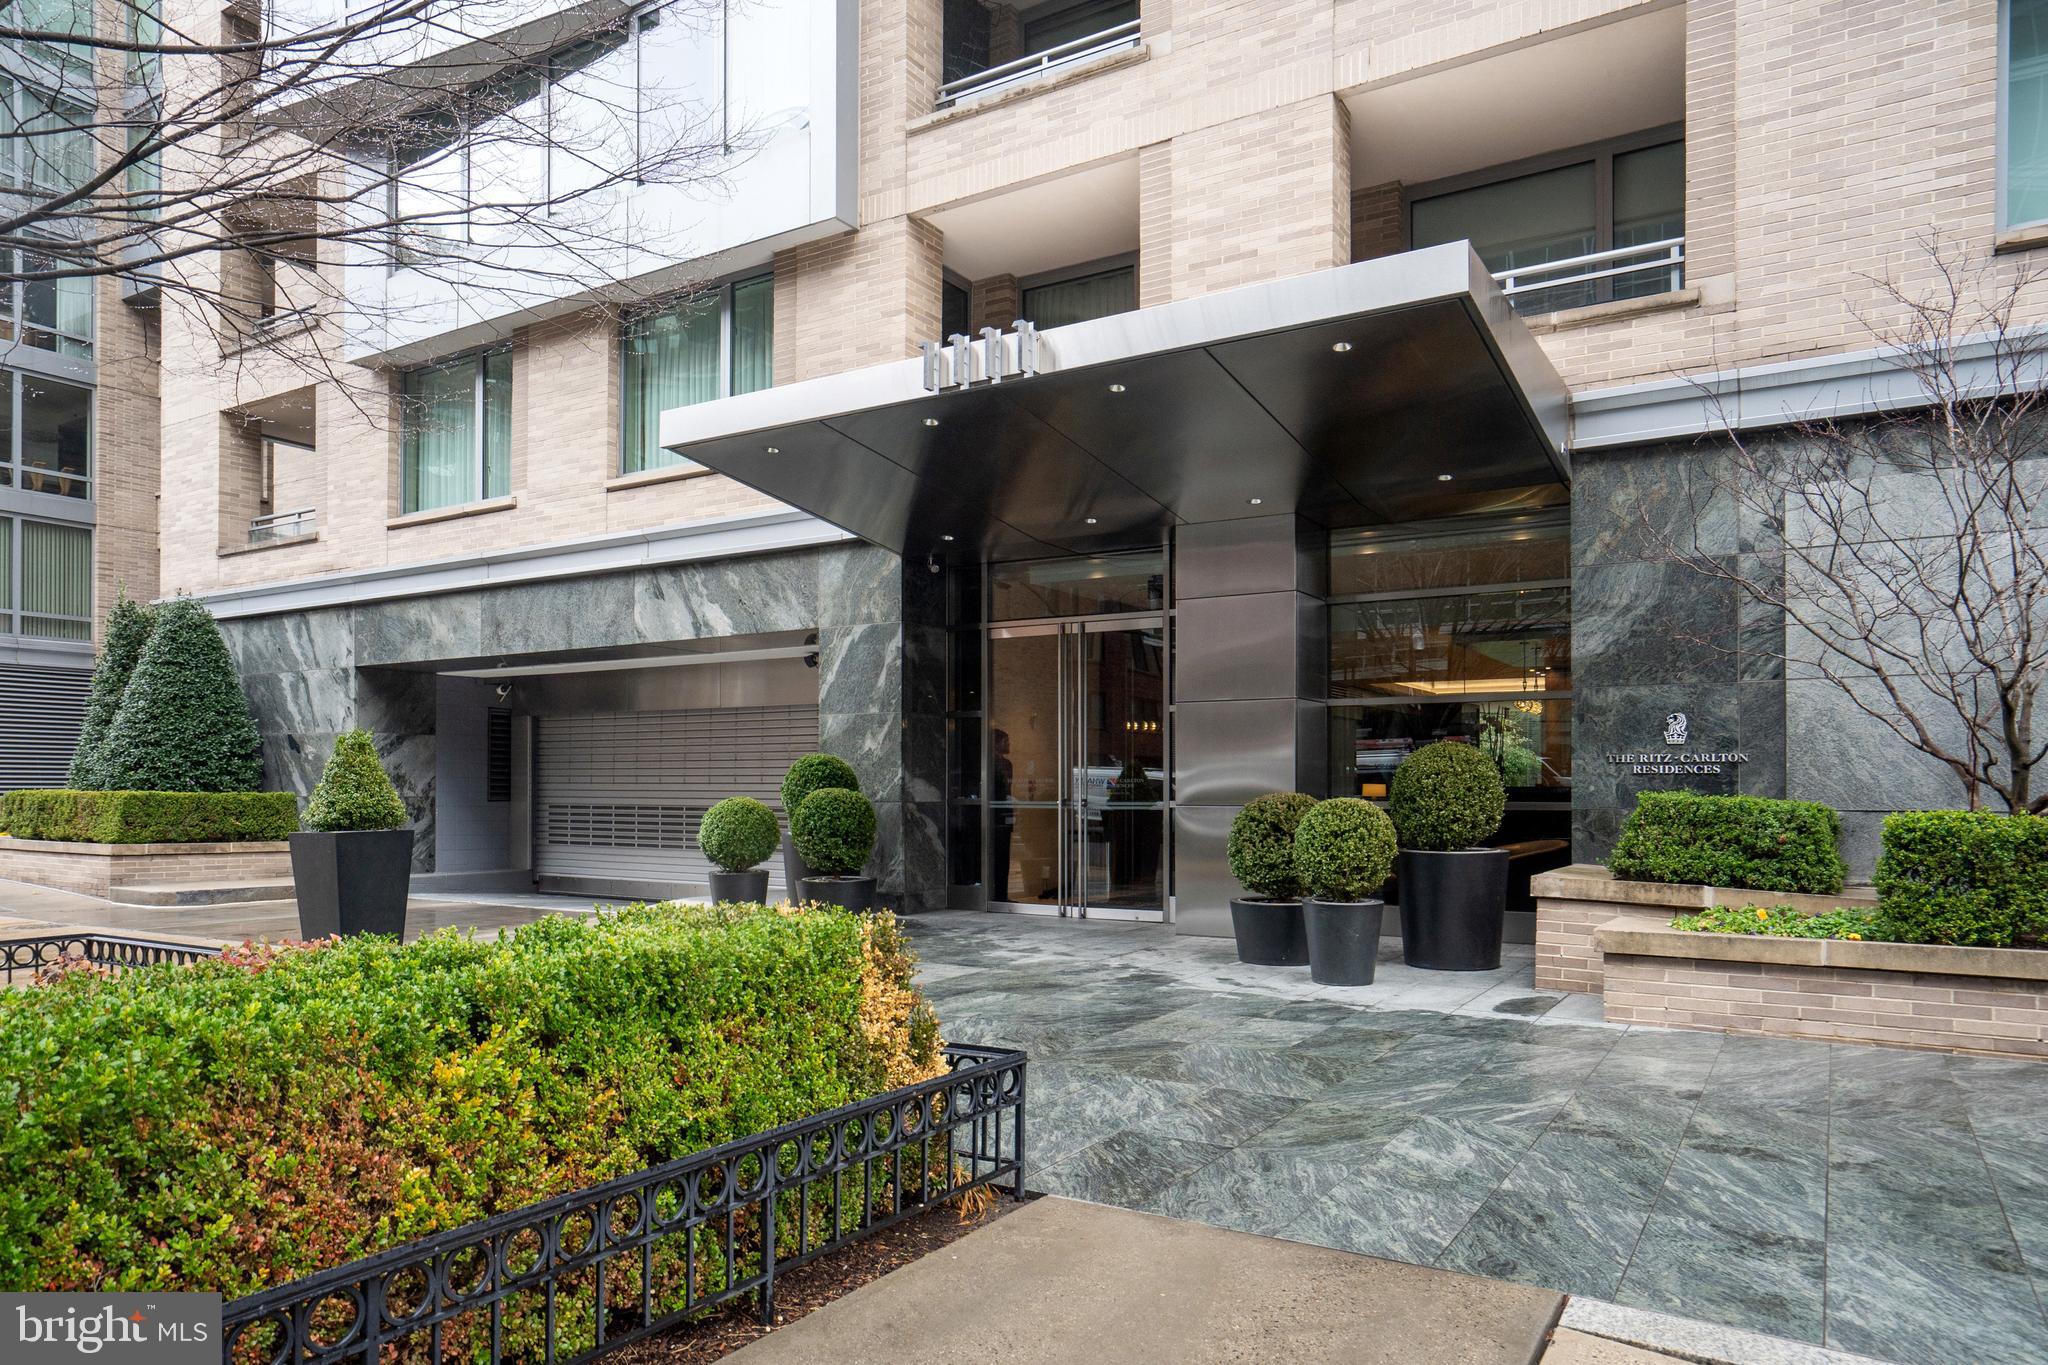
Significant Price Reduction!  This extraordinary condominium home at the Ritz-Carlton Residences with 40 foot private terrace, 2 bedrooms and 2.5 bathrooms is not to be missed!  Thoughtfully updated throughout, 2D South offers both style and comfort.  Enter via the large scale entry hall which connects to the gracious formal living room, dining room featuring designer wallpaper, and private balcony.  The gourmet chef's kitchen has quartz countertops and high end appliances including a separate wine fridge and lots of storage.  The luxurious primary suite is oversized and sunlit with three double closets and a spacious marble bathroom with dual sinks, shower and separate bathtub.  Leisurely walk out onto your private 40' terrace with two seating areas and views of the lush and peaceful interior courtyard.  The second bedroom suite also overlooks the terrace and includes a handsome built-in desk space along with two double closets and a full bathroom.  This unit has all the conveniences including a designer powder room, in-unit washer/dryer and garage parking space.  A world class building in an ideal West End location offering Ritz-Carlton services, 24-hr concierge, doorman, valet parking, security and more!
#DCDC2174006

WASHINGTON

1111 23RD STREET NW 2D

2 Beds

2 Baths

1,760 Sq.Ft.

$1,885,000

MLS#: DCDC2174006
**OFFER DEADLINE SUNDAY 5/18 at 6pm **
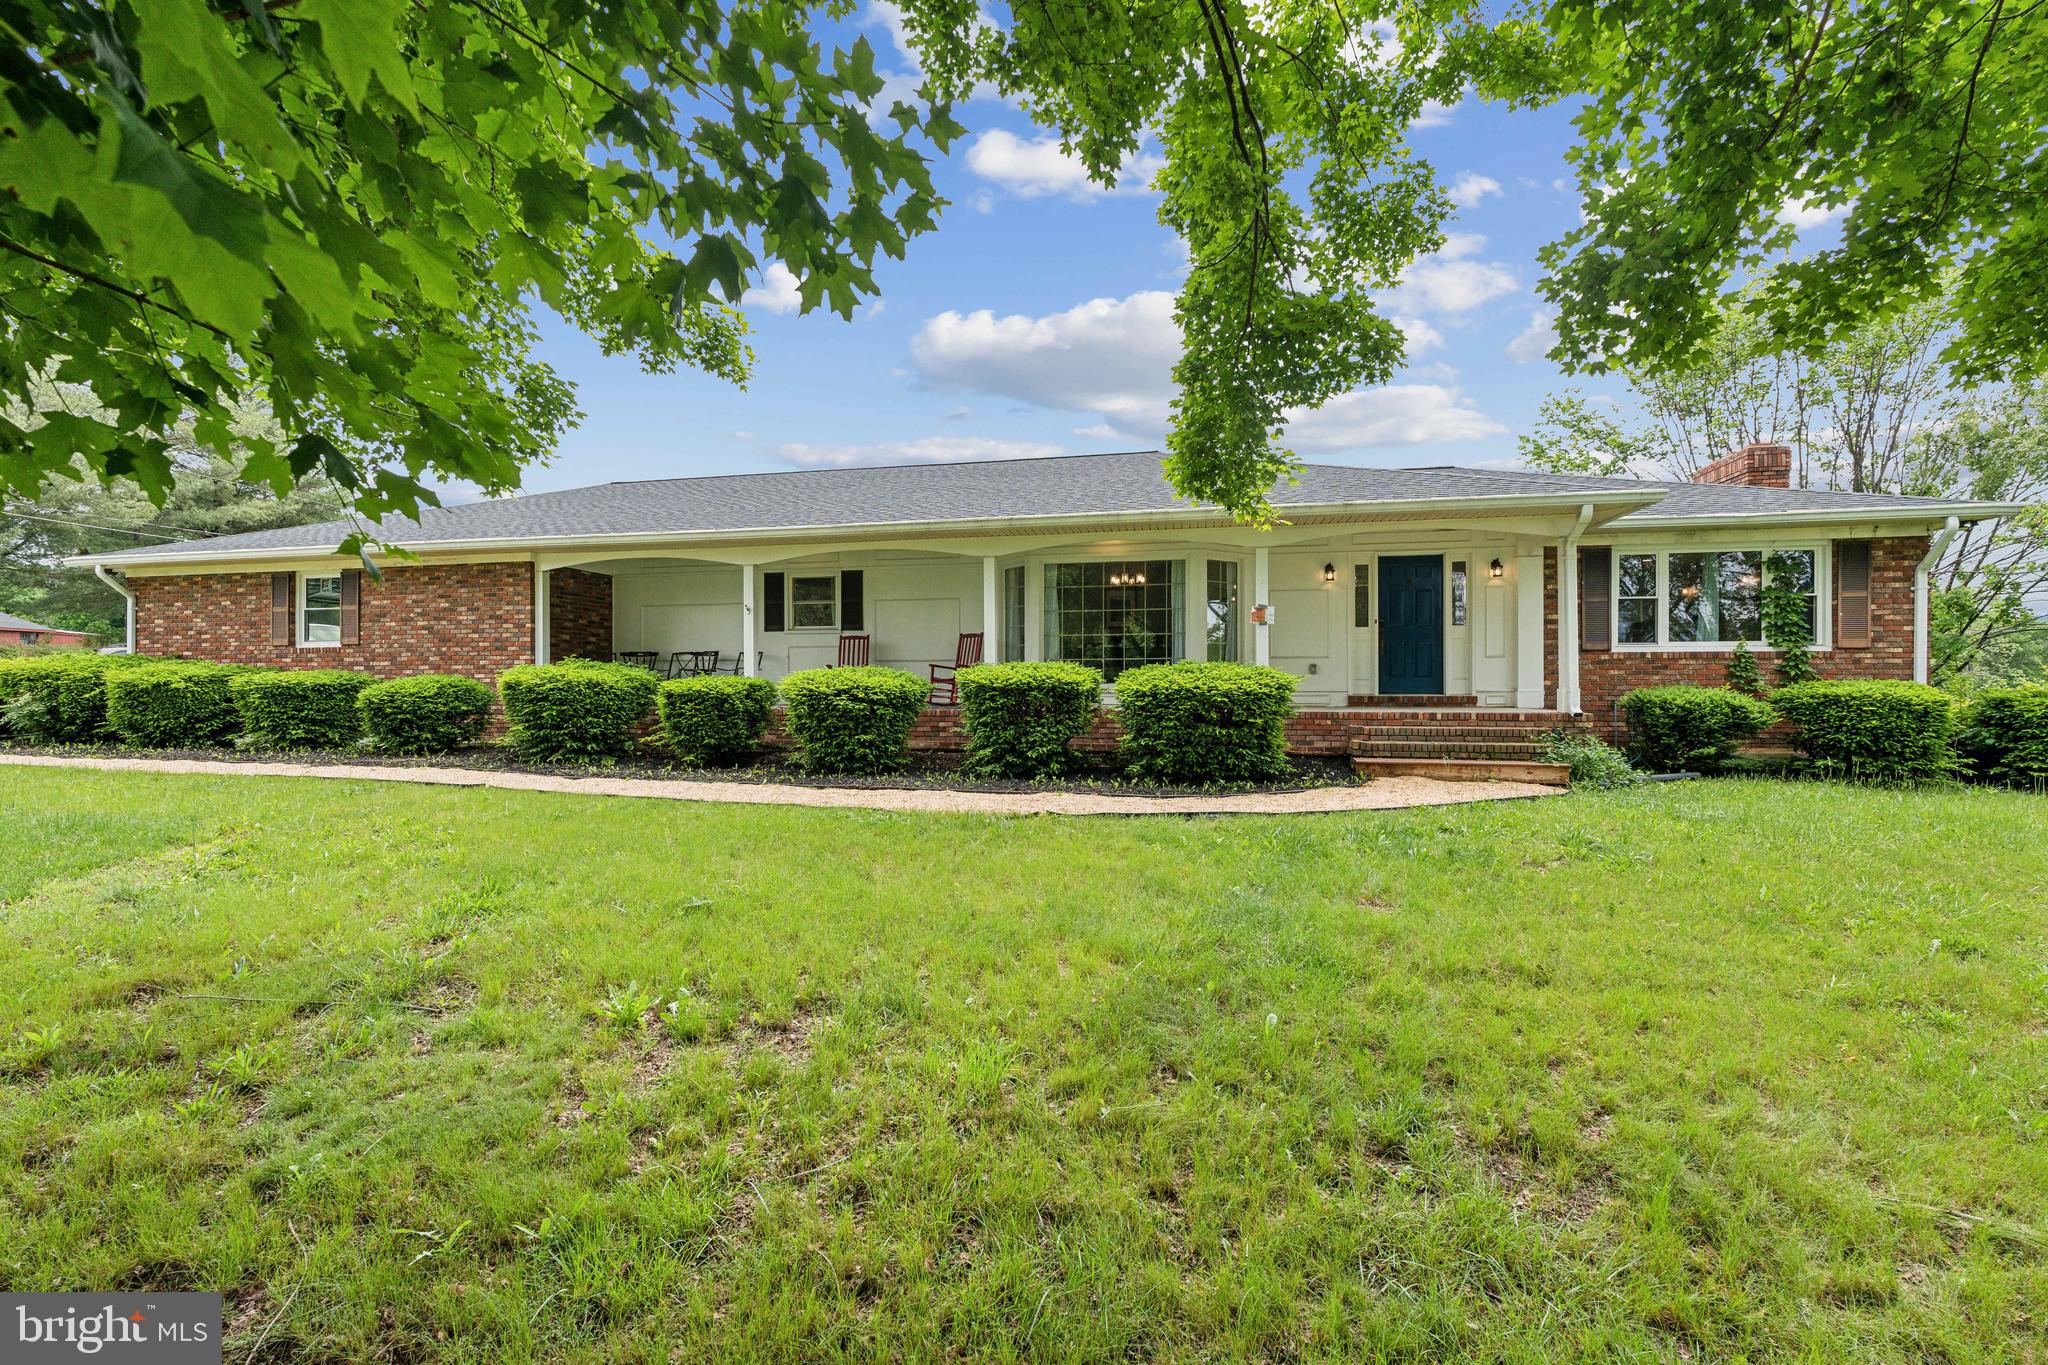
Welcome to 120 Jessie Mae, a beautifully maintained and thoughtfully designed mountain retreat nestled in the scenic Shenandoah Valley. Located just minutes from the iconic Luray Caverns, Shenandoah National Park, and the Skyline Drive, this turn-key property is not only a serene getaway but also a highly successful short-term rental with a strong track record on Airbnb and several valuable recent improvements including a new Roof (2023) and new HVAC (2023), and new garage doors.

This 3-bedroom, 2-bath home offers over 1,500 square feet of stylish, comfortable living space, perfectly blending rustic charm with modern convenience. Step inside to discover a bright open living area with a cozy stone fireplace that makes you feel right at home. Large windows flood the space with natural light and provide stunning wooded views, creating a peaceful ambiance throughout.

The spacious kitchen features stainless steel appliances, updated cabinetry, and a breakfast bar perfect for entertaining. A separate dining area leads out to a private deck, ideal for sipping coffee in the morning or enjoying evening sunsets with a glass of wine. The home’s layout makes it easy to accommodate both intimate gatherings and larger groups.

Each bedroom offers comfort and tranquility, with the primary suite boasting its own private bathroom. From the living room a sliding glass door opens to the backyard. Outside you will find incredible mountain views and ample outdoor seating—highly rated features that have helped make this home a favorite among Airbnb guests. The yard offers both privacy and safety, while the wooded lot provides a true sense of retreat.

Currently operating as a top-performing Airbnb (23 nights booked in June as of 5/15), 120 Jessie Mae comes with an established presence, glowing reviews, and repeat bookings. Whether you're looking for a profitable investment or your own personal escape with rental potential, this property offers the best of both worlds. All furnishings and décor are negotiable, making it truly move-in—or rent-ready.

Whether you're drawn by the mountain air, the outdoor adventures, or the opportunity to own a successful Airbnb with a proven income stream, 120 Jessie Mae is a rare find in one of Virginia’s most charming destinations. Schedule your showing today and experience for yourself what makes this property such a guest favorite and an investor’s dream.
#VAPA2004882

LURAY

120 JESSIE MAE LANE

3 Beds

2 Baths

3,167 Sq.Ft.

$395,000

MLS#: VAPA2004882
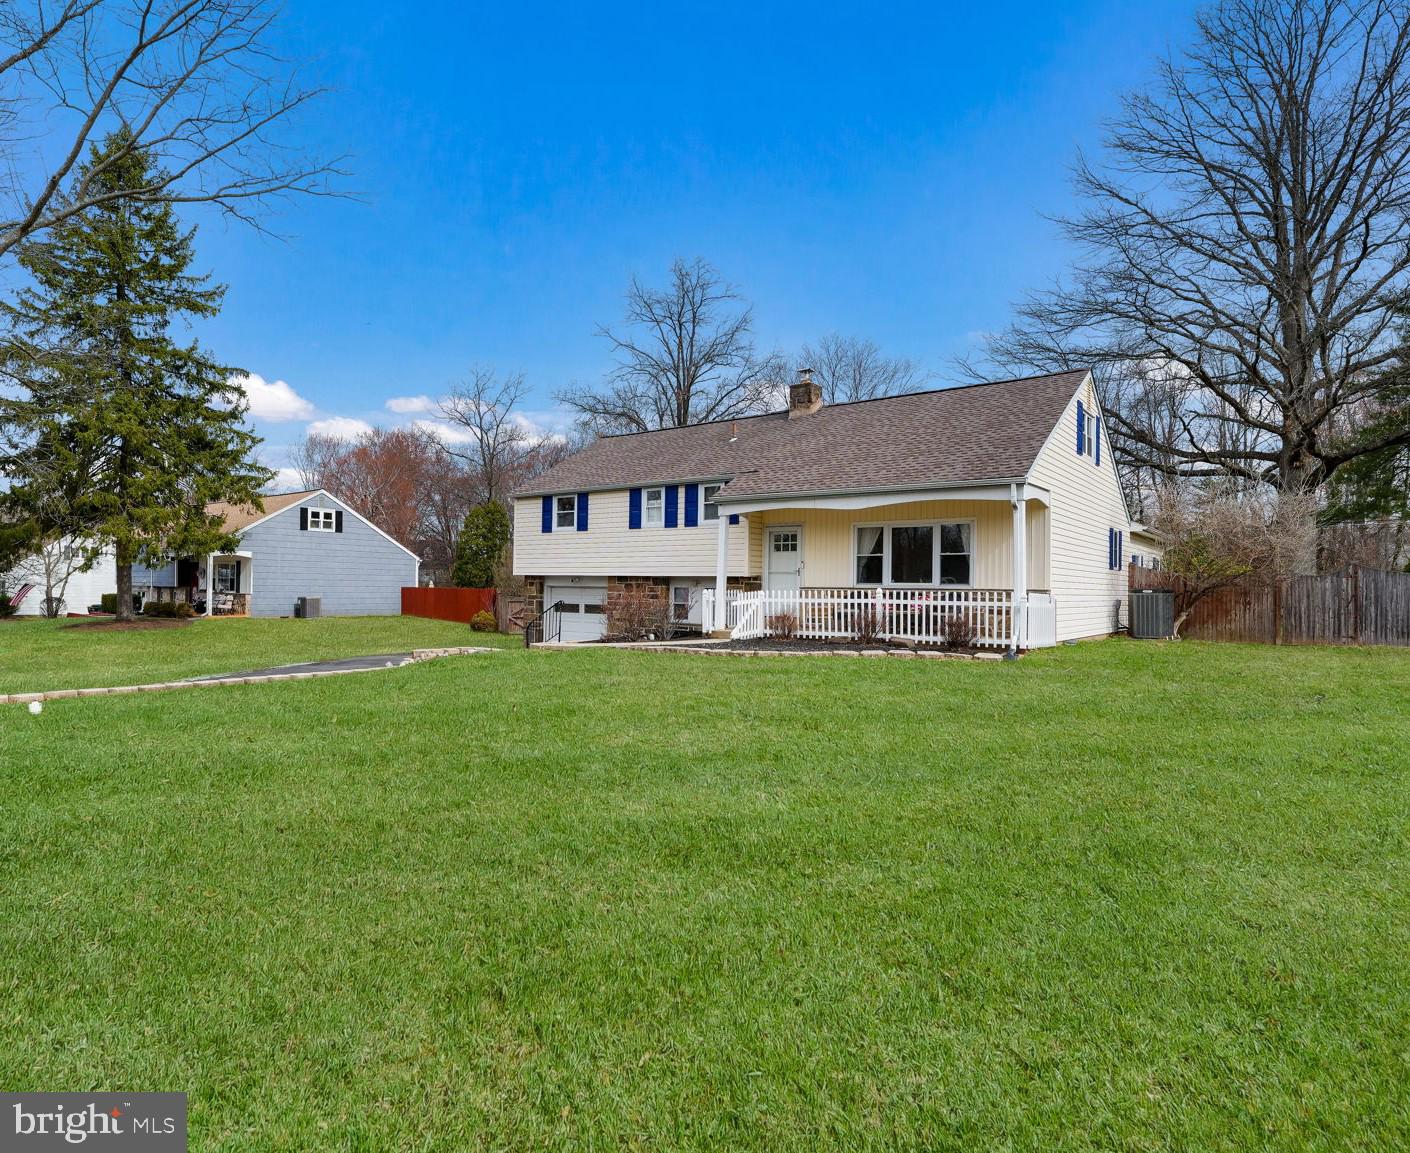
You’ll fall in love from the moment you arrive at this beautifully updated multi-level home in Upper Gwynedd, with beautiful curb appeal, paver walls, a spacious driveway, and a welcoming covered front porch.
Step inside to discover a thoughtfully improved interior, including a fabulous great room addition with vaulted ceilings, recessed lighting, and a cozy gas fireplace. The open-concept design flows seamlessly into the spacious eat-in-kitchen, which boasts tile flooring, granite countertops, abundant cabinetry, generous counter space, and a pantry for extra storage. The front of the home which hosts the dining room is filled with natural lighting and wood flooring. 
The lower level family room offers additional living space with sliding doors leading to the backyard, as well as a convenient powder room and laundry room on this level. Upstairs, the primary suite features a walk-in closet, an updated en-suite bath, and a versatile bonus room—ideal for a home office, nursery, or workout space. Two additional bedrooms and an updated hall bath complete the upper level.
Step outside into your private, fenced-in backyard—perfect for entertaining and relaxation. Enjoy cookouts on the spacious patio, let pets or kids play freely, and take advantage of the shed for extra storage.
Located in a prime spot near shopping, dining, parks, and top-rated schools, with easy access to Routes 202, 309, 476, and the Pennsylvania Turnpike—this home offers both comfort and convenience. Don’t miss this wonderful opportunity!
#PAMC2131200

NORTH WALES

348 BRITT ROAD

3 Beds

2 Baths

2,449 Sq.Ft.

$595,000

MLS#: PAMC2131200
None
#PAPH2481790

PHILADELPHIA

110 COMMODORE COURT

3 Beds

2 Baths

2,159 Sq.Ft.

$885,000

MLS#: PAPH2481790
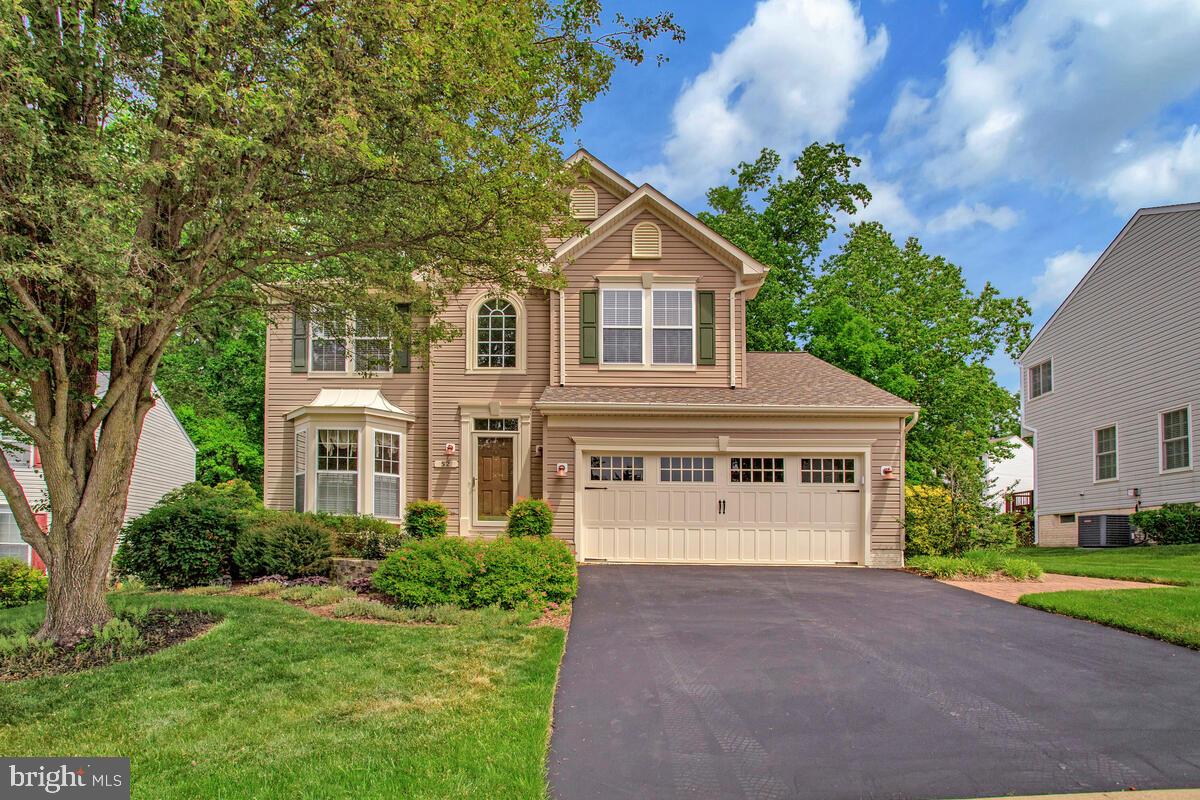
Amazing Opportunity on the Broadneck Peninsula! This meticulously cared for 4 bedroom, 3.5 bath Colonial features many special touches that make this house one of a kind. A beautiful bow window drenches the living room with natural light. Wood inlay flooring highlights the open dining area. The cook's kitchen features a granite countertop with breakfast bar, deep country sink, stainless appliances and bright eat-in area. A natural gas fireplace highlights the family room just off of the kitchen. The primary suite boasts a walk-in closet and large spa like bath with double sink and walk-in shower. 3 generous sized bedrooms and a full bath round out the upstairs. Main level laundry room. Hardwood floors, crown and chair rail molding, wainscoting and Plantation shutters are found throughout. The lower level offers a very large, finished living level with a full bath and 2 large storage areas. The expansive deck, perfect for outdoor entertaining and grilling, spans the rear of the house and steps down to a lovely paver patio perfect for Al Fresco dining!  The beautiful low maintenance landscape surrounds this home with natural beauty!
#MDAA2114866

ANNAPOLIS

52 BRETTON REEF COURT

4 Beds

3 Baths

2,196 Sq.Ft.

$725,000

MLS#: MDAA2114866
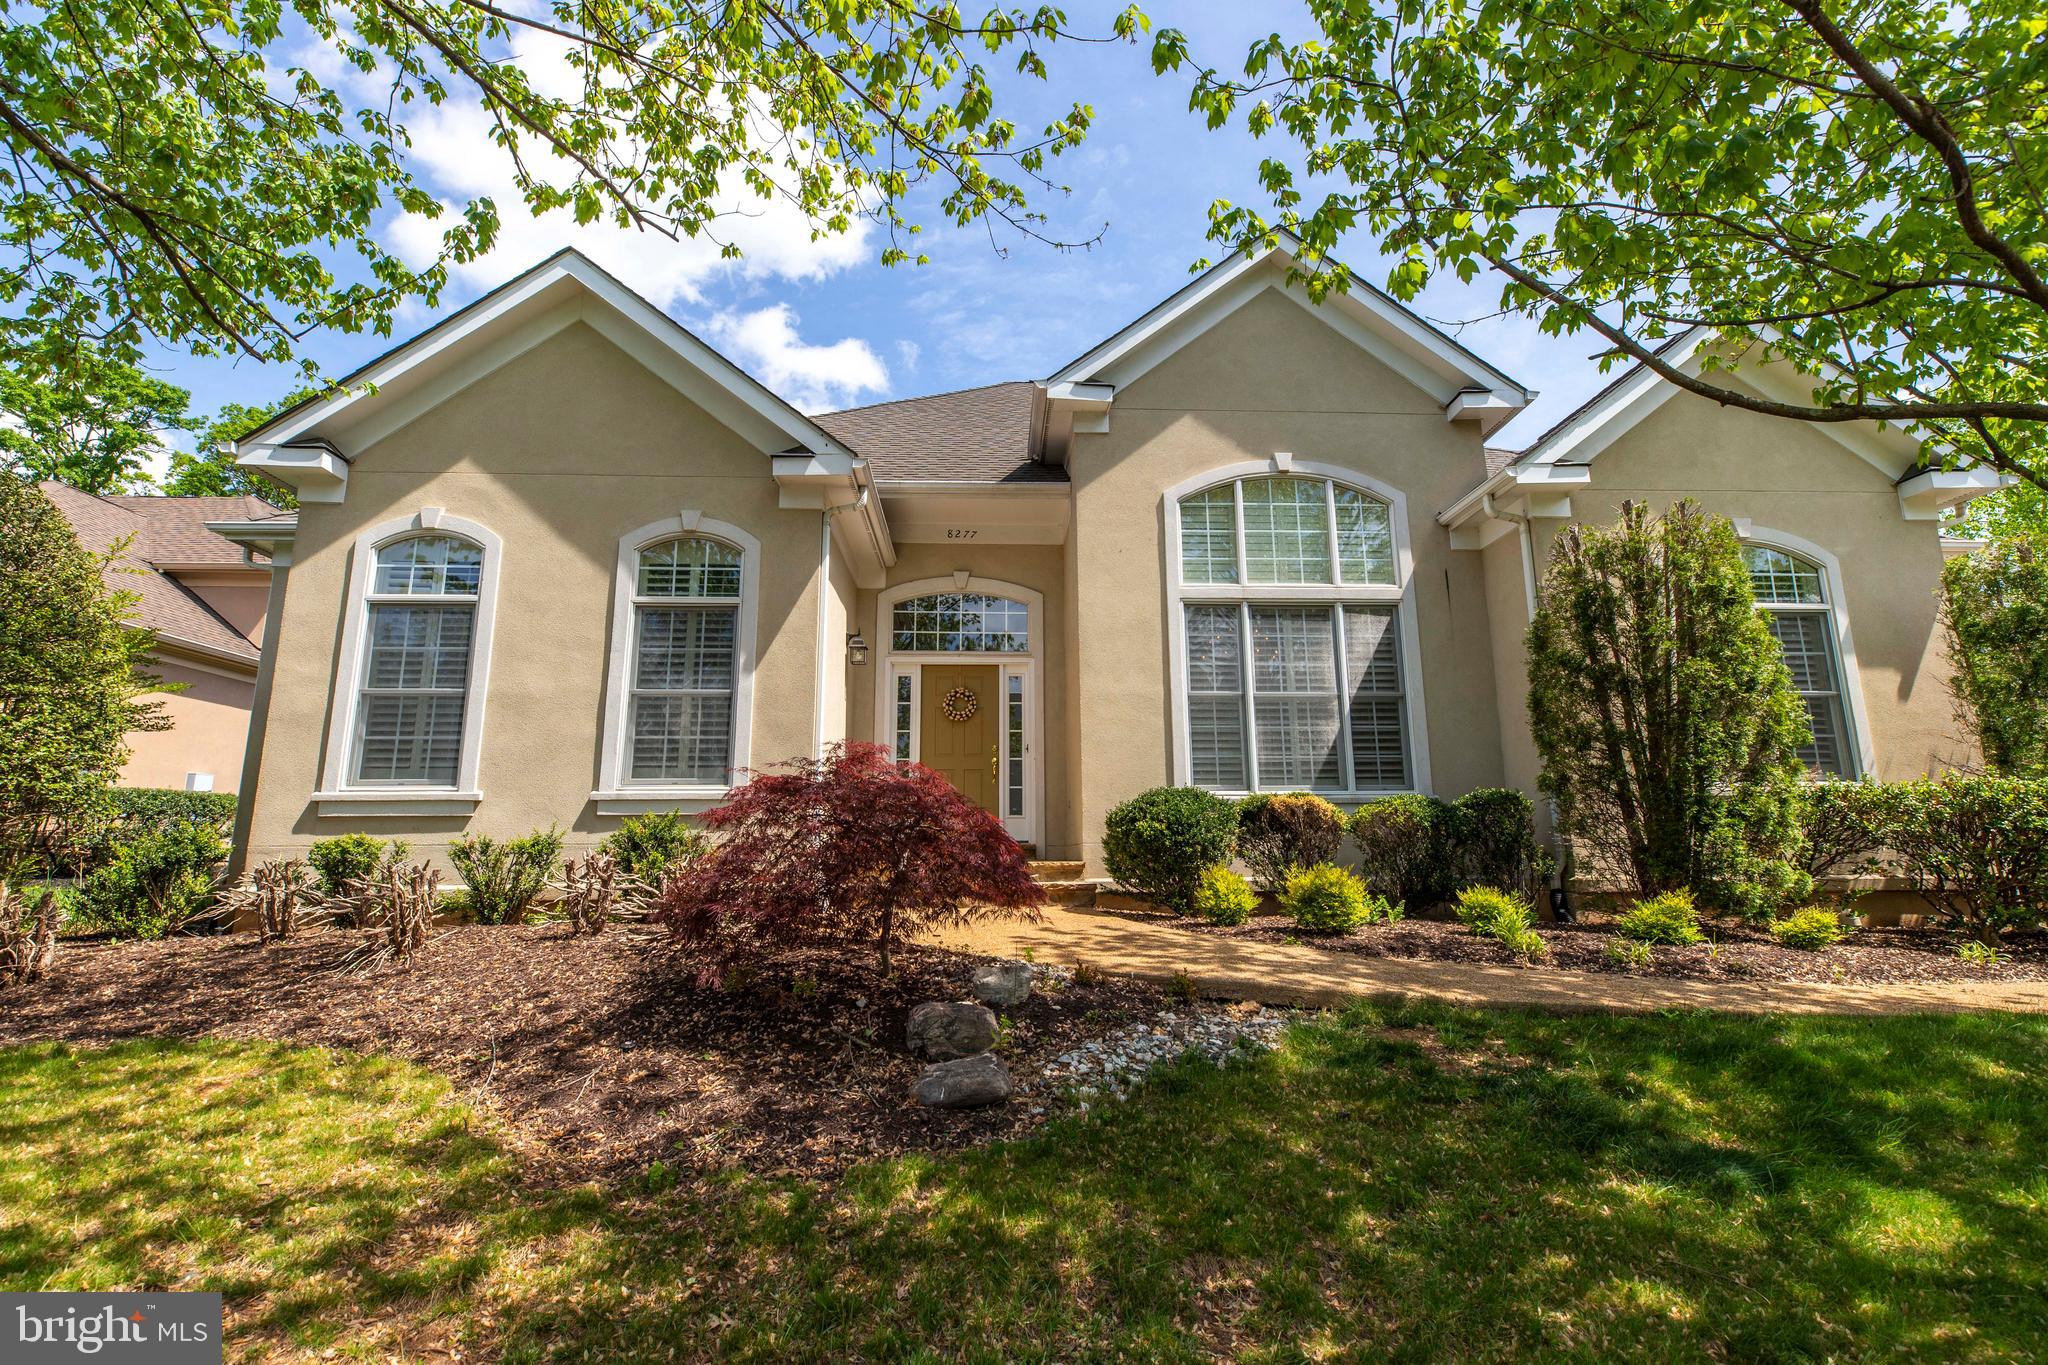
***The house will be painted, and new carpet will be installed on the main level by the end of May 2025. *** Stunning Custom-Built Ranch Home in the Prestigious Gated Golf Community of Lake Manassas

This exquisite property offers over 4,400 finished square feet of luxurious living space across three levels. Featuring a bright and open floor plan, the home is filled with natural light and enhanced by high ceilings throughout. The spacious Great Room, complete with a gas fireplace, flows seamlessly into the eat-in kitchen, which boasts granite countertops and stainless steel appliances—including a newer refrigerator and dishwasher.(Aug/2024)

Additional highlights include a NEW asphalt driveway (April 2025), sprinkler system, central vacuum, and a security system.

The main level features a private Master Suite as well as a secondary suite(2-bedroom rooms, 2 full bathrooms), offering exceptional convenience and flexibility. This home has a spacious laundry room on the main level, with a TV viewing area and a large storage space, making it very convenient. The upper and lower levels each include additional private suites with en-suite bathrooms showcasing custom tilework.

The lower level is perfect for entertaining, offering a large recreation area, a fourth bedroom, and a bonus room ideal for use as a den or additional bedroom. Step outside to enjoy a large covered patio and a fully fenced, level backyard—perfect for outdoor gatherings or peaceful relaxation.

This home presents a rare opportunity to live in a premier gated golf community, combining elegance, comfort, and privacy.
#VAPW2086638

GAINESVILLE

8277 ROXBOROUGH LOOP

4 Beds

4 Baths

4,433 Sq.Ft.

$1,060,000

MLS#: VAPW2086638
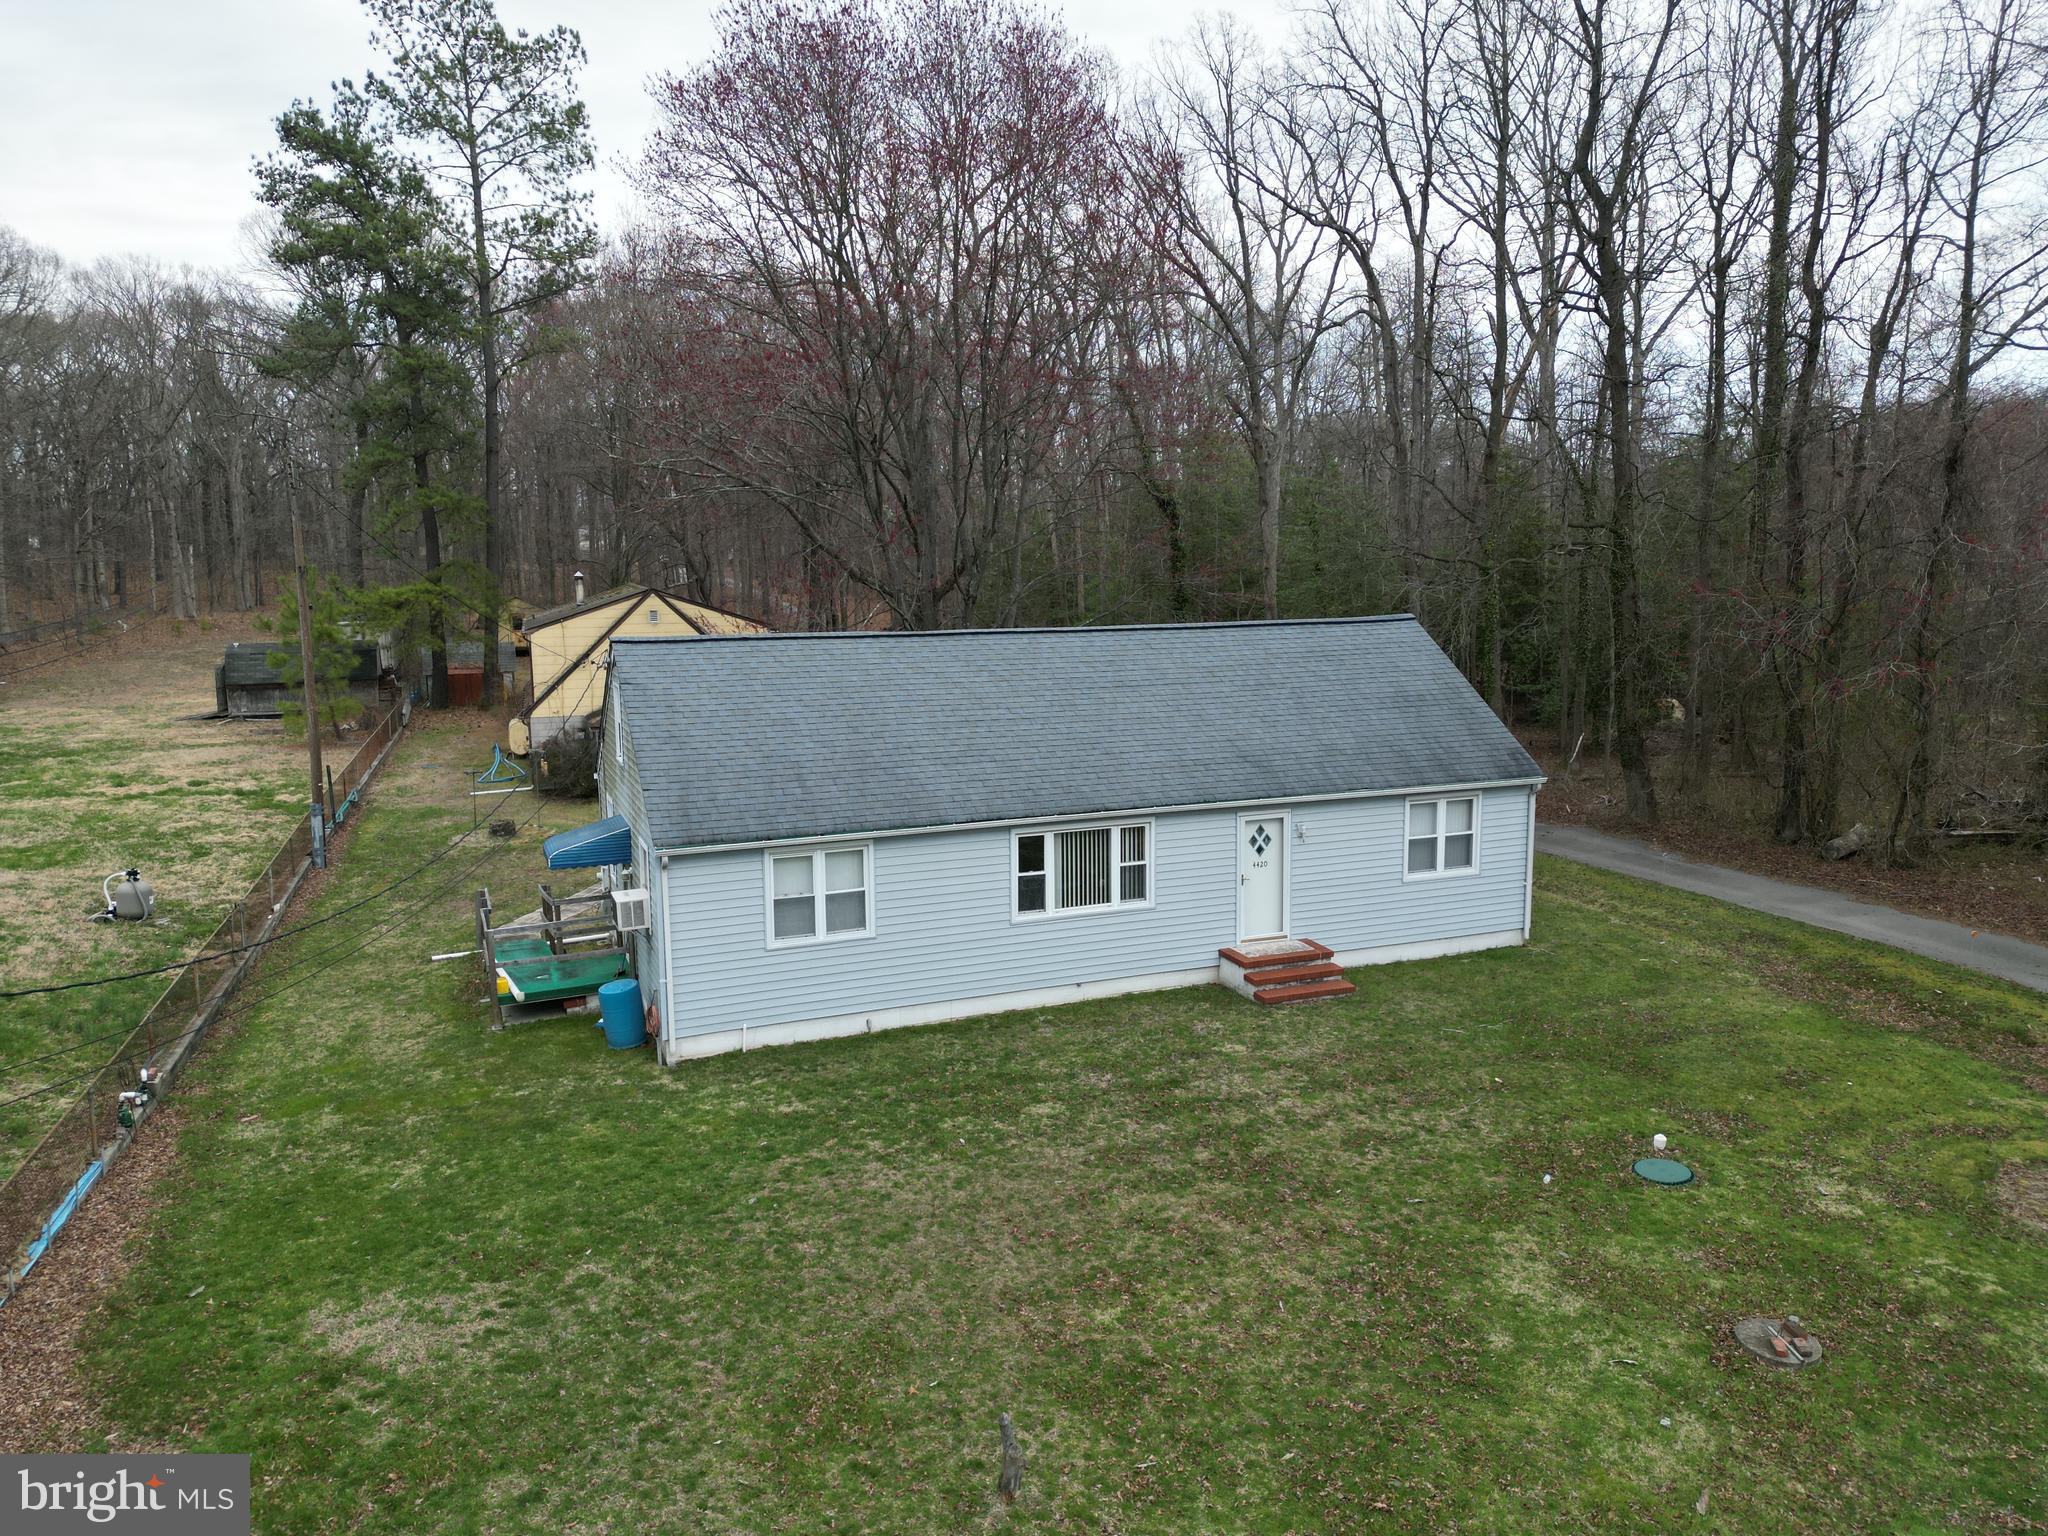
None
#MDAA2109970

PASADENA

4420 MOUNTAIN ROAD

5 Beds

2 Baths

3,036 Sq.Ft.

$449,900

MLS#: MDAA2109970
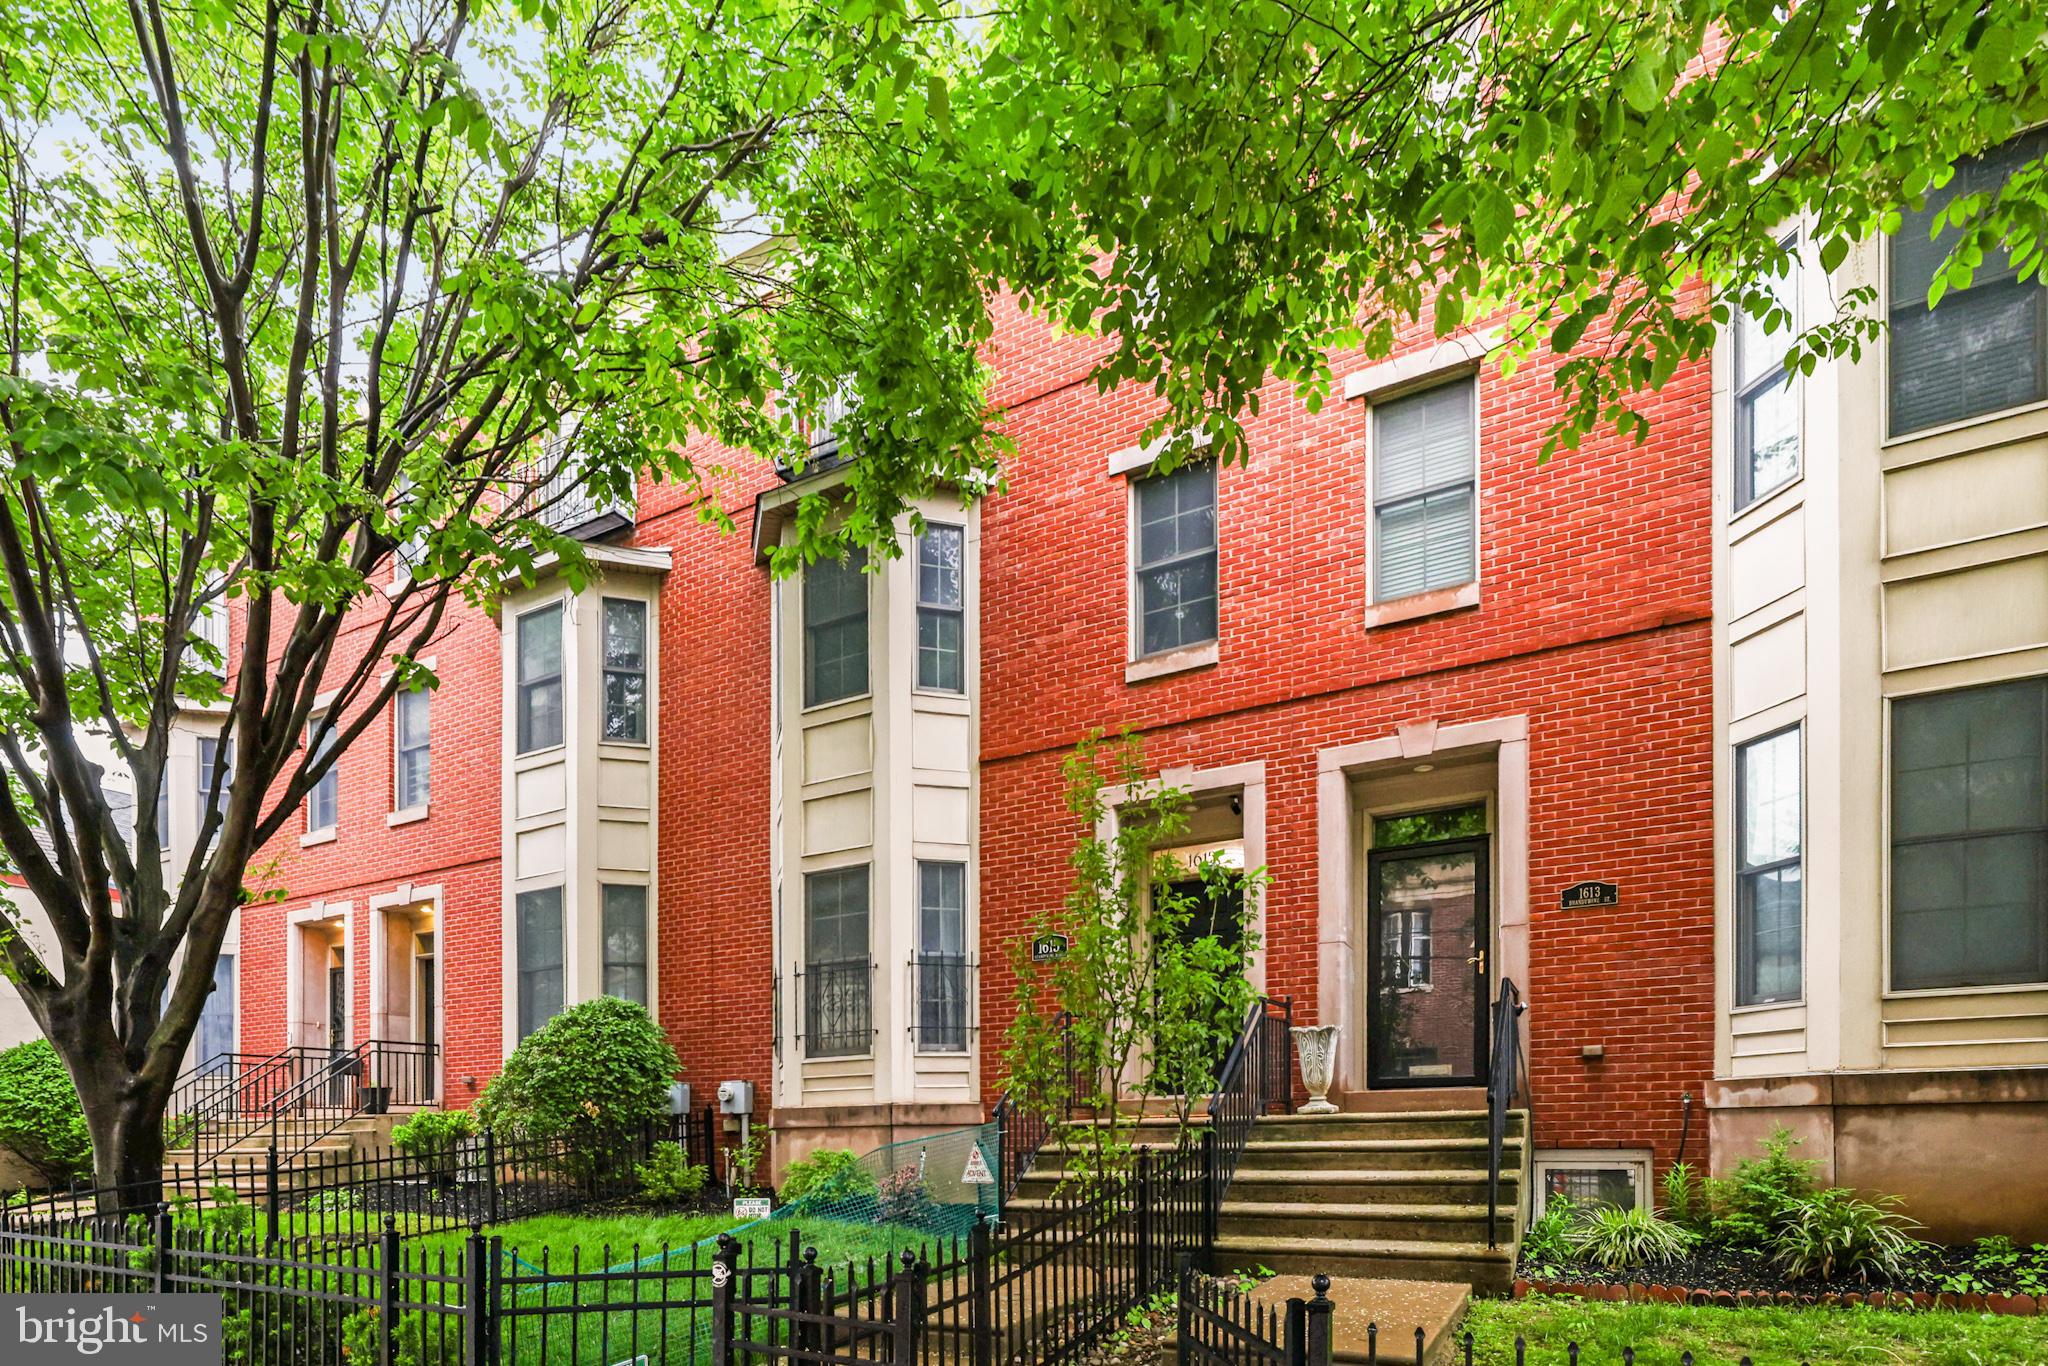
Welcome to 1615 Brandywine Street, a sophisticated and spacious townhome located in the
highly sought-after Carriages on Green Street community in Fairmount. This beautifully
maintained 3-bedroom, 3.5-bath residence offers the perfect blend of comfort, style, and urban
convenience—complete with a rare, high-clearance two-car garage accessed via the
community's gated driveway.
Step through a private front gate and landscaped garden into this elegant home, where
thoughtful design and high-end finishes await. Just off the entry, a thoughtfully designed first-
floor bedroom suite offers privacy and versatility, complete with hardwood floors, a gas
fireplace, a large walk-in closet, and a full en-suite bathroom—making it ideal for guests,
multigenerational living, or a secluded home office. Access to the garage completes the first
floor.
One floor up, the main living level features soaring ceilings and warm hardwood floors
throughout. Sunlight streams into the spacious living room throughout the day courtesy of the
bay window. The open-concept layout flows into a welcoming dining area, a powder room, and
a generous kitchen outfitted with granite counters, a center island, stainless steel appliances, a
gas range, and a breakfast area. Just off the kitchen, double French doors lead to a private 5.5’
x 20’ balcony—perfect for outdoor dining, grilling, or a potted herb garden.
Upstairs, the luxurious primary suite includes ample closet space and a spa-inspired bath with
double vanities, a large whirlpool tub, and a spacious walk-in steam shower. A second bedroom
suite on this floor also offers a walk-in closet and a full bath. Each of the home’s three bedrooms
enjoys its own private full bathroom, providing ultimate comfort and privacy for family members
and guests alike. A conveniently located laundry area rounds out the third floor.
Continue to the top level to find the pilothouse and rooftop deck, offering views of Center City
and the perfect perch to enjoy Philadelphia’s fireworks. The large finished basement provides
space for recreation or possibly a home gym, and the built in Murphy bed provides additional
sleeping accommodation for guests. The basement also houses the recently upgraded tankless
water heater and the two-zone, energy-efficient geothermal HVAC system.
Fairmount, often referred to as the “Art Museum Area,” is one of Philadelphia’s most beloved
and walkable neighborhoods. Known for its tree-lined streets, charming rowhomes, and cultural
landmarks, it offers easy access to the Philadelphia Museum of Art and scenic trails along Kelly
Drive and the Schuylkill River. Residents enjoy a vibrant mix of cafes, restaurants, parks, and
boutique shops—all while being just minutes from Center City. Target, Whole Foods, Giant, as
well as several gyms are all within a 15 minute walk of 1615 Brandywine. It's a perfect blend of
historic charm and modern convenience.
Don’t miss the opportunity to make this exceptional Fairmount home yours—complete with rare
two-car garage parking in one of Philadelphia’s most coveted neighborhoods.
#PAPH2481764

PHILADELPHIA

1615 BRANDYWINE STREET

3 Beds

3 Baths

3,242 Sq.Ft.

$975,000

MLS#: PAPH2481764
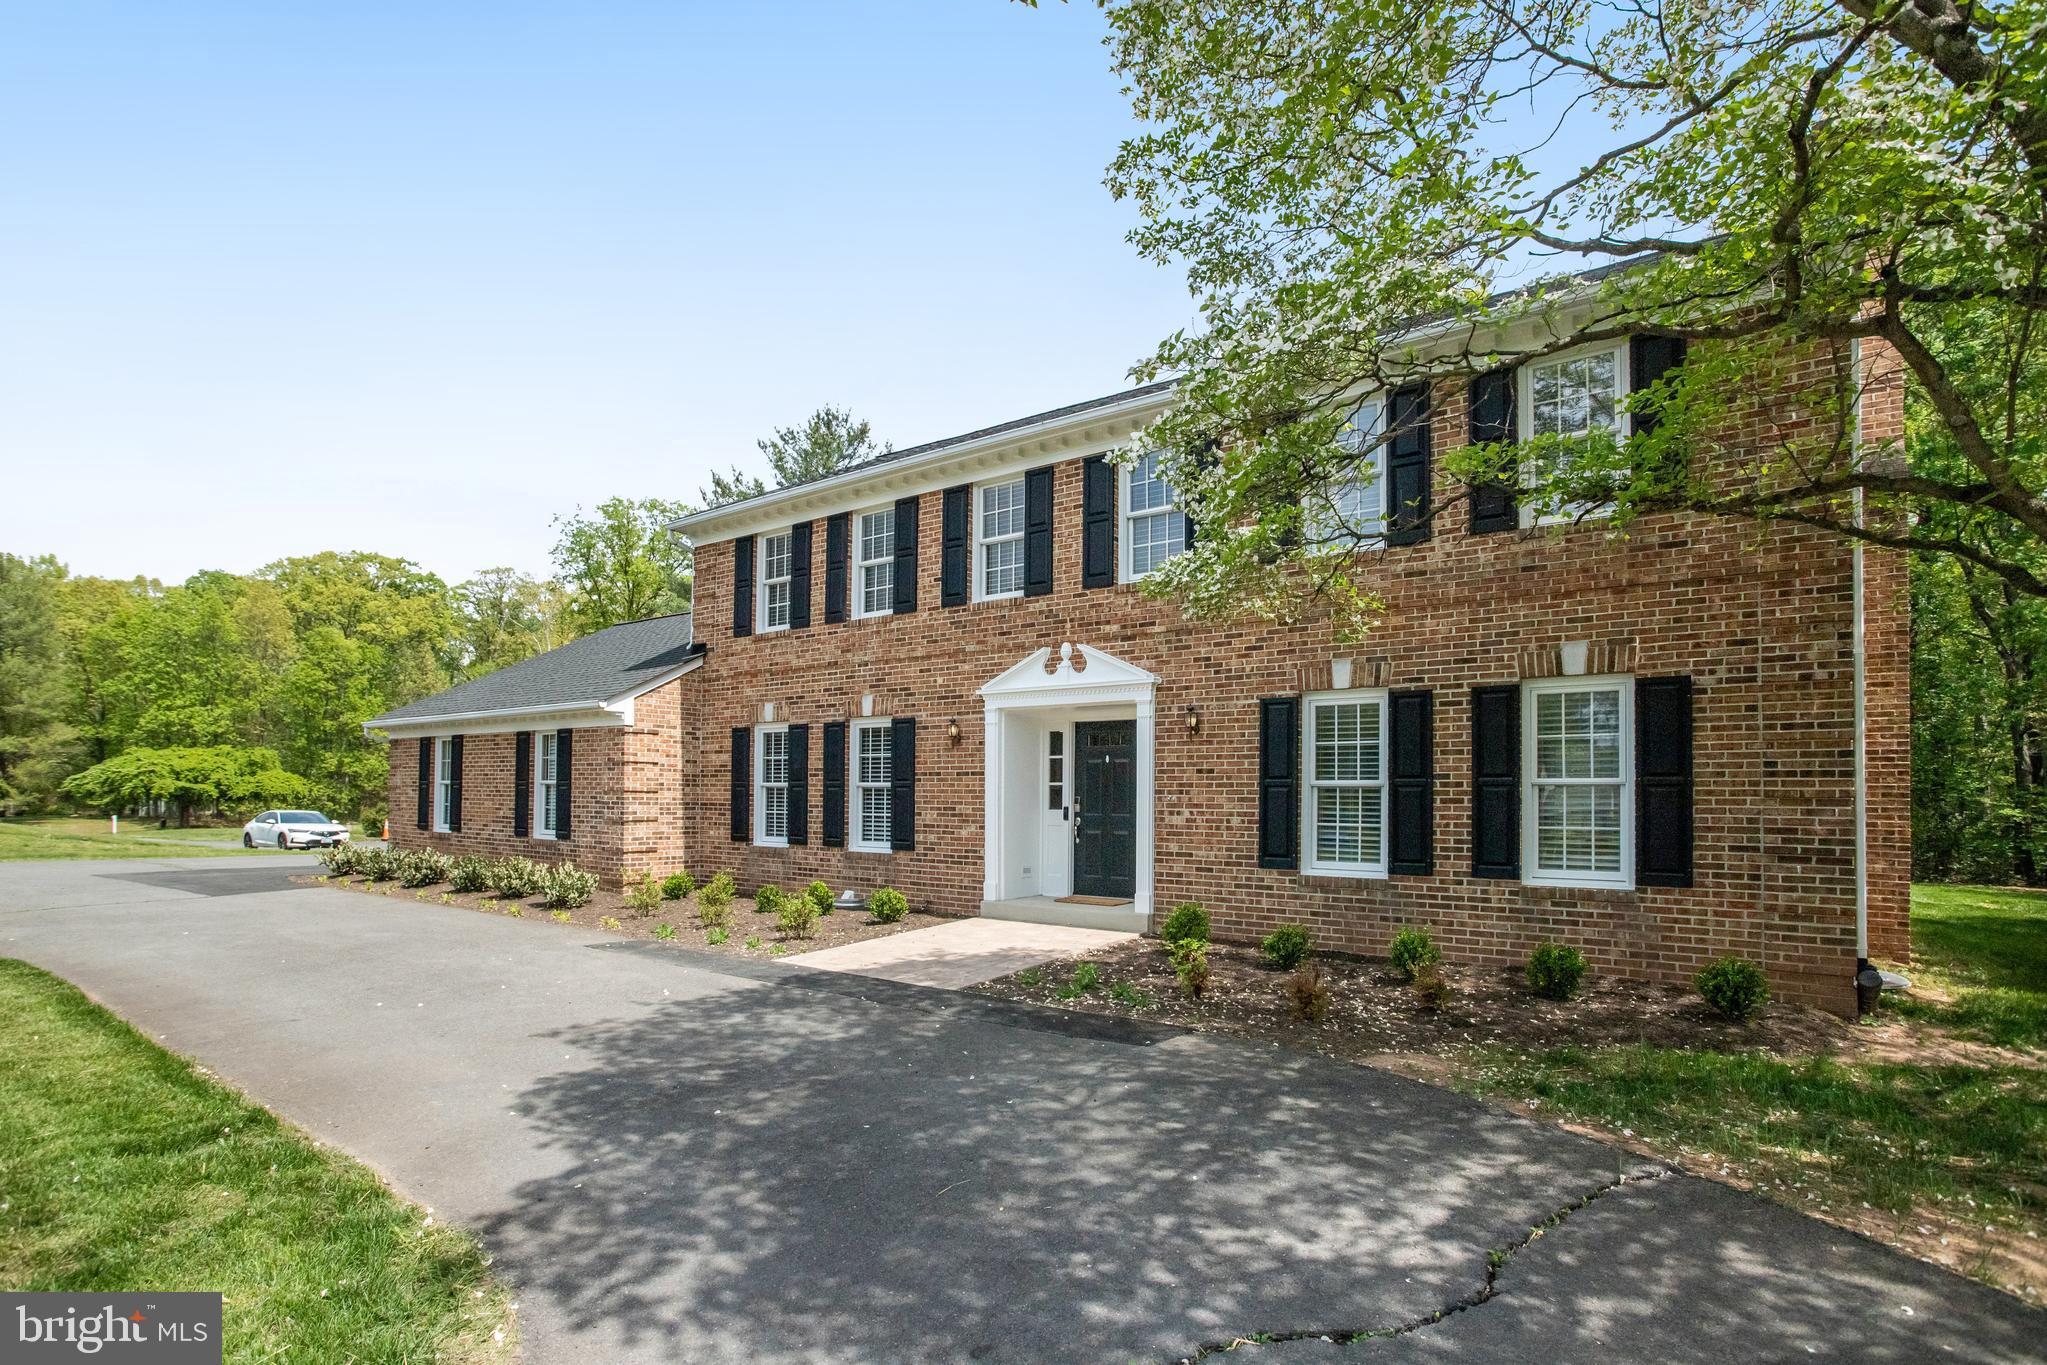
Incredible Price  for This Turn-Key Property-Gorgeous Country Estate Cited on a Private 1-Acre Homesite in Sought After Stepney Plantation-Enjoy Country Living in a Picturesque Setting with the Conveniences of a Small Neighborhood-This Gorgeous Home Includes Endless Features and Upgrades Throughout-Featuring 3 Levels with Nearly 3,500 finished Sqft-The Main Level Includes a Wide Open Floorplan Flooded with Natural Light and Hardwood Floors Throughout- You are Greeted at the Front Door by a Beautiful Staircase and Cozy Formal Spaces-A Large Living Room Makes a Great Playroom or Office/Sitting Space with It's Own Private Fireplace-At the Rear of the Home There is a Second Brick Fireplace with Custom Mantel,- The Centeroiece if the Main Level is a Gorgeous Chefs Kitchen with Convenient Bar Seating , Stainless Steel Appliances and Quartz Countertops-In Addition the Main Level Includes A Breakfast  Room, Powder Room and Large Mud/Laundry Room -The Upper Level has an Amazing Owner's Suite with a Spa-Like Owner's Bath with Upgraded Tile, Cabinets and Fixtures-The Secondary Bedrooms are Ample in Size with a Large Shared Bath-The Finished Lower Level Includes a Massive Recreation Room, Potential Bedroom 5/Den & Full Bath-Nearly Everything in This Property Has Been Updated and Replaced-Roof (2025), Pressure Tank, Top of the Line Water Filtration/Softener and Water Heater (2024)HVAC System (2023 and 2021) All Appliances (2023/2024)-Septic Tank, Distribution Box & Well Pump (2023)Blinds, Radon System and Front Landscaping (2024), Owner's Bath, Kitchen and Basement Bath Completely Renovated (2023)-The Outside is Amazing with a Huge Covered Porch & Patio, Beautiful Brick Facade and An Oversized Side Load Two Car Garage-This Property is Literally Turn Key and Just a Few Minutes from  Shopping and Restaurants and Just 10 Minutes to All of the Conveniences of Gainesville and Route 66-Incredible Value and Incredible Opportunity.
#VAPW2093132

GAINESVILLE

4397 CANTERBURY LANE

4 Beds

3 Baths

3,387 Sq.Ft.

$829,900

MLS#: VAPW2093132
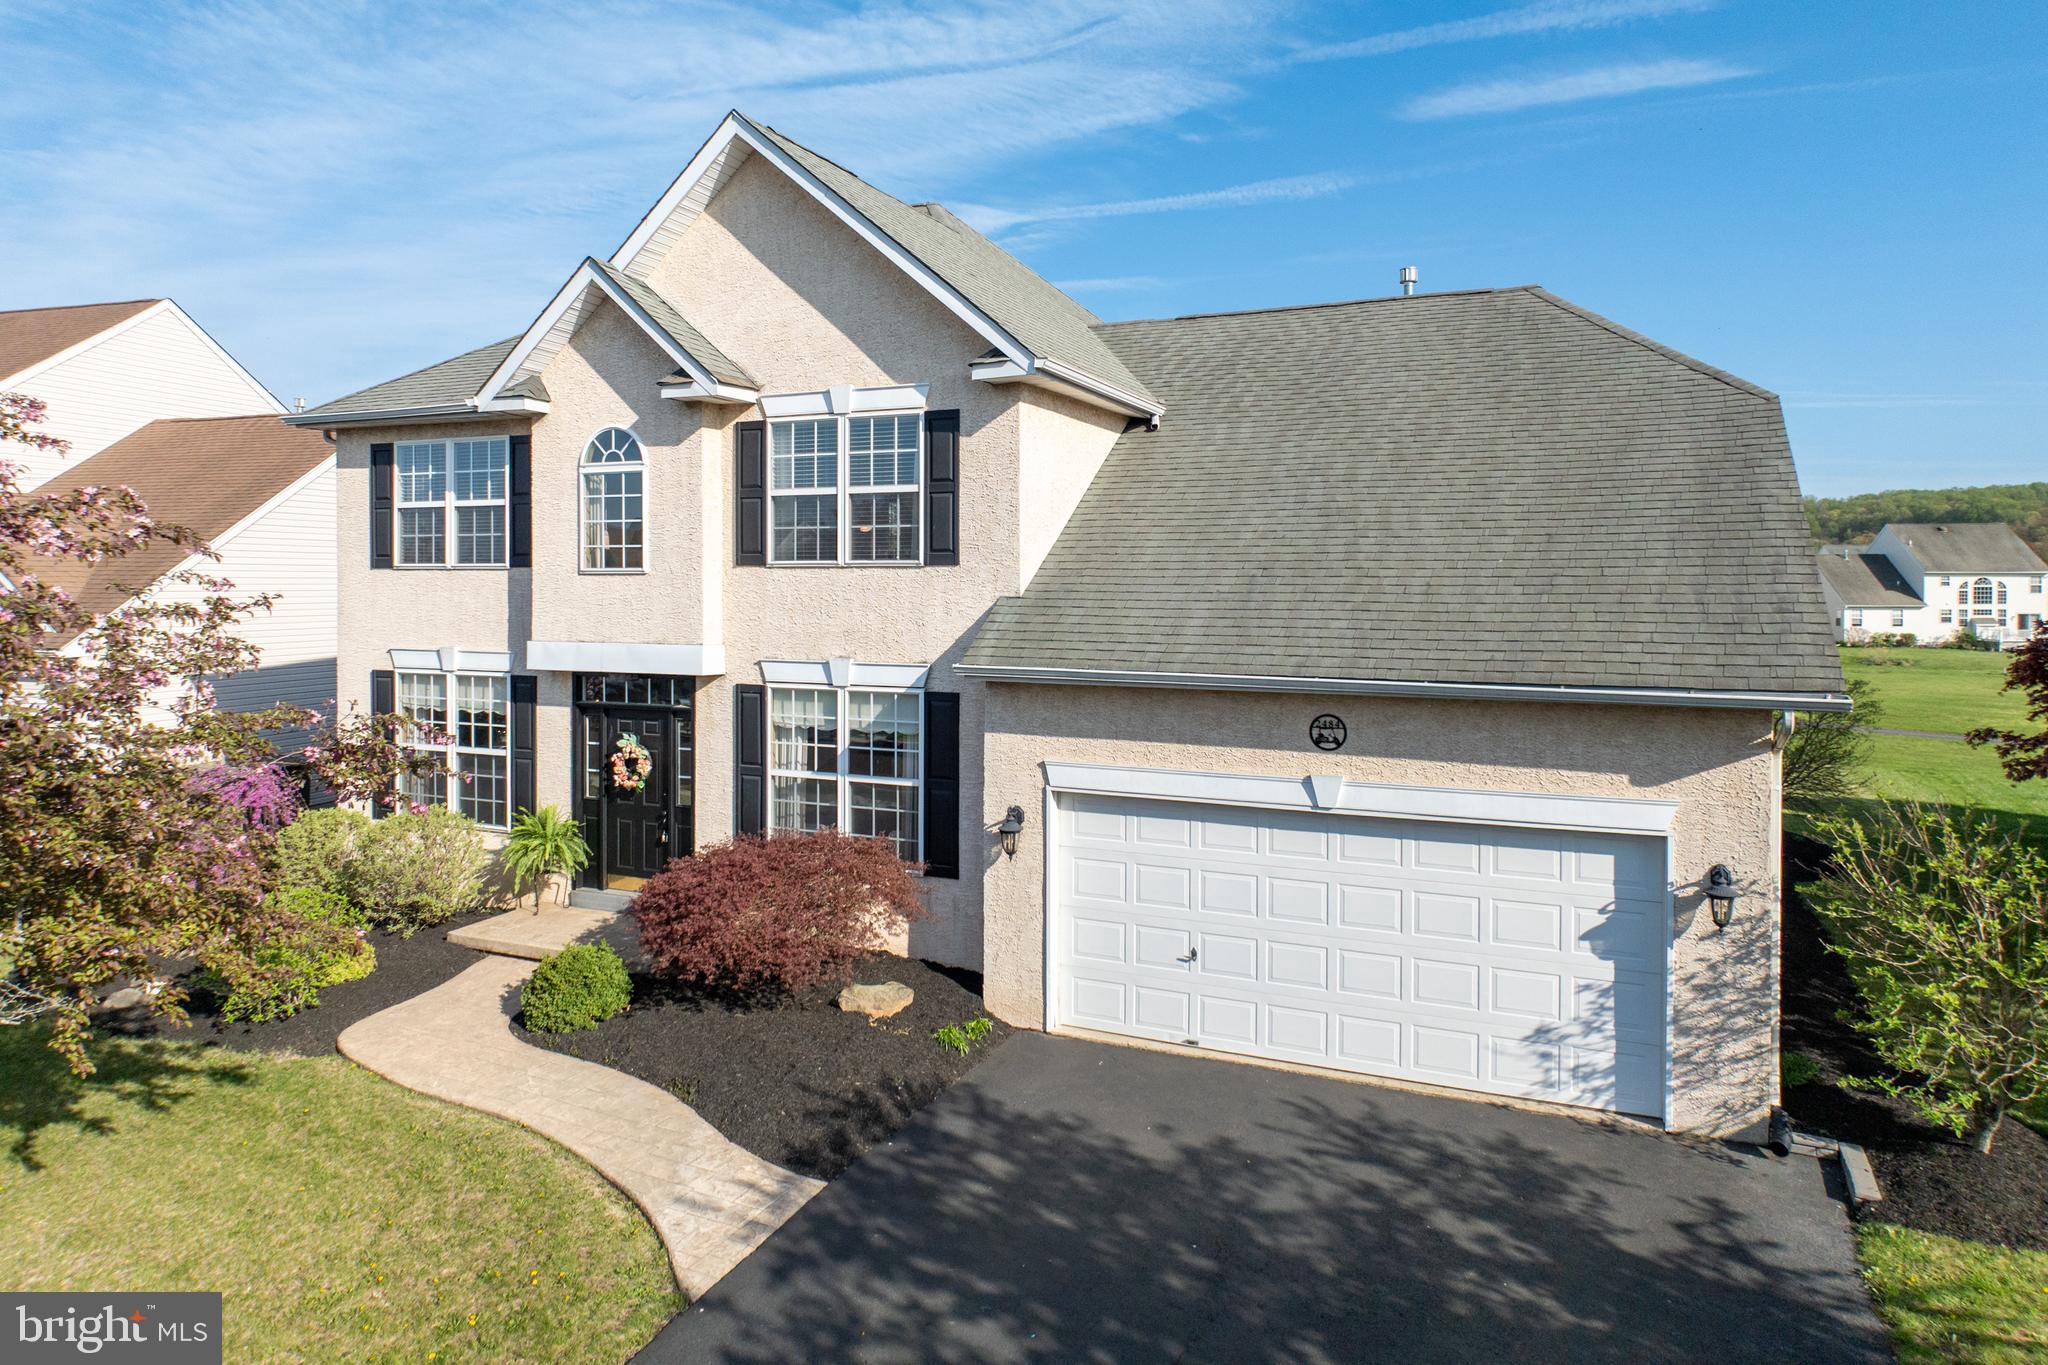
Welcome to this meticulously updated 3-bedroom home overlooking the 16th hole of the Bella Vista Golf Course. From the moment you enter the grand two-story foyer, you’ll be impressed by the elegant trim work, crown molding, wainscoting, and architectural archways. The foyer is flanked by a spacious dining room and living room, flowing into a stunning two-story family room filled with natural light, a ceiling fan, and a cozy gas fireplace and tinted windows.
The open-concept gourmet kitchen is ideal for entertaining, featuring 42” cherry cabinets, stainless steel appliances, deep sink, built-in microwave, and sliding glass doors leading to a large maintenance free deck and with golf course views. Step down to enjoy a patio with fire pit—perfect for relaxing evenings outdoors.
The main level includes a beautifully updated powder room, convenient deep laundry closet with washer/dryer and plenty of shelves for storage, and a spacious first-floor master suite with tray ceiling, large walk-in closet, and a show-stopping spa-like bathroom. Recently renovated, it boasts a deep walk-in shower with wood plank walls, double sinks with stone countertops, and built-in storage.
Upstairs, you’ll find two generously sized bedrooms, a full bath, brand new carpeting, fresh paint and a large loft overlooking the family room—easily convertible to a 4th bedroom.
The finished lower level is an entertainer’s dream with wood plank flooring, stone accent wall, custom bar with fridge, media space, game area, half bath, and a charming wine cellar with sliding barn doors and built-in shelving.
Lovingly maintained and thoughtfully updated, this home offers style, comfort, and unbeatable views—ready for its next owner to enjoy.
#PAMC2137654

GILBERTSVILLE

2484 JESSICA DRIVE

3 Beds

2 Baths

2,456 Sq.Ft.

$550,000

MLS#: PAMC2137654
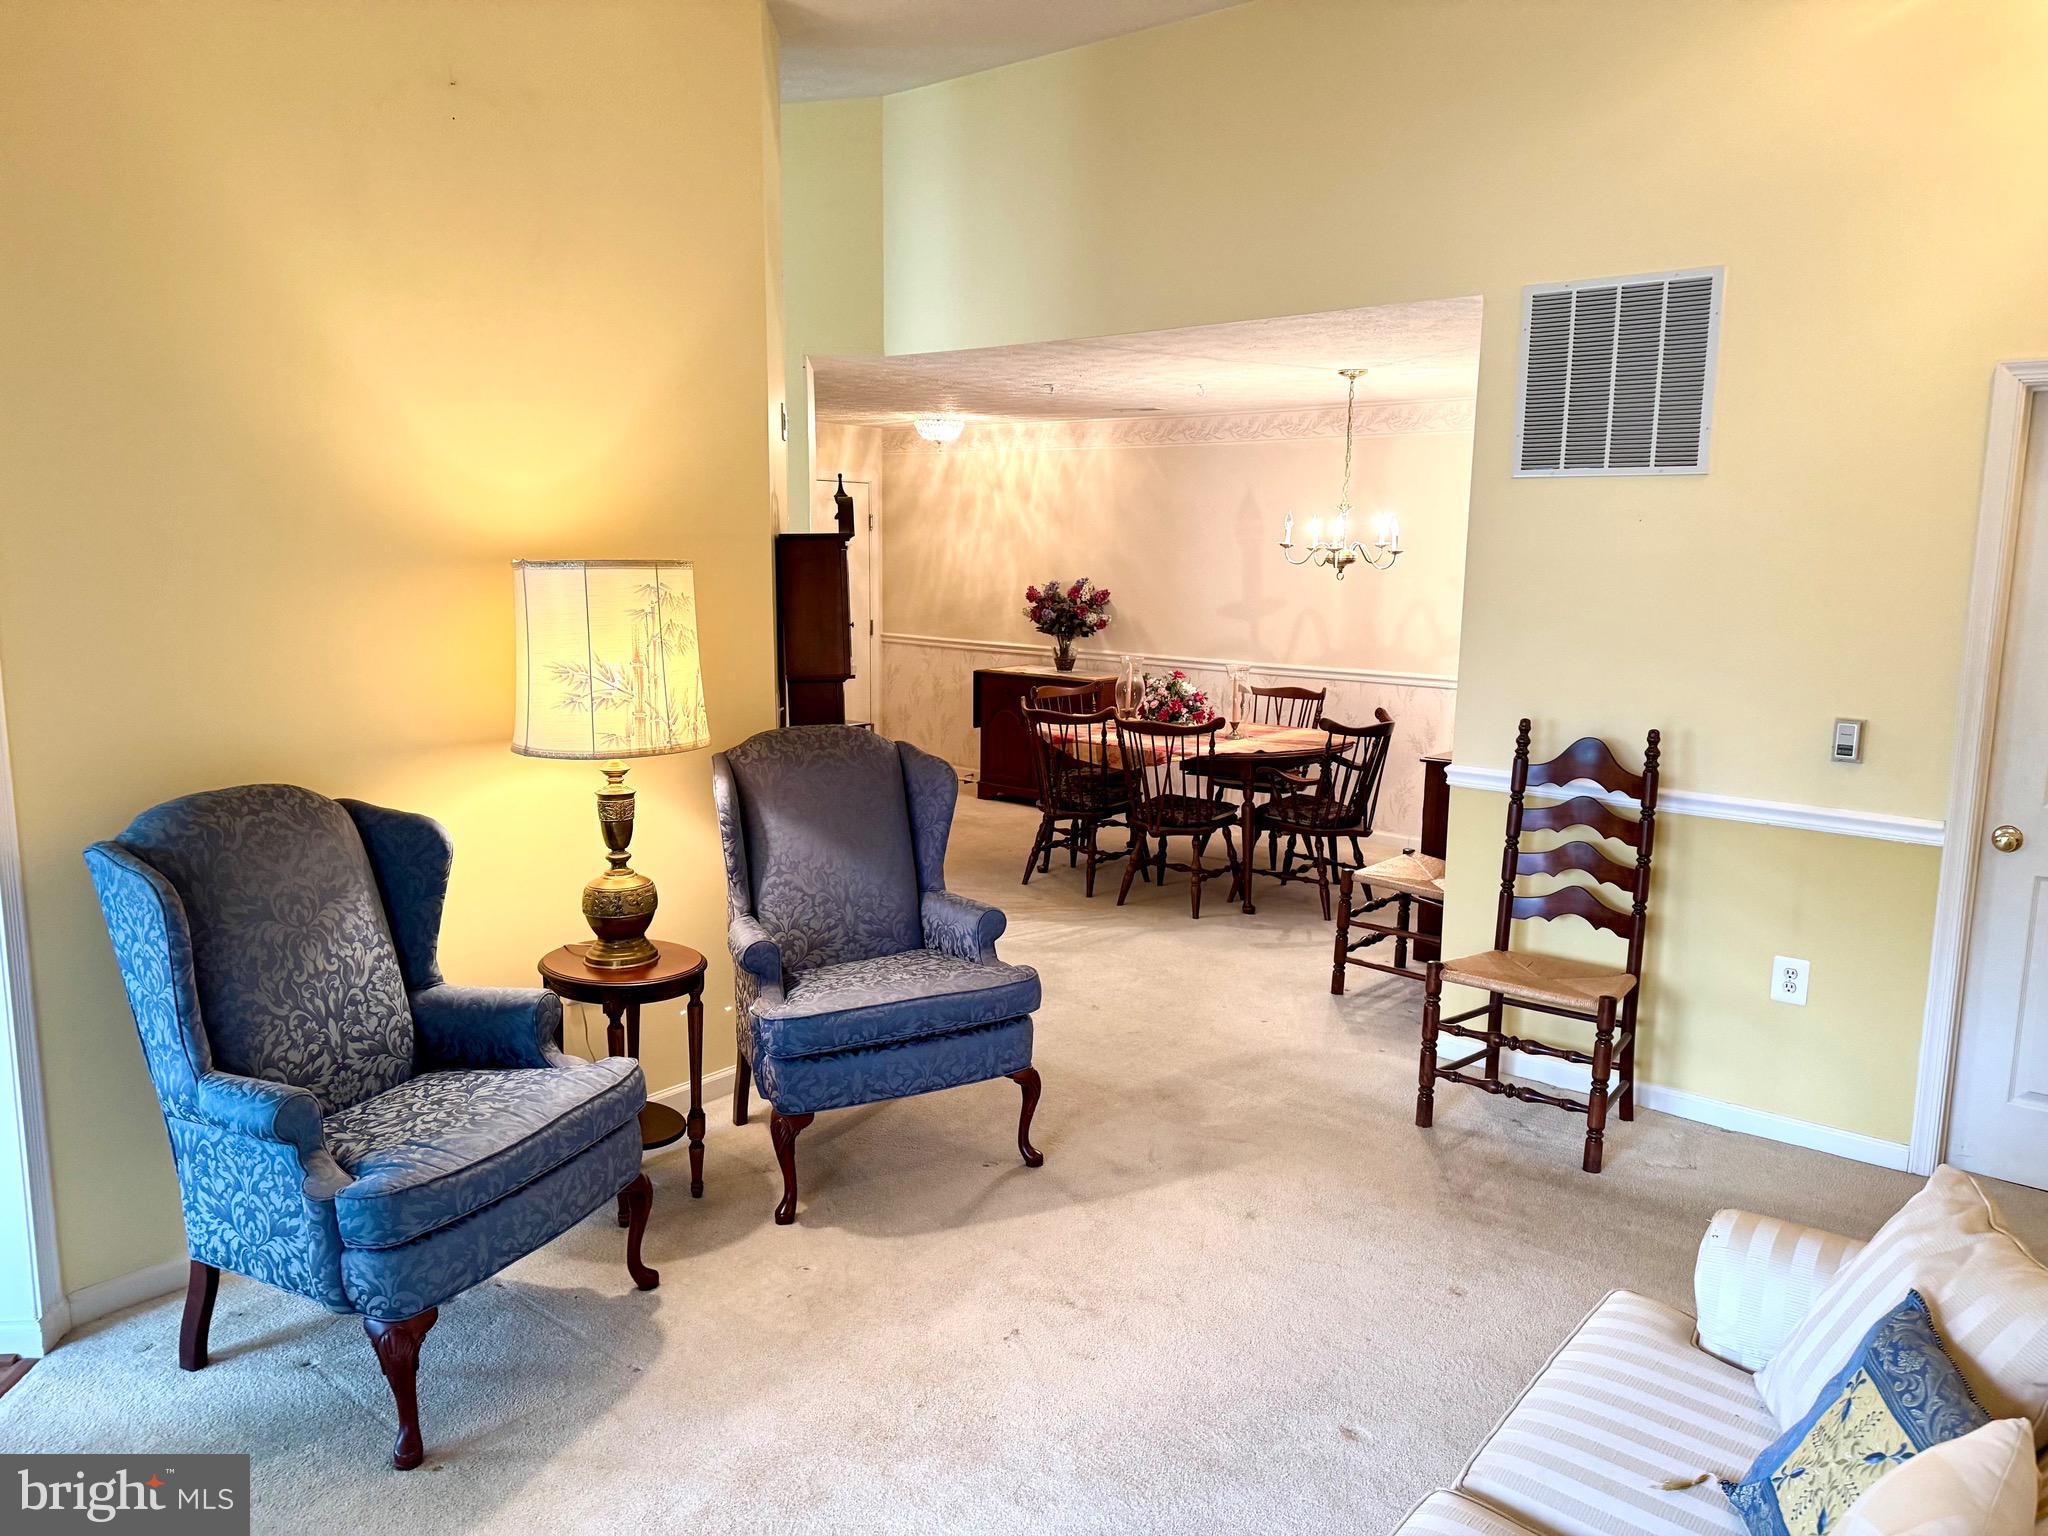
Discover this unique top-level condo featuring 2 bedrooms and 2 full bathrooms in the beautiful Spenceola Farms neighborhood of Forest Hill! This condominium includes elevator access, a one-car garage with a brand-new door opener, and additional storage space. 
The open floor plan showcases a combination of carpet and hardwood floors, elegant moldings, window treatments, a laundry room, and a spacious walk-in closet in the large owner's bedroom. The kitchen offers a breakfast bar and a separate breakfast/family room area adorned with stylish chair moldings. Step out onto your private balcony that overlooks a serene wooded area.
The community center is a hub of activity, featuring a recreation room, library, and exercise room. The nearby Ma&Pa heritage trail provides excellent opportunities for outdoor activities, making this condo a perfect choice for those who value an active lifestyle.
#MDHR2041886

FOREST HILL

313 WILLRICH CIRCLE M M

2 Beds

2 Baths

1,340 Sq.Ft.

$299,000

MLS#: MDHR2041886

1 ... 458 459 460 461 462 ... 666
* Listings identified with the FMLS IDX logo come from FMLS and are held by brokerage firms other than the owner of this website. The listing brokerage is identified in any listing details. Information is deemed reliable but is not guaranteed. If you believe any FMLS listing contains material that infringes your copyrighted work please review our DMCA policy and learn how to submit a takedown request. © 2024. First Multiple Listing Service, Inc.

Send a message

Message successfully sent.

Your message

What is 3 + 4 ?

Reason for contacting?

I agree to receive email communication and understand I can unsubscribe at any time.

I agree to be contacted by Charis Realty Group - Christine Issler, Broker via call, email, and text for real estate services. To opt out, you can reply 'stop' at any time or reply 'help' for assistance. You can also click the unsubscribe link in the emails. Message and data rates may apply. Message frequency may vary. Privacy Policy

Sign Out

Virtual Assistant

Would you like to take the next step with this property? We can help you schedule a showing or virtual tour, or send you more details.

Yes, I would like more information.

Thank You for Your Reply, One of Our Agents will contact you as soon as possible

No, maybe later.

Thank you, you can always contact me via email, phone number or through the contact form.

Realhub AI

Lucy - Your AI-Powered Realtor

Update Your Temporary Password

Personalize your search

Enter your email and we'll notify you immediately when new listings match what you're looking for.

or enter email address

Already have an account ? Login here

Continue your home search

I agree to receive communications and understand I can unsubscribe at any time.

I agree to be contacted by Charis Realty Group - Christine Issler, Broker via call, email, and text for real estate services. To opt out, you can reply 'stop' at any time or reply 'help' for assistance. You can also click the unsubscribe link in the emails. Message and data rates may apply. Message frequency may vary. Privacy Policy

Already have an account ? Login here

We use cookies

We use cookies primarily for analytics to enhance your experience. By accepting, you agree to our use of these cookies. You can manage your preferences or learn more about our cookies policy.
