Properties

Browse or get in touch to schedule a walkthrough.

  • Nearby me
Price range

Popular Features

Community Features

Association

Property Features

Waterfront

View

Exterior Features

Interior Features

Style

10000 properties match your criteria

Updated 1 minute ago

E-Alert name
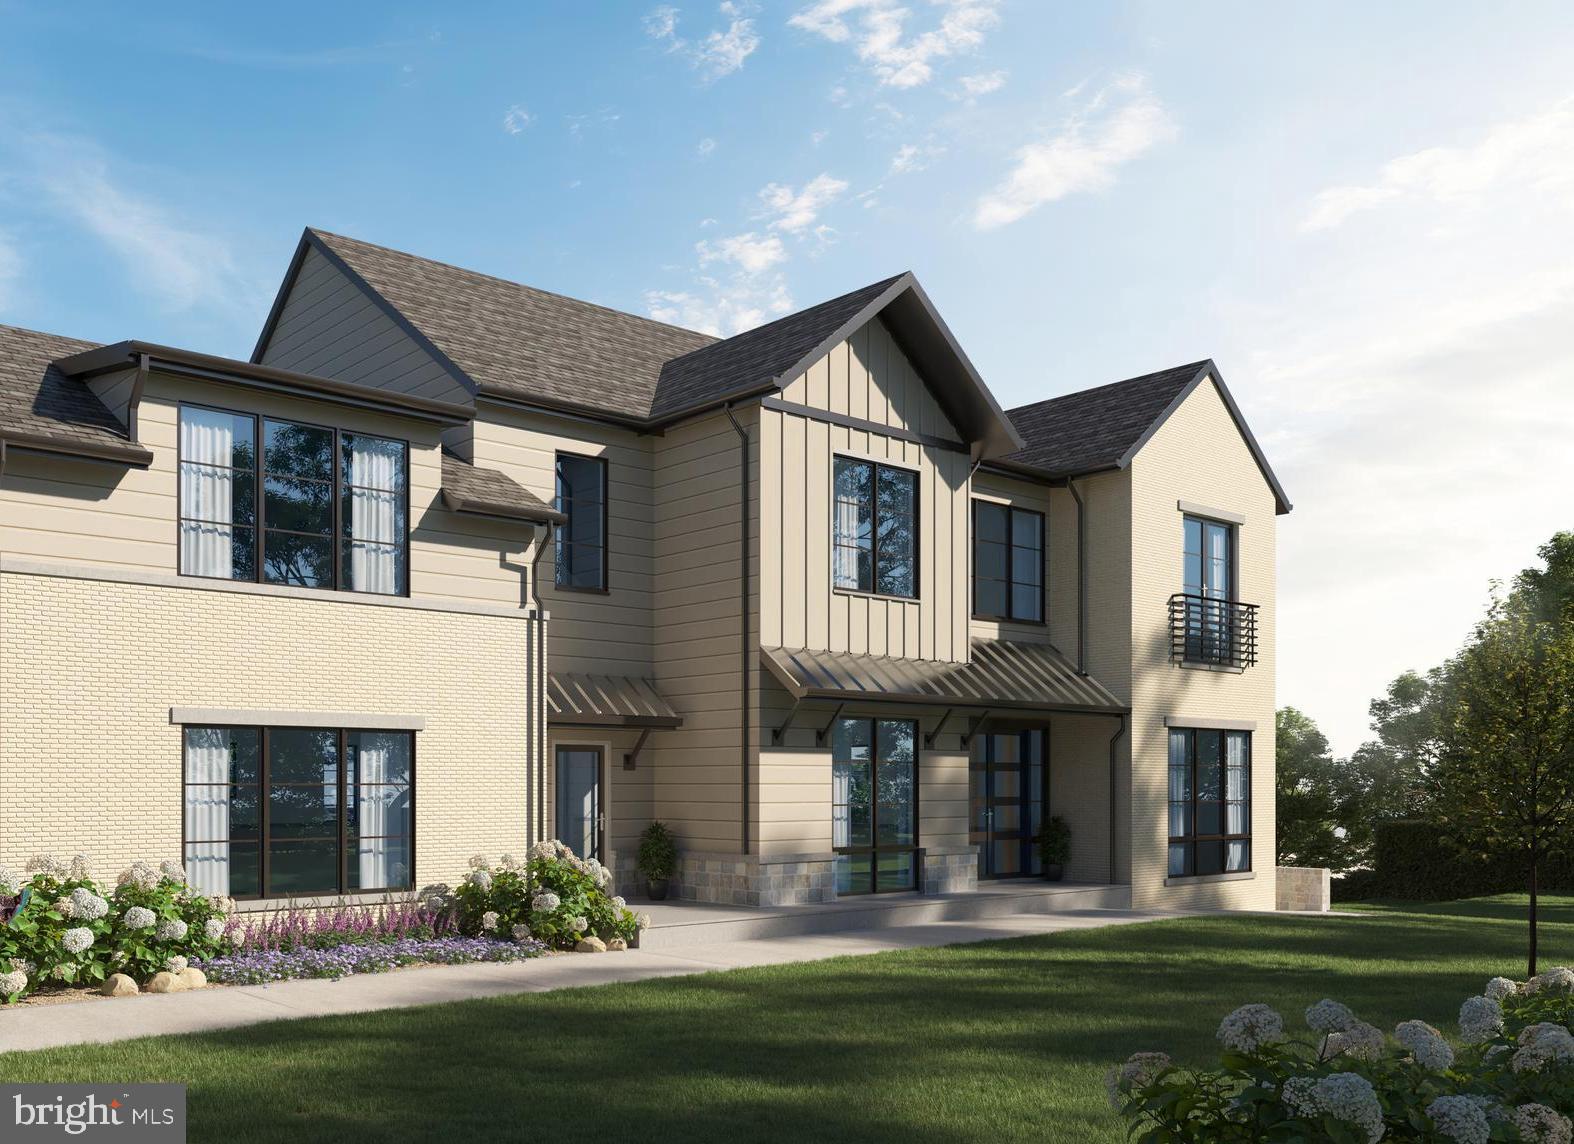
Welcome to Franklin Hills, an exclusive community of custom single-family homes nestled on well-groomed acre lots along Seminary Road in sought-after Alexandria, Virginia. Each home will offer an expansive layout of over 9,000 square feet of living space, five bedrooms, and carefully selected designer finishes affording homeowners the highest level of luxury living.  Pools and other custom features are optional.
#VAAX2026236

ALEXANDRIA

1218 KARIG PLACE

6 Beds

5 Baths

9,404 Sq.Ft.

$3,024,900

MLS#: VAAX2026236

This beautiful townhouse located conveniently in the heart of Georgetown. Main level features a formal living room and eat-in kitchen. Upper level includes a spacious master suite and two additional bedrooms. Includes fully finished LL.
#DCDC467554

WASHINGTON

3022 O STREET NW

4 Beds

3 Baths

3,898 Sq.Ft.

$3,000,000

MLS#: DCDC467554
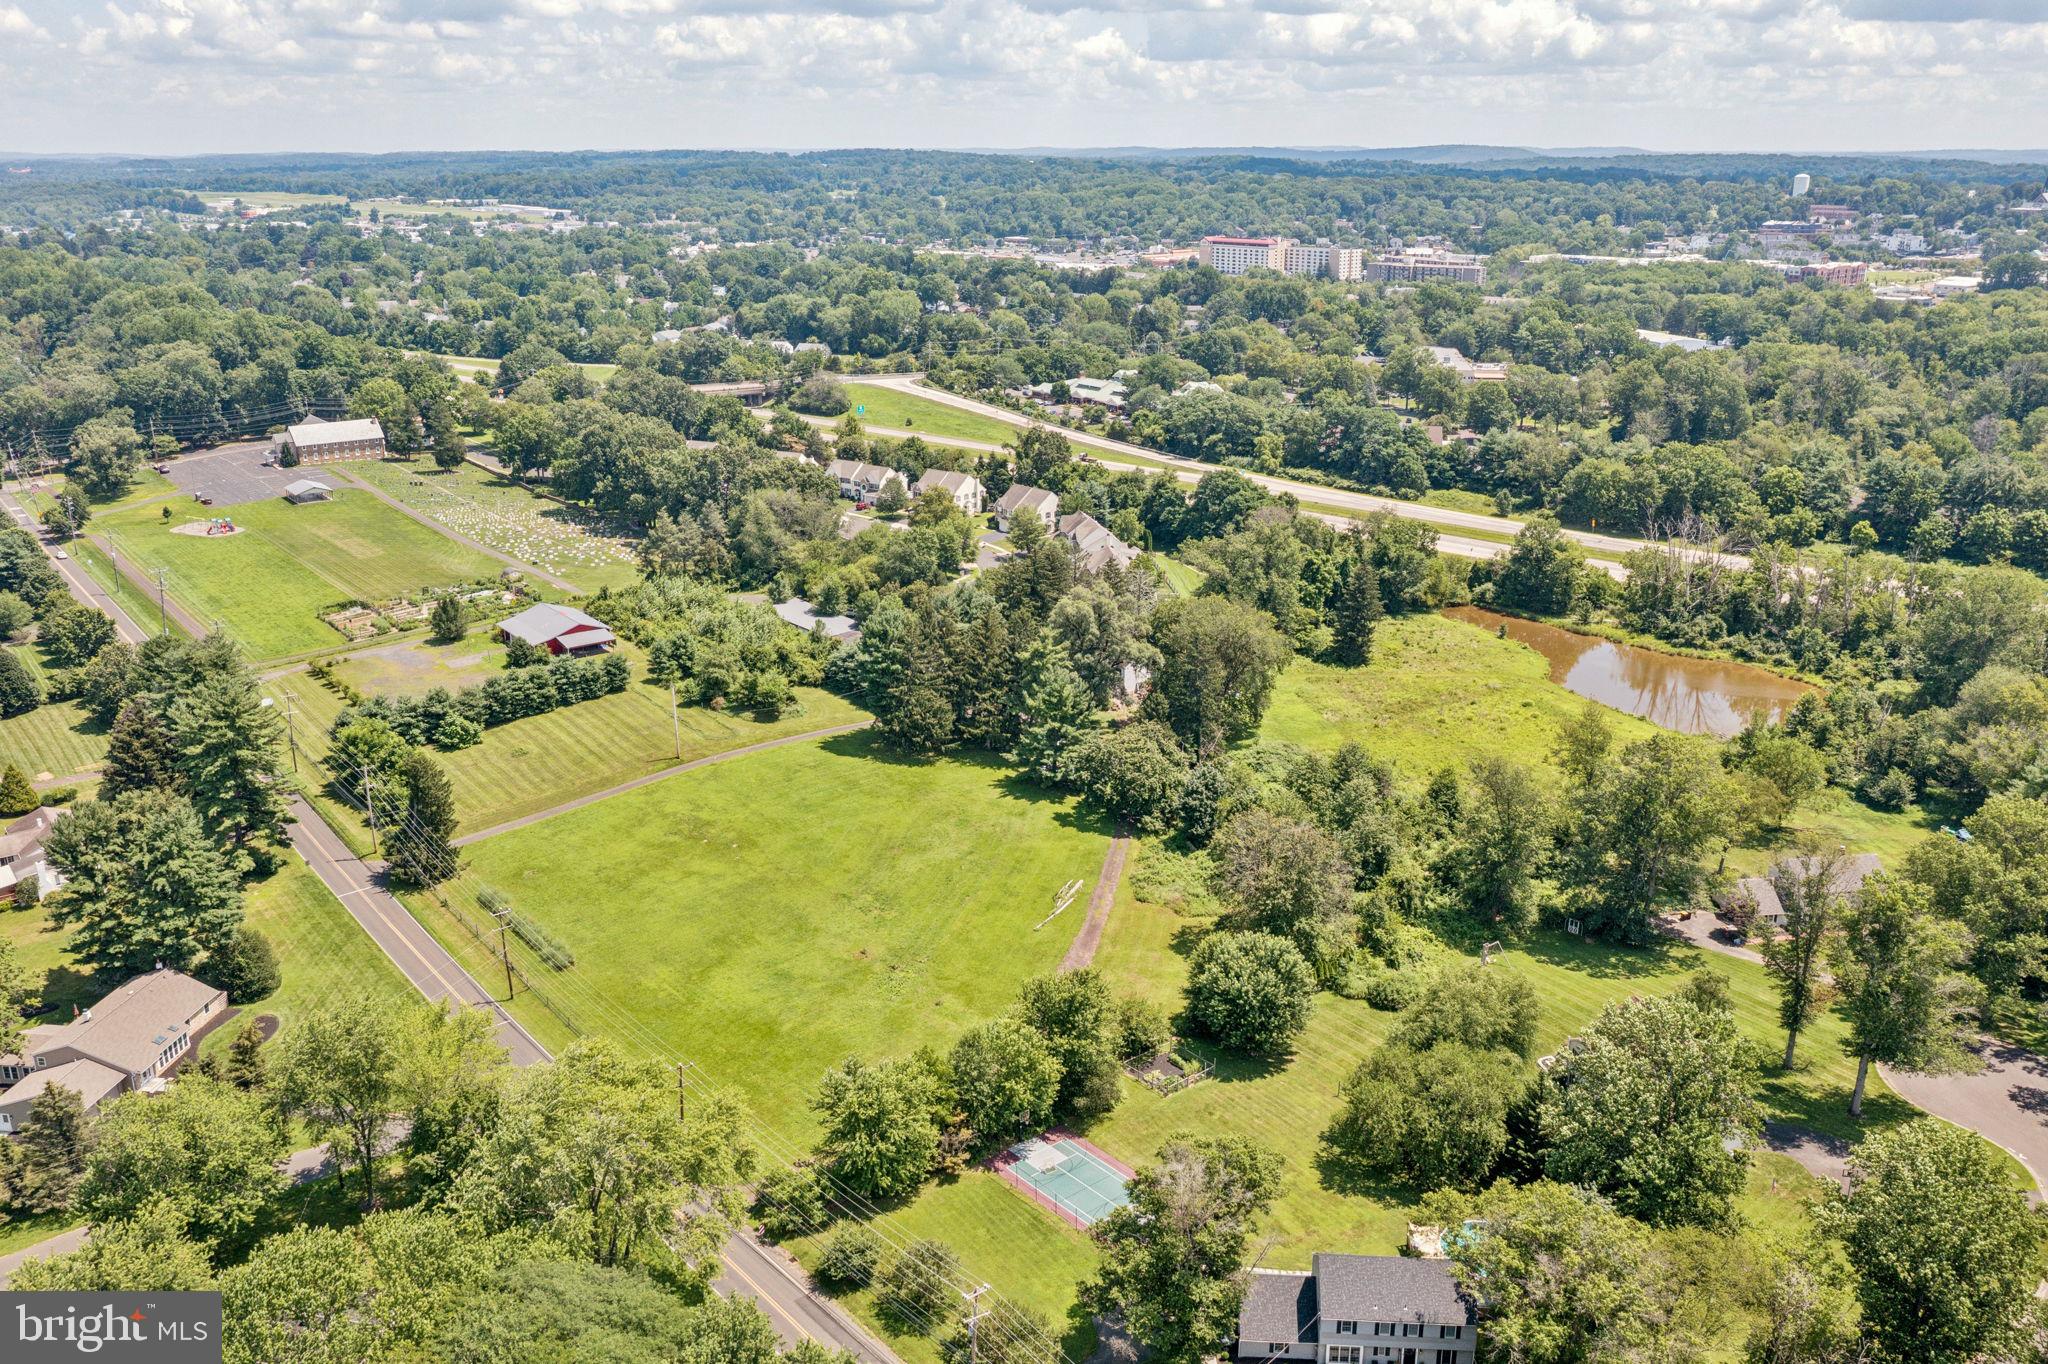
Welcome to 925 Sandy Ridge Road, 10.106 gross acres of land in the heart of Doylestown Township ready for a developer to create something special. Currently zoned R1 with possibility of subdivision for up to 8 lots, this property contains gorgeous buildable land and a pond in the rear of the lot for a future community to enjoy. Less than a five minute drive to the heart of the borough and situated in Central Bucks School District, the location makes for the perfect opportunity for building Homes that will be desirable to every family in Bucks County. Land currently holds a 3 bedroom farmhouse and two smaller outbuildings. Preliminary sketch plans available for interested parties, reach out to listing agent for details.
#PABU2101490

DOYLESTOWN

925 E SANDY RIDGE ROAD

None Beds

None Baths

9.49 acres

$3,000,000

MLS#: PABU2101490
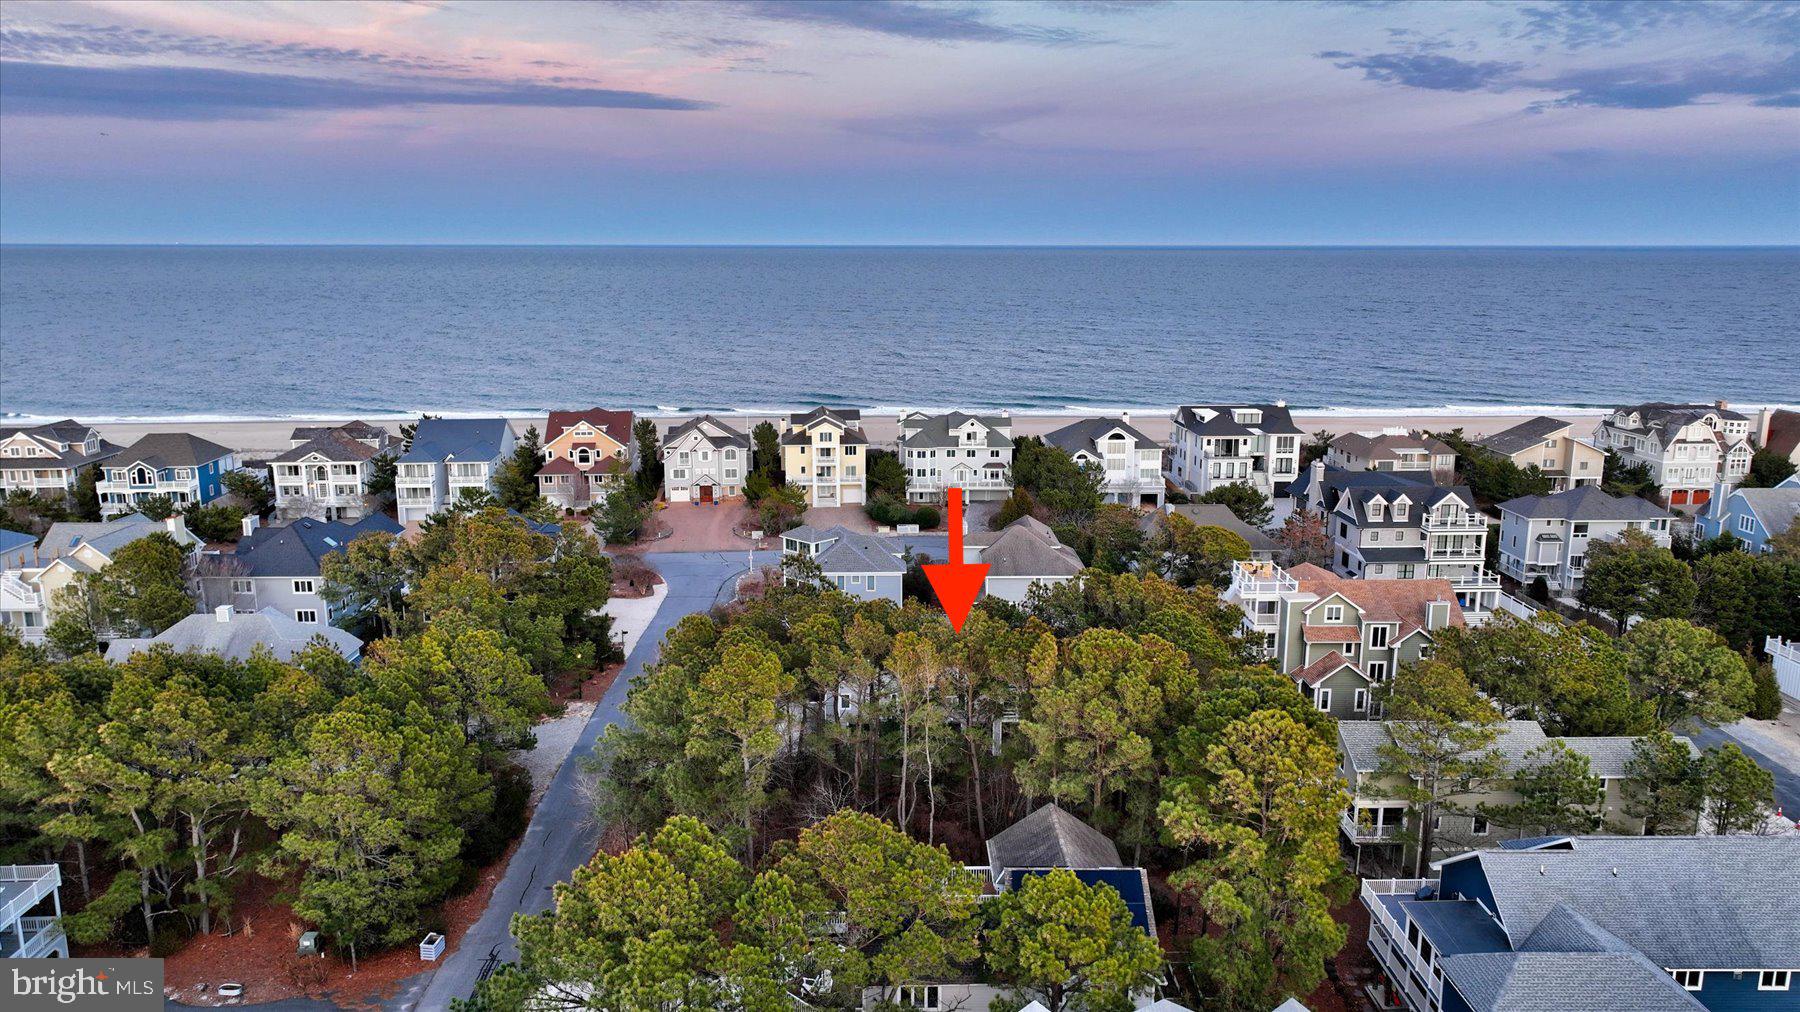
Nestled just a few houses from the pristine shoreline in North Bethany, this wooded lot offers the perfect opportunity to build your dream coastal retreat in an exclusive gated community. Enjoy the serenity of a private neighborhood while being only steps from the ocean, where breathtaking sunrises and gentle sea breezes await. Residents enjoy access to top-tier amenities, including a community pool, tennis courts, and guarded beaches for added peace of mind. With this desirable location just minutes from downtown Bethany's shops and restaurants, this property provides endless possibilities for a custom beachside escape. Whether you envision a luxurious vacation home or a full-time seaside sanctuary, this rare offering is a must-see for those seeking the ultimate coastal lifestyle.
#DESU2103140

NORTH BETHANY

Lot 52 TURTLE RUN

None Beds

None Baths

0.19 acres

$3,000,000

MLS#: DESU2103140
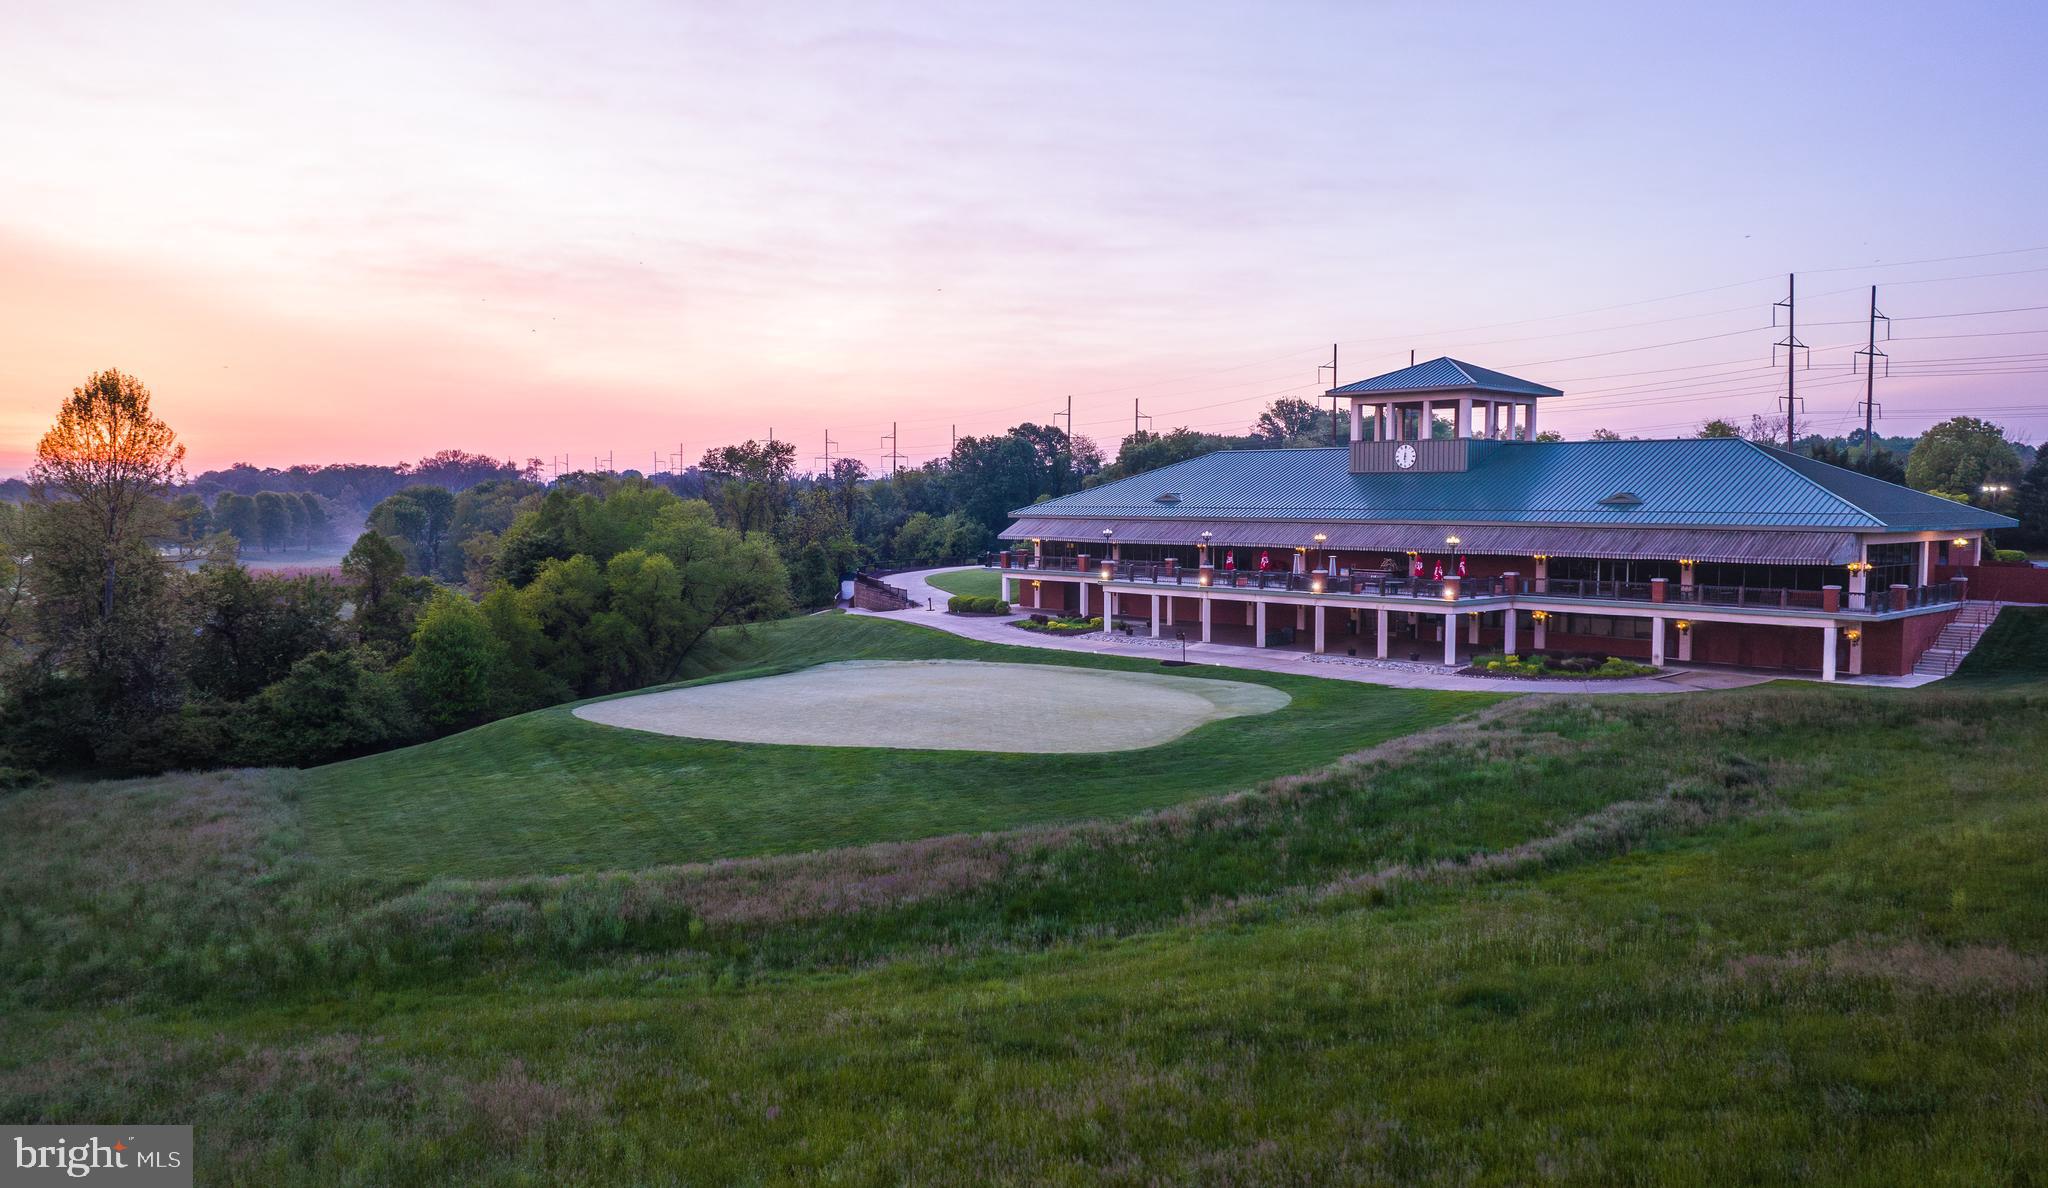
Welcome to White Clay Creek Country Club, a premier 18 hole championship golf facility designed by renowned architects Arthur Hills and Steve Forrest and opened in 2005. The par 72 layout stretches 7,007 yards from the championship Gold tees and features a USGA course rating of 75.0 with a slope of 140. Five sets of tees, ranging from approximately 4,612 to 7,007 yards, accommodate players of all skill levels. The course is strategically routed alongside the Delaware Park racetrack, casino, and stables, offering scenic views paired with a demanding and thoughtfully designed layout. Golfers encounter water hazards on 16 of the 18 holes, including forced carries and creek crossings, along with 48 bunkers, rolling fairways, elevated greens, bent-grass playing surfaces, and terrain that is predominantly flat to gently rolling. Natural wetlands and creek features enhance both playability and environmental appeal. The property includes an approximately 40,000-square-foot clubhouse well suited for dining, banquets, weddings, corporate events, and member functions, complemented by a full-service pro shop, a 12 acre outdoor practice facility, and indoor golf academy space. These amenities offer significant potential for event hosting, hospitality operations, and diversified revenue streams. Ideally located in the Stanton/Christiana area with immediate access to I-95 and Route 7, the property is less than 30 minutes from downtown Wilmington and under one hour from Philadelphia, drawing golfers and visitors from Delaware, Pennsylvania, Maryland, and New Jersey. Its proximity to expanding population centers, major employment hubs, and the adjacent Delaware Park entertainment complex positions the asset as a standalone golf destination, event venue, or a component of a broader mixed-use development, with flexibility for a buyer to resume or reposition golf operations. The club consists of 3 parcels: LOT E (168acres), LOT C-1 (64.0634acres), LOT J (47.32acres). Parcel C has recently been subdivided, with Parcel C-1 included as part of the golf course offering not changing course holes or length. Tax identification information will be provided upon availability.
#DENC2096754

WILMINGTON

879 DELAWARE PARK BOULEVARD

None Beds

None Baths

N/A

$3,000,000

MLS#: DENC2096754
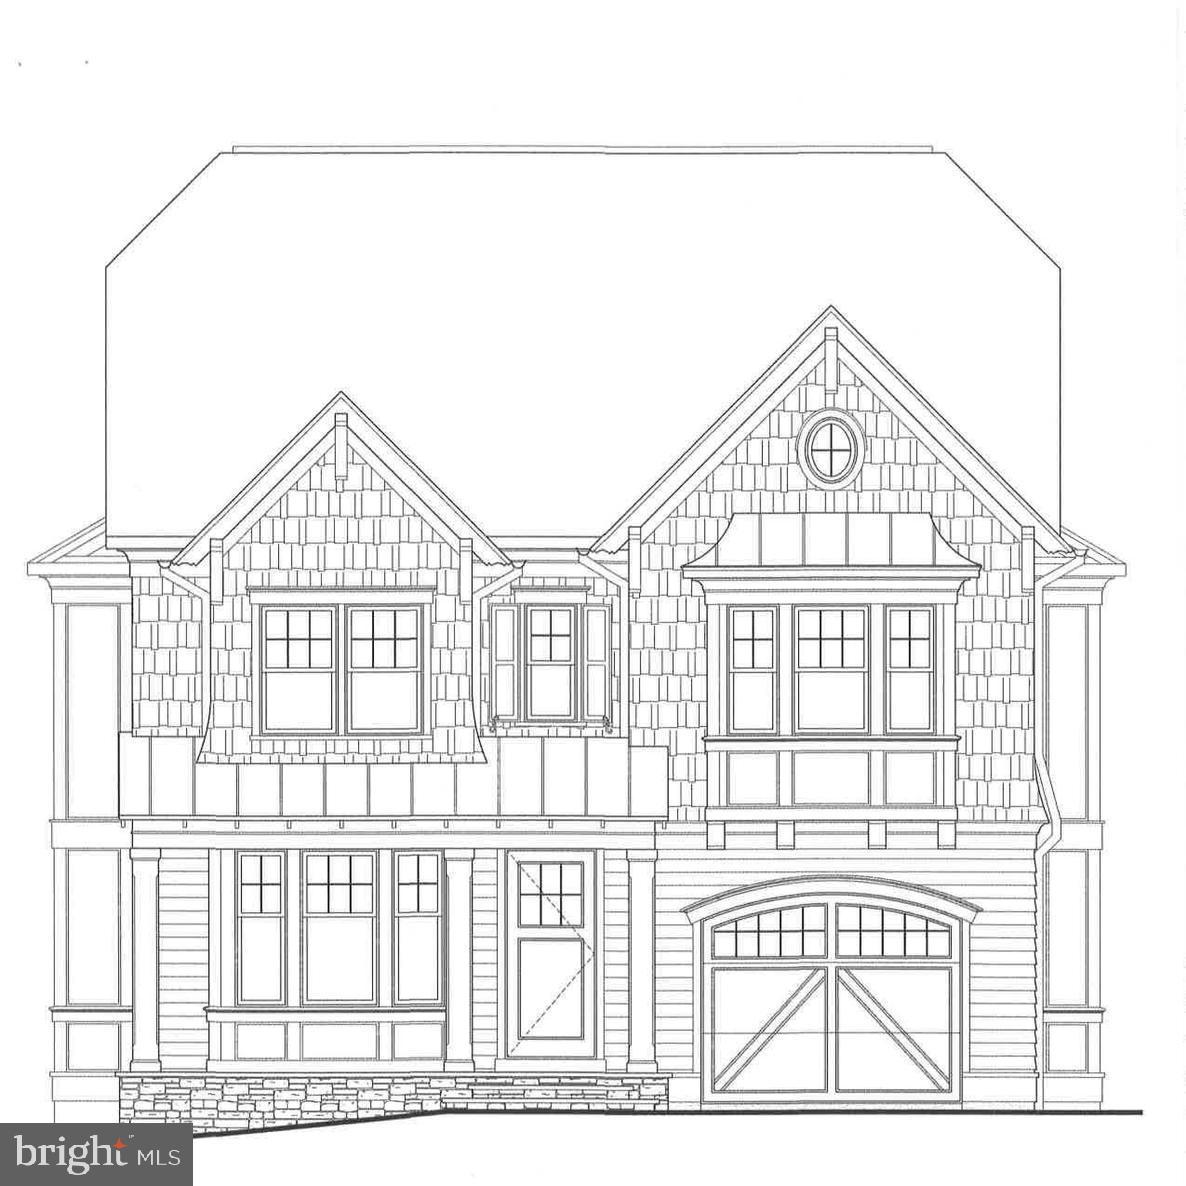
Amazing new Colonial built by award-winning Douglas Construction Group (Best Green Builder-Bethesda Magazine and Maryland Building Industry Association Montgomery County Custom Builder Winner) 6 bedrooms, 5.5 baths, covered porch, living room, separate dining room, gourmet chefs kitchen, breakfast room, family room with fireplace and built-ins, mud room with built-ins. Upper level I contains the master suite with his & hers walk-in closet, and a gorgeous master spa bath. 3 bedrooms with walk-in closets and 2 full baths, and laundry room. Upper Level II with 5th bedroom with full bath. Finished lower level includes 6th bedroom, full bath, game room, recreation room, and storage/utility room. This home is close parks, easy access to Downtown Bethesda and more. Part of the Bethesda-Chevy Chase High School Cluster. Fall 2022 delivery.
#MDMC2024516

BETHESDA

7121 FAIRFAX ROAD

6 Beds

5 Baths

4,803 Sq.Ft.

$3,000,000

MLS#: MDMC2024516
Call or email for explanation to receive full marketing package with financials and we will forward a non disclosure agreement for execution.

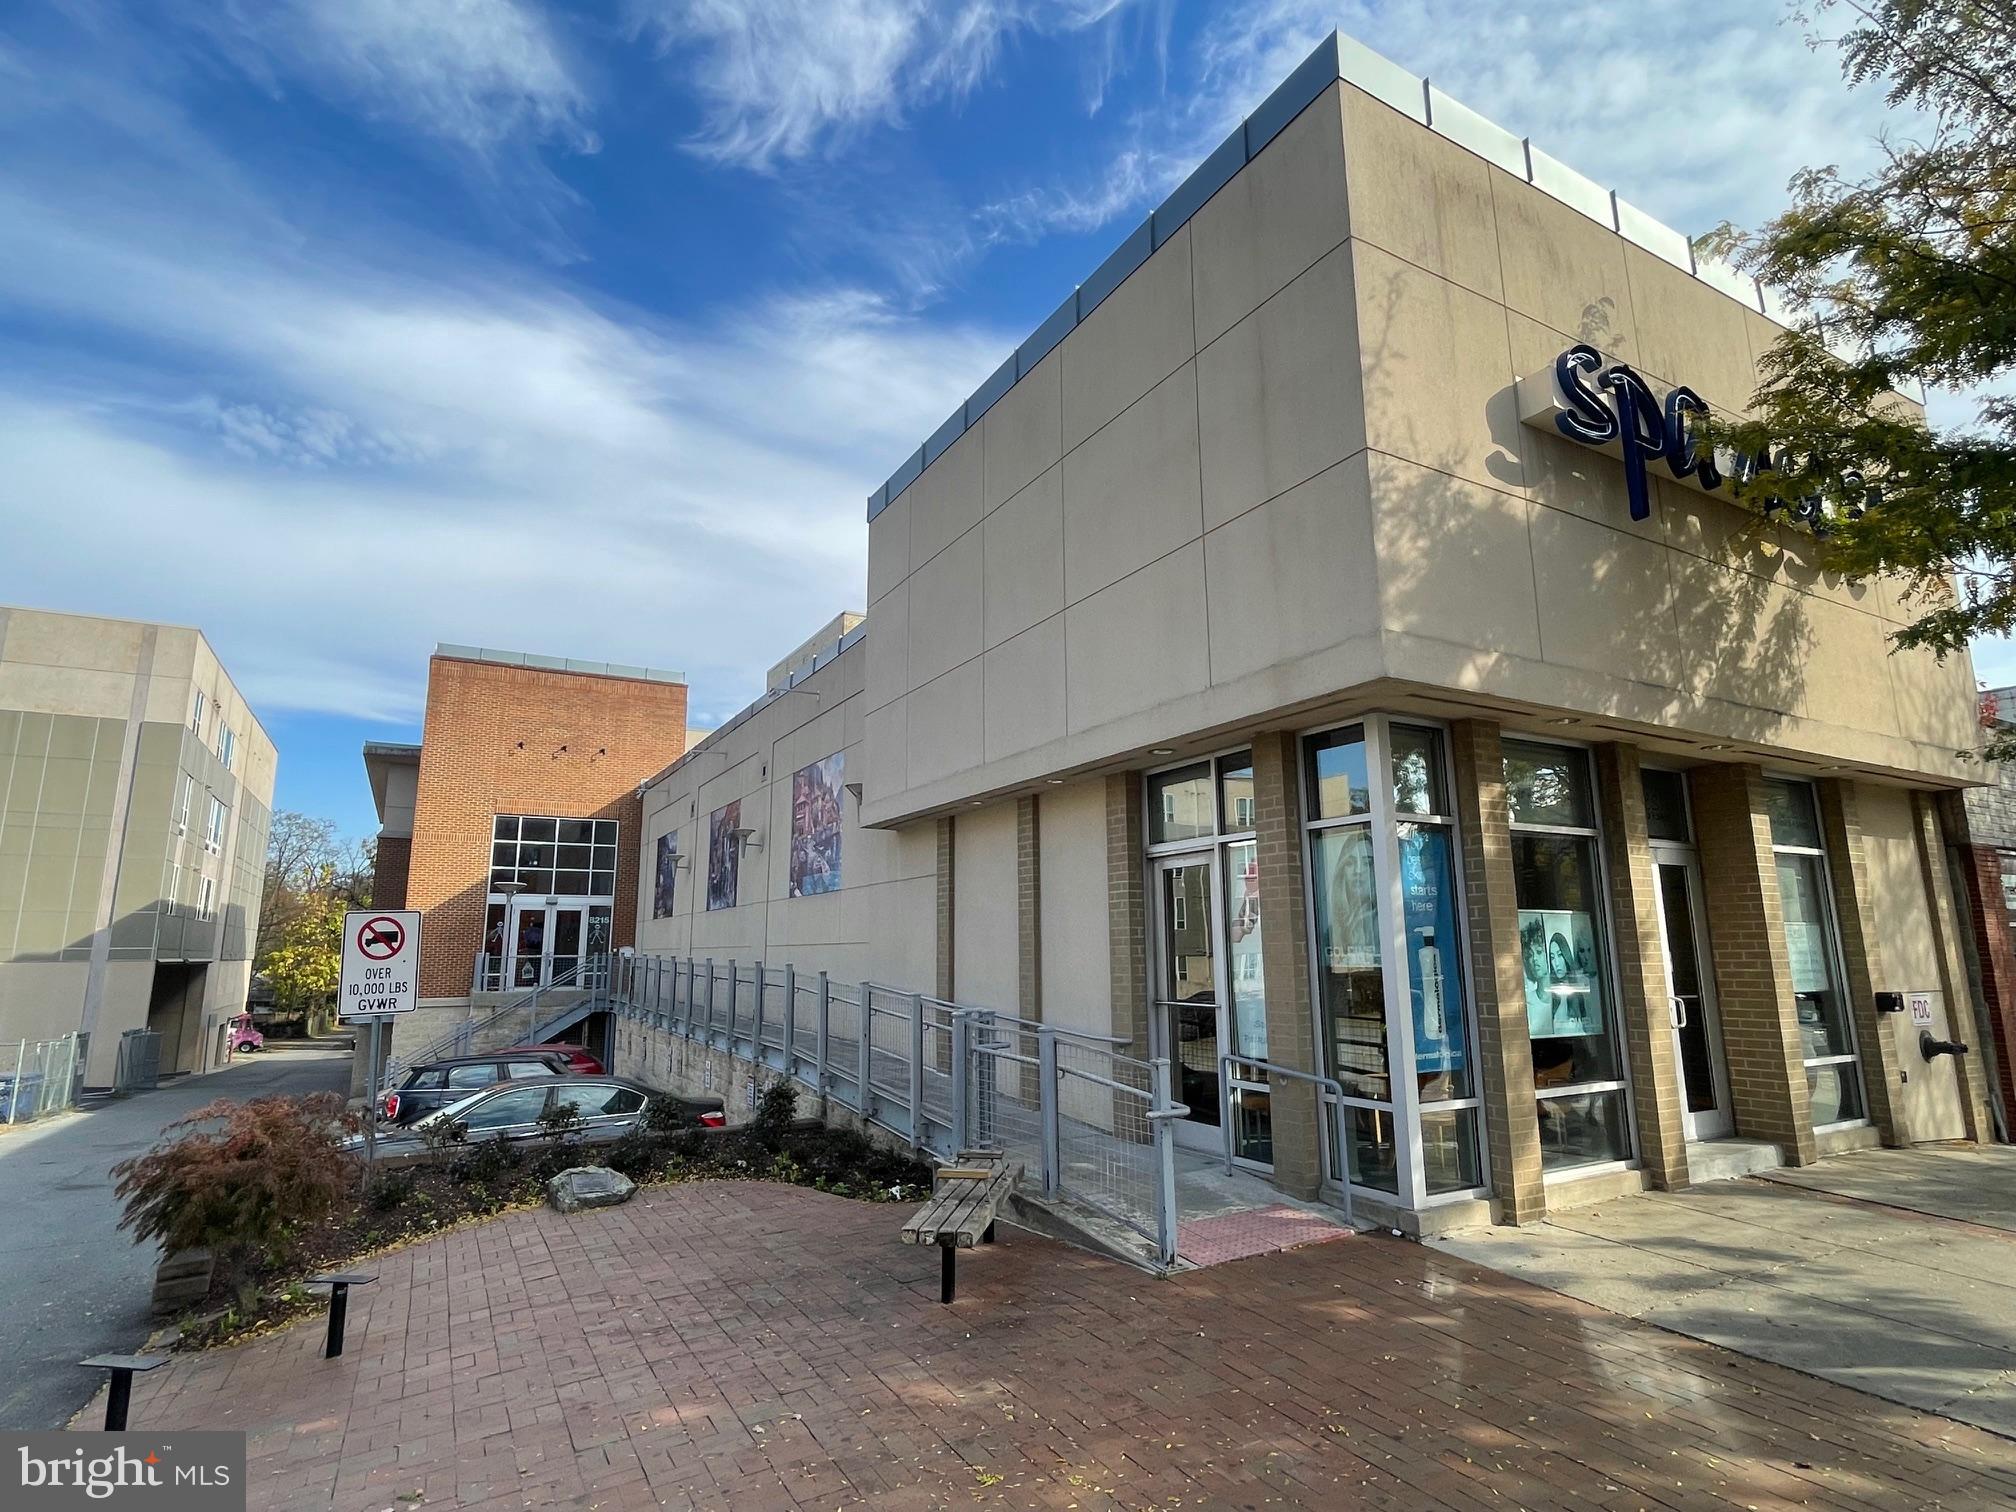
13,175 s.f. two-level mixed-use building divided up into 3 separately demised spaces.  1) 2,375 s.f. street level retail bay leased to Spa Mesu. 2) 4,455 s.f. street level office or mixed-use space leased to Comprehensive Disability containing a large open area with very high ceilings, 9 offices, two conference rooms, lobby, kitchenette, two bathrooms.  3) 6,345 s.f. accessible at street level from the rear side of the property leased to Comprehensive Disability and contains a reception lobby, 17 offices of various sizes, outdoor patio, core room, multi-stall men’s and woman’s bathrooms, large kitchenette with lounge area. The entire building is sprinklered and has an alarm system for security.  The building is wired with CAT 6 wiring.  Each space has wheelchair accessibility from grade level.   There is a flat membrane roof, brick and dryvit exterior walls, double pain windows and multiple package units with gas fired heat and electric AC.  There are 5 on site parking spaces, 2 county garages within a block and street parking in front of the property.  An alley runs along the entire length of the property.
#MDMC2189912

SILVER SPRING

8215 FENTON STREET

None Beds

None Baths

13,175 Sq.Ft.

$3,000,000

MLS#: MDMC2189912
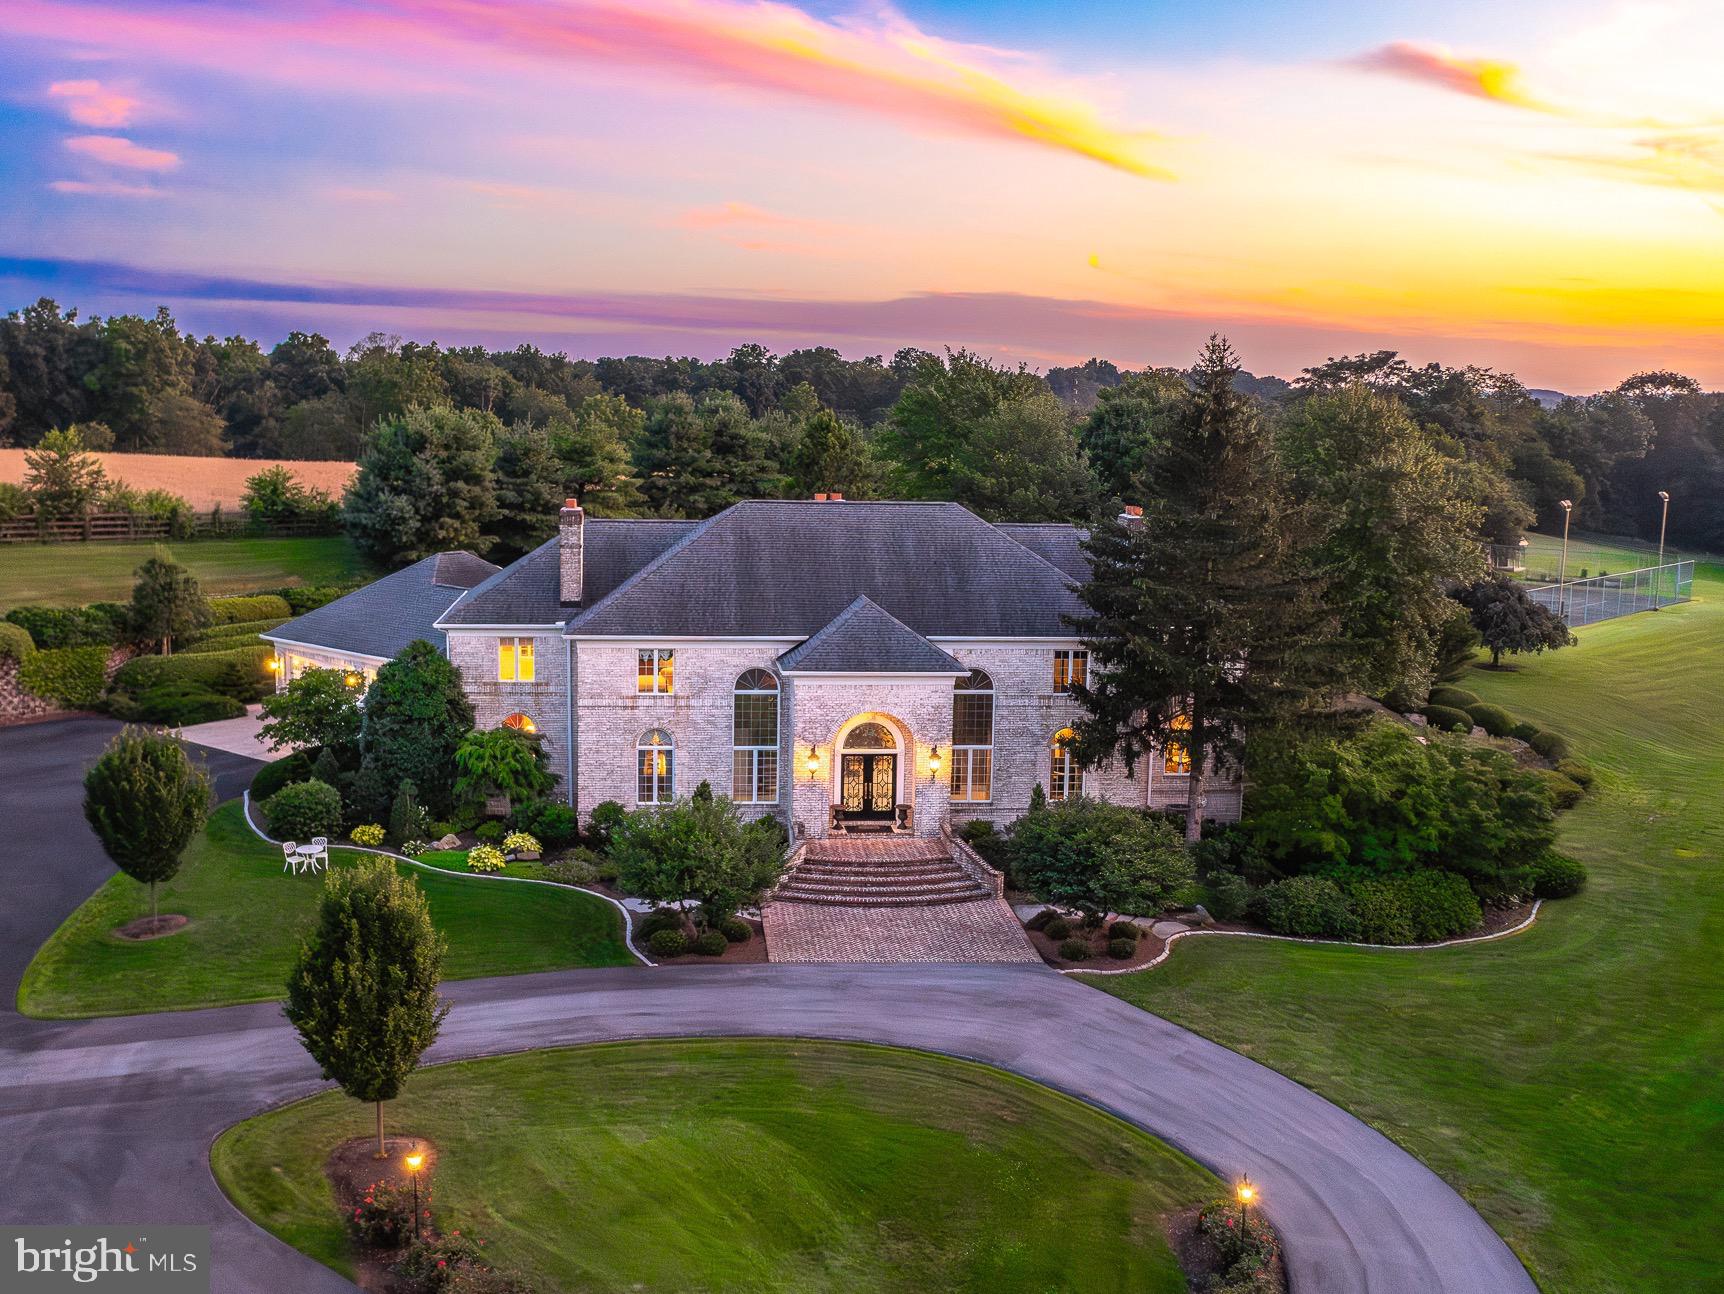
Set back along a picturesque quarter-mile tree-lined driveway, Serenity Acres unfolds across 24 rolling acres in the heart of Lancaster County, Pennsylvania, offering a lifestyle of complete privacy, effortless luxury, and endless versatility. As you approach, the grandeur of the estate slowly reveals itself—a breathtaking blend of elegance and country charm that immediately captivates. This impeccably maintained residence delivers a true resort-like experience where every detail has been thoughtfully designed to inspire comfort, function, and enjoyment. A grand, light-filled foyer welcomes you inside with custom marble mosaic flooring and twin spiral staircases, setting the tone for the sophistication found throughout. The expansive great room features soaring ceilings and a striking fireplace, while the formal dining room offers an elegant setting for entertaining, highlighted by a decorative ceiling mural and sparkling chandelier. The gourmet kitchen is a standout, equipped with premium appliances, sleek finishes, and generous prep space—perfect for home chefs or catered events alike. The first-floor primary suite is an exceptional retreat, offering a cozy fireplace sitting area, direct access to a private hot tub, and a luxury spa bath featuring a steam shower, soaking tub, heated tile floors, and heated towel holders for the ultimate in comfort. Each upstairs bedroom is a private suite with its own updated en-suite bath, providing both convenience and privacy for family and guests. The finished lower level of the home adds even more flexibility and enjoyment, featuring a second full kitchen, home theater, billiards room, fitness area, half bath, and another warm fireplace-centered living space. Step outside and you’re immediately immersed in your own private resort. The 25x100 heated saltwater pool, holding over 41,000 gallons, features a cascading waterfall and is surrounded by lush gardens (with irrigation system to keep everything looking healthy!), a stamped concrete patio, and a charming pavilion—perfect for everything from large summer gatherings to quiet morning coffees. The outdoor recreation continues with a lighted tennis court, putting green, and garden shed. For those seeking a working or hobby farm lifestyle, Serenity Acres offers over 12 acres of fenced and electrified pasture, a five-stall horse barn, and a separate steer barn with ample space. The beautifully restored 100x40 bank barn doubles as an extraordinary event venue, featuring a full caterer’s kitchen, vintage 1890s three-arched bar, state-of-the-art media and lighting systems, 2 bathrooms (one of which is handicap accessible) and seating for up to 72 guests—ideal for weddings, retreats, or private celebrations. A separate log cabin on the property serves as a charming guest or caretaker space, offering a main-level bedroom plus an open loft that easily functions as a second sleeping area. Despite its peaceful seclusion, Serenity Acres is conveniently located just 10 minutes from the PA Turnpike and Lititz, and 15 minutes to the Lancaster Airport. With unmatched flexibility for luxury living, entertaining, farming, hosting, and recreation, Serenity Acres is not just a home—it is a destination, a retreat, and a rare legacy estate where lifestyle and landscape are perfectly aligned.
#PALA2072258

MANHEIM

1505 NEWPORT ROAD

4 Beds

5 Baths

9,003 Sq.Ft.

$3,000,000

MLS#: PALA2072258
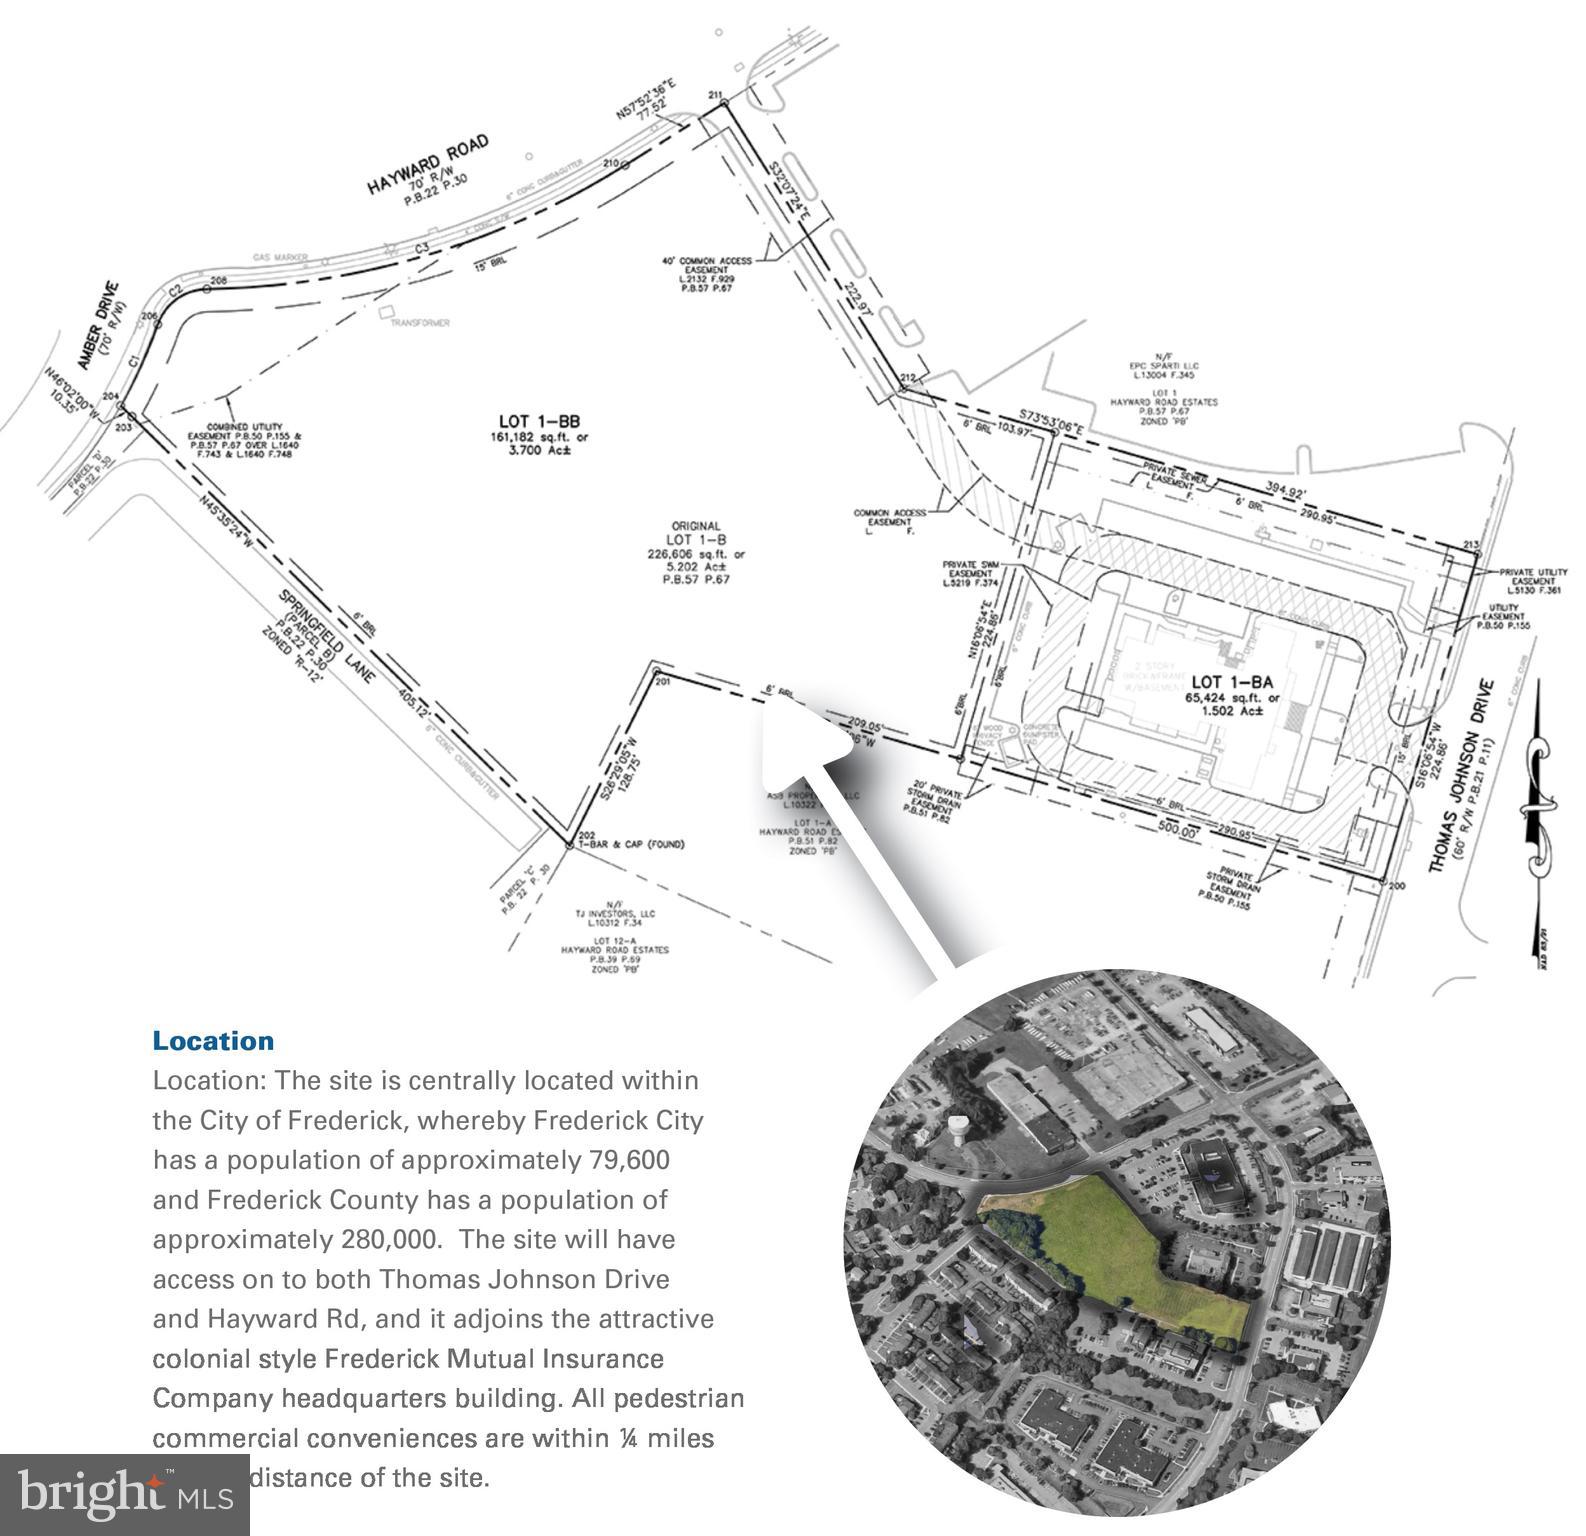
This site/parcel is ideal for apartments, condos or assisted living. Thomas Johnson Drive is home to the largest concentration of diverse medical practices within all of Frederick County.  Frederick is amongst the strongest multifamily markets within the state of Maryland. The site is flat, cleared and has great access to major commuter routes, and a 5 minute drive to historic downtown Frederick City.
#MDFR2046504

FREDERICK

57 THOMAS JOHNSON DRIVE

None Beds

None Baths

3.7 acres

$3,000,000

MLS#: MDFR2046504
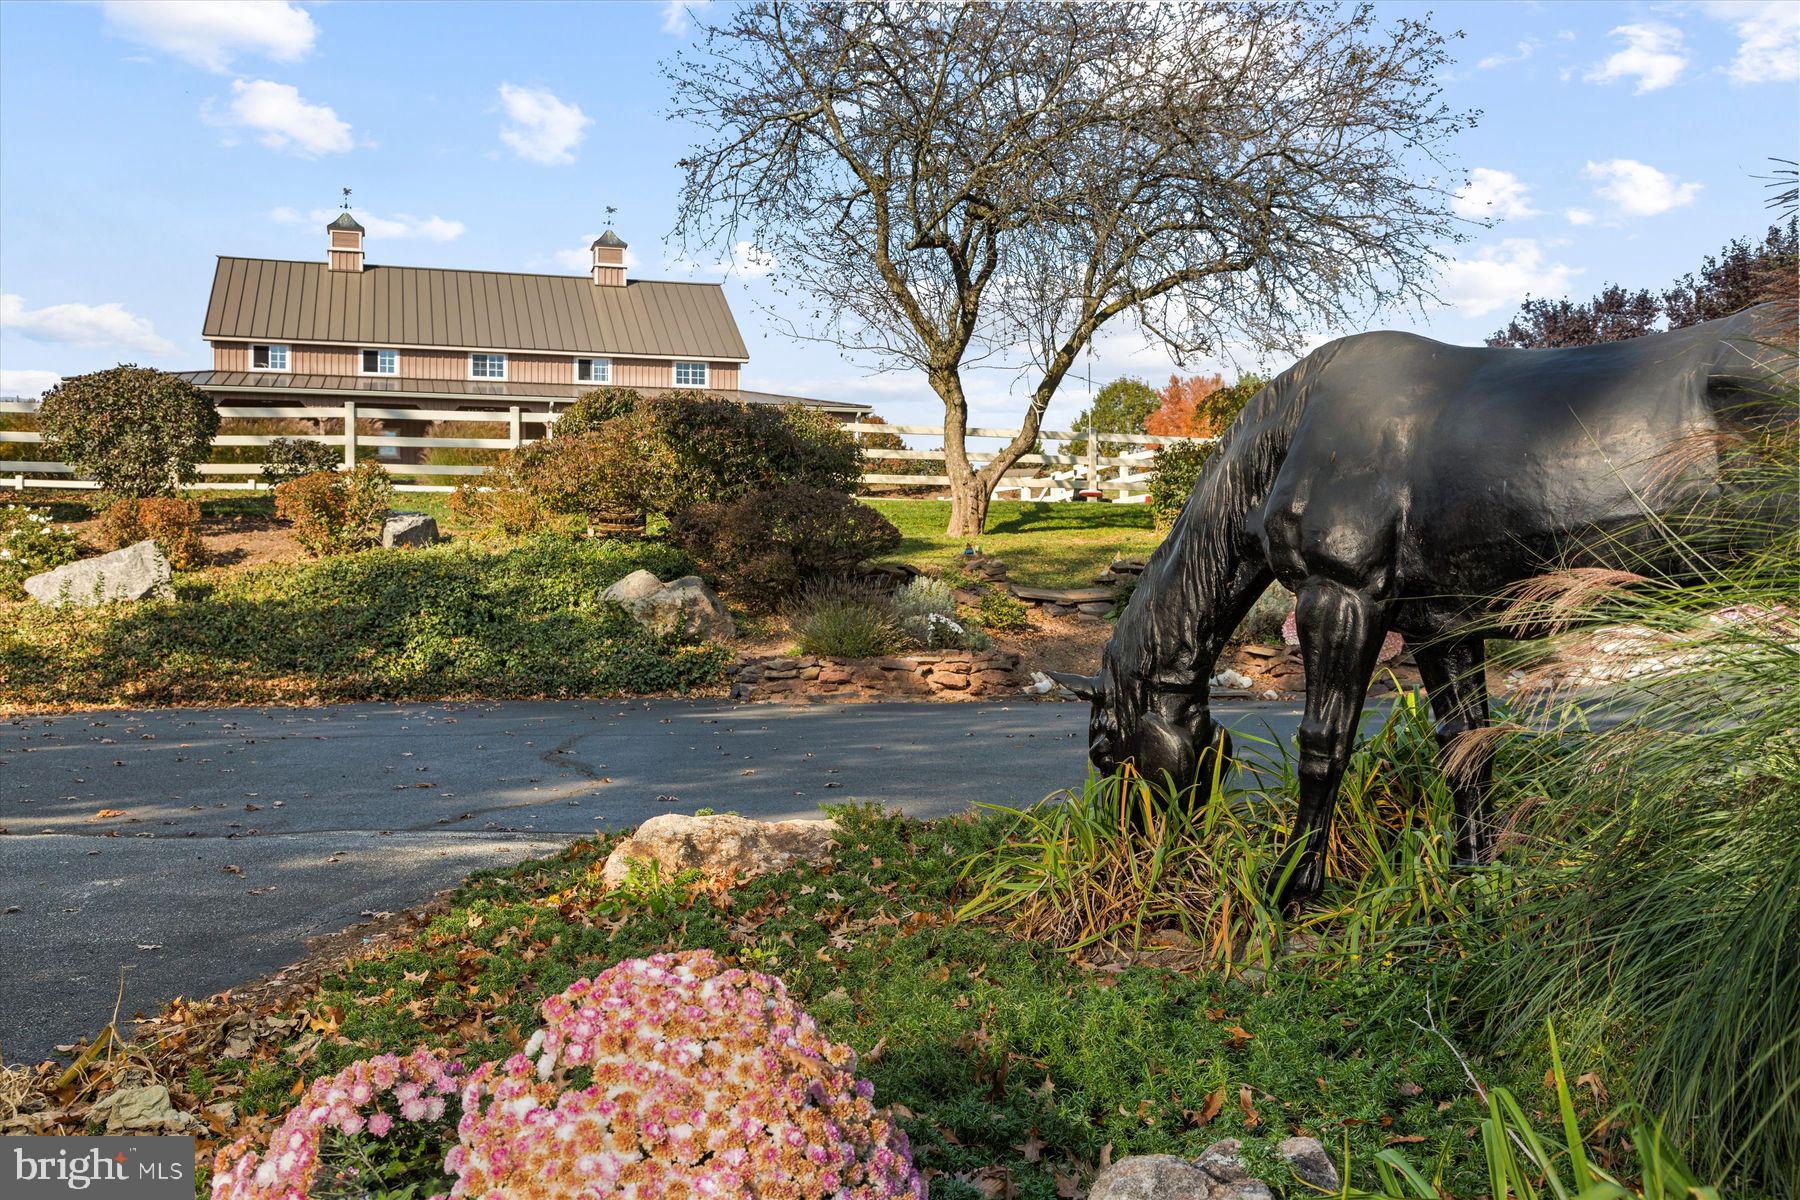
Welcome to Stony Knoll Farm. The long gated & tree-lined drive brings you into the center of the property where you will find 2 completely updated and reinvented historic buildings made for comfortable living for all your family members. The home built c 1710 along with the oversized bank barn has been reimagined and renovated to the highest standards of craftsmanship and both homes afford 1st fl primary suites on 3 different levels so all members of the family have easy access to independent living. Current owners purchased the property in 2000 and completed the renovations over the last 23 years. The renos reflect the thoughtfulness & care to help create easy living for family members of all ages. The centerpiece of the property is the original stone home c 1710. This lovely home boasts 18” walls, hardwood floors throughout, gourmet kitchen including butler’s pantry w/ additional W/D, dishwasher, range, microwave, and full refrigerator. The open living room, dining, and kitchen area, not found in homes of this age, + a keeping room w/ original walk-in fireplace with custom cabinetry, and separate office. Primary addition features vaulted ceiling w/ gas fireplace, 2walk-in closets, spiral stair leading to library/sitting room, large bath with soaking tub, walk-in tiled shower, dual basins w/private laundry, and patio. There are 4 more beds, 2.5 baths, finished attic, and basement w/ a new H2o mgmt system. The 2nd masterpiece on this property is the large converted bank barn which has been lovingly updated to a breathtaking open-concept home with a primary on the 1st fl and a  1 bed apart.  on the LL for an entirely separate living space as well as an adorable, updated cottage with another separate living opportunity.  The 1st fl in-law suite is completely accessible for people with disabilities and includes a stair lift from the apartment to the 1st fl of the barn home. The apartment includes a gourmet kitchen, large living room with exposed fieldstone fireplace, separate office, primary bedroom w/sitting area and large bath. & another W/D mudroom. The bedroom & living room have direct access to a stone patio overlooking the pool area. Upstairs you will find the converted barn to be breathtaking. The 1st Fl kitch & dining & living areas are completely open w/ exposed beams and soaring ceiling above you. Not to mention the floor-to-ceiling General Hancock Stone fireplace. The truly gourmet kitch includes cabinets by Plain & Fancy, Subzero Refrig, 8 burner Wolf gas range and hood, and wine refrig. There is a full bath and another W/D laundry room and access to the two car garage with 4 built in dog kennels with Nelson Waterers. The Primary is on this floor w/ his/her walk-in closets, built-in cabinets, soaking tub, tiled shower and double basin. Upstairs you will find a family room/game room/office and another very special bedroom. Off the main floor is an enormous Trex deck overlooking the pool area. Right out the back are lovely stone walls surrounding the Saltwater pool with pebble stone & slate stone surround and diving rock. Plus, a 30x15 pool house w/ FULL kitchen and changing rms. & adorable 1 bed/bath cottage w/ covered patio, perfect for live-in help, AirBNBers or extra guests. The rest of the property is devoted to the horses and livestock. There is no detail missed. There is 5 a stall Stultfus barn with Nelson waterers, large tack room, feed room, hot/cold running water, wash stall. 2-3 garage bays for easy storage of farm equipment, huge full attic with full staircase for easy access to storage. 2 riding rings, with sand/rubber, 45x110 & 80x150. Owners bred Icelandic ponies needing little grass so  4 dry lots, 3 with run-in sheds, Nelson waterers, 3 grass fields with 2 run-ins & a separate small animal paddock with run-in shed. There is a lovely chicken coop & three other sheds for equipment & animals. Located in Montgomery County, 36 m. to Philly and 113 m. to NYC. The farm can be subdivided into two lots.
#PAMC2089070

SCHWENKSVILLE

4753 GARGES ROAD

8 Beds

7 Baths

11,150 Sq.Ft.

$3,000,000

MLS#: PAMC2089070
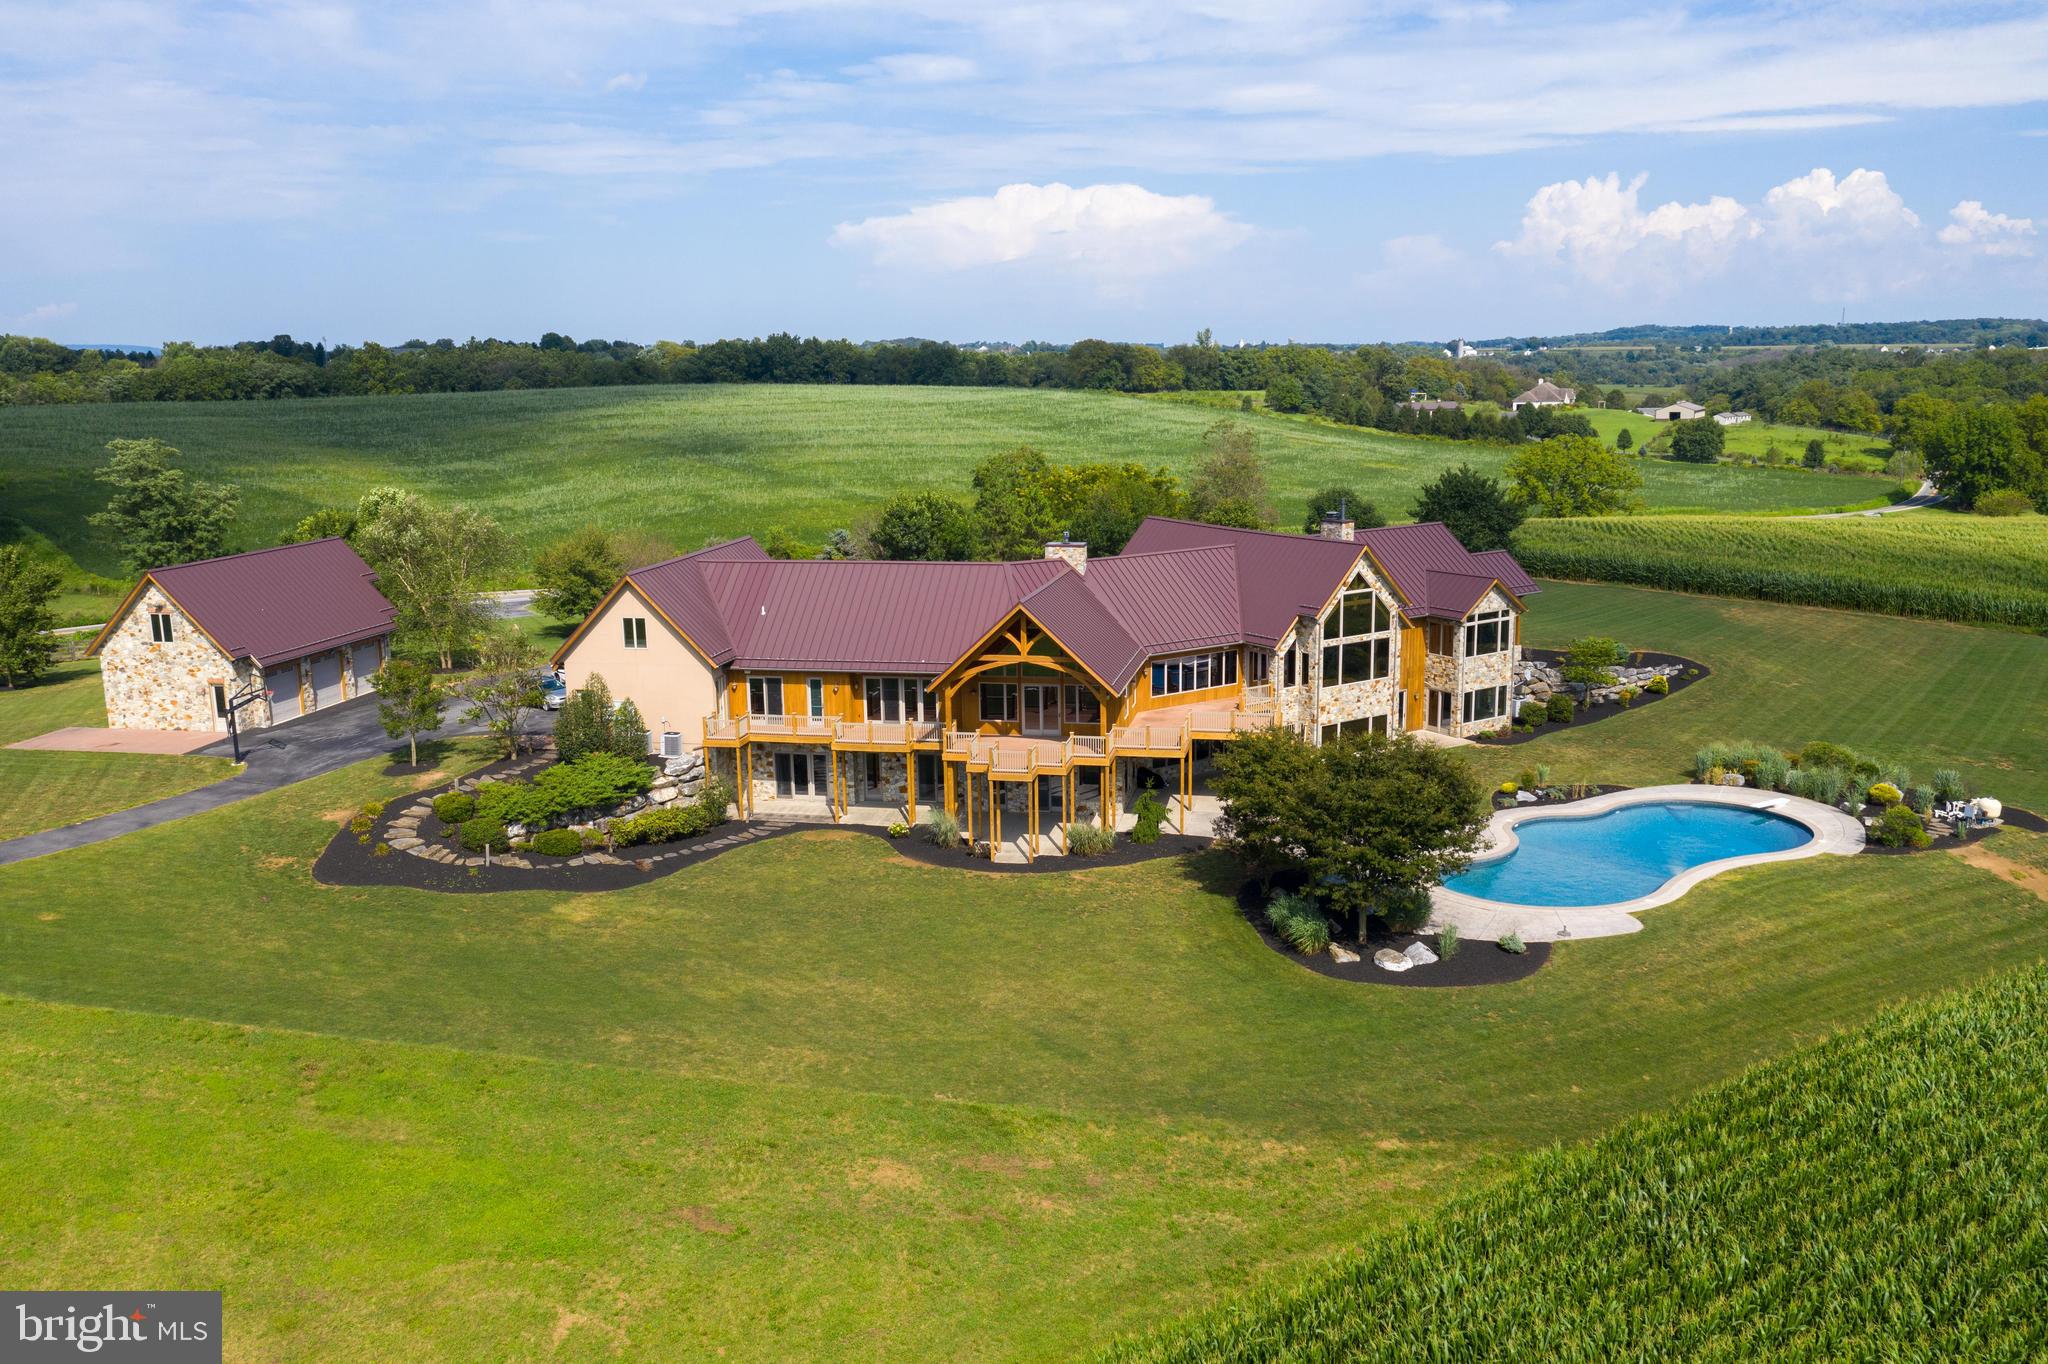
CLICK THE VIDEO ICON TO TOUR THIS HOME.  This magnificent home with nearly 11,000 square feet of living space is situated perfectly on a private 87 acre lot that includes 4 separate pastures.  This one-of-a-kind home with 6 bedrooms and 5.5 bathrooms features 4 stone fireplaces, stunning beech wood flooring, and beautiful exposed beams and soaring ceilings throughout. Open concept floor plan flows effortlessly between great room, dining space, and a gourmet chef's eat-in kitchen which features granite countertops, double oven, and new cooktop.  Spacious master suite with vaulted beam ceiling, sitting area, large walk-in closet, and walk-out patio features a beautiful master bath with soaking tub, tile shower, and dual vanities with recessed lighting.  Additionally the home includes family room with wet bar, library with custom built-in shelving, and mud room.  Finished lower level has a summer kitchen and theater room with tiered seating that includes equipment. Enjoy breathtaking views of the sprawling land from the large rear deck, patio, and heated in-ground pool, which provide a picturesque setting for entertaining.  The professionally landscaped lawn enhances the natural beauty of the lot, and creates lots of shade from the mature trees.  There is ample parking between the attached 3-car garage, and additional detached 3-car garage.
#PALA138342

MOUNT JOY

1900 VALLEY VIEW ROAD

6 Beds

5 Baths

10,802 Sq.Ft.

$3,000,000

MLS#: PALA138342

Entered for comps purposes
#1001607841

ARLINGTON

5643 LEE HIGHWAY

None Beds

None Baths

5,775 Sq.Ft.

$3,000,000

MLS#: 1001607841
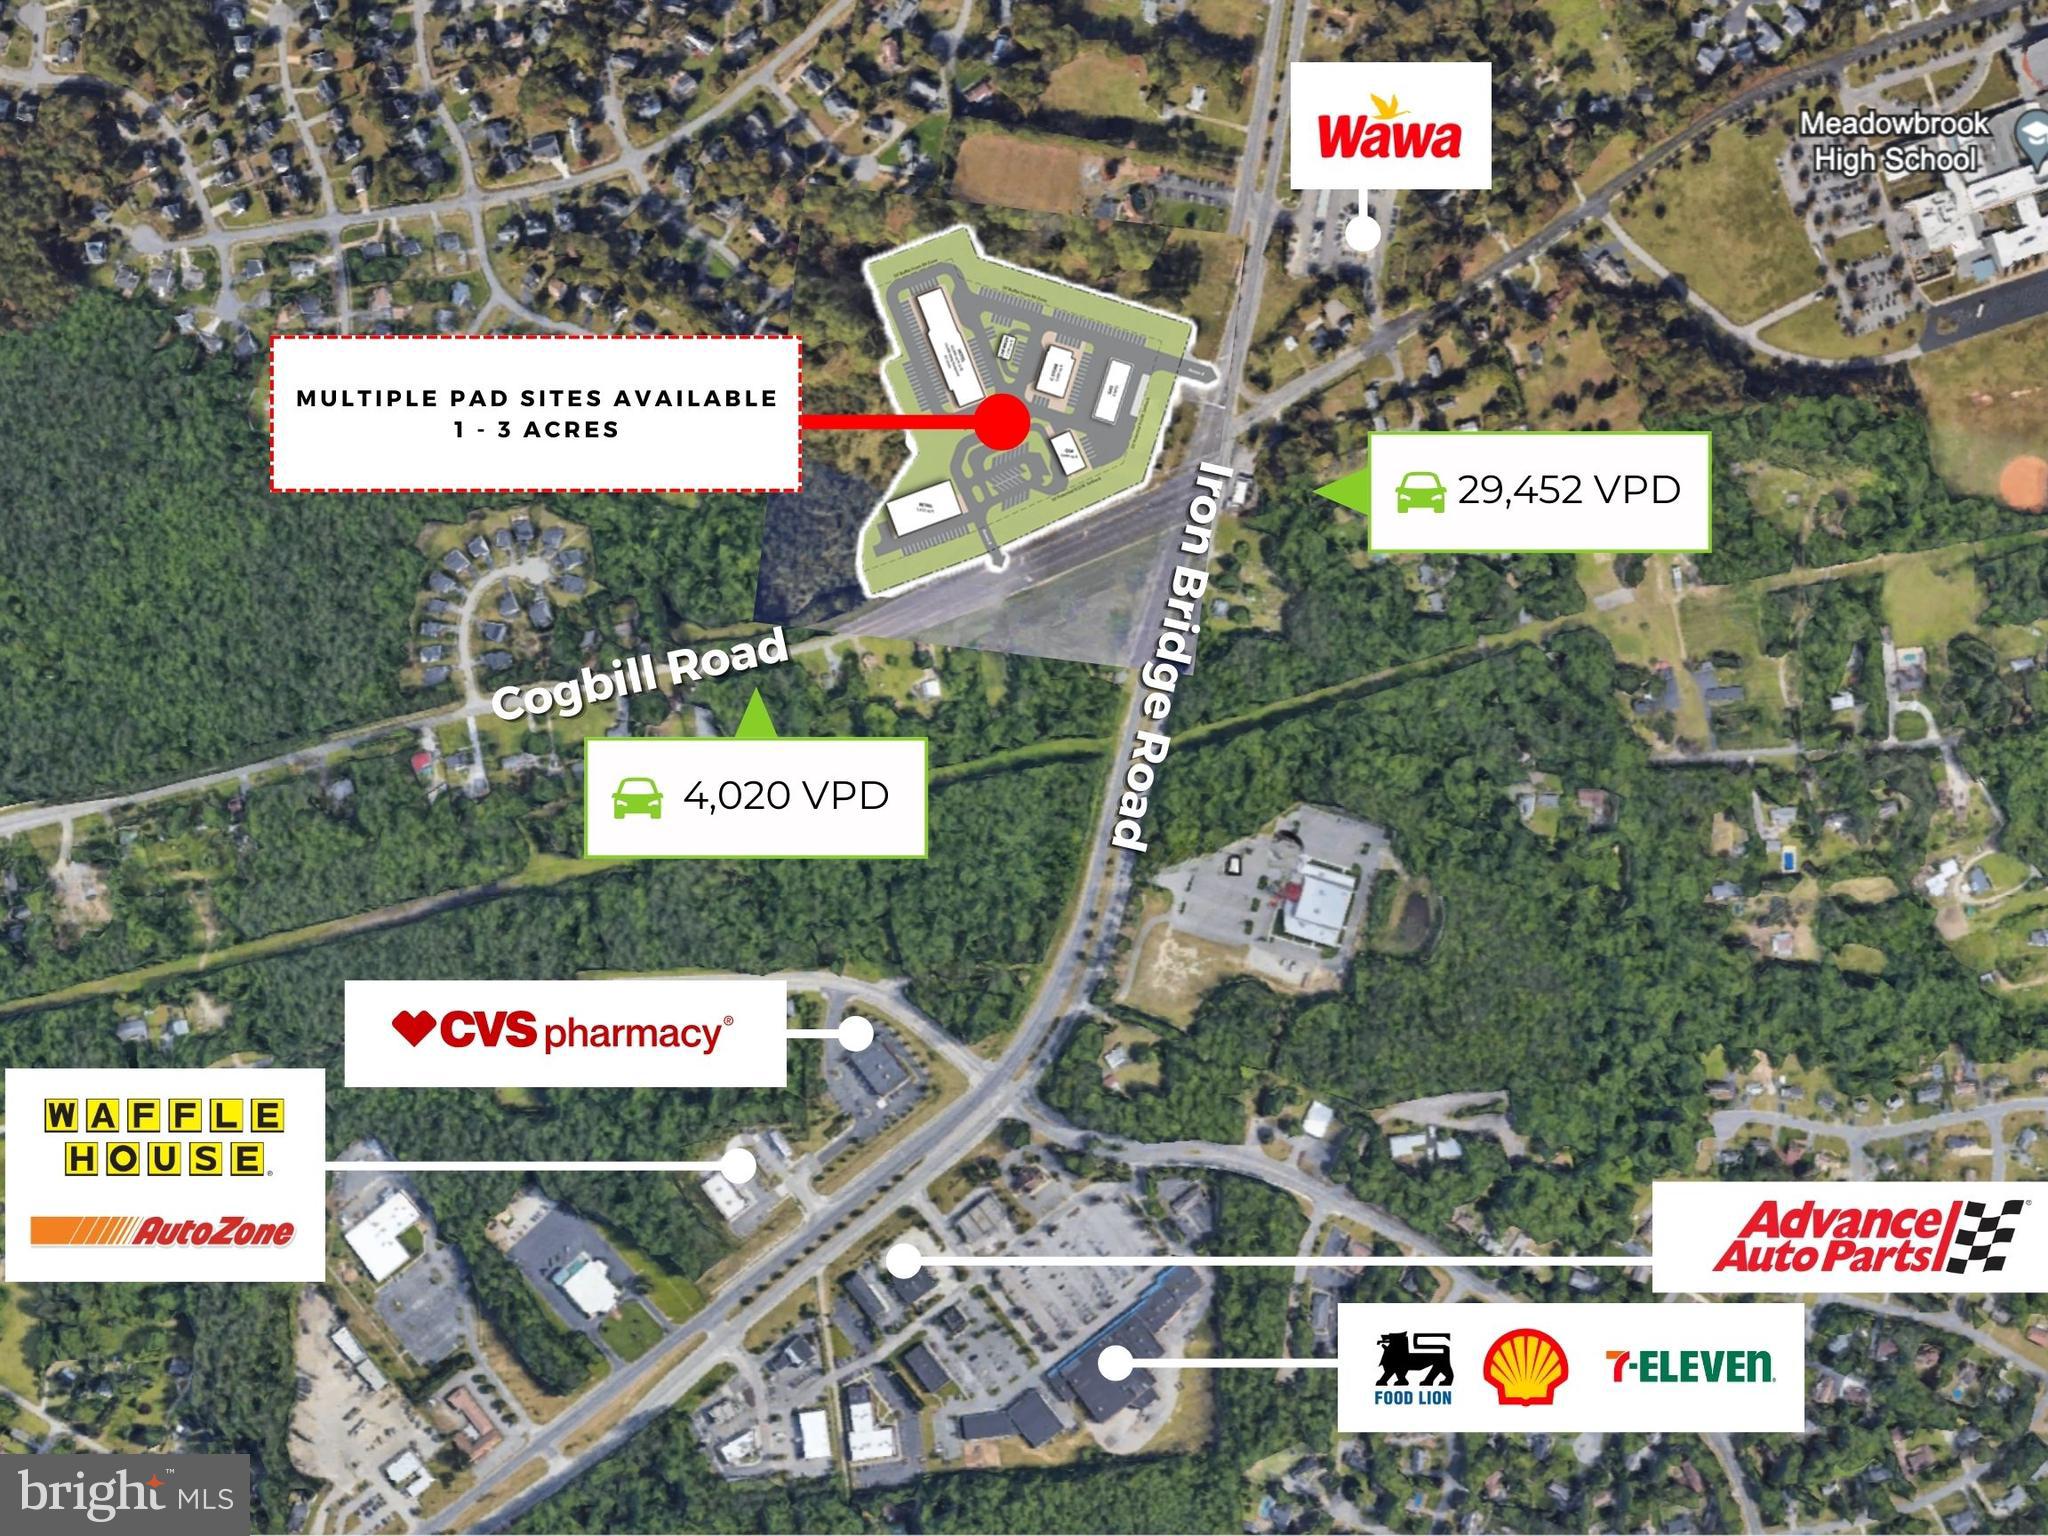
None
#VACF2001008

NORTH CHESTERFIELD

5400 COGBILL ROAD

None Beds

None Baths

2,520 Sq.Ft.

$3,000,000

MLS#: VACF2001008
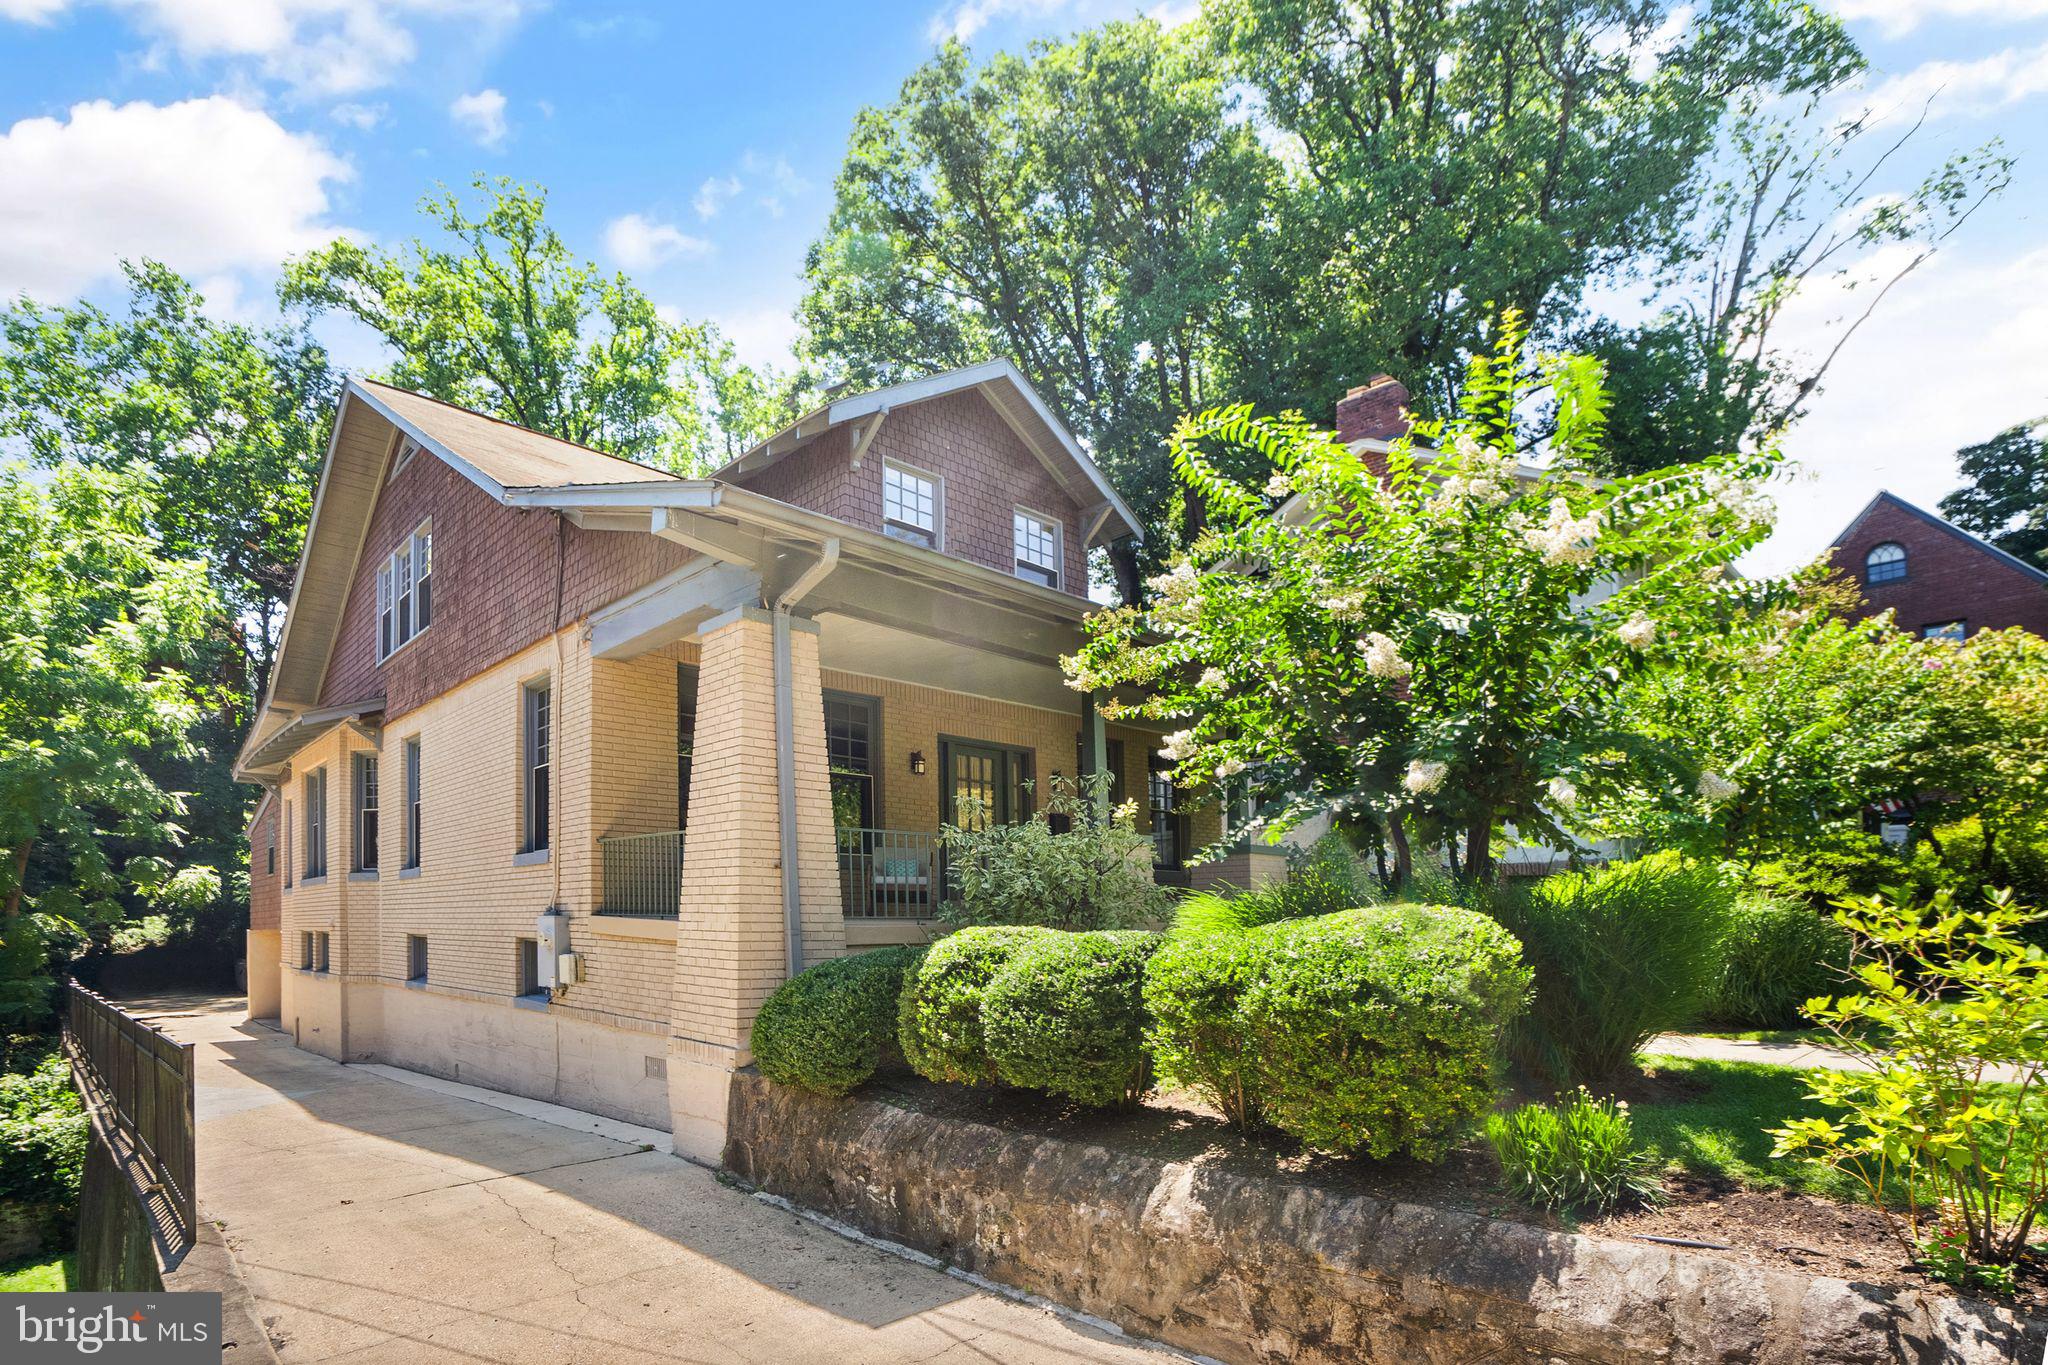
Want to own the best home in Cleveland Park, this one has it all. Profiled by PBS as the "dream home" in Cleveland Park"! This remarkable home underwent a complete transformation, with the original structure gutted, expanded - doubled, reconfigured, and redesigned by acclaimed interior designer Barry Dixon. The result is an unparalleled living experience both indoors and outdoors - plus there is a two car garage and room to add a pool! 

Upon entering, the sheer scale and impeccable design of the home become immediately apparent. The main floor offers a seamless flow, featuring an office, a spacious living room, a dining room, and an expansive top-of-the-line kitchen that effortlessly opens to the family room. Additionally, a mudroom and powder room add to the convenience of this level. This entire home from sound and security to lights, thermostat, and more may all be controlled by phone.

Ascending to the upper floor reveals 4 bedrooms, 3 full baths, and a laundry area. The owner's suite is a true marvel, boasting two walk-in closets, an additional closet, and a stunning bathroom with an extra-large shower, a beautiful bathtub, and a separate water closet. 

The lower level is a revelation in itself, shockingly spacious and cleverly designed. This dug-out level  was more than doubled in size to create a gym, a theater, a playroom, a powder room, and an entire apartment with an open kitchen/living room combination, a full bath, another laundry facility, and a gigantic bedroom with a walk-in closet. Outdoor amenities abound, with a 2-car garage and parking for at least 5 more cars, a front porch featuring a charming swing, and a two-level large trex deck in the back equipped with irrigation for plants and a gas line. The property is completed by a large, flat, grassy backyard, offering a perfect retreat for outdoor enjoyment. There is even a large fig tree!

Conveniently located in a prime area just a short stroll from the Cleveland Park Metro, National Cathedral, Adas Israel Congregation, Cathedral Commons, Cleveland Park Club & pool, the new Hearst outdoor pool, wonderful restaurants and hip bars, local shopping, and local schools such as the Washington International School, John Eaton Elementary School, St Albans, The Cathedral School, and Sidwell Friends. 

With 3212 Porter Street, you can enjoy the home of your dreams in one of DC's most sought-after neighborhoods.
#DCDC2159518

WASHINGTON

3212 PORTER STREET NW

5 Beds

4 Baths

5,042 Sq.Ft.

$3,000,000

MLS#: DCDC2159518
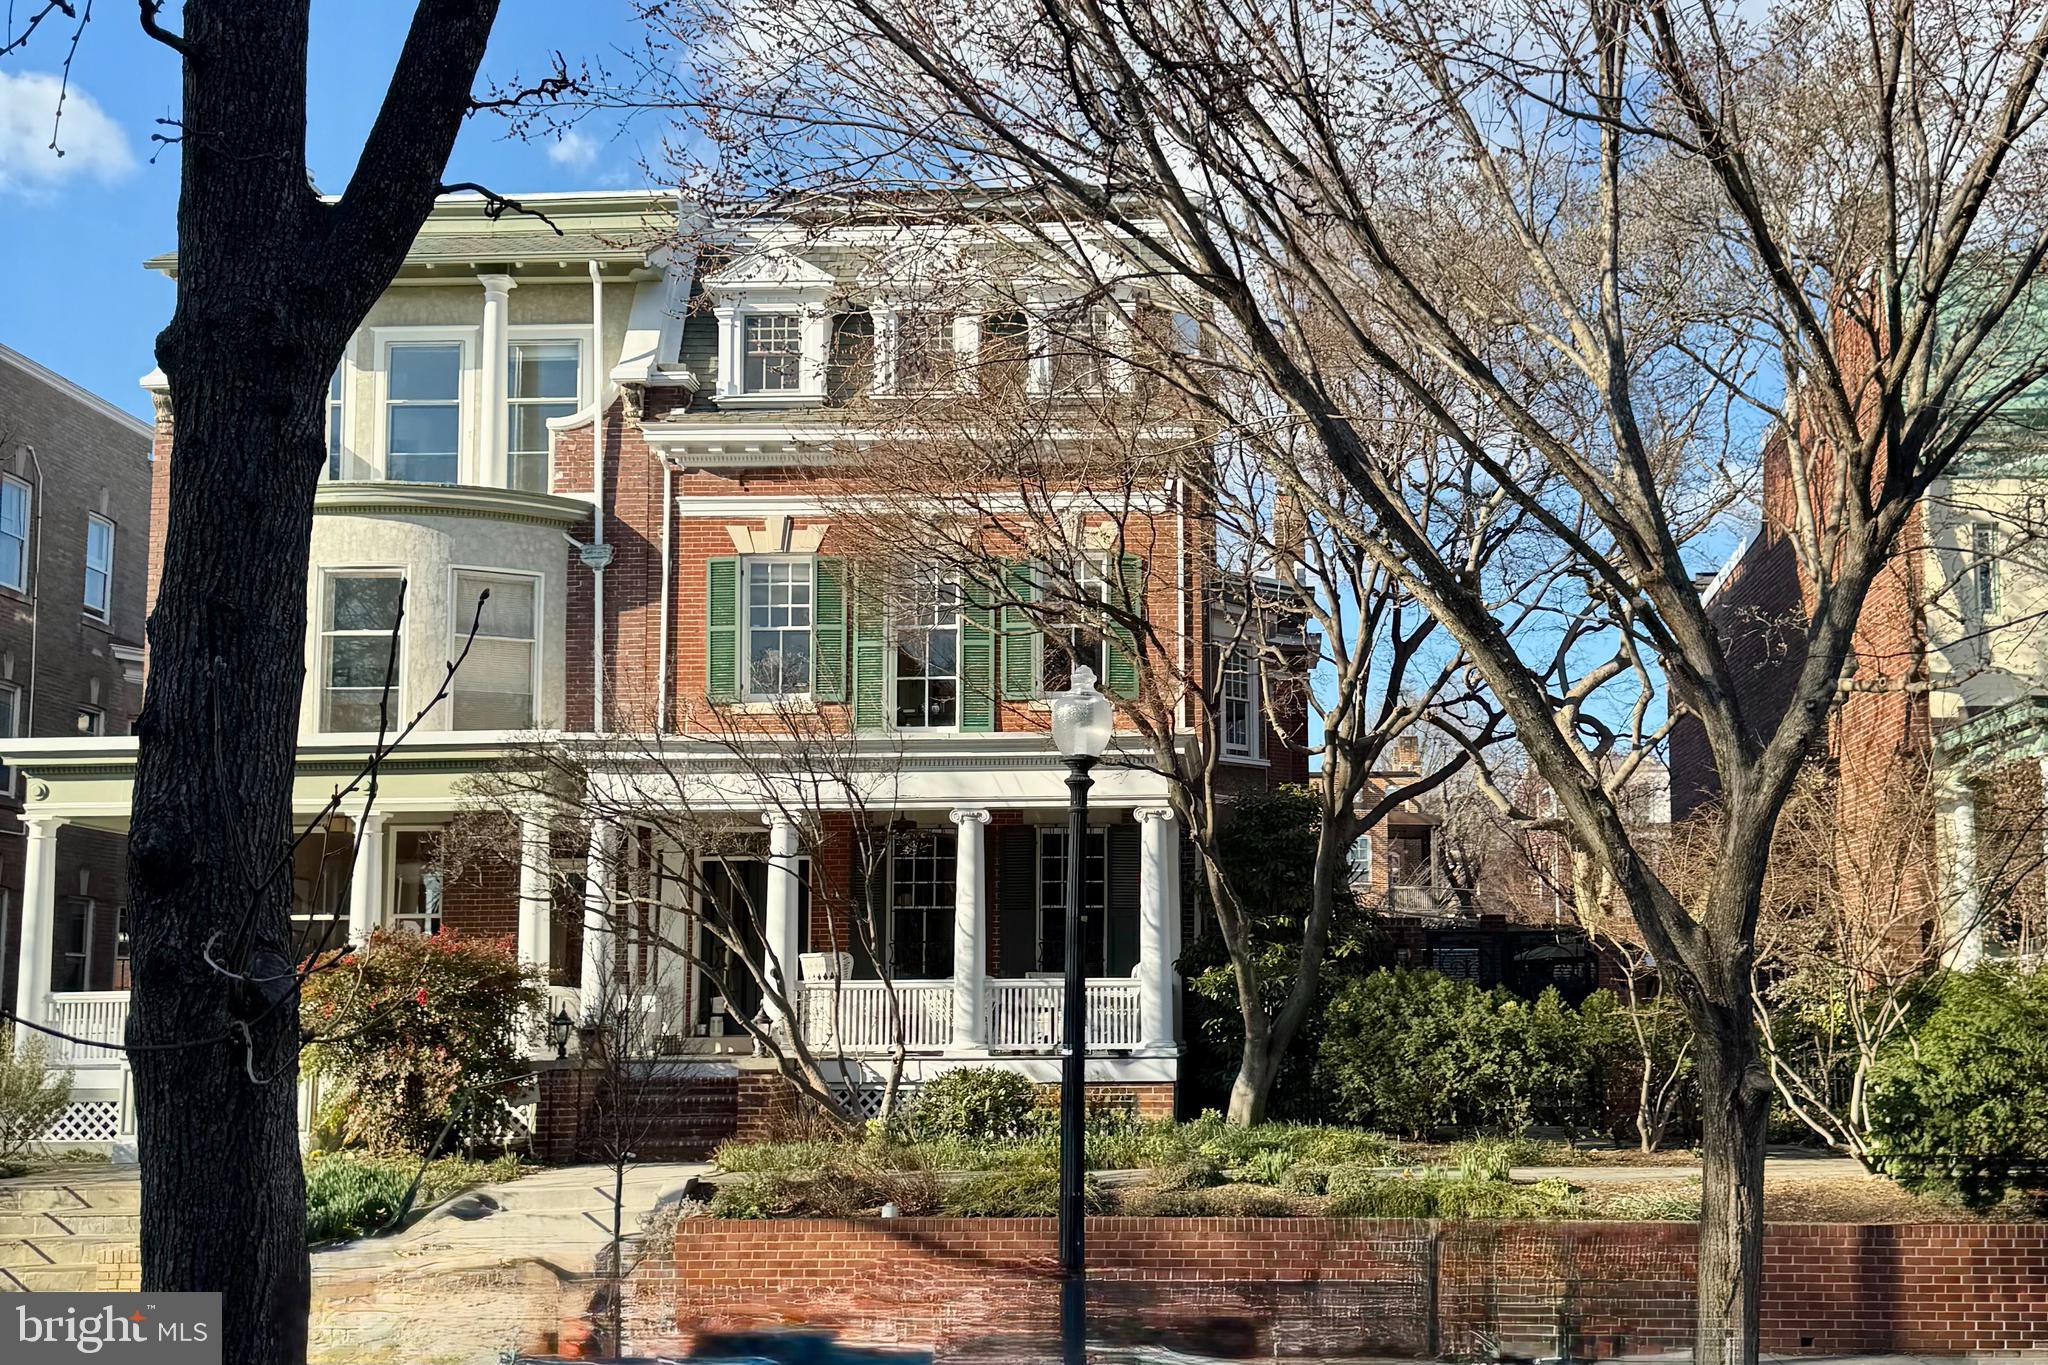
Nestled in the heart of the historic Mt Pleasant neighborhood, this extraordinary home stands as a testament to timeless elegance and unique charm. Spanning nearly 6,000 square feet of meticulously preserved and restored interior space, this residence beautifully marries the allure of its rich past with modern luxury.

Step inside to find an expansive layout that boasts five generously sized bedrooms, each offering a serene retreat for relaxation and rest. The heart of the home is undoubtedly the expansive kitchen, a culinary haven that would delight even the likes of Julia Child. With its state-of-the-art appliances and ample counter space, it serves as the perfect backdrop for both intimate family meals and grand entertaining.

What truly sets this home apart is its exceptional positioning on a rare double lot. The grounds are a verdant paradise, featuring tranquil koi ponds, elegant dining areas, and lush gardens that invite you to enjoy the outdoors in style. A massive two-car garage provides ample space for storage and vehicles, adding to the property's convenience and appeal.

This one-of-a-kind historic home not only embodies the quintessential charm of Mt Pleasant but also offers a unique lifestyle opportunity for those seeking a blend of history, space, and luxury. Whether you’re hosting guests or seeking a peaceful sanctuary to call your own, this property promises to exceed expectations.
#DCDC2212380

WASHINGTON

1735 LAMONT STREET NW

5 Beds

4 Baths

5,637 Sq.Ft.

$3,000,000

MLS#: DCDC2212380

1 ... 470 471 472 473 474 ... 666
* Listings identified with the FMLS IDX logo come from FMLS and are held by brokerage firms other than the owner of this website. The listing brokerage is identified in any listing details. Information is deemed reliable but is not guaranteed. If you believe any FMLS listing contains material that infringes your copyrighted work please click here to review our DMCA policy and learn how to submit a takedown request. © 2024. First Multiple Listing Service, Inc.

Send a message

Message successfully sent.

Your message

What is 3 + 4 ?

Reason for contacting?

I agree to receive email communication and understand I can unsubscribe at any time.

I agree to be contacted by Charis Realty Group - Christine Issler, Broker via call, email, and text for real estate services. To opt out, you can reply 'stop' at any time or reply 'help' for assistance. You can also click the unsubscribe link in the emails. Message and data rates may apply. Message frequency may vary. Privacy Policy

Sign Out

Virtual Assistant

Would you like to take the next step with this property? We can help you schedule a showing or virtual tour, or send you more details.

Yes, I would like more information.

Thank You for Your Reply, One of Our Agents will contact you as soon as possible

No, maybe later.

Thank you, you can always contact me via email, phone number or through the contact form.

Realhub AI

Lucy - Your AI-Powered Realtor

Update Your Temporary Password

Personalize your search

Enter your email and we'll notify you immediately when new listings match what you're looking for.

or enter email address

Already have an account ? Login here

Continue your home search

I agree to receive communications and understand I can unsubscribe at any time.

I agree to be contacted by Charis Realty Group - Christine Issler, Broker via call, email, and text for real estate services. To opt out, you can reply 'stop' at any time or reply 'help' for assistance. You can also click the unsubscribe link in the emails. Message and data rates may apply. Message frequency may vary. Privacy Policy

Already have an account ? Login here

We use cookies

We use cookies primarily for analytics to enhance your experience. By accepting, you agree to our use of these cookies. You can manage your preferences or learn more about our cookies policy.
