Properties

Browse or get in touch to schedule a walkthrough.

  • Nearby me
Price range

Popular Features

Community Features

Association

Property Features

Waterfront

View

Exterior Features

Interior Features

Style

10000 properties match your criteria

Updated 1 minute ago

E-Alert name
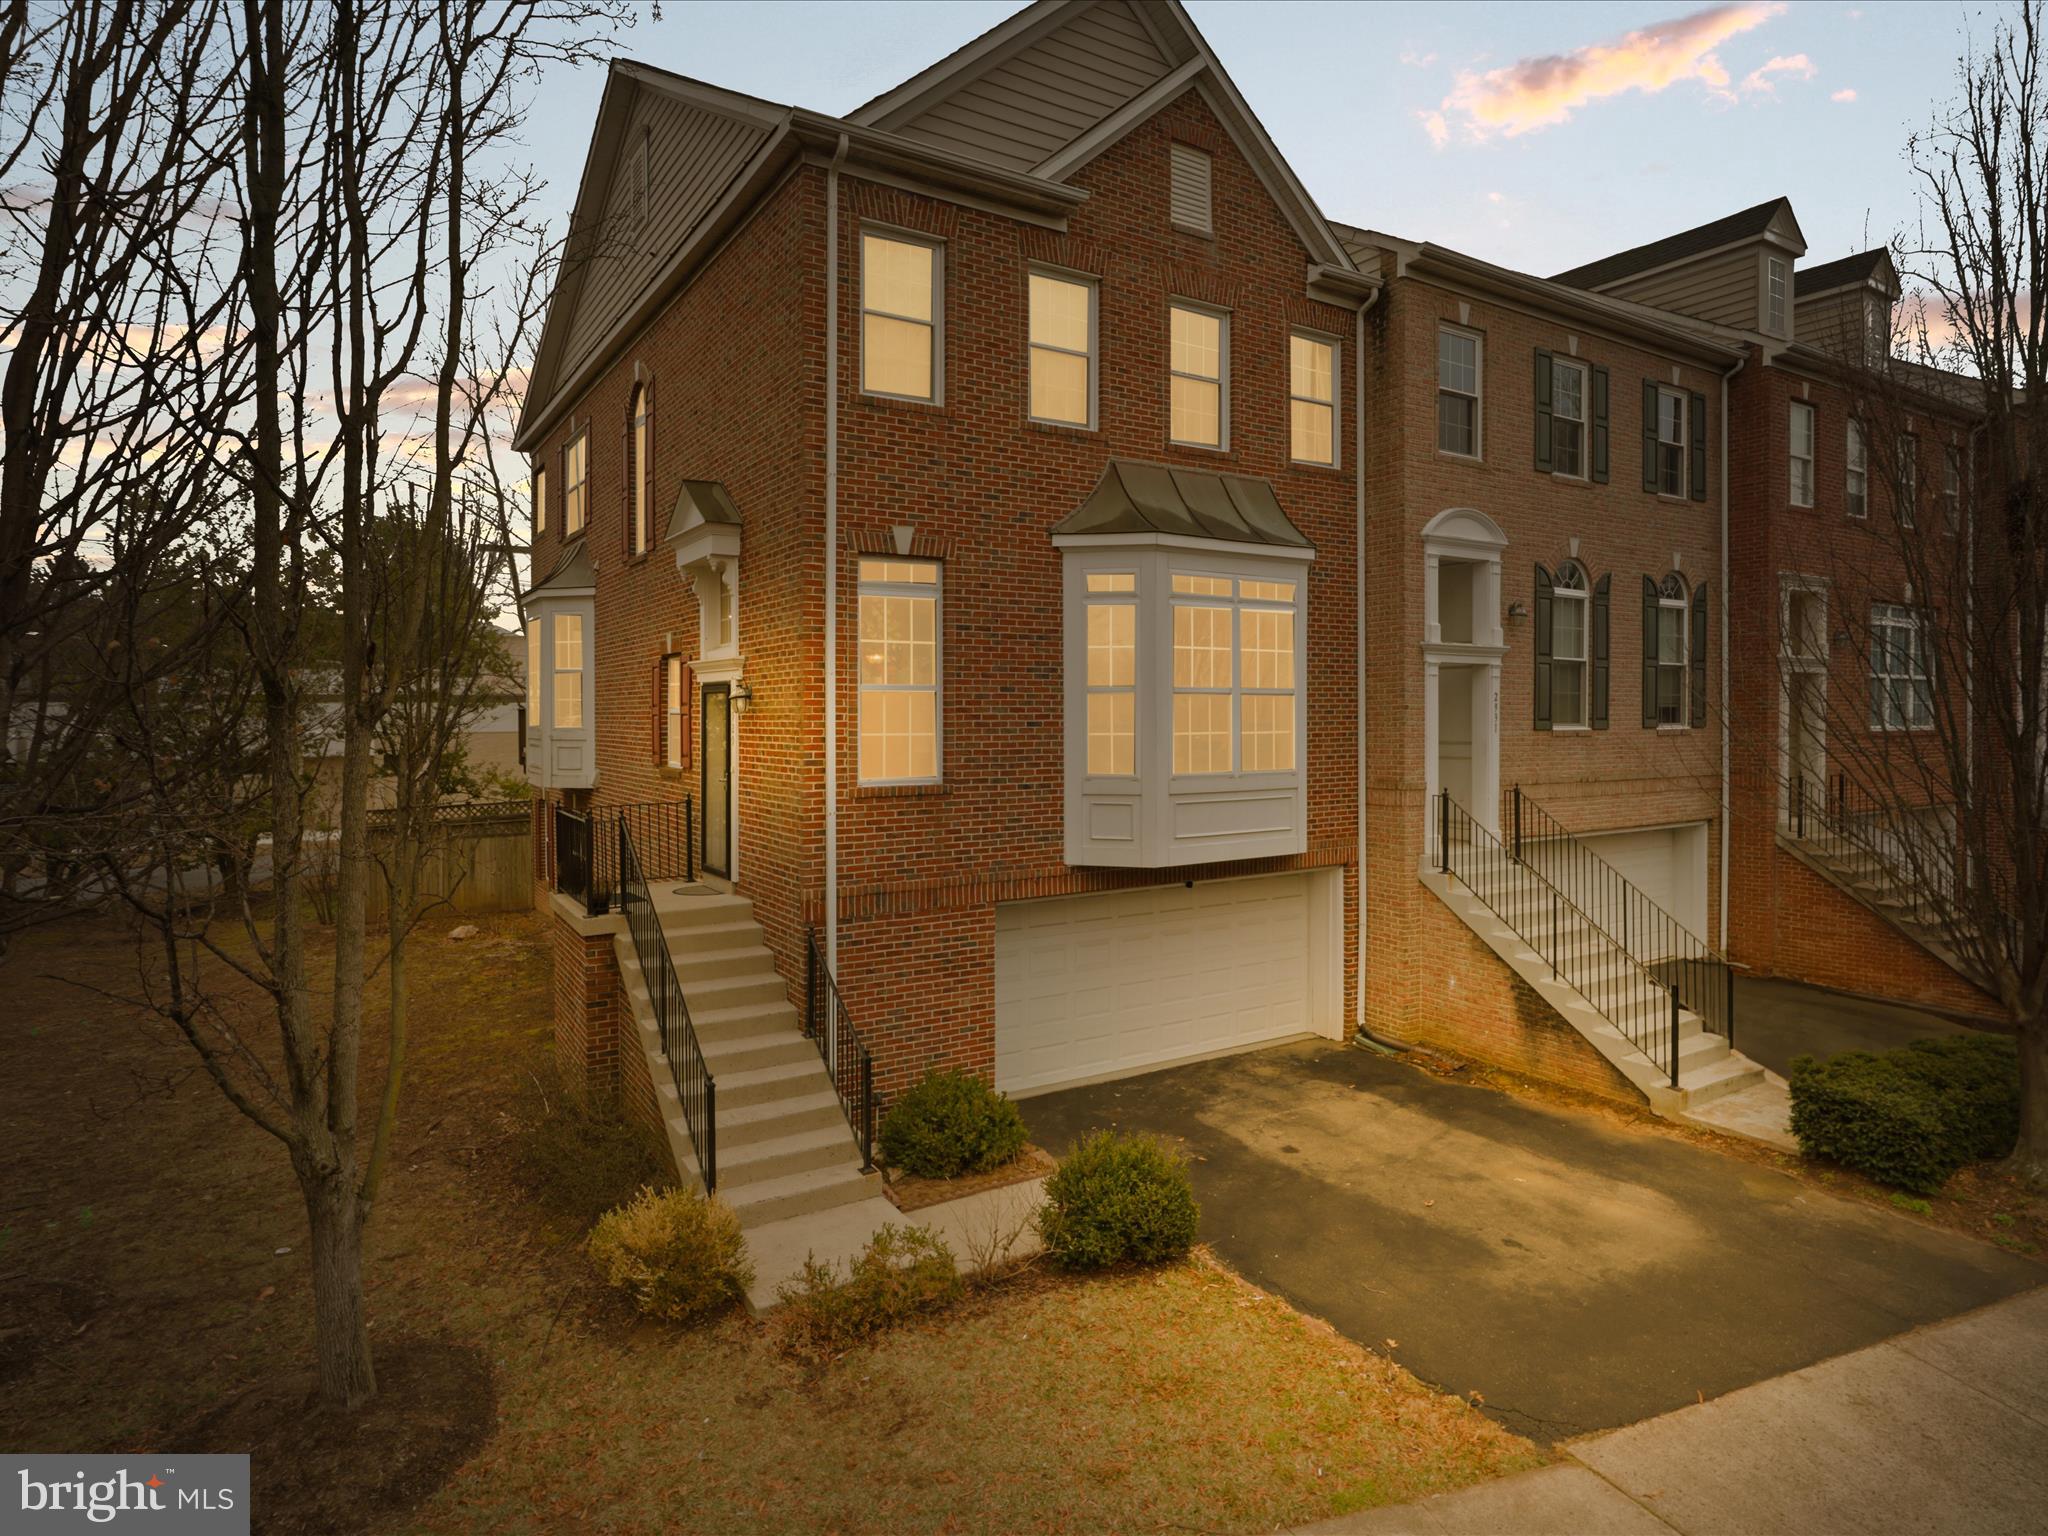
***Welcome to 2929 Saxon Flowers Dr, nestled in Fairfax Virginia. Best Value in town for a luxury 3 level End-Unit Townhome in heart of Fairfax with stunning interiors, premium wooded lot and Just minutes from Mosaic District! **Move-in ready, Bright and almost 2700 sq ft charming Home** This home features open concept floor plan with 4 bedrooms, 2 full bath, 1 half bath. Major upgrades includes :  Porcelain flooring in the kitchen & family room (2022); Vinyl flooring in upper level and stairs (2023); All bathrooms (2022); Roof (2018), HVAC & water heater (2022), Fridge (2020), Dishwasher (2022), Washing Machine (2018), 
Deck (2017), Patio Door (2022); Garage door (2020). A bright foyer with modern fixtures welcomes you into the home. The main level open floor plan (10 ft ceilings!) flows seamlessly through the living room into the formal dining room and family room/kitchen. The kitchen features ample cabinetry, Granite countertops, updated s/s appliances, and a dedicated pantry **Large 2x4 ft modern floor tile in the living room/kitchen. **Custom high-quality blinds on the main level** Access the large Trex deck overlooking private wooded views. New wide plank LVP Floors covers entire upper level. Upstairs, the spacious master bedroom includes tray ceiling, walk-in closet, and full build-in wall mirror. The fully updated bathroom features a dual vanity and a jacuzzi tub, with a separate room for shower stall and toilet. Two additional, spacious bedrooms both include statement walls and share a full bath. Convenient laundry closet on upper level with full-sized W/D. Downstairs, finished lower level features a room and built in entertainment closet. Lower level great for in-law suites, dual home offices or entertainment. Walk out to the concrete covered patio and fenced-in backyard for privacy. Basement access to the 2-car garage from the lower level that accommodates plenty of storage space. Two additional parking spots in the driveway. Walking distance to Fairhill Elementary School (2 min) and Armistead Park Trail (5 min), which leads to Armistead Park. Less than 5-minute drive to Mosaic District! 1 mile radius to Vienna Metro/Dunn Loring station. INOVA Fairfax Hospital, Nottaway Park. Convenient commuter location minutes to I-66, US-29/Lee Hwy, US-50, I-495. Hop on the metro at Vienna Metro (Orange Line/4 min drive) or Dunn Loring Metro (Orange Line/5-min drive). 12 min to Tysons Corner! Less than 30 min drive to downtown DC. Don't miss out on this townhome that lives like a single-family home!
#VAFX2229964

FAIRFAX

2929 SAXON FLOWERS DRIVE

4 Beds

2 Baths

2,616 Sq.Ft.

$899,990

MLS#: VAFX2229964
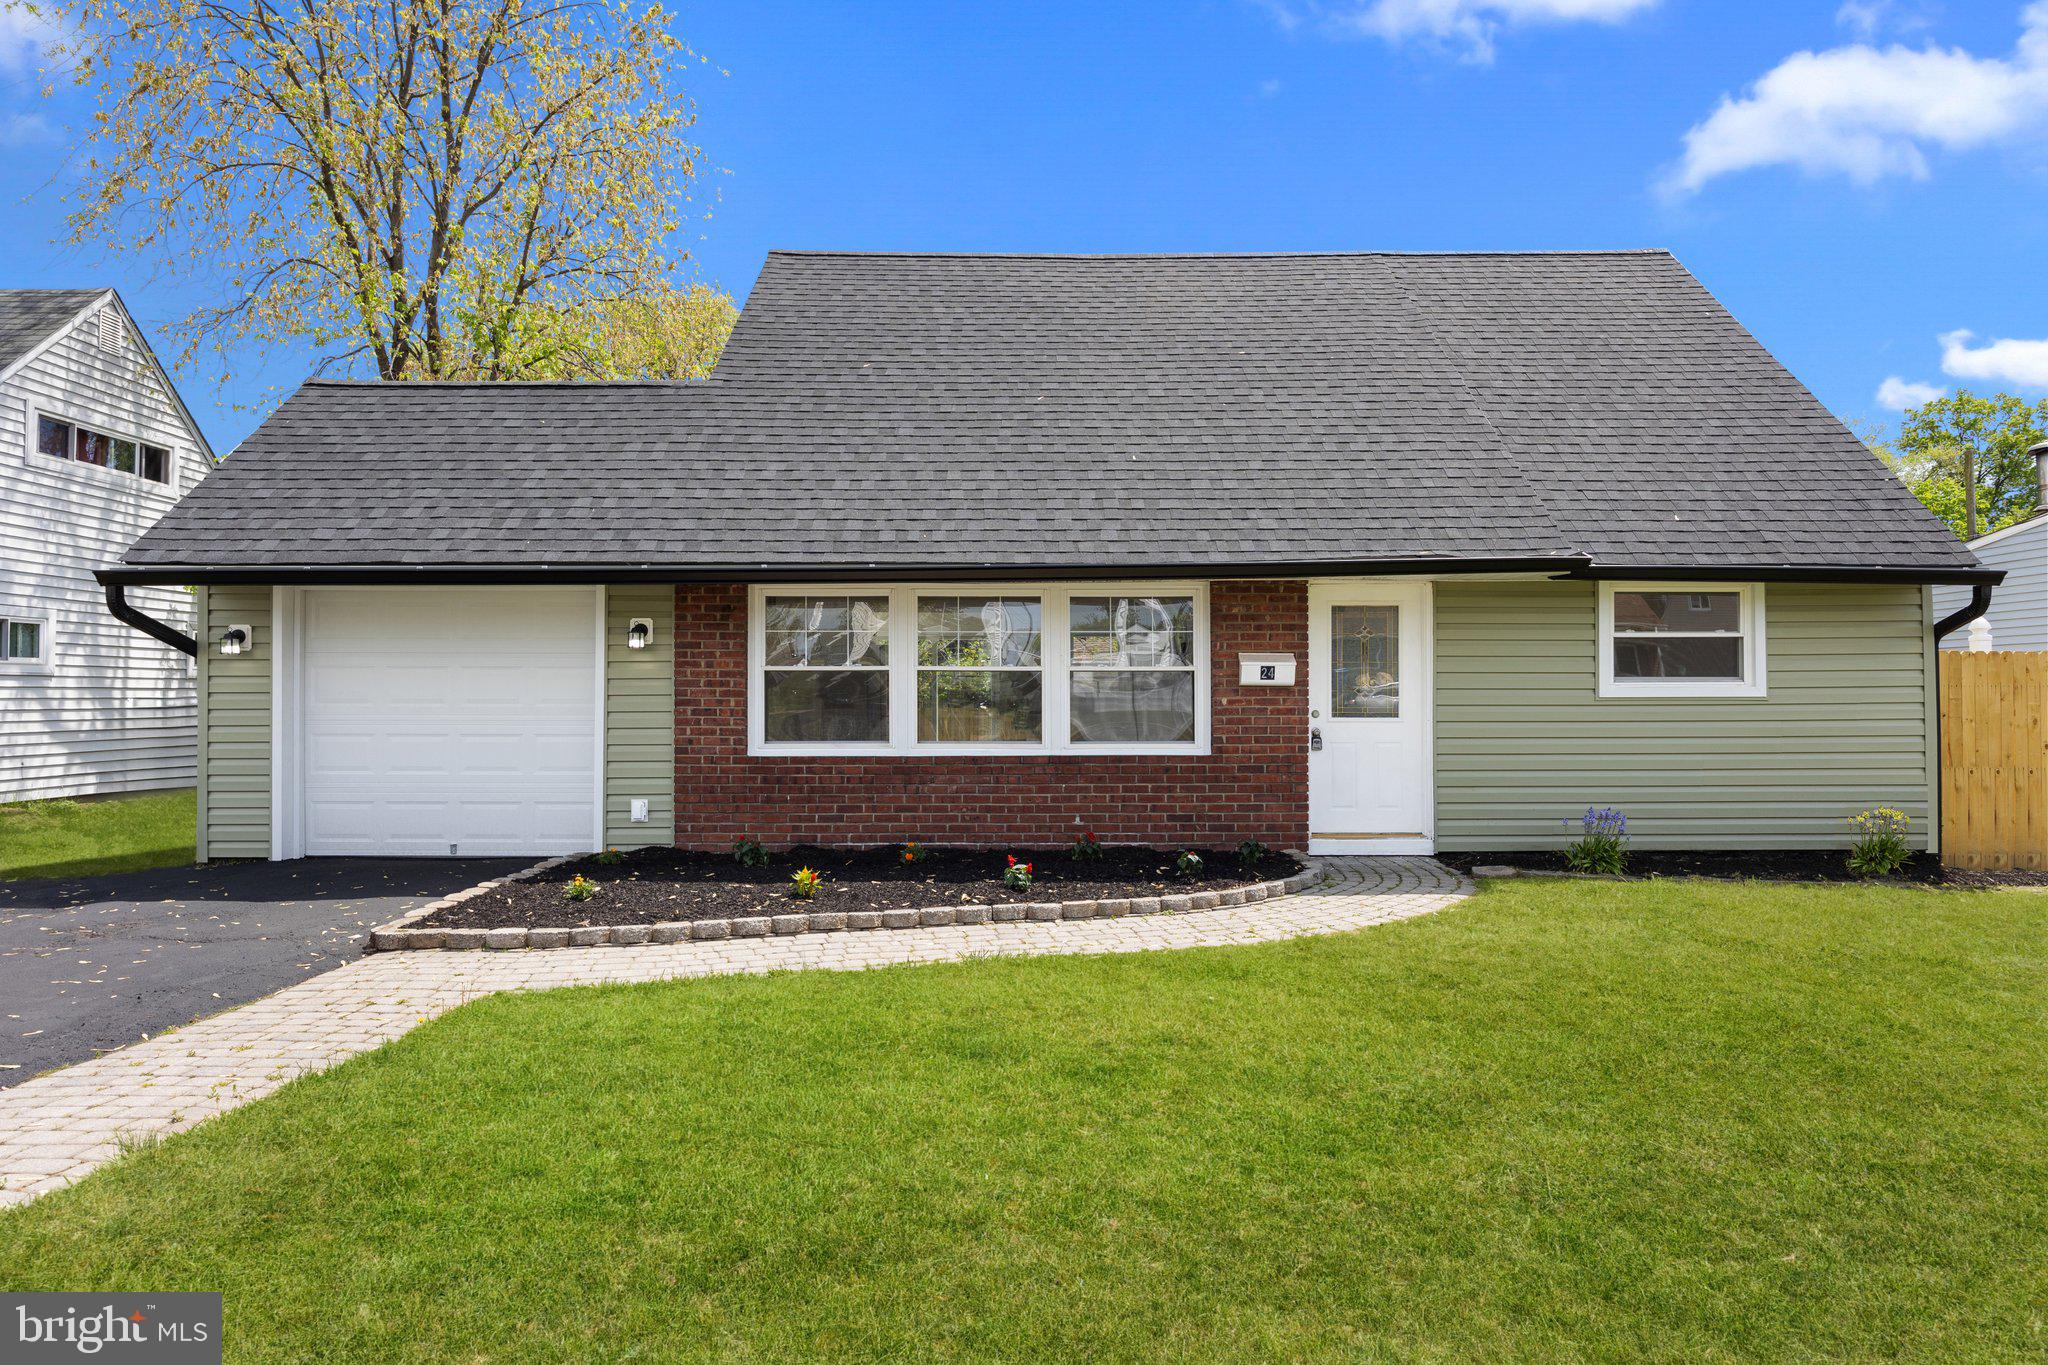
Welcome to this beautifully remodeled and expanded 4-bedroom, 2-bathroom Jubilee offering 1,500 square feet of modern living in the heart of Levittown. Every inch of this home has been updated for comfort, style, and efficiency—making it completely move-in ready. Step inside to find brand new laminate and tile flooring throughout, sleek recessed lighting, and all-new windows that flood the space with natural light.  The stunning kitchen features granite countertops, perfect for cooking and entertaining. The first floor includes two bedrooms and a full bathroom. Continuing upstairs you'll find an amazing amount of space as both bedrooms have been dormered out offering more room to grow than a traditional Jubilee. There is also a beautiful full bath featured on this floor. All of this and you'll also enjoy the comfort and savings of a brand-new heat pump and hot water tank, ensuring year-round energy efficiency. This spacious home also includes a one-car attached garage with convenient inside access —ideal for added storage or easy entry on rainy days. In the large backyard, you'll find a newly installed fence that creates a private, secure space perfect for pets, play, or weekend gatherings. Whether you’re a first-time home buyer or looking to upgrade, this turnkey home offers modern features and peace of mind in a well-established neighborhood in Bucks County, Pa.
#PABU2094686

LEVITTOWN

24 VIOLET ROAD

4 Beds

2 Baths

1,500 Sq.Ft.

$412,000

MLS#: PABU2094686
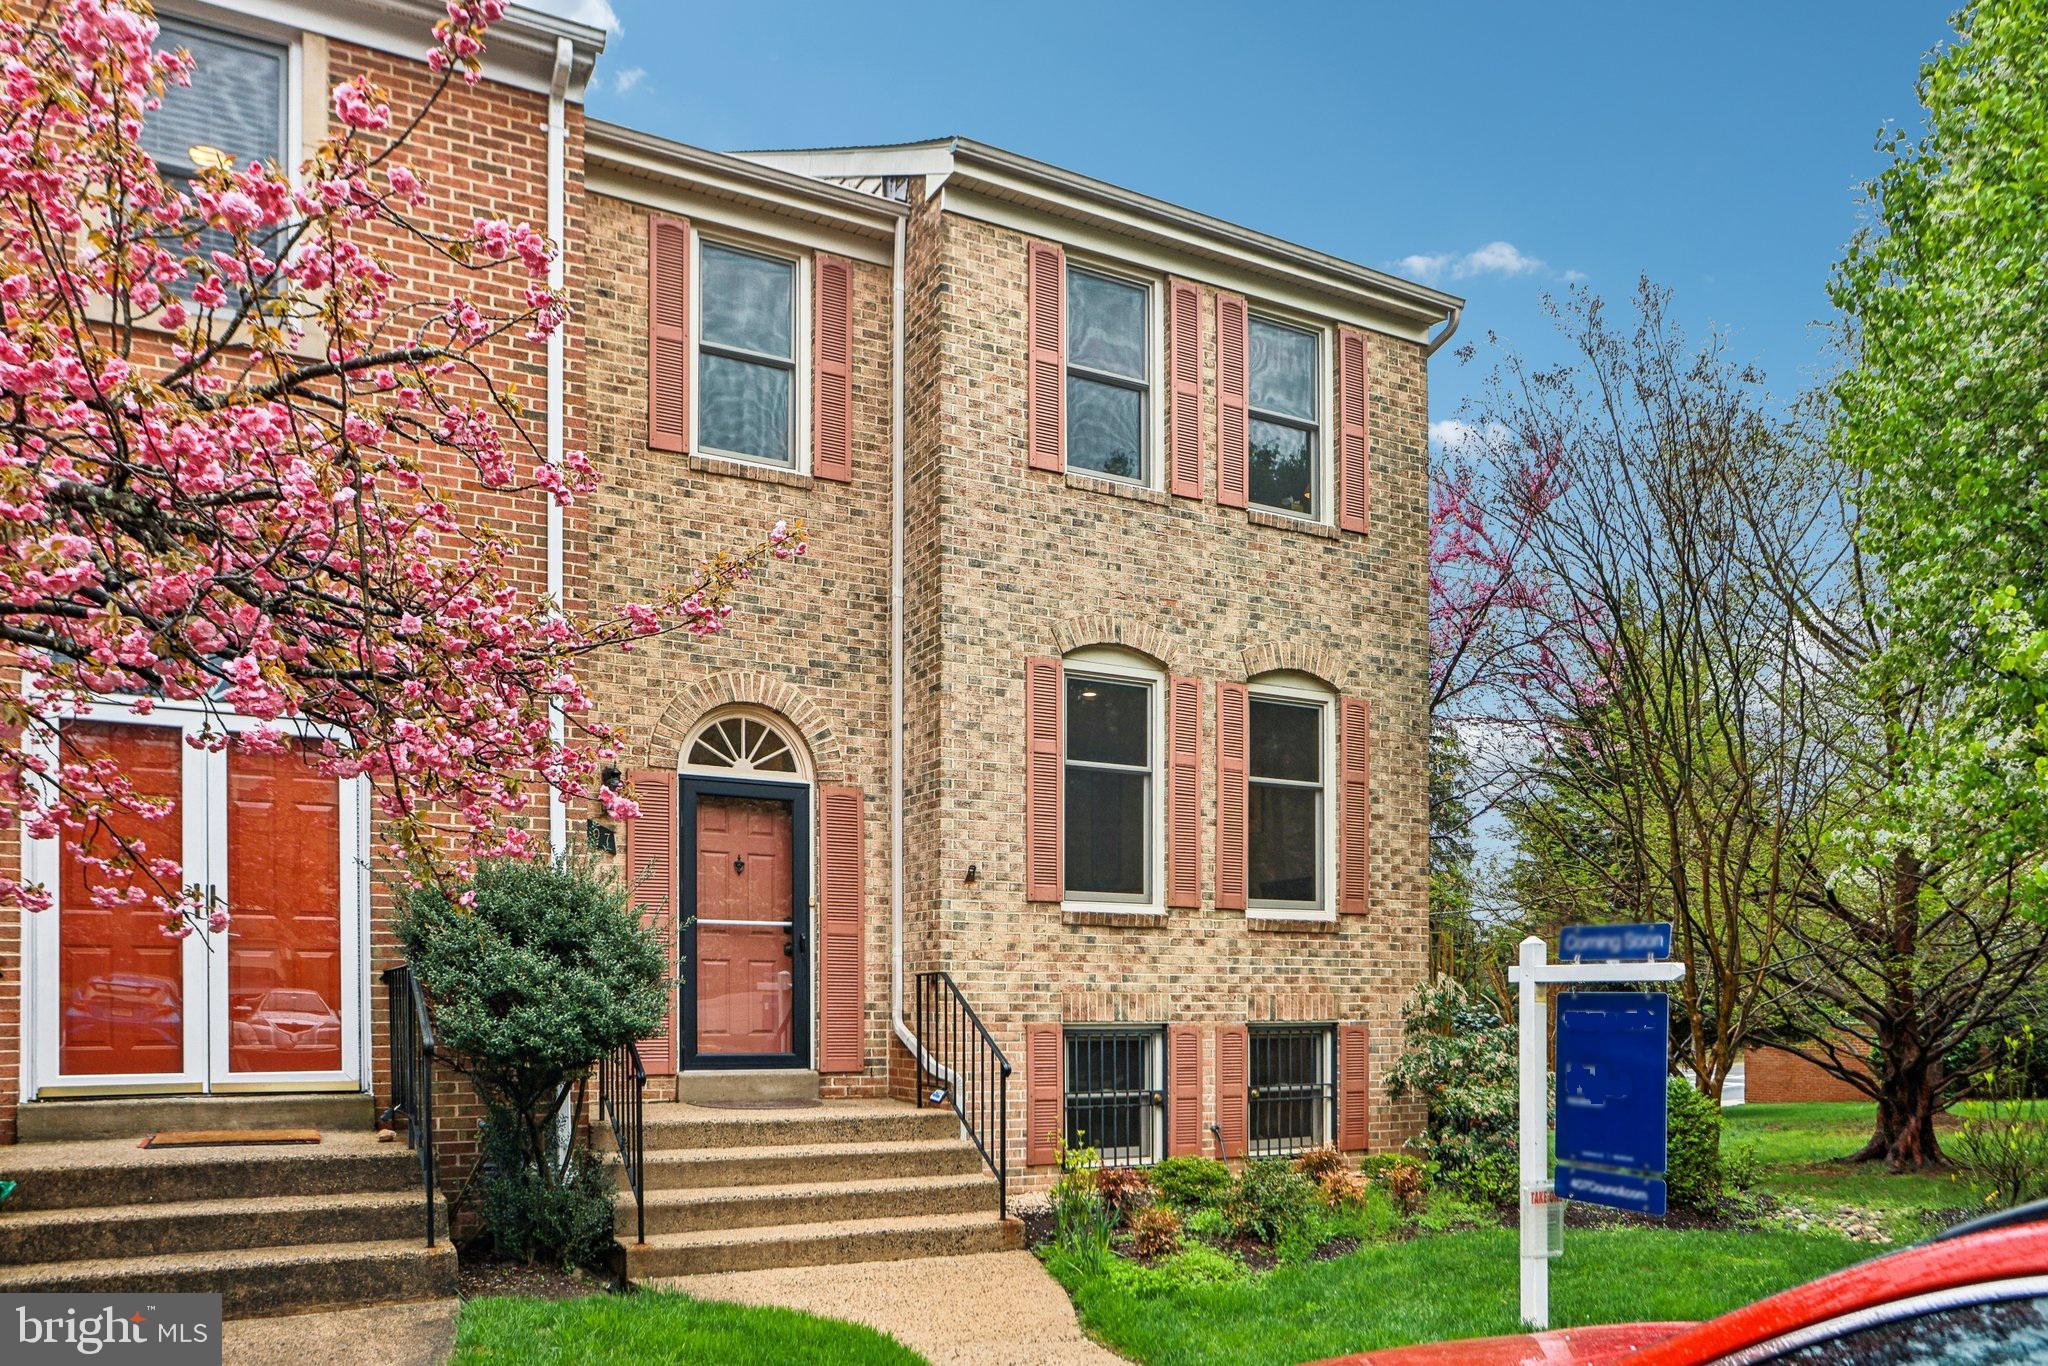
Welcome to this updated end unit located in the heart of downtown Vienna right off Historic Church Street in the Council Square townhome community. Built in 1984, this brick townhome features 2800 sq ft on 3 finished levels. The home has 2 dedicated parking spaces right in front of the home for easy access, an extra wide side lot - a benefit of the end unit, and a fully fenced rear patio. 

Upon entry, you're welcomed into the foyer with a generous coat closet and stairs up to the living room. The owners installed LVP over hardwood floors, which remain underneath if someone wants to uncover them. The large living room is perfect for large gatherings with 3 large windows for natural light. The open floorplan continues into the formal dining room with room for a buffet or hutch, and continues into the kitchen with tons of natural light. The eat-in kitchen features concrete counters, a pantry, refaced cabinets, and stainless steel appliances. There's a powder room by the stairs.

Upstairs you'll find a large primary suite that has a bonus sitting area, a large custom walk-in closet, and a barely used beautiful renovated bathroom with skylight. There's also a large linen closet in the bathroom. There are hardwood floors throughout the upper level. The two secondary bedrooms each have great closet space and share a hall bathroom with tub/shower and a hallway linen closet.

The spacious basement has tall ceilings, a glass sliding door to the patio that allows for extra natural light. There's a rec room with wood burning fireplace, a 4th bedroom with a walk in closet, 3rd full bathroom with a walk in shower, and under stair storage. There's also a laundry room with side by side washer/dryer, some storage, and the utilities. 

The Town of Vienna has an amazing small town feel and you're steps away from all of it. Enjoy ViVa Vienna, Oktoberfest, Chillin on Church, the Halloween Parade, Taste of Vienna, Church Street Stroll and a ton of other annual events. 

The home currently feeds to Vienna Elementary, Thoreau Middle School, and Madison High School. Long list of updates available.
#VAFX2232400

VIENNA

407 COUNCIL DRIVE NE

4 Beds

3 Baths

2,838 Sq.Ft.

$950,000

MLS#: VAFX2232400
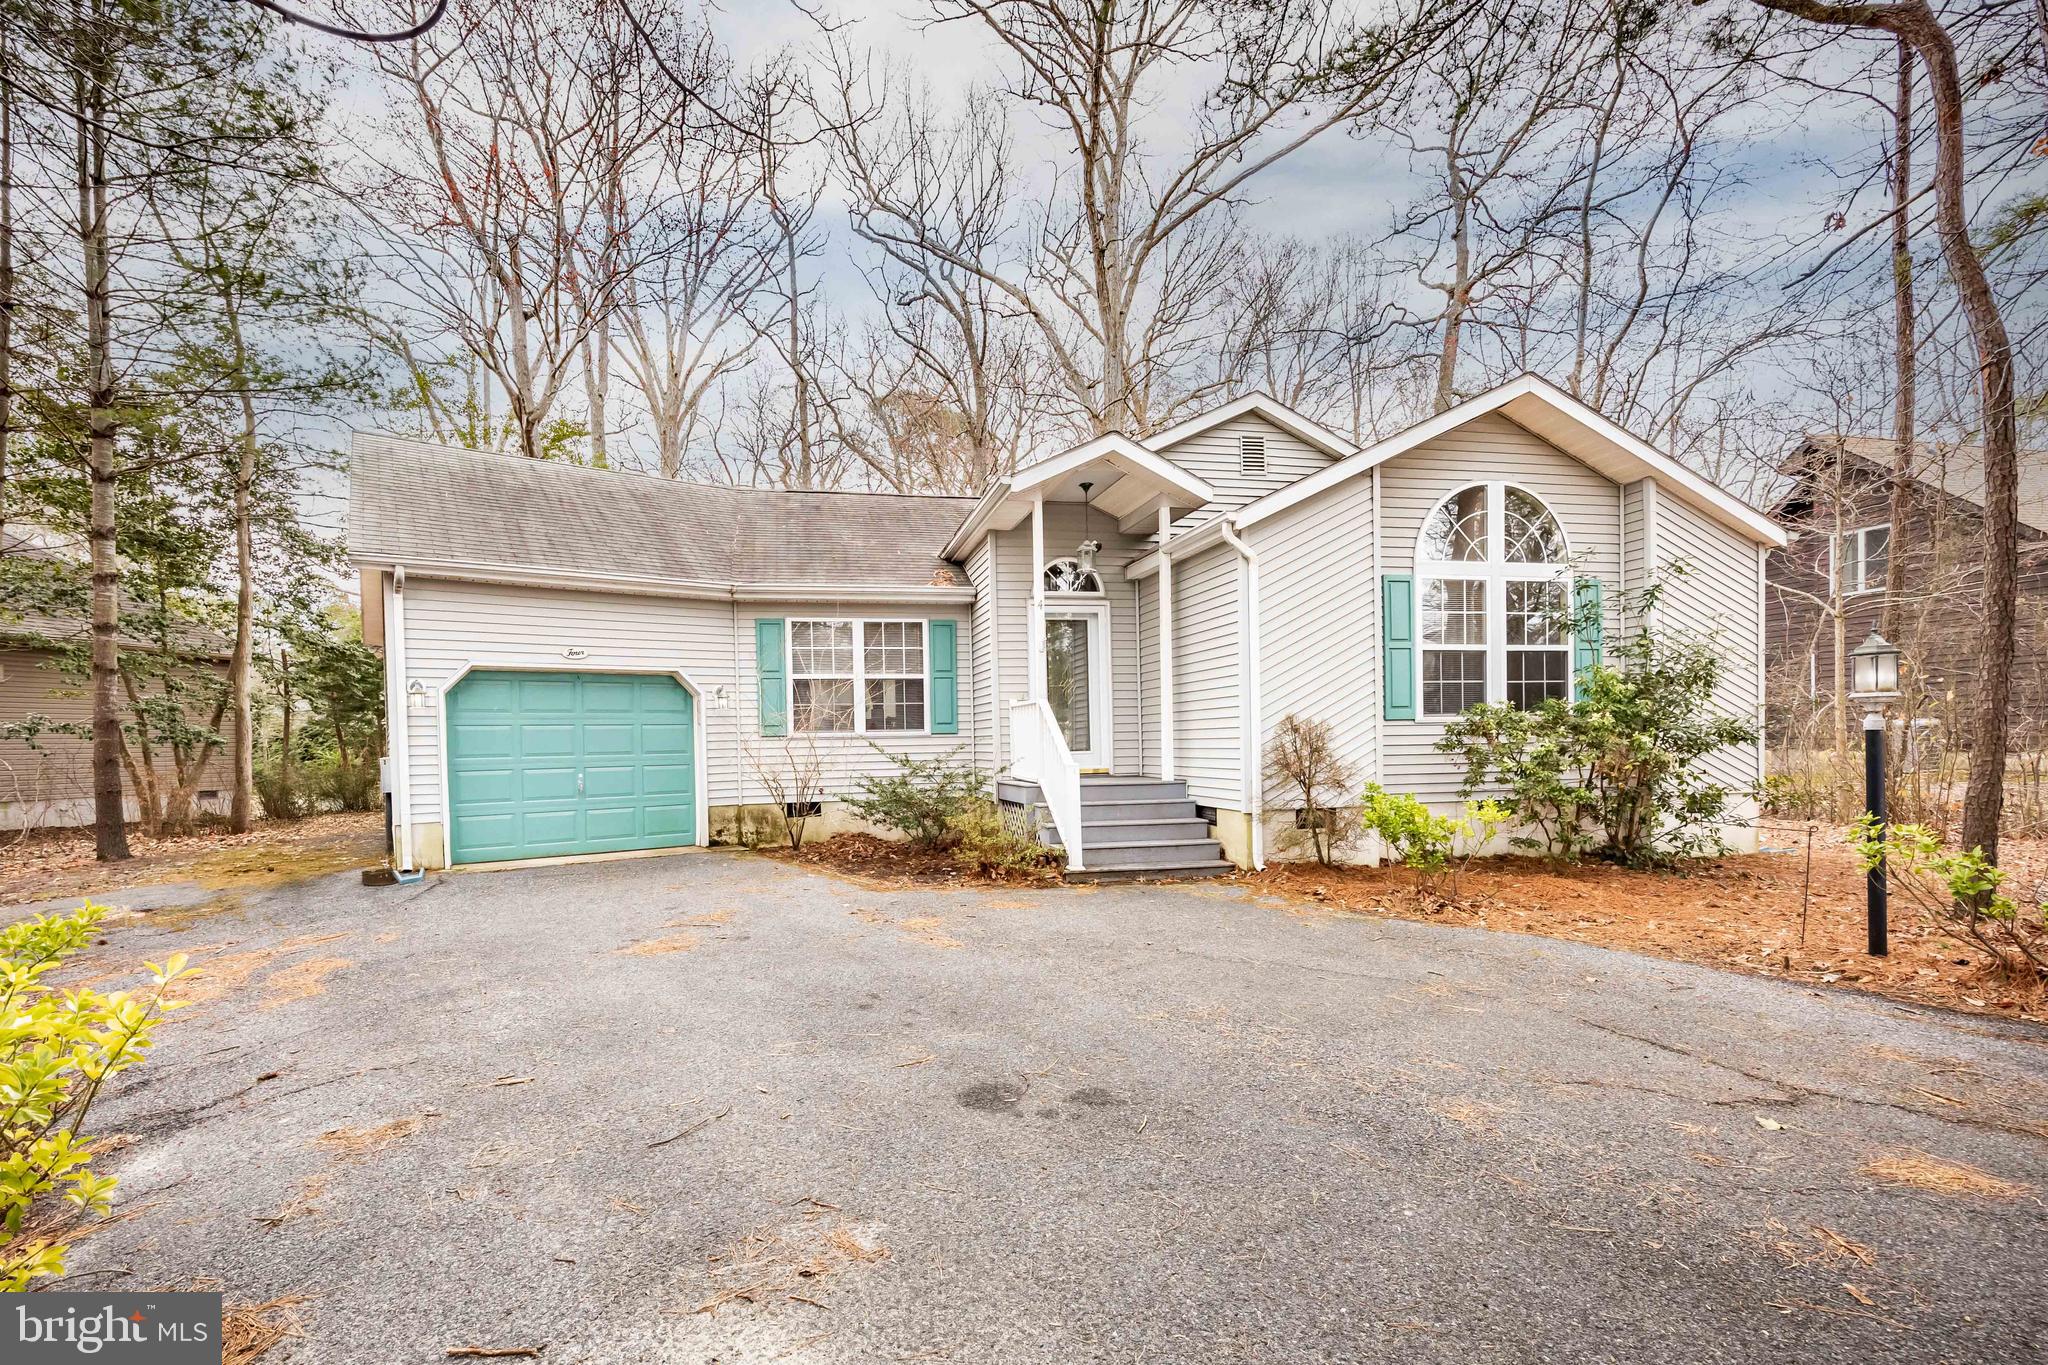
Back on the Market... NO FAULT OF THE SELLER!!! Welcome to 4 Breezeway Lane. This adorable 3 Bedroom 2 Bath Beauty is sure to please. Featuring an open floorplan with vaulted ceiling, there is plenty of elbow room for day-to-day activity. The 4-season sunroom offers additional seating space and great natural light to tuck away with your morning coffee for some quiet time. Some of the upgrades include Granite Countertops, SS appliances, updated cabinetry, hardwood flooring, and tasteful Built-Ins. There is an ample sized owner's suite with Double closets and private bathroom. Off the owner's suite there is a large, screened porch that is also accessible from the exterior space. Add two more bedrooms and an additional bath to complete this beautiful interior area. There is large fenced in backyard for your entertaining and an attached garage for additional storage. Book your showing today!!!
#MDWO2029348

OCEAN PINES

4 BREEZEWAY LANE

3 Beds

2 Baths

1,366 Sq.Ft.

$385,000

MLS#: MDWO2029348
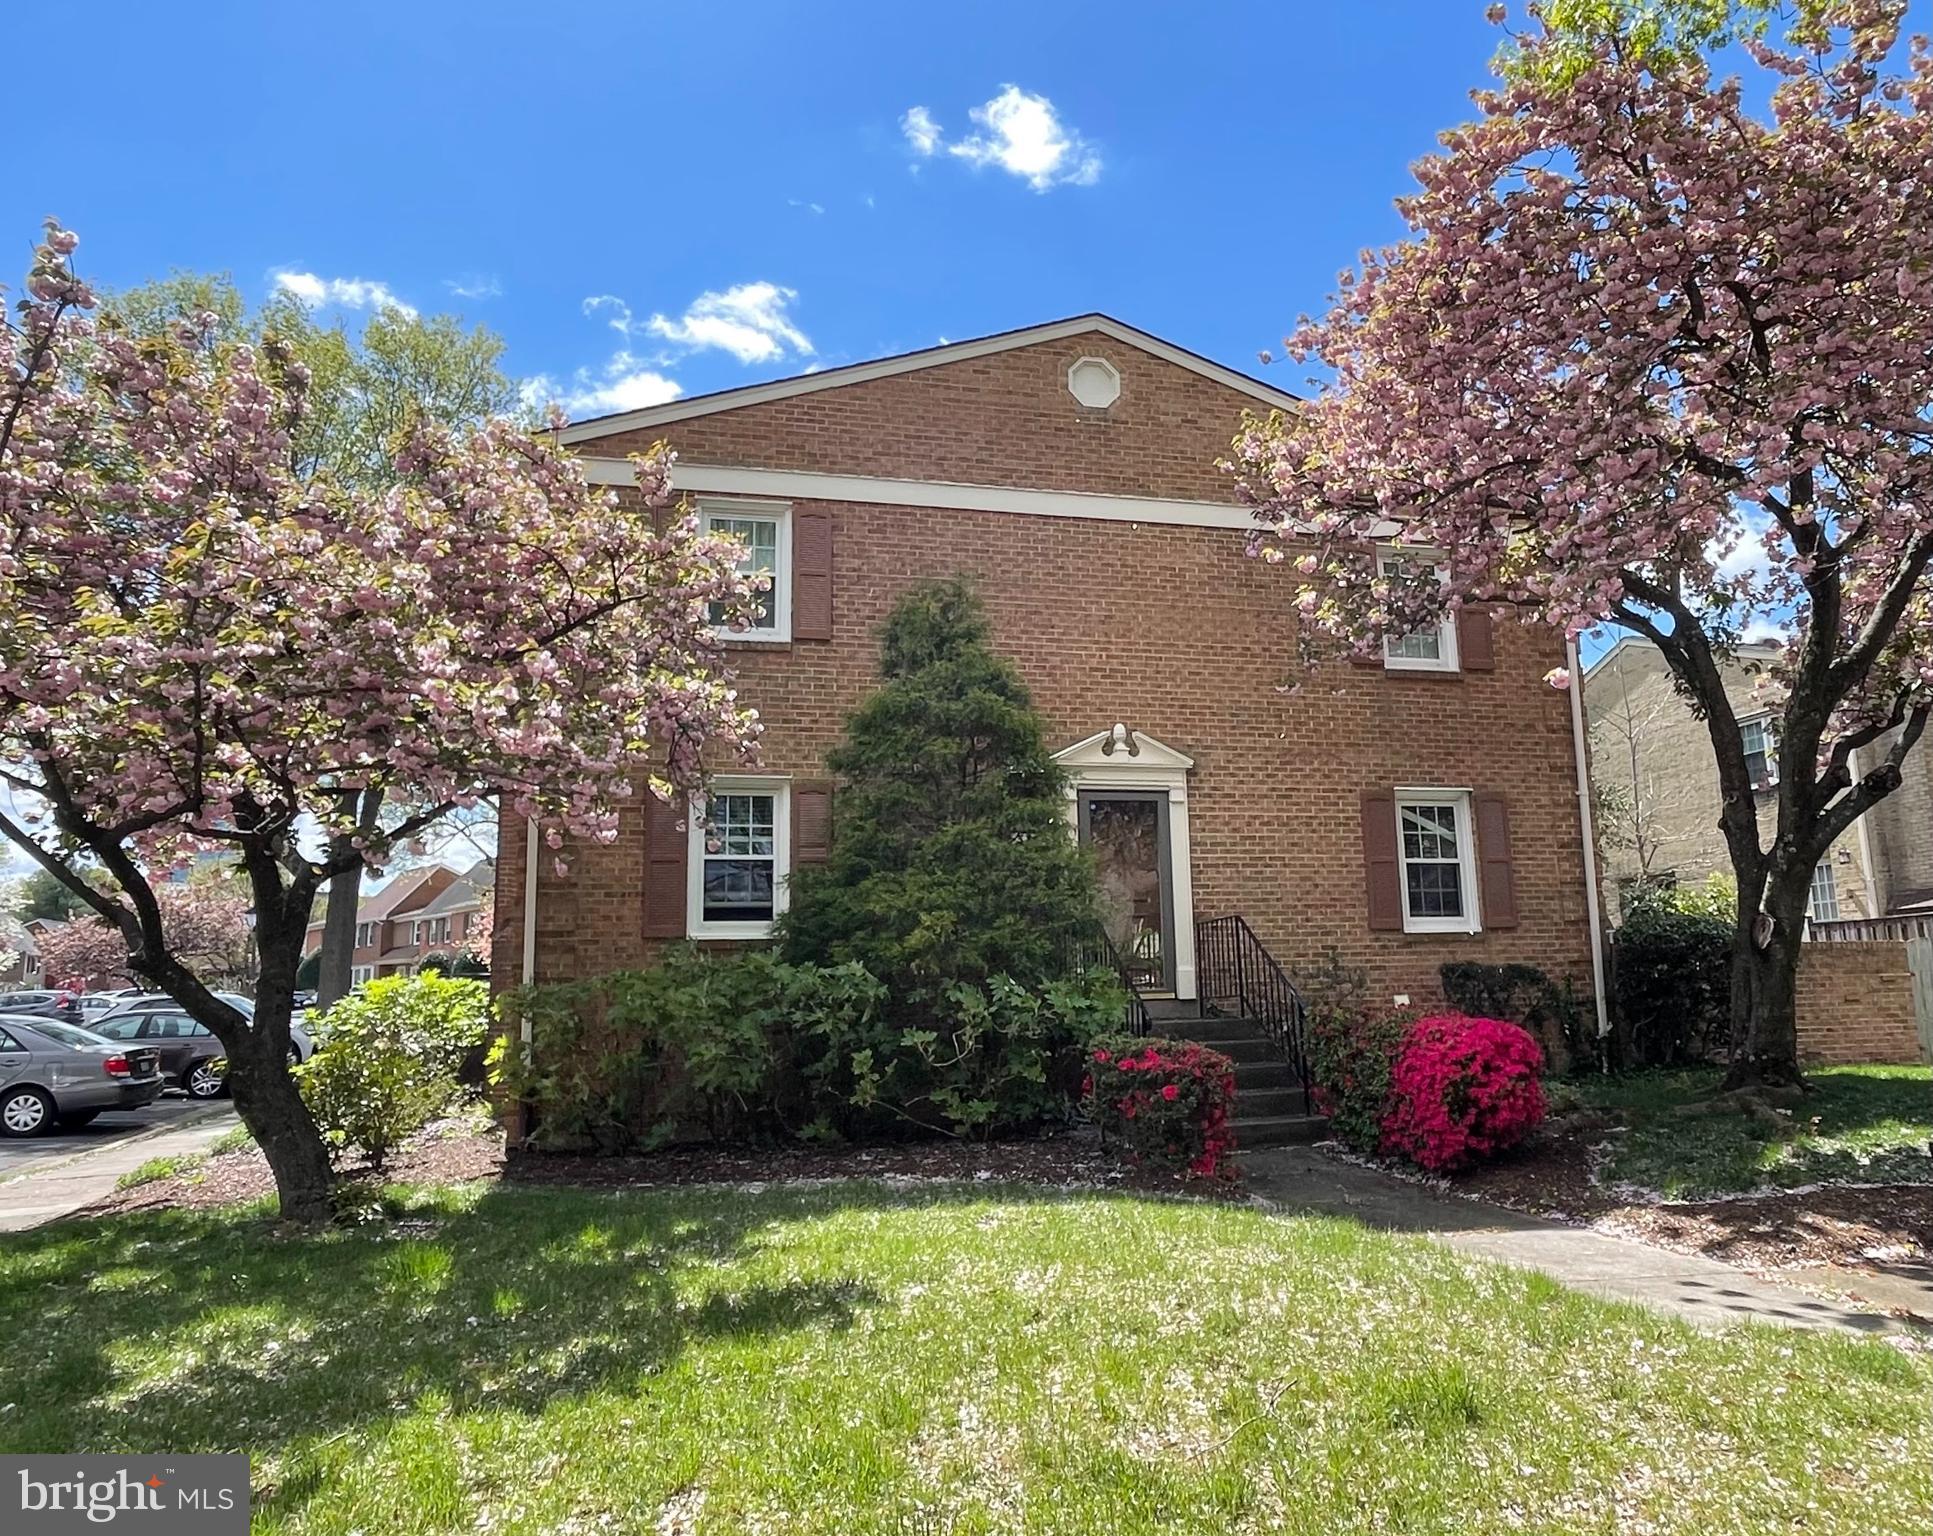
Are you looking for an open concept kitchen and all modern updates? Within a park-like setting community and a super commuter location? Well here it is!  Stunning updated end unit townhouse in convenient Seminary Heights, West End Alexandria.   This beautiful end unit townhome has everything you’re looking for!  Open-concept and upgraded Kitchen and Dining Room combination area across from a spacious Living Room make for a welcoming Main Level and an ideal space for entertaining or a quiet moment.  Kitchen includes quartz countertops, Samsung appliances, bar-seating counter, and Shaker-style cabinets.   French Doors in the Living Room offer access onto your own private courtyard patio area - perfect for alfresco dining and entertaining!  Each level has a Bathroom and  all Bathrooms are fully updated with current decor touches; 2 large ensuite Bedrooms on Top Level, each with ample closet space and updated full Bathrooms; 3rd Bedroom/Flex Room and 3rd Full Bathroom with walk-in shower on the Lower Level. Cozy Rec Room includes a wet bar with beverage fridge and wood-burning masonry fireplace making this the perfect space for movie night or a great office location or overflow guest area. The Laundry Utility Room completes the Lower Level.  Solid hardwood floors on Main and Upper Levels, upscale lighting throughout, brand new (05/2025) wall-to-wall carpeting in Lower Level, refreshed painted walls in “Classic Grey”, grey-veined quartz countertops and deep stainless steel sink in the Kitchen, Shaker-styled cabinets throughout, recessed lighting, stylish accent wall in the Living Room, replaced interior doors and hardware, replaced windows (10+ years old) with Bali-brand blinds are the features that make this home spot-on for the buyers of today!   This home comes with an off-street car parking pad that fits 2 cars plus extra visitor parking is always available.  LOCATION LOCATION LOCATION!  4 schools including NoVA Alexandria campus are within a 1 mile radius, along with  local restaurants, food stores, retail, parks and commuter routes. The property is a townhouse community managed as a condo association (Sentry Management) which means it’s effortless living at Seminary Heights!  Condo Association covers most exterior maintenance including roof and front landscaping.  Photos are placeholders.  Professional photos and floor plans will be uploaded soon.   COA documents are in hand; MLS documents and offer guidelines are included in the MLS listing documents.  Owner reserves the right to set an offer deadline and accept an offer outside of the offer deadline.   This stunningly updated home will not last long.   Welcome Home!
#VAAX2044978

ALEXANDRIA

5364 ECHOLS AVENUE

3 Beds

3 Baths

2,040 Sq.Ft.

$638,000

MLS#: VAAX2044978
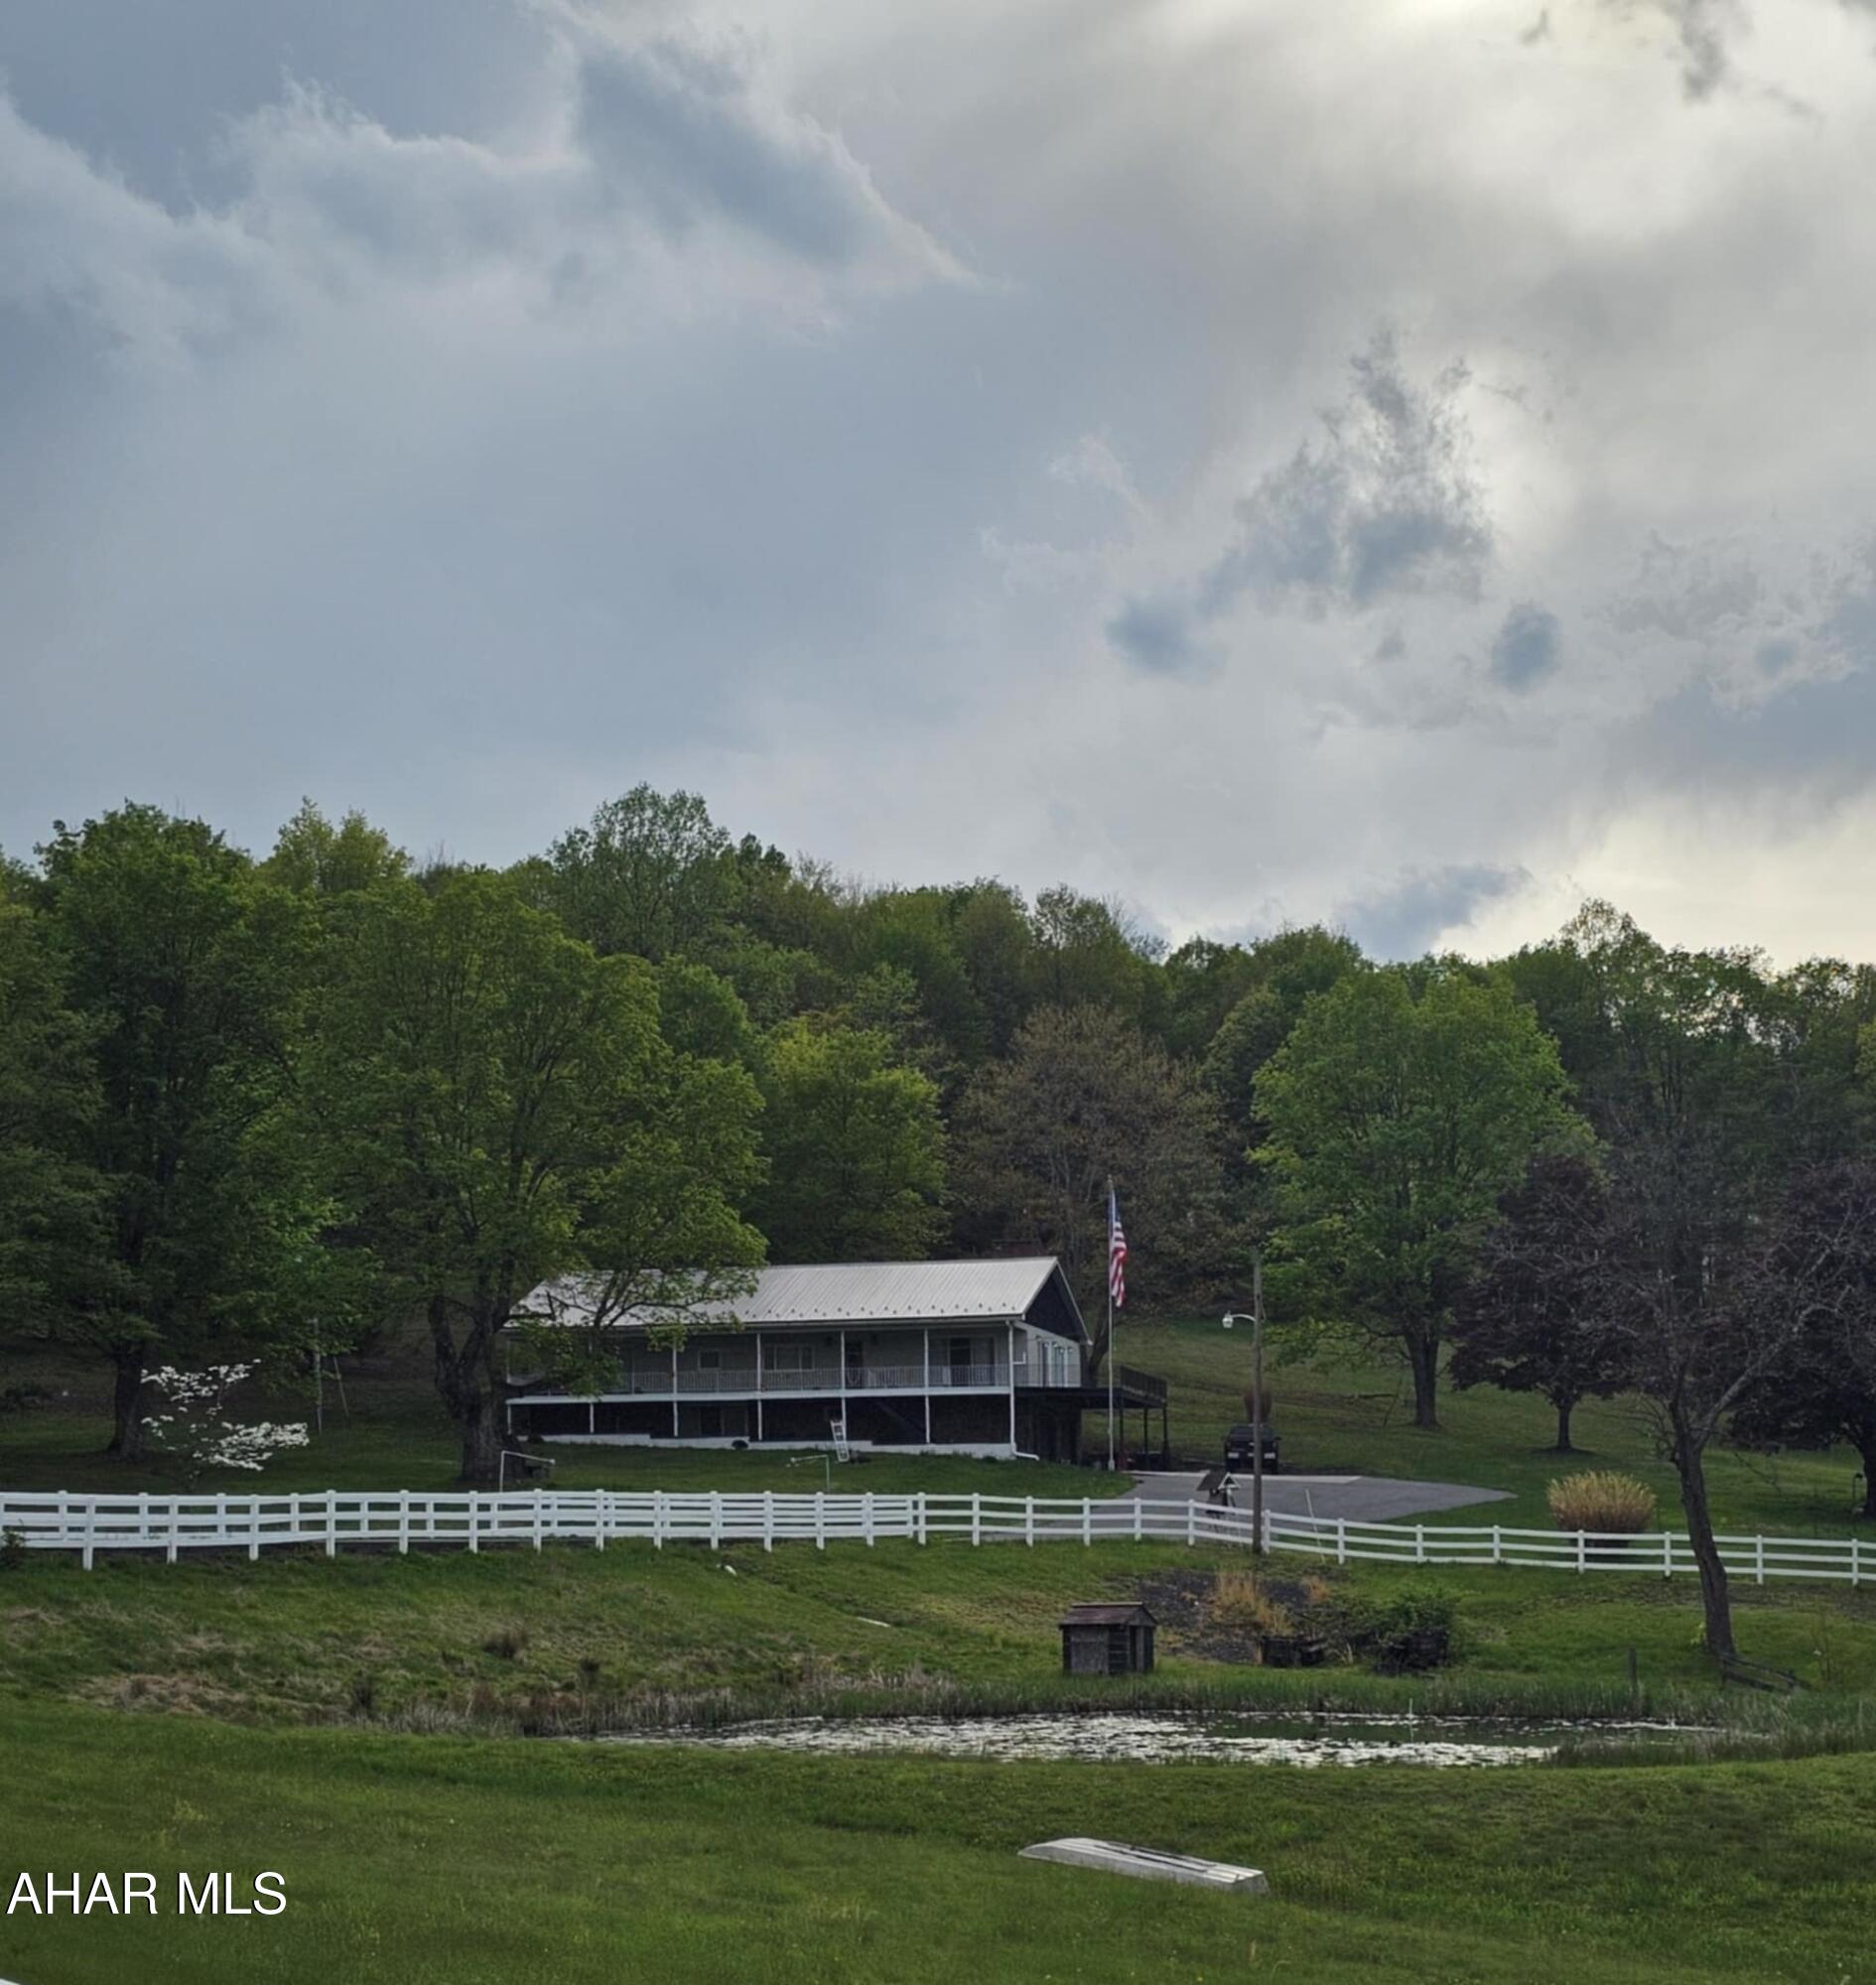
Rare opportunity!
Discover peace, privacy, and natural beauty in this spacious 3-bedroom, 2-bath apartment nestled on approximately 48 acres in the scenic Saxton area. This mostly furnished, move-in ready apartment offers an unbeatable combination of comfort and countryside living.
Take in the stunning views from nearly every angle, with wide open land, mature apple trees, and serene ponds right on the property. Whether you're picking fresh apples, enjoying quiet mornings by the water, or simply soaking in the peaceful surroundings, this is a place that truly feels like heaven on earth.
The apartment features a functional layout, generous living space, plenty of off-street parking, and modern conveniences—all just 20 minutes from Trough Creek State Park.
If you're looking for a private retreat with natural charm and room to roam, this rare rental is a must-see. Schedule your showing today and make this tranquil escape your next home.
#77383

Dudley

2612 Morningstar Lane Unit 1

3 Beds

2 Baths

1,300 Sq.Ft.

$1,995

MLS#: 77383
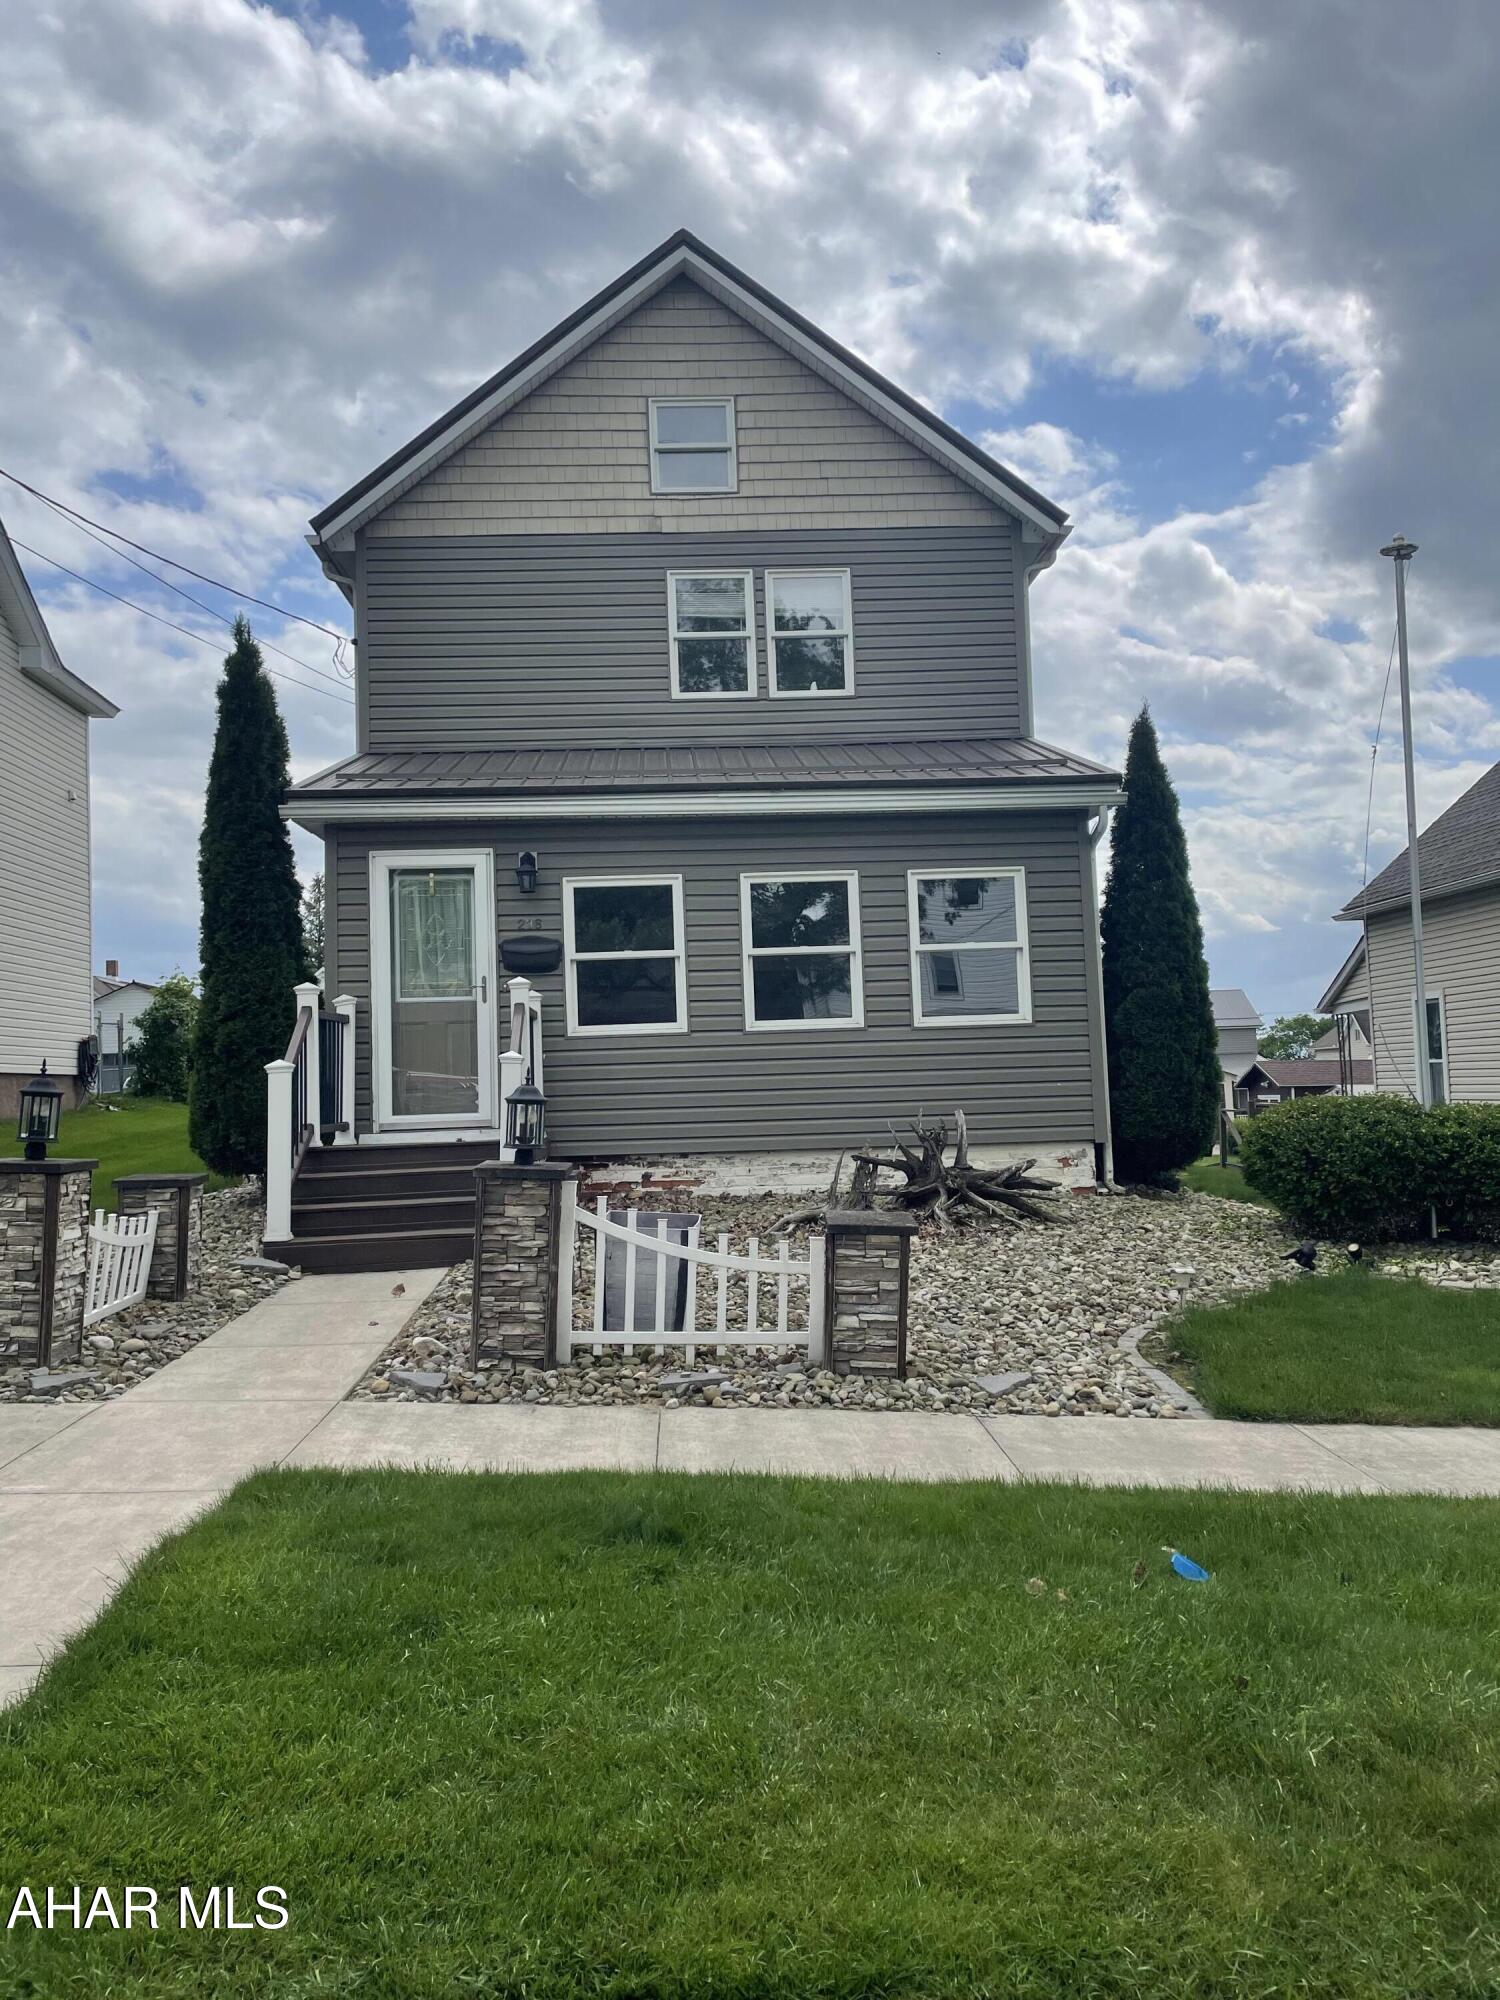
Beautiful 3 bedroom, 1-1/2 bath updated home on a quiet little street. Home features beautiful oak trim inside and a spacious eat in kitchen with lots of storage space. The sunroom and mudroom are nice added touches as well. Also has a walk up unfinished attic that could be finished for playroom or 4th bedroom. Outside features a nice size yard with a patio that you can enjoy the summer days on and has a gas fire pit for the cool evenings.
#77384

Cresson

236 Cathedral Avenue

3 Beds

1 Baths

1,420 Sq.Ft.

$195,000

MLS#: 77384
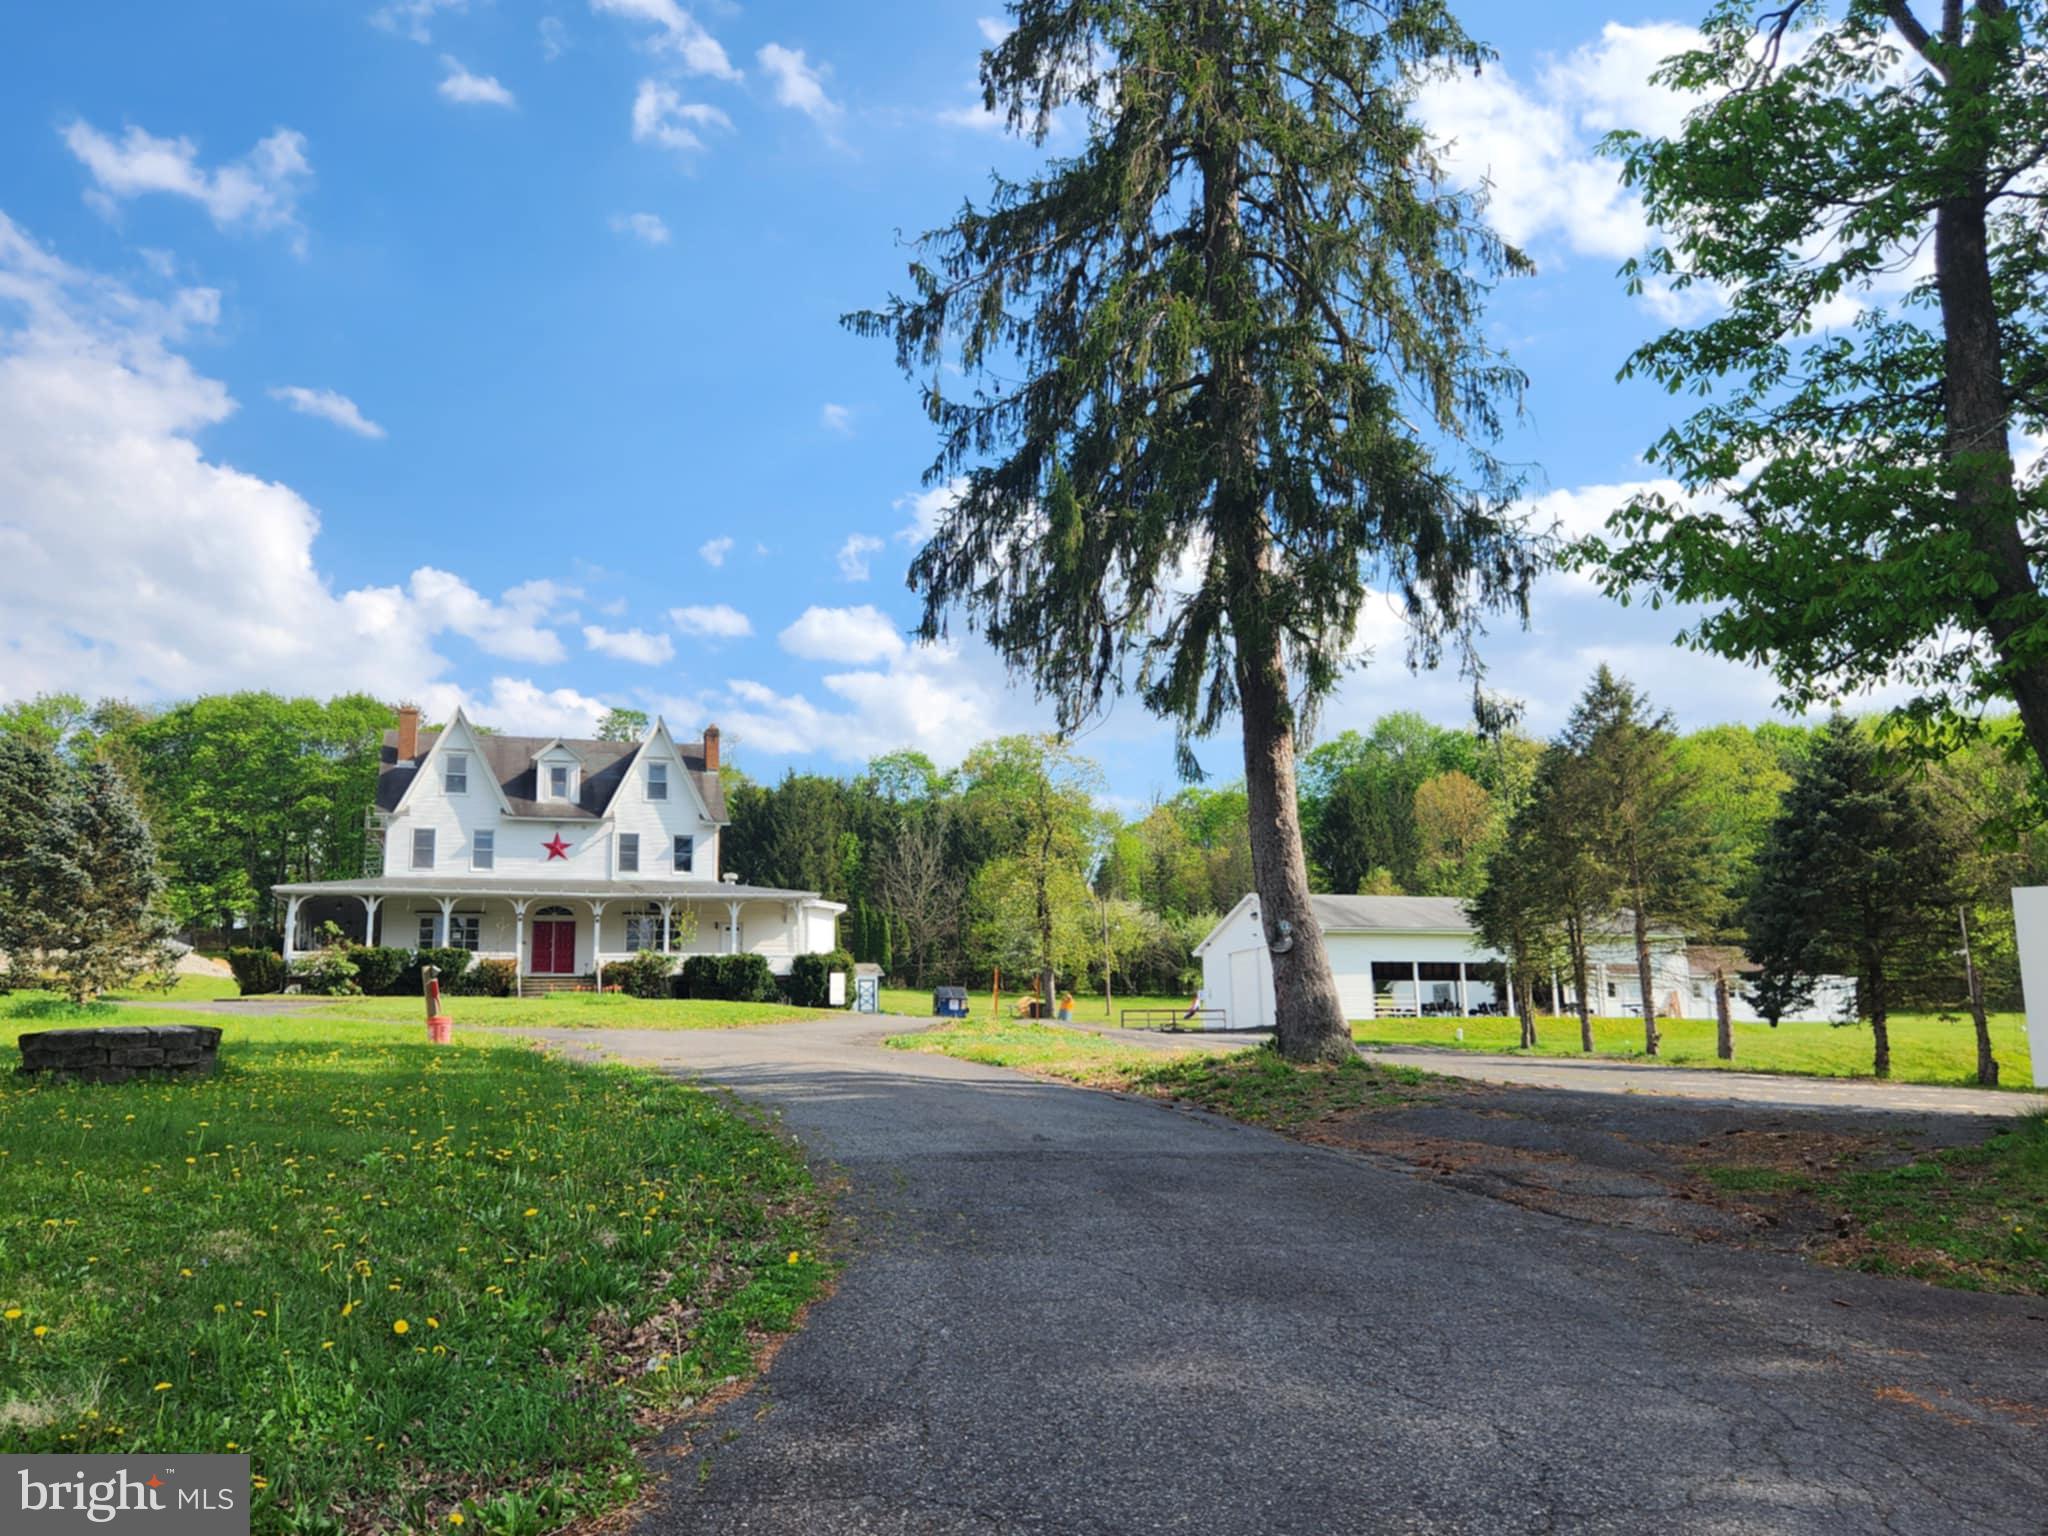
Prime Commercial Property in the Heart of Schuylkill County, PA!

Endless possibilities await at this stunning 7-acre estate, currently operating as The Villa on Bulls Head. This 5,700+ sq. ft. property features a beautifully remodeled catering hall, restaurant, new commercial kitchen, and multiple outbuildings, including a large picnic pavilion and garage.

The spacious home in the process of renovations boasts 5 bedrooms, a living room, dining area, kitchen, family room, bar, and an in-ground pool. A separate 3-bedroom apartment provides rental income potential. Multiple heating zones offer efficiency and flexibility.

With ample space and storage, this property is perfect for a variety of business opportunities—contracting, professional offices, or your next big venture. Live where you work and make the most of this unique investment!
#PASK2019644

POTTSVILLE

141 BULLS HEAD ROAD

None Beds

None Baths

5,712 Sq.Ft.

$399,000

MLS#: PASK2019644
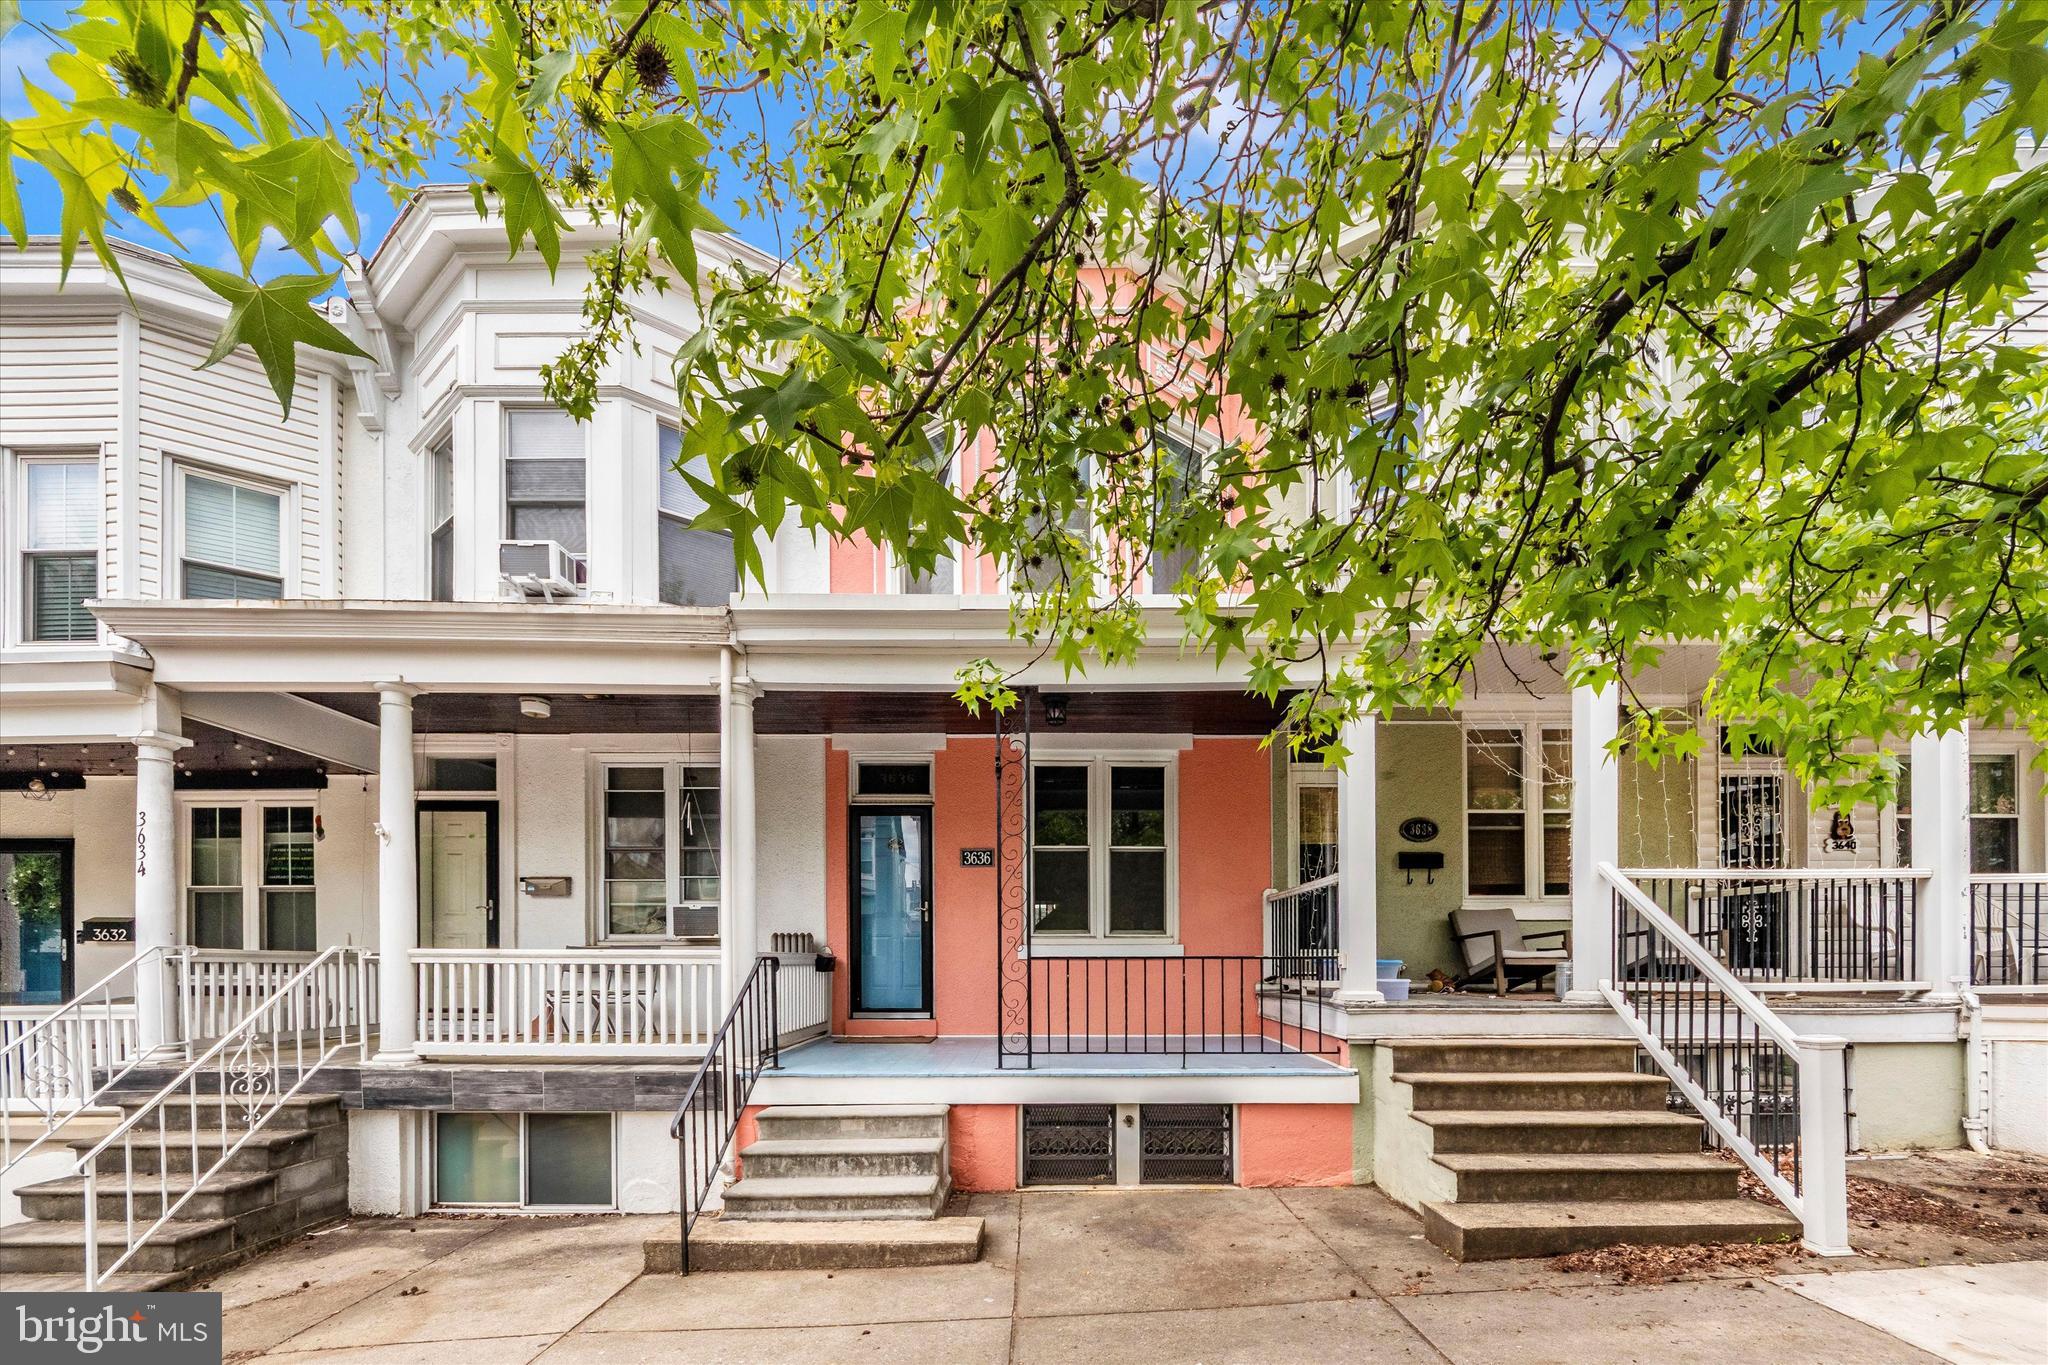
This beautifully updated 2-bedroom, 1.5-bathroom home in Hampden is full of charm and modern upgrades. A flexible bonus room upstairs can easily serve as a third bedroom or workspace. Inside, you’ll find all-new stainless steel appliances, fresh paint throughout, a newly rebuilt front porch, and brand-new rear doors. Major systems are already taken care of with a new HVAC installed in 2022 and a hot water heater replaced in 2023.

A private parking pad and fully fenced yard add extra convenience—a rare find in city living. Just a short stroll to The Avenue, you’ll love being close to Hampden’s shops, restaurants, and local energy. Don’t miss your chance—schedule a showing today!
#MDBA2165768

BALTIMORE

3636 HICKORY AVENUE

2 Beds

1 Baths

1,398 Sq.Ft.

$325,000

MLS#: MDBA2165768
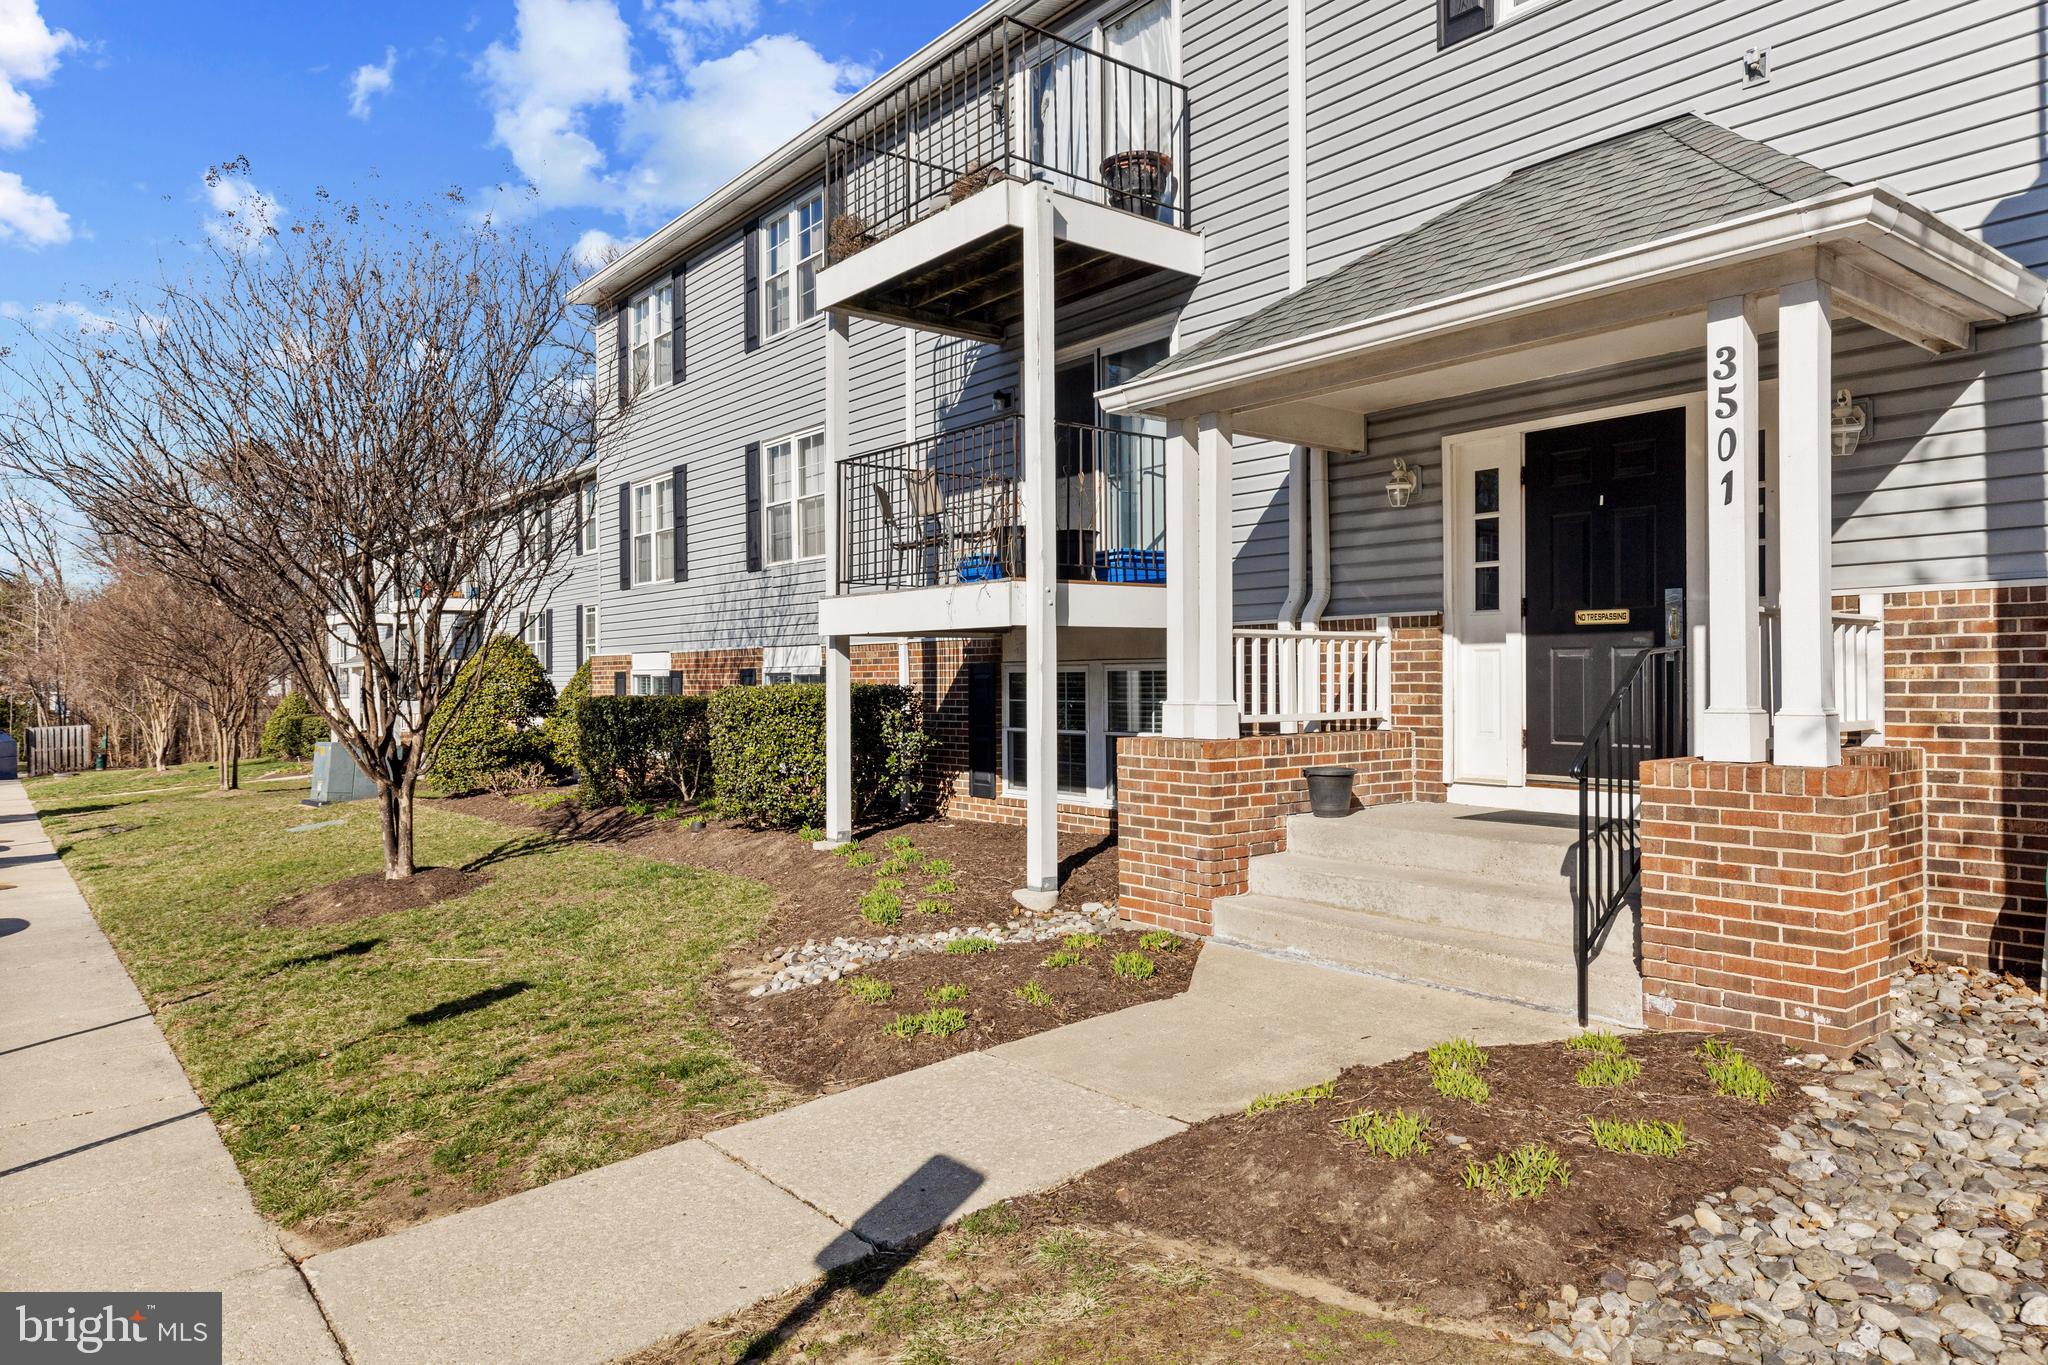
Welcome to this adorable ground floor condo in the highly sought-after community of Chesterfield which backs into woods for added privacy!  This spacious 2-bedroom, 1-bath condo is ONE YOU DON'T WANT TO MISS!  BRAND NEW carpet (2025), kitchen and bathroom renovations (2020), as well as a newer hot water heater (2020) makes this an incredible investment at an unbeatable price.  The home features two generous-sized bedrooms, including a walk-in closet in the primary bedroom, as well two additional generous-sized closets.  Beyond your front door, enjoy the amenities, including two pools, a tot-lot playground, a basketball court, and a tennis court—perfect for relaxation and recreation.  Located just minutes from major highways, this home offers an easy commute to Annapolis, Baltimore, and Washington, D.C.  Enjoy the convenience of nearby shopping, dining, and entertainment while still having quick access to work and city life.  Don’t miss this incredible opportunity—schedule your showing today!
#MDAA2108872

PASADENA

3501 DAVENPORT COURT B B

2 Beds

1 Baths

887 Sq.Ft.

$225,000

MLS#: MDAA2108872
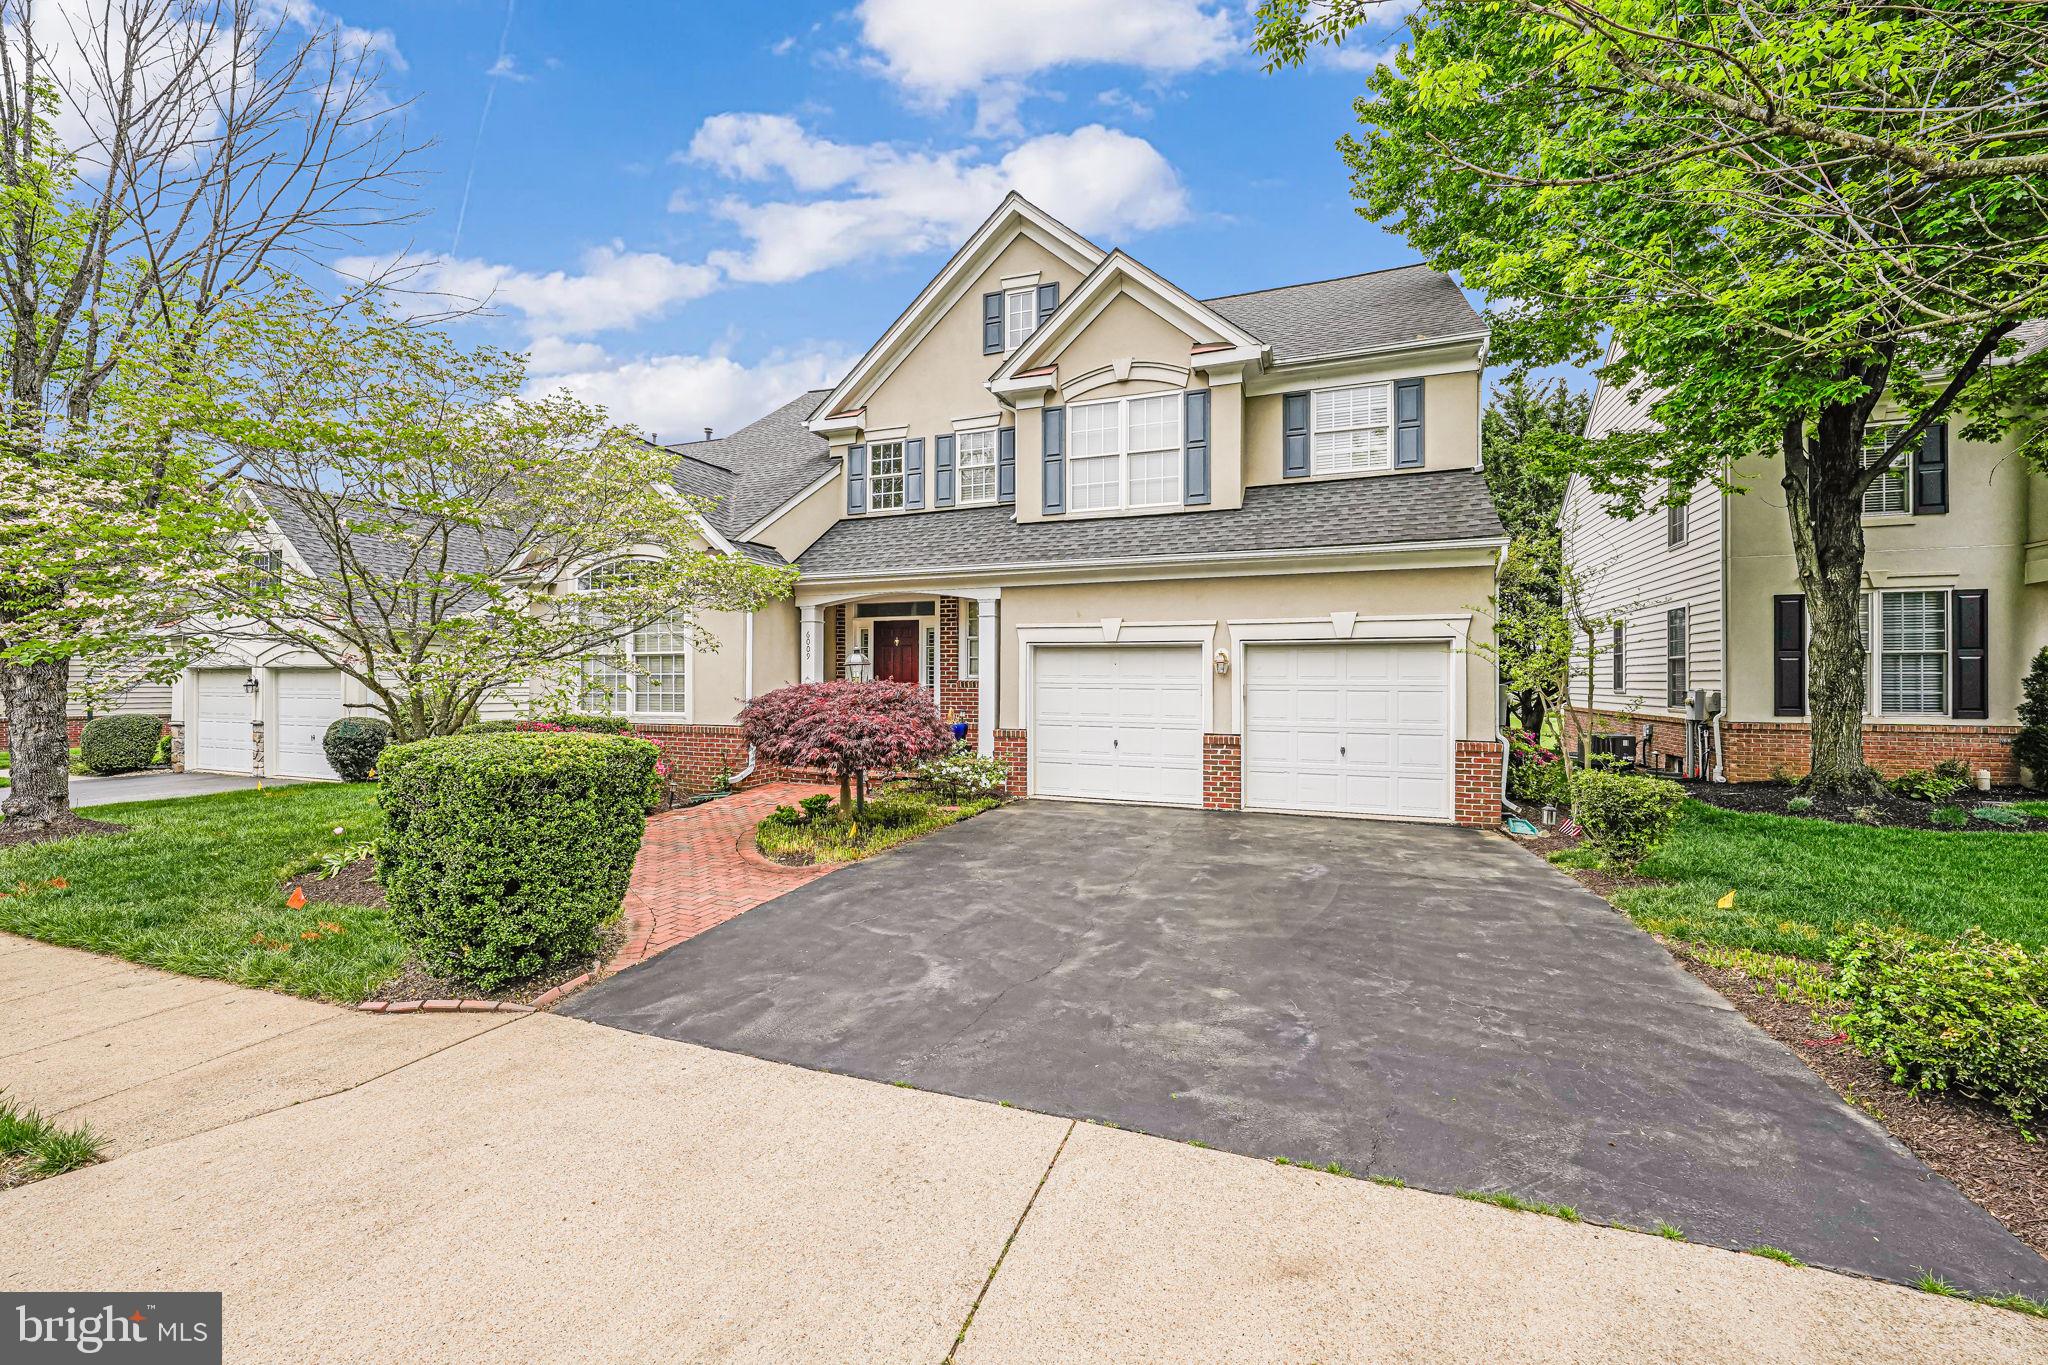
Welcome to this beautifully updated 4-bedroom, 3.5-bath home in the sought-after gated community of Piedmont, located in the Battlefield High School District. Ideally positioned near the end of a quiet street and backing to the #7 tee box, this home offers both privacy and scenic golf course views. The heart of the home is the stunning, fully renovated kitchen, completed in 2024, featuring brand-new stainless steel appliances, a gas cooktop, wall oven and microwave with convection oven option, and quartz countertops. The main level offers a formal living room, elegant dining room, cozy den with a fireplace, dedicated home office, and a spacious sunroom—perfect for entertaining or quiet relaxation. Upstairs, the expansive primary suite includes a luxurious ensuite bath with dual sinks, a soaking tub, separate shower, and walk-in closet. Three additional bedrooms, a full hall bath, and a convenient walk-in laundry room complete the upper level. The fully finished, walk-out lower level is ideal for multi-generational living or entertaining, featuring a large rec room with gas fireplace and wet bar, a media room, full bath, and a versatile bonus room—perfect as a guest room, gym, or home studio (not a legal bedroom). Outdoor living is just as enjoyable on the spacious rear deck with peaceful views of the golf course. A two-car garage and wide driveway provide ample parking. Notable recent updates include a 2025 heat pump servicing the sunroom and lower level, a 2020 water heater, a 2018 HVAC system, and architectural roof shingles installed in 2016. Residents of Piedmont enjoy access to exceptional amenities, including a fitness center, indoor and outdoor pools, tennis and pickleball courts, playgrounds, and more.
#VAPW2092686

HAYMARKET

6009 WAKE CREST COURT

4 Beds

3 Baths

3,437 Sq.Ft.

$845,000

MLS#: VAPW2092686
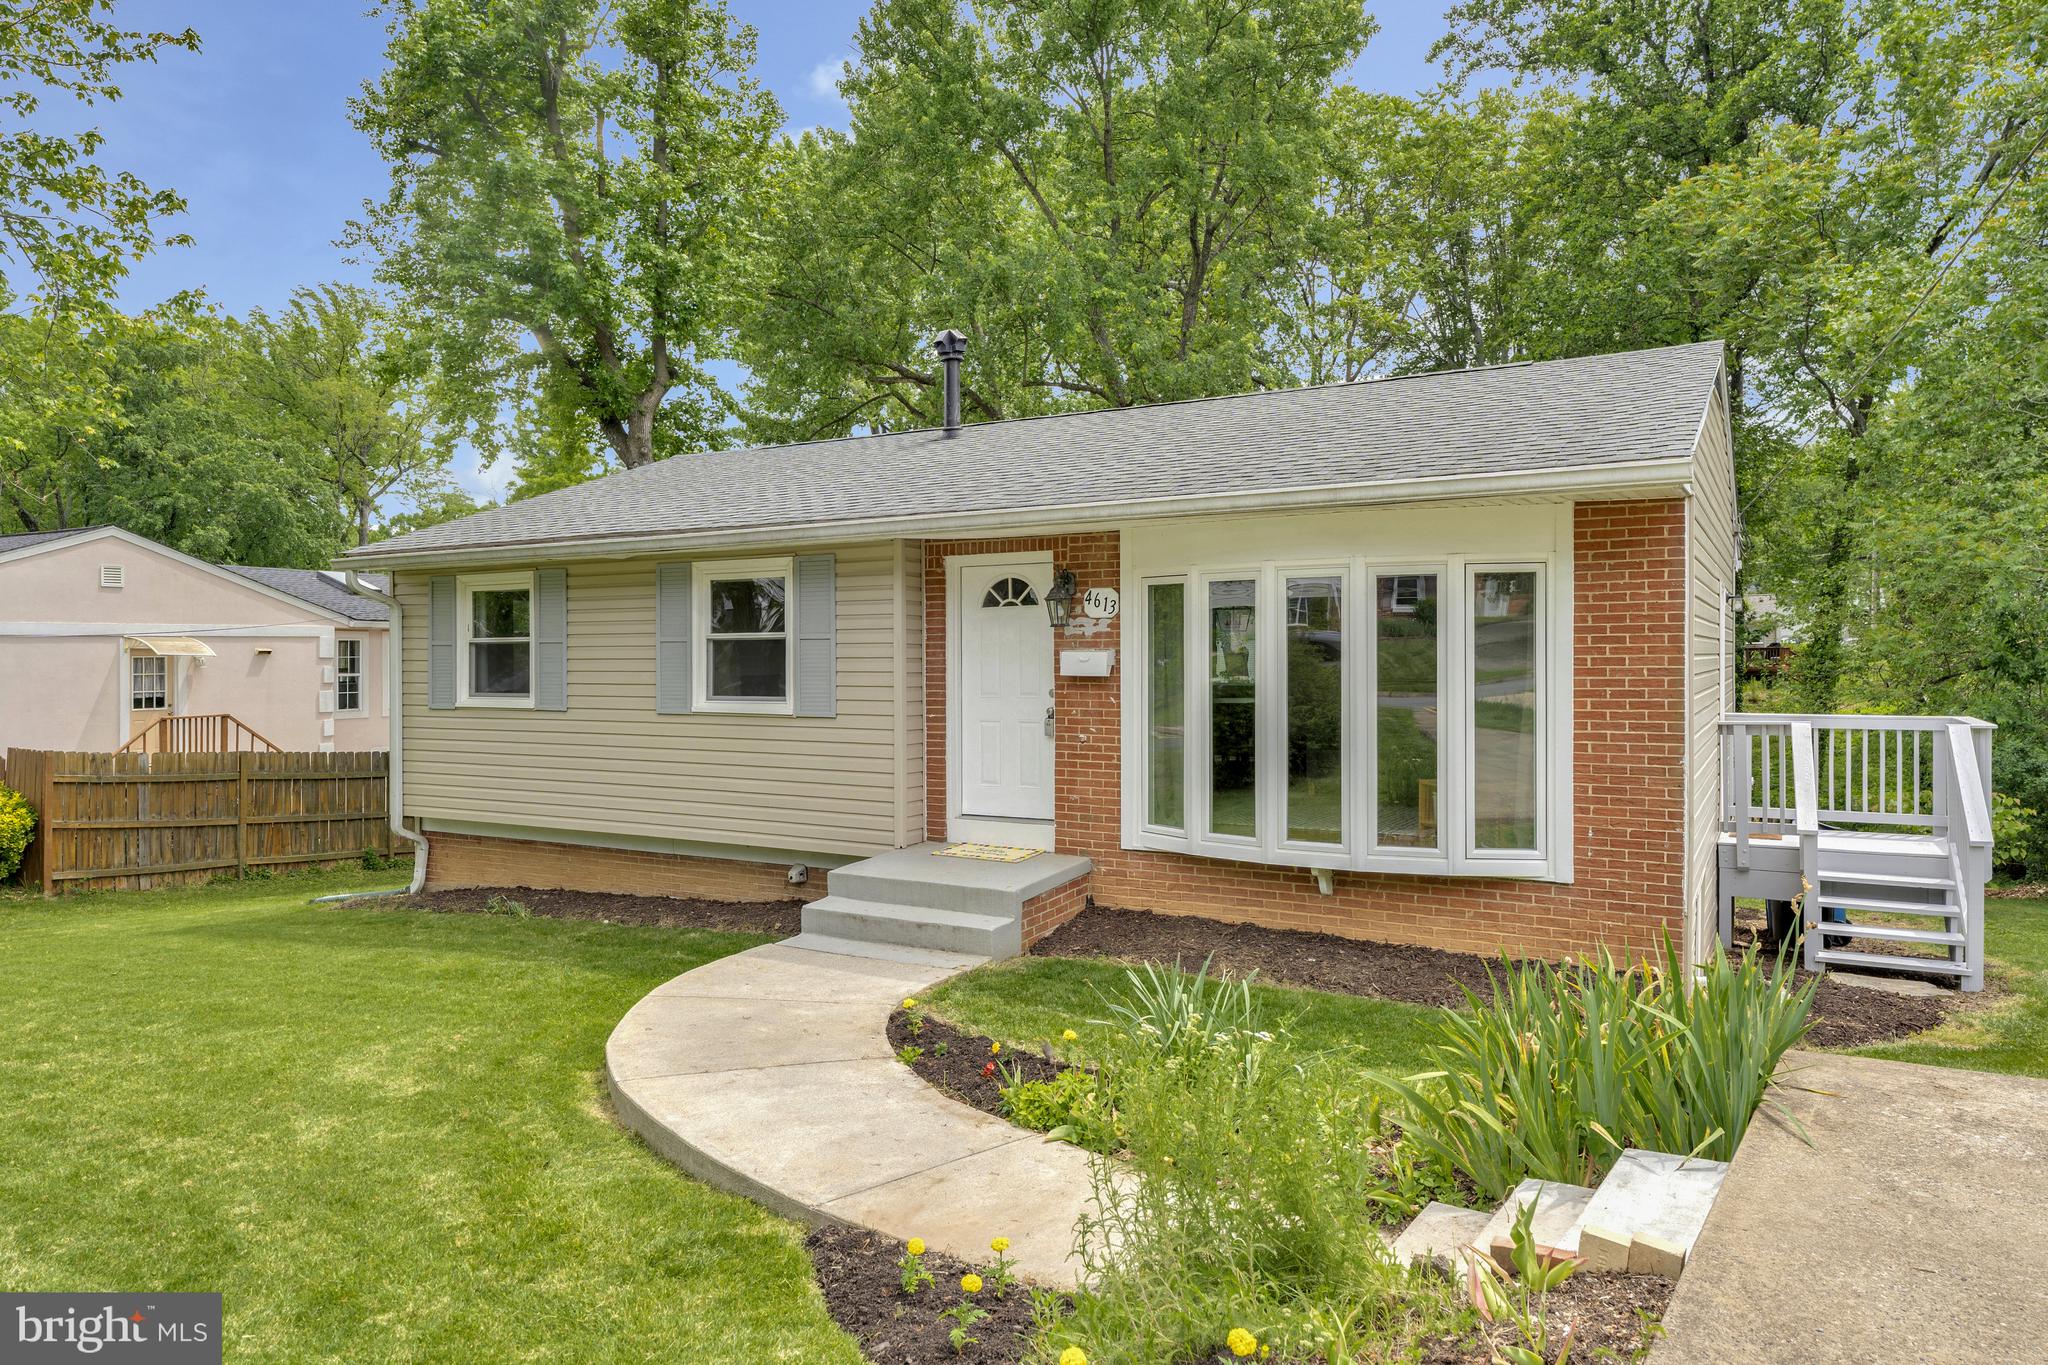
This home is the perfect choice! It offers plenty of natural light, beautiful views of the woods and local wildlife, and an open floor plan. Major updates were completed in 2019, and it’s located in a fantastic neighborhood. The main level features three bedrooms and a renovated full bathroom, while the lower level has two additional bedrooms and another full bathroom, along with a spacious open area. This home provides numerous opportunities to simply enjoy life.   

Recent improvements that add extreme value to the home include:  - **2025:** Installed a triple-pane dining room window. - **2023:** Added an entry coat rack and bathroom cabinets. - **2021:** New HVAC, added a bay/bow window in the living room, installed new window treatments, updated kitchen countertops, and added a storage cabinet. - **2020:** Installed French drains, upgraded the electrical panel, grounded the house, and added additional insulation in the attic. - **2019:** Completed a major renovation throughout the house, kitchen, and baths, which included painting, refinishing the flooring, updating windows, cabinets, and more.

Shown by appointment, Open house this Sunday, 1-3.
#VAFX2240572

ALEXANDRIA

4613 TIPTON LANE

5 Beds

2 Baths

2,018 Sq.Ft.

$650,000

MLS#: VAFX2240572
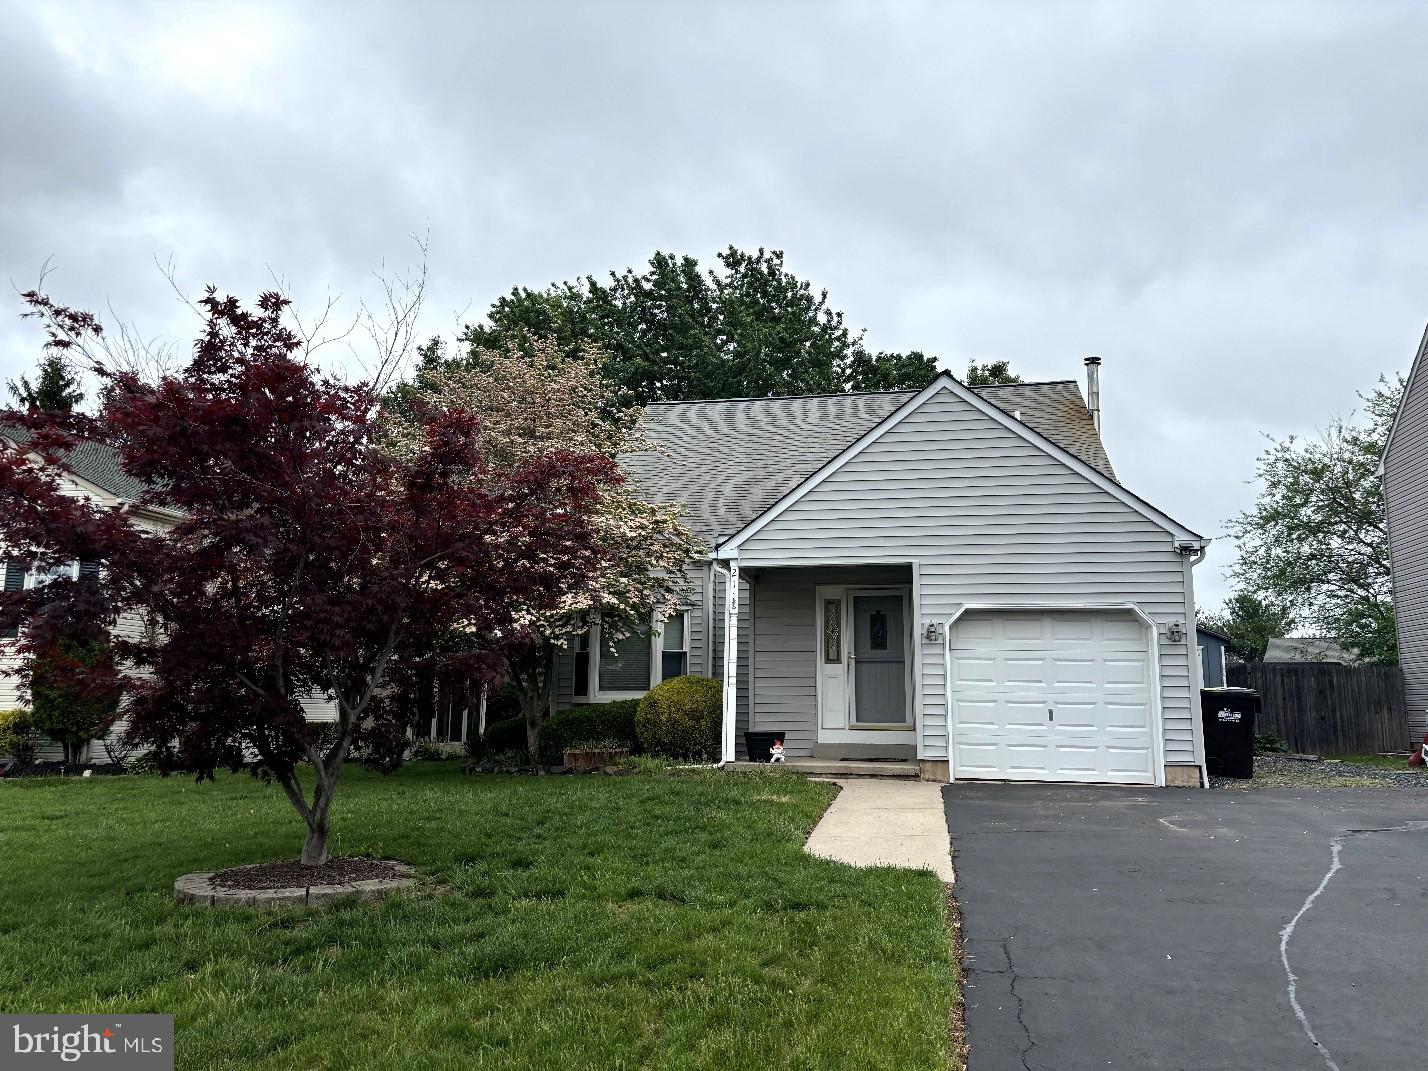
Charming Renovated Home in Highly Desirable Telford Neighborhood

Welcome to this beautifully updated 3-bedroom, 2-bath single-family home nestled in one of Telford's most sought-after developments. Set on a peaceful street surrounded by mature, picturesque trees, this home offers both comfort and curb appeal.

Step inside to find a bright, open layout featuring a fully renovated kitchen complete with newer cabinetry, sleek quartz countertops, and modern finishes—perfect for both everyday living and entertaining. Both bathrooms have also been tastefully updated, offering a fresh, contemporary feel.

Enjoy outdoor living in the spacious backyard, fully enclosed with attractive cedar fencing for privacy and featuring a convenient storage shed. Whether you're gardening, relaxing, or hosting guests, this yard is your perfect outdoor retreat.

Located in a friendly, well-maintained neighborhood with easy access to local amenities, parks, and top-rated schools, this home truly has it all. Don’t miss the opportunity to make it yours!
#PABU2095132

TELFORD

211 COUNTRY SIDE LANE

3 Beds

2 Baths

1,261 Sq.Ft.

$399,900

MLS#: PABU2095132
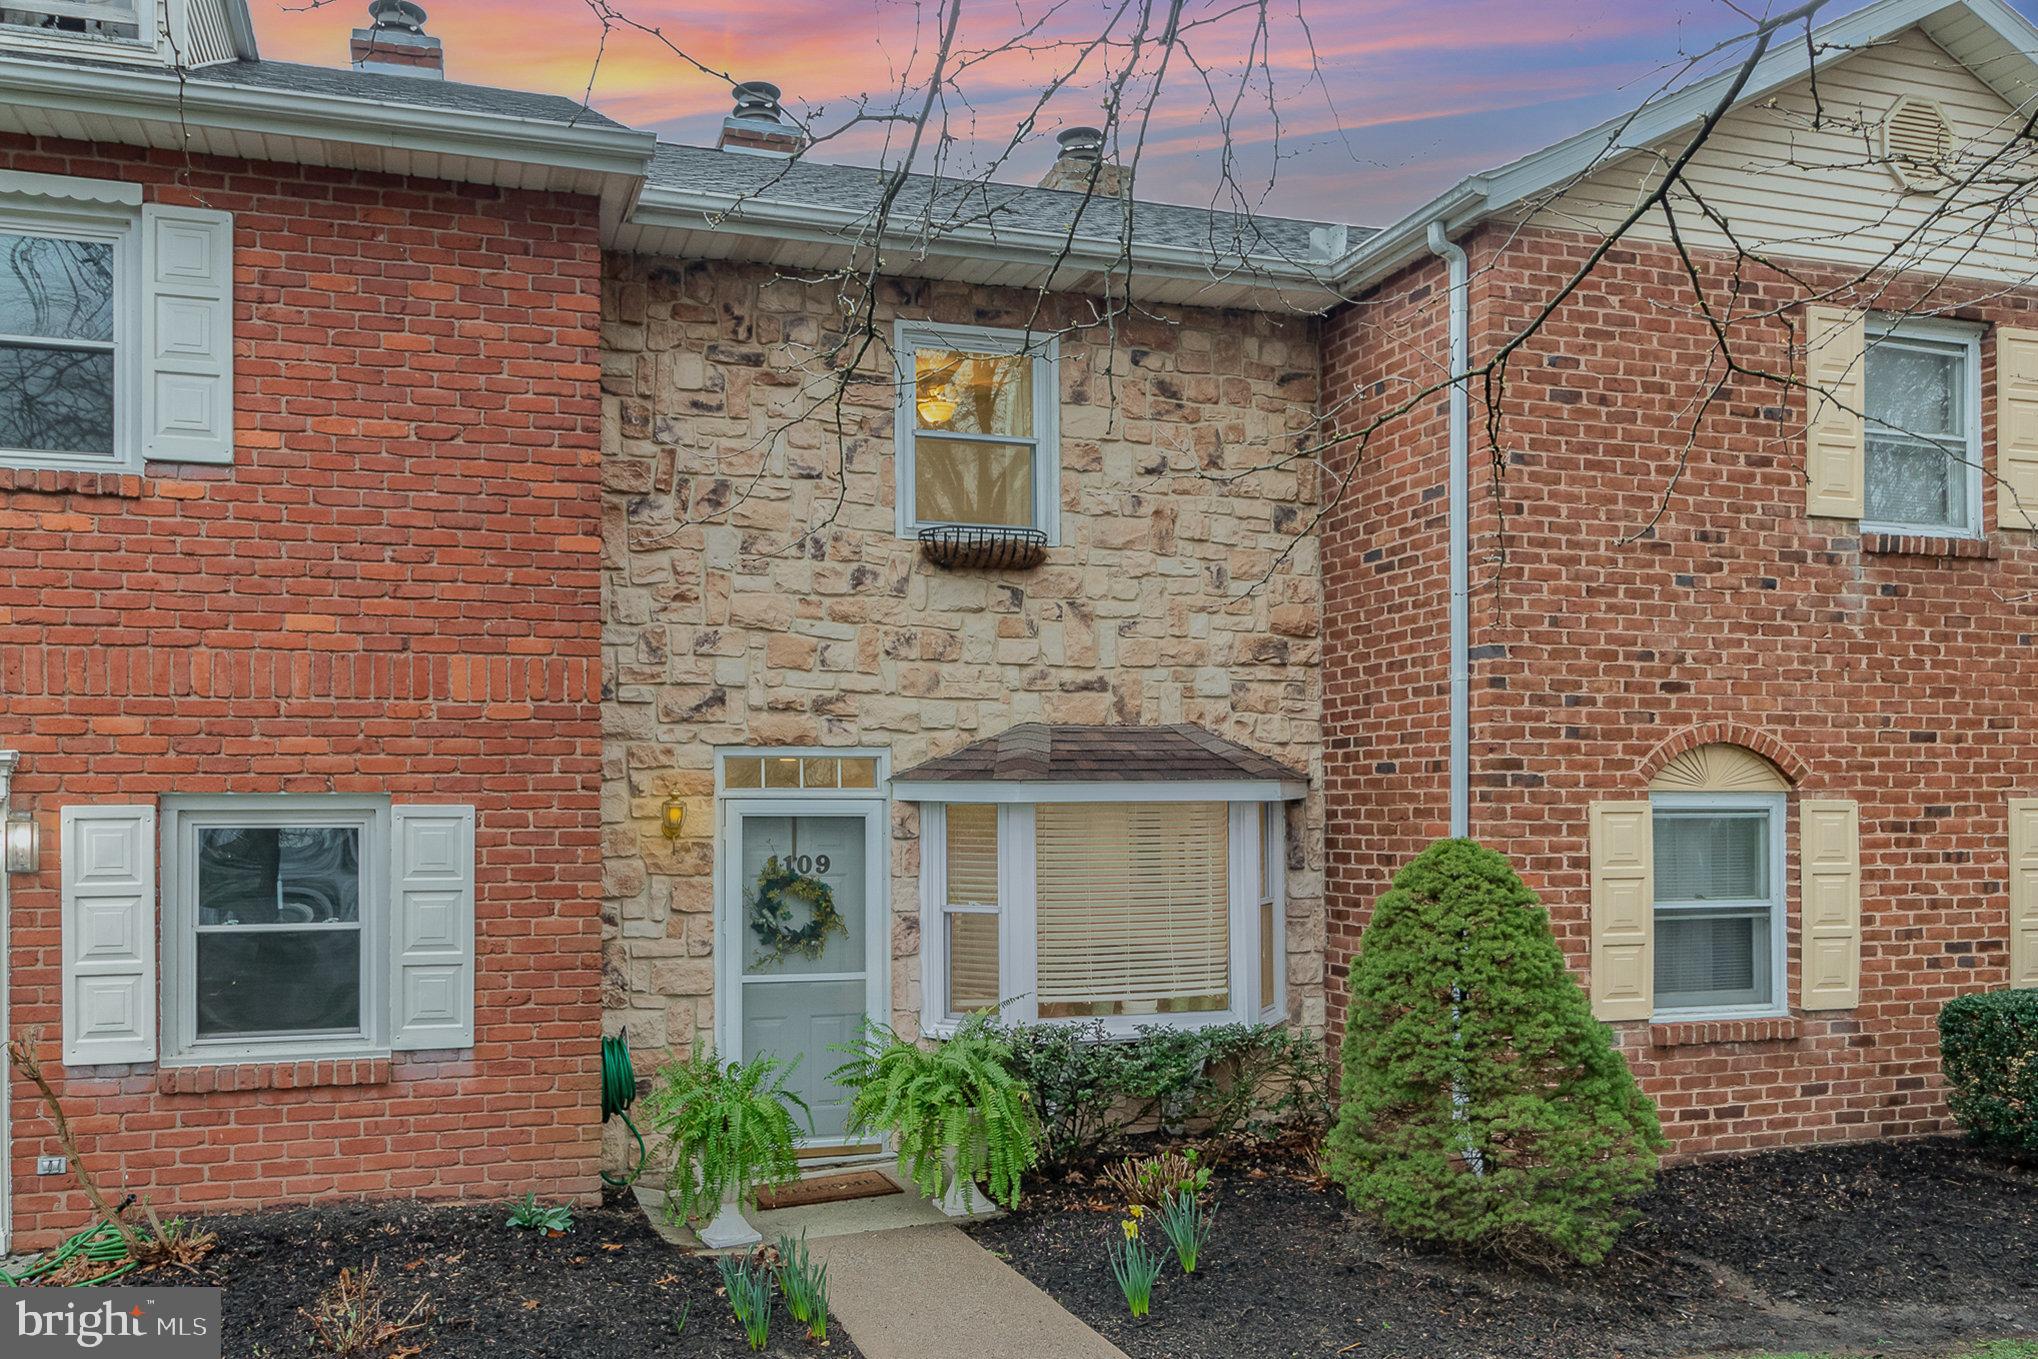
Charming and well-maintained condo in a quiet Lower Allen, Mechanicsburg community. This 2-bedroom, 1.5-bath home features hardwood floors, a spacious kitchen, and a cozy wood-burning fireplace. Upstairs offers two generously sized bedrooms with large closets. Enjoy the outdoor living space with a private composite deck and a convenient storage shed. With its charming curb appeal, warm interior, and unbeatable location near shops and major routes, this low-maintenance gem is ideal for first-time buyers or investors—don’t miss it!
Cash or Portfolio loan buyer only due to HOA structure.
#PACB2040730

MECHANICSBURG

1109 NANROC DRIVE

2 Beds

1 Baths

870 Sq.Ft.

$162,000

MLS#: PACB2040730
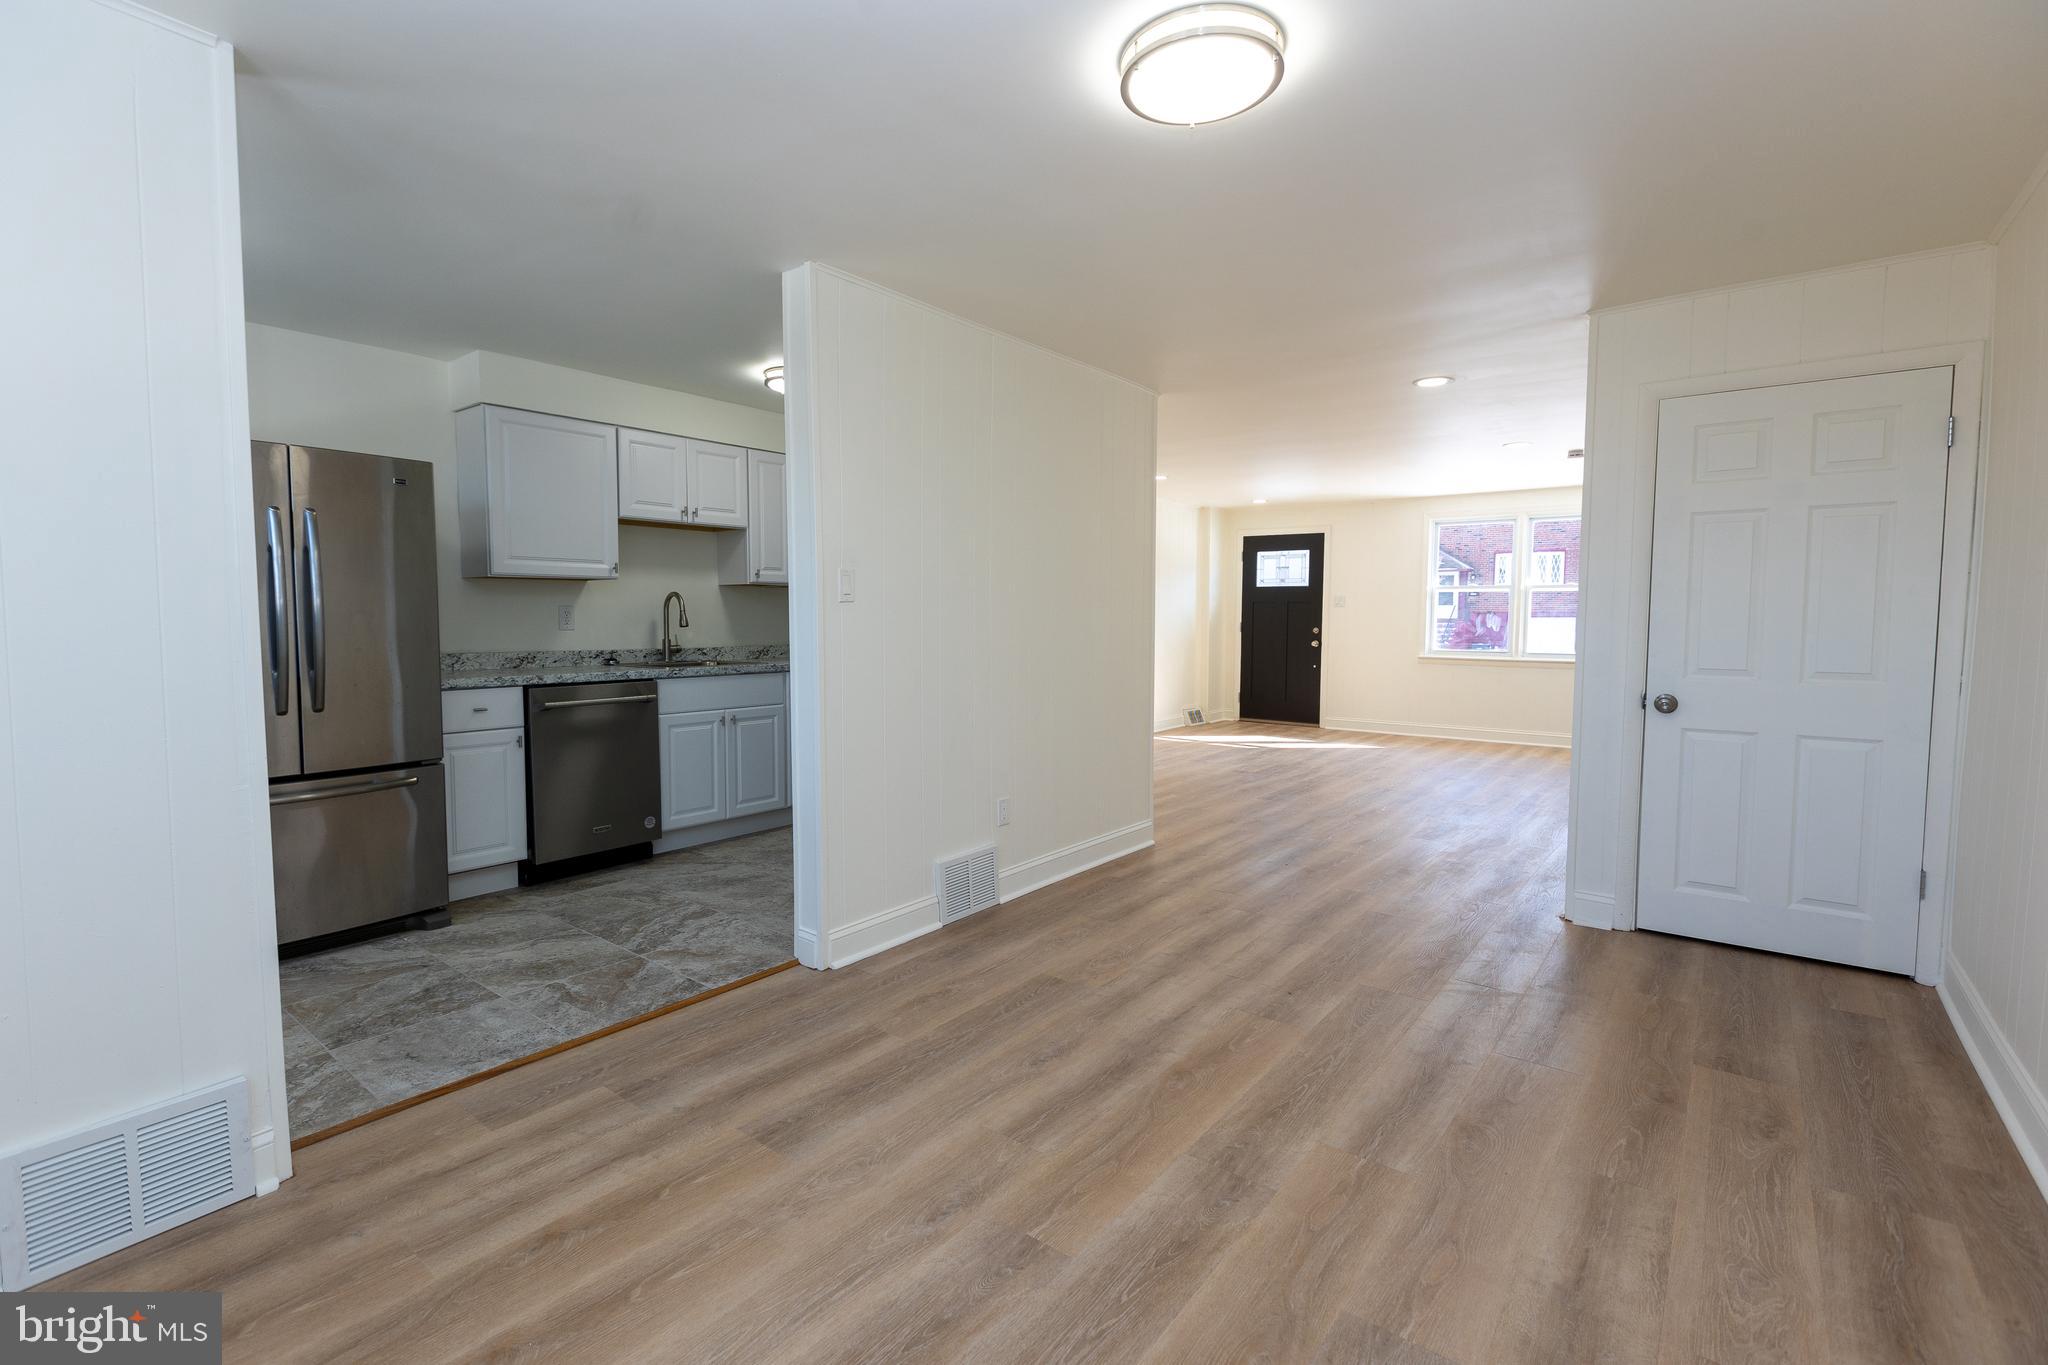
Move-in ready!!  Newly renovated!!    Brand new kitchen with stainless steel appliances.  Brand new laminate and carpet flooring throughout.  New tile in kitchen and bathroom.  Finished basement with laundry hookups, and extra storage space.  Driveway parking in the back.  Rear storage area could be made into a garage.  Low tax neighborhood.  Schedule your showings!  Agent has financial interest.
#PADE2080128

BROOKHAVEN

1218 HARSHAW ROAD

4 Beds

1 Baths

1,561 Sq.Ft.

$245,000

MLS#: PADE2080128

1 ... 470 471 472 473 474 ... 666
* Listings identified with the FMLS IDX logo come from FMLS and are held by brokerage firms other than the owner of this website. The listing brokerage is identified in any listing details. Information is deemed reliable but is not guaranteed. If you believe any FMLS listing contains material that infringes your copyrighted work please review our DMCA policy and learn how to submit a takedown request. © 2024. First Multiple Listing Service, Inc.

Send a message

Message successfully sent.

Your message

What is 3 + 4 ?

Reason for contacting?

I agree to receive email communication and understand I can unsubscribe at any time.

I agree to be contacted by Charis Realty Group - Christine Issler, Broker via call, email, and text for real estate services. To opt out, you can reply 'stop' at any time or reply 'help' for assistance. You can also click the unsubscribe link in the emails. Message and data rates may apply. Message frequency may vary. Privacy Policy

Sign Out

Virtual Assistant

Would you like to take the next step with this property? We can help you schedule a showing or virtual tour, or send you more details.

Yes, I would like more information.

Thank You for Your Reply, One of Our Agents will contact you as soon as possible

No, maybe later.

Thank you, you can always contact me via email, phone number or through the contact form.

Realhub AI

Lucy - Your AI-Powered Realtor

Update Your Temporary Password

Personalize your search

Enter your email and we'll notify you immediately when new listings match what you're looking for.

or enter email address

Already have an account ? Login here

Continue your home search

I agree to receive communications and understand I can unsubscribe at any time.

I agree to be contacted by Charis Realty Group - Christine Issler, Broker via call, email, and text for real estate services. To opt out, you can reply 'stop' at any time or reply 'help' for assistance. You can also click the unsubscribe link in the emails. Message and data rates may apply. Message frequency may vary. Privacy Policy

Already have an account ? Login here

We use cookies

We use cookies primarily for analytics to enhance your experience. By accepting, you agree to our use of these cookies. You can manage your preferences or learn more about our cookies policy.
