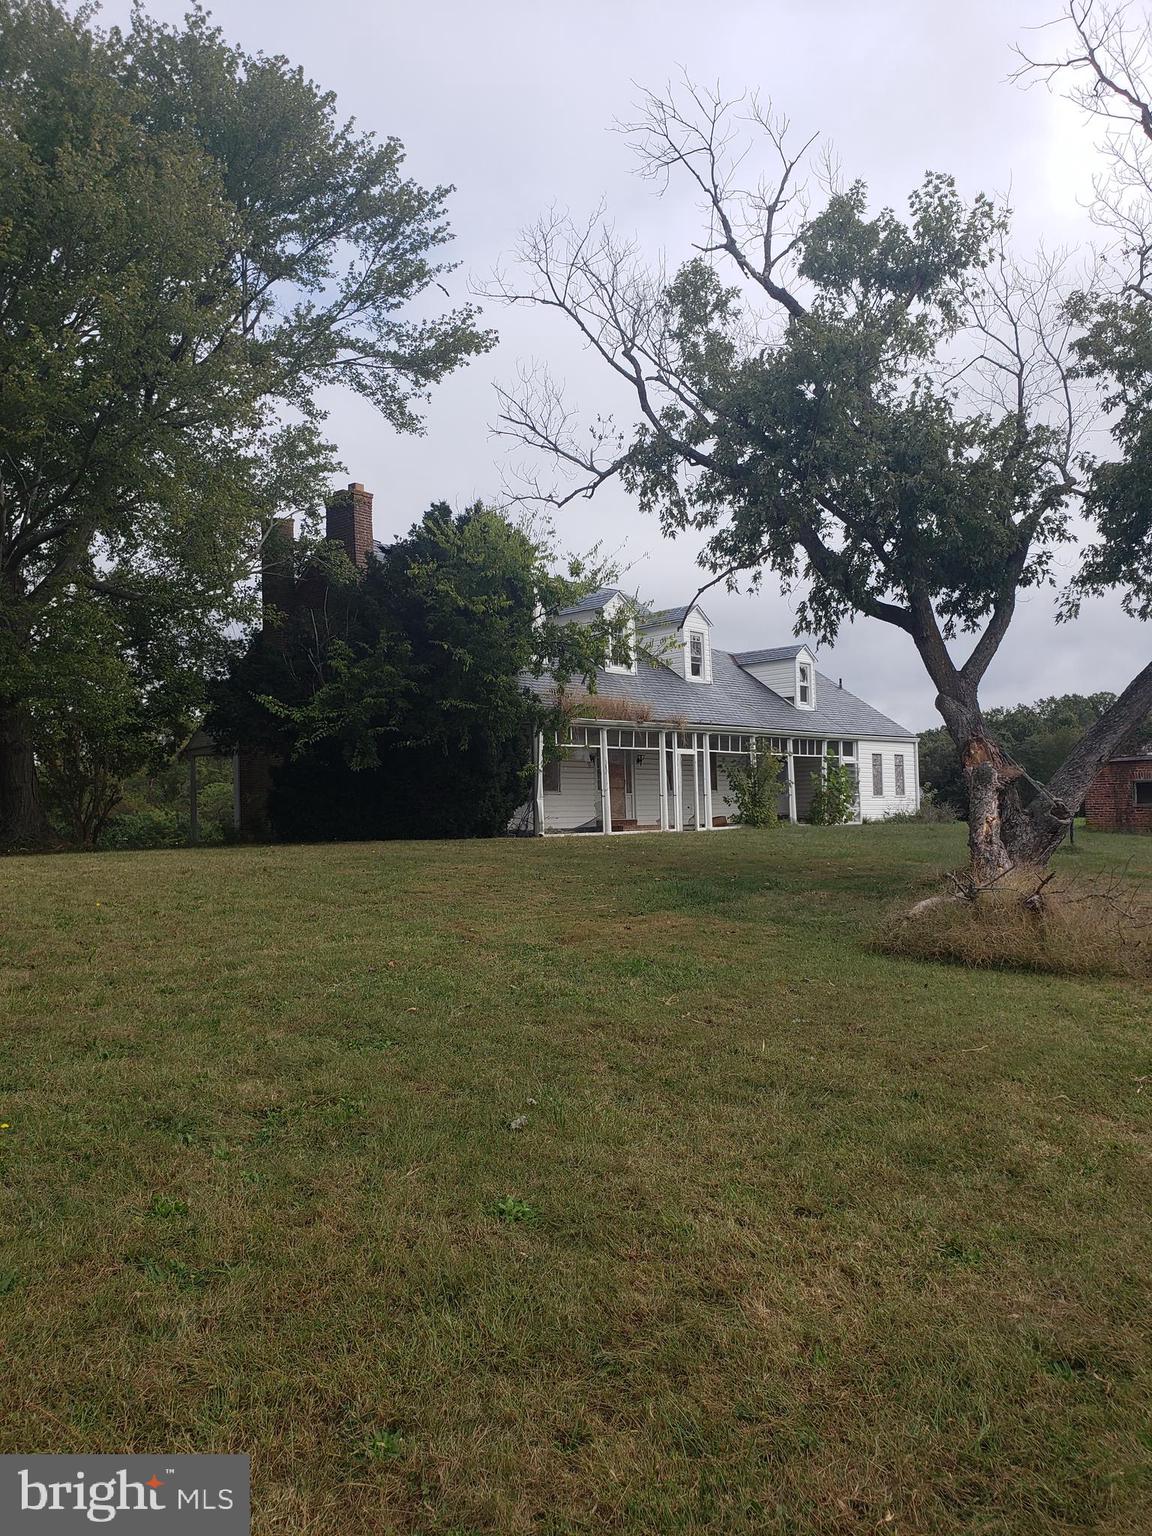
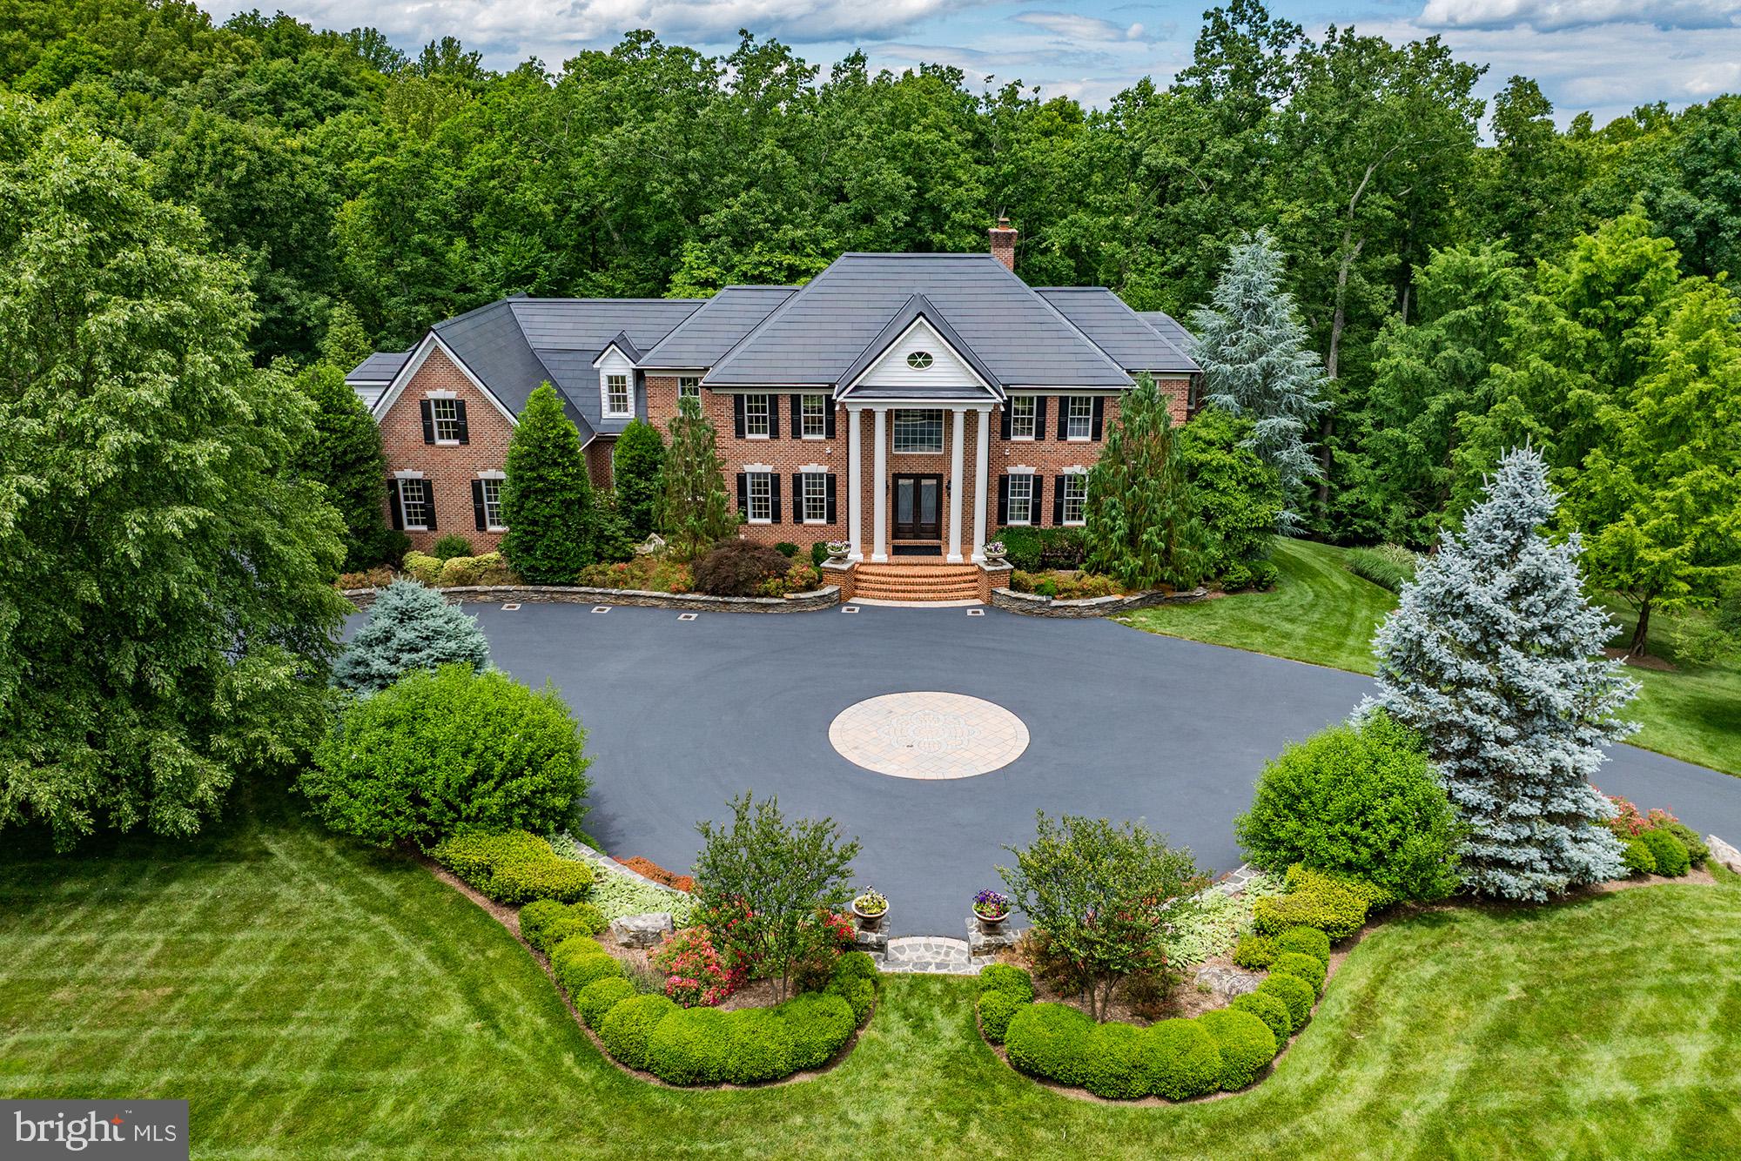
Properties

Browse or get in touch to schedule a walkthrough.

  • Nearby me
Price range

Popular Features

Community Features

Association

Property Features

Waterfront

View

Exterior Features

Interior Features

Style

10000 properties match your criteria

Updated 1 minute ago

E-Alert name
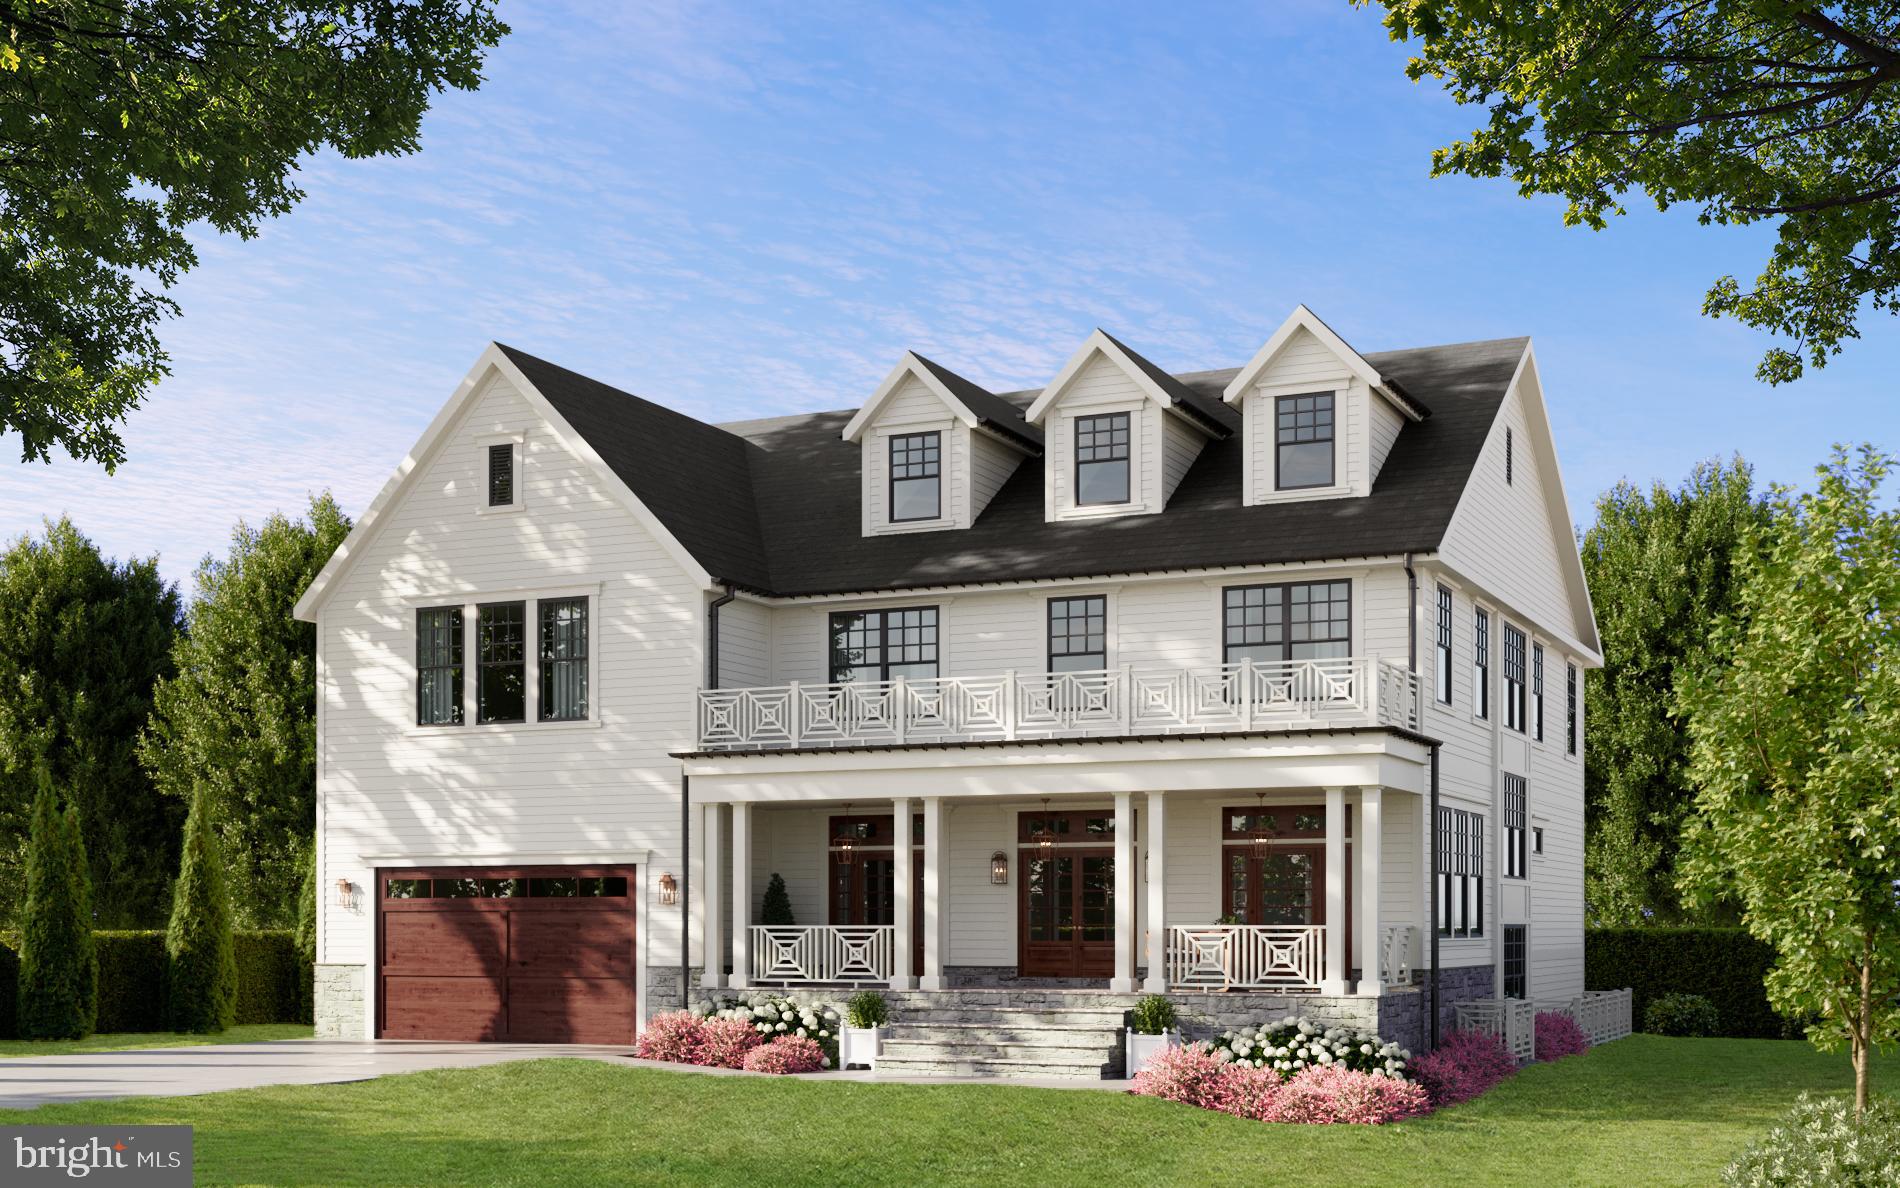
NEW PRICE! OPEN SUN 2-4PM! *DREAM LOCATION* nestled on a tranquil one-block street between Newark St and Highland Pl in historic Cleveland Park, steps to Cleveland Park Club, many schools, countless shops and restaurants, and Metro! 3411 33rd Place exudes charm and appeal from its classic American Foursquare facade with wide front porch and lovely surrounding gardens to its open, airy interior characterized by sun-drenched, large rooms with many enchanting period architectural details preserved. The main level of the home boasts a generous foyer, spectacular open living/dining room with fireplace and coffered ceiling, tablespace kitchen, and family room with three sides of windows. An expansive rear deck with pergola is accessed from the kitchen and family room and connects to a private side garden and flat front yard space and front porch. Upstairs, the second level features two bedrooms, a hall bathroom, and a generous primary suite with en suite bath, dressing room, and spectacular screened porch. The lofty third floor features three sizable bedrooms, one with private deck, and a full bathroom. The lower level includes an office/bonus room, full bathroom, family room, and additional bonus/mud room room with egress to the backyard. Parking is always easy in the home's attached garage.
#DCDC2255388

WASHINGTON

3411 33RD PLACE NW

6 Beds

4 Baths

4,400 Sq.Ft.

$2,995,000

MLS#: DCDC2255388

Set along the scenic Potomac River, this extraordinary 2.1+ acre waterfront estate in Fort Washington’s coveted Treasure Cove offers a rare blend of privacy, scale, and breathtaking natural beauty. With approximately 400 feet of shoreline, the property captures sweeping river views and unforgettable sunsets from nearly every vantage point.

A private dock and boat lift make it effortless to get out on the water whenever the moment strikes—perfect for embracing a true waterfront lifestyle.

The residence spans over 6,000 square feet, offering expansive and flexible living spaces ready to be enjoyed as-is or elevated to today’s modern standards. The dramatic family room features a fireplace and striking beamed ceilings, while formal living and dining rooms provide timeless spaces for entertaining. A generously sized kitchen anchors the home, presenting an excellent opportunity for customization.

The primary suite serves as a peaceful retreat, complete with a fireplace, oversized walk-in closet, spa-like bath, and a private deck overlooking the river—ideal for both sunrise coffee and sunset views.

Additional highlights include a library, a sitting room or artist studio, a second kitchen, four additional bedrooms, and three additional baths. A three-car garage with a finished upper level large enough for a couple of private offices, studio and more. Also on this level is large storage area with easy access.

For boating enthusiasts, the location is unmatched, with easy access by water to the vibrant waterfront destinations of National Harbor, Old Town Alexandria, Navy Yard, and Georgetown.

Conveniently located just minutes from National Harbor, Washington, DC, Old Town Alexandria, and major employment hubs, this is a rare chance to own a premier waterfront estate that combines lifestyle, location, and long-term potential—all just moments from the Nation’s Capital.
#MDPG2199002

FORT WASHINGTON

9112 RIVERSIDE DRIVE

5 Beds

4 Baths

6,015 Sq.Ft.

$2,995,000

MLS#: MDPG2199002

2.5 year young  6200 sq ft masterpiece of gorgeous open space with a stunning gourmet kitchen!  yards of counter space, a grand central island with ample seating for 4-6,  an entertainers dream with double ovens, sinks, dishwashers, and  so much more! The adjoining breakfast area and grand family room are  flooded with light with multiple windows and sliders opening to an oversized party deck and rear yard space!  Upstairs, the primary suite is huge with an incredible walk-in closet and a sumptuous bath with a giant walk-in shower and loads of space!  3 additional en-suite bedrooms provide ample spaces for the family or guests! Also, there is an open family or den space!  The lower level provides an enormous recreation/family room, a large guest, au pair, or in-law suite with a 5th full bath, a spacious fitness, exercise, or media room, and a fully equipped utility room providing good storage as well. Walk to Sumner Place, the new Westbard Square shops and restaurants, parks, and public transportation. Enjoy quick access to I-270, I-495, Northern Virginia, and Washington, DC. Outdoor enthusiasts will appreciate the nearby Capital Crescent Trail and Little Falls Trail—ideal for hiking and biking.
#MDMC2230360

BETHESDA

5613 NAMAKAGAN ROAD

5 Beds

5 Baths

6,282 Sq.Ft.

$2,995,000

MLS#: MDMC2230360

Coastal chic meets timeless waterfront living on one of the West River’s most extraordinary settings.  Set on nearly 1.2 private acres with more than 600 feet of shoreline, this exceptional waterfront retreat offers deep-water docking, a cedar shake roof, flagstone patios, a saltwater pool, and sweeping views of the West River, protected marshes, and shimmering evening lights across the water. Designed to embrace its extraordinary setting, nearly every room offers a view to the water. Start your mornings watching the sunrise from the spacious sunroom, spend afternoons by the heated waterfront pool, unwind in the six-person spa overlooking the river, or relax in the soaking tub while taking in water views. Located in the charming waterfront village of Galesville, the home is just two doors from the West River Sailing Club, where you can enjoy sailing school, Wednesday night sailboat races, and the vibrant boating lifestyle. Cruise or stroll to local waterfront restaurants, churches, and the town’s beloved antique shop. Offering approximately 3,900 square feet, the home blends the timeless character of a classic waterfront residence with the comfort and convenience of thoughtful modern updates. The main level waterfront primary suite with French doors that lead to the pool and patio and is complemented by a second bedroom and 2 additional full baths on the first floor. Upstairs are three additional bedrooms, two full baths, and a spacious bonus room with vaulted ceilings, ideal as a family room, home office, fitness space, or guest retreat.  Approached through a gated entrance, the property is framed by mature oaks, Southern magnolias, and specimen trees, creating exceptional privacy. A stately white picket fence atop a handcrafted dry-stack stone wall welcomes you home, while Otto Pond provides a peaceful natural buffer and a sheltered cove perfect for launching a kayak. Boaters will appreciate two private docks with multiple lifts, electric and water service, and 7MLW at the of the primary pier, ideal for larger powerboats and sailboats alike. See documents or ask listing agent for full list of features and updates.
#MDAA2149426

GALESVILLE

1052 BENNING ROAD E

5 Beds

5 Baths

3,920 Sq.Ft.

$2,995,000

MLS#: MDAA2149426

Discover exceptional luxury living in this stunning corner townhome in Burleith, one of Washington, DC's most sought-after neighborhoods, offering nearly 4,000 sq ft of sophisticated living space, five en-suite bedrooms, multiple private outdoor spaces, and a spectacular rooftop terrace with sweeping city views just moments from Georgetown.

The sun-filled main level unfolds effortlessly, creating an elegant setting for both everyday living and grand-scale entertaining. The stunning chef's kitchen is appointed with sleek European cabinetry, quartz countertops, premium appliances, and an oversized island that also serves as a breakfast bar. Beyond, the inviting family room centers around a contemporary fireplace with a custom quartz surround, integrated media connections, and gallery-inspired gimbal lighting. Glass doors open to a private rear deck overlooking the landscaped lawn and two-car parking with rolling garage doors (garage plans convey). A beautifully designed powder room with custom vanity and designer fixtures completes the main level.

Upstairs, four spacious en-suite bedrooms offer exceptional comfort and privacy, each thoughtfully appointed with custom closet systems and spa-inspired baths featuring Italian tile, designer fixtures, and backlit anti-fog dimmable mirrors. The serene primary suite serves as a luxurious retreat with a bespoke European wardrobe system illuminated by integrated LED lighting and a lavish bath with dual vanities, a soaking tub, and sophisticated finishes throughout. Bedroom 4 offers remarkable flexibility as a private lounge or executive office, complete with a wet bar, beverage refrigerator, and direct access to a secluded terrace that leads to the spectacular rooftop deck, where panoramic city views create an unforgettable backdrop for entertaining or quiet evenings under the skyline. A dedicated laundry room on upper level 1 adds everyday convenience.

The fully finished lower level expands the home's exceptional living space with a generous recreation room featuring a wet bar, beverage refrigerator, integrated LED lighting, and direct access to a beautifully finished stone patio and private courtyard. A fifth en-suite bedroom provides ideal accommodations for guests, extended family, or an au pair, while abundant storage enhances functionality.

Every detail has been thoughtfully considered, from the home's dramatic architectural staircases framed by warm wood-textured columns to motion-activated recessed stair lighting, designer Amico recessed lighting, Emtek hardware, and sleek ELEGRP screwless switches and outlets. Modern comfort is equally prioritized with dual-zone Carrier HVAC, two water heaters, Honeywell smart thermostats, a built-in Pyle whole-home audio system, and a dedicated breaker for future EV charging.

Perfectly positioned just moments from the acclaimed restaurants, boutiques, and waterfront of Georgetown and Wisconsin Ave NW, this extraordinary residence offers an exceptional opportunity to experience contemporary luxury in one of Washington's most desirable neighborhoods. Sophisticated, timeless, and meticulously crafted, it is a home designed to impress at every turn.
#DCDC2271564

WASHINGTON

3554 T STREET NW

5 Beds

5 Baths

3,720 Sq.Ft.

$2,995,000

MLS#: DCDC2271564

Proudly presenting one of the finest residences ever constructed in Howard County; 13525 Paternal Gift Dr. This exceptionally beautiful and well-built custom home is located in the preeminent equestrian community of Howard County; Paternal Gift Farm. This unique, award-winning community boasts twenty nine stunning luxury homes, seven well-managed pastures covering forty nine picturesque acres, a wide range of barn and field equine boarding options, a private fishing pond, picnic area, and 1.7 mile walking path. Sited in the River Hill High School district, this community is directly adjacent to Schooley Mill Park which offers a professionally maintained equestrian ring, eventing course, miles of riding trails, an exciting playground, recently renovated sports courts, and multiple sports fields. The location, the atmosphere, and the close-knit communal feel are unlike any other community in the region. The shared equine amenities are professionally managed and have proven to be profitable for the community over years of successful operation. The architecture throughout the neighborhood speaks for itself with a wide variety of custom luxury home styles; each property well-maintained and visually captivating. 13525 Paternal Gift Dr stands out as a premier offering with an elite level of fine detail on display throughout each feature of the home, a world-class backyard entertainment space, and a premium location within the neighborhood, backing to pasture six in the rear with a stunning view of pasture seven out front. With over 11,000 total square feet of high-end finishes and high-demand features, this home provides you with ample space, exquisite details, and the modern functionality you expect from a luxury home, while at the same time maintaining a comfortable and welcoming feel throughout each level. From the circular driveway, to the stone and stucco accents, to the saltwater pool surrounded by over 4,000 square feet of flagstone decking, outdoor fireplace and kitchen, high-end pool house, golf training area, and perfectly manicured landscaping, each and every feature of the grounds has been professionally designed with the utmost love and care. The home itself is in pristine condition and has been updated according to the luxury home standards of today. An opulent kitchen overlooking the backyard entertainment area, two primary suites with high-end bathrooms, a stunning great room with vaulted ceilings showing off exposed beams, and a gorgeous finished basement with high ceilings are just the start. Geothermal heating and cooling, smart home controls, and cutting edge technology throughout set this one apart and place it in a category all its own. Undoubtedly, 13525 Paternal Gift Dr stands as an extraordinary testament to unwavering quality, representing one of the most exceptional properties ever presented in the Mid-Atlantic. For a full list of features, finishes, ages, and improvements please reach out directly. This home will be expertly transferred to the new owner through a warm handoff and thorough orientation of all systems and operations.
#MDHW2039354

HIGHLAND

13525 PATERNAL GIFT DRIVE

5 Beds

7 Baths

9,873 Sq.Ft.

$2,995,000

MLS#: MDHW2039354

One of a kind property you don't want to miss in the prestigious Fairfax Station estate community of Dominion Valley Hunt.  Award-winning construction with the finest finishes throughout by Monarc Construction, "Woodley House" is a 15,000+ square foot executive mansion that you must see to believe. Set atop a hill on five private acres of majestic wooded grounds, this showcase home was built for entertaining.  With its natural flow and true catering kitchen, it can easily accommodate seated dinners for 26 and cocktails for hundreds.  Yet the main level also offers a private and comfortable oasis, including an owners' wing of 3,700+ sq ft featuring a large distinctive bedroom and foyer, two room-sized dressing rooms, a luxurious spa, large private laundry room, a home theater and two large working offices, making it the perfect place to work from home and to relax.  It's so beautiful you'll never want to leave, but when you do the community has direct access to Route 123 and easy access to the Fairfax County Parkway and I-95/395/495. A grand two-story foyer, parlor, living room, dining room and two-story mahogany library punctuate the thoughtfulness of the home's design.  Three luxurious bedrooms with en-suite baths are on the second floor. Family/game rooms and a second kitchen complete the walk-out lower level. Commercial-grade HVAC pumps fresh air into the home 24/7. Smart home technology and green home building were incorporated into the construction. A 1,000 sq. ft enclosed courtyard and a circular drive that connects two grand street entrances from two different sides (parking for approximately 50 cars) complete this exceptional property. Every detail is designed to be low-maintenance. This is the premier Art Deco residence in the Washington metropolitan area, with many vintage and custom-built furnishings.  Purchasing the home furnished is an option, please call listing agent for details.
#VAFX1143660

FAIRFAX STATION

10301 FIREFLY CIRCLE

5 Beds

6 Baths

13,956 Sq.Ft.

$2,995,000

MLS#: VAFX1143660

2nd chance - buyer got cold feet!  Construction is complete and ready for immediate occupancy.  Discover modern living at 4500 48th St NW, a stunning 7BD/5.5BA new home, with nearly 5,000 SF across four floors, and a detached garage. Designed by GTM and solidly built by District Quarters, you will find exceptional quality for the most discerning buyer in this unique offering in AU Park.  A few elements that really stand out are the great light, high ceilings, and ample backyard. You will be welcomed into the home via the grand foyer which leads you into the thoughtfully designed living space which includes a gourmet kitchen, dining room, living room, family room, and half bath. Transition seamlessly from the family room to your backyard which would be the perfect backdrop for entertaining friends and family. On the second floor, the stunning Primary Suite has 2 walk-in closets and its own spa-like bath, while each secondary bedroom has on suite bathrooms. The top floor/loft features yet another 2 bedrooms with a shared full bath. The final two bedrooms and full bath can be found in the basement, along with a handful of multipurpose rooms that could easily translate to an exercise room, rec room, game room, wine room, and storage room. AU Park offers a great sense of community and access to various public parks and playgrounds. The neighborhood is easily accessible via the metro bus as well as the AU/Tenleytown red line metro. Walking distance to the Spring Valley Shopping Center, homeowners will love the easy access to Millie’s and Waghsal’s. 4500 48th ST NW is the perfect place to call home.
#DCDC2163376

WASHINGTON

4500 48TH STREET NW

7 Beds

5 Baths

5,048 Sq.Ft.

$2,995,000

MLS#: DCDC2163376

Prepare to embark on a journey of unparalleled luxury in a prime location within the heart of the nation's capital. Welcome to Dilan Homes' latest masterpiece, 1717 Swann St NW. This exceptional residence seamlessly harmonizes the enduring charm of the original Colonial architecture with a host of contemporary amenities, culminating in an unrivaled living environment that truly sparkles with distinction.

As you step inside, prepare to be captivated by the custom light fixtures, casting an inviting glow over the meticulously crafted spaces. The kitchen is a culinary aficionado's dream, featuring top-of-the-line Viking appliances, a striking Bertazzoni stove, and sleek quartzite countertops that glisten with an aura of modern elegance. Every detail is thoughtfully designed, from the custom cabinets adorned with Emtek hardware to the exquisite Brizo fixtures that add a touch of artistry to your daily routines. Take a walk to your rooftop deck to take in the breathtaking view of the city.

The bathrooms throughout this resplendent home are equally adorned with high-end Kohler fixtures, creating an atmosphere of indulgence and refinement.

And the location? Impeccable. Just a stone's throw away from the Dupont Metro & U St. Metro stations, grocery stores, a hardware store, pharmacy, and a charming dog park, this residence offers unparalleled convenience. With the U St. corridor, Adams Morgan and Dupont Circle at your doorstep, a world of exceptional restaurants and entertainment venues await, catering to your every desire.

As you enter this magnificent gem with five-bedroom, four-bathroom and two and a half baths gem, you will immediately notice the meticulous attention to detail that has gone into its renovation. Say goodbye to the urban parking frustrations, as this home generously provides two designated parking spots at the rear, reserved exclusively for your convenience. Imagine a life free from the endless quest for parking spaces!

1717 Swann St. NW is more than just a home; it's a sanctuary of luxury and comfort, ideally situated in the heart of our nation's capital. Don't let this opportunity slip through your fingers. Act now, seize the chance to make this exquisite residence your dream home, and experience the ultimate blend of historic elegance and contemporary luxury in the heart of Washington, D.C. Your luxurious lifestyle awaits—schedule a viewing today!
#DCDC2115714

WASHINGTON

1717 SWANN STREET NW

5 Beds

4 Baths

3,119 Sq.Ft.

$2,995,000

MLS#: DCDC2115714

Welcome to 1035 Carper St., an exquisite residence located in the highly sought after town of McLean, Virginia. This stunning property, only 9 years old shows as a brand new home.  Freshly painted exterior and interior, new floors, newer HVAC,  security system,  new pet electric fence.

The home sits graciously on .46 acres with lovely curb appeal and exceptional landscaping.
The gourmet kitchen is a chef's dream, featuring top-of-the-line appliances, custom cabinetry, and granite countertops with an open floor plan to the Great room and adjoining family room.
Seven generous bedrooms all with en-suite baths make this floor plan thoughtfully designed and perfect for privacy and gatherings. The primary suite serves as a private retreat. The spa-like bath, generous closet space, fireplace and sitting area offers the ultimate in comfort and luxury. The spacious whole house floor plan offers plenty of room for both entertaining and relaxation, with well-appointed living spaces bathed in natural light.  Please see Video tour for more information.

On the lower level there is  a fantastic gym with new rubber floor, media room with lounge chairs and equipment, game room with built-in bar,  fireplace and walk-out access.  The oversized finished space offers massive opportunities for hobbies and entertainment.

Outside, the property is partially fenced with the addition of an electric dog fence, patio and deck.  The meticulously landscaped grounds provide color and warmth throughout the seasons. 
Located in the highly sought-after community of McLean, this home offers convenient access to a wealth of amenities, including Tysons Corner shopping, fine dining, and top-rated schools. With its proximity to major commuter routes, this residence provides the perfect balance of privacy and accessibility.
#VAFX2170588

MCLEAN

1035 CARPER STREET

7 Beds

7 Baths

7,595 Sq.Ft.

$2,995,000

MLS#: VAFX2170588

NEW PRICE!! Spectacular Severn River Waterfront home situated on 5 acres, only minutes from City Dock. Private and elegant, this property offers beautiful living spaces, multiple decks, 300' of waterfront, private pier, waterside fire pit, and panoramic views of the Severn. Five BR/ 4.5 BA; Gourmet Kitchen; Waterside office w/gas fp; Spacious Family Room, LL Bar, 4 garage parking spaces.
#1003310593

ANNAPOLIS

1710 SEVERN FOREST DRIVE

5 Beds

4 Baths

6,345 Sq.Ft.

$2,995,000

MLS#: 1003310593

Embrace the splendor of Great Falls in this luxurious estate with 6-bedrooms, 5 full and 3 half bathrooms gracing over five acres of serene landscape. A 3-car garage ensures ample space for vehicles and storage. Recent upgrades include a freshly painted interior and trim, new RH light fixtures, and recessed lighting throughout, enhancing the sophisticated dining space and expansive living areas. The main level combines elegance and comfort, featuring a formal dining room with a new wall feature and exquisite wainscoting molding. The living room, anchored by a welcoming fireplace, is a perfect space for quiet evenings. An office area offers a serene workspace, while the large family room's expansive windows provide stunning views, enhancing the sense of spaciousness and connection to the outdoors. The chef's kitchen has been masterfully renovated with custom-built cabinetry, elegant marble countertops, a high-end Viking cooktop, a Subzero refrigerator, and an inviting wet bar.

The upper level hosts 4 bedrooms plus a renovated primary suite, which is a haven of luxury boasting his and her walk-in closets, a cozy sitting area with a skylight, and an en-suite bathroom featuring a lavish jacuzzi tub, dual separate vanities, and a spacious stand-in shower. Additionally, six out of the eight bathrooms in the home have been renovated.

Entertainment awaits in the newly renovated basement with a sleek 14-foot bar, games area, and home gym. This level also includes a guest suite with a full en-suite bathroom. The basement opens to a patio area with a fire pit, leading to newly expanded and landscaped lawns—over 50 oak trees were removed to enhance the open feel. New landscape lighting, a sprinkler system, a new fence, and landscaping at the Hidden Spring Entrance have been installed. The property’s well water treatment system has been replaced, and all outdoor pavers and the deck have been power-washed and re-stained. In the garage, new shelving has been installed for additional storage. Dominion buried power lines ensure uninterrupted power, making a generator unnecessary.

This home’s prime location in Great Falls, bordering McLean, affords unparalleled convenience to the vibrant heart of downtown McLean, the essential 495, Dulles Access Road, the bustling Tysons, and the Silver Line Metro, inviting relaxation amid Virginia's natural beauty.
#VAFX2189196

GREAT FALLS

492 RIVER BEND ROAD

6 Beds

5 Baths

8,836 Sq.Ft.

$2,995,000

MLS#: VAFX2189196

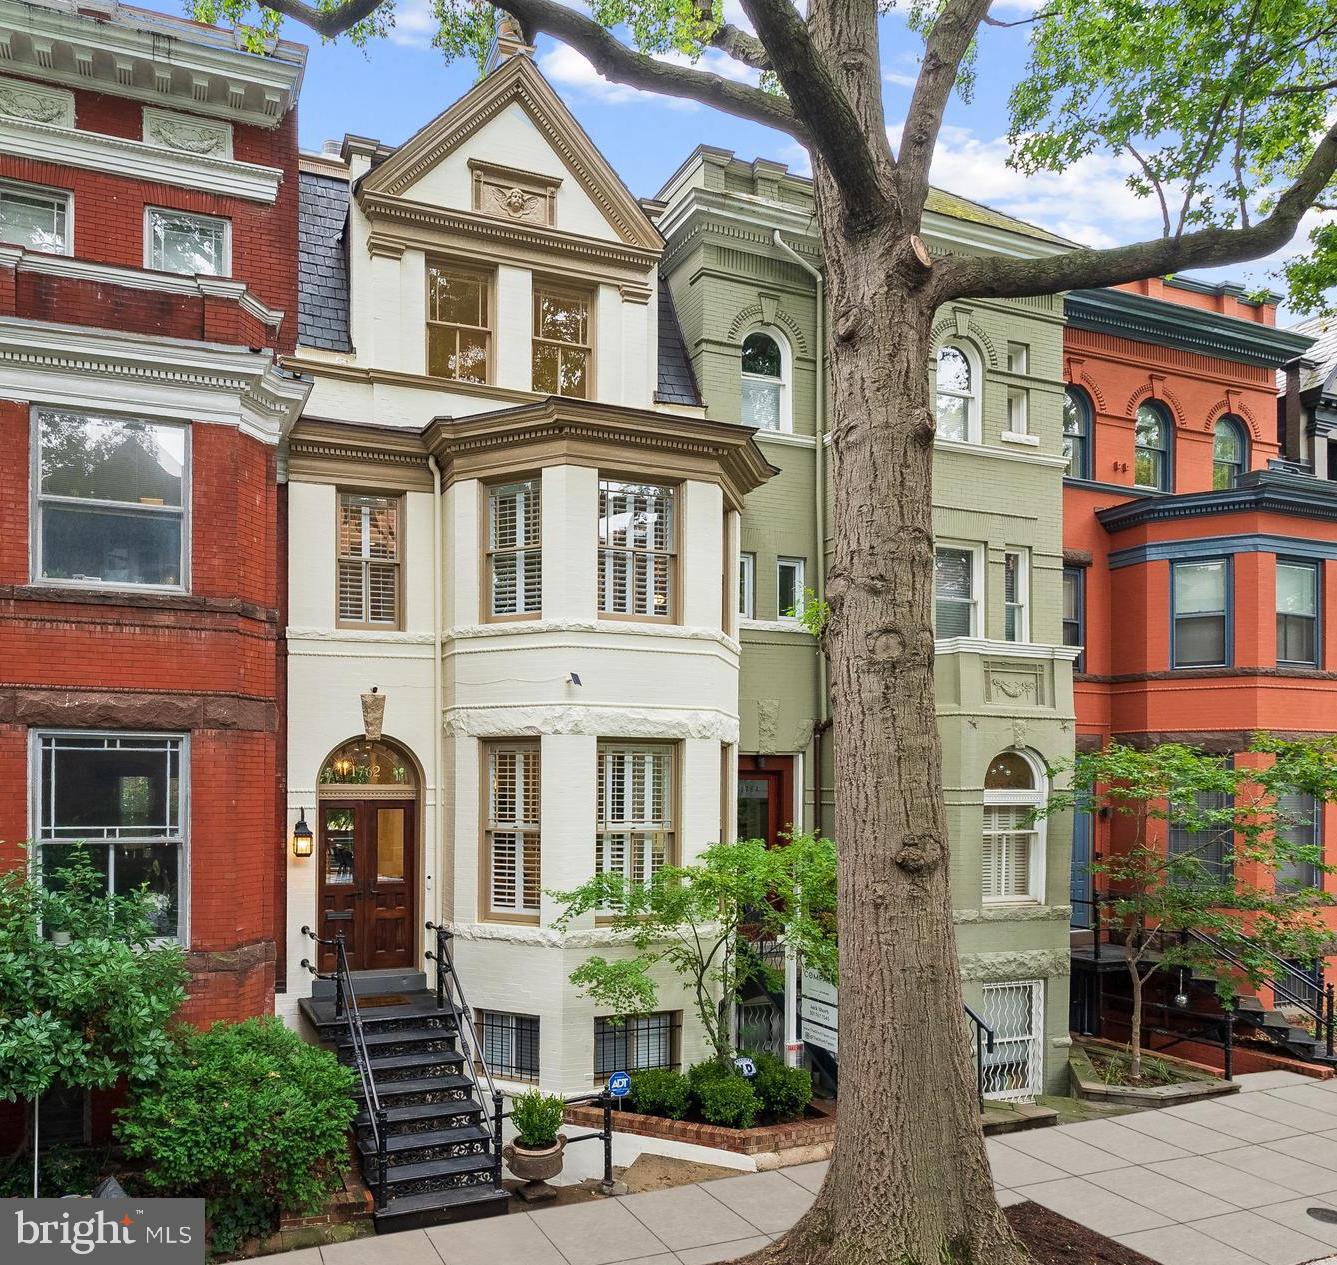
Capitol Hill legacy home like no other—offered for the first time in nearly four decades. Set on one of Capitol Hill’s largest lots with over 5,400 square foot lot, this extraordinary pre-1840 residence combines rich historical provenance with refined modern living.
#DCDC2196586

WASHINGTON

700 6TH STREET SE

5 Beds

3 Baths

3,966 Sq.Ft.

$2,995,000

MLS#: DCDC2196586

Open House Cancelled.

Elevation Homes presents this thoughtfully designed new construction across the street from Nottingham Elementary in the Williamsburg Village neighborhood of North Arlington. At 6,670 square feet, 2951 Nottingham St.’s six bedrooms and six-and-a-half baths balance expanse and intention. Carefully envisioned by Ariella Design, every detail of the home has been skillfully curated to remain timeless, practical, and sophisticated.

Chevron wide-planked engineered white oak wood floors invite you through the foyer into the house with 10ft ceilings on the main floor and an open-concept layout for easy flow between rooms. In the kitchen, custom cabinetry by Bullseye surrounds a suite of luxury appliances, including a 48” SubZero refrigerator, a 48” Wolf gas range, and dual Cove smart dishwashers elegantly tucked behind wood panels. The family room features a gas fireplace flanked by custom built bookshelves and coffered ceilings, and a smart butler’s pantry includes an additional bar area and under-counter fridge. The rest of the main floor includes a mudroom with built-in cubbies, a main level guest suite with a private balcony, an office with custom built cabinetry and bookshelves, and a screen porch overlooking the yard and nearby fields.

The upper level includes a private primary suite with entrance foyer, two large walk-in closets and designer bathroom with double vanities, soaking tub, a large glass enclosed shower, and heated floors. The remainder of the upper level includes three secondary bedrooms with en-suite bathrooms, walk-in closets, and a large laundry room.

In the lower level you’ll find another thoughtfully crafted space complete with a wet bar, under-counter fridge, and ice maker, ideal for casual gatherings or relaxed family nights. The lower level also includes an exercise room and a separate guest bedroom with a full bath and large finished storage space. A professionally landscaped exterior with screening trees extends your living space and provides privacy, illuminated by tasteful outdoor landscape lighting and kept lush by an integrated irrigation system.

Perhaps the home’s greatest luxury is its location directly across from Nottingham Elementary. Just steps away from the front door, you could walk your kids to school and return home to coffee that’s still warm. After school, the expansive soccer fields, playgrounds, and outdoor spaces of Nottingham Elementary become an extension of your backyard, giving your family abundant space to run, play, and explore without ever leaving your neighborhood. Williamsburg Middle and Yorktown High are also a comfortable walk away, and vibrant amenities including restaurants, shops, and the prestigious Washington Golf and Country Club are all within a mile. Downtown D.C. is just two stoplights and a 15-minute drive away.

Host, work, play, and relax without compromise. 2951 Nottingham St. is the rare Arlington residence that matches the ambitions and rhythms of family life while balancing beauty, convenience, and thoughtful design.
#VAAR2055194

ARLINGTON

2951 N NOTTINGHAM STREET

6 Beds

6 Baths

6,687 Sq.Ft.

$2,995,000

MLS#: VAAR2055194

Discover the perfect blend of modern sophistication and timeless charm in this exquisitely renovated six-bedroom, five-bathroom home located in the heart of Chevy Chase, one of Washington’s most desirable neighborhoods. Built by the highly reputable Zuckerman Builders, this home boasts over 6,500 square feet of thoughtfully designed living space across four levels, this property offers an unparalleled living experience for those who value comfort, style, and convenience.
 
Stepping inside this elegant home, you will notice bright, sun-filled rooms and elegant design. The floor plan invites seamless movement and interaction. The main level is an entertainer’s dream, featuring a traditional fireplace, high ceilings, and gorgeous moldings. The library is perfect for hosting guests or unwinding after a long day. Wood paneled walls, coffered ceiling, an oversized modern hearth, and a wall of window seats, create a relaxing yet sophisticated atmosphere. The updated eat-in kitchen is a culinary enthusiast’s paradise, complete with high end appliances, ample counter space, and a convenient butler’s pantry that enhances both functionality and charm. The formal dining room is perfectly suited for intimate dinners or grand celebrations, while the picturesque screened-in porch offers a serene space to enjoy the outdoors in any season. A powder room on this level adds to the home’s practicality.
 
The second level is dedicated to comfort and privacy. The luxurious primary suite features two walk-in closets and a spa-like, updated primary ensuite bathroom that provides a tranquil retreat from the demands of daily life. Three more generously sized bedrooms, one en-suite, and a well-appointed hall bathroom complete this level, offering ample space.
 
On the third level, versatility reigns supreme. This floor features an open playroom or office area that can adapt to your lifestyle needs, a full bathroom, and a home theater room, where movie nights and entertainment come to life. Or it can maintain its function as an additional bedroom. Whether you are working from home, pursuing hobbies, or enjoying quality time, this level provides endless possibilities.

The high-ceilinged lower level is a haven of functionality and comfort. Oversized windows and direct access to the slate patio provide wonderful views of the private backyard. Here, you will find a sixth bedroom with an accompanying full bathroom, an exercise room to maintain your fitness routine, and abundant storage space to keep your home organized and clutter-free. This level’s layout makes it ideal for use as a guest suite, in-law quarters, or a private retreat.

The private yard provides a tranquil escape, perfect for gardening, play, or outdoor gatherings. Parking is never an issue because the property also features a two-car garage and driveway, a rare convenience in this sought-after neighborhood.
 
Living in Chevy Chase offers a unique combination of urban convenience and suburban tranquility. Nestled amidst tree-lined streets and historic homes, this neighborhood is renowned for its welcoming community atmosphere and rich history. Residents enjoy easy access to a variety of local amenities, including boutique shops, top-rated restaurants, and charming cafés. Chevy Chase is also well-connected by public transportation, with the Red Line Metro station just a short walk away, making commuting to downtown DC or other parts of the city a breeze.
 
Families will appreciate the excellent educational options in the area. And the neighborhood’s sense of community is further enhanced by its active civic association and regular events that bring neighbors together.

This remarkable property offers not just a home, but a lifestyle. With its perfect blend of modern amenities, classic charm, and an unbeatable location, this six-bedroom, four-level masterpiece is ready to welcome its next owner.
#DCDC2173238

WASHINGTON

3725 HARRISON STREET NW

6 Beds

5 Baths

6,594 Sq.Ft.

$2,995,000

MLS#: DCDC2173238

1 ... 472 473 474 475 476 ... 666
* Listings identified with the FMLS IDX logo come from FMLS and are held by brokerage firms other than the owner of this website. The listing brokerage is identified in any listing details. Information is deemed reliable but is not guaranteed. If you believe any FMLS listing contains material that infringes your copyrighted work please click here to review our DMCA policy and learn how to submit a takedown request. © 2024. First Multiple Listing Service, Inc.
 - property

Send a message

Message successfully sent.

Your message

What is 3 + 4 ?

Reason for contacting?

I agree to receive email communication and understand I can unsubscribe at any time.

I agree to be contacted by Charis Realty Group via call, email, and text for real estate services. To opt out, you can reply 'stop' at any time or reply 'help' for assistance. You can also click the unsubscribe link in the emails. Message and data rates may apply. Message frequency may vary. Privacy Policy

Sign Out

Virtual Assistant

Would you like to take the next step with this property? We can help you schedule a showing or virtual tour, or send you more details.

Yes, I would like more information.

Thank You for Your Reply, One of Our Agents will contact you as soon as possible

No, maybe later.

Thank you, you can always contact me via email, phone number or through the contact form.

Realhub AI

Lucy - Your AI-Powered Realtor

Update Your Temporary Password

Personalize your search

Enter your email and we'll notify you immediately when new listings match what you're looking for.

or enter email address

Already have an account ? Login here

Continue your home search

I agree to receive communications and understand I can unsubscribe at any time.

I agree to be contacted by Charis Realty Group via call, email, and text for real estate services. To opt out, you can reply 'stop' at any time or reply 'help' for assistance. You can also click the unsubscribe link in the emails. Message and data rates may apply. Message frequency may vary. Privacy Policy

Already have an account ? Login here

We use cookies

We use cookies primarily for analytics to enhance your experience. By accepting, you agree to our use of these cookies. You can manage your preferences or learn more about our cookies policy.