Properties

Browse or get in touch to schedule a walkthrough.

  • Nearby me
Price range

Popular Features

Community Features

Association

Property Features

Waterfront

View

Exterior Features

Interior Features

Style

10000 properties match your criteria

Updated 1 minute ago

E-Alert name
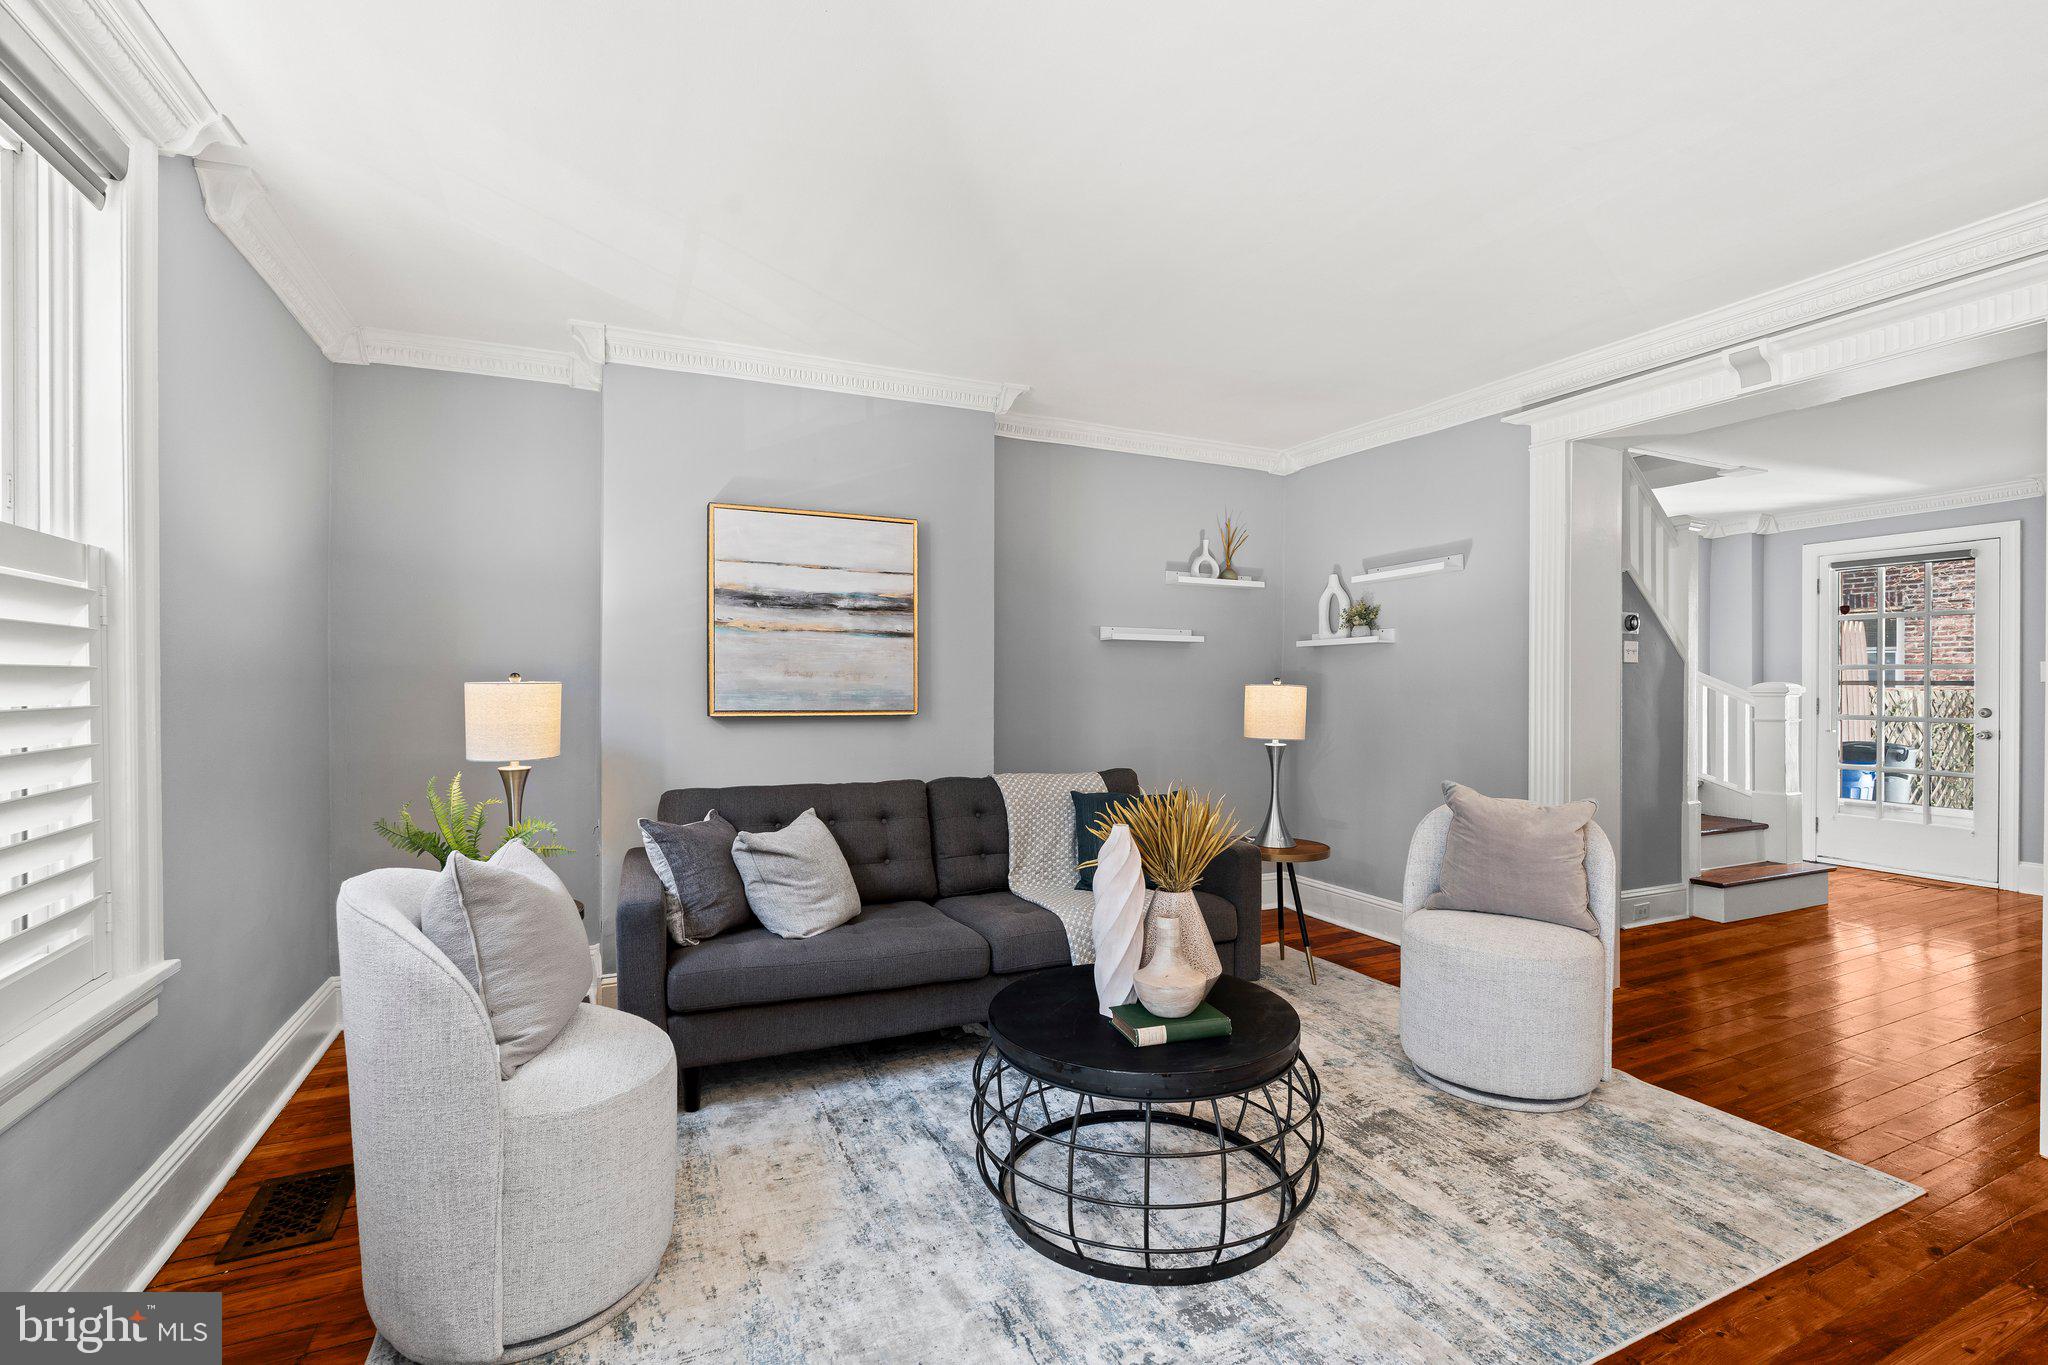
Welcome to 752 North Ringgold Street, your slice of Fairmount charm!  This delightful 3BR, 2BA three-story home offers an inviting living space, perfect for those who crave both comfort and convenience. Step inside to discover a bright and airy layout where you'll find lots of updates and architectural details including beautifully redone hardwood floors throughout, crown moldings and gorgeous built-ins.  LR, DR and kitchen complete the first floor.  The finished basement provides additional living space for relaxing, entertaining and overnight guests with full bath and laundry.  The 2nd floor is comprised of 2BRs and 1 full BA.  There is a spacious 3 floor bedroom with high ceilings currently being used as an office/den. Don't forget the private and spacious patio located off of the dining room - perfect for those warmer months. 

Location is everything, and this home delivers! Enjoy easy access to Amtrak for those quick commutes to NYC. For those who love a bit of culture and history, you're in luck—you're just a stone's throw from the Art Museum, Eastern State Penitentiary, and a host of other tourist attractions. If nature is more your speed, explore nearby parks like Lemon Hill and Boathouse Row.

Foodies and coffee lovers will feel right at home with an array of excellent restaurants such as Fig, Musette, Bad Brother, and aMano, all within reach. Plus, you'll find a variety of charming coffee shops and classic Irish pubs just a couple of blocks away, no matter which direction you choose to wander.

Don't miss out on this gem—it's more than a home; it's a lifestyle. Come see for yourself and imagine the possibilities!
#PAPH2454918

PHILADELPHIA

752 N RINGGOLD STREET

3 Beds

2 Baths

1,500 Sq.Ft.

$610,000

MLS#: PAPH2454918
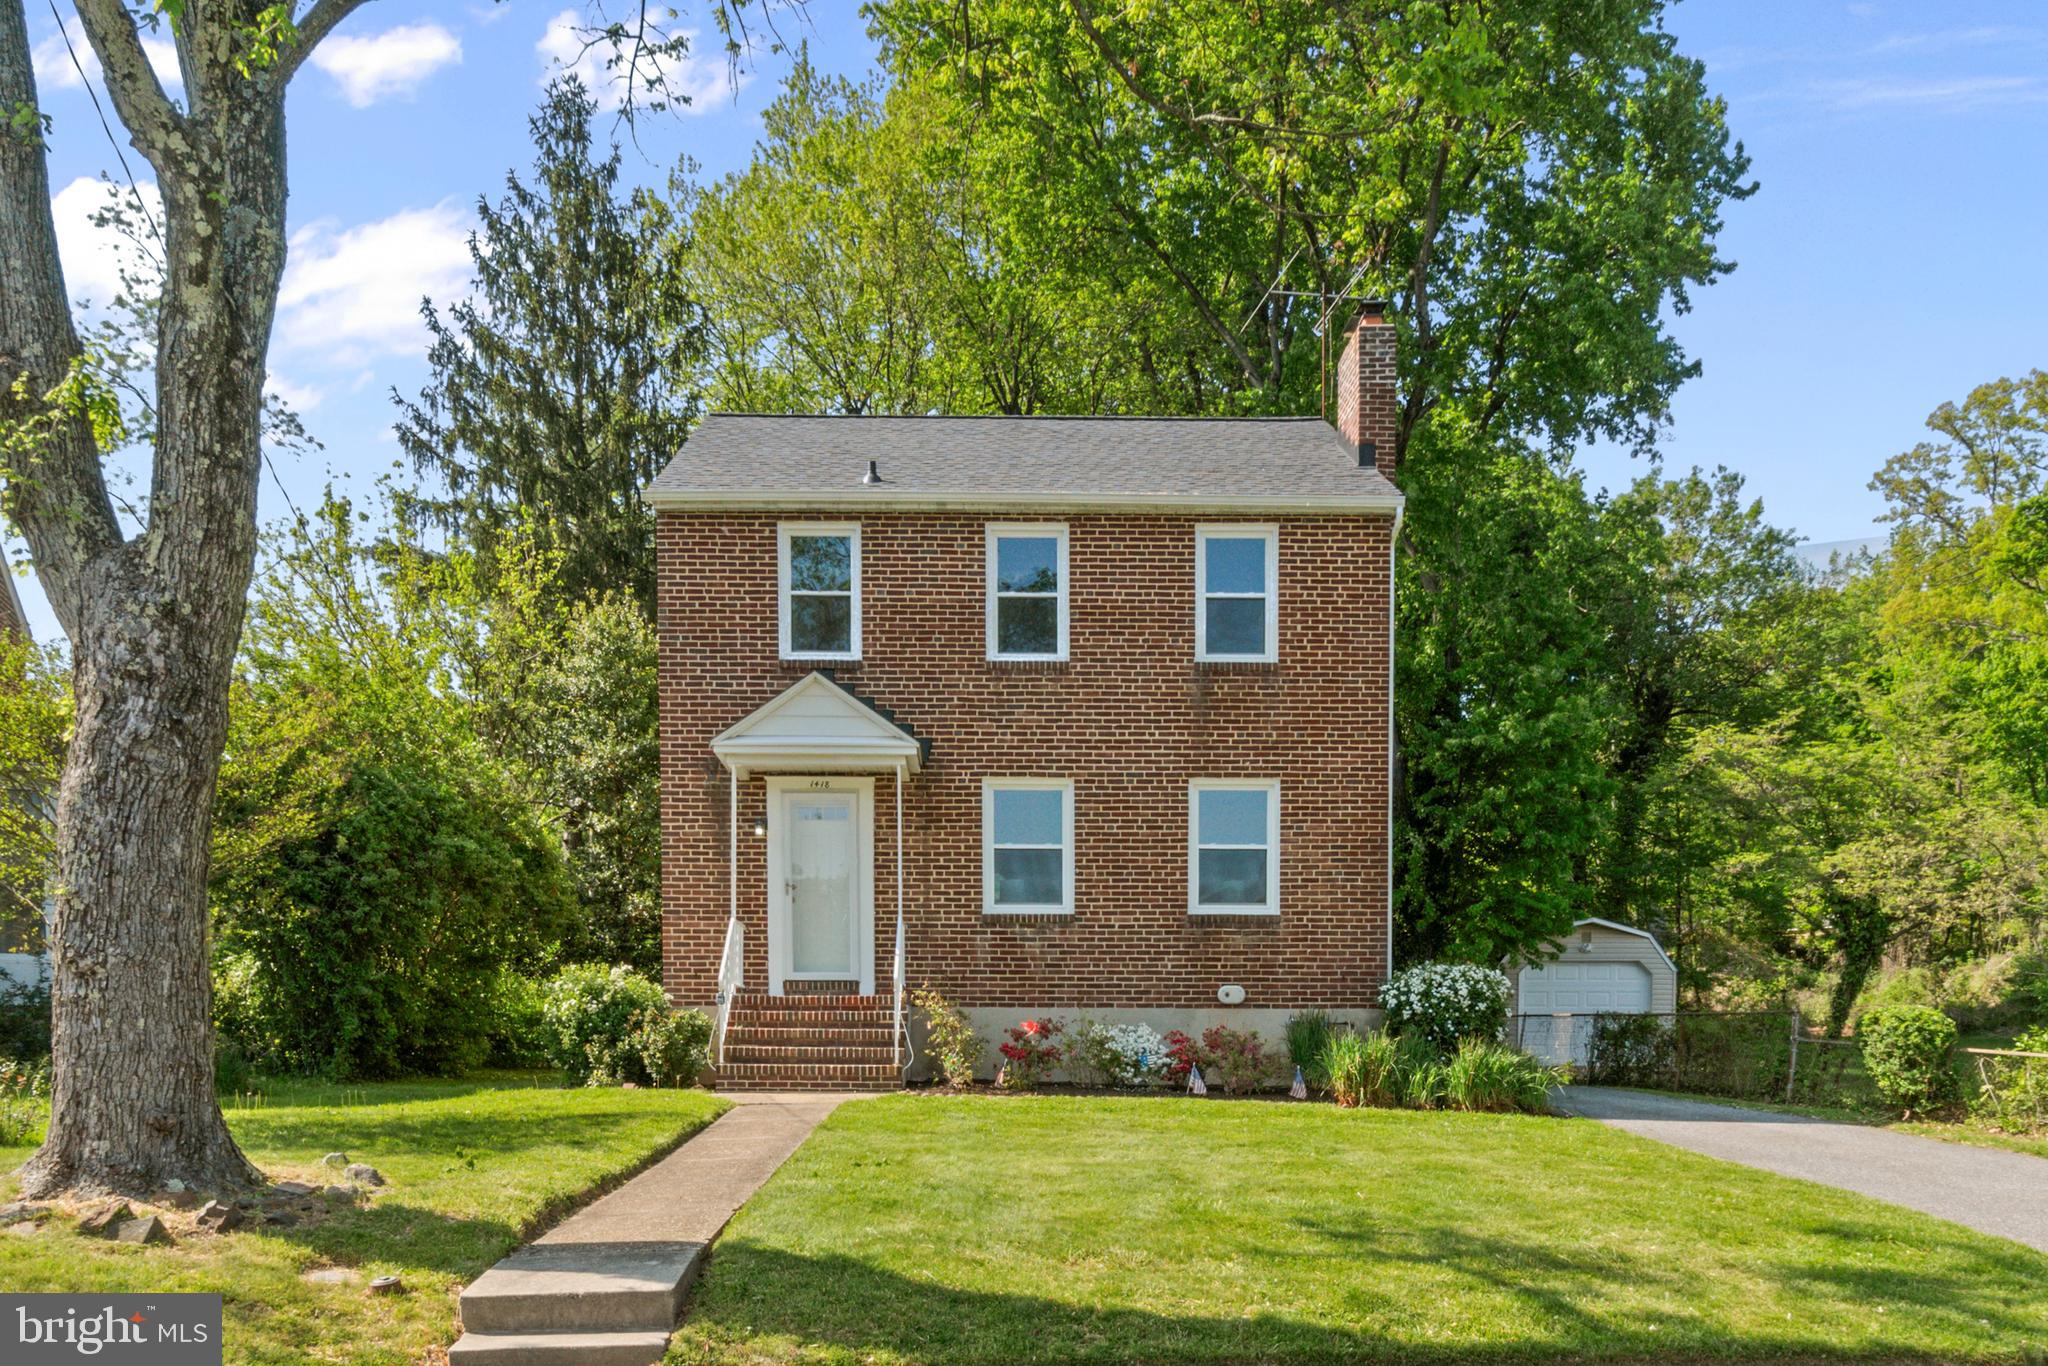
Welcome to 1418 Midvale Rd, located in one of Catonsville’s most sought-after neighborhoods!
This recently remodeled home is 100% turn-key and ready for its next owner. Inside, you’ll find brand-new engineered hardwood floors and a beautifully updated kitchen featuring quartz countertops, soft close cabinets ,new stainless steel appliances—including a new gas stove for cooking . Step out from the kitchen onto a newly built back deck, perfect for entertaining or relaxing. The home is energy-efficient, equipped sleek Led Lighting throughout , a brand-new high-efficiency all in one tankless water heater/ boiler and new windows throughout. The upper level boasts three spacious bedrooms and a fully renovated bathroom. The basement offers the potential for additional cozy living space with easy finishing options. Outside, a long driveway leads to a detached garage great for 1 car or extra storage , just one of the many added bonuses of this amazing home.  If your looking to live in the heart of catonsville in an updated home then this house is for you .
#MDBC2127114

BALTIMORE

1418 MIDVALE AVENUE

3 Beds

1 Baths

1,404 Sq.Ft.

$449,900

MLS#: MDBC2127114
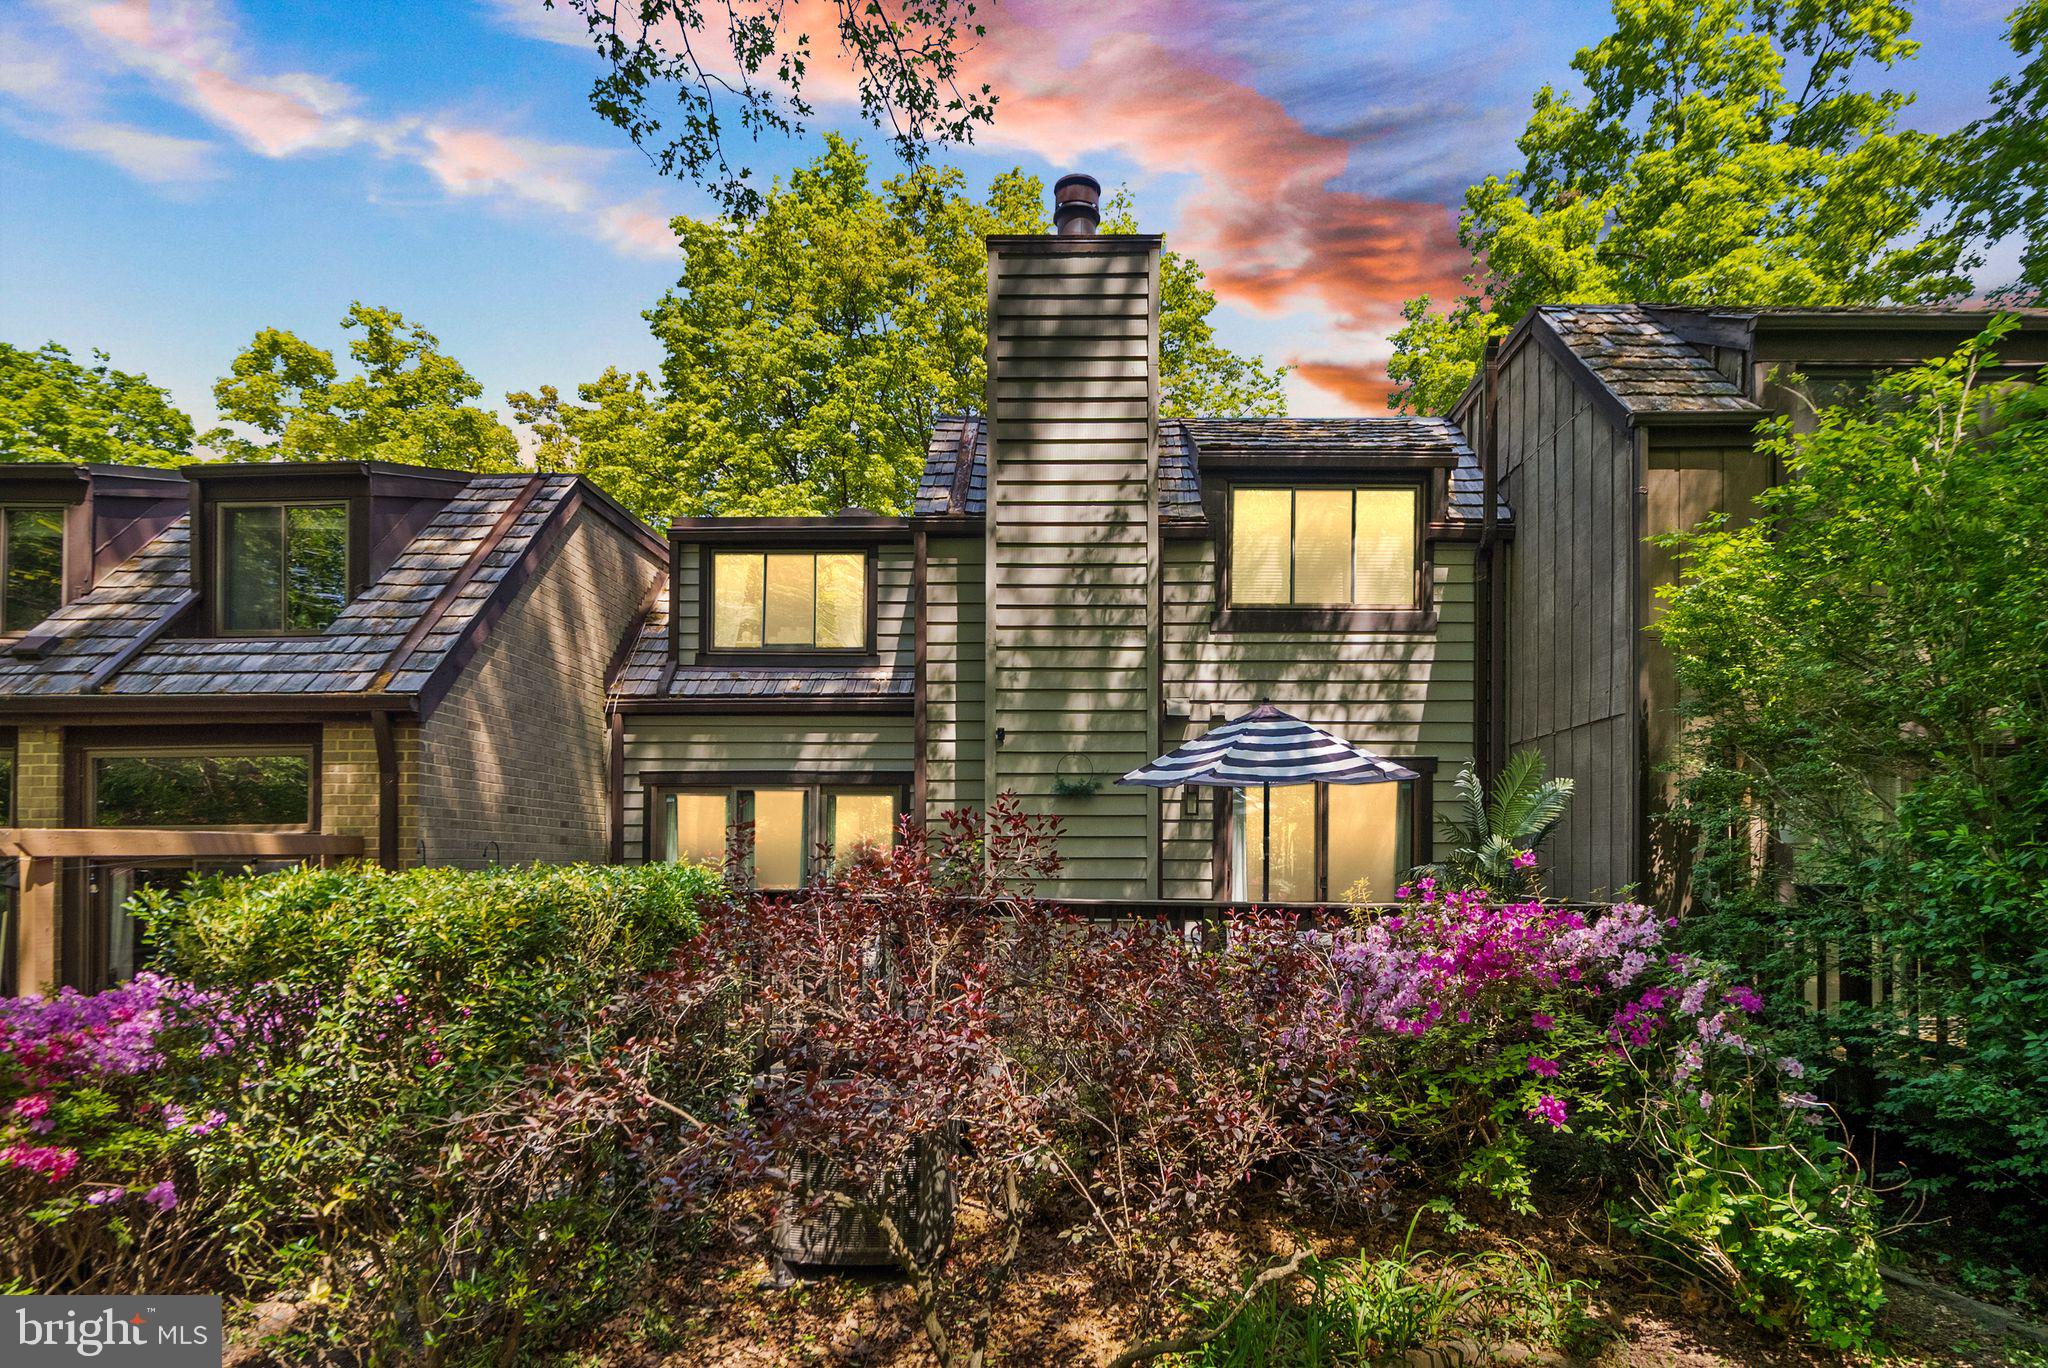
OPEN HOUSES SCHEDULED FOR 5/17 & 5/18 CANCELLED.  Stylish 4-Bedroom Townhome in Tranquil Reston Setting!  Tucked away in a serene wooded enclave just off North Shore Drive, this beautifully maintained 4-bedroom, 3.5-bath townhome with garage offers the ideal balance of modern updates, everyday comfort, and community convenience.  Step inside to discover a thoughtfully updated sophisticated interior featuring: a fully renovated kitchen (2019) with modern finishes and upgraded electrical throughout; designer-upgraded bathrooms, with the most recent enhancements completed in 2025; a cozy, character-filled fireplace with a custom mantle surround (2020), perfect for quiet evenings at home; custom closet systems in the primary suite, complete with display shelving for stylish organization. Enjoy the beauty of nature from your spacious back deck, with two seating areas, overlooking peaceful parkland—ideal for morning coffee or evening entertaining. As a resident, you’ll also enjoy access to a community pool and the full suite of Reston Association amenities, including trails, parks, and recreational facilities.  This home has been continuously improved with key updates, including: Smart home integration and upgraded lighting (2018); repainted exterior and deck (2023); HVAC system with 10-year warranty (2018); replacement of all kitchen appliances (2019), and inclusion of hot water heater and UV air treatment system (2020).  To top it off, this beauty is situated in an unbeatable location.  Commuting and travel are effortless with close proximity to the Dulles Toll Road, Silver Line Metro, and Dulles Airport. Just minutes from Reston Town Center, you’ll have easy access to premier dining, shopping, and entertainment options.
#VAFX2240818

RESTON

1535 PARK GLEN COURT

4 Beds

3 Baths

1,656 Sq.Ft.

$690,000

MLS#: VAFX2240818
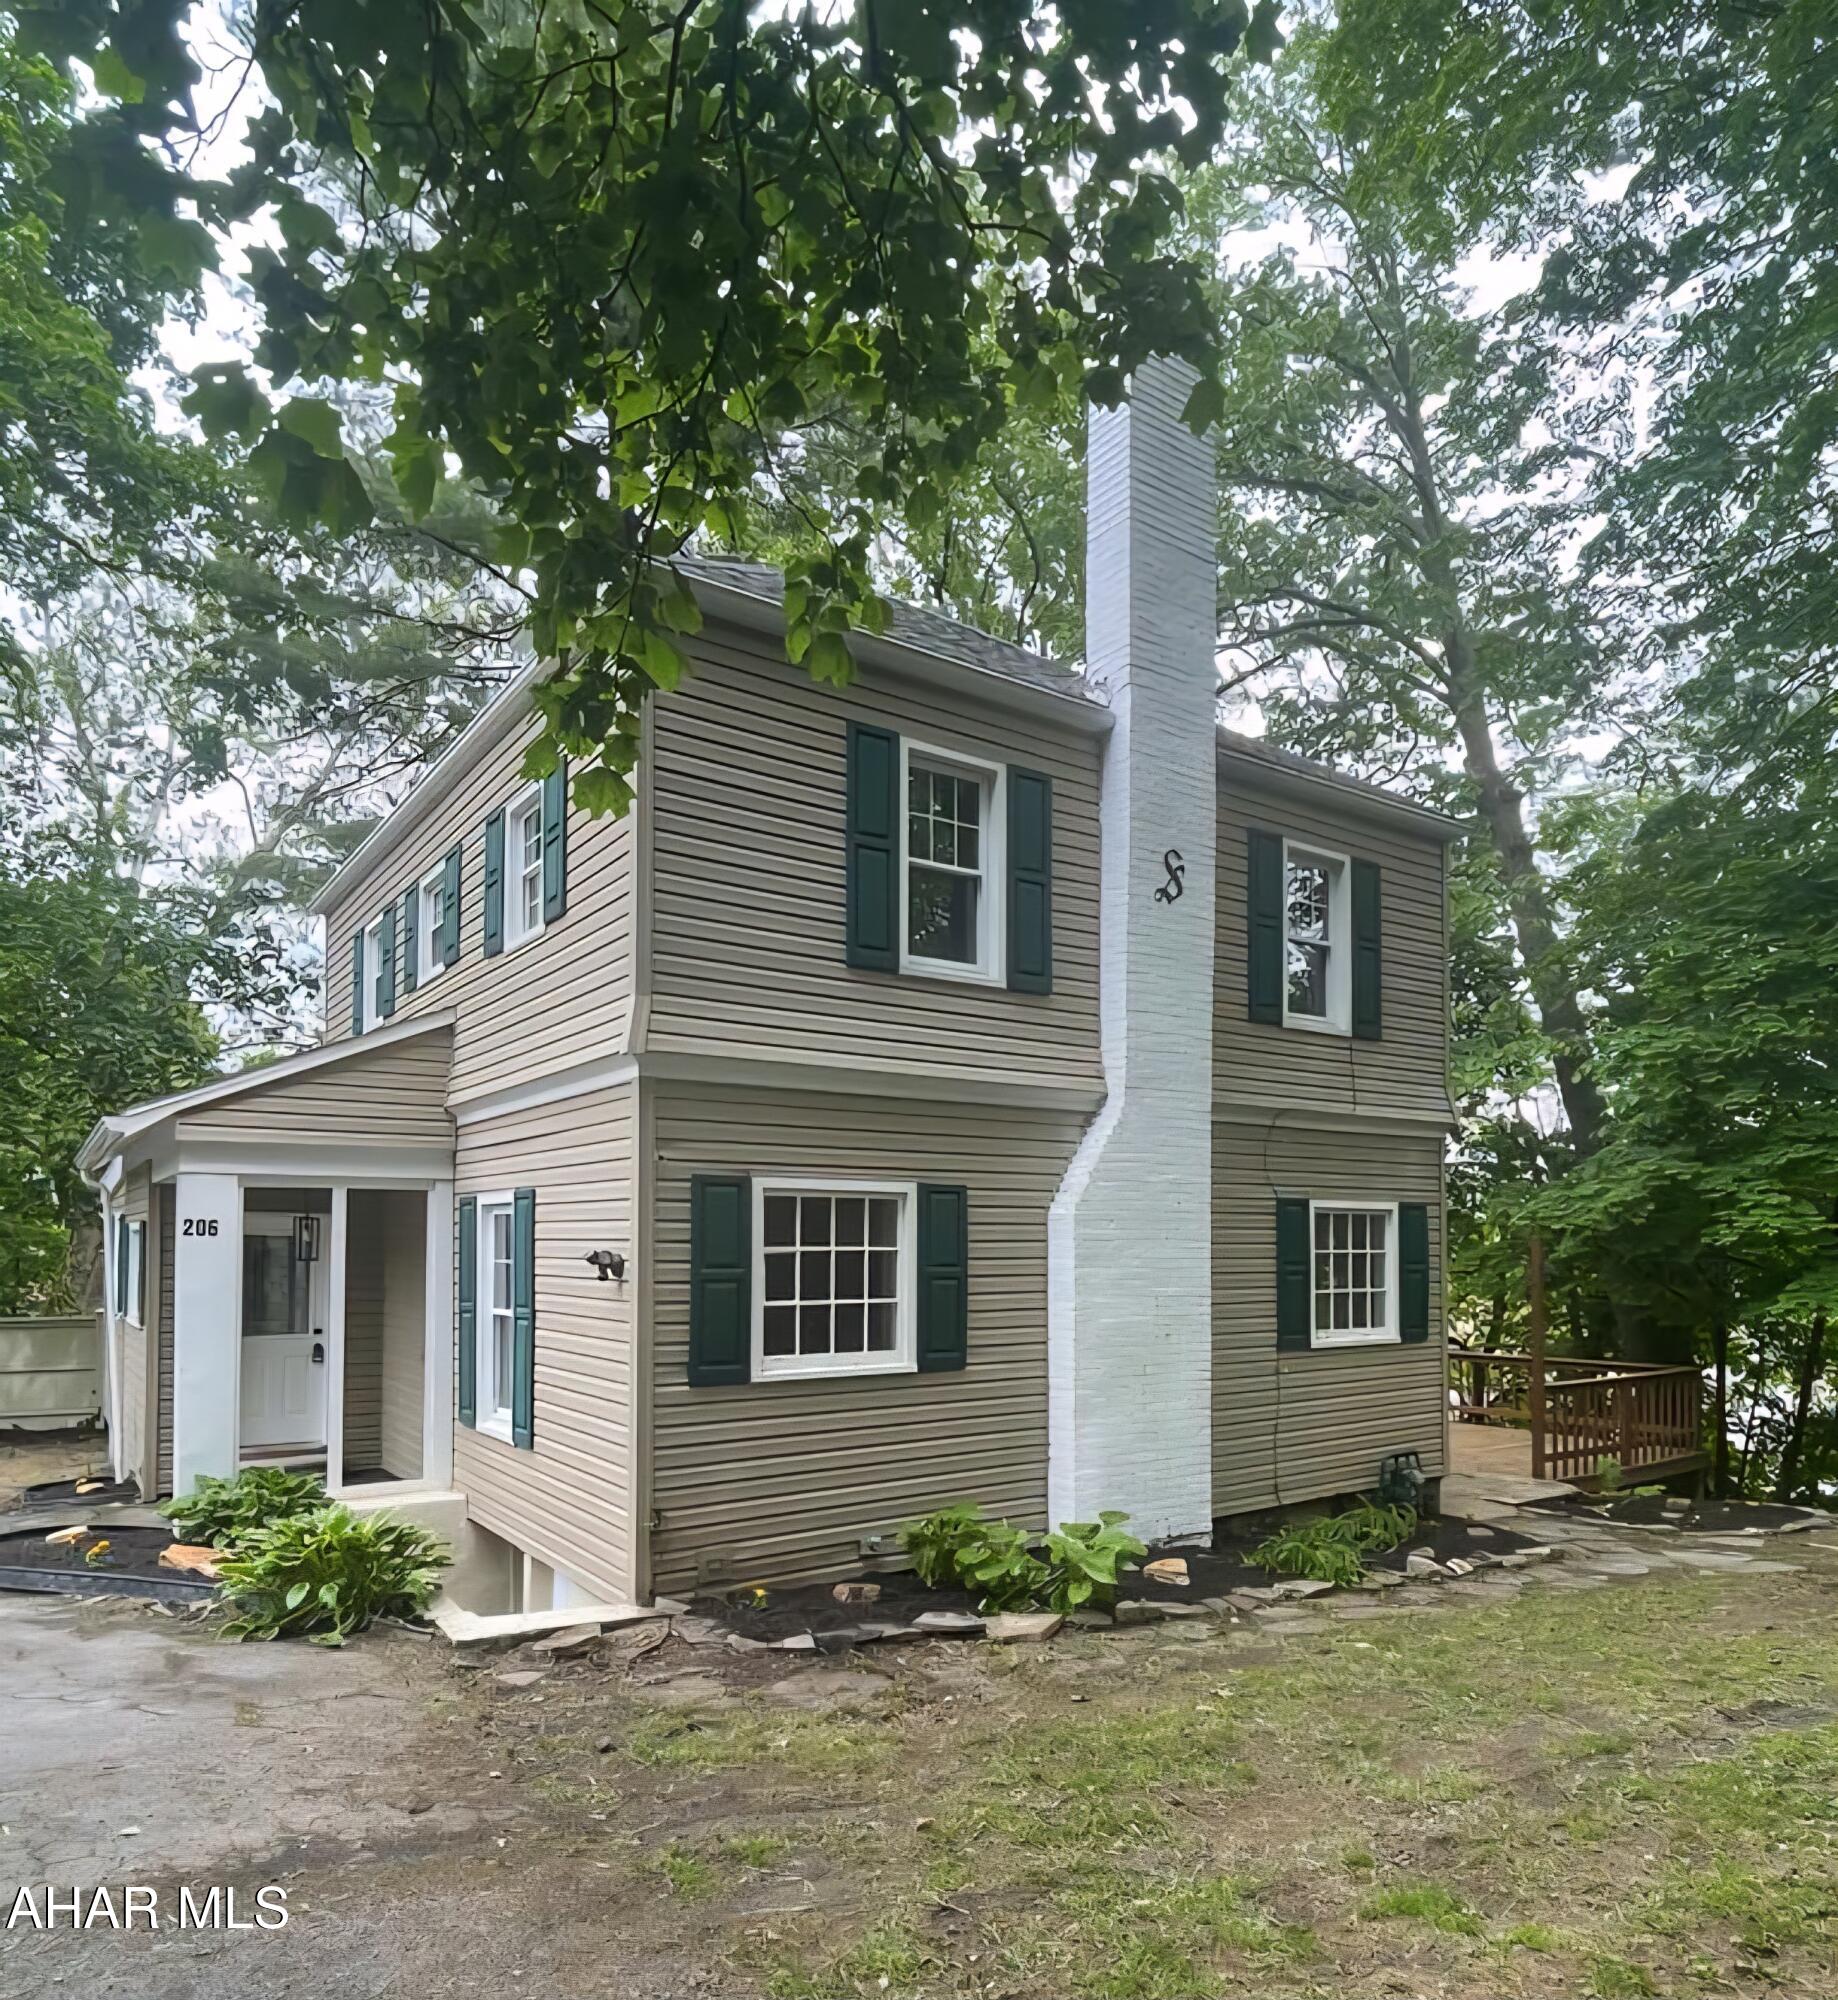
Welcome to this beautifully updated 3-bedroom 2.5 bath home, privately situated just off Ruskin Drive. Offering the perfect blend of comfort, style, and functionality, this home is ideal for everyday living and entertaining. Step inside to find a spacious, light-filled living room that invites you to relax and unwind. The open layout flows seamlessly, making the most of the home's square footage. Throughout much of the home, you'll find beautiful new flooring that enhances the modern aesthetic and adds a fresh, clean look. The first-floor laundry provides added convenience and efficiency, saving you trips up and down the stairs. A main-level half bath adds practicality for guests and daily use.  Numerous updates throughout the home offer peace of mind and a move-in ready experience. (preapproved buyers only) buyers to verify taxes, sq footage and lot size.
#77379

Altoona

206 W Holmes Avenue

3 Beds

2 Baths

1,944 Sq.Ft.

$210,000

MLS#: 77379

Aerial Photos will be uploaded soon. Please do not visit the property without making an appointment and getting approval and confirmation.  Wonderful opportunity to own  3.94 acres secluded in Harford County. Private lot with breathtaking views and the enjoyment of nature. Perc has been updated and per the county property will perc and a home can be built. However buyer is responsible for all due diligence. The county has stated you can have the septic reserve area reduced to 10,000 sqft, buyer to verify during due diligence. Build your custom dream home today and enjoy this lot with no builder tie in.
#MDHR2042674

PYLESVILLE

2018 CHANNEL ROAD

None Beds

None Baths

3.94 acres

$140,000

MLS#: MDHR2042674
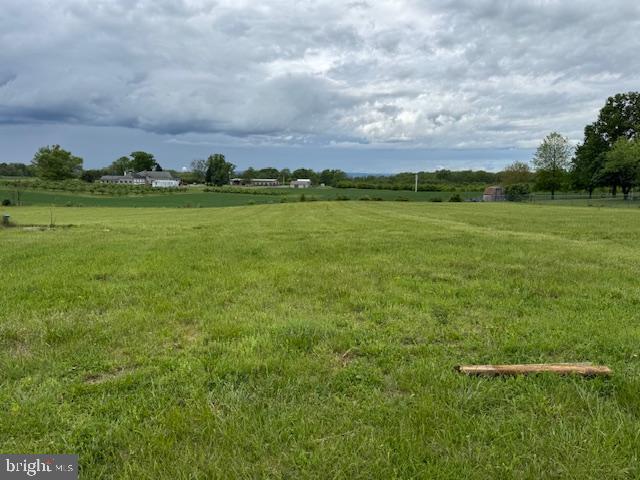
Lot #2 – (1 Acre Potter) on Ma and Pa Parkway, Kearneysville, WV 25430

Don’t miss this level and ready-to-go 1-acre parcel located in sought-after Jefferson County, WV. Nestled on Ma and Pa Parkway, this unrestricted lot offers the perfect setting for your future home, tiny home, mobile or investment opportunity—no HOA, no subdivision, and no nonsense!

This property already features a well and has an approved percolation test on file (documents will be uploaded as soon as available). The land is open, mostly cleared, and easy to build on, offering peace and flexibility just minutes from commuter routes and amenities.

Whether you’re looking for a quiet country setting or a no-hassle lot to develop, this one check all the boxes. (Please note an additional 2.14 acres is available right beside this lot! )
#WVJF2017278

KEARNEYSVILLE

1 ACRE MA AND PA PARKWAY

None Beds

None Baths

1.0 acres

$100,000

MLS#: WVJF2017278
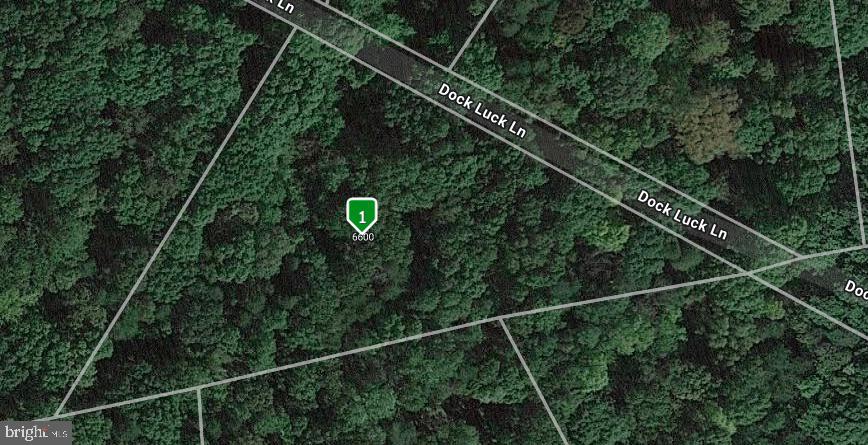
BRING YOUR BUILDER, this is a great lot for your new home! Near Lake Anna, wooded lot.
#VASP2031238

SPOTSYLVANIA

Lot 28D DOCK LUCK LANE

None Beds

None Baths

1.63 acres

$70,000

MLS#: VASP2031238
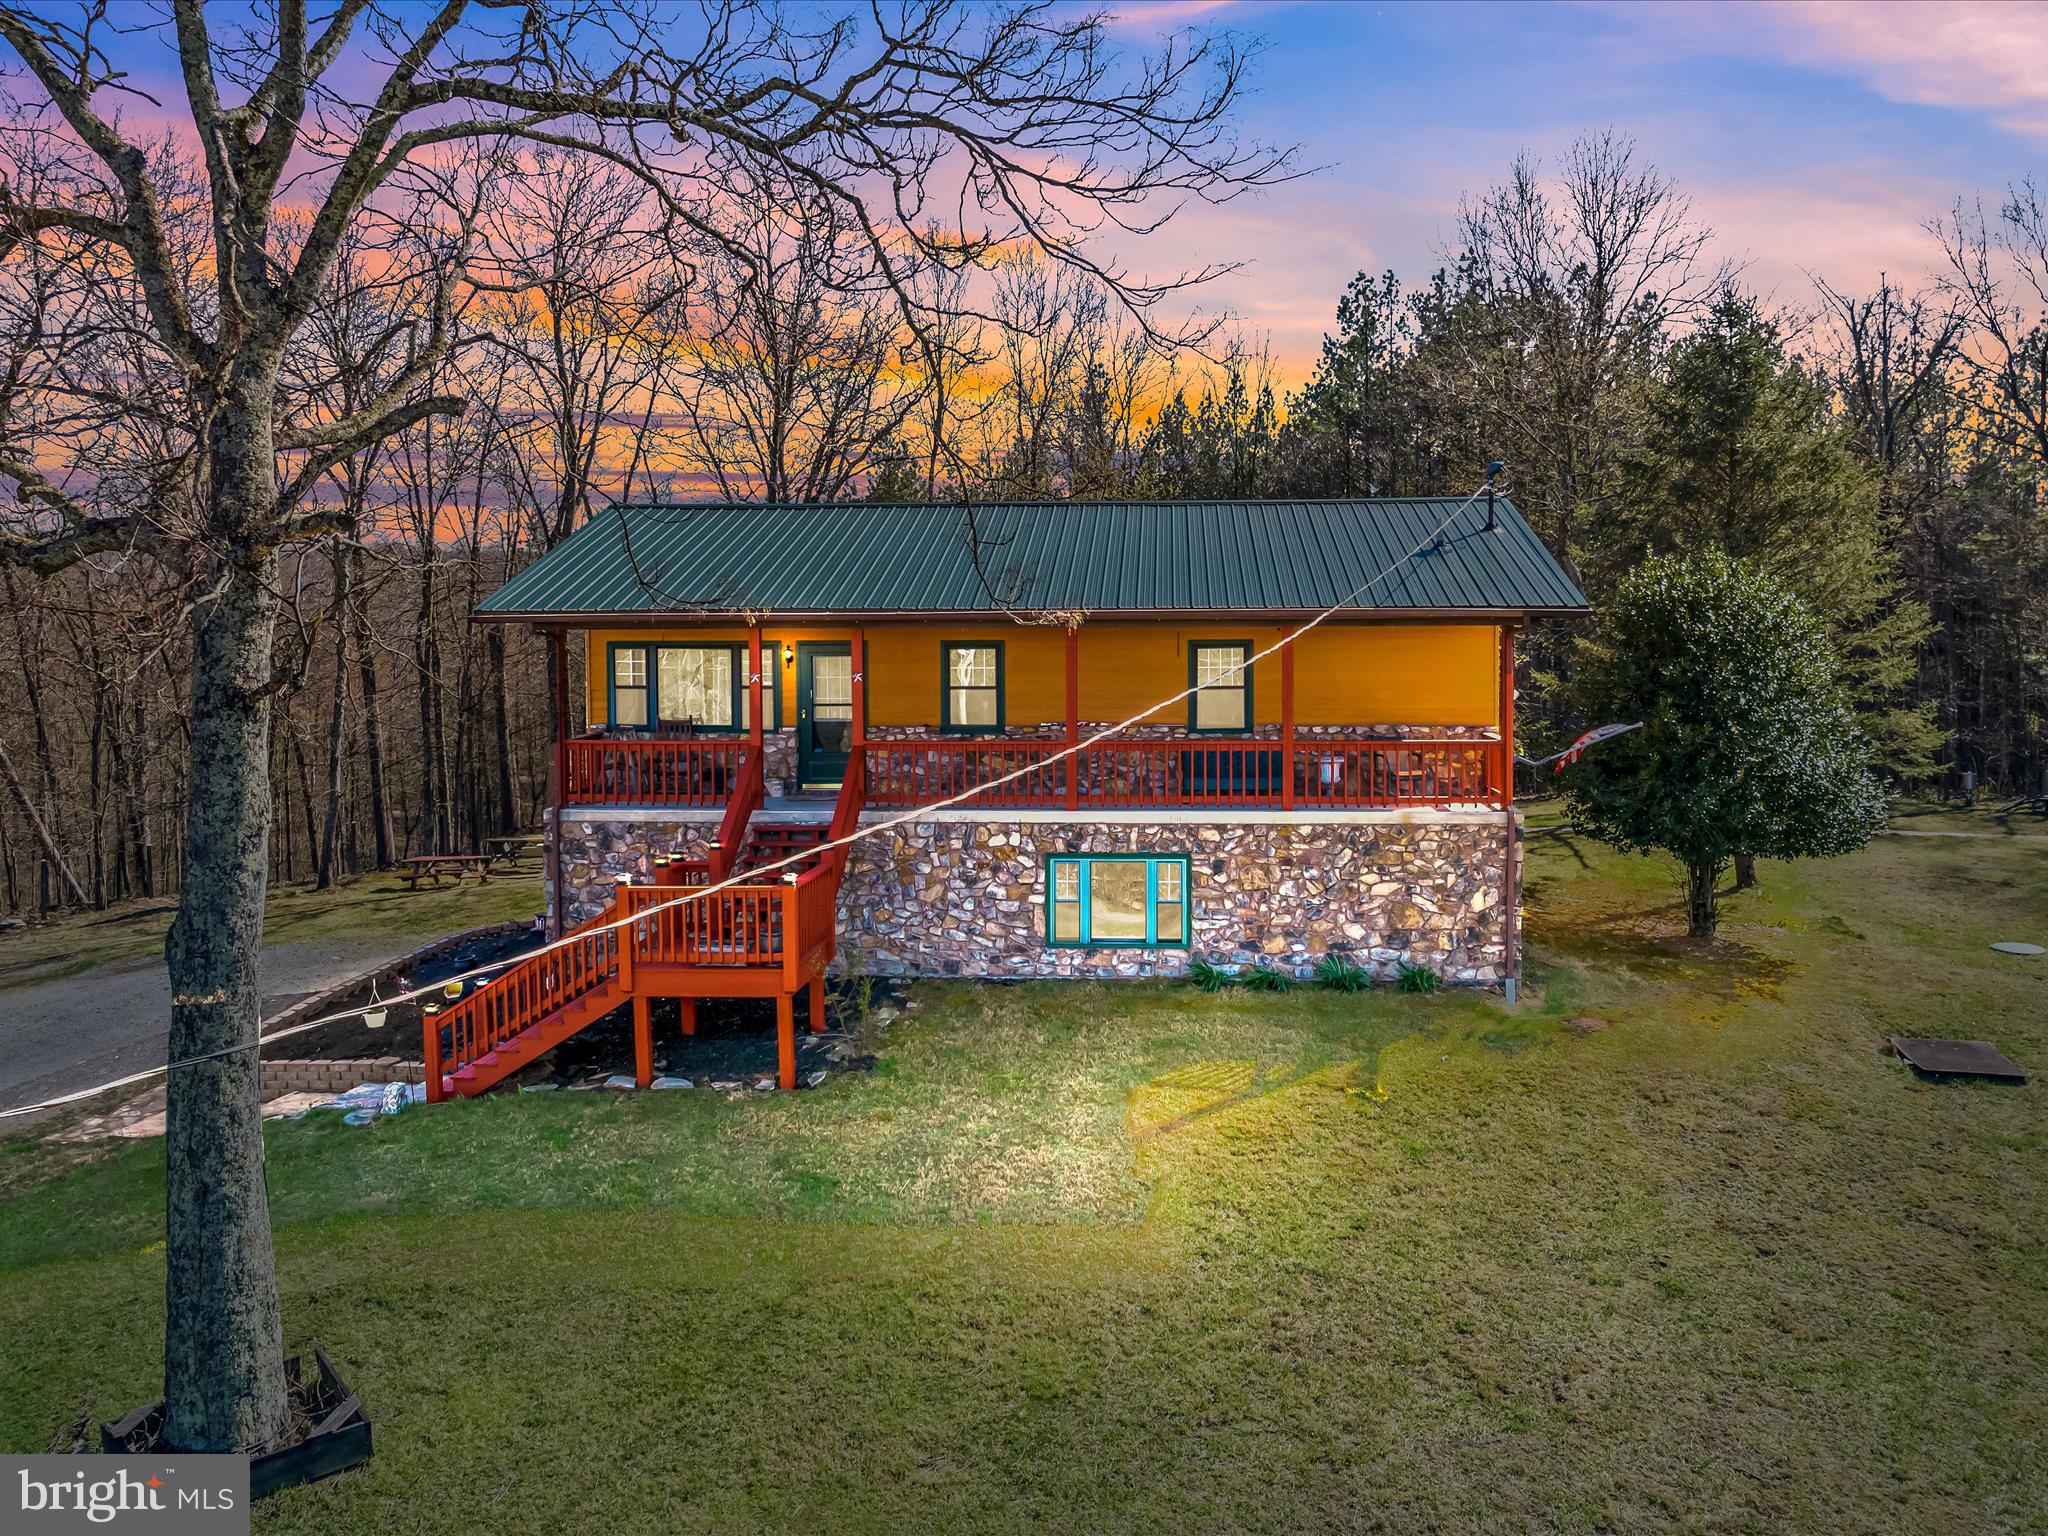
FULL-TIME or PART-TIME- take your pick, make this 4-bedroom 3- bathroom home on 2.2 acres your full-time or part-time residence. This home has the room you need for entertaining your family and friends. The main floor has 3 bedrooms & 2 bathrooms. Having a kitchen/dining/living room all together with a sliding door to the 16ft x 39ft rear deck, you have the room for entertaining you'll need. The lower level has a 4th bedroom, bathroom & large family room with an additional kitchen/dining area, or a bar if you choose. Lower level also has a pellet stove. This can be more entertaining area or a perfect in-law suite. Enjoy the outside relaxing on the covered front porch or rear deck while soaking in the Hot Tub. This property also has a small cottage that can be used as a guest quarter or just a playhouse. Also, a shed for your toys and yard equipment. You like wildlife, you'll have it. This is within 2 hours of Baltimore & DC to make the perfect getaway.
#WVMO2005808

BERKELEY SPRINGS

128 HEAVENLY ACRES LANE

4 Beds

3 Baths

2,040 Sq.Ft.

$389,000

MLS#: WVMO2005808
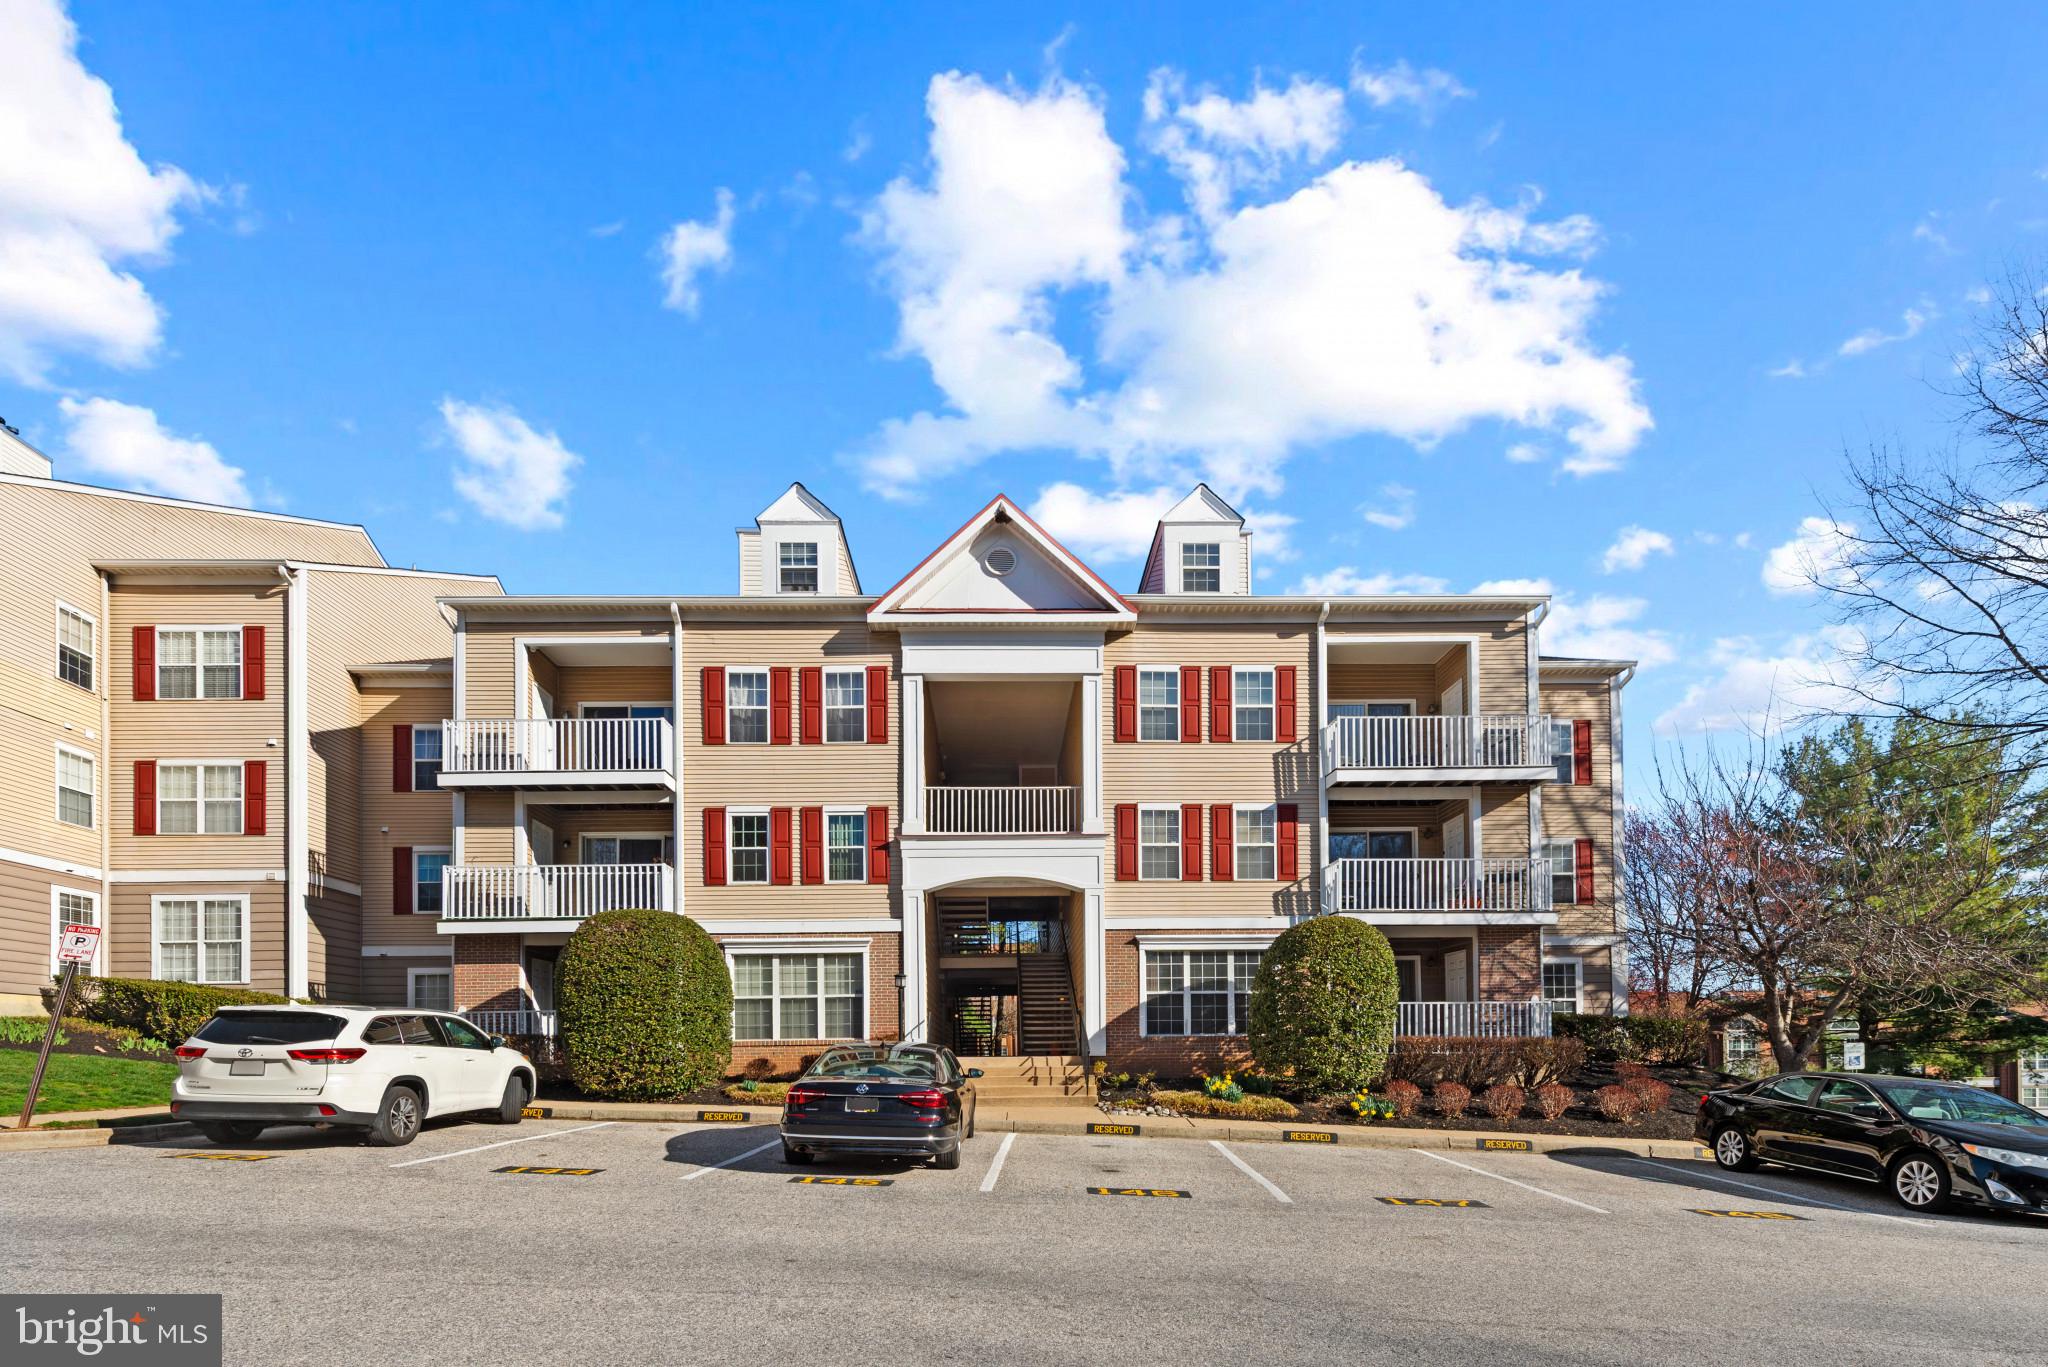
This rarely available ground-level 2-bedroom, 2-bath sits in the highly sought-after Falls Gable community. Well-maintained and a true gem for location. Situated in a lovely wooded setting, it offers a convenient location close to all major routes and Quarry Lake Shopping Center, providing easy access to everything you need. The condo features an assigned parking space right outside the building for added convenience. Recent upgrades include new appliances, granite countertops, and a water heater, all replaced just five years ago. Spacious bedrooms and closet spaces. With blue ribbon schools nearby and a community pool perfect for fun summer days, this unit is an absolute must-see!
#MDBC2122392

BALTIMORE

4 TYLER FALLS COURT K

2 Beds

2 Baths

1,111 Sq.Ft.

$232,000

MLS#: MDBC2122392
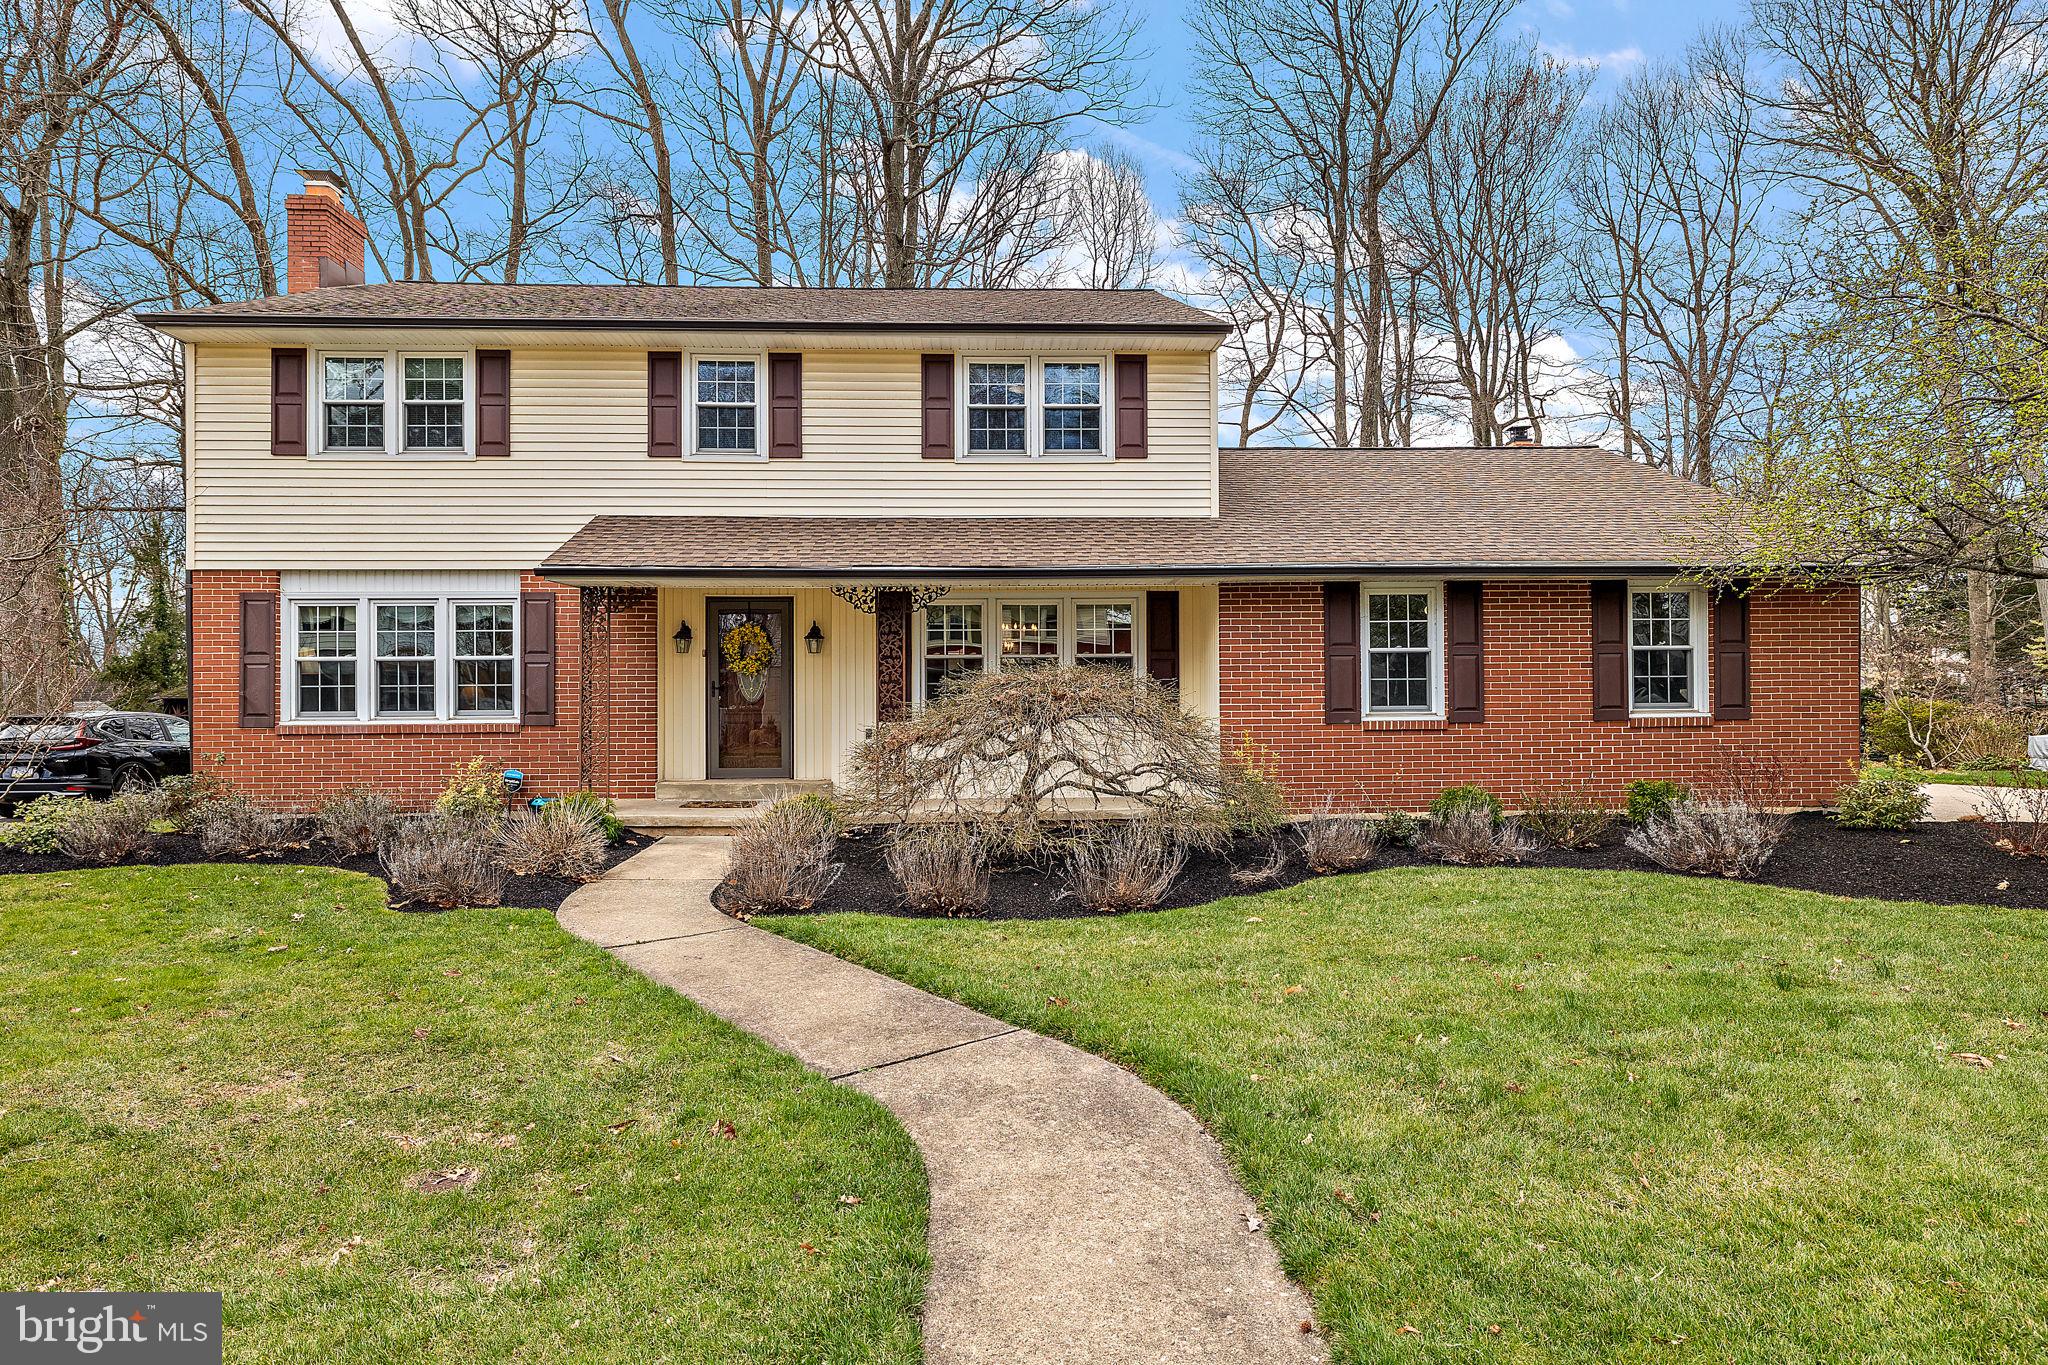
Popular Regent model in the desirable North Wilmington neighborhood of Chalfonte. This lovely single-family detached home offers 2,625 square feet of refined living space. The inviting residence features 4 spacious bedrooms, 2.5 bathrooms, main floor office, and a sunroom addition providing ample space for comfortable living. A back up generator ensures modern living conveniences no matter the weather. Upon entering from the front porch, you'll be greeted by the warmth of beautiful hardwood floors that flow seamlessly throughout much of the home. The living area is centered around a charming working fireplace, creating a cozy atmosphere for gatherings or quiet evenings. The spacious kitchen and dining areas offer an ideal setting for both everyday meals and entertaining guests. A second fireplace flanked by built-ins is located in the family room adjacent to the kitchen. The main floor is also host to the laundry room. Step outside to a private backyard, perfect for outdoor enjoyment and leisure activities. Additional features include a full basement, offering versatile space for storage or future customization, a 2 car garage, replacement windows, and updated systems and roof. This home is a perfect blend of functionality and style, ready to accommodate your lifestyle needs. Don’t miss the opportunity to make 2702 Landon Dr. your new home.
#DENC2078728

WILMINGTON

2702 LANDON DRIVE

4 Beds

2 Baths

2,625 Sq.Ft.

$560,000

MLS#: DENC2078728
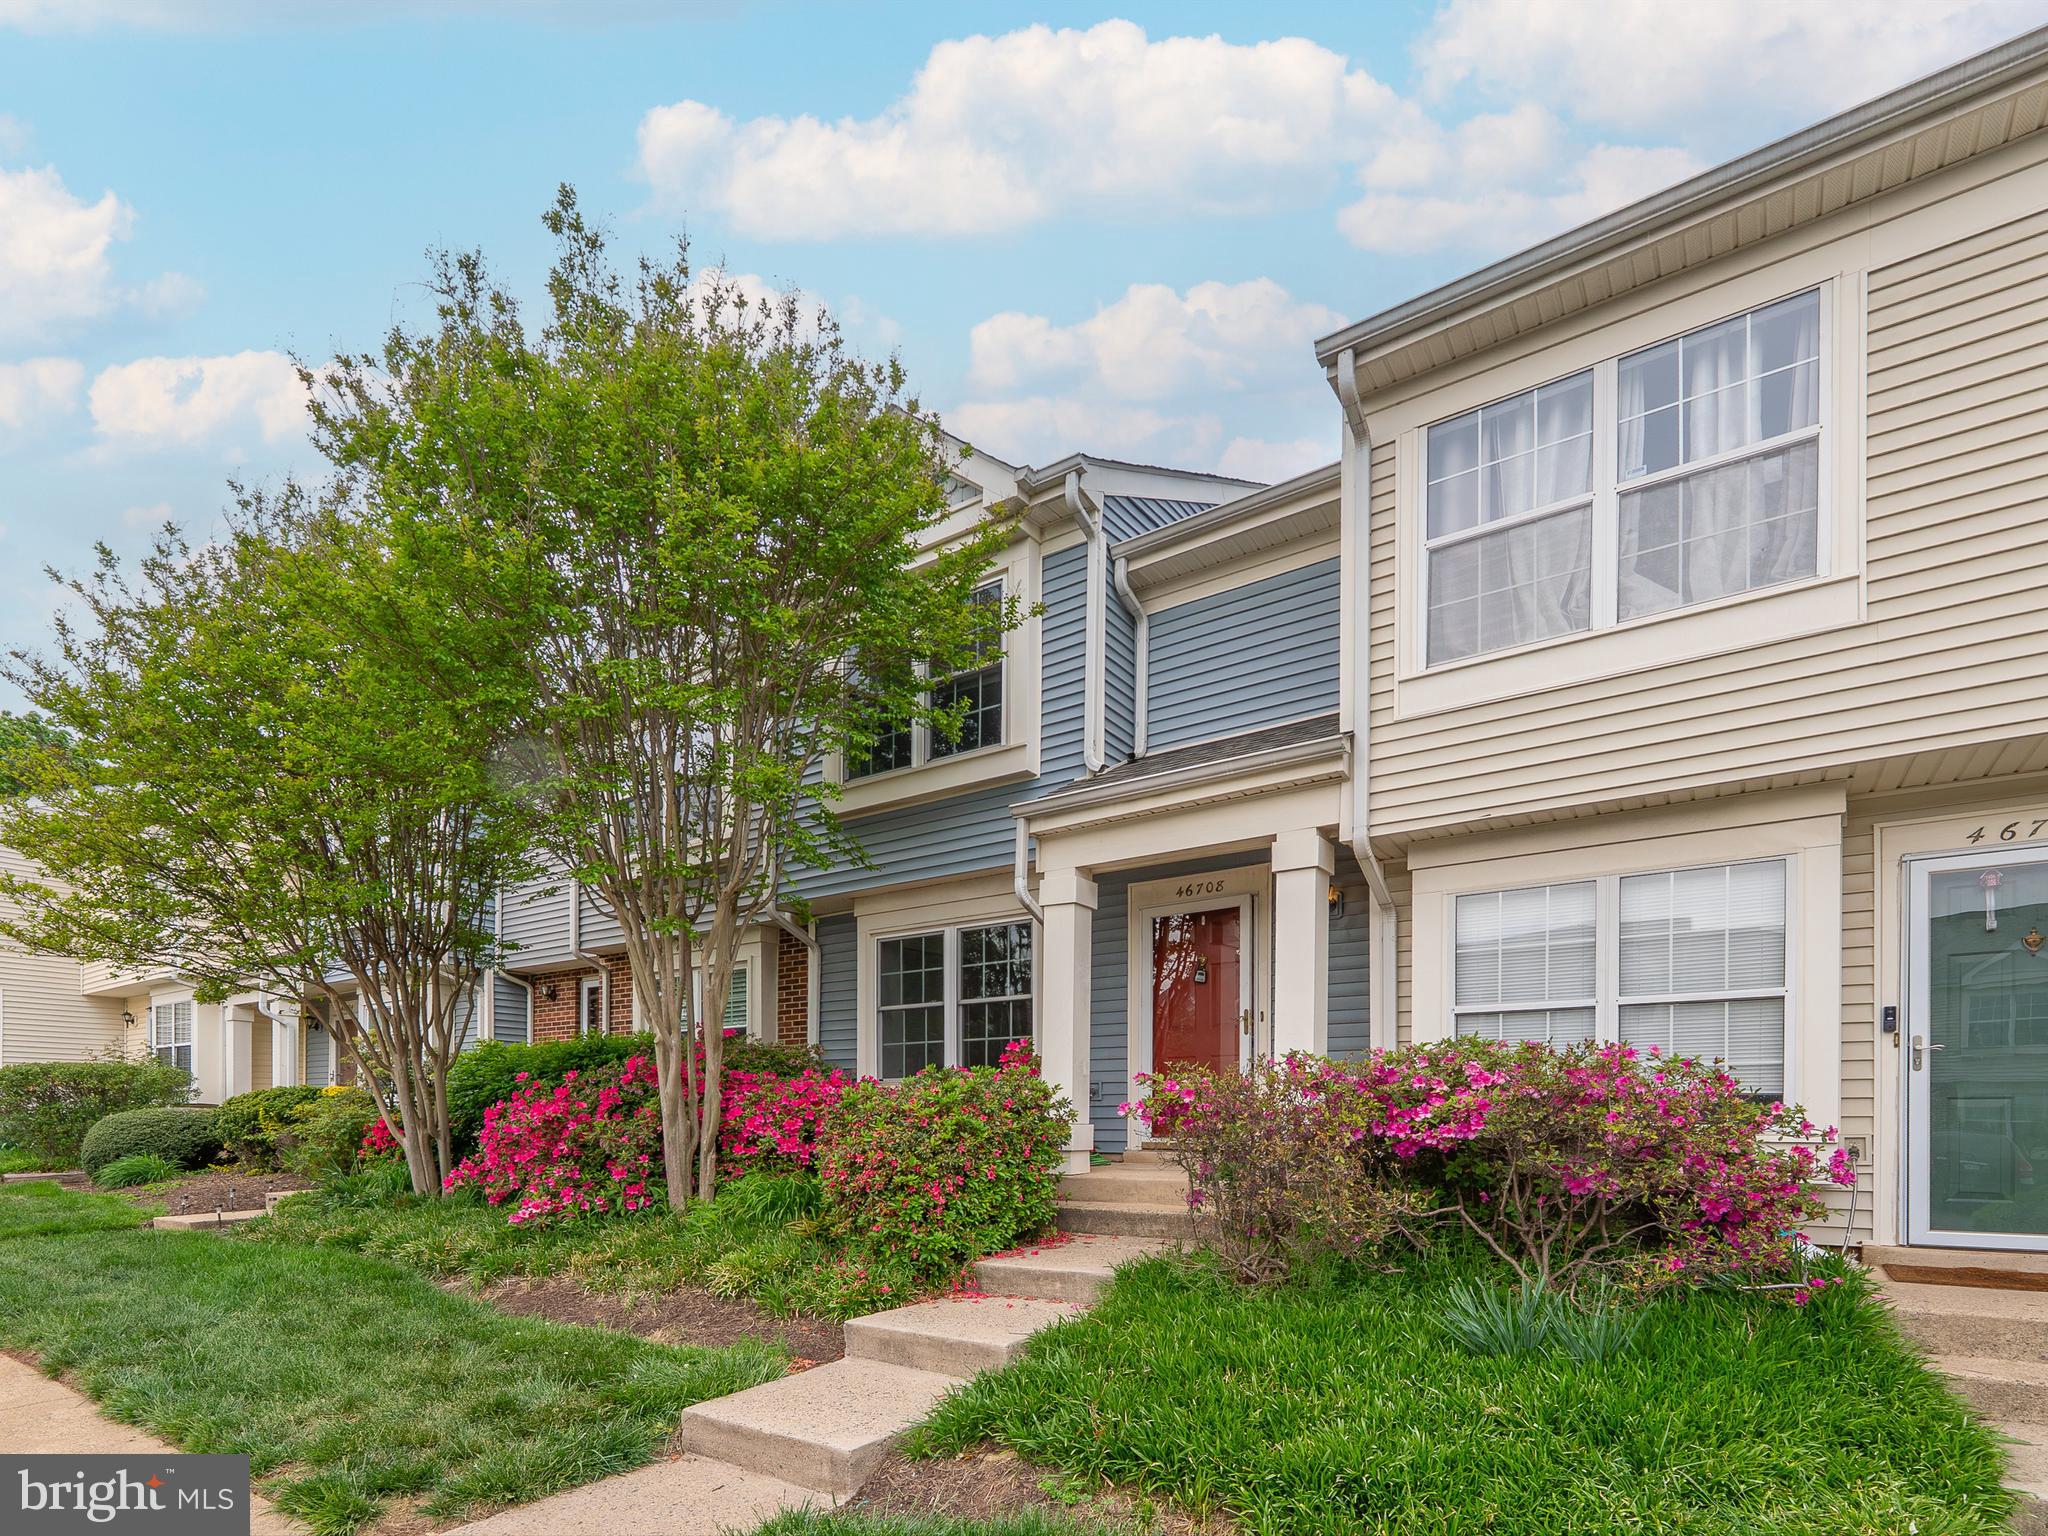
Charming 2-Bedroom Townhouse-Style Condo in a Quiet, Well-Maintained Community
Nestled in a serene and beautifully cared-for neighborhood, this 2-bedroom, 1-bathroom townhouse-style condo offers the perfect blend of comfort, charm, and convenience. Step inside to a bright and welcoming interior featuring fresh paint, new flooring, and a modern kitchen with brand-new appliances.
Enjoy peaceful summer evenings in your private, fenced backyard that backs onto community green space—ideal for relaxing or entertaining.
Upstairs, both bedrooms boast vaulted ceilings and walk-in closets, creating cozy retreats with ample space to unwind after a long day.
This home goes beyond typical condo living with exceptional storage solutions, including a spacious attic with pull-down stairs and an additional outdoor shed.
The community itself is as friendly as it is attentive. With low condo fees of just $230/month, the association takes care of the essentials—lawn care, snow removal, roof and siding maintenance (with a brand-new roof in 2024!), and even twice-weekly trash pickup. Residents also enjoy access to walking paths, a playground, and well-lit common areas.
Additional perks include two reserved parking spaces and thoughtful updates that make this home truly move-in ready. All that’s missing is you—schedule a visit today and fall in love!
#VALO2095364

STERLING

46708 ATWOOD SQUARE 116

2 Beds

1 Baths

1,078 Sq.Ft.

$385,000

MLS#: VALO2095364
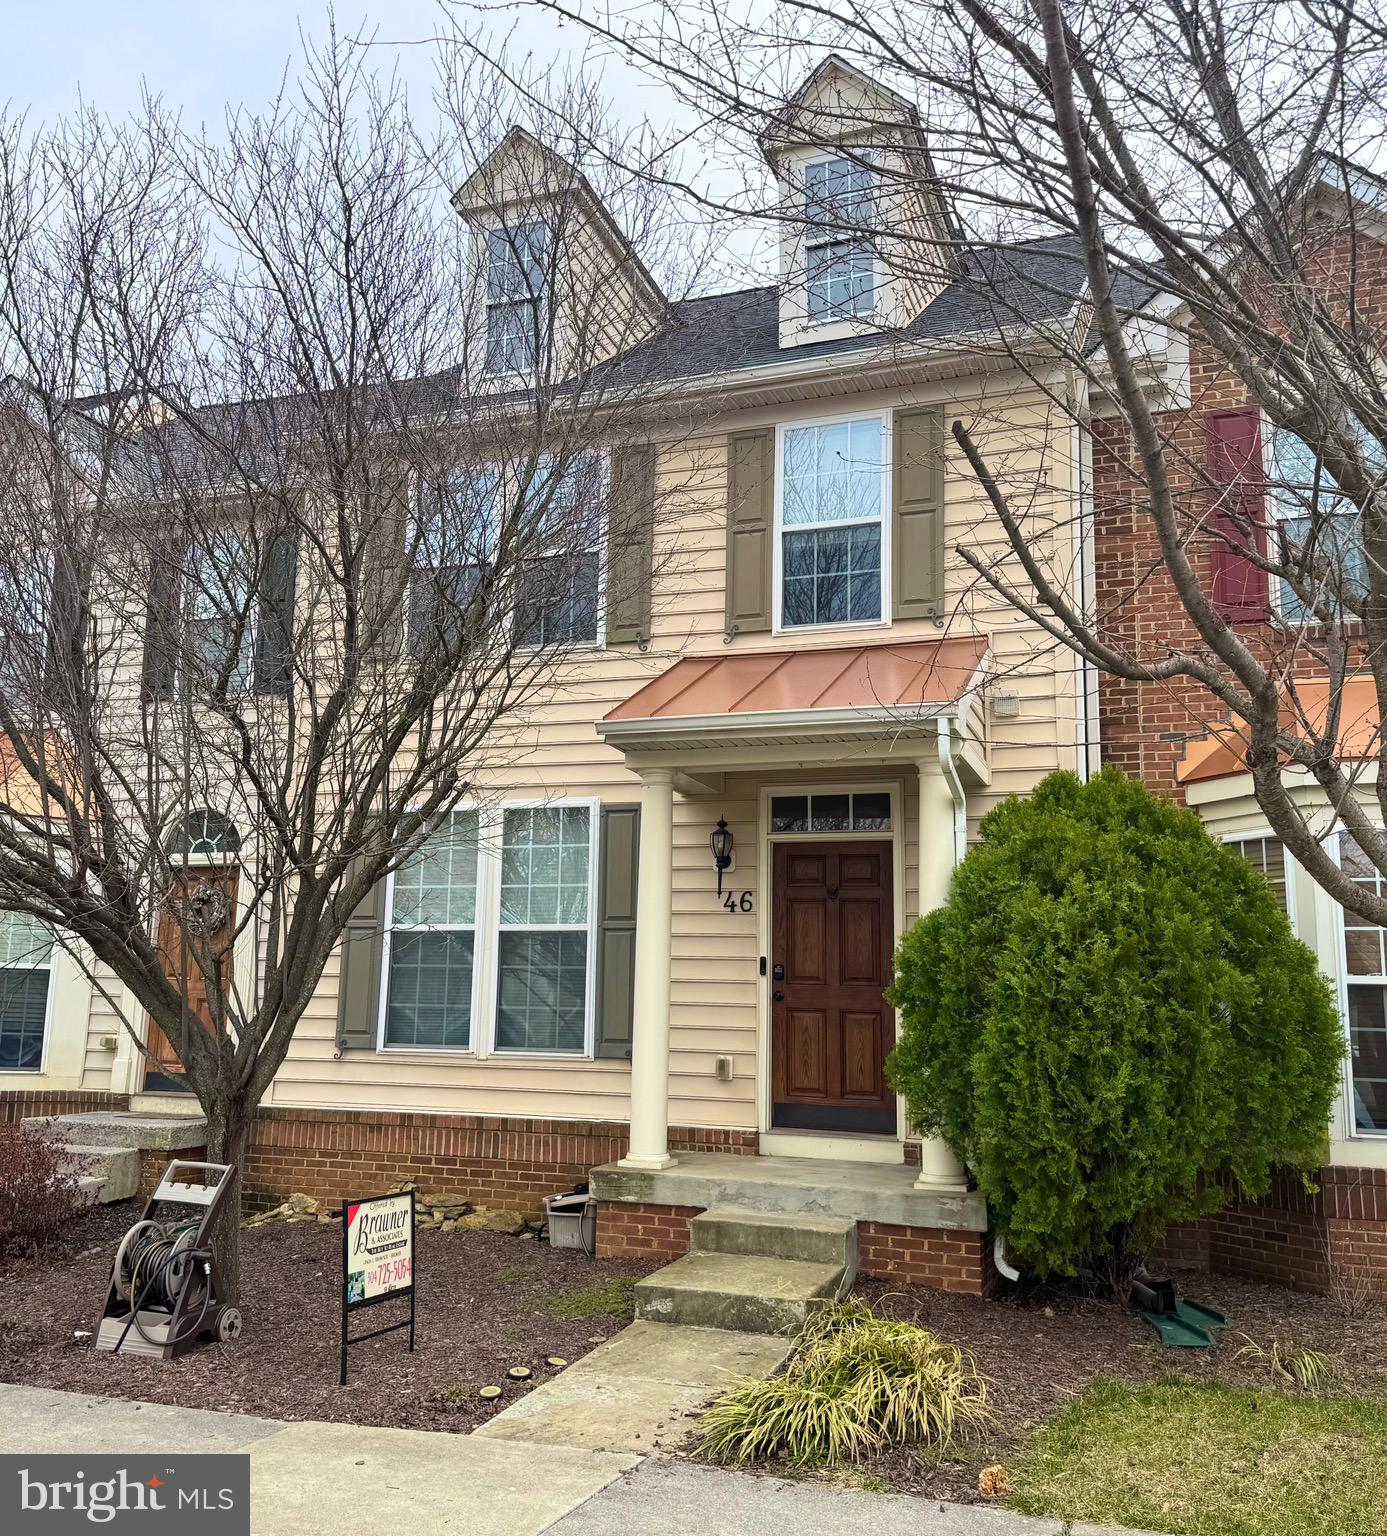
Charming Townhome at 46 Payne Street, Charles Town, WV.
Welcome to your dream home! This beautiful 3 bedroom, 2 1/2 bath townhome offers over 2560 square feet of comfortable living space in the desirable Huntfield community. Built in 2008, this well-maintained home features:
-  Spacious layout:  Enjoy an open floor plan with a family room, kitchen, and den/sunroom
- Modern Kitchen: Granite countertops, stainless steel appliances, and a cozy breakfast area.
-  Luxurious Primary Suite: Vaulted ceilings, a sitting area, walk-in closet, and an en suite bathroom with a jetted soaking tub and separate shower.
- Finished Basement: A huge rec room, laundry room, and walk-out access to a paver patio.
- Outdoor Living: A large deck with curved metal balusters, perfect for entertaining.
- Community Amenities: Access to playgrounds and tennis court.
This home is located in a great location for commuters. Don't miss the chance to own a piece of Charles Town Charm!
#WVJF2015502

CHARLES TOWN

46 PAYNE STREET

3 Beds

2 Baths

2,560 Sq.Ft.

$320,000

MLS#: WVJF2015502
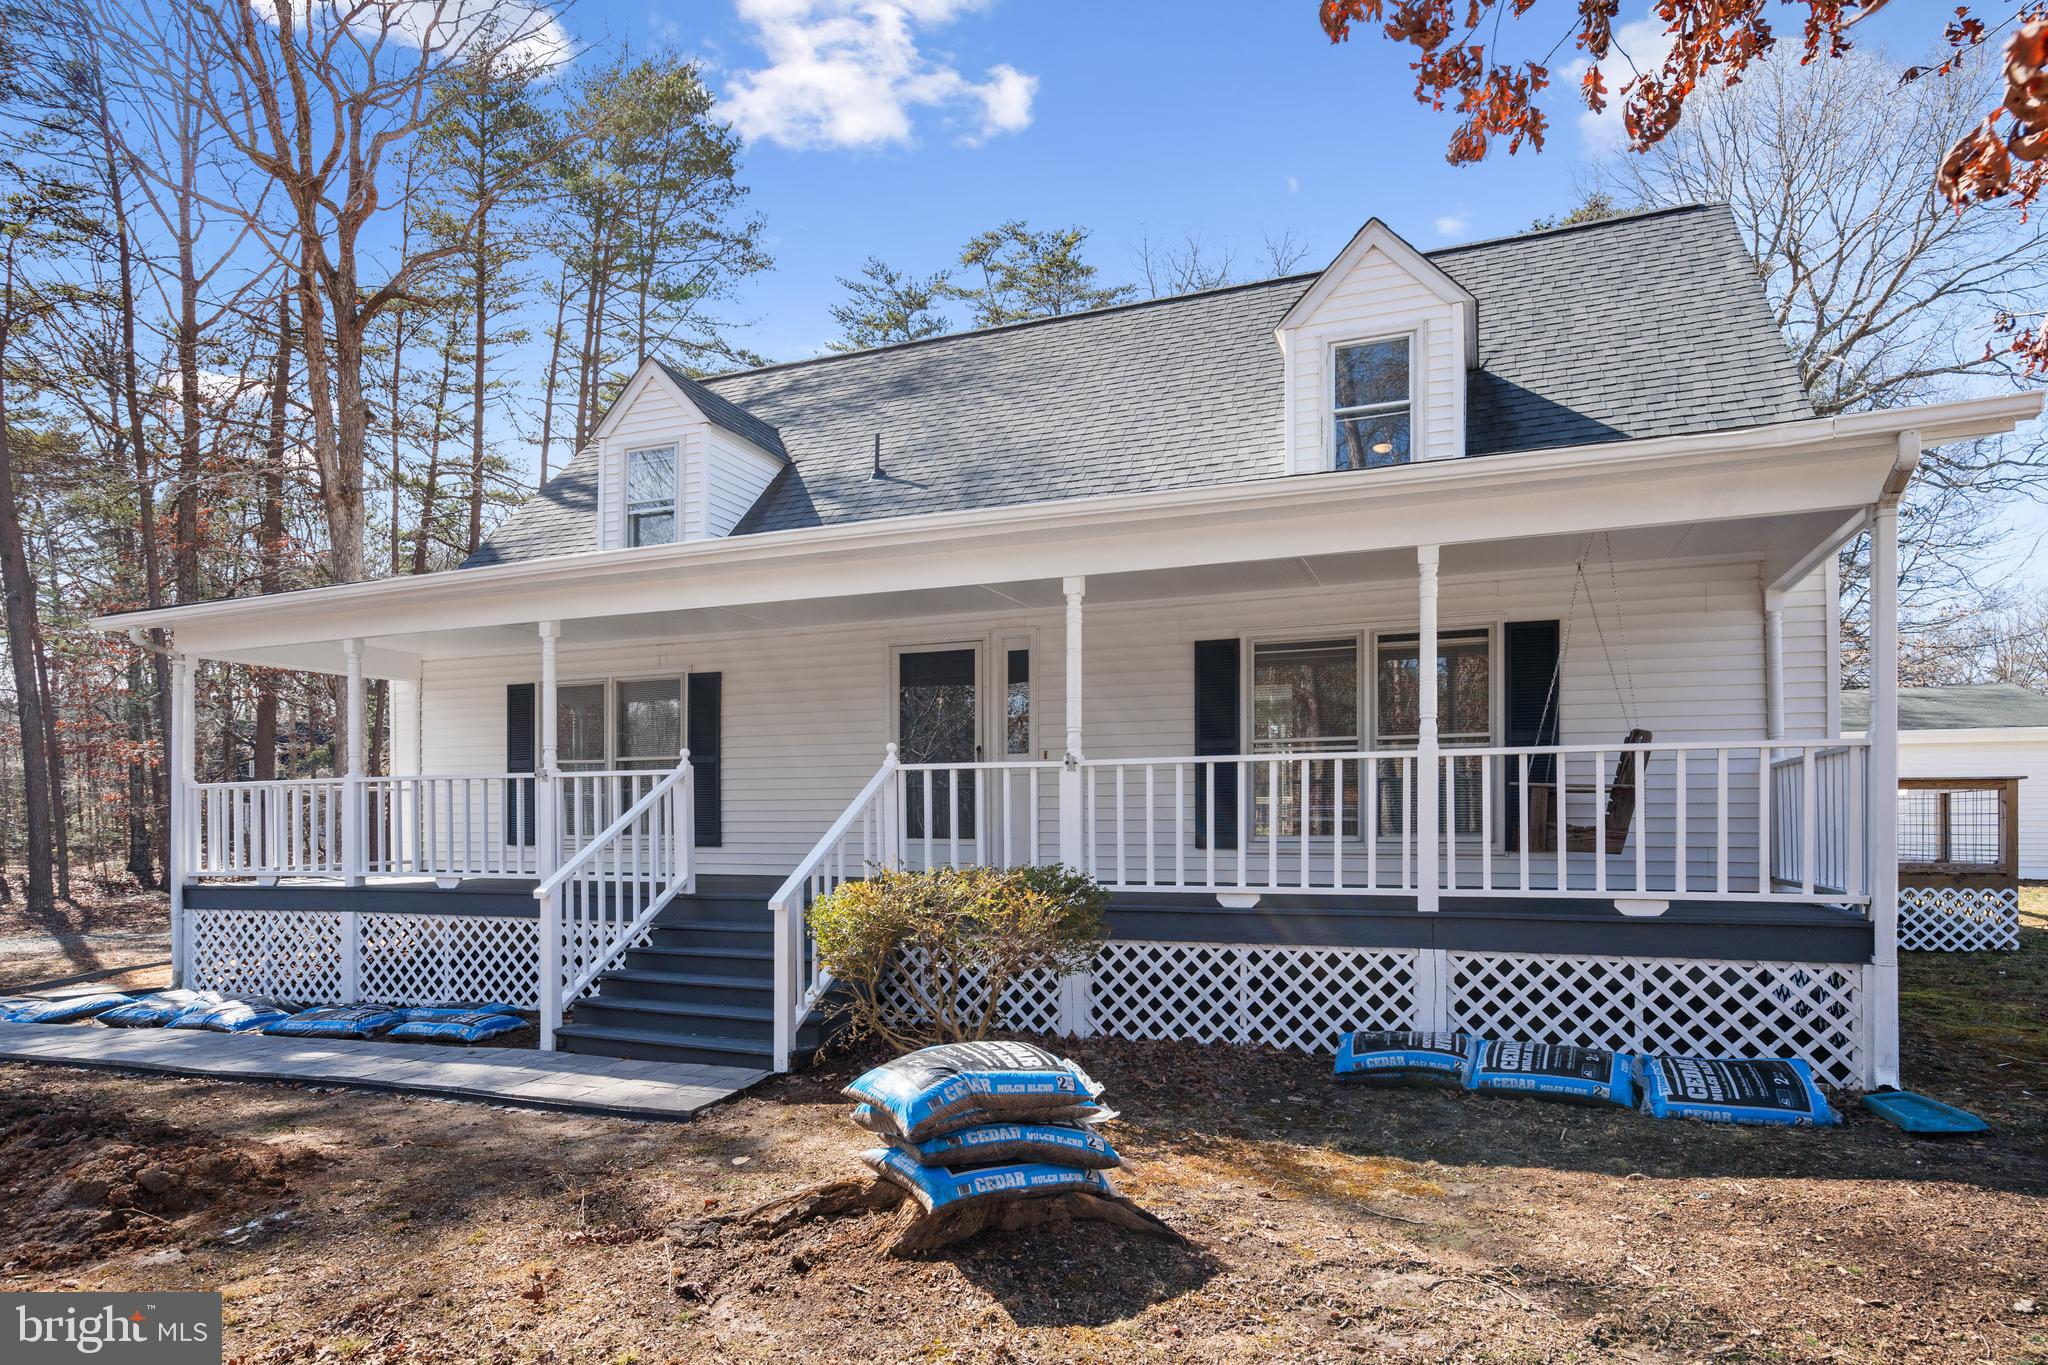
Charming Updated Cape Cod in Lake Anna Woods

This beautifully updated 2-story Cape Cod offers modern living in the serene, gated community of Lake Anna Woods. Sitting on a 1.31-acre corner lot, this 4-bedroom, 2-bath home has been completely renovated—with new floors, new appliances, and upgrades throughout, making it move-in ready!

The owner's suite is a true retreat, boasting a spacious new bathroom and a large closet for ample storage. Enjoy outdoor living on the wrap-around deck or relax on the huge front porch, perfect for taking in the peaceful surroundings. The property also includes a large detached garage, providing ample storage for vehicles, tools, or watercraft.

As a resident of Lake Anna Woods, you’ll have access to Lake Anna, one of Virginia’s largest freshwater lakes, offering boating, fishing, swimming, and hiking—all within a private, gated setting.

With its modern updates, spacious layout, 1.31-acre lot, and prime location near the lake, this home is a rare gem waiting for you to make it your own!
#VASP2030160

SPOTSYLVANIA

5100 RIDGE ROAD

4 Beds

2 Baths

2,048 Sq.Ft.

$399,000

MLS#: VASP2030160
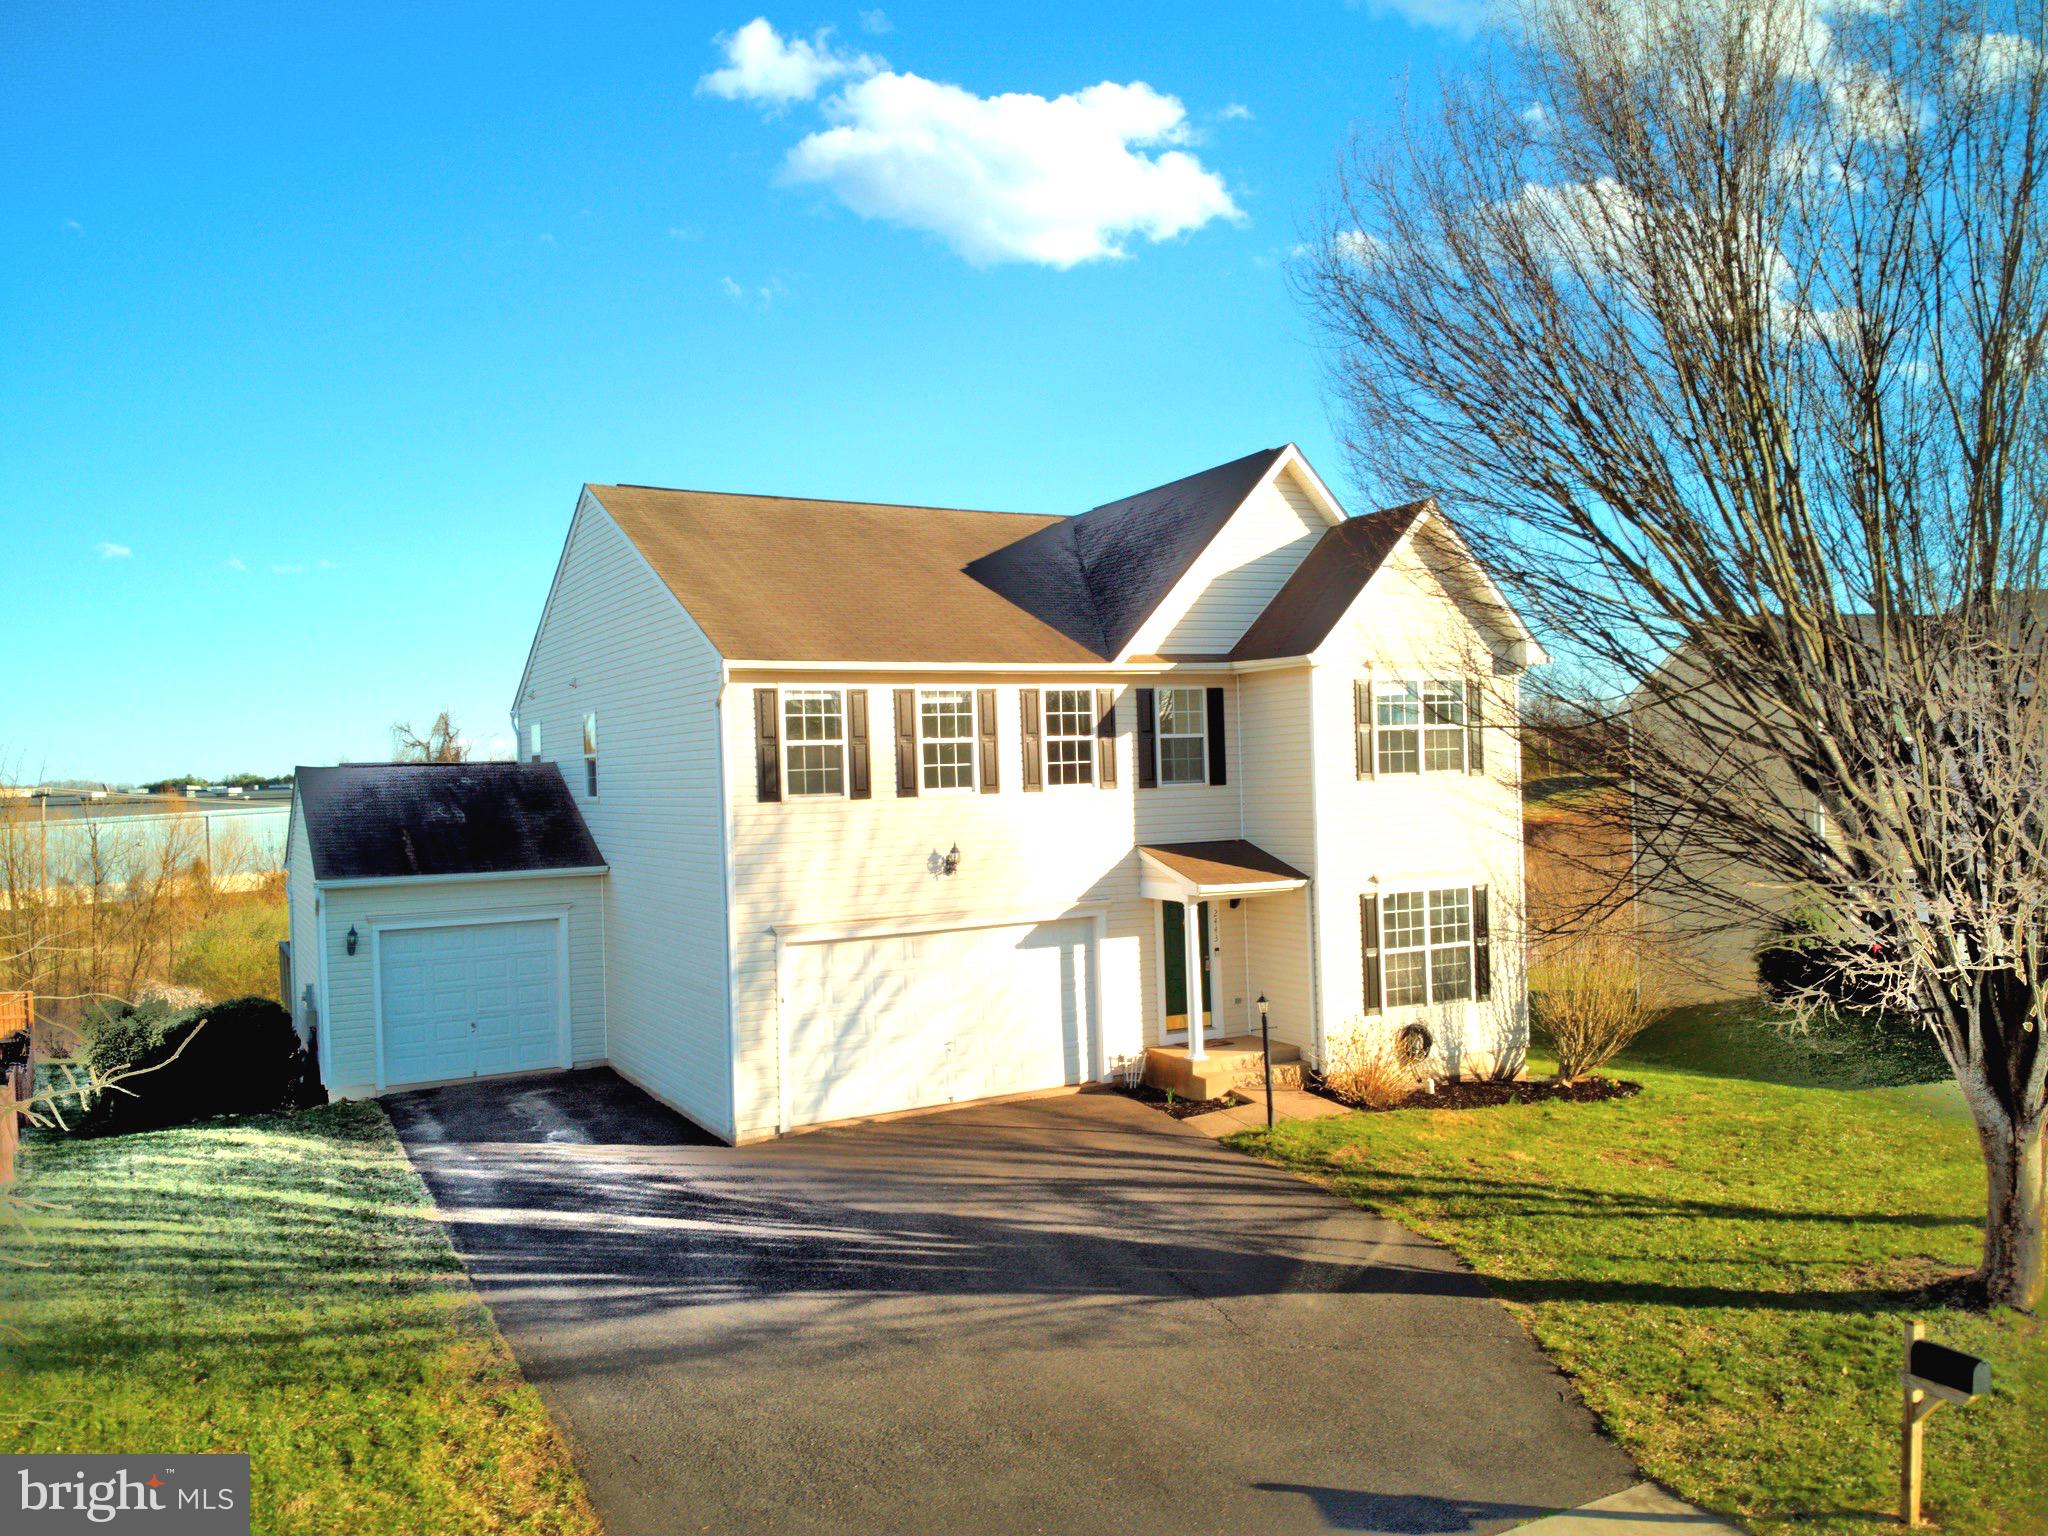
Charming Family Home with Ample Amenities:

Welcome to your dream home, with a bedroom for everyone in the family! This spacious single-family residence features a desirable finished basement with entertainment room and bonus room, a 2 car garage and a 1 car garage, an affordable HOA fee making it an ideal choice for modern living. Enjoy outdoor entertaining which includes a deck and patio—perfect for summer BBQs and gatherings with friends and family.

The heart of the home is the open-concept kitchen, boasting abundant cabinetry, granite countertops, and stainless steel appliances.  The interior of the home has just been freshly painted, enhancing the overall aesthetics. A formal dining area and a cozy living room provide plenty of space for both casual dining and entertaining. The family room, conveniently located off the kitchen, offers a welcoming space for relaxation and quality time with loved ones.

Retreat to the generously sized primary suite, complete with a private en-suite bathroom and a spacious walk-in closet for all your storage needs. Enjoy stunning views of the Library of Congress National Audio-Visual Conservation Center Packard Campus Theater from the comfort of your bedroom window.

The finished walk-out lower level enhances your living space, featuring a full bathroom, a bonus room, and a media room for memorable movie nights, and an additional room with a large window. 

Conveniently situated approximately 70 miles southwest of Washington D.C., and  close to major commuter routes, this home provides easy access to transportation such as US-29, VA-3, and US-15 while allowing you to enjoy the tranquility of suburban living just outside the city limits. Don't miss the opportunity to make this charming property your own.

About the Town of Culpeper Virginia: 
Culpeper is a charming town known for its vibrant main street, which features an eclectic mix of local shops, boutiques, cafes, and restaurants, creating an inviting atmosphere for shopping and dining. The town is active with community events and festivals throughout the year, enhancing its lively character. Culpeper provides ample recreational opportunities with several parks, including Culpeper County Community Park and Stevensburg Park, which offer hiking trails, playgrounds, sports fields, and picnic areas, promoting outdoor and family-friendly activities.

The town also boasts a rich historical narrative, showcased through various cultural and historical attractions such as the Culpeper Museum and the historic Courthouse. The community celebrates its heritage through events like Civil War reenactments and art shows.

The town’s proximity to the Blue Ridge Mountains and various state parks makes it an attractive destination for nature enthusiasts. Additionally, Culpeper's strategic location near major highways, including U.S. Route 29 and Virginia State Route 3, facilitates convenient travel to nearby cities such as Washington, D.C., and Charlottesville.Overall, Culpeper is characterized by its blend of historical charm, recreational opportunities, community engagement, and accessibility; making it an attractive place to live, work, and explore
#VACU2010130

CULPEPER

2443 POST OAK DRIVE

4 Beds

3 Baths

4,141 Sq.Ft.

$539,000

MLS#: VACU2010130
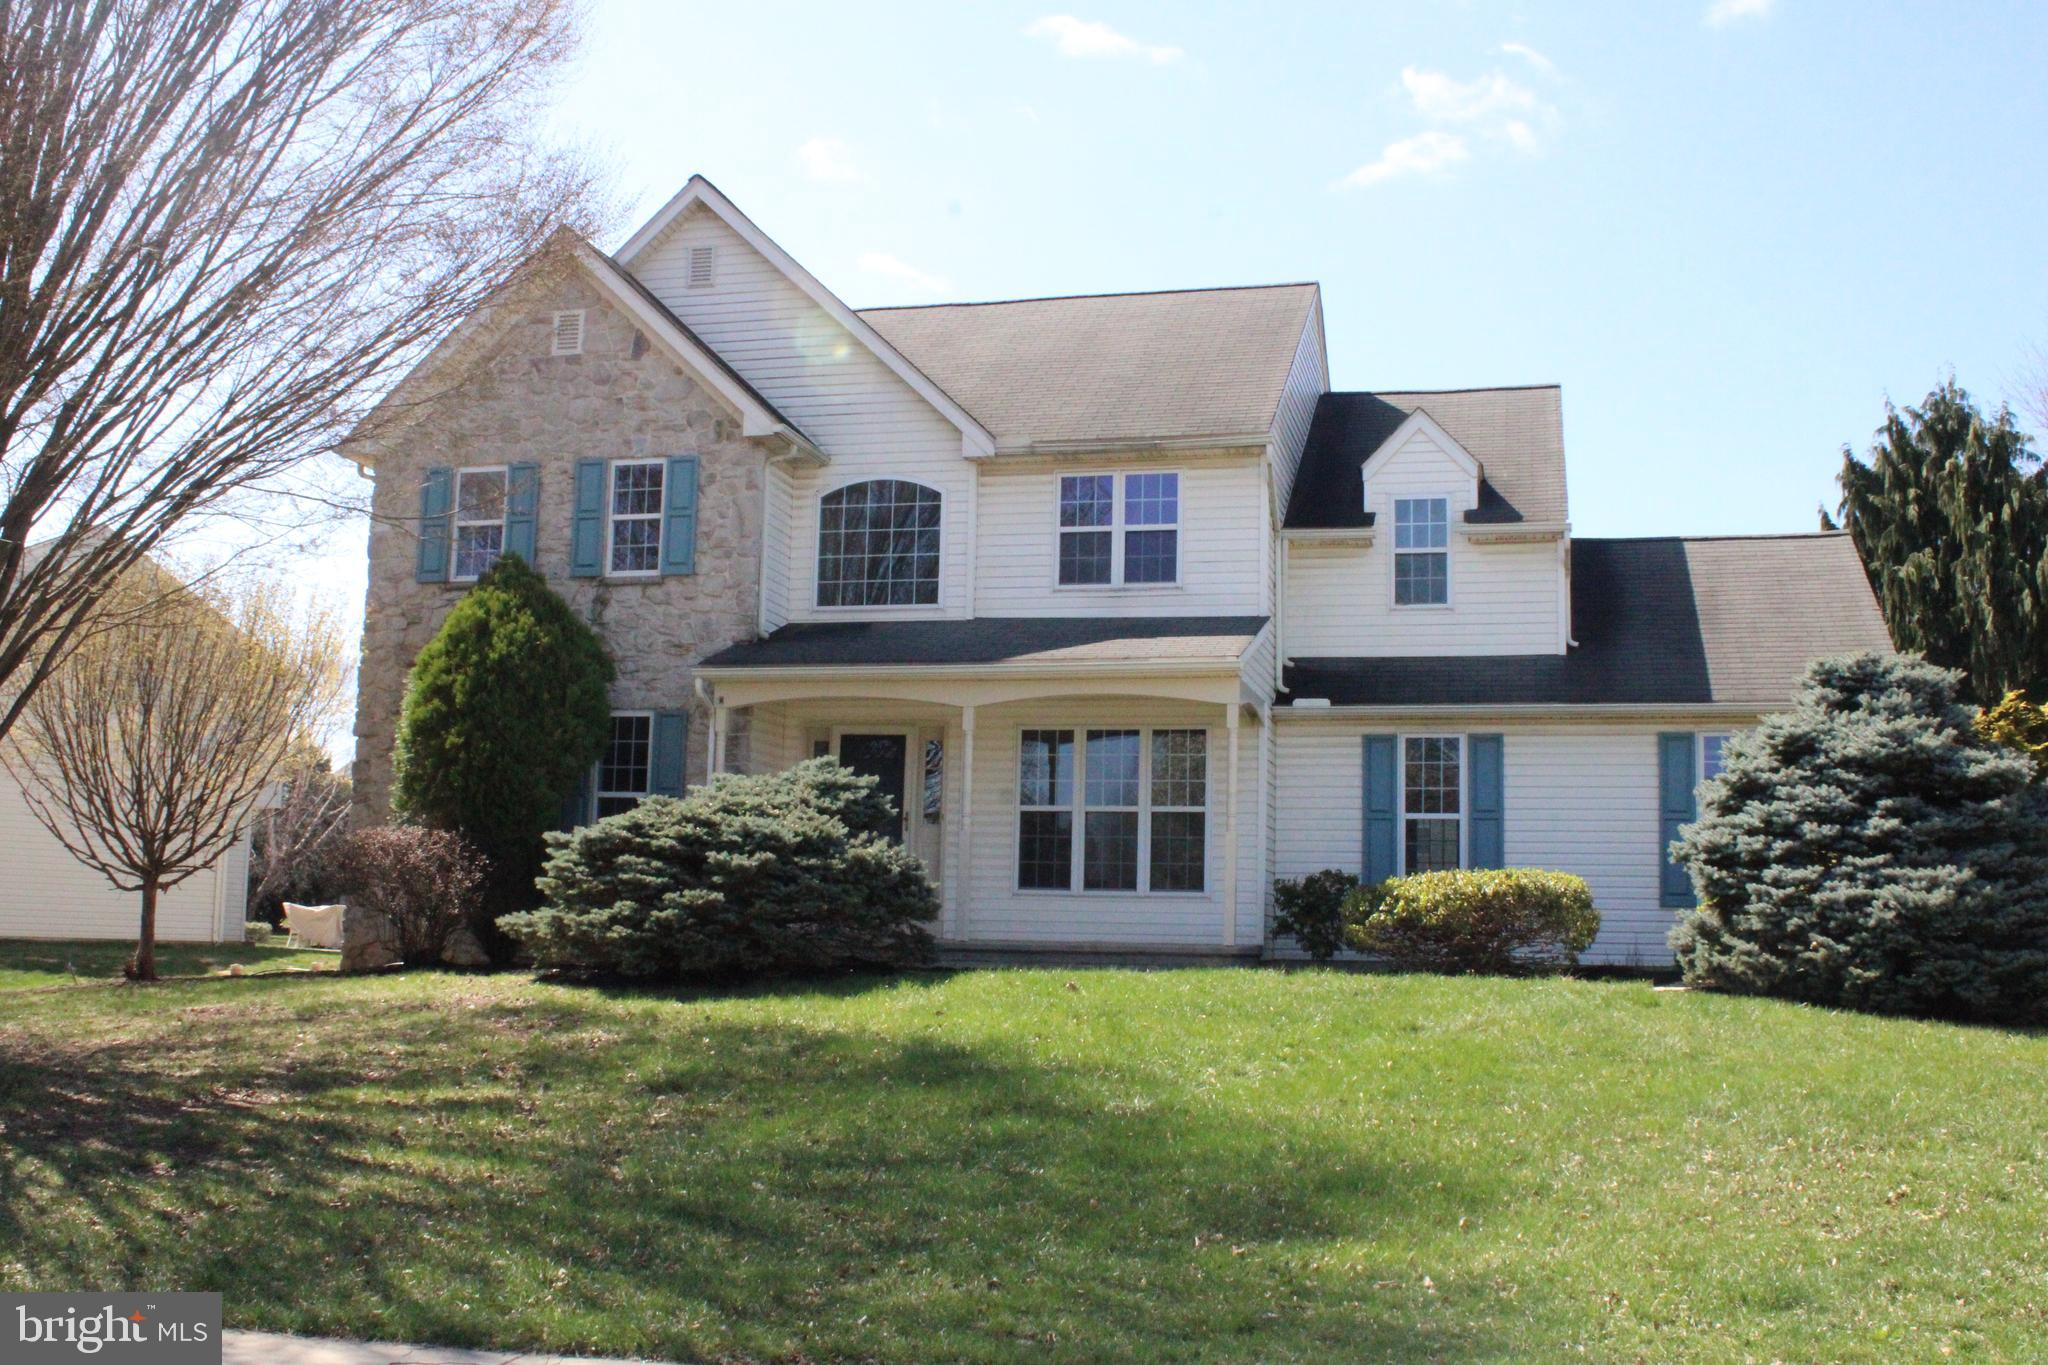
Expansive 4 Bedroom 2.5 Bath home in Seven Valleys. Come see the custom rear patio with grill built-in. Spacious kitchen, great for entertaining with combined living room and tranquil fireplace. New carpet and paint through-out! All bedrooms are sized large with Master ensuite and oversized walk in closet. Finished basement offers half bath with shower and a kitchenette. 2 car garage and shed offers tons of storage. This home was built to Entertain! Don't miss the opportunity to make this home your own!
#PAYK2079240

SEVEN VALLEYS

4 WESTRIDGE DRIVE

4 Beds

2 Baths

2,176 Sq.Ft.

$415,000

MLS#: PAYK2079240

1 ... 480 481 482 483 484 ... 666
* Listings identified with the FMLS IDX logo come from FMLS and are held by brokerage firms other than the owner of this website. The listing brokerage is identified in any listing details. Information is deemed reliable but is not guaranteed. If you believe any FMLS listing contains material that infringes your copyrighted work please review our DMCA policy and learn how to submit a takedown request. © 2024. First Multiple Listing Service, Inc.

Send a message

Message successfully sent.

Your message

What is 3 + 4 ?

Reason for contacting?

I agree to receive email communication and understand I can unsubscribe at any time.

I agree to be contacted by Charis Realty Group - Christine Issler, Broker via call, email, and text for real estate services. To opt out, you can reply 'stop' at any time or reply 'help' for assistance. You can also click the unsubscribe link in the emails. Message and data rates may apply. Message frequency may vary. Privacy Policy

Sign Out

Virtual Assistant

Would you like to take the next step with this property? We can help you schedule a showing or virtual tour, or send you more details.

Yes, I would like more information.

Thank You for Your Reply, One of Our Agents will contact you as soon as possible

No, maybe later.

Thank you, you can always contact me via email, phone number or through the contact form.

Realhub AI

Lucy - Your AI-Powered Realtor

Update Your Temporary Password

Personalize your search

Enter your email and we'll notify you immediately when new listings match what you're looking for.

or enter email address

Already have an account ? Login here

Continue your home search

I agree to receive communications and understand I can unsubscribe at any time.

I agree to be contacted by Charis Realty Group - Christine Issler, Broker via call, email, and text for real estate services. To opt out, you can reply 'stop' at any time or reply 'help' for assistance. You can also click the unsubscribe link in the emails. Message and data rates may apply. Message frequency may vary. Privacy Policy

Already have an account ? Login here

We use cookies

We use cookies primarily for analytics to enhance your experience. By accepting, you agree to our use of these cookies. You can manage your preferences or learn more about our cookies policy.
