Properties

Browse or get in touch to schedule a walkthrough.

  • Nearby me
Price range

Popular Features

Community Features

Association

Property Features

Waterfront

View

Exterior Features

Interior Features

Style

10000 properties match your criteria

Updated 1 minute ago

E-Alert name
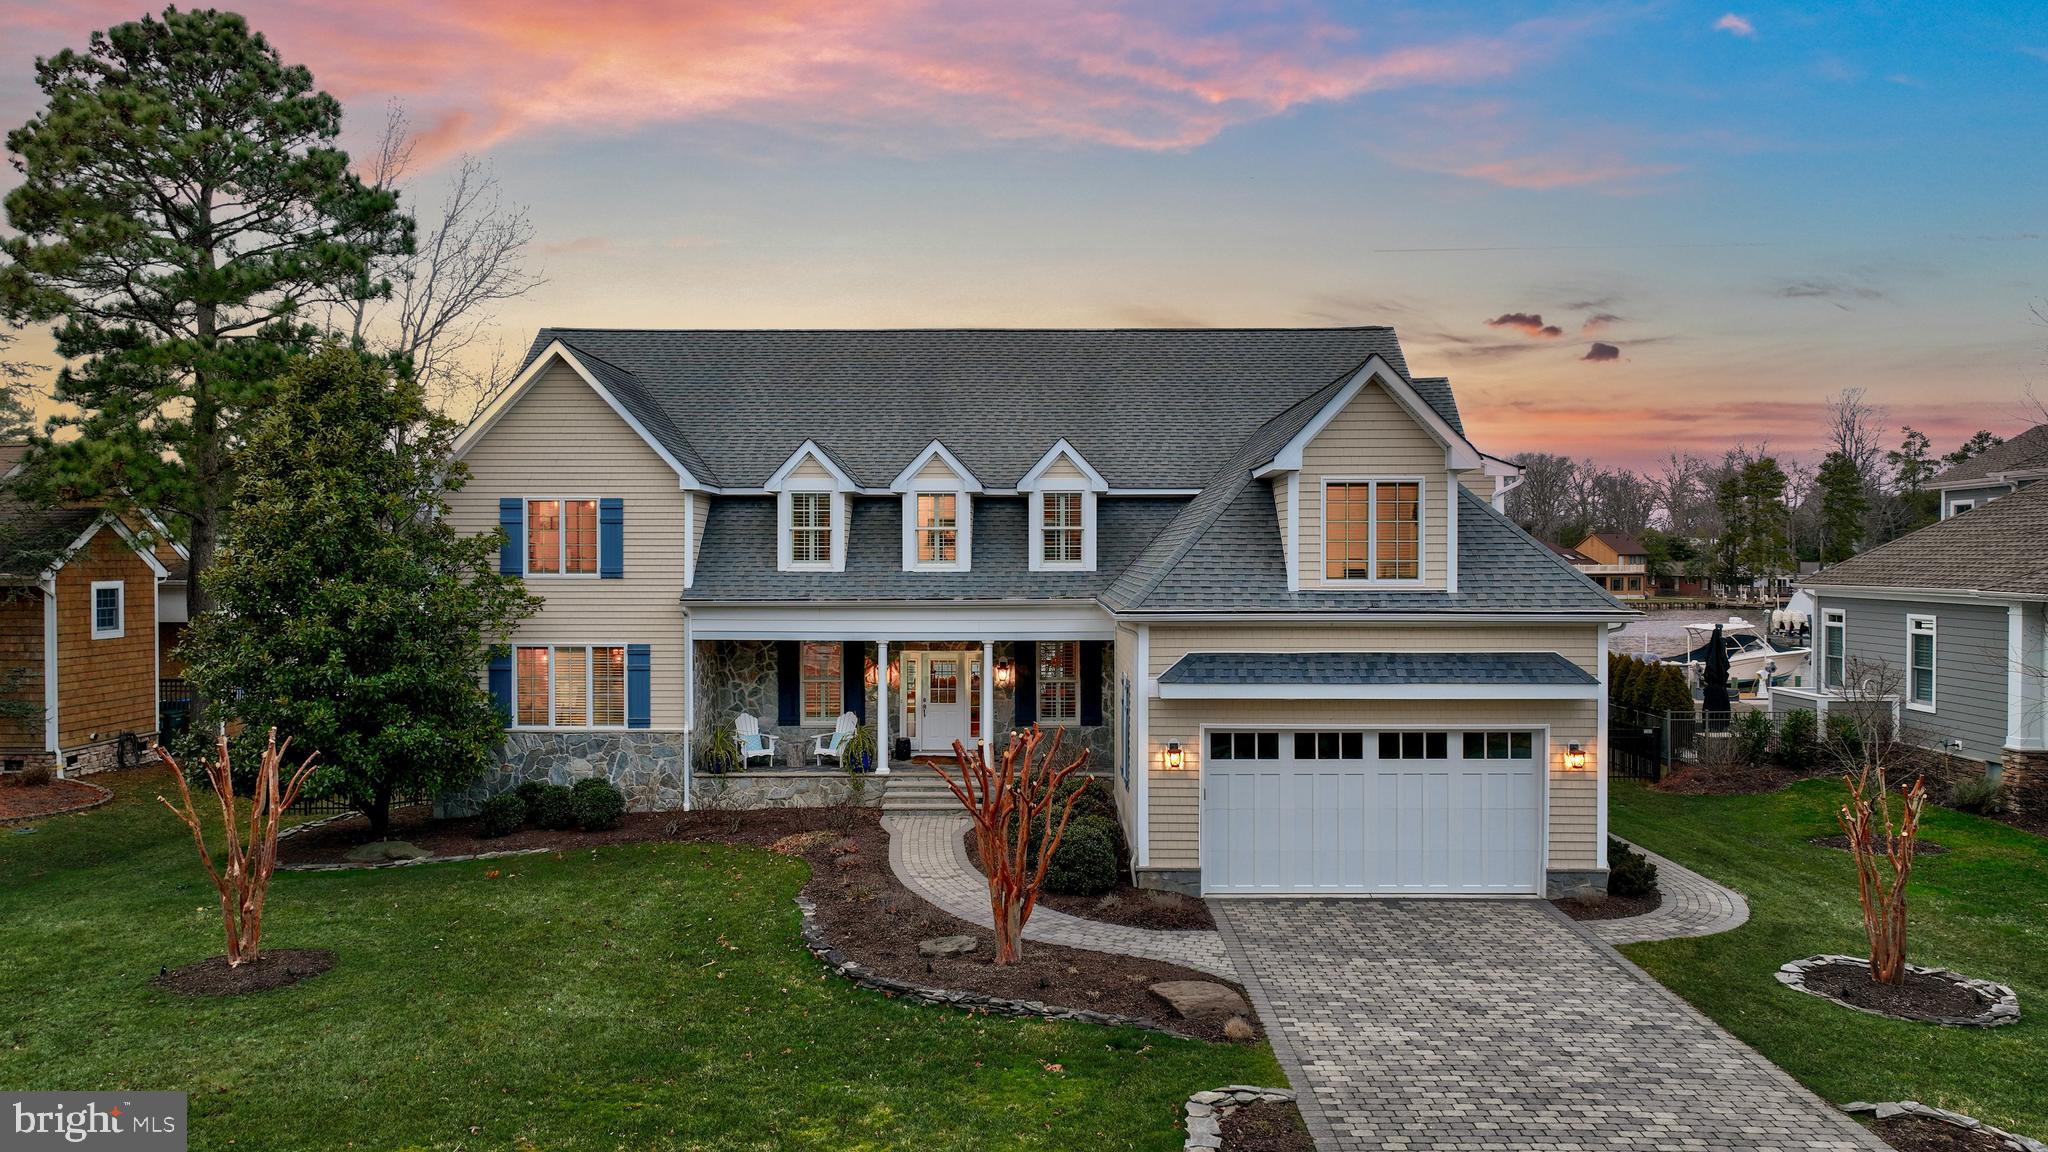
Prime Development Location Along Rt. 88 (Cave Neck Road), Just North Of Red Mill Pond, And Less Than 2 Miles From Rt. 1. Easily Accessible From Rehoboth Beach, Lewes, & Milton.  Total of 135 +/- Acres Zoned AR-1.  Final Purchase Price Shall Be $21,850/Acre Based Upon A Survey Completed At Buyer's Expense. Central Water / Sewer Available.
#1001574502

MILTON

123 SWEETBRIAR ROAD

None Beds

None Baths

135.0 acres

$2,950,000

MLS#: 1001574502

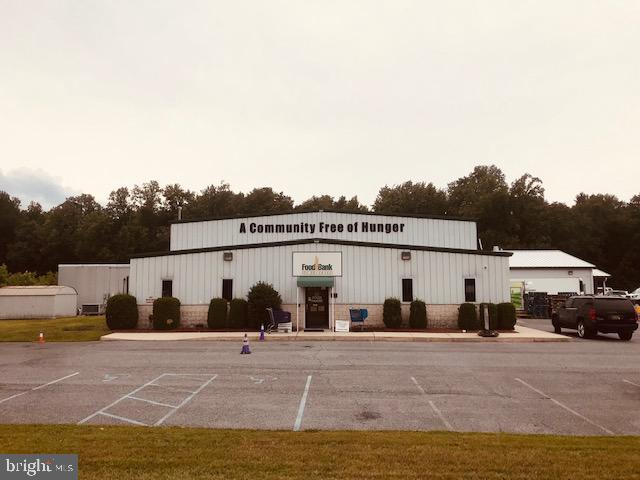
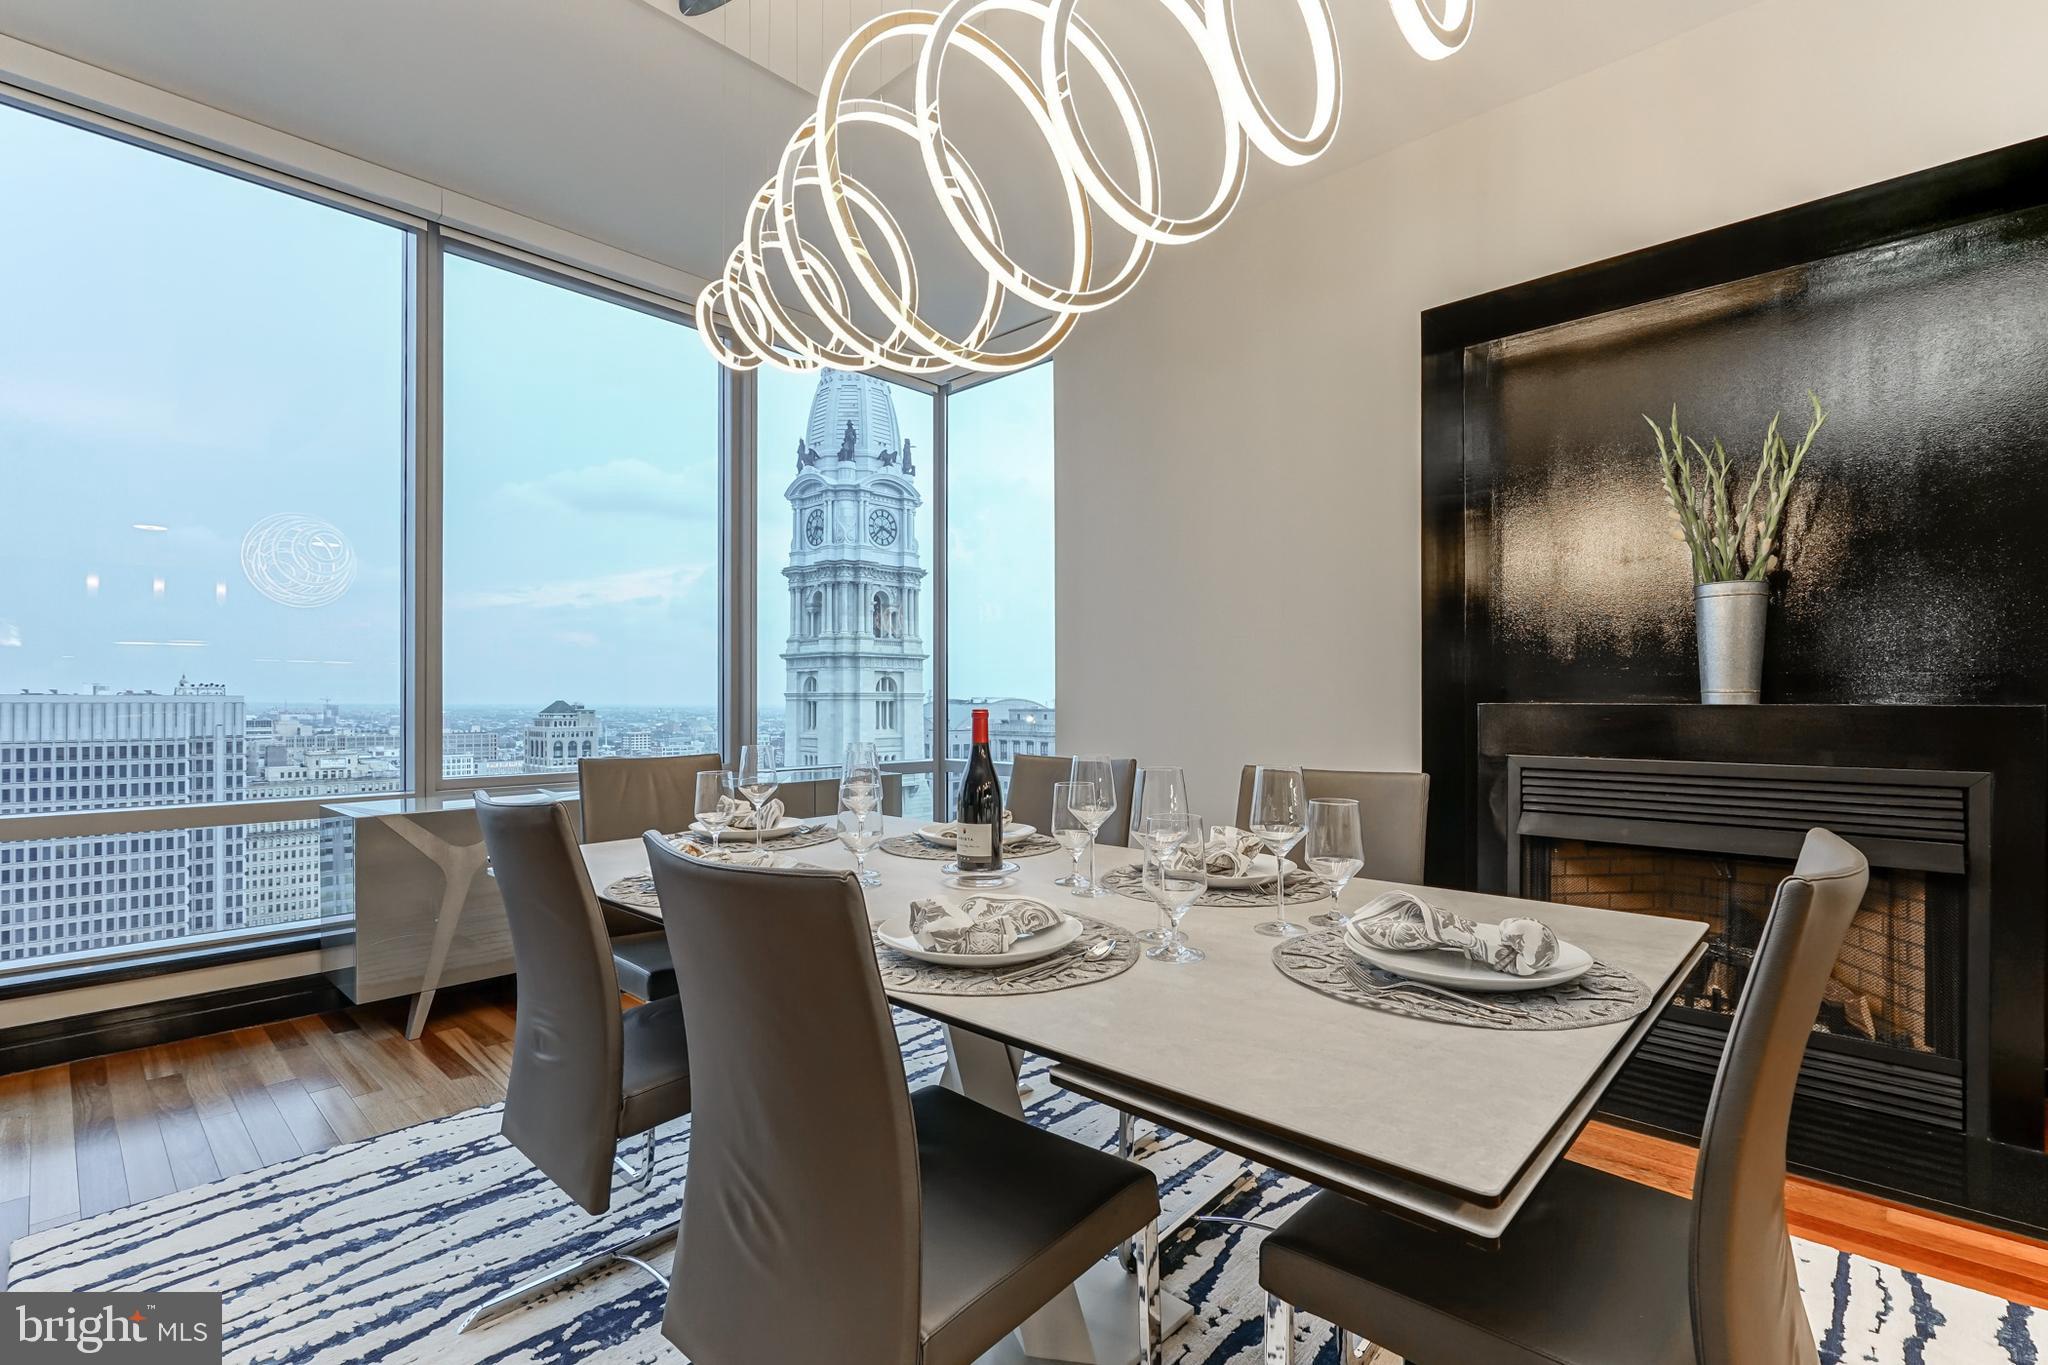
Location Location Location!! This is an unbeatable location for an APPROVED new construction development. See the attached documents or contact listing agent for more information. Currently a 3,000 square foot professional use building with multiple office spaces, board room(s), two bathrooms, kitchen, and large private & secured parking lot for 10 vehicles. The future of this site is up to you, with a lot of help to get you started. The Chinatown market is HOT and little/no new development sites are available.  Do Not Miss this Opportunity.
#PAPH2149202

PHILADELPHIA

1026 WINTER STREET

None Beds

None Baths

4,078 Sq.Ft.

$2,950,000

MLS#: PAPH2149202

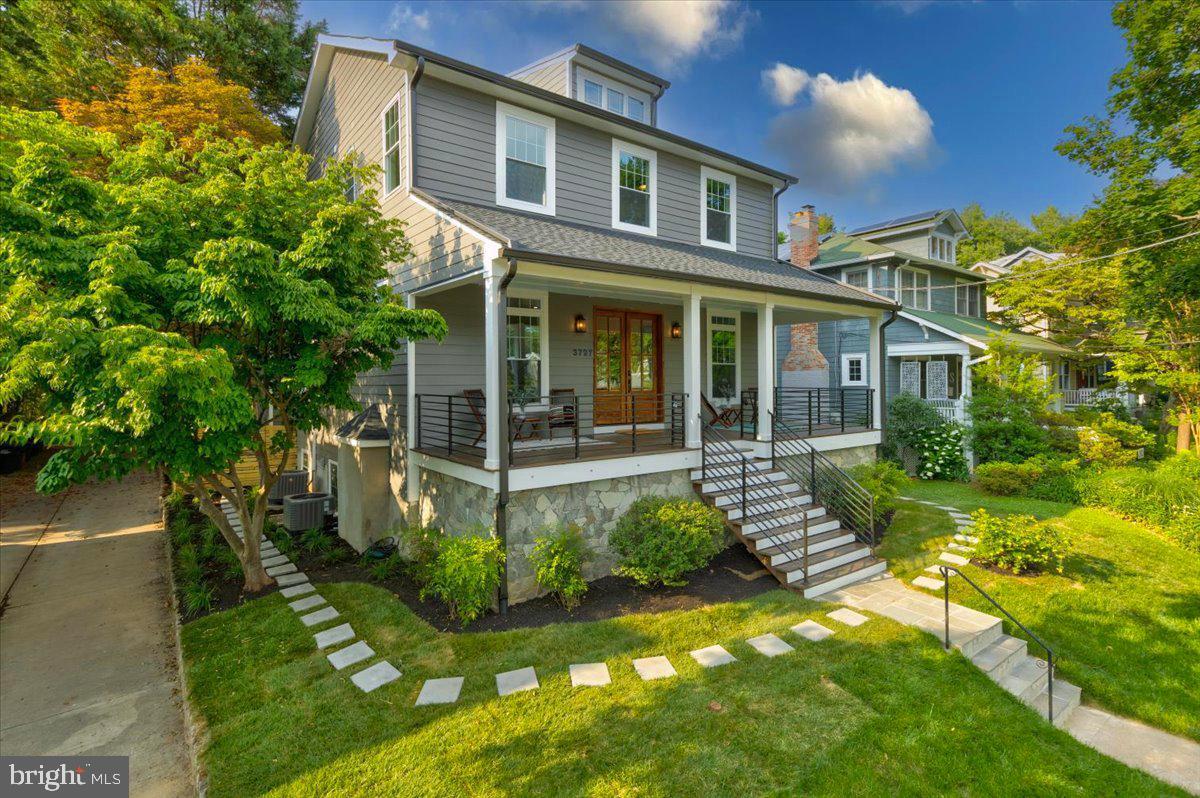
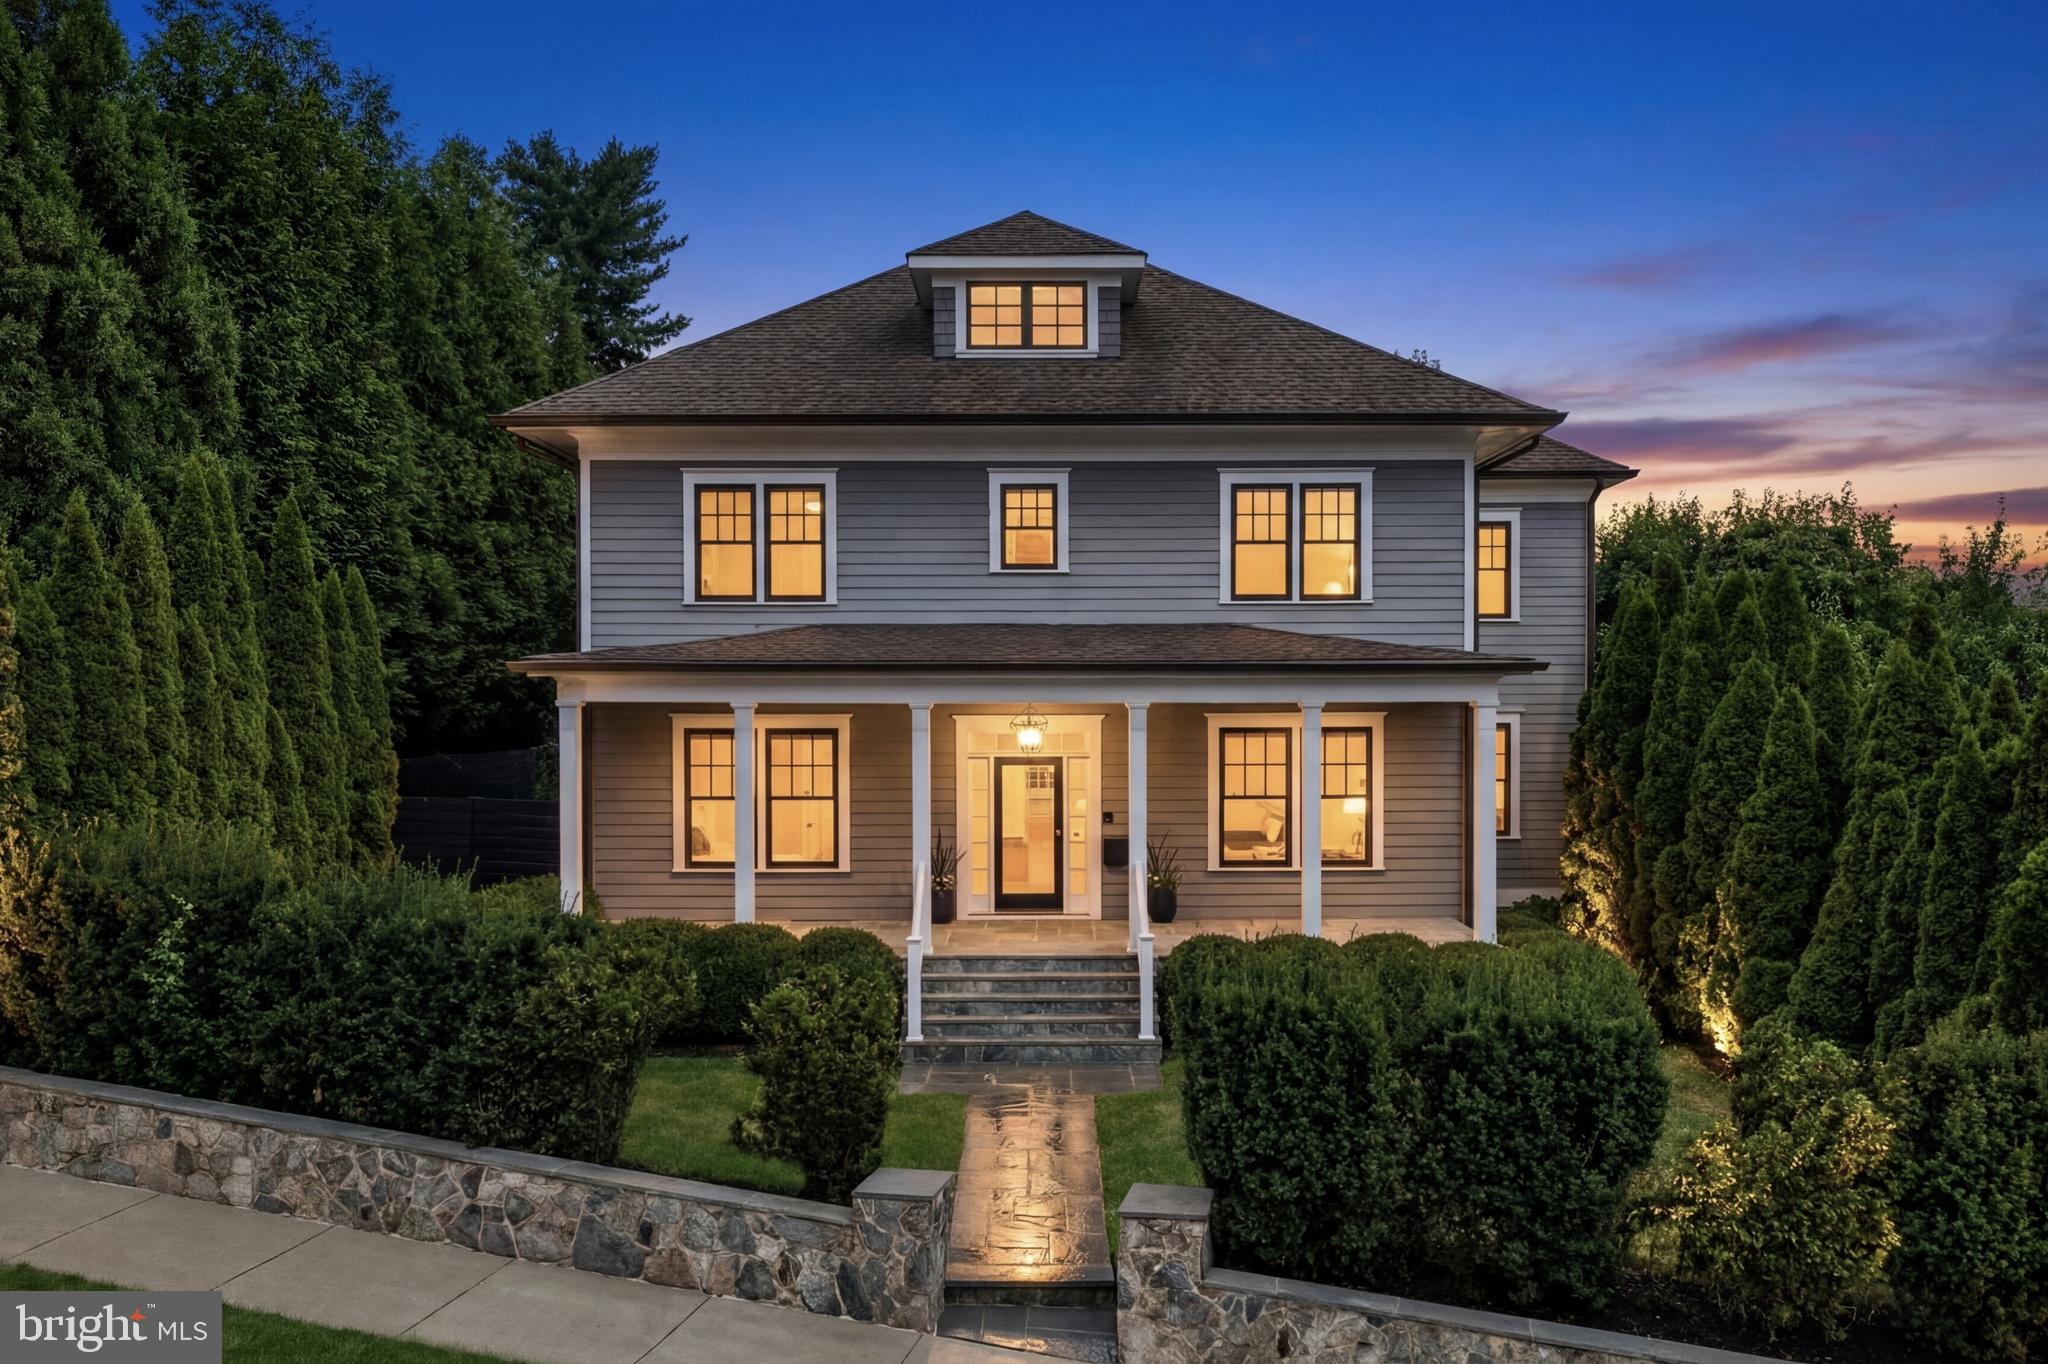
Gracious and effortless living in Westmoreland Hills. Set on a verdant and park-like 13,000+ square foot lot in one of Bethesda’s most coveted neighborhoods, 4509 Wetherill Road captures the refinement of classic architecture with the ease of a modern lifestyle. The circular drive is hugged by mature plantings, flowering gardens, and a welcoming white-washed facade. The home is framed by trees and lawn like a private park, hinting at the thoughtful design, architectural details, and designer finishes within.

A classic center-hall plan welcomes you with hardwood floors and decorative millwork, and expansive sight-lines that draw the eye toward the kitchen and gardens beyond. The oversized formal living and dining rooms set the tone with fireplace, crown moulding, and statement lighting. The kitchen reveals itself as the soul of the home, a space designed with both imagination and intent. The oversized island is perfectly proportioned for cooking and conversation. A breakfast banquette glows with natural light. Designer lighting adds subtle drama, and the open connection to the family room makes daily living both seamless and elevated. For added convenience, a home office with built-ins allows for remote work adjacent to the action. A perfectly appointed powder room completes the main level.

Upstairs, four bedrooms and three baths create a private and intuitive layout. The primary suite is the highlight, a retreat that blends scale and comfort, with ample natural light, a magazine-worthy walk-in closet, and a warm setting that brings calm to the busiest of days. The en suite bath offers marble and tile chosen with care, a furniture-like dual vanity, a soaking tub, and a walk-in shower that together evoke the refinement of a luxury hotel. It is a sanctuary, both restorative and inspiring.

The three additional bedrooms are spacious, filled with light, and designed for comfort. The designer fixtures and statement lighting of the two other bathrooms, along with the wainscoting, sconces, and custom carpeting, evoke the charm of a New England bed-and-breakfast.

The lower level extends the lifestyle with a flexible recreation room for gatherings, another full bath, a bedroom for guests or an au pair, laundry, storage, and direct access to the two-car garage.

Out back, a spacious screened-in porch spans the rear of the home, providing additional dining and entertainment spaces that connect easily to the beauty of the landscape. The verdant lot unfolds like a private park, with layered plantings, mature trees, and natural topography that lifts the home to overlook the sweeping yard. With over 13,000 square feet, the possibilities are endless. Picture a pool or sports court, a gazebo tucked among the trees, or celebrations under a tent. Summer evenings invite fireflies, s’mores, and laughter that drifts into the night.

Westmoreland Hills, and more specifically this quiet, non–cut-through street, amplifies a peaceful life just steps to the shops and restaurants of Spring Valley in D.C. Near Capital Crescent Trail, Little Falls Park, and Westmoreland Park, major commuter routes to downtown DC, northern Virginia, and downtown Bethesda. Westbrook, Westland, B-CC schools serve the neighborhood.
#MDMC2203202

BETHESDA

4509 WETHERILL ROAD

5 Beds

3 Baths

4,412 Sq.Ft.

$2,950,000

MLS#: MDMC2203202

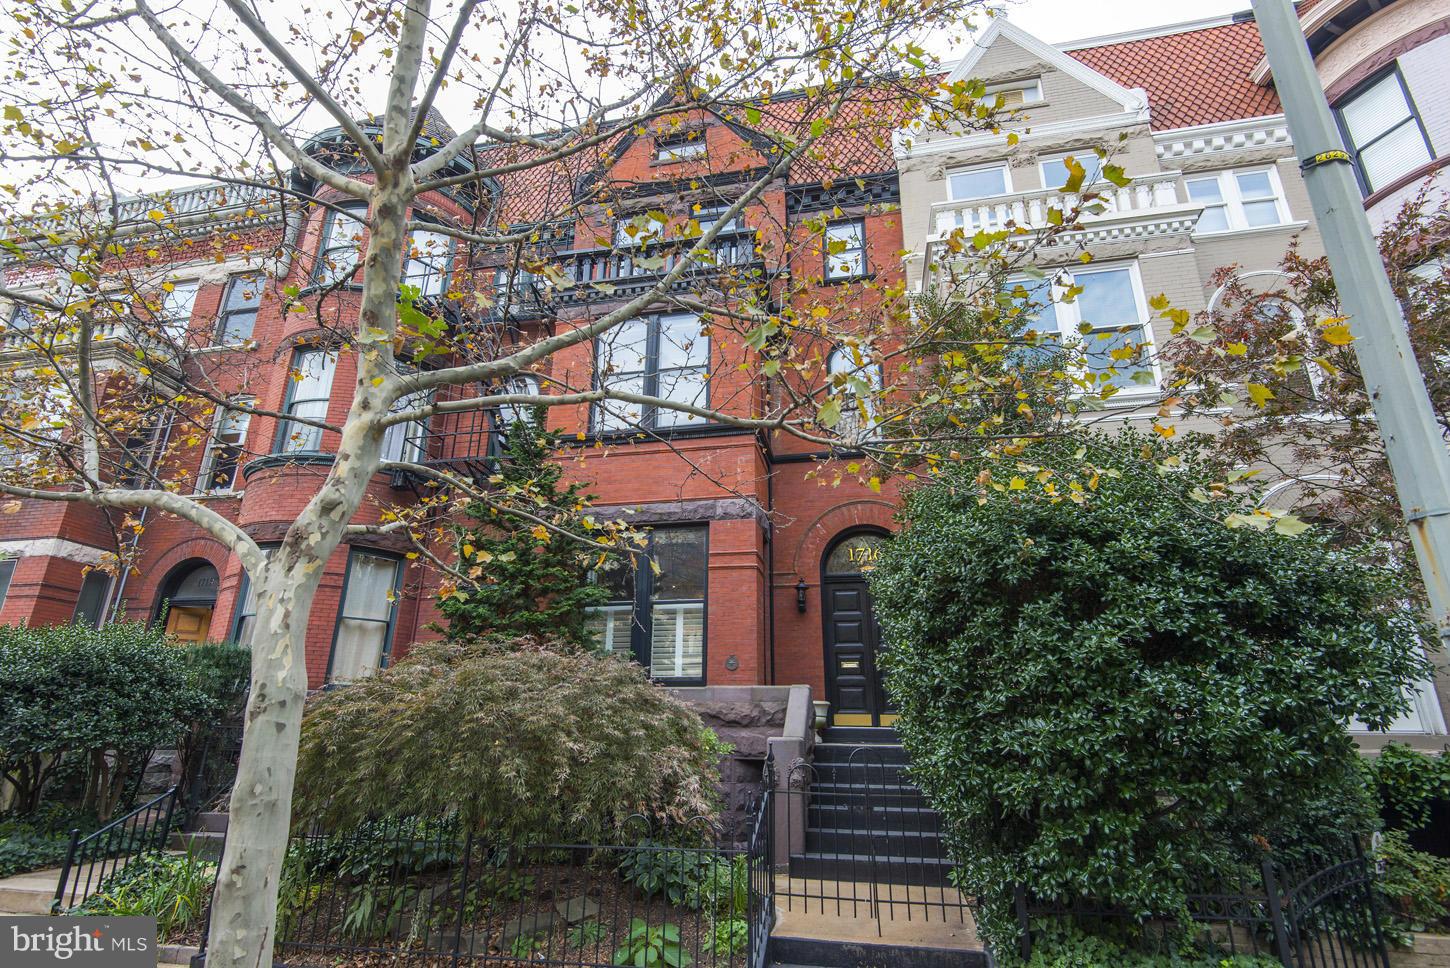
Tucked at the end of a private cul-de-sac within an intimate four-home enclave, this exceptional Zaveta-built custom estate is set on two beautifully landscaped acres just minutes from downtown Doylestown. Introduced by a winding Belgian block-lined driveway and surrounded by English garden-inspired grounds, the property blends architectural presence, sophisticated infrastructure, and refined craftsmanship across nearly 6,000 square feet of elevator-serviced living space. Built in 2015, the residence is defined by soaring ceilings, expansive windows, richly detailed interiors, and thoughtfully designed spaces that feel both elevated and exceptionally livable. A dramatic great room anchored by a floor-to-ceiling stone fireplace serves as the heart of the home, seamlessly connecting to a custom wet bar complete with wine storage, refrigerator drawers, and an ice maker. Nearby, the dining room transitions naturally into the updated gourmet kitchen, where quartzite countertops, paneled refrigeration, Thermador ovens, a concealed vent hood, and an oversized center island create an ideal setting for both entertaining and everyday living. Throughout the residence, upgraded Lutron lighting with high-CRI LED illumination, Sonos audio, four interior fireplaces, and extensive recessed lighting contribute to a warm yet contemporary atmosphere. The main level also features a spacious office with custom built-ins and a gas fireplace, along with a secondary gathering space offering flexibility for a media room, lounge, or additional entertaining area. A well-appointed mudroom and powder room are conveniently positioned nearby. The primary suite is privately situated on the main floor and offers a peaceful retreat with its own gas fireplace, generous walk-in closet, and a fully renovated Dolomite marble bath featuring radiant heated floors, a soaking tub, and an oversized walk-in shower. Upstairs, a second luxurious primary-style suite includes another spacious walk-in closet and marble bath with steam shower, while two additional bedrooms are thoughtfully arranged for family or guests. A uniquely designed fourth suite functions almost as its own private wing, complete with a sitting room, recreation or office space and powder room.
The walk-out lower level expands the home’s versatility with a spacious recreation room, private office, powder room, additional fireplace, and a fully equipped second wet bar with refrigerator, dishwasher, ice maker, and dual refrigerated drawers. Outdoors, multiple covered patios and gathering spaces overlook the impeccably maintained grounds, where mature trees and carefully curated landscaping create an exceptional sense of privacy. Additional features include full-property irrigation, 600-amp electric service, an attached three-car garage, a detached three-car garage ideal for collectors or hobbyists, and a recently installed invisible fence. Ideally located near the boutiques, dining, and cultural attractions of downtown Doylestown - and just a short drive from New Hope and the surrounding river towns - this remarkable property offers a rare combination of privacy, scale, luxury, and convenience in one of Bucks County’s most desirable settings.
#PABU2122042

DOYLESTOWN

5 PEMBERTON LANE

5 Beds

4 Baths

5,950 Sq.Ft.

$2,950,000

MLS#: PABU2122042

Set within the prestigious Evergreen Estates community in Haymarket, this beautifully crafted residence offers a refined blend of privacy, comfort, and scenic surroundings.  Built by respected luxury builder Mike Garcia, it is one of just 14 custom homes and represents the rare opportunity to own in this sought-after enclave.
Situated on 10 private acres within a quiet cul-de-sac, the property enjoys sweeping views of the countryside and Bull Run Mountain.  With just 3 years of age, the home lives like new --without the wait 
or complexity of new construction.
The outdoor spaces are thoughtfully designed for both relaxation and entertainment.  A custom in-ground 
pool is enhanced by a tranquil waterfall feature and striking fire elements, along with a wood-burning fireplace and a built in outdoor kitchen--creating a true backyard retreat.
The home offers a well-balanced layout including three finished levels. The main level offers a primary suite, open family room with a stone fireplace , built in shelves, beams, hickory floors and a kitchen with an 11' island, extensive cabinet and drawer space, butler pantry and a large walk in pantry.  There is a separate dining room and study/bedroom.   Completing the main level is a full bath with an entrance to the pool for changing and showering and a large laundry room , service entrance side exit and access to the 3 car garage.
The upper level functions as a private space, complete with two en-suite bedrooms, a secondary family room, a full bar and deck with expansive views. The lower level is equally impressive, featuring a secondary primary suite, media room, billiards area, full kitchen and open living space. A private side entrance and elevator provides easy access--ideal  for extended stays or muti-generational living.
Residents  have the option to join Evergreen Country Club which is easily accessible by golf cart, offering golf, dining and social amenities just minutes away.
Additional highlights include a whole-house generator, 400-amp electrical service, advanced security system, custom elevator, and integrated Sono audio throughout the home and outdoor areas.
This is a rare offer that combines modern convenience, thoughtful design and a peaceful setting in one of Haymarket's most desirable communities.
#VAPW2118534

HAYMARKET

15730 HUNTON LANE

4 Beds

5 Baths

6,448 Sq.Ft.

$2,950,000

MLS#: VAPW2118534

Perfectly positioned on one of the most coveted streets in Historic Annapolis, just steps from State Circle, the United States Naval Academy, City Dock, waterfront dining, boutiques, and yacht clubs, 238 King George Street offers a rare opportunity to own a completely reimagined luxury residence in the heart of Maryland’s capital city. Blending timeless historic charm with the modern conveniences today's discerning buyer expects, this exceptional home was extensively renovated and expanded in 2006–2007 and thoughtfully updated through 2025, including a new roof, HVAC systems, and water heater. Inside, four beautifully finished levels offer elegant living and entertaining spaces filled with natural light, custom millwork, rich hardwood flooring, high ceilings, and refined architectural details throughout. The gourmet kitchen opens seamlessly to inviting gathering spaces designed for both intimate evenings and large-scale entertaining, while the finished lower level with high ceilings and private walk-out entrance provides exceptional flexibility for guests, recreation, or a private office. The upper-level loft retreat offers additional living space ideal for guests, a studio, or a luxurious private sanctuary. Enjoy views of the iconic Naval Academy Chapel dome, a daily reminder of the unparalleled location and lifestyle this home affords. Rare off-street parking adds tremendous value and convenience, while the lock-and-leave nature of the property makes it ideal as a primary residence, weekend retreat, or executive pied-à-terre. Offered substantially furnished with only a few exclusions, this remarkable home provides the opportunity to move in and immediately begin enjoying the very best of Annapolis living. Luxury, history, walkability, and convenience converge at one of the city's most prestigious addresses.
#MDAA2147930

ANNAPOLIS

238 KING GEORGE STREET

4 Beds

3 Baths

3,750 Sq.Ft.

$2,950,000

MLS#: MDAA2147930

Stunning Fully Renovated Townhouse with Panoramic Rooftop Views

This colonial-style townhouse has been completely reimagined through a meticulous two-year, full stud-out renovation, blending timeless architecture with today’s modern luxury. From the herringbone floors and silver-leaf ceiling in the entry to the breathtaking 500 sq. ft. rooftop deck, no detail has been overlooked.

The main level showcases a thoughtfully expanded kitchen, featuring a quartz waterfall island, custom cabinetry with integrated Sub-Zero panels, hidden outlets, and a Wolf range. The open floor plan continues into the living room with custom paneled walls, a gas fireplace framed by a seamless 5x12 ft Calcutta ultra quartz slab, and bespoke seating with embossed leather accents. French doors lead to a blue stone patio, perfect for indoor-outdoor living.

The lower level offers a private guest suite with egress window, full bath, custom closet, and laundry. Upstairs, the primary bedroom suite features a spa-like marble bath with heated floors, floating European fixtures, and mirrored custom closets. An additional renovated full bath and bedroom complete the third floor.

The top level is an entertainer’s dream with a built-in bar, half bath, washer/dryer, and expanded waterfront views through oversized custom Pella windows. French doors open to a Brazilian Ipe hardwood landing with outdoor sauna, leading up to the reconceptualized roof deck. The roof deck provides unobstructed 365-degree views of the Potomac River, Old Town Alexandria, Woodrow Wilson Bridge, and even the U.S. Capitol.

Additional highlights include a garage and additional deeded parking space, all new 36x80 Pella windows and doors, a modern glass-paneled garage door, new HVAC system, and custom wire fencing. Every inch of this home has been crafted to create a one-of-a-kind residence that combines sophistication, comfort, and unparalleled views.
#VAAX2049230

ALEXANDRIA

422 N UNION STREET

3 Beds

3 Baths

2,556 Sq.Ft.

$2,950,000

MLS#: VAAX2049230

The Ultimate Country Estate & Family Compound Potential

Escape to your own private island of peace and tranquility just moments from the historic Town of Culpeper and Route 29!
 Perfectly positioned for an effortless commute to Charlottesville, Warrenton, or DC, this stunning 58.5-acre farm offers the ultimate blend of rural serenity and modern convenience—complete with Verizon Fios high-speed internet. 
Comprised of 4 distinct tax parcels with additional lot cuts available, this property is a rare find, uniquely suited for a multi-generational family compound, working cattle operation, or custom equestrian estate.
The sweeping, tree-lined driveway welcomes you to a beautifully updated and  loved 1920s farmhouse. Spend your mornings on the expansive covered front porch or unwind on the side screened porch, both offering breathtaking, panoramic pastoral views.

The fully fenced acreage (board, wire, and electric fencing) is entirely turn-key for livestock or horses, featuring rich open pastures, a flowing creek, 3 wells, 4 frost-free hydrants, and 3 Ritchie automatic water feeders. Exceptional infrastructure includes massive equipment buildings, hay barns, a substantial garage shop, and countless storage sheds. Whether you dream of a thriving agricultural venture, a boutique Christmas tree farm, or simply a secluded sanctuary to gather your family, this hidden gem is an adventure waiting to be had. Welcome home to the farm you’ve always imagined.
#VACU2014218

CULPEPER

18030 BEL PRE ROAD

3 Beds

2 Baths

1,462 Sq.Ft.

$2,950,000

MLS#: VACU2014218

Dream Opportunity to build a LEGACY ESTATE!  Rare and Coveted 5 acres in a premiere gated community in Fairfax County with Over 300 feet of Direct Potomac River Waterfront.  Complete with zoning and permits approved for up to NINE bedrooms, possibility of carriage house, BEST deepest boat slip with personalized name plaque, with water and electric at the pier!  Live where you can sail anywhere, anytime, with your boat docked in front of your 5 acre estate.  True potential to live the dream and an amazing investment opportunity!  There is only one such lot with the BEST, broadest and unobstructed views, beachfront access, Fairfax schools and community – this is it!  

Lots like this are precious, prized and supremely rare.  At this price it will not last long - act today!
#VAFX2255672

LORTON

11295 CRESSWELL LANDING

None Beds

None Baths

5.01 acres

$2,950,000

MLS#: VAFX2255672

Open Sunday 6/28  from 1-3pm

Own a Piece of History!

BRENT SCHOOL DISTRICT! 
GREAT POTENTIAL FOR A BED AND BREAKFAST OR CO-LIVING SPACE!! 
2 BEDROOM 2 BATH ACCESSORY UNIT
4 BEDROOM MAIN UNIT WITH POTENTIAL FOR ADDITIONAL BEDROOM AND BATHROOMS
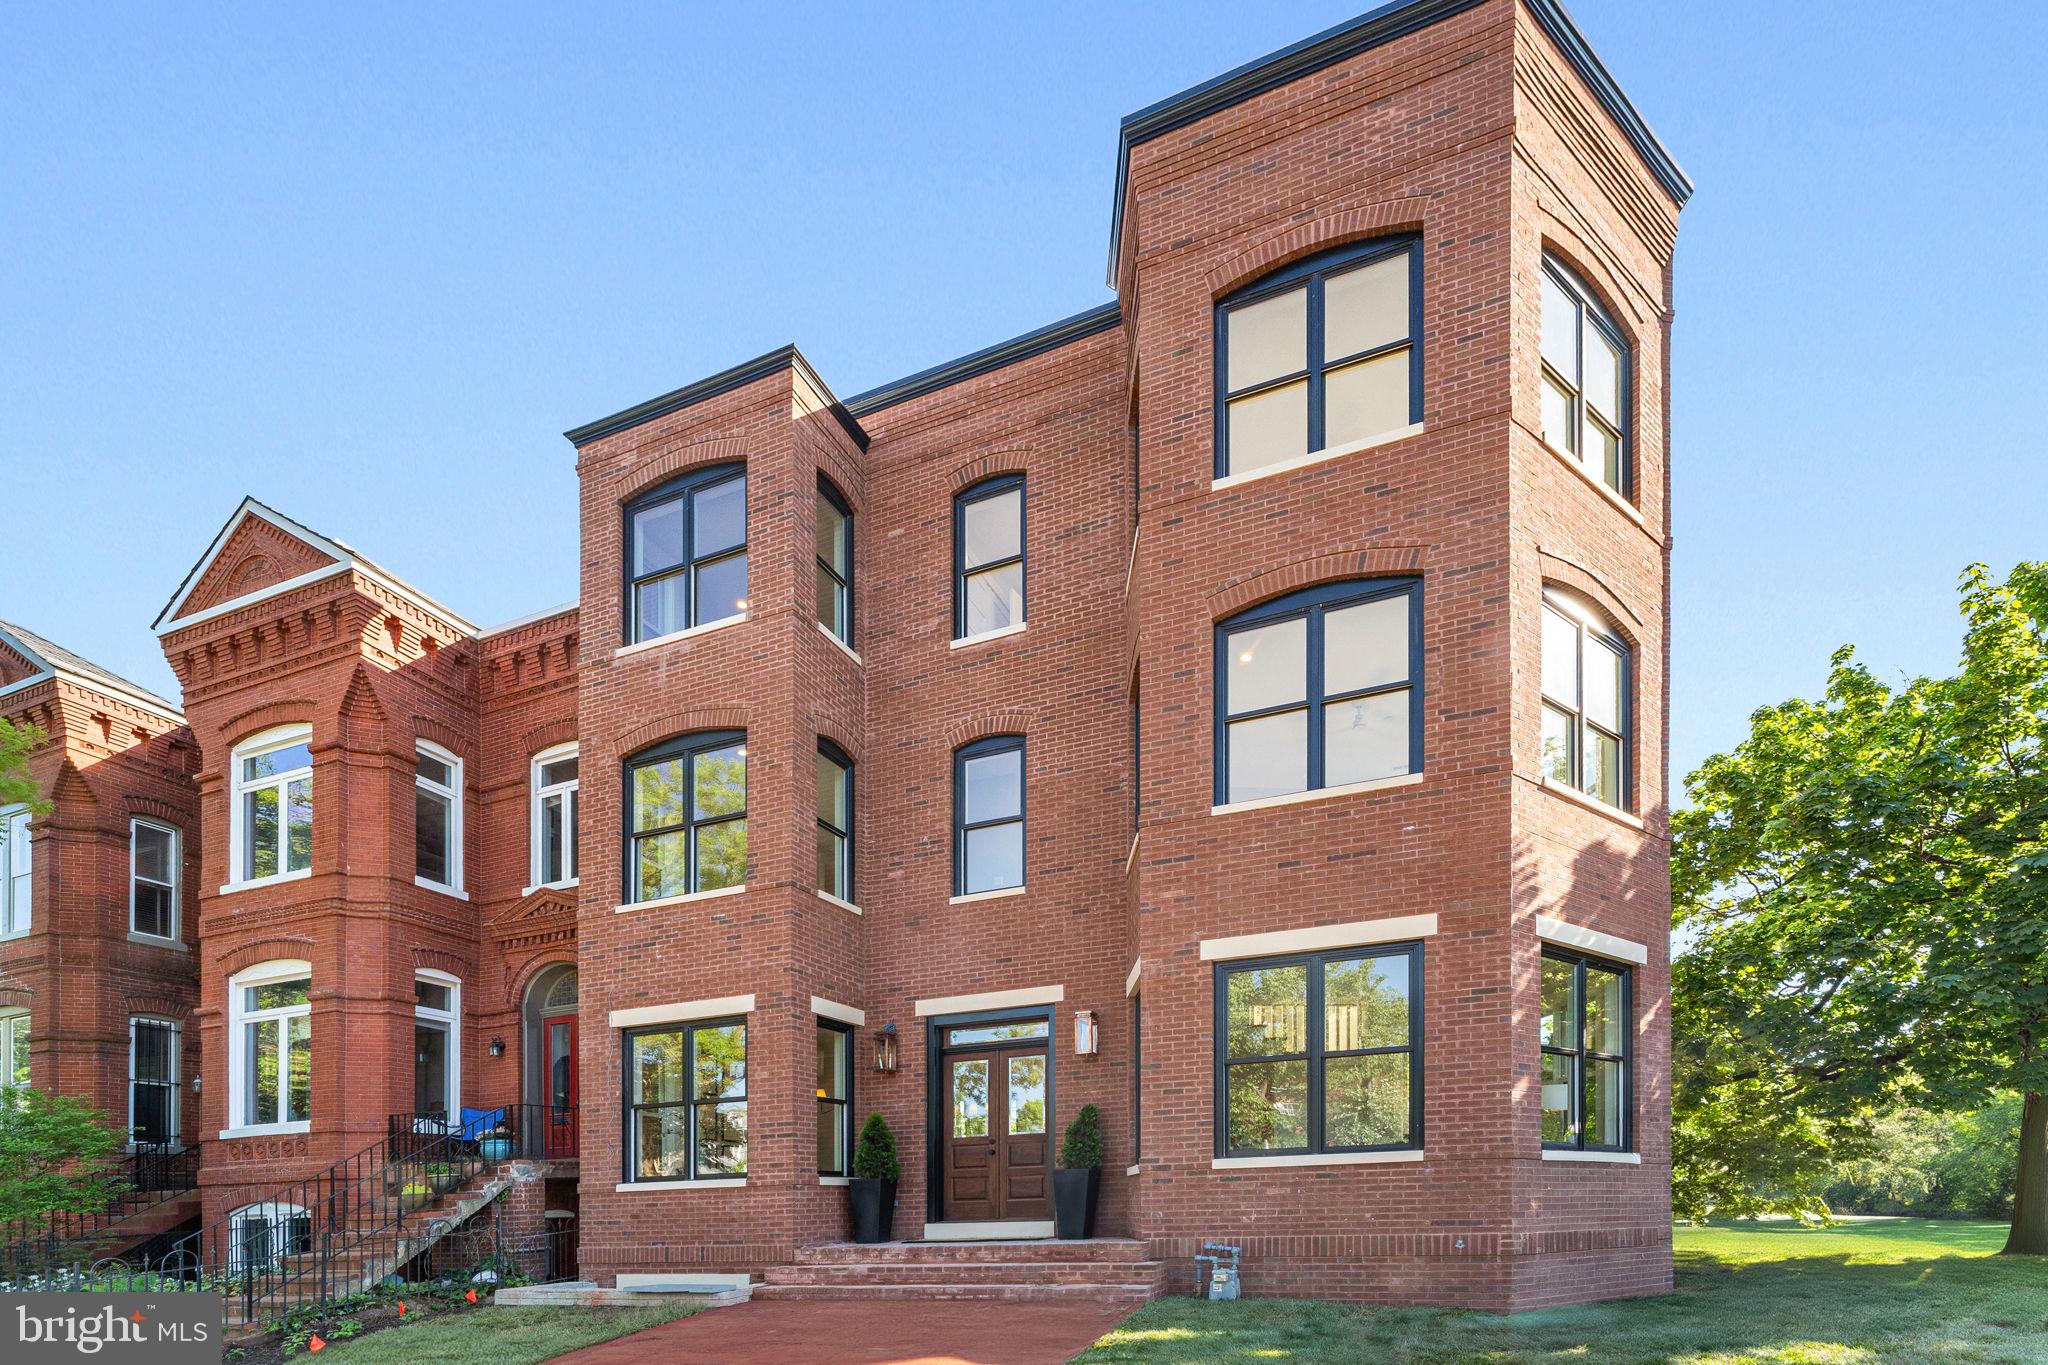
A rare chance to own one of the oldest and largest homes on Capitol Hill! This historic corner manse with 30 windows and 6 fireplaces dates to 1830 (restored in 2003), served as a Civil War Hospital and retains the original 1830 stairway and banister. With over 4900 sq. feet of living space, this residence is the perfect multiple generation compound with a main house and attached 2 level annex which can be a rental unit or in-law suite. Surrounded by meticulously maintained gardens, 2 patios, a large, private bricked garden with pergola, fountain, and a large barbecue grill. The embassy-scaled living room and den feature 10 windows and 3 fireplaces, while the palatial dining room features 2 fireplaces and 5 windows. The gourmet kitchen, with hardwood floors (as throughout the whole house), features extensive maple cabinetry, granite countertops, a center island, a conservatory-style eating area overlooking the rear garden, plus a family room with built-in bookshelves & fireplace. Don't miss this once-in-a-generation opportunity!
POSSIBLE ASSUAMBLE FIRST MORTGAGE OF APPROX 1.475M  at 2.875%  UNITL OCTOBER 2029. SUBJECT TO APPROVAL OF THE NOTE HOLDER MORGAN STANLEY. ASK ABOUT THE POTENTIAL FOR BIG TAX SAVINGS BY FILING A CONSERVATION EASEMENT.
#DCDC2194156

WASHINGTON

600 G STREET SE

5 Beds

4 Baths

4,850 Sq.Ft.

$2,950,000

MLS#: DCDC2194156

Rarely does a residence offer the elusive combination of semi-detached privacy alongside a comprehensive, designer-led renovation completed in 2025. Bathed in natural light from three exposures, this Georgetown townhouse has been dramatically reimagined with a fresh layout that prioritizes the standout features: light-filled views to the charming rear garden, a full lower-level suite, multiple outdoor spaces and a professional grade Chef’s kitchen that includes comfortable space to relax and gather.

A proper entry foyer with artisanal marble tile and adjacent recently-renovated powder room leads to the dining area and living/family room. The open floor plan allows for easy differentiation of spaces while maintaining a natural flow.

A step-down kitchen with floor to ceiling French doors overlooks a professionally designed rear garden with an utterly charming terrace cottage replete with window boxes. A total renovation of the kitchen was completed in April 2025, providing a final product that is as functional as it is stunning. A Moroccan tile backsplash, custom fabricated range hood, and Frame TV over the leathered-marble hearth provide timeless beauty, while the 6-burner range plus grill, double oven, built-in wine fridge and custom built-in cabinetry provide practical utility for a true Chef. Generous bar seating at the island, along with built-in banquettes provide ample space for gathering.

On the second level, the newly-renovated Primary Suite overlooks the rear garden and features extensive custom cabinetry to maximize storage space while maintaining an elegant aesthetic. The ensuite bath with frameless shower and dual vanity is clad in marble and features designer plumbing fixtures. A stackable washer and dryer within the primary suite provides total convenience. The second bedroom includes a spiral staircase accessing the loft, expansive enough for a desk, study or wellness space. Loft access to the rooftop deck offers views as far as the Washington Monument and Kennedy Center. A graciously-scaled third bedroom, full hall bath, and linen closet complete the second level.

With private access from the street, the Lower Level offers a suite of its own including a full bathroom, sizable living space, walk-in closet, sleeping area and full eat-in kitchen. Off the secondary kitchen, there is finished storage space with a side-by-side washer and dryer. System updates throughout include new HVAC, wiring and duct work, as well as the roof on the rear of the property.

The location on Reservoir Road offers a specific Georgetown magic: close enough to walk to dinner and retail on Wisconsin Avenue, yet just far enough from the hubbub to enjoy a genuine sense of neighborhood quiet. It’s a short, pleasant stroll to the gardens at Dumbarton Oaks, Dupont Circle or the weekend farmers market at Rose Park. It’s the kind of block where you actually get to know your neighbors, all within the heart of the city.
#DCDC2242740

WASHINGTON

3323 RESERVOIR ROAD NW

4 Beds

1 Baths

3,210 Sq.Ft.

$2,950,000

MLS#: DCDC2242740

Marle Hill Farm is a distinctive 108-acre estate in Southampton County set on the same lands where former Virginia governor Colgate Darden was born. The residence offers approximately 9,130 square feet of finished living space and is surrounded by a balanced mix of open and wooded land, including roughly 40 acres of cleared fields and an estimated $300,000 in mixed timber. Zoned A-1 with no easements, the property provides flexibility for agricultural use, recreation, or a private rural retreat. Outdoor amenities include a swimming pool, basketball court, and a covered pavilion with outdoor kitchen, creating an ideal setting for gatherings and outdoor living. A substantial 5,000-square-foot detached shop/garage offers excellent space for equipment, vehicles, or workshop use. The home is supported by four zoned HVAC systems and two 1,000-gallon propane tanks, providing efficient climate control and utility capacity. Marle Hill Farm combines historical significance, productive land, and extensive improvements in a private countryside setting. Approx. 1 hour to Norfolk & Virginia Beach, 1.5 hrs to Richmond, 2 hrs to Raleigh?Durham.
#674308

COURTLAND

30253 CAMP PKWY

8 Beds

9 Baths

9,130 Sq.Ft.

$2,950,000

MLS#: 674308

Located at the lighted intersection of Mt. Hermon Road & Beagln Park Drive.  Free-standing 14,800 square foot retail facility with open flexible floor plan - keep as retail or modify for office use.  Fully conditioned space.  Bright, clean and open.   2.02 acres with multiple points of ingress/egress on both Mt. Hermon Road & Beaglin Park Drive.    This was a very well performing Rite Aid.    Offers a drive-thru and amble lighted parking.      Flexible zoning allows for retail, office, medical or service oriented uses.  

Owner will also consider leasing.
#MDWC2018256

SALISBURY

1316 MOUNT HERMON ROAD

None Beds

None Baths

14,800 Sq.Ft.

$2,950,000

MLS#: MDWC2018256

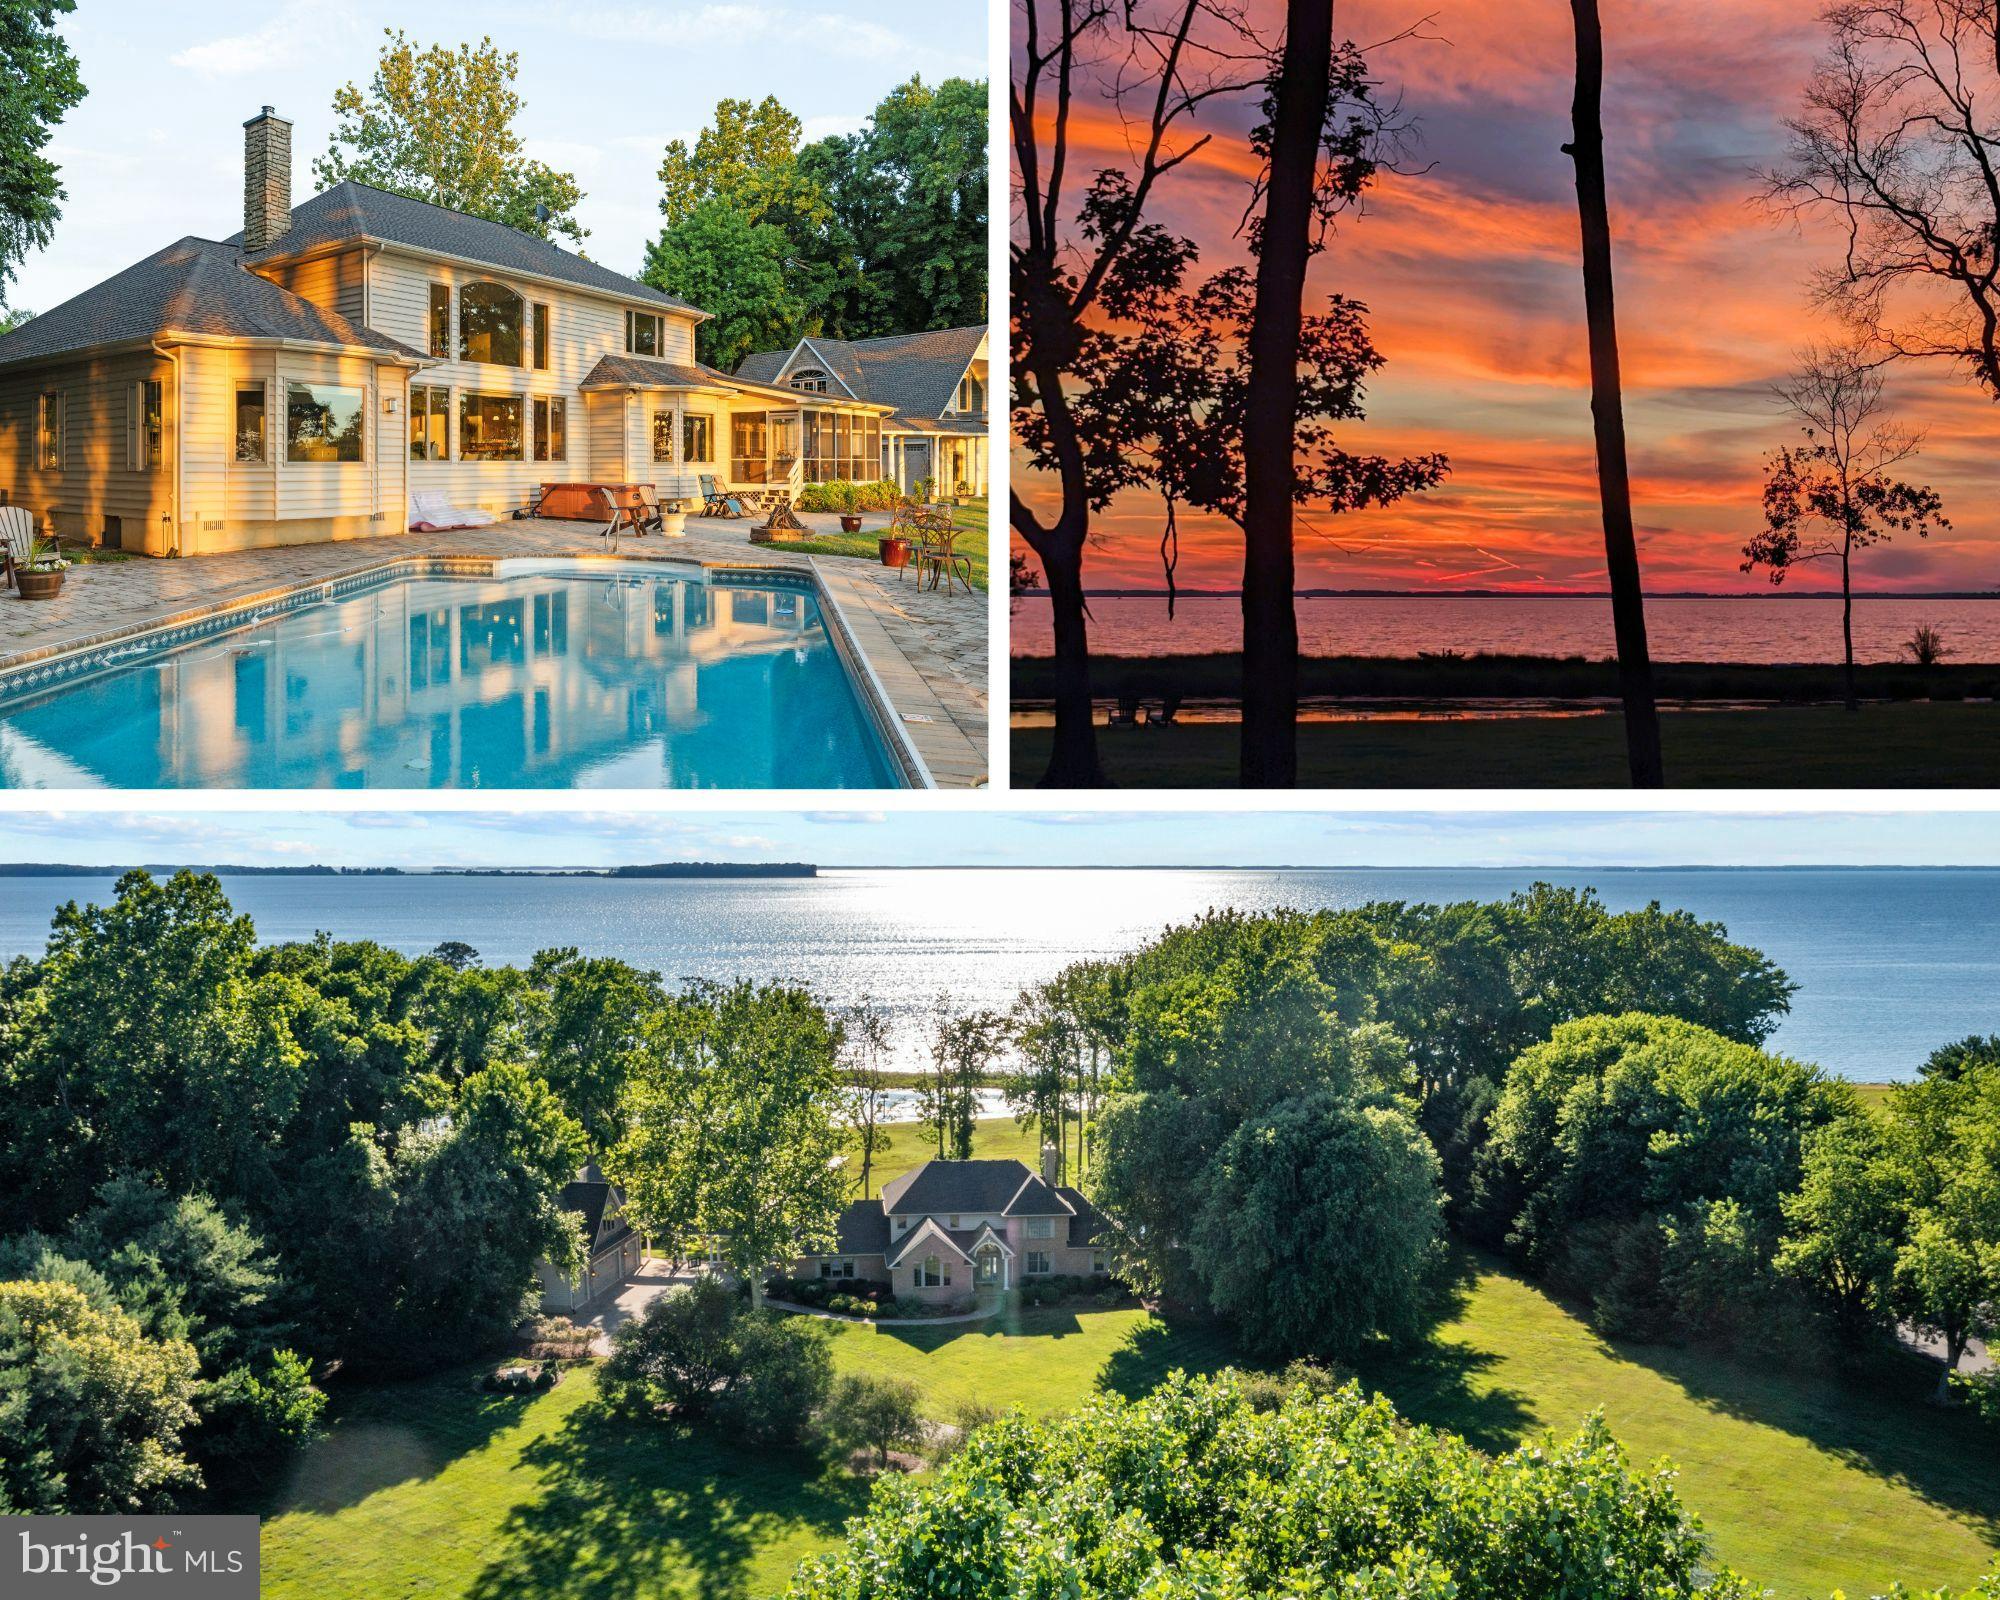
Located in the private community of Lauxmont Farms is this magnificent estate boasting a main residence, in-ground pool, two-story carriage house, tennis/pickle ball court, and picnic pavilion, all sitting on a peaceful and private 18-acre lot. Stunning views of the Susquehanna River add to the distinctive features of this property. Gorgeous inside and out, the exterior of the custom home is accented by stone and turrets. The pool area off the main house is spectacular and adorned with travertine tile. Surrounding the pool is a built-in grill island, comfortable seating area with fire pit, cabana, kitchen, and a separate room with pool lockers and storage. On the main level of the home, cooks will love the chef's kitchen featuring a dining area, dual-level island with seating, wet bar, breakfast room with fireplace, and there’s even a dumb waiter to the lower garage entry. In a separate portion of the house off the kitchen is a unique art room and office where you’ll enjoy more stunning views. This space also houses a large walk-in storage pantry. Located on the main floor is the primary bedroom and private bath along with a formal dining room, living room, second office, and exercise room. The second level of the home hosts two bedrooms and two full baths. The finished lower level includes a fully equipped kitchen, bedroom/game room, full bath, living room, and separate laundry, making the space perfect for everyday living or for family and guests staying over. In the unfinished part of the lower level, you’ll find a cedar closet, workshop, and plenty of extra storage space. The home comes complete with an attached three-car garage and a separate single-car garage opening to the laundry room and mud room. The tennis/pickle ball court also provides a basketball court, option for a volleyball court, equipment storage building, and patio with a fire pit. The carriage house offers additional parking for three cars, a bathroom, and an office on the second level with piping installed to add a kitchen if desired. A private driveway in back of the home leads to the carriage house. Next to the carriage house is a picnic pavilion hosting a grill, hot and cold water sink, fire pit, and an adjacent bathroom in a stone outbuilding. It’s a perfect spot for outdoor gatherings. On the back part of the property, there are 15 flat acres ideal for horses, and water lines exist if needed. The grounds also include one golf hole with a sand trap, a multi-station irrigation system, as well as a diesel generator in another stone outbuilding that automatically starts whenever there is interruption of power. This area also can be designed as a fueling station for diesel cars. Don’t miss the chance to see this incomparable estate for yourself!
#PAYK2104630

WRIGHTSVILLE

500 POLO LANE

4 Beds

4 Baths

5,469 Sq.Ft.

$2,950,000

MLS#: PAYK2104630

Stunning home nestled in the beautiful Chesterbrook Estates neighborhood. This classically designed home perfectly harmonizes timeless elegance with modern amenities. Meticulously designed with extraordinary attention to detail, this 6-bedroom, 5.5-bathroom residence showcases three exquisitely finished levels adorned with top-notch craftsmanship and premium-brand materials from start to finish.
A true chef's kitchen, featuring a generously sized island and premium appliances, seamlessly connects to a charming breakfast area and an inviting family room with a fireplace that overlooks the backyard. The main level also features a formal living room with a fireplace, a butler's pantry adjacent to a generously proportioned dining room, and an attractive private study or office space. To complement this, there is an elegant powder room and a roomy mudroom to round out the offerings on the main level.
Upstairs, the second level hosts five bedrooms and four full baths. The opulent owner’s suite features an intimate sitting area, dual walk-in closets, and an indulgent en-suite that includes a dual-sink vanity, a deep soaking tub, and a separate shower.  In addition, a loft conveniently located adjacent to the kitchen serves as an ideal area for a guest suite or home office.
The lower level is impeccably outfitted for hosting memorable gatherings, featuring an expansive recreation room with a full wet bar, a fitness room, an extra bedroom and bathroom, along with substantial storage space. The three-car attached garage offers seamless entry through a mudroom adorned with custom-built storage solutions.
Situated close to downtown McLean, this home is in a convenient location just minutes away from local parks, the neighborhood elementary school, and a variety of shopping and dining venues. It also offers convenient commuter access to Tysons, I-495, and the GW Parkway, making it a perfect blend of suburban tranquility and urban connectivity.
#VAFX2156258

MCLEAN

5906 CALLA DRIVE

6 Beds

5 Baths

8,231 Sq.Ft.

$2,950,000

MLS#: VAFX2156258

1 ... 486 487 488 489 490 ... 666
* Listings identified with the FMLS IDX logo come from FMLS and are held by brokerage firms other than the owner of this website. The listing brokerage is identified in any listing details. Information is deemed reliable but is not guaranteed. If you believe any FMLS listing contains material that infringes your copyrighted work please click here to review our DMCA policy and learn how to submit a takedown request. © 2024. First Multiple Listing Service, Inc.
 - property

Send a message

Message successfully sent.

Your message

What is 3 + 4 ?

Reason for contacting?

I agree to receive email communication and understand I can unsubscribe at any time.

I agree to be contacted by Charis Realty Group via call, email, and text for real estate services. To opt out, you can reply 'stop' at any time or reply 'help' for assistance. You can also click the unsubscribe link in the emails. Message and data rates may apply. Message frequency may vary. Privacy Policy

Sign Out

Virtual Assistant

Would you like to take the next step with this property? We can help you schedule a showing or virtual tour, or send you more details.

Yes, I would like more information.

Thank You for Your Reply, One of Our Agents will contact you as soon as possible

No, maybe later.

Thank you, you can always contact me via email, phone number or through the contact form.

Realhub AI

Lucy - Your AI-Powered Realtor

Update Your Temporary Password

Personalize your search

Enter your email and we'll notify you immediately when new listings match what you're looking for.

or enter email address

Already have an account ? Login here

Continue your home search

I agree to receive communications and understand I can unsubscribe at any time.

I agree to be contacted by Charis Realty Group via call, email, and text for real estate services. To opt out, you can reply 'stop' at any time or reply 'help' for assistance. You can also click the unsubscribe link in the emails. Message and data rates may apply. Message frequency may vary. Privacy Policy

Already have an account ? Login here

We use cookies

We use cookies primarily for analytics to enhance your experience. By accepting, you agree to our use of these cookies. You can manage your preferences or learn more about our cookies policy.