Properties

Browse or get in touch to schedule a walkthrough.

  • Nearby me
Price range

Popular Features

Community Features

Association

Property Features

Waterfront

View

Exterior Features

Interior Features

Style

10000 properties match your criteria

Updated 1 minute ago

E-Alert name
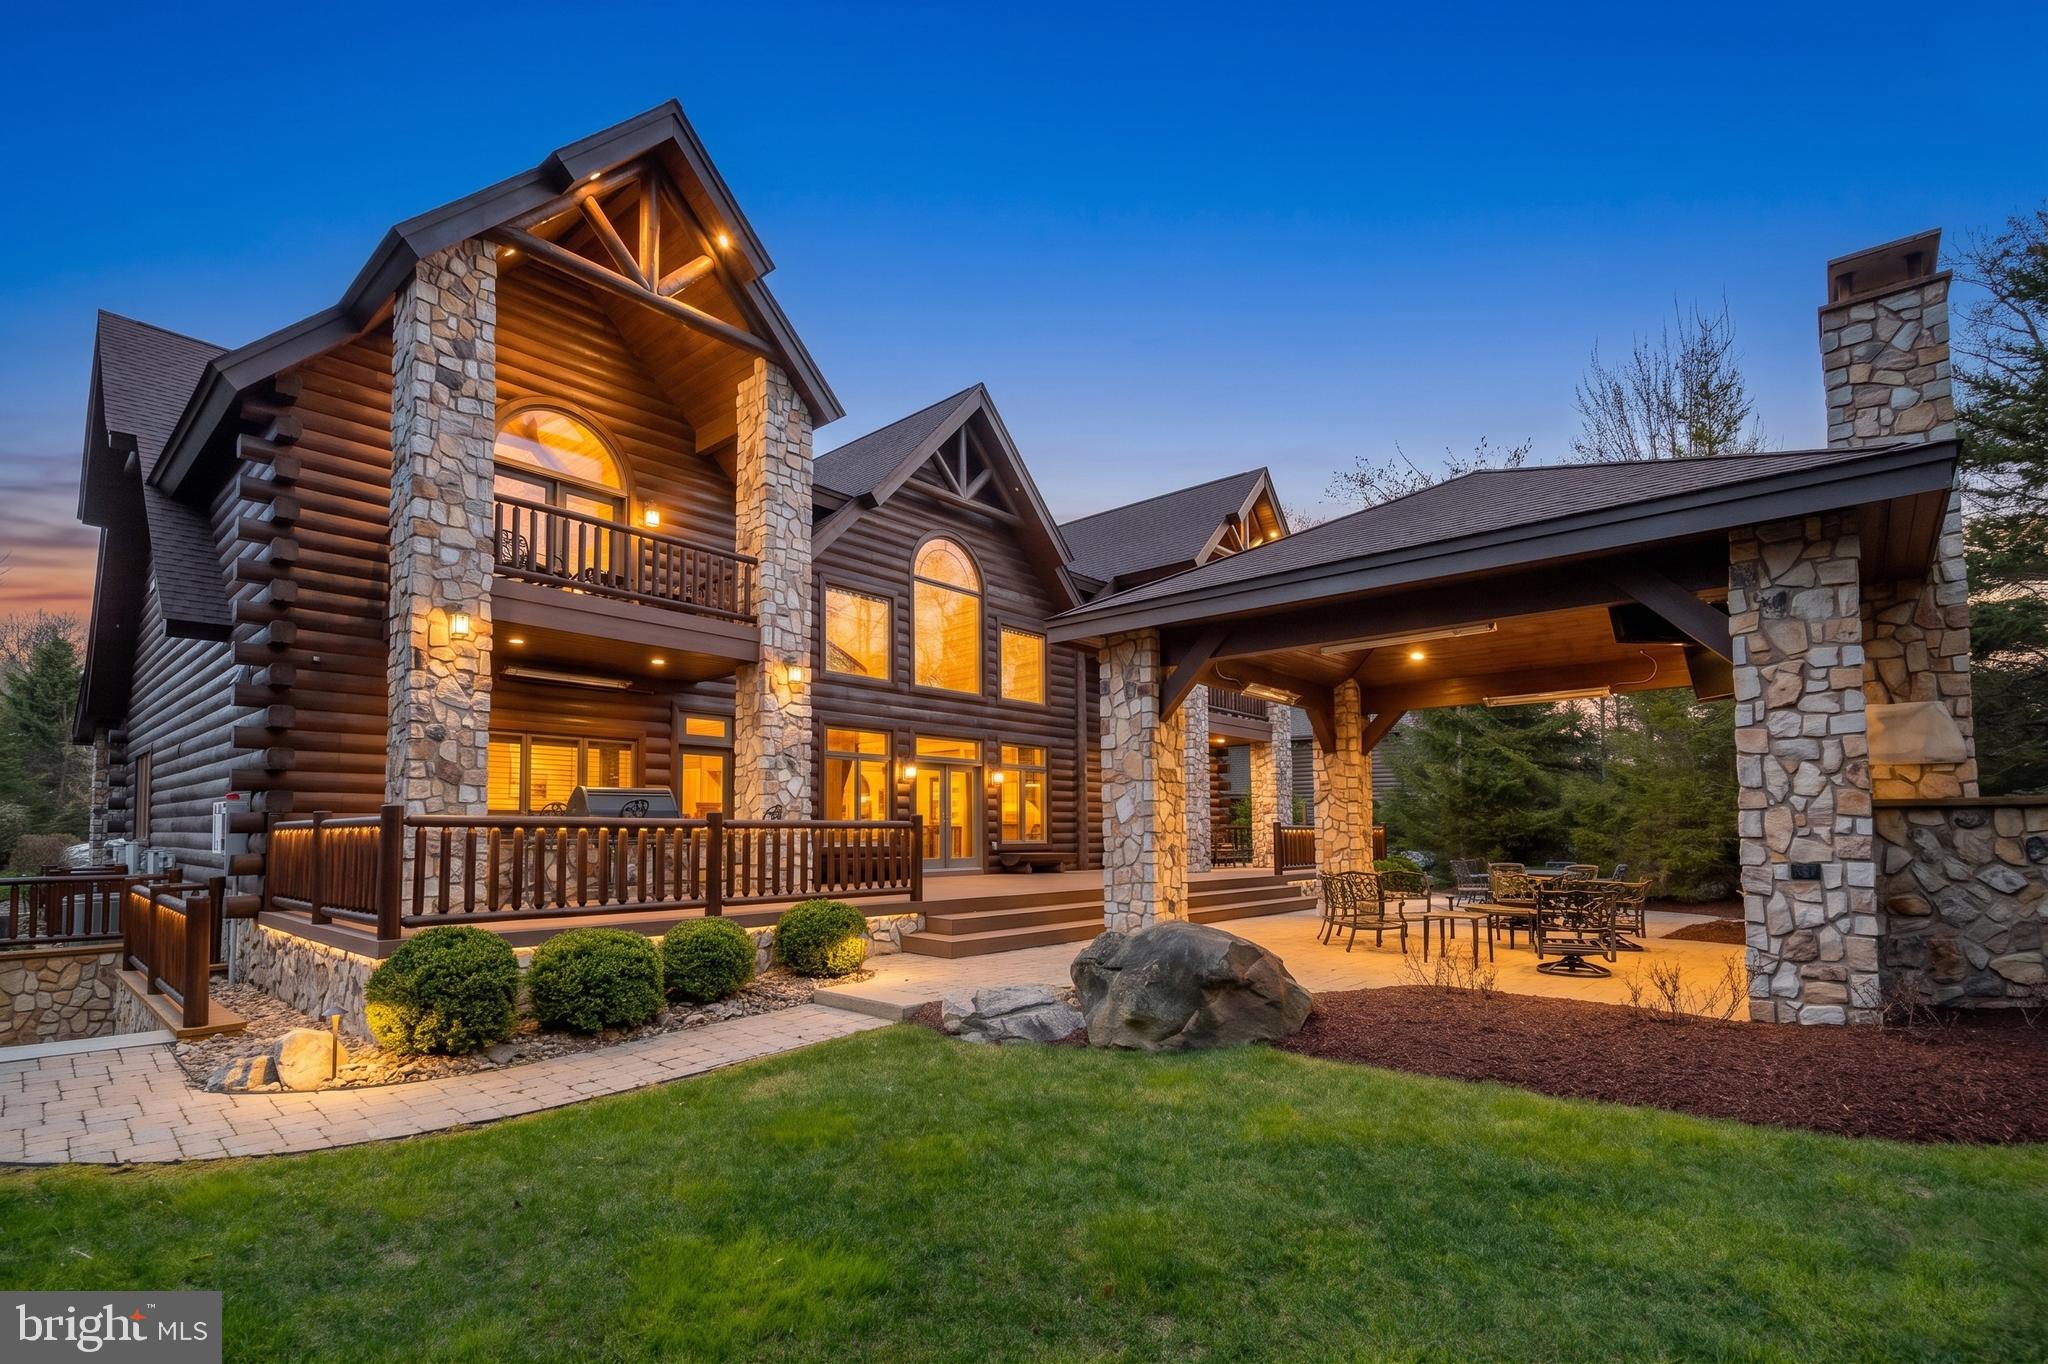
Experience the pinnacle of mountain luxury in this extraordinary custom log estate. Showcasing impeccable craftsmanship and refined rustic elegance, this one-of-a-kind retreat features a deluxe wine room, private sauna, billiard/game room, fitness area, large mudroom, and an indoor hot tub designed for year-round relaxation. Expansive windows from most rooms create a seamless connection to nature. The gourmet kitchen leaves nothing to the imagination, offering a six-burner gas range, large granite island, eat-in bar, cathedral ceilings, and access to the rear patio. The great room boasts a floor-to-ceiling stone fireplace and plenty of large windows that allow you to enjoy the beauty outside during any season. With six en-suite bedrooms and laundry on each level, your guests will be more than comfortable. The media/theatre room with an impressive wet bar is another bonus, and a great place to relax and have family time after a long day on the slopes. Picture hosting unforgettable cookouts with friends and family on the expansive rear brick patio, thoughtfully designed with a built-in grilling area, cozy fireplace, and a comfortable seating and TV area—perfect for relaxing or entertaining in style. With a 3-car attached garage and an epoxy floor, there is ample storage for vehicles and recreational toys. An additional, adjacent lot can also be acquired and provides enhanced privacy, making this an exceptional investment in mountain living. Conveniently located in the North Camp community atop Wisp Resort, premier skiing is just around the corner. There are also two golf courses close by, as well as all the recreation that Deep Creek Lake provides. Adventure and tranquility can both be yours from this remarkable haven!
#MDGA2011674

MC HENRY

41 BIG DIPPER COURT

6 Beds

6 Baths

6,894 Sq.Ft.

$2,999,000

MLS#: MDGA2011674
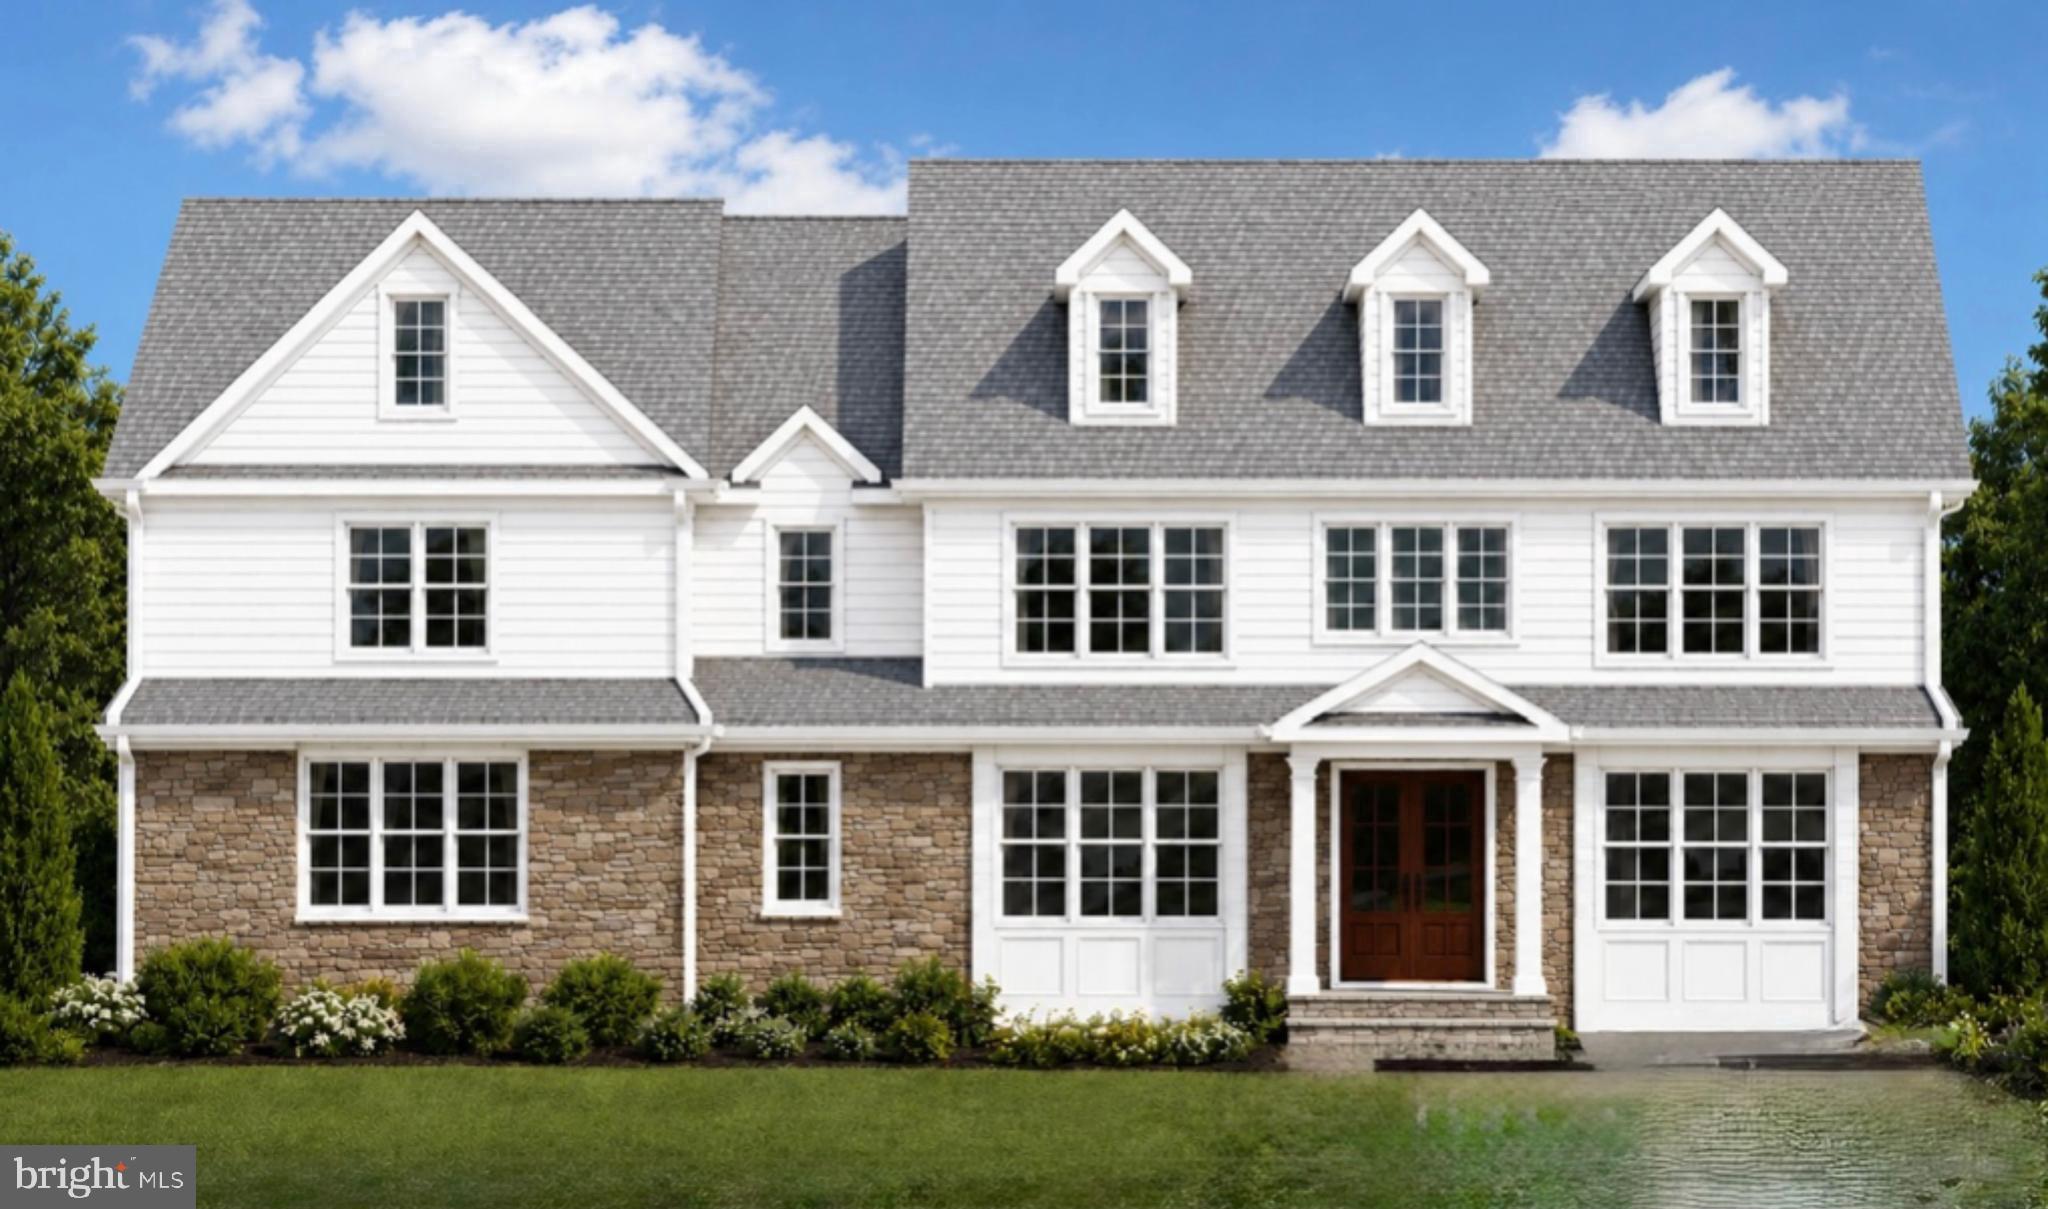
A rare new construction opportunity in the heart of Haverford, combining quintessential Main Line architecture, elevated finishes, and thoughtfully designed living spaces on a picturesque 1.05-acre homesite to be built by renowned Rudloff Builders. Designed for modern living and effortless entertaining, this five-bedroom, four full and one half bath residence offers exceptional craftsmanship, generous proportions, and a highly desirable location close to the area's most sought-after destinations.
A welcoming front porch opens to a gracious foyer where you are met by sunlit spaces 10 ft ceilings large windows beautiful moldings and wide plank Oak floors. The private first-floor study, creates an ideal setting for remote work, reading, or quiet reflection. The main level flows seamlessly from the study to the expansive family room with coffered ceilings and gas fireplace, creating inviting spaces for both everyday living and special gatherings. At the center of the home, the chef's kitchen is appointed with a premium appliance package featuring Sub-Zero, Wolf, and Bosch appliances, complemented by a large quartz topped center island & walk-in pantry. The kitchen is open to the sunlit breakfast room that opens to a blue stone patio and the spacious family room. The kitchen opens a butlers pantry and large dining room for entertaining. Off the kitchen is a conveniently located powder room and mudroom area with direct access to a three-car garage.
Natural gathering spaces continue outdoors, where the breakfast area connects to the rear patio, providing an easy transition for dining, entertaining, or relaxing while enjoying the property's expansive setting, the level backyard can accommodate a pool, surrounded by mature trees.
The second level offers five well-appointed bedrooms, four full baths, and a conveniently located laundry room. The primary suite serves as a private retreat with a vaulted ceiling, generous walk-in closet space, and a spa-inspired bath designed for comfort and functionality. Additional bedrooms with en-suites provide flexibility for guests or home office needs.
The full lower level offers substantial unfinished space with outstanding potential for future customization, whether envisioned as recreation, wellness, media, entertaining, or additional storage.
Ideally positioned along the Main Line, 104 College Avenue places you close to Haverford College walking trails, Haverford Square shopping and dining and train, Suburban Square, Bryn Mawr, Ardmore, Narberth, many parks, and a quick commute to Philadelphia. Combining the advantages of new construction, a premium location, luxury finishes, and a highly functional floor plan, this is a unique opportunity to enjoy modern living in one of Haverford's most desirable settings.

Pool is optional and not included.
#PADE2115218

HAVERFORD

104 COLLEGE AVENUE

5 Beds

4 Baths

6,792 Sq.Ft.

$2,999,000

MLS#: PADE2115218
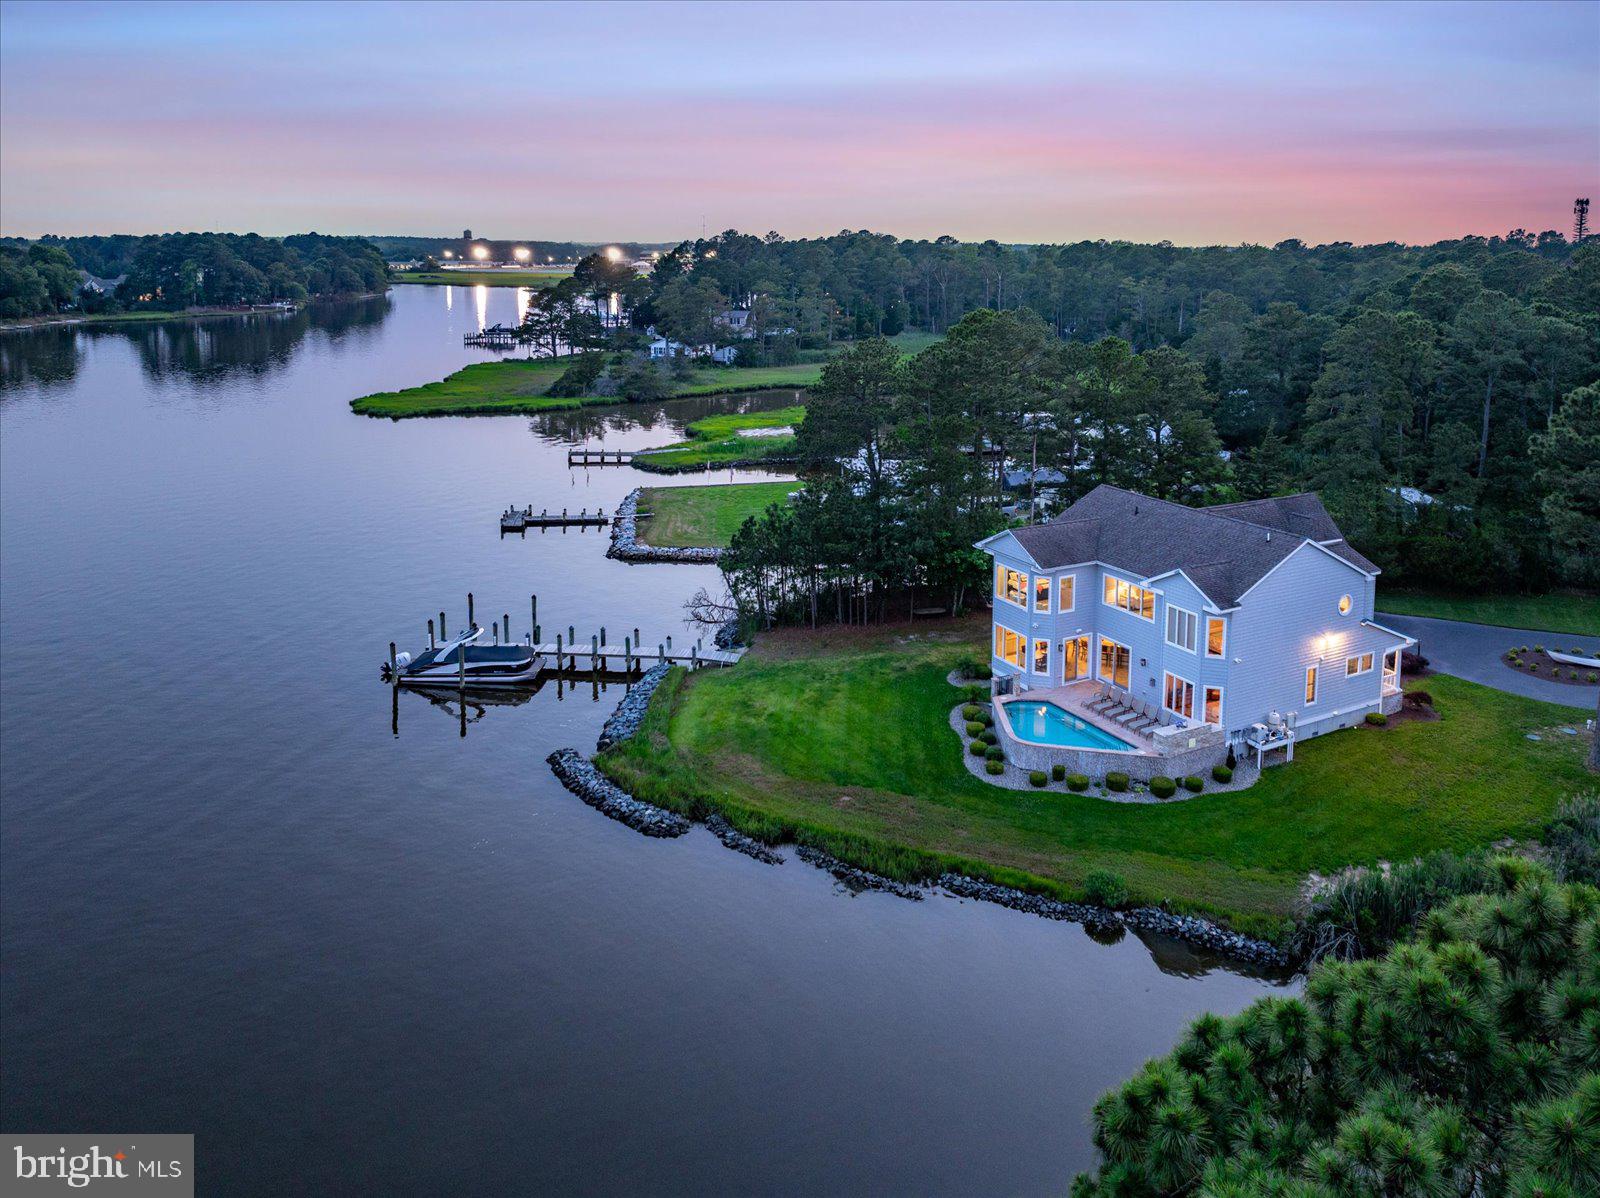
Just in time for White Marlin Open, this Boater's Paradise has been Price Reduced by $130,000 and checks off all your 'Must Have' boxes as the perfect waterfront retreat at the beach! Nestled along the serene Turville Creek, this exquisite 5-bedroom, 4.5-bathroom residence offers a luxurious lifestyle defined by elegance and comfort, spanning over 4,400 square feet and situated on just under a 1 acre lot with No HOA. The expansive circular driveway leads to an oversized, fully Heated and Cooled garage, providing ample parking for guests and substantial storage space for all of your outdoor accessories. Step inside to discover an inviting open floor plan adorned with crown moldings and rich hardwood flooring. A fully equipped, gourmet kitchen is perfect for culinary enthusiasts with a wrap-around counter that seats seven and situated directly adjacent to an open, formal dining area, is ideal for entertaining large groups. Gather around to relax by the fireplace in an elegant living room with floor to ceiling glass sliders featuring southern exposure for breathtaking evening skies. In addition to a full Laundry Room off the garage and a Half Bath, the first floor of the home offers Two Bedrooms with a shared Full Bathroom. The second floor greets you with a cozy second living space with panoramic windows overlooking the open water, two waterfront primary suites plus a third Bedroom/Bonus Room currently situated with 3 Queen Beds and a Full Bath. The Master bedroom boasts breathtaking open water views and a spacious walk-in closet, while the spa-like bathroom feature walk-in showers for a touch of indulgence.  Outside, the nearly one-acre lot is a private oasis, complete with a heated pool, rip-rapped landscaping, and a dock large enough for two 28' boats, ensuring both beauty and functionality. With plenty of deep water here, playing the tides is not a concern for this boater's paradise, allowing unlimited boating enjoyment for the short commute to the Isle of Wight Bay and Ocean City's myriad waterfront destinations. Safety and convenience are paramount, with a state-of-the-art security system, exterior cameras, and motion detectors. This home is not just a residence; it's a lifestyle, offering tranquility and sophistication in a picturesque setting. Experience the perfect blend of luxury and comfort in this exceptional property, where every detail has been thoughtfully curated for your enjoyment. Call to schedule your Private Tour today.
#MDWO2037954

BERLIN

11640 GUM POINT ROAD

5 Beds

4 Baths

4,744 Sq.Ft.

$2,999,000

MLS#: MDWO2037954

Currently under construction, 8015 Glenbrook Road presents a rare opportunity to own a thoughtfully designed new home by BeaconCrest Homes, offering a seamless blend of modern functionality, timeless design, and exceptional livability in one of Bethesda’s most desirable locations. An elevator provides convenient access to all levels of the home, creating effortless connectivity throughout each floor.

Designed with both everyday living and entertaining in mind, the main level features a well-balanced open layout anchored by a spacious family room that flows directly into the kitchen and dining area. A separate study provides a dedicated work-from-home space, while a functional mudroom and pantry enhance convenience and organization. A covered deck extends the living space outdoors, creating an effortless indoor-outdoor connection ideal for entertaining.

Upstairs, the second level offers four well-appointed bedrooms, including a generously sized primary suite complete with dual walk-in closets and a spa-inspired bath with a freestanding tub. A centrally located laundry room adds everyday practicality, while additional bedrooms are thoughtfully arranged with en-suite or buddy bath access.

The lower level is designed for versatility, featuring a large recreation room with wet bar, an additional bedroom and full bath, and direct access to a covered patio—perfect for guests, extended stays, or flexible living needs.

A finished loft level adds even more functional space, offering an additional bedroom, full bath, and bonus loft area ideal for a private guest suite, office, or creative retreat.

Set on a beautifully flat lot, the property offers both privacy and outdoor potential, all while being moments from the best of Bethesda’s shopping, dining, and commuter routes. Just a few blocks from the Bethesda Metro, around the corner from The Organic Butcher and everything downtown Bethesda has to offer, near Bethesda Elementary and its popular weekend farmers market, and just one block from Battery Park!!

Home is currently under construction. Inquire for details, timelines, and customization opportunities.
#MDMC2255120

BETHESDA

8015 GLENBROOK ROAD

6 Beds

5 Baths

4,955 Sq.Ft.

$2,999,000

MLS#: MDMC2255120

Coming soon
Another exceptional new home by Classic Cottages, this beautifully designed Potomac model offers 5 bedrooms, 5.5 baths, a two-car garage, and thoughtfully designed living spaces across three finished levels.

The main level is designed for both everyday living and entertaining, with an open-concept kitchen and great room at the heart of the home. The gourmet kitchen features a generous island, walk-in pantry, and ample workspace, opening seamlessly to the spacious great room. A formal dining room, private home office, stylish powder room, and well-appointed mudroom complete the main level.

Upstairs, the expansive primary suite provides a private retreat with a large walk-in closet and spa-inspired bath featuring a soaking tub, separate shower, and dual vanities. Three additional bedrooms each offer their own en-suite bath and walk-in closet, while a conveniently located laundry room makes everyday living that much easier.

The finished lower level adds exceptional flexibility with a large recreation room and wet bar, a separate flex room ideal for a home gym, playroom, or music studio, plus a fifth bedroom and full bath—perfect for guests or extended stays.

Outdoor living is equally inviting with a rear deck and screened porch, creating the perfect setting for dining, entertaining, or relaxing outdoors. With its spacious floor plan, sophisticated finishes, and the quality craftsmanship Classic Cottages is known for, 6624 29th St N offers an exceptional opportunity for new construction in North Arlington.
#VAAR2079698

ARLINGTON

6624 29TH STREET N

5 Beds

5 Baths

5,536 Sq.Ft.

$2,999,000

MLS#: VAAR2079698

1821 T Street NW presents a compelling multifamily investment opportunity in the heart of Dupont Circle, each unit is separately deeded with its own tax ID, giving an owner the option to sell units individually. This nine-unit property was renovated in 2020 and offers a well-balanced mix of three studio apartments, five one-bedroom residences, and one two-bedroom residence. 

The building features updated systems, individually metered electric service, shared laundry facilities, and a private parking space at the rear of the property. 

Located along the T Street corridor, the property is well positioned between Dupont Circle, Adams Morgan, and the U Street Corridor, with Meridian Hill Park nearby. Residents have convenient access to Metro and public transportation, as well as an extensive selection of restaurants, cafés, shops, nightlife, and neighborhood amenities.

With nine residential units, substantial renovations already completed, and an established location in one of DC's most active rental markets, 1821 T Street NW offers an opportunity for investors seeking a multifamily asset with lease-up potential.
#DCDC2284860

WASHINGTON

1821 T STREET NW

9 Beds

9 Baths

4,925 Sq.Ft.

$2,999,000

MLS#: DCDC2284860

1821 T Street NW presents a compelling multifamily investment opportunity in the heart of Dupont Circle, each unit is separately deeded with its own tax ID, giving an owner the option to sell units individually. This nine-unit property was renovated in 2020 and offers a well-balanced mix of three studio apartments, five one-bedroom residences, and one two-bedroom residence.

The building features updated systems, individually metered electric service, shared laundry facilities, and a private parking space at the rear of the property. 

Located along the T Street corridor, the property is well positioned between Dupont Circle, Adams Morgan, and the U Street Corridor, with Meridian Hill Park nearby. Residents have convenient access to Metro and public transportation, as well as an extensive selection of restaurants, cafés, shops, nightlife, and neighborhood amenities.

With nine residential units, substantial renovations already completed, and an established location in one of DC's most active rental markets, 1821 T Street NW offers an opportunity for investors seeking a multifamily asset with lease-up potential.
#DCDC2284874

WASHINGTON

1821 T STREET NW

7 Beds

None Baths

4,925 Sq.Ft.

$2,999,000

MLS#: DCDC2284874
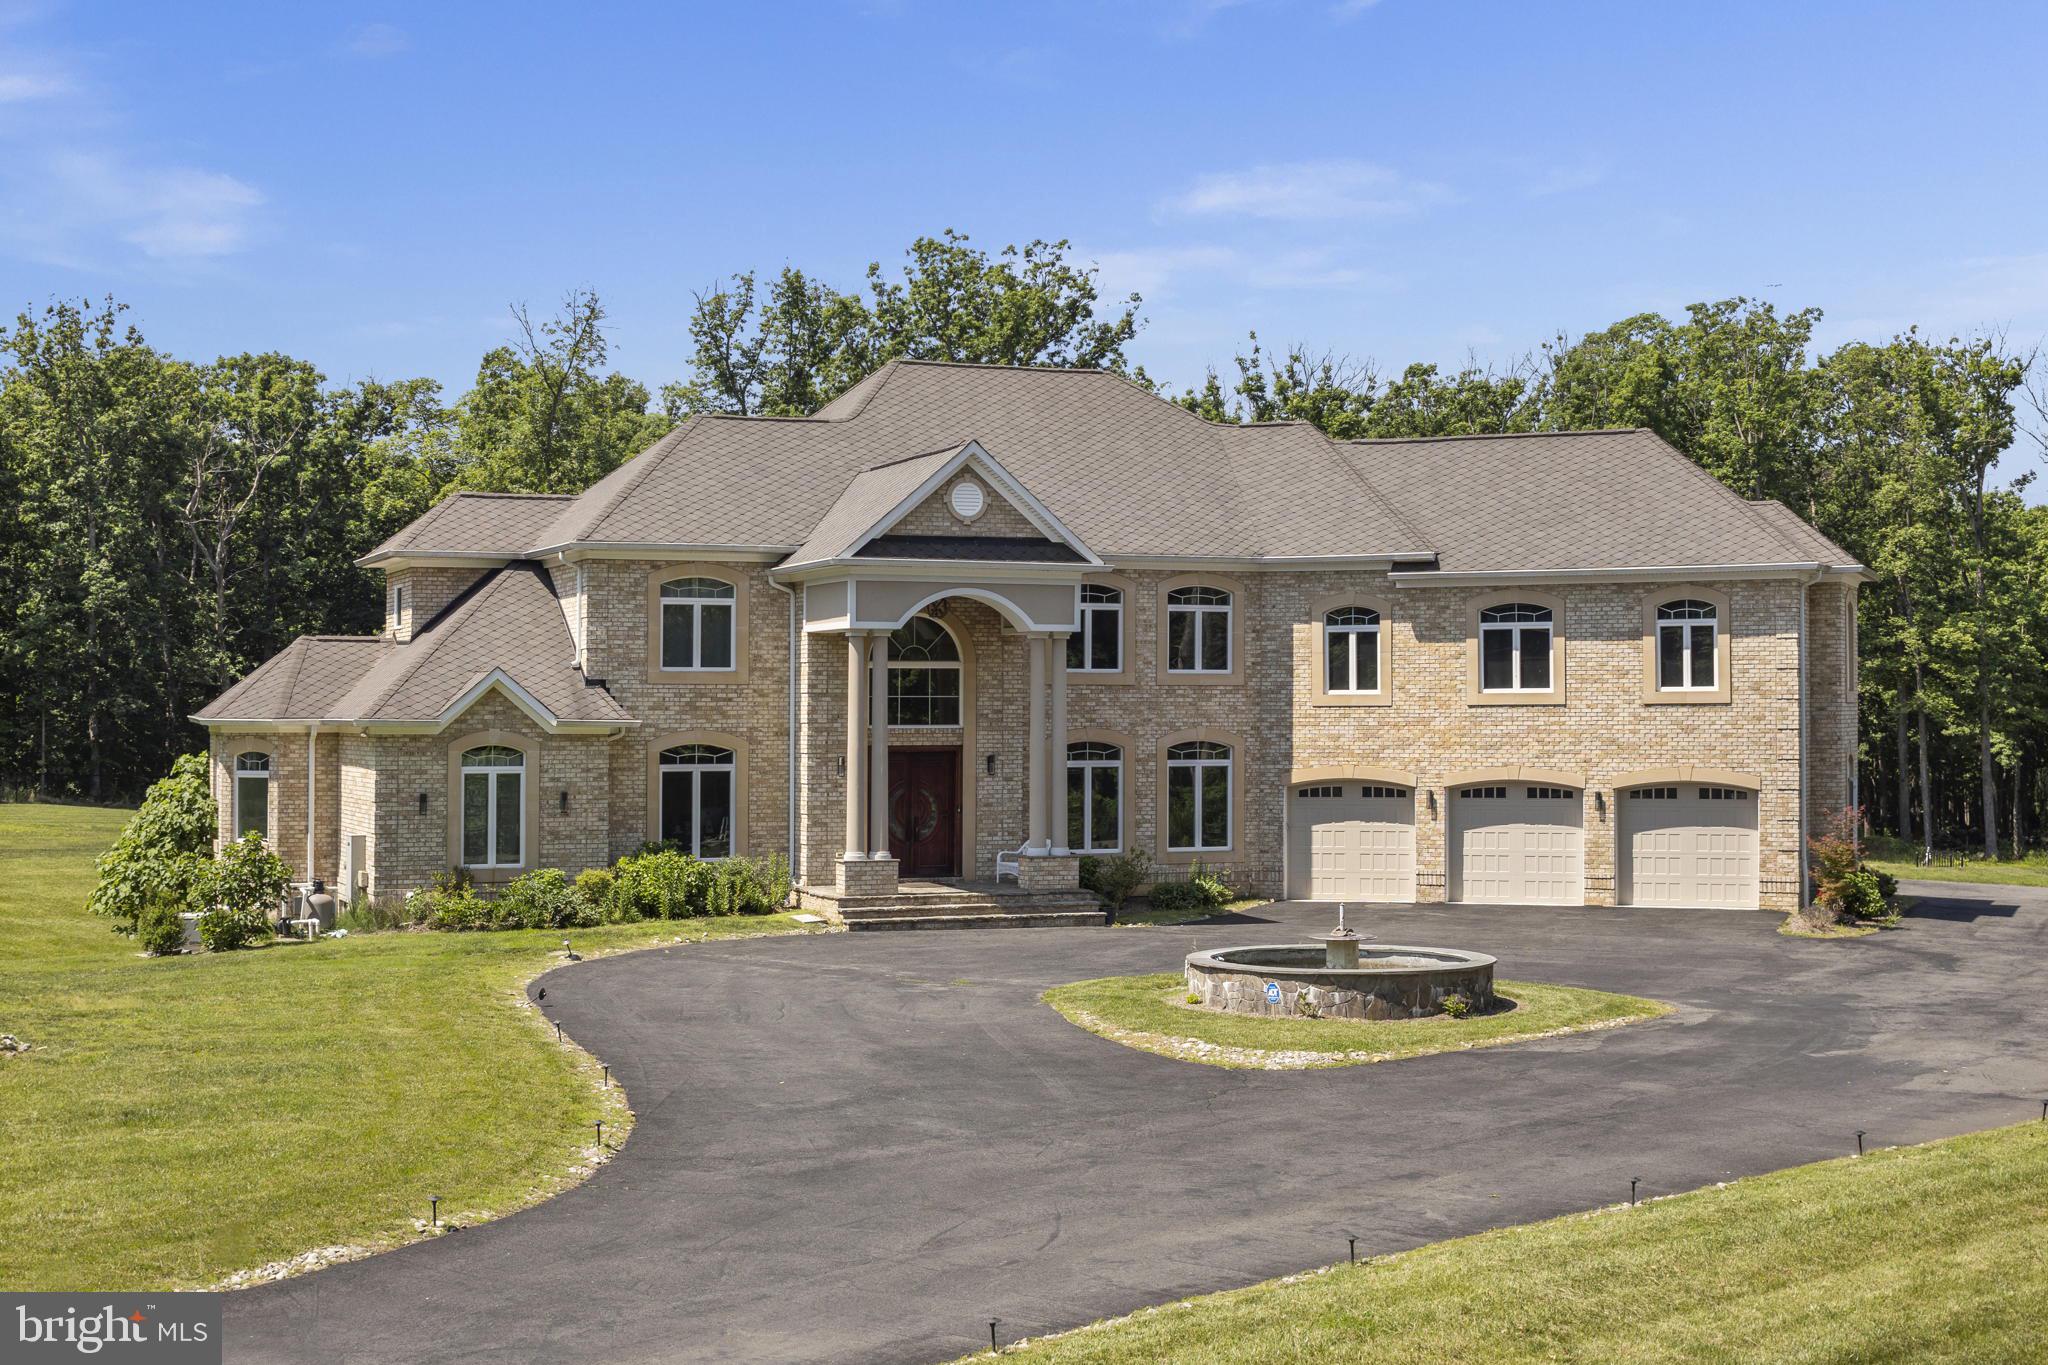
Located on Clifton's most desirable street, just minutes from Fairfax, off Braddock Road, I-66, and major highways, this stately gated estate offers exceptional luxury, privacy, and convenience on over 5 pristine acres. Surrounded by grand custom estates and tucked away at the end of a private street, it provides a peaceful retreat just minutes from everything. Built in 2016, the approximately 9,000-square-foot residence showcases high-end finishes throughout, featuring a sought-after main-level primary suite and a butler's pantry, making the home ideal for multigenerational living and effortless entertaining. An elevator provides seamless access to every level. Designed for both entertaining and relaxation, the home includes a private movie theater with surround sound, a custom wet bar, a sauna, a fully equipped gym, and a whole-house generator. The property also features a charming chicken coop and backs to mature trees, creating a private, serene setting with picturesque views.
#VAFX2312566

CLIFTON

5848 DOYLE ROAD

5 Beds

6 Baths

9,000 Sq.Ft.

$2,999,000

MLS#: VAFX2312566

New on site 3 days ago
Set in prestigious Northside Villanova, 712 Stoke Road presents a rare opportunity to create a completely custom residence with JAKE Premier in one of the Main Line’s most coveted settings, tucked away on a private cul-de-sac street. Located within the Lower Merion School District, the property is served by Gladwyne Elementary School, Black Rock Middle School, and Harriton High School.
The homesite has been fully approved and prepared with Lower Merion Township, offering the future owner the opportunity to begin the custom building process with a blank canvas and without the typical wait for township approvals. The residence will be thoughtfully designed around the buyer’s vision, lifestyle, and priorities.
The property is approved for a home of up to approximately 7,000 square feet, including a finished basement. Working with JAKE Premier, the buyer can shape the home from the ground up, including the architectural style, floor plan, finishes, outdoor living spaces, and amenities. Features such as a pool, home office, fitness space, or covered outdoor entertaining area can all be incorporated based on the buyer’s vision.
Ideally situated in Villanova, the property offers a peaceful setting with convenient access to Gladwyne, Bryn Mawr, Villanova University, and nearby private clubs. Located approximately 15 minutes from King of Prussia and 30 minutes from Center City Philadelphia, the property also offers easy access to Regional Rail, I-476, and I-76.
Private builder consultations and guided site meetings will begin on 10/14. Contact the listing agent to reserve a consultation and discuss the custom building process and next steps.
Photos shown are examples of JAKE Premier’s prior work and do not depict the subject property. The home has not yet been constructed. Final architecture, floor plan, square footage, features, specifications, and finishes will be determined with the buyer.
#PAMC2195996

VILLANOVA

712 STOKE ROAD

5 Beds

5 Baths

5,000 Sq.Ft.

$2,999,000

MLS#: PAMC2195996

New on site 4 days ago
Discover the potential of this expansive 18.85 acre parcel of commercially zoned land, ideally suited for a variety of development opportunities. With potential uses including self-storage facilities, warehousing, and other commercial projects, this property offers flexibility for investors, developers, and businesses seeking room to grow.

Subdivision is possible, providing opportunities to explore multiple parcels and development concepts, subject to county approval. Stormwater management is already complete, and the property features a deceleration lane entrance, adding valuable infrastructure features for future development planning.

Whether you're planning a self-storage complex, warehouse development, or another commercial venture, this property offers an exciting opportunity to bring your vision to life. Some Seller financing considered.
#MDWA2040804

BOONSBORO

9222 STOTTLEMYER ROAD

None Beds

None Baths

N/A

$2,999,000

MLS#: MDWA2040804

Designed by the renowned GTM Architects in collaboration with Megan Lynn Interiors, and built by award-winning local builder Kevin Kehoe of The Kehoe Group, this exceptional custom home redefines modern luxury living. Tucked away on a tranquil street in the heart of Chevy Chase, this residence offers the perfect balance of privacy and convenience, with easy access to downtown Washington and just minutes from the shops along Connecticut Ave. With 6 bedrooms and 5.5 baths spanning 6,154 square feet under roof, the home showcases meticulously selected finishes and artisanal details in every room—a hallmark of The Kehoe Group’s commitment to timeless quality and thoughtful design. This residence is also elevator-ready, adding an extra layer of convenience and future accessibility.
#DCDC2283286

WASHINGTON

3118 PATTERSON STREET NW

6 Beds

5 Baths

5,436 Sq.Ft.

$2,999,000

MLS#: DCDC2283286

New on site 1 day ago
A One-of-a-Kind Ocean City Retreat with Four Levels of Coastal Living

Discover an extraordinary Ocean City residence where exceptional design, remarkable versatility, and an unbeatable ocean-block location come together. Spanning four thoughtfully designed levels, this one-of-a-kind home offers an incredible combination of expansive living spaces, multiple bedroom suites, abundant storage, and the flexibility to accommodate both personal enjoyment and rental potential.

The first level welcomes you with an inviting foyer and convenient access to the elevator, stairway, and an oversized drive-through garage. More than just a place to park, the garage is a true extension of the home, featuring front and rear garage doors, a dedicated workshop, extensive storage, and exceptional organization for everything from beach gear to tools and recreational equipment.

The second level offers incredible flexibility with its own secure entrance and was previously utilized as a vacation rental. A welcoming foyer provides separate access to this level and the upper floors, allowing the space to function independently while remaining seamlessly connected to the rest of the home. Inside, a bright, beautifully appointed kitchen opens to a spacious living and dining area designed for gathering. Glass doors lead to an expansive, partially covered deck where you can soak up the sun, enjoy the ocean breeze, and embrace the best of coastal living. This level features three bedrooms, including a private suite, an additional hall bath, and a dedicated laundry room with utility sink.

Continue to the third level, where three additional bedrooms, including another private suite, provide plenty of room for family and guests. A beautifully appointed home office features a wet bar and stunning French doors, while a versatile bonus room opens to balcony access and a screened porch, creating even more spaces to relax, work, or entertain. Abundant closets and storage throughout this level are complemented by a dedicated utility room, making everyday living remarkably convenient.

The top level is truly the showstopper. Soaring vaulted plank ceilings and oversized windows create an impressive sense of volume and fill the open living space with natural light. Step outside to the balcony to enjoy a glimpse of the ocean and the refreshing coastal air. Inside, stunning cabinetry anchors the beautifully designed kitchen, complete with a peninsula island and built-in cooler. A separate laundry room adds convenience, while the spacious primary suite creates a private retreat of its own. Featuring vaulted ceilings, a generous closet, and a spa-like bath with a beautifully tiled walk-in shower and built-in bench, this suite is the perfect place to unwind.

This home is also equipped with a natural gas generator & owned solar panels to help keep energy costs low. 

With multiple living areas, six bedrooms plus additional flexible spaces, multiple suites, private outdoor spaces, an elevator, a remarkable drive-through garage, and the rare ability to offer both independent and connected living arrangements, this property is unlike anything else in Ocean City.

Just steps from the ocean and designed for the way you want to live, this is far more than a beach house. It is an exceptional coastal retreat, a versatile investment opportunity, and a truly singular Ocean City property.
#MDWO2041884

OCEAN CITY

10 44TH STREET

7 Beds

5 Baths

6,242 Sq.Ft.

$2,999,000

MLS#: MDWO2041884
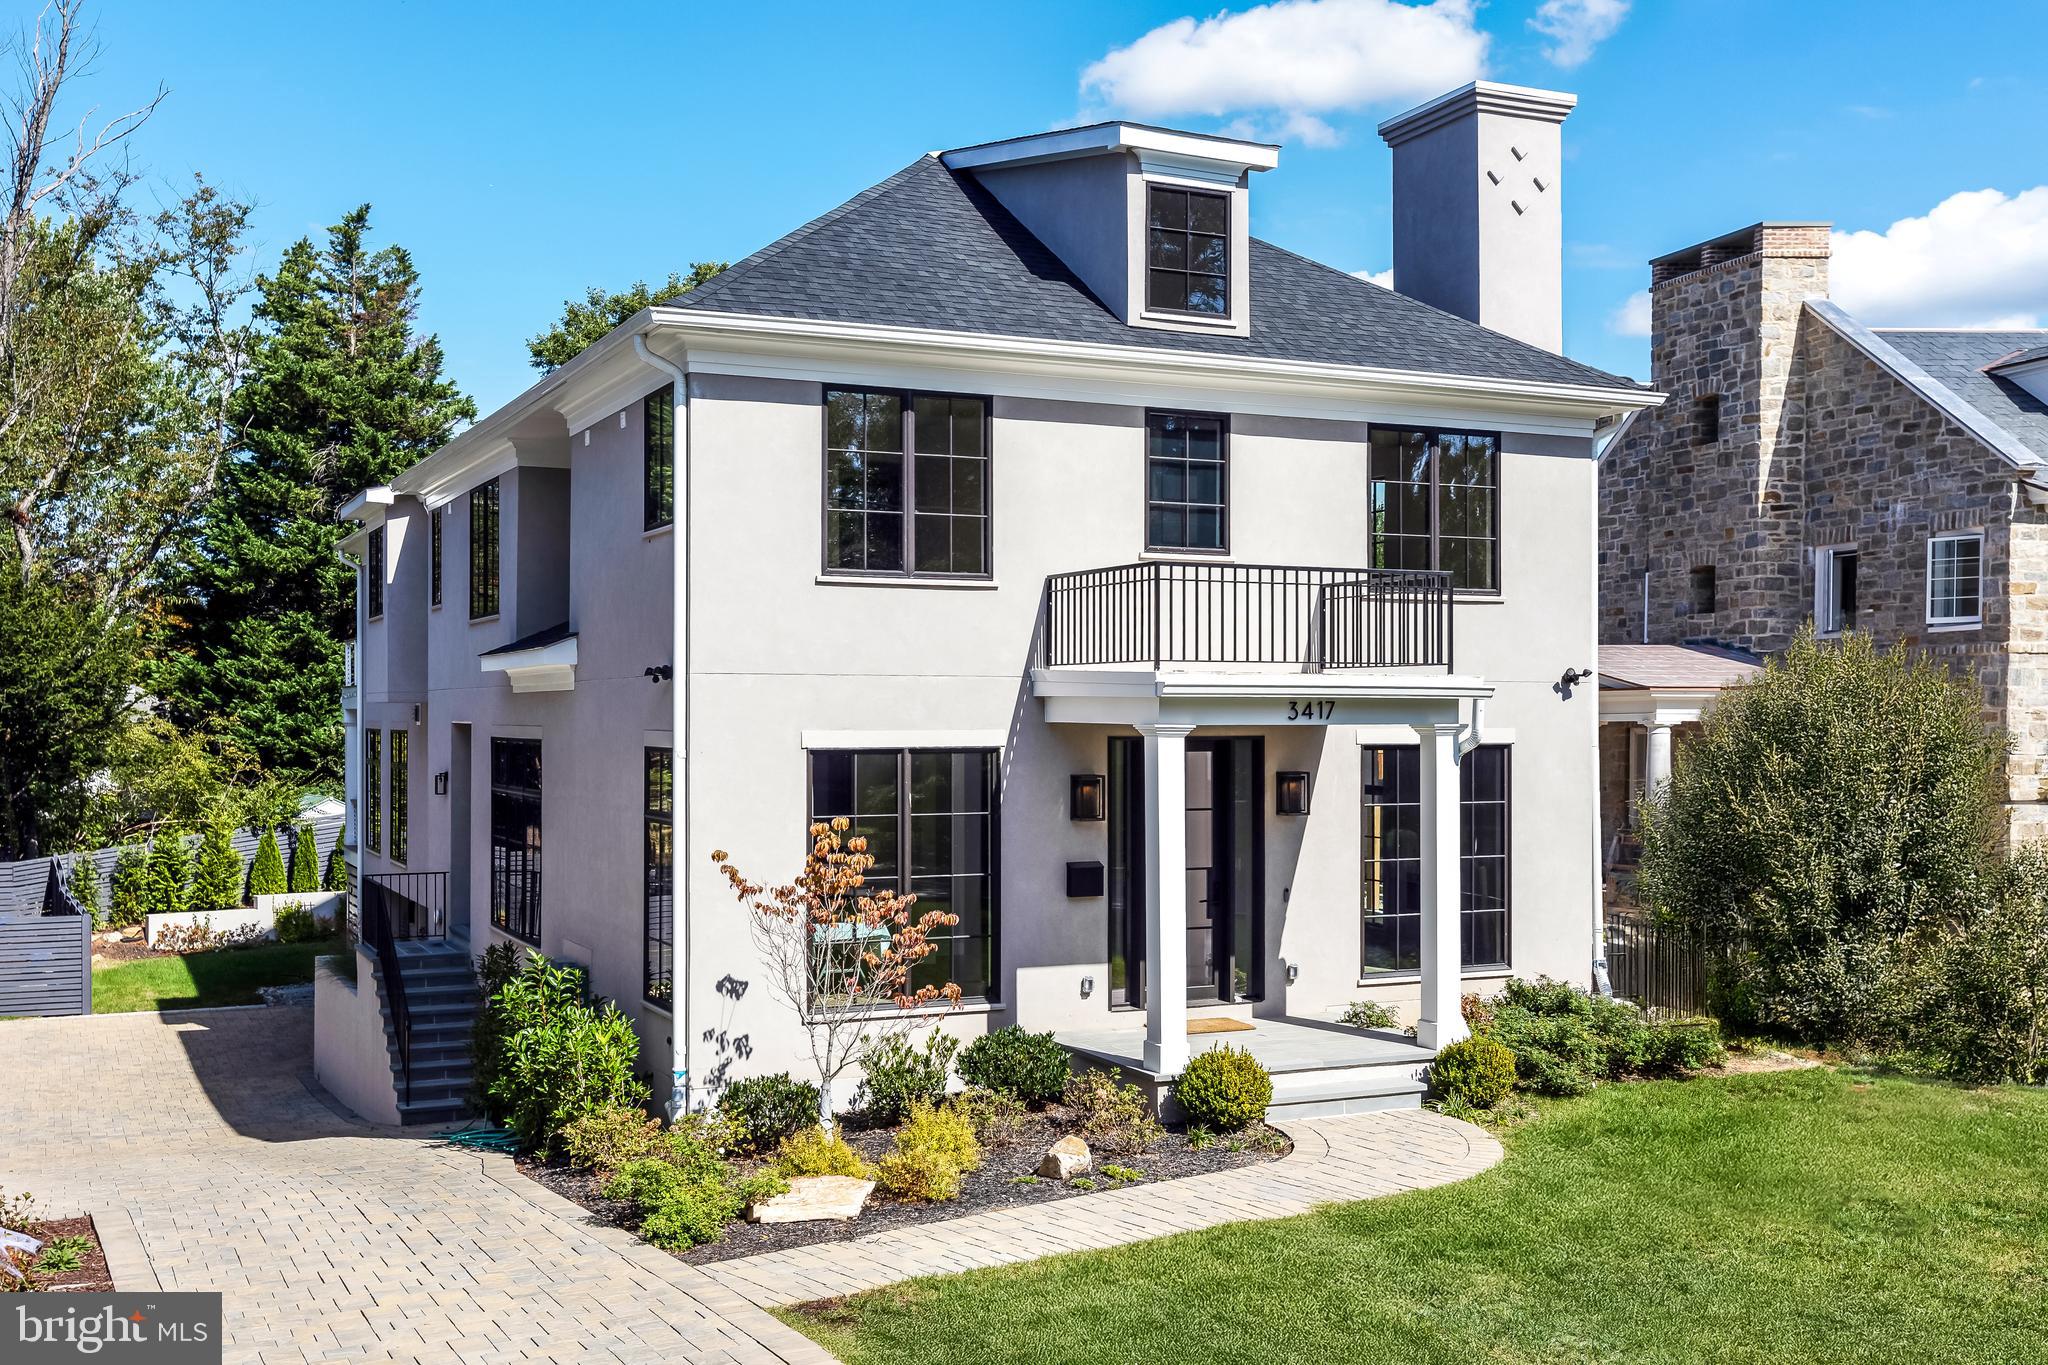
Fantastic new price — this home is a must-see! Featuring top-of-the-line designer finishes and elevator-ready construction, all within walking distance to shops, restaurants, and beautiful parks.

Nestled within the coveted enclave of Martin’s Additions, this architectural gem seamlessly marries timeless elegance with contemporary design. Every detail reflects a commitment to refinement—from bespoke finishes to the carefully curated materials that create a luxurious yet welcoming atmosphere.

Dramatic ceilings and expansive walls of glass establish a sense of boundless space, while a sculptural floating staircase becomes a striking centerpiece. The open-concept layout flows effortlessly from formal dining to inviting living spaces and an intimate home office, complete with a sleek gas linear fireplace—ideal for both productivity and relaxation. A multi-slide glass wall opens to a covered deck, providing a stunning indoor-outdoor connection and panoramic views of the lush, professionally landscaped grounds.

At the heart of the home is a show-stopping kitchen designed to delight both the eye and the palate. Outfitted with professional-grade Thermador and Sub-Zero appliances, the space is anchored by dramatic Quartzite countertops, a thick-edge island with seating for four, and sleek custom Wood-Mode cabinetry in the Milan door style. A sun-drenched breakfast area features a wall of windows, coffee bar, wine chiller, and additional refrigeration—perfectly balancing beauty and functionality.

The great room is defined by a bold gas fireplace flanked by custom cabinetry, arched niches, and floating shelves backed with silk grasscloth. Retractable multi-slider doors connect this space to the covered deck, creating an exceptional setting for effortless entertaining.

Sophisticated touches abound—from Visual Comfort lighting to designer stone and tile selections by Architessa—elevating the home’s serene and polished aesthetic.

The owner’s suite offers a tranquil retreat, complete with vaulted beam ceilings, treetop views, and a private balcony—ideal for morning coffee or evening stargazing. The spa-like bath pampers with a deep soaking tub, rainfall shower, heated floors, and custom Wood-Mode cabinetry. Three additional bedroom suites and a well-appointed laundry room complete the upper level.

The expansive lower level is thoughtfully designed for both leisure and function, featuring a gym, wine room, en-suite bedroom, oversized recreation room, second mudroom, expansive storage, a spacious two-car attached garage, auto court plus a front yard parking pad!  The home is elevator-ready, ensuring comfort and accessibility across all three levels.

Spanning nearly 6,000 square feet, this residence offers unmatched sophistication, comfort, and convenience. Located just moments from the shops along Brookville Road, La Ferme restaurant, the neighborhood coffee shop, the Saturday farmers market, and with easy access to major airports and highways, this home is the perfect blend of elevated living and everyday ease—a true sanctuary for the most discerning buyer.
#MDMC2198368

CHEVY CHASE

3417 CUMMINGS LANE

5 Beds

5 Baths

5,886 Sq.Ft.

$2,999,000

MLS#: MDMC2198368

Coming soon
Welcome to Brooks Farm, a truly one-of-a-kind 211-acre property in Southern Maryland offering an exceptional combination of natural beauty, privacy, recreation, and development potential. Comprised of 7 parcels and bordering the eastern boundary of 800+ acre Chapel Point State Park along the scenic Port Tobacco River, this remarkable property offers endless possibilities for a private family compound, equestrian or agricultural retreat, recreational property, distinctive event setting, or exploration of its substantial residential development potential.

The property has provided a beautiful and memorable setting for private gatherings and multiple wedding celebrations, showcasing the extraordinary potential to create an exquisite and truly special wedding or event destination. With its expansive acreage, scenic surroundings, privacy, open spaces, and existing improvements, Brooks Farm could offer the foundation for a unique multi-scale wedding and event property, subject to applicable county approvals, permits, and requirements. The farm features a 5-stall barn with potential for up to 7 stalls, a tack room, and a full loft providing excellent space for hay or general storage. Approximately 3 acres of fenced pasture provide an ideal setting for horses, livestock, or other agricultural uses.

The property features approximately 70 identified perc locations, providing significant potential for future development, subject to applicable county approvals, testing, and requirements. Four approved lots, ranging from approximately  3+ acres, have already been subdivided and are ready for construction. One lot has a 2200 sqft rambler under construction. Approximately 1/3 mile of frontage along Route 301 (Crain Highway) provides convenient access and excellent visibility.

Outdoor enthusiasts will appreciate the expansive acreage, proximity to the Port Tobacco River, and direct adjacency to Chapel Point State Park. Whether you're looking to develop, farm, enjoy an equestrian lifestyle, create an extraordinary wedding or event destination, entertain family and friends, or create a private legacy property for generations to come, Brooks Farm offers a rare opportunity to own a substantial tract of land in Southern Maryland with extraordinary potential.
090100891970 88 Acres
0901063006  72 Acres
0901014013  4 Lots / Approximately 25 Acres
0901008927  43 Acres
*Shown strictly by appointment only. Please do not visit property without approval
#MDCH2059990

BEL ALTON

8671 BROOKS FARM ROAD

6 Beds

6 Baths

7,395 Sq.Ft.

$2,999,000

MLS#: MDCH2059990

Welcome to 7962 Frances Lane, a rare opportunity to create your own waterfront paradise in Pasadena. Set on 3.55 acres along the protected waters of Back Creek, this exceptional property combines a nearly new home with an existing 26-slip marina—offering a unique blend of modern living, boating, and life on the Chesapeake Bay.

Less than a year old, the home features four bedrooms, four full baths, a private office, and a spacious unfinished basement ready to be tailored to your vision. Create additional living and entertaining space, a fitness room, home theater, or simply enjoy the flexibility and storage the unfinished lower level provides.

Step outside and the waterfront lifestyle takes center stage. Spend quiet mornings overlooking Back Creek, walk from your home to the marina, and head out by boat to enjoy everything the Chesapeake Bay has to offer. With 3.55 acres, there is ample room to enjoy the outdoors and create a private waterfront retreat that reflects the way you want to live.

At the heart of the property is the existing 26-slip marina—an extraordinary amenity that sets this property apart and opens the door to a variety of possibilities for its next owner. Keep your own boats just steps from home, welcome friends and family by water, or explore the potential of the marina as part of your larger vision for the property.

Why wait years to build and establish a waterfront property when so much is already here? With a nearly new home, 3.55 acres, an existing 26-slip marina, and a protected setting on Back Creek, 7962 Frances Lane is an opportunity to make the Chesapeake Bay lifestyle your own.
#MDAA2154456

PASADENA

7962 FRANCES LANE

4 Beds

4 Baths

6,288 Sq.Ft.

$2,999,000

MLS#: MDAA2154456

1 ... 487 488 489 490 491 ... 666
* Listings identified with the FMLS IDX logo come from FMLS and are held by brokerage firms other than the owner of this website. The listing brokerage is identified in any listing details. Information is deemed reliable but is not guaranteed. If you believe any FMLS listing contains material that infringes your copyrighted work please click here to review our DMCA policy and learn how to submit a takedown request. © 2024. First Multiple Listing Service, Inc.

Send a message

Message successfully sent.

Your message

What is 3 + 4 ?

Reason for contacting?

I agree to receive email communication and understand I can unsubscribe at any time.

I agree to be contacted by Charis Realty Group - Christine Issler, Broker via call, email, and text for real estate services. To opt out, you can reply 'stop' at any time or reply 'help' for assistance. You can also click the unsubscribe link in the emails. Message and data rates may apply. Message frequency may vary. Privacy Policy

Sign Out

Virtual Assistant

Would you like to take the next step with this property? We can help you schedule a showing or virtual tour, or send you more details.

Yes, I would like more information.

Thank You for Your Reply, One of Our Agents will contact you as soon as possible

No, maybe later.

Thank you, you can always contact me via email, phone number or through the contact form.

Realhub AI

Lucy - Your AI-Powered Realtor

Update Your Temporary Password

Personalize your search

Enter your email and we'll notify you immediately when new listings match what you're looking for.

or enter email address

Already have an account ? Login here

Continue your home search

I agree to receive communications and understand I can unsubscribe at any time.

I agree to be contacted by Charis Realty Group - Christine Issler, Broker via call, email, and text for real estate services. To opt out, you can reply 'stop' at any time or reply 'help' for assistance. You can also click the unsubscribe link in the emails. Message and data rates may apply. Message frequency may vary. Privacy Policy

Already have an account ? Login here

We use cookies

We use cookies primarily for analytics to enhance your experience. By accepting, you agree to our use of these cookies. You can manage your preferences or learn more about our cookies policy.
