Properties

Browse or get in touch to schedule a walkthrough.

  • Nearby me
Price range

Popular Features

Community Features

Association

Property Features

Waterfront

View

Exterior Features

Interior Features

Style

10000 properties match your criteria

Updated 1 minute ago

E-Alert name
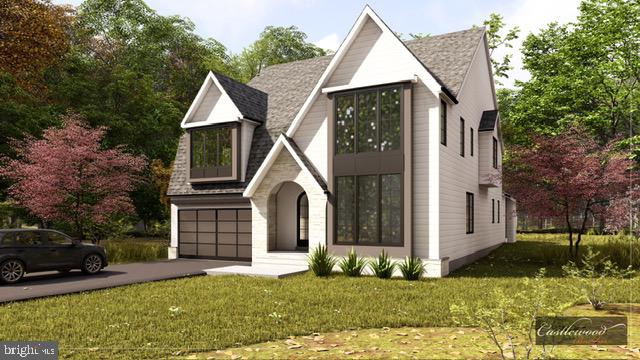
A Custom-Built Masterpiece in the Heart of Merrimack Park

Welcome to 6518 Elgin Lane—a stunning, custom-built residence by an award-winning builder offering exceptional design, elevated finishes, and nearly 7,200 square feet of thoughtfully designed living space across three luxurious levels. Located in one of Bethesda’s most desirable neighborhoods, this home blends modern luxury with timeless craftsmanship.

Step inside to discover gracious, open-concept living with flowing archways, anchored by a state-of-the-art kitchen featuring an oversized island, walk-in pantry, and butler’s pantry with a wet bar—flowing seamlessly into the expansive family room with arched built-ins. A formal dining area with custom-built-in, private office, and well-appointed mudroom with a separate powder room complete the main level.

The upper level features an expansive primary suite with dual walk-in closets and a spa-inspired bathroom. Four additional bedrooms—each with an ensuite or Jack-and-Jill baths—offer comfort and privacy. The spacious laundry room offers custom-built-ins and a laundry sink.

The finished lower level includes a large recreation room with custom wet bar, an exercise room, a full bedroom and bath, and abundant storage. 

Outdoor living is just as impressive, with a covered rear porch with fireplace, flagstone patio with gas hookup, a beautifully landscaped yard, and an attached two-car garage.

Located just moments from downtown Bethesda, major commuter routes, Metro, and an array of parks and trails. Residents also enjoy access to the Merrimack Park community pool, a beloved neighborhood amenity perfect for summer gatherings.

This is a rare opportunity to own a newly custom-built, design-forward home in a truly unbeatable location.
#MDMC2184272

BETHESDA

6518 ELGIN LANE

6 Beds

5 Baths

7,191 Sq.Ft.

$2,999,000

MLS#: MDMC2184272
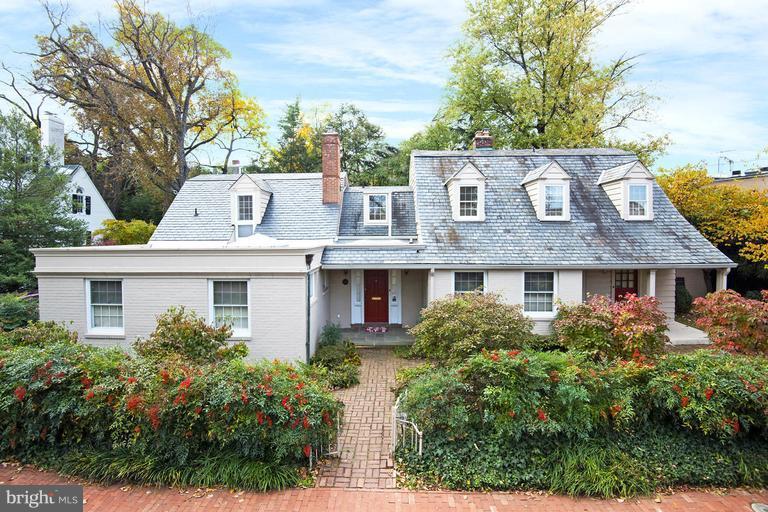
This charming detached house in the East Village offers 2 level living. Large South lot level w/ house. Gardens, pool, garden views from new gourmet kitchen, dining room and library. 7 brs, including 2 room suite on entry w/ full ba. 5 brs, 3 bas up, large master w/ deck & sitting room. Storage. PARKING.
#1003203164

WASHINGTON

3264 S STREET NW

7 Beds

4 Baths

N/A

$2,999,000

MLS#: 1003203164
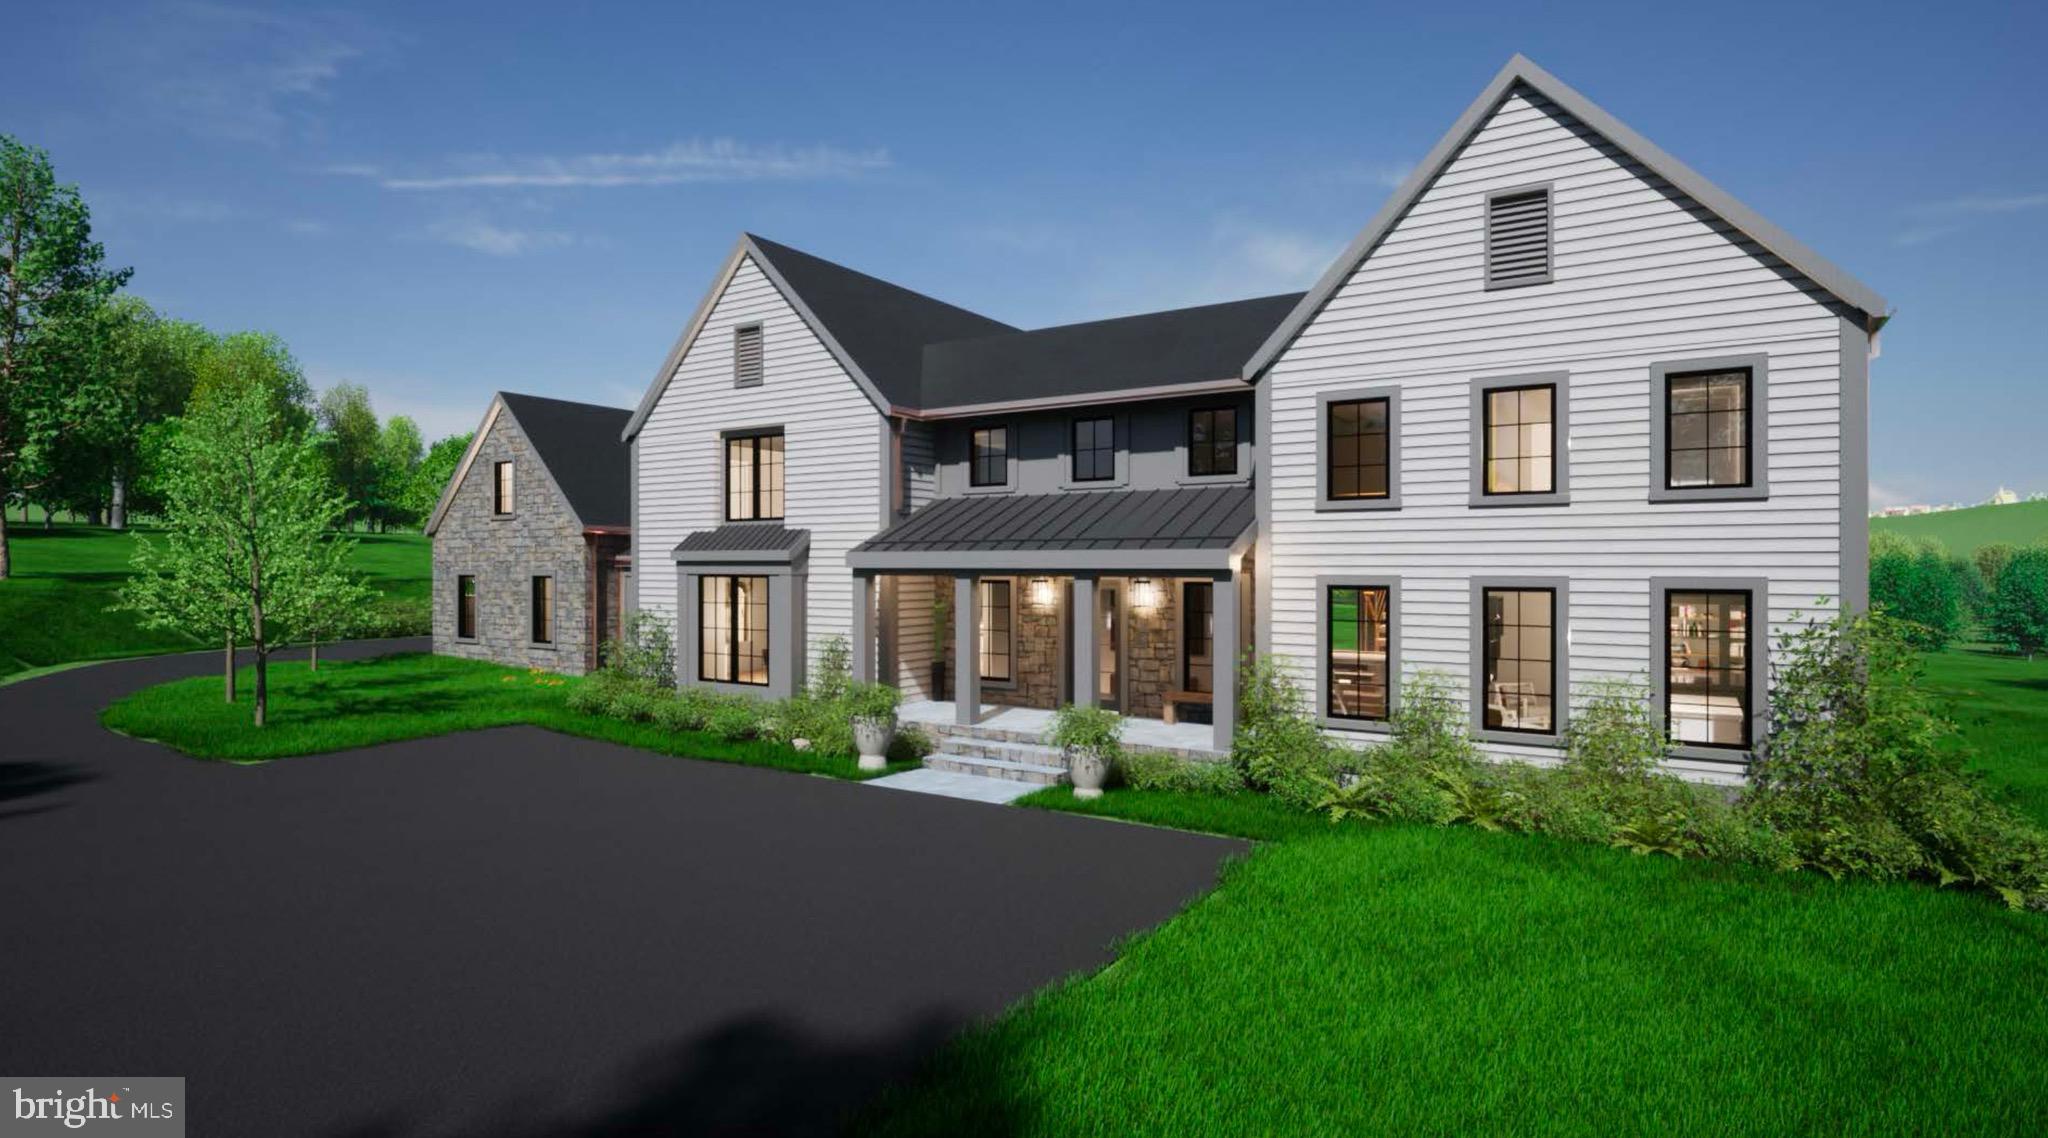
LAND FOR SALE ONLY! Winterbourne  Indulge in unparalleled luxury living with this exclusive custom-built New Construction masterpiece nestled in the heart of the Newtown. Crafted by the renowned award-winning architect Ralph C. Fey A.I.A. Architects (RCFA), this extraordinary residence stands as a testament to design excellence, seamlessly blending the region's traditional and artistic heritage with contemporary architectural technologies, including sustainable practices and green building. Every detail of this magnificent 5,000+ square foot home has been meticulously planned and executed, from the thorough architectural renderings and site plans to the environmental analysis. Collaborating with Edwardson Construction, whose illustrious portfolio of stunning projects graces the picturesque landscape of Bucks County, ensures unparalleled craftsmanship and quality throughout. Welcome guests through a grand formal driveway entry, leading to an auto court in front of the 3-car garage. As you step into the foyer, you're immediately captivated by the soaring 2-story space adorned with expansive windows, flooding the interior with natural light and offering breathtaking views of the lush surroundings. The first floor offers a flexible floor plan, allowing customization to meet the buyer's needs, including the option for a generously sized primary suite for added convenience and comfort. Designed for both luxurious living and effortless entertaining, the main level boasts an open-concept floor plan, featuring a generously sized gourmet kitchen seamlessly flowing into the connecting living room. Adorned with exquisite oak wood floorings and wood beams, the living spaces exude warmth and elegance, while floor-to-ceiling windows invite the outdoors in, showcasing the captivating backyard oasis. Retreat to the second floor, where three additional bedrooms, each with its own ensuite bathroom, await. The option for an additional 2nd primary bedroom suite with a sitting area and study provides ultimate comfort and versatility. Descend to the fully finished walk-out basement, utilizing the glass-encased elevator, where entertainment knows no bounds. A bar and lounge area, game and TV area, and additional 1.5 baths ensure endless enjoyment and convenience for both family and guests. Step outside to discover your own private sanctuary, complete with meticulously designed landscaping, a spacious patio ideal for grilling and year-round entertaining, and a magnificent saltwater pool, inviting you to relax and unwind in style. Embrace the epitome of luxury living with this exceptional custom home, where every detail has been thoughtfully curated to exceed the highest standards of elegance and sophistication.
#PABU2063854

NEWTOWN

LOT 22 OLD CABIN ROAD

5 Beds

6 Baths

5,075 Sq.Ft.

$2,999,000

MLS#: PABU2063854
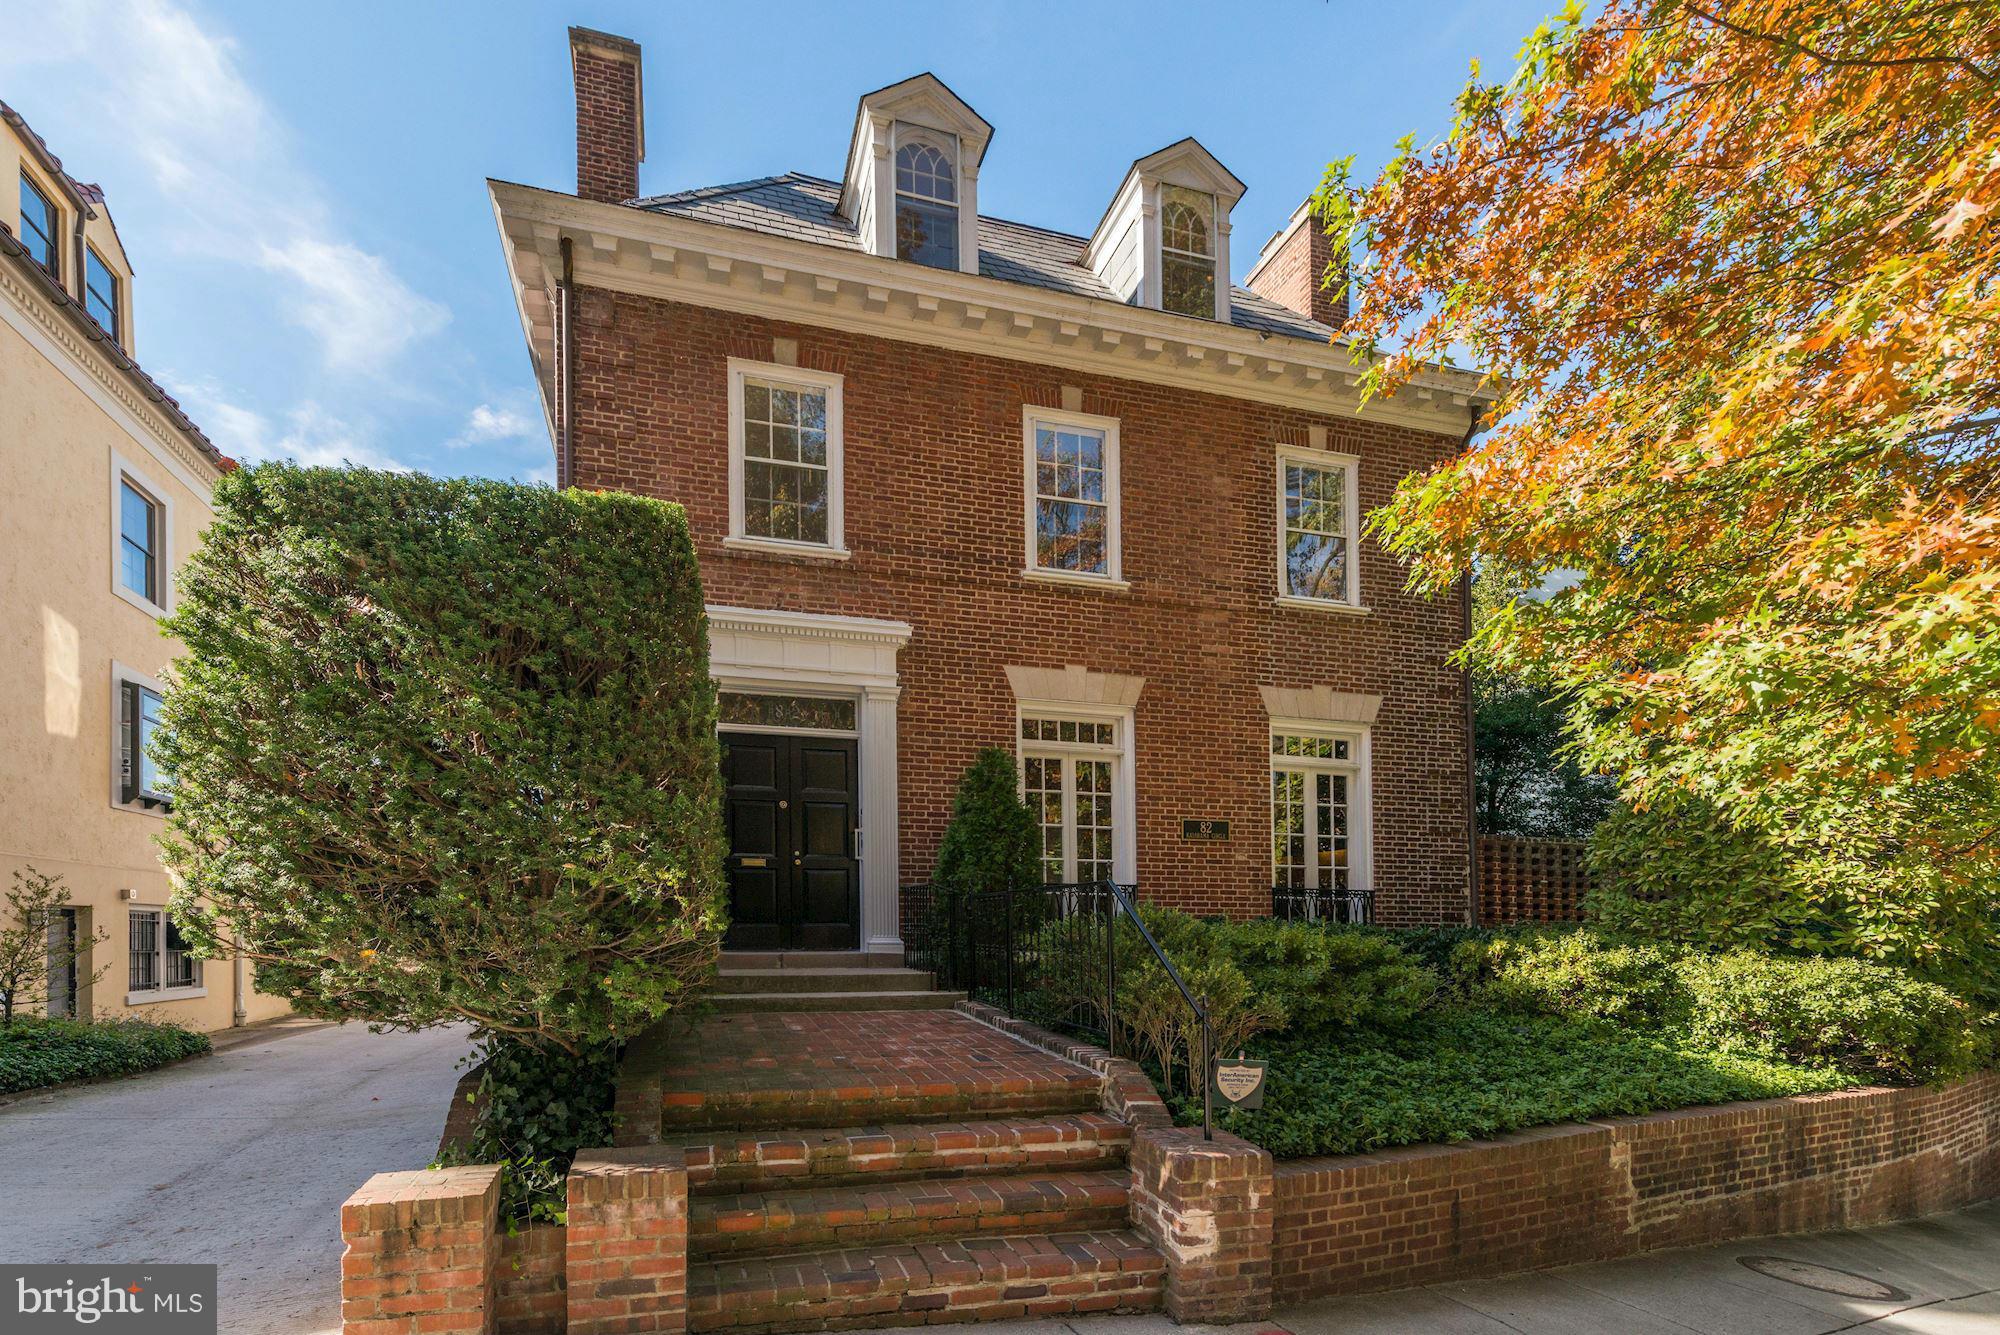
Elegant Georgian Revival on prestigious Kalorama Circle features high ceilings, newly refinished original hardwood flrs, large formal living & dining rooms each w/ wood burning fireplaces, sunny kitchen w/ breakfast room & butler's pantry. Plentiful bedrooms plus fully finished lower level w/ family room & staff room. Lovely side patio, pool & garage.Freshly painted interior.Estate: sold "As is"
#1001381933

WASHINGTON

82 KALORAMA CIRCLE NW

7 Beds

4 Baths

5,593 Sq.Ft.

$2,999,000

MLS#: 1001381933
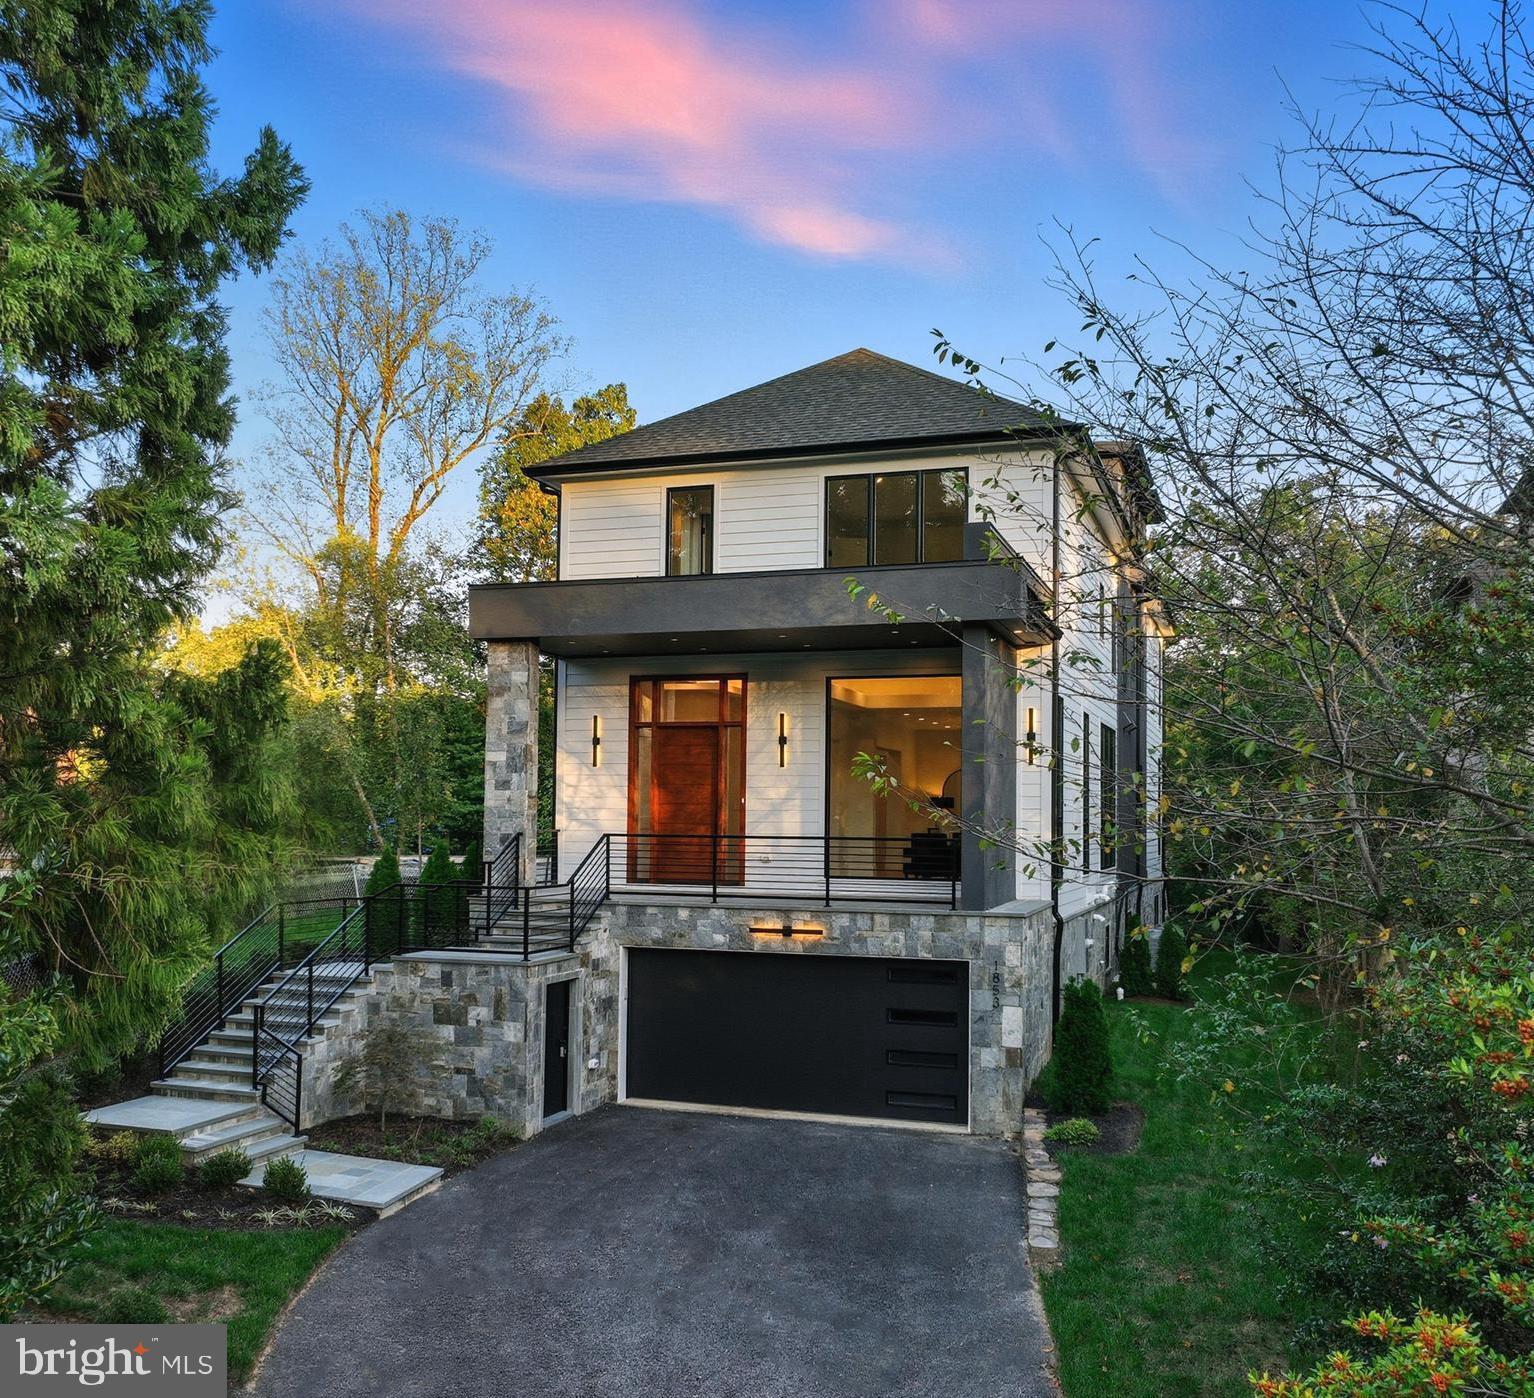
A must see exceptional new construction opportunity in Franklin Park—one of McLean’s most coveted neighborhoods—this elevator-equipped residence offers move-in-ready luxury and unsurpassed quality at an extraordinary value for new construction in the community. Thoughtfully staged and carefully designed, the home reflects a refined approach to modern living where architectural scale, craftsmanship, and everyday functionality come together across four finished levels.
Custom built by Unitec Homes and set on a flat quarter-acre lot, the residence includes 5 bedrooms, 5 full baths, and 2 half baths, all connected by a private elevator. Oversized Pella windows introduce abundant natural light throughout the home, highlighting  sand-in-place wide-plank oak flooring that extends across every level. Volume ceilings, custom millwork, and layered cove lighting create a sense of architectural depth while maintaining a warm and welcoming atmosphere.
Designed for both entertaining and everyday comfort, the main level offers a balanced arrangement of formal and casual spaces. Elegant living and dining rooms introduce the home with graceful scale, while the kitchen serves as its natural gathering point. Custom cabinetry, quartz countertops, and a full suite of Thermador appliances are complemented by generous island seating and a bright breakfast area. Just beyond, the family room is anchored by a striking stone fireplace and framed by expansive windows overlooking the landscaped backyard. Doors open directly to a spacious deck, creating a seamless extension of the interior living space for outdoor dining and gatherings.
Upstairs, the second level centers around a serene primary suite designed as a private retreat. Dramatic windows and elevated ceilings enhance the sense of openness, while the spa-inspired bath features custom built walnut vanities, a soaking tub, and an oversized shower. A fully customized walk-in closet offers boutique-level organization. Additional bedrooms on the level each include en-suite baths and walk-in closets, providing comfort and privacy for family and guests.
Above it all, the fourth level offers a quiet lounge and an additional bedroom with a private bath—an ideal setting for a home office, guest suite, or flexible living space.
Recreation and entertainment continue on the walk-out lower level, where a spacious recreation room with fireplace and bar is joined by another en-suite bedroom and powder room. Large doors open to a patio and landscaped backyard, extending the home’s living spaces outdoors and creating an inviting setting for gatherings or quiet relaxation.
Exterior details are equally refined, with sleek black windows, stone accents, and an inviting covered front porch that compliments the surrounding Franklin Park setting.
Conveniently located ½ mile from the newly renovated Chesterbrook Shopping Center, and a short drive to Chesterbrook Swim & Tennis Club.  Located in the  highly sought-after Chesterbrook Elementary, Longfellow Middle, and McLean High School pyramid.
A rare opportunity to own a newly built, elevator-equipped residence in one of McLean’s most established neighborhoods—where thoughtful design, enduring materials, and exceptional value meet.
#VAFX2286022

MCLEAN

1853 MASSACHUSETTS AVENUE

5 Beds

5 Baths

5,800 Sq.Ft.

$2,999,000

MLS#: VAFX2286022
Coming soon
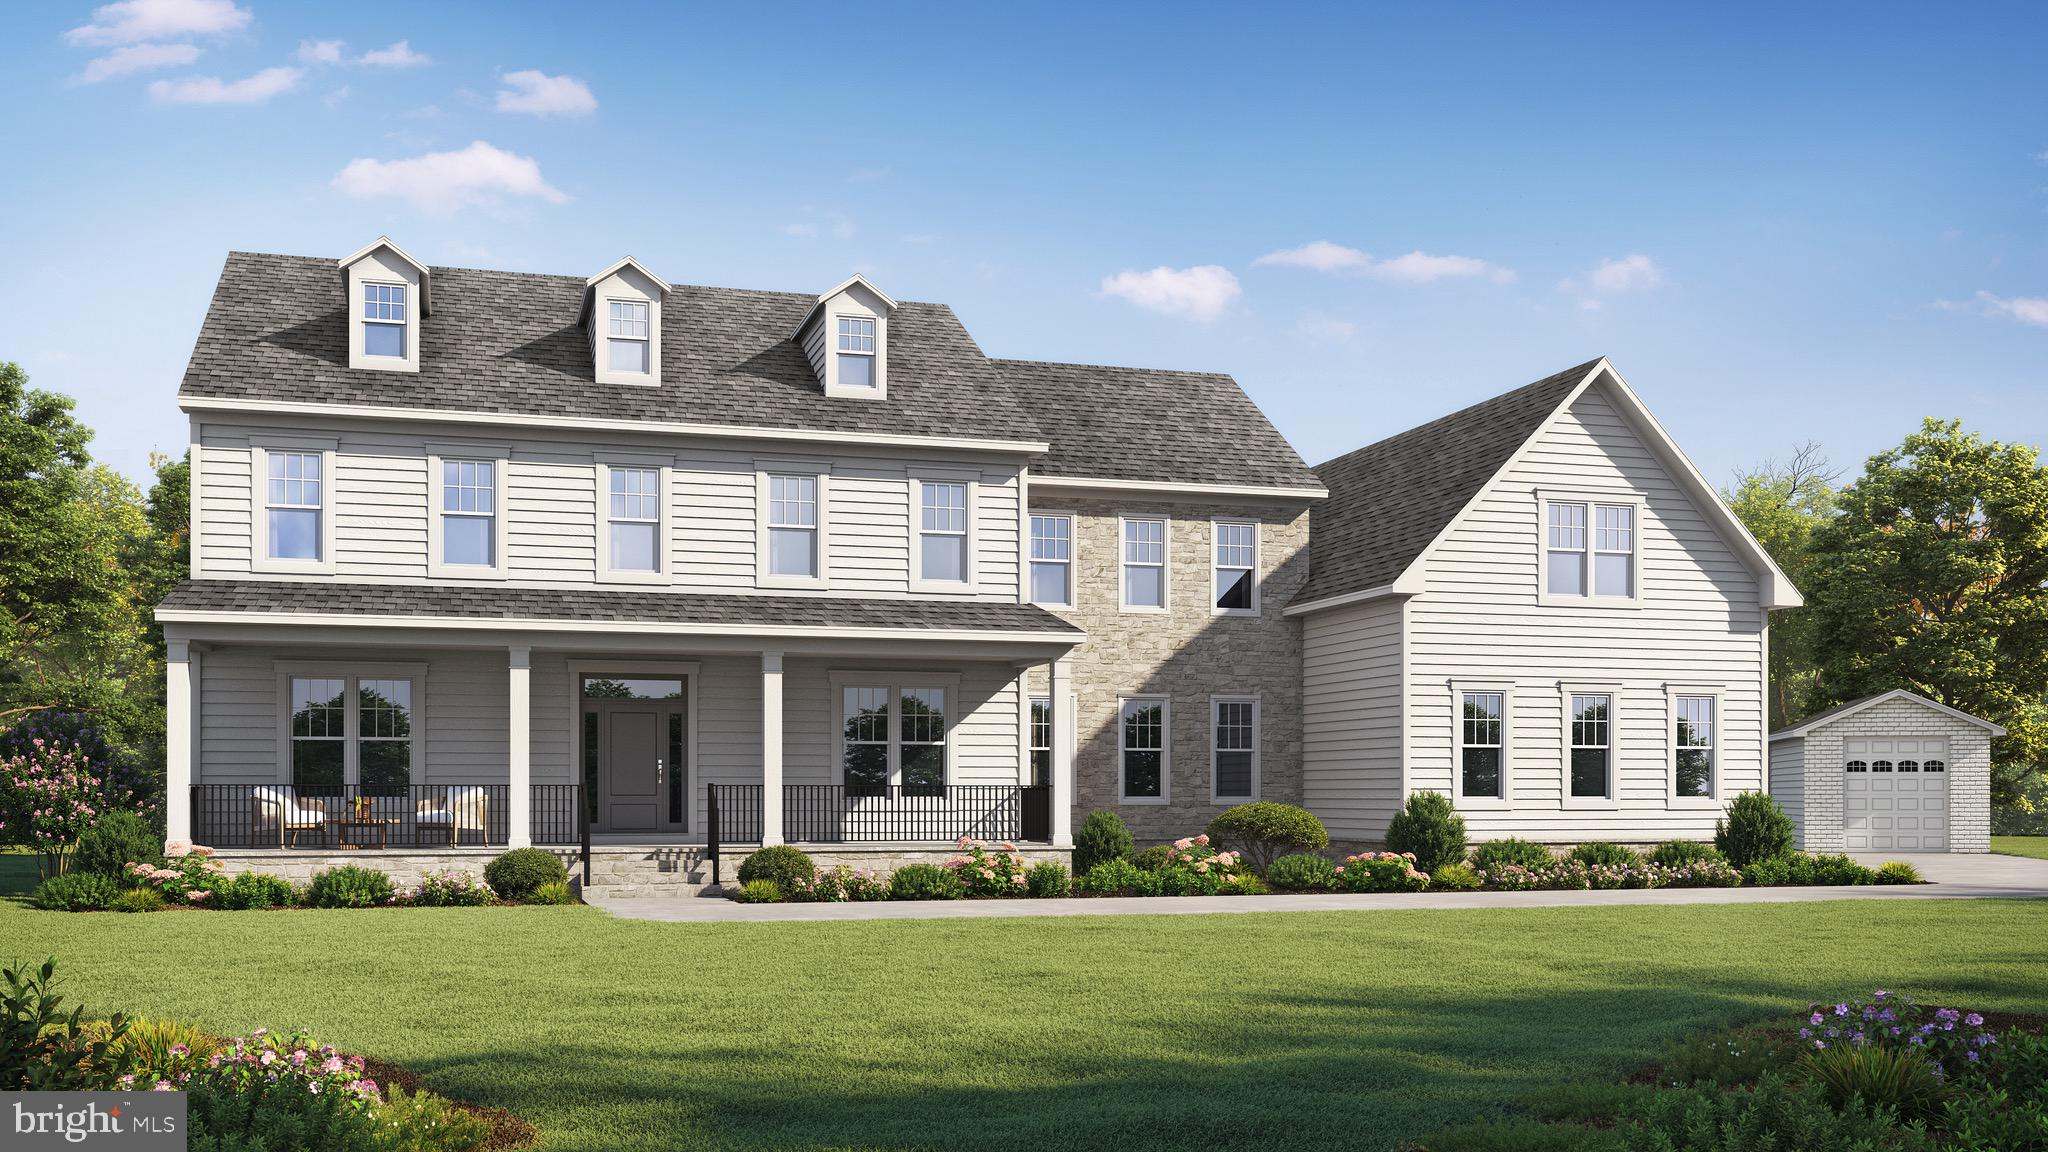
Exceptional opportunity to own a stunning NEW HOME by  local builder Reel Homes in the highly sought-after Mantua community. Perfectly sited on a spectacular level one-acre lot in a tranquil setting, this custom residence offers the rare combination of privacy and convenience — just minutes to Mosaic District, Inova Fairfax Hospital, Vienna & Dunn Loring metros, major commuter routes, and the Beltway.

Boasting over 7,000 finished square feet of light-filled living space, this thoughtfully designed open floor plan blends elegance with functionality. 6 bedrooms 6.5 bathrooms. The main level features 10' ceilings and a private in-law suite, expansive family room with fireplace, and seamless indoor-outdoor living from the welcoming front porch to the screened porch and maintenance-free deck overlooking the expansive backyard — with ample room for a future pool or sport court.

The gourmet chef’s kitchen will be a true showpiece, appointed with a 6-burner Wolf range, 48-inch Sub-Zero refrigerator, custom cabinetry, oversized island, and exquisite finishes throughout. Seven-inch wide white oak engineered hardwood floors span the main and upper levels, complemented by custom moldings and detailed ceiling treatments.

Upstairs, four spacious ensuite bedrooms will provide refined comfort and privacy. The fully finished walk-out lower level is filled with natural light and includes a large recreation room, additional bedroom, full bath, exercise space and  storage. 9' ceilings on lower and upper level. 

Car enthusiasts will appreciate the rare 5-car garage configuration — a 3-car side-loading garage plus a separate attached tandem 2 car garage ideal for additional vehicles.

Additional features include a tankless hot water heater, dual-zone high-efficiency HVAC, and Nest thermostats for modern efficiency and comfort.

Located within the Mantua, Frost, and Woodson High School pyramid and also within the boundaries of the neighborhood Mantua swim and tennis club.  

This home presents a rare opportunity to personalize select finishes in the early stages of construction and meet with the builder.  Anticipated completion: Early 2027.   Front photo and current details are similar to style of home to be built but may be modified as plans are being finalized
#VAFX2292724

FAIRFAX

3128 BARBARA LANE

6 Beds

6 Baths

7,276 Sq.Ft.

$2,999,000

MLS#: VAFX2292724
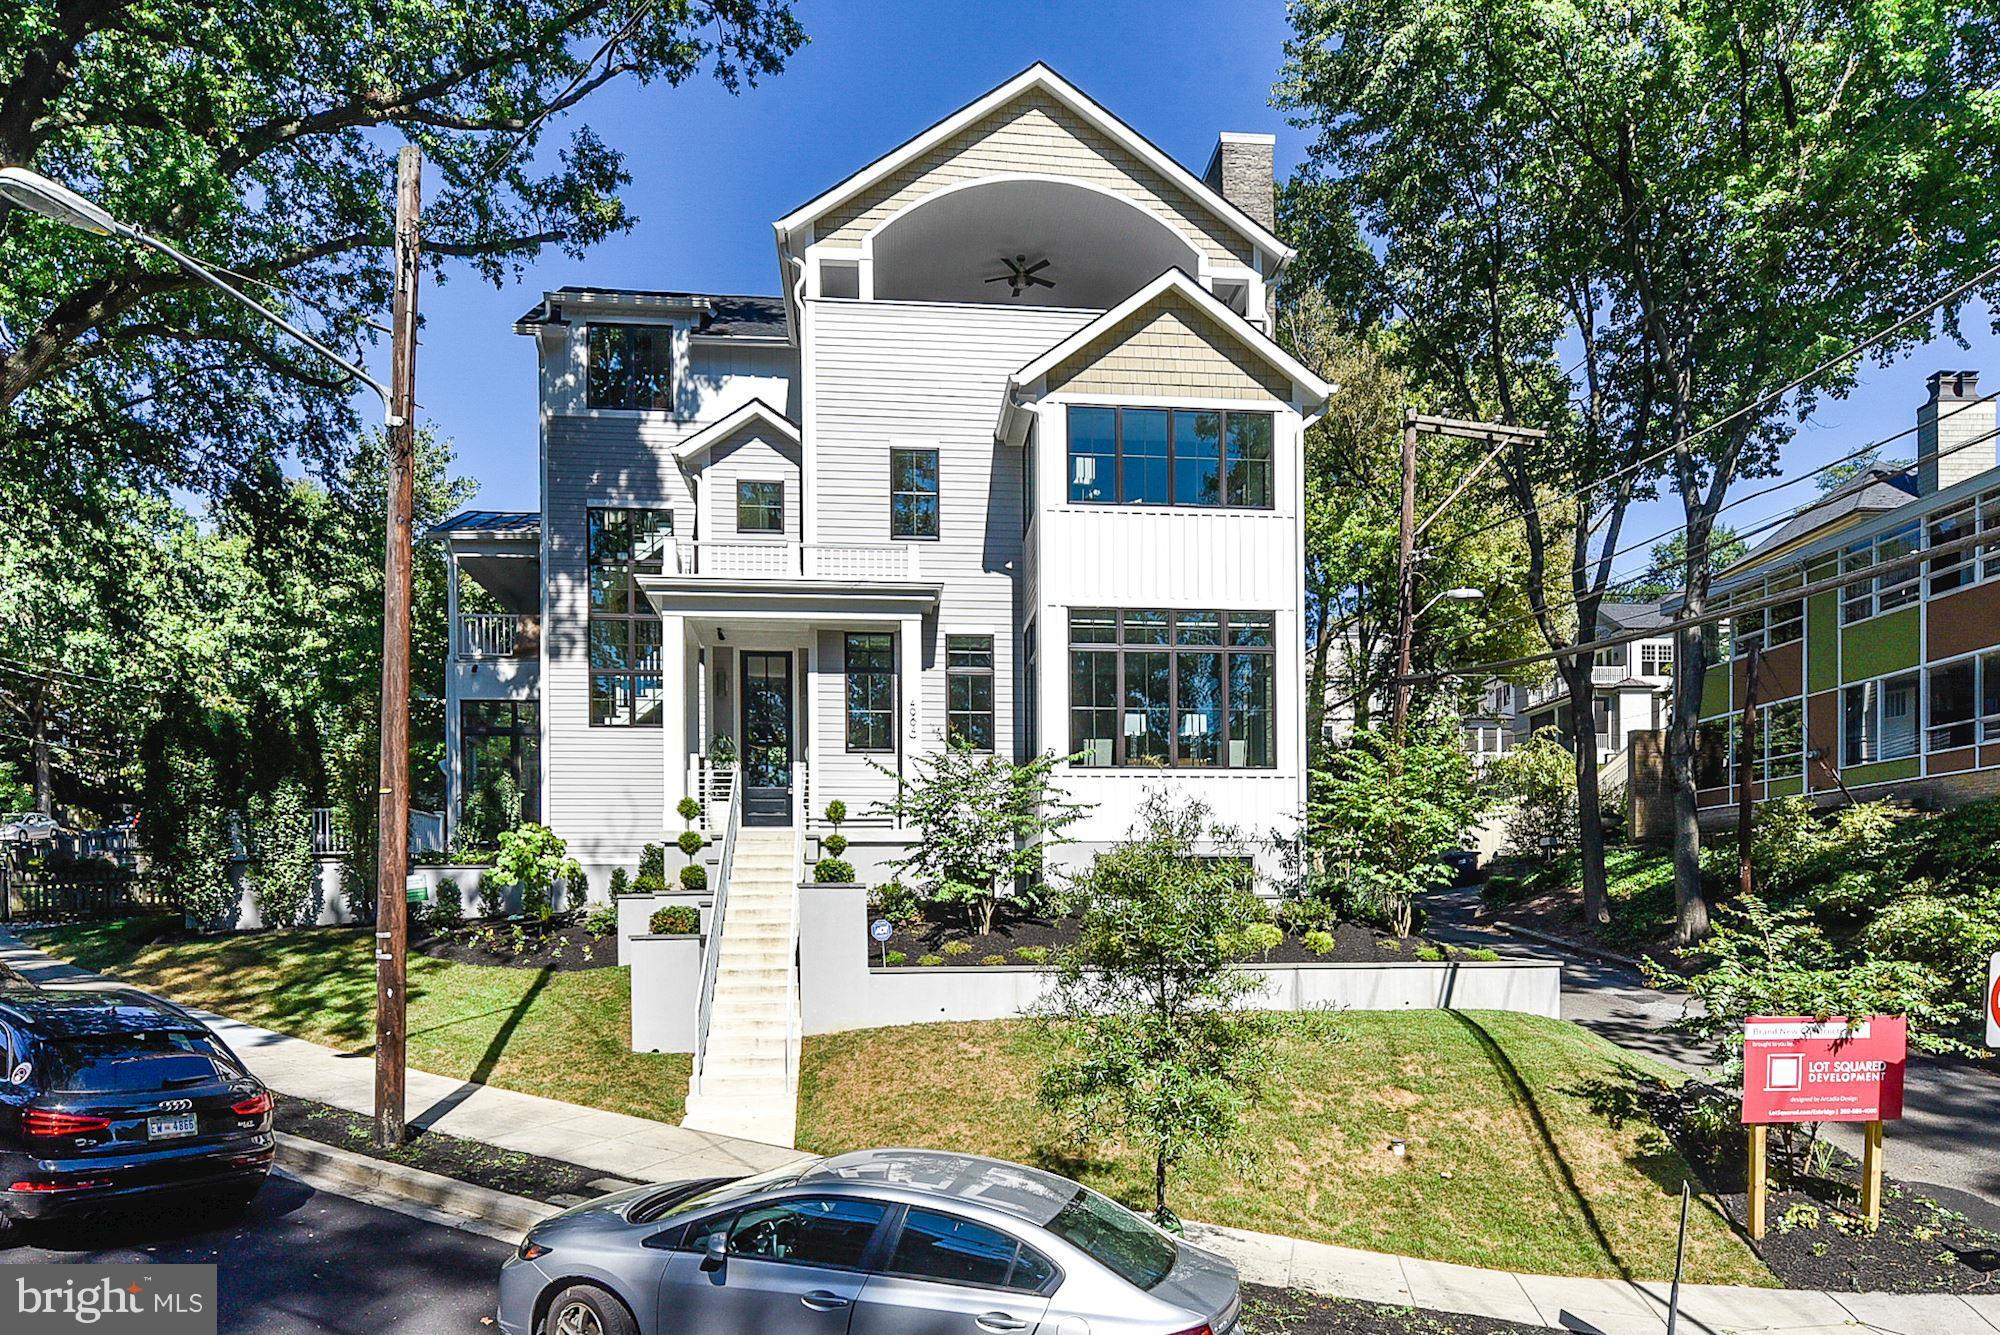
This beautiful new home in Kent boasts 8BR/7.5BA & features top of the line appliances & amenities throughout. The LR & kitchen have tremendous amounts of light w/ floor to ceiling windows & doors that lead out to the side patio. In addition, the master suite has two walk-in closets with a large master bath attached & the LL has a home theater, spa w/ jacuzzi, & leads out to the 2 car garage.
#1001376563

WASHINGTON

4964 ESKRIDGE TERRACE NW

8 Beds

7 Baths

6,794 Sq.Ft.

$2,999,000

MLS#: 1001376563
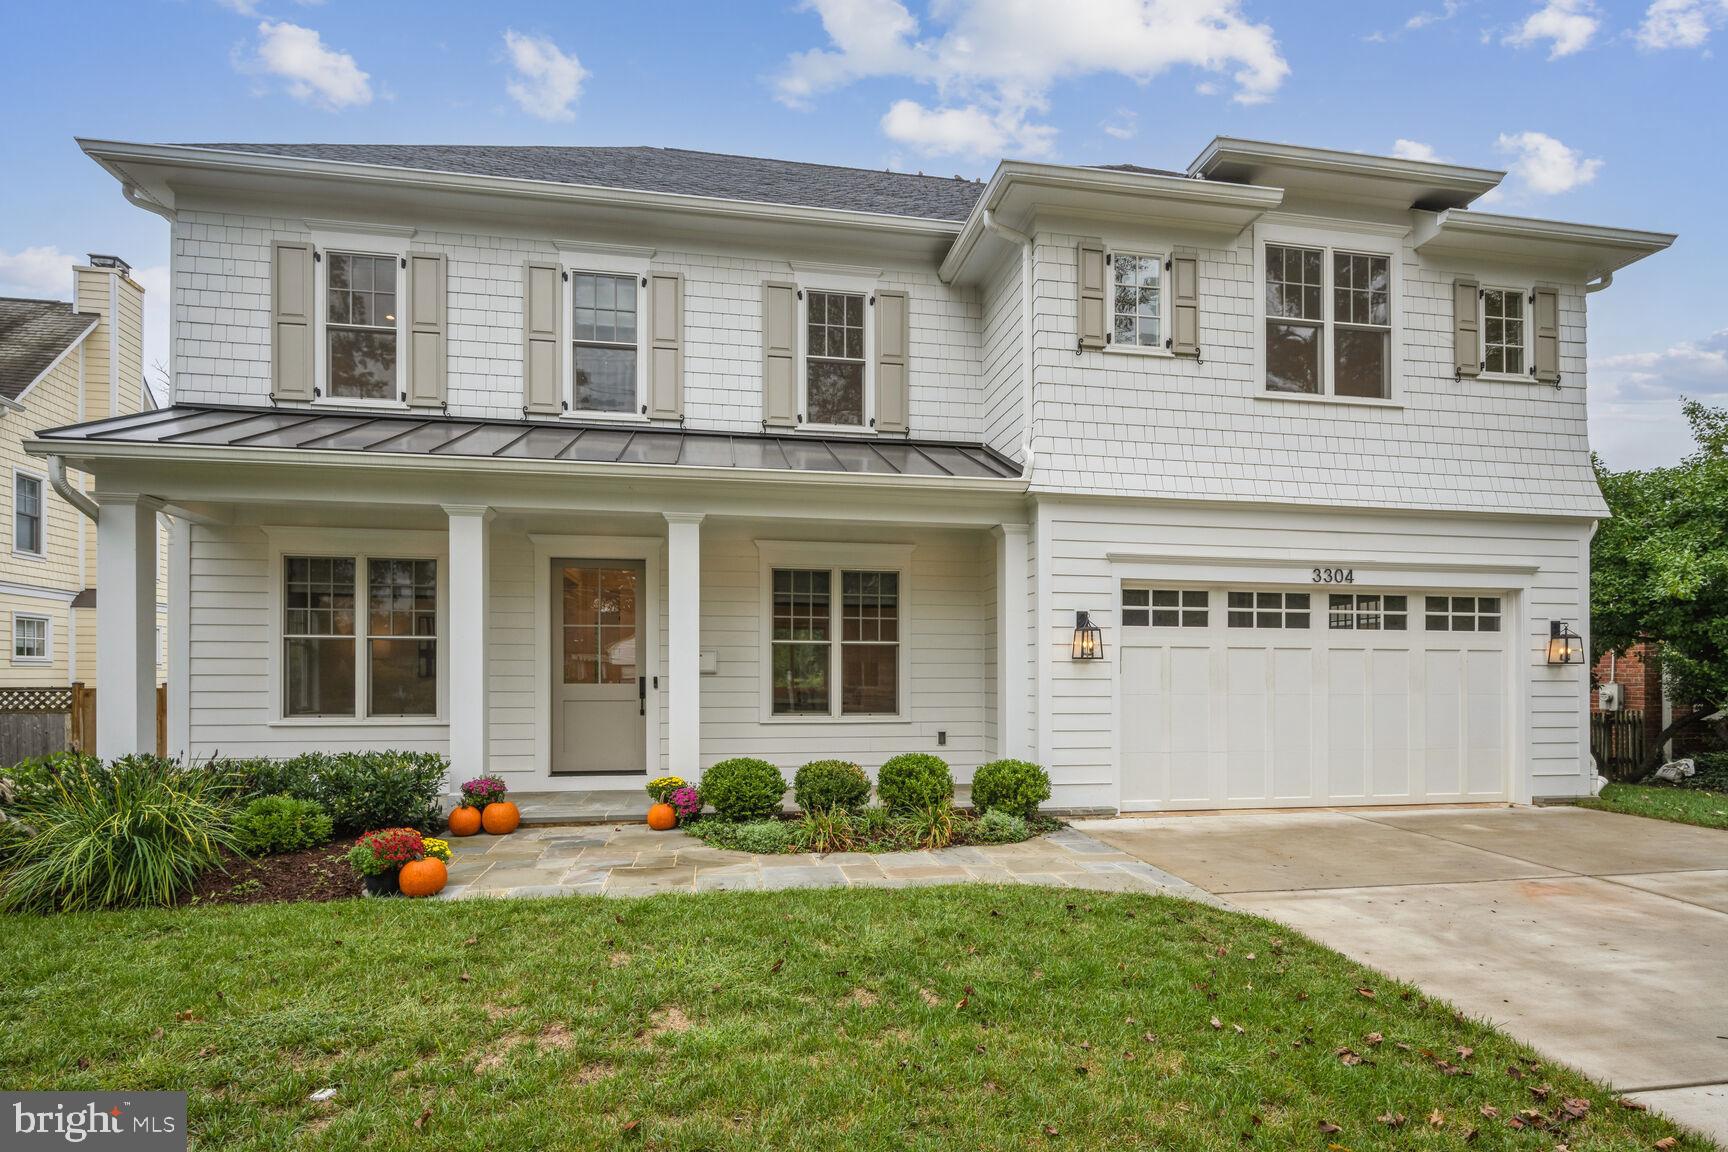
OPEN HOUSE CANCELLED- HOME UNDER CONTRACT!  Welcome to this stunning like-new home in highly sought-after Chevy Chase Manor! Nestled in the heart of Chevy Chase, this home features many upgrades for modern luxury living just minutes from all that Bethesda, Chevy Chase, and Washington, D.C. have to offer. Enjoy five bedrooms and five-and-a-half bathrooms spanning over 6,000 square feet, carefully crafted by local experts, The Kehoe Group, in 2022 and further customized by the current owners. 

Step onto the picturesque covered flagstone front porch and into a home with soaring ceilings, gleaming 4-inch white oak floors, and oversized windows that flood the space with natural light. From the spacious dining room with custom millwork to the formal living room, home office, and butler's pantry complete with a beverage fridge, every detail has been thoughtfully designed to maximize space and comfort. Make your way to the tremendous family room with a custom coffered beamed ceiling, a gas fireplace, and access to the screened-in porch, the perfect four-season spot for entertaining. The gourmet eat-in kitchen, bathed in natural light, overlooks the backyard and is open to the family room. A true chef’s dream, the custom kitchen offers Thermador appliances including a professional-grade 48-inch gas range, tons of cabinetry with custom roll-outs, quartz countertops, an oversized island, and designer light fixtures and hardware. The huge pantry, powder room, and mudroom with built-in cubbies accessing the two-car garage with insulated steel door complete the incredible main floor.

Make your way to the second floor via the sunbathed staircase to find a versatile flex space, great for an upper-level office, playroom, or sitting room. The primary suite is a true oasis featuring custom trim, elegant crown moldings, and countless thoughtful upgrades, two designer walk-in closets with custom shelving, and a spa-like bathroom featuring dual vanities with quartz counters, an elegant soaking tub, and a stunning walk-in shower. Three additional spacious bedrooms all with en-suite bathrooms, large walk-in closets, and recessed lighting are perfect for families and guests alike. The second-floor laundry room with a utility sink, built-in storage, and modern tile make for the utmost convenience!

Downstairs you’ll find a spacious recreation room with natural light, and a wet bar with a beverage center, as well as the fifth bedroom with an en-suite bathroom. Two additional bonus rooms on the lower level are perfect for a gym, craft room, music room, or home theater! Outside, enjoy a flat, fully fenced-in backyard and deck with natural gas hook-up, surrounded by mature trees. There’s also plenty of space to install a pool should the new owner wish for one. The thoughtful finishes and designer upgrades extend throughout this entire property, from custom window treatments to hardwood floors throughout the entire first and second level, to LVP flooring in the lower level, a whole-house water filtration system, and even an invisible fence! 
Countless parks such as Rock Creek, Meadowbrook, and the neighborhood Shepherd Park are just a stone’s throw from this beautiful property.  Live here and you can also enjoy the highly desirable Bethesda Chevy Chase school district.  Your ideally located luxury retreat awaits!
#MDMC2143398

CHEVY CHASE

3304 WINNETT ROAD

5 Beds

5 Baths

5,496 Sq.Ft.

$2,999,000

MLS#: MDMC2143398
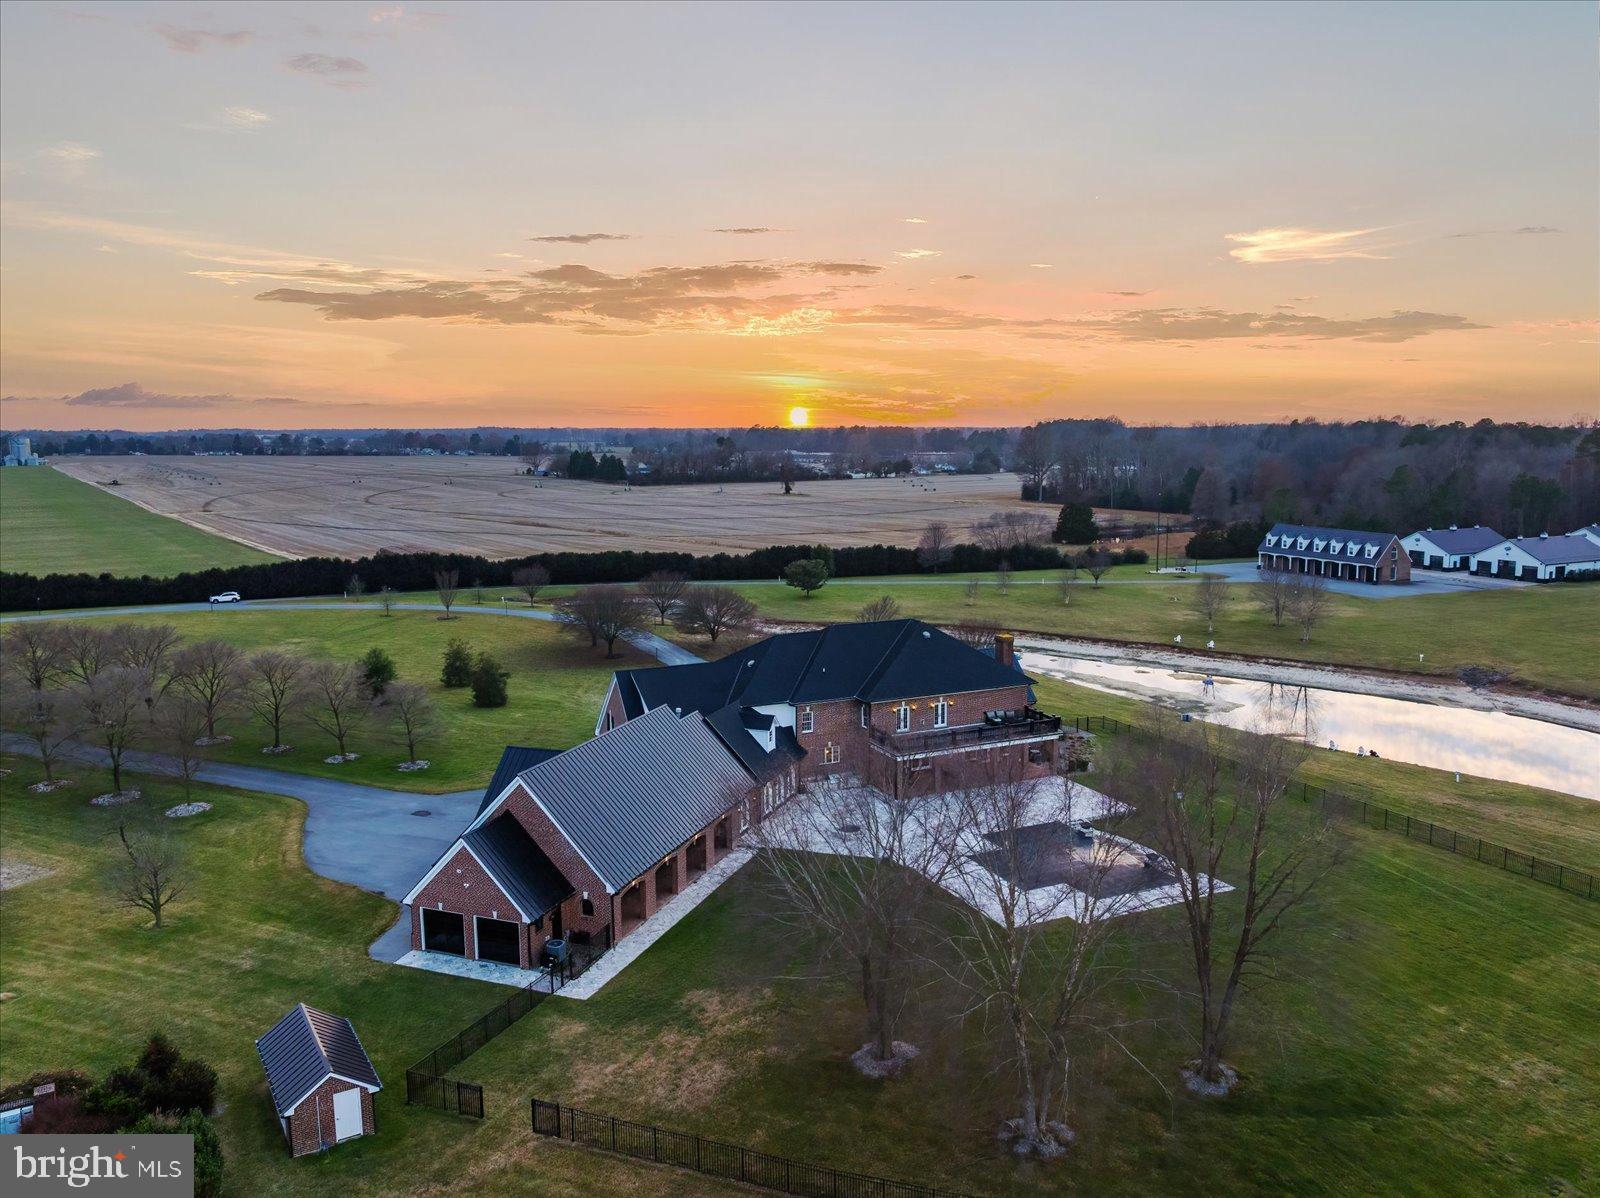
A truly rare offering for the discerning auto enthusiast, this exceptional 58.48-acre Eastern Shore estate is a masterfully designed luxury compound where architectural elegance meets world-class automotive accommodations. Introduced by a private gated entrance and tree-lined circular drive, the stately brick home immediately conveys the scale, privacy, and prestige of this one-of-a-kind property.
The main residence spans over 9,364 square feet and is thoughtfully designed for refined living and grand-scale entertaining. A dramatic two-story foyer with sweeping double staircases opens to richly appointed formal and informal living spaces accented by custom millwork, crown moldings, hardwood flooring, and four fireplaces. At the heart of the home, the chef’s kitchen impresses with coffered ceilings, expansive island, commercial-grade range, double wall ovens, and premier Viking, Sub-Zero, and Wolf appliances, along with an induction cooktop and icemaker. A well-appointed butler’s pantry ensures seamless entertaining, while the adjoining Grill Room—featuring an infrared grill, Viking beverage cooler, and Sub-Zero icemaker—offers a relaxed gathering space.
The primary suite is a private retreat with fireplace, mood lighting, generous walk-in closets, and dual doors leading to a private balcony overlooking the grounds. The spa-inspired bath includes double vanities, a tiled shower, and soaking tub. All additional bedrooms in the main residence are ensuite, offering comfort and privacy for family and guests.
Outdoor living rivals a private resort, highlighted by a 40’ x 20’ heated saltwater infinity pool with swim ledge, hot tub, outdoor kitchen, covered porch, expansive patios, and firepit—perfect for year-round enjoyment amid mature landscaping, a tranquil pond, and sweeping rural views.
Automobile collectors will appreciate the estate’s unparalleled garage facilities. A detached brick automotive gallery features a nine-bay, climate-controlled showcase garage with CHI aluminum tinted glass doors, polished concrete floors, and premium climate control—ideal for preserving and displaying a museum-quality collection. Above, a fully appointed three-bedroom, two-bath guest residence offers a kitchen and multiple living spaces. Two additional fully insulated, climate-controlled 50’ x 75’ garages with 12-foot overhead doors and professional-grade lifts provide exceptional flexibility. An oversized storage building and run-in to the rear further enhances the property’s versatility.  Hobbyists, from automobile collectors to equestrian enthusiasts, will be delighted to make use of the many large accessory structures on the property.  
Additional features include a comprehensive security and surveillance system, private gated entrance, 60-zone irrigation system, whole-property surround sound, & Comcast fiber internet.
This is more than a home—it is a destination estate offering an elevated lifestyle for those who value privacy, craftsmanship, and automotive excellence in a refined Eastern Shore setting.

IMPORTANT NOTES: Property consists of three parcels with separate addresses/taxes, portions of which are leased for agricultural use through December 2025.  The irrigation system has a mainline break beneath a garage and will not be repaired by the seller. Quotes for repair or replacement are available for review.in documents. Front garage has suffered water damage and in the process of being remediated but seller will not be making repairs to the garage or apartment.  Estimates for the remediation (which seller is doing) and the repair of damaged area is uploaded in MLS disclosure docs.  All agents/buyers touring MUST sign a Hold Harmless Document prior to entering the garage/apartment.  Property is being sold AS-IS/WHERE-IS with all faults. Contact listing agent(s) with any questions.  ***Please do not enter lane to property without a confirmed appointment.
#MDCM2006492

PRESTON

4218 HARMONY ROAD

8 Beds

8 Baths

9,364 Sq.Ft.

$2,999,000

MLS#: MDCM2006492

Welcome home. Perfectly positioned at the end of Market Street, this rare waterfront residence offers an exceptional blend of privacy, design and an impeccable lock and leave lifestyle. Located within an intimate six residence enclave, this fully reimagined contemporary brick townhome captures sweeping views of Spa Creek from every level, delivering a front row experience to Annapolis’ most iconic moments, from the Blue Angels to the holiday lighted boat parade. Completely rebuilt from the studs in the last few years with a refined nautical influence, the home spans four light filled levels, where thoughtful design and craftsmanship are evident throughout. Refinished hardwood floors run seamlessly from room to room, while custom steel stair elements made from sailboats, create a striking architectural focal point. An elevator services the main and upper levels, offering both convenience and ease of living. The main living level is both elegant and inviting, featuring a stunning half bathroom, spacious living room with a wood burning fireplace with a marble fireplace surround with custom surrounding built ins that look out to the water. The gourmet kitchen is designed for both everyday living and entertaining, offering high end appliances, a beverage refrigerator, and a dramatic marble waterfall countertop. Additional luxurious details include hidden hinges, walnut doors and tiles from Bali. Sightlines were intentionally designed to draw your eye straight through to the water the moment you enter. The upper level primary suite is a true retreat, offering panoramic water views and a spa inspired bath. An additional ensuite bedroom completes this level, along with a conveniently located second laundry area for effortless everyday living. The top floor provides two more generously sized bedrooms and a beautifully appointed full bath, ideal for guests. On the lower level, a fully equipped second kitchen, recreation space with gas fireplace, full bath with exquisite flooring, laundry, and storage create the perfect setting for extended stays or entertaining, with direct walk out access to the waterfront. Beyond the interiors, the lifestyle is equally compelling. A flagstone courtyard welcomes you home, while rare off street parking adds convenience for owners of this six townhome community. A deeded boat slip sits just steps from your door, offering immediate access to the water. Residents enjoy exclusive access to a heated gunite pool, beautifully maintained grounds, exterior maintenance including the roof, a floating dock and kayak storage, all within this private community. From here, it is a short stroll to the shops and restaurants of downtown Annapolis, or take a scenic water taxi ride and be picked up just steps away from your front door. This is a rare opportunity to experience turnkey waterfront living with effortless access to everything that makes Annapolis extraordinary.
#MDAA2143742

ANNAPOLIS

5 MARKET QUAY

4 Beds

4 Baths

3,036 Sq.Ft.

$2,999,000

MLS#: MDAA2143742

Live authentically. Relish the majestic tree lined drive. Stone and glass architecture punctuates the landscape in a meaningful and enduring way. Nestled in Greenspring Valley on 12.3 acres, this light-filled estate is designed for gathering, celebrating, and connecting. Modern floor plan. Expanses of glass that make every space a joy to be in. Live connected to nature. Experience chromatherapy. Vivid, saturated color washes throughout the home make you feel vibrant. Glowing glass gallery. Inviting screened porch, expansive terrace, enchanting gardens. Two-story guest house, studio for creative pursuits with full bath, and dog run. Sparkling pool, private tennis and pickleball court (lined for both), and barn/stables ready to embrace your aesthetic. A 150-year-old American beech tree, ancient and sculptural, anchors the view from the living and dining rooms and has cradled generations of young climbers in its branches. A lively estate that celebrates intimate and grand gatherings with ease. Epic mudroom. Verizon Fios Internet. Cultivate your existence. The art of uniting human and home.

LOCAL FLAVOR AND PROVISIONS
Stone Mill Bakery, John Brown Store, Graul's Market, Moms, Whole Foods, and Wegmans. Favorite local dining at The Valley Inn,  Linwoods, Tarks, Petit Louis, The Milton Inn, The Oregon Grill, Peerce's. Head north to The Butler Cabin, and The Filling Station. Tap into local breweries, such as Inverness Brewing, Farmacy Brewing and Big Truck Farm Brewery.

OUTINGS AND LEISURES
If you love the outdoors, Lake Roland is perfect for hiking and picnics. Oregon Ridge Park provides a beautiful fishing lake. The park also hosts events and concerts during the summer.  Take a stroll through Meadowood Regional Park. Loch Raven Reservoir offers scenic beauty and water activities. Explore the NCR Trail. A 21-mile flat, crushed-stone trail open to hikers, bikers, and horses, it runs along the scenic Gunpowder Falls river. Go tubing on the Gunpowder River. Enjoy Ladew Topiary Gardens... these gardens are 22 acres of spectacular, award-winning gardens, more than 100 remarkable topiaries, a mile-long Nature Walk, and native Butterfly House. Explore The Manor Mill, a pre-revolutionary grist mill that now houses a wide variety of art and entertainment events. Tee off at Woodholme Country Club, Fox Hollow Golf Course, Pine Ridge Golf Course, Hunt Valley Country Club or Hayfields Country Club. Visit The National Lacrosse Hall of Fame and Museum which honors the history and legends in the sport. 

PROXIMITY
About 21 minutes to Hunt Valley, and about 17 minutes to Towson. Approximately 20 minutes to Downtown Baltimore, 30 minutes to BWI and 21 minutes to Penn Station.
3 hours, 29 minutes to New York, 1 hour 25 minutes to Washington D.C.

REGION
Stevenson is known for its scenic horse country, rolling hills, and historic estates, it blends a quiet, rural feel with close proximity to Baltimore.
#MDBC2171328

STEVENSON

2026 GREENSPRING VALLEY ROAD

6 Beds

6 Baths

15,829 Sq.Ft.

$2,999,000

MLS#: MDBC2171328
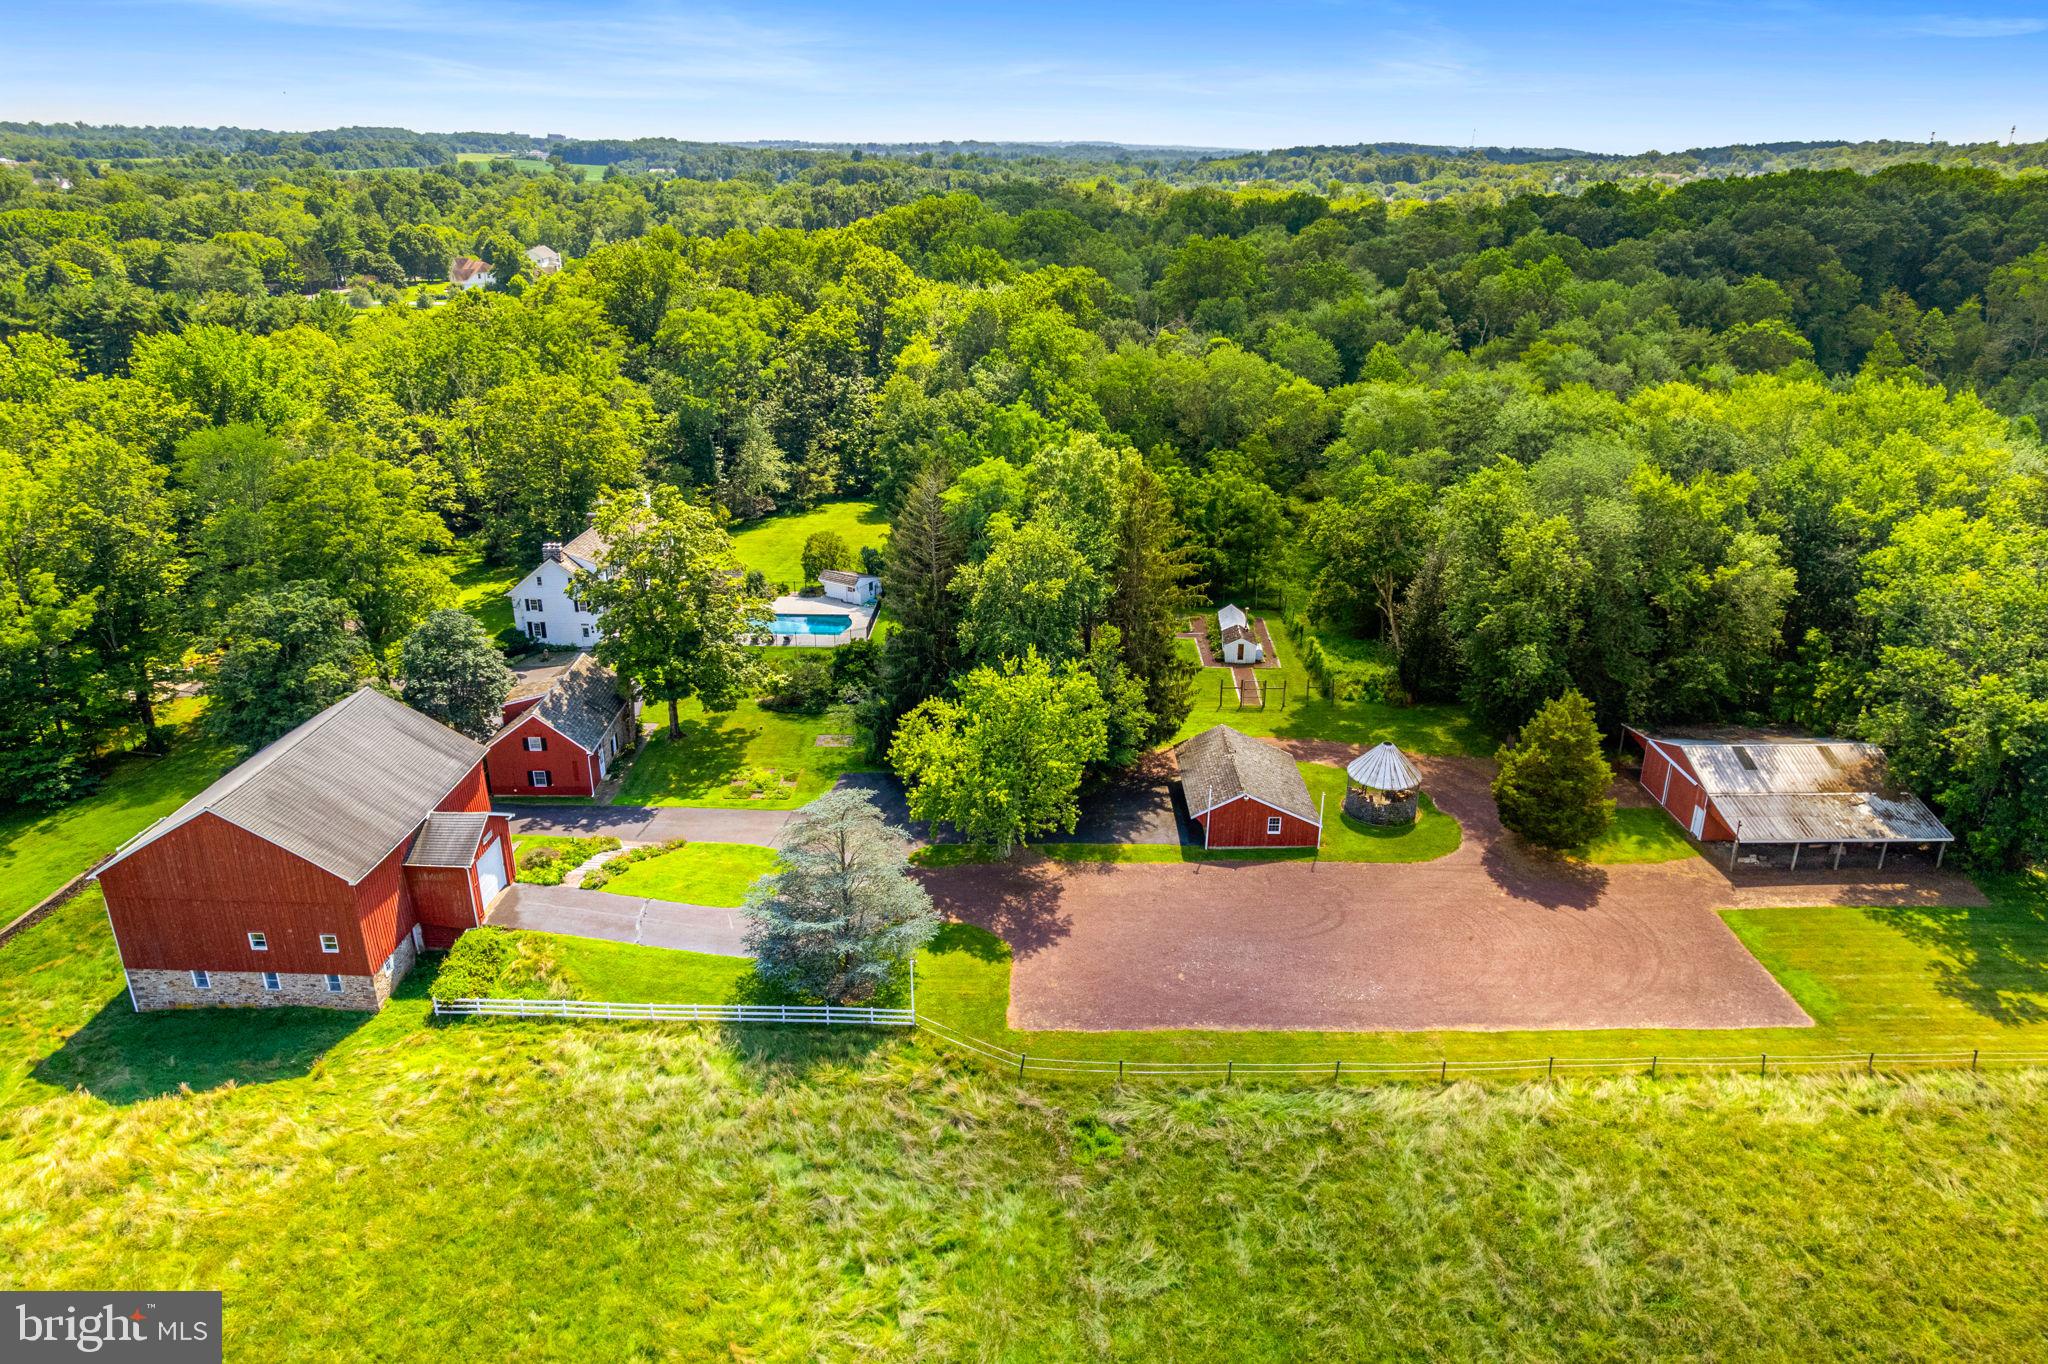
Gorgeous Bucks County Farmstead gracefully nestled on a scenic, tranquil backdrop of rolling country land that offers the utmost in privacy yet is convenient to everything. Over 20 acres of beautiful meadows, hayfields, open space, endless perennial gardens, rustic spring house with neighboring creek and more! This truly inspiring and lovingly preserved hobby farm offers a perfectly positioned main house, carriage house, large barn with stalls and gallery space, detached 3-car garage, pole barn and greenhouse.  The stately tree-lined drive is a precursor to the beauty that awaits. The antiquity and sustainable space in the stone farmhouse offer a glimpse into its 1700’s past while bestowing some modern touches although maintaining the historic charm. Features include 4 bedrooms, 3.5 baths, bonus third floor flex space which can be utilized as a studio or fitness space and partially finished lower-level ideal for a billiard/pub room. Abundant in character, this vintage beauty showcases skillfully crafted exterior and interior stonework along with deep windowsills, exposed beam ceilings, period hardware, cedar roof, 5 wood-burning fireplaces, wood floors and built-ins throughout. Relax outdoors on the covered back porch or lounge at the saltwater pool with convenient pool house highlighting a full bath while admiring the wildflowers and long distant meadow views with the sounds of nature all around. Guests can enjoy their own serenity in the eye-catching, spacious Carriage House featuring 3 bedrooms, 2 full baths, kitchen and living space adorned with wood beam accents and a sizeable picture window to admire the grounds. The lower portion of the classic Red Barn can easily host horses and other animals with multiple stalls while the upper portions are finished to accommodate a multitude of uses. In the past, this included an art studio and gallery, but any collector will delight in this space as well as the separate Pole Barn building.   So much to be discovered on this glorious compound bordering 50 acres of preserved land. Meander through your own nature preserve and hike on your own walking trails, grow your own vegetables, and raise farm animals while enjoying this hidden piece of paradise showcasing charm and cozy living quarters. The mural-like setting located just minutes from downtown Doylestown, exemplifies one of the finest properties in Bucks County with its traditional design and every amenity appreciated for today's lifestyle. *****The land has yet to be preserved. Opportunity for a Conservation Easement and Separately deeded 2 acre building lot can add even more value to this special property. Enjoy low property taxes under Act 319.
#PABU2100872

DOYLESTOWN

4783 LANDISVILLE ROAD

7 Beds

5 Baths

5,414 Sq.Ft.

$2,999,000

MLS#: PABU2100872
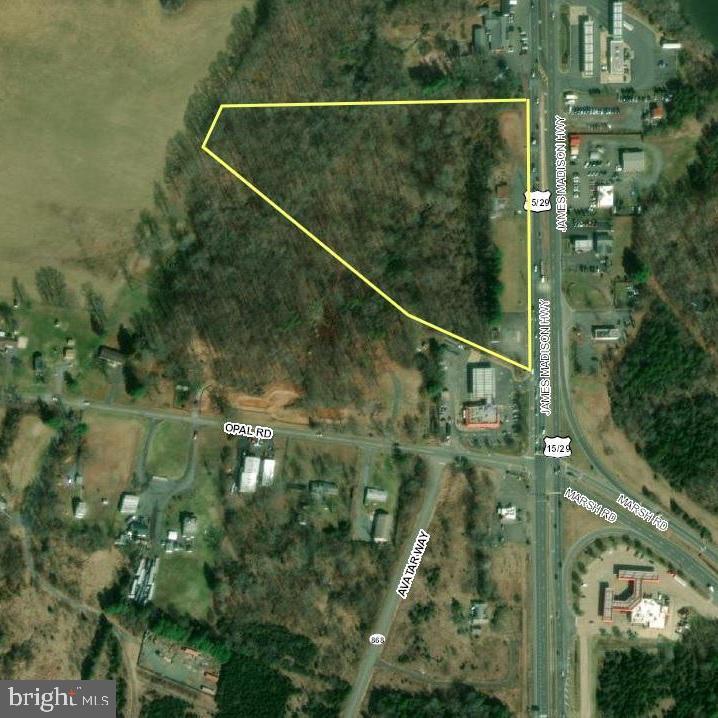
Commercial Development Opportunity | 11.57 Acres | C-2 Zoning | Warrenton/Opal Corridor

Discover approximately 11.57 acres of commercially zoned land along James Madison Highway in Fauquier County’s Opal Service District. Featuring approximately 550 feet of highway frontage, the property offers prominent visibility along the Routes 15/29/17 corridor and flexibility for investors, developers, and commercial end users.

An existing conceptual layout illustrates three potential retail pad sites and an additional self-storage component, with self-storage requiring a Special Use Permit. Other potential development concepts include retail, restaurant, convenience, office, and service-oriented uses, subject to applicable zoning requirements and county approvals.

The property is partially cleared with wooded areas toward the rear. Public sewer is reported nearby, and utility connections have not been completed. Buyers should independently verify utility availability and capacity, highway access, permitted uses, site conditions, and development feasibility.
#VAFQ2020310

WARRENTON

10040 JAMES MADISON HIGHWAY

None Beds

None Baths

11.57 acres

$2,999,000

MLS#: VAFQ2020310

OPEN 2-4pm SUN, Oct 18! If details matter to you, come take a look at this bespoke home! Total 4,508 sq ft (seller records) of exquisitely renovated & expanded living space in prime AU Park--2nd project on same block by Caroma Corp, Cunningham & Quill Architects, and only one available! Understated luxury meets modern comfort in this pristine property ideally sited on a level lot on one of the quietest streets. Sun-drenched, elevated finishes, seamless indoor-outdoor living! Just 2.5 blocks to Janney Elementary, w/ adjacent library, restaurants, Whole Foods, and Tenleytown Metro! Also just blocks to Friendship Recreation Center (“Turtle Park”) with tennis, basketball, playing fields, tot lot, and Spring Valley shopping center! Discover convenient living at its finest and see why neighbors rave about living in AU Park! MAIN LEV: Imagine entertaining over candlelit dinners in the formal dining room. Chef’s kitchen, sought-after layout, premium appliances, cabinetry, and counters, oversized eat-in bar (seating for five), open to family room. Picture yourself relaxing there with loved ones by the gas fireplace (custom Avacatus Leather Quartzite mantle/surround) flanked by two glass doors to deck. Elegant living room (wood-burning fireplace, granite surround, custom mantle) opens to sunny den/home office, has door to screened porch. From porch you also can access the spacious deck boasting a view of the two-sided fireplace, perfect for cozy fall gatherings! Stairs from deck lead to grassy backyard w/ mature perimeter trees and privacy fence. The rear foyer has a staircase to lower level, half bath, mud room with built-ins, & side outside entrance. UPPER LEV 1: Primary suite w/ cathedral ceiling & bank of windows viewing verdant backyard & magnificent sunsets. Luxurious spa bath w/ steam shower & heated floors offers gentle respite. Double walk-in closets w/ dressing area. Bedroom #2 w/ en-suite bath #2. Bedrooms #3 and #4 w/ Jack-and-Jill bath (bath #3). Convenient hall laundry. UPPER LEV 2: Loft/bonus room w/ cathedral ceiling for working out, reading, studying, listening to music, or watching live TV & movies. LOWER LEV: Generously sized recreation room w/ private side entrance, bedroom #5 w/ en-suite bath #4—ideal for guests or au pair. Utility/storage room. EXTERIOR: Brick pathway, lighting, rear yard privacy fence, gate to alley. New detached one-car garage w/ 7-foot height accommodation, accessed via alley. KITCHEN: JennAir 24” Lustre Dishwasher. JennAir 36” Gas Pro-Range with 6 burners. JennAir 36” French Door Fridge with Bottom Freezer. JennAir Pro-Style 36” Range Hood Halogen Lights. Sharp 24” microwave drawer. Moen garbage disposal. Harlow Brass pull-down spray faucet w/ matching air switch. Calacatta Coveland Polished Marble Counters w/ waterfall legs & slab backsplash. Shiloh Aspen/Metro cabinets in Pure White with Walnut Island. PRIMARY BATH: 24x48 Leida Bianco bath tile. Heated tile floors. Cararra marble countertops on double vanity. Delta Nicoli Champagne Brass hardware. Steam shower. Separate WC. JACK AND JILL BATH: White penny round floor tile. 12x4 white subway wall tile. Duravit 60” bathtub. Delta Trinsic Champagne Brass vanity hardware. Kohler black tub trim. UPPER LEV 1 EN-SUITE BATH: 12x24 Sahara Carrara polished marble tile. 1x1 Carrara. marble shower floor. Delta Trinsic Chrome bath hardware. MAIN LEV HALF BATH: Kingston Brass Carrara marble-top vanity w/ Chrome legs. Delta Tetra Chrome widespread faucet. LOWER LEV BATH: Gray penny round floor Tile. 12x4 white subway wall tile. 24” White Shaker vanity. Delta Trinsic Chrome bath hardware. ADDITIONAL: 4” White Oak hardwood floors, natural finish. Pella exterior windows & doors. 2-Zone heating/cooling. Tankless gas water heater. Custom mud room cabinets. Designer lighting throughout. New Architectural Shingle & Roofing, corresponding warranties. Bluestone/flagstone hardscape, custom landscaping. Truly a gem of a home!
#DCDC2230156

WASHINGTON

4317 WINDOM PLACE NW

5 Beds

4 Baths

4,508 Sq.Ft.

$2,999,000

MLS#: DCDC2230156

WITH SWEEPING VIEWS OF THE BLUE RIDGE MOUNTAINS, BUCKMARSH FARM IS CONVENIENTLY LOCATED EAST OF BERRYVILLE, VIRGINIA IN HIGHLY DESIRABLE HUNT COUNTRY OF CLARKE COUNTY. SURROUNDED BY LARGE FARMS, THE GENTLY ROLLING HILLS AND LEVEL LAND ARE AMENABLE TO MANY USES. BUCKMARSH is a truly exceptional farm offering 100+/- acres, with approximately 55 acres of tillable land, productive soils, a beautiful setting, and the Dog Run Stream flowing through the property. Access the property from a paved county road to a long paved private lane leading to the heart of the farm, where an impressive farmhouse sits surrounded by open land and beautiful views. The centerpiece of Buckmarsh Farm is the spacious farmhouse with wide-plank oak floors, offering 4 bedrooms, 3 full bathrooms, and 2 half bathrooms. The large updated kitchen features granite countertops, a Kucht professional-grade stainless steel propane range with hood, farm sink, tile backsplash, stainless steel appliances, large island, brick flooring, and a large brick fireplace with exposed beams crossing the ceiling. The kitchen includes a dining area and provides a wonderful gathering space. The home also features a living room with brick fireplace, office, foyer, and a family room with a stone fireplace that opens to a large brick patio. Abundant natural light fills the home and highlights the character throughout. The second level features 4 bedrooms, including a spacious primary suite with walk-in closet and private bathroom. The primary bath features a double vanity with quartz countertops, tile flooring, large tile shower with multiple shower heads, and soaking tub. Additional features include a Jack-and-Jill bathroom with double vanity, tile floors, and tile shower, a cedar closet, and a large bonus room. The finished basement, with a finished 1/2 bath is spec’d for a kitchenette and full bath and an exterior entrance making it an option for a nanny or in-law suite, adds even more living and entertaining space with a large great room, game room, and half bathroom. Outside, the farm offers extensive improvements and opportunities for agricultural, equestrian, livestock, and recreational uses. A 60 x 104 pole building was previously used for livestock and could easily serve as an excellent riding arena, livestock facility, or equipment building. There is also an additional building with an upstairs office and dog kennels, providing flexible space for a variety of uses. The combination of open farmland, productive soils, Dog Run Stream, extensive improvements, and the private setting creates an exceptional farm property. Buckmarsh Farm offers a rare opportunity to own an incredible property in the beautiful Berryville, Virginia countryside. Whether you envision a working farm, equestrian property, family compound, or private country retreat, this property offers the land, improvements, and setting to make that vision a reality. Come experience Buckmarsh Farm and see what makes this property truly special. Owner financing may be available. Tillable acres are in land-use. Farmer retains the right to harvest current crops.

This property will be offered at auction on Thursday, November 19, 2026, at 3:00 PM. The list price in no way represents a minimum, starting, or acceptable bid.

This property will be offered in a multi-parcel auction, giving buyers the flexibility to purchase Tract 1, Tract 2, Tract 3, Tract 4, any combination of tracts, or the entire property as a whole. Tract 1: 90.73+/- Acre farm with farmhouse and outbuildings. Tract 2: 2.65+/- acre lot with a DUR and approved perc site. Tract 3: 3+/- acre lot with a DUR and approved perc site, Tract 4: 3+/- acre lot with a DUR and approved perc site.
#VACL2007286

BERRYVILLE

943 PARSHALL ROAD

5 Beds

3 Baths

3,909 Sq.Ft.

$2,999,000

MLS#: VACL2007286

1 ... 489 490 491 492 493 ... 666
* Listings identified with the FMLS IDX logo come from FMLS and are held by brokerage firms other than the owner of this website. The listing brokerage is identified in any listing details. Information is deemed reliable but is not guaranteed. If you believe any FMLS listing contains material that infringes your copyrighted work please click here to review our DMCA policy and learn how to submit a takedown request. © 2024. First Multiple Listing Service, Inc.

Send a message

Message successfully sent.

Your message

What is 3 + 4 ?

Reason for contacting?

I agree to receive email communication and understand I can unsubscribe at any time.

I agree to be contacted by Charis Realty Group - Christine Issler, Broker via call, email, and text for real estate services. To opt out, you can reply 'stop' at any time or reply 'help' for assistance. You can also click the unsubscribe link in the emails. Message and data rates may apply. Message frequency may vary. Privacy Policy

Sign Out

Virtual Assistant

Would you like to take the next step with this property? We can help you schedule a showing or virtual tour, or send you more details.

Yes, I would like more information.

Thank You for Your Reply, One of Our Agents will contact you as soon as possible

No, maybe later.

Thank you, you can always contact me via email, phone number or through the contact form.

Realhub AI

Lucy - Your AI-Powered Realtor

Update Your Temporary Password

Personalize your search

Enter your email and we'll notify you immediately when new listings match what you're looking for.

or enter email address

Already have an account ? Login here

Continue your home search

I agree to receive communications and understand I can unsubscribe at any time.

I agree to be contacted by Charis Realty Group - Christine Issler, Broker via call, email, and text for real estate services. To opt out, you can reply 'stop' at any time or reply 'help' for assistance. You can also click the unsubscribe link in the emails. Message and data rates may apply. Message frequency may vary. Privacy Policy

Already have an account ? Login here

We use cookies

We use cookies primarily for analytics to enhance your experience. By accepting, you agree to our use of these cookies. You can manage your preferences or learn more about our cookies policy.
