Properties

Browse or get in touch to schedule a walkthrough.

  • Nearby me
Price range

Popular Features

Community Features

Association

Property Features

Waterfront

View

Exterior Features

Interior Features

Style

10000 properties match your criteria

Updated 1 minute ago

E-Alert name
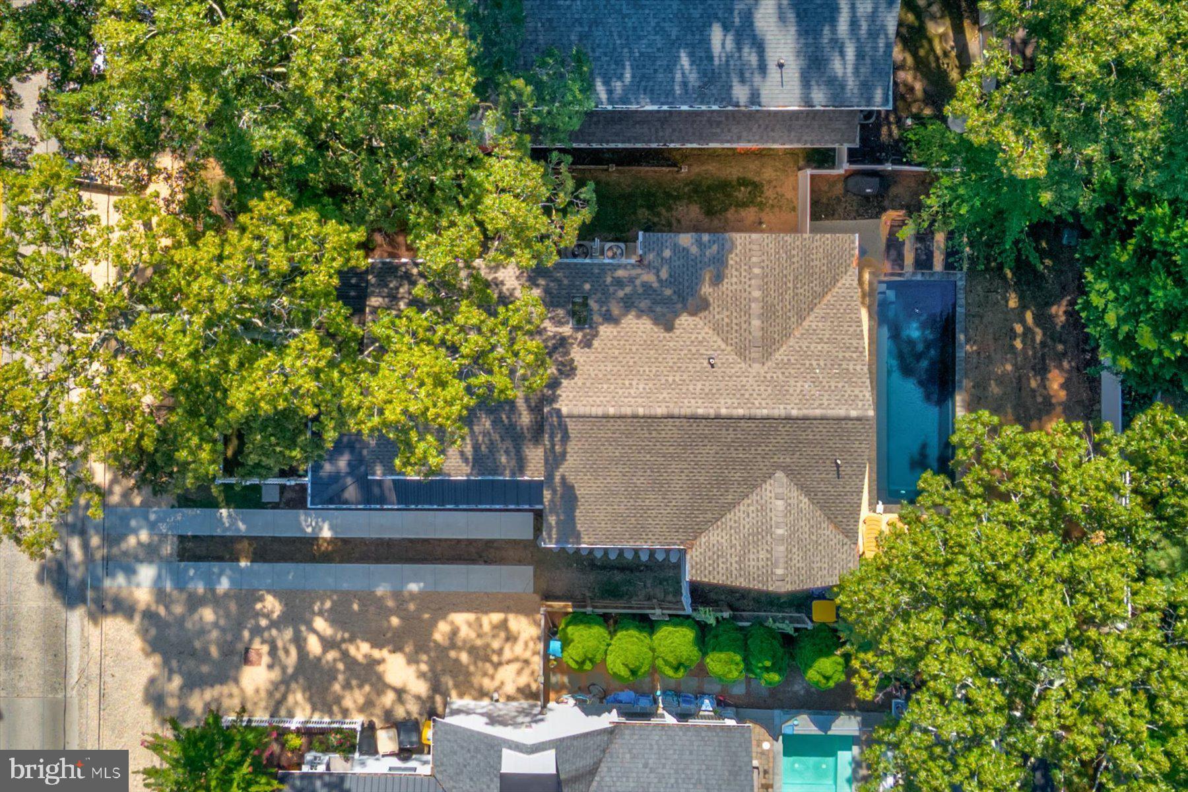
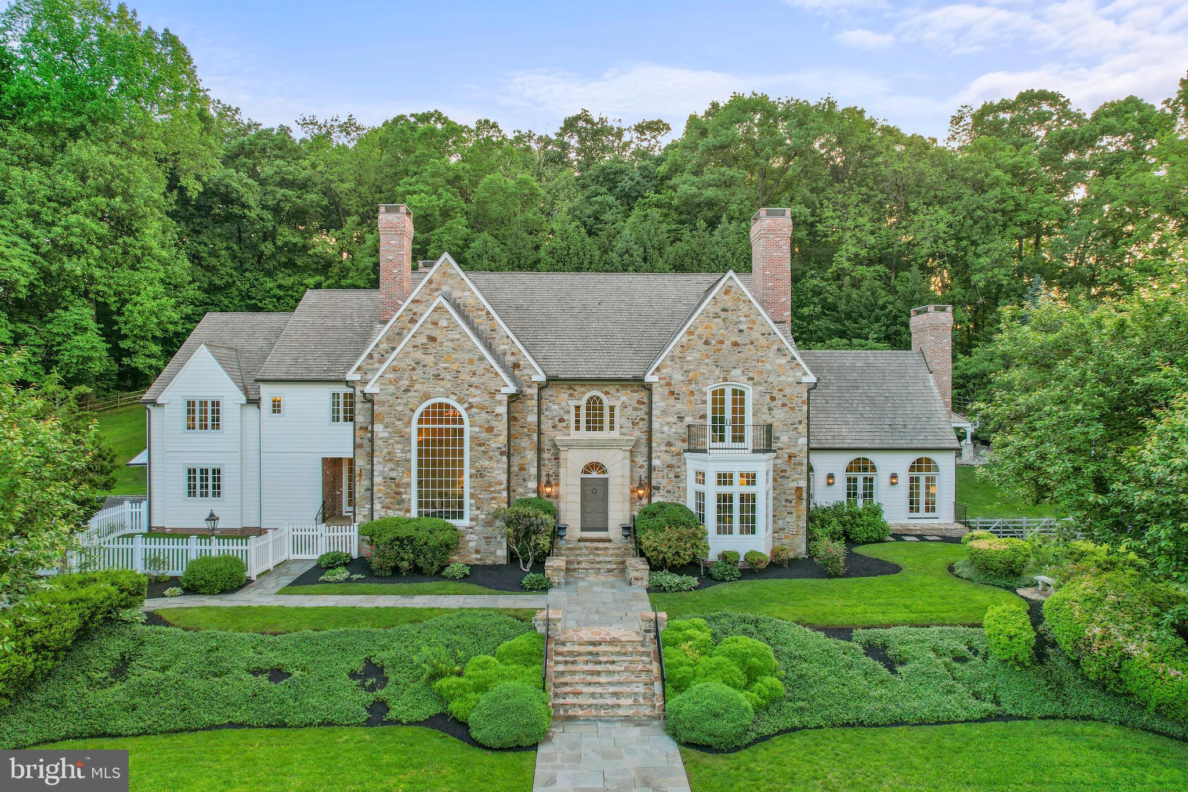
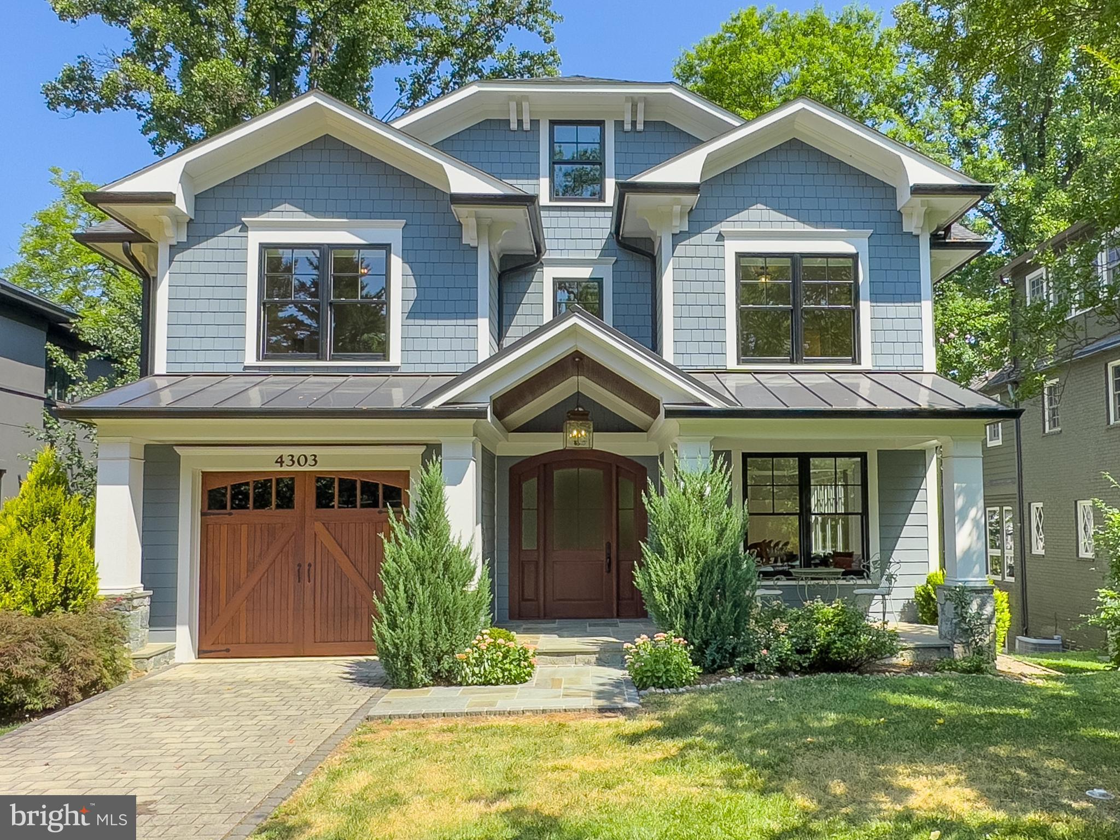
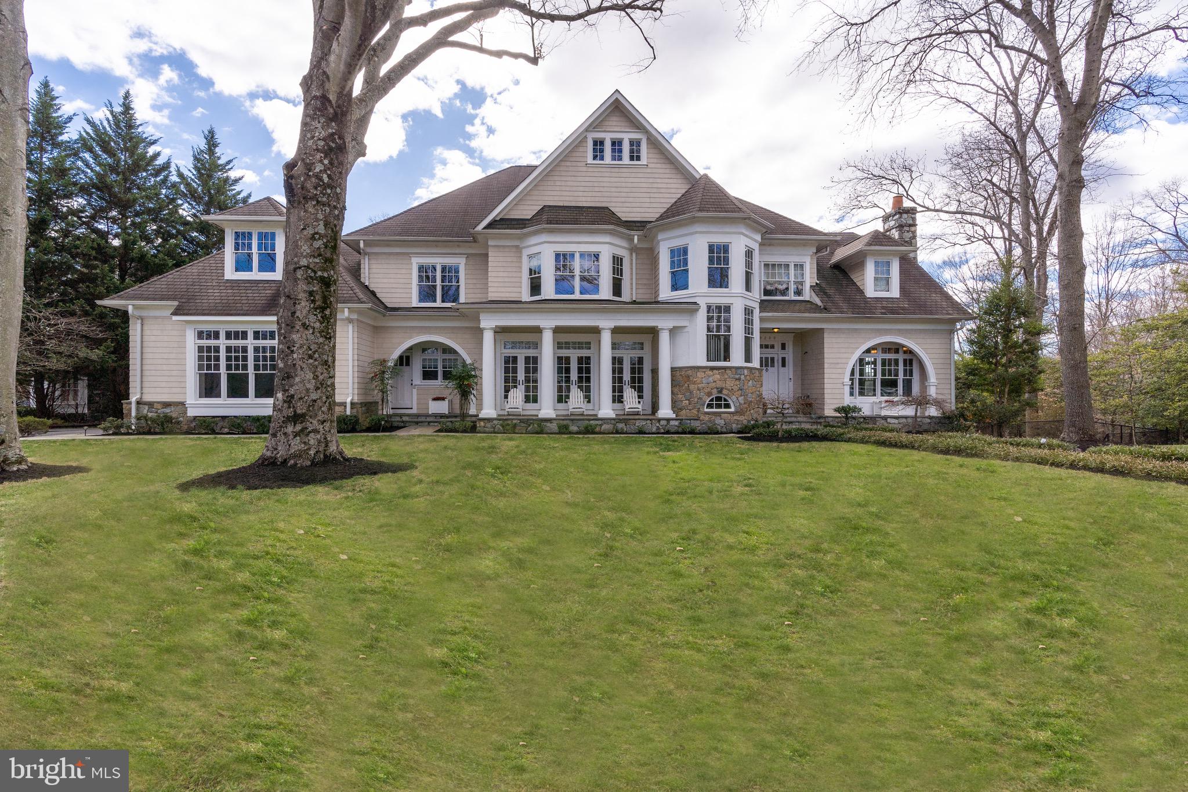
As close to perfection as you'll find exists here in this Historic Rosemont Park turnkey six bedroom, four bathroom home. Comfortable elegance meets absolute luxury in this understated, deceivingly large and impeccably cared for home that shows like new and abounds in natural light, creative spaces and gorgeous designer details.  Each well-proportioned room features appealing qualities--collectively including  gorgeous cabinetry and built ins,  high-end custom window treatments and stair runners, four fireplaces, pocket doors allowing for instant separation of spaces, multiple private outdoor entertaining areas including a screened porch, large deck, and an upper level balcony accessed from the primary bedroom. Outside you'll find mature landscaping and smart privacy features that allow for peaceful enjoyment with very simple lawn and garden maintenance. The inside, featuring nine-foot ceilings, top-of-the-line appliances, light hardwood floors and more storage than you'd ever imagine, provides uniqueness in each space, including a walk-in pantry, a main level powder room, and a completely stunning lower level featuring a large dedicated gym, newly upgraded with a custom-designed sauna, and two separate exterior entrances--each featuring its own mudroom--each with dedicated storage spaces. This extremely clever design allows for an owner to provide a separately keyed two bedroom, one full bath apartment with its own full kitchen and laundry room--perfect for an au pair or long-term guests--while still personally utilizing the other half of the lower level, if so desired. (You'll wonder why more homes haven't incorporated this brilliant layout!) The main level kitchen boasts a gracious foyer, a true gourmet kitchen with a Subzero refrigerator, Wolf ovens,  a huge island, dual sinks and sleek white quartzite countertops and a convenient eat-in area.  All this is open to a huge family room and separate dining room--each with its own fireplace--and large enough to easily accommodate larger group gatherings. Toward the rear is a sweet, sunny sitting room/nook leading to another family room with a fireplace and access to the side deck's outdoor seating area, as well as the private rear screened porch. Via one of the dual stairwells you'll head to the upper level, offering four bedrooms, a dedicated office, a large hall bathroom and another laundry room servicing this floor. The impressive primary suite features am exquisite bathroom with a standalone tub and separate marble shower, a water closet, and a large vanity with dual sinks. Accessed either from the bedroom or bathroom is a huge designer-customized walk-in closet that removes the need for any dressers or additional furniture storage. The bedroom itself features a gas fireplace, attractive built-in shelving and a delightful balcony overlooking the rear yard and charming Beach Park. The flow of this level provides for the other three bedrooms, each with their own ample windows and generously-sized closets, to enjoy comfort and privacy.  At the rear of the property you'll find off-street parking for one or two cars and a separate garage for bikes or equipment storage, but could easily be modified to accommodate automobile parking. The versatility of this home is unsurpassed. Desirably located within a brief walk to Del Ray and Historic Old Town which offer endless dining and retail options, walkable to two Metro stations, and minutes from multiple airports, you're also in very close proximity to Washington D.C. and all major roadways.  Once you've toured this property you'll find that every box is checked. Open Sunday, June 2nd, 1-3PM.
#VAAX2034598

ALEXANDRIA

303 RUCKER PLACE

6 Beds

3 Baths

4,895 Sq.Ft.

$2,900,000

MLS#: VAAX2034598

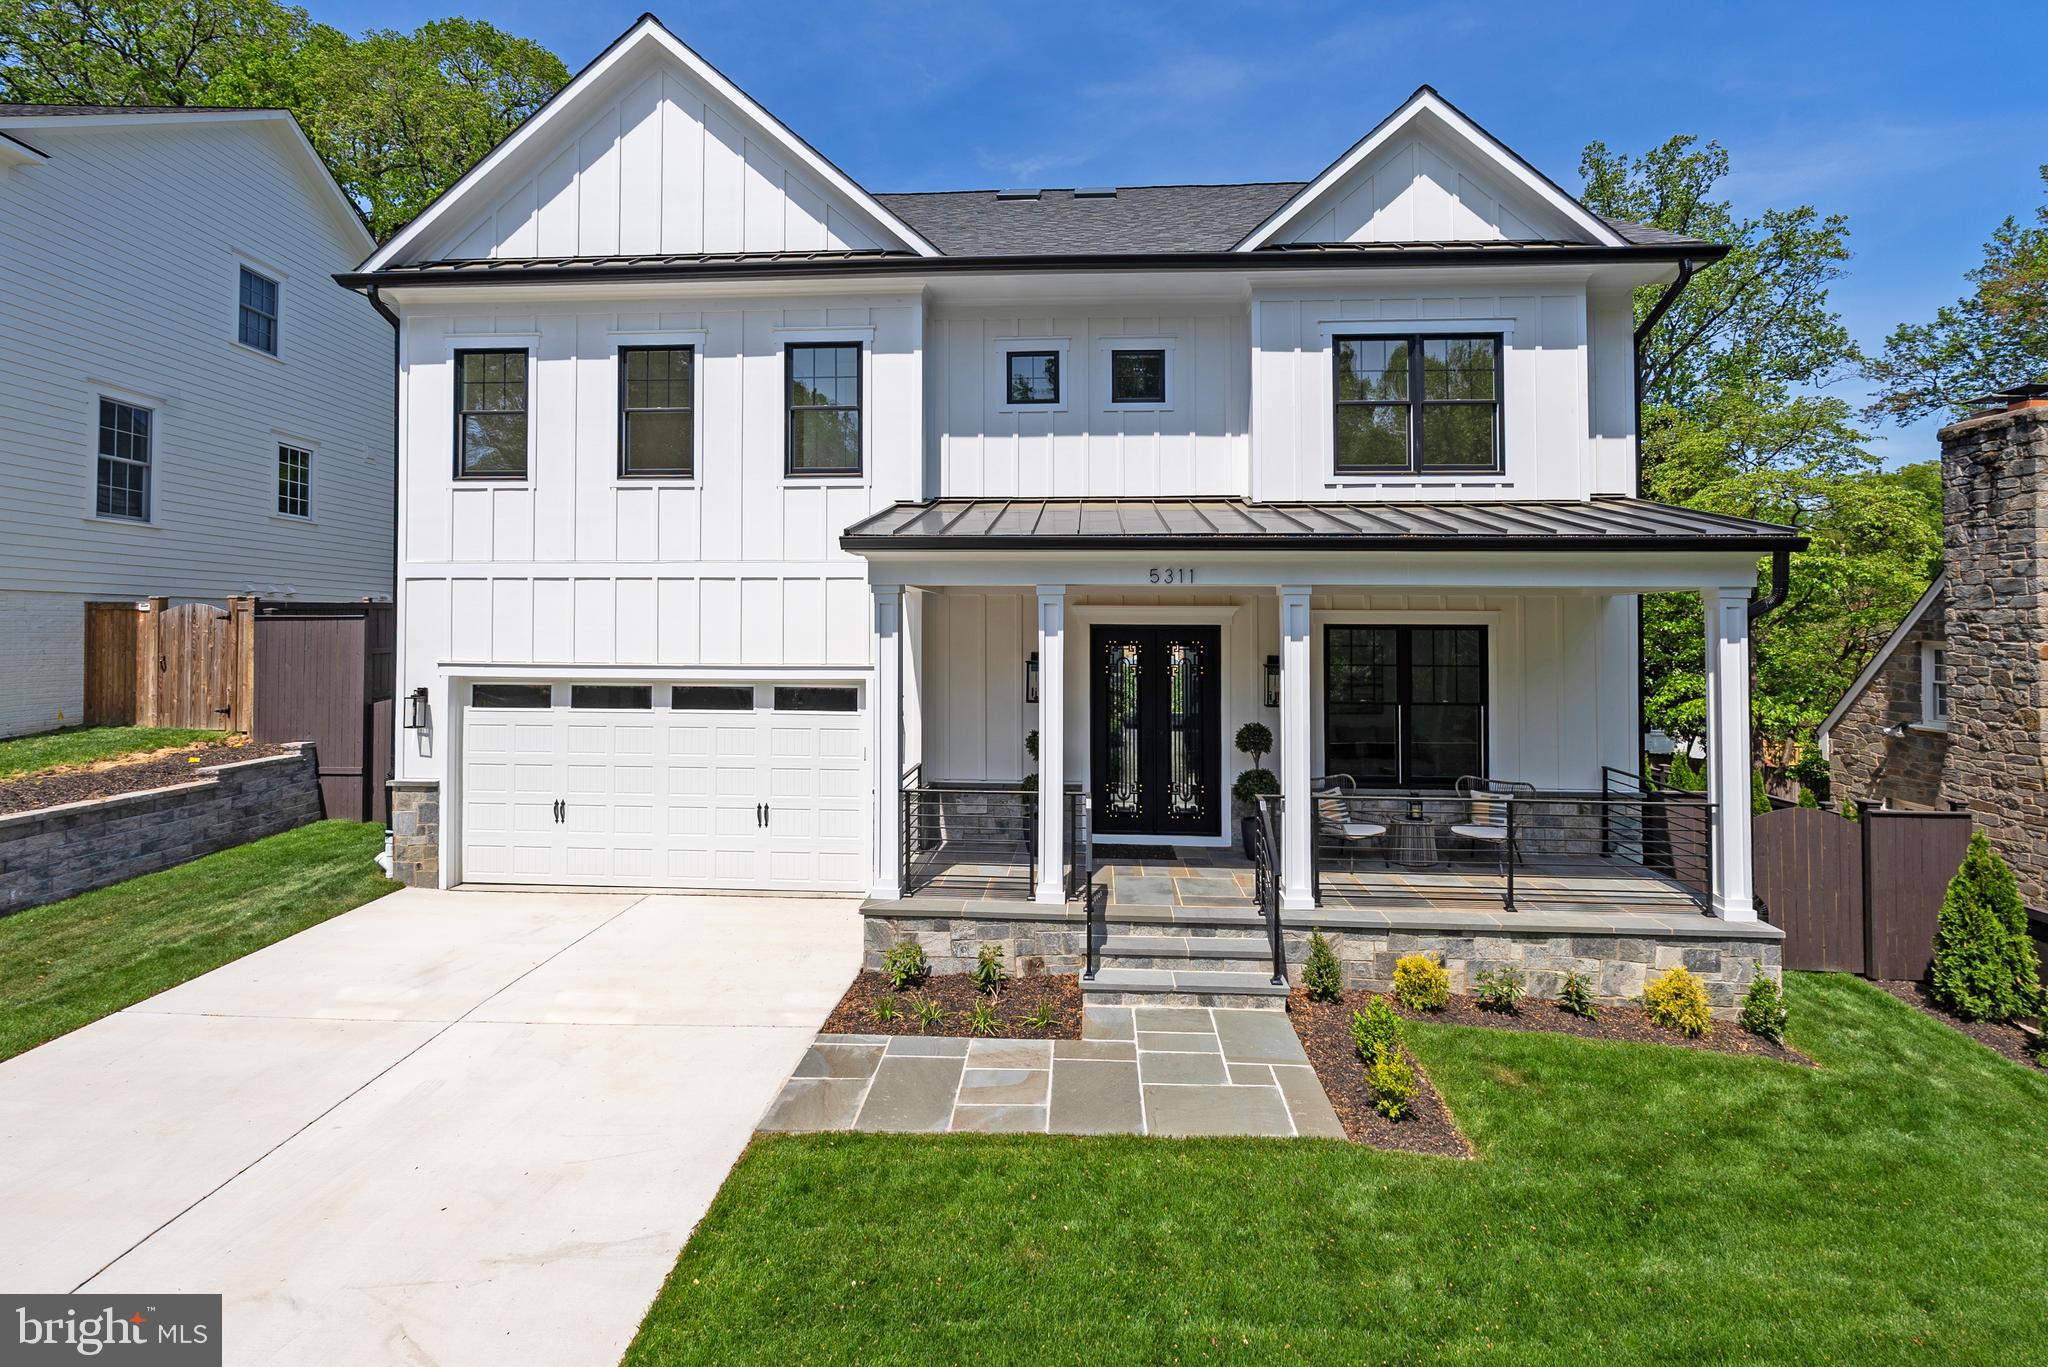
Introducing 508 General Lafayette, a gorgeous new construction home rarely offered in desirable Merion Park. Set on a premium 100 ft wide lot, this home is a rare opportunity to live in one of Lower Merion's most desirable neighborhoods in a custom built home by esteemed builder Vintage Development. 508 General Lafayette blends classic Main Line Charm and finishes with a modern floor plan designed for today's living. Curb appeal abounds with natual ashler stone combined with board and batten cement board siding and custom roof eaves with ornamental gables. An inviting Portico welcomes you into the classic Center Hall entry with 9 ft ceiling and filled with natural light. A large, formal living room is next to the entry and offers crown molding, oversized baseboards and large, bright windows. The formal Dining Room is also adjacent to the entryway and will be a special place for occasions big and small and memories to be made. This wonderful gathering space has classic wainscoting, room for large gatherings and access to the Butler's pantry and walk-in kitchen pantry. Through the pantry is the stunning Kitchen/Family Room area offering the best in modern living. The deluxe kitchen is a chef's dream that includes sleek Century Carriage House cabinetry, a 9 Ft island with Quartz Countertops, 48' Thermador duel fuel range and a 42' built in Thermador Refrigerator. This opens to the warm and inviting Family Room with coffered ceilings mantle, direct vent gas fireplace and large oversized windows for great natural light. A wonderful and bright morning room completes this lovely space that is surrounded by three walls of windows and features a slider to the rear deck perfect for dining al fresco in the private and flat backyard. Off the kitchen is the spacious mudroom with more built in shelving and custom built cubbies, a convenient full bathroom with tiled shower and access to the 2 car garage. Finishing off the first floor is a large, private study great for a home office for this level. Heading upstairs to the second floor are 5 bedrooms including a grand Primary suite. This retreat space offers vaulted ceilings in the bedroom, two spacious walk-in closets with Top Shelf closet systems and a luxurious 4 piece bath with a gorgeous soaking tub, Carrera tile and a beautiful walk-in shower. Floor plan continues with two large additional bedroom suites (2 and 3) that each offer walk-in closets and full bathrooms. Bedrooms (4 and 5) are also spacious and share a charming Jack and Jill bathroom. Rounding off the second floor is the second floor laundry room tiled and with additonal storage. Extra living space continues with the finished basement that offers 9 ft ceilings and lots of fun possibilities. Beginning with the large rec room perfect for a playroom, movie theater, game area and a second finished room with an oversized window, closet and access to the full bathroom. This bonus space could work as a 6th bedroom, 2nd office, studio or great au pair suite. A third finished space on tis level could make a top of the line gym, wine room, you name it, lots of creative options here. Top notch construction and materials throughout, this home can be delivered by the end of 2025 and options remain. Incredible location in Merion Park just a short walk to General Wayne Playground, downtown Narberth and easy access to Center City, Philadelphia. Make your appointment today! **Taxes shown are not correct. With new construction, reassessment occurs after settlement to include the lot and improvements by the county. ** All renderings/floor plans are artist interpretations of the plans. They are not exact, and are subject to errors, omissions and changes. Any photos and/or video tours are of similar properties, included to illustrate builder's similar finishes/styles.**
#PAMC2148468

MERION STATION

508 GENERAL LAFAYETTE ROAD

5 Beds

6 Baths

5,646 Sq.Ft.

$2,900,000

MLS#: PAMC2148468

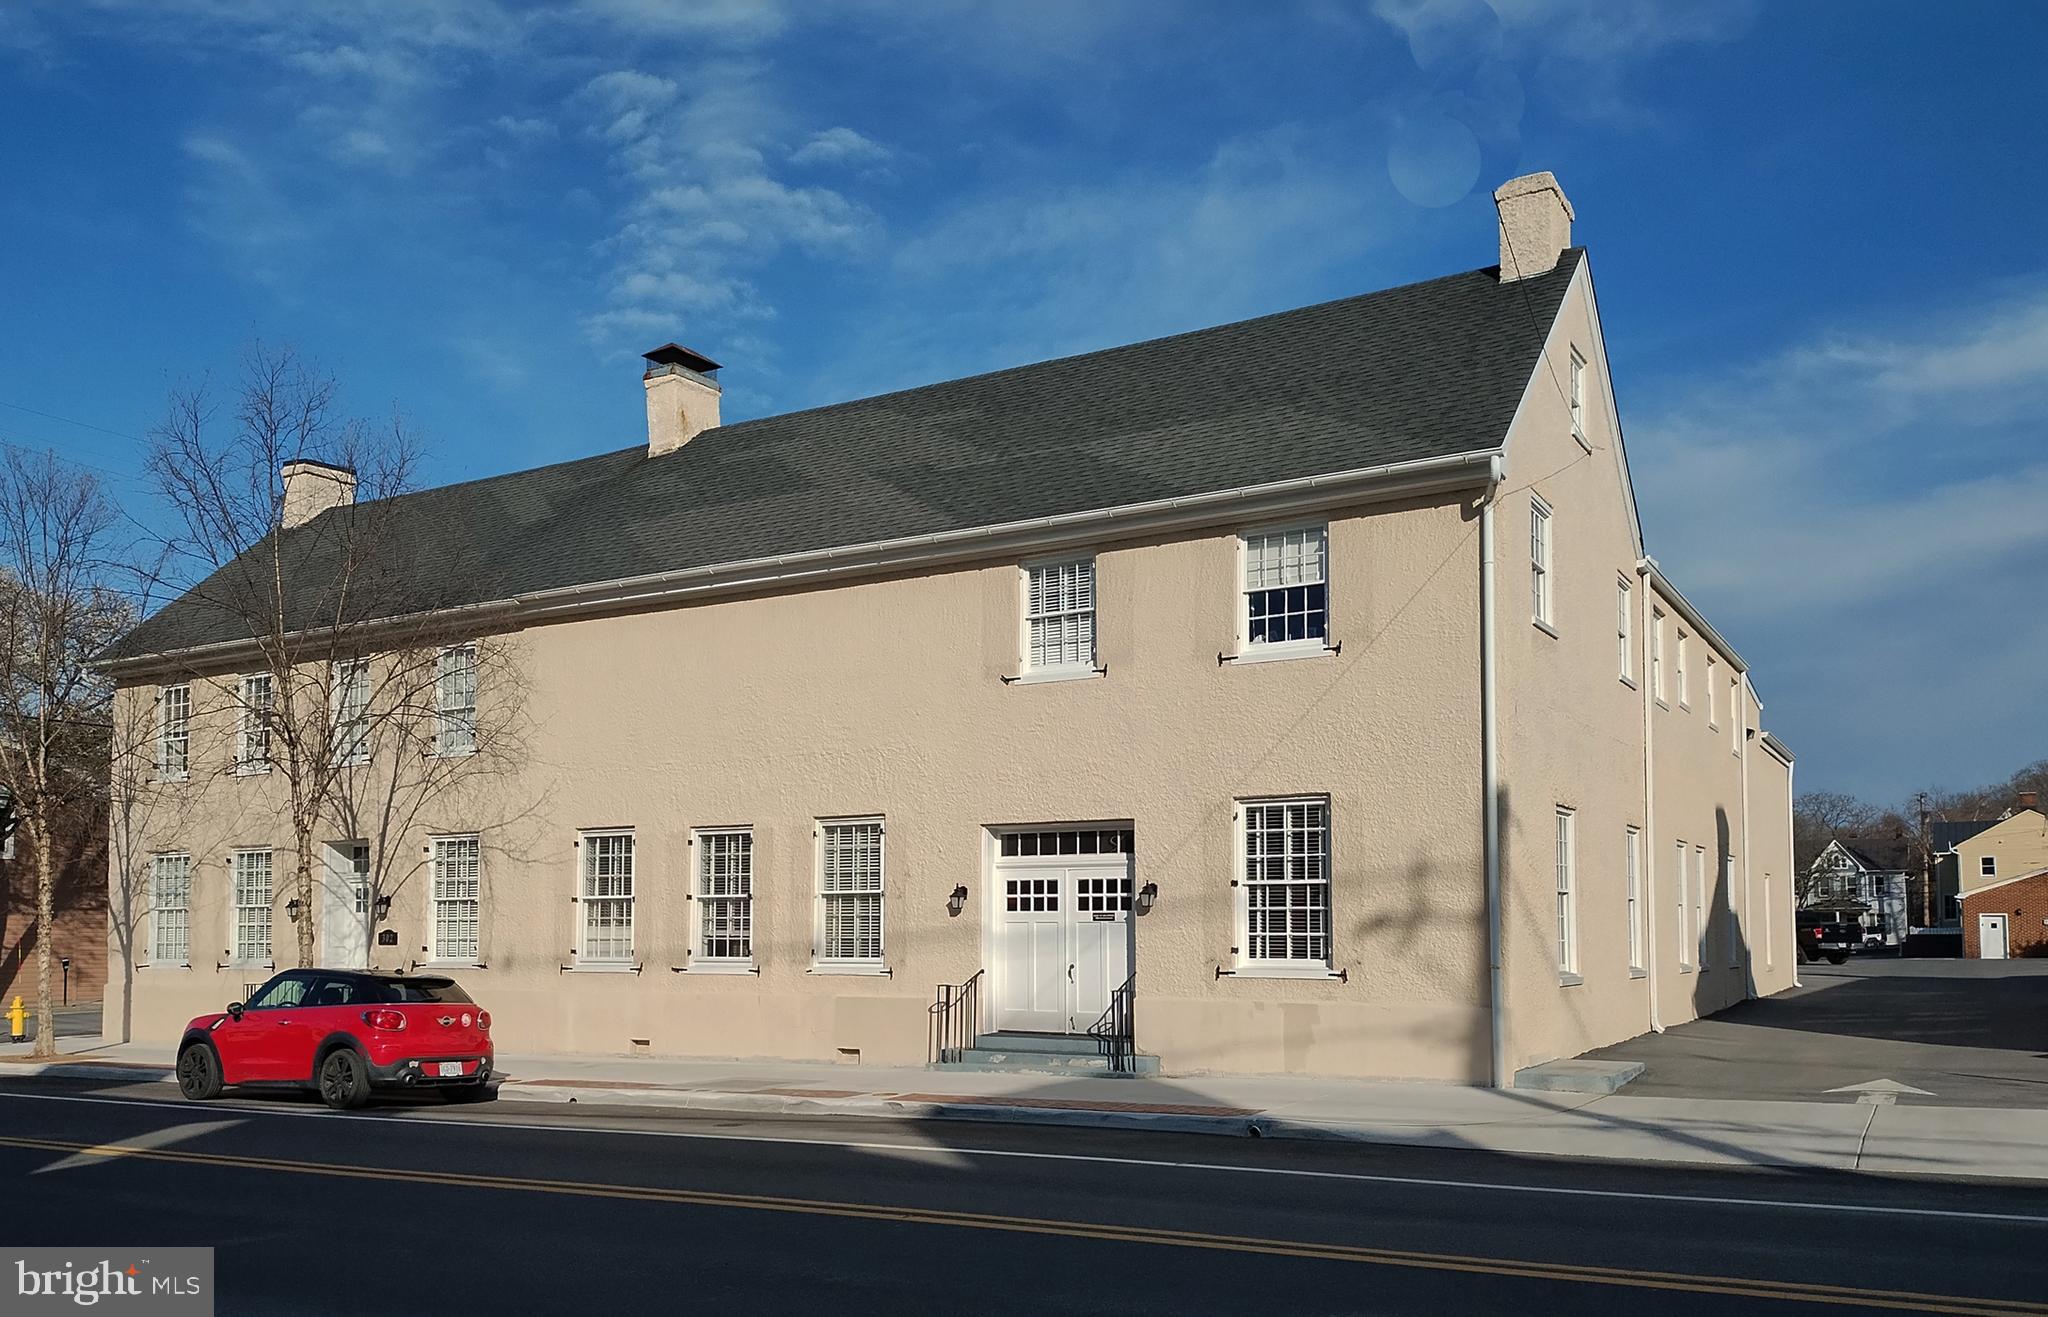
Included in this sale are 2 buildings with 6 townhouse units each. The buildings exteriors have new windows, doors, siding, fencing, and paved parking.  Each unit is comprised of 2 bedrooms and 1.5 baths. 11 of the units have been fully updated throughout. New additions included but not limited to hvac, washer dryer hook ups, new hot water heaters, and LVP . Currently running at full occupancy with all tenants in good standing.
#VAWI2009992

WINCHESTER

525 GRAY AVENUE

None Beds

None Baths

8,192 Sq.Ft.

$2,900,000

MLS#: VAWI2009992

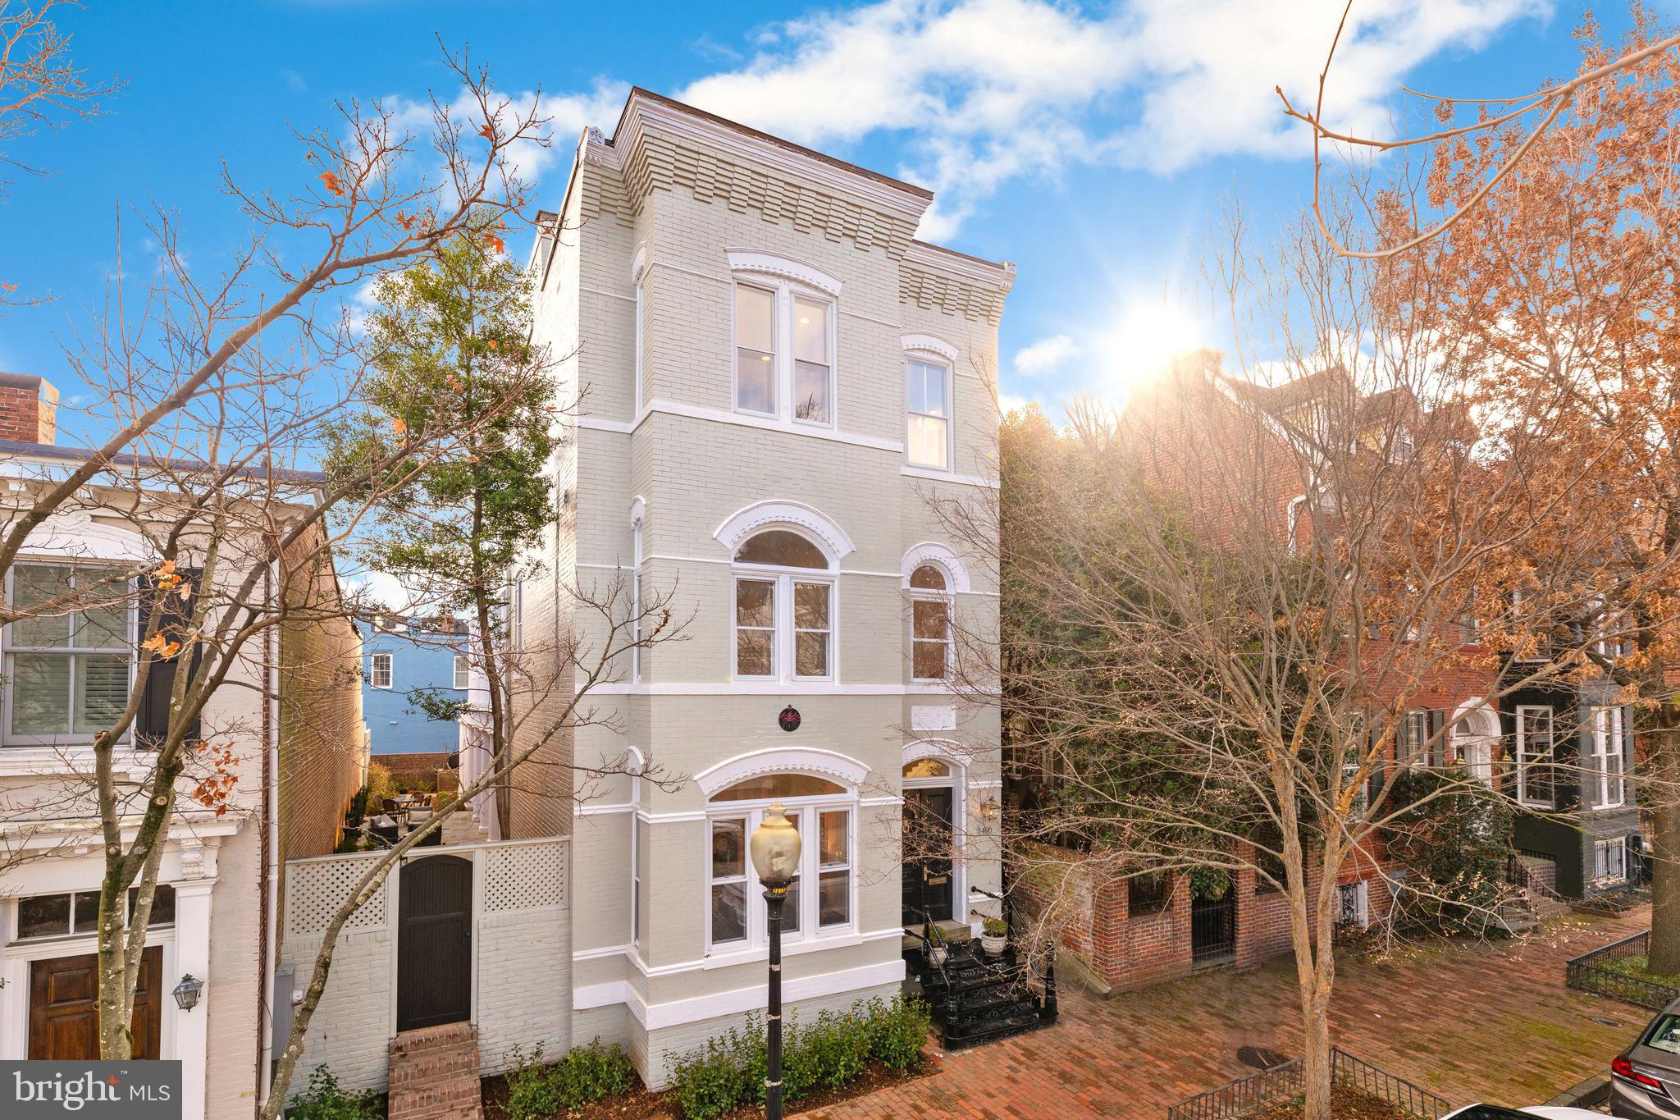
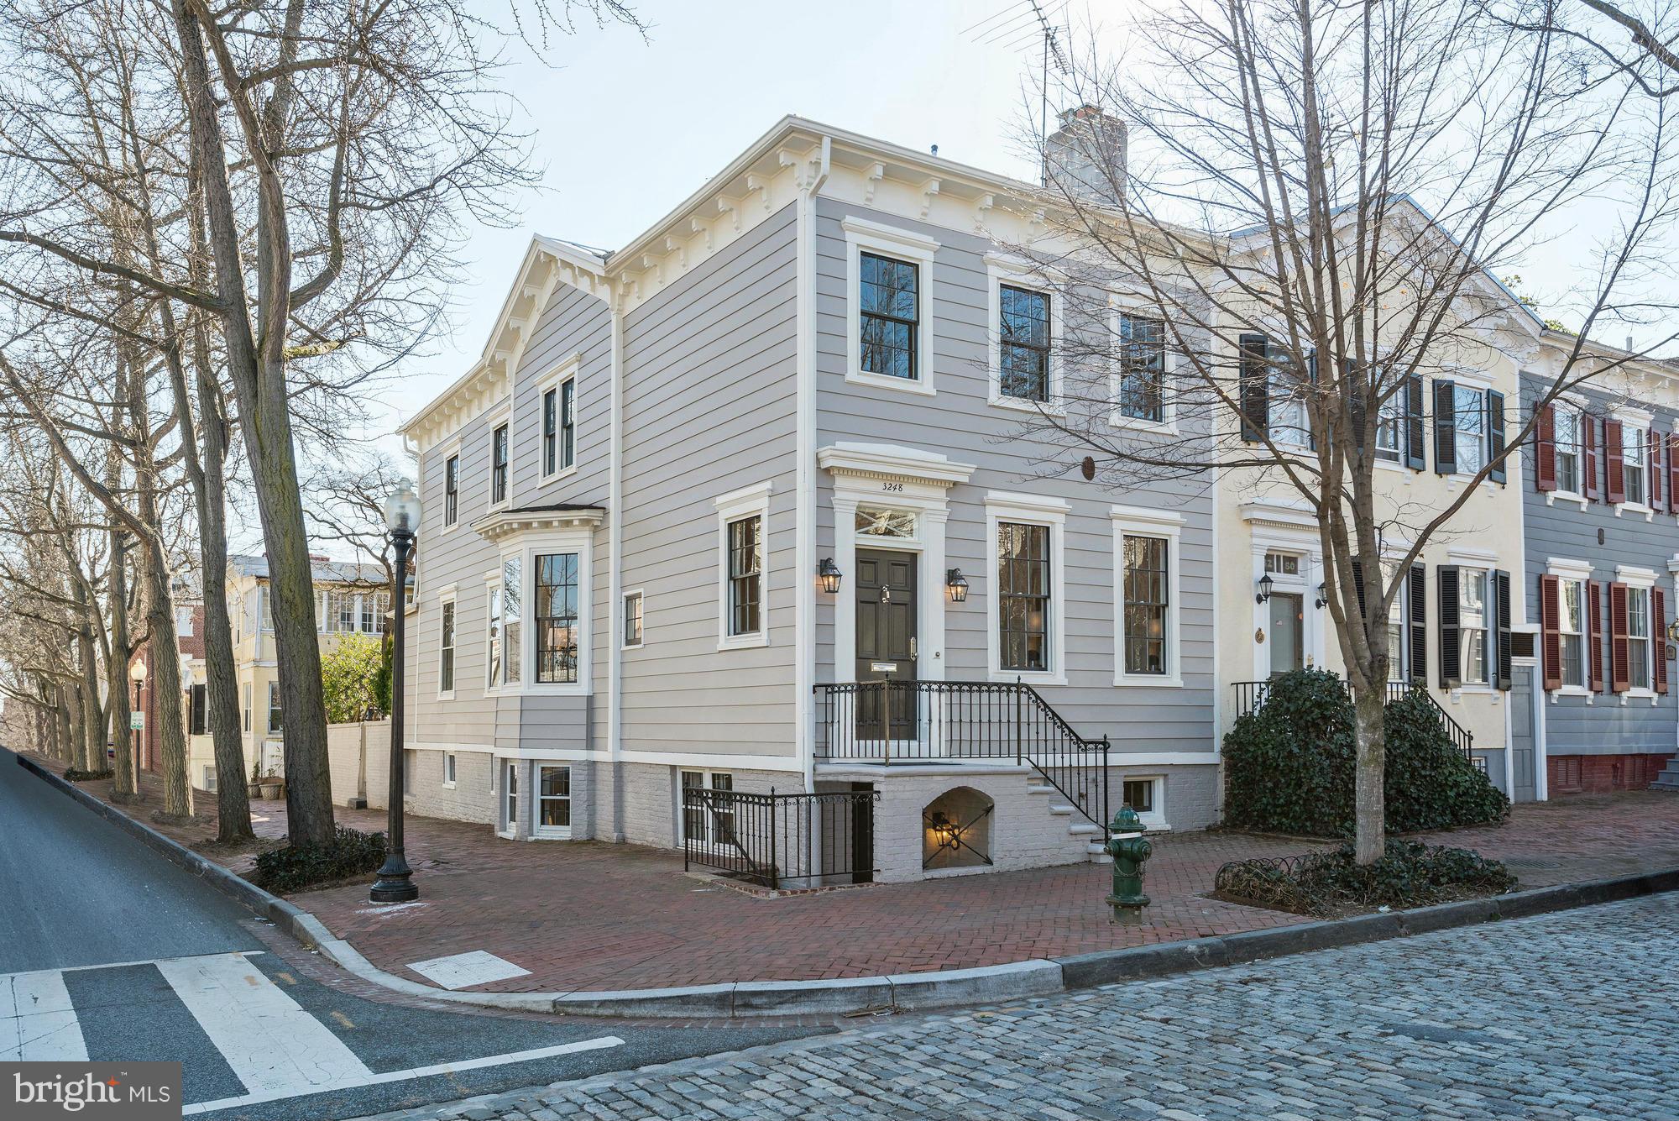
SOLD IN WFP'S PRIVATE PLACEMENT PROGRAM. One of the few remaining massive Logan Circle mansions still intact. This is a historic architecture connoisseur's dream home w/original period details including pocket doors, fireplaces, soaring ceilings, molding & more. Pkg & Garden. Per the seller,"I count the opportunity to live at 12 Logan as being one of the best things that has happened in my life"
#1003303981

WASHINGTON

12 LOGAN CIRCLE NW

8 Beds

2 Baths

N/A

$2,900,000

MLS#: 1003303981

SOLD IN WFP PRIVATE PLACEMENT. ENTERED FOR COMPS PURPOSES. Approximately 7,320 SQFT. Brand new construction build by AR Custom Builders. 6 bedrooms over 4 levels with elevator, home gym, roof deck with panoramic views.
#1000460166

WASHINGTON

5031 GARFIELD STREET NW

6 Beds

6 Baths

N/A

$2,900,000

MLS#: 1000460166

NEW PRICE IN PRIME LOCATION - Walk to Metro and all of downtown Bethesda! 2006 Custom designed home nearly 8,000 SF living on   quarter-acre w/ tremendous scale, gourmet kitchen w/ 17.5' cathedral ceiling w/ exposed beams, commercial grade ELEVATOR, Wine cellar, circular drive w/ 2-car garage, professionally landscaped; Large private patio w/ screened porch & heated swimming pool!
#1000052901

BETHESDA

7804 FAIRFAX ROAD

5 Beds

5 Baths

7,950 Sq.Ft.

$2,900,000

MLS#: 1000052901

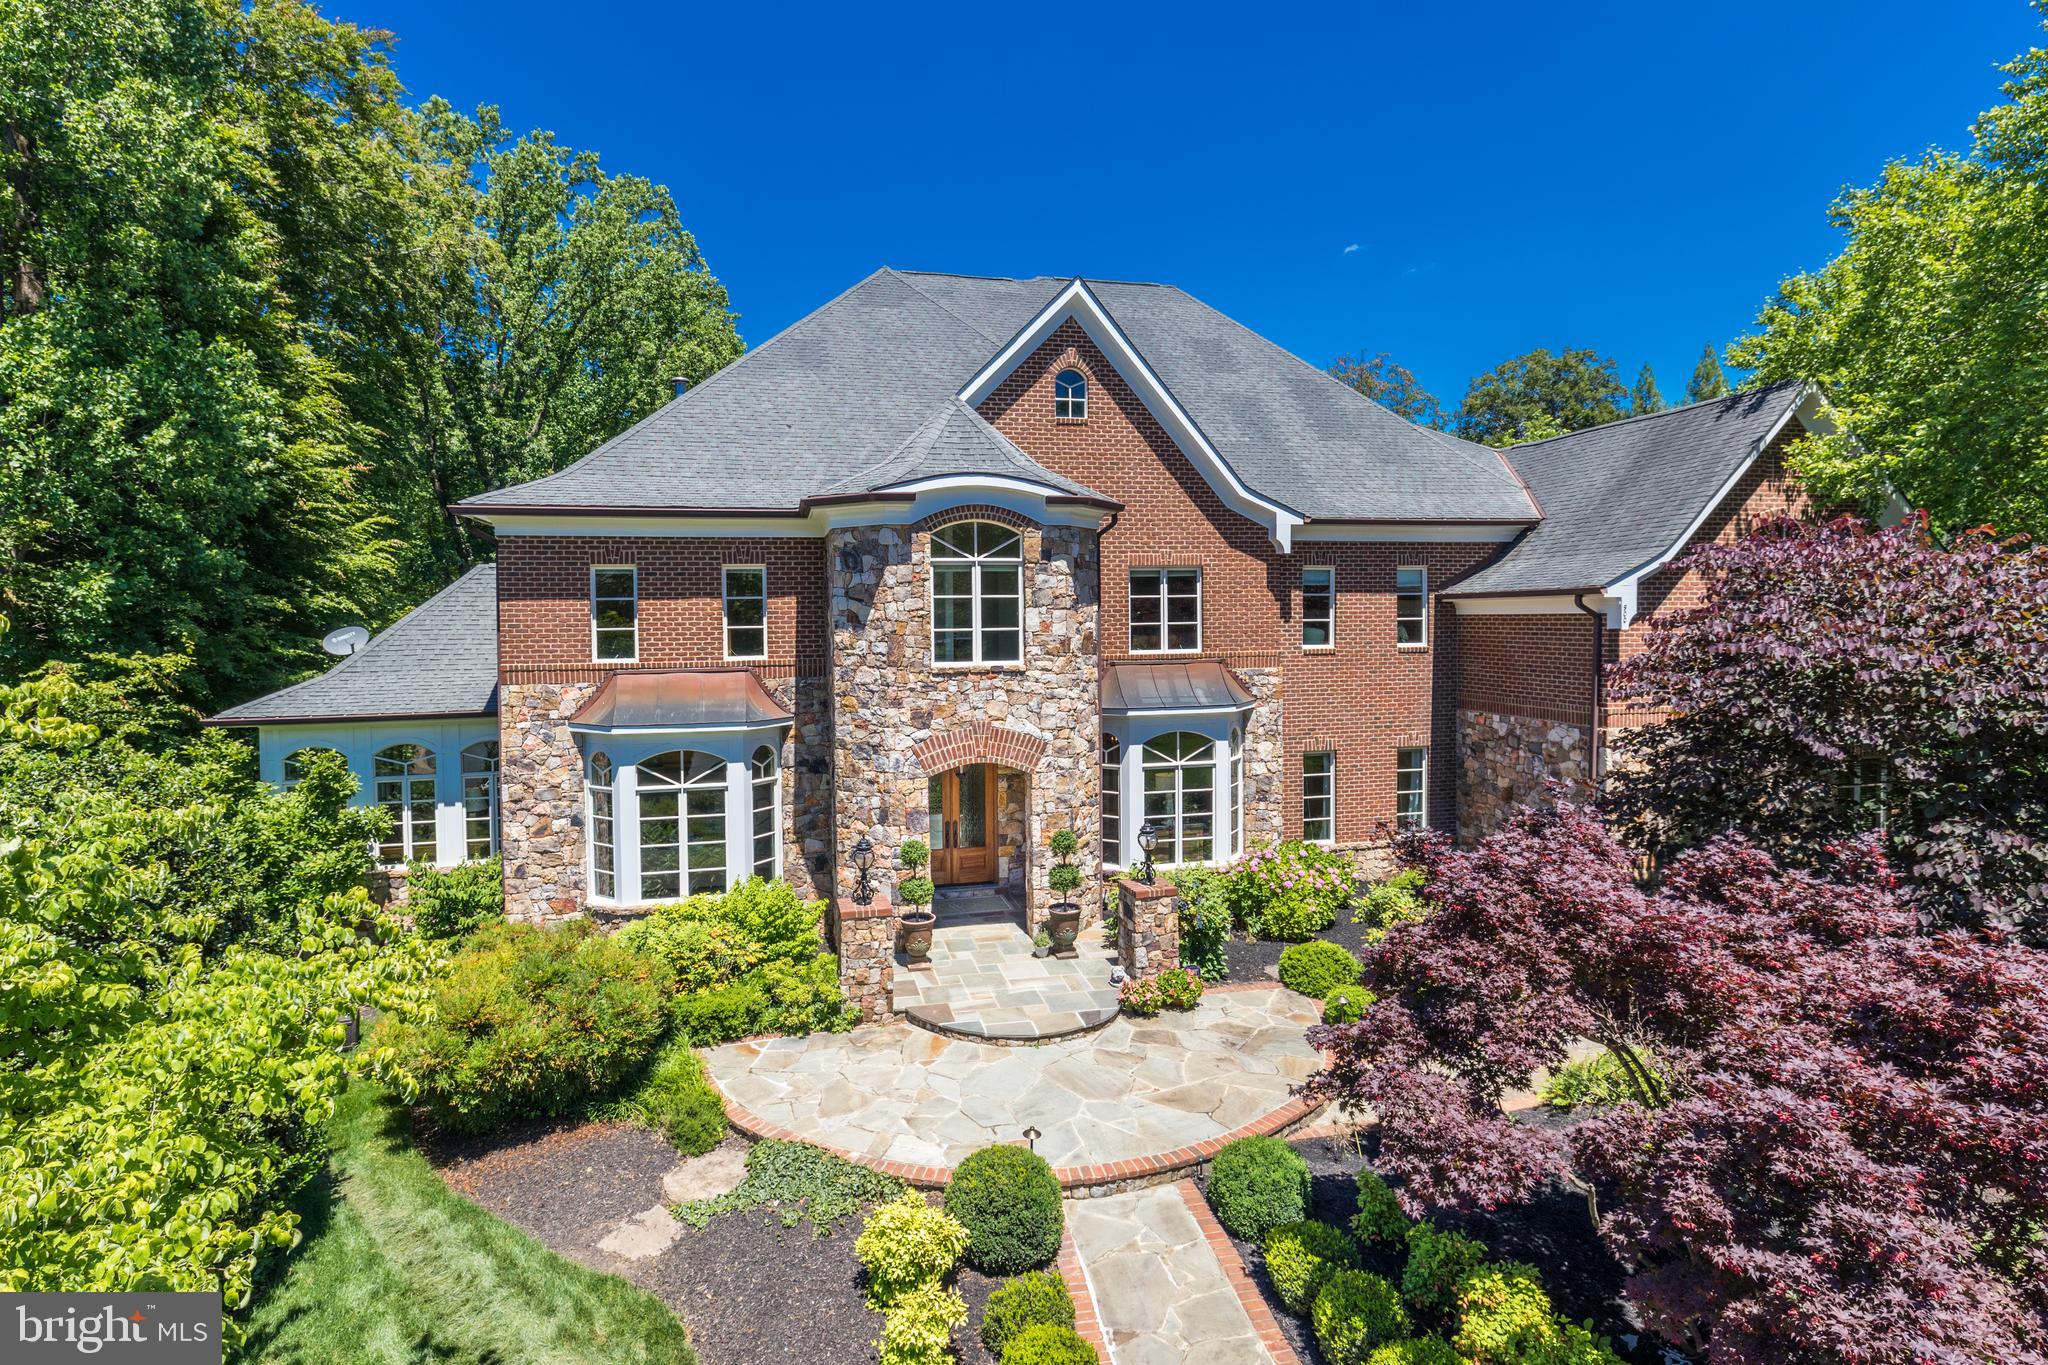
Nestled in the esteemed Reserve at Timber Lake, 2747 Stream Vista Ct epitomizes luxury living in Northern Virginia. This meticulously maintained home offers an unparalleled lifestyle, boasting a wealth of upgrades and amenities designed for comfort, convenience, and entertainment.


Set within a welcoming community, The Reserve at Timber Lake is renowned for its premier status in Northern VA, where neighbors enjoy a close-knit atmosphere and a sense of community. Nearby walking trails offer opportunities for leisurely strolls, allowing residents to immerse themselves in the natural beauty of the surroundings.


Step into the gourmet kitchen, a chef's delight featuring two granite islands, a Sub Zero fridge, a Wolf cooktop and a plethora of storage. Whether hosting a casual brunch or a lavish dinner party, this kitchen is sure to impress.


The professionally landscaped outdoor space is a true oasis perfect for gatherings and relaxation. It includes a natural stone retaining wall, large screened in porch with fireplace, built in Wolf BBQ, Kamado Big Joe smoker, and dining on a raised flagstone patio, a newly installed pool and hot tub with multiple water features and a stone fire pit. The amazing landscape & hardscape is highlighted by extensive outdoor lighting, an outdoor sound system and fully automatic irrigation.


Inside, the professionally designed and furnished home boasts architectural details such as a curved staircase in the foyer, a boxed ceiling in the family room and extensive custom millwork and moldings throughout. The result is an inviting atmosphere for both residents and guests.


For those who appreciate modern technology, the home is equipped with a Hue light system, surround sound theater room, whole home generator, and a professional security system with cameras.


With an exercise room in the basement, a laundry room conveniently located on the upper level, and extensive storage throughout this home offers both practicality and comfort. Each bedroom is a private retreat, complete with its own full bath, ensuring comfort and privacy for all.


For those interested in purchasing a fully furnished and professionally decorated home, all furniture and furnishings are available for sale, offering the opportunity to move in and start enjoying the luxurious lifestyle immediately.


Don't miss your opportunity to own this exquisite residence in Oakton. Schedule your private tour today and experience luxury living at 2747 Stream Vista Ct.
#VAFX2174860

OAKTON

2747 STREAM VISTA COURT

5 Beds

6 Baths

6,504 Sq.Ft.

$2,900,000

MLS#: VAFX2174860

None
#MDCR2030262

MOUNT AIRY

1606 BACK ACRE CIRCLE

None Beds

None Baths

11,788 Sq.Ft.

$2,900,000

MLS#: MDCR2030262

Welcome to the stunning 2 Aldans was in the sought after Council Rock School District. Step into timeless elegance and exceptional design in this expansive 5-bedroom, 6.5-bath residence offering four levels of meticulously crafted living space, a total of five garage spaces, and an outdoor retreat that rivals a private resort.

From the moment you enter, you're greeted by a dramatic dual curved staircase framing the two-story foyer, where a stunning chandelier and custom trim moldings make a striking first impression. Overhead, the open upstairs landing offers beautiful sightlines over the entry, setting the tone for the grandeur throughout the home.

The heart of the home is the upscale kitchen, featuring a wood-paneled refrigerator, large center island, gas cooktop, walk-in pantry, and butler’s pantry with a wine fridge. A built-in workstation with a desk adds functionality, while multiple dining areas—including a formal dining room, breakfast nook, and island seating—offer the perfect setting for everything from casual meals to elegant entertaining.

The sun-drenched two-story family room is anchored by a cozy fireplace and enhanced by a curved rail overlook above.  Nearby, a main-level office with custom built-ins provides the perfect work-from-home setup, and a separate flex room—ideal for a pool table or game room—features its own wet bar and leads down to the finished basement.

Upstairs, the luxurious primary suite offers a private retreat complete with a sitting area, dual vanities (each with 10 drawers and ample cabinetry), a spa-like soaking tub, custom tiled shower with bench and double shower heads, and a designer walk-in closet with built-in drawers and shelves.

The finished basement continues to impress with a wine tasting room, home theater, family room, wet bar, full bath, and a 6-person sauna. The top (attic) level offers three versatile flex spaces—perfect for game rooms, guest overflow, or a peaceful yoga studio.

Functionality meets thoughtful design in the rear entry hallway, which features a mudroom with built-in lockers, closet, and a spacious laundry room with pantry-style cabinets and a utility sink.

Outside, the professionally landscaped, fenced-in backyard is a showstopper. An in-ground pool with attached hot tub is surrounded by lush greenery, an expansive slate patio, and a covered lounging area beneath the upper-level deck. A charming gazebo houses a full outdoor kitchen, complete with grill, griddle, vented hood, mini fridge, ice maker, dishwasher, and bar seating—perfect for outdoor entertaining all year long.

With a 4-car detached garage and an additional 2-car detached garage, there's no shortage of space for vehicles, hobbies, or storage.

This exceptional property offers the perfect blend of luxury, comfort, and functionality—an entertainer’s dream and a true place to call home.
#PABU2098246

NEWTOWN

2 ALDANS WAY

5 Beds

6 Baths

10,000 Sq.Ft.

$2,900,000

MLS#: PABU2098246

New Listing! A Remarkable Penthouse featuring 3000+Sq. Ft. of Refined Modern Perfection High atop The Ayer Condominium on Historic Washington Square facing the River and the Square. This Three Bedroom with a Large Media Room/4th Bedroom, 3 bath Penthouse in the Sky features Soaring Double Height Ceilings, Great Natural Light, and Dramatic 9 ft. Arched Windows to the South, East, and West providing Incredible Unobstructed Views of Washington Square and the City. The Expanded bulthaup-b3 kitchen system from Germany boasts quartz countertops with Miele and Sub-Zero Appliances. Designed for Entertaining and Relaxation is the Expansive Open Living Room featuring 21 ft. Ceilings, an Open Dining Room, seating 12-16 guests plus an Oversized South Facing Terrace.  Highlighting Magnificent City Skyline Views to the South and the Square and Bridge Views to the East is a Sunny and Private Bedroom with a Beautiful en-suite Stone Bathroom. Additionally, on the main level is a Spacious Media Room/4th Bedroom. Retreat to the Luxurious Primary Bedroom Suite featuring a Fireplace, Custom Built-Ins, and a very large walk-In closet. The Gorgeous Primary Marble Bath has an Oversized Glass Enclosed Shower, Floating Custom Cabinetry, Duravit Double Vanity, and Dornbracht fixtures. Completing the home is a Bright South Facing 3rd Large Bedroom with its own en-suite stone bath. Enjoy Five Star Amenities at The Ayer: Fitness Room, a Common Terrace, Hotel Style Concierge Service, a Chauffeur Driven New Hybrid 7 series-BMW, and an on-site Garage Parking Space is included with electric charging capabilities. (Parking is included in the condo fees).
#PAPH2230258

PHILADELPHIA

210 W WASHINGTON SQUARE PHSE

3 Beds

3 Baths

3,000 Sq.Ft.

$2,900,000

MLS#: PAPH2230258

Rarely available commercial building located right on 2nd Street in downtown Lewes! Featuring  20 private parking spaces behind the building, two retail tenants occupying the first floor and a second floor hall/lodge. Property is ready to be used "AS-IS", or has great redevelopment possibilities in the Town of Lewes.
#DESU2057006

LEWES

118 2ND STREET

None Beds

None Baths

N/A

$2,900,000

MLS#: DESU2057006

Tucked away on more than six acres of land - the largest property inside the beltway - this spectacular, secluded hilltop estate is truly an oasis in Bethesda. A private drive leads to the wooded retreat featuring a light-filled and open Mediterranean-style home with tennis courts and heated pool. The house features a chef's kitchen, formal living and dining rooms, 4 bedrooms, 4.5 bathrooms, family room, rec room, 2 car garage, parking pad for 20 cars & much more.
#MDMC2093064

BETHESDA

6732 SELKIRK DRIVE

4 Beds

4 Baths

3,354 Sq.Ft.

$2,900,000

MLS#: MDMC2093064

Entered for comp purposes only.
#VAFX2164834

MCLEAN

7100 WESTBURY ROAD

6 Beds

6 Baths

6,135 Sq.Ft.

$2,900,000

MLS#: VAFX2164834

Beautiful, private setting on peninsula overlooking the Magnificent Severn River.  This gracious home features an elegant entry foyer and covered front porch.  Vaulted and cathedral ceilings, lots of glass to take advantage of the fabulous views from the many windows.  Formal living and dining area, Island kitchen,
features upgraded appliances-Sub zero refrigerator, six burner gas range, additional wall oven. Elegant cabinets,  adjacent breakfast room overlooks water and stone patio with water fall.  Extensive plantings.  The "Great Room" is the ideal spot for a warm and cozy winter evening in front of the fireplace.  A sun room offers a great place to relax, read a book, or just enjoy the views and abundant birds and wildlife.  A first floor master suite is surrounded by windows, vaulted ceiling and bath designed to pamper one's self!  Upper level features a library, family area and additional room (unfinished for addition bedroom, etc. and 
piping for future additional bath.
Lower level bedrooms, bath and lots of storage area.  Bonus room over garage has possibility for many uses.  Also features electric, heat, 3 skylights and windows.
Private pier/dock with four slips. 10,000 lb. boat lift. Jet ski lift.
Whole house generator.
Beautiful setting on the Severn River and Yantz Creek.  Sandy beach.  Garage with workshop.
Fireplace screen, andirons and hearth "fence" excluded- Family heirloom. Sale contingent upon seller having ratified contract of sale on house of choice within 45 days.
#MDAA2087724

SEVERNA PARK

1 CHARCLAVIR LANE

4 Beds

3 Baths

6,613 Sq.Ft.

$2,900,000

MLS#: MDAA2087724

High density development opportunity available in upper Fishtown section of Philadelphia. Site allows for by right development of upwards of a 70,000 sqft building. Preliminary plans, which can be used to submit forzoning have already been designed illustrating the site feasibility and unit density. Formerly known as 2400-12 & 2414-18 E Huntingdon, has been consolidated into one corner IRMX zoned parcel offering 20,897 ground square feet, where the existing 30k sf structure would be demolished. Location is in close proximity to major public transportation corridors including 95 North and South, Frankford Ave, and Lehigh Ave.
#PAPH850546

PHILADELPHIA

2400 E HUNTINGDON STREET 18

None Beds

None Baths

23,154 Sq.Ft.

$2,900,000

MLS#: PAPH850546

1 ... 502 503 504 505 506 ... 666
* Listings identified with the FMLS IDX logo come from FMLS and are held by brokerage firms other than the owner of this website. The listing brokerage is identified in any listing details. Information is deemed reliable but is not guaranteed. If you believe any FMLS listing contains material that infringes your copyrighted work please click here to review our DMCA policy and learn how to submit a takedown request. © 2024. First Multiple Listing Service, Inc.
 - property

Send a message

Message successfully sent.

Your message

What is 3 + 4 ?

Reason for contacting?

I agree to receive email communication and understand I can unsubscribe at any time.

I agree to be contacted by Charis Realty Group via call, email, and text for real estate services. To opt out, you can reply 'stop' at any time or reply 'help' for assistance. You can also click the unsubscribe link in the emails. Message and data rates may apply. Message frequency may vary. Privacy Policy

Sign Out

Virtual Assistant

Would you like to take the next step with this property? We can help you schedule a showing or virtual tour, or send you more details.

Yes, I would like more information.

Thank You for Your Reply, One of Our Agents will contact you as soon as possible

No, maybe later.

Thank you, you can always contact me via email, phone number or through the contact form.

Realhub AI

Lucy - Your AI-Powered Realtor

Update Your Temporary Password

Personalize your search

Enter your email and we'll notify you immediately when new listings match what you're looking for.

or enter email address

Already have an account ? Login here

Continue your home search

I agree to receive communications and understand I can unsubscribe at any time.

I agree to be contacted by Charis Realty Group via call, email, and text for real estate services. To opt out, you can reply 'stop' at any time or reply 'help' for assistance. You can also click the unsubscribe link in the emails. Message and data rates may apply. Message frequency may vary. Privacy Policy

Already have an account ? Login here

We use cookies

We use cookies primarily for analytics to enhance your experience. By accepting, you agree to our use of these cookies. You can manage your preferences or learn more about our cookies policy.