Properties

Browse or get in touch to schedule a walkthrough.

  • Nearby me
Price range

Popular Features

Community Features

Association

Property Features

Waterfront

View

Exterior Features

Interior Features

Style

10000 properties match your criteria

Updated 1 minute ago

E-Alert name
Prime Mixed-Use Opportunity on Baltimore Avenue – Laurel, MD
Located at 14405 Baltimore Avenue in Laurel, this standout commercial property offers exceptional visibility along one of the area’s busiest corridors. Surrounded by established businesses—including a bank and a popular drive-thru restaurant—this high-traffic location delivers constant exposure and strong customer flow.
This unique property combines a fully operational restaurant space with residential living, creating endless possibilities for investors and entrepreneurs alike. Continue and expand the existing restaurant and bar, or reimagine the space into a boutique bed-and-breakfast with guest rooms upstairs and a welcoming café-style lobby below. The main level also features a convenient laundry area with a dual deep sink, adding functionality for daily operations. The current setup already supports entertainment and hospitality, featuring outdoor patios with umbrella seating, a designated smoking area, and even a fenced-in pickleball space—perfect for attracting guests and creating a lively atmosphere.
For owner-operators, this is a rare chance to live where you work, running a thriving business while generating income from the same property. Whether you envision a restaurant, pub, event venue, or hybrid hospitality concept, the flexibility here is unmatched.
Positioned along Baltimore Avenue—home to multiple shopping centers, restaurants, and service businesses—this location ensures consistent visibility and accessibility.
Don’t miss this incredible investment opportunity—bring your vision to life and schedule your private tour today!
#MDPG2201564

LAUREL

14405 BALTIMORE AVENUE

None Beds

None Baths

4,964 Sq.Ft.

$2,900,000

MLS#: MDPG2201564

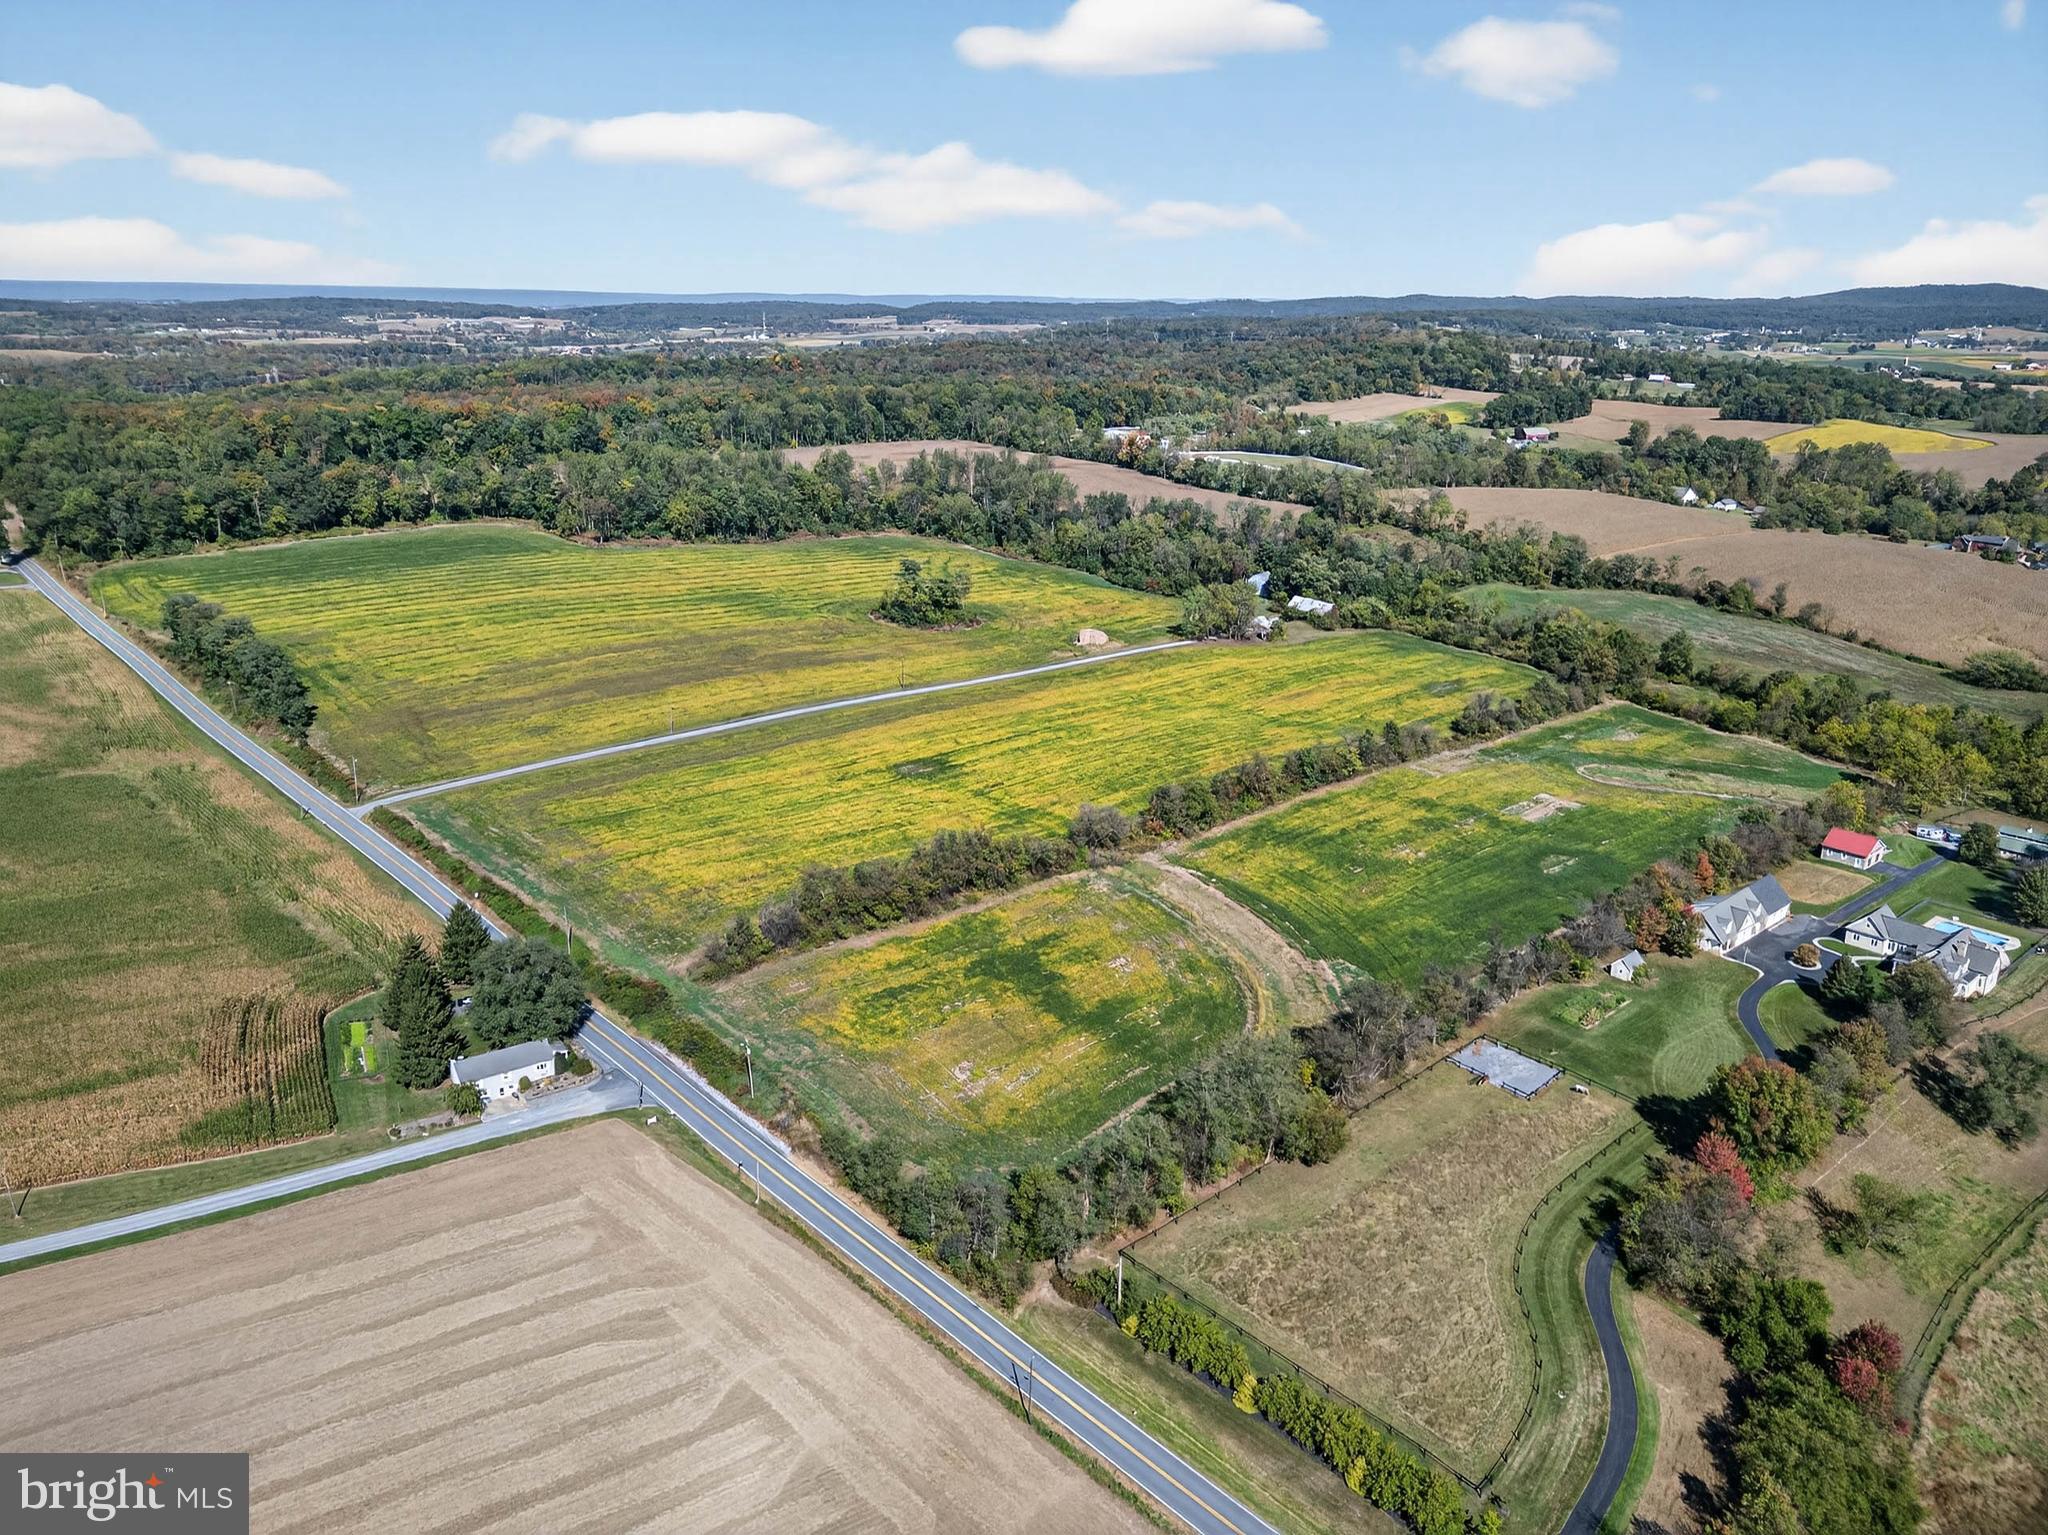
Positioned on the north side of Winchester, this parcel sits in a prime industrial and logistics corridor. Prominent neighbors such as GEODIS, Kraft Schenker Distribution Center, Monoflo International, Green Bay Packaging, Miller Milling Company, and the BWI4 Amazon Fulfillment Center underscore its strategic location. The property is currently zoned Rural Agriculture (RA) and is already designated Industrial in the County's adopted Comprehensive Plan, which supports and assists in the rezoning process.

The site offers dual road frontage on two state-maintained roads — paved frontage on Redbud Road and additional frontage on Milburn Road, which is scheduled for VDOT asphalt paving in 2026.  The new VDOT road (Norman Drive) will run along the northern boundary, creating a third point of access. The property is located minutes from Interstate 81, Route 11, and the 37 Bypass.

Utilities are easily accessible, with water and sewer mains within 500 feet and on-site electricity service lines. The nearly flat, cleared land enables cost-effective and straightforward development.
#VAFV2039702

WINCHESTER

REDBUD ROAD

None Beds

None Baths

21.5 acres

$2,900,000

MLS#: VAFV2039702

Approx: 317 acres,  3 parcels sold as one - 2 good solid homes but needing total renovation. 3 grain bins, wet bin, dryer, large pole barn/equipment shed. Approx. 105 acres tillable, approx. 180 acres in CREP program with annual revenue. Great opportunity to subdivide into smaller parcels. Great hunting property.
#PANU2001478

PAXINOS

3101 IRISH VALLEY ROAD

None Beds

None Baths

317.0 acres

$2,900,000

MLS#: PANU2001478

The HIGHLIGHTS
-Quiet Established Community with a beautiful country setting in close
proximity to shopping hubs, cultural areas and events, fine dining, and
more.
-2 acre lot
-Quick and easy access to all major thoroughfares.
-First Floor Owner’s Suites available on Select models.
The DISTINCTIONS
-All Models include an exquisite combination of Grand Manor shingle
Roofs, Anderson 400 series Windows and Doors and Hardi Plank and
Stone Details on exterior elevations.
-Classic Hardwood Floors on entire first floor create a warm and inviting
atmosphere.
-Charming Family Room boasts a 42” Wood Burning Fireplace
-TimberTech Deck with White Vinyl Rail and Post and Black Metal Spindles
adds Aesthetic Appeal to your Home’s Exterior.
-Minimum of 3 Car Garages with upgraded Carriage style, insulated
garage doors that include glass, and decorative hardware with remote
opener.
The INTERIOR FEATURES
-9ft ceilings throughout the 1 st , 2 nd & Basement Floors enhance the
dramatic and spacious interior allowing the natural light to flow throughout
the rooms.
-5 ¼” baseboards, 3 ¼” casing for windows and doors. As well as,
Monroe Style, 2 panel smooth Interior Doors with Black hardware
throughout the home which provides a sampling of the millwork detail
enriching the beauty of each room.
-Oak Treads with Painted Risers on the Main Stair Case add durability,
classic style, and are easy to maintain.
The HOME AUTOMATION DETAILS
-Wi-Fi Programmable Thermostats help reduce energy costs.
-The Schlage Encode™ Wi-Fi Deadbolt gives you total control and peace
of mind at your fingertips
-Garage Door Openers enabled with Wi-Fi adds simplicity and safety to
your daily lives.
-6 Communication Tech Ports to help keep you connected with the latest
technology throughout your home.
The GOURMET KITCHENS
-Recessed lights illuminate 42” Century Cabinets while the Quartz
Countertops create an ageless appeal.
-Gourmet Thermador Appliances add an impressive finishing touch for
any home chef to enjoy.
-Kohler farm sink and faucet offer a desired and dramatic detail.
The SOPHISTICATED BATHS
-Luxurious Master Bath includes 12” x 12” and 6” x 6” ceramic tile floor,
Kohler sinks and faucets, and Quartz Tops.
-Guest Baths feature Kohler faucets, tubs or showers with tile surround to
Ceiling Height, ceramic tile flooring, and Quartz tops.
-Formal Powder room with Kohler pedestal sink, oval beveled mirror, and
hardwood flooring offers a sophisticated style.
The PERSONAL TOUCH
-While our floor plans offer plenty of flexibility, a buyer is welcome to
personalize the home with custom designs and finishes or work with
our team to create a truly personal custom home.
-One on One time in Megill Homes’ Design Studio with a professional
planner for all your customizing and selection needs.
-Buyers may further customize the home by choosing from a vast array of
styles and finishes for all the cabinetry and countertops.
-An extensive collection of hardwood flooring, ceramic tile styles, and
unique hardware will complement the specific design ideas a buyer
chooses to incorporate.
QUALITY ASSURANCE and ENERGY EFFICIENCY
-With a focus on green materials, and high-efficiency products, the
homes are designed and built to offer a buyer the advantage of significant
energy cost savings over older resale homes.
-Top of the line insulation package includes R-21 insulation in 2x6 exterior
walls and R-38 insulation in all attics.
-High quality, Anderson 400 Series windows and doors with Low E, Argon
Glass, including interior grids and screens, allow for additional energy
efficiency.
SAFETY FIRST FOR EVERY HOMEOWNER
-Hardwired smoke detectors with battery back up in every bedroom and on
each floor to safeguard your family.
-400 amp Electrical service with GFI outlets installed for protection.
-75 Gallon Direct Vent Hot Water Heater.
-Pre-piped for radon evacuation.
QUALITY CONSTRUCTION
-All basement foundations are 9’ poured concrete, waterproofed see attached doc
#DENC2096284

HOCKESSIN

42 CLOUDS WAY

5 Beds

3 Baths

5,000 Sq.Ft.

$2,900,000

MLS#: DENC2096284

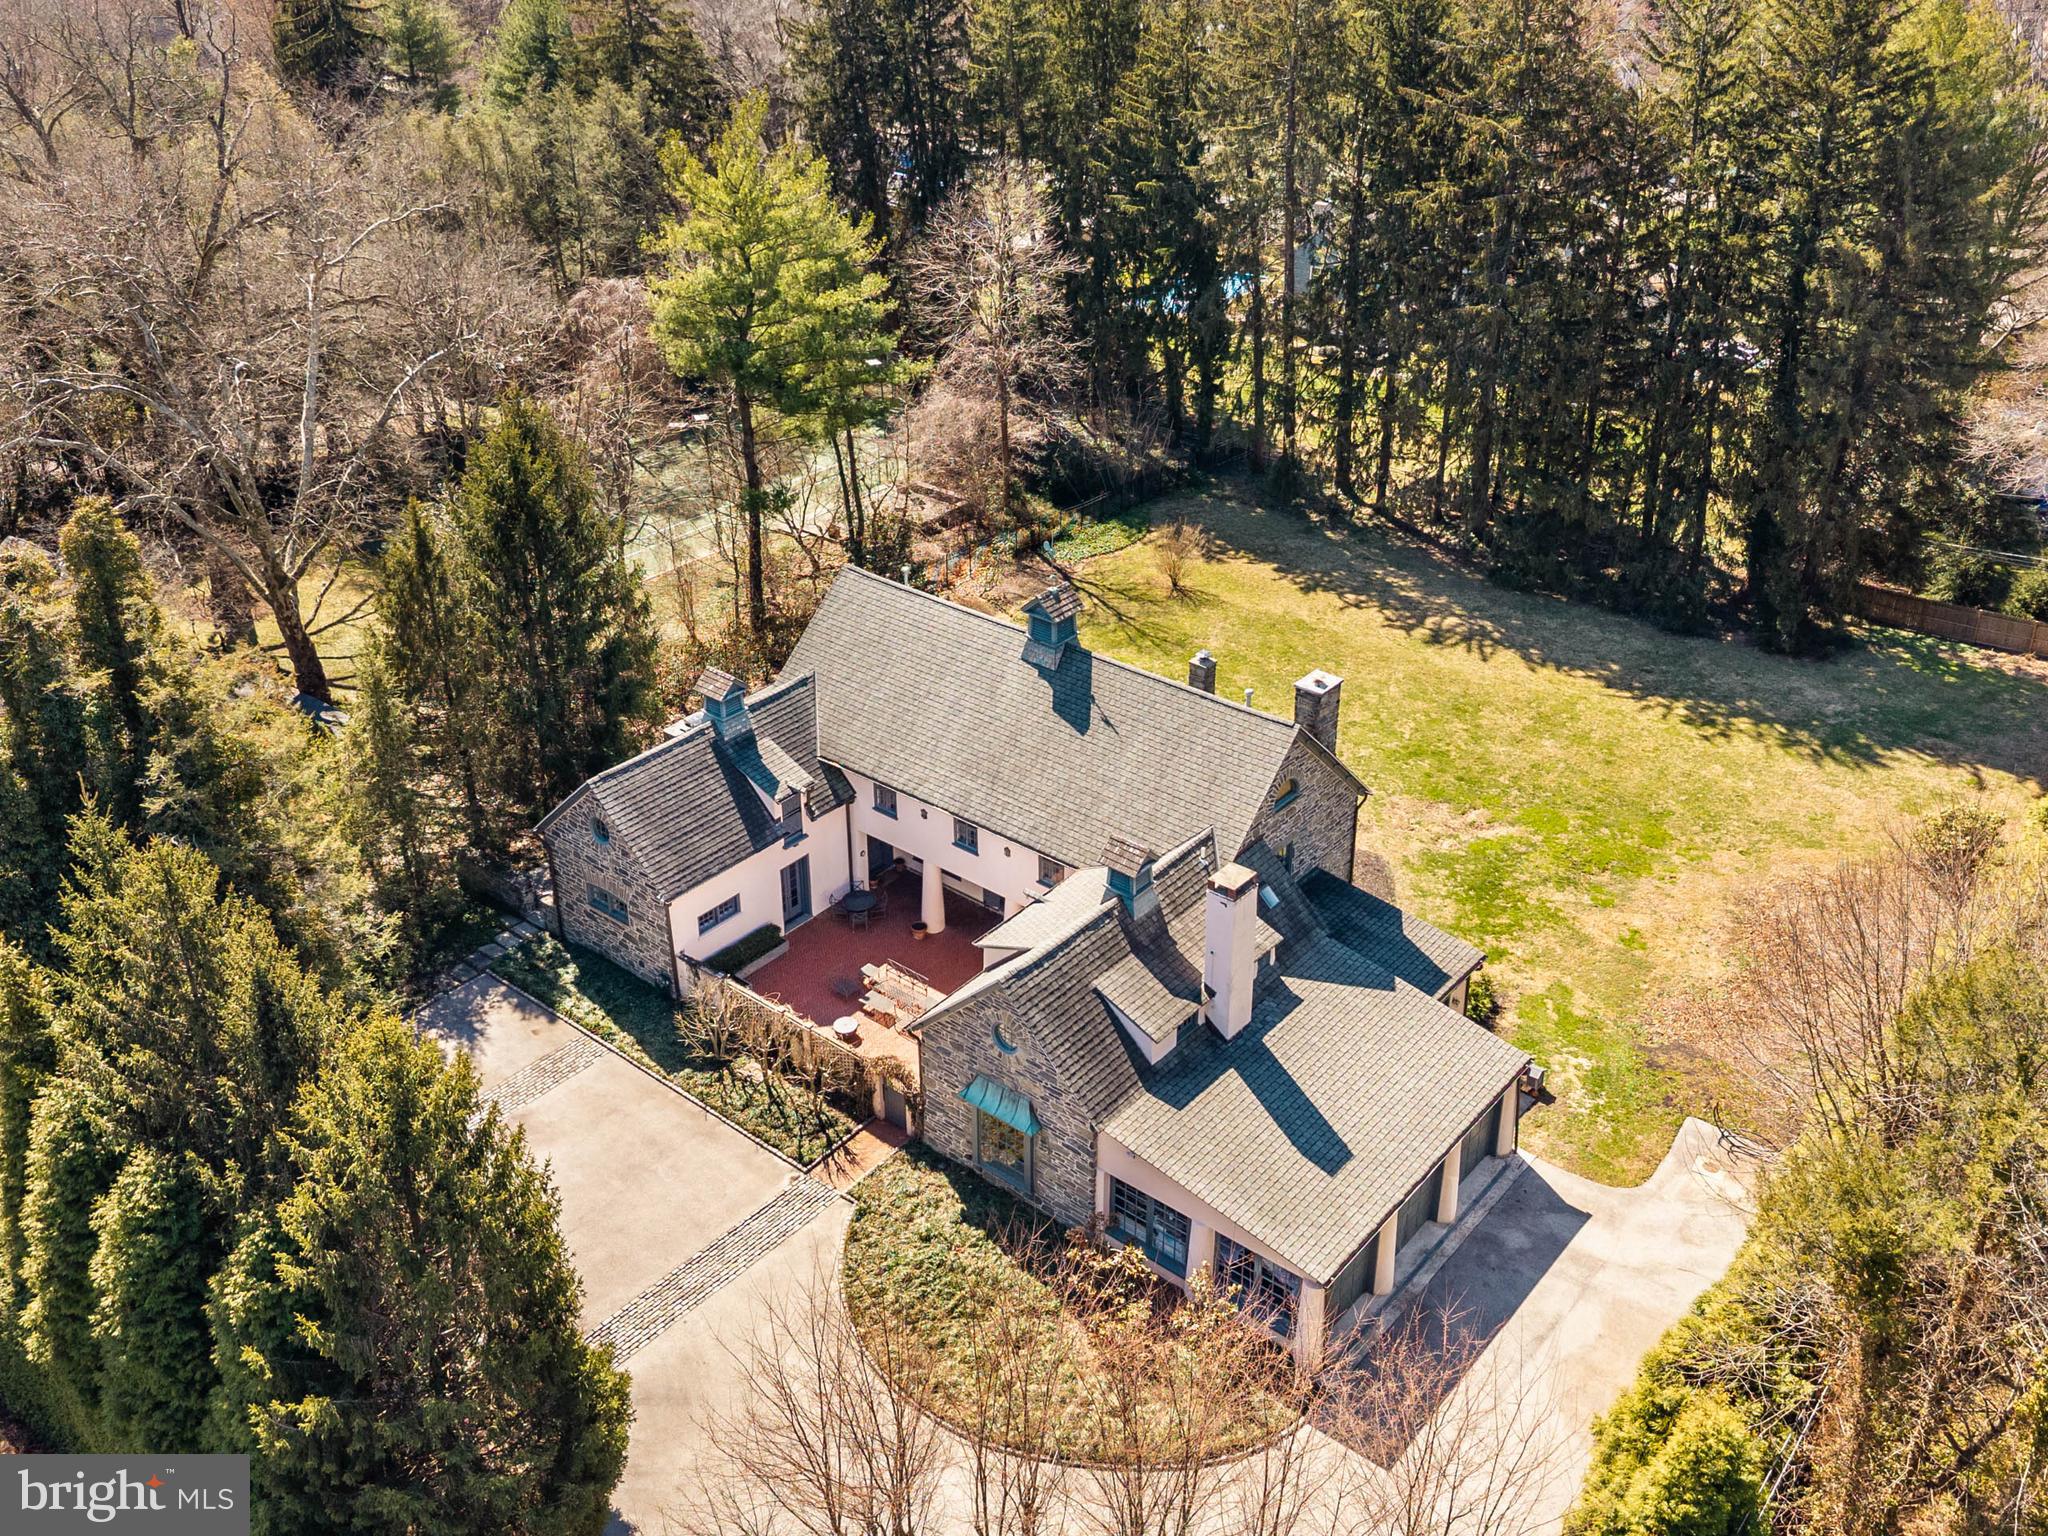
Set within Colthurst Farm, one of Albemarle County?s most established & sought-after neighborhoods, this extensively renovated residence offers a rare combination of timeless architecture, thoughtful updates, & exceptional outdoor living. A rare offering on a mostly level two-acre corner lot approximately 3.7 miles from the Rotunda, the property delivers both presence & usability with a landscaped setting & fenced rear yard. The main level centers around a renovated kitchen, adjoining dining room, & living areas designed for everyday function & gathering, while the primary suite provides a spacious, well-appointed retreat. Extensive improvements, including a metal roof (2024) & HVAC systems (2025), reflect significant investment and stewardship. Outdoor features include a large rear covered porch with a fireplace & built-in cooking area, an expansive bluestone patio, & a pool that anchors the setting. A detached garage/pool house with finished upper-level space featuring a great rm, full bathroom & a bunkbed bedroom adds flexibility for guests or recreation.,Exterior Fireplace,Fireplace in Great Room,Fireplace in Living Room,Fireplace in Master Bedroom
#675678

CHARLOTTESVILLE

101 CAVALIER DR

5 Beds

5 Baths

5,424 Sq.Ft.

$2,900,000

MLS#: 675678

Coming soon
FULLY leased, income-producing multi-family in a premier Hill location. Two buildings on one big lot with 3-car driveway between.  FOUR BIG 2-LEVEL UNITS IN MAIN BUILDING, EACH  930 SF.  TWO additional units in detached carriage house - combine for 6 total LEASED/RENTED units, ALL RENOVATED 2019 and 100% occupied and generating income right now.  The property features (3) 2BR units and (2) 3BR units, plus an additional office rental — offering a strong, diversified tenant mix. Well-maintained systems and thoughtful updates support stable, long-term performance.

Immediate cash flow, prime location, and a rare assumable 5% loan — a standout opportunity for investors seeking scale and stability on Capitol Hill.
#DCDC2258162

WASHINGTON

631 CONSTITUTION AVENUE NE

12 Beds

None Baths

5,100 Sq.Ft.

$2,900,000

MLS#: DCDC2258162

Just beyond the McLean border in the coveted enclave of Penguin Place, this exceptional Premier Homes estate offers an unparalleled blend of luxury, craftsmanship, and convenience. Ideally situated just minutes from McLean, Tysons, Falls Church City, Metro access, world-class shopping, dining, and major commuter routes. Distinguished by its stately architecture, the residence makes a grand first impression with soaring columns, intricate brick detailing, and a dramatic coachman’s chandelier. Inside, sophisticated living spaces unfold across multiple levels, highlighted by a sweeping curved staircase, sunlit rear staircase, main level bedroom/library, and ELEVATOR ACCESS to all 3 levels. Designed for both everyday living and grand-scale entertaining, the gourmet chef’s kitchen features an oversized center island, 2 dishwashers, warming drawer, wine fridge, sun-filled morning room, and an expansive great room anchored by a stunning double-sided fireplace to the screened pavilion porch. The luxurious owner’s retreat lives like a private penthouse, complete with a European-inspired spa bath, steam shower, radiant heated floors, dual water closets, one with bidet, 2 walk-in closets, fireplace, wet bar with refrigerator and ice maker, and private sleeping porch. The walkout lower-level rivals a private resort, offering a fitness center, steam shower, club room, game room, sports bar with dishwasher, microwave and wine fridge, fireproof safe room, and additional guest accommodations. More than $200,000 in PREMIUM ENHANCEMENTS, elevating both the indoor and outdoor living experience. There are 16 MOUNTED TVs THAT CONVEY, PLUS the home theatre (160 inch mounted backlit screen, Epson projector, and Denon surround sound system with built in speakers). Resort-style grounds showcase a custom in-ground spa with waterfall rock formations, extensive hardscaping, and a beautifully designed outdoor entertaining area. The outdoor kitchen is fully equipped with a Fire King grill, beverage center, warming drawer, trash drawer, and outdoor refrigeration. Additional upgrades include electrical car charger in the 2 car garage, built-in humidifier, air filtration system, full house GENERATOR, a rear roof awning, custom plantation shutters throughout, and a large-screen media center complemented by a custom sound and lighting system.
#VAFX2318356

FALLS CHURCH

7108 PENGUIN PLACE

7 Beds

6 Baths

8,759 Sq.Ft.

$2,900,000

MLS#: VAFX2318356

Welcome to the classic beauty of a Round Hill original!
Sheer elegance with an artful twist.  This CH Edmunds built home has been beautifully updated with over $600,000 in renovations by the current owners.  It is the perfect combination of classic beauty and modern flair.  As you enter the foyer, notice the exquisite millwork with arches and Corinthian columns defining the formal dining room, living room and hall to both sides of the home.  The foyer marble flooring changes to wide plank white oak that is throughout the rest of the main level and upstairs.  On one side is the open, modern European style kitchen with breakfast bar, eating area and casual family room with fireplace opening to a spacious back patio.  The family room is a perfect example of the classic meets modern theme of this house – elegant arched cutouts (one roughed out for a wet bar) and crown molding that includes alcove lighting remote controlled for whatever color is your mood.  On the other side of the foyer is a sunroom/tea room and office/bonus room as well as a powder room.   A yoga room and greenhouse, 4 car garage, laundry room and four full height closets complete the level.  Upstairs, accessible by both a front and back staircase, includes several bedrooms that could be considered primary suites.  All four bedrooms have ensuite baths with two including state-of-the art tubs with massage jets and one with a light therapy option.  Shower closets in each, several of which have the three options for above, handheld and wall jets, and smart Toto toilets in each.  The primary bedroom includes a kitchenette as well as a spa/bath including makeup area and large closet with separate shower and large soaking tub.  The basement area includes 2 bedrooms connected to a full bath, as well as a powder room and is also equipped with a gym (equipment and sauna negotiable), theatre, additional family room with fireplace and wet bar and a billiards area.  The backyard is perfect for entertaining a crowd or enjoying the natural surroundings with a patio surrounding a large rectangular pool, separate hot tub and cabana with full bath and wood burning fireplace.  Separate outdoor kitchen area is also available.   This is your chance to be part of the Round Hill community with its stately homes and peaceful setting in prestigious Potomac!

*** PLEASE be respectful of the residents and DO NOT enter the property unless you have an appointment to view the home.  Every effort will be made to meet your schedule.
#MDMC2215252

POTOMAC

11409 HIGHLAND FARM COURT

6 Beds

5 Baths

9,884 Sq.Ft.

$2,900,000

MLS#: MDMC2215252

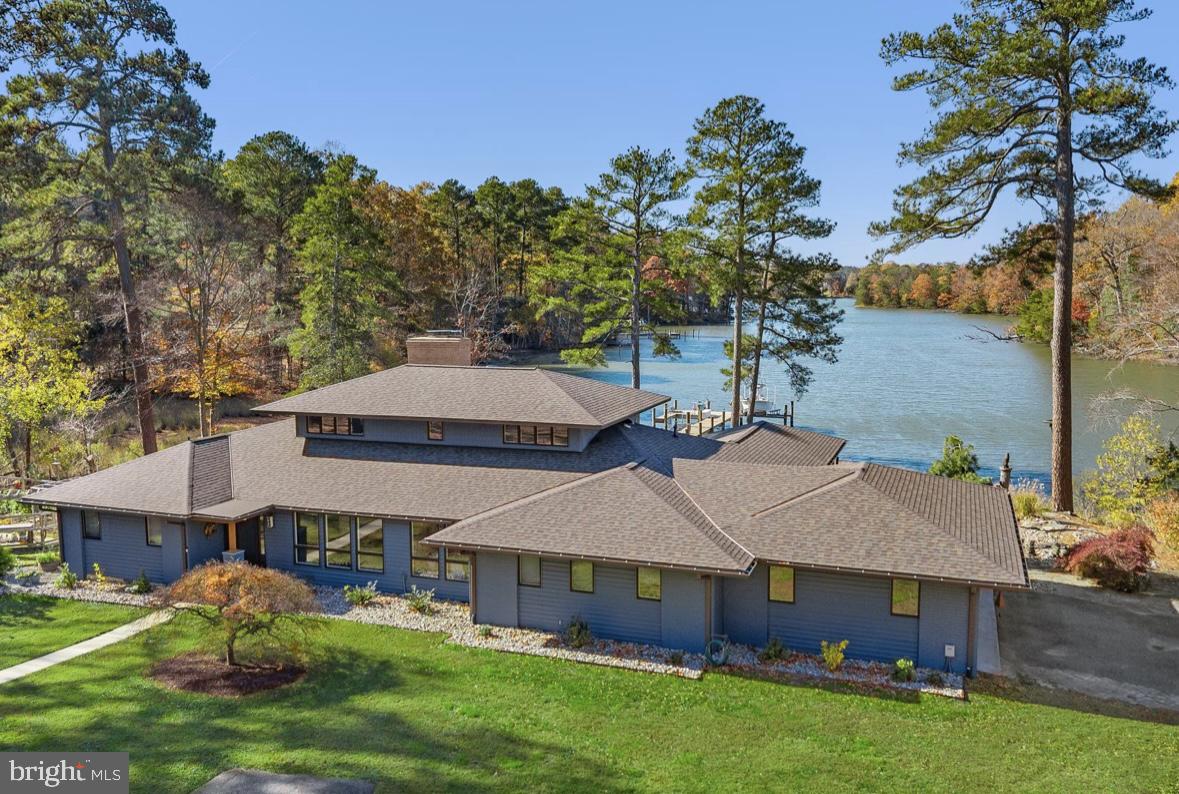
"Sunset on the Severn" — A gated, custom contemporary estate perched on 72 waterfront feet with a private pier, boat & jet ski lifts. A dramatic two-story great room with floating catwalk and wall of glass serves as the heart of this entertainer’s dream.
Just 15 minutes from downtown Annapolis, this Severna Park home offers refined seclusion with seamless access to the heart of the Chesapeake. Designed to open upward and outward toward light and the water, you will love the expansive views from every room in the home. 
The main level blends form and function, anchored by a spacious eat-in kitchen and breakfast bar that flow effortlessly into both formal and informal living areas. A tucked-away family room with custom built-ins creates a cozy retreat, while art niches and clean architectural lines lend a sense of curated calm.
Upstairs, the expansive primary suite features a private balcony with tranquil water views, a custom walk-in closet, and a spa-like bath with dual vanities, a jetted tub, and a walk-in shower. A rear staircase leads to two additional bedrooms, a full bathroom, and a dedicated upstairs laundry.
The walkout lower level is built for entertaining with a generous recreation room (bonus pool table & custom shuffle board convey for instant entertaining). The lower level also features an additional bedroom (with views so good, your guests may not want to leave!) and an additional full bathroom. Just outside, you're an easy walk to the water which is rare for this side of the Severn, and a private beach awaits you for easy waterfront living.
Additional highlights include an oversized three-car garage with extensive storage, solar panels for year-round efficiency, a stone-paver motor court, a lily pad pond, and a garden path that gently winds to the private waterfront.
Affectionately named Sunset on the Severn for its breathtaking evening views, you will absolutely love being home.
#MDAA2139266

SEVERNA PARK

922 OLD COUNTY ROAD

4 Beds

3 Baths

5,157 Sq.Ft.

$2,900,000

MLS#: MDAA2139266

Canterwood presents a rare and compelling offering just moments from the heart of Middleburg—an exceptional 10.5-acre property that seamlessly blends refined living with a fully equipped equestrian lifestyle.
The gracious home is thoughtfully sited to capture the beauty and tranquility of its surroundings. Inside, warm decor and hardwood floors, five fireplaces, and a notable elegant living room. The spacious kitchen flows easily into multiple indoor and outdoor gathering areas.  The large finished lower level offers remarkable versatility, featuring a home office, recreation/media room with fireplace, bar, storage and an additional half bath.
Outdoors, the property truly shines. Gorgeous, established gardens are complemented by stone walls, multiple patios and terraces—perfect for entertaining or quiet relaxation. The pool, peaceful pond with dock, and open land enhance the sense of retreat, while approximately two acres of woods add privacy and natural charm.
Equestrian amenities are equally impressive: a four-stall stable with tack room, hayloft, and wash rack; 3 paddocks; two run-in sheds; and a bluestone riding ring. 
Additional features include a two-car garage, paved driveway, and high-speed Xfinity fiber internet.
Canterwood is a rare opportunity to enjoy a peaceful, private lifestyle with close proximity to Middleburg’s shops, dining, and amenities—an ideal balance of elegance, comfort, and rural charm.  Views to the east of the Bull Run Mountains.  Live here, work here, swim her and ride here.
#VALO2124276

MIDDLEBURG

23559 PARSONS ROAD

4 Beds

3 Baths

4,832 Sq.Ft.

$2,900,000

MLS#: VALO2124276

Introducing a rare, newly constructed luxury townhome discreetly positioned in one of Rittenhouse Square’s hidden pockets with easy access in and out of the city. Part of an intimate collection of just five residences, this home has been thoughtfully designed to elevate modern city living through refined architecture, exceptional comfort, and meticulous craftsmanship throughout. With approximately 7 years remaining on the ten-year tax abatement, owners will enjoy significantly reduced carrying costs for years to come.
Spanning over 5,200 square feet, the residence lives like a private estate in the heart of Center City. Offering four bedrooms, four full bathrooms, three additional powder rooms, a two-car garage, a 5-stop private elevator, lofted flex space, a top-floor club room, and multiple outdoor areas, the home delivers a rare combination of scale, functionality, and flexibility.
It is crowned by a private, multi-level roof deck with sweeping views of the Philadelphia skyline, the Schuylkill River, and beyond.
Arrival is seamless and secure, with a gated drive leading to a private garage and elevator access to every level. The main living floor is designed for both everyday living and entertaining at scale, featuring a chef’s kitchen, expansive living and dining areas, soaring 20-foot ceilings, and floor-to-ceiling glass that opens to a serene patio. A striking floating staircase serves as a dramatic architectural focal point.
The kitchen is a true showpiece, equipped with an 8-burner Wolf range, a 48-inch Sub-Zero refrigerator, a Cove dishwasher, and an oversized island crafted from a single slab of leathered quartzite.
The second level offers a spacious guest suite with an en-suite bath, along with a lofted den featuring a wet bar and powder room. The third floor includes two additional guest bedrooms, each with custom en-suite bathrooms and walk-in closets.
The entire fourth floor is dedicated to the owner’s suite, creating a true private retreat. Highlights include a stone-clad fireplace, private balcony, expansive custom walk-in closet, and a spa-inspired bathroom that rivals the finest hotels.
The fifth level features an exceptional bonus room with a wet bar and powder room, opening to two distinct outdoor spaces. The front terrace captures stunning skyline views and is structurally prepared for an optional hot tub. The rear balcony leads to an expansive roof deck offering rare 360-degree views of Center City, University City, and the Schuylkill River.
The location is equally compelling. Ideal for families, the home is less than one block from Greenfield Elementary School and just minutes from The Philadelphia School. Rittenhouse Square, Walnut Street shopping, 30th Street Station, the Schuylkill River Trail, and acclaimed dining including Vernick Food and Drink, Friday Saturday Sunday, Ambrosia, Parc, and Rouge are all just steps away.
Every detail of this residence has been intentionally curated and expertly executed, offering a level of quality, design, and craftsmanship that is truly unmatched.”
#PAPH2626128

PHILADELPHIA

2320 SANSOM STREET

4 Beds

4 Baths

5,200 Sq.Ft.

$2,900,000

MLS#: PAPH2626128

Radnor Township new construction  located in South Wayne on oversized 1+ acre lot walking distance to the Radnor trail or downtown Wayne. The inviting floor plan with in place finished hardwood floors creates a warm feel. From the foyer you can either enter a study/living space or proceed to the large covered flagstone patio  porch from the family room. The formal dining room has a serving butler station with sink and leads to the chef's kitchen with commercial appliances, solid custom wood cabinetry, wall cabinetry with open shelving  with  refrig/freezer including a waterfall style island countertop. To the rear of the kitchen sits the informal powder room, a large kitchen pantry, cloak closet and room for a office desk/ cubbies hallway  The large family gathering area embraces breakaway doors extending the inside to the outside with covered patio.  The second floor features a master bedroom with a reading nook,  ample closet space and a master bath with make up vanity. The second floor retreat creates a cozy nook for homework, a kids schooling area or just a lazy retreat while the remainder of the floor includes a large built in laundry room, 4 additional bedrooms with bath and out of season closet. The basement level offers 10 foot ceilings and ample storage or area with plenty of room to build out spaces owner desires. There is plenty of space for a pool if so desired. House is approximately 3 months from completion.
#PADE2082264

WAYNE

353 OAK TERRACE

5 Beds

4 Baths

4,600 Sq.Ft.

$2,900,000

MLS#: PADE2082264

*Newly Listed* Open Sun 1-4PM* Welcome to 4012 N Upland St., a luxury home nestled in the coveted Country Club Manor neighborhood of North Arlington . This desirable home is in the Yorktown H.S., Williamsburg M.S., and Jamestown E.S. tier. Offering unparalleled access to Washington, DC, Tysons at McLean, 3 airports, and National Landing this home perfectly balances suburban tranquility with urban convenience, just minutes away from vibrant city life.

Custom built in 2014 by Joy Design-Build, this home spans an impressive 7000 square feet across three levels, boasts 5 spacious bedrooms all with walk-in closets, 4.5 bathrooms, a main level office and an incredible walk-out garden level. The design revolves around an exterior landscaped court and is accessed from the kitchen, family room, library and center hall. Floor to ceiling windows, clean lines and sleek details can be found throughout the house. Stepped up ceilings and unique window walls open the floor plan and views from every angle while keeping the family areas private.

A stunning two-level foyer welcomes you into the home that leads to the formal living room, formal dining room and butler’s pantry that connects to the modern kitchen. The open-concept kitchen is a true highlight, designed with both function and style in mind— perfect for those who love to entertain. Imported custom made Italian Scavolini kitchen cabinets are the backdrop for this gourmet kitchen with a large island that easily sits 5. Plus high end appliances to include; double ovens, double dishwashers, large 6 burner stove, a prep sink that includes an osmosis water filter and instant hot water, cooking is made easy. The kitchen connects to an eat in dining space and sun-drenched family room anchored by a floating gas fireplace. The adjacent elevated deck offers easy outdoor living and provides a serene retreat, overlooking a lush and private 1/3-acre landscape backyard oasis designed for ultimate outdoor relaxation, fun and entertaining. Also located on the main level is a private office with custom built-ins, mud room with built-in cubies and dog washing area, and access to the oversized two car garage outfitted with custom storage and organizational systems. 

The second level house an impressive primary suite with two walk-in closets, dramatic hallway leading to the spacious bedroom, private sitting deck, and a gorgeous luxurious bathroom with a glass shower complete with two shower heads, soaking tub, separate double sinks and makeup area, plus a private outdoor balcony with outdoor shower. Also on the second level you will find the second bedroom with a full ensuite bath, bedrooms three and four share a jack and jill bath, and an over sized laundry room with built-in dry racks, a folding station and custom cabinetry. 

The walk out garden level extends the living space for those who like to be fit and have fun. Enjoy working out in your own fitness room with attached steam shower. Spend the evening playing pool in the billiards room or relaxing and watching a movie in the home theater, then enjoy some wine at the bar next to the built-in wine cellar. The lower level connects to a covered outdoor living room with built-in gas fireplace and built-in day bed that leads you to the pool deck. Also on the lower level is the 5th bedroom and large storage room. 

The expansive .30-acre lot is a private oasis, meticulously landscaped to create a peaceful and inviting outdoor sanctuary. An inviting, heated pool is the show piece, while the private hot tub and attached day bed or the sweeping stone patio with a built-in gas fire pit that anchors an outdoor living room and tanning beds easily add to the grounds allure and outdoor retreat feel. 

With its unbeatable location, expansive living spaces, and luxurious amenities, this property offers the perfect blend of comfort, style, and convenience.
#VAAR2057102

ARLINGTON

4012 N UPLAND STREET

5 Beds

4 Baths

6,922 Sq.Ft.

$2,900,000

MLS#: VAAR2057102

This beautiful new custom home in Lyon Village is the latest offering from Cherry Hill Custom Homes. The thoughtfully laid out transitional design features 5189 sq ft of finished living space over 4 levels, gorgeous European White Oak engineered hardwood floors, Pella casement windows, a 1 car attached garage, and a built-in elevator shaft for optional conversion. The main level includes 10ft ceilings, and a gourmet kitchen with frameless custom cabinetry, Silestone quartz countertops, 42” Subzero refrigerator, and 48” Blue Star gas range with 8 burners. A main level library offers an abundance of natural light, a gas fireplace with tile surround and custom built-ins, and connectivity to the covered porch. The upper level is highlighted by a luxurious owner's suite with dual walk-in closets with built-ins, a spa-like bathroom with double vanities, stand-alone soaking tub, and heavy glass enclosed shower. A roof deck with outdoor gas fireplace is the star of the loft level. The common area also features a wet bar with under-counter beverage refrigerator. An additional bedroom and full bathroom round out the loft level. The fully finished walk-up basement includes a spacious recreation room with wet bar and two en-suite bedrooms. Convenient to Lyon Village Park, Whole Foods, and all the shops and restaurants that Clarendon/Courthouse have to offer. Innovation ES, Dorothy Hamm MS, Washington-Liberty HS. Delivery in February 2023. Interior and exterior renderings in the photos reflect what is being built.
#VAAR2024722

ARLINGTON

1630 N BARTON STREET

7 Beds

7 Baths

5,189 Sq.Ft.

$2,900,000

MLS#: VAAR2024722

Three adjoining parcels ( 425 S 42nd  St, 4109-11 Baltimore Ave , 418 S 41st St ) being sold as a package for $3,500,000 in the prime location of Spruce Hill and University City. Total lot square footage of 27,368, with 15,783 currently undeveloped (playground/basketball court/parking lot). All parcels are zoned RTA-1.
#PAPH2359368

PHILADELPHIA

425 S 42ND STREET

None Beds

None Baths

N/A

$2,900,000

MLS#: PAPH2359368

1 ... 503 504 505 506 507 ... 666
* Listings identified with the FMLS IDX logo come from FMLS and are held by brokerage firms other than the owner of this website. The listing brokerage is identified in any listing details. Information is deemed reliable but is not guaranteed. If you believe any FMLS listing contains material that infringes your copyrighted work please click here to review our DMCA policy and learn how to submit a takedown request. © 2024. First Multiple Listing Service, Inc.
 - property

Send a message

Message successfully sent.

Your message

What is 3 + 4 ?

Reason for contacting?

I agree to receive email communication and understand I can unsubscribe at any time.

I agree to be contacted by Charis Realty Group via call, email, and text for real estate services. To opt out, you can reply 'stop' at any time or reply 'help' for assistance. You can also click the unsubscribe link in the emails. Message and data rates may apply. Message frequency may vary. Privacy Policy

Sign Out

Virtual Assistant

Would you like to take the next step with this property? We can help you schedule a showing or virtual tour, or send you more details.

Yes, I would like more information.

Thank You for Your Reply, One of Our Agents will contact you as soon as possible

No, maybe later.

Thank you, you can always contact me via email, phone number or through the contact form.

Realhub AI

Lucy - Your AI-Powered Realtor

Update Your Temporary Password

Personalize your search

Enter your email and we'll notify you immediately when new listings match what you're looking for.

or enter email address

Already have an account ? Login here

Continue your home search

I agree to receive communications and understand I can unsubscribe at any time.

I agree to be contacted by Charis Realty Group via call, email, and text for real estate services. To opt out, you can reply 'stop' at any time or reply 'help' for assistance. You can also click the unsubscribe link in the emails. Message and data rates may apply. Message frequency may vary. Privacy Policy

Already have an account ? Login here

We use cookies

We use cookies primarily for analytics to enhance your experience. By accepting, you agree to our use of these cookies. You can manage your preferences or learn more about our cookies policy.