Properties

Browse or get in touch to schedule a walkthrough.

  • Nearby me
Price range

Popular features

Community features

Association

Property features

Waterfront

View

Exterior Features

Interior Features

Style

10000 properties match your criteria

Updated 1 minute ago

E-Alert name

**Open House Schedule: Thursday  10/27  from 4-6 PM, Saturday 10/29  from 2-4 PM & Sunday 10/30 from 2-4 PM**

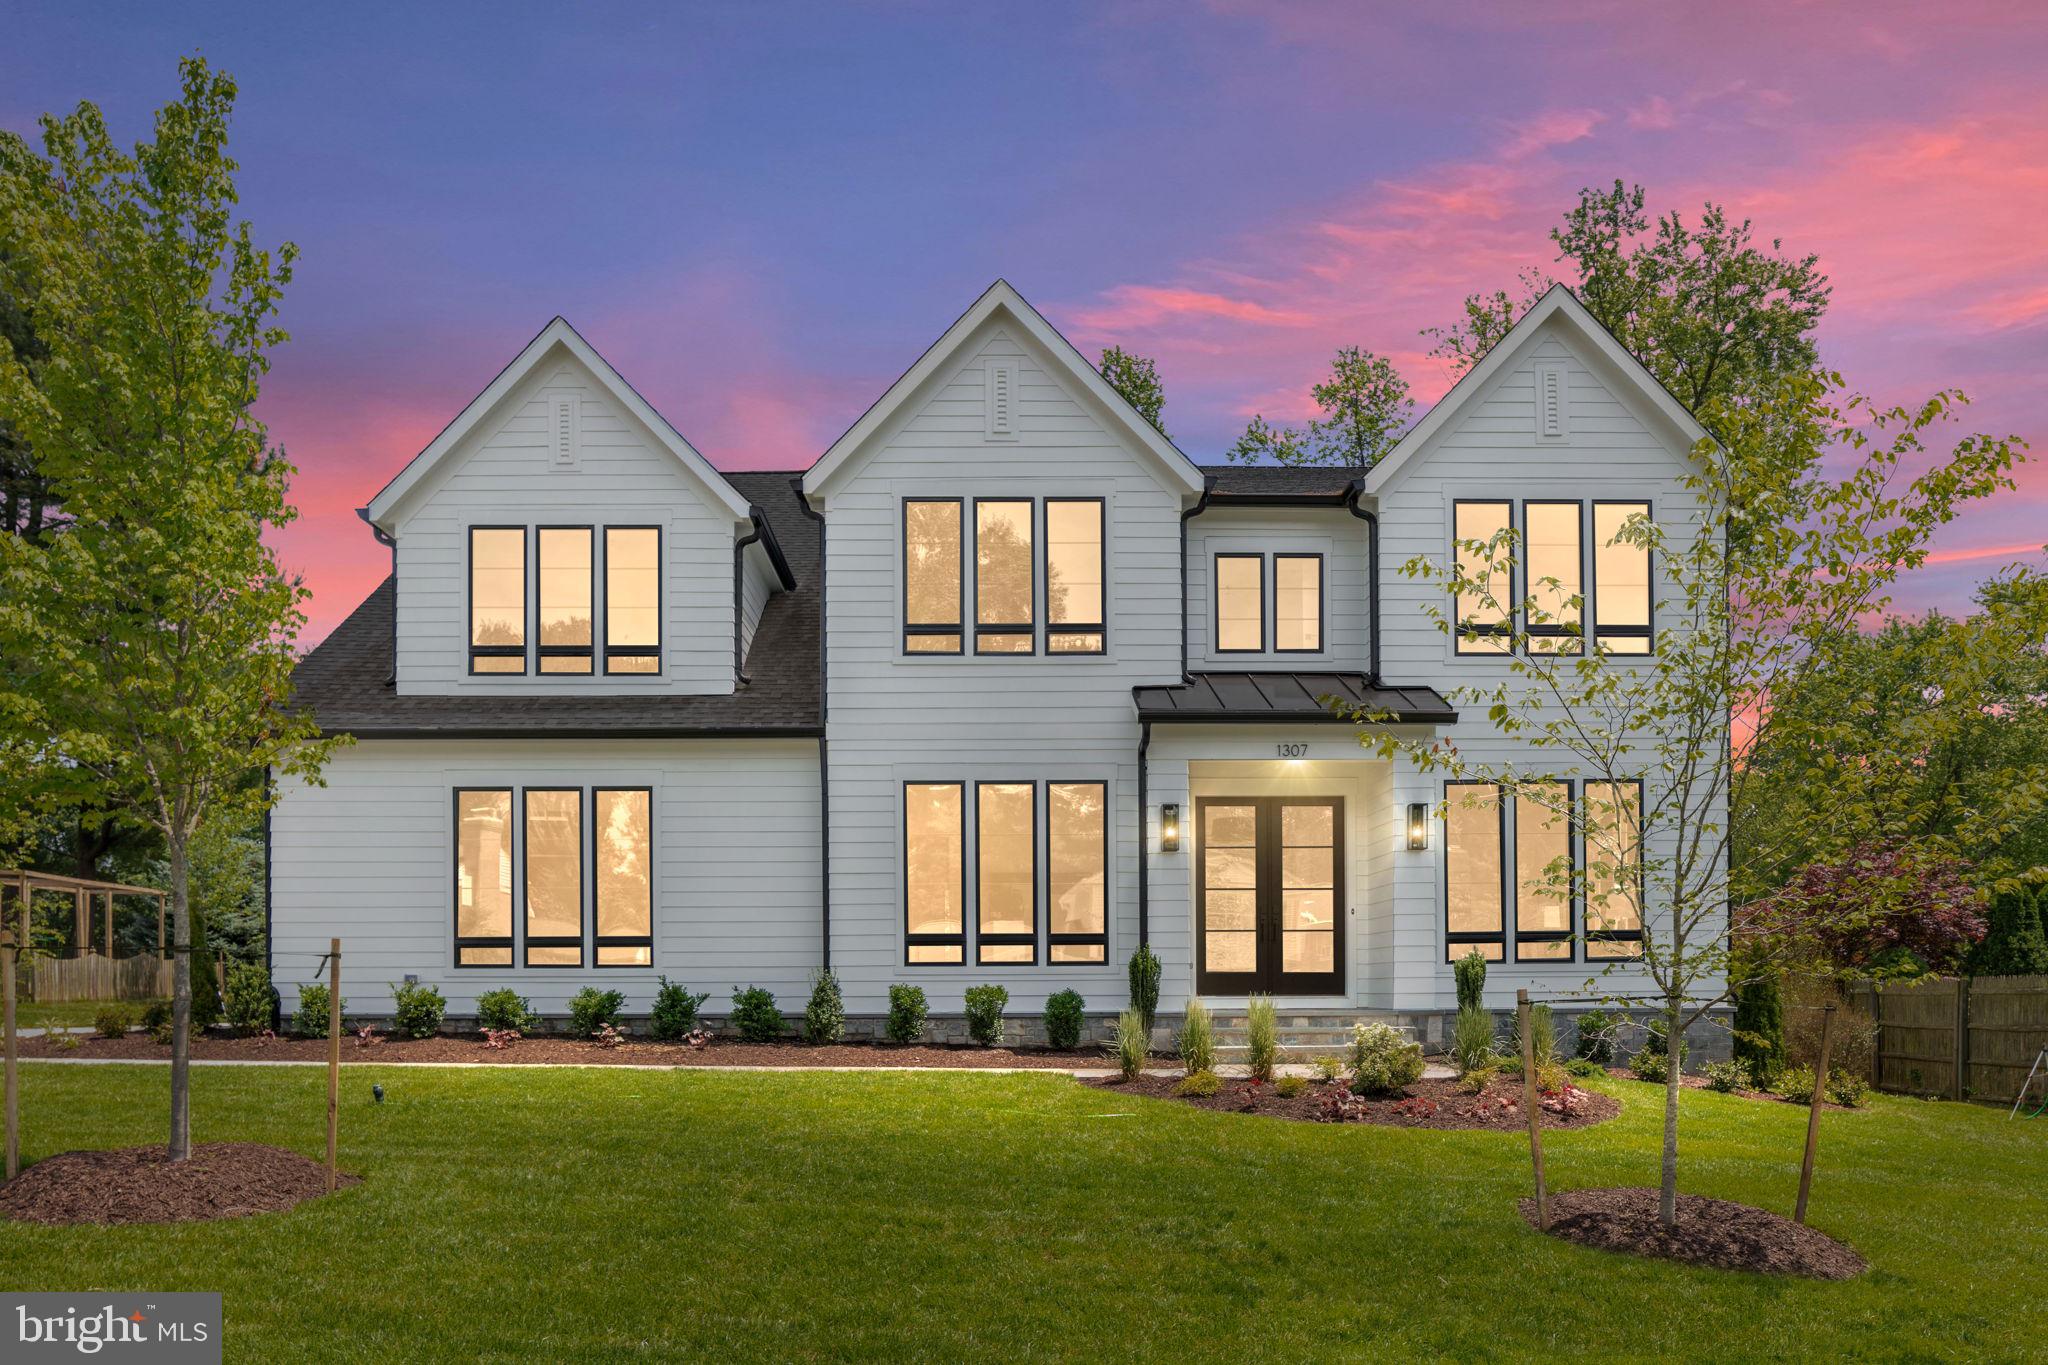
CHECKS ALL THE BOXES!  Move in ready with ALL the bells and whistles!   Only 2 years young!   5  BDR | 4.5 BA | Two Family Rooms| 2-Car Garage | 0.22 acre VERY Private Corner Lot | 1 mile to Metro.    Entertainer's dream outdoor living space! 

One-of-a kind, Modern Contemporary home located in popular Ashton Heights!  Situated on a large corner lot, this home built in 2020 by HP Design + Build, boasts over 6,000 square feet of finished living space. The Main level features floor-to-ceiling windows, hardwood floors, built-in speakers, and recessed lighting throughout.  The large executive style Office off the front entryway is full of natural light. The elegant formal Dining Room can easily sit 8 or more. The Dining Area flows into the large Family Room which has a gas fireplace and glass doors leading to the backyard.  The gourmet Eat-In Kitchen next to the Family Room has quartz countertops, 2 sinks, a pot filler, custom ceiling height cabinetry, and top-of-the-line stainless steel appliances; including a 6-burner Thermador range with griddle,  double ovens, countertop lights, and a double door refrigerator.  The Kitchen island with seating has amazing storage space for all your cooking needs!  Walk-through Storage Pantry with even more space leads to the Butler's Pantry with custom built-ins, a wine rack, and a beverage center. This area gives easy two-way access to the main living area or the kitchen.  Glass french doors off the kitchen open up to a fully fenced, private yard, with a beautiful flagstone patio, a hot tub, and an outdoor kitchen area complete with an industrial grill and refrigerator.  The Main level also has a conveniently located Half bath, a generously spaced Mudroom with built-in shelves, and access to the 2-Car Garage.
 
Upper Level offers 4 BDR & 3 FULL BATH.  Spacious Owner's Suite has 2 oversized, his and her walk-in closets with custom shelving. The Owner’s Bath boasts marble flooring, a freestanding tub, a heavy glass-enclosed shower with 3 shower heads, 2 separate vanities, a linen closet, and a private toilet room. Lovely 2nd Bedroom also features a walk-in closet and shares a jack-and-jill bathroom with Bedroom #3.  This Bathroom features a double vanity sink with a private space for the toilet and shower-tub combo. The Private En-Suite 4th Bedroom has a large walk-in closet with attached bathroom and a frameless glass shower with a vanity sink. All windows on this level come with automated custom-built blinds.
 
The Large Lower Level features a portrait gallery with spotlighting.  The open Lower Level Flex space has an electric fireplace and custom built-in shelving that leads into an Entertainment Area complete with a bar with beverage center, dishwasher, under-mount sink, and glass shelves. The 5th Bedroom has a walk-in closet & en suite 4th full bathroom. Lower Level has convenient walk-up access to the backyard living space.
 
It doesn't get much better than this in Ashton Heights!  In this serene tree-lined community with sidewalks, you feel separate from all the hustle and bustle of life, but are yet so close to all the urban accouterments! Enjoy both Clarendon & Ballston shopping, restaurants, theater, gyms, and entertainment - so close! Only 1.1 Miles to Clarendon METRO! Buses that serve this area include the 38B Metrobus and various Arlington Transit routes. Also within easy reach of the District, Interstate 395, Interstate 66, Reagan National Airport, and Union Station.
#VAAR2023718

ARLINGTON

31 N JACKSON STREET

5 Beds

4 Baths

6,325 Sq.Ft.

$2,900,000

MLS#: VAAR2023718

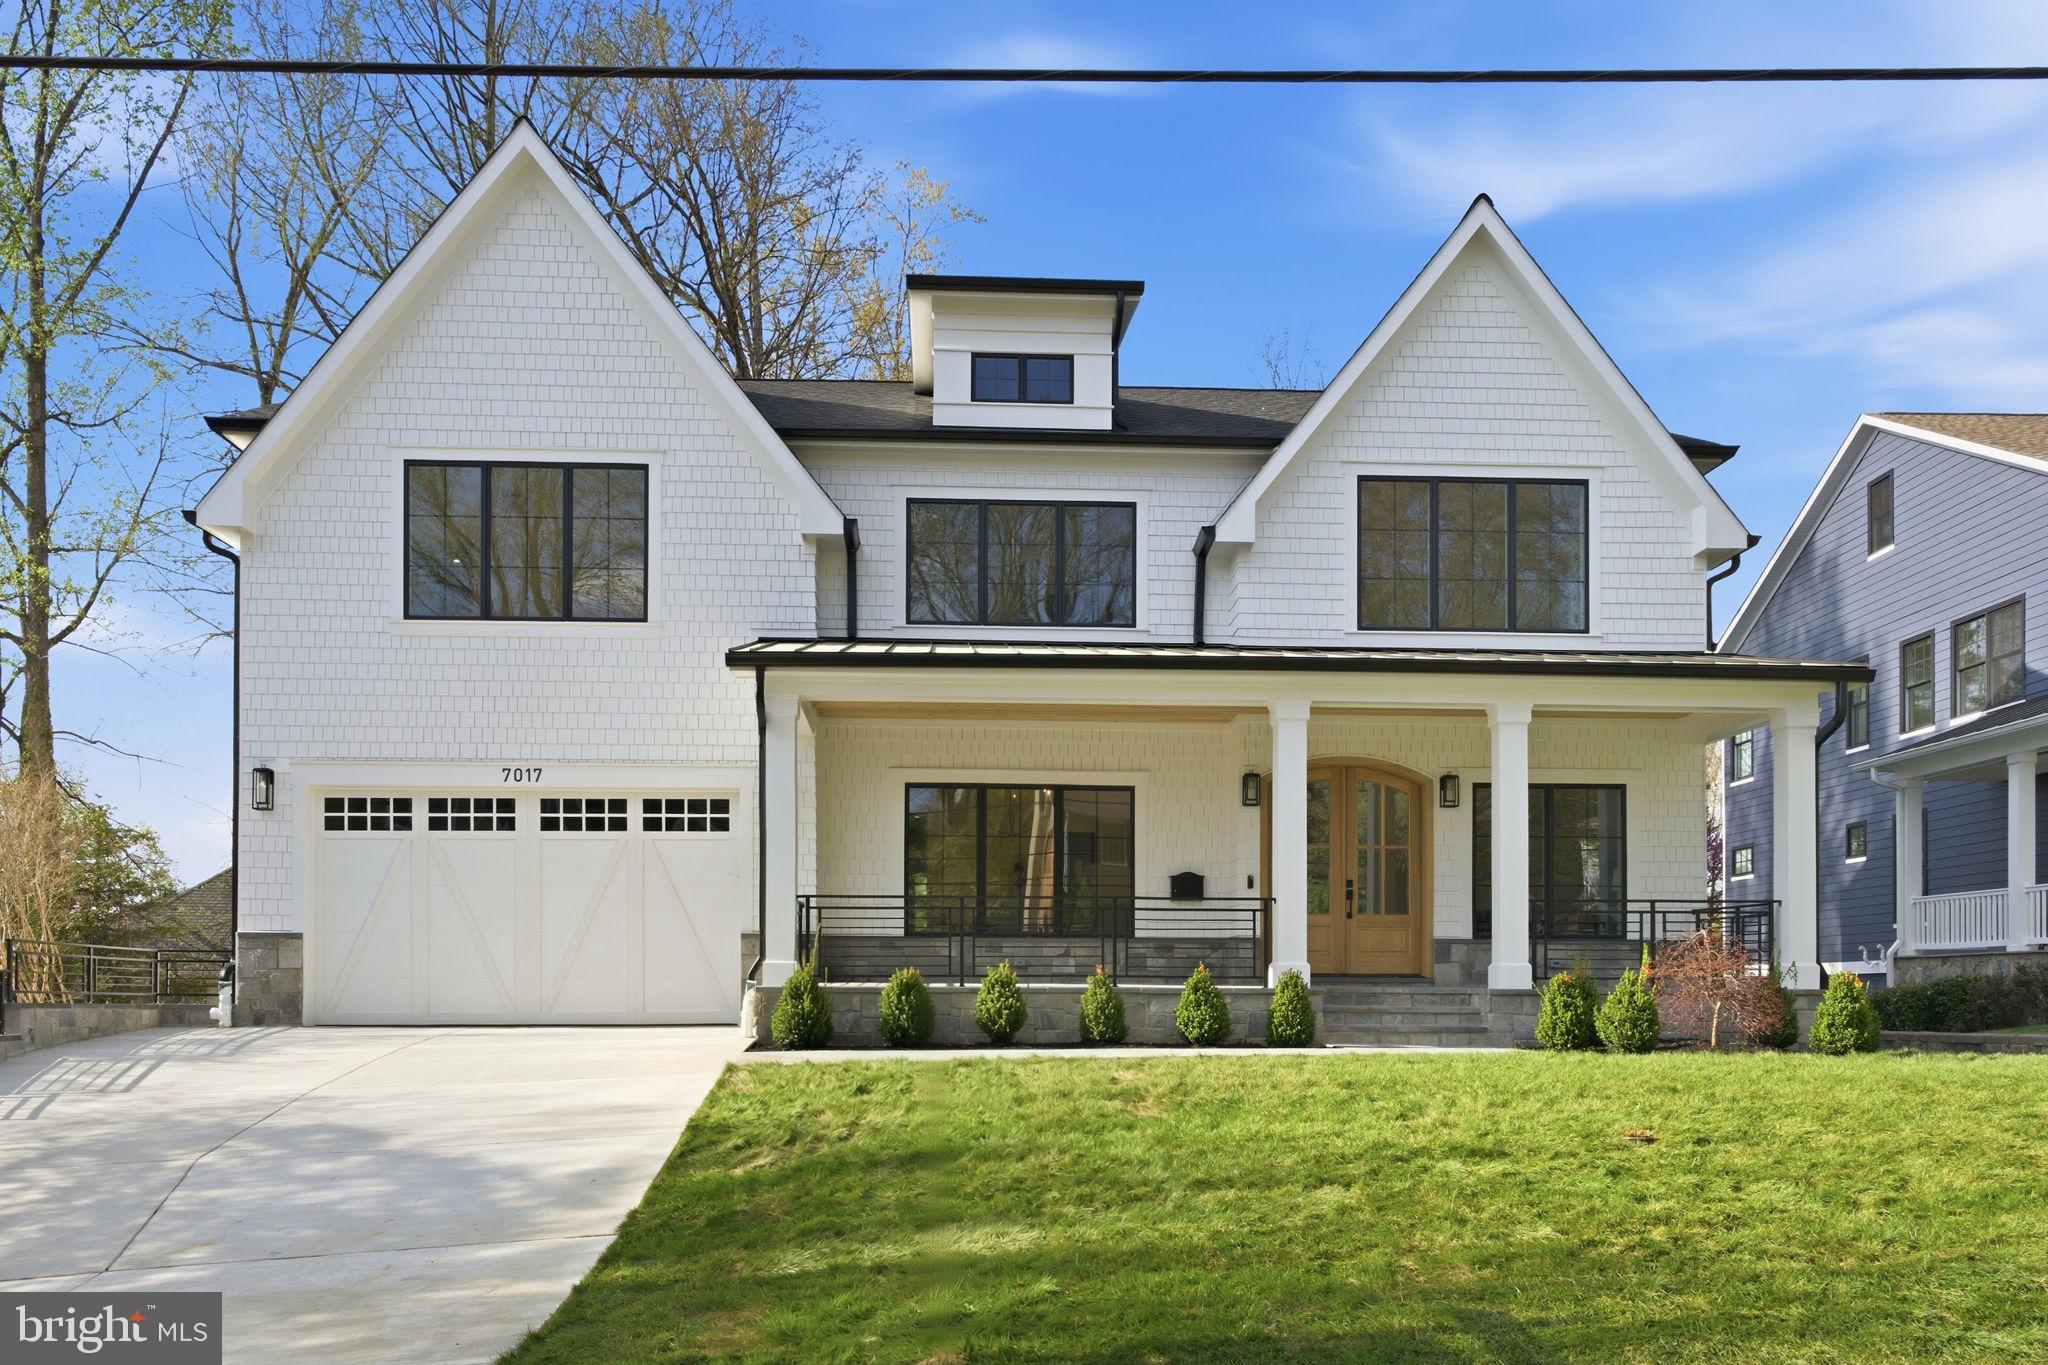
Prepare to be WOWED!  4806 Hutchins received an architectural design award from Luxury Homes and it was well earned.  Style, sophistication and classic design touches were combined to create a home that blends comfortable family living and gracious entertaining spaces.  Located in the Palisades, just blocks from the weekly Farmer's market, award winning restaurants and neighborhood parks and trails, 4806 Hutchins is sure to please even the most discerning buyers.

The first floor features a spacious family room and adjoining gourmet kitchen with a breakfast bar on the island with a marble waterfall countertop; stainless steel appliances include a 6-burner gas stove with griddle and double oven, built-in microwave, and Bosch dishwasher.  The family room has a coffered ceiling, gas fireplace and mounted tv with natural light streaming in from windows on three sides.  A perfect setting for relaxing with family and friends.  A butler's pantry located off the kitchen provides additional space for food prep and storage with an additional Bosch dishwasher, beverage refrigerator, sink, built-in desk and cabinets.
Between the family room and formal rooms is a wine room with 2 EuroCave 100-bottle wine refrigerators and custom cabinets.  The half bath has been updated with Jonathan Adler wallpaper and custom lighting adding style to the room.

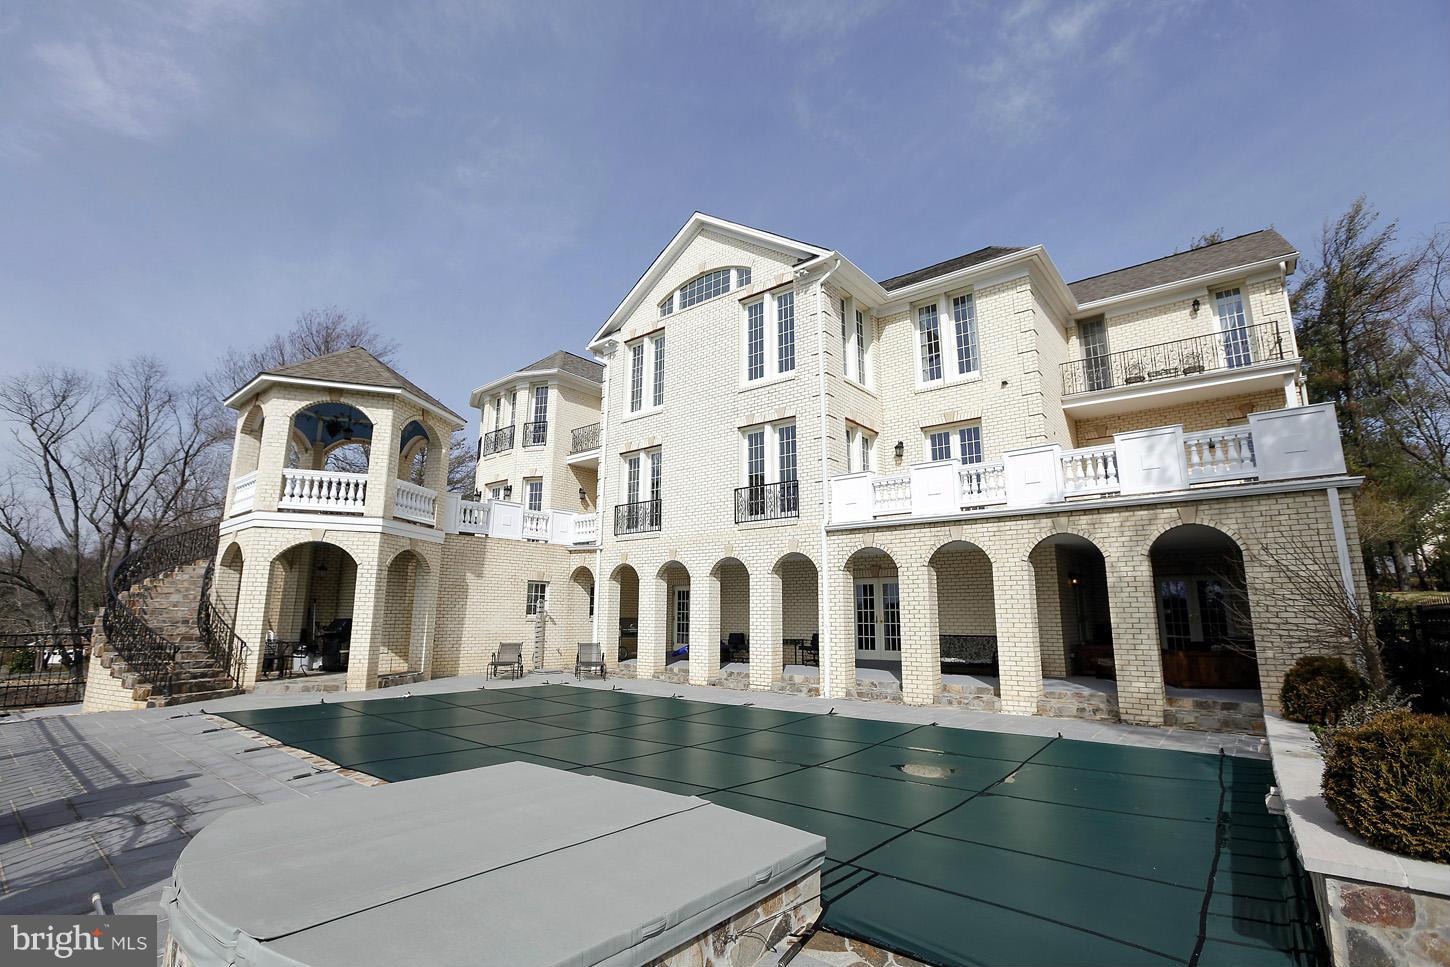
The living room and dining room span the entire width of the house providing great flow for entertaining.  The living room features Phillip Jeffries 'Rivots' wallpaper adding an element of elegance and style to the space.  The dining room is large enough for large-scale entertaining as well as intimate gatherings.  Both rooms lead to the porch with an outdoor kitchen, perfect for alfresco dining as well as a seating/conversation area.  The kitchen features a VIKING built-in gas grill with a warming drawer, sink, trash cabinet and storage cabinet.  - a perfect setting for outdoor entertaining with two ceiling fans and three skylights as well as privacy curtains. A few steps down leads to a stone patio with a sunken hot tub .  The low maintenance yard features some landscaped beds framed by stone retaining walls and an irrigation sprinkler system.

The highlight of the second floor is the primary suite complete with a generously sized bedroom with custom roman shades, mounted tv , adjoining office, extra large walk-in closet and bathroom with marble floors, double vanity and separate water closet.  The bedroom is flooded with natural sunlight.  There are three additional bedrooms and two bathrooms on this level, each bedroom with custom blinds and window treatments and generous closets with ELFA closet systems.  The laundry room features front loading washer and dryer and cabinets with a sink.  Two linen closets on this level provide plenty of space for bedding, towels and linens.  This level is flooded with natural light from the wall of windows in the stairway giving all rooms a bright and airy feel.

Downstairs, the lower level offers additional space for play, with a large open room featuring a gas fireplace and mounted TV—perfect for crafts, games, or relaxation. A gym or fifth bedroom, with an attached full bath and closet, awaits, alongside a wet bar with custom cabinets and a beverage refrigerator. A mudroom with storage cubbies and coat hooks leads to the two-car garage, outfitted with custom flooring and storage systems for organization.
Additional features abound, including two HVAC systems, custom plantation shutters throughout, a security system, speaker system throughout the first floor, basement, and primary suite, and a whole-house fire sprinkler system.
#DCDC2141574

WASHINGTON

4806 HUTCHINS PLACE NW

5 Beds

4 Baths

5,000 Sq.Ft.

$2,900,000

MLS#: DCDC2141574

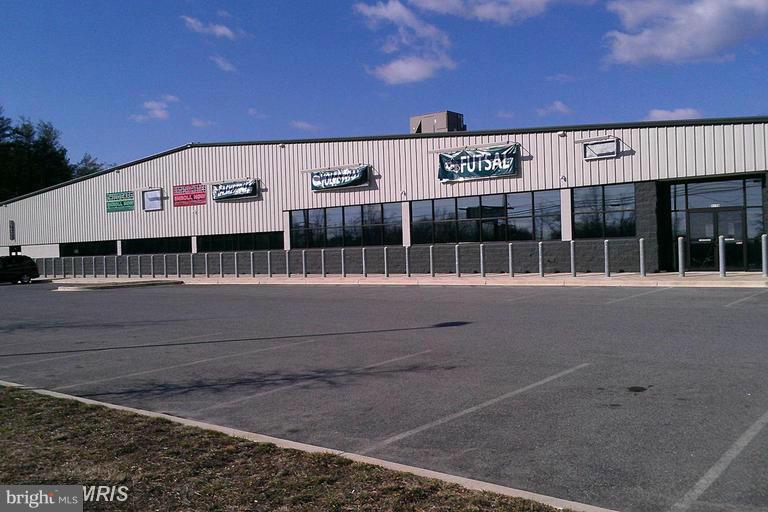
Leased Investment Opportunity! The Napa Auto Parts store in Salisbury, Maryland features a new 5 year lease (commenced 10/1/23) fully guaranteed by Genuine Parts Company with multiple renewal options. Base rent is $20,624.92 per month with increases in the renewal options. Net income is projected to be $232,649. The lease is a NNN lease with the tenant covering real estate taxes, insurance, and common area maintenance. The landlord is responsible for the roof and building structure. This is an ideal, passive investment with a tenant that has a proven track record, and is leased under a highly valued entity. The building is in great condition and features a 4 year old roof, new HVAC in the last 4 years, and well maintained parking areas. The building itself features retail/parts counter with connected private offices, and various warehouse sections with grade level loading access. The property also possesses a fenced/gated yard at the rear for parking and/or storage. Full lease information available with a signed NDA.
#MDWC2012368

SALISBURY

651 ROLAND STREET

None Beds

None Baths

20,204 Sq.Ft.

$2,900,000

MLS#: MDWC2012368

116 acres of prime residential development land located off Welltown Road bordering Harlan Run, Federal Hill. and Apple Knolls Estates. Perfect for custom built homes in a quiet country setting yet just minutes away from I 81, shopping and restaurants. Public water and sewer available nearby.
#WVBE2003542

MARTINSBURG

WELLTOWN RD

None Beds

None Baths

116.44 acres

$2,900,000

MLS#: WVBE2003542

Premier Opportunity for Development ideally located east of Route 1 just south of New Wharf Rd. with direct access off of the NE Front Street Milford Bypass.  79.30 +/- Acres with direct frontage on Coastal Hwy, New Wharf Rd. and The Mispillion River.  Part of the original 96+/- Acres was purchased by Del DOT to build the Milford Bypass and DelDOT has approved and installed an entrance to the farm off of New Wharf Rd.  Approximately 37 +/- acres is currently being farmed-Please do not disturb crop.  Excellent location  close to the Bayhealth campus, major commercial development, hotels and restaurants.
#DEKT2011858

MILFORD

NEW WHARF ROAD

None Beds

None Baths

79.35 acres

$2,900,000

MLS#: DEKT2011858

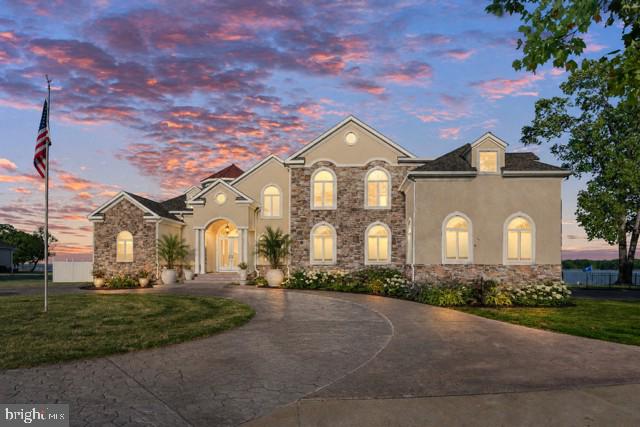
Awesome and then some!  4651 35th Street North, custom built by home builder  Morris-Day Architects, Inc. is just that! Masterful and skillful workmanship and design is found throughout the approximately   7000 square foot home and continues to the borders of a most incredible park-like setting (almost a half acre). True to the Morris-Day style this  comfortable yet eloquent  home  has extensive wood beams, custom paneling and cabinetry, ultra-high ceilings and expansive windows. The main level design is an open concept featuring a breath-taking family room with a floor to ceiling fireplace with stone surround, a dining area for more formal gatherings along with a casual dining area off the chef's kitchen which is fully equipped with a large center island with pendant lighting,  two undermount sinks, Sub Zero refrigerator, Wolf  stove , 2 Wolf  ovens and microwave, 2 Asko dishwashers and two walk -in pantries.  A mudroom with expansive storage as well as a private deck complete with a gas grill for outdoor dining is located in the rear of the main level.   A lovely library or home office is in the front of the home overlooking the neighborhood.  A main level bedroom suite  (could be a primary bedroom...it is that nice) has a  Marble spa bath with built-in vanity and closets aplenty plus a private deck accessed by double glass doors.  Don't miss one of the many porches off the family room. This one has retractable screens and a stunning view.    The upper bedroom level has 3 spacious en suite bedrooms, one with a reading nook, and all with the architectural detailing that makes  this home so very special.  The primary bedroom suite has a tray ceiling with cove lighting, its own private deck, a coffee bar with refrigerator and of course,  large closets.  The spa bathroom has Carrera marble flooring, full standing shower and a built- in vanity.  Unifying the bedrooms in the center of the 2nd level is a  family room or study area or another office.  Head up to the 4th level where the current owners designed a bedroom/playroom getaway that suits this space so very well. The lower level has it all and could have even more!  The  recreation room complete with full wet bar, wine captain and mini frig opens to a covered garden patio complete with gas  log fireplace.  There is also a fitness/yoga room or if need be, an additional  home office.  A guest/au pair suite is also found on this level. AND THEN...there is a large open basement originally outfitted for a sophisticated workshop, and now ready for whatever you need....workshop again, home theater or just a playroom.  The lower level provides easy access to the secluded splendor of the rear grounds surrounded by nature which you must absolutely see for yourself. Perennial gardens and walkways lead to a veritable park with a tree house and large play area.  There is a professionally installed koi pond with cascading waterfalls and amazing hardscape.  For pet lovers there is an invisible fence....what a treat for your pet to wander on these grounds.  The rear of the property is fenced as well. Unmatched in all seasons! The numerous patios, decks on all levels provide a choice of gathering spots all with incredible views.  Lutron lighting plus sophisticated audio, exterior cameras are  found throughout the home. There are 3 zones of natural gas heat, a whole house natural gas generator and the ability to install an elevator. 4651 35th St North is unmatched in so many ways.  It is a must see home!
#VAAR182354

ARLINGTON

4651 35TH STREET N

7 Beds

6 Baths

6,672 Sq.Ft.

$2,900,000

MLS#: VAAR182354

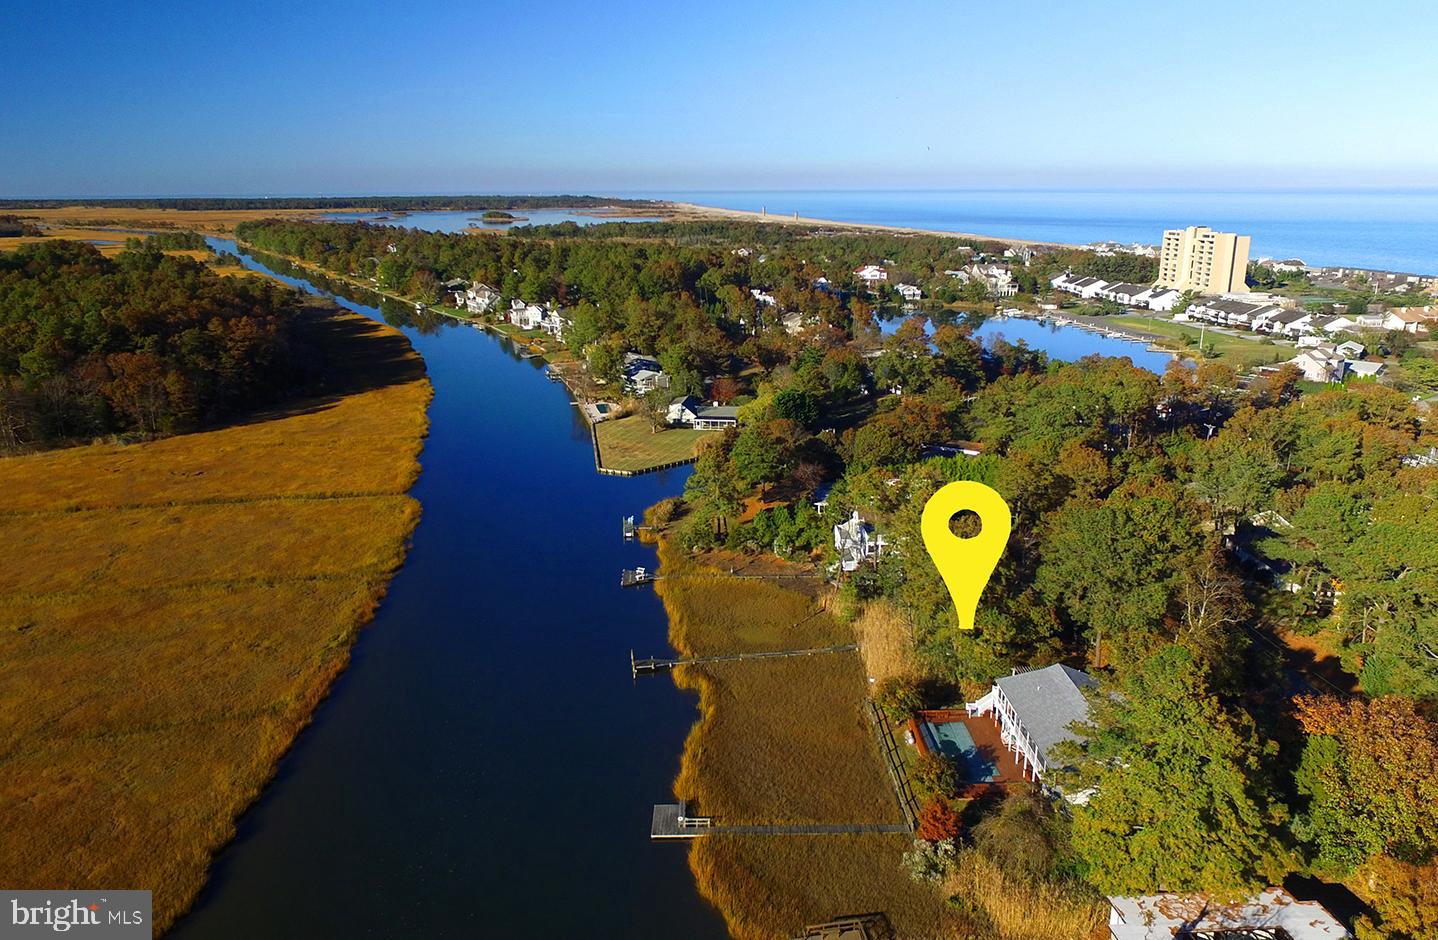
Open House Cancelled. Waterfront luxury at its finest on Beards Creek, just off the South River! Situated on 1.25 acres with an impressive 220 feet of shoreline, this custom-built (2021) home offers breathtaking water views, a private dock with boat lift, and 8' mean water depth—perfect for boating enthusiasts.

Designed for both elegance and comfort, this 4+ bedroom home features two luxurious primary suites—one on the main level and one upstairs—each appointed with a walk in closet and en-suite bathroom with heated floors and towel bars. All bedrooms boast vaulted ceilings, enhancing the home’s airy, open feel. The gourmet kitchen is a showstopper with high-end Thermador appliances, paneled refrigerator and dishwasher, built-in pantry, and a dedicated reverse osmosis water filtration faucet. The open-concept layout seamlessly connects the kitchen, dining, and living areas.

Enjoy year-round waterfront living with a double-sided fireplace linking the living room and covered porch, where serene water views provide the perfect setting for relaxing or entertaining. Additional highlights include wood flooring throughout, a dedicated home office (or optional 5th bedroom), built-in entryway features, a 2-car garage with electric vehicle chargers, and an efficient 2-zone HVAC system.

The expansive backyard offers endless possibilities, while the huge unfinished basement includes a designated area with home gym flooring, abundant storage space, and the potential for future customization. A tankless hot water heater adds to the home’s modern efficiency. No flood insurance required.

Community pool membership is available, and the location offers easy access to Annapolis, Washington, DC, and nearby shopping, dining, and entertainment. 

Don’t miss this rare opportunity to own a nearly new, thoughtfully designed waterfront home—modern luxury living like this is hard to find and won’t last long.
#MDAA2141986

EDGEWATER

188 SOUTHDOWN ROAD

4 Beds

3 Baths

3,344 Sq.Ft.

$2,900,000

MLS#: MDAA2141986

Combination of 3 tax parcels, totaling about 42 acres +/- for sale in the prime growth area of the county near the Carmel Church, I-95 Exit 104, at this time. It is currently zoned rural preservation (RP) but there may be great potential for  multiple types of re-zoning and usage. The area is currently drawing interest from multiple types of businesses. Ample road frontage along US Rt. 1 and located 25 minutes +/- to the Rt 17 Commuter Rail Station, Richmond and Fredericksburg.  Some of the property is currently in the County's Land Use program for timber. These parcels of land could be your future investment, inquire now. Structures on property also included in this sale but being sold "AS IS" . Motivated seller!!
#VACV2005700

RUTHER GLEN

24459 US ROUTE 1 HIGHWAY

None Beds

None Baths

42.63 acres

$2,900,000

MLS#: VACV2005700

Ocean City’s only direct oceanfront new construction in a prime midtown location with a low-density beach! This 5BR/4.5BA home features an open layout, spacious bedrooms, and stunning oceanfront decks with unobstructed views. Fee simple ownership—no condo or HOA fees. Includes 4 off-street parking spaces and an elevator. Rare opportunity for luxury coastal living or a high-performing investment property just steps from the sand!
#MDWO2038516

OCEAN CITY

8305 ATLANTIC AVENUE

5 Beds

4 Baths

2,850 Sq.Ft.

$2,900,000

MLS#: MDWO2038516

EXCELLENT INVESTMENT OPPURTUNITY ON UNIVERSITY BLVD AT PURPLE LINE STOP! 
6 UNITS ( all updated) with wonderful, long standing tenants. Freestanding Brick Building at corner with and Parking Lot that wraps around to side street.  Permitted Food Truck also generates income! Separately metered, heavy upped electrical. HUGE GROWTH POTENTIAL IN THIS DESIRABLE LOCATION--PURPLE LINE PRACTICALLY AT THE DOOR  (SLATED TO OPEN FALL 2027)!
#MDMC2179982

SILVER SPRING

1021 UNIVERSITY BOULEVARD E

None Beds

None Baths

5,040 Sq.Ft.

$2,900,000

MLS#: MDMC2179982

Incredible development opportunity in Northern Liberties. 1/4 acre corner parcel with two long street frontages. IRMX zoning allows for a number of different uses in a bi-right development project. A contiguous 870 sqft lot, 1015 New Market, is also available as an option to purchase for an additional $400,000.
#1000242056

PHILADELPHIA

1018-30 GERMANTOWN AVENUE

None Beds

None Baths

0.24 acres

$2,900,000

MLS#: 1000242056

Enormous 24,000 square foot building at the corner of Bustleton and Unruh in Northeast Philadelphia.    Currently used as a Church, Nursery, and School with two floors.  It begins with an impressive two story entrance Foyer.  The first floor consists of offices, class rooms, restrooms, a kitchen,  and meeting rooms.  The second floor has two enormous rooms with 25 foot ceiling height, each with its own stage and separated by a movable wall to become one large venue. The open span construction allows for many potential fit outs and uses.  Some upgrades have been made to heat, and electric.  This building is waiting for the next business to restore this great venue.
#PAPH2443796

PHILADELPHIA

6632 BUSTLETON AVENUE 46

None Beds

None Baths

24,000 Sq.Ft.

$2,900,000

MLS#: PAPH2443796

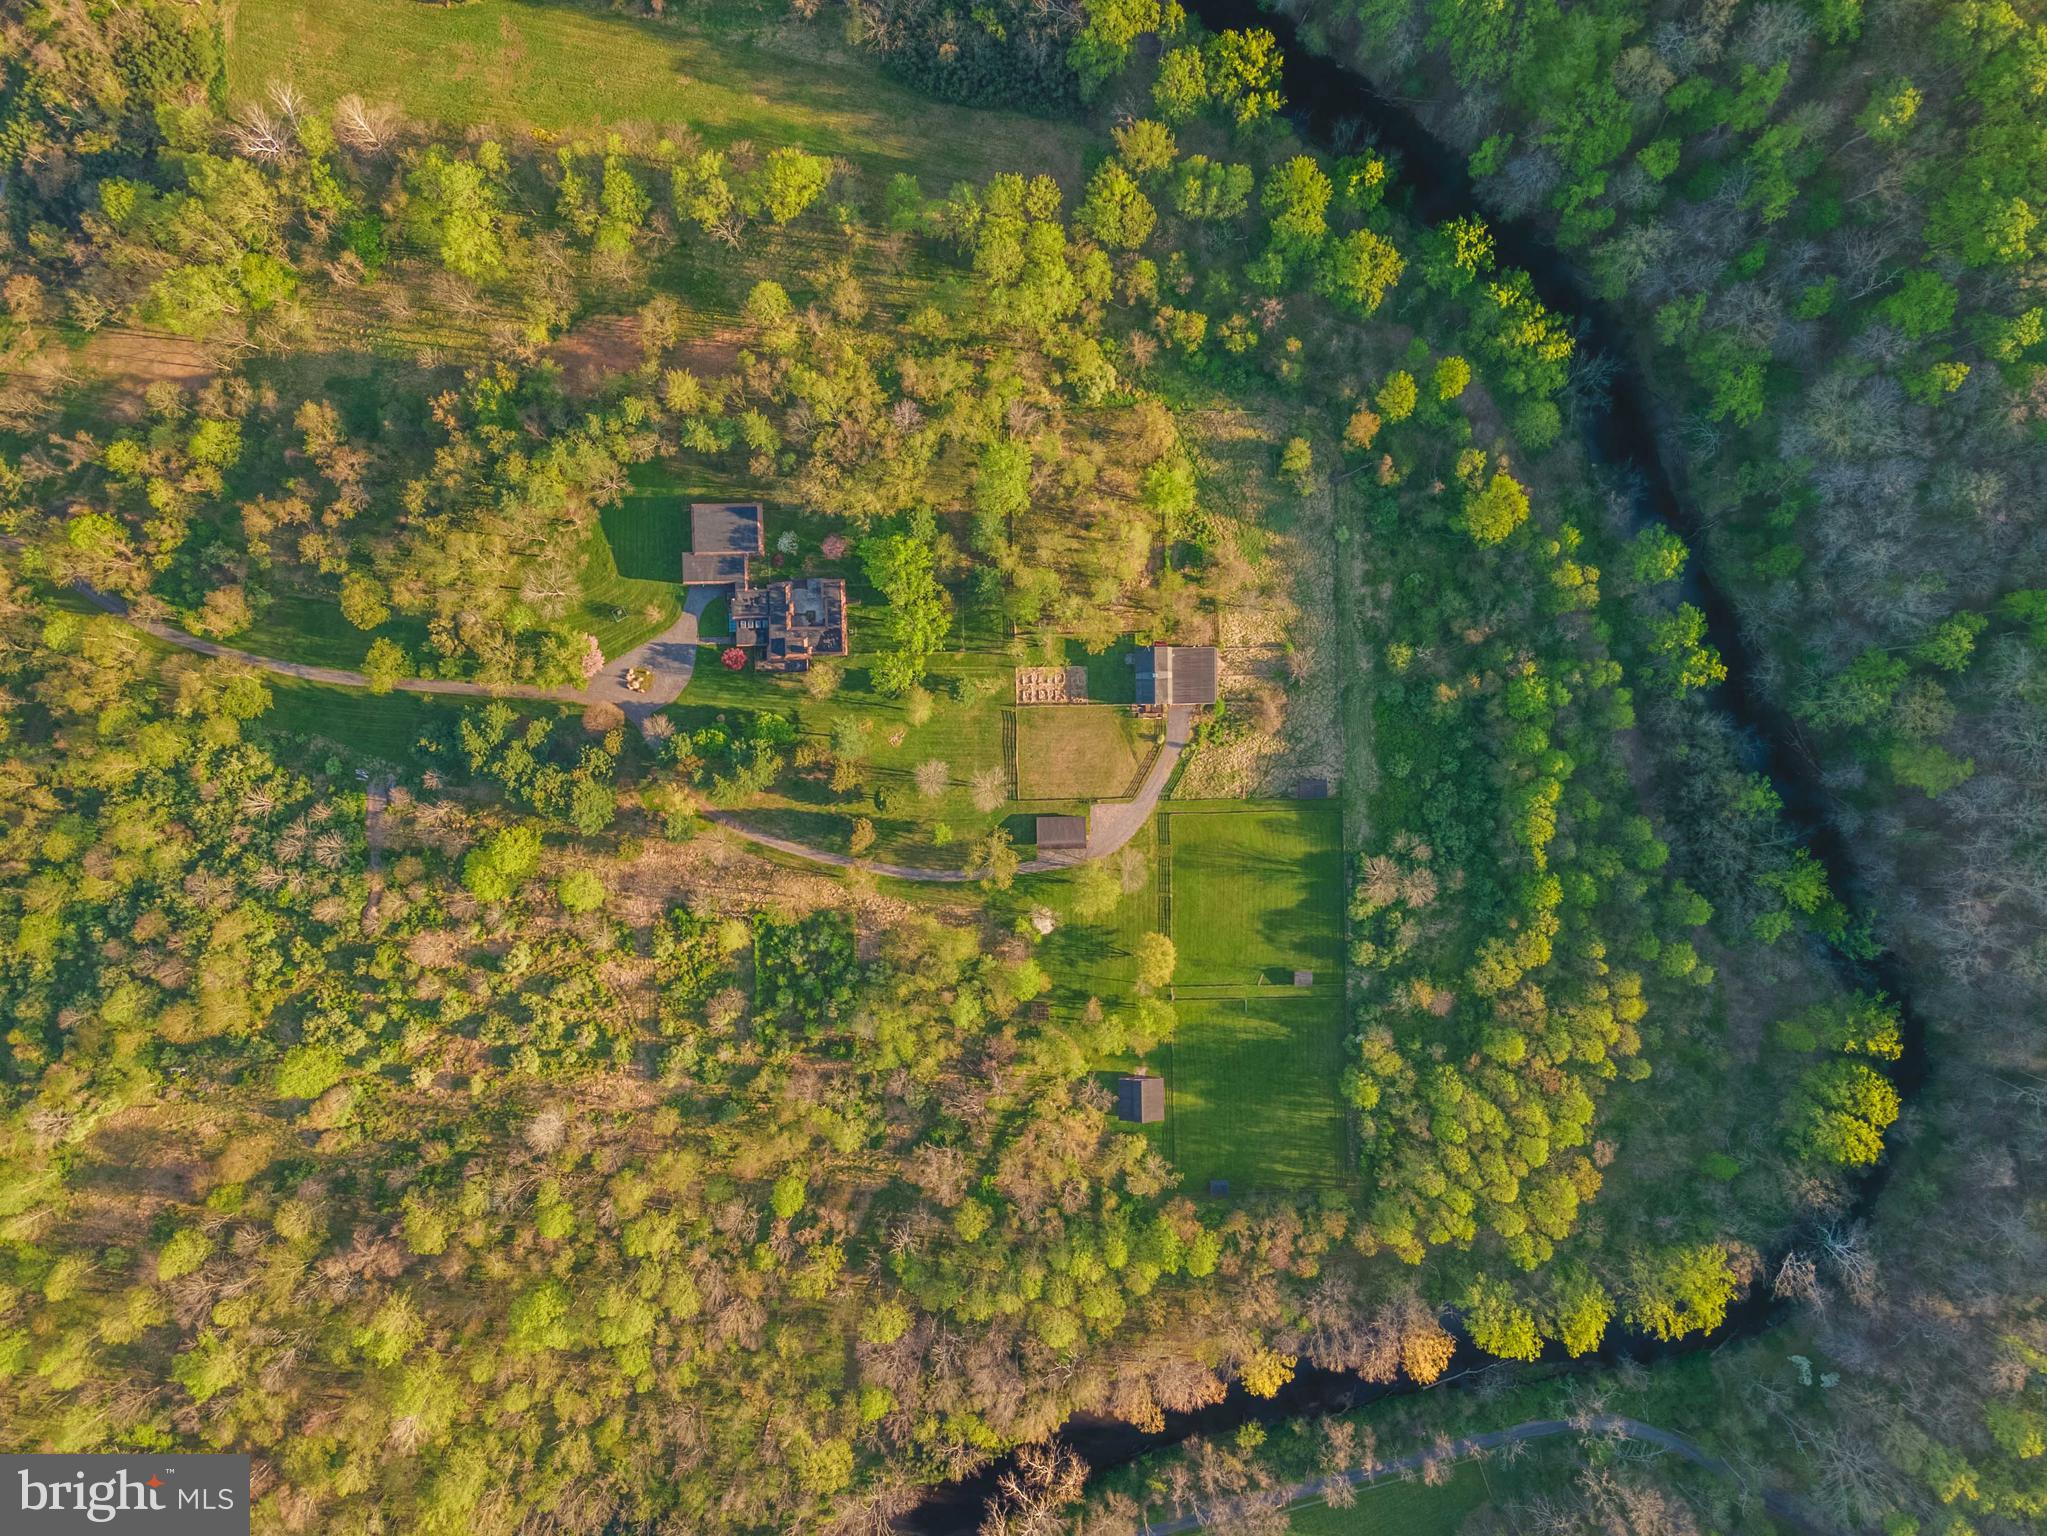
395 +/- acre riverfront farm consisting of 315 +/- tillable acres and 80 +/- acres of native woodland. The site was built to house a reproductive technology business for cattle genetics but it is not currently in use. Property has 8 bull barns  - 7 are (29x465) and 1 is (65x475).  They are similar to a dairy or indoor monoslope cattle barns and have concrete floors with individual pens with heavy duty steel pen dividers. Other buildings include a shop with office and bathrooms, 2 hoop barns for hay and shavings, a machinery shed, 3 (24'x68') poured silos, 2 ( 30'x80') silos, a feed room, calf barn, storage shed, 3 smaller barns, and a 3-bed, 1.5 bath house. Excellent hunting with lots of deer, turkey and bear. A very secluded setting with mostly flat topography.
#PAWY2000072

TUNKHANNOCK

55 MARGROW ROAD

3 Beds

1 Baths

1,629 Sq.Ft.

$2,900,000

MLS#: PAWY2000072

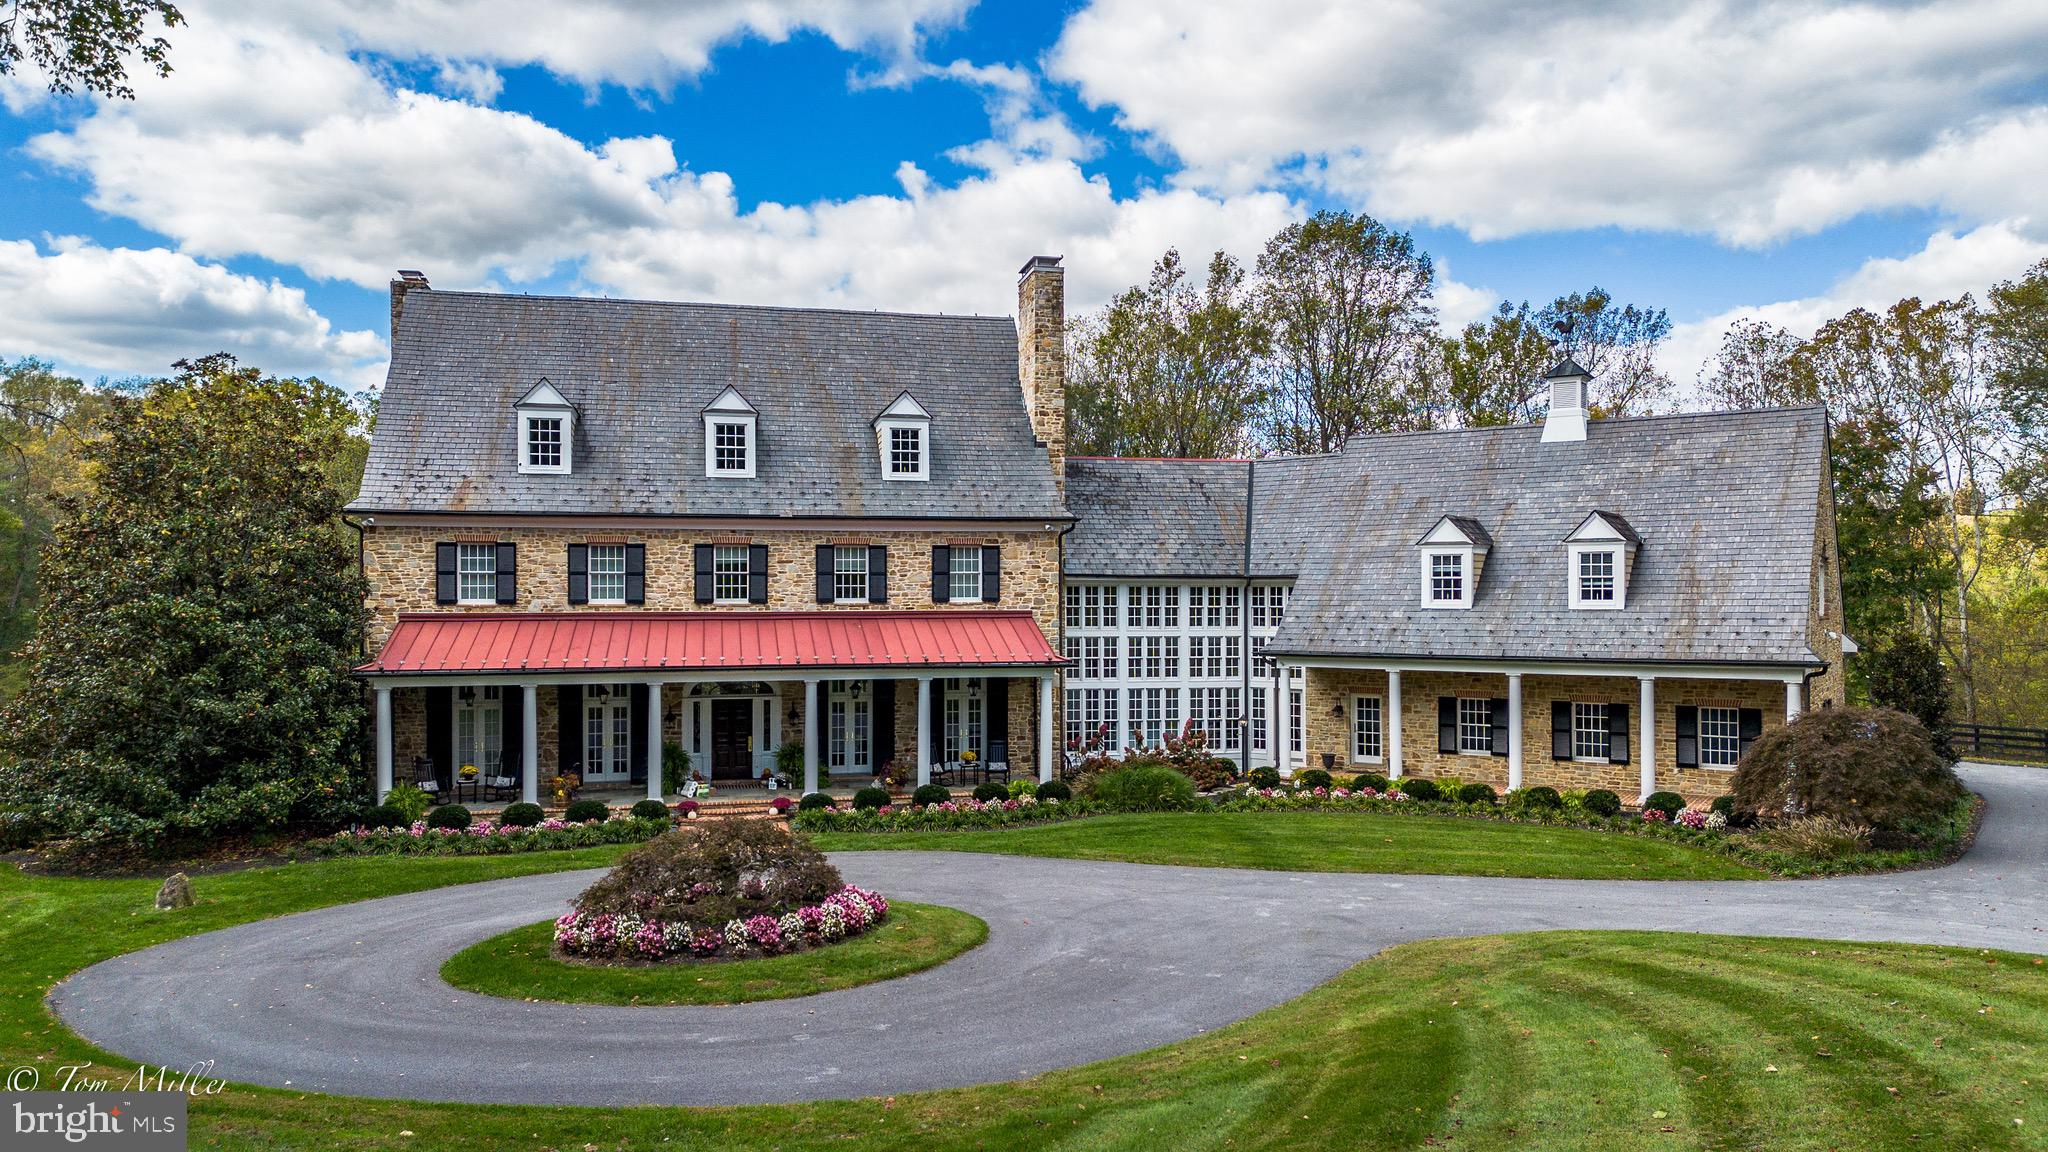
Welcome to an architectural masterpiece, a breathtaking 9-bedroom, 8-bathroom Normandy Tudor-style estate meticulously crafted by inventor Walter Herring. This remarkable property is situated on 7.3 acres of lush land. The main property sits on 5.3 acres with two subdivided lots, each spanning an acre, accessible through two gated entrances on Woodland Road and Herring Road for both exclusivity and convenience.

Upon entering through the stone vestibule, you are immediately welcomed by the porte-cochere that sets the tone for the entire residence. Throughout the home, the breathtaking oak woodwork transcends mere carpentry; it's a true work of art, complemented by the first of six majestic fireplaces that is the centerpiece of the living room. Off the corner of the living room sits a cozy den with a stone fireplace and views of the patio and pool.

Descending a graceful oak staircase from the living room, you'll discover a lavishly appointed billiard room, complete with a pool table, an oak bar, and handcrafted and painted renderings adorning the upper walls. To the left of the living room a parquet-floored dining room, accented by yet another fireplace, sets the scene for elegant gatherings. Continuing on, a sunlit breakfast room affords breathtaking views of the colonnade garden, accessible through French doors.

Turning left from the foyer, a half bath, coat closets, and a serving area guide you to the renovated kitchen, a culinary haven equipped with a Wolf Range, Sub-Zero refrigerator, wood-burning fireplace, and a marble island featuring an additional sink. Beyond the kitchen lies the entrance to the partially finished basement, which includes a wine cellar and a half bathroom. Adjacent to the basement access, an office awaits, accessible via a discrete back staircase. A convenient mudroom and an expansive laundry area, complete with another half bath, provide added functionality. The sliding door from the hall to the left of the mudroom area leads to a quaint yard, ideal for letting pets roam, and has access to the 2-car garage.

Ascending the main oak staircase, you'll encounter a music room boasting the most magnificent fireplace, accompanied by intricate woodwork, fantastic acoustics and stained glass windows portraying timeless fairy tales. As you continue your ascent, you'll be mesmerized by the grandeur of "The Falcon," a spectacular stained glass window. The primary suite is a haven of luxury, featuring a fireplace, a spacious bathroom with a full shower, large double vanity, a private enclosed water closet, a soaking tub, and a walk-in closet with a central island. Three additional bedrooms, each with access to a full bathroom, line the hallway, as well as a fourth bedroom, currently utilized as an office. The private outdoor deck off the second floor hallway offers a serene view of the colonnade and courtyard.

Above the garage, a private in-law suite awaits, offering two additional bedrooms, a full bathroom, a well-appointed kitchen, and private access, providing versatile living options for your family and guests.

The grounds surrounding this magnificent estate are nothing short of spectacular, featuring a picturesque colonnade garden connected to a courtyard overlooking lush trees and open spaces. Numerous unique specimens of trees line the property including a large cut leaf birch, japanese maple, an enormous atlas cedar, and a himalayan pine just to name a few. An awning-covered patio grants access to the travertine-paved pool that is surrounded by intricate stone work and a tranquil whispering bench. The area is anchored by the Trumbauer-designed pool house, a tribute to the architectural genius behind the Philadelphia Museum of Art.

This estate represents a rare opportunity to own a truly extraordinary piece of architectural history, blending timeless elegance with modern amenities on an expansive and meticulously manicured parcel of land.
#PAMC2086308

ABINGTON

1717 WOODLAND ROAD

9 Beds

8 Baths

12,000 Sq.Ft.

$2,900,000

MLS#: PAMC2086308

"Rare Downtown Ocean City Hospitality Compound " Investors you'll love the scalability, multiple income streams and operational flexibility *  
Located in the heart of downtown Ocean City * This unique hospitality investment opportunity features three separate buildings offering multiple income streams, exceptional guest amenities and prime redevelopment potential in one of the East Coast's most desirable beach destinations * The main building operates as a motel positioned in a highly sought-after downtown location just moments, 1.5 blocks , from the beach, boardwalk, restaurants, nightlife and entertainment. Attached to the main structure is an amenity-focused building featuring a pool, tiki bar and dedicated parking area creating a resort-style atmosphere for guests and visitors alike * The West building includes six additional units along with supplemental parking offering expanded lodging capacity and operational flexibility for short term, seasonal, employee housing or boutique concepts.
#MDWO2038400

OCEAN CITY

1210 PHILADELPHIA AVENUE

None Beds

None Baths

6,996 Sq.Ft.

$2,900,000

MLS#: MDWO2038400

1 ... 505 506 507 508 509 ... 666
* Listings identified with the FMLS IDX logo come from FMLS and are held by brokerage firms other than the owner of this website. The listing brokerage is identified in any listing details. Information is deemed reliable but is not guaranteed. If you believe any FMLS listing contains material that infringes your copyrighted work please click here to review our DMCA policy and learn how to submit a takedown request. © 2024. First Multiple Listing Service, Inc.
 - property

Send a message

Message successfully sent.

Your message

What is 3 + 4 ?

Reason for contacting?

I agree to receive email communication and understand I can unsubscribe at any time.

I agree to be contacted by Charis Realty Group via call, email, and text for real estate services. To opt out, you can reply 'stop' at any time or reply 'help' for assistance. You can also click the unsubscribe link in the emails. Message and data rates may apply. Message frequency may vary. Privacy Policy

Sign Out

Virtual Assistant

Would you like to take the next step with this property? We can help you schedule a showing or virtual tour, or send you more details.

Yes, I would like more information.

Thank You for Your Reply, One of Our Agents will contact you as soon as possible

No, maybe later.

Thank you, you can always contact me via email, phone number or through the contact form.

Realhub AI

Lucy - Your AI-Powered Realtor

Update Your Temporary Password

Personalize your search

Enter your email and we'll notify you immediately when new listings match what you're looking for.

or enter email address

Already have an account ? Login here

Continue your home search

I agree to receive communications and understand I can unsubscribe at any time.

I agree to be contacted by Charis Realty Group via call, email, and text for real estate services. To opt out, you can reply 'stop' at any time or reply 'help' for assistance. You can also click the unsubscribe link in the emails. Message and data rates may apply. Message frequency may vary. Privacy Policy

Already have an account ? Login here

We use cookies

We use cookies primarily for analytics to enhance your experience. By accepting, you agree to our use of these cookies. You can manage your preferences or learn more about our cookies policy.