Properties

Browse or get in touch to schedule a walkthrough.

  • Nearby me
Price range

Popular Features

Community Features

Association

Property Features

Waterfront

View

Exterior Features

Interior Features

Style

10000 properties match your criteria

Updated 1 minute ago

E-Alert name
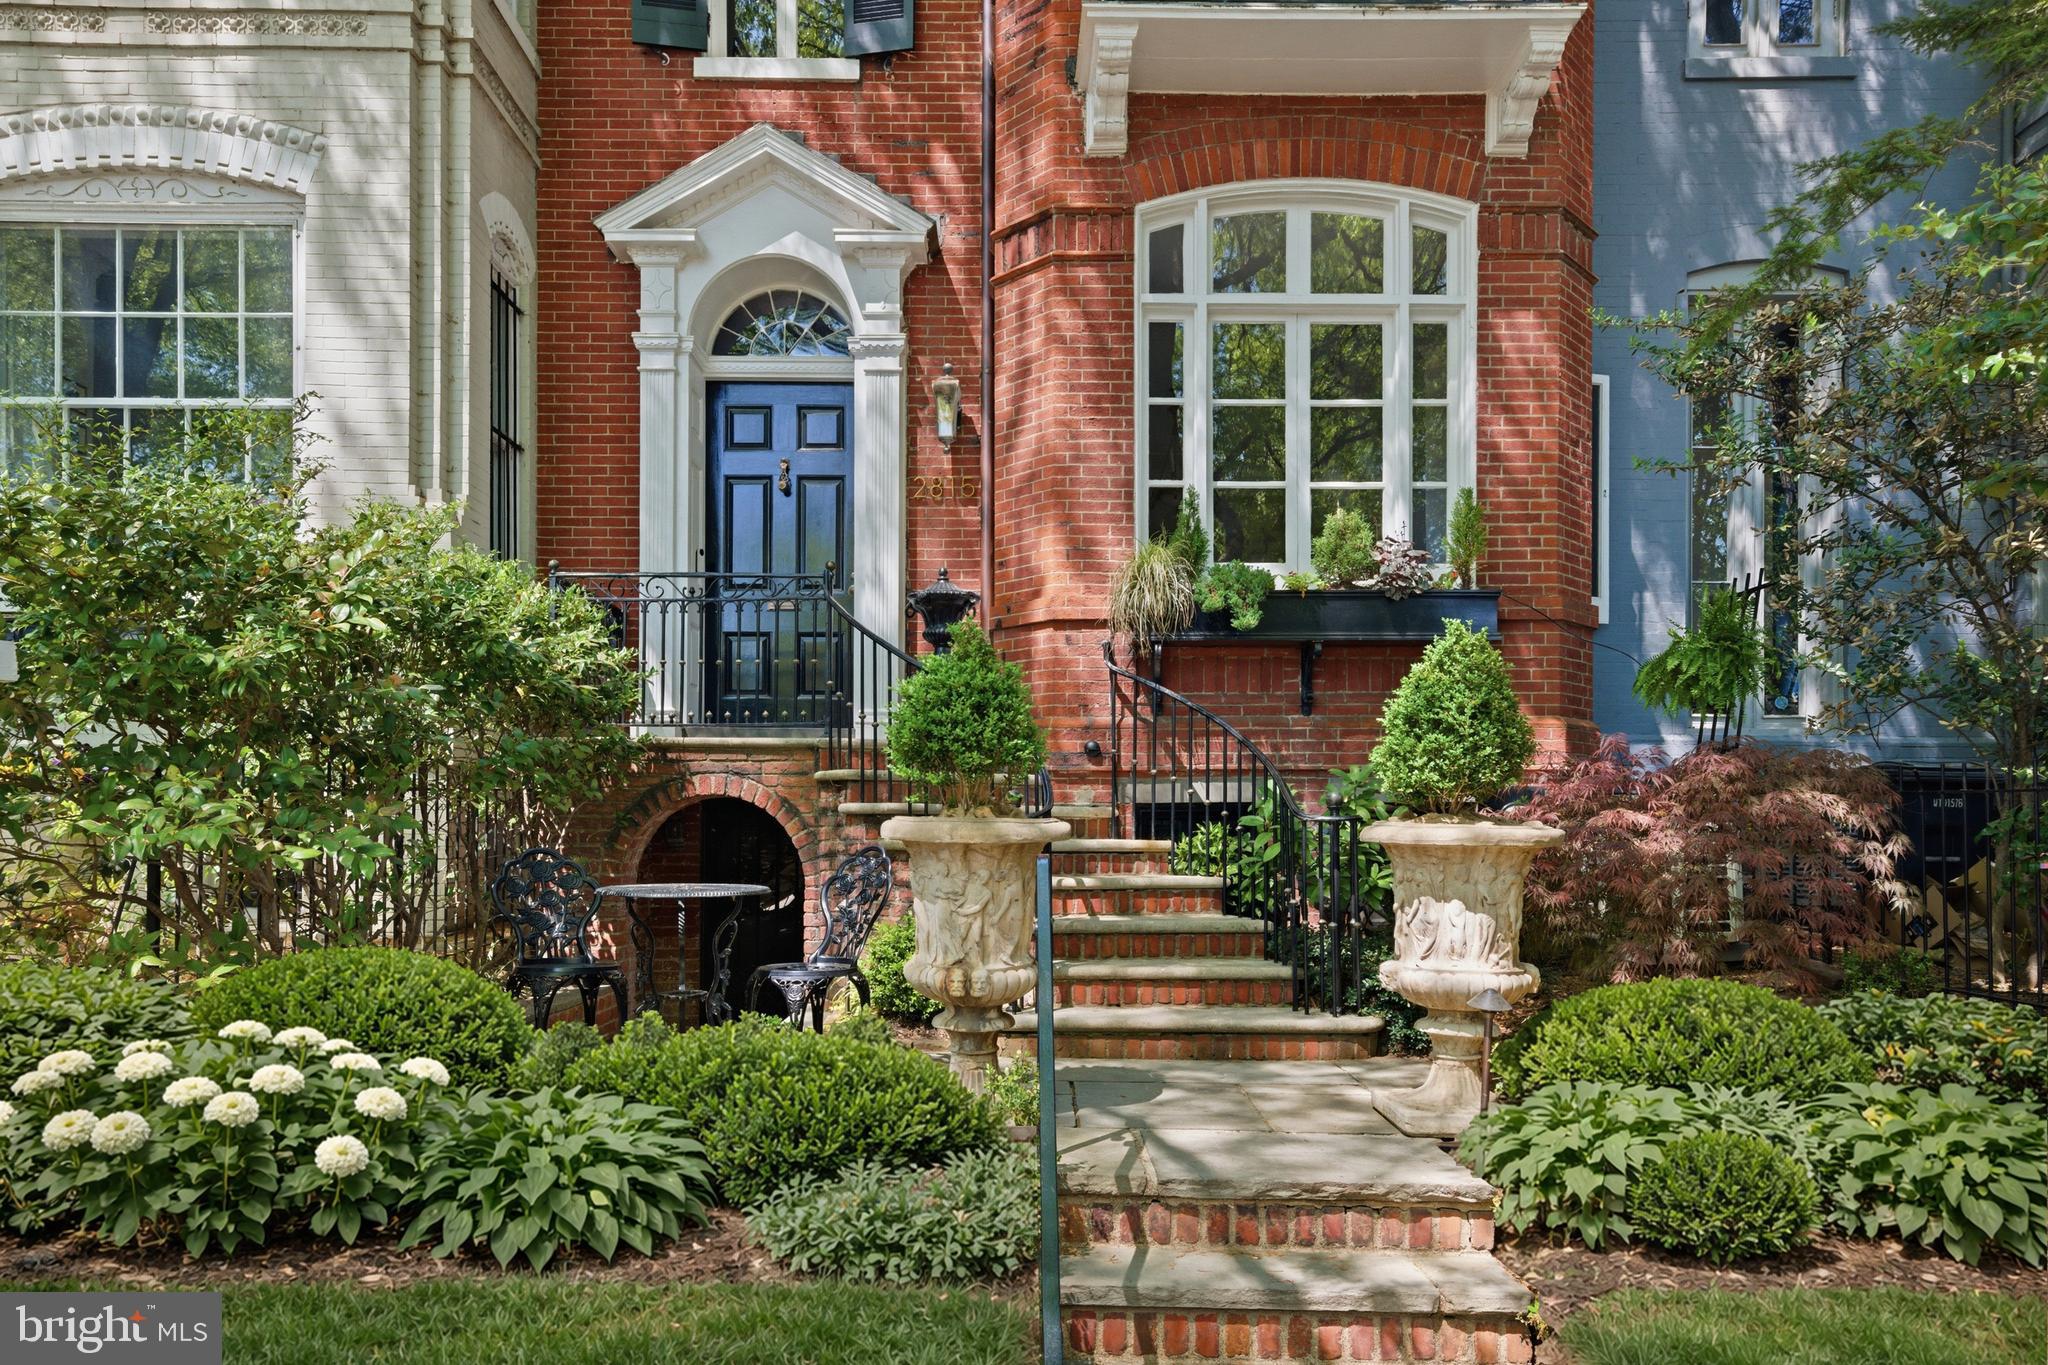
Built in 1887, this quintessential Georgetown Federal is flooded with natural light and rich in historic charm. Thoughtfully updated throughout, the home has been meticulously maintained to preserve its original character and one-of-a-kind architectural details. Ideally situated in sought-after East Village, this stunning townhome offers 3 bedrooms, 3 full baths, and 1 half bath across approximately 2,750 square feet of beautiful interior living space. Highlights include soaring ceilings, crown moldings, custom Italian tile, original wood flooring, original windows, and multiple fireplaces throughout. The light-filled Main Level is designed for both everyday living and entertaining, with a gracious foyer, spacious living room, formal dining room, and an updated gourmet kitchen with marble countertops, brand-new stainless-steel appliances, and refined finishes. The Upper-Level features two generously sized bedrooms and two full baths. The front-facing Primary Suite is gracious in scale and especially elegant, boasting 11.5’ ceilings, fireplace, original windows, Juliette balcony, and a newly renovated en-suite bath, along with updated doors and finishes. The fully finished Lower Level offers unmatched flexibility with a large bedroom, full bath, living area with built-ins, laundry room with new appliances, and a recently added retro-style kitchen, making for the perfect guest quarters. The home's exterior is equally as extraordinary, surrounding the property in greenery and a variety of plantings. The outdoor spaces have been extensively enhanced with professional landscaping, multi-level stone and brick terraces, and a new fence, creating a secluded garden retreat set behind the home. Original French doors off the dining room create a seamless flow between interior and exterior spaces, perfect for elegant al fresco dining. Solar panels and automated irrigation and lighting systems are installed at both the front and rear. Recent upgrades include: - New Central AC System - New Boiler - Unlimited Hot Water System - Mini-Split Lower-Level HVAC System - All Fireplaces Converted to Gas for Added Convenience
#DCDC2256756

WASHINGTON

2815 Q STREET NW

3 Beds

3 Baths

2,805 Sq.Ft.

$2,850,000

MLS#: DCDC2256756
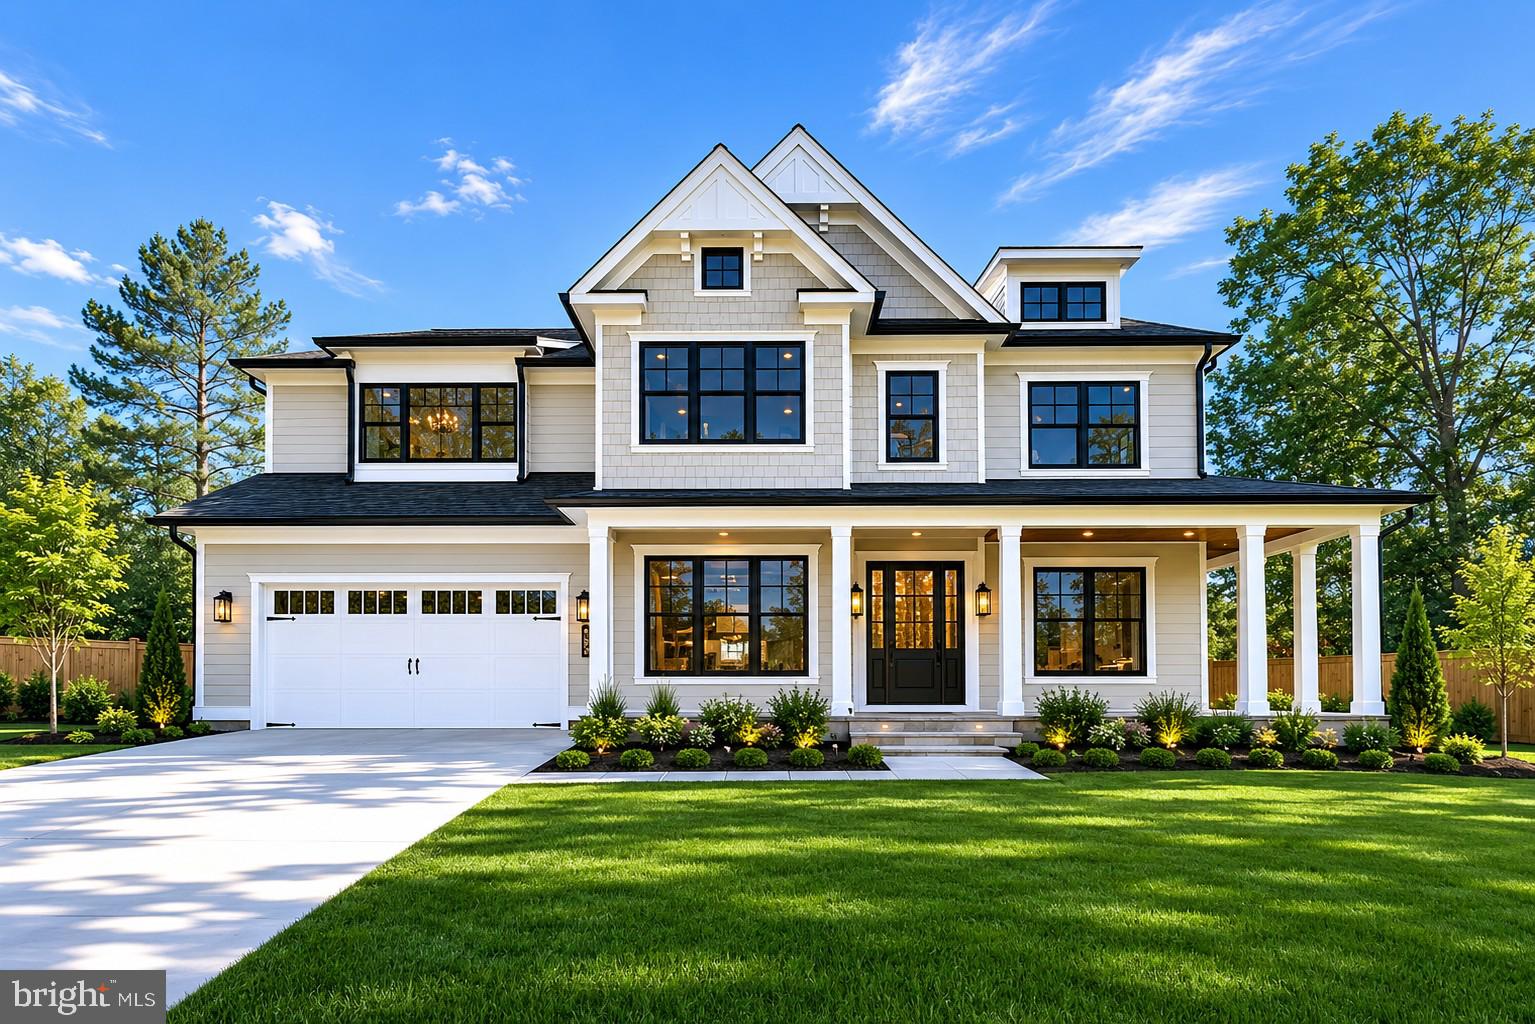
Welcome to 7700 Leesburg Drive, an exceptional custom-built luxury residence by award-winning Mid-Atlantic Custom Builders, located in the highly sought-after Oakwood Knolls neighborhood and within the coveted Walt Whitman High School cluster.

Completed in November 2022, this nearly new home offers approximately 6,000 square feet of beautifully finished living space with 7 bedrooms, 6 full baths, and 2 half baths. Thoughtfully designed for modern living, entertaining, and flexible living arrangements, the residence combines timeless craftsmanship, sophisticated finishes, and many of today’s most desirable luxury amenities.

The elegant main level features 10-foot ceilings, wide-plank hardwood flooring, extensive custom millwork, formal living and dining rooms, a private main-level guest suite, and a spacious family foyer with custom built-ins. At the heart of the home is a spectacular chef’s kitchen featuring Sub-Zero and Wolf appliances, Calacatta quartz countertops, a full-height quartz backsplash, an oversized gathering island, and a butler’s pantry with a beverage refrigerator and sink. The kitchen flows seamlessly into the inviting family room, highlighted by a coffered ceiling and gas fireplace.

Designed to maximize indoor-outdoor living, the home features a screened porch with a gas fireplace, skylights, and flagstone flooring, opening to a beautifully designed patio and professionally landscaped backyard.

The upper level offers four spacious bedroom suites, each with a private bath, along with a loft/study area and conveniently located laundry room. The luxurious primary suite is a private retreat featuring tray ceilings, a coffee bar with beverage refrigerator and sink, oversized walk-in closets, and a spa-inspired bath with a freestanding soaking tub, frameless glass shower, dual showerheads, handheld spray, and designer finishes

The finished lower level provides outstanding flexibility with a large recreation room, entertainment bar, flex room, additional bedroom suite, and powder room.

Additional highlights include a 400-amp electrical service, interior fire sprinkler system, structured wiring package, security system, high-efficiency Trane HVAC system with zoned climate control, a 75-gallon natural gas power-vent water heater, and transferable builder warranties.

Ideally located near Walt Whitman High School, Pyle Middle School, Landon School, downtown Bethesda, parks, shopping, dining, and major commuter routes, this exceptional property presents a rare opportunity to own a nearly new custom luxury home in one of Bethesda’s most desirable neighborhoods—offering the quality and craftsmanship of new construction without the wait and uncertainty of building from scratch.
#MDMC2237714

BETHESDA

7700 LEESBURG DRIVE

7 Beds

6 Baths

6,049 Sq.Ft.

$2,850,000

MLS#: MDMC2237714
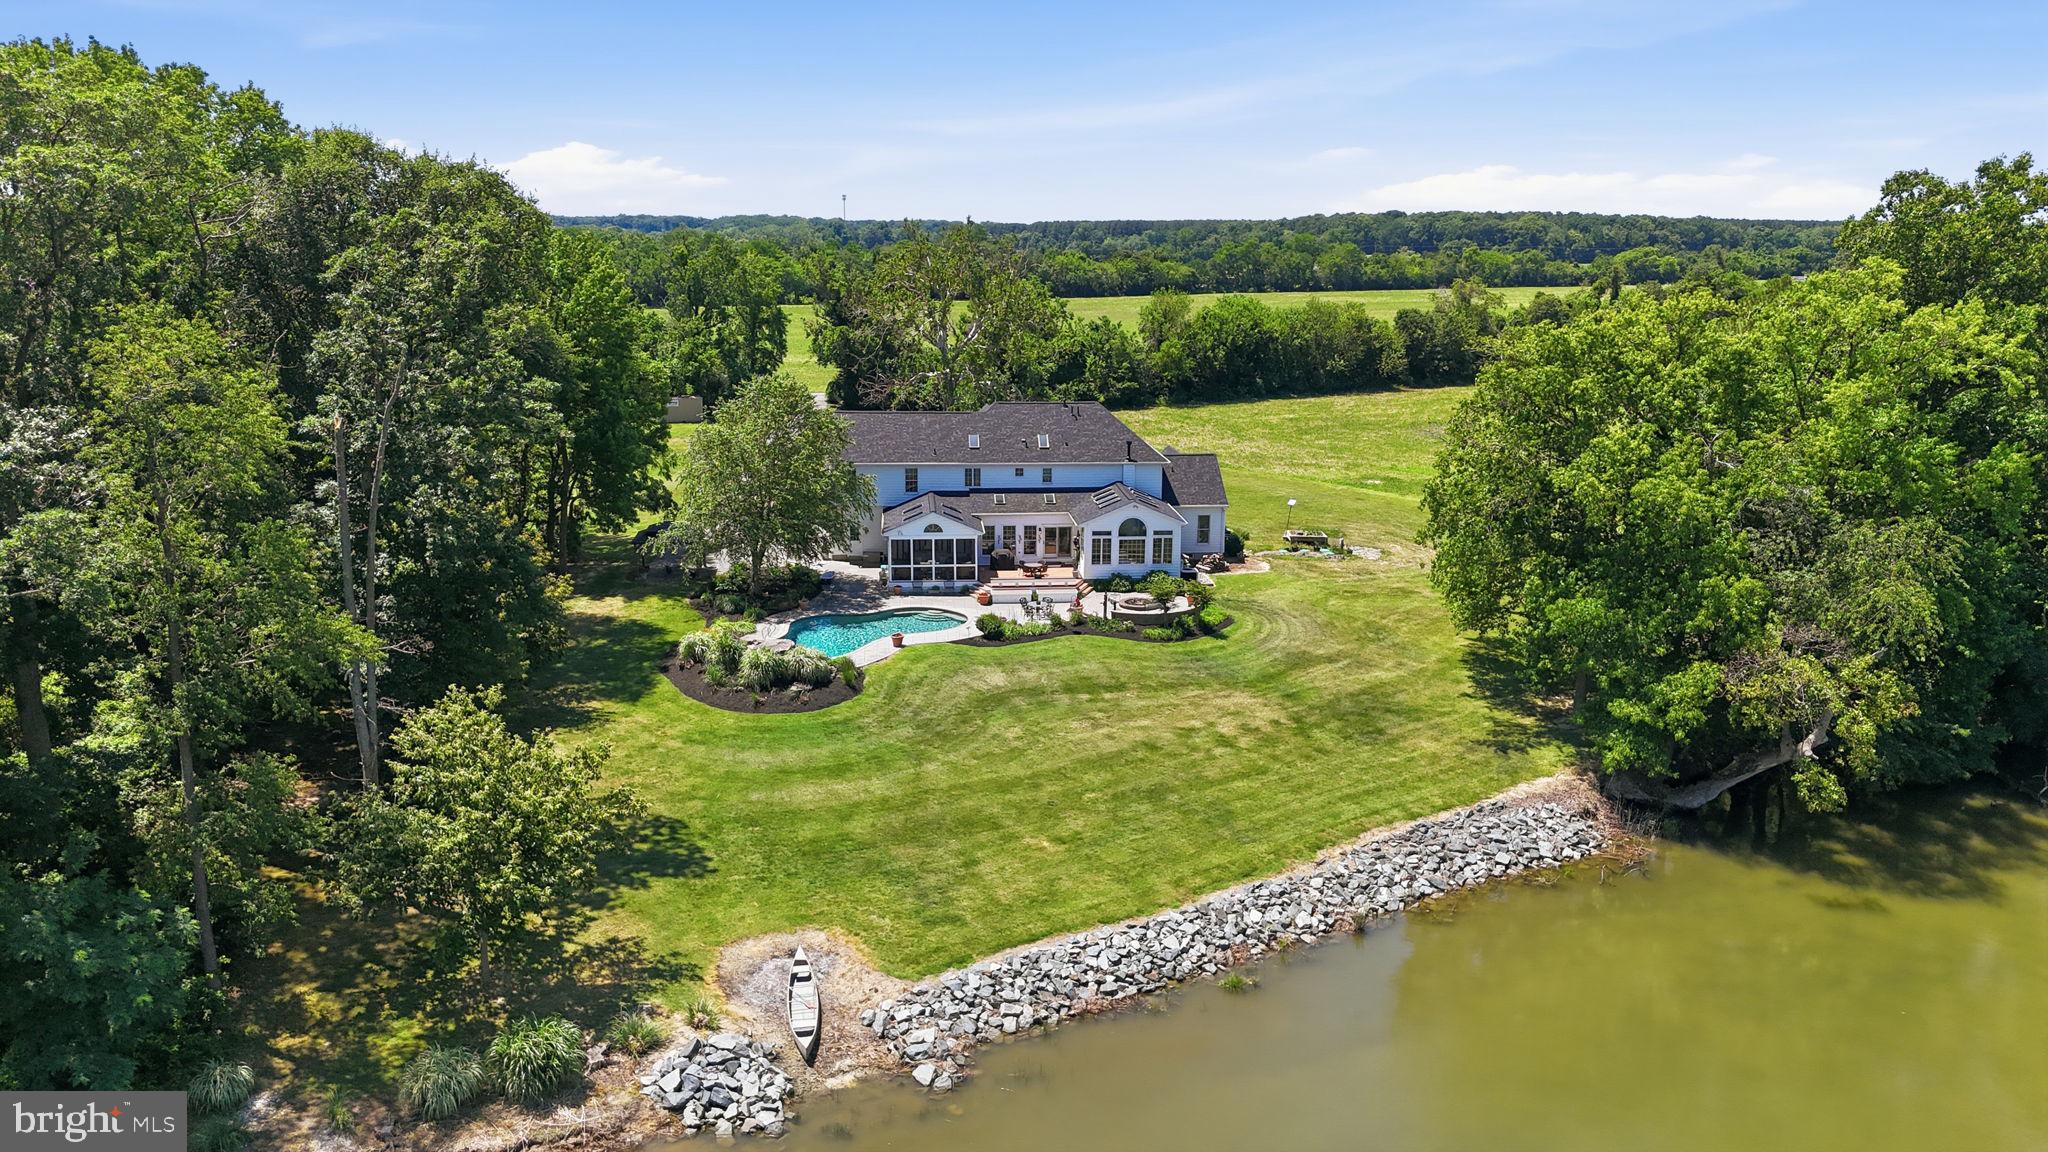
This exceptional Five bedroom, Four and one half bath brick colonial blends timeless design with modern versatility and waterfront charm. Privately situated on a quiet cove just off the mouth of the Chester River, the property offers a rare combination of space, functionality, and lifestyle appeal. Inside, the home features a thoughtfully designed layout ideal for both everyday living and entertaining. A main-level en-suite provides excellent flexibility for multi-generational living or private guest quarters, while an additional upper-level en-suite enhances comfort and convenience for visitors. The spacious primary suite serves as a true retreat, complemented by well-proportioned secondary bedrooms and multiple full baths. Refined living spaces include a formal dining room, a dedicated home office perfect for remote work, and an inviting screened porch overlooking the water—an ideal setting to relax and take in the tranquil views. The nearly fully finished basement expands your living options with generous space for recreation, hobbies, or a workshop. Recent upgrades—including a new roof and septic system—offering peace of mind, while the 2-zone HVAC system ensures efficient year-round comfort. Outdoors, enjoy the in-ground pool surrounded by a patio, perfect for entertaining or unwinding. Complete with a Two car garage and located in a highly desirable waterfront setting, this property presents a rare opportunity to own a versatile estate that balances luxury living and scenic beauty
#MDQA2017076

STEVENSVILLE

1810 LOVE POINT ROAD

5 Beds

4 Baths

4,831 Sq.Ft.

$2,850,000

MLS#: MDQA2017076

Coming soon
Introducing 6027 N 27th Street, a rare opportunity to build the Birch model by BDR Homes in a coveted North Arlington setting within the sought after Yorktown High School pyramid. Offered for presale, this to be built residence gives buyers the unique opportunity to personalize select finishes and details, bringing their own vision to a thoughtfully designed new home.

Designed across three finished levels, the Birch pairs sophisticated architecture with a floor plan created for modern living. The main level is centered around a beautifully appointed kitchen and breakfast area that flow naturally into the living room, creating an inviting setting for everyday life and entertaining. A separate dining area offers an elegant space for gatherings, while a main level bedroom with full bath provides flexibility for guests, extended stays, or a private home office.

Upstairs, a spacious loft creates an additional living space surrounded by generously proportioned secondary bedrooms and beautifully appointed baths. The primary suite is designed as a private retreat, highlighted by a dramatic vaulted ceiling, generous walk in closet, and thoughtfully appointed primary bath. An upper level laundry room adds everyday convenience.

The finished lower level further expands the home with a spacious recreation room, wet bar, dedicated media room, additional bedroom, and full bath, offering exceptional flexibility for entertaining, guests, fitness, and recreation.

What makes this opportunity particularly special is the ability to make the home your own. With construction yet to begin, buyers have the opportunity to work with BDR Homes to personalize select finishes and design elements, creating a home that reflects their individual style from the very beginning.

The location is equally compelling. Ideally positioned between Falls Church City and Arlington’s vibrant Ballston area, 6027 N 27th Street offers convenient access to an exceptional collection of restaurants, cafés, shopping, parks, and everyday amenities, along with easy access to Metro, major commuter routes, Tysons, and Washington, DC.

Located within the highly desirable Yorktown High School pyramid, 6027 N 27th Street presents an extraordinary opportunity to create a personalized new construction home in one of North Arlington’s most desirable settings.

Rendering, floor plans, finishes, and specifications are representative and subject to change.

Seller is offering a contribution toward a 2-1 mortgage rate buydown for qualified buyers with an acceptable offer - an opportunity to enjoy significantly reduced mortgage payments during the first two years of homeownership.
#VAAR2079082

ARLINGTON

6027 27TH STREET N

6 Beds

6 Baths

6,364 Sq.Ft.

$2,850,000

MLS#: VAAR2079082
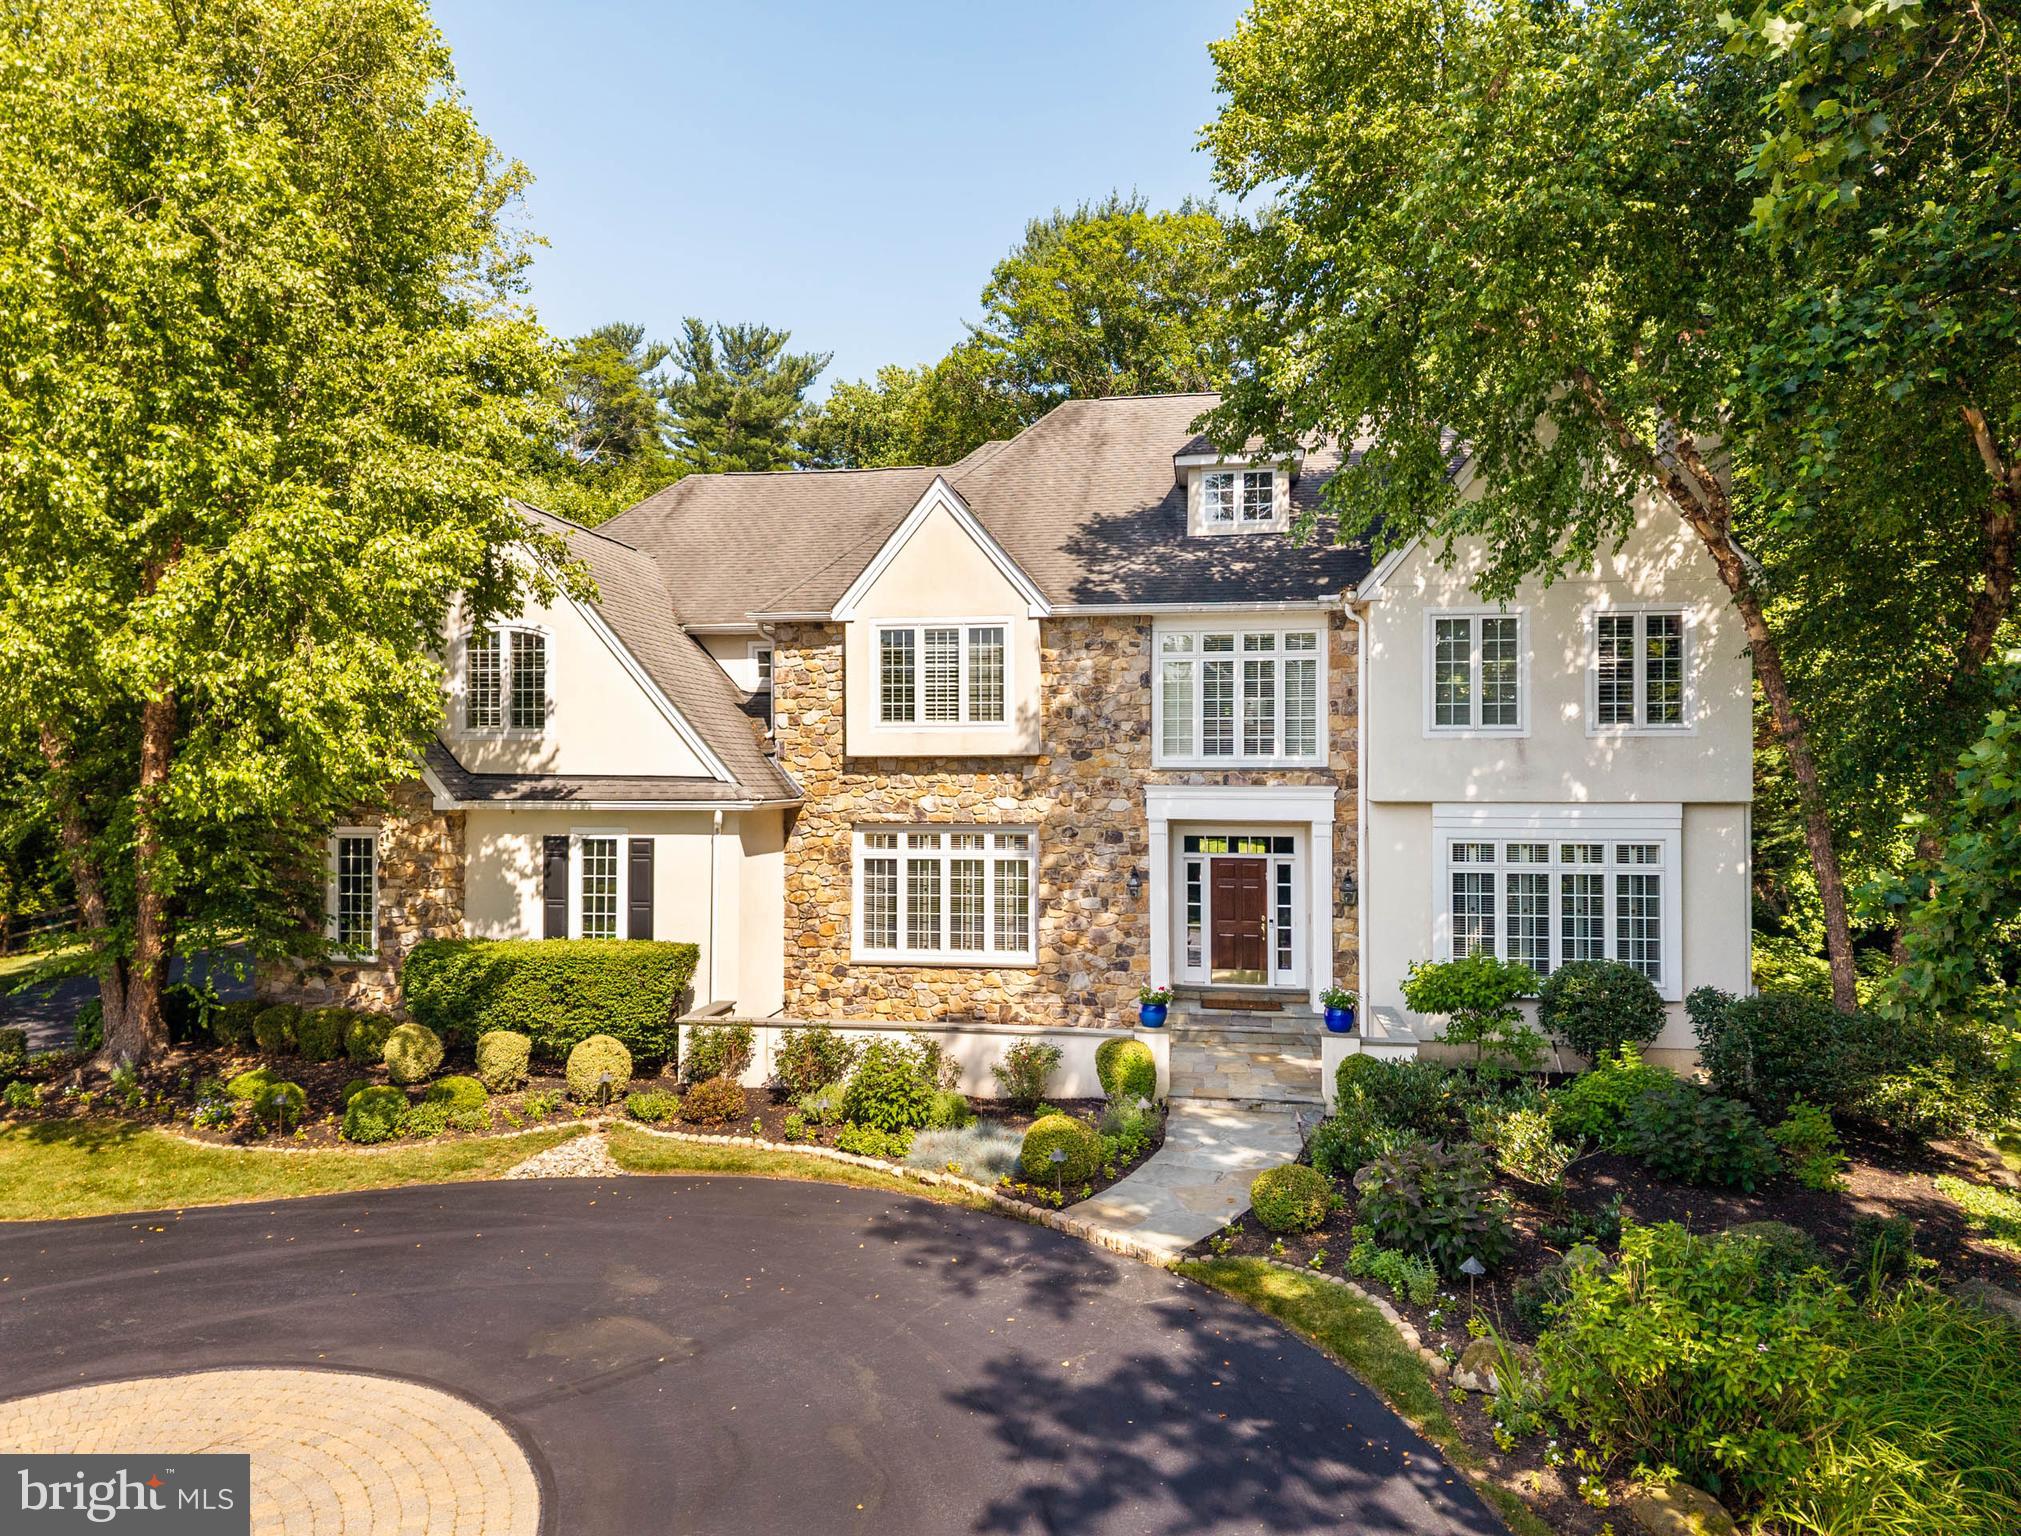
Situated at the end of a quiet cul-de-sac in the Laurier community, this exceptional home is set on 1.66 professionally landscaped acres in one of Radnor Township’s most desirable neighborhoods. Stone entrance piers lead to a circular motor court with paver detailing before arriving at the home’s entrance. Sweeping lawns, specimen plantings and mature landscaping surround the home, while expansive windows throughout overlook the spectacular rear setting. Filled with natural light, soaring ceilings, oak flooring and grandly proportioned rooms create an immediate sense of openness, complemented by a floor plan equally suited to everyday family living and large-scale entertaining. A dramatic front-to-back foyer introduces the main level. The living room and family room, each anchored by a fireplace, offer inviting spaces for gathering with family and friends. A handsome library with custom bookcases and a large picture window view to the rear of the property provides an ideal work-from-home setting, while the dining room, complemented by a butler’s pantry, comfortably accommodates everything from intimate dinners to holiday celebrations. Renovated in 2019, the gourmet kitchen features premium appliances, extensive cabinetry, a large center island and an adjoining breakfast room wrapped in walls of windows overlooking the expansive rear grounds. Seamlessly connected to the family room, distinguished by a soaring vaulted ceiling, fireplace, dramatic wall of windows and doors opening to the patio, these spaces form the heart of the home while maintaining a strong connection to the outdoors. A mudroom with built-in cubbies, two powder rooms and inside access to the three-car garage complete the main level. The primary suite is a private retreat highlighted by a soaring ceiling, abundant natural light and sweeping views of the front    landscape. A separate office provides a quiet workspace overlooking the property, while the luxurious bath with views of the rear landscape and generous walk-in closets complete the suite. Four additional generously sized bedrooms, three more full baths and a conveniently located laundry room provide comfortable accommodations for family and guests. The finished lower level adds another dimension to the home with a spacious media and game room featuring custom entertainment cabinetry, a second kitchen with granite countertops, extensive cabinetry, dishwasher and microwave, dedicated exercise room, wine cellar, full bath with steam shower,  cedar closet and exceptional storage. Whether entertaining, accommodating extended family or creating a private space for an au pair, the lower level offers outstanding flexibility for a variety of lifestyles.
Stone terraces surround the swimming pool, spa and built-in grilling area, creating inviting spaces for outdoor dining, entertaining and relaxation. Beyond, sweeping lawns, specimen plantings and mature trees unfold into a breathtaking, park-like setting offering exceptional privacy and abundant space for recreation and quiet enjoyment. Located within the award-winning Radnor Township School District, just minutes from renowned private schools, country clubs, shopping, dining and major commuting routes.
#PADE2119210

BRYN MAWR

225 E LAURIER PLACE

5 Beds

5 Baths

5,680 Sq.Ft.

$2,850,000

MLS#: PADE2119210

3 year young  6200 sq ft masterpiece of gorgeous open space with a stunning gourmet kitchen!  yards of counter space, a grand central island with ample seating for 4-6,  an entertainers dream with double ovens, sinks, dishwashers, and  so much more! The adjoining breakfast area and grand family room are  flooded with light with multiple windows and sliders opening to an oversized party deck and rear yard space!  Upstairs, the primary suite is huge with an incredible walk-in closet and a sumptuous bath with a giant walk-in shower and loads of space!  3 additional en-suite bedrooms provide ample spaces for the family or guests! Also, there is an open family or den space!  The lower level provides an enormous recreation/family room, a large guest, au pair, or in-law suite with a 5th full bath, a spacious fitness, exercise, or media room, and a fully equipped utility room providing good storage as well. Walk to Sumner Place, the new Westbard Square shops and restaurants, parks, and public transportation. Enjoy quick access to I-270, I-495, Northern Virginia, and Washington, DC. Outdoor enthusiasts will appreciate the nearby Capital Crescent Trail and Little Falls Trail—ideal for hiking and biking.
#MDMC2256458

BETHESDA

5613 NAMAKAGAN ROAD

5 Beds

5 Baths

6,282 Sq.Ft.

$2,850,000

MLS#: MDMC2256458
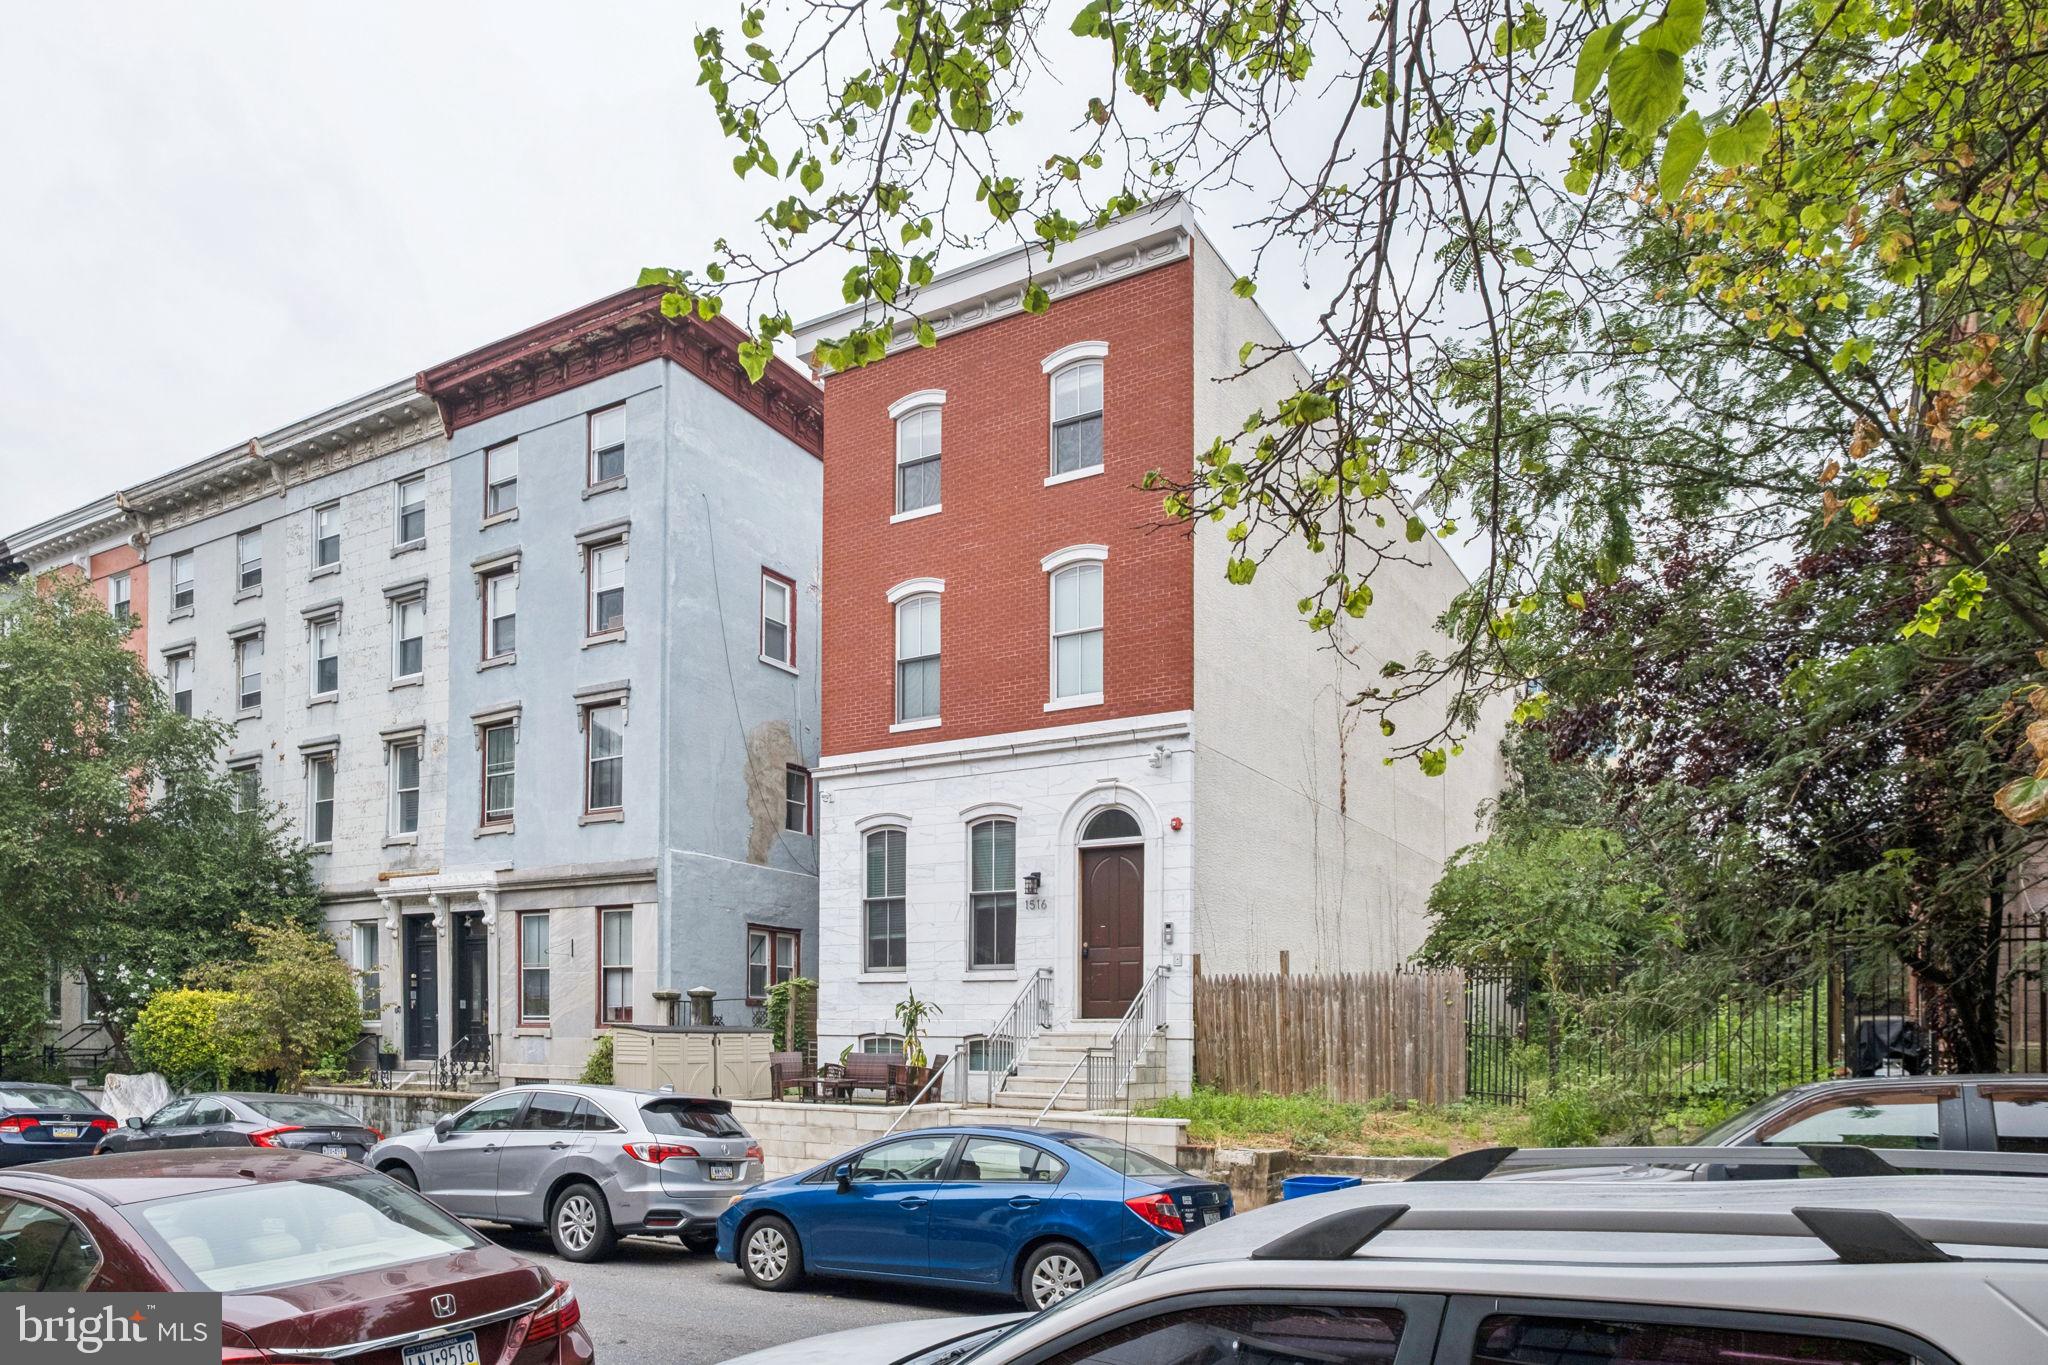
Historic Six-Unit Trophy Property in the Heart of Fairmount

Presenting 1516 Green Street, a rare opportunity to acquire a trophy multifamily asset on one of the most architecturally significant and sought-after blocks in the 19130 zip code. Nestled in the heart of Fairmount, this stately six-unit building features a striking Italian-imported marble façade, a spacious front porch, and a private rear yard — all contributing to its timeless curb appeal.

The building is situated on a 2,456 SF lot with 25 feet of frontage along beautiful Green Street, surrounded by tree-lined sidewalks and historic townhomes. The building is approximately 6,450 SF.

Unit Breakdown:

(2) expansive 4-bed, 3-bath bi-level units (lower and ground levels)

(4) well-appointed 2-bed, 1-bath units (second and third floors)

All units feature spacious layouts, modern finishes, high ceilings, and thoughtful renovations that preserve the property’s historic charm. The building is fully occupied by quality tenants, offering strong in-place cash flow and long-term upside.

Prime Location:
Located just blocks from Broad Street and Spring Garden, with walkable access to public transit, cafes, gyms, restaurants, and cultural institutions. The Art Museum, Kelly Drive, and Center City are all just minutes away.

Whether you're a seasoned investor or an owner-user seeking a legacy asset in one of Philadelphia’s most coveted neighborhoods, 1516 Green Street offers a unique opportunity to own a piece of architectural history with income-producing potential.
#PAPH2525602

PHILADELPHIA

1516 GREEN STREET

14 Beds

None Baths

6,450 Sq.Ft.

$2,850,000

MLS#: PAPH2525602
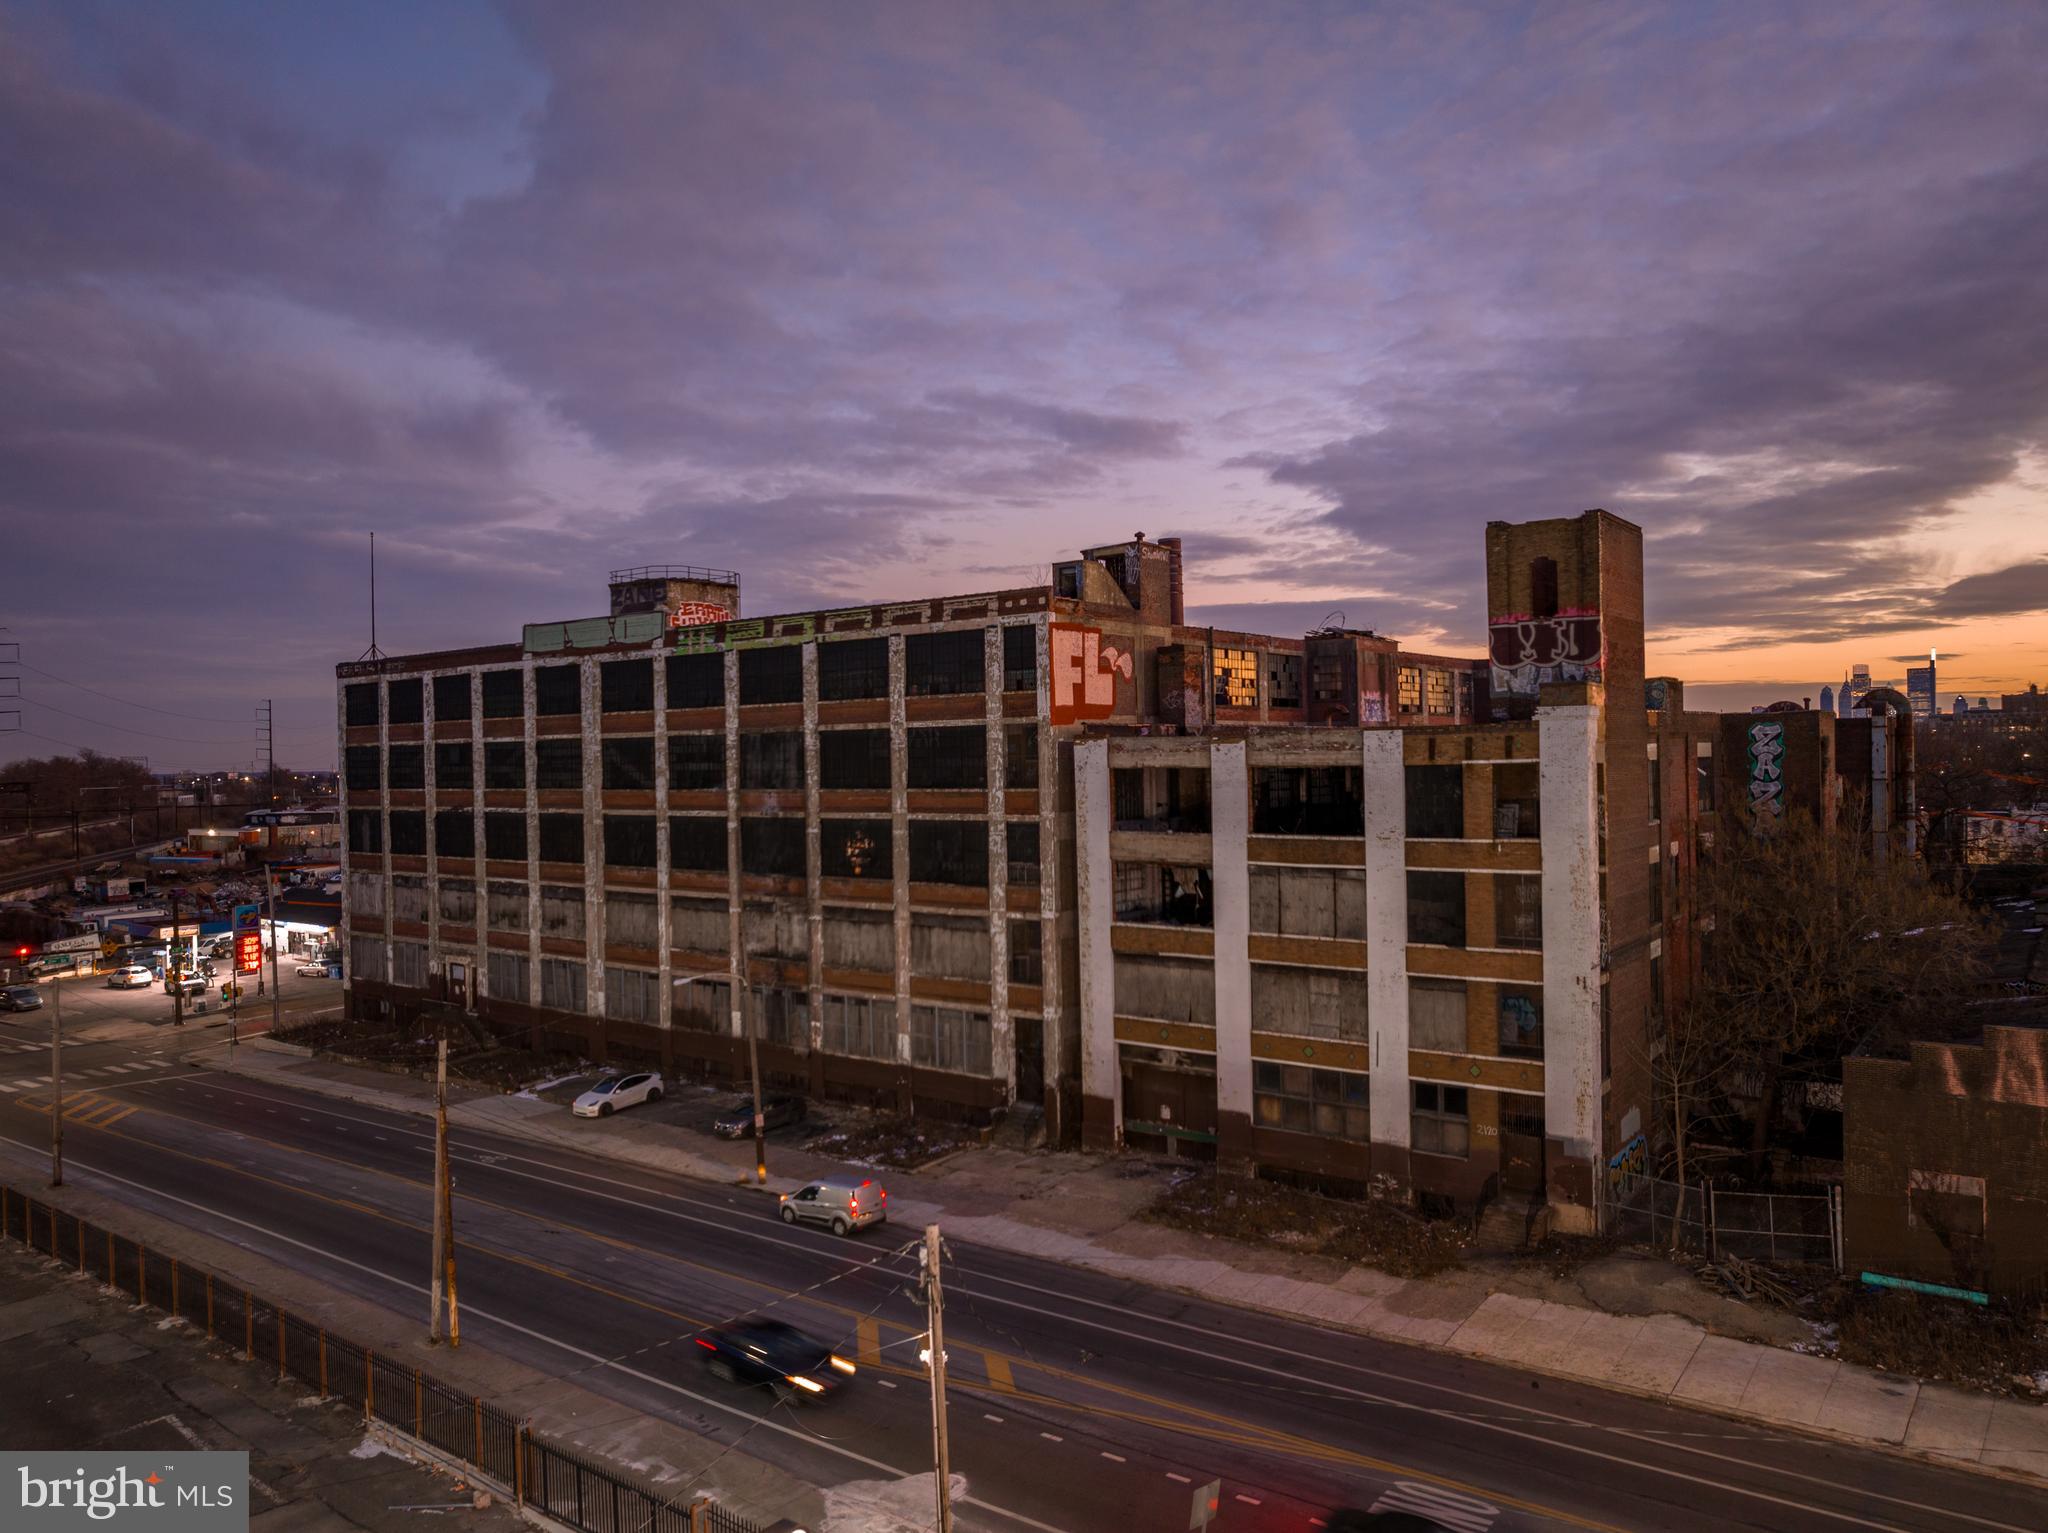
The Steel Heddle Building, (the “Site” and the “Property”) is an exceptional redevelopment opportunity located at 2100 W Allegheny Ave in Philadelphia, PA. The offering presents investors with the opportunity to not only reimagine an industrial building with roots dating back to 1919, but also continue the transformation of the Nicetown-Allegheny neighborhood. 
The property  benefits from direct access to regional/local rail lines that lend easy access to the region’s employment hubs of Center City, Conshohocken and the Main Line. The proximity to the region’s thoroughfares has sparked a wave of recent investment in the submarket that puts the Steel Heddle in the path of immediate growth. Additionally, the Property is located in a Qualified Opportunity Zone and benefits from the full 10-year tax abatement, offering a rare tax advantaged opportunity for developers and investors. Currently zoned for up to 260 residential units, the Steel Heddle presents an exciting and transformational adaptive reuse project in one of the most strategically located sites in the burgeoning North Philadelphia submarket of Nicetown/Allegheny. 

SITE DETAIL 
The building is designated as a historic property and may qualify for substantial historic rehabilitation tax credits

Address 2100 W Allegheny Avenue Philadelphia, PA 19132 
Site Size (SF) 1.75 Acres | 75,600 SF 
Existing Improvement (SF) 257,000 SF 
Zoning I-1 
Tax Parcel # 884557110 

HIGHLIGHTS 

PREMIER INFILL ADAPTIVE REUSE OPPORTUNITY conveniently located only minutes away from East Falls, Fairmount Park, Center City and the Main Line. 

MAJOR EMPLOYMENT DRIVERS located within minutes of the Property. 

Situated in a QUALIFIED FEDERAL OPPORTUNITY ZONE and benefitting from the 10-YEAR TAX ABATEMENT, affording a new owner eligibility for the benefits and tax incentives that a QOZ provides. 

Robust fundamentals and market resiliency fuel LONG TERM GROWTH, as the City of Philadelphia has fared better than most major metros after an economic downturn. 

UNMATCHED ACCESSIBILITY to public transit (Allegheny station directly across the street) and major roadways including I-76, Route 1 and I-676 via Broad Street (Route 611).
#PAPH2649964

PHILADELPHIA

2100 W ALLEGHENY AVENUE 20

None Beds

None Baths

250,000 Sq.Ft.

$2,850,000

MLS#: PAPH2649964
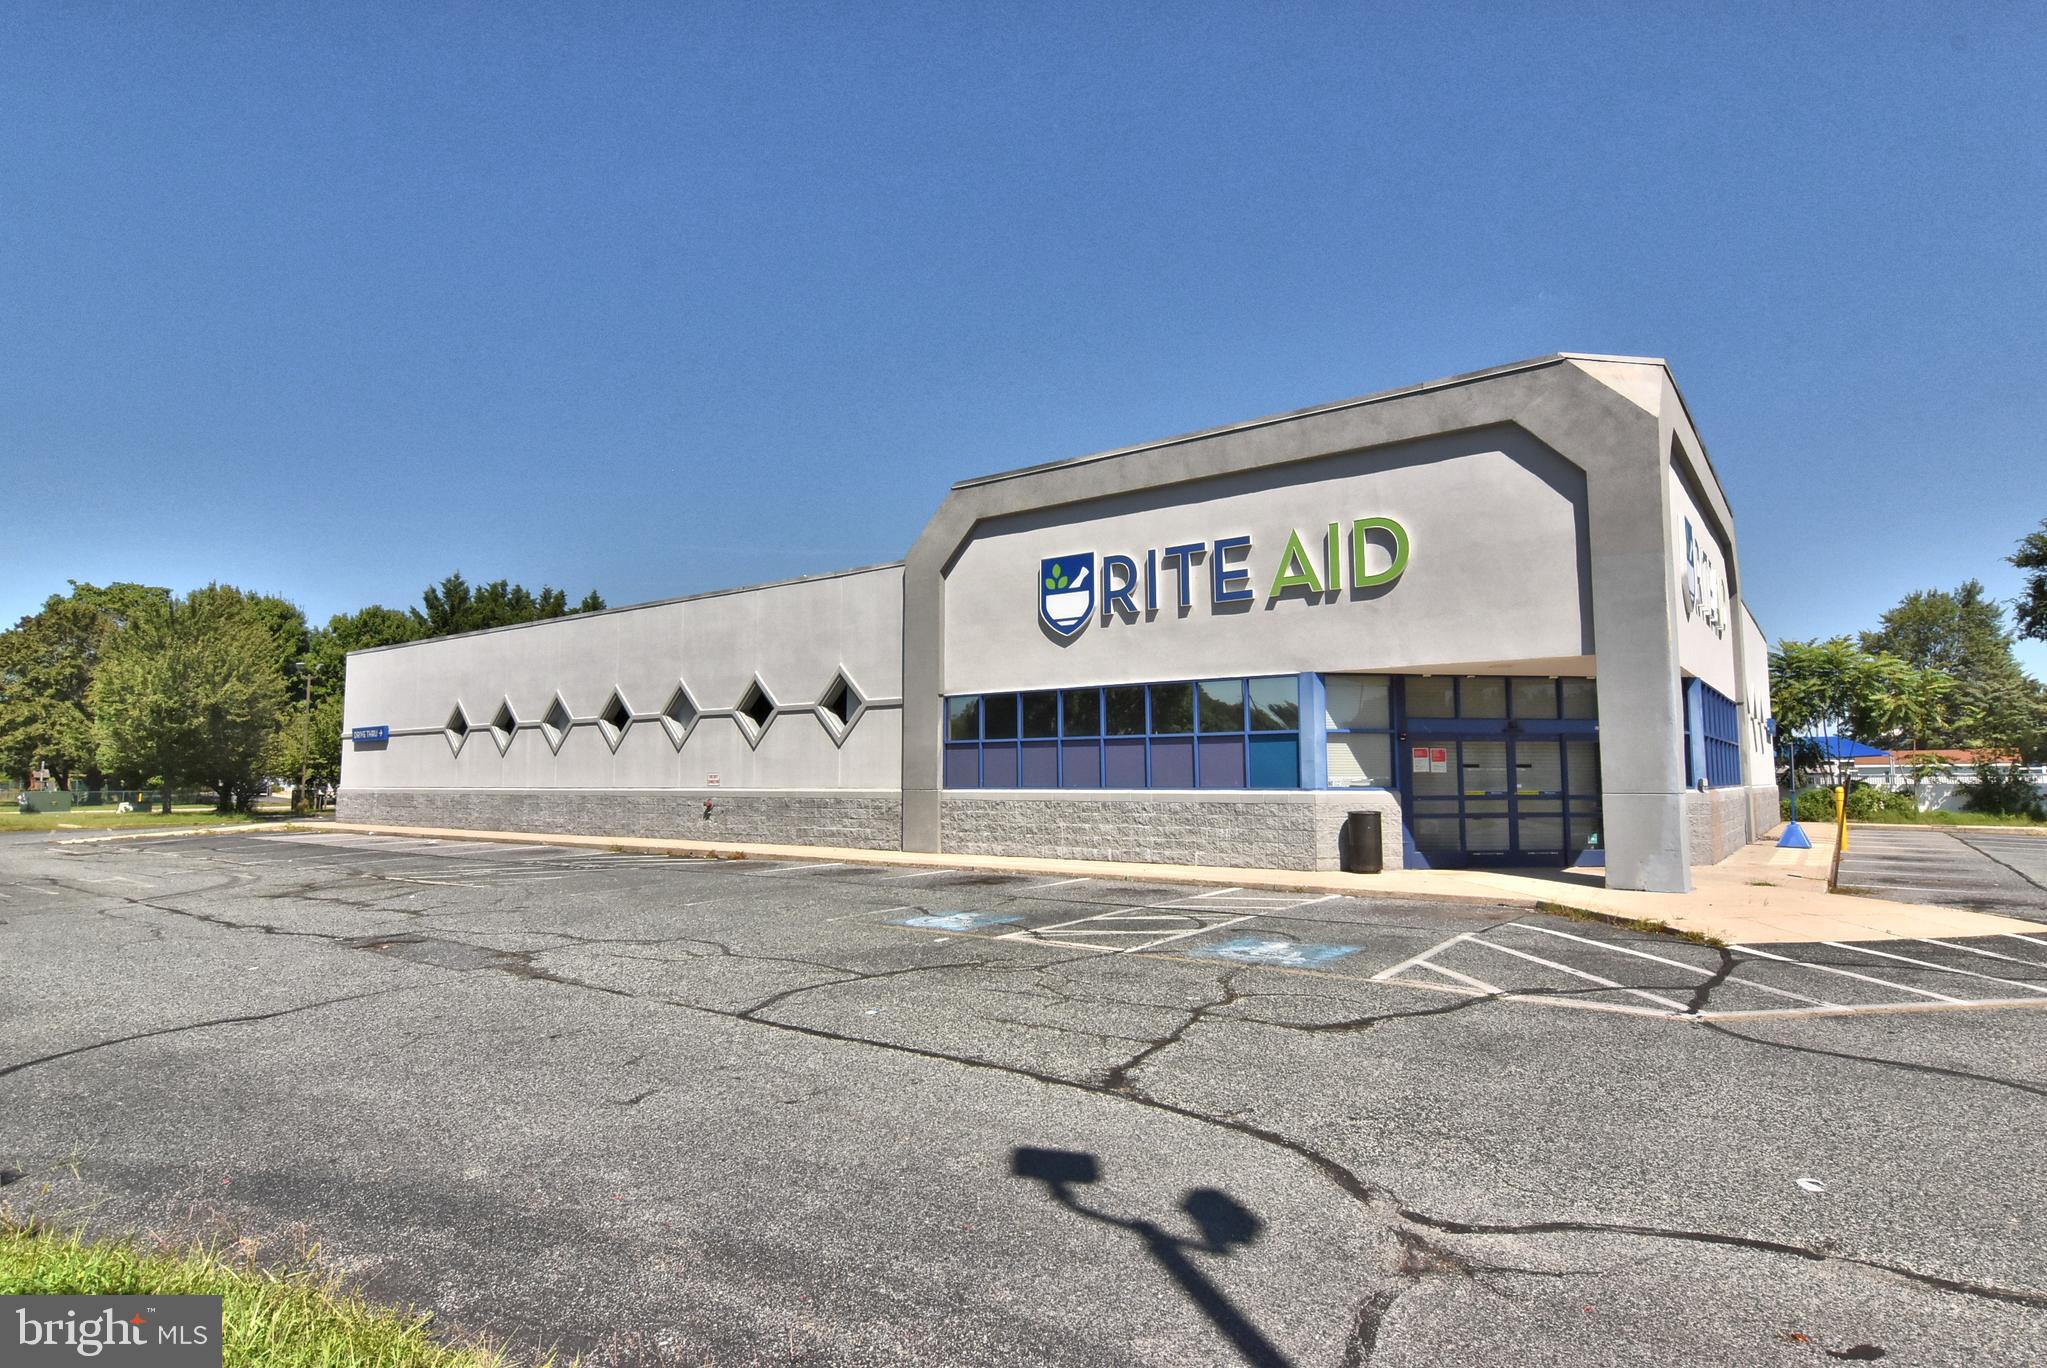
The property at 1580  S  DuPont Hwy is registered under a commercial land use in Kent County. It sits on approximately 2.20 acres and features a total building area of about 11,100 square feet. 1580  S DuPont Hwy is a mid-sized commercial property ( 2.2 acres,  11,100 sq ft) strategically located along a historically significant and steadily trafficked corridor.

The location has nearby population and household growth, making it potentially appealing for commercial redevelopment. The former tenant, Rite Aid, has shuttered operations at this address. The DuPont Highway itself remains a vital artery in Kent County, with deep-rooted economic and cultural importance to the region.
#DEKT2043352

DOVER

1580 S DUPONT HIGHWAY

None Beds

None Baths

11,100 Sq.Ft.

$2,850,000

MLS#: DEKT2043352
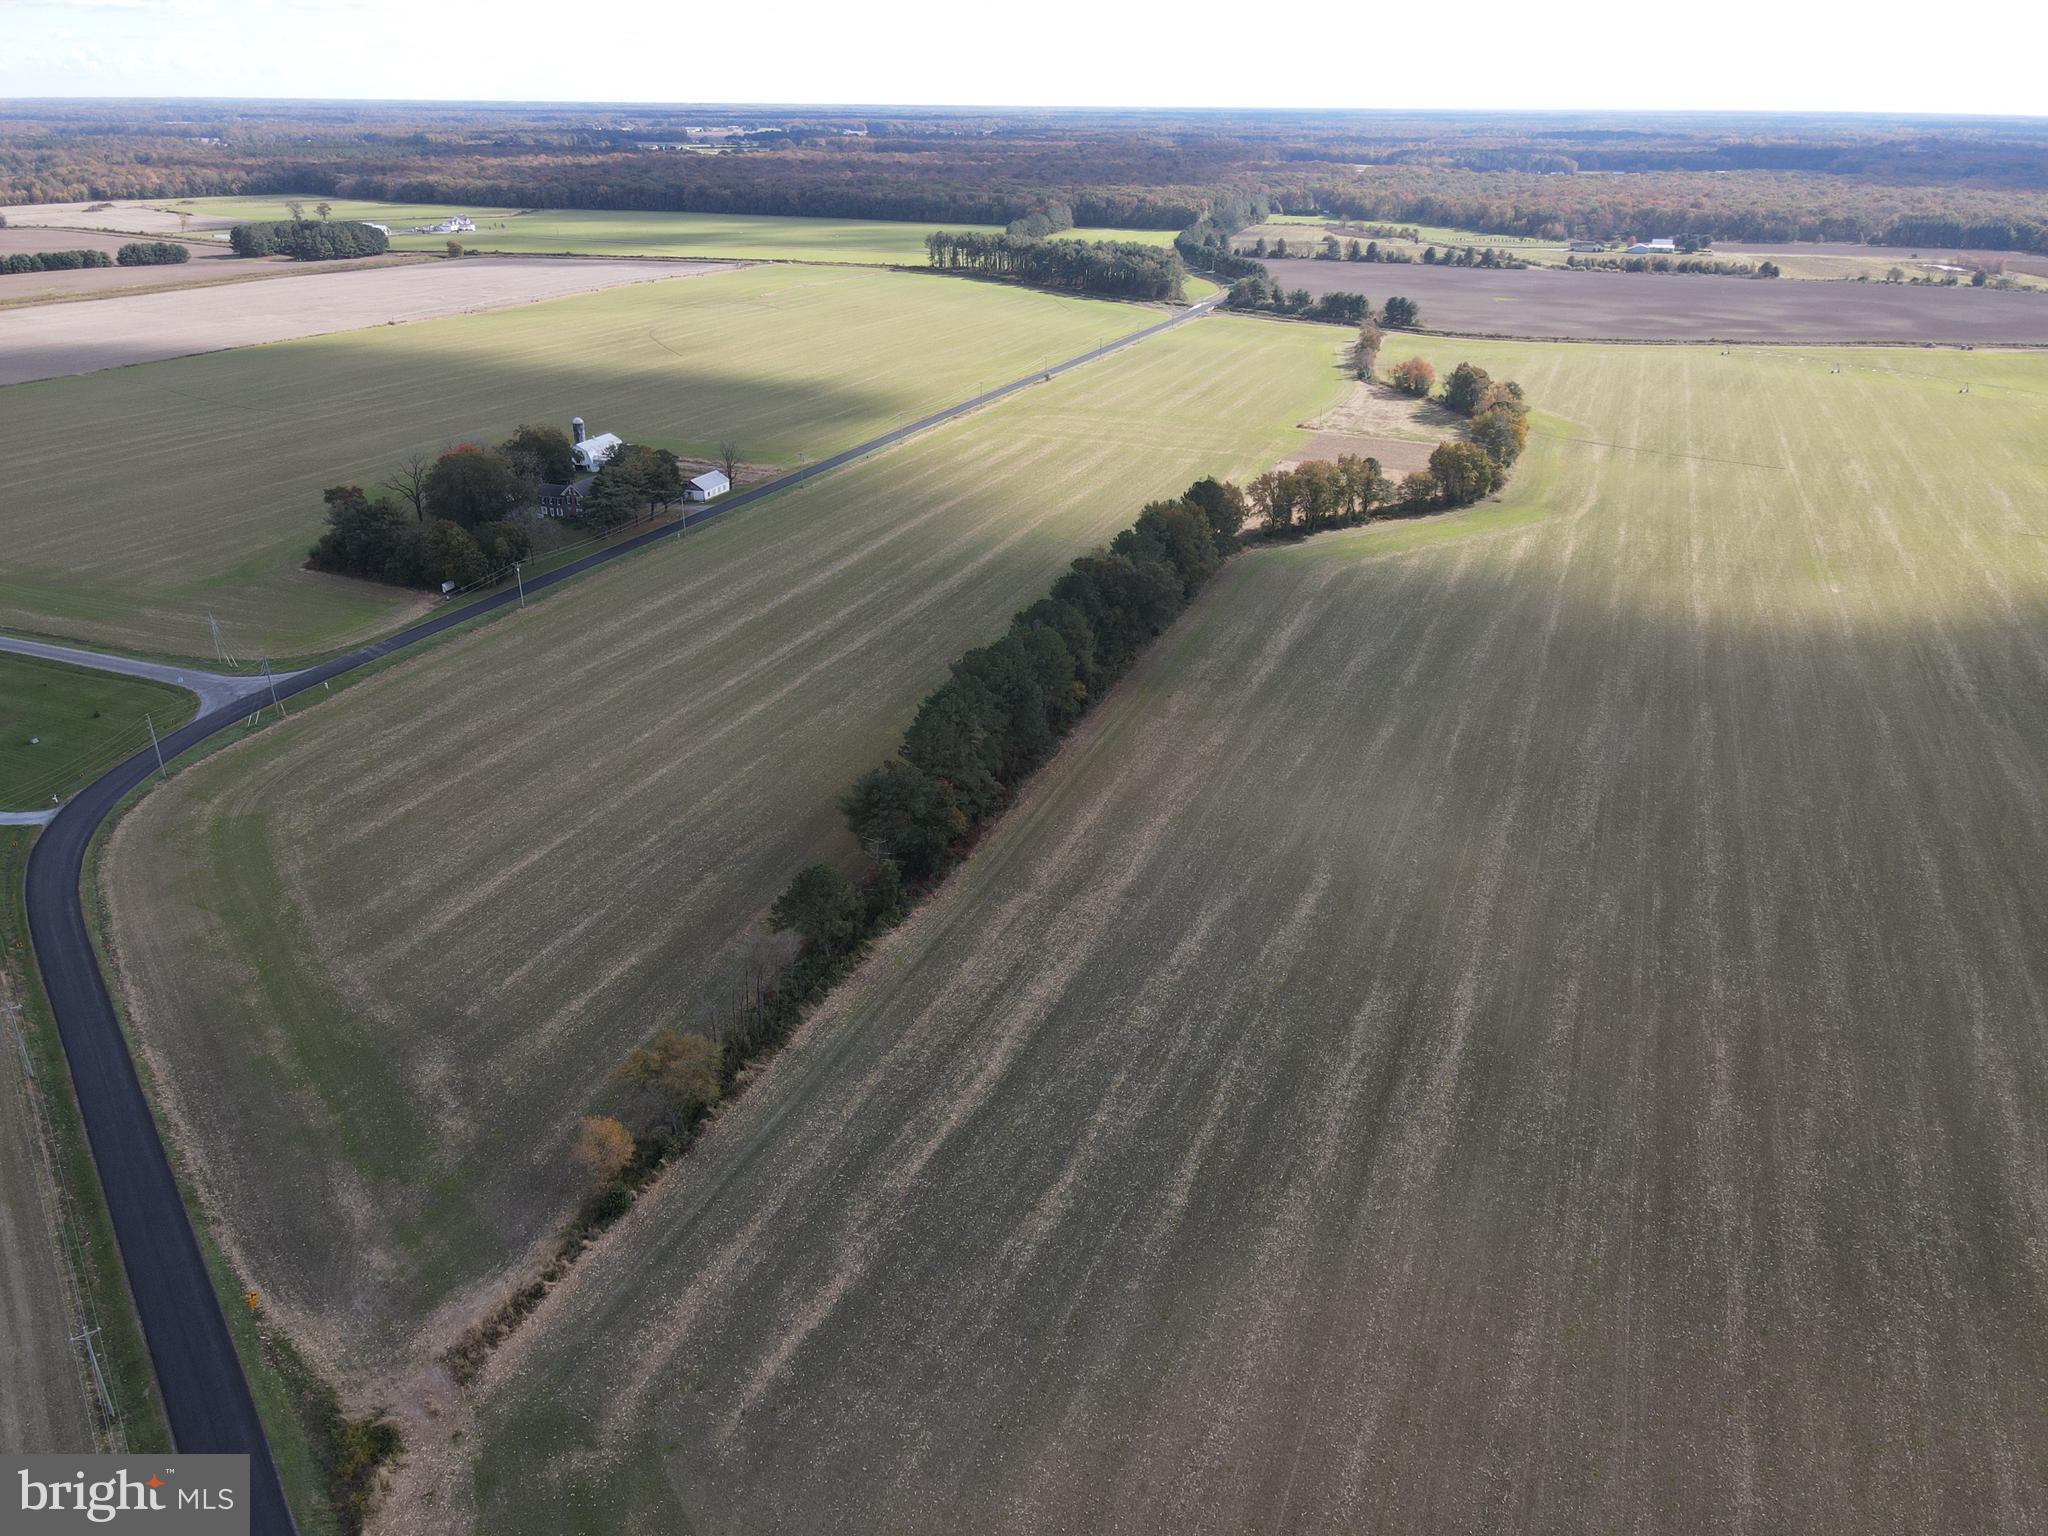
Welcome to Lucks Drive - here you have a 221+ acre farm with home and outbuildings. The property has road frontage on three separate roads. A two story brick farm house is situated on the land along with a barn, workshop and a machine shed as well as a few other structures. Roughly 170+/- acres of tillable land currently being leased.
#DEKT2004120

CAMDEN WYOMING

1238 LUCKS DRIVE

5 Beds

1 Baths

2,744 Sq.Ft.

$2,850,000

MLS#: DEKT2004120
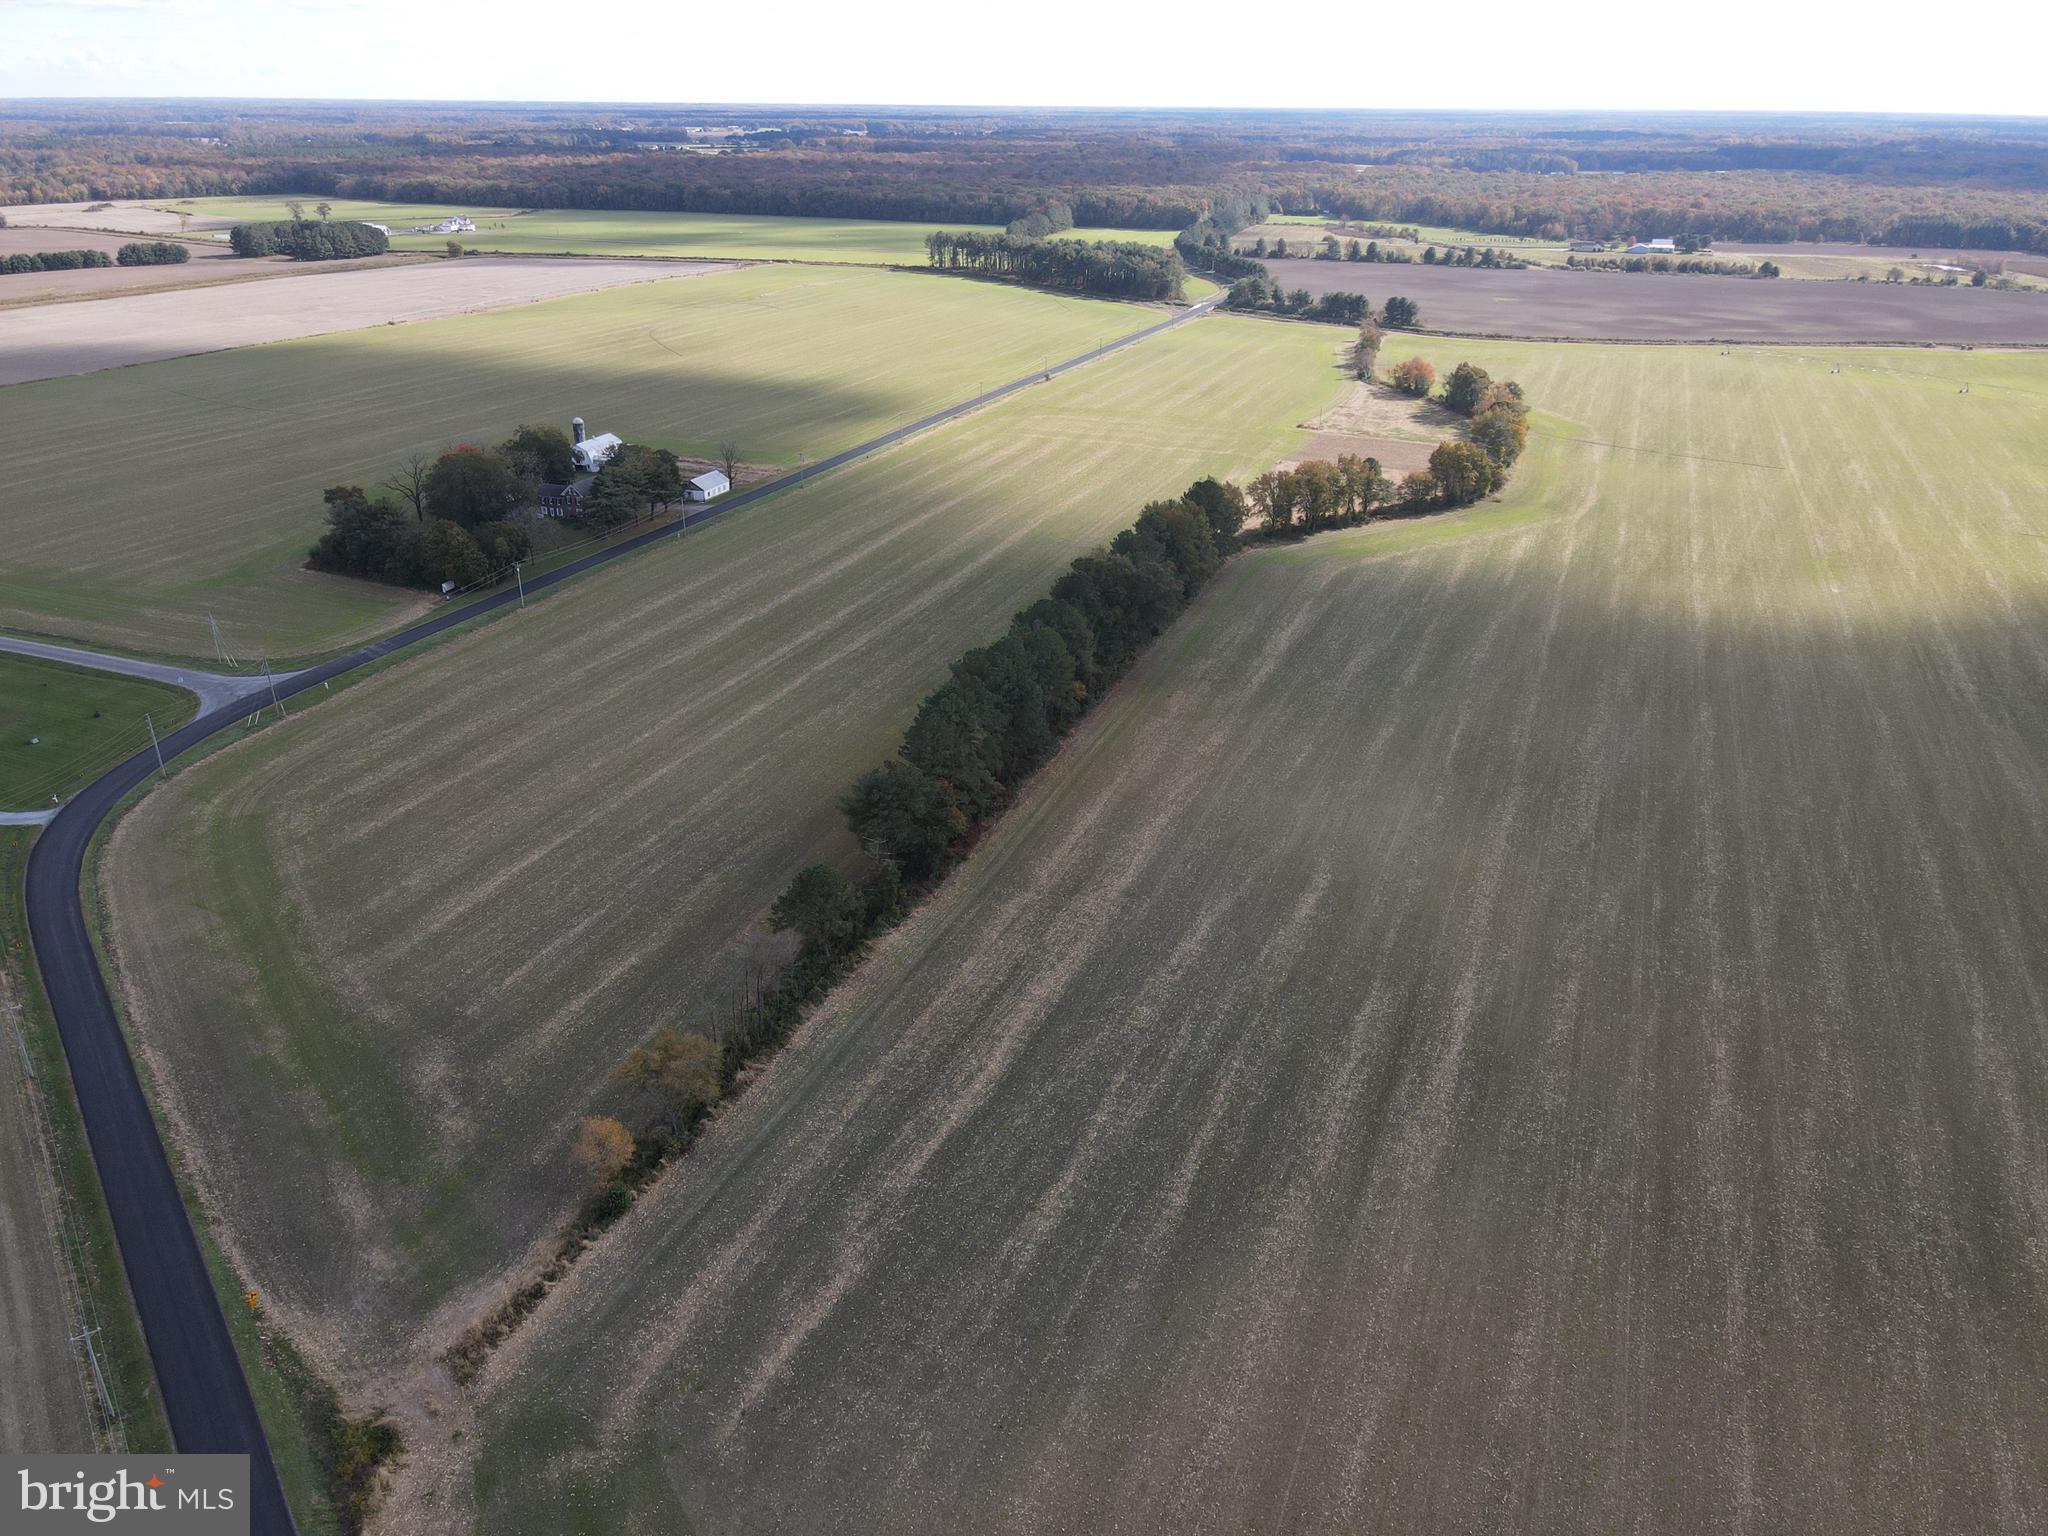
Welcome to Lucks Drive - here you have a 221+ acre farm with home and outbuildings. The property has road frontage on three separate roads. A two story brick farm house is situated on the land along with a barn, workshop and a machine shed as well as a few other structures. Roughly 170+/- acres of tillable land currently being leased.
#DEKT2004132

CAMDEN WYOMING

1238 LUCKS DRIVE

5 Beds

1 Baths

2,744 Sq.Ft.

$2,850,000

MLS#: DEKT2004132
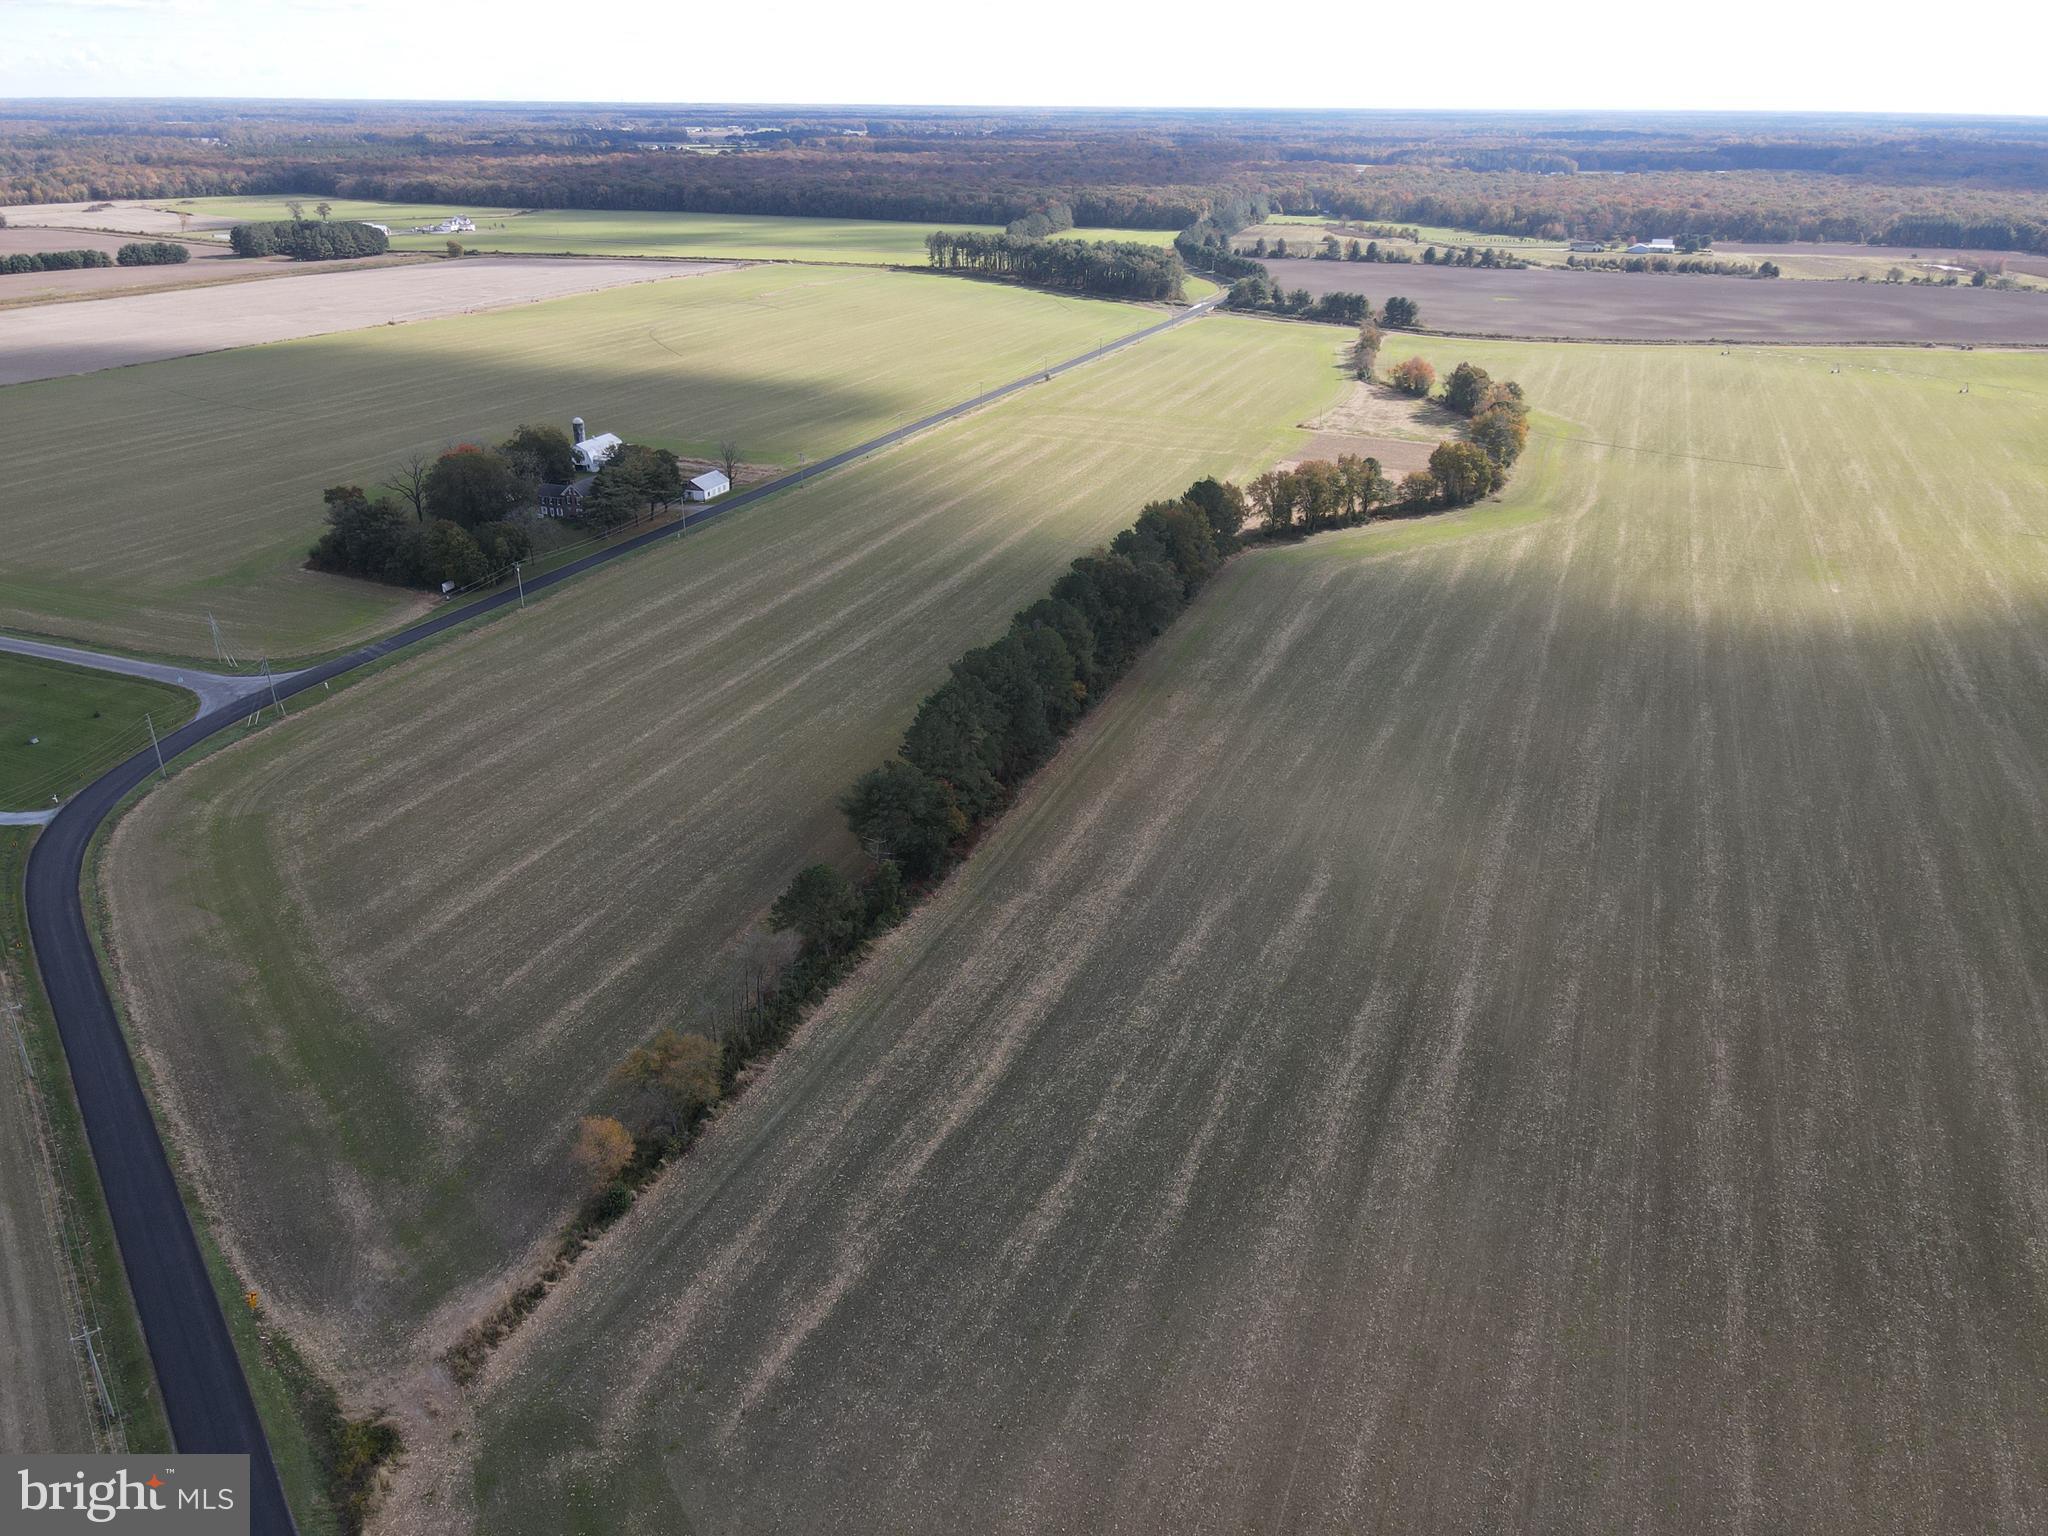
Welcome to Lucks Drive - here you have a 221+ acre farm with home and outbuildings. The property has road frontage on three separate roads. A two story brick farm house is situated on the land along with a barn, workshop and a machine shed as well as a few other structures. Roughly 170+/- acres of tillable land currently being leased.
#DEKT2004174

CAMDEN WYOMING

1238 LUCKS DRIVE

None Beds

None Baths

221.5 acres

$2,850,000

MLS#: DEKT2004174
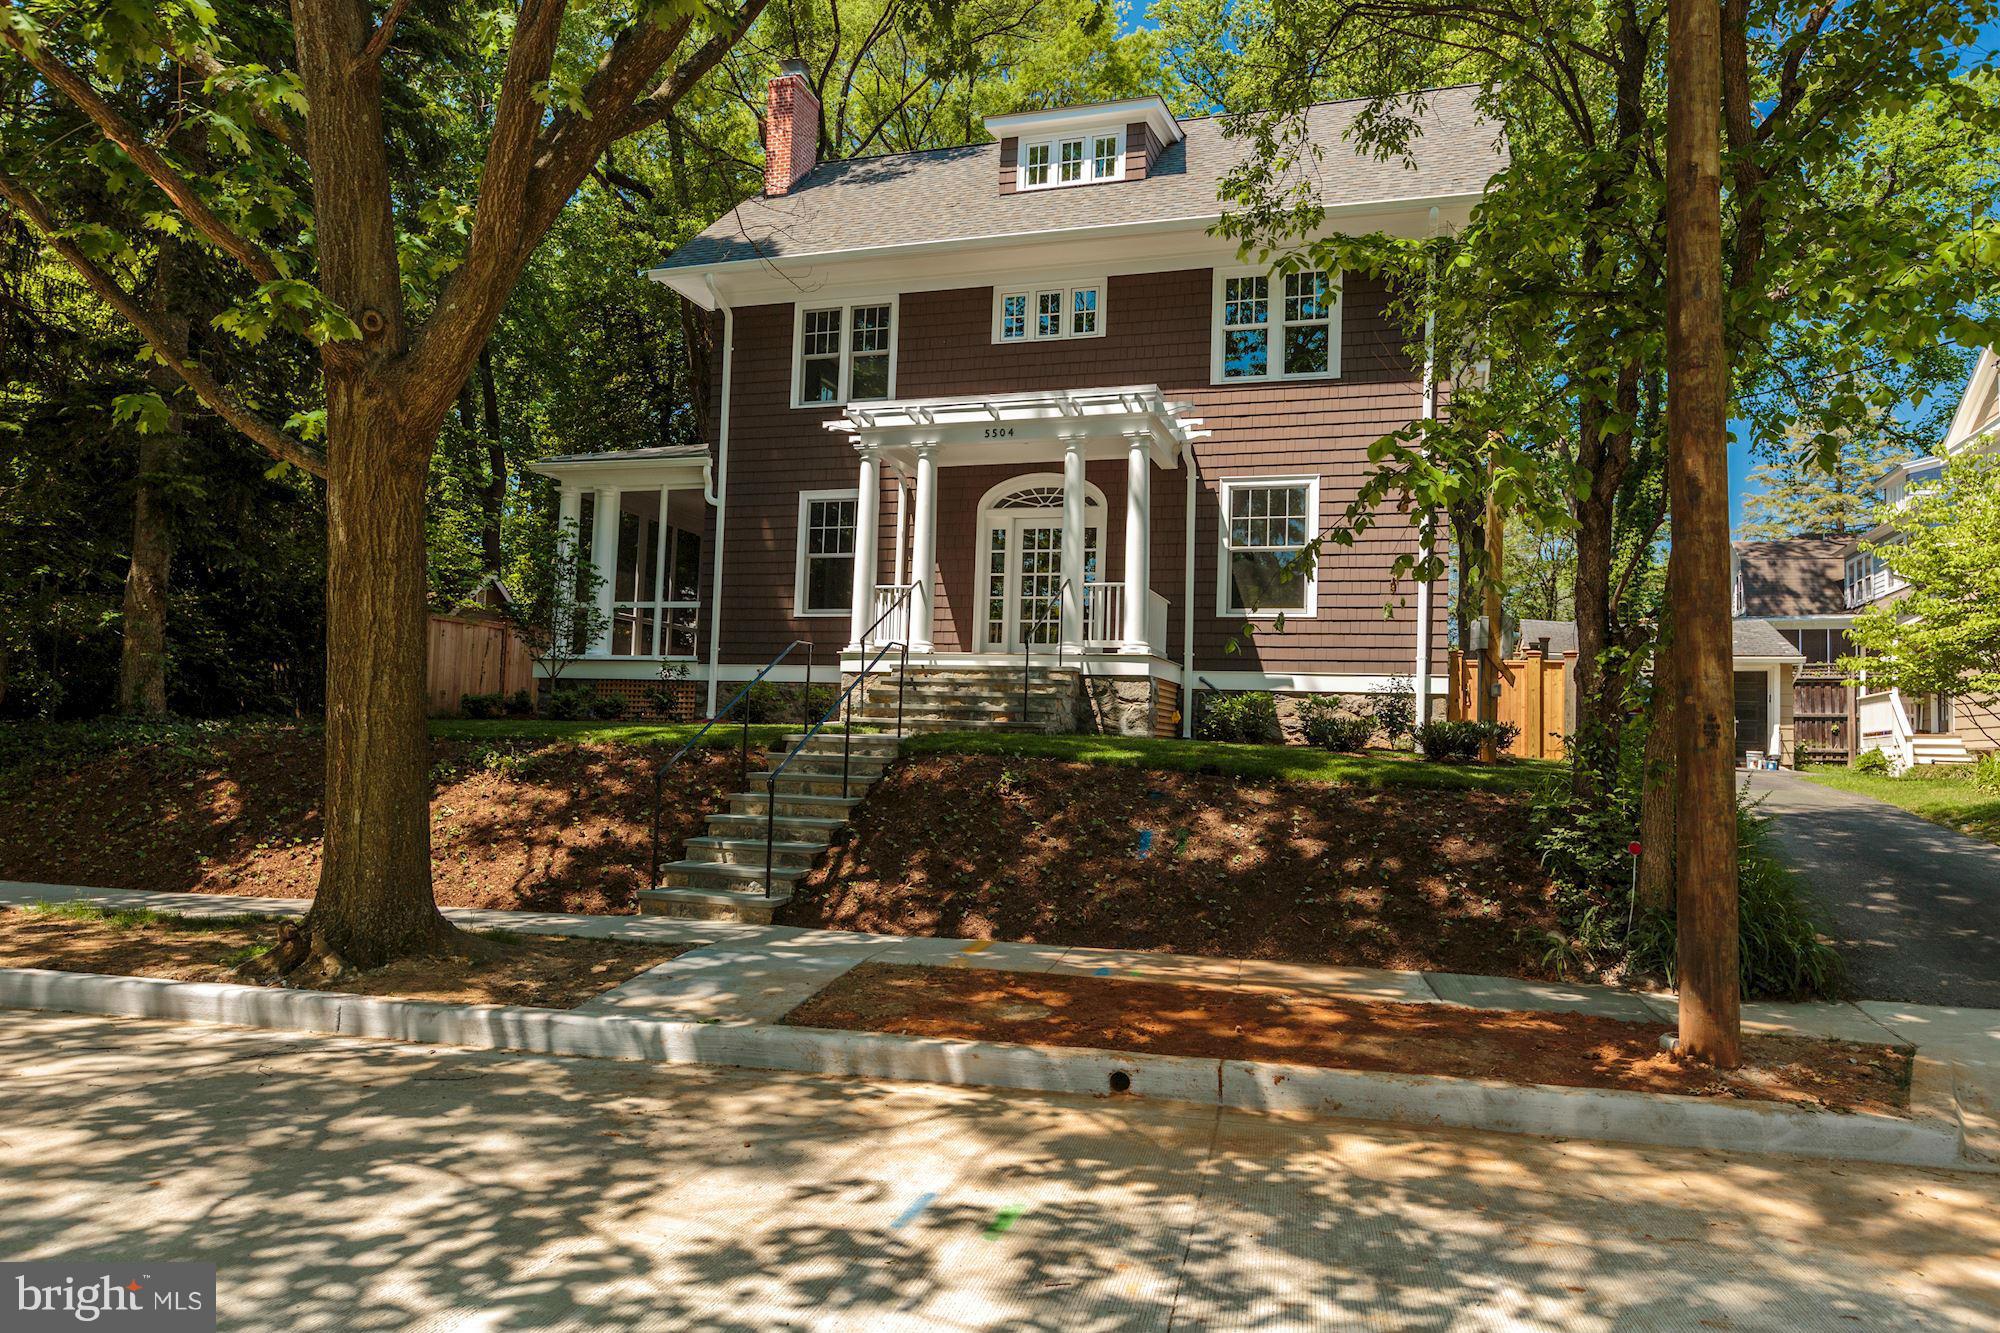
EXCEPTIONAL 7-BEDROOM 7-BATH BEAUTIFULLY DESIGNED NEW HOME. 4 FINISHED FLOORS OF TRULY GORGEOUS LIVING AREAS. WELCOMING FRONT PORCH OPENS TO PRETTY FOYER, GRACIOUS LR & DR. STUNNING GOURMET KIT WITH FAB FAMILY RM, BREAKFAST RM, HOME OFF  &  DECK, LUSH YARD. SUPERB MASTER BEDRM & BA + 3BEDRMS/2 BATHS. 3RD FLR FAM RM+ 2 BEDRMS . LOWER: MEDIA RM, LG INLAW SUITE + BA. GARAGE. BLOCKS TO METRO,SHOPS!
#1001390869

WASHINGTON

5504 CHEVY CHASE PARKWAY NW

7 Beds

7 Baths

N/A

$2,850,000

MLS#: 1001390869
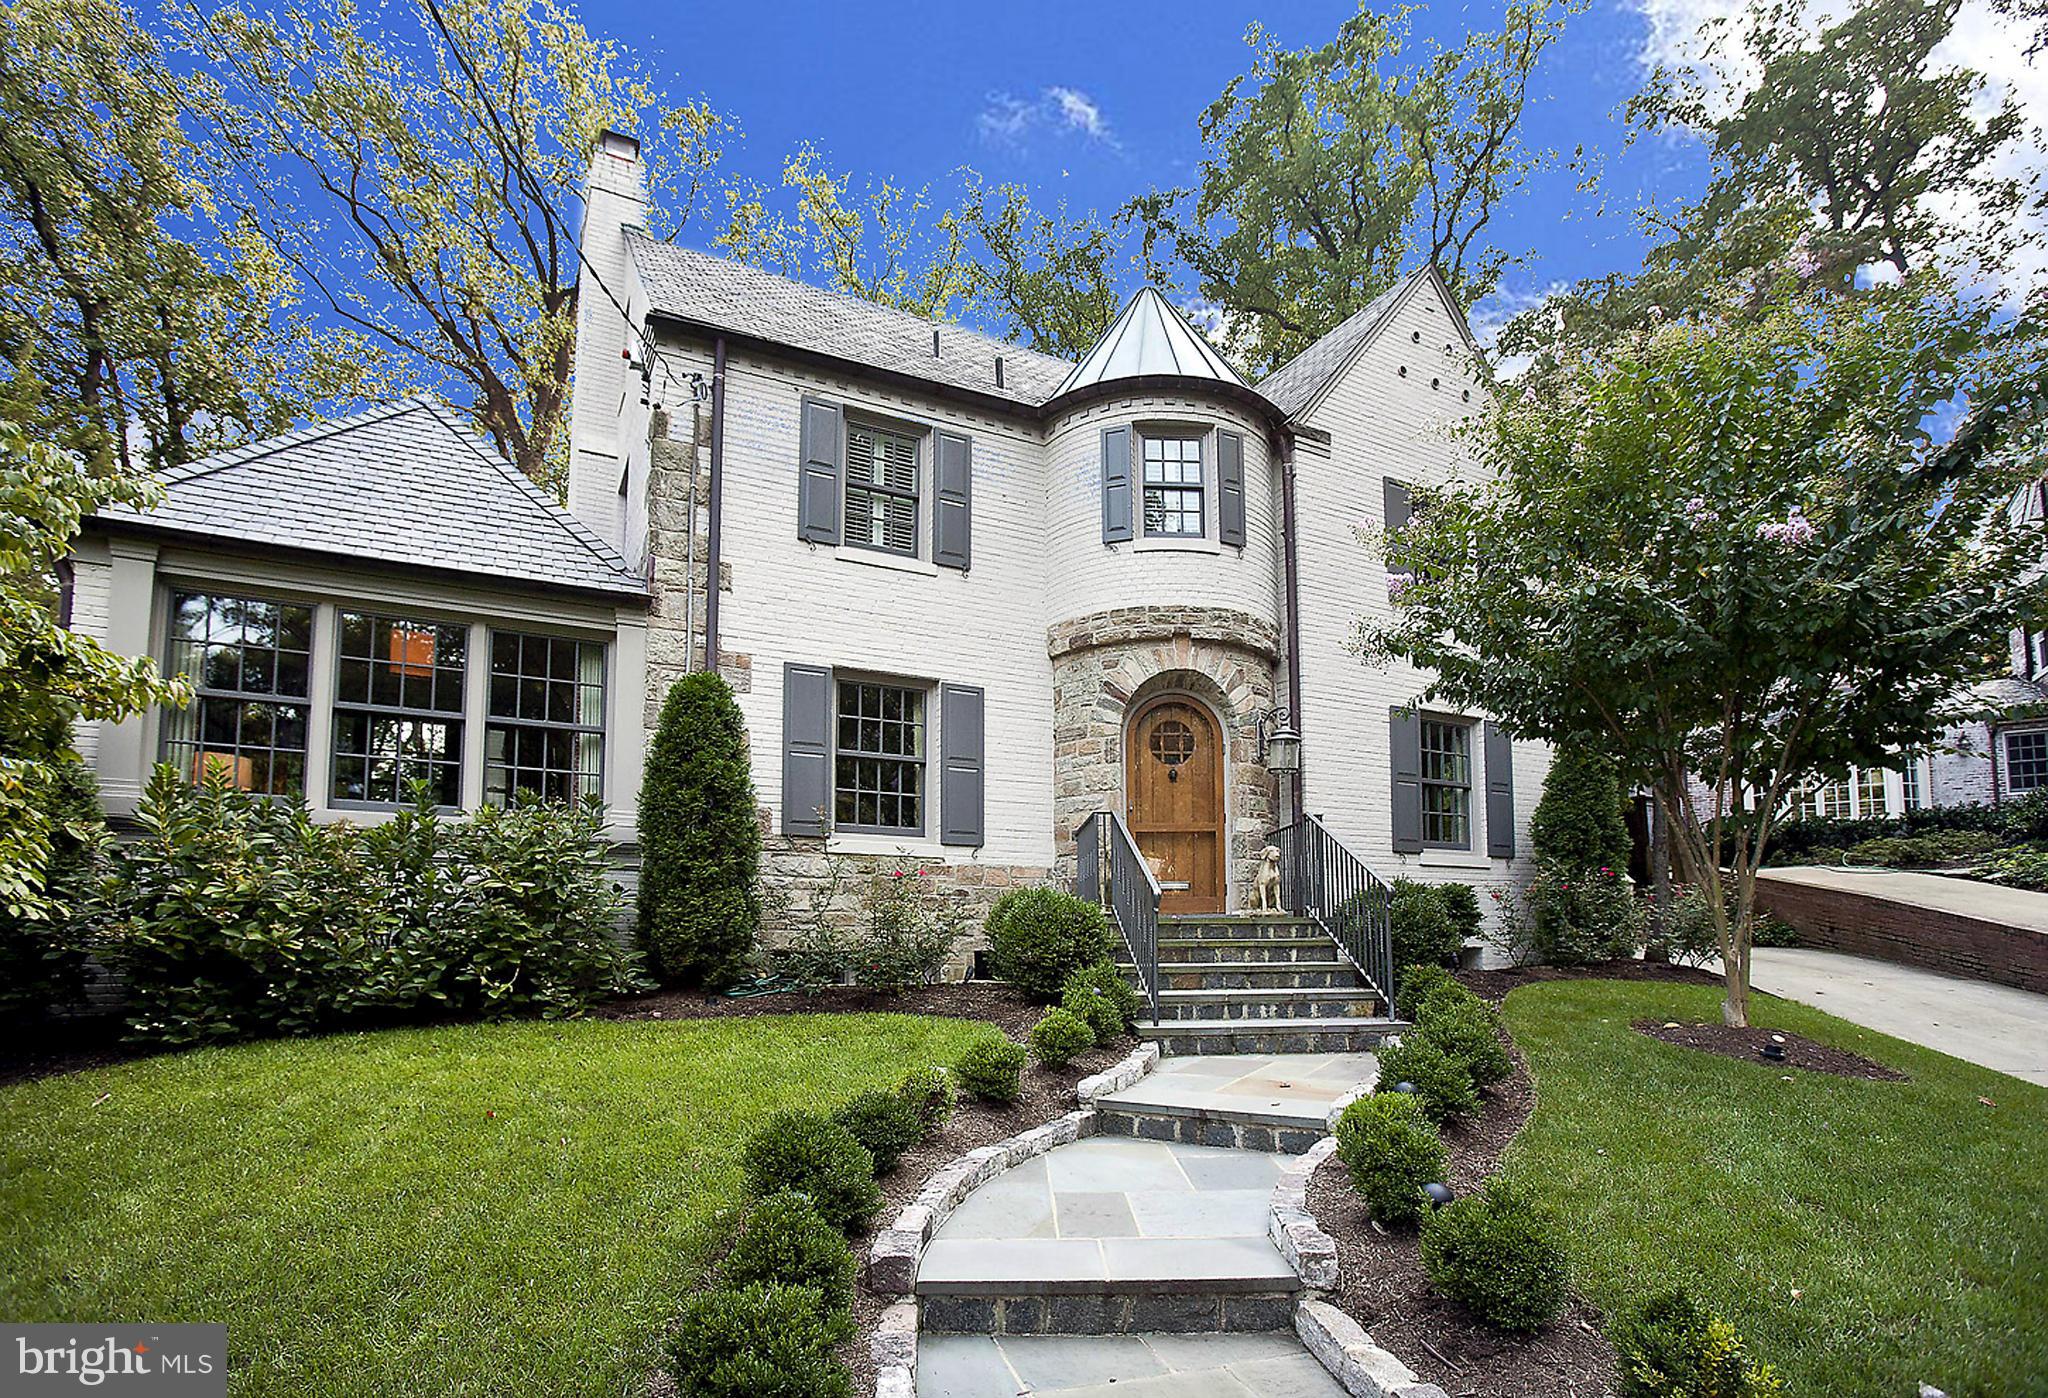
GREAT NEW LISTING! Located on one of Wesley Height's premier streets, this 1932 Tudor was completely renov in 2009.Optimum flow w/  main level w/LR, formal DR, Sun Rm, expansive chef's kitch. w/break area & attchd FR overlooking flagstone terrace/rear yard & 2 car attchd garage. Up Lvls feat lux Mstr Ste w/ 2 WIC & marble BA, 3 addt'l BR's, 2BA's & play room. LL incl. Family Room & Au-Pair Suite.
#1002841852

WASHINGTON

4450 DEXTER STREET NW

5 Beds

4 Baths

N/A

$2,850,000

MLS#: 1002841852
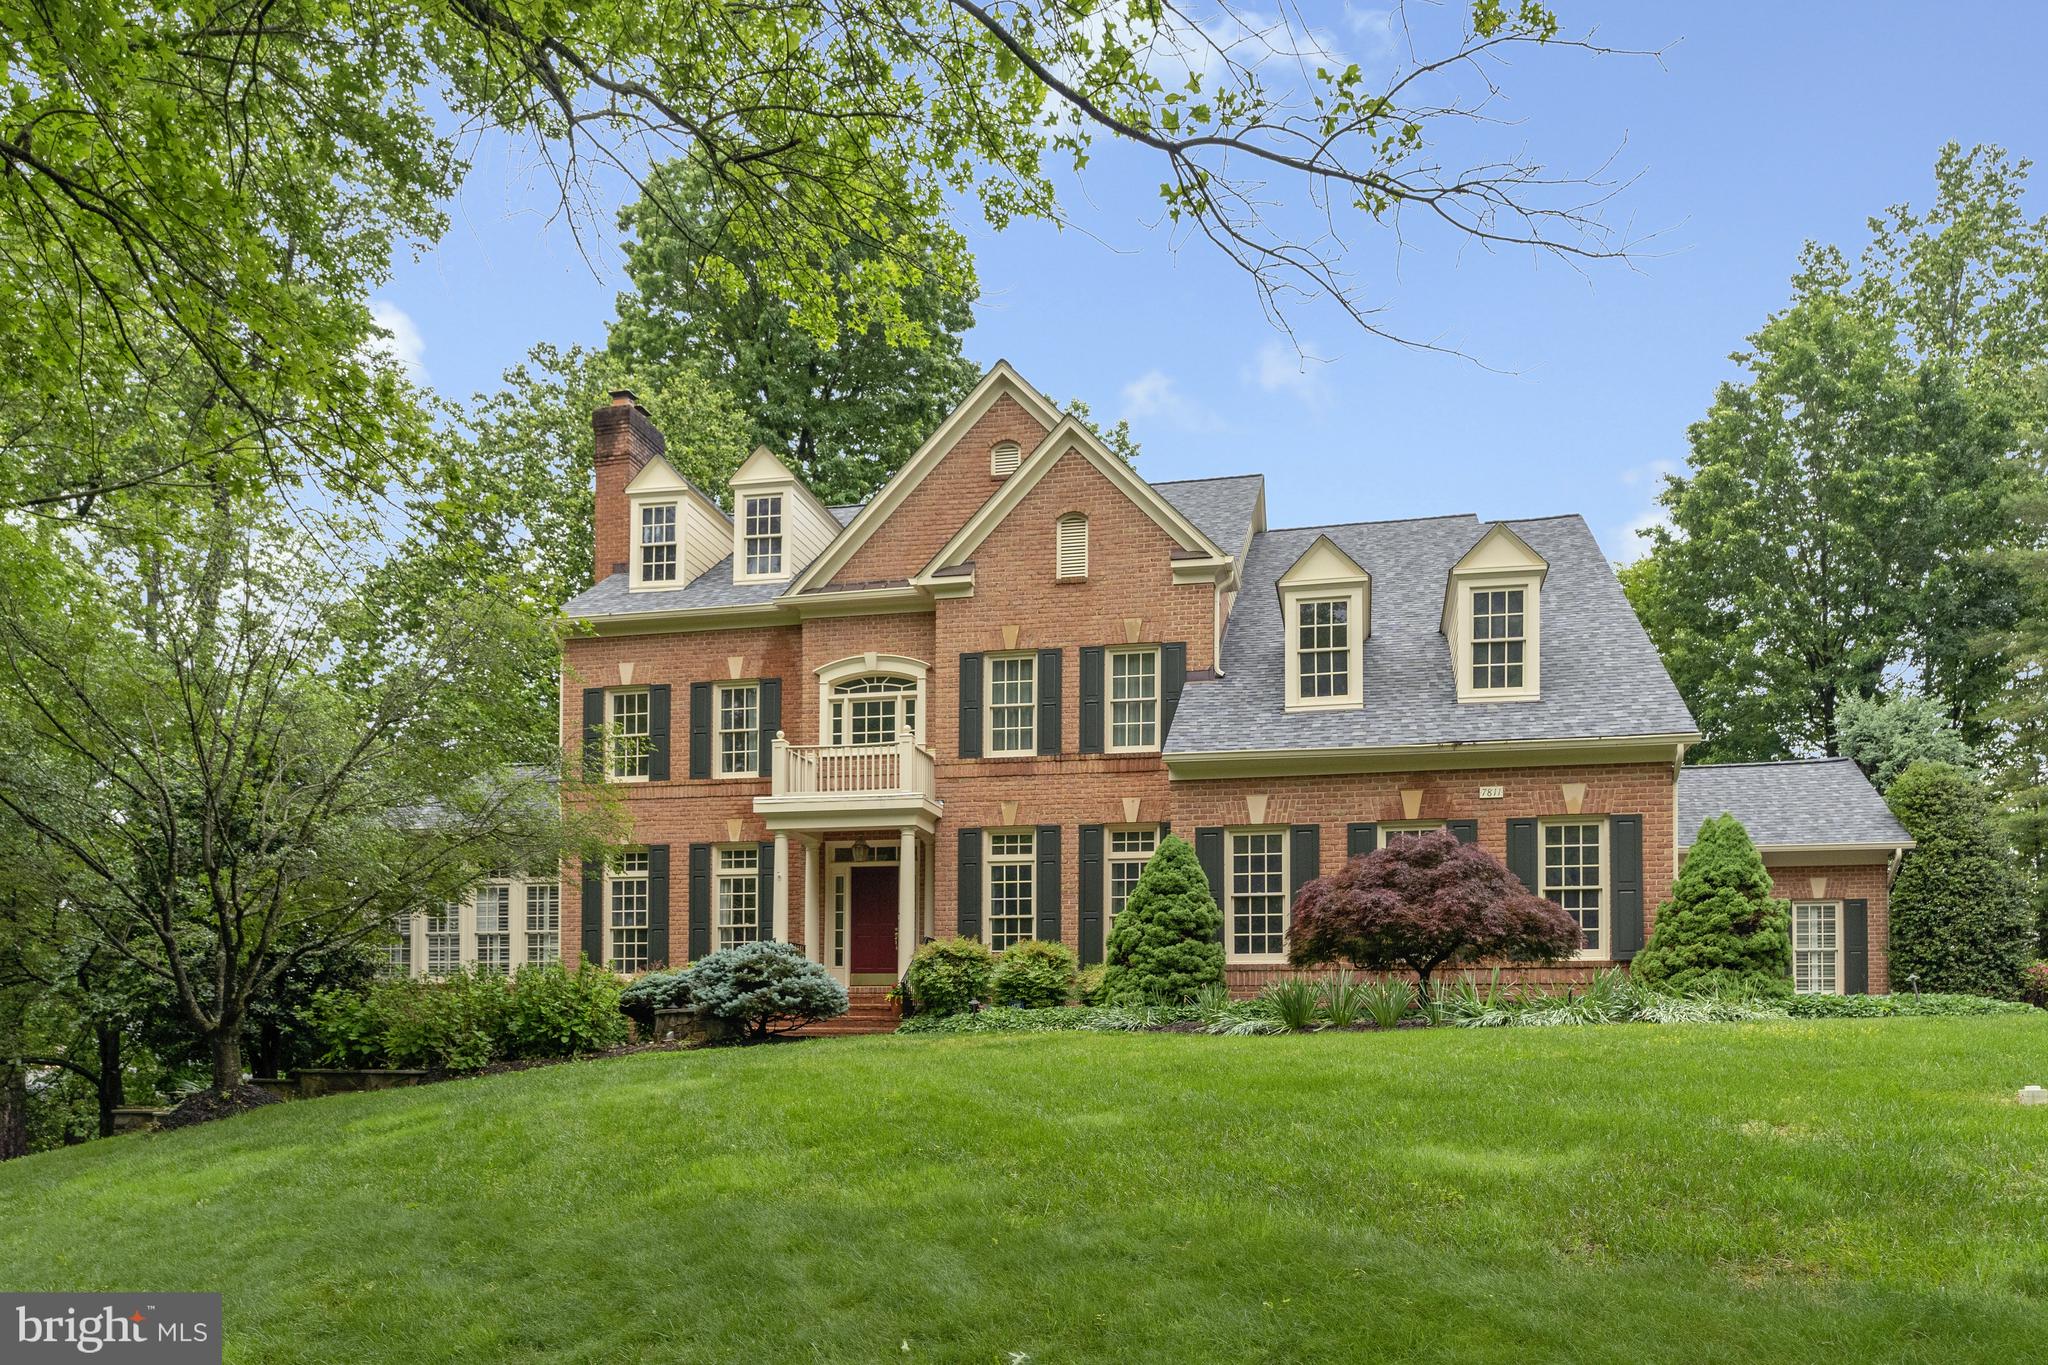
Impressive brick colonial on a generous .9 acre lot, with 6BD, 6FB, 2HB and an expansive 7,630 square feet of living space across three thoughtfully designed levels. Located within the sought-after Reserve, in the Langley High School pyramid, minutes to Tyson’s and major commuter routes. 

The main level features hardwood floors throughout and a two-story foyer that leads to a spacious two-story great room, with a gas fireplace and oversized windows, overlooking the tree-lined back yard. A main level ensuite bedroom, ideal for guests or multi-generational living, is nicely tucked away from other gathering spaces, with direct access to a private deck and back patio. The open concept eat-in kitchen, with a large center island and breakfast bar, offers plenty of seating for casual family meals and a great spot for crafts or homework! A separate dining room, formal living room, home office, four-season room and additional sunroom, laundry room and powder room complete this level. 

On the upper level are four well-proportioned ensuite bedrooms, including the primary bedroom suite. The expansive owners’ suite features a separate sitting room, two walk-in closets, a home office space and a large bathroom with dual vanities, 2 private toilets, a soaking tub and a separate walk-in shower. 

The walk-out lower level is designed for family fun and hosting friends, featuring a bedroom and full bath, a family rec room with direct access to the back patio, a game room with a full bar, and a bonus space which is ideal for a wine or bourbon tasting room, an exercise or music room, or playroom! With an additional 1,200+ sq ft of unfinished storage space, you’ll have options for building out a media room and still have space for storing and organizing. 

The landscaped exterior features mature shade trees, low maintenance perennials and shrubbery which creates privacy on the large deck or on the patio with stone water feature below.  A three-car side-load garage provides ample parking and storage. Public water and sewer. Gas-powered whole house generator. New attic insulation and roof replaced in 2021, new HVAC system installed - July 2025.
#VAFX2242912

MCLEAN

7811 CROWNHURST COURT

6 Beds

6 Baths

7,629 Sq.Ft.

$2,850,000

MLS#: VAFX2242912

1 ... 552 553 554 555 556 ... 666
* Listings identified with the FMLS IDX logo come from FMLS and are held by brokerage firms other than the owner of this website. The listing brokerage is identified in any listing details. Information is deemed reliable but is not guaranteed. If you believe any FMLS listing contains material that infringes your copyrighted work please click here to review our DMCA policy and learn how to submit a takedown request. © 2024. First Multiple Listing Service, Inc.

Send a message

Message successfully sent.

Your message

What is 3 + 4 ?

Reason for contacting?

I agree to receive email communication and understand I can unsubscribe at any time.

I agree to be contacted by Charis Realty Group - Christine Issler, Broker via call, email, and text for real estate services. To opt out, you can reply 'stop' at any time or reply 'help' for assistance. You can also click the unsubscribe link in the emails. Message and data rates may apply. Message frequency may vary. Privacy Policy

Sign Out

Virtual Assistant

Would you like to take the next step with this property? We can help you schedule a showing or virtual tour, or send you more details.

Yes, I would like more information.

Thank You for Your Reply, One of Our Agents will contact you as soon as possible

No, maybe later.

Thank you, you can always contact me via email, phone number or through the contact form.

Realhub AI

Lucy - Your AI-Powered Realtor

Update Your Temporary Password

Personalize your search

Enter your email and we'll notify you immediately when new listings match what you're looking for.

or enter email address

Already have an account ? Login here

Continue your home search

I agree to receive communications and understand I can unsubscribe at any time.

I agree to be contacted by Charis Realty Group - Christine Issler, Broker via call, email, and text for real estate services. To opt out, you can reply 'stop' at any time or reply 'help' for assistance. You can also click the unsubscribe link in the emails. Message and data rates may apply. Message frequency may vary. Privacy Policy

Already have an account ? Login here

We use cookies

We use cookies primarily for analytics to enhance your experience. By accepting, you agree to our use of these cookies. You can manage your preferences or learn more about our cookies policy.
