Properties

Browse or get in touch to schedule a walkthrough.

  • Nearby me
Price range

Popular Features

Community Features

Association

Property Features

Waterfront

View

Exterior Features

Interior Features

Style

10000 properties match your criteria

Updated 1 minute ago

E-Alert name
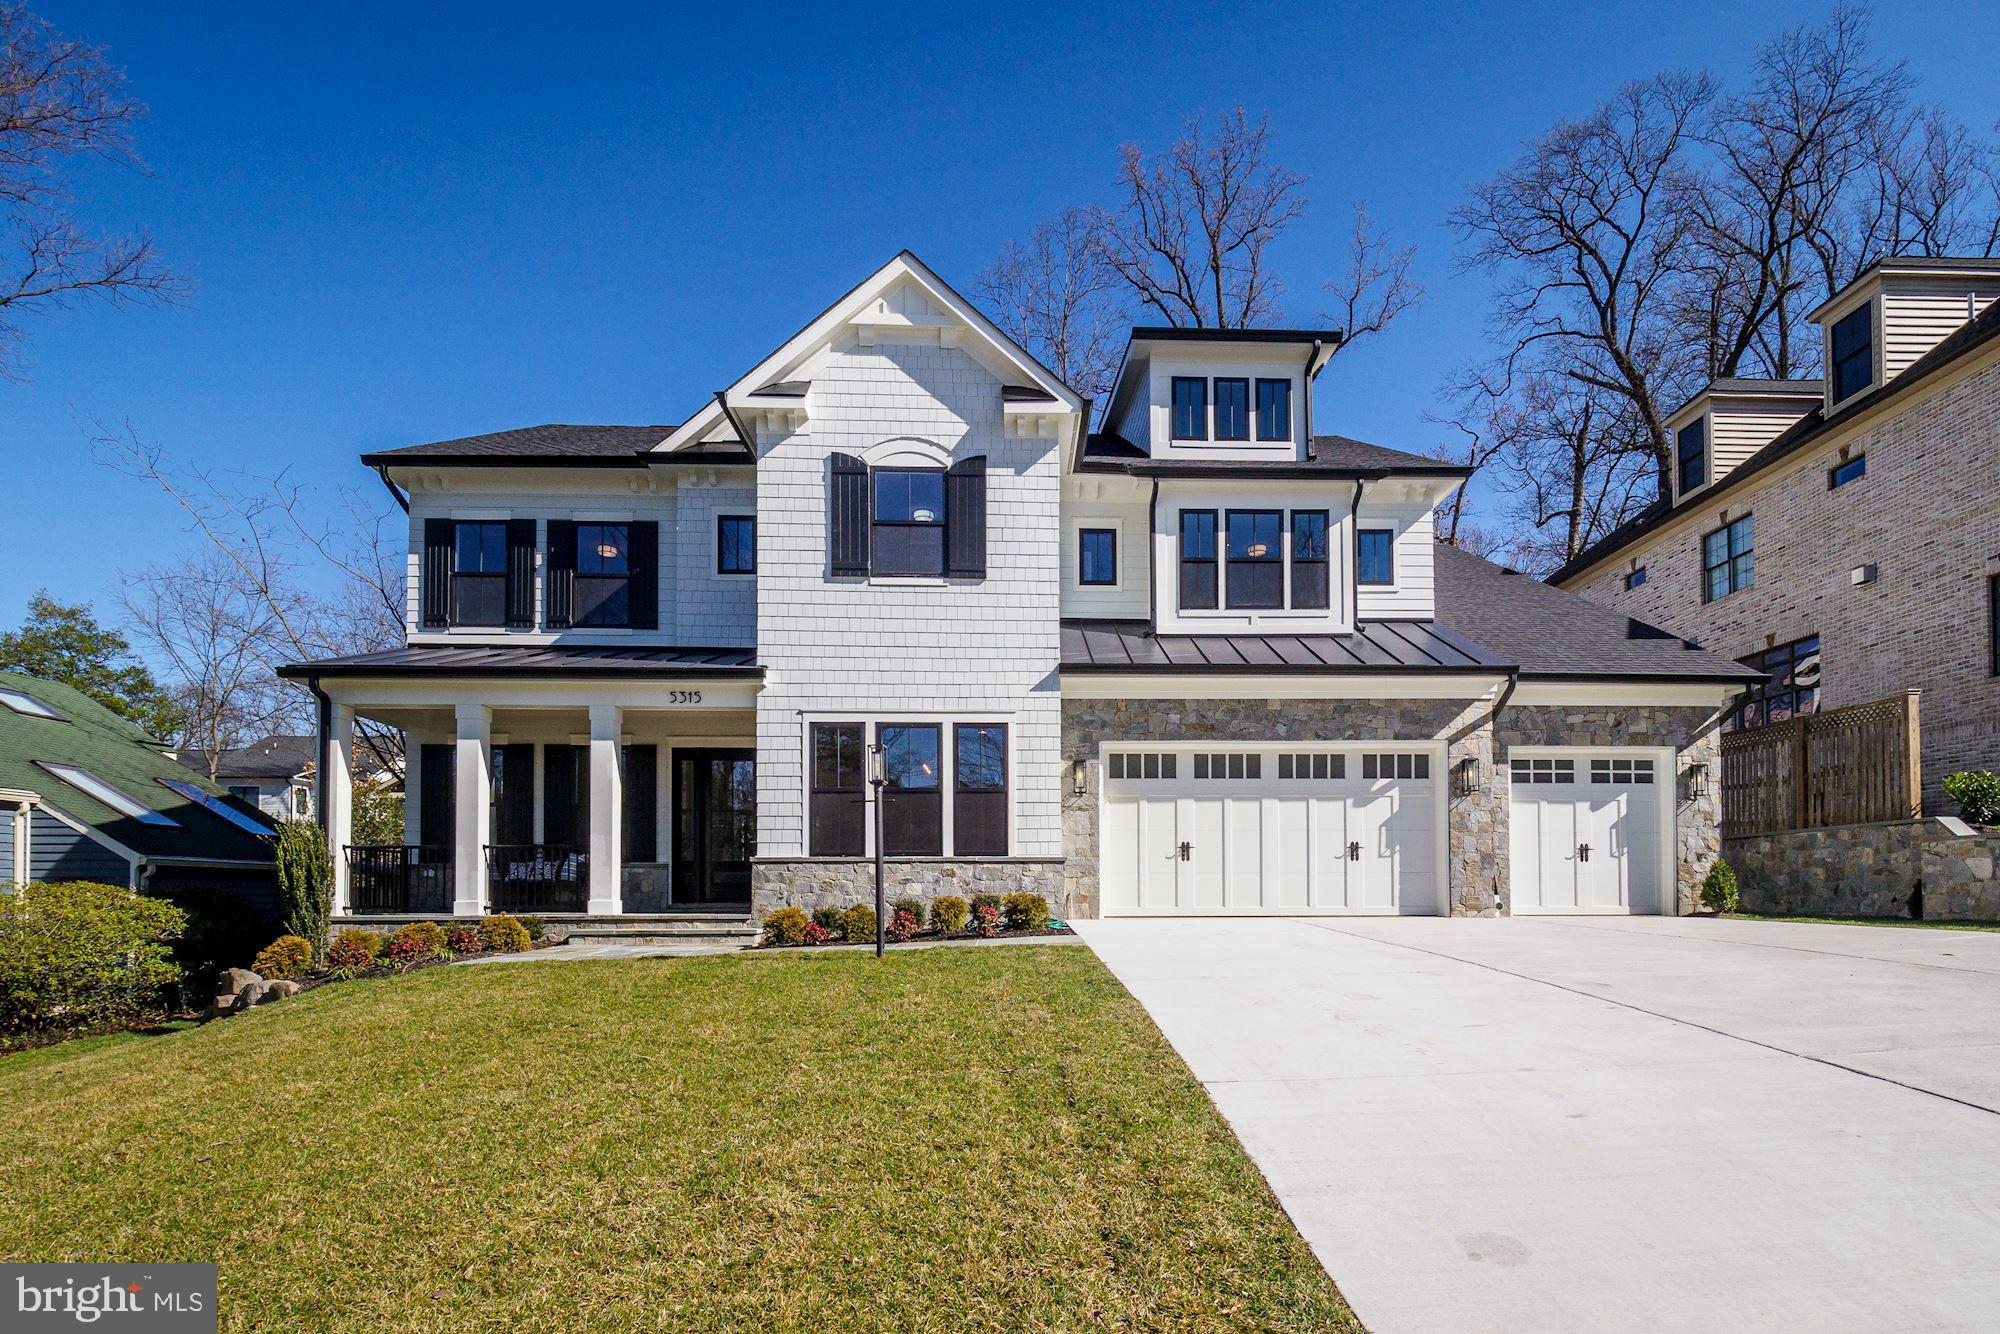
This spacious custom home with pool-ready backyard, elevator, main level guest bedroom, and three car garage seamlessly blends traditional with more modern touches. The designer kitchen is on-trend with custom flush inset cabinetry, twin dishwashers, pot filler, ten foot island, and wine reserve with sink in butlers pantry. The master suite features morning bar, gas fireplace, heated bath floor and spectacular walk-in closets. Family organization and flow is central to the main level with tile floor mudroom, coat and shoe cubbies, double stacked coat closet, two pantries, arrival center, dual staircases, and two bathrooms. Other details include home theatre or gaming room adjacent to service bar and wine room, fitness room with rubber floor, screened porch with fireplace, deck off family room, ten foot ceilings on main level, multi room audio system, wide plank white oak hardwood floors, designer light fixtures, and simulated dividing lite windows. Just steps to Glen Echo, C&O Canal Trail, Mohican Hills Pool, and the Shops at Sumner Place. Taxes awaiting assessment.
#MDMC679470

BETHESDA

5315 WEHAWKEN ROAD

7 Beds

7 Baths

7,600 Sq.Ft.

$2,695,000

MLS#: MDMC679470
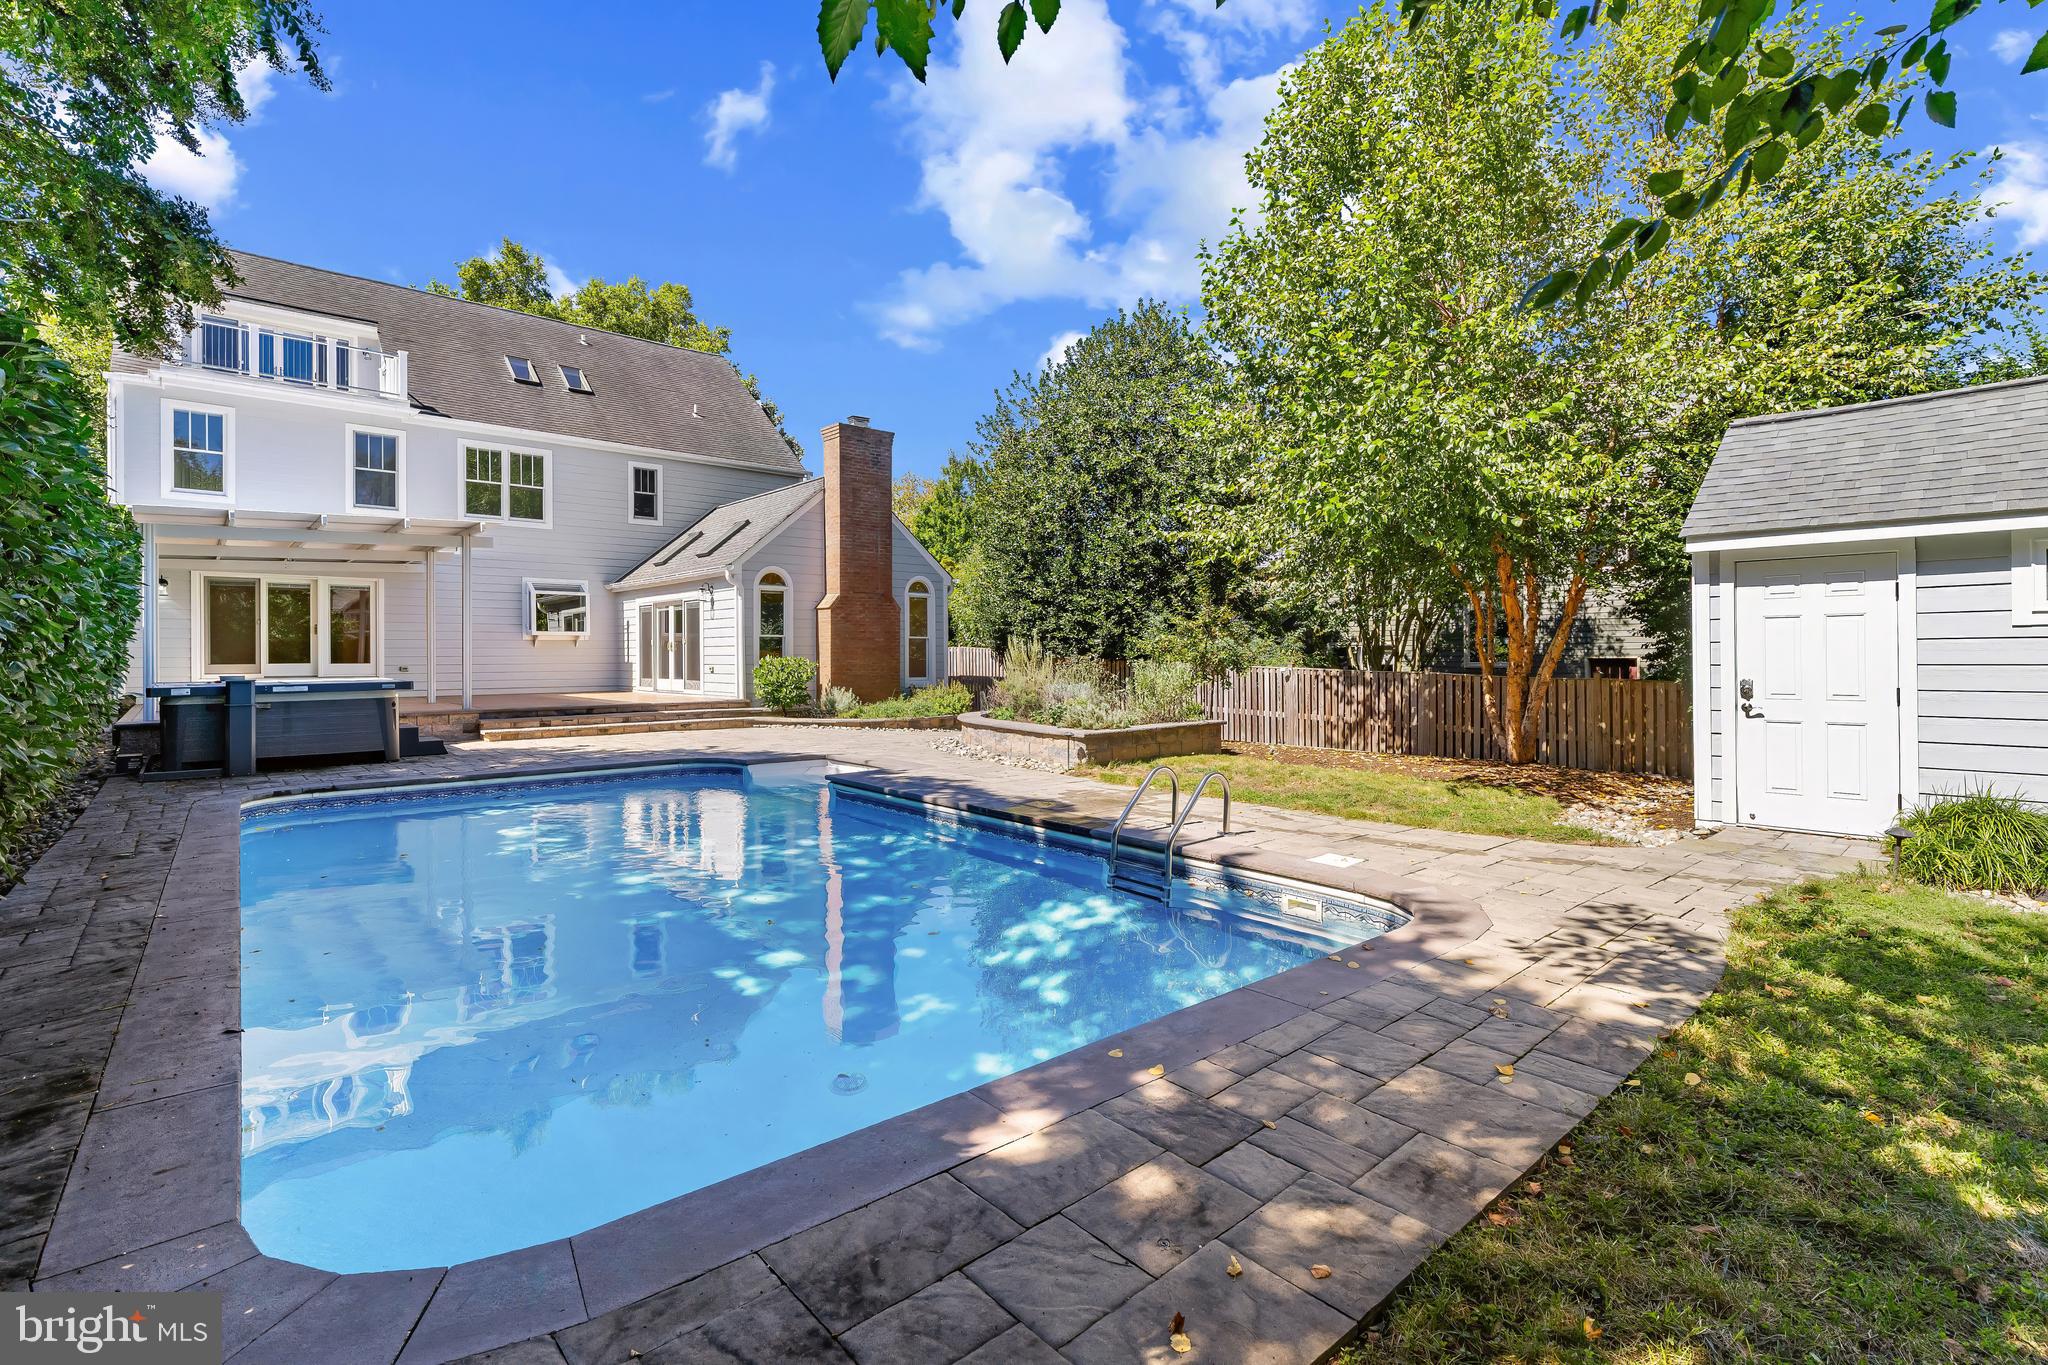
Perfectly sited on over a quarter-acre gated lot on Second Street, this meticulously maintained Eastport estate offers 4,500+ square feet of luxurious living space and extensive oak flooring in one of Annapolis’ most coveted neighborhoods. Enjoy the tranquility of suburban-style privacy with the walkability of downtown living - just steps to water access, acclaimed restaurants, shopping, and marina life.

Inside, generous proportions define the main level. A spacious living room and elegant formal dining room open to the expansive deck and pool area, while a chef’s kitchen boasts a quartzite island, high-end appliances, and a casual eat-in space. The main level also features an updated laundry room, chic powder room, and a dramatic family room with vaulted wood ceilings, gas fireplace, and sliding doors to the outdoor oasis.

Upstairs, the serene primary suite features vaulted ceilings, a walk-in closet, and a spa-inspired bath with heated floors, a rainfall shower, double vanity, and heated towel rack. Three additional oversized bedrooms and a stylish hall bath complete the second floor. The third level offers breathtaking views of Historic Annapolis and the Naval Academy from the rooftop balcony - perfect for fireworks or Blue Angel flyovers - and includes a family room, kitchenette, full bath, and bedroom.

The fully finished lower level is made for entertaining, with a rec room, custom bar (complete with kegerator and refrigerated drawers),  a flexible bonus room ideal for a wine cellar or storage, and a workshop.

Step outside to your private resort: a heated in-ground pool and spa with motorized cover, a pergola with adjustable louvers, lush landscaping, and a park-like front yard. Additional features include Hardie siding, composite decking, updated windows and gutters (all completed in 2019), a two-car garage, and a gated driveway.

This is a rare Eastport offering where timeless elegance, thoughtful updates, and premier location come together. Welcome Home!
#MDAA2126566

ANNAPOLIS

417 SECOND STREET

5 Beds

3 Baths

4,722 Sq.Ft.

$2,695,000

MLS#: MDAA2126566
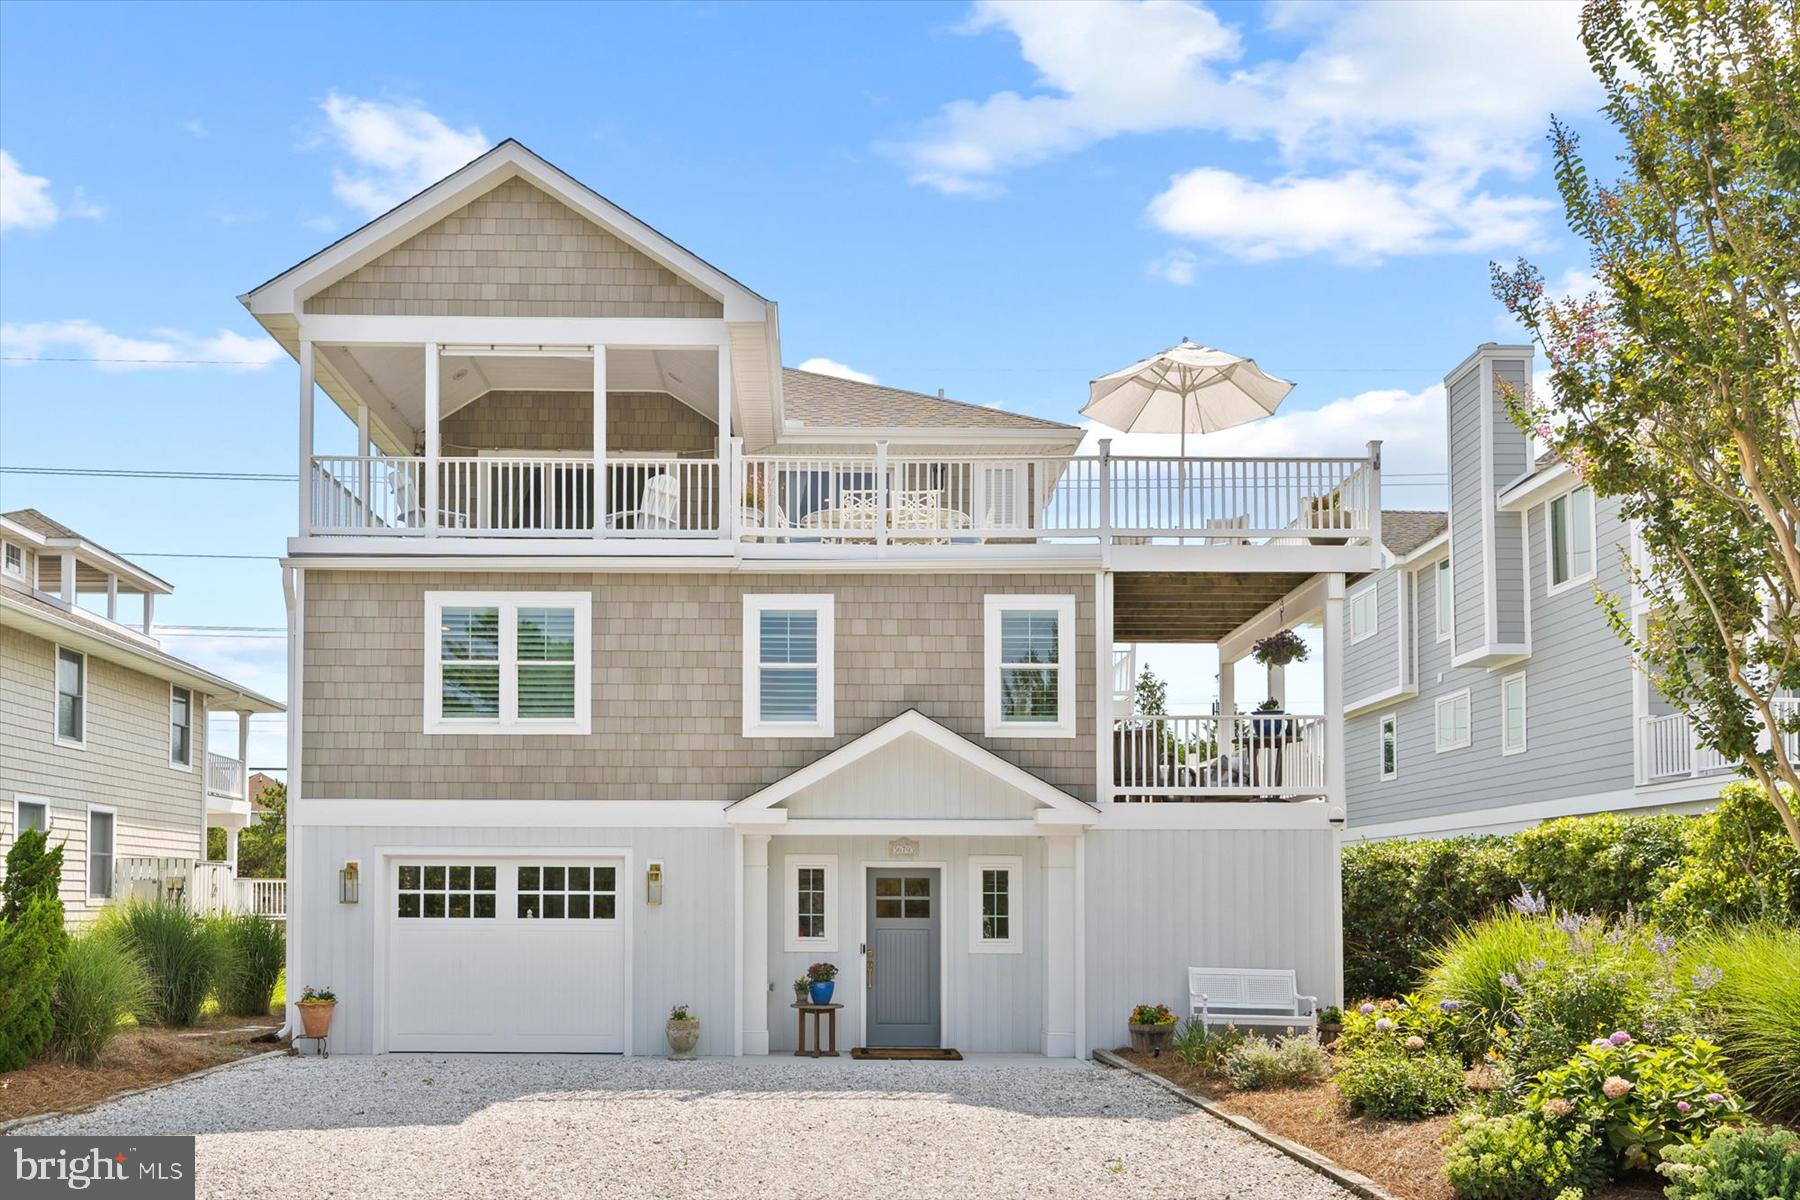
Start your mornings watching the sunrise over the Atlantic and end your evenings with spectacular sunsets over the bay—all from the comfort of your new home. Uniquely positioned between the Atlantic Ocean and the Little Assawoman Bay, this stunning coastal residence has been extensively renovated to offer the ideal blend of timeless design, modern luxury, and breathtaking views. The home’s inverted floor plan is designed to maximize the views. It features an impressive, full-floor open-concept Great Room perfect for family living and gathering with friends. This grand space boasts soaring ceilings, a custom-designed gourmet kitchen, a living area with a beautiful tiled gas fireplace, a dining area, and large Azek decks that provide exceptional indoor-outdoor living. Substantially updated within the last two years, the house is in pristine, like-new condition. Comprehensive renovations include an all-new kitchen, upgraded bathrooms, a modernized laundry room, wide-plank engineered hardwood floors, ceramic flooring, and new indoor/outdoor trim. Mechanical and structural upgrades feature a new roof, new HVAC, new hot water heater, Trex decking, and an enclosed garage with an automatic door. The front exterior has been newly reconfigured with premium NuCedar shingles and channel rustic siding, new windows, doors, and marine-grade lighting. Additionally, the ground level now offers an expanded floor plan featuring a welcoming foyer entrance and two versatile, multi-purpose rooms. Located just north of Fenwick Island in the desirable community of Seatowne, residents enjoy an easy walk to the uncrowded, dog-friendly beaches of Fenwick Island State Park. Premium Seatowne amenities include a community swimming pool, tennis and pickleball courts, and a private bayfront pier—perfect for launching kayaks or paddleboards and fully embracing the coastal lifestyle. The property is professionally landscaped and includes a custom, enclosed cedar garden with raised beds and a built-in irrigation system, adding a tranquil and unique outdoor retreat. Offered partially furnished by the original owner and never offered as a rental, this exceptional property is move-in ready for immediate enjoyment.
#DESU2116570

FENWICK ISLAND

36793 BAYSIDE DRIVE

4 Beds

3 Baths

2,950 Sq.Ft.

$2,695,000

MLS#: DESU2116570

Custom-built stunning contemporary residence is tucked away on a quiet cul-de-sac in sought-after Mantua on a premium one-acre lot. Surrounded by distinctive upscale homes, this property offers a rare combination of modern style, luxurious living, elegance, quality construction, and a tranquil park-like setting. Designed for comfort and flexibility, the ELEVATOR provides  easy access to all three finished levels.  Approximately 6,400 finished square feet, 6 bedrooms, 6.5 baths.  On the main level there are 10' ceilings, and the light-filled living room showcases a fireplace and dramatic floor-to-ceiling windows overlooking the back yard. The adjacent gourmet kitchen, complemented by an enormous pantry/prep kitchen, creates a true chef’s paradise. Upscale appliances:  Sub zero oversize refrigerator, Wolf oven, Wolf steam oven/microwave, 6 burner Dacor cooktop with griddle  Cove dishwasher,  and Sub Zero freezer drawers.   This level also includes a separate dining area, office, meditation room, guest bedroom with full bath, powder room, and a  balcony ideal for outdoor entertaining. The entry/lower level features an exceptional in-law or au pair suite with its own large living area with picture windows overlooking the back yard, kitchenette, and 2nd laundry room, offering the potential for fully independent living. The in law suite is already ALU certified by Fairfax County.  Additional bedrooms 5 & 6, Exercise-gym or flex room with ensuite bathroom.  

Upstairs, the luxurious primary suite offers a spacious custom shelving walk-in closet and spa-inspired bath. A second primary suite with luxury bathroom and upscale  built in closet space, and an additional upper-level bedroom with en-suite bath provide excellent space and privacy for family or guests. Laundry room on upper level.  Additional highlights include a side-loading 2-car garage, expansive fenced yard, full-yard irrigation system, and quality exterior materials including HardiPanel, lap siding, and stucco.  Thoughtfully designed, the home is surrounded by a back drop of greenery, and natural light pours in through the large windows.  The landscaping layout comprises of trees at the rear have been planted to provide privacy and fringe the perimeter.  Plenty of room exists for lawn, gardens and to add an in ground pool if next owners would like.  A 1-year builder’s limited warranty for workmanship and materials remains in effect through November 5, 2026, along with a 10-year structural warranty.  This home has been wired for an EV charger and a generator should next owners want to install one. Sprinkler system for lawn area. 

Close to the capital beltway and major commuting routes :  I-66, I-395, 29 and 50.  Dunn Loring and Vienna Metros close by.  Fairfax Hospital just 5-8 minutes drive.  The wonderful Mosaic shopping center with its Farmers market, shops and restaurants is nearby.  Mantua is a sought after neighborhood and offers a Swim and Tennis Club, many clubs and activities and a great sense of community.  Top rated Fairfax County Schools : Woodson HS pyramid.  Open Saturday September 12, 2-4 pm
#VAFX2331484

FAIRFAX

3525 GLENBROOK ROAD

6 Beds

6 Baths

6,394 Sq.Ft.

$2,695,000

MLS#: VAFX2331484
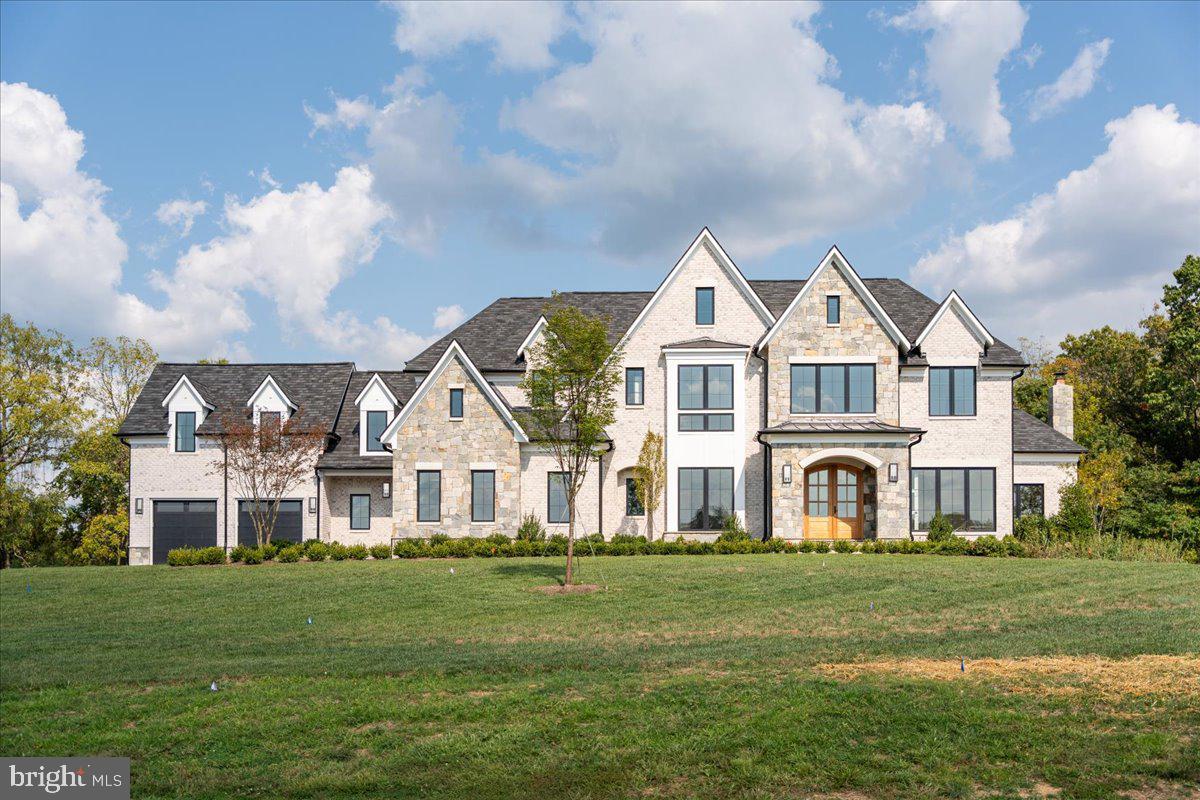
Carrington Homes at Banbury Cross Reserve is a unique community of 3-4 acre homesites in prime Hunt Country location - minutes from historic Middleburg.

Featuring ALL BRICK Transitional/French/Modern/Farmhouse and Traditional architecture by James McDonald.  Priced here is the popular Magnolia Way.  High end finishes include Three car garage, butler's pantry, mahogany front doors, extensive trim package, Wolf/Sub-Zero appliances and Omega cabinetry.
 
 See Sales Manager for other offerings.

Visit our Bellewood Manor and Magnolia Way Decorated Model Homes at Banbury Cross in Middleburg.  Open Weekends 11am - 5pm or by Appointment.  From Leesburg: Take Rte. 15 S to Rte. 50 W.  Turn right on Sam Fred Road just before the Village of Middleburg.  Banbury Cross is on the right.  23158 Secretariat Park Lane. 

HOA fees are estimates.  Features, square footage, beds & baths are per base floor plans.
#VALO2091774

MIDDLEBURG

SEABISCUIT PARK PLACE

4 Beds

4 Baths

5,374 Sq.Ft.

$2,695,000

MLS#: VALO2091774
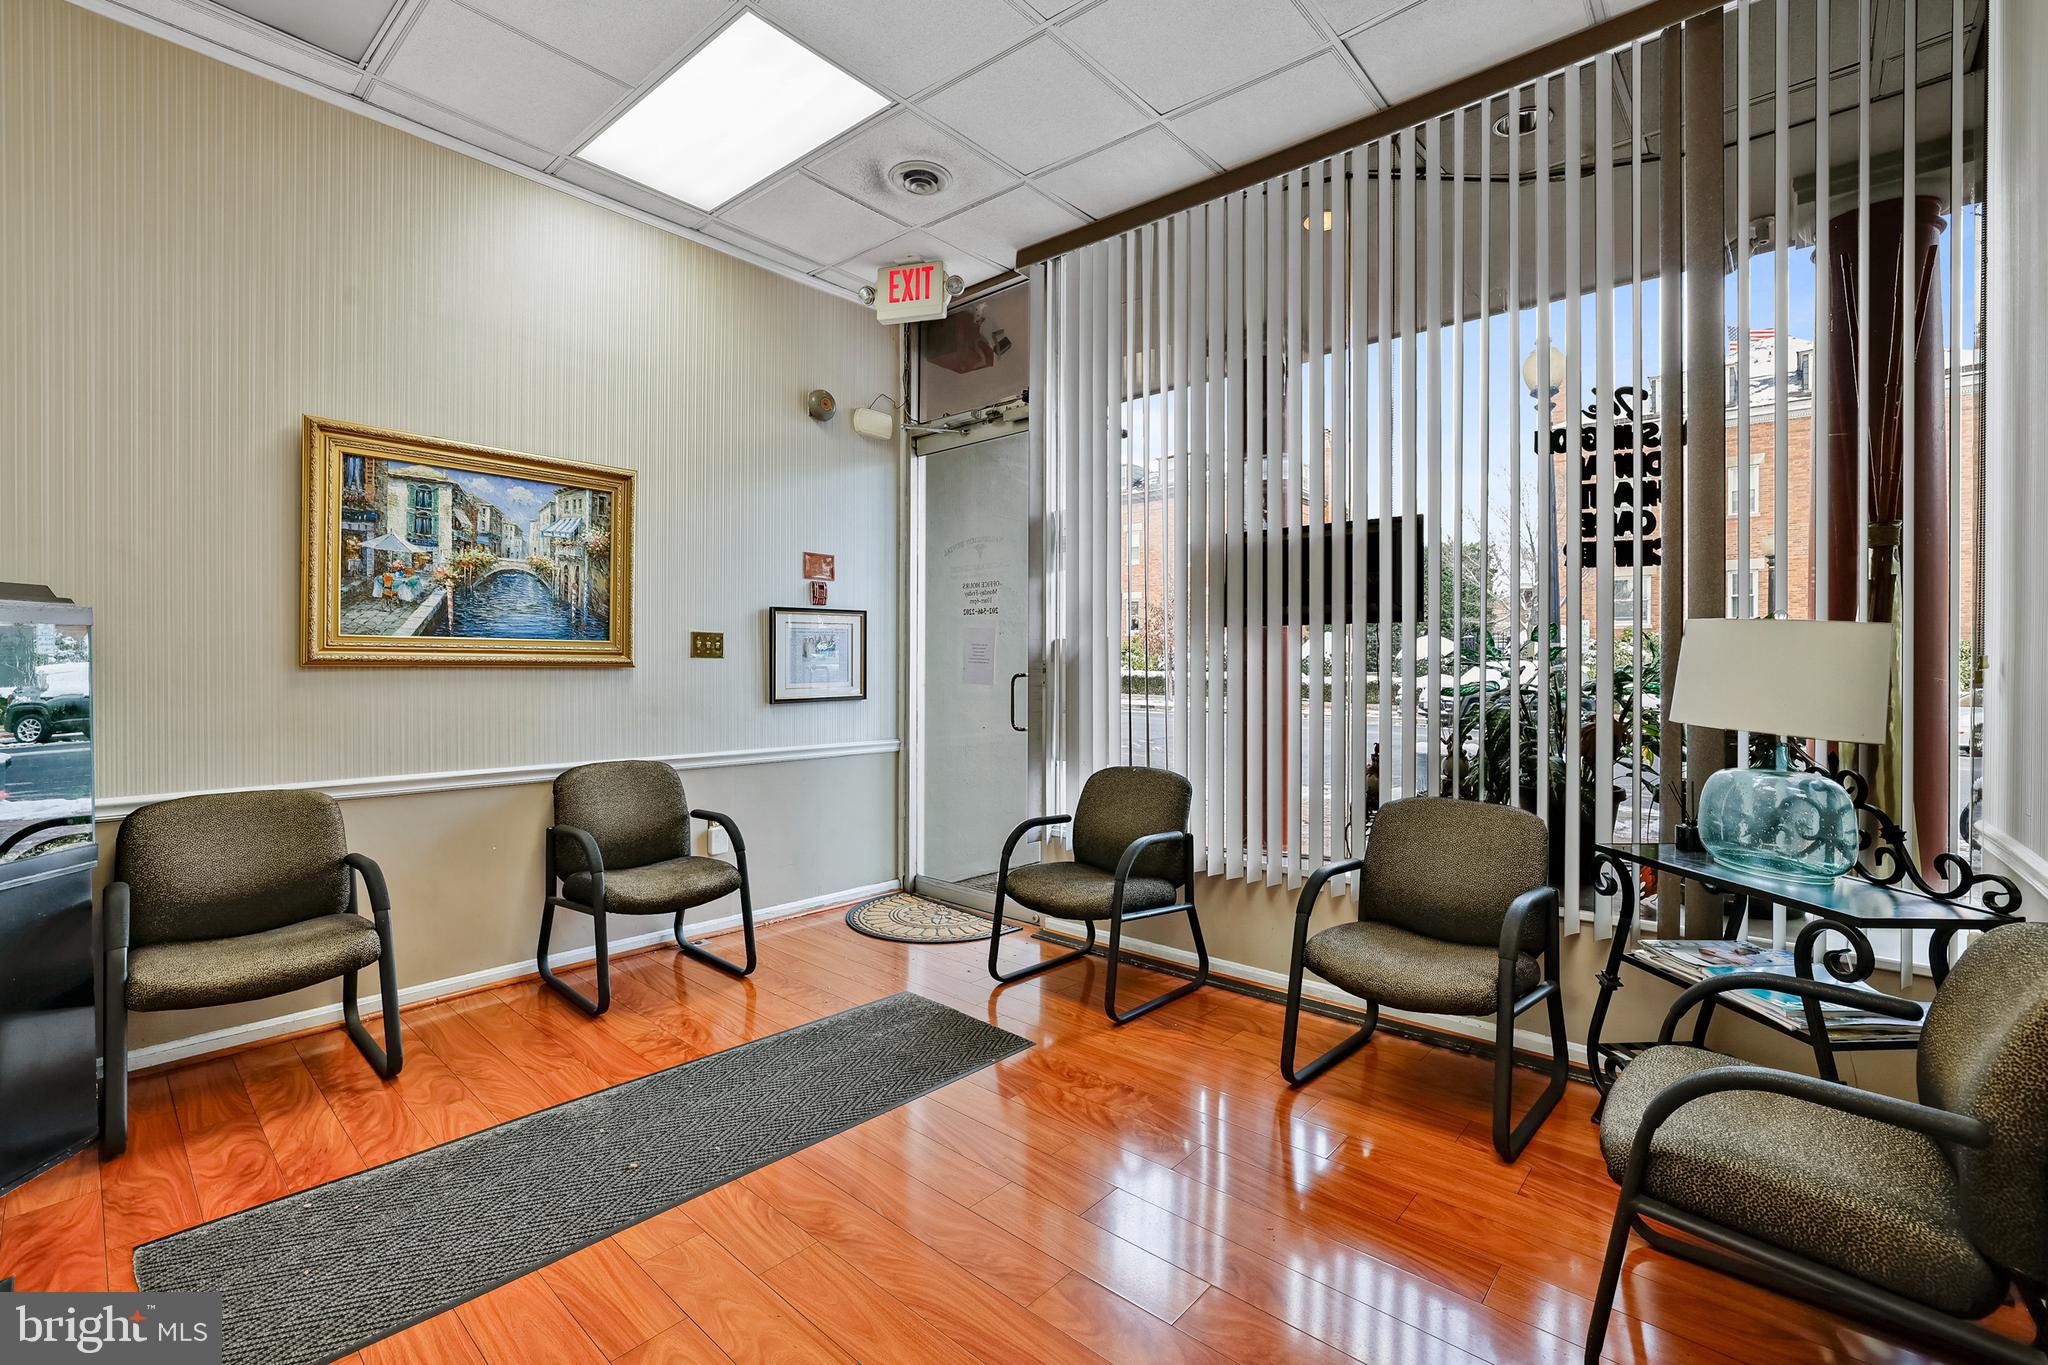
MAJOR PRICE ADJUSTMENT....ESTATE SALE & EXCEPTIONAL INVESTMENT OPPORTUNITY 729 8th St S.E. is a well maintained three-story, mixed-use building reported built in 1930, most recently renovated and redeveloped in 1981 with additional upgrades through today under professional management and maintenance. Retail Level currently build out  for dental, medical practice or restaurant/food service.   Upper units are perfect legal or , lobby offices with desirable high rent income residential units.   Additionally. building has flexible usage and floorplan  for potential rental of 3 commercial and   two rental apartments.  It sits on a 2,182sf lot with a parking area in rear of property.     The building itself has 6400 GSF with a first floor at retail level of 1550 SF connected with a finished lower floor.  This could potentially be an additional rental unit as it has its own with separate alley entrance.   The upper floors are connected by a separate entrance and staircase with a second floor of two commercial offices of 600SF & 800SF and a third floor of two residential units of 800SF & 600SF.   Note: Entire property can be delivered VACANT .  Please contact LA for further details and required to be present at all showings  FLOORPLANS IN DOCUMENTS
                             
729 8th Street SE is in the commercial corridor of "Barracks Row" on Capitol Hill.  Barracks Row Main Street, a government funded organization to promote economic development,  has been recognized as one of the best Main Street programs in the U.S. with a blend of restaurants, shops, offices and stores.  Centrally located on Capitol Hill it rests next to the METRO at Eastern Market, Pennsylvania Ave,  US Marine Barracks and our Historic Eastern Market.  Area also serves as a major transportation hub for Metro, Metro Bus and with convenient access by highway to Virginia and Metro.  Eastern Market/Barracks Row  is an active and vibrant weekday destination for DC workers in additional to be a destination for  hundreds of thousands  visitors and tourists.  SEE DISCLOSURE
#DCDC2124540

WASHINGTON

729 8TH STREET SE

None Beds

None Baths

6,880 Sq.Ft.

$2,695,000

MLS#: DCDC2124540
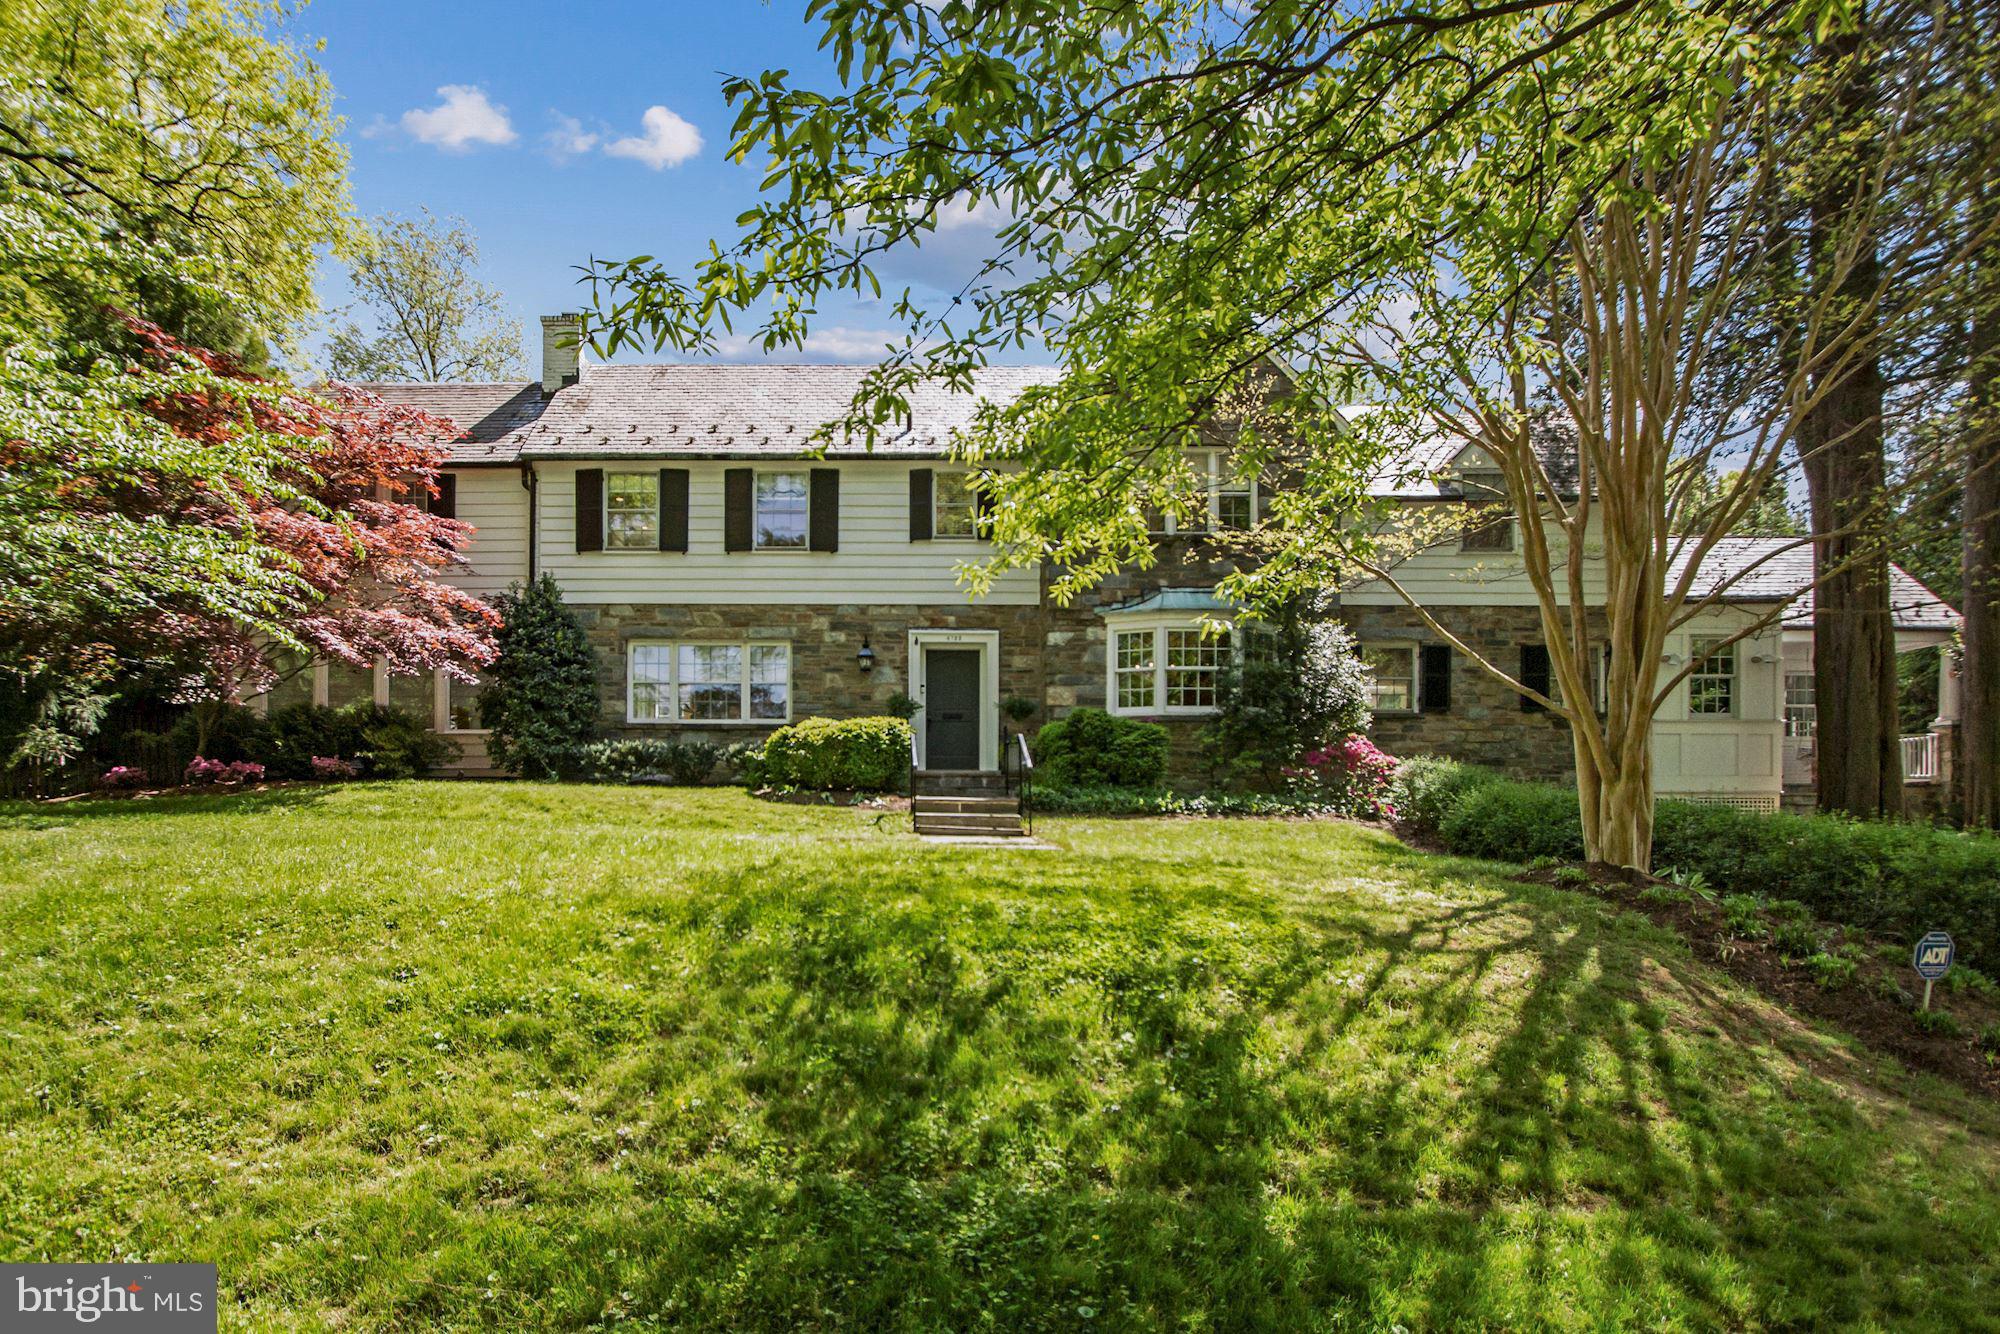
Stunning, light-filled home on large, 1/3 acre corner lot in Spring Valley! Family living at its best, this Marika Meyer-designed 5 bedroom/5.5 bath beautiful home features a lovely flow, with the spacious eat-in kitchen with attached great room serving as the heart of the home. The great room, with its vaulted ceiling and built-ins has French doors leading to the lovely deck and yard for easy indoor/outdoor entertaining.  In addition to the open kitchen/family room, the main level offers a Dining Room, Living Room, Home Office, Den, Powder Room and Mud Room accessed by the side porch entry.  Upstairs, there is a gracious primary suite with custom walk-in closet and marble primary bath.  There are 3 additional bedrooms with 3 full baths on the second level.  The basement offers a recreation room,  in-law suite and laundry.  The private, fenced in yard has mature landscaping and a lovely flagstone patio and deck for outdoor entertaining.  Located in the heart of one of the city's premiere neighborhoods, walkable to Millie's, Pizzeria Paradiso and Compass Coffee, plus the Spring Valley shops, this home is not to be missed!
#DCDC519882

WASHINGTON

4722 RODMAN STREET NW

5 Beds

5 Baths

4,500 Sq.Ft.

$2,695,000

MLS#: DCDC519882
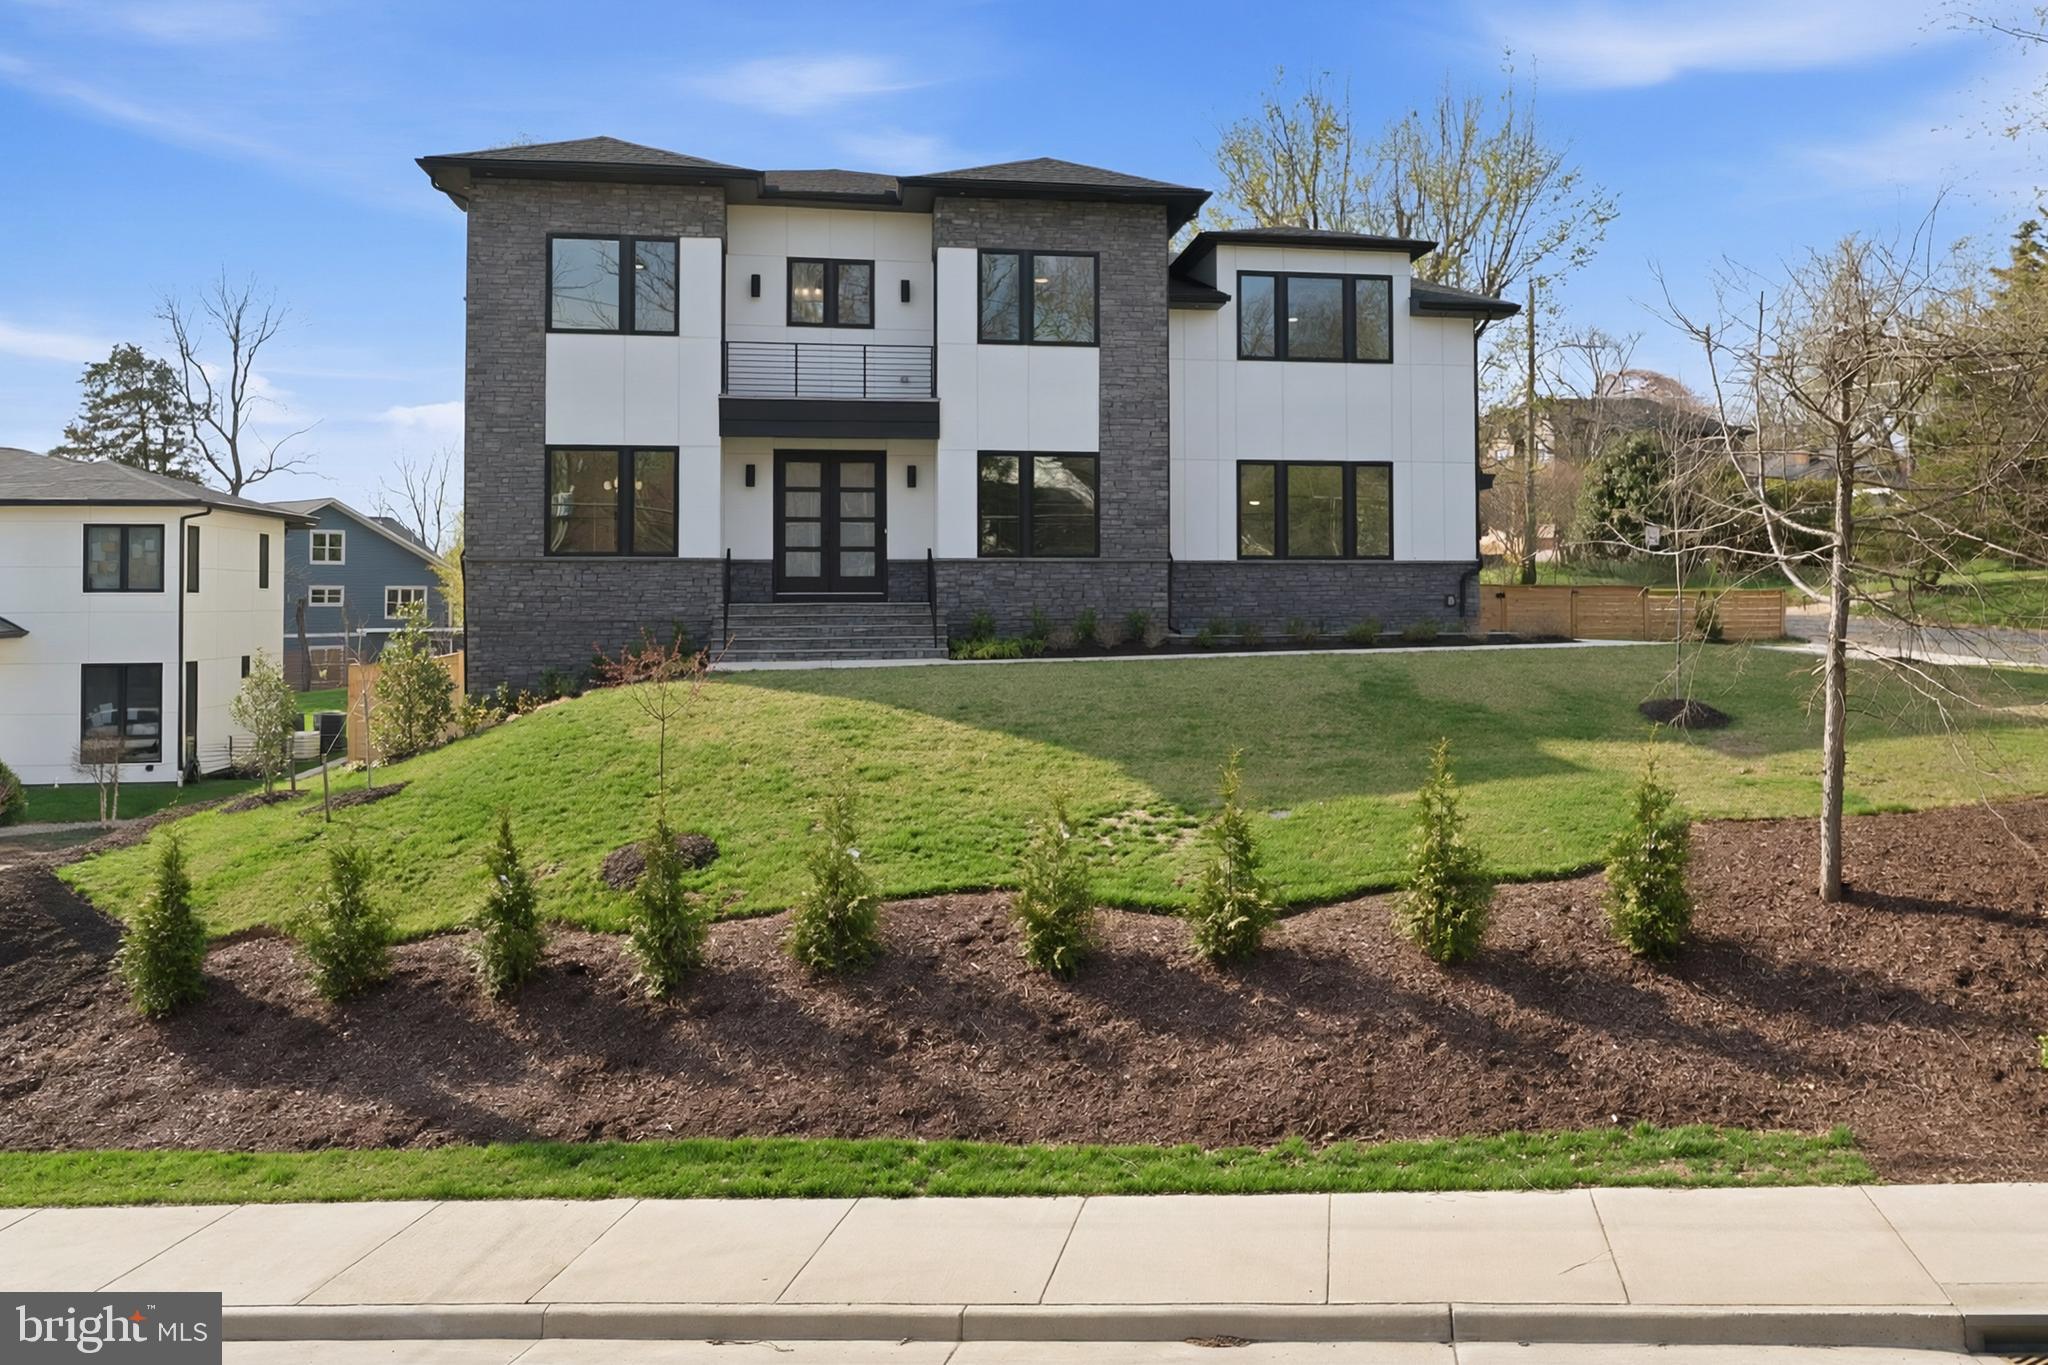
Exceptional Value for New Construction in McLean

This newly built 7-bedroom, 6.5-bath residence delivers a rare combination of scale, design, and functionality at a compelling price point in McLean. Seller offering interest rate buydown to reduce monthly payments, enhancing overall affordability.

Thoughtfully designed for both everyday living and entertaining, the main level features 10-foot ceilings, expansive open living spaces, and a seamless flow throughout. The chef’s kitchen serves as the centerpiece of the home with oversized Dacor appliances, a large island, custom cabinetry, and a full butler’s pantry.

Upstairs, the primary suite offers a private retreat with a sitting area and beverage station, creating a space that feels both functional and refined. Secondary bedrooms are generously sized, offering flexibility for a variety of needs.

The fully finished lower level extends the home’s living experience with a spacious recreation room, full bar, dedicated media room, home gym, additional bedroom, and full bath. Ideal for entertaining, extended stays, or creating a complete in-home lifestyle.

With over 7,000 square feet of finished living space, this home offers a level of size and versatility that is increasingly difficult to find in new construction at this price point.

Located in the highly sought-after McLean High School pyramid, this property presents a unique opportunity to own new construction with substantial square footage and modern design without stretching into the $3M+ range.

For buyers seeking space, condition, and long-term value, this is one of the most compelling opportunities currently available in the McLean market.
#VAFX2299594

MCLEAN

6511 IVY HILL DRIVE

7 Beds

6 Baths

7,035 Sq.Ft.

$2,695,000

MLS#: VAFX2299594
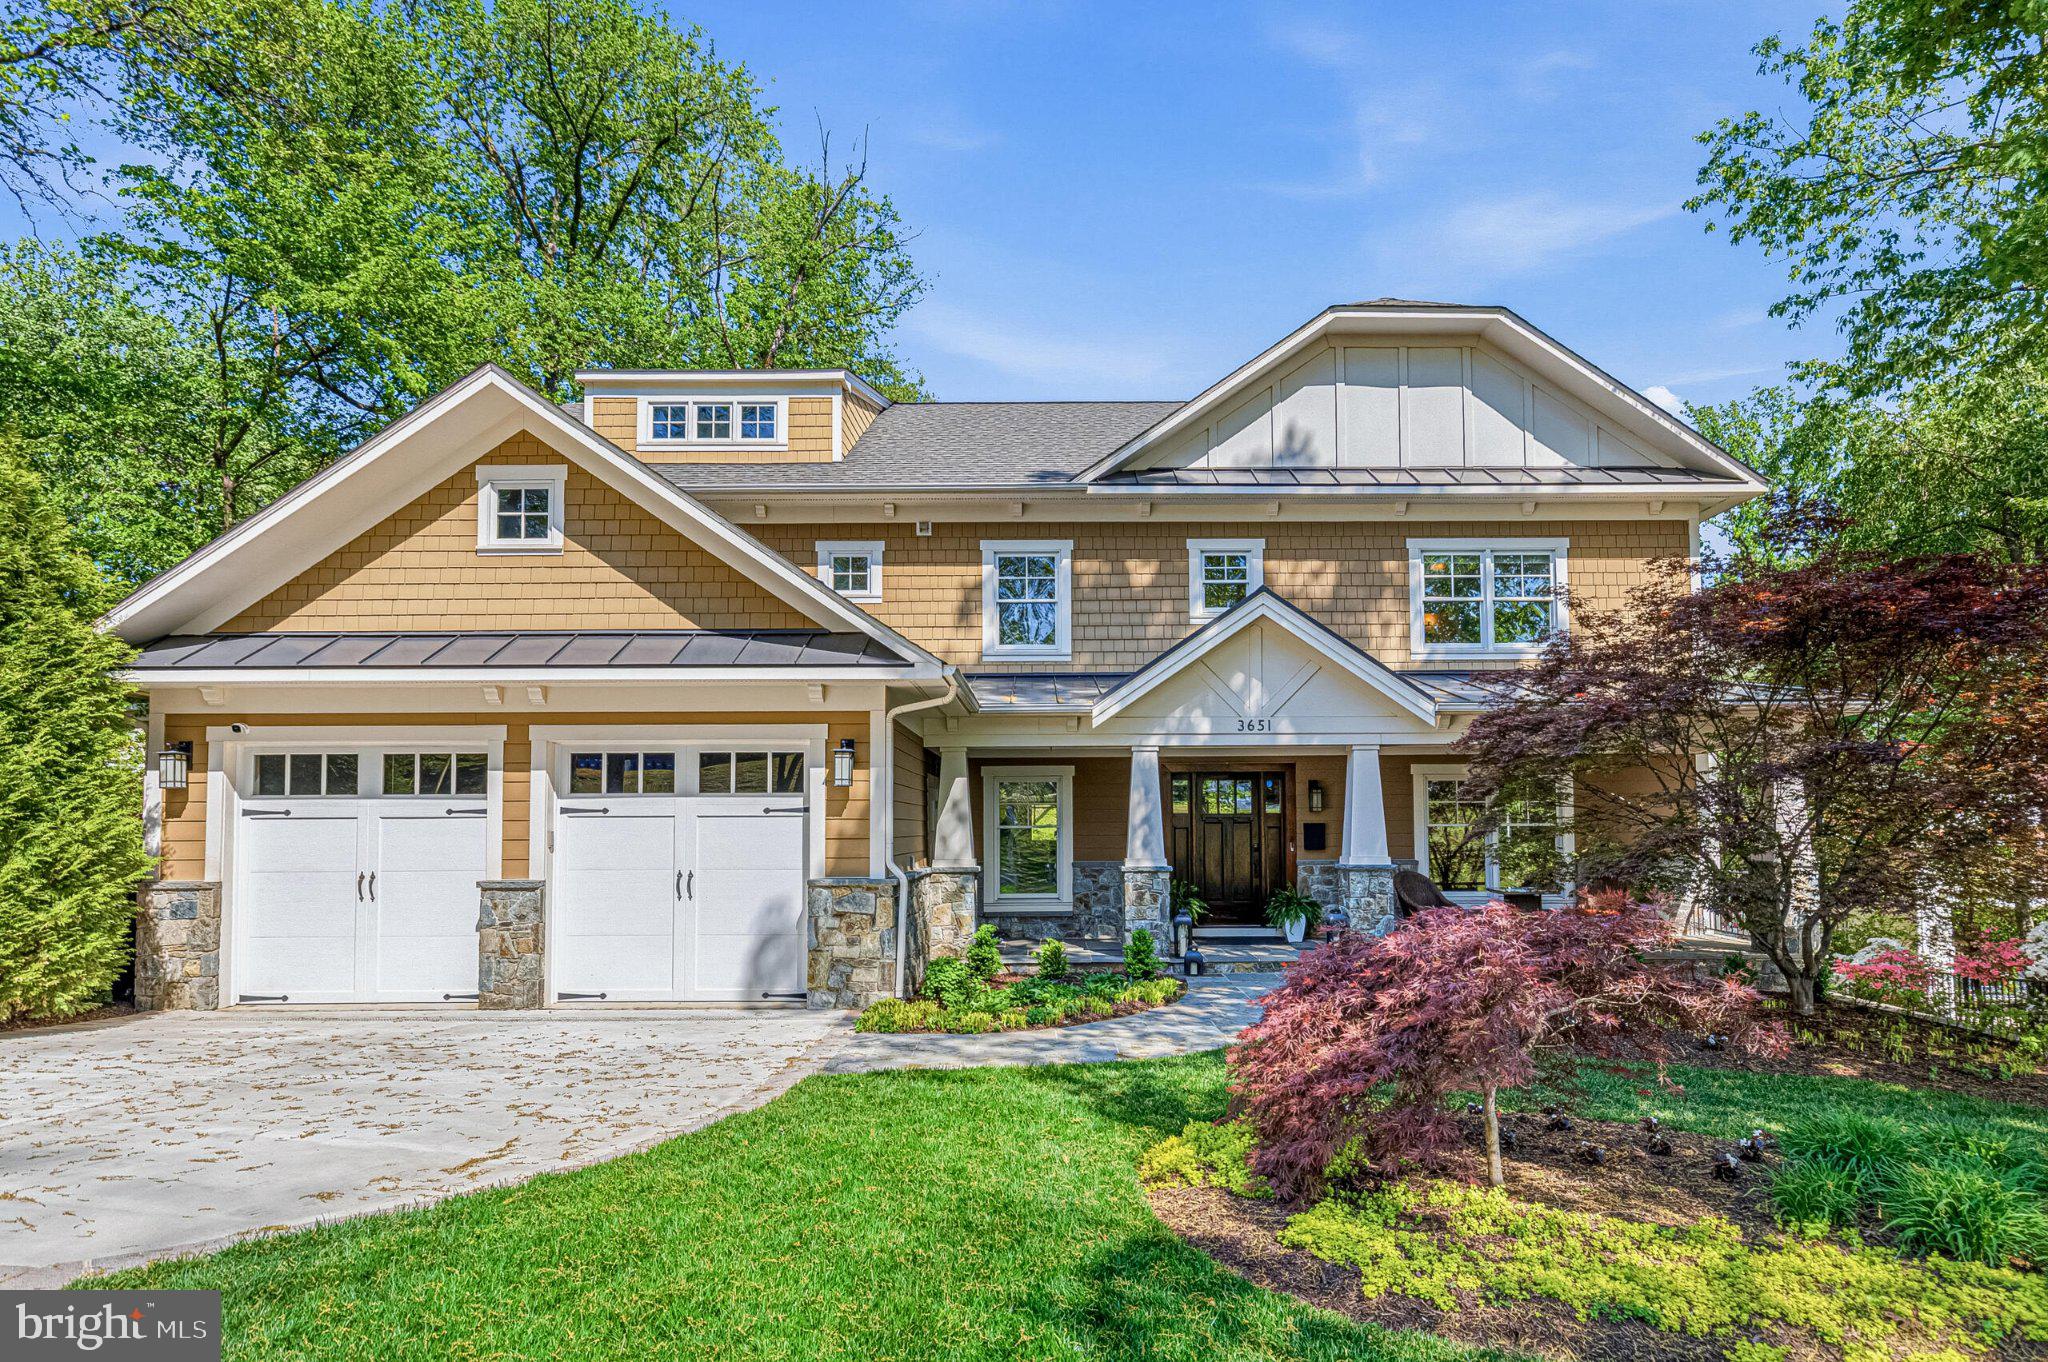
This exceptional home showcases a beautiful setting and intentional design throughout. Set on a 0.6-acre lot with a generous rear yard, the nearly 6,000-square-foot residence offers privacy, sophistication, and a highly functional flow for modern living. A gracious front porch opens to a spacious foyer, flanked by a formal living room or private home office with glass French doors. The heart of the home is a stunning, newly renovated kitchen that opens to the family room, which is ideal for both daily living and entertaining. With over $60,000 in upgrades, the chef’s kitchen features high-end Thermador and Viking appliances, including a six-burner range, a new dishwasher, and a new three-piece oven set, along with custom cabinetry, new quartz countertops, and a generous center island. The adjoining family room, anchored by a gas fireplace, offers a relaxed gathering space with views of the backyard.
A screened porch and adjacent deck extend the living space outdoors, while a well-appointed butler’s pantry with beverage refrigerator connects the kitchen to the formal dining room, perfect for hosting. The main level also includes a private guest suite with full bath, a powder room, generous storage, and a functional mudroom with direct access to the two-car garage.
Upstairs, four bedrooms, three full baths, and a convenient laundry room provide comfort and flexibility. The primary suite is a true retreat, featuring two walk-in closets, a sitting room with gas fireplace, a private walk-out deck, and a spa-inspired bath. One bedroom has an en-suite bath, while two others share a double-vanity bathroom. The walk-out lower level offers an expansive recreation room with wet bar which is ideal for entertaining, along with an exercise room, additional bedroom, full bath, and space for a wine room. French doors open to a covered patio, creating seamless indoor-outdoor flow.
The private backyard offers ample space for a pool, sport court, outdoor kitchen, or gardens. Ideally located near parks, shopping, dining, and with easy access to Washington, DC, this remarkable home offers the very best of Arlington living.
#VAAR2068184

ARLINGTON

3651 N HARRISON STREET N

6 Beds

5 Baths

6,284 Sq.Ft.

$2,695,000

MLS#: VAAR2068184
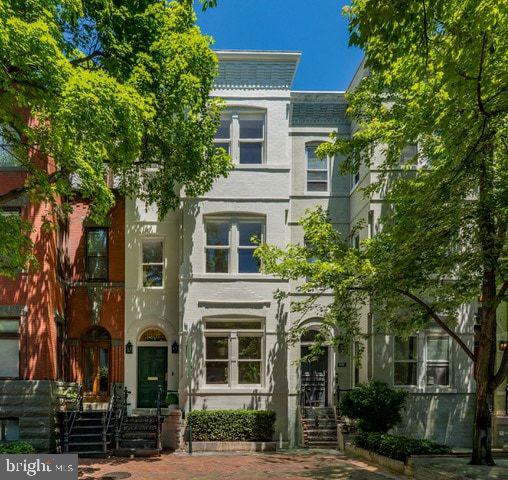
FIRST OPEN this SATURDAY, June 6th from 1pm to 3pm.  Stunning top to bottom renovation of this charming light filled and spacious 3,200 sq ft. 5 bedroom 4.5 bath Federal in the heart of Georgetown.  Every detail has been thoughtfully attended to from the high ceilings, custom finishes, designer lighting, wide plank wood flooring and captivating floorplan. All new electrical, plumbing, all chimneys relined, new roof, new windows, new flooring throughout, all new bathrooms and kitchen.  The main level offers a formal extra wide living room with fireplace and alcove, separate dining room, stunning gourmet kitchen opening to a fabulous entertaining patio, and completed with a main level powder room.  Upstairs on the second level  one is welcomed with an inviting primary suite with fireplace, incredible wardrobe space and elegant primary bathroom.  A second bedroom and second  full bath complete this level.  On the third floor, two additional bedrooms, (one the size of the primary below it), a third full bath, second laundry and exciting rooftop deck will delight the senses.  The daylight walkout lower level accessed from within the home is a suite unto itself, with a full bedroom, sitting room, living room, laundry and full bath along with its own outside entrance.  Hurry this one is special!
#DCDC2260822

WASHINGTON

3307 O STREET NW

5 Beds

4 Baths

2,334 Sq.Ft.

$2,695,000

MLS#: DCDC2260822

Finishing touches are being put on a stunning new custom home in one of Bethesda's most sought-after neighborhoods, Pineview.  The 12,000 SF lot is one of the largest in the neighborhood and perfectly flat.  More than ample room for a pool!  The 7300 SF home features an open floor plan with 10-foot ceilings and an abundance of natural light.  The highlight of the main level is a gourmet kitchen with Wolf and SubZero appliances and an adjacent catering kitchen.  The main level also features an in-law suite with separate entrance, a screened porch with fireplace, and multiple patios.  The home is filled with custom millwork and quality details that make the home stand out from the crowd.  Walking distance to Whitman, Pyle, Landon and downtown Bethesda.  The exterior pictures and floor plans show the actual property and home design, whereas the interior pictures show the high-end features of a similar home.  Open House is tentatively planned for May 16, 2020.
#MDMC673826

BETHESDA

7608 MARBURY ROAD

6 Beds

6 Baths

7,300 Sq.Ft.

$2,695,000

MLS#: MDMC673826
*** $20k in incentives combined toward closing costs if you use  builder's house lender**

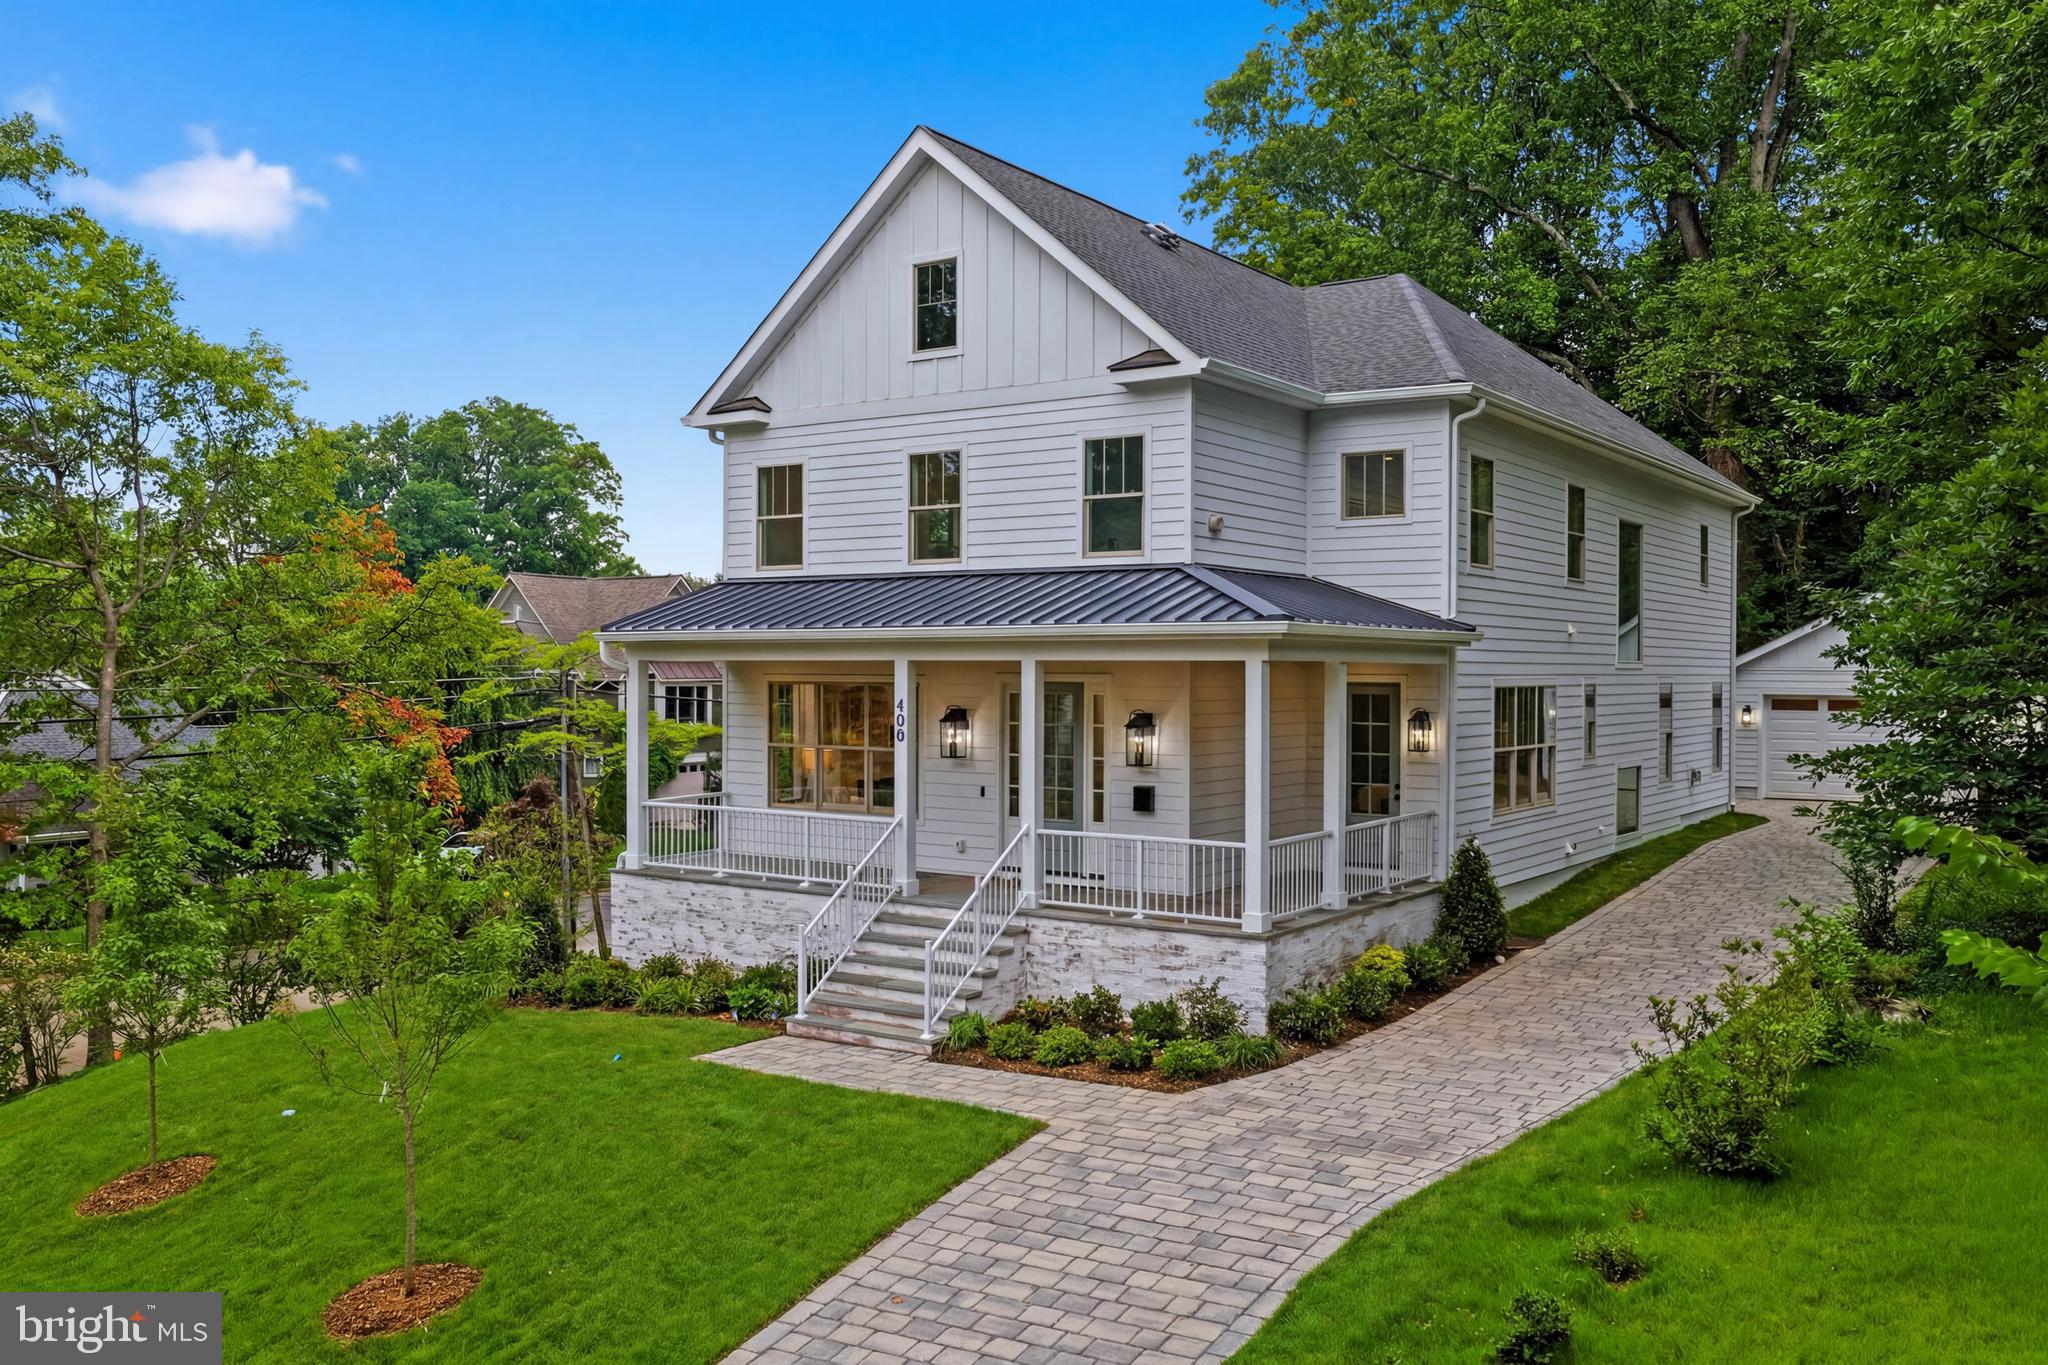
Another amazing home built by ASA Builders - asabuildersllc dot com! Welcome to 400 Dorchester Rd , a new construction that seamlessly blends sophisticated elegance w/modern luxury. This home offers 6 BR, 5.5 BA, & over 6,300 sqft. of meticulously designed living space across 3 finished levels. With an 2 car detached  garage. From the moment you approach, the inviting front porch welcomes you to relax & enjoy the tranquil atmosphere, setting the tone for the opulence within. Enter through the foyer, where high ceilings & windows flood the space w/natural light, highlighting the custom craftsmanship throughout. The elegant floor plan is complemented by white oak hrwd floors, crown molding, & attention to detail that defines every inch of this exquisite home. The formal living room offers the perfect space for entertaining, featuring a marble-surround gas fireplace & coffered ceilings. Adjacent, the dining room, w/picture frame molding, coffered ceiling, & a stunning chandelier. The chef’s kitchen is a true masterpiece, boasting spacious island, marble countertops & backsplash, custom light oak cabinetry, polished nickel hardware, & top-of-the-line SS appliances, including a 48-inch gas range & 42-inch built-in refrigerator. A butler’s pantry, complete w/a prep sink, custom shelving, & checker marble floor. Adjacent to the kitchen, the breakfast area opens to a spacious rear deck, perfect for dining. The family room, centered around a marble gas fireplace, is both inviting & grand, offering a cozy yet elegant atmosphere. The main level also features a private bedroom suite w/glass French doors, offering both luxury & seclusion. With an ensuite bath & a separate entrance from the front porch, this suite is perfect for guests or multigenerational living. A well-appointed powder room completes the level. Ascend the staircase to the upper level, where custom picture-frame molding guides you to the owner’s suite — a true retreat. With windows that fill the room w/light, a marble gas fireplace, & private access to a secluded deck, this space is both peaceful & stunning. The spa-like ensuite bath is nothing short of exceptional, featuring dual vanities, a freestanding soaking tub, & a custom-designed shower w/2 showerheads & a handheld. Walk-in closets provide ample storage, w/custom shelving & built-in cabinetry to keep everything organized in style. The upper level is completed by 3 additional spacious bedrooms, each w/ample closet space & access to beautifully finished bathrooms. 2 of the bedrooms share a Jack-&-Jill bath, while the 3rd enjoys its own ensuite. Every detail has been carefully curated to provide comfort & luxury in every corner of the home. The upper level is completed by a stylish laundry room, thoughtfully designed with a full-size washer and dryer, custom built-in cabinetry for ample storage, & a convenient countertop ideal for folding, sorting, & organizing everyday essentials. The fully finished lower level is an entertainer’s dream, offering a sprawling recreation room w/ample space for relaxation & fun. A full wet bar adds an extra touch of convenience, making it perfect for hosting family & friends. The lower level also features a private bedroom, full bath, & direct access to the rear yard, enhancing the home’s already impressive functionality.  2 car garage has a (EV charger).  Mins from dining, Tyson, shopping, & entertainment in Falls Church City w/excellent public transportation options nearby, including East Falls Church Metro stations. Quick access to I66 & GW Pkwy
#VAFA2004054

FALLS CHURCH

400 DORCHESTER ROAD

6 Beds

5 Baths

6,300 Sq.Ft.

$2,695,000

MLS#: VAFA2004054

This exceptional custom home, truly like no other, sits on a deep fenced lot (.58 Acres) in sought-after Linway Estates. Designed for both grand entertaining and comfortable everyday living, this home offers six bedrooms, five full baths, two half baths on three expansive and inviting levels, complemented by incredible outdoor living. Step outside to your own private retreat with a large deck, stunning freeform Gunite pool surrounded by an extensive paver terrace and a spacious level backyard, all of which provide an irresistible setting for summer gatherings, outdoor dining, and peaceful relaxation. Hardwood double entry doors open to a dramatic two-story foyer highlighted by a sweeping curved staircase, marble flooring, soaring barreled ceiling with accent lighting, crown and chair rail moldings, arched passageways, neoclassical mural and other architectural details throughout.  At the heart of the home, the inviting family room features a coffered ceiling and gas fireplace, seamlessly connecting to the gourmet kitchen with breakfast room, breakfast bar and sun-filled morning room. The kitchen is a chef's dream, showcasing a premium Wolf five-burner gas cooktop and oven, a Sub-Zero refrigerator, ample cabinetry and pantry, plus the rare bonus of a fully equipped second prep kitchen – all ideal for effortless entertaining.  Spacious formal living and dining rooms are perfect for special occasions, and a private office/den overlooks the spectacular backyard and pool.  You will enjoy working from home. The upper level offers four generously sized bedrooms and three full baths, including a luxurious primary suite with gas fireplace, sitting area with coffee bar, private balcony, fabulous walk-in closet, and spa-like bathroom featuring a steam shower, jetted soaking tub, heated floors, and double vanity.  The fully finished walk-out lower level extends the home's entertaining space with direct access to the pool, a spacious recreation room with fireplace, full wet bar, wine cellar with handcrafted wrought-iron door, two additional bedrooms, and two full baths—perfect for guests, extended family, or an au pair suite.  There is also a second office for working from home and washer and dryer on both the upper and lower level makes laundry a breeze.  This home is ideally situated directly across from Linway Park, offering lighted tennis courts, a baseball field, a turf athletic field, playground and basketball courts. The location is a dream and is ½ a mile from Chesterbrook Elementary, St. John the Beloved School and McLean Montessori.  Chesterbrook Shopping Center is also ½ mile away with shopping and restaurants. Just minutes away are McLean High School, George Washington Parkway, downtown McLean, Tysons, D.C., and major commuter routes. Finally, there is a metro bus stop along Old Dominion which takes you to Ballston Metro. Welcome Home!!
#VAFX2330346

MCLEAN

6245 LINWAY TERRACE

6 Beds

5 Baths

8,138 Sq.Ft.

$2,695,000

MLS#: VAFX2330346
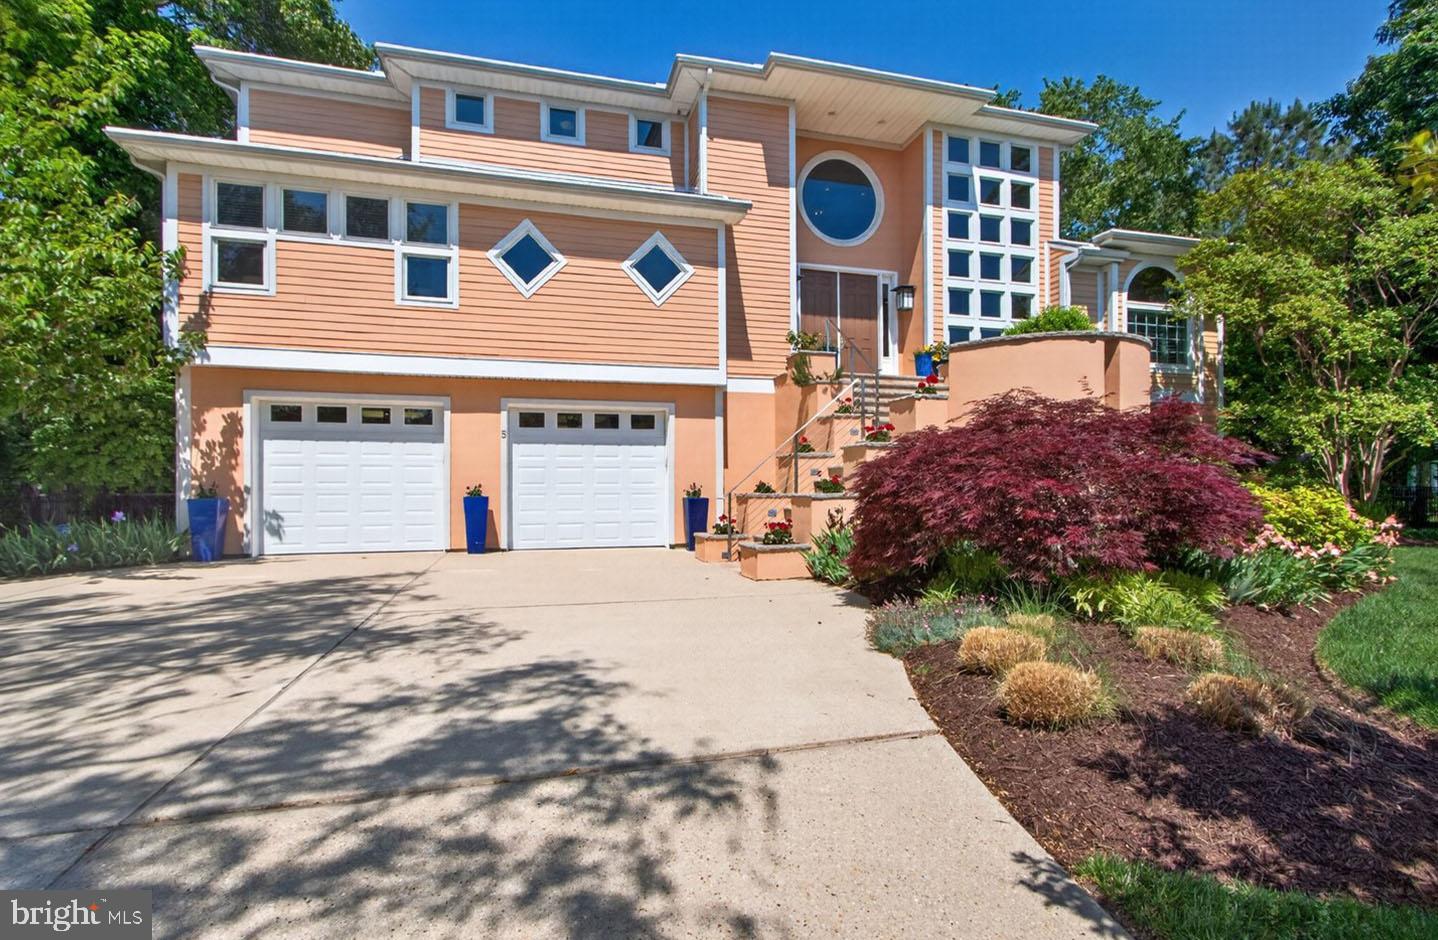
Tucked within one of the most exclusive communities in Rehoboth Beach – Canal Corkran, this extraordinary custom-built residence is a masterclass in luxury, architectural artistry, and refined coastal living. Spanning approximately 4,440 square feet, this stunning 5-bedroom, 4.5-bath home offers an atmosphere of sophistication, where soaring ceilings, dramatic architectural windows, and thoughtfully curated finishes create an unforgettable living experience. From the moment you arrive, the home’s magnificent curb appeal commands attention. Mature landscaping, ornamental trees, beautifully contoured grounds, and striking architectural design create a private and unforgettable first impression. Situated on a spacious corner lot, the property’s elevated outdoor living spaces provide exceptional privacy while enhancing the home’s seamless indoor-outdoor flow and resort-like ambiance. At the heart of the home lies a truly one-of-a-kind pool experience that sets this residence apart from anything else in Rehoboth Beach. Positioned directly off the main living areas, the elevated lap pool becomes the visual centerpiece of the home — perfectly framed from the dining room, kitchen, great room, and sunroom. Recently rebuilt with sophisticated lighting, architectural glass tile accents, and a pergola spanning its length, the pool deck delivers an unparalleled sense of tranquility and luxury. The elevated design not only creates a dramatic architectural focal point but also offers a remarkable level of privacy rarely found in coastal living. The grand interior design is complemented by elevator access to all three levels, offering both convenience and accessibility throughout the home. The great room is nothing short of spectacular, featuring soaring ceilings, curated designer lighting, a stunning gas fireplace with an impressive travertine surround, and walls of windows that flood the space with natural light. French doors throughout the main level create effortless transitions to the outdoor entertaining areas and pool deck, blurring the line between indoor elegance and outdoor retreat.
Occupying the entire third floor, the primary suite is more than just a bedroom — it is a private sanctuary. Designed with comfort and luxury in mind, the suite features extensive custom built-in cabinetry, a cozy gas fireplace, spacious sitting area, private sun porch, expansive walk-in closet with dedicated laundry, and a spa-inspired ensuite bath complete with heated floors, a soaking tub, and an oversized walk-in shower. Designed for both serious culinary enthusiasts and effortless entertaining,  the custom German-engineered SieMatic kitchen is a showpiece of form and function. Sleek custom cabinetry, intelligent storage solutions, and a spacious walk-in pantry are paired with commercial-grade appliances including Thermador and Miele offerings, dual ovens, warming drawer, pot filler, oversized island, and elegant yet low maintenance Silestone countertops. Every detail has been meticulously considered to create a culinary space that is as functional as it is striking. Additional luxury features include a temperature-controlled wine cellar with approximately 700-bottle capacity, integrated audio system, architectural lighting, cable railings, security system with cameras, UV-protected windows, multiple fireplaces, heated bathroom flooring, custom window treatments throughout, multiple laundry areas, and a spacious flex room on the ground level ideal for a fitness studio, workshop, or additional recreation space. This is a rare and superb opportunity for the discerning Rehoboth Beach buyer seeking a one-of-a-kind luxury retreat that effortlessly combines architectural significance, exceptional craftsmanship, resort-style amenities, and unparalleled privacy in one of coastal Delaware’s most coveted communities.
#DESU2112004

REHOBOTH BEACH

5 EWALD STREET

5 Beds

4 Baths

4,440 Sq.Ft.

$2,695,000

MLS#: DESU2112004

Tucked away at the end of a private flag lot cul-de-sac in Kingswood Ridge — one of the closest luxury neighborhoods to downtown New Hope — this exceptional Solebury residence offers the rare combination of privacy, scale, and walkability to the area’s renowned restaurants, galleries, and shops. Set amidst beautifully landscaped grounds with a resort-style pool and spa, the home is designed for both grand entertaining and comfortable everyday living.

A dramatic two-story foyer opens to soaring living and dining rooms filled with natural light and architectural volume. At the heart of the home is a beautifully updated kitchen featuring stunning Carrera marble mosaic backsplash details, dual built-in full-size Sub-Zero refrigerators, an additional full-size SUBZERO freezer in the pantry, and an adjoining laundry/mudroom. A dual-sided fireplace connects the formal living room with the expansive eat-in kitchen, while a spectacular sunroom overlooks the private backyard oasis complete with an inground pool, spa, Trex-style decking, extensive landscape lighting, and mature plantings that create a true spa-like retreat. A beautifully constructed new pool cabana adds to the resort atmosphere and includes a changing room and full bath for effortless indoor-outdoor entertaining.

The first-floor primary suite occupies its own private wing and features vaulted ceilings, a fireplace, sitting room, multiple walk-in closets, and an oversized bath with dramatic scale and natural light. Upstairs are three additional en suite bedrooms, each offering privacy and generous proportions, along with a massive bonus room above the garage with its own half bath — ideal as a media room, gym, office, playroom, or additional guest space.

The walkout lower level offers exceptional flexibility with a private guest-suite-style apartment complete with its own living area, full kitchen, bedroom space, and sunroom. Altogether, the property offers 4 bedrooms and 6 full plus 2 half bathrooms spread throughout the main residence and pool cabana. Additional highlights include a three-car garage with enough height for vehicle lifts or stacked car storage, beautifully maintained grounds, and one of the most desirable locations in Solebury Township — moments from downtown New Hope while still offering the space, quiet, and privacy expected from a premier estate property.
#PABU2120890

NEW HOPE

5 GLEN EAGLES DRIVE

4 Beds

6 Baths

7,286 Sq.Ft.

$2,695,000

MLS#: PABU2120890

1 ... 615 616 617 618 619 ... 666
* Listings identified with the FMLS IDX logo come from FMLS and are held by brokerage firms other than the owner of this website. The listing brokerage is identified in any listing details. Information is deemed reliable but is not guaranteed. If you believe any FMLS listing contains material that infringes your copyrighted work please click here to review our DMCA policy and learn how to submit a takedown request. © 2024. First Multiple Listing Service, Inc.

Send a message

Message successfully sent.

Your message

What is 3 + 4 ?

Reason for contacting?

I agree to receive email communication and understand I can unsubscribe at any time.

I agree to be contacted by Charis Realty Group - Christine Issler, Broker via call, email, and text for real estate services. To opt out, you can reply 'stop' at any time or reply 'help' for assistance. You can also click the unsubscribe link in the emails. Message and data rates may apply. Message frequency may vary. Privacy Policy

Sign Out

Virtual Assistant

Would you like to take the next step with this property? We can help you schedule a showing or virtual tour, or send you more details.

Yes, I would like more information.

Thank You for Your Reply, One of Our Agents will contact you as soon as possible

No, maybe later.

Thank you, you can always contact me via email, phone number or through the contact form.

Realhub AI

Lucy - Your AI-Powered Realtor

Update Your Temporary Password

Personalize your search

Enter your email and we'll notify you immediately when new listings match what you're looking for.

or enter email address

Already have an account ? Login here

Continue your home search

I agree to receive communications and understand I can unsubscribe at any time.

I agree to be contacted by Charis Realty Group - Christine Issler, Broker via call, email, and text for real estate services. To opt out, you can reply 'stop' at any time or reply 'help' for assistance. You can also click the unsubscribe link in the emails. Message and data rates may apply. Message frequency may vary. Privacy Policy

Already have an account ? Login here

We use cookies

We use cookies primarily for analytics to enhance your experience. By accepting, you agree to our use of these cookies. You can manage your preferences or learn more about our cookies policy.
