Properties

Browse or get in touch to schedule a walkthrough.

  • Nearby me
Price range

Popular Features

Community Features

Association

Property Features

Waterfront

View

Exterior Features

Interior Features

Style

10000 properties match your criteria

Updated 1 minute ago

E-Alert name
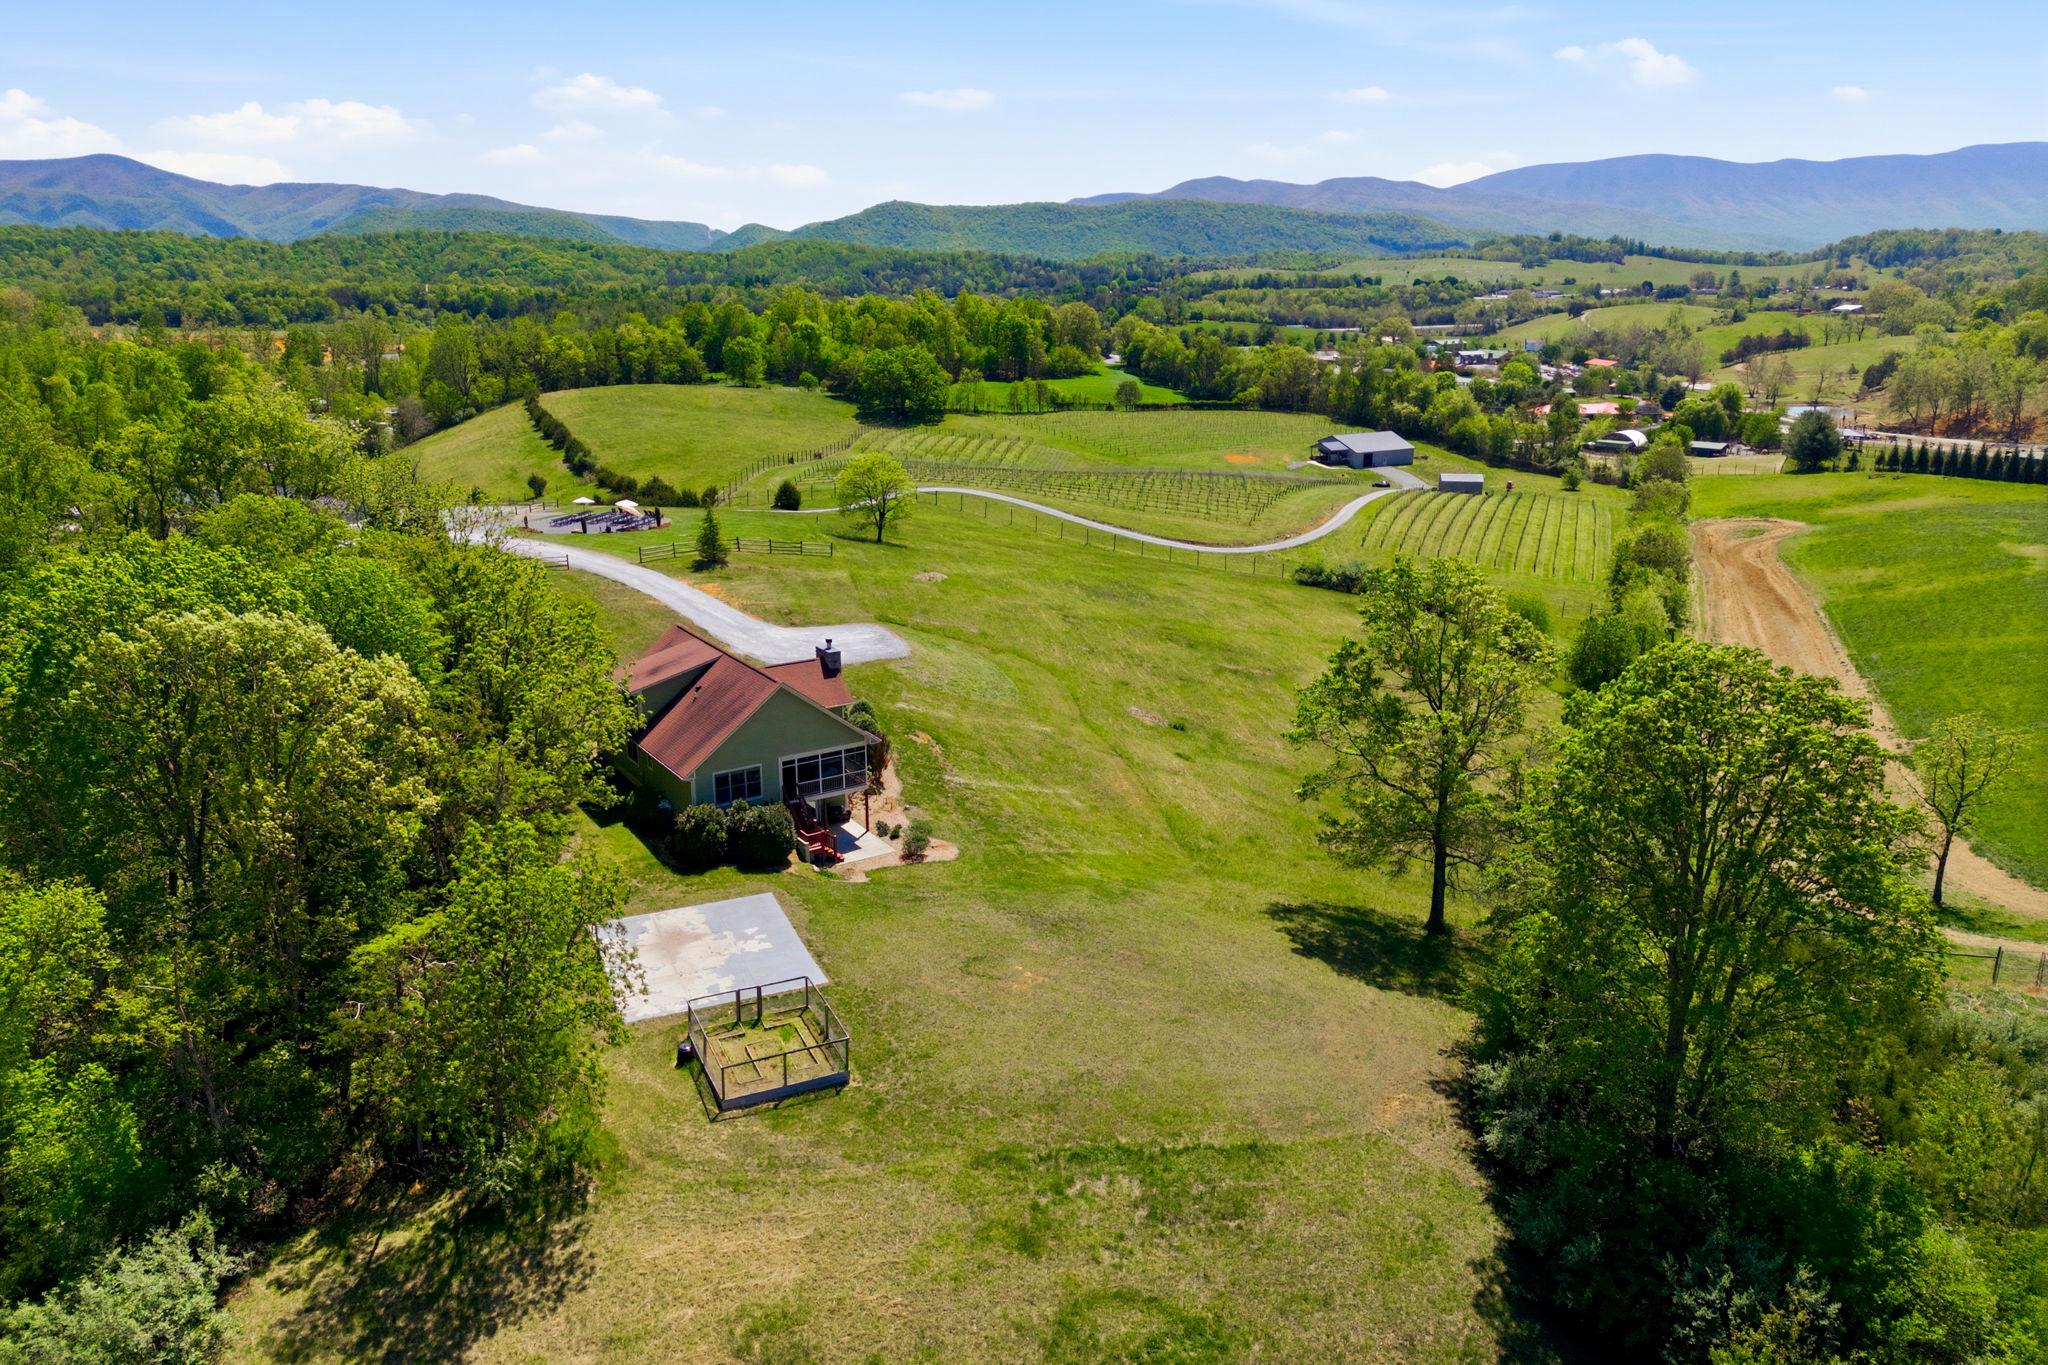
Rarely does an opportunity arise to own a piece of the Shenandoah Valley’s soul.​ Situated on nearly 28 pristine acres in Natural Bridge, Virginia, Great Valley Farm Brewery and Winery is a turnkey legacy.​ This dual-licensed agritourism destination offers a sophisticated custom residence, an established vineyard, and a thriving craft beverage operation with panoramic mountain views that are quite simply unparalleled.​

The primary residence is a stunning, custom-built Hardie-Plank clad home from 2013 designed for easy flow and modern comfort.​ Spanning over 2,000 square feet of above-grade living space, the home features primary and guest bedrooms on the main level, hardwood floors, and a shaker cabinet kitchen with a central island and modern stainless steel appliances.​ An expansive loft provides a perfect home office or additional bedroom space, while the three-season room offers a front-row seat to the Blue Ridge mountains.​ For those looking to expand, the 1,622 square foot full unfinished basement with French doors leading to a private patio offers equity potential.​

The commercial footprint is a dual-threat powerhouse, operating with both brewery and farm winery licenses.​ The cozy 1,979 square foot tasting room captures the farmhouse aesthetic with views into the brewery, while the massive 3,343 square foot production building added in 2019 features commercial floor drains and climate-controlled storage.​ With 5.5 acres under vine producing high-quality estate fruit and a current production of 400 cases of wine and 200 barrels of beer annually, the infrastructure is built for scale.​

The potential for growth is extraordinary.​ The acreage is perfectly suited for an event pavilion to capture wedding revenue, and the minimal current food service presents an immediate opportunity for a culinary expansion.​ Whether you are an entrepreneur looking to dominate the Virginia wine and beer industry, or a family seeking a majestic farm estate with a built-in income stream, this property is ready for its next chapter.​  2,400 cases and kegs of finished wine and  800 gallons of beer inventory convey with the sale, as does vineyard, brewery, and winery equipment, ensuring a seamless transition into this established, award-winning brand.​

Two parcels: Residence parcel: 4.83 acres; Brewery, Winery, vineyard parcel: 22.73 acres.

Business information and financials available under NDA. Proof of Funds from a recognized financial institution required prior to showing.
#VARB2000180

NATURAL BRIDGE

60 GREAT VALLEY LANE

3 Beds

2 Baths

3,663 Sq.Ft.

$2,650,000

MLS#: VARB2000180
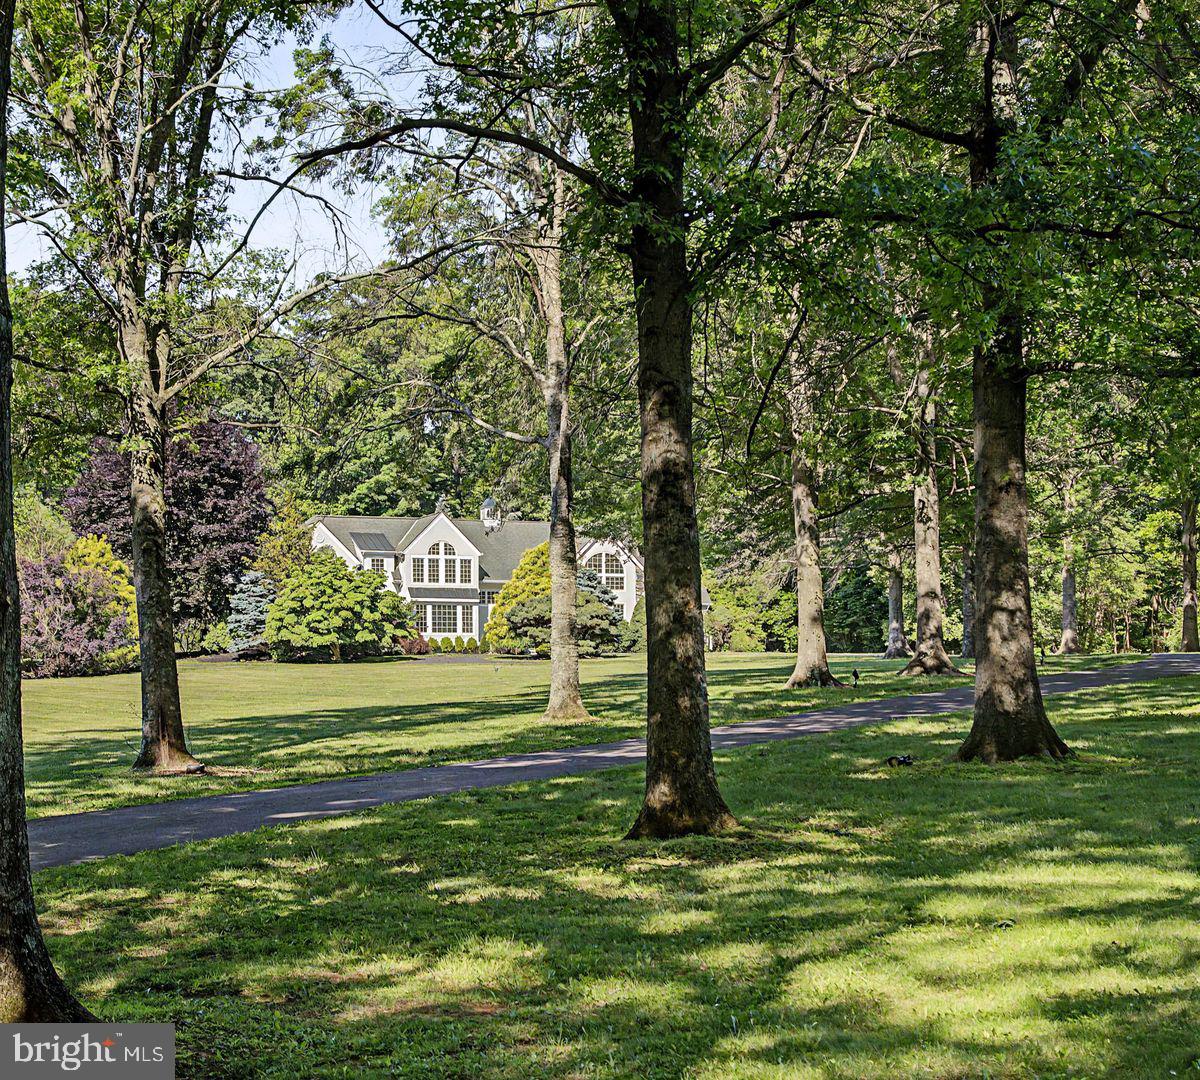
Set gracefully on 10+ private acres in the bucolic River town of New Hope, PA, this remarkable estate offers a rare sense of seclusion, where architecture and mature landscape unite in quiet harmony. A long, tree-lined drive winds past custom stone pillars, revealing a home that feel both grounded in nature and thoughtfully designed. Inside, light and texture define the interiors. A light-filled foyer welcomes guests with views of a stone fireplace and the bright living spaces beyond. The sun-drenched living room showcases soaring 20-foot ceilings, skylights, and a wet bar, creating an ideal setting for entertaining. The chef’s kitchen and pantry serves as the heart of the home, bathed in natural light and overlooking the pool. Enjoy casual meals with picturesque views, while the formal dining room with tray ceiling provides an elegant backdrop for gatherings. A charming sunroom with fireplace offers the perfect home office, or quiet retreat. The first floor also features a family room and game room. 

The flexible floor plan includes four bedrooms and five full baths and one half bath. A first-floor suite offers abundant natural light through expansive windows. Upstairs, a spacious primary suite serves as a private retreat, featuring two beautifully proportioned rooms filled with natural light, picturesque views from the elegant arched windows, an ensuite bath, and walk-in closet space. A newly installed second-floor laundry adds convenience and functionality to the upper level. Another spacious en-suite and 3 additional bedrooms with a shared full bath complete the second floor. Additional amenities include a three-zone geothermal heating and cooling system, water heater, three-car garage and a heated pool. A property of this caliber is increasingly difficult to find—offering acreage, privacy, and a beautifully updated home in the heart of New Hope, where nature, comfort, and accessibility come together in perfect balance. 90 minutes to Manhattan, 70 minutes to Philly.
#PABU2122694

NEW HOPE

6025 STONEY HILL ROAD

4 Beds

5 Baths

5,200 Sq.Ft.

$2,650,000

MLS#: PABU2122694

Custom craftsmanship and design at its finest...This fully furnished spacious three level home features elegant and practical living areas to accommodate and entertain family and friends.  The ground level boasts a entry level gathering space with a custom made bar, office, media room (Suite #6) and 1 1/2 baths.  Outdoor ground level spaces include a covered hot tub area, fire pit, two showers, a 3 bay garage and large storage room. You may climb the curved staircase or ride the elevator to the next floor.  This level includes a family room area with a refreshment area, utility room, four bedrooms , each with their own bath.  Decks and a screen porch surround this tranquil living space.  Ascend to the third floor to enjoy a spacious great room which includes a chef's kitchen, bar, dining and living areas.  The master suite and bath, an additional 1/2 bath, decks and screen porch complete this floor.  Enjoy views of the ocean and bay as you relax, indoors and outside, in this beautiful and comfortable work of art.
#1002293530

REHOBOTH BEACH

31 HALL AVENUE

5 Beds

6 Baths

6,413 Sq.Ft.

$2,650,000

MLS#: 1002293530
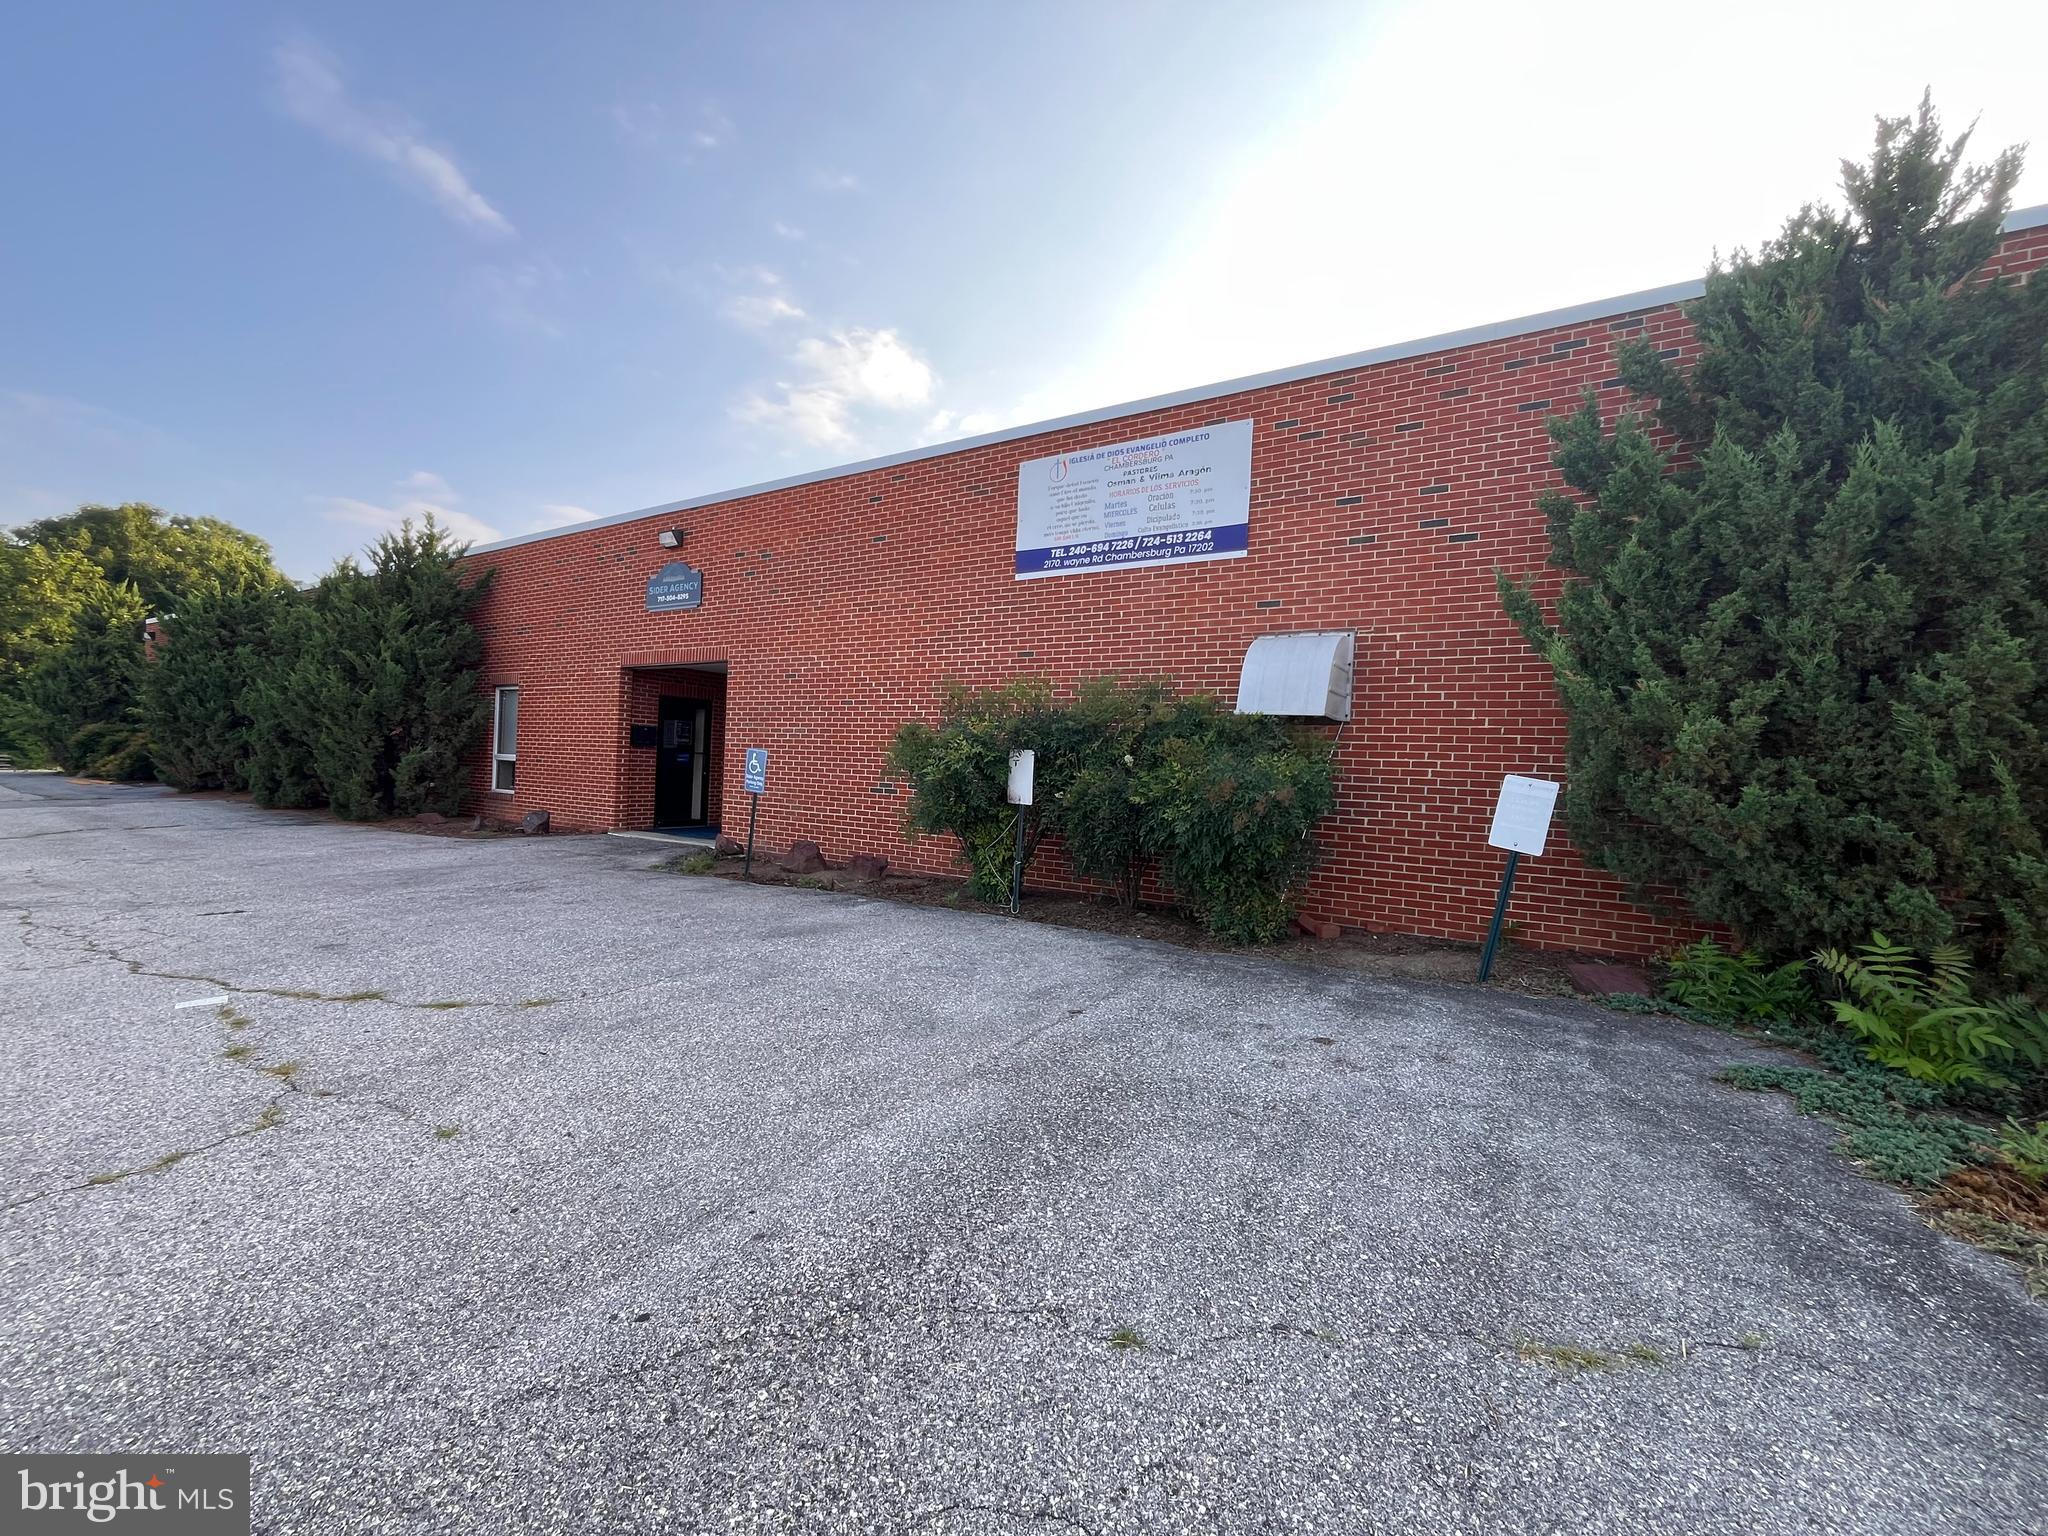
High-traffic, commercially zoned 6.8-acre property offering exceptional visibility and endless potential. Conveniently located just half a mile from Exit 14 on I-81, this prime location ensures easy access and strong traffic flow. This versatile property features a large building currently leased to multiple tenants, providing immediate income and investment stability. The space offers a mix of functionality, with some areas equipped with central A/C while others remain non-conditioned—ideal for a variety of commercial uses. A truck dock is also in place, adding valuable logistics and distribution capability. Perfect for investors or owner-users, the property can continue as a mixed-use, multi-tenant investment or be reconfigured to accommodate a single business entity seeking expansive space and a strategic location. The generous acreage allows for additional development, expansion, equipment storage, or customization to suit numerous commercial applications. Positioned with direct access to I-81 and Route 11, this property delivers outstanding connectivity, visibility, and opportunity. Endless possibilities await—capitalize on the location, flexibility, and scale this unique commercial offering provides.
#PAFL2036174

CHAMBERSBURG

2170 WAYNE ROAD

None Beds

None Baths

N/A

$2,650,000

MLS#: PAFL2036174
Coming soon
On one of the most coveted streets in Capitol Hill, this extraordinary Grand Colonial delivers a rare blend of historic integrity, architectural sophistication, and unforgettable views. Completely reimagined with meticulous attention to detail, this 5-bedroom residence pairs timeless Capitol Hill character with refined modern luxury — all culminating in one of the most breathtaking rooftop views in Washington, DC. No stone was unturned in this top-to-bottom re-build... it's like getting a new construction home with all the historic charm of Capitol Hill.

Behind its historic façade, the home unfolds into a stunning Modern Victorian design featuring walnut herringbone hardwood floors, Victorian-inspired door casings, crystal knobs with oil-rubbed bronze finishes, extensive custom trim work, and elegant crown molding throughout. For the first time in its 116-year history, the main level has been fully opened to create an exceptional flow for modern living and entertaining, while preserving the soul and grandeur of the home. Soaring 10-foot ceilings frame expansive living and dining spaces centered around a re-engineered century-old staircase that serves as both architectural centerpiece and conversation piece.

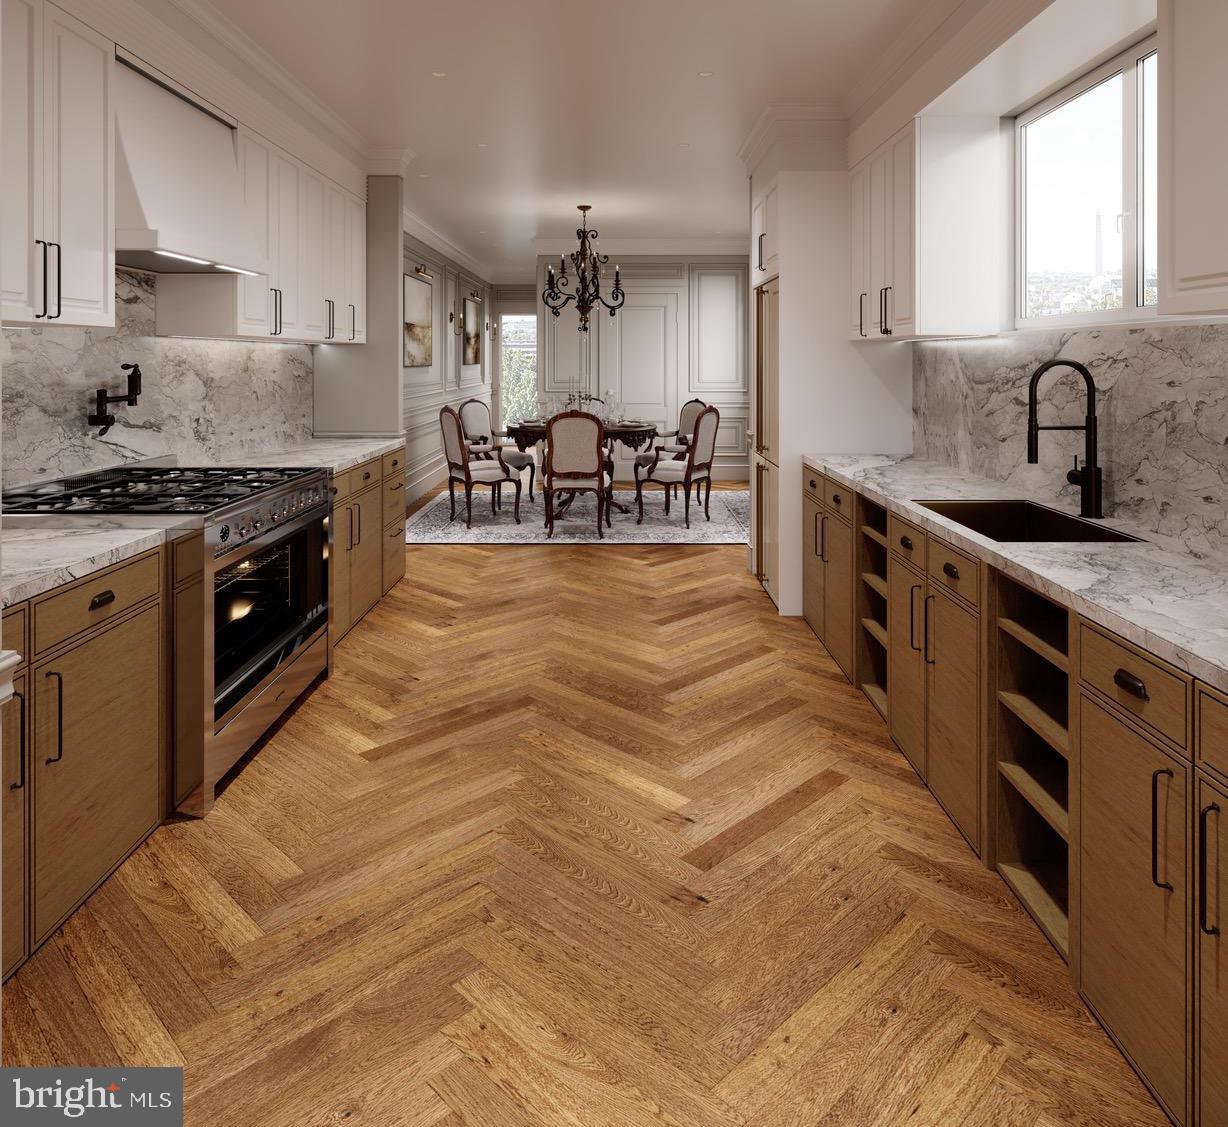
The gourmet galley kitchen is a true showpiece, appointed with natural wood lower cabinetry, dove upper cabinetry, a paneled Thermador refrigerator seamlessly integrated into the millwork, floor-to-ceiling pantry storage, pot filler, and a commanding 48-inch JennAir range designed for both daily living and elevated entertaining. Completing the main level is a coveted main-level office, which can be used as a main-level bedroom.

Upstairs, the primary suite serves as a private retreat with nearly 10-foot ceilings, abundant natural light, extensive custom trim detailing, a trey ceiling, and an oversized custom walk-in closet. The spa-inspired primary bathroom features heated floors, a large dual vanity, and a luxurious wet room with an oversized shower and freestanding soaking tub. Two additional bedrooms, each with en-suite bathroomss, plus a conveniently located laundry area complete the second level.

On second upper level (3rd floor) is the crown jewel of the residence — designed for unforgettable Capitol Hill entertaining. This spectacular loft level includes a fifth bedroom, full bath, wet bar with wine fridge, and direct access to one of the most extraordinary rooftop decks in the city. The panoramic, front-row view of the iconic United States Capitol dome is simply mesmerizing — an unobstructed perspective that feels almost cinematic. From select vantage points, you can also capture views of the Washington Monument, creating a skyline experience that is nearly impossible to replicate in the city. It is the kind of view that leaves a lasting impression on everyone who experiences it.

The English basement offers exceptional flexibility with front and rear entrances, full bathroom, and expansive living area ideal for guests, au pair accommodations, multigenerational living, or potential rental income. Outside, the rear yard features fresh sod for pets and play, along with coveted two-car parking secured by a roll-top garage door.

Constructed with all-wood windows and executed to an uncompromising standard throughout, this residence seamlessly merges historic Capitol Hill charm with sophisticated modern living. Rarely does a home offer this level of finish, this caliber of location, and such an iconic private view. A truly exceptional offering on one of Capitol Hill’s most prestigious streets. Renderings are custom-made based on exact measurements, plans, and design selections.
#DCDC2260372

WASHINGTON

228 11TH STREET NE

6 Beds

5 Baths

3,503 Sq.Ft.

$2,650,000

MLS#: DCDC2260372
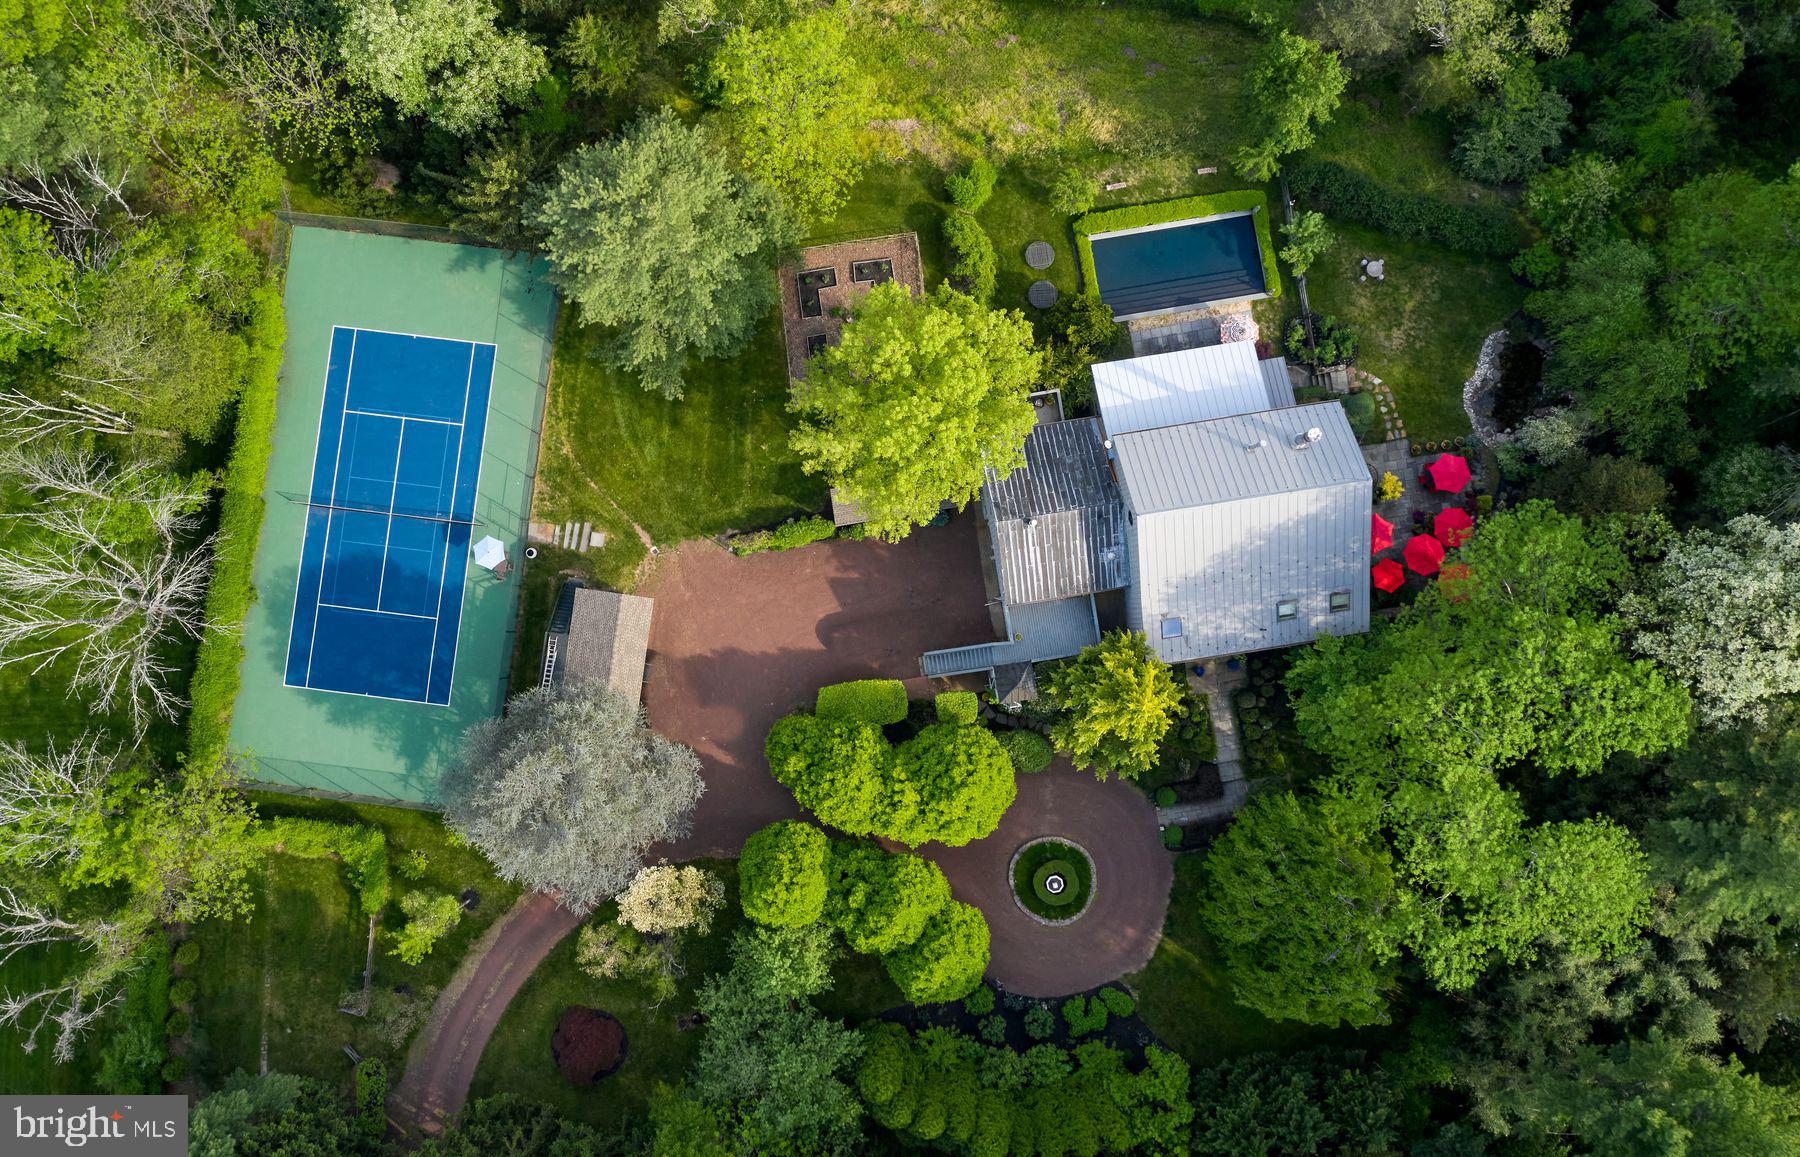
This stunning barn conversion seamlessly blends rustic charm with modern luxury. The 
barn and farmhouse date back to 1710. The character of the original barn has been
carefully preserved featuring the original exposed beams and magnificent stonework. 
Upon entering the home, you are greeted by a spacious open and flexible living area with 
soaring ceilings and large windows that flood the space with natural light. There are also 
radiant heated hard wood floors throughout this level. This designer decorated home is 
available fully furnished. A beautiful bright gourmet kitchen boasts high end appliances, a large center island and lots of counter space and custom cabinetry. The living room is spectacular with a magnificent Rumsford fireplace at its center. There is also a large dining area surrounded by windows overlooking the gardens. This floor also has a well-sized office and a full bath. The stone walls, wood beams and radiant heated floors continue to the lower level featuring an amazing primary suite which includes a large bedroom, gorgeous marble bathroom with mother of pearl mosaic floors, glass shower and soaking tub. A dressing hall features rows of closets and there is a sitting/dressing room with beautiful lit cabinetry. 
A balcony works perfectly as a home gym overlooking a sunroom and double doors out to 
the pool and gardens. The second floor includes 2 guest suites and a full bath. The third floor has an interesting, cozy space for either an additional bedroom or home office. The home also includes a 
completely private one-bedroom guest apartment with a full kitchen, living room and deck 
overlooking the gardens. The apartment is accessible from either inside the home or through its own private entrance with an elevator. Step outside to discover the extensive lush gardens and mature trees, creating a peaceful escape. The expansive Blue Stone terrace with outdoor kitchen is ideal for seasonal al 
fresco dining while overlooking the swimming pool complete with eight fountain heads. 
There is also a koi pond with waterfall and magnificent illuminated gardens. A tennis/pickle 
ball court completes the outdoor amenities. The home is conveniently located with a wide variety of shopping and dining options minutes away. Drive time to Princeton is 20 minutes, 40 minutes to Philadelphia and 70 minutes to NYC while the nearest train station is a 20-minute drive. 
Behind the gated entrance, Eight Bells is truly a private oasis located in one of Bucks 
County’s most prestigious/upscale towns. A perfect getaway retreat, this property promises a lifestyle of elegance and tranquility.
#PABU2125254

NEWTOWN

108 BEAUMONT DRIVE

5 Beds

4 Baths

6,294 Sq.Ft.

$2,650,000

MLS#: PABU2125254

Welcome to 101 Highfield Road!  This luxury new construction home is nearing completion and will be ready for delivery this fall.  Highlights include 4,912 square feet of above grade living space, five bedrooms, five full and two half bathrooms, a finished basement with multiple egress windows, two-car front entry garage, and a level half acre lot in the heart of Villanova.  Main level highlights include 9’ ceiling height, family room with custom built-ins and exposed beams, large dining room with triple window and custom moldings, gourmet kitchen with custom cabinetry and large island, adjacent sundrenched morning room with French door to rear deck, mudroom with closet and cubbies, powder room, dry bar with cabinetry, and pantry.  The second floor is home to a stunning primary bedroom suite with tray ceiling, huge walk-in closet, linen closet, and a spa like bathroom with stall shower, free standing tub, two vanities, and a private water closet.  Three secondary bedrooms with en-suite bathrooms and walk-in-closets and a conveniently located laundry room complete this level.  The third level include the fifth bedroom with ensuite bathroom and walk-in-closet, access to additional storage, and a finished retreat area perfect for a multitude of uses.  The lower level has 1,100 sq ft of additional living space and offers a large recreation area, half bathroom, another finished space that could be used as a guest or in-law suite, dressing room, and a 3-piece rough-in for future full bathroom or laundry.  Other highlights include ample recessed lighting throughout, red oak site finished hardwood floors throughout main level and second floor hallway, oak stairs, premium plumbing fixtures, Anderson windows, stormwater system engineered for future pool or additional impervious coverage, privacy fencing, and professional landscaping.  This incredible property is located minutes from Lancaster Avenue and the Blue Route, regional rail lines, all major commuter routes, shopping, dining, multiple country clubs, parks, and private schools, and is part of the top-rated Radnor School District.
#PADE2124122

VILLANOVA

101 HIGHFIELD ROAD

5 Beds

5 Baths

6,012 Sq.Ft.

$2,650,000

MLS#: PADE2124122
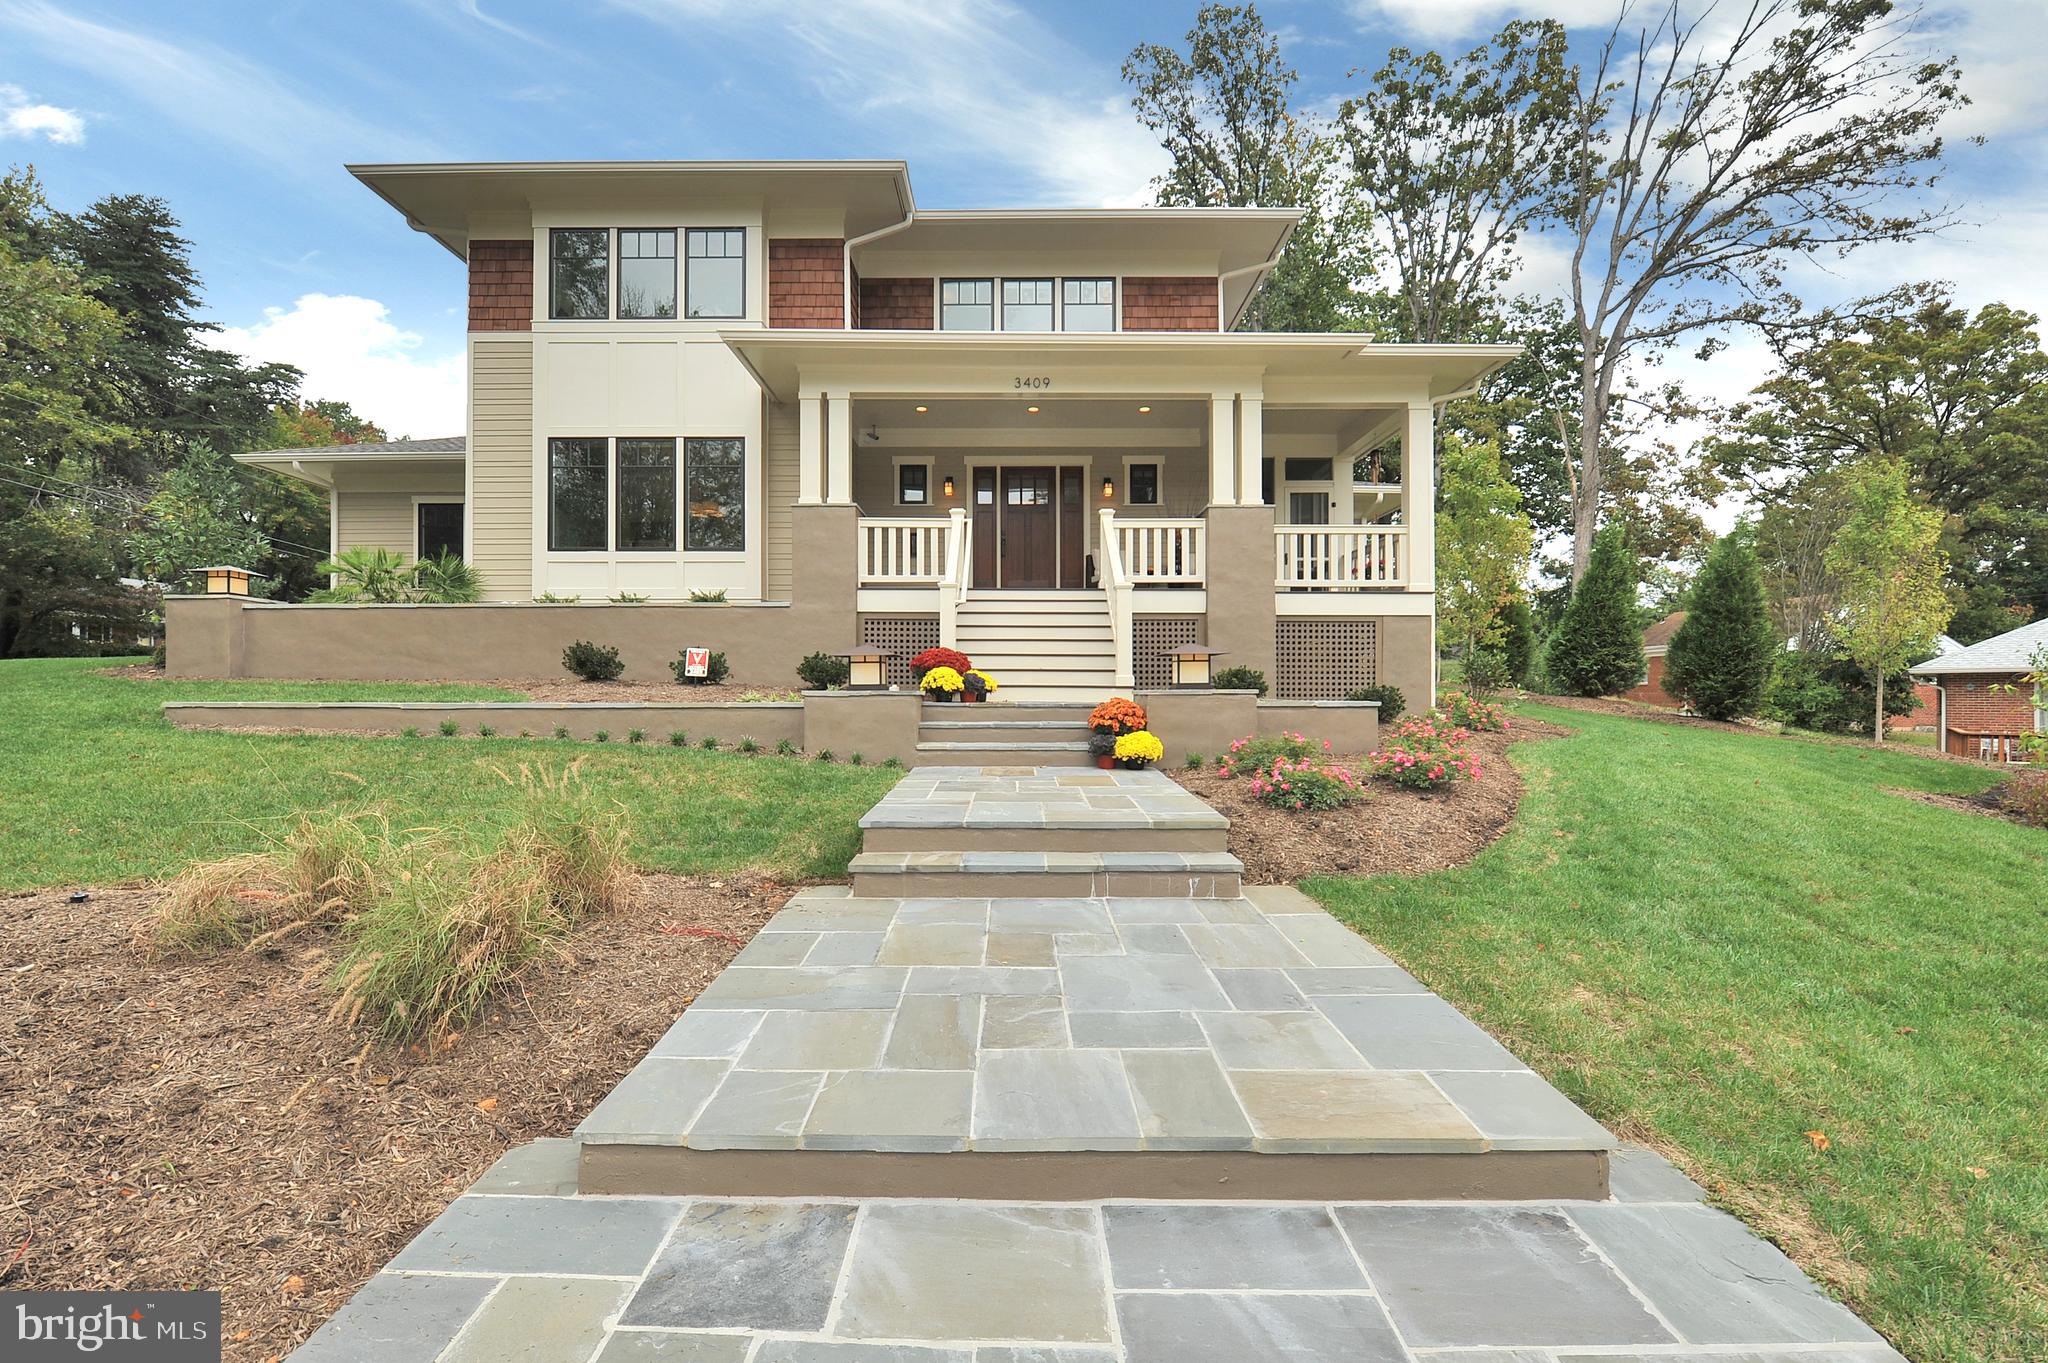
Sold off-market. Main level primary suite. Beautifully designed, high end finishes.
#VAAR2052096

ARLINGTON

3409 N POTOMAC STREET

5 Beds

4 Baths

5,632 Sq.Ft.

$2,650,000

MLS#: VAAR2052096
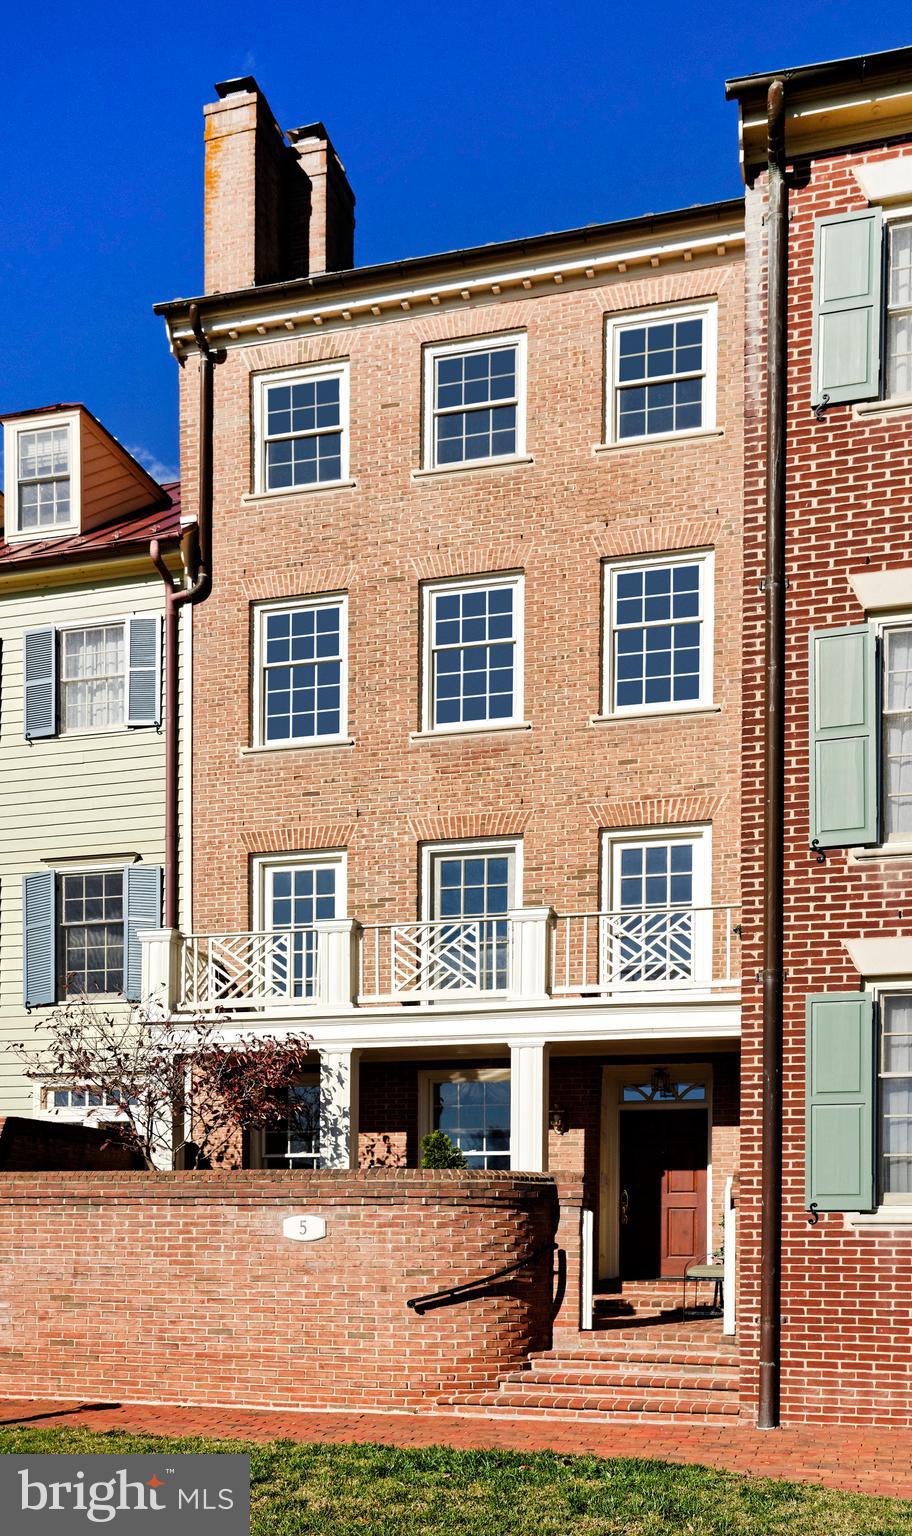
Experience unparalleled luxury living at 5 Wilkes Street, a stunning waterfront residence in the sought-after Harborside community of Old Town. This exquisite home offers breathtaking views of the Potomac River from four levels, making it a dream home for discerning buyers seeking a premium waterfront lifestyle. Harborside architects, Michael and Michael, protected the rich heritage of Old Town by incorporating classic features such as deep detailed moldings, hardwood floors, and traditional stair moldings with volute curved newel post. Enjoy the warmth of two masonry fireplaces with gas logs and the convenience of a private elevator servicing all floors.  The covered brick patio garden, adorned with mature plantings and seasonal flowers, provides a serene outdoor retreat.

The first floor welcomes you with a spacious living room featuring a wet bar and two tall windows that frame picturesque views of the park and river. The second level is graced with three doors opening to a balcony with updated Trex decking, offering endless water vistas. The open kitchen is a chef's delight, equipped with Woodmode cabinets, a large pantry and Corian countertops. The adjoining dining room, warmed by a gas fireplace, is perfect for entertaining, while a convenient powder room accommodates guests.

The third level is dedicated to the ultimate primary suite, offering panoramic water views, a custom walk-in closet, and a spa-like bath with dual sinks, two linen closets, a Jacuzzi tub, and a large shower. The fourth-floor guest suite ensures privacy with its expansive water views, lofted ceiling, custom built-in bookshelves, and an ensuite bath featuring a deep Jacuzzi tub.  A dedicated laundry room with additional storage adds convenience.  The top-level provides an ideal workspace with a skylight, a third bedroom with ample storage, and a hallway bath with skylight. Additional features include Marvin windows and doors, and two deeded garage parking spaces. Located in the heart of Old Town, this sophisticated residence offers a unique opportunity to enjoy luxurious waterfront living in a vibrant, historic community.
#VAAX2053820

ALEXANDRIA

5 WILKES STREET

3 Beds

3 Baths

3,183 Sq.Ft.

$2,650,000

MLS#: VAAX2053820
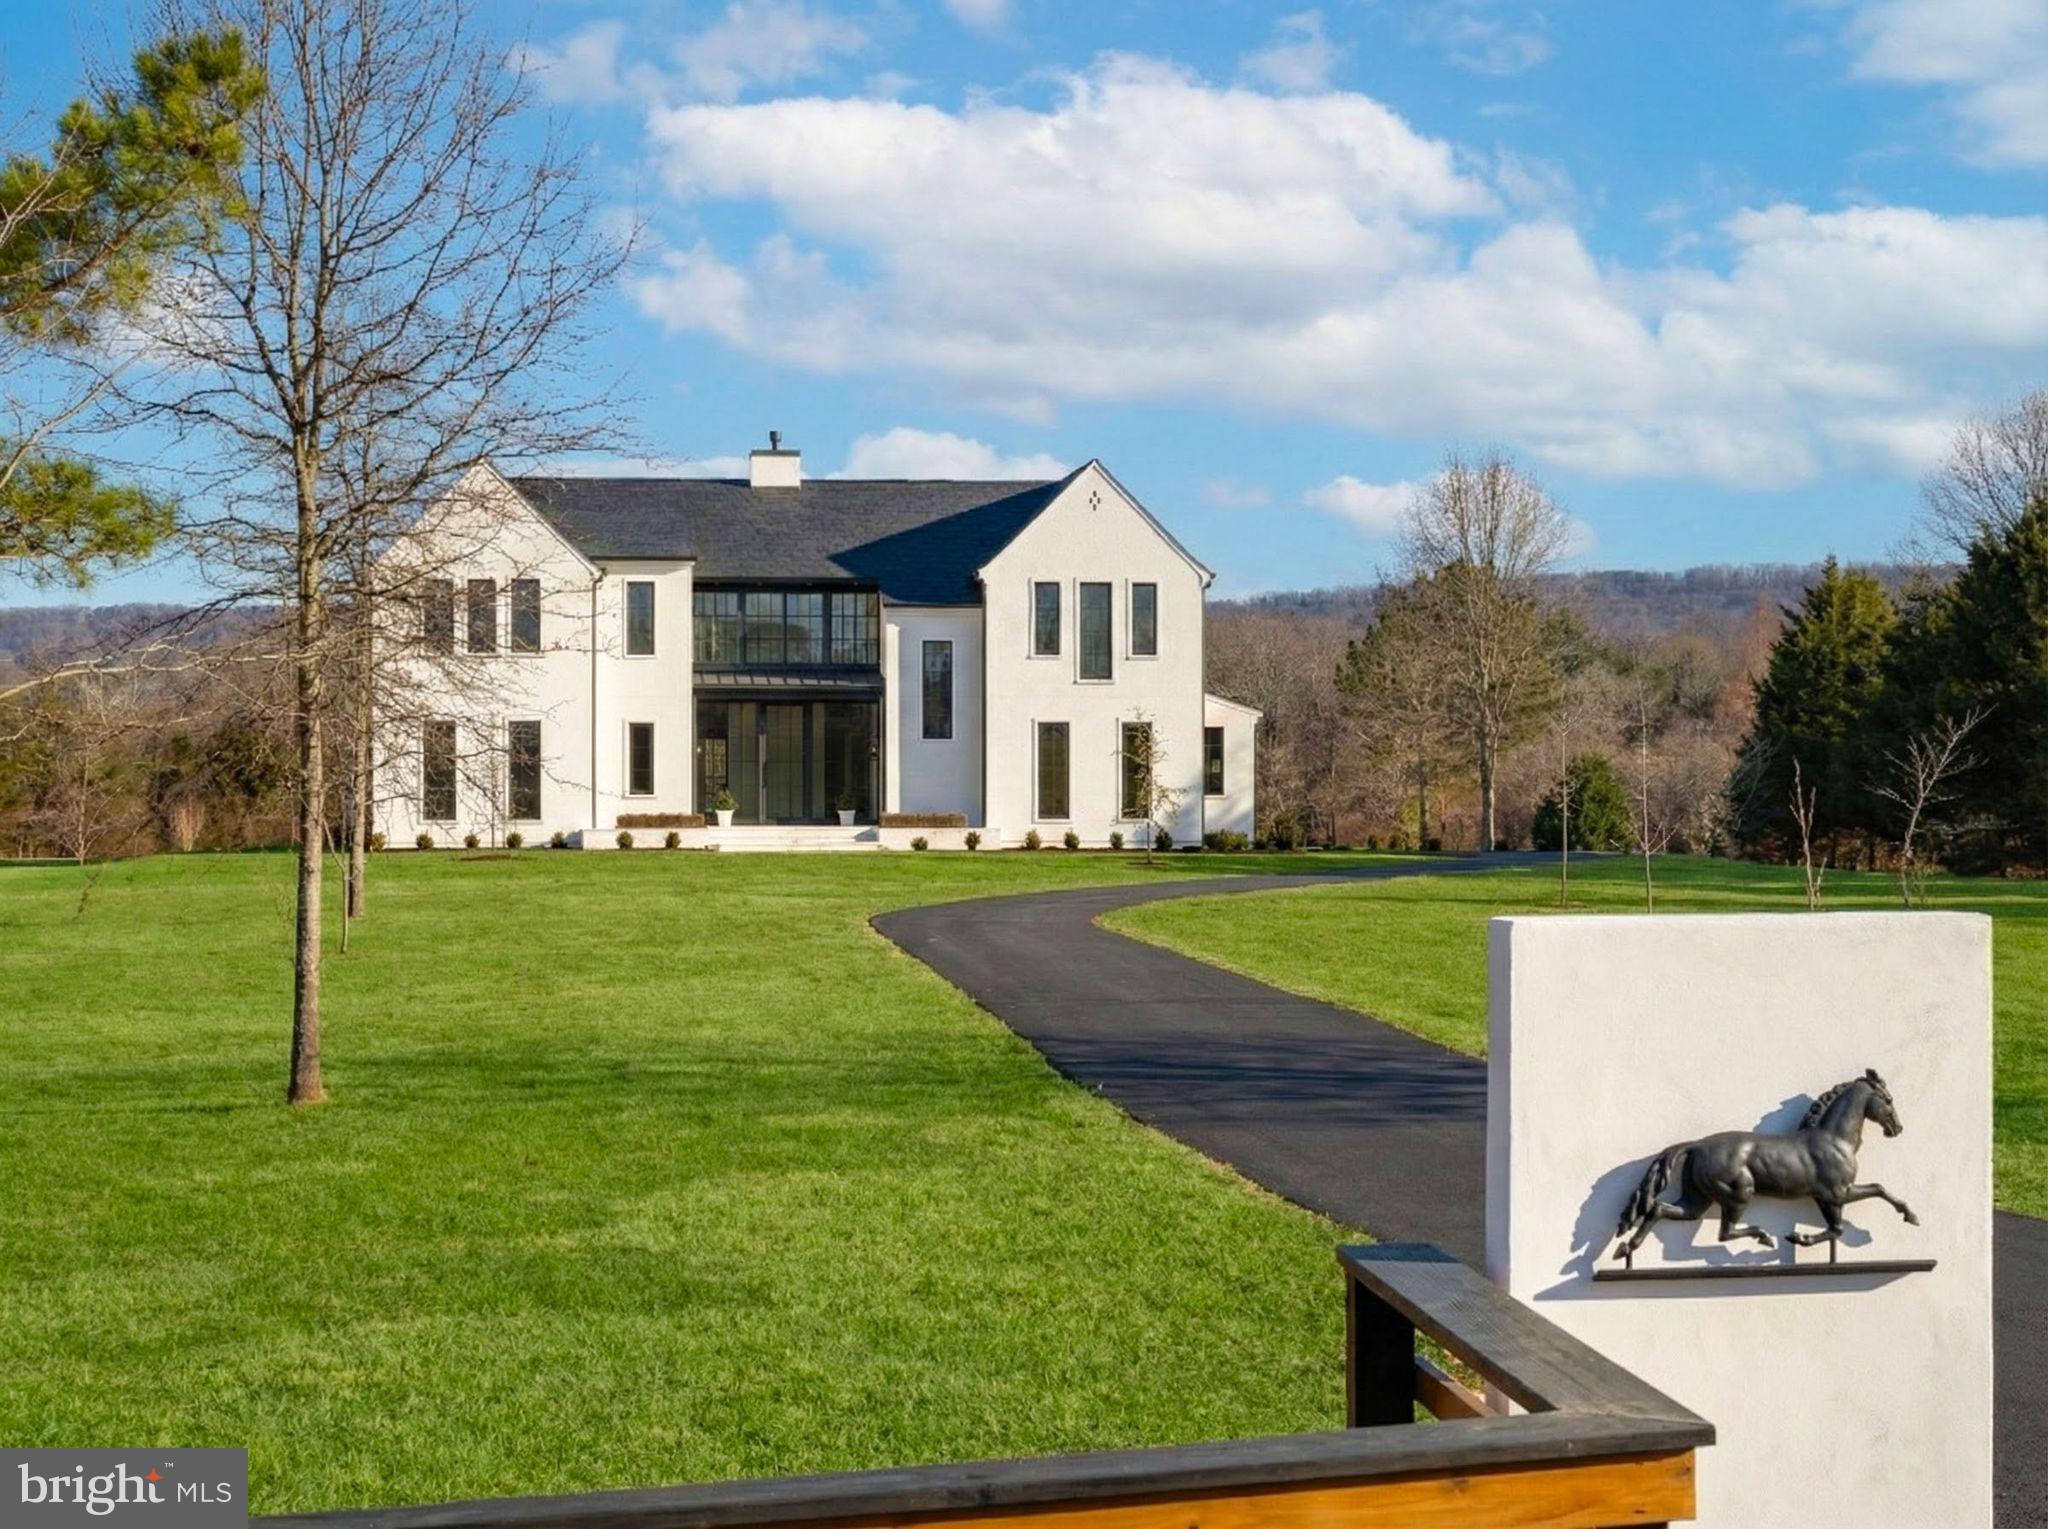
Set on a serene 10-acre parcel which is part of a small private community with no HOA, that has a majestic Blue Ridge mountain and pond views. This newly built estate offers a little over 8000 square feet of refined living space and a seamless blend of European modern elegance and timeless craftsmanship. A welcoming pier entrance and limestone walkway lead to a stucco façade accented by large glass gallery wall units and a 10’ tall glass door courtesy of Marvin Ultimate and Elevate windows.

Inside, soaring ceilings—including a 15-foot vaulted kitchen eating area, multiple archway openings, 10-foot on the main level. The heart of the home is an expansive chef’s kitchen featuring custom cabinetry, a white-oak island, Taj Mahal quartzite counters and backsplash, and a walk-in pantry with a custom white oak and glass entrance door, cabinets with quartzite countertops, full freezer, and abundant storage. Exposed white oak beams crown the kitchen and dining area, while a boxed white oak ceiling warms the family room. The centerpiece of the family room is a propane fireplace with a limestone surround profile and exotic quartzite mantel and hearth, which adds to the ambiance. The mudroom off the garage features a tiled dog wash for furry feet or the human kind. One will also find on the main level a beautiful arched topped wet bar appointed with limestone backsplash and custom metal frame with glass shelving. Main staircase consists of white oak treads and risers with a hand welded metal railing.

The thoughtful layout includes five bedrooms plus a lower-level bonus room, five full baths, and a powder room. The upper-level primary suite boasts 10-foot ceilings, a spa bath with a custom vanity and mirror surround, and two walk-in closets with bespoke built-ins. Additional highlights include a main-level full bath, upper-level laundry, custom bookcases, and an office/guest room with an accent wall and custom-made metal/glass-panel doors and transoms.

The finished lower level features a wet bar with custom metal wine racks and dishwasher, a second beverage center, fireplace, large exercise room, office area with egress window, and full shower bath, and a 6’ sliding door leading to the rear backyard.

Outdoor living shines with vaulted back porch supported by steel columns and braces for an upgraded design, beautiful chandelier, all set off by limestone pavers, perfect for year-round enjoyment.

Practical luxury abounds: 4-zone HVAC with humidifier, spray-foam insulation, a 5-bedroom septic and well system, three-car garage with pre wiring for future EV charger, mudroom with cubbies and built-in storage cabinet. Professional landscaping combines sod, seeded lawn, and new trees for a polished yet natural setting.

This estate delivers the rare combination of modern design, artisan details, and pastoral privacy—an extraordinary retreat only minutes from everyday conveniences. Easy access to Gainesville, Manassas, Leesburg, international airports, and Bull Run Golf Club.
#VAPW2105610

HAYMARKET

4410 DOGWOOD TREE COURT

5 Beds

5 Baths

7,543 Sq.Ft.

$2,650,000

MLS#: VAPW2105610
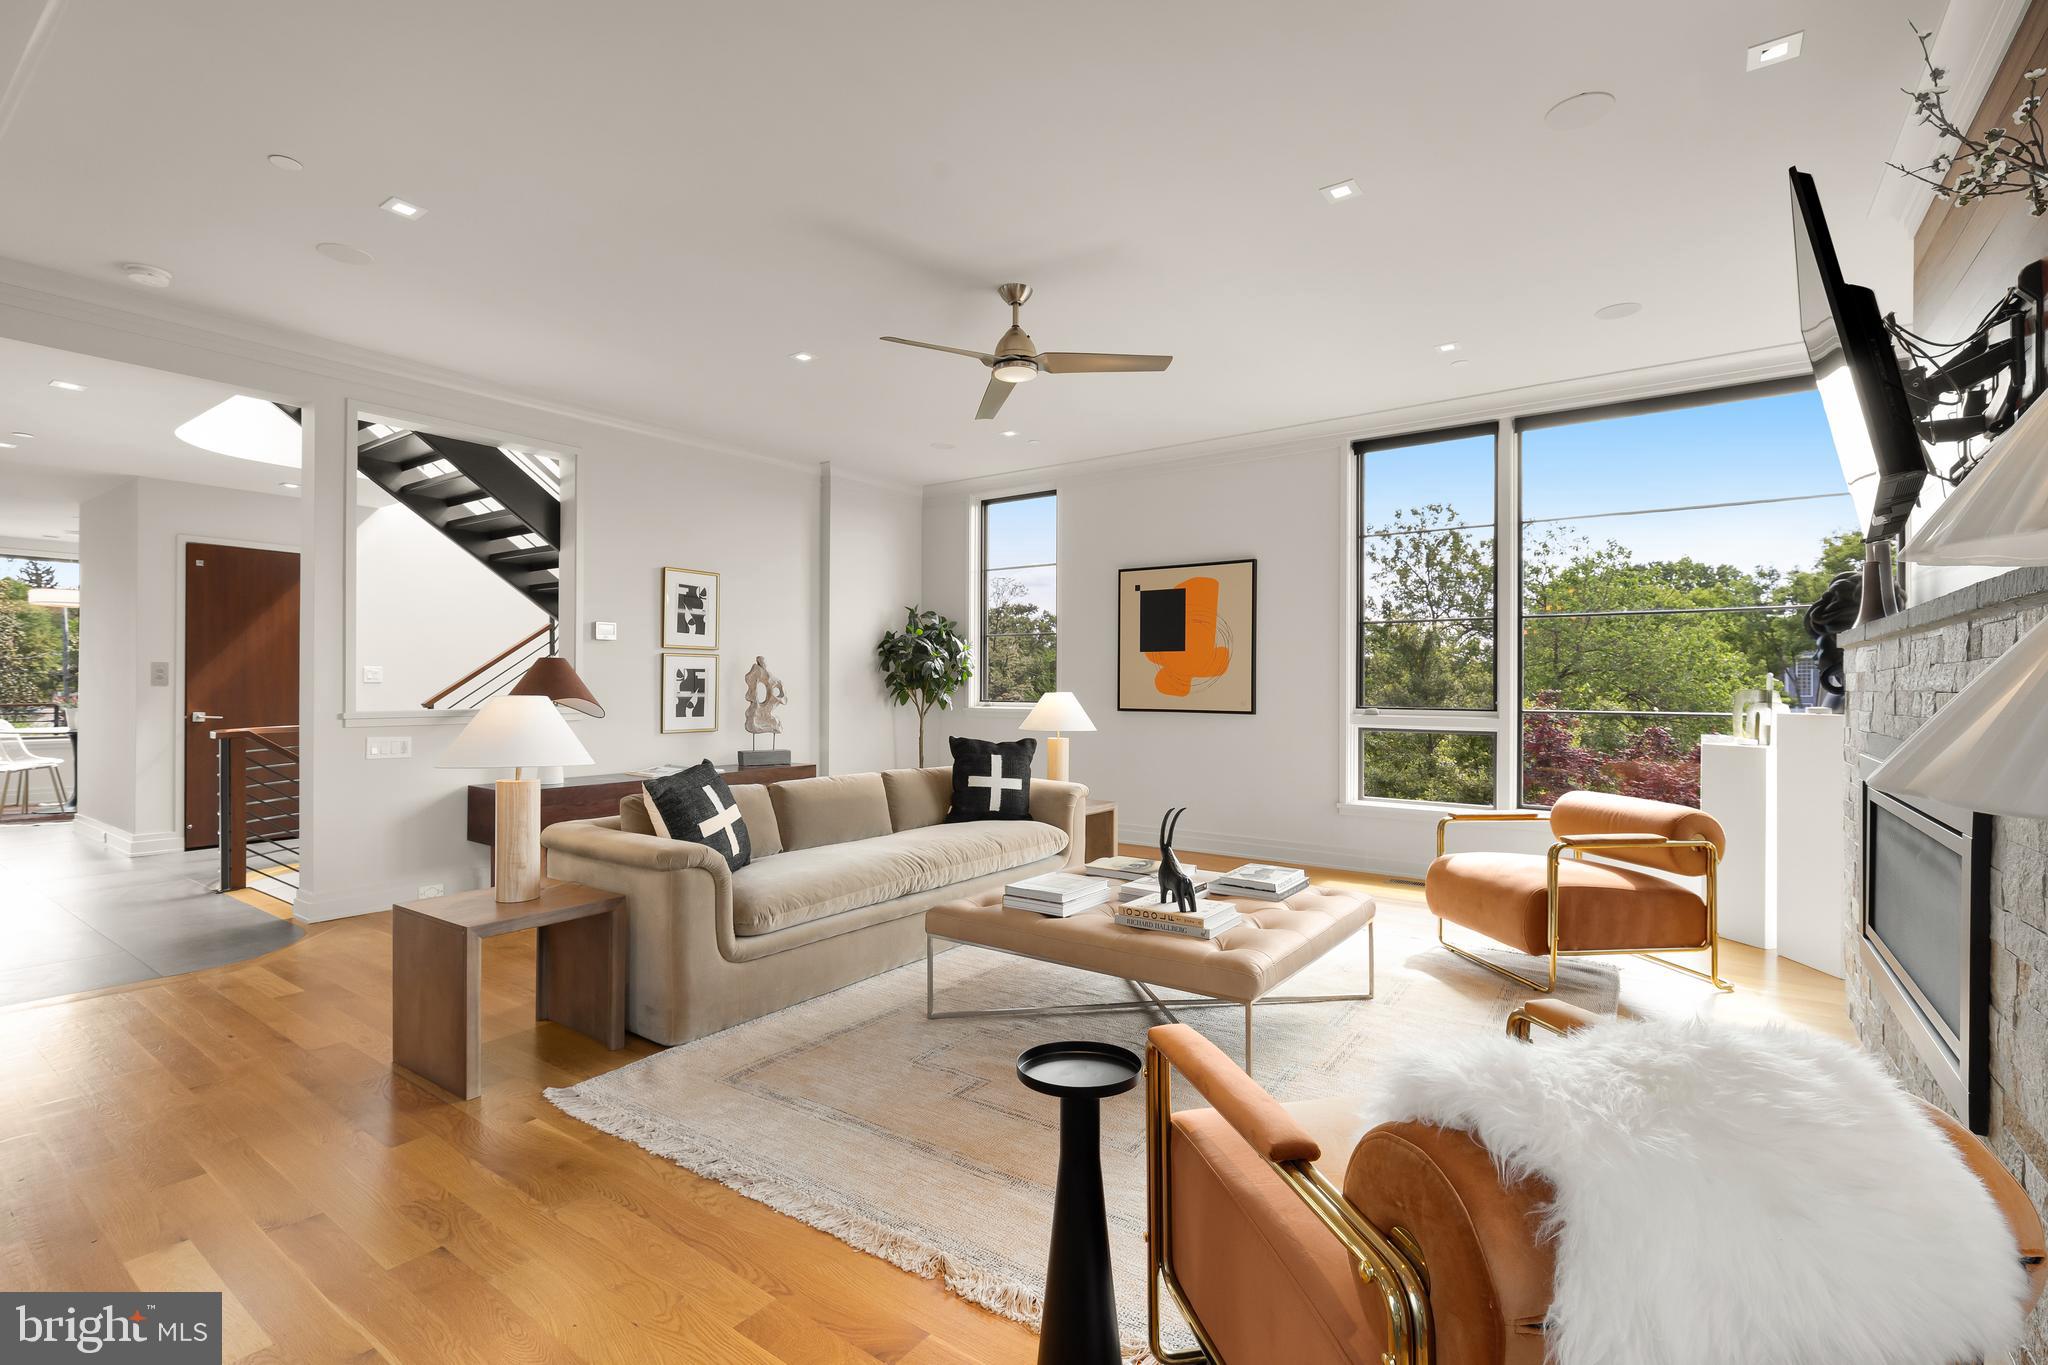
Custom Built Home in the Palisades with River Views | Elevator | Rill Architects | 5 Beds | 4.5 Baths | 4505 Sq Ft | Private Roof Deck | Landscaped Yard | Garage + Driveway Parking.

Situated on a quiet street in the Palisades, this custom-built home offers extraordinarily easy city living with bonus river views. Designed by Rill Architects and constructed with the highest quality materials and finishes, this is an incredible opportunity to become only the second owner of a truly special property.

The home opens with a spacious entry foyer offering immediate views of the outdoors through one of the many large-scale windows found throughout. There is ample wall space for displaying art, along with immediate access to the elevator (servicing all levels) and a dramatic, light-filled stairwell. This level includes three bedrooms and two full baths, all offering a distinct sense of privacy and access to outdoor spaces, including a large deck and the garden.

The next level features a beautiful and tranquil primary suite, complete with a double-vanity bath, a large steam shower, and a generous walk-in closet. This suite is a true retreat, situated in its own wing of the home. Just down the hall, you'll find a laundry room, another bedroom and full bath with a tub/shower combination, and built-in cabinets for linen storage.

Arriving at the kitchen level, you're greeted by more expansive windows offering treetop and river views. The chef’s kitchen includes island seating, a six-burner cooktop, a Sub-Zero refrigerator, wood cabinetry, and striking countertops. The dining and living spaces are expansive and open to the kitchen, offering effortless flow for everyday living or entertaining. The breakfast room overlooks another outdoor space—perfect for stepping outside with a glass of wine or enjoying a quiet moment in nature. A large pantry and a powder room complete this level.

Not to be missed is the roof deck, offering some of the best views of the Potomac and surrounding treetops that one can enjoy from the comfort of home—ideal for both relaxed lounging and large-scale entertaining. The two-car garage is located on the lowest level of the home, with a driveway that accommodates multiple vehicles. Access all levels easily via stairs or the elevator.

Just a short drive to Georgetown or the neighborhood shops and restaurants in the Palisades, with quick access to Virginia and downtown, this location offers the best of easy, contemporary city living.
#DCDC2197032

WASHINGTON

4640 Q STREET NW

5 Beds

4 Baths

4,308 Sq.Ft.

$2,650,000

MLS#: DCDC2197032
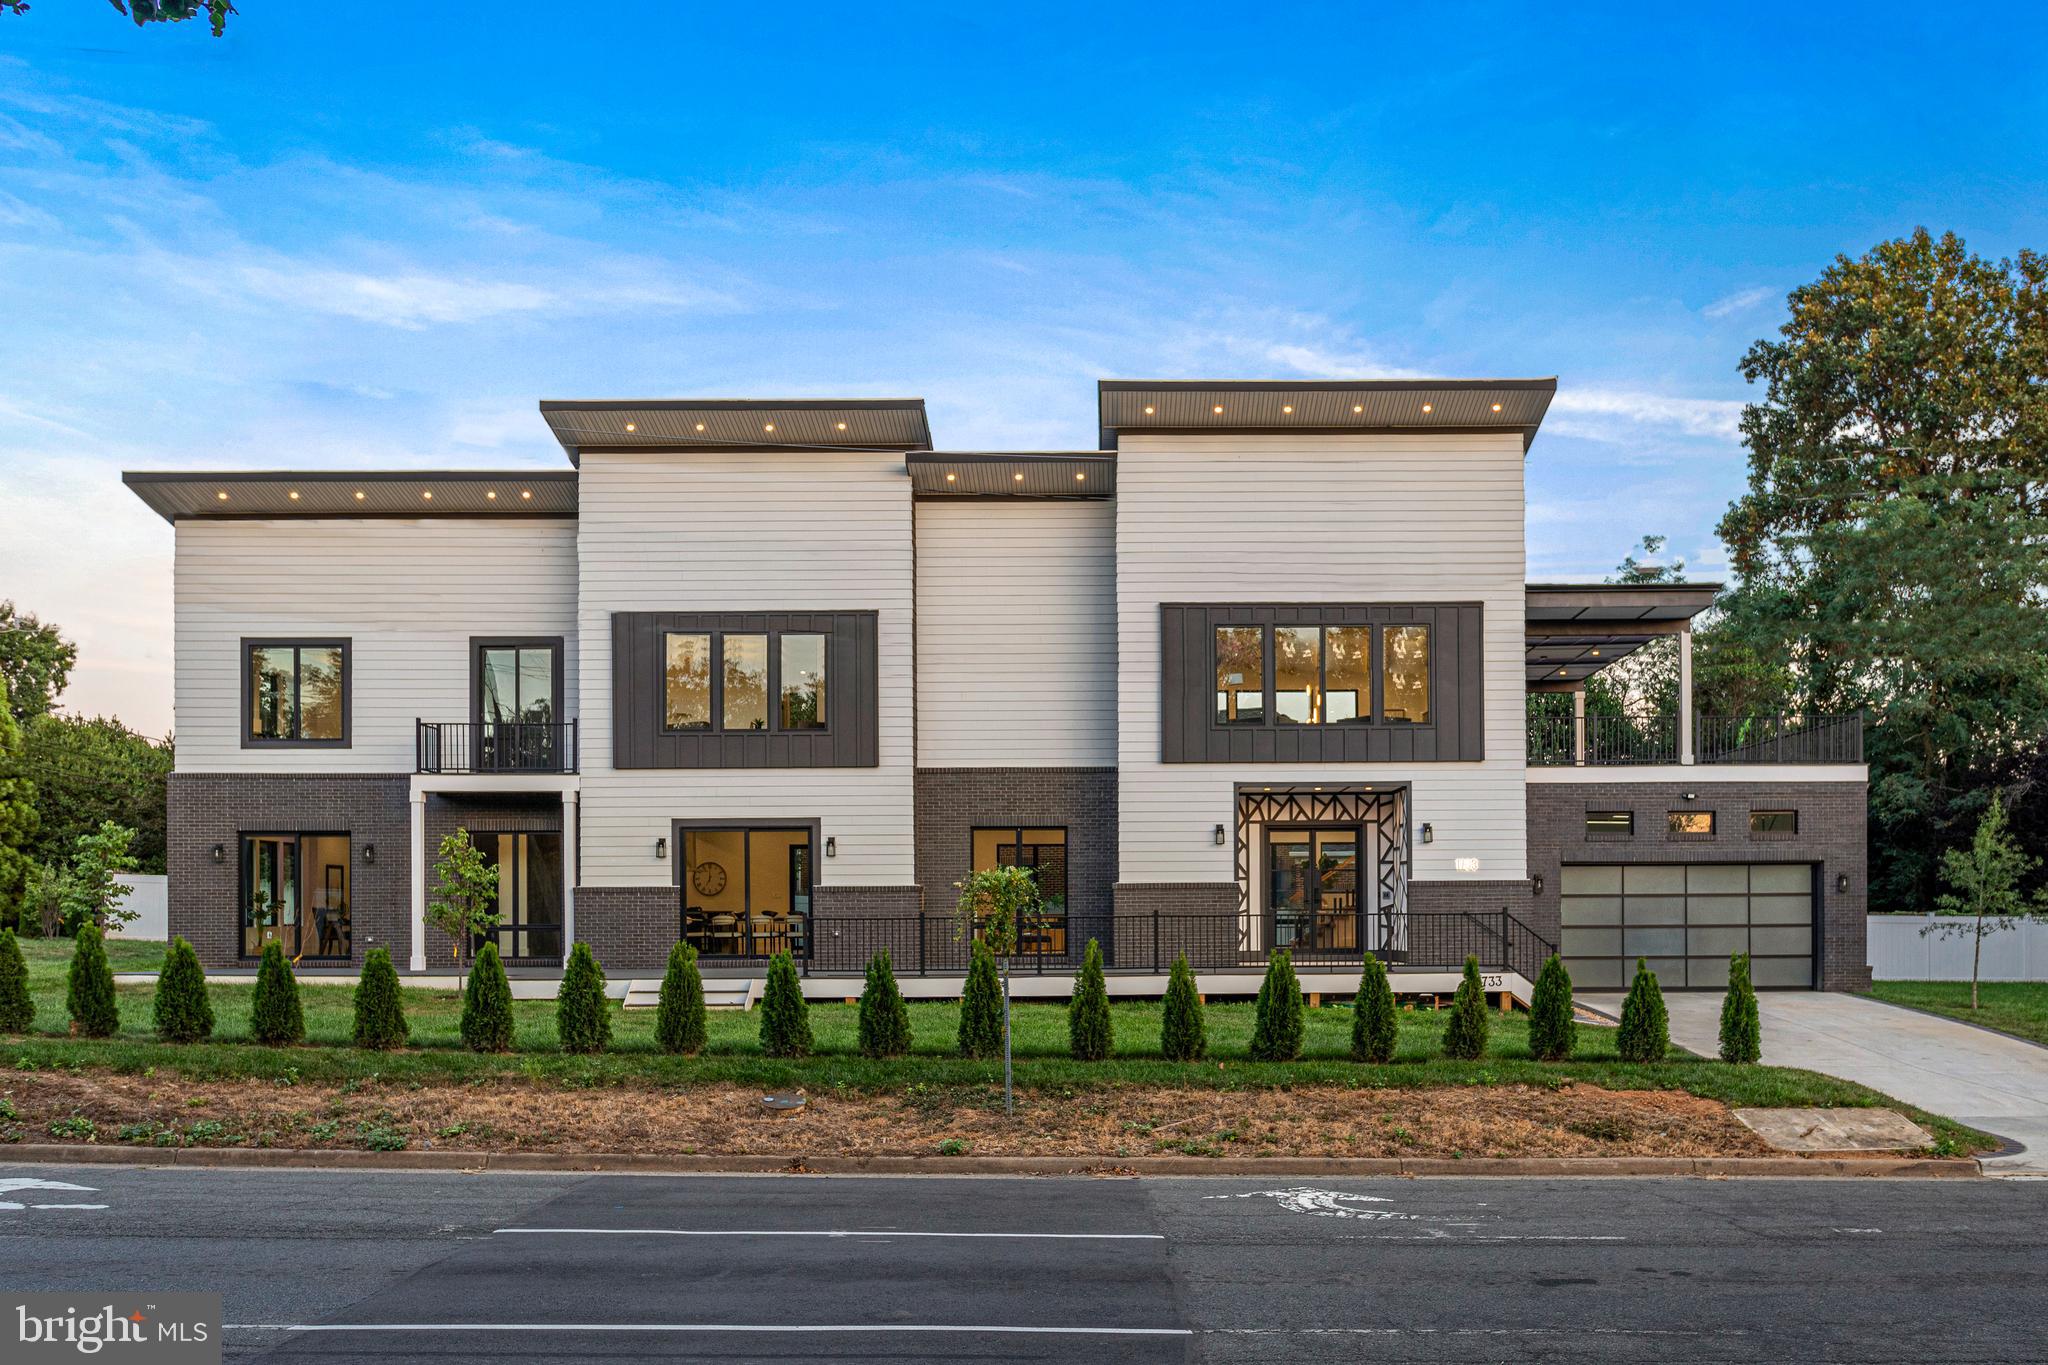
NEW ON THE MARKET!!Luxurious and Newly Constructed Estate in McLean! Nestled on an idyllic lot in an extremely desirable area only minutes from Tysons Corner, this spacious 5BR/5.5BA, 6,940sqft executive residence conveys an elegant demeanor with modern European architecture, neatly manicured landscaping, and superb exterior stone detailing. Approaching the three-level home, you are immediately drawn to the intelligent combination of combined textures and colors, which create balance, depth, and symmetry. The immaculate interior dazzles with 10’+ ceilings, gorgeous hardwood floors, a crisp designer color scheme, a flood of scintillating natural light, custom aluminum-clad windows, an organically flowing floorplan, and an expansive living room boasting soaring two-story ceilings, a floating staircase. Intended for elevated entertaining, the open concept and German-imported kitchen impresses guests with top-of-the-line German-imported appliances, solid surface countertops, premium finishes, a huge center island with a breakfast bar, and smooth contemporary cabinetry. Invite friends and colleagues over for weekend fun and enjoy spending time outdoors on your 530sqft deck! Sip wine and laugh with guests, while the delicious scent of simmering goodies permeates the air. Fashioned for the most discerning homeowners, the oversized primary bedroom includes a sitting area, a private deck, an enviable closet, and a supremely luxe en suite with a wet room featuring a freestanding soaking tub, custom tilework, and a soothing rain shower. Two additional bedrooms and two full bathrooms are also located on the top-level, while both other levels include one bedroom and one bathroom each. Other features: attached 2-car garage, laundry room, premium finishes throughout, tons of storage, no HOA, only 20-minutes from Dulles International Airport, quick 24-minute drive from Downtown Washington D.C., close to shopping, restaurants, highways, I-495, Tyson’s Galleria, Whole Foods, medical facilities, and excellent schools, and much more! Get all the advantages and start living the good life. Call now to schedule your private tour!
#VAFX2115658

MCLEAN

1733 CHAIN BRIDGE ROAD

5 Beds

5 Baths

6,930 Sq.Ft.

$2,650,000

MLS#: VAFX2115658

Simultaneously listed & sold
#1002385116

OWINGS MILLS

12414 HUNTERS GLEN

6 Beds

7 Baths

10,342 Sq.Ft.

$2,650,000

MLS#: 1002385116
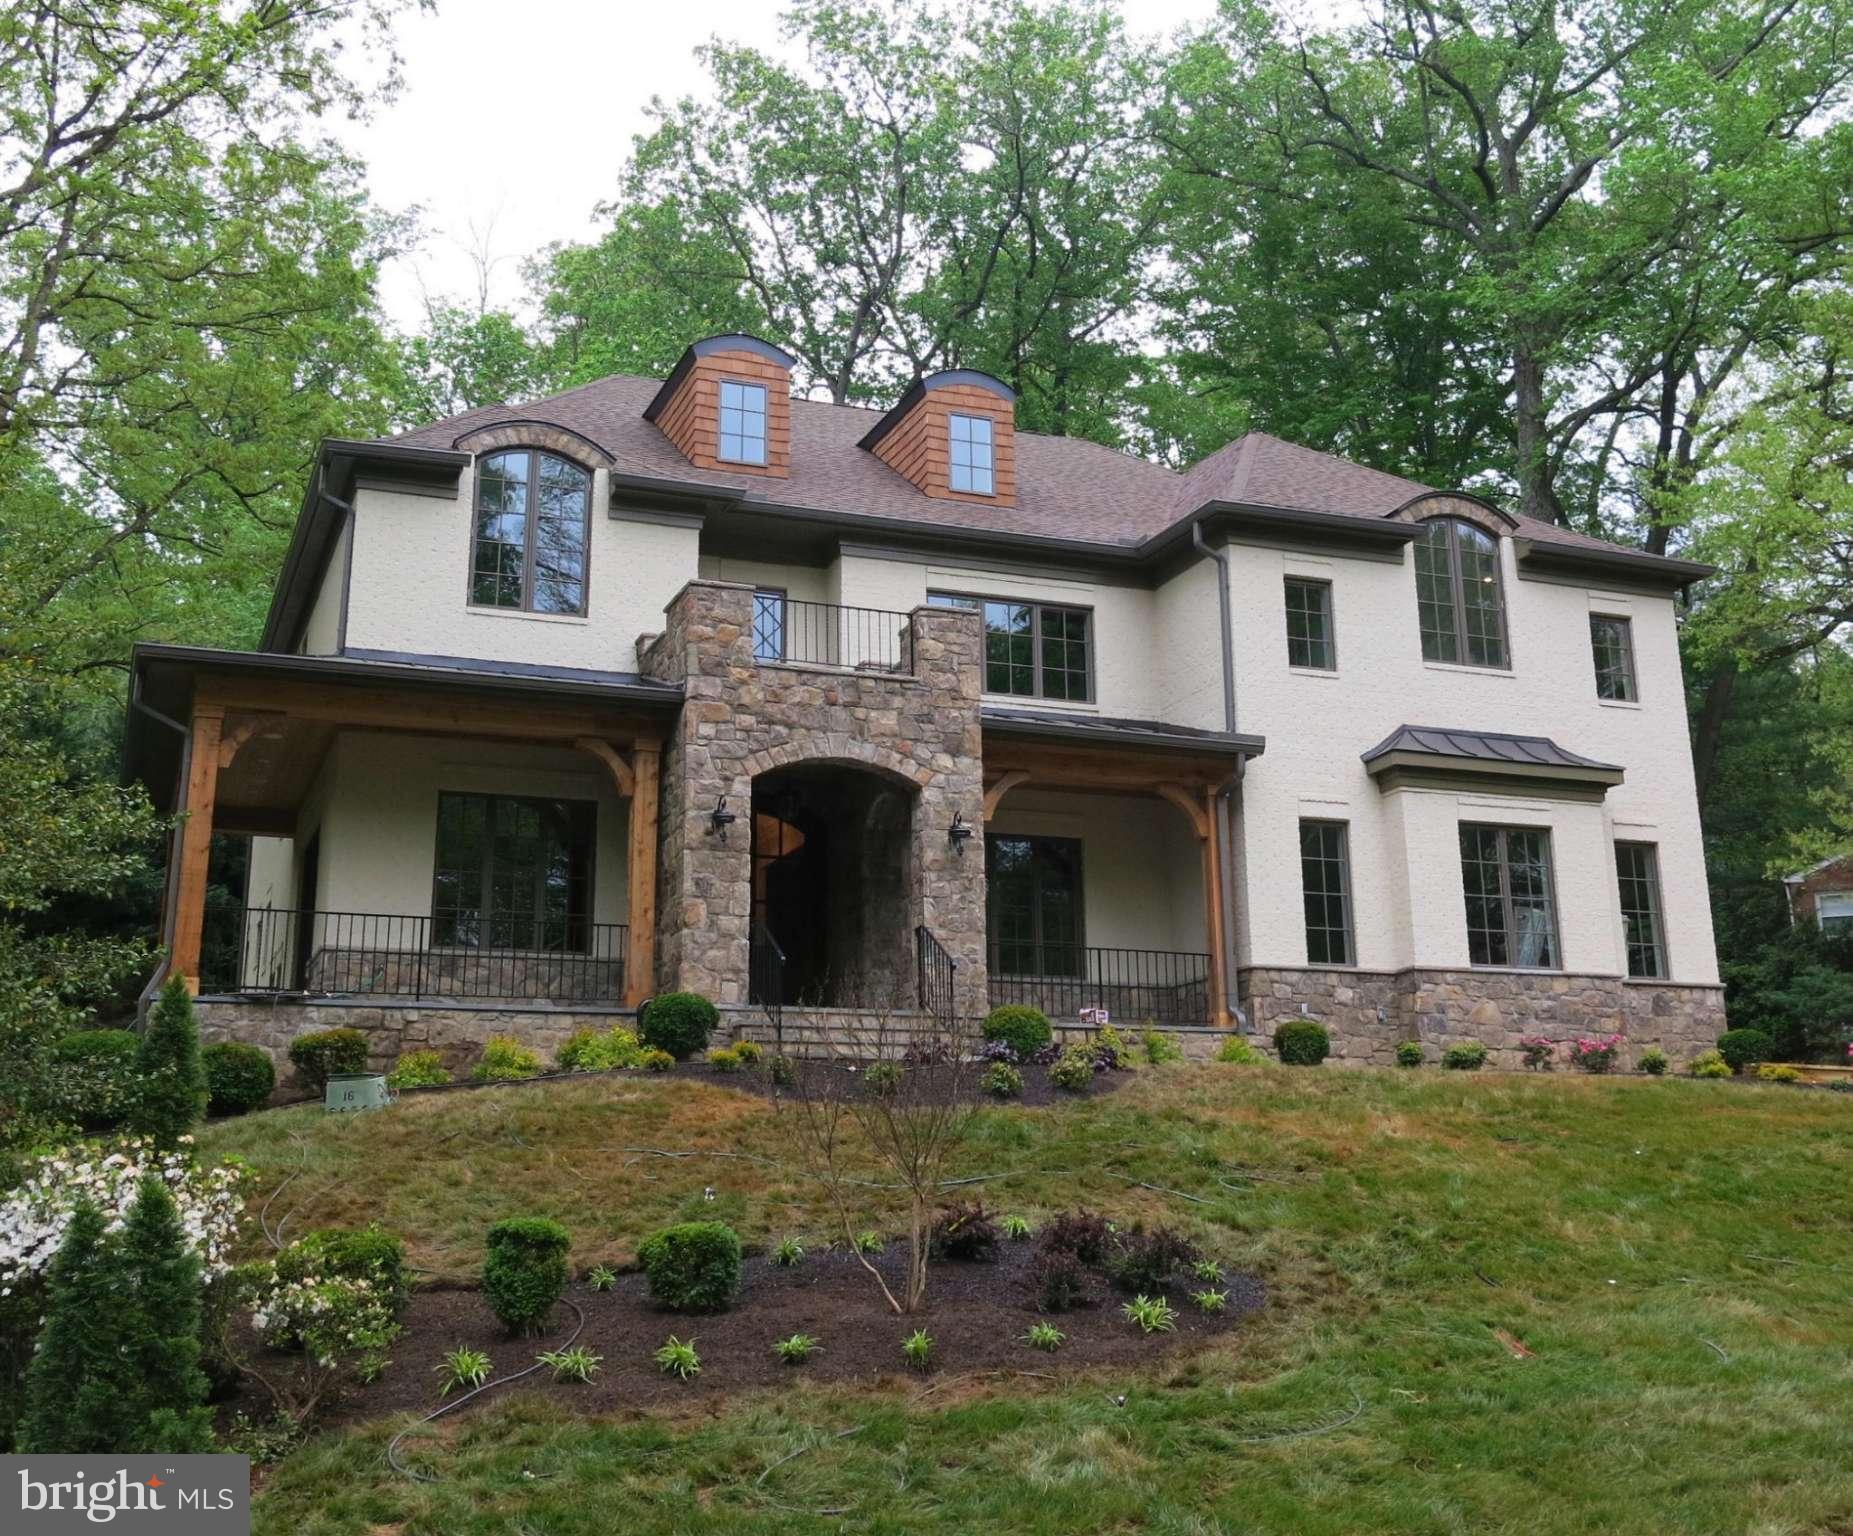
This fabulous new brick and stone beauty has been reduced!  Take another look at the quality and upgrades in this nearly 8,000 sq. ft. home.  It sits prominently on the lot with sweeping vistas from the front and side porches and has a very private rear yard surrounded by tall trees.  Easy commute to DC, Arlington and all airports.
#1001242227

MCLEAN

6028 WOODLEY ROAD

6 Beds

6 Baths

N/A

$2,650,000

MLS#: 1001242227
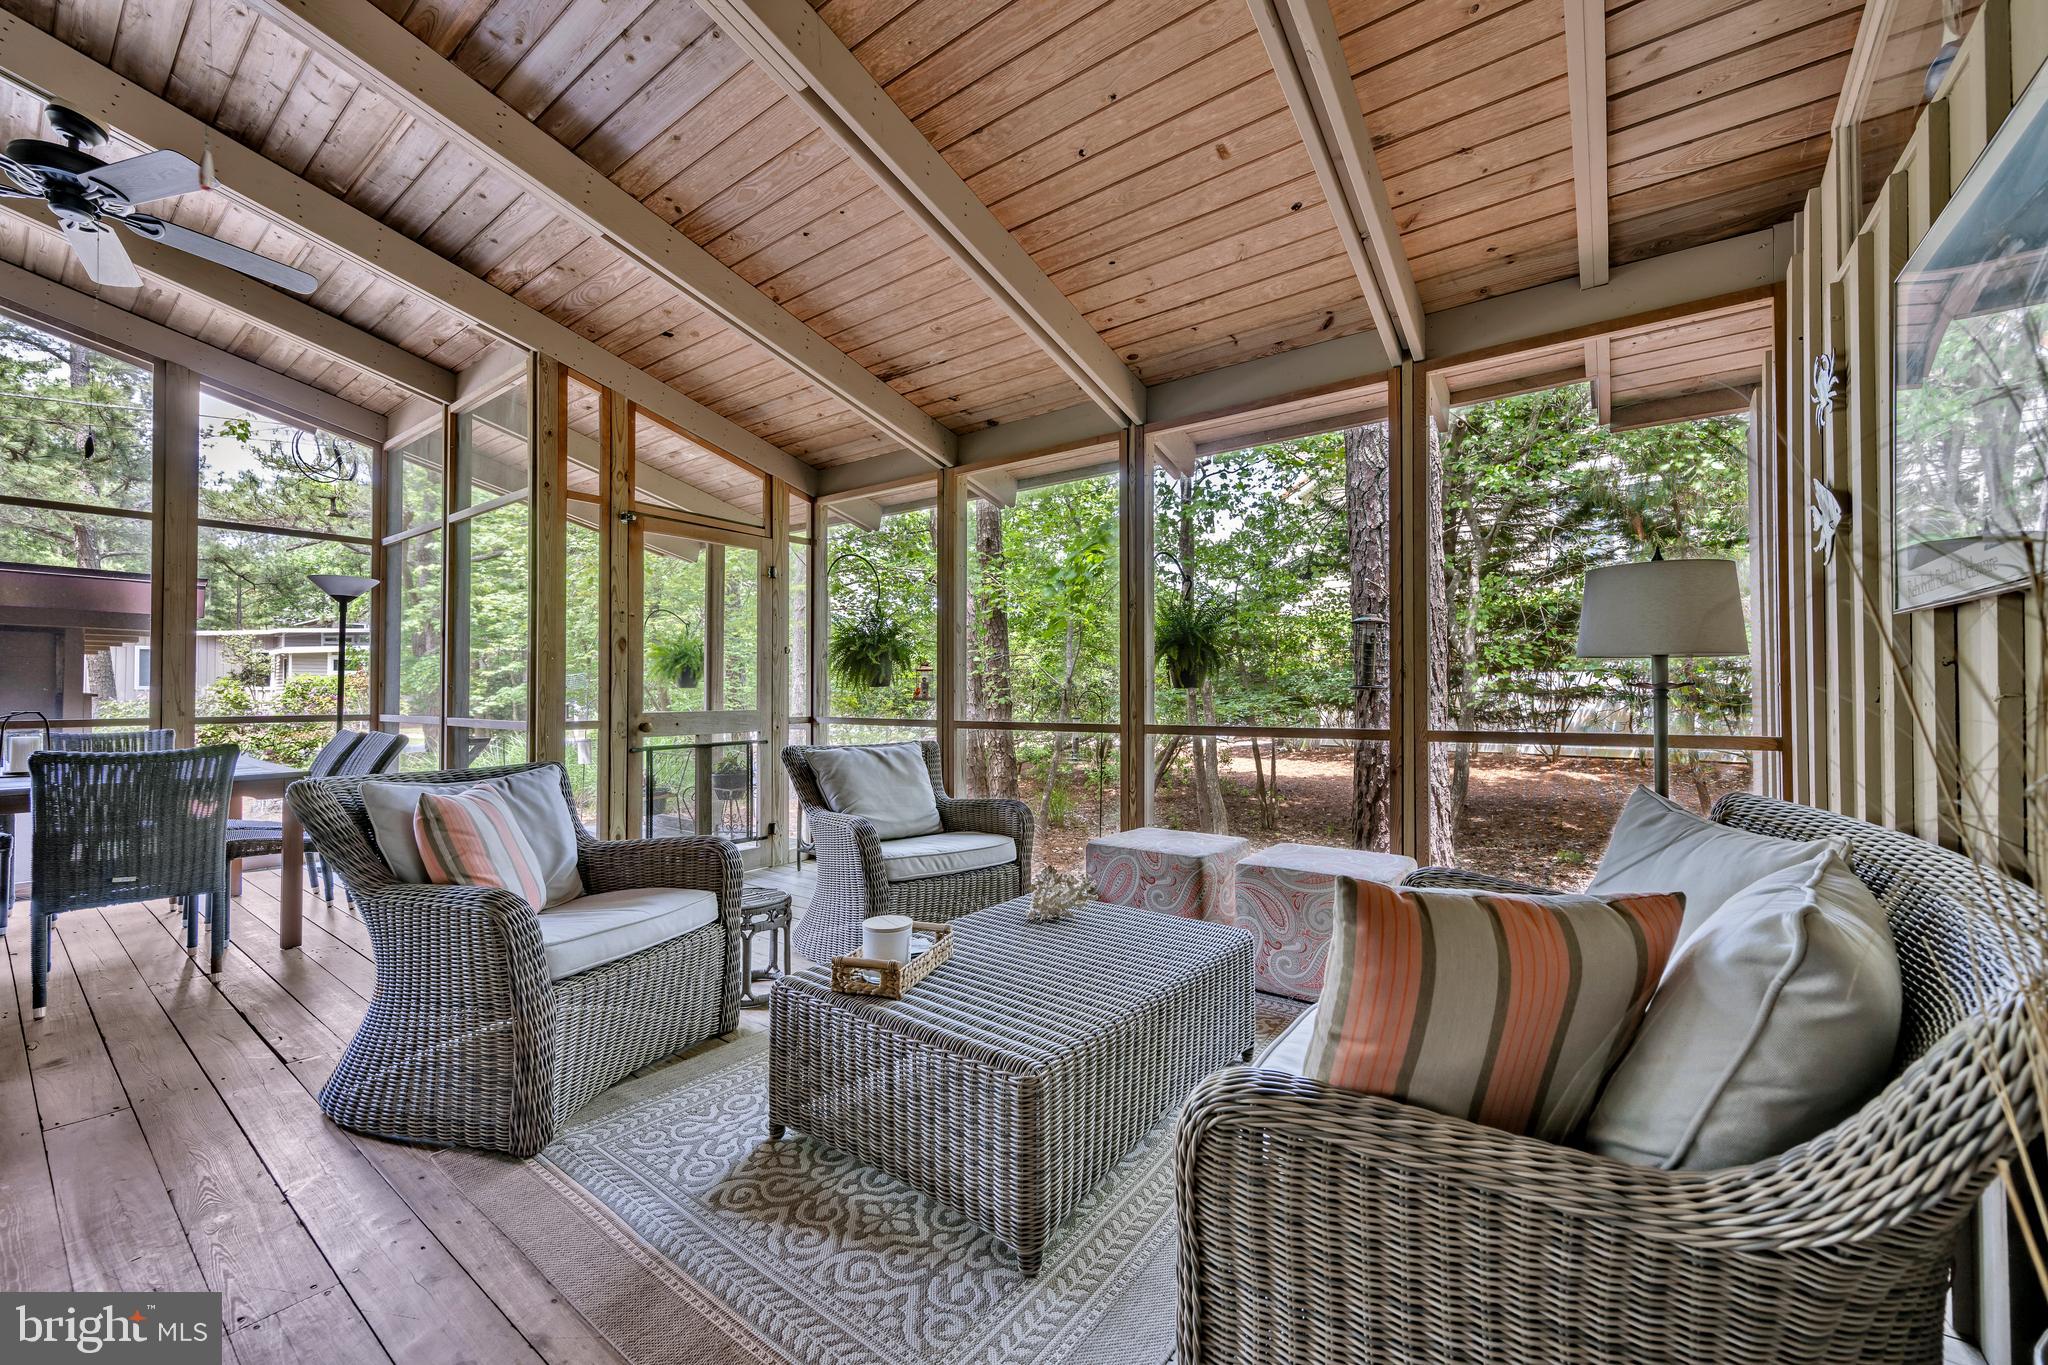
Do not miss this Original Owner Cherished Family Beach Cottage, sited on the largest lot (126x150) currently available in the Exclusive Private Ocean Front Community of North Shores in Rehoboth Beach.  Keep and love this wonderful  family cottage, or with the Rare Advantage of this Over-Sized Lot engage your Architect to Design your Dream Home at the Beach! Using Google Maps tour this exclusive neighborhood and see the stunning homes surrounding this cottage.   This Quintessential Atrium Style Beach Cottage on a Private Over-sized Landscaped lot offers 3 Bedrooms, 2 Baths, Hardwood Floors and Exposed Beamed Vaulted Ceilings thru-out, a Wood Burning Fireplace, Outdoor Shower, Large Carport and Storage, Circular Driveway and only 10 Homes from the Sand. Enter the Home via a Large Stunning Screened Porch with Hardwood Floors and Vaulted Beamed Ceiling, and then on to the Open Plan Living, Dining and Kitchen. The Master Bedroom with ensuite Full Bath is in the rear of the home and opens to the rear deck. The opposite side of the home is where you’ll find the 2 Guest Bedrooms, Hall Bath and access to the large rear deck. This is a seasonal home, however it has been enhanced with individual mini-splits in all the living spaces and bedrooms offering air conditioning and heat. Privileges of living in North Shores include a private and guarded beach, community pool, tennis courts, security, and marina. You are steps from Gordons Pond State Park and the Breakwater Junction walking/biking trail that takes you along the ocean and marsh all the way to Lewes. And you are just a bike ride to downtown Rehoboth Beach restaurants, shopping, and the Mile-long Boardwalk. Enjoy the rental income, keep it for yourself or Build your Dream Home.  Roof Main House – 2016; Roof Carport – 2017. Buyer must acknowledge all 2025 committed rentals.
#DESU2086720

REHOBOTH BEACH

17 ROBINS LANE

3 Beds

2 Baths

1,456 Sq.Ft.

$2,650,000

MLS#: DESU2086720

1 ... 630 631 632 633 634 ... 666
* Listings identified with the FMLS IDX logo come from FMLS and are held by brokerage firms other than the owner of this website. The listing brokerage is identified in any listing details. Information is deemed reliable but is not guaranteed. If you believe any FMLS listing contains material that infringes your copyrighted work please click here to review our DMCA policy and learn how to submit a takedown request. © 2024. First Multiple Listing Service, Inc.

Send a message

Message successfully sent.

Your message

What is 3 + 4 ?

Reason for contacting?

I agree to receive email communication and understand I can unsubscribe at any time.

I agree to be contacted by Charis Realty Group - Christine Issler, Broker via call, email, and text for real estate services. To opt out, you can reply 'stop' at any time or reply 'help' for assistance. You can also click the unsubscribe link in the emails. Message and data rates may apply. Message frequency may vary. Privacy Policy

Sign Out

Virtual Assistant

Would you like to take the next step with this property? We can help you schedule a showing or virtual tour, or send you more details.

Yes, I would like more information.

Thank You for Your Reply, One of Our Agents will contact you as soon as possible

No, maybe later.

Thank you, you can always contact me via email, phone number or through the contact form.

Realhub AI

Lucy - Your AI-Powered Realtor

Update Your Temporary Password

Personalize your search

Enter your email and we'll notify you immediately when new listings match what you're looking for.

or enter email address

Already have an account ? Login here

Continue your home search

I agree to receive communications and understand I can unsubscribe at any time.

I agree to be contacted by Charis Realty Group - Christine Issler, Broker via call, email, and text for real estate services. To opt out, you can reply 'stop' at any time or reply 'help' for assistance. You can also click the unsubscribe link in the emails. Message and data rates may apply. Message frequency may vary. Privacy Policy

Already have an account ? Login here

We use cookies

We use cookies primarily for analytics to enhance your experience. By accepting, you agree to our use of these cookies. You can manage your preferences or learn more about our cookies policy.
