
Craftsman, Cabin/Lodge, Contemporary
101 BLUE VALLEY ROAD
LINDEN, VA 22642
MLS#: VAWR2015570
$470,000


Property
Beds
4
Full Baths
3
1/2 Baths
None
Year Built
2006
Sq.Footage
2,241
Welcome to this beautifully maintained cedar sided retreat offering a comfortable floor plan, inviting living spaces, and a peaceful wooded setting with convenient access to the Shenandoah River and area recreation. The main level features a spacious great room with soaring cathedral ceilings, hardwood flooring, and impressive floor-to-ceiling windows that fill the home with natural light. A striking double sided fireplace serves as a warm focal point between the great room and dining area, creating an inviting space for both everyday living and entertaining. The desirable split bedroom floor plan provides added privacy, with the primary suite situated separately from the secondary bedrooms. The kitchen has been updated with all new appliances in 2025, offering a fresh and move-in-ready space for the next owners. Additional improvements include a new roof in 2022, heat pump and central air unit replaced in 2022, carpet replaced in 2020, and recently replaced front and rear decks. A new awning provides added shade and comfort, creating an ideal spot to relax and enjoy the surrounding property. The finished lower level expands the home's living space and includes an additional bedroom and full bathroom. This versatile area is well suited for guests, a home office, recreation room, or extended living needs. A two car garage provides convenient access and additional storage. Outside, the level yard and wooded surroundings offer a peaceful setting to enjoy from the newly replaced decks. Access to the Shenandoah River adds to the property's recreational appeal, while nearby outdoor activities and convenient access to I-66 make this home well suited for both relaxation and commuting. Well cared for and thoughtfully updated, this cedar sided retreat is ready to welcome its next owners. Adjoining 0.69 acre lot to be included in sale.
Features & Amenities
Interior
-
Other Interior Features
Ceiling Fan(s), Kitchen Island, Open Floorplan
-
Total Bedrooms
4
-
Bathrooms
3
-
Above Grade Finished Area
1408.0
-
Basement YN
YES
-
Cooling YN
YES
-
Cooling
Central Air, Ceiling Fan(s), Electric
-
Fireplace YN
YES
-
Heating YN
YES
-
Heating
Electric, Oil, Central
-
Main Level Bedrooms
3
-
Pet friendly
N/A
Exterior
-
Garage
Yes
-
Garage spaces
2
-
Construction Materials
Asphalt, Concrete, Wood Siding
-
Other Exterior Features
Awning(s)
-
Parking
Asphalt, Garage, Driveway, Basement, Attached
-
Pool
No
-
Waterfront YN
NO
Area & Lot
-
Lot Size(acres)
0.68
-
Lot Size(square feet)
29,621
-
Property Type
Residential
-
Property Sub Type
Single Family Residence
-
Architectural Style
Craftsman, Cabin/Lodge, Contemporary
Price
-
Sales Price
$470,000
-
Tax Amount
$1,186.93
-
Financing Options
Cash, Conventional, VA
-
Sq. Footage
2,241
-
Price/SqFt
$209
HOA
-
Association
YES
-
Association Fee
$375
-
Association Fee Frequency
Annually
-
Association Fee Includes
N/A
School District
-
Elementary School
N/A
-
Middle School
N/A
-
High School
N/A
Property Features
-
New Construction
NO
-
Foundation Details
Concrete Perimeter
-
Senior Community YN
NO
-
Sewer
Other
-
Water Source
Well
Schedule a Showing
Showing scheduled successfully.
Mortgage calculator
Estimate your monthly mortgage payment, including the principal and interest, property taxes, and HOA. Adjust the values to generate a more accurate rate.
Your payment
Principal and Interest:
$
Property taxes:
$
HOA fees:
$
Total loan payment:
$
Total interest amount:
$
Location
County
WARREN
Elementary School
Middle School
High School
Listing Courtesy of Rebecca Ann Espeland, Realty FC
RealHub Information is provided exclusively for consumers' personal, non-commercial use, and it may not be used for any purpose other than to identify prospective properties consumers may be interested in purchasing. All information deemed reliable but not guaranteed and should be independently verified. All properties are subject to prior sale, change or withdrawal. RealHub website owner shall not be responsible for any typographical errors, misinformation, misprints and shall be held totally harmless.

Salesperson, Realtor
Margo Miller
Call Margo today to schedule a private showing.

* Listings on this website come from the FMLS IDX Compilation and may be held by brokerage firms other than the owner of this website. The listing brokerage is identified in any listing details. Information is deemed reliable but is not guaranteed. If you believe any FMLS listing contains material that infringes your copyrighted work please click here to review our DMCA policy and learn how to submit a takedown request.© 2024 FMLS.
Related Properties
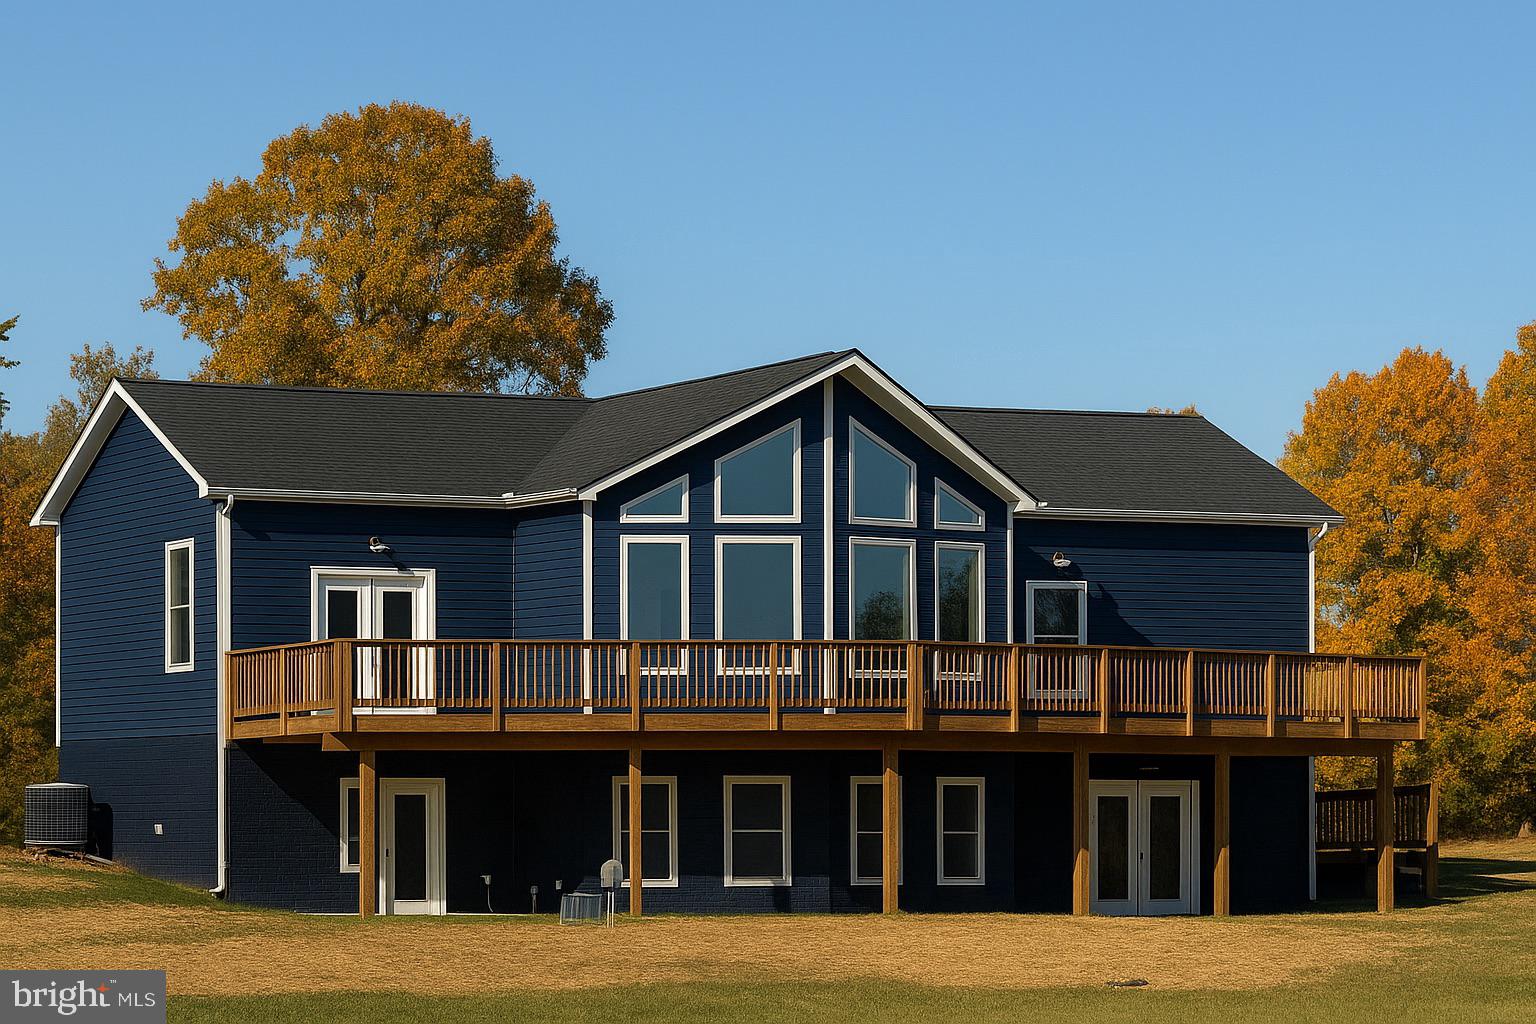
LINDEN
110 LEE DRIVE
3 Beds
2 Baths
1,480 Sq.Ft.
$555,500
MLS#: VAWR2014460
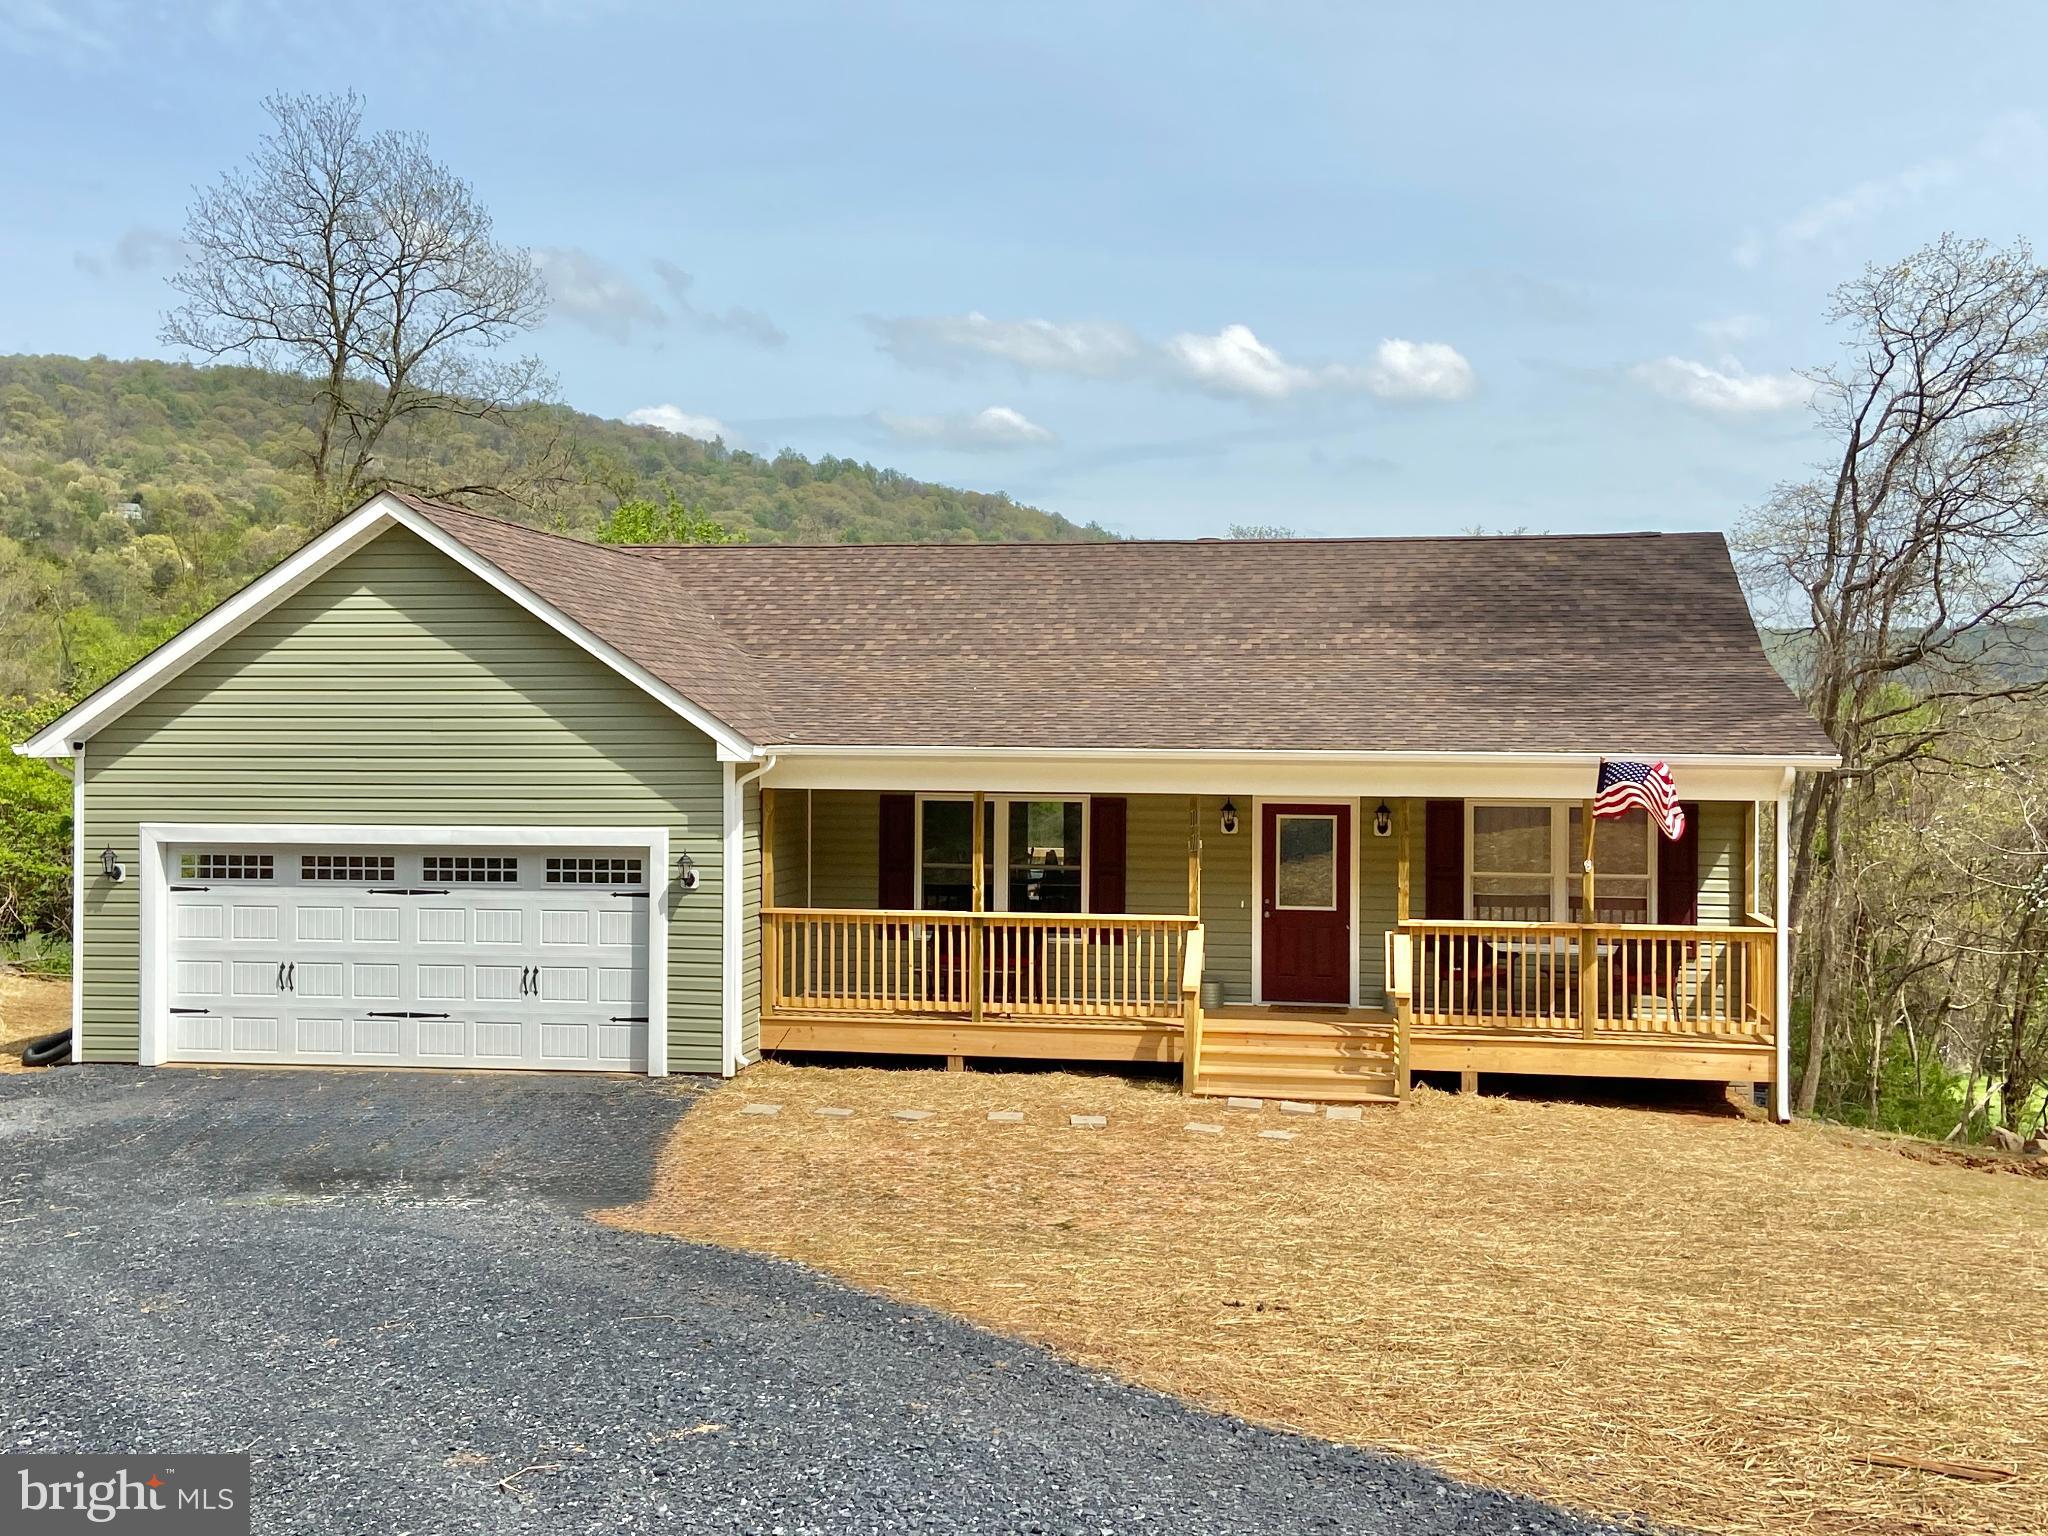
LINDEN
1730 HIGH TOP ROAD
3 Beds
2 Baths
1,379 Sq.Ft.
$474,000
MLS#: VAWR2014834
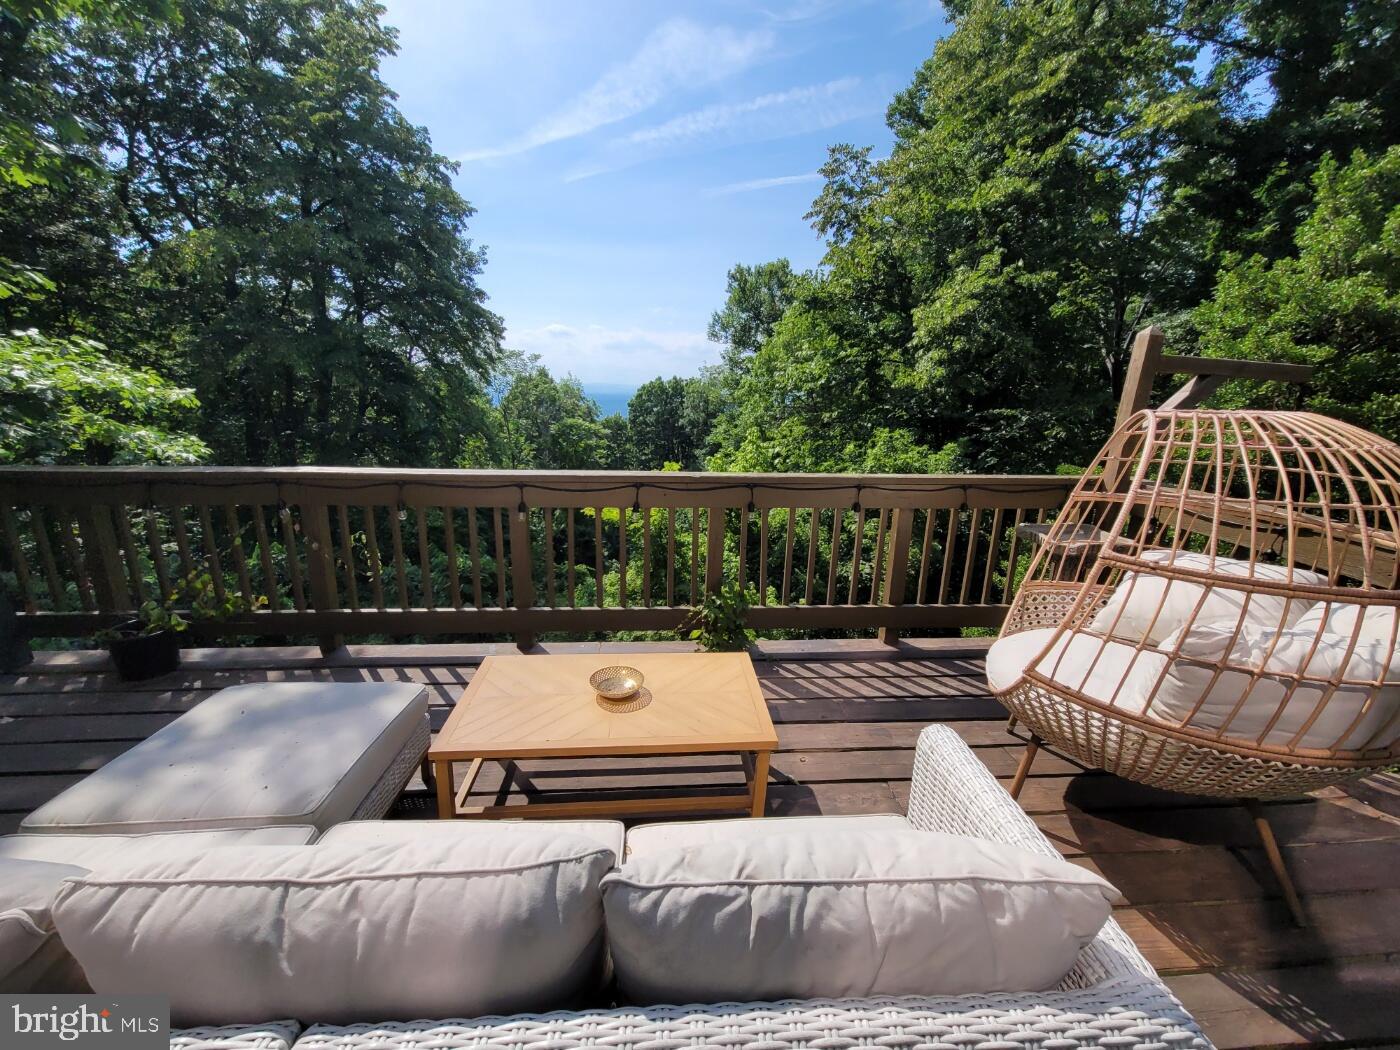
LINDEN
1614 HIGH TOP ROAD
2 Beds
2 Baths
1,120 Sq.Ft.
$475,000
MLS#: VAWR2014122
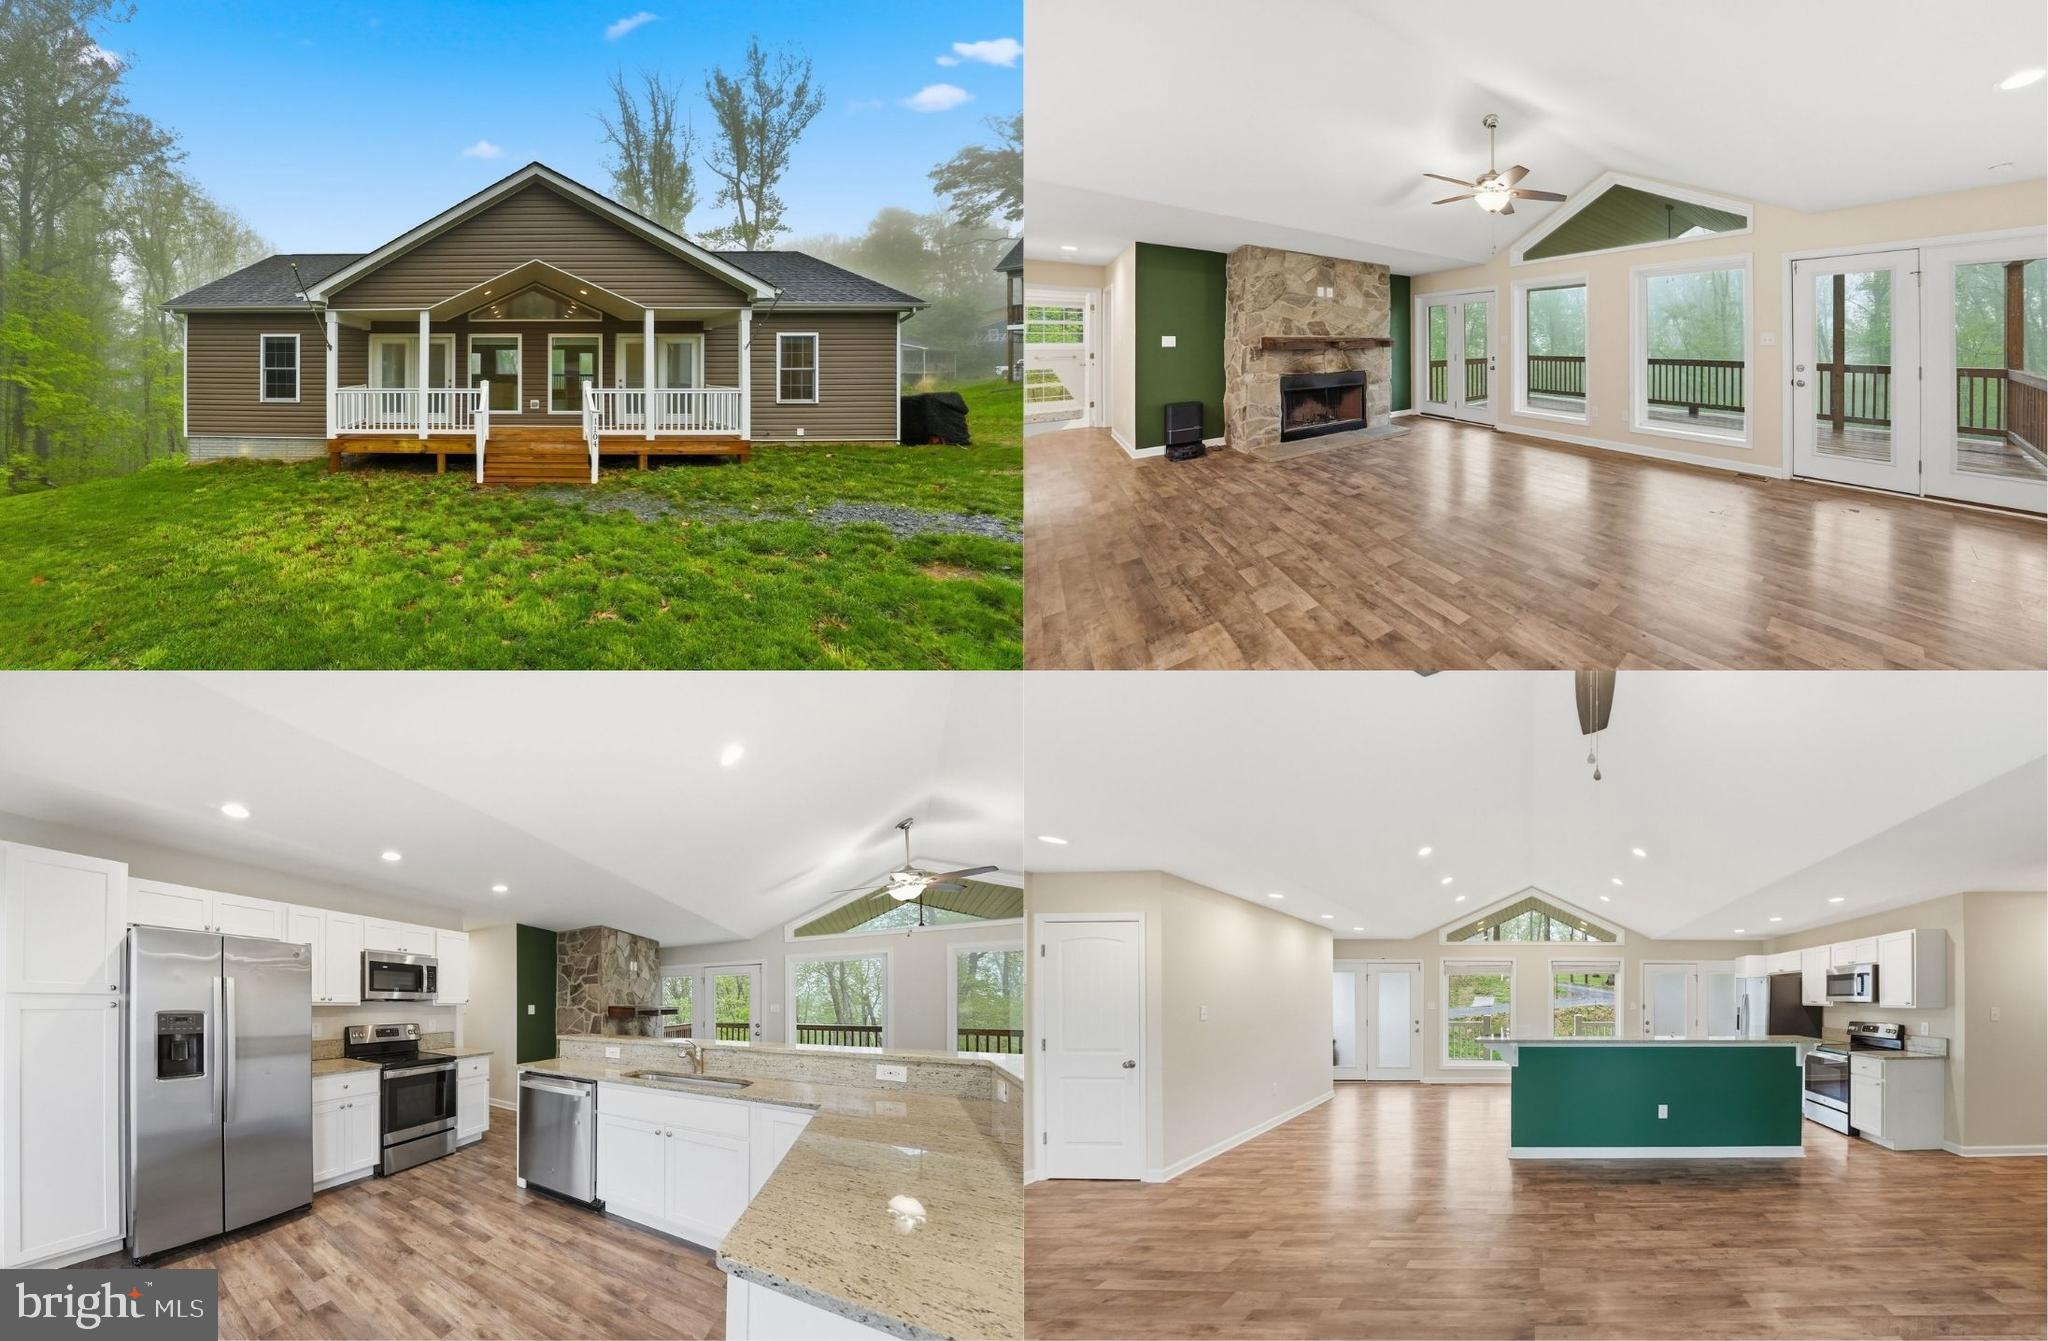
LINDEN
1104 HIGH TOP ROAD
3 Beds
2 Baths
1,614 Sq.Ft.
$449,000
MLS#: VAWR2013620

LINDEN
1099 HIGH TOP ROAD
3 Beds
2 Baths
1,288 Sq.Ft.
$450,000
MLS#: VAWR2014618
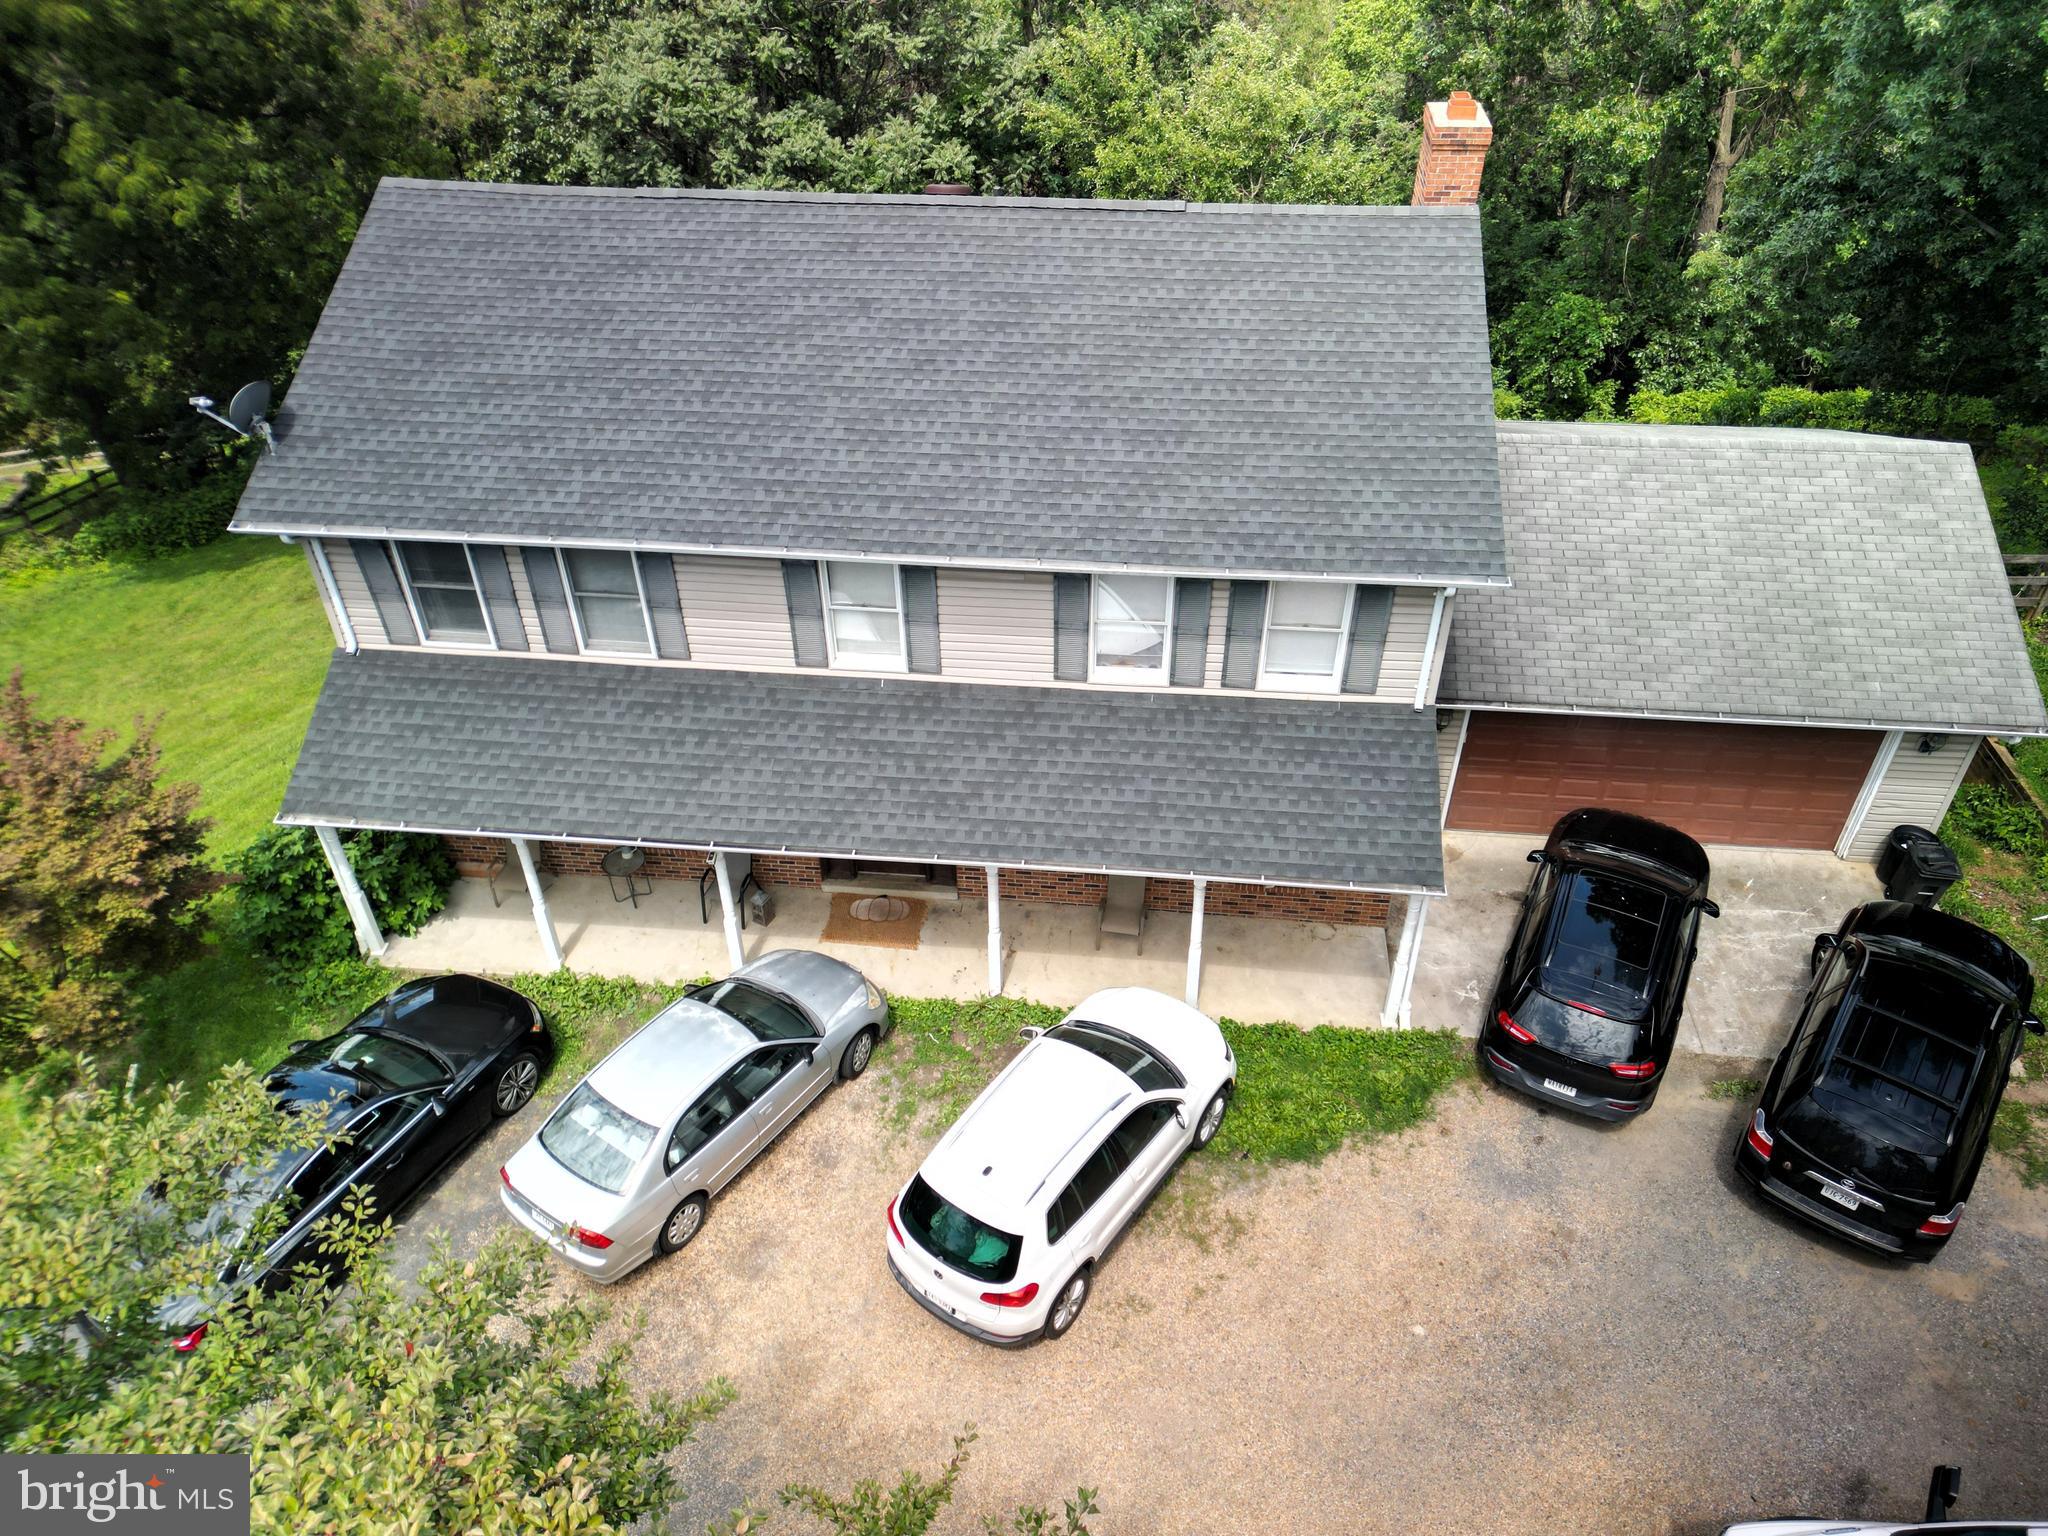
LINDEN
92 APPLE ORCHARD DRIVE
4 Beds
3 Baths
2,240 Sq.Ft.
$485,000
MLS#: VAWR2014886
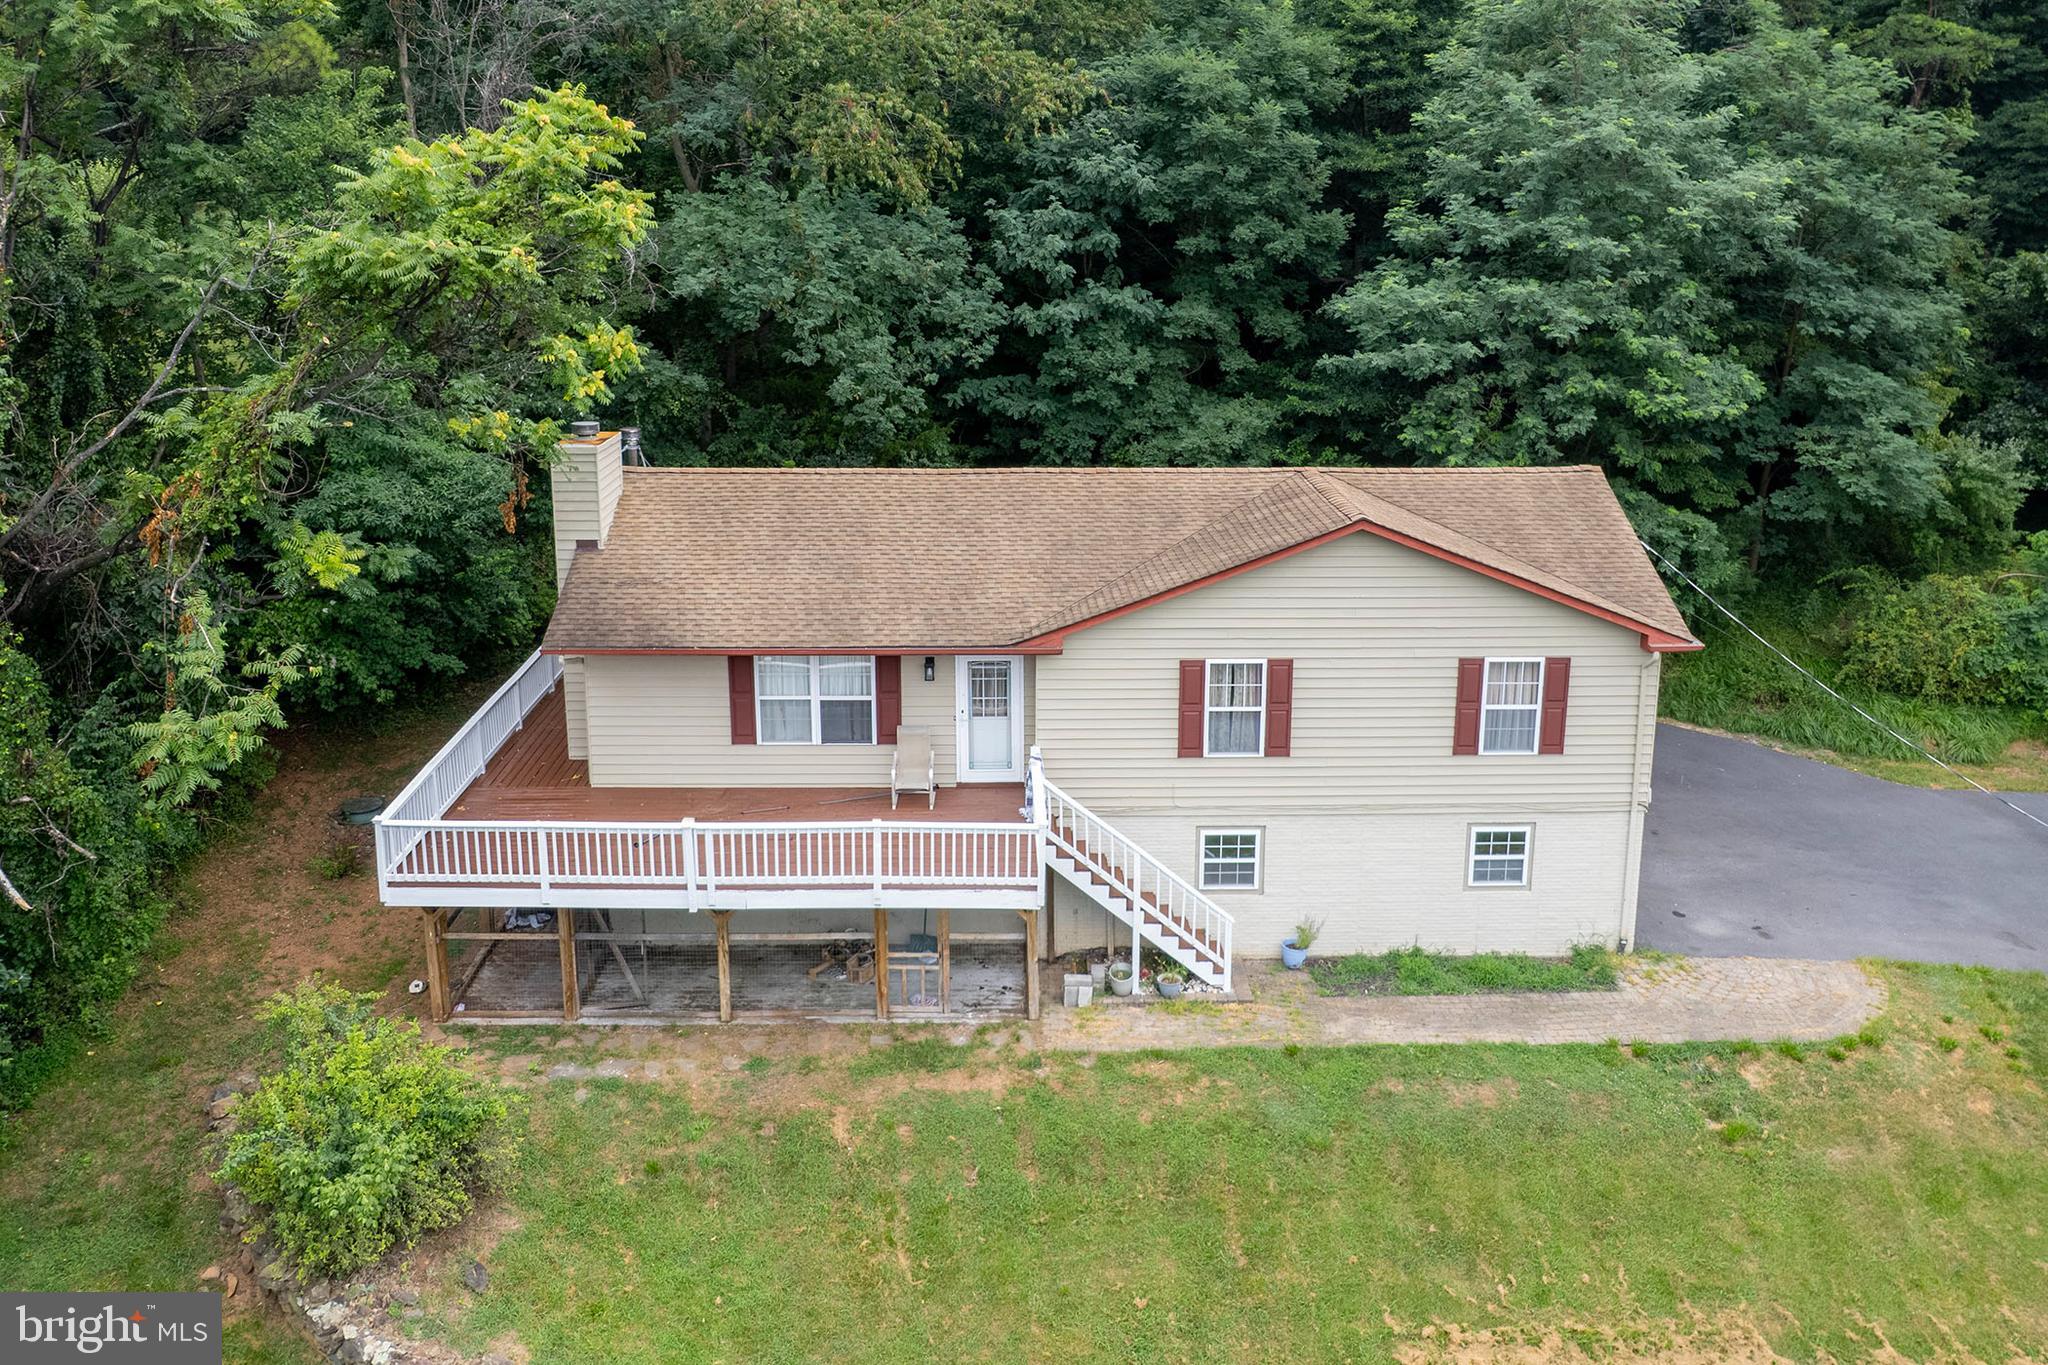
LINDEN
434 KING DAVID DRIVE
3 Beds
2 Baths
1,962 Sq.Ft.
$425,000
MLS#: VAWR2014690

LINDEN
662 NORTHERN SPY DRIVE
4 Beds
3 Baths
2,736 Sq.Ft.
$479,737
MLS#: VAWR2015026

LINDEN
22 WEALTHY ROAD
3 Beds
2 Baths
2,095 Sq.Ft.
$425,000
MLS#: VAWR2015340
.png)