
Victorian, Mid-Century Modern
1016 22ND STREET NW
WASHINGTON, DC 20037
MLS#: DCDC2287378
$3,195,000


Property
Beds
7
Full Baths
5
1/2 Baths
1
Year Built
1922
Sq.Footage
3,328
Renovated and thoughtfully updated Historic Washington home in the prestigious West End neighborhood, near the White House and Georgetown. Known as “The Frosted Castle at West End,” this distinctive landmark property offers approximately 3,328 square feet of finished living space across four levels, combining historic architectural character with modern amenities and exceptional residential flexibility. A rare opportunity to own a fully furnished, move-in-ready historic Washington property offering architectural distinction, versatile living arrangements, and income-producing potential. Currently configured as two spacious residences, the property offers 7 bedrooms, 5.5 bathrooms, two gourmet kitchens, and two beautifully appointed patios. The luxury residences can be easily combined into one grand home (subject to any required approvals). Verified multifamily zoning provides flexibility for one private residence, extended-family living, income-producing investment, embassy residence, or home office, subject to applicable regulations. The lower-level residence has an established history as a fully furnished, income-producing short term or long term rental home. This block, which is part of the historic Schneider Triangle, designed by renowned Washington architect Thomas Franklin Schneider in the 1890s, blends classic Victorian character with thoughtfully curated Mid-Century Modern interiors. Its sun-drenched front elevation features a distinctive solarium bedroom and the rare convenience of off street Front-Door parking. Interior highlights include spacious flowing floor plans, high ceilings, two upscale Gourmet Kitchens with premium Viking appliances in the upper residence, Carrara marble/quartz kitchen island seating seven, an expansive banquet room, a walk-in pantry, an abundance of natural light and beautifully appointed bathrooms with jetted soaking tubs and spacious tiled walk-in showers. Additional features include a dramatic three-story atrium, five-foot marble fireplace, hardwood floors, classic bay windows, integrated Sonos sound system, projection screen with projector, wet bar, imported Italian Murphy beds, solid wood Italian barn doors, drinking water filtration systems and a fully floored and insulated walk-up attic. Outdoor amenities include a rear Georgetown-style patio, landscaped front garden patio and a Tesla EV charging station. Ideally situated within walking distance of the White House, Georgetown, Metro Rail, George Washington University Hospital, the World Bank, IMF, European Union, Kennedy Center, C&O Canal, National Mall, The State Department, museums, parks, shopping, and outstanding restaurants. Approximately 3,328 square feet of finished living space across four levels. (Square footage is approximate and should be independently verified by the buyer. Finished square footage is deemed reliable, but not guaranteed). See virtual tour and floor plans. Please see Virtual Tours
Features & Amenities
Interior
-
Other Interior Features
Eat-in Kitchen, Bar, Ceiling Fan(s), Kitchen Island, Pantry, Recessed Lighting, Sound System, Walk-In Closet(s), Built-in Features, Open Floorplan
-
Total Bedrooms
7
-
Bathrooms
5
-
1/2 Bathrooms
1
-
Above Grade Finished Area
3328.0
-
Basement YN
YES
-
Cooling YN
YES
-
Cooling
Central Air, Ceiling Fan(s), Attic Fan, Ductless, Electric
-
Fireplace YN
YES
-
Heating YN
YES
-
Heating
Exhaust Fan, Fireplace Insert, Electric, Heat Pump
-
Main Level Bedrooms
3
-
Pet friendly
Yes
Exterior
-
Garage
No
-
Construction Materials
Brick
-
Other Exterior Features
Awning(s), Lighting
-
Parking
Off Street, On Street, Private, Driveway
-
Patio and Porch Features
Patio
-
Pool
No
-
Waterfront YN
NO
-
View
City, Garden
Area & Lot
-
Lot Features
Level, Back Yard
-
Lot Size(acres)
0.1
-
Lot Size(square feet)
4,356
-
Property Type
Residential
-
Property Sub Type
Single Family Residence
-
Architectural Style
Victorian, Mid-Century Modern
Price
-
Sales Price
$3,195,000
-
Tax Amount
$16,106
-
Zoning
R5 Multi Family
-
Sq. Footage
3,328
-
Price/SqFt
$960
HOA
-
Association
No
Property Resources
-
Horse Property
NO
School District
-
Elementary School
N/A
-
Middle School
N/A
-
High School
N/A
Property Features
-
Stories
5
-
New Construction
NO
-
Accessibility Features
Therapeutic Whirlpool, Accessible Hallway(s)
-
Foundation Details
Brick/Mortar, Slab
-
Senior Community YN
NO
-
Sewer
Public Sewer
-
Tax Lot
15
-
Water Source
Public
Schedule a Showing
Showing scheduled successfully.
Mortgage calculator
Estimate your monthly mortgage payment, including the principal and interest, property taxes, and HOA. Adjust the values to generate a more accurate rate.
Your payment
Principal and Interest:
$
Property taxes:
$
HOA fees:
$
Total loan payment:
$
Total interest amount:
$
Location
County
WASHINGTON
Elementary School
Middle School
High School
Listing Courtesy of Anand Devadas, Realty Advantage of Maryland LLC
RealHub Information is provided exclusively for consumers' personal, non-commercial use, and it may not be used for any purpose other than to identify prospective properties consumers may be interested in purchasing. All information deemed reliable but not guaranteed and should be independently verified. All properties are subject to prior sale, change or withdrawal. RealHub website owner shall not be responsible for any typographical errors, misinformation, misprints and shall be held totally harmless.

Salesperson, Realtor
Margo Miller
Call Margo today to schedule a private showing.

* Listings on this website come from the FMLS IDX Compilation and may be held by brokerage firms other than the owner of this website. The listing brokerage is identified in any listing details. Information is deemed reliable but is not guaranteed. If you believe any FMLS listing contains material that infringes your copyrighted work please click here to review our DMCA policy and learn how to submit a takedown request.© 2024 FMLS.
Related Properties
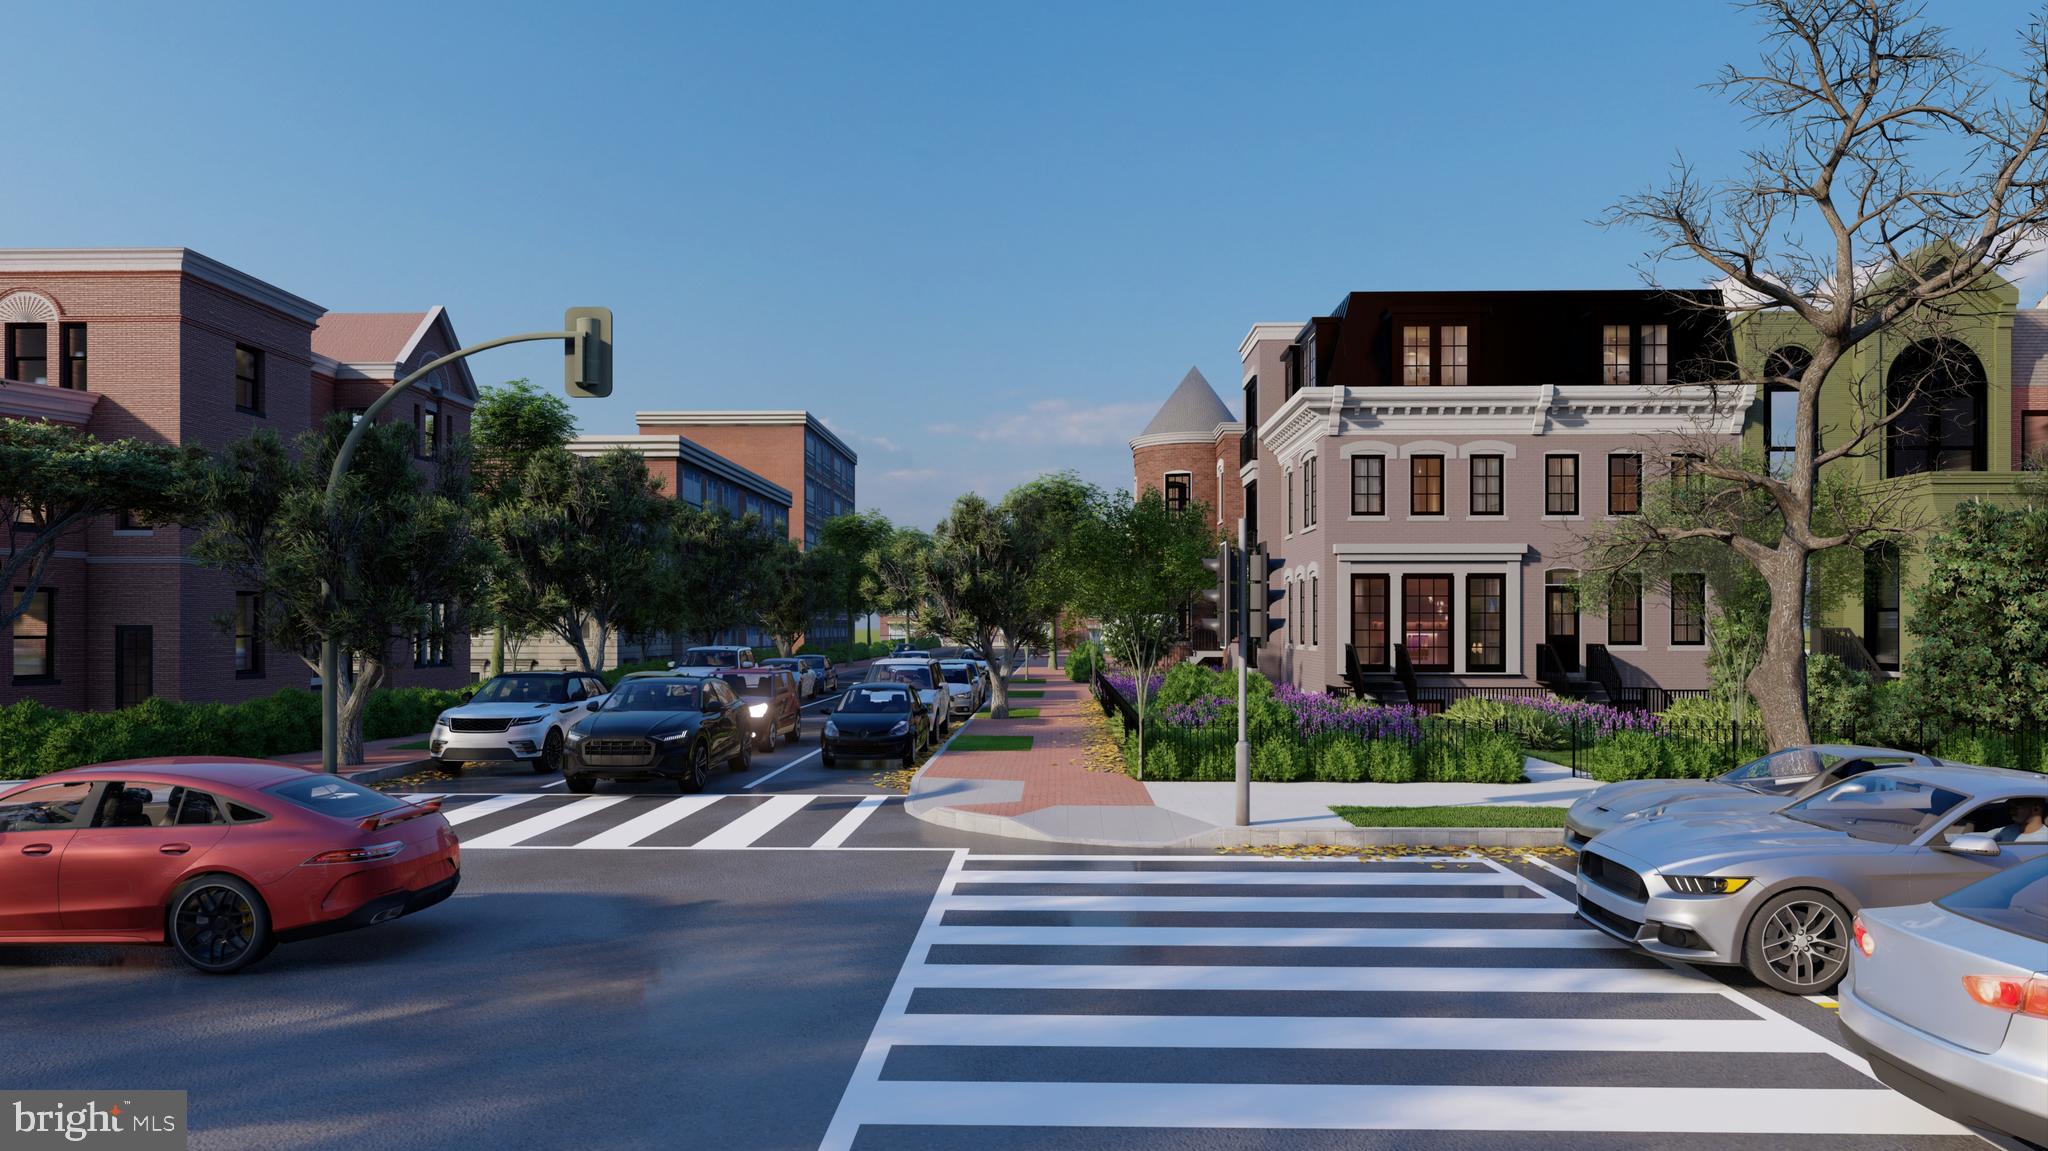
WASHINGTON
1902 16TH STREET NW
4 Beds
3 Baths
1,530 Sq.Ft.
$2,675,000
MLS#: DCDC2231776

WASHINGTON
1933 CALVERT STREET NW
5 Beds
4 Baths
4,012 Sq.Ft.
$3,699,999
MLS#: DCDC2279074

WASHINGTON
4827 SEDGWICK STREET NW
6 Beds
4 Baths
4,973 Sq.Ft.
$3,195,000
MLS#: DCDC2279346

WASHINGTON
1177 22ND STREET NW 7E
3 Beds
3 Baths
2,480 Sq.Ft.
$2,695,000
MLS#: DCDC2283878

WASHINGTON
3230 VOLTA PLACE NW
4 Beds
3 Baths
3,592 Sq.Ft.
$3,350,000
MLS#: DCDC2283906
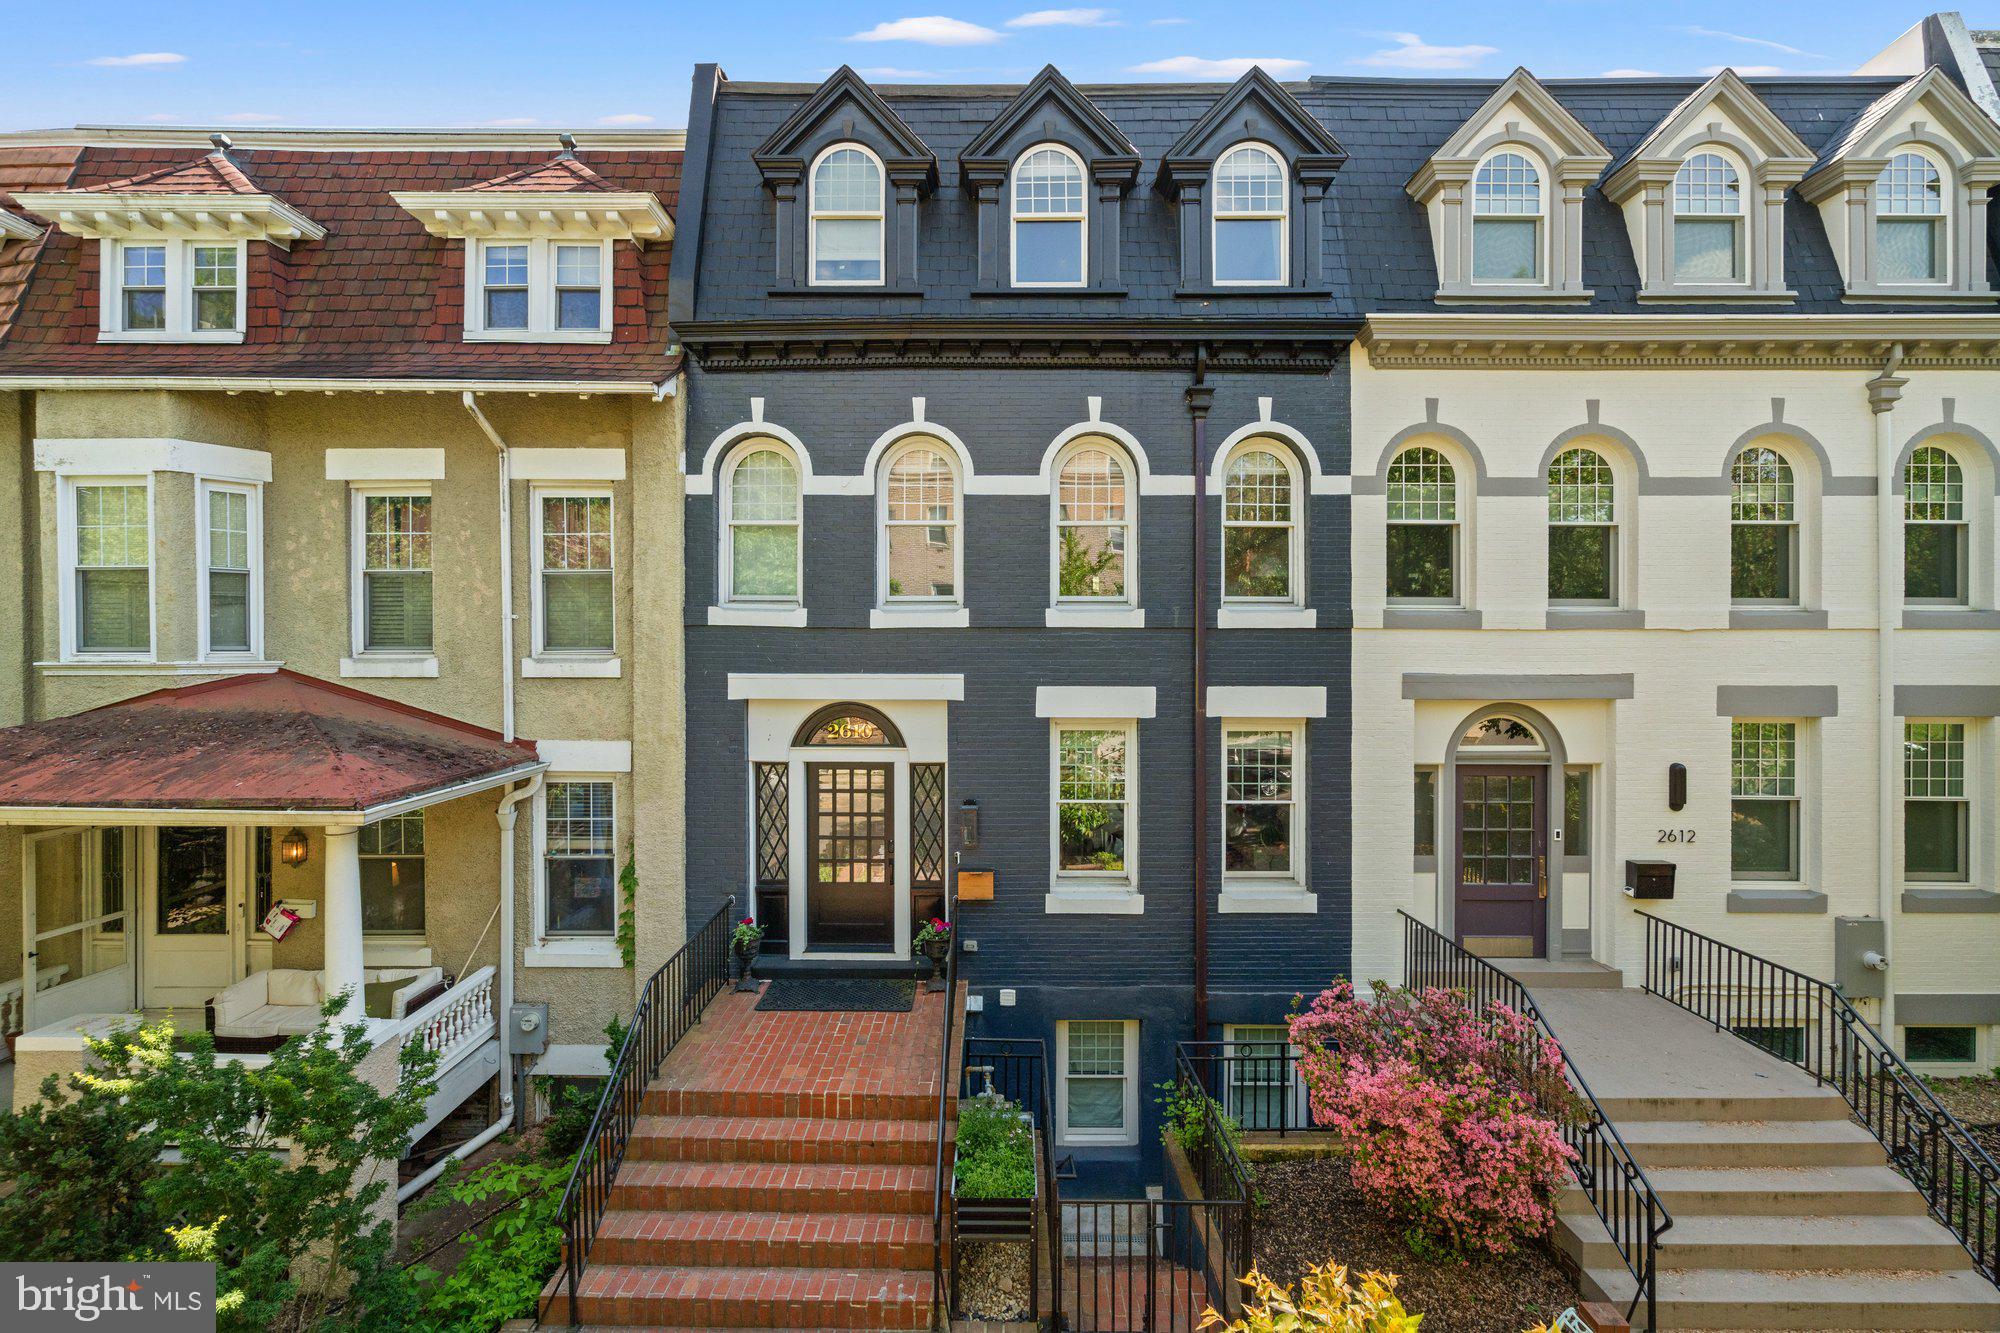
WASHINGTON
2610 GARFIELD STREET NW
5 Beds
5 Baths
3,366 Sq.Ft.
$2,945,000
MLS#: DCDC2261682

WASHINGTON
2900 O STREET NW
3 Beds
2 Baths
2,397 Sq.Ft.
$3,495,000
MLS#: DCDC2264770
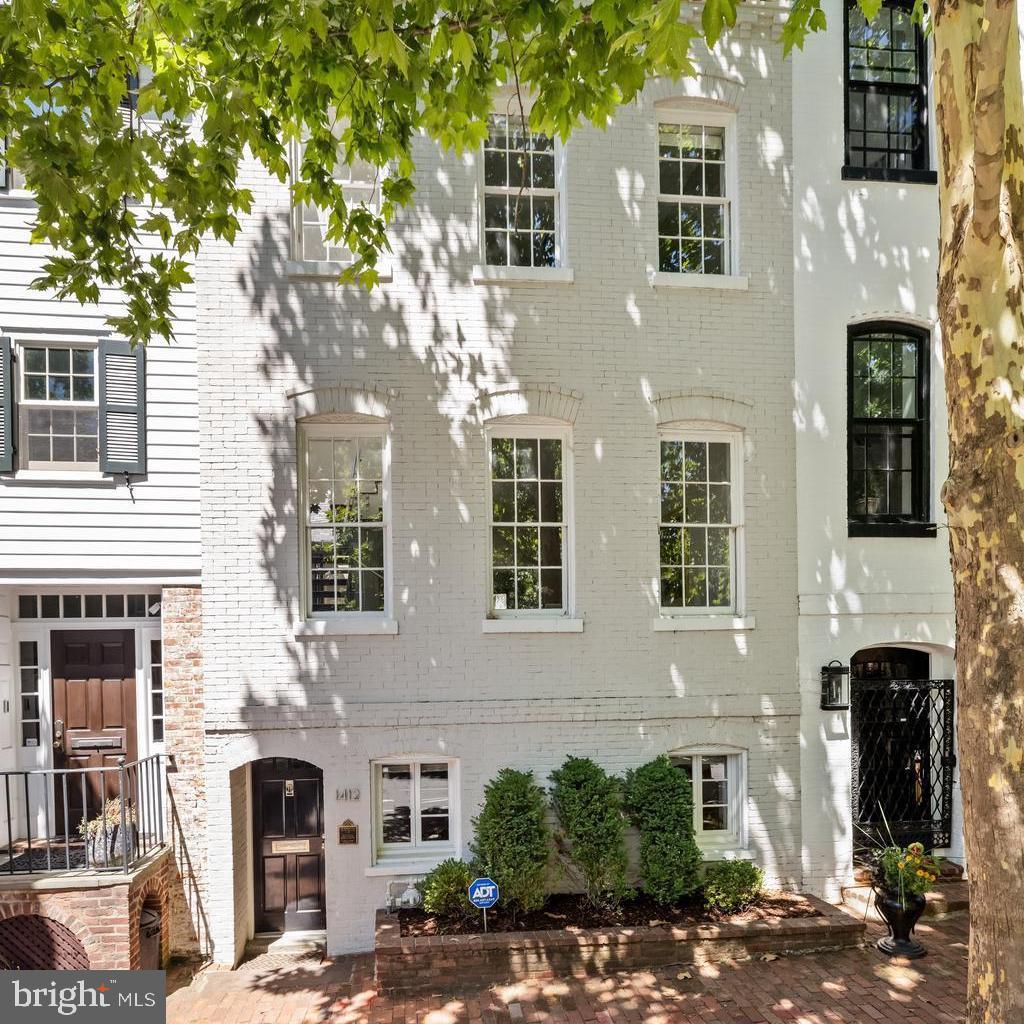
WASHINGTON
1412 34TH STREET NW
2 Beds
2 Baths
2,376 Sq.Ft.
$2,875,000
MLS#: DCDC2213758

WASHINGTON
45 SUTTON SQUARE SW 509
3 Beds
2 Baths
2,018 Sq.Ft.
$3,300,000
MLS#: DCDC2282116
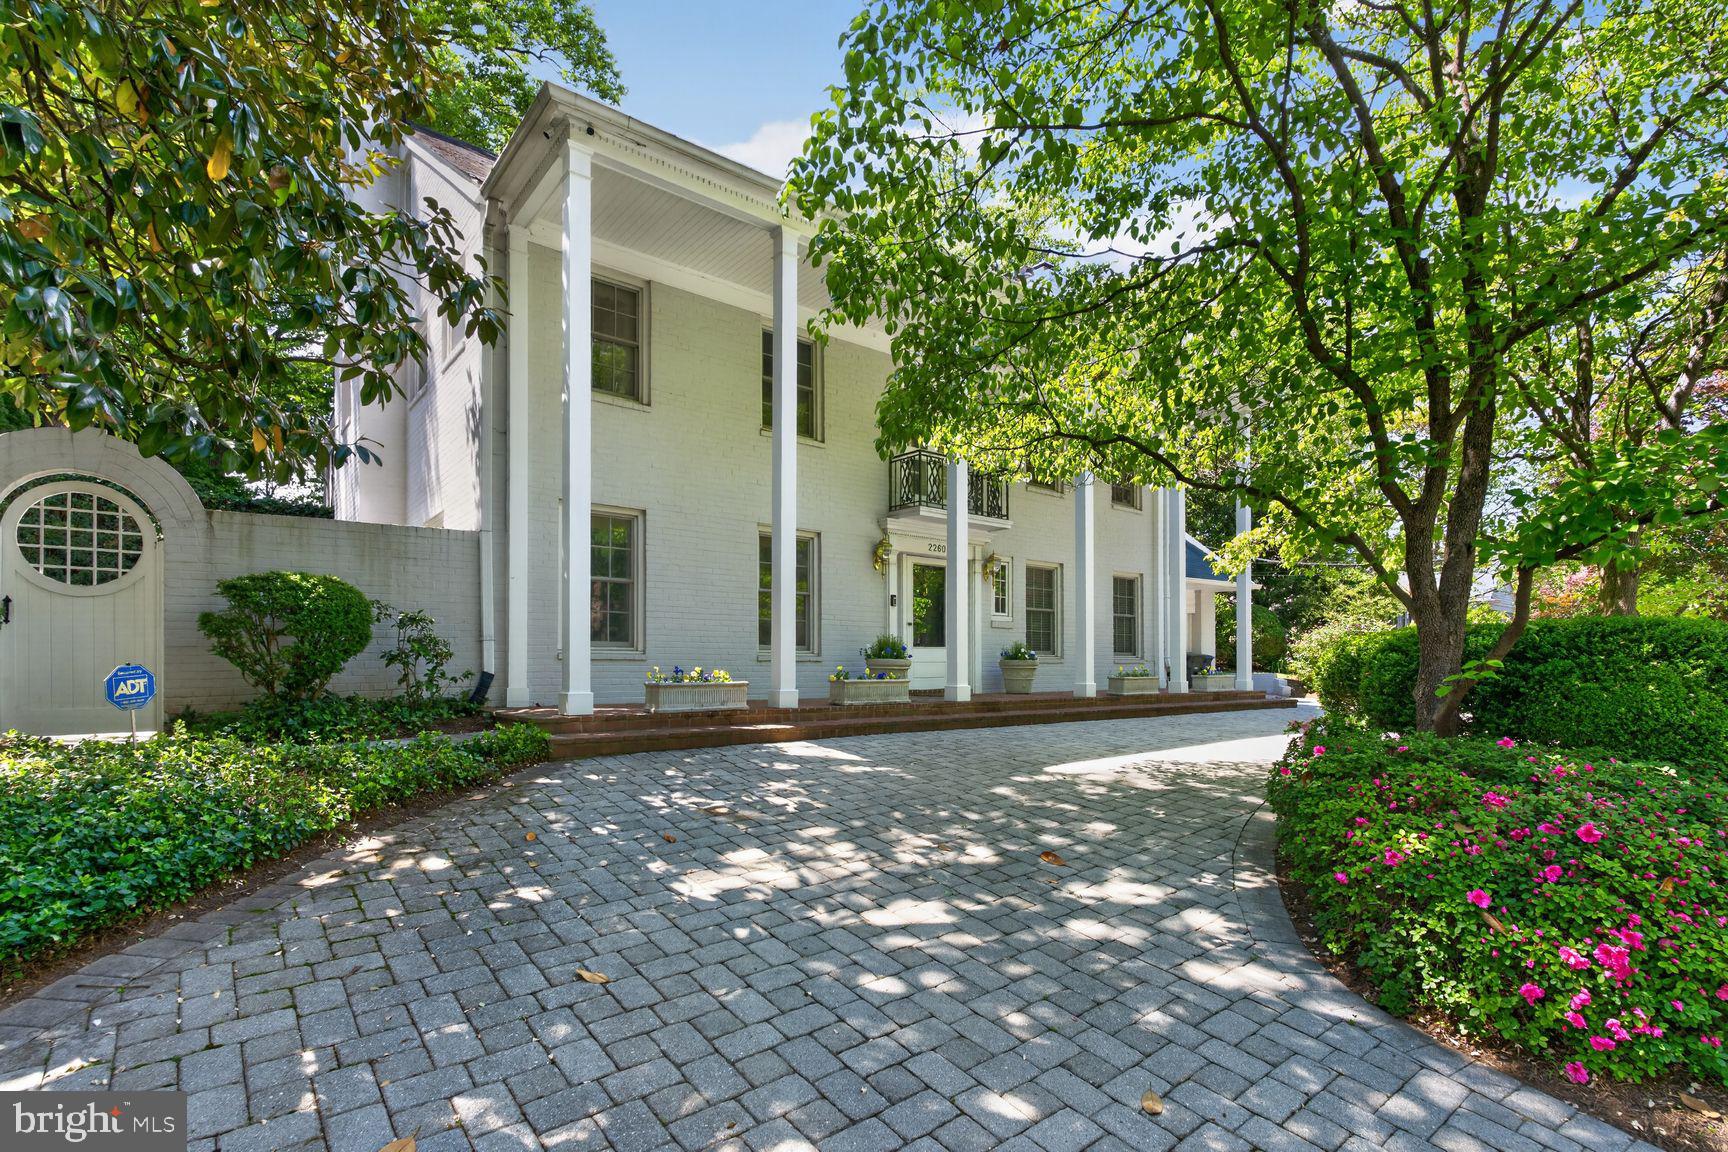
WASHINGTON
2260 48TH STREET NW
5 Beds
6 Baths
4,865 Sq.Ft.
$2,750,000
MLS#: DCDC2260092
