


Property
Beds
4
Full Baths
2
1/2 Baths
1
Year Built
1949
Sq.Footage
3,139
Custom built stone ranch built in 1949 for the Haymans that owned the property that was later developed into Hayman Place. The home is almost solid stone construction and sits on over a half-acre of land. Upon entering the home, you will notice beautiful hardwood floors throughout the majority of the home. You can turn right into the living space where you enter a bright and sunny dining room. The dining room is separated from the family room by a double - sided stone fireplaces. The family room is open into the kitchen area. From the family room you can access the backyard & composite deck (new decking boards 2025) through a French door. The kitchen contains 42-inch cabinets, crown molding, recessed lighting and an eat-in center island with granite. Many of the appliances are new including the refrigerator (Jun2026), dishwasher & natural gas range top (July 2026). From the kitchen, you can access the dry bar, powder room and first floor laundry/pantry room. From the laundry room you can access the two-car garage and stairs down into a partial unfinished basement. The bedroom space is on the opposite side of the house. You would make a left upon entering the home down a long hallway. Here you will find a heated built in greenhouse boxes which are a great place to display your seasonal plants and /or start seed in the early spring if you are a home gardener. The home has 4 bedrooms. The main bedroom is on the far side of the house from the living space and has French doors that open to a patio with hot tub that adjoins the deck out back. The en suite bath is mad of marble tile & a quartz top vanity & heated towel bar. One bay of the garage is currently setup as an automotive hobby shop, complete with fully operational in ground lift, air compressor, gas heater, hot/cold running water, improved lighting and the entire garage and its contents will all covey as-is. The home is conveniently located near shopping centers, restaurants, I-95, state parks and the Delaware Greenway.
Features & Amenities
Interior
-
Other Interior Features
Bar, Kitchen Island, Recessed Lighting
-
Total Bedrooms
4
-
Bathrooms
2
-
1/2 Bathrooms
1
-
Above Grade Finished Area
2339.0
-
Basement YN
YES
-
Cooling YN
YES
-
Cooling
Central Air, Electric
-
Fireplace YN
YES
-
Heating YN
YES
-
Heating
Natural Gas, Baseboard
-
Main Level Bedrooms
4
-
Pet friendly
N/A
Exterior
-
Garage
Yes
-
Garage spaces
2
-
Construction Materials
Stone, Vinyl Siding, Wood Siding
-
Parking
Garage Door Opener, Off Street, Garage, Driveway, Attached
-
Patio and Porch Features
Deck
-
Pool
No
-
Waterfront YN
NO
Area & Lot
-
Lot Size(acres)
0.58
-
Lot Size(square feet)
25,265
-
Property Type
Residential
-
Property Sub Type
Single Family Residence
-
Architectural Style
Ranch/Rambler
Price
-
Sales Price
$625,000
-
Tax Amount
$5,026
-
Financing Options
Cash, Conventional
-
Sq. Footage
3,139
-
Price/SqFt
$199
HOA
-
Association
YES
-
Association Fee
$100
-
Association Fee Frequency
Annually
-
Association Fee Includes
N/A
School District
-
Elementary School
N/A
-
Middle School
N/A
-
High School
N/A
Property Features
-
New Construction
NO
-
Accessibility Features
Accessible Doors
-
Foundation Details
Block, Stone
-
Senior Community YN
NO
-
Sewer
Public Sewer
-
Water Source
Public
Schedule a Showing
Showing scheduled successfully.
Mortgage calculator
Estimate your monthly mortgage payment, including the principal and interest, property taxes, and HOA. Adjust the values to generate a more accurate rate.
Your payment
Principal and Interest:
$
Property taxes:
$
HOA fees:
$
Total loan payment:
$
Total interest amount:
$
Location
County
NEW CASTLE
Elementary School
Middle School
High School
Listing Courtesy of Shawn E Moran , Patterson-Schwartz-Brandywine
RealHub Information is provided exclusively for consumers' personal, non-commercial use, and it may not be used for any purpose other than to identify prospective properties consumers may be interested in purchasing. All information deemed reliable but not guaranteed and should be independently verified. All properties are subject to prior sale, change or withdrawal. RealHub website owner shall not be responsible for any typographical errors, misinformation, misprints and shall be held totally harmless.

AGENT
Margo Miller
Call Margo today to schedule a private showing.

* Listings on this website come from the FMLS IDX Compilation and may be held by brokerage firms other than the owner of this website. The listing brokerage is identified in any listing details. Information is deemed reliable but is not guaranteed. If you believe any FMLS listing contains material that infringes your copyrighted work please click here to review our DMCA policy and learn how to submit a takedown request.© 2024 FMLS.
Related Properties
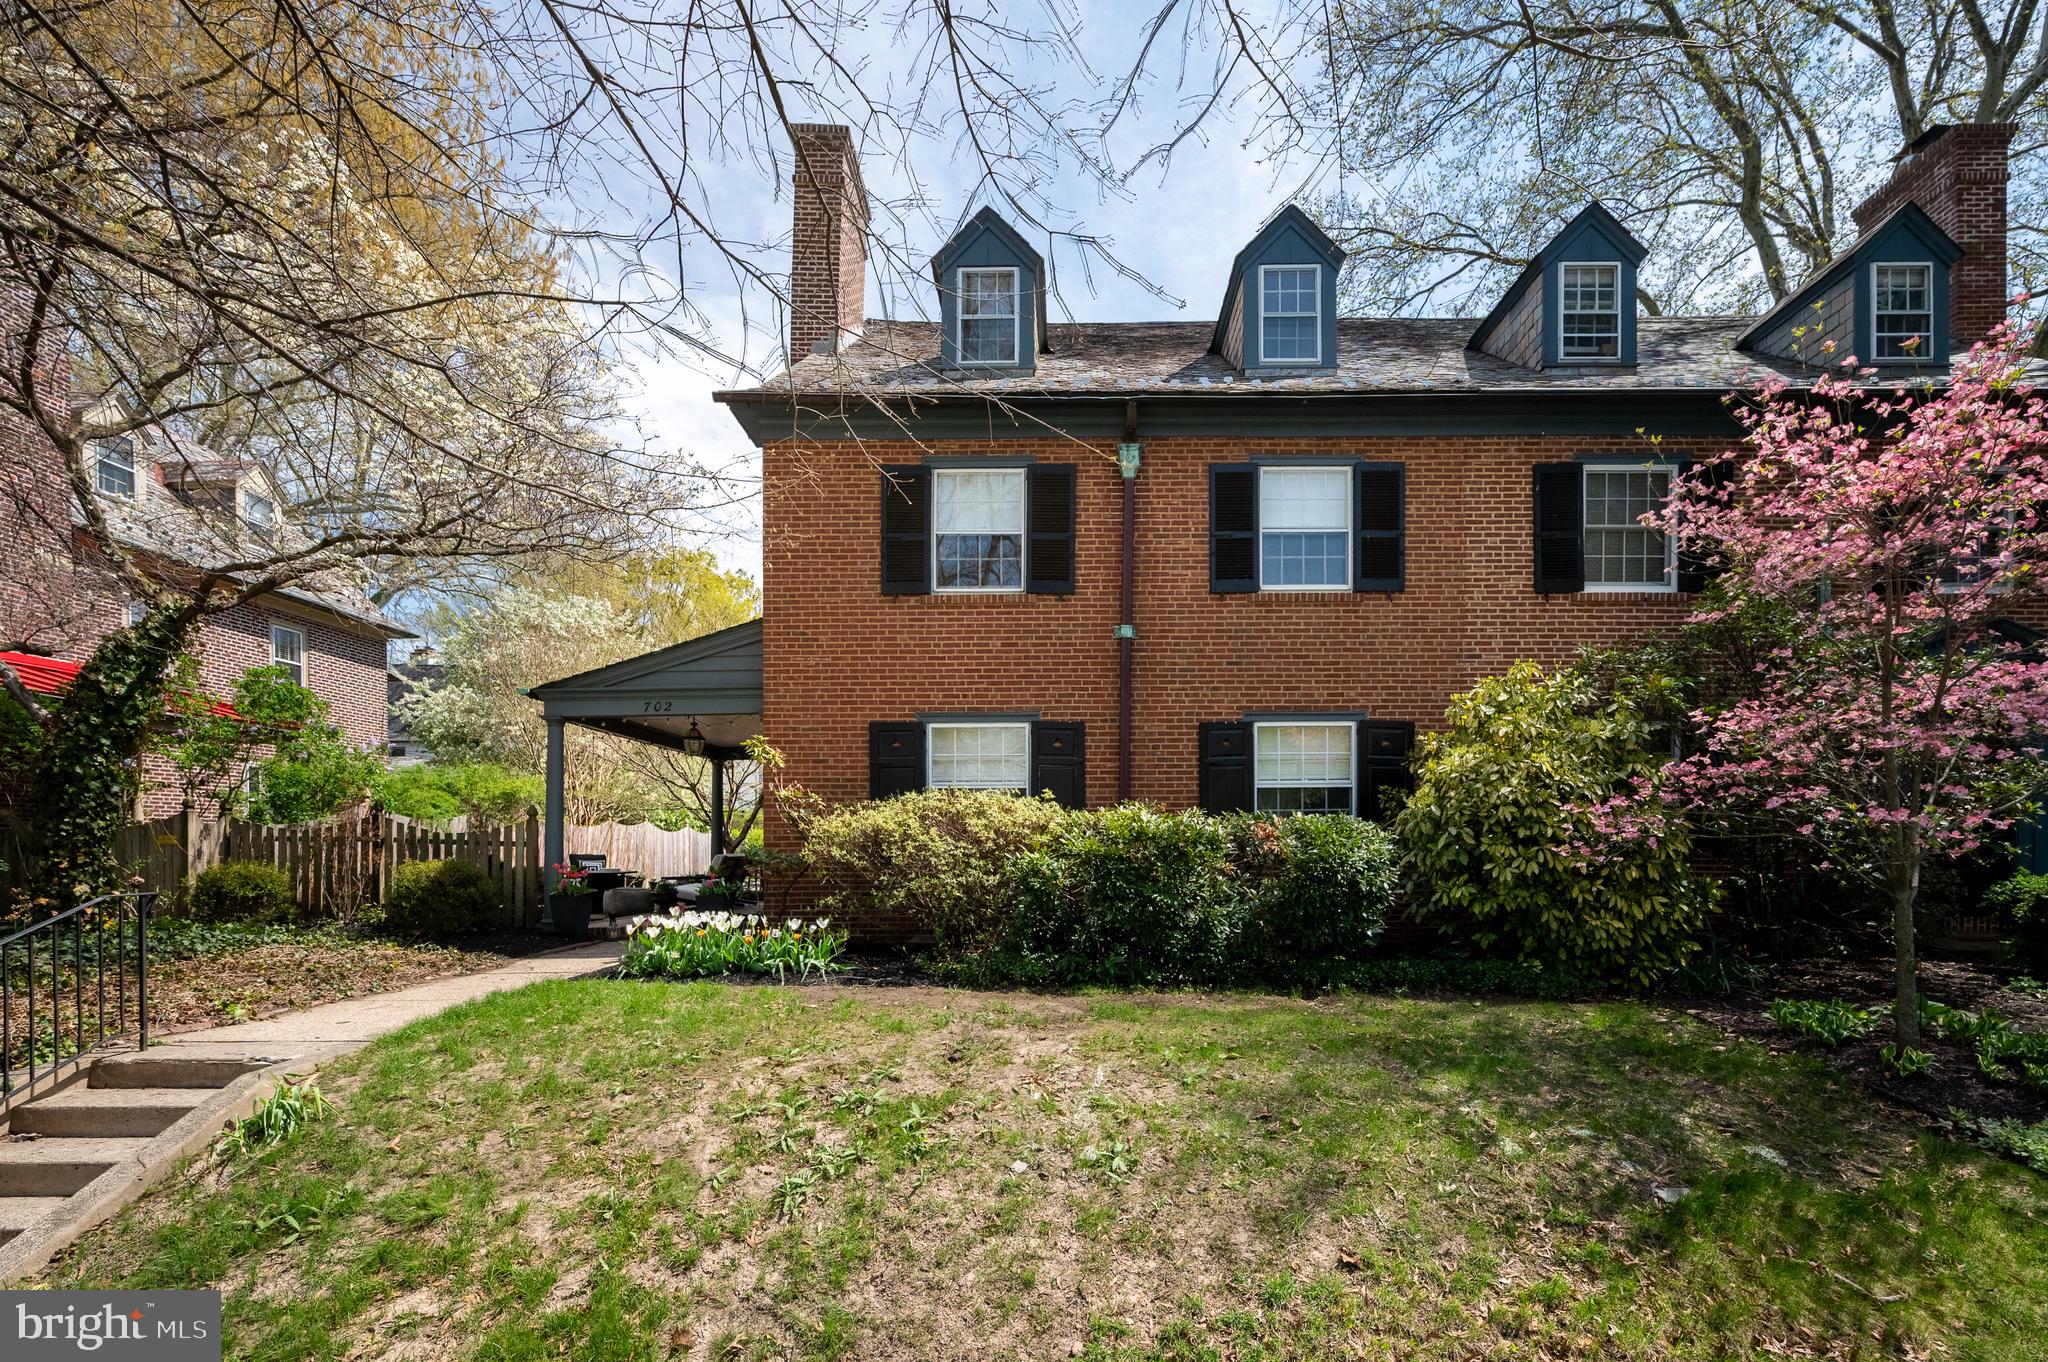
WILMINGTON
702 GREENHILL AVENUE
5 Beds
3 Baths
2,475 Sq.Ft.
$605,000
MLS#: DENC2100952
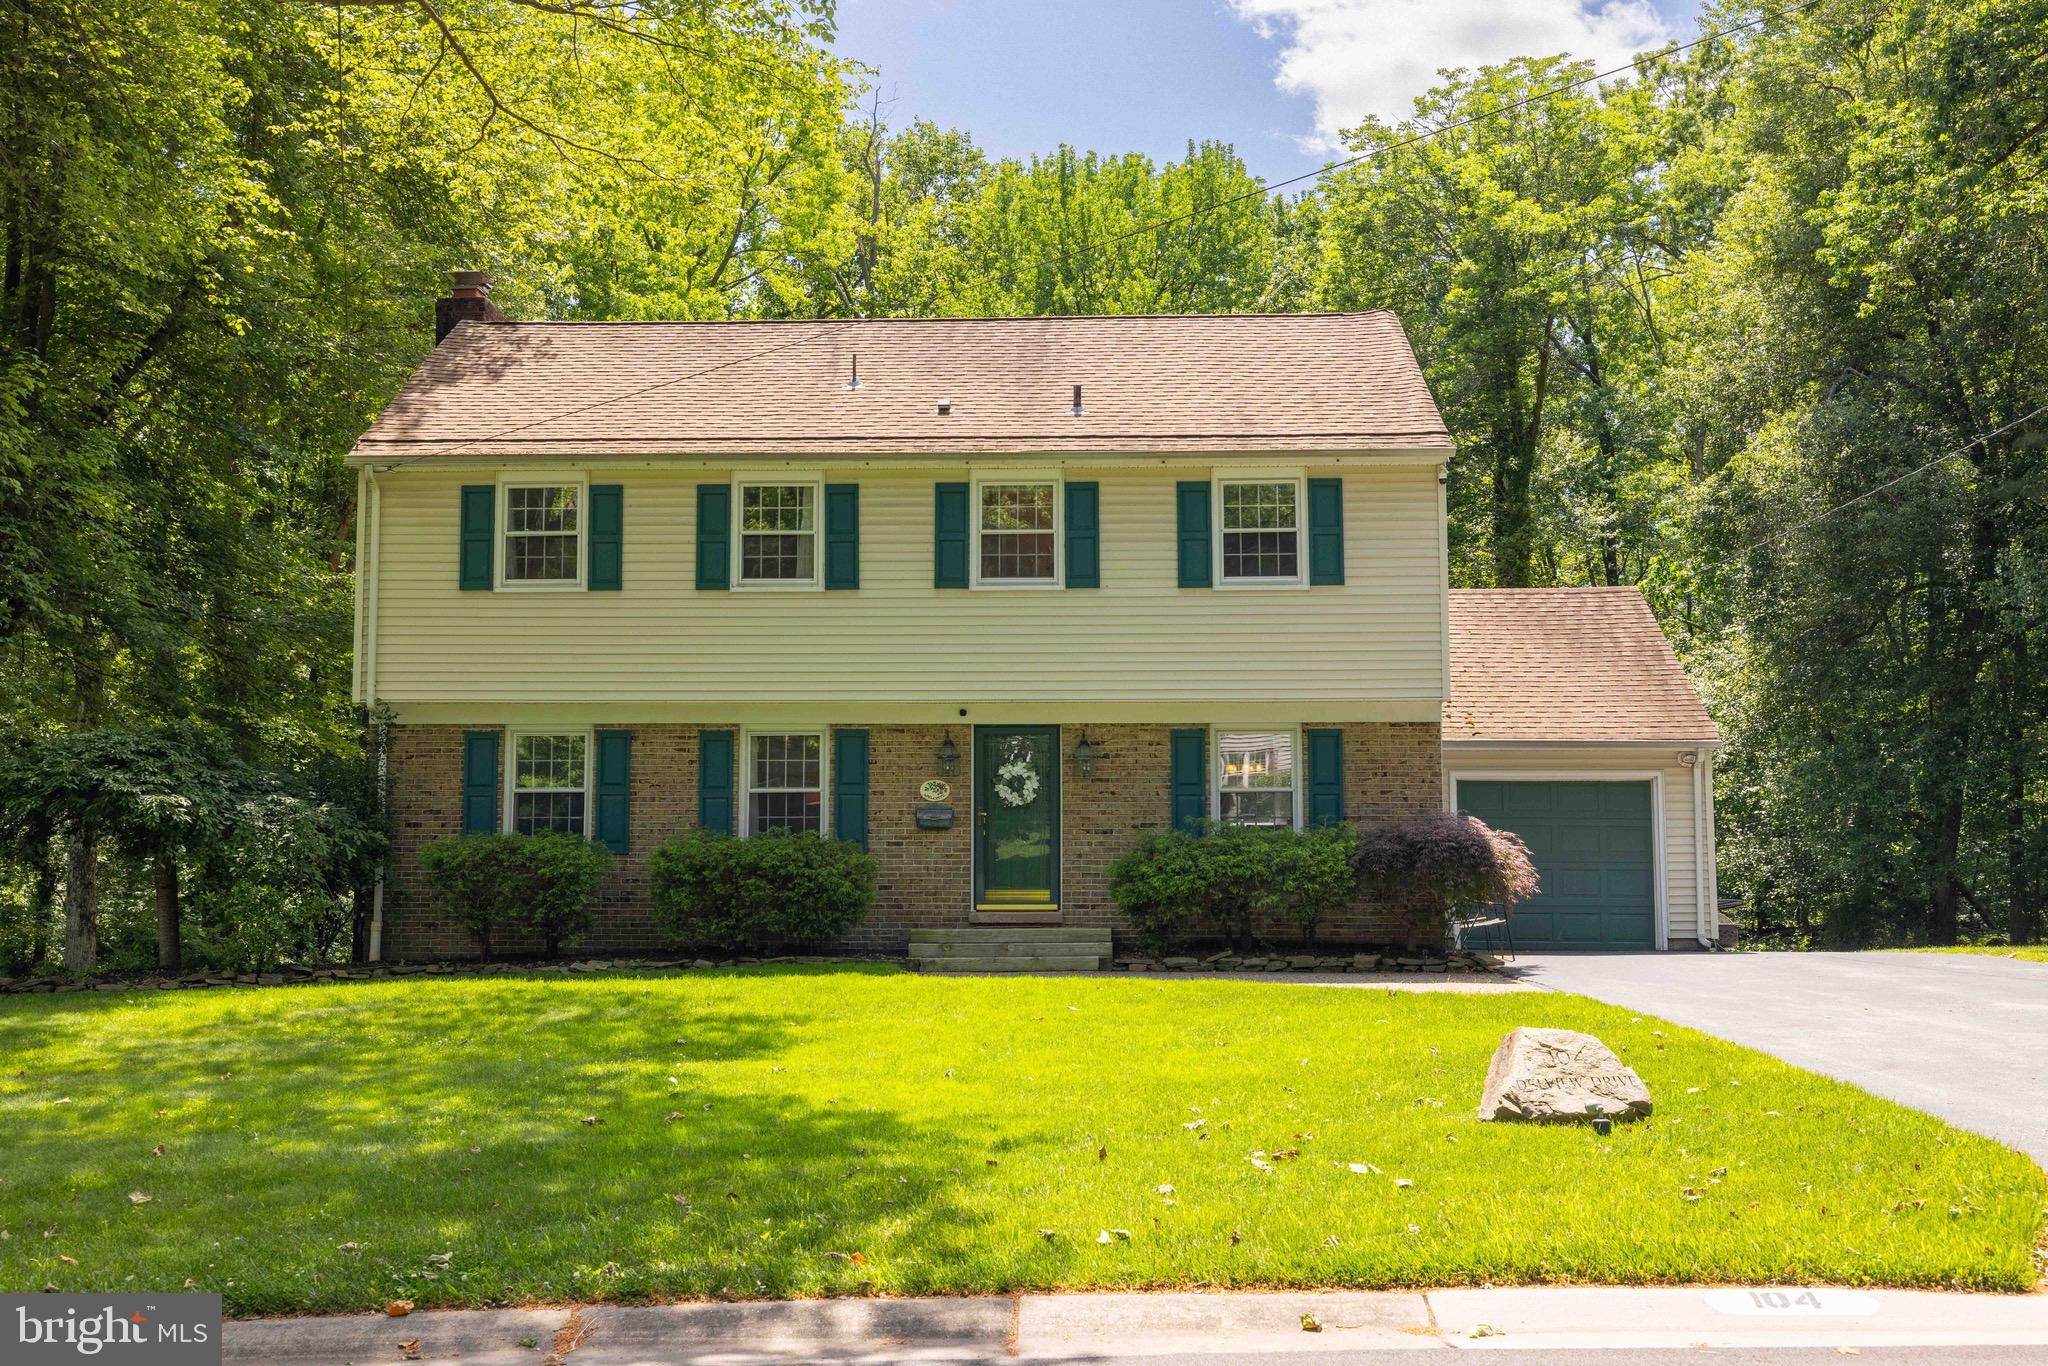
WILMINGTON
104 DELVIEW DRIVE
4 Beds
2 Baths
3,350 Sq.Ft.
$554,900
MLS#: DENC2104788
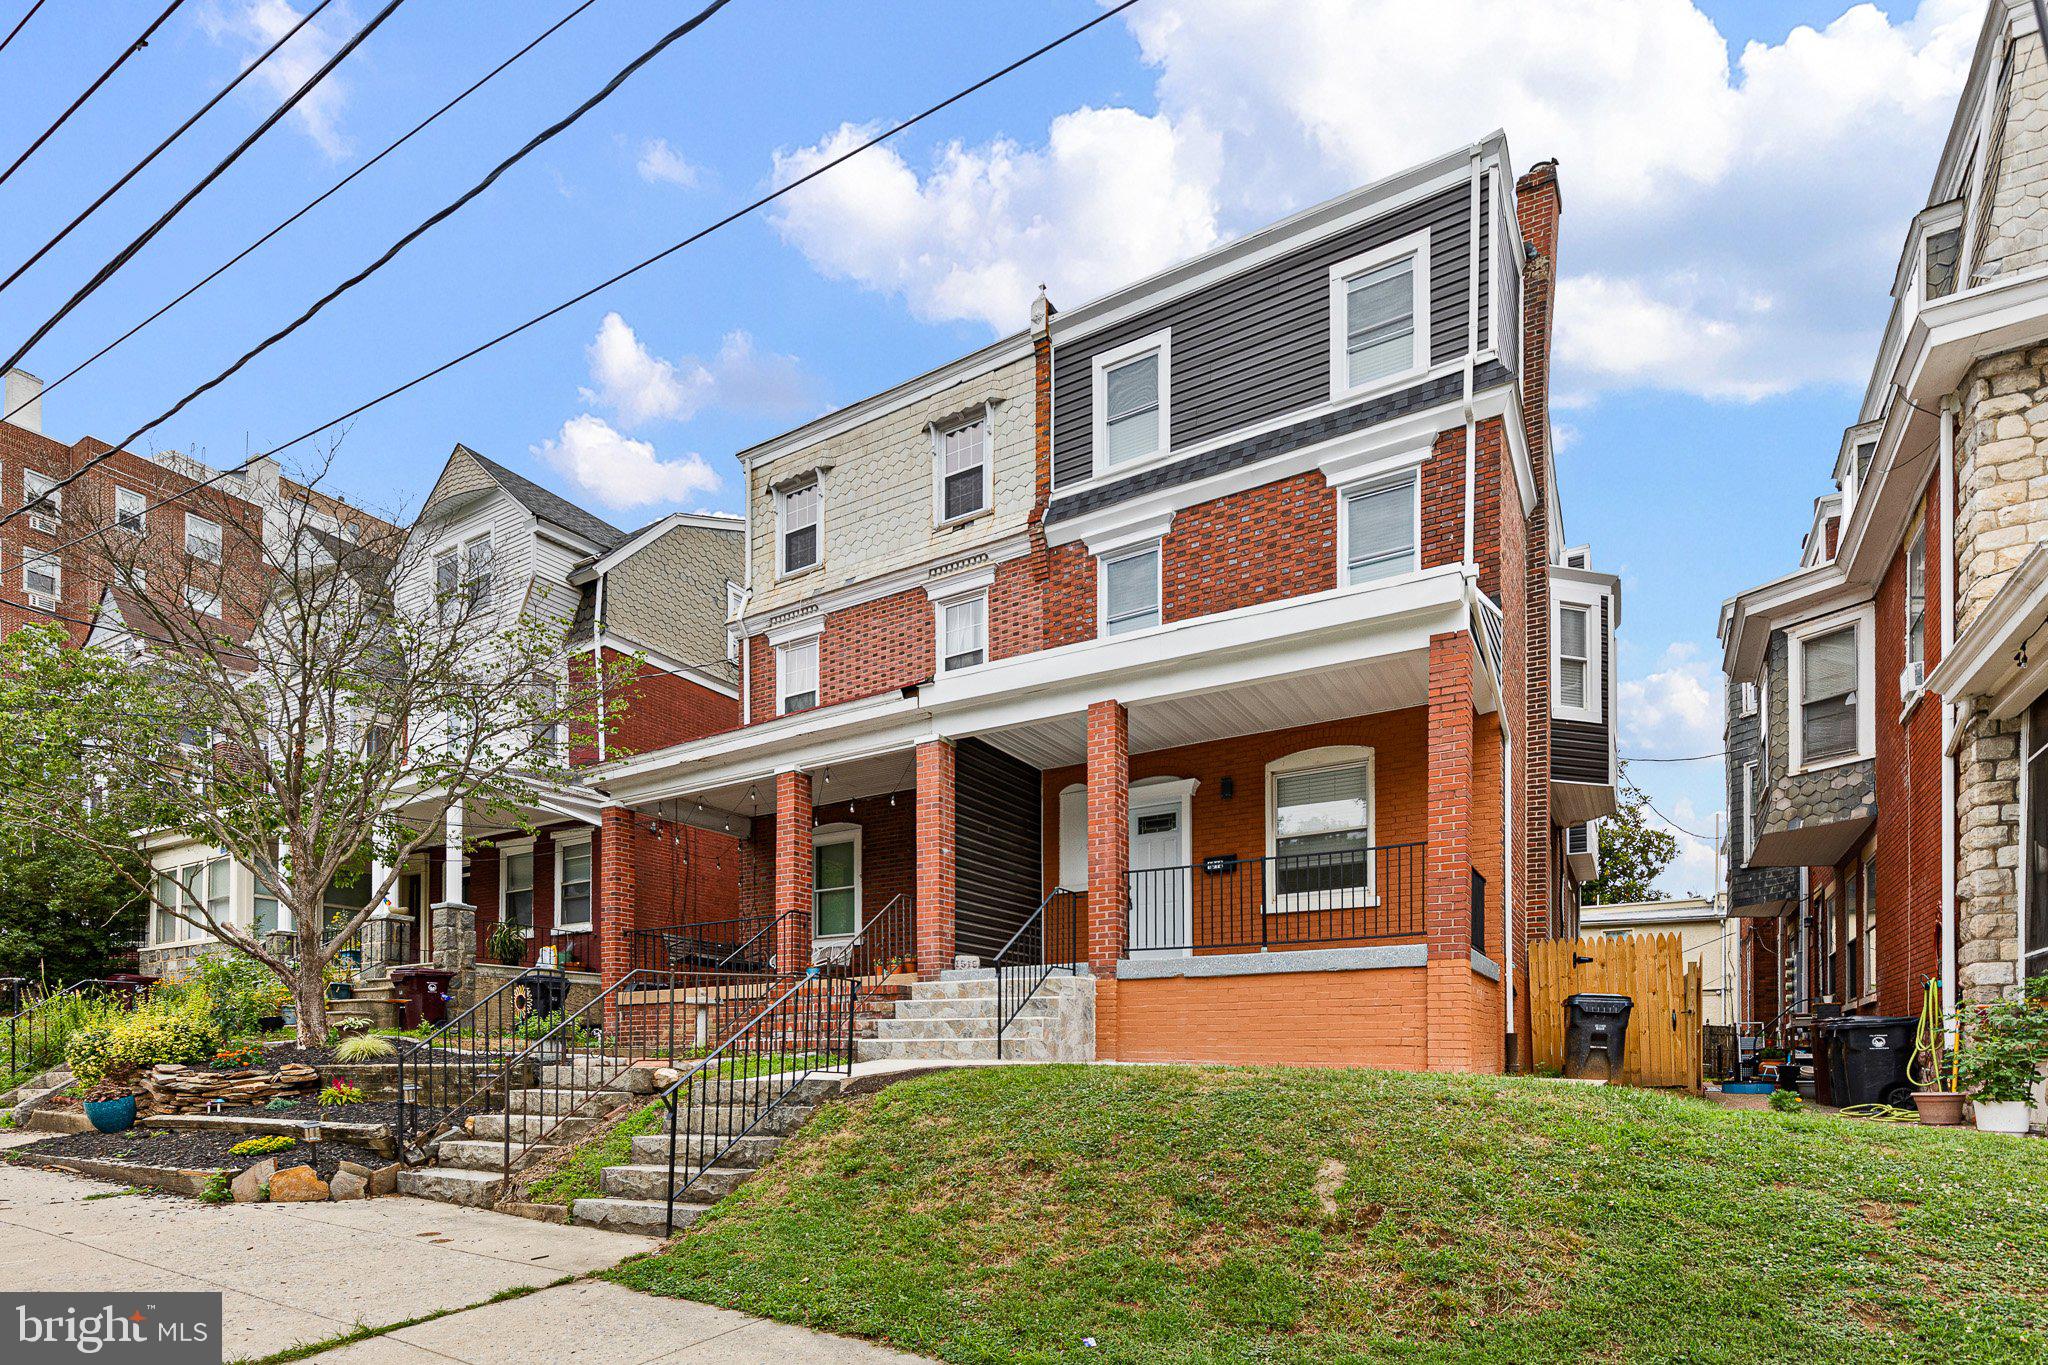
WILMINGTON
1515 N FRANKLIN STREET
5 Beds
3 Baths
2,725 Sq.Ft.
$679,900
MLS#: DENC2106682
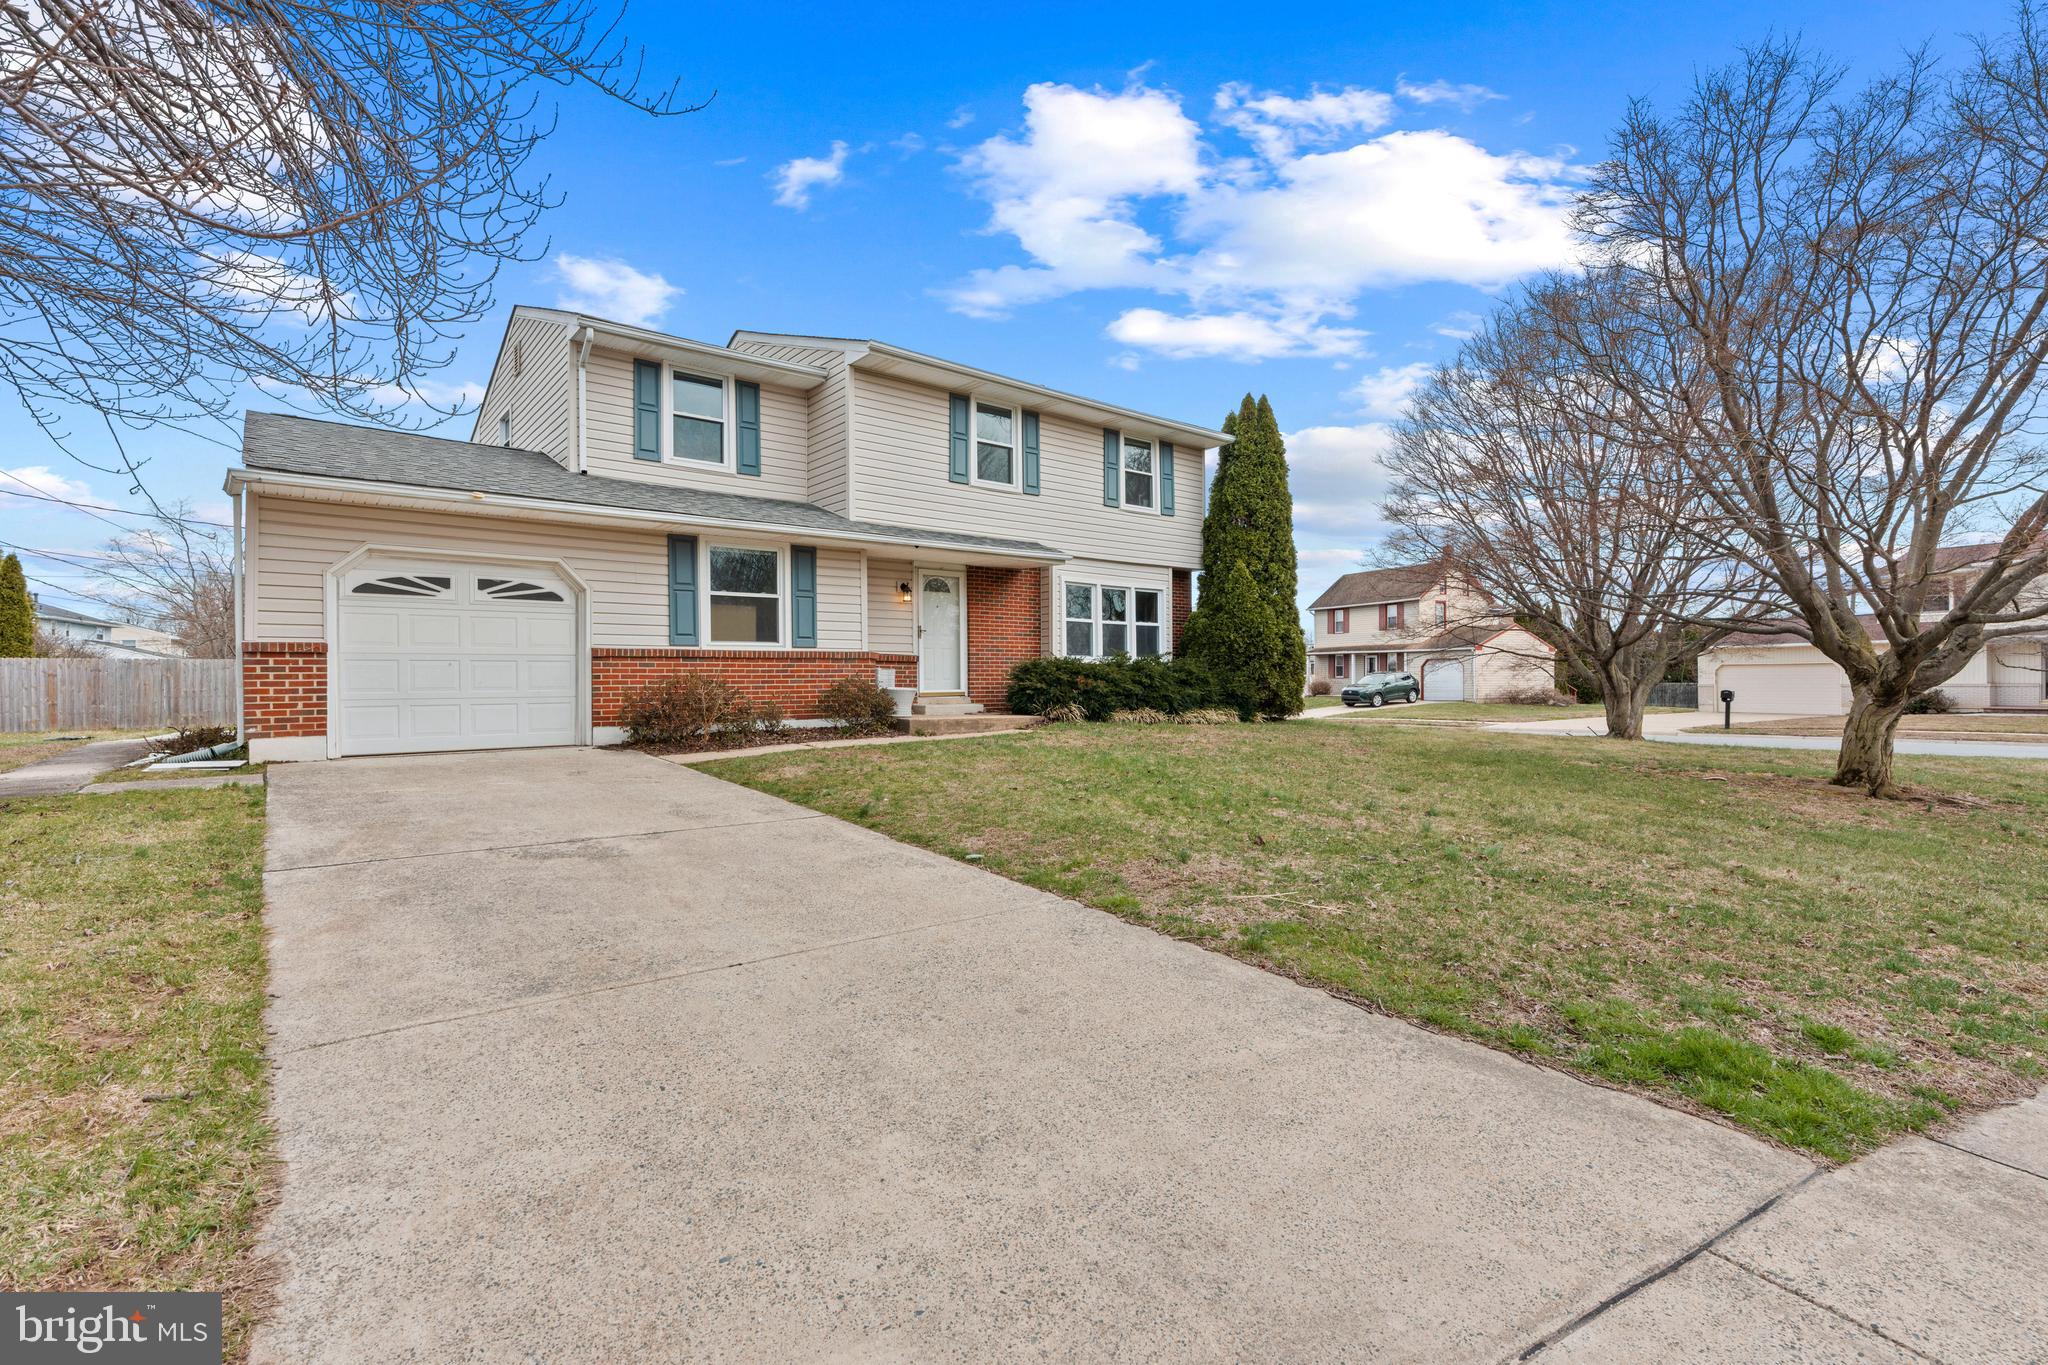
WILMINGTON
2701 TANEY LANE
5 Beds
2 Baths
1,825 Sq.Ft.
$525,000
MLS#: DENC2106426
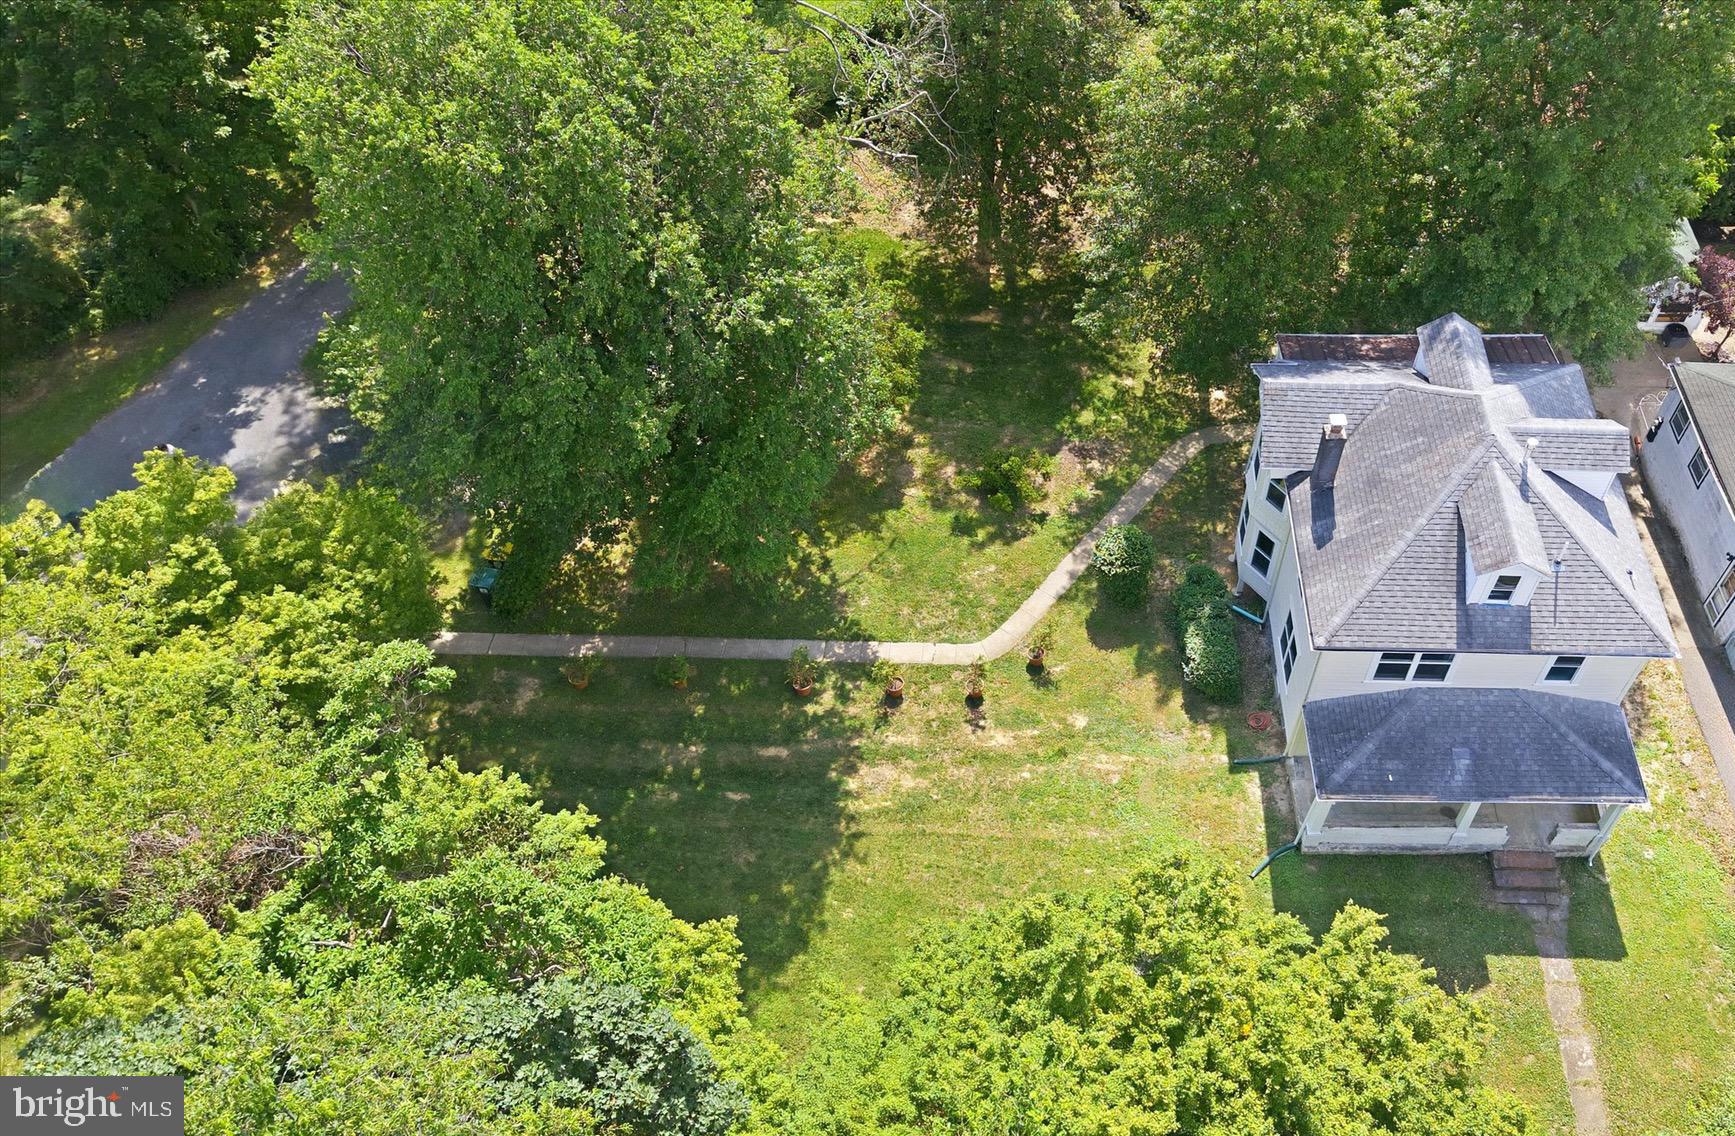
WILMINGTON
701 GREENBANK ROAD
3 Beds
2 Baths
1,525 Sq.Ft.
$549,900
MLS#: DENC2104858
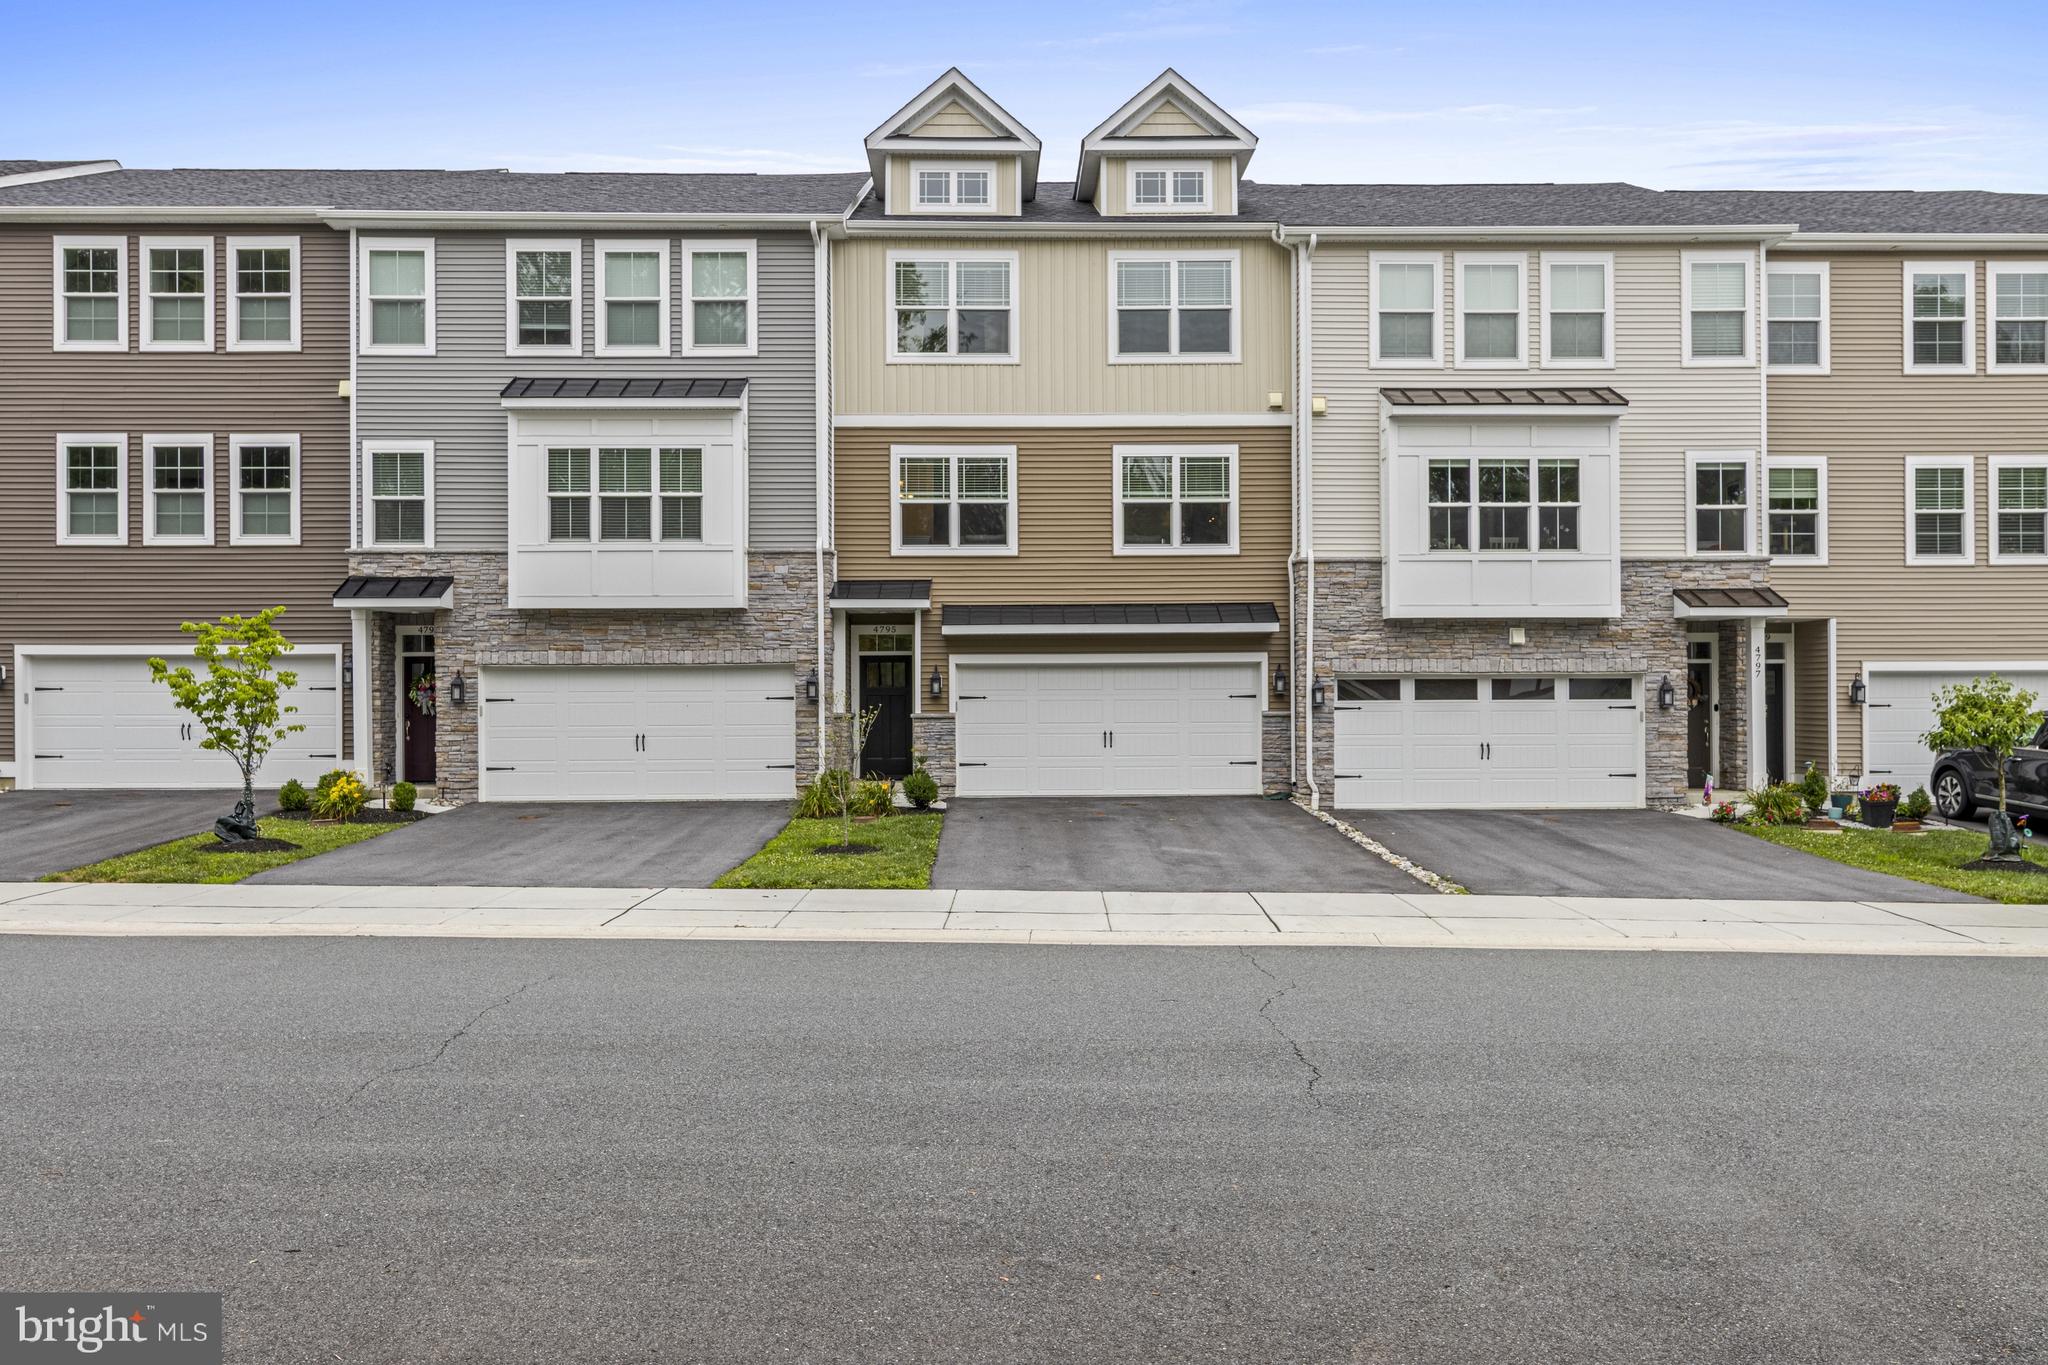
WILMINGTON
4795 HOGAN DRIVE
3 Beds
2 Baths
2,440 Sq.Ft.
$635,000
MLS#: DENC2106644
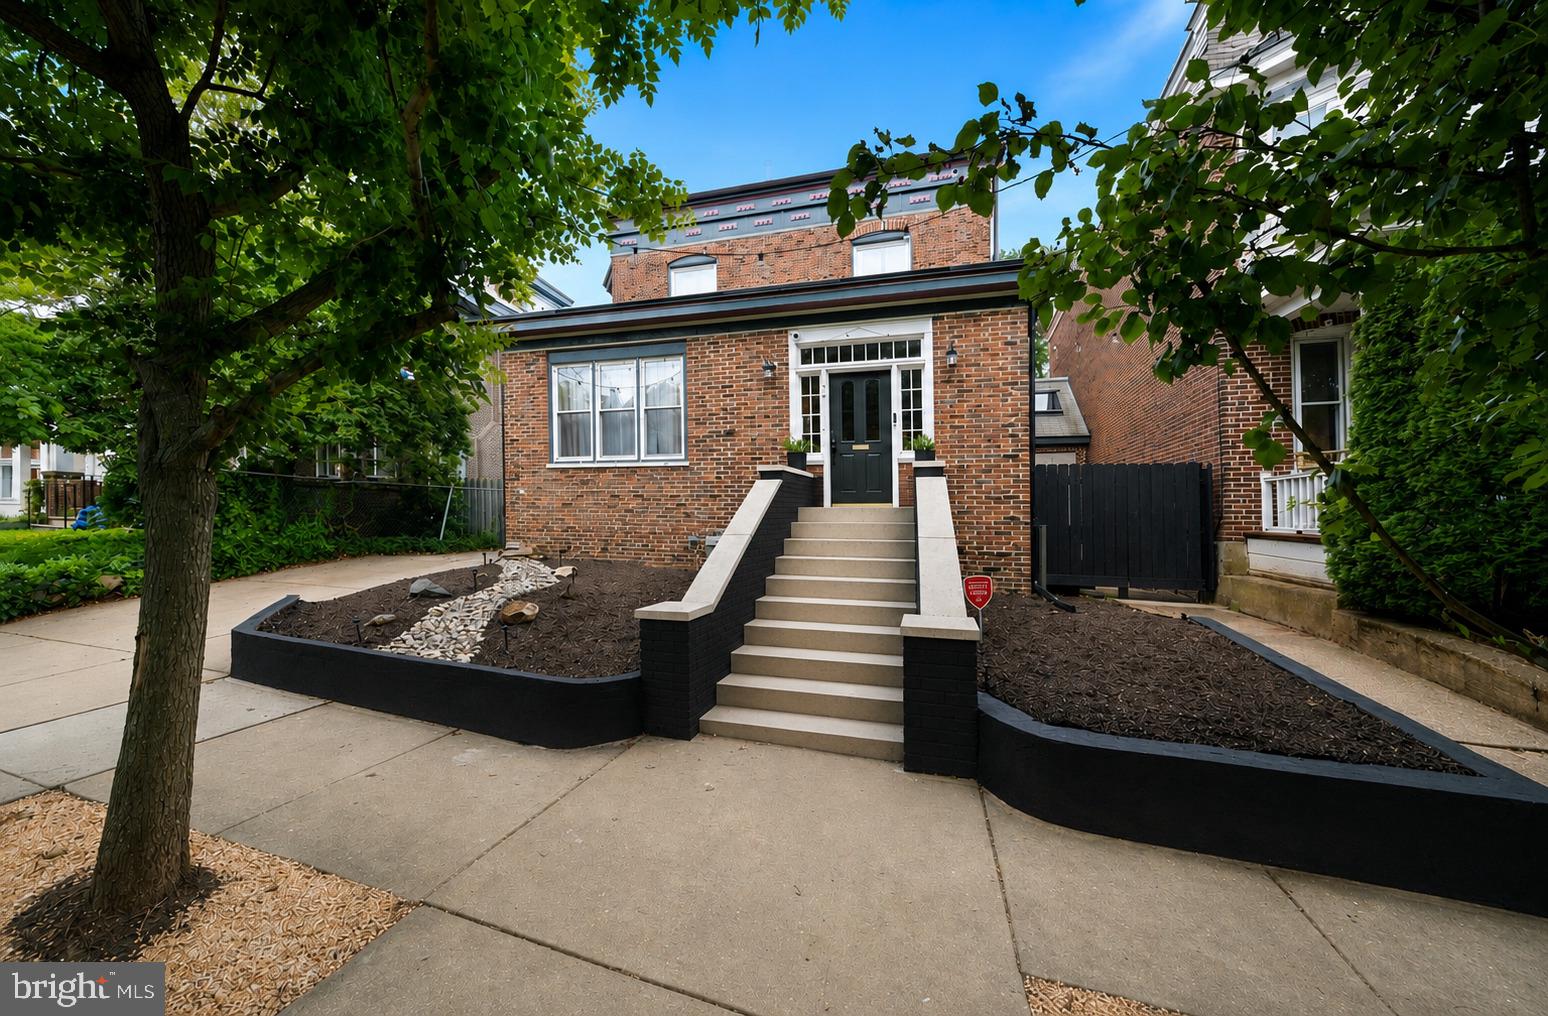
WILMINGTON
706 N RODNEY STREET
4 Beds
2 Baths
3,200 Sq.Ft.
$600,000
MLS#: DENC2106030
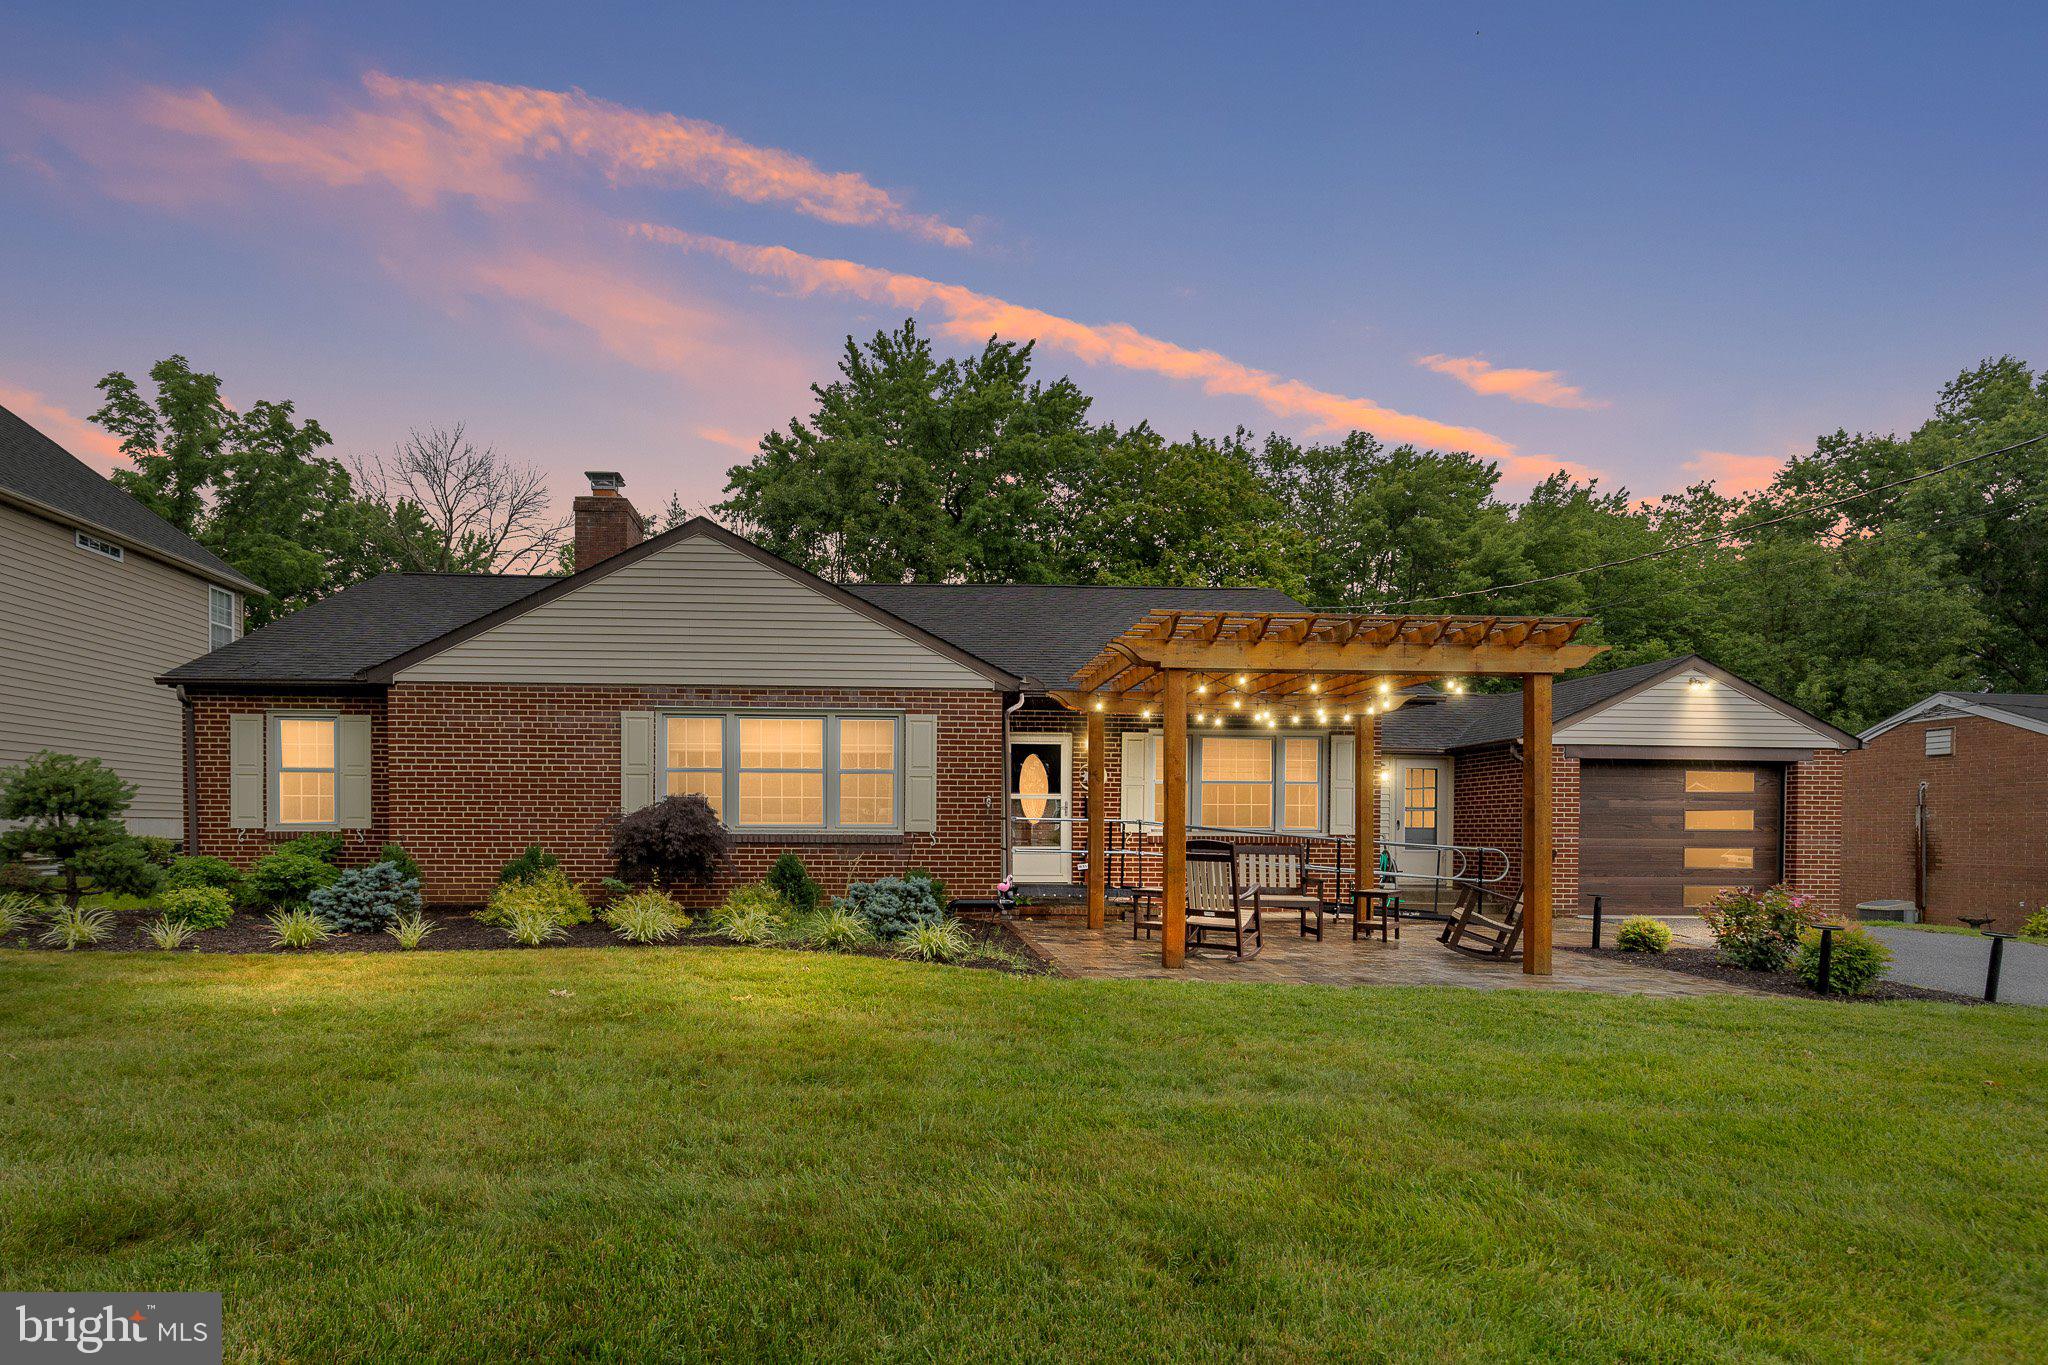
WILMINGTON
507 CALHOUN ROAD
3 Beds
1 Baths
1,575 Sq.Ft.
$514,900
MLS#: DENC2105768
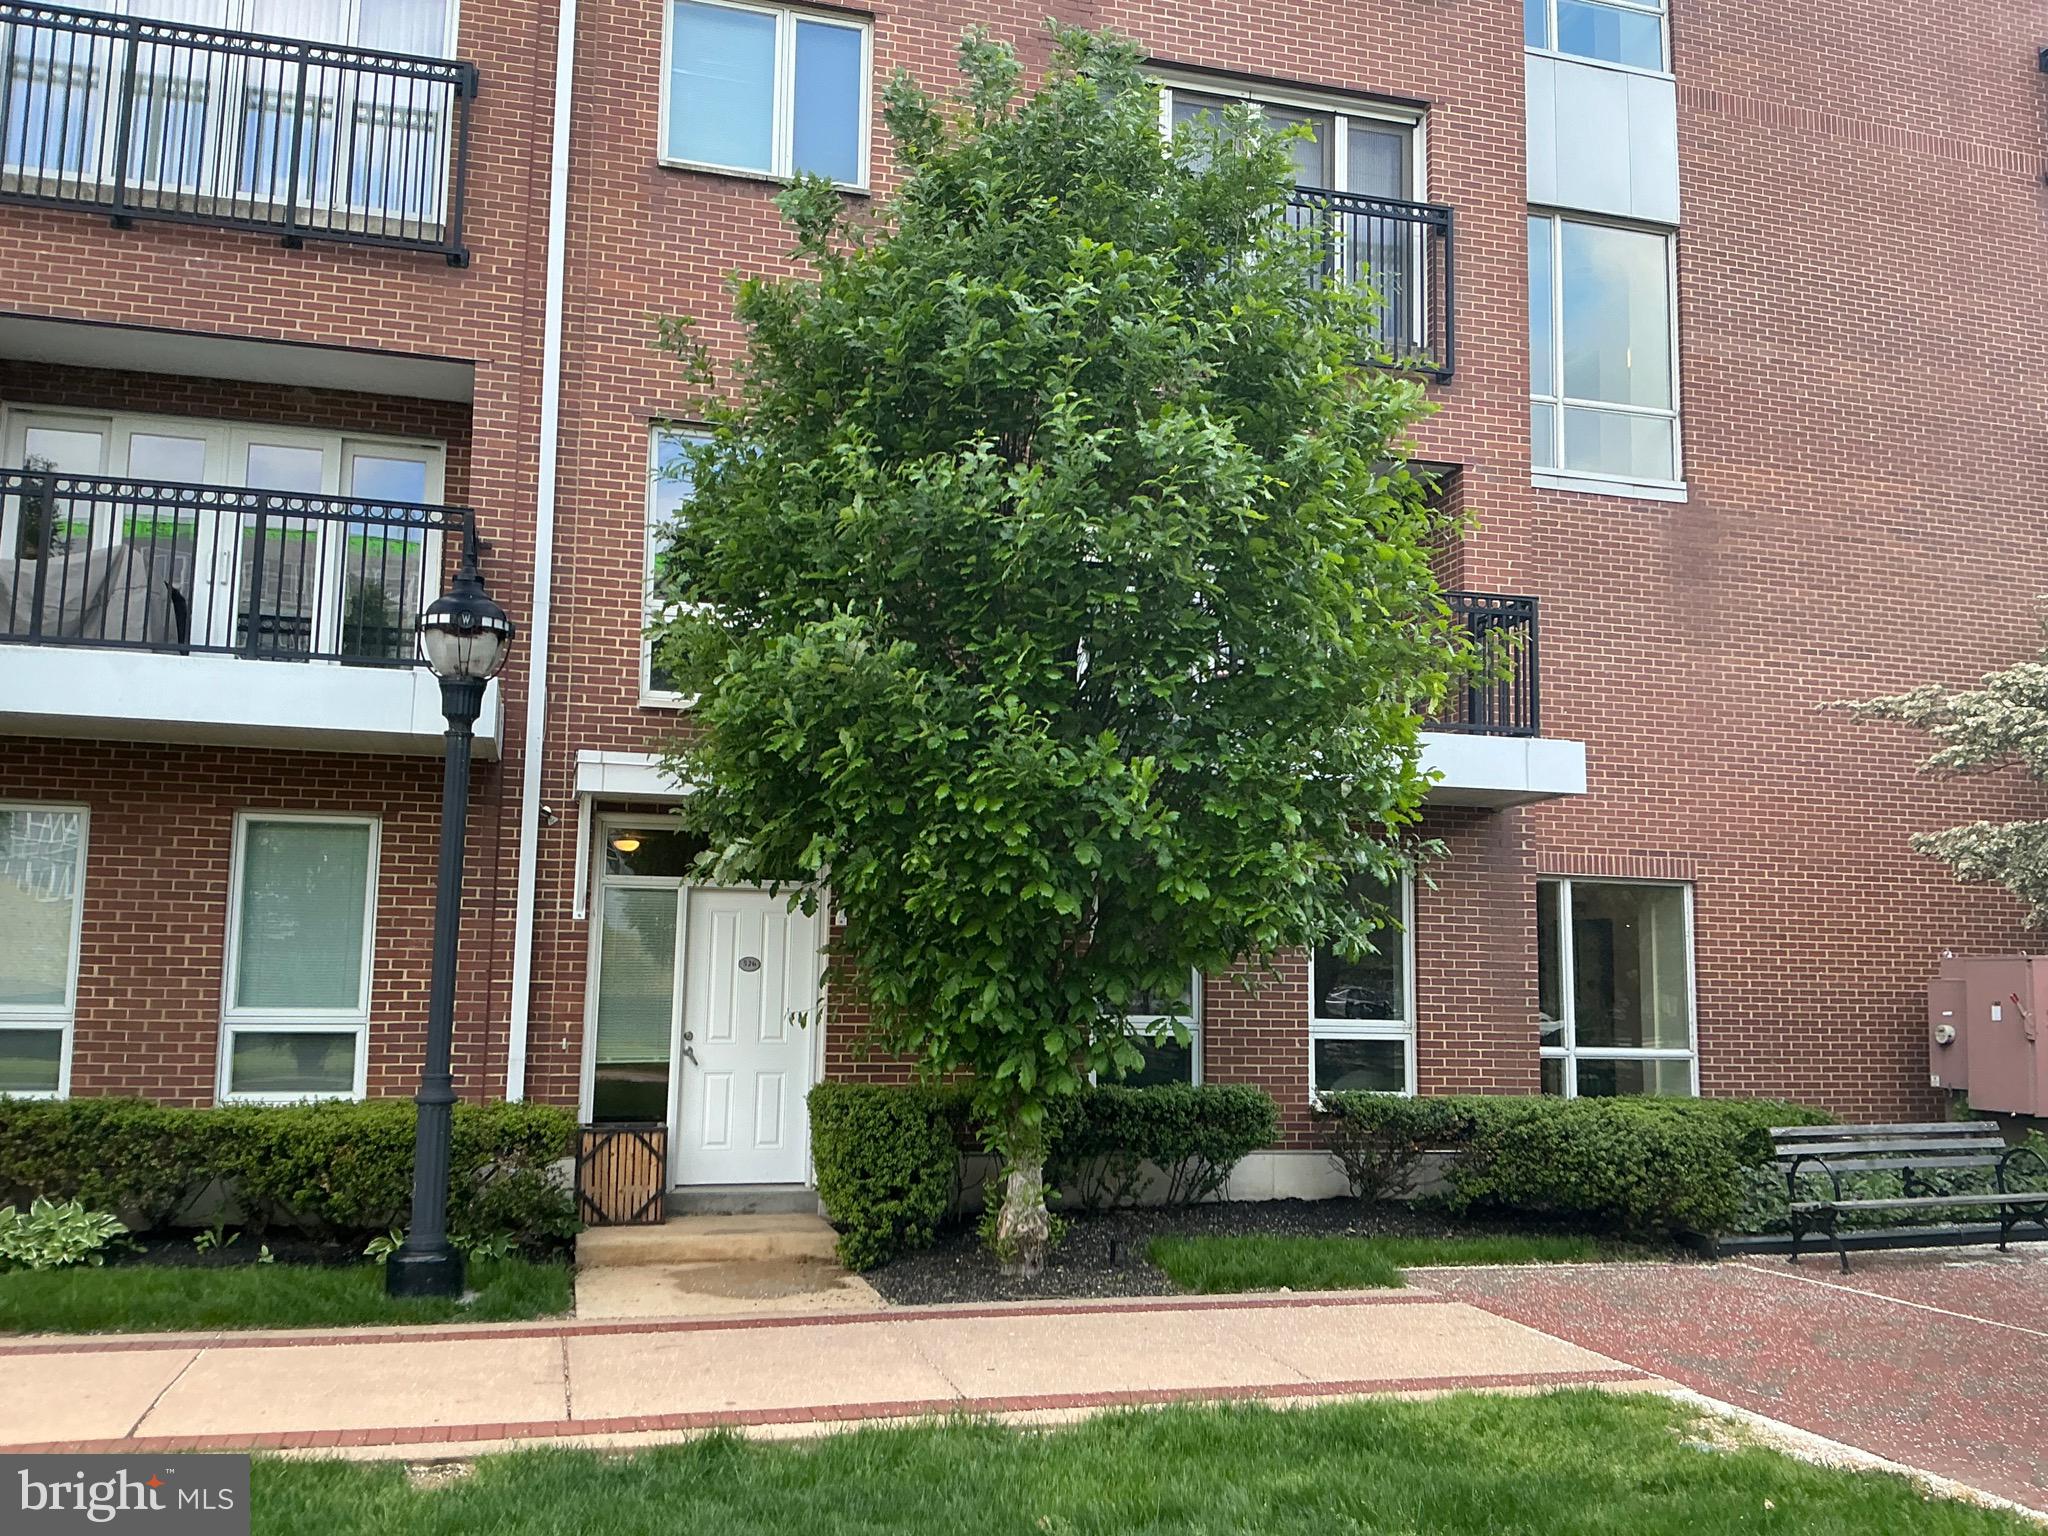
WILMINGTON
526 HARLAN BOULEVARD
4 Beds
3 Baths
2,860 Sq.Ft.
$549,900
MLS#: DENC2098740

WILMINGTON
2407 VALLEY AVENUE
3 Beds
3 Baths
3,950 Sq.Ft.
$550,000
MLS#: DENC2105936
.png)