Features & Amenities

Interior

  • Total Bedrooms

    3

  • Bathrooms

    2

  • 1/2 Bathrooms

    2

  • Above Grade Finished Area

    2000.0

  • Basement YN

    NO

  • Cooling YN

    YES

  • Cooling

    Central Air, Electric

  • Heating YN

    YES

  • Heating

    Natural Gas, Forced Air

  • Pet friendly

    Dogs OK, Cats OK, Yes

Exterior

  • Garage

    Yes

  • Garage spaces

    2

  • Construction Materials

    Stone, Vinyl Siding

  • Parking

    Garage, Driveway, Inside Entrance, Attached

  • Pool

    No

  • Waterfront YN

    NO

Area & Lot

  • Lot Size(acres)

    0.03

  • Lot Size(square feet)

    1,300

  • Property Type

    Residential

  • Property Sub Type

    Townhouse

  • Architectural Style

    Traditional

Price

  • Sales Price

    $560,000

  • Tax Amount

    $7,147

  • Sq. Footage

    2,000

  • Price/SqFt

    $280

HOA

  • Association

    YES

  • Association Fee

    $417

  • Association Fee Frequency

    Quarterly

  • Association Fee Includes

    N/A

School District

  • Elementary School

    MILLS - PAROLE ELEMENTARY

  • Middle School

    ANNAPOLIS

  • High School

    ANNAPOLIS

Property Features

  • New Construction

    NO

  • Foundation Details

    Slab

  • Senior Community YN

    NO

  • Sewer

    Public Sewer

  • Water Source

    Public

Schedule a Showing

Showing scheduled successfully.

<
>
IN PERSON
VIA CHAT

What is 3 + 4 ?


Mortgage calculator

Estimate your monthly mortgage payment, including the principal and interest, property taxes, and HOA. Adjust the values to generate a more accurate rate.

Your payment

Principal and Interest:

$

Property taxes:

$

HOA fees:

$

Total loan payment:

$

Total interest amount:

$

Location

County

ANNE ARUNDEL

Elementary School

MILLS - PAROLE ELEMENTARY

Middle School

ANNAPOLIS

High School

ANNAPOLIS

Listing Courtesy of Jennifer A Yeatts, Berkshire Hathaway HomeServices PenFed Realty

RealHub Information is provided exclusively for consumers' personal, non-commercial use, and it may not be used for any purpose other than to identify prospective properties consumers may be interested in purchasing. All information deemed reliable but not guaranteed and should be independently verified. All properties are subject to prior sale, change or withdrawal. RealHub website owner shall not be responsible for any typographical errors, misinformation, misprints and shall be held totally harmless.

Agent Margo Miller

Salesperson, Realtor

Margo Miller

Call Margo today to schedule a private showing.


* Listings on this website come from the FMLS IDX Compilation and may be held by brokerage firms other than the owner of this website. The listing brokerage is identified in any listing details. Information is deemed reliable but is not guaranteed. If you believe any FMLS listing contains material that infringes your copyrighted work please review our DMCA policy and learn how to submit a takedown request.© 2024 FMLS.
Welcome to 104 Vanguard, a bright and spacious 3 level townhome in the heart of Annapolis, nestled in the gated community of Village Greens. Enjoy shopping, dining and entertainment just steps from your front door.  This beautifully maintained home is perfect for everyday living and entertaining alike. The entry level features a two car garage, a half bath,  and flex space perfectly suited for a home office or recreation room. The main level includes a gourmet kitchen with granite countertops, stainless steel appliances, a large island with breakfast bar, and dining room that leads to a deck that is perfect for grilling, entertaining, or just relaxing. Rounding out this level is a family room that overlooks the community recreation area and an additional half bath. Upstairs are two generously-sized guest bedrooms, a guest bath, a laundry closet, and a sumptuous primary suite with spacious walk in closet and primary bath with dual vanities. 
Minutes from Eastport, Annapolis, the Naval Academy, and Quiet Waters Park, this home offers an unparalleled lifestyle with the added comfort of a gated community. 
Easy access to Rtes. 50 and 97 gives you plenty of commuting options to the Baltimore and DC areas. 
Come enjoy all that Annapolis has to offer. Your new lifestyle awaits! Welcome Home!

104 VANGUARD LANE

Message successfully sent.

What would you like to know?

What is 3 + 4 ?

I agree to receive email communication and understand I can unsubscribe at any time.

I agree to be contacted by Charis Realty Group - Christine Issler, Broker via call, email, and text for real estate services. To opt out, you can reply 'stop' at any time or reply 'help' for assistance. You can also click the unsubscribe link in the emails. Message and data rates may apply. Message frequency may vary. Privacy Policy

Related Properties

Welcome to resort-style coastal living at 2104 Chesapeake Harbour Dr E #202, a turnkey waterfront home in Annapolis' premier gated community. Enjoy serene water views and high-end upgrades from top to bottom.

The open, light-filled layout features stylish new LVP flooring (Oct 2024) and contemporary lighting throughout (2024). Cook and entertain in the updated kitchen with custom cabinetry and quartz countertops (Dec 2024), plus brand-new appliances (Jan 2025). Relax in the primary suite with its custom Closet America walk-in closet (Sept 2025).

Living in Chesapeake Harbour gives you direct access to a deep-water marina, private beach, pools, tennis courts, 24/7 security, and an on-site waterfront restaurant, all just minutes from historic Downtown Annapolis.
#MDAA2156582

ANNAPOLIS

2104 CHESAPEAKE HARBOUR DRIVE E 202

3 Beds

2 Baths

1,500 Sq.Ft.

$669,000

MLS#: MDAA2156582
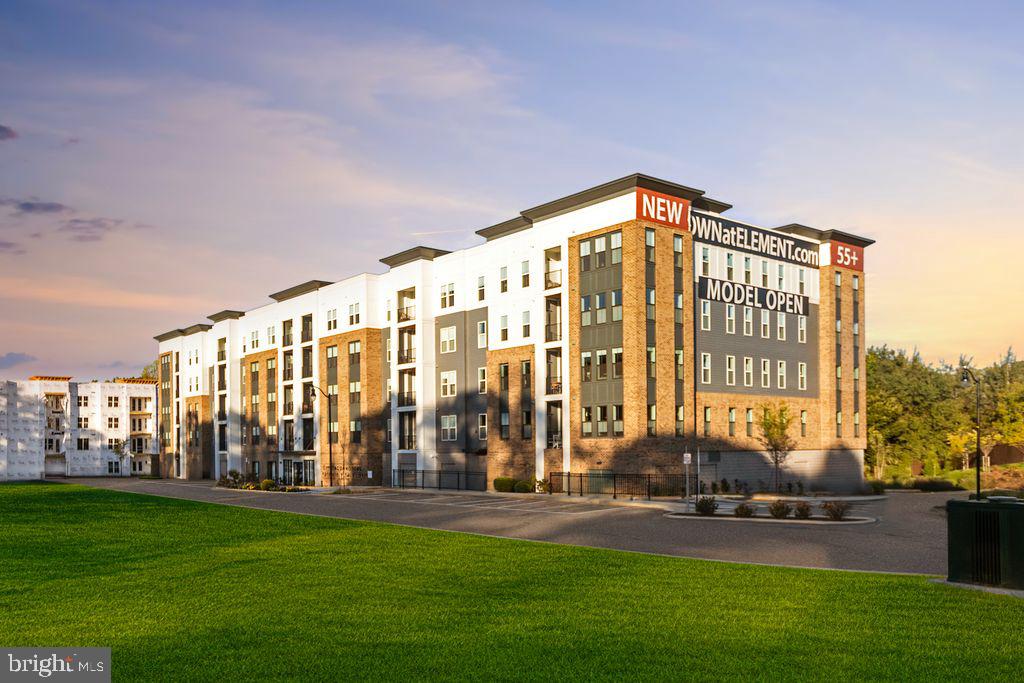
Welcome to brand-new luxury living at Element at Mill Creek, a new construction community of modern condominiums designed for style, comfort, and convenience. This spacious, light-filled home offers southern exposure and a private balcony with serene views of lush forest retention—perfect for relaxing or entertaining. Inside, enjoy a chef-inspired kitchen with quartz countertops, upgraded cabinetry, stainless steel appliances, and a large center island. The open-concept living and dining areas create a warm, inviting atmosphere ideal for gatherings or quiet evenings. The primary suite features a generous walk-in closet and a spa-style bath with high-end finishes. Additional features include a full-size washer and dryer, included window treatments, ample storage, and reserved parking. As part of the new Element at Mill Creek community, you’ll enjoy low condo fees, resort-style amenities, and the ease of low-maintenance living in a brand-new home. Inquire today about available floor plans and pricing—your perfect new home is waiting!
#MDAA2136300

ANNAPOLIS

78 OLD MILL BOTTOM ROAD N 312

2 Beds

2 Baths

1,621 Sq.Ft.

$612,302

MLS#: MDAA2136300
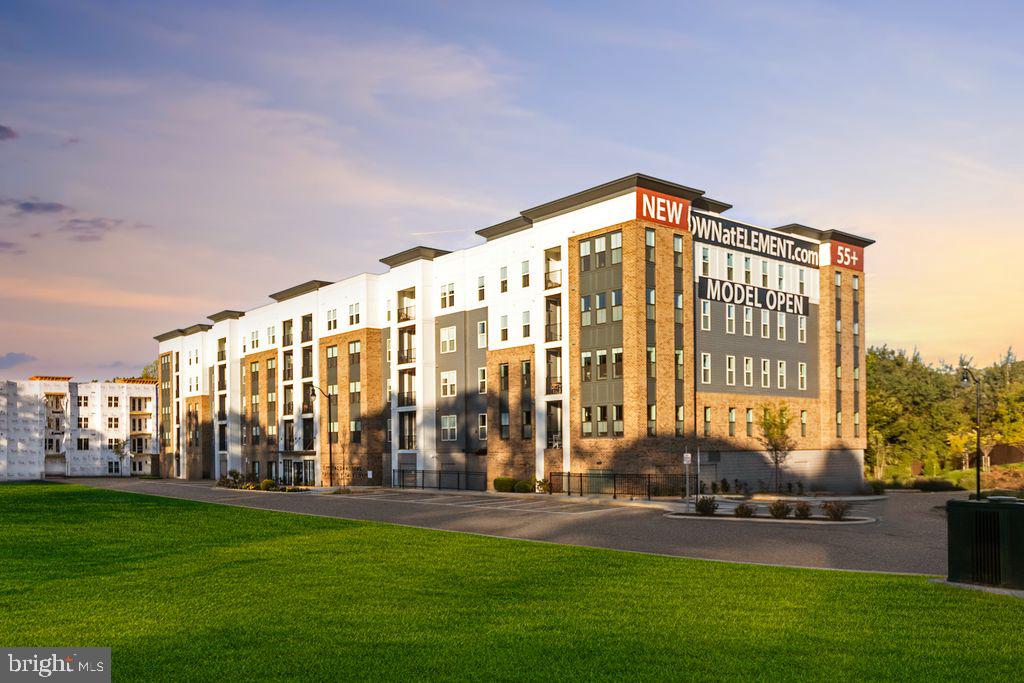
Welcome to brand-new luxury living at Element at Mill Creek, a new construction community of modern condominiums designed for style, comfort, and convenience. This spacious, light-filled home offers southern exposure and a private balcony with serene views of lush forest retention—perfect for relaxing or entertaining. Inside, enjoy a chef-inspired kitchen with quartz countertops, upgraded cabinetry, stainless steel appliances, and a large center island. The open-concept living and dining areas create a warm, inviting atmosphere ideal for gatherings or quiet evenings. The primary suite features a generous walk-in closet and a spa-style bath with high-end finishes. Additional features include a full-size washer and dryer, included window treatments, ample storage, and reserved parking. As part of the new Element at Mill Creek community, you’ll enjoy low condo fees, resort-style amenities, and the ease of low-maintenance living in a brand-new home. Inquire today about available floor plans and pricing—your perfect new home is waiting!
#MDAA2135394

ANNAPOLIS

76 OLD MILL BOTTOM ROAD N 408

1 Beds

2 Baths

1,076 Sq.Ft.

$514,160

MLS#: MDAA2135394
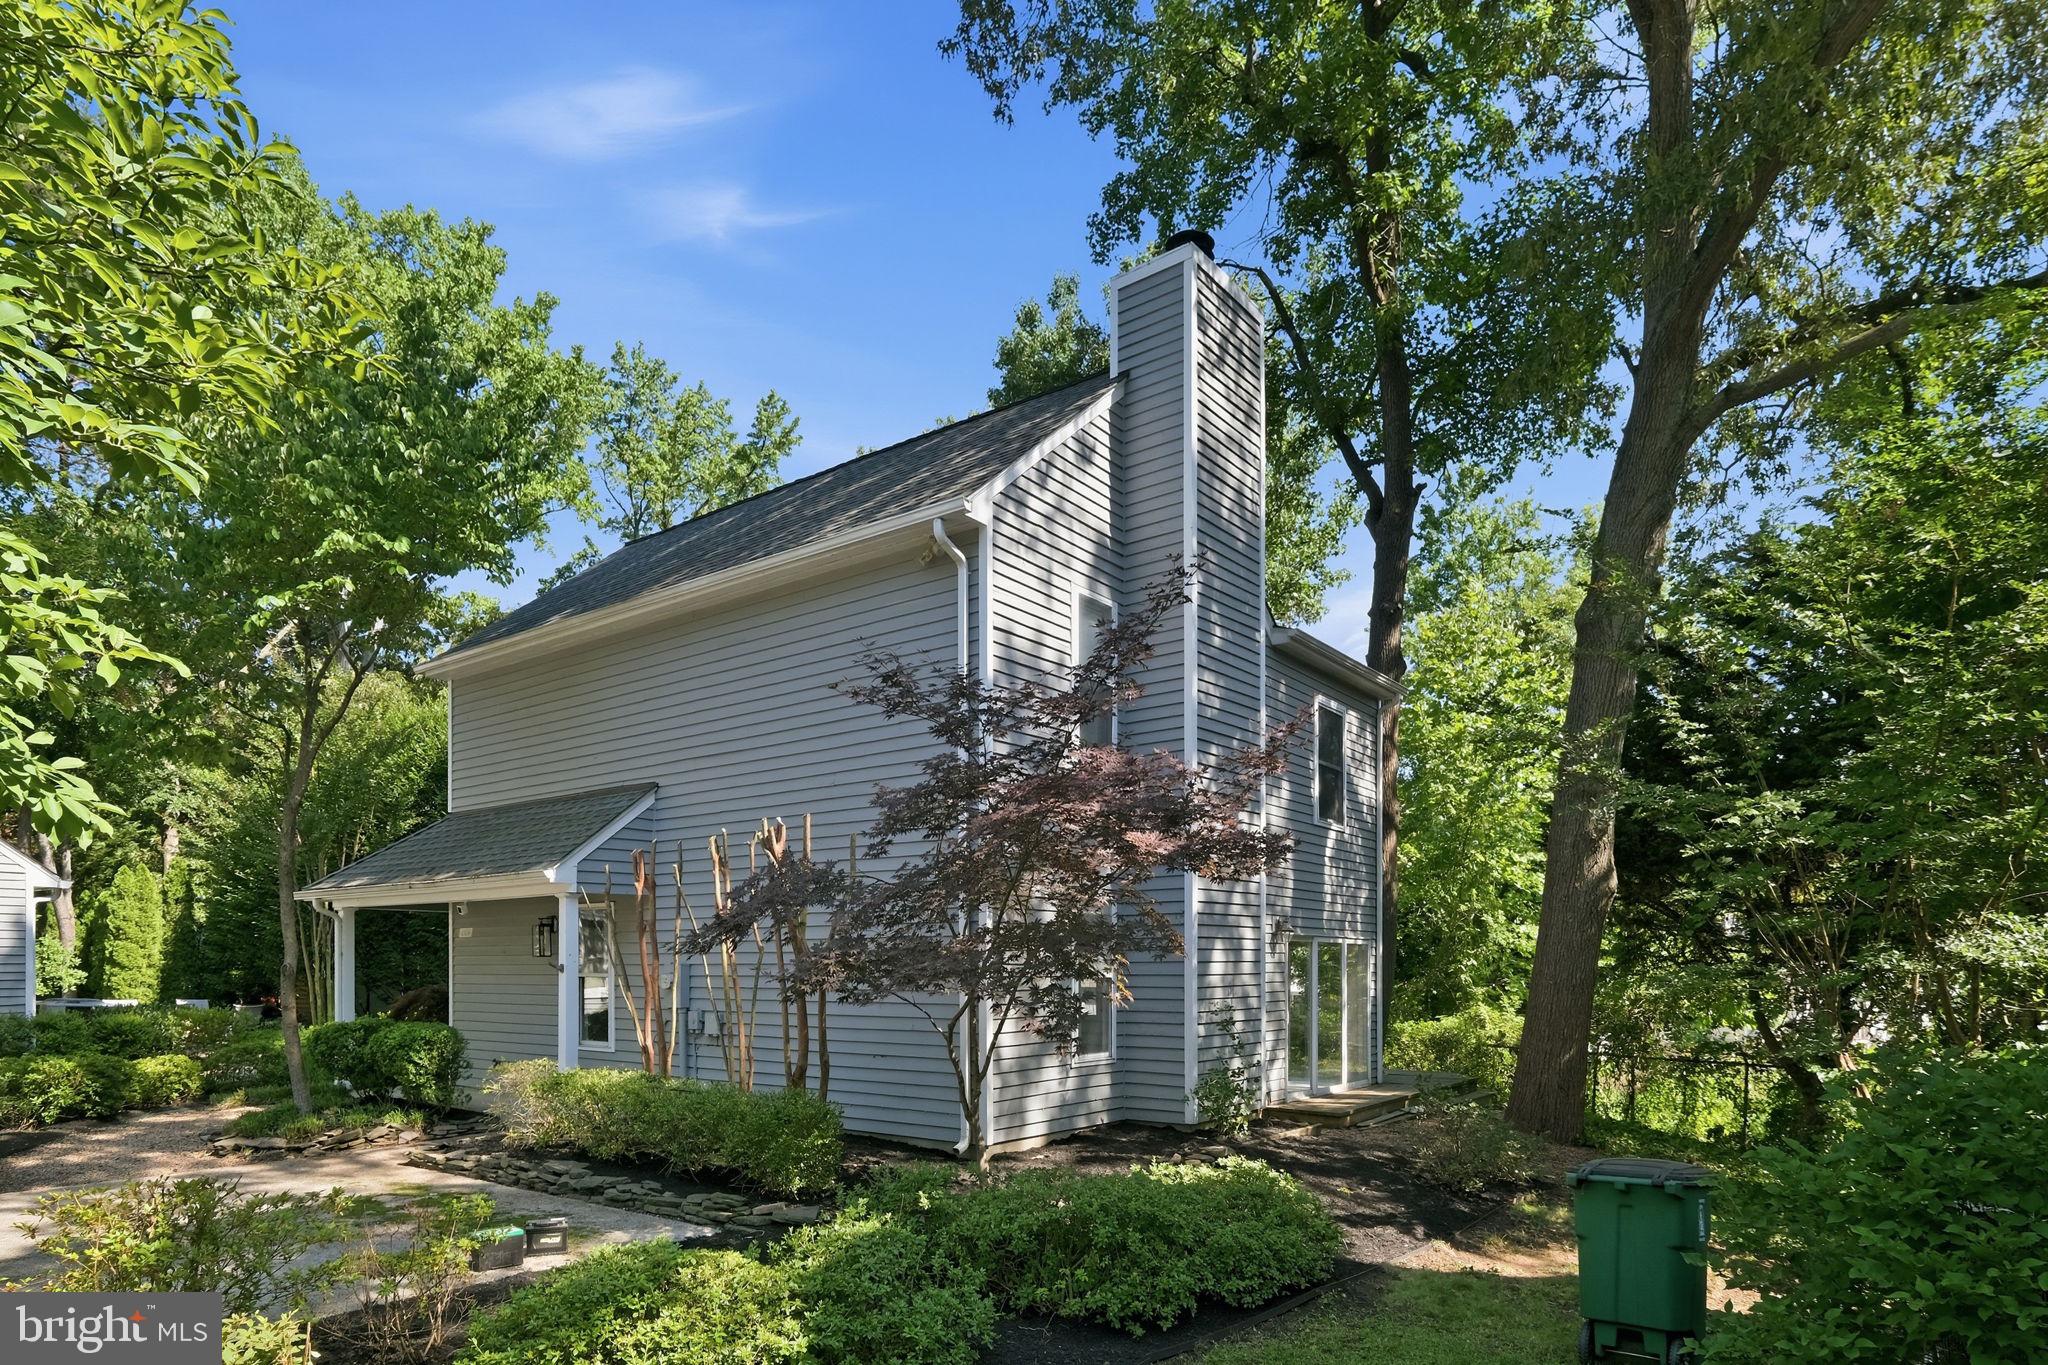
Nestled in the sought-after Southwoods community just off West Street, this beautifully updated single-family home offers the perfect blend of comfort, style, and convenience with easy access to everything Annapolis has to offer. Inside, luxury vinyl plank flooring flows throughout the inviting two-story floor plan featuring arched entryways, a cozy fireplace, and flexible living spaces designed for today’s lifestyle. The updated kitchen shines with white cabinetry, Corian countertops, stainless steel appliances, pantry storage, and a convenient breakfast bar with seating, all opening to a sunny morning room and family room ideal for everyday living and entertaining. A main-level office or flex space, along with a powder room, adds versatility and function. Upstairs, the spacious primary suite features a private bath, while two additional bedrooms share a well-appointed hall bath. Enjoy outdoor living with a welcoming front porch, private backyard, deck, and off-street driveway parking — all in a location that puts shopping, dining, Historic Annapolis, commuter routes, and waterfront attractions just moments away.
#MDAA2146440

ANNAPOLIS

1529 RITCHIE LANE

3 Beds

2 Baths

1,524 Sq.Ft.

$539,000

MLS#: MDAA2146440

Back On The Market Through No Fault Of The Seller!! A wonderful second opportunity for buyers who missed it the first time!! Beautifully updated and move-in ready in an ideal Annapolis location! HVAC, ROOF, & HOT WATER HEATER ALL REPLACED APPROX. 2021. This inviting home has been thoughtfully refreshed with updated kitchen finishes, new flooring, fresh interior paint and beautifully updated bathrooms, creating a bright, fresh feel throughout. The main level offers a comfortable, functional layout with generous living and entertaining spaces and a beautifully updated kitchen at the heart of the home. Upstairs, spacious bedrooms and refreshed bathrooms continue the clean, updated feel. Enjoy additional living space and flexibility throughout the home, along with outdoor space perfect for relaxing or entertaining. Ideally located in Annapolis just minutes from Quiet Waters Park, downtown Annapolis, Eastport, shopping, dining and major commuter routes. With so many of the important updates already completed, this home offers an incredible opportunity to move right in and enjoy everything the Annapolis lifestyle has to offer!
#MDAA2155952

ANNAPOLIS

150 QUIET WATERS PLACE

3 Beds

2 Baths

1,752 Sq.Ft.

$449,000

MLS#: MDAA2155952

WATERFRONT LIVING WITH A VIEW THAT NEVER GETS OLD! Welcome to 10 President Point Drive, Unit A3. A charming 1 bedroom waterfront condo with a loft that can be used multiple ways, and one of the most spectacular views in The Point. Overlooking beautiful Spa Creek, this residence offers private balcony with a front-row seat to the boats, sunsets, and scenery of Annapolis. 

Inside, the layout offers a large living area, a functional kitchen, a main-level bedroom with a great water view, and an additional loft that can serve as a home office, guest space, reading area or whatever best fits your lifestyle. The kitchen and bath are well maintained and functional, while the interior provides an opportunity for a new owner to add their own personal touches and updates over time.

And then there’s the location. Enjoy the unique lifestyle of Annapolis, Eastport and The Point, with waterfront scenery right outside your door and the restaurants, shops, marinas and energy of downtown Annapolis just across the creek. Whether you’re looking for a full-time residence, weekend getaway or a place to enjoy the best of Annapolis, this is an opportunity to own a piece of waterfront living where the view is truly the star of the show.
#MDAA2157734

ANNAPOLIS

10 PRESIDENT POINT DRIVE A3

1 Beds

1 Baths

923 Sq.Ft.

$649,900

MLS#: MDAA2157734

Motivated Seller! Downtown living at its finest! A Naval Academy family dream location!  An open layout combines living and dining areas with a modern kitchen, creating a comfortable, functional main living space that’s ideal for everyday living and easy entertaining. Beautiful hardwood floors, stainless steel appliances, in-unit laundry, and plenty of storage enhance the interior, while large windows bring in abundant natural light, making the space feel bright and inviting. An open layout combines living and dining areas with a modern kitchen, creating a comfortable, functional main living space that’s ideal for everyday living and easy entertaining. Beautiful hardwood floors, stainless steel appliances, in-unit laundry, and plenty of storage enhance the interior, while large windows bring in abundant natural light, making the space feel bright and inviting. Residence at Park Place is near all that Annapolis has to offer. An easy walk to restaurants, city dock, Naval Academy, Main Street, year-round waterfront events, and shopping! Your commute just got easier with direct access to Routes 50/97, Baltimore & BWI airport, Fort Meade, and the Eastern Shore! Come see your new home! (furniture negotiable)
#MDAA2140048

ANNAPOLIS

5 PARK PLACE 725

1 Beds

1 Baths

792 Sq.Ft.

$489,000

MLS#: MDAA2140048
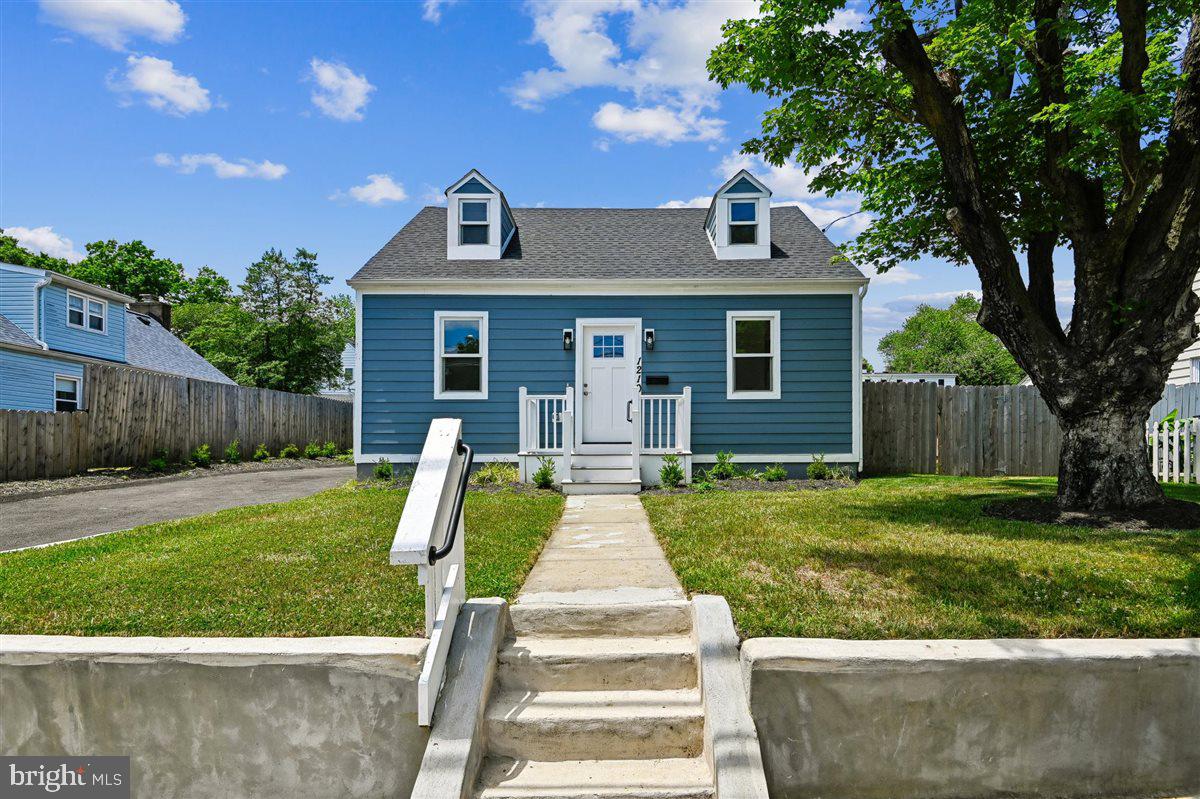
Welcome home to this thoughtfully redesigned home in Eastport just blocks from Spa Creek and minutes to downtown Annapolis. This beautifully updated 3-bedroom, 3-bath residence offers approximately 1,600 finished square feet across two levels, combining a functional layout with quality finishes and extensive upgrades throughout.
The main level features a bright living room and an updated kitchen with quartz countertops, shaker cabinetry, stainless steel appliances, and a dining area. A main-level bedroom and full bath provide flexibility for guests or a home office. A dedicated laundry and utility space leads to the rear addition, where the private primary suite includes vaulted ceilings, a walk-in closet, and an en-suite bath with double vanities, custom tile, and a walk-in shower.
The upper level offers a finished attic suite with a third bedroom, full bath, and bonus flex space suitable for an office or additional living area. Interior features include durable flooring, recessed lighting, and a cohesive, modern design.
Exterior highlights include a fully fenced backyard with new sod and a concrete patio, ideal for outdoor enjoyment. The property also features professional landscaping, a new asphalt driveway for off-street parking, and durable exterior materials including Hardie Plank siding, Andersen 200 Series windows, and a new architectural shingle roof.
Major system upgrades include 200-amp electric service, new plumbing, dual-zone HVAC, and a whole-house sprinkler system. Conveniently located near restaurants, marinas, parks, downtown Annapolis, and Truxton Park.
#MDAA2148332

ANNAPOLIS

1210 PRESIDENT STREET

3 Beds

3 Baths

1,586 Sq.Ft.

$524,999

MLS#: MDAA2148332

Assumable VA loan at 5.375% for a VA-eligible buyer able to substitute entitlement. 
Minutes from downtown Annapolis and the Naval Academy, this end-unit, four-level home in Coveted Tidewater Colony makes an ideal second home for visits to the Academy, a strong first purchase, or a low-maintenance option for anyone looking to downsize without giving up space. 
End Unit Offering 4 bedrooms, 3.5 baths and approximately 2,395 finished square feet and 2 assigned parking spaces.
The main level has a bright open floor plan with vaulted ceilings, a gas fireplace and an updated eat-in kitchen that opens to the dining room. Spacious living area with a cozy gas fireplace. Leading to a deck area, perfect for easy entertaining.
Upstairs, the primary bedroom includes a walk-in closet and a primary bath with a soaking tub, separate walk-in shower, dual vanity along with a huge loft! . The loft on the top level works well as an office, studio or play space. Upper level is complete with 2 additional bedrooms and another full bathroom.
The fully finished walkout lower level adds a fourth bedroom, or 2nd living area, a full bath, a room for an office or another flex space and your laundry area.
The home also has hardwood and luxury vinyl plank flooring, crown molding and recessed lighting. 
Community amenities include an outdoor pool, tennis courts, walking and bike trails, a playground and a community room. 
Condo/ HOA fee covers insurance, amenities, common area maintenance, snow removal and trash.
#MDAA2159888

ANNAPOLIS

514 FRANCIS NICHOLSON WAY

4 Beds

3 Baths

2,395 Sq.Ft.

$525,000

MLS#: MDAA2159888

****VA ASSUMABLE LOAN OPTION AT AN INCREDIBLE 4.75% INTEREST RATE! ****
Welcome to 135 Lejeune Way, a four-level Admirals Square townhome with 3 bedrooms, 5 bathrooms (3 full, 2 half), a den, an attached garage, and a rooftop deck.

The second level is made for entertaining. Sunlit open-plan living and dining flow into a gourmet kitchen with stainless steel appliances and an oversized center island, with room for everyone to gather. An upgraded electric fireplace anchors the living area, so the space feels warm and inviting in any season.

Upstairs, the large primary suite has a recently renovated bathroom. A second bedroom with its own full bath is on the same level. The top floor adds a third bedroom with a full bath and a loft that opens to the rooftop deck, a good spot for morning coffee or an evening unwind. The half baths have also been recently renovated. The entry level has a den that works as a home office, gym, or guest space, plus a half bath and direct access to the attached garage.

The location is hard to beat. The U.S. Naval Academy and the brick streets, restaurants, and waterfront of downtown Annapolis are minutes away. Annapolis Town Center is nearby for shopping and dining, and Routes 50 and 97 enable easy access to Naval Support Activity Annapolis and Fort Meade.
#MDAA2158652

ANNAPOLIS

135 LEJEUNE WAY

3 Beds

3 Baths

2,516 Sq.Ft.

$609,990

MLS#: MDAA2158652

Send a message

Message successfully sent.

Your message

What is 3 + 4 ?

Reason for contacting?

I agree to receive email communication and understand I can unsubscribe at any time.

I agree to be contacted by Charis Realty Group - Christine Issler, Broker via call, email, and text for real estate services. To opt out, you can reply 'stop' at any time or reply 'help' for assistance. You can also click the unsubscribe link in the emails. Message and data rates may apply. Message frequency may vary. Privacy Policy

Sign Out

Virtual Assistant

Would you like to take the next step with this property? We can help you schedule a showing or virtual tour, or send you more details.

Yes, I would like more information.

Thank You for Your Reply, One of Our Agents will contact you as soon as possible

No, maybe later.

Thank you, you can always contact me via email, phone number or through the contact form.

Realhub AI

Lucy - Your AI-Powered Realtor

Update Your Temporary Password

Personalize your search

Enter your email and we'll notify you immediately when new listings match what you're looking for.

or enter email address

Already have an account ? Login here

Continue your home search

I agree to receive communications and understand I can unsubscribe at any time.

I agree to be contacted by Charis Realty Group - Christine Issler, Broker via call, email, and text for real estate services. To opt out, you can reply 'stop' at any time or reply 'help' for assistance. You can also click the unsubscribe link in the emails. Message and data rates may apply. Message frequency may vary. Privacy Policy

Already have an account ? Login here

We use cookies

We use cookies primarily for analytics to enhance your experience. By accepting, you agree to our use of these cookies. You can manage your preferences or learn more about our cookies policy.