


Property
Beds
4
Full Baths
2
1/2 Baths
None
Year Built
1860
Sq.Footage
2,027
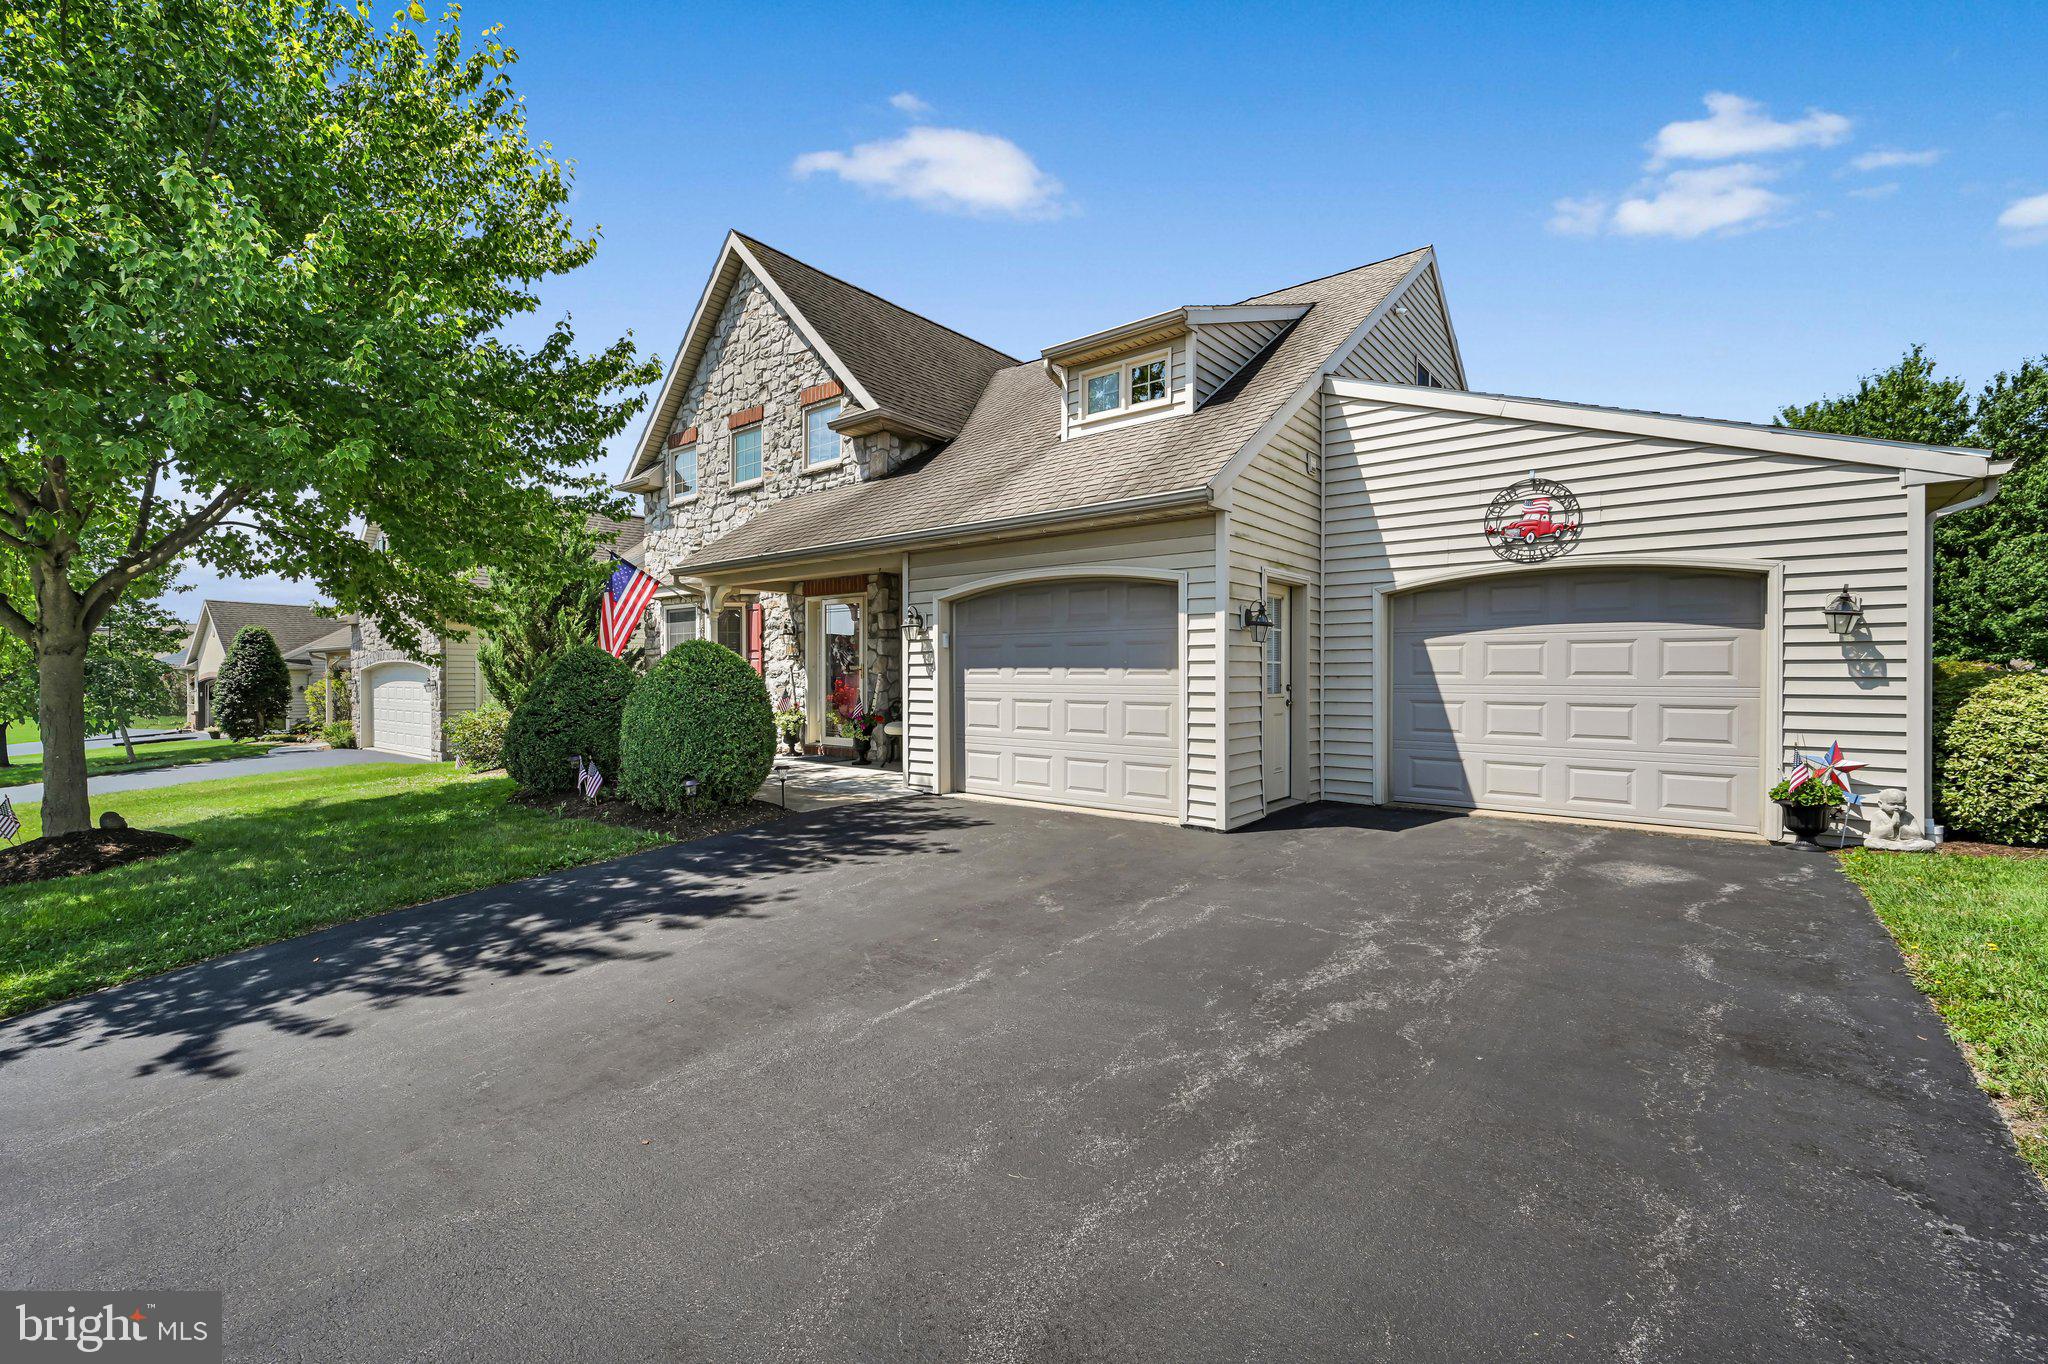
Welcome to 107 W Sunhill Road — a beautifully remodeled 4-bedroom, 2-full-bath home that perfectly blends modern farmhouse style with timeless character. Completely remodeled in 2020 with additional improvements made in 2026, this home has been lovingly cared for and thoughtfully maintained, making it truly move-in ready. From the moment you step inside, you’ll notice the 9+ foot ceilings on the first floor, beautiful trim work, and thoughtful details throughout. The modern farmhouse design creates a warm and inviting feel, while the spacious layout offers plenty of room for everyday family life, entertaining, and making memories. The home sits on a .29-acre lot with a small side garden, offering just the right amount of outdoor space. Major systems have also been updated, including a newer roof, HVAC system, and water heater — giving the next owner peace of mind and years of worry-free living. Freshly painted throughout and exceptionally well cared for, there is truly nothing left to do but move in and enjoy. Located in a convenient Manheim location close to local schools, shopping, dining, parks, and everything the area has to offer. If you’ve been looking for a home with character, modern updates, thoughtful design, and a welcoming family-friendly feel, this one checks all the boxes. 107 W Sun Hill Road is the kind of home you’ll be proud to call your own. A home warranty is also being offered with the sale for added peace of mind. Check back for additional interior photos that will be added 9/22.
Features & Amenities
Interior
-
Total Bedrooms
4
-
Bathrooms
2
-
Above Grade Finished Area
2027.0
-
Basement YN
YES
-
Cooling YN
YES
-
Cooling
Central Air, Electric
-
Fireplace YN
NO
-
Heating YN
YES
-
Heating
Electric, Forced Air
-
Pet friendly
N/A
Exterior
-
Garage
Yes
-
Garage spaces
1
-
Parking
Garage, Driveway, Attached
-
Pool
No
-
Waterfront YN
NO
Area & Lot
-
Lot Size(acres)
0.29
-
Lot Size(square feet)
12,632
-
Property Type
Residential
-
Property Sub Type
Single Family Residence
-
Architectural Style
Farmhouse/National Folk
Price
-
Sales Price
$389,999
-
Tax Amount
$3,457
-
Financing Options
Cash, Conventional, FHA, USDA, VA
-
Sq. Footage
2,027
-
Price/SqFt
$192
HOA
-
Association
No
School District
-
Elementary School
N/A
-
Middle School
N/A
-
High School
N/A
Property Features
-
New Construction
NO
-
Foundation Details
Stone
-
Senior Community YN
NO
-
Sewer
Public Sewer
-
Water Source
Public
Schedule a Showing
Showing scheduled successfully.
Mortgage calculator
Estimate your monthly mortgage payment, including the principal and interest, property taxes, and HOA. Adjust the values to generate a more accurate rate.
Your payment
Principal and Interest:
$
Property taxes:
$
HOA fees:
$
Total loan payment:
$
Total interest amount:
$
Location
County
LANCASTER
Elementary School
Middle School
High School
Listing Courtesy of Alina Demydovych, Keller Williams Elite
RealHub Information is provided exclusively for consumers' personal, non-commercial use, and it may not be used for any purpose other than to identify prospective properties consumers may be interested in purchasing. All information deemed reliable but not guaranteed and should be independently verified. All properties are subject to prior sale, change or withdrawal. RealHub website owner shall not be responsible for any typographical errors, misinformation, misprints and shall be held totally harmless.

Salesperson, Realtor
Margo Miller
Call Margo today to schedule a private showing.

* Listings on this website come from the FMLS IDX Compilation and may be held by brokerage firms other than the owner of this website. The listing brokerage is identified in any listing details. Information is deemed reliable but is not guaranteed. If you believe any FMLS listing contains material that infringes your copyrighted work please click here to review our DMCA policy and learn how to submit a takedown request.© 2024 FMLS.
Related Properties

MANHEIM
104 FLINT DRIVE
3 Beds
2 Baths
1,866 Sq.Ft.
$417,000
MLS#: PALA2092706

MANHEIM
102 FLINT DRIVE
3 Beds
2 Baths
2,021 Sq.Ft.
$418,300
MLS#: PALA2092710

MANHEIM
728 HEATHER RIDGE
3 Beds
2 Baths
1,448 Sq.Ft.
$339,500
MLS#: PALA2092578
MANHEIM
1066 CAMBRIDGE DRIVE
3 Beds
2 Baths
2,328 Sq.Ft.
$379,900
MLS#: PALA2092236

MANHEIM
1077 CAMBRIDGE DRIVE
3 Beds
2 Baths
2,234 Sq.Ft.
$379,900
MLS#: PALA2094564

MANHEIM
999 WHITE OAK ROAD
3 Beds
1 Baths
1,520 Sq.Ft.
$349,900
MLS#: PALA2095004

MANHEIM
118 FLINT DRIVE
3 Beds
2 Baths
1,953 Sq.Ft.
$404,900
MLS#: PALA2090566

MANHEIM
100 FLINT DRIVE
3 Beds
2 Baths
2,010 Sq.Ft.
$437,000
MLS#: PALA2092712

MANHEIM
106 FLINT DRIVE
3 Beds
2 Baths
1,953 Sq.Ft.
$403,700
MLS#: PALA2092698

MANHEIM
110 FLINT DRIVE
3 Beds
2 Baths
2,010 Sq.Ft.
$440,900
MLS#: PALA2092680
.png)