


Property
Beds
3
Full Baths
2
1/2 Baths
None
Year Built
1900
Sq.Footage
2,526
Historic charm, room to spread out, and a garage full of possibilities! Welcome to 111 East Center Street in Harrington. Built in the mid-1800s and renovated in the 2000s, this two-story home offers approximately 2,526 square feet with three bedrooms, two bathrooms, and versatile spaces to make your own. Situated on an approximately 0.38-acre corner lot, the property combines in-town convenience with room to enjoy the outdoors. The home’s distinctive layout reflects its vintage charm, with built-ins adding character and practical storage. A second back staircase leads from the dining room to the second floor, offering another glimpse of the home’s historic personality. The spacious recreation room offers flexibility for entertaining, hobbies, a home office, or exploring a future in-law suite, subject to verification of feasibility and any required approvals. The impressive four-bay garage offers approximately 800 square feet, two interior storage rooms measuring approximately 144 square feet each, and unfinished space upstairs. With room for tools, equipment, hobbies, and projects, it offers exciting possibilities for a personal workshop and plenty of storage. Outside, relax and unwind while your pups enjoy the fenced backyard, with a doggy door providing convenient access. Schools, shopping, and everyday amenities are nearby, adding convenience to this established in-town setting. From its historic roots and charming details to its generous living spaces and substantial garage, this Harrington property offers character, flexibility, and the opportunity to make it uniquely yours.
Features & Amenities
Interior
-
Total Bedrooms
3
-
Bathrooms
2
-
Above Grade Finished Area
2526.0
-
Basement YN
NO
-
Cooling YN
YES
-
Cooling
Central Air, Electric
-
Fireplace YN
YES
-
Heating YN
YES
-
Heating
Electric, Central
-
Pet friendly
N/A
Exterior
-
Garage
Yes
-
Garage spaces
4
-
Parking
Garage, Inside Entrance, Attached
-
Pool
No
-
Waterfront YN
NO
Area & Lot
-
Lot Size(acres)
0.38
-
Lot Size(square feet)
16,509
-
Property Type
Residential
-
Property Sub Type
Single Family Residence
-
Architectural Style
Traditional
Price
-
Sales Price
$347,900
-
Tax Amount
$1,190
-
Sq. Footage
2,526
-
Price/SqFt
$137
HOA
-
Association
No
School District
-
Elementary School
N/A
-
Middle School
N/A
-
High School
N/A
Property Features
-
New Construction
NO
-
Foundation Details
Block
-
Senior Community YN
NO
-
Sewer
Septic Tank
-
Tax Lot
3700-000
-
Water Source
Public
Schedule a Showing
Showing scheduled successfully.
Mortgage calculator
Estimate your monthly mortgage payment, including the principal and interest, property taxes, and HOA. Adjust the values to generate a more accurate rate.
Your payment
Principal and Interest:
$
Property taxes:
$
HOA fees:
$
Total loan payment:
$
Total interest amount:
$
Location
County
KENT
Elementary School
Middle School
High School
Listing Courtesy of Jennifer Demarest, Cornerstone Associates, LLC
RealHub Information is provided exclusively for consumers' personal, non-commercial use, and it may not be used for any purpose other than to identify prospective properties consumers may be interested in purchasing. All information deemed reliable but not guaranteed and should be independently verified. All properties are subject to prior sale, change or withdrawal. RealHub website owner shall not be responsible for any typographical errors, misinformation, misprints and shall be held totally harmless.

Salesperson, Realtor
Margo Miller
Call Margo today to schedule a private showing.

* Listings on this website come from the FMLS IDX Compilation and may be held by brokerage firms other than the owner of this website. The listing brokerage is identified in any listing details. Information is deemed reliable but is not guaranteed. If you believe any FMLS listing contains material that infringes your copyrighted work please review our DMCA policy and learn how to submit a takedown request.© 2024 FMLS.
Related Properties
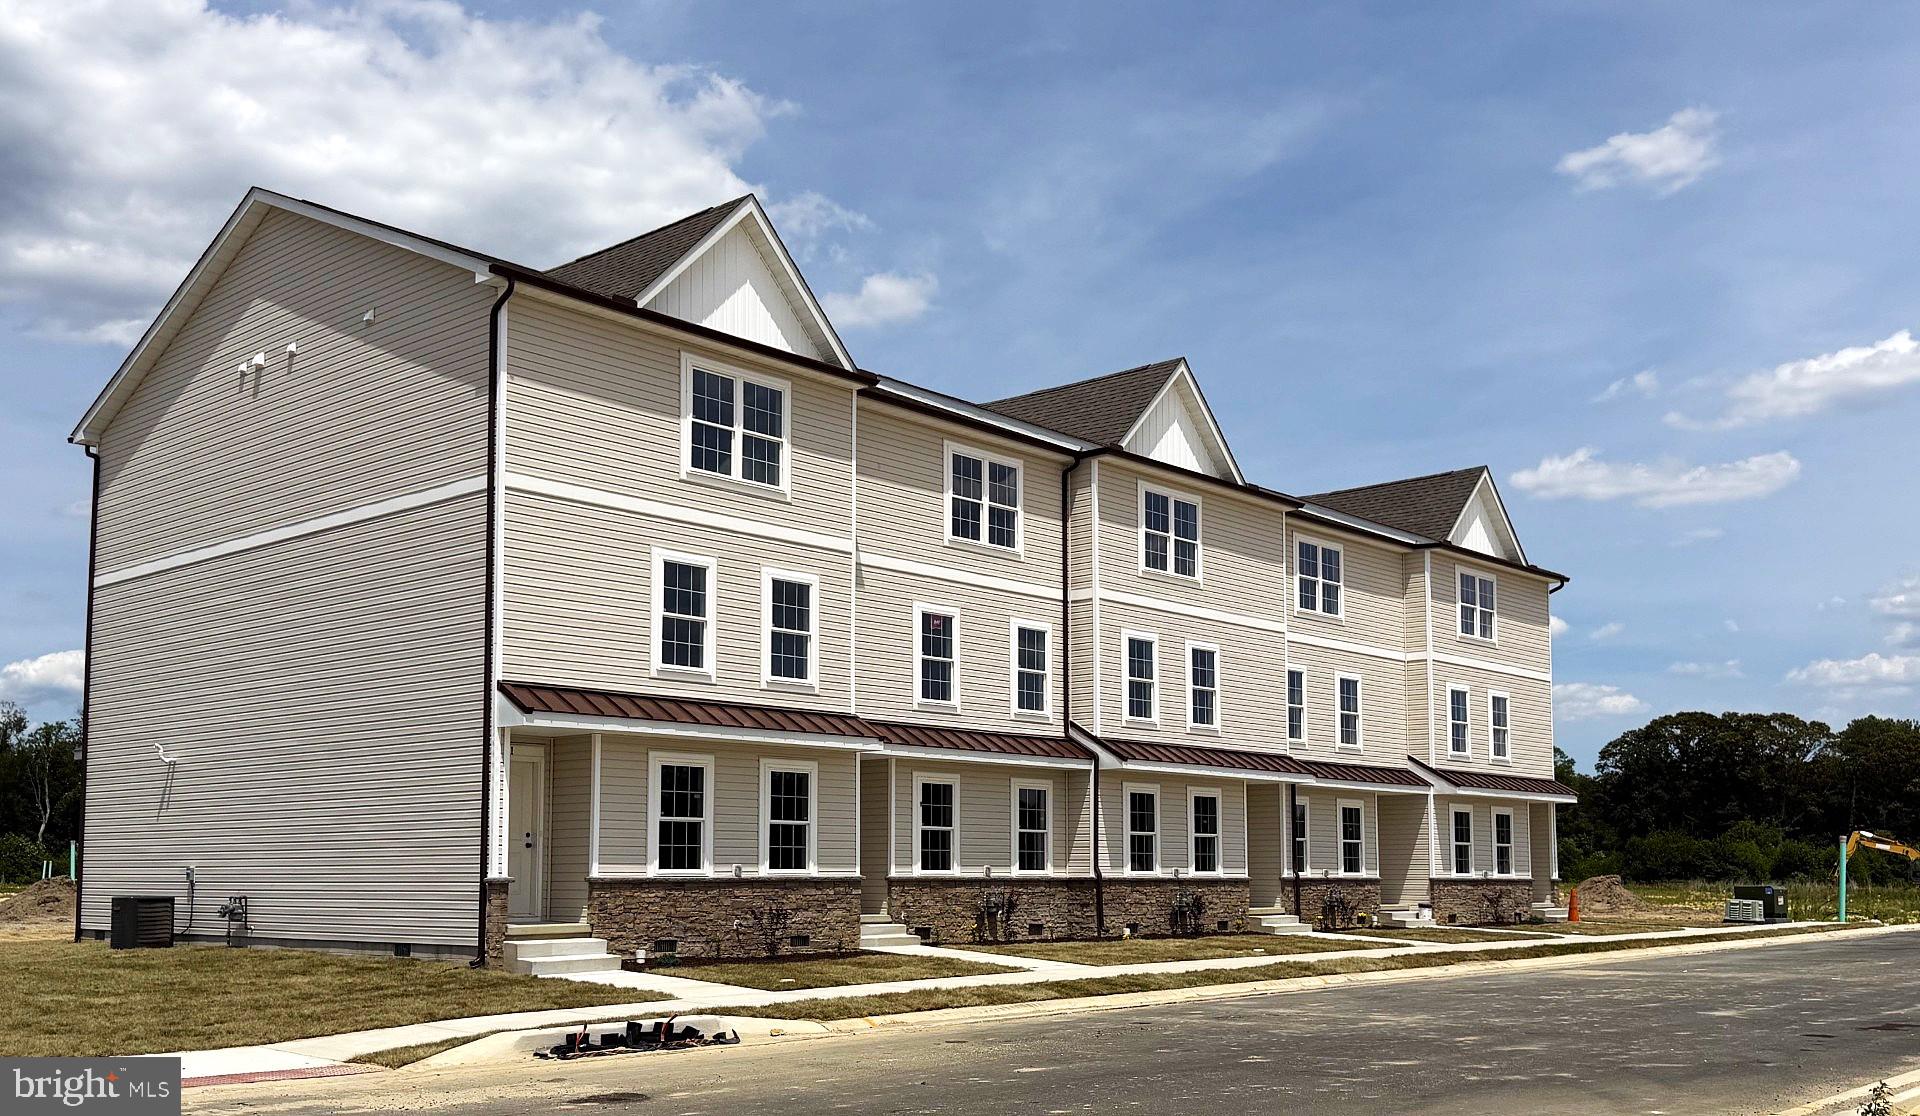
HARRINGTON
11 HAZEL GROVE STREET 103
3 Beds
2 Baths
2,059 Sq.Ft.
$329,500
MLS#: DEKT2045050
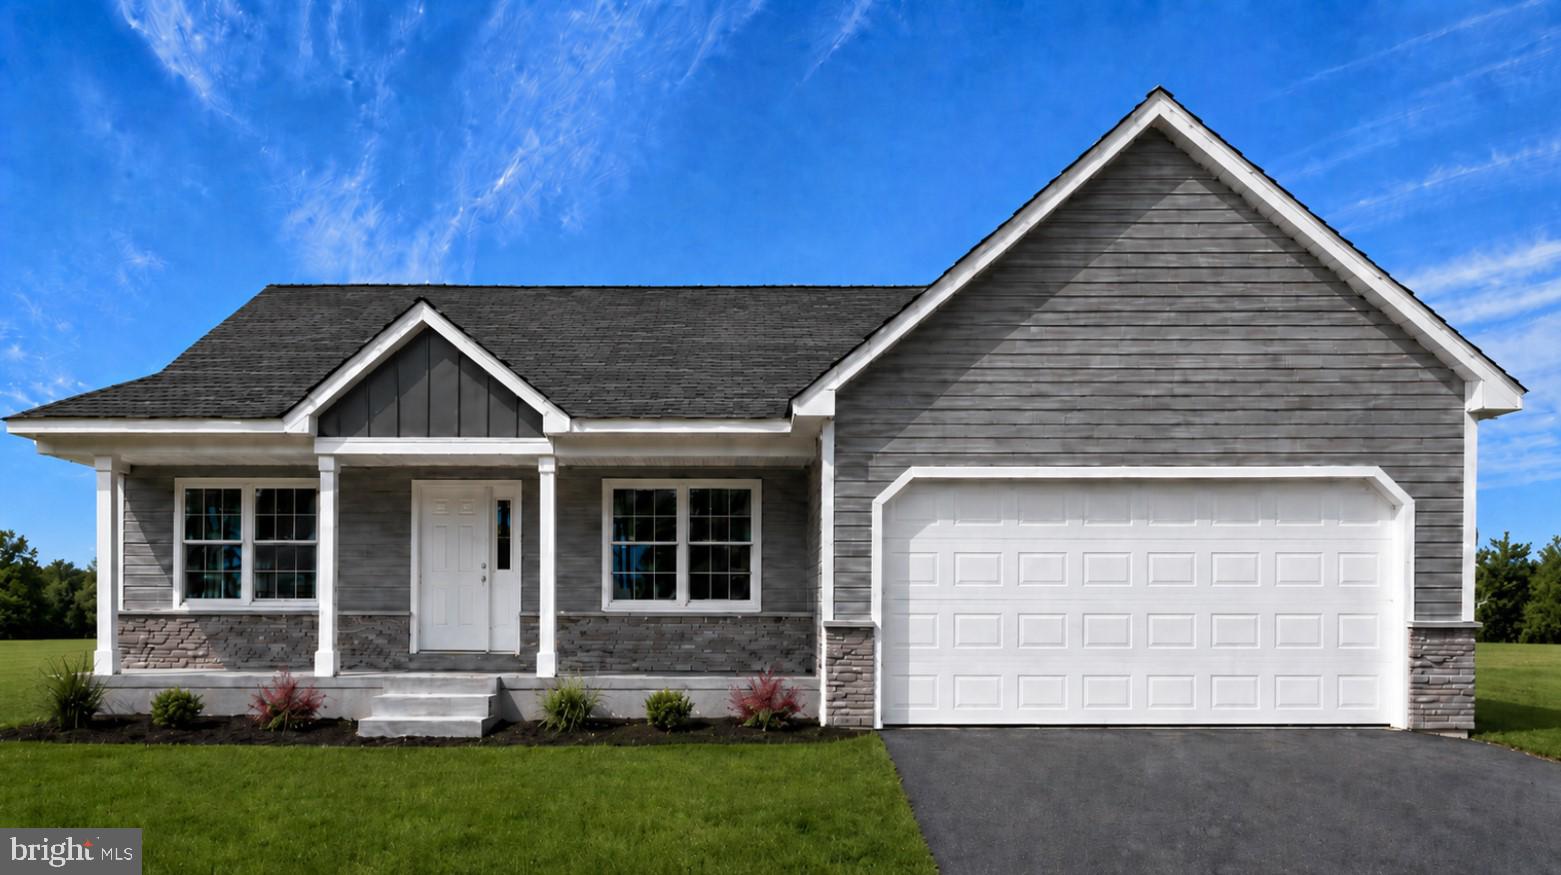
HARRINGTON
61 HARMILL BOULEVARD LOT 2
3 Beds
2 Baths
N/A
$372,500
MLS#: DEKT2046364

HARRINGTON
184 CARPENTER BRIDGE ROAD
4 Beds
2 Baths
2,158 Sq.Ft.
$375,000
MLS#: DEKT2051746

HARRINGTON
162 KNIFE BOX ROAD
3 Beds
2 Baths
1,250 Sq.Ft.
$299,000
MLS#: DEKT2050576
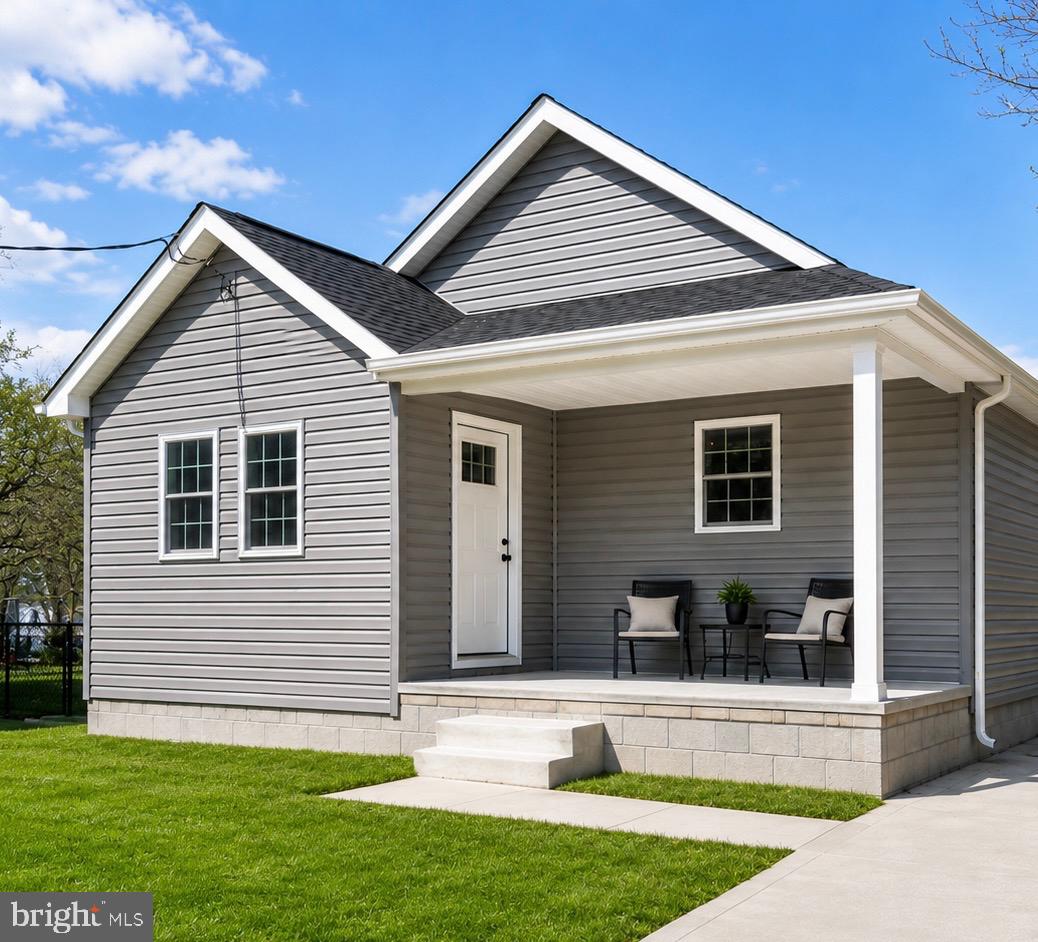
HARRINGTON
100 WOLCOTT STREET
3 Beds
2 Baths
1,526 Sq.Ft.
$374,900
MLS#: DEKT2047586
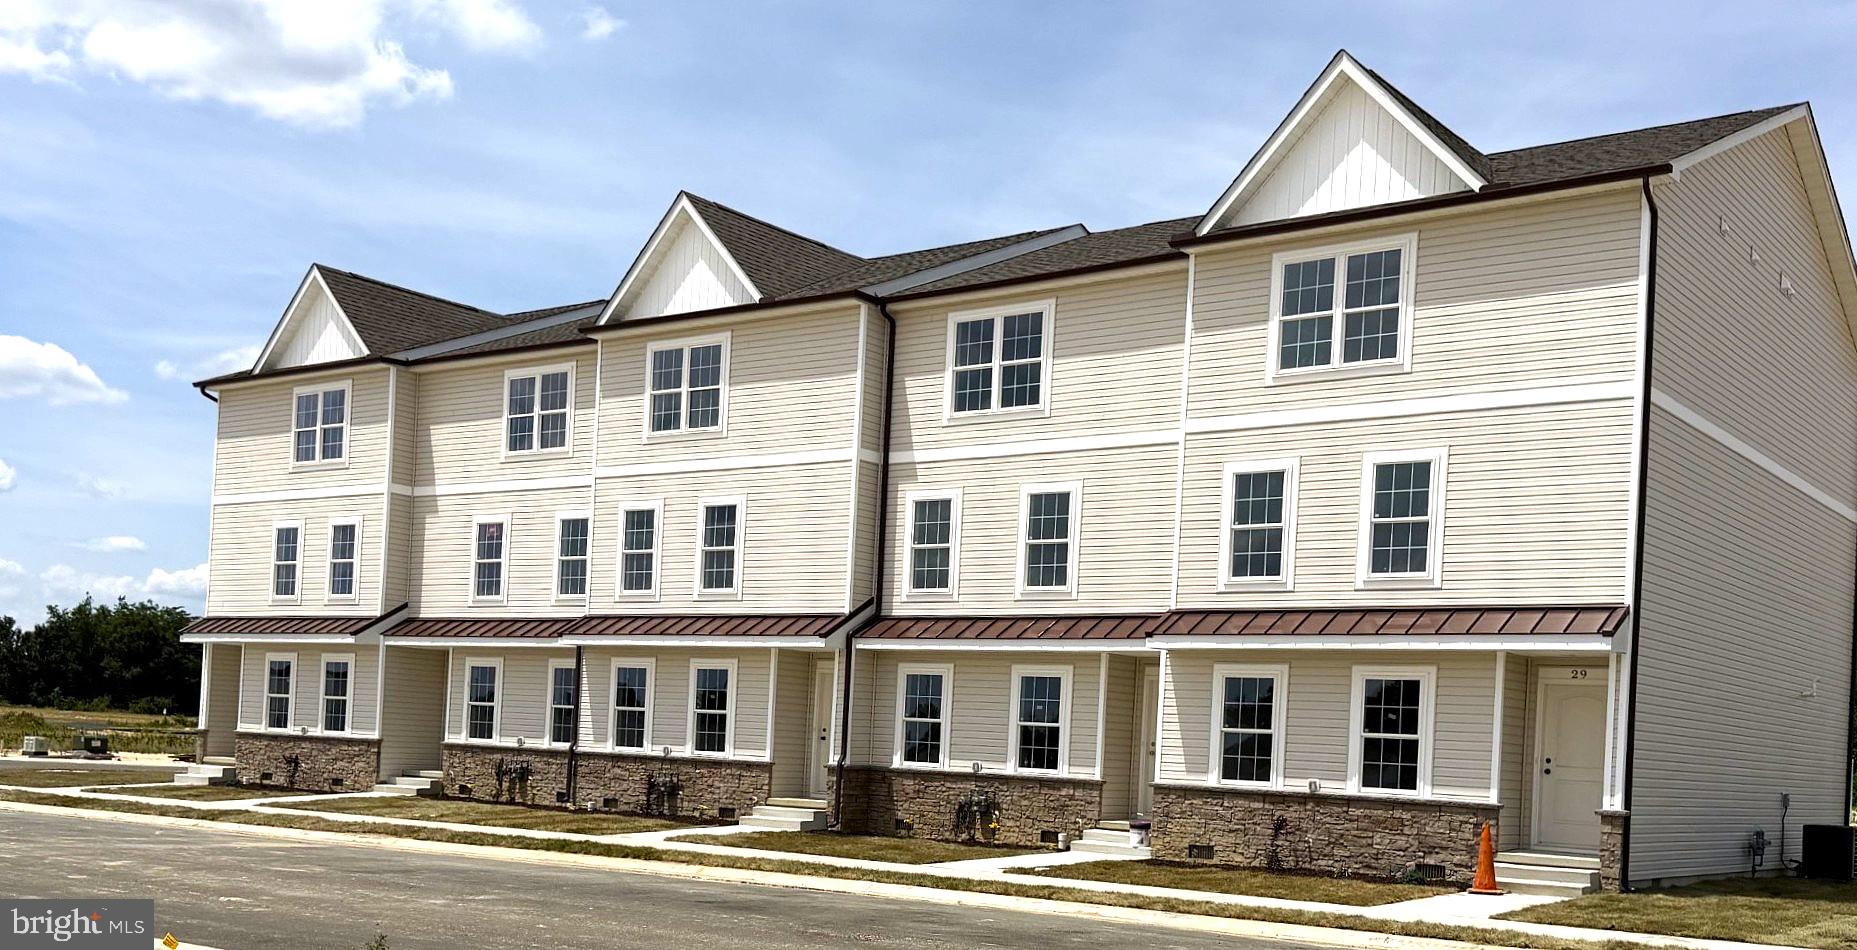
HARRINGTON
17 HAZEL GROVE STREET 104
3 Beds
2 Baths
2,059 Sq.Ft.
$325,500
MLS#: DEKT2045056
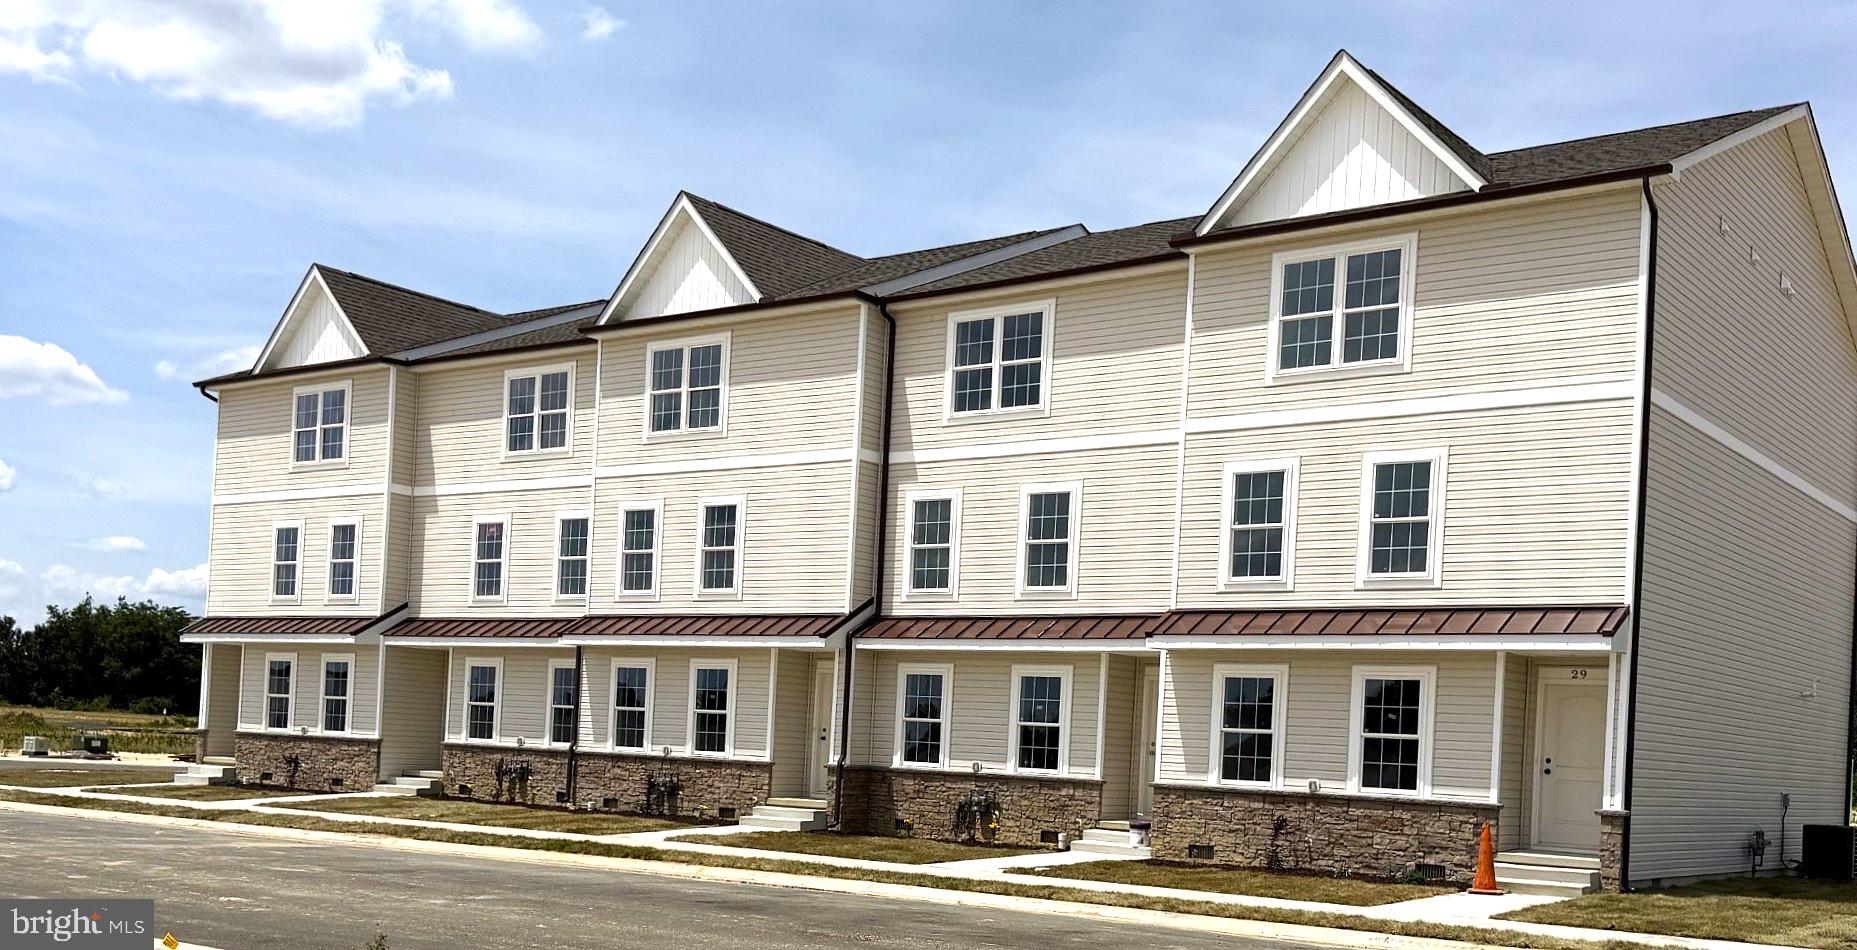
HARRINGTON
29 HAZEL GROVE ST 107
3 Beds
2 Baths
2,059 Sq.Ft.
$329,500
MLS#: DEKT2046386

HARRINGTON
62 MEADOW WOOD LANE
3 Beds
2 Baths
1,258 Sq.Ft.
$325,000
MLS#: DEKT2051504

HARRINGTON
324 DORMAN STREET
3 Beds
1 Baths
1,410 Sq.Ft.
$290,000
MLS#: DEKT2050616
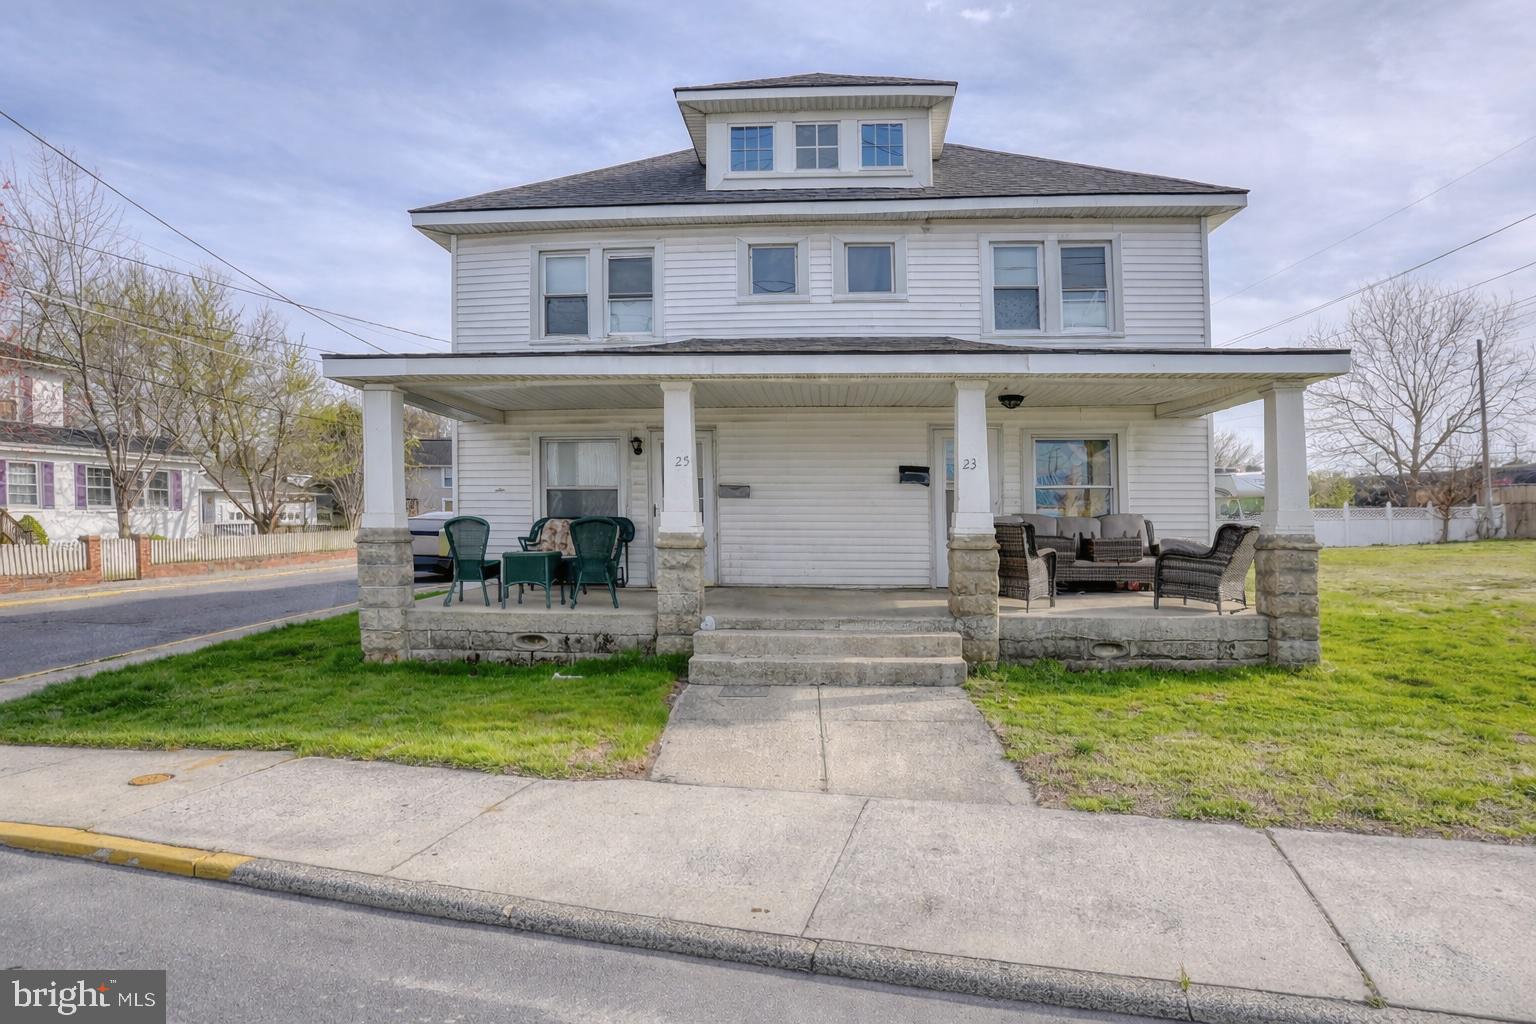
HARRINGTON
23-25 CLARK STREET
6 Beds
2 Baths
2,688 Sq.Ft.
$389,000
MLS#: DEKT2045666
