
Property
Beds
3
Full Baths
2
1/2 Baths
None
Year Built
2001
Sq.Footage
2,076
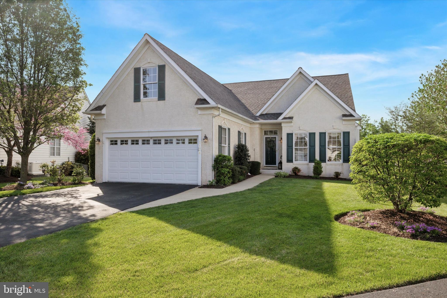
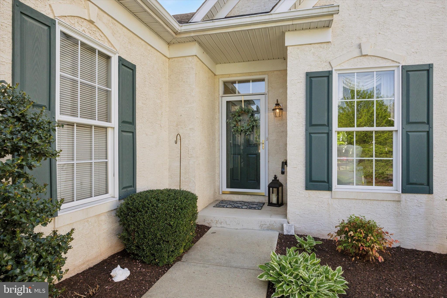
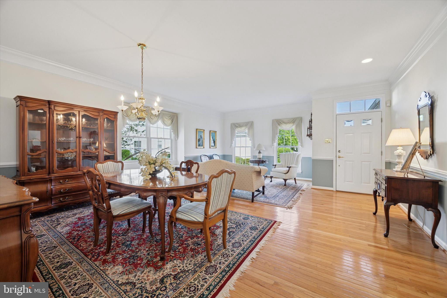
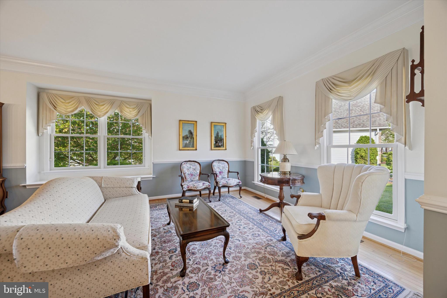
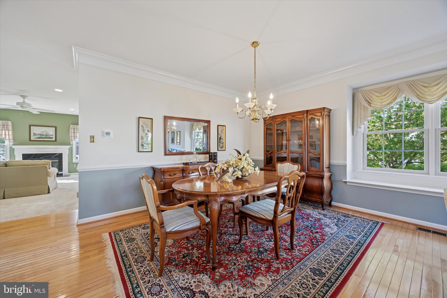
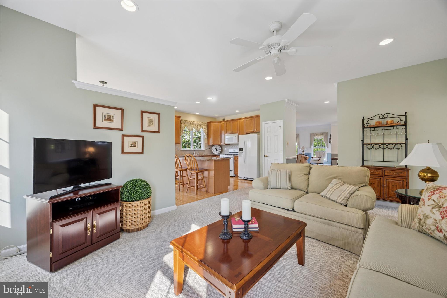
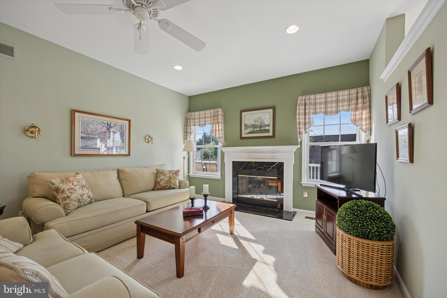
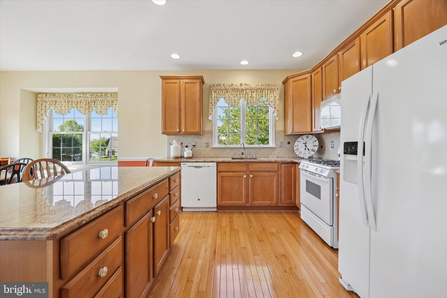
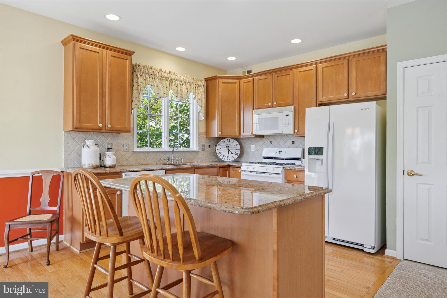
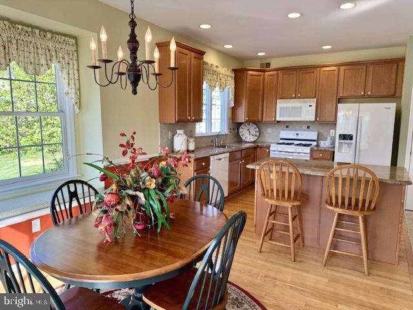
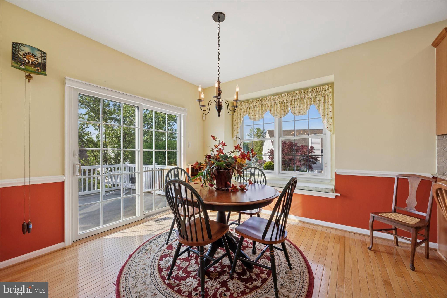
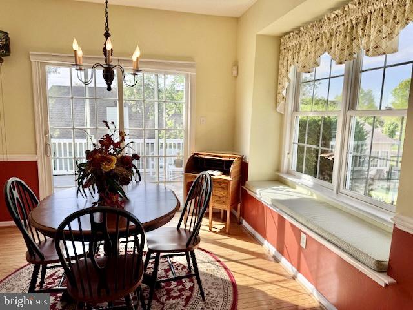
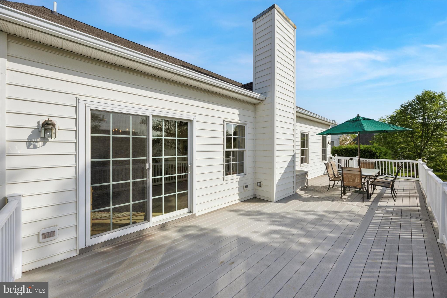
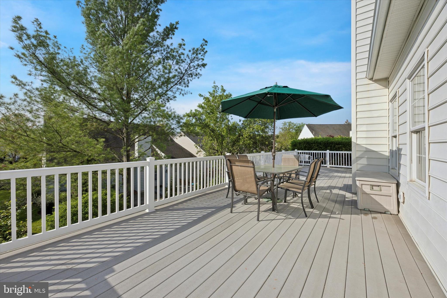
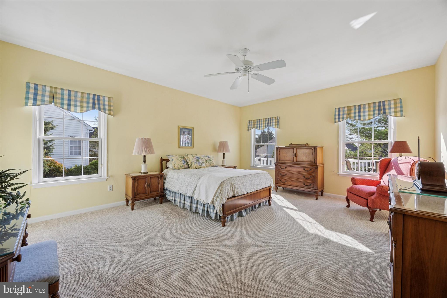
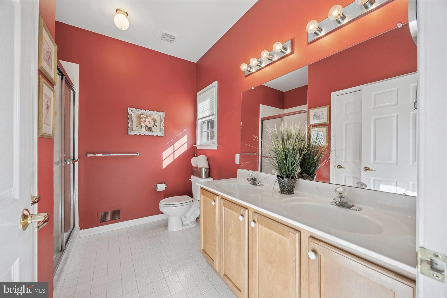
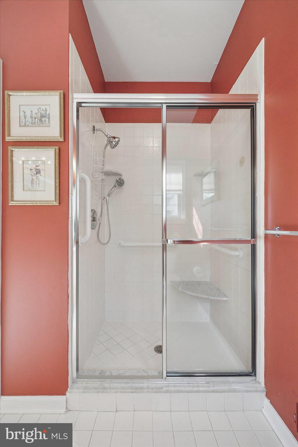
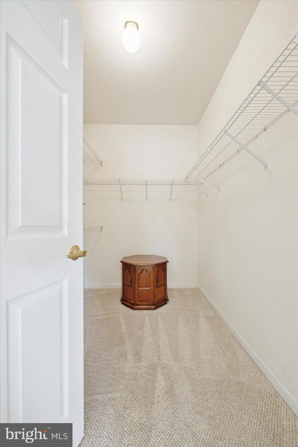
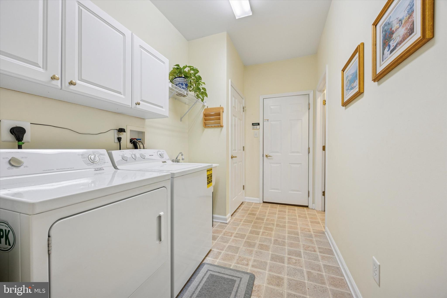
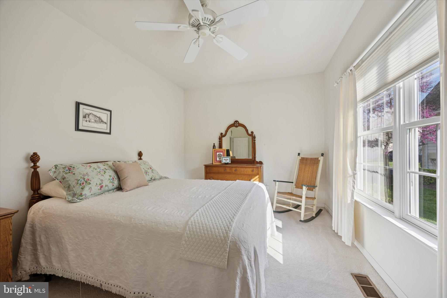
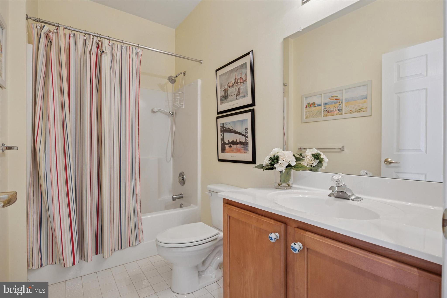
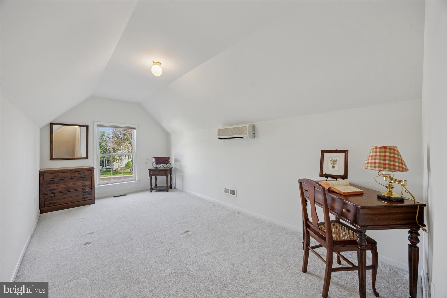
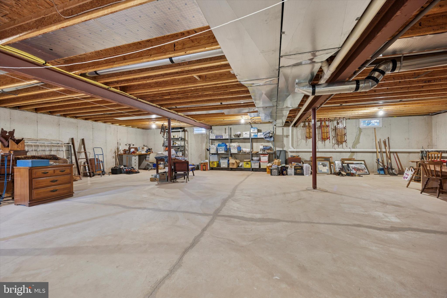
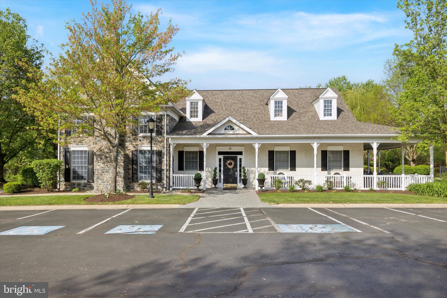
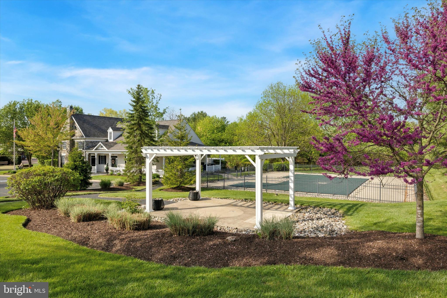
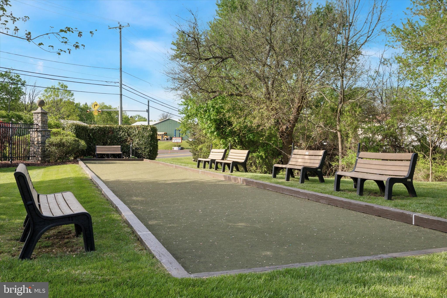
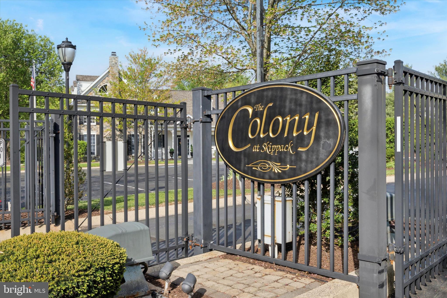
Welcome to The Colony at Skippack, an exclusive gated 55+ community where luxury meets convenience. This wonderful community, nestled in historic Skippack Village, has amenities galore to upgrade your lifestyle: A heated pool, lush landscaping, extensive walking paths, and a clubhouse. Fun additions like a bocce ball court and cornhole games enhance your social life. Situated on one of the larger lots in the community, on a private cul-de-sac, this home is perfect for anyone who wants or needs first floor living. The main floor features over 2,000 square feet of living space, including an Owner's Suite and a second bedroom + full bathroom. You will not have to sacrifice any space here - there is plenty of room for family and friends including a sitting room, dining room, living room, and spacious eat-in kitchen. The kitchen is the heart of the home, with an island & bar seating, granite countertops, oversized cabinetry, and a the most charming window seat where you can sit and enjoy a morning cup of coffee. The living room features a gas fireplace and many windows for plentiful natural sunlight. Enjoy the relaxing sounds of nature on the spacious Trex deck, with nice privacy from the surrounding mature landscaping. Upstairs, you'll find the 3rd bedroom, which is perfect for guests or an office/hobby room. The full unfinished basement has untapped potential and could be finished to add another 1,000+ square feet of living space if desired. Oversized garage has space for both parking and extra storage. New roof (2023) and New hot water heater (2021)! Conveniently located in historic Skippack Village, where residents enjoy easy access to the walkable town with quaint shopping and gourmet dining, as well as proximity to major shopping destinations in Collegeville and Limerick. Throughout the year, Skippack Village is known for some of the finest signature events in the area! Winter, Spring, Summer and Fall, there's always something to do in Skippack: Live music, The French Market, Wine Festival, Food Truck Festival, and the 4th of July Parade which starts right at the end of the street! Professional photos coming soon. Showings begin 5/6, so make an appointment today to see everything this beautiful home has to offer.
Features & Amenities
Interior
-
Total Bedrooms
3
-
Bathrooms
2
-
Above Grade Finished Area
2076.0
-
Basement YN
YES
-
Cooling YN
YES
-
Cooling
Central Air, Ductless, Electric
-
Fireplace YN
YES
-
Heating YN
YES
-
Heating
Natural Gas, Forced Air
-
Main Level Bedrooms
2
-
Pet friendly
N/A
Exterior
-
Garage
Yes
-
Garage spaces
2
-
Parking
Garage, Driveway, Inside Entrance, Attached
-
Patio and Porch Features
Deck
-
Pool
Yes
-
Pool Features
Community
-
Waterfront YN
NO
Area & Lot
-
Lot Size(acres)
0.25
-
Lot Size(square feet)
10,939
-
Property Type
Residential
-
Property Sub Type
Single Family Residence
-
Architectural Style
Traditional
Price
-
Sales Price
$595,000
-
Tax Amount
$7,357
-
Financing Options
Conventional
-
Sq. Footage
2,076
-
Price/SqFt
$286
HOA
-
Association
YES
-
Association Fee
$255
-
Association Fee Frequency
Monthly
-
Association Fee Includes
N/A
School District
-
Elementary School
N/A
-
Middle School
N/A
-
High School
PERKIOMEN VALLEY
Property Features
-
New Construction
NO
-
Association Amenities
Clubhouse, Fitness Center, Security, Gated, Jogging Path
-
Foundation Details
Block
-
Senior Community YN
YES
-
Sewer
Public Sewer
-
Tax Lot
76
-
Water Source
Public
Schedule a Showing
Showing scheduled successfully.
Mortgage calculator
Estimate your monthly mortgage payment, including the principal and interest, property taxes, and HOA. Adjust the values to generate a more accurate rate.
Your payment
Principal and Interest:
$
Property taxes:
$
HOA fees:
$
Total loan payment:
$
Total interest amount:
$
Location
County
MONTGOMERY
Elementary School
Middle School
High School
PERKIOMEN VALLEY
Listing Courtesy of Mary K Lojewski , EXP Realty, LLC
RealHub Information is provided exclusively for consumers' personal, non-commercial use, and it may not be used for any purpose other than to identify prospective properties consumers may be interested in purchasing. All information deemed reliable but not guaranteed and should be independently verified. All properties are subject to prior sale, change or withdrawal. RealHub website owner shall not be responsible for any typographical errors, misinformation, misprints and shall be held totally harmless.

AGENT
Margo Miller
Call Margo today to schedule a private showing.

* Listings on this website come from the FMLS IDX Compilation and may be held by brokerage firms other than the owner of this website. The listing brokerage is identified in any listing details. Information is deemed reliable but is not guaranteed. If you believe any FMLS listing contains material that infringes your copyrighted work please click here to review our DMCA policy and learn how to submit a takedown request.© 2024 FMLS.
Related Properties
SCHWENKSVILLE
10 RYANFORD ROAD
1 Beds
2 Baths
1,861 Sq.Ft.
$480,000
MLS#: PAMC2180798
SCHWENKSVILLE
40 2ND STREET
5 Beds
3 Baths
2,727 Sq.Ft.
$550,000
MLS#: PAMC2184222
.png)