


Property
Beds
4
Full Baths
2
1/2 Baths
1
Year Built
1968
Sq.Footage
1,998
OWN THE VIEW. KEEP THE BOAT. LIVE THE CHESAPEAKE Some homes have a water view. This one gives you a way of life. Sweeping Severn River views, a deep-water mooring, expansive outdoor living and the private waterfront amenities of Arden on the Severn come together in this truly special 4-bedroom, 3-bath home. Inside, character takes center stage with a dramatic three-story brick fireplace, real wood beams, hardwood floors throughout much of the main level and a sound-diffusing acoustic ceiling. The updated kitchen features granite countertops and stainless-steel appliances and opens naturally to the dining and living areas. Then step outside. The expansive multi-tier deck is made for long summer evenings, morning coffee, waterfront entertaining and taking in the ever-changing river views. A huge covered porch provides another inviting space to relax and enjoy the setting. The versatile floor plan includes four bedrooms, including a main-level primary bedroom with a full bath featuring a natural-stone dual vanity, shower and flooring. A generous driveway and additional parking make entertaining family and friends easy. Bring your boat! A deep-water mooring is included, putting the Severn River within easy reach. Community water access and beach are just a few properties away, so getting on the water can become part of your everyday routine, not an occasional event. And then there's Arden on the Severn: private beaches, boat ramps, fishing/crabbing piers, a dinghy dock and a true waterfront community lifestyle. See the river. Step onto the deck. Walk to the water. Get on the boat. This isn't simply a home with a view. It's a home built around the way you want to live. Come experience it in person, schedule your private showing today.
Features & Amenities
Interior
-
Other Interior Features
Open Floorplan
-
Total Bedrooms
4
-
Bathrooms
2
-
1/2 Bathrooms
1
-
Above Grade Finished Area
1998.0
-
Basement YN
YES
-
Cooling YN
YES
-
Cooling
Central Air, Electric
-
Fireplace YN
YES
-
Heating YN
YES
-
Heating
Exhaust Fan, Electric, Oil, Propane, Heat Pump
-
Main Level Bedrooms
1
-
Pet friendly
N/A
Exterior
-
Garage
No
-
Construction Materials
Frame
-
Parking
Concrete, Off Street, Driveway
-
Patio and Porch Features
Deck
-
Pool
No
-
Waterfront YN
NO
-
View
Water
Area & Lot
-
Lot Size(acres)
0.47
-
Lot Size(square feet)
20,640
-
Property Type
Residential
-
Property Sub Type
Single Family Residence
-
Architectural Style
Coastal
Price
-
Sales Price
$775,000
-
Tax Amount
$6,215
-
Sq. Footage
1,998
-
Price/SqFt
$387
HOA
-
Association
No
School District
-
Elementary School
MILLERSVILLE
-
Middle School
OLD MILL M NORTH
-
High School
SEVERN RUN
Property Features
-
New Construction
NO
-
Association Amenities
Picnic Area, Beach Access, Trail(s), Boating, Boat Dock
-
Foundation Details
Block, Slab
-
Senior Community YN
NO
-
Sewer
Septic Tank
-
Tax Lot
359
-
Water Source
Well
Schedule a Showing
Showing scheduled successfully.
Mortgage calculator
Estimate your monthly mortgage payment, including the principal and interest, property taxes, and HOA. Adjust the values to generate a more accurate rate.
Your payment
Principal and Interest:
$
Property taxes:
$
HOA fees:
$
Total loan payment:
$
Total interest amount:
$
Location
County
ANNE ARUNDEL
Elementary School
MILLERSVILLE
Middle School
OLD MILL M NORTH
High School
SEVERN RUN
Listing Courtesy of Stacy L Henderson, Coldwell Banker Realty
RealHub Information is provided exclusively for consumers' personal, non-commercial use, and it may not be used for any purpose other than to identify prospective properties consumers may be interested in purchasing. All information deemed reliable but not guaranteed and should be independently verified. All properties are subject to prior sale, change or withdrawal. RealHub website owner shall not be responsible for any typographical errors, misinformation, misprints and shall be held totally harmless.

AGENT
Margo Miller
Call Margo today to schedule a private showing.

* Listings on this website come from the FMLS IDX Compilation and may be held by brokerage firms other than the owner of this website. The listing brokerage is identified in any listing details. Information is deemed reliable but is not guaranteed. If you believe any FMLS listing contains material that infringes your copyrighted work please click here to review our DMCA policy and learn how to submit a takedown request.© 2024 FMLS.
Related Properties
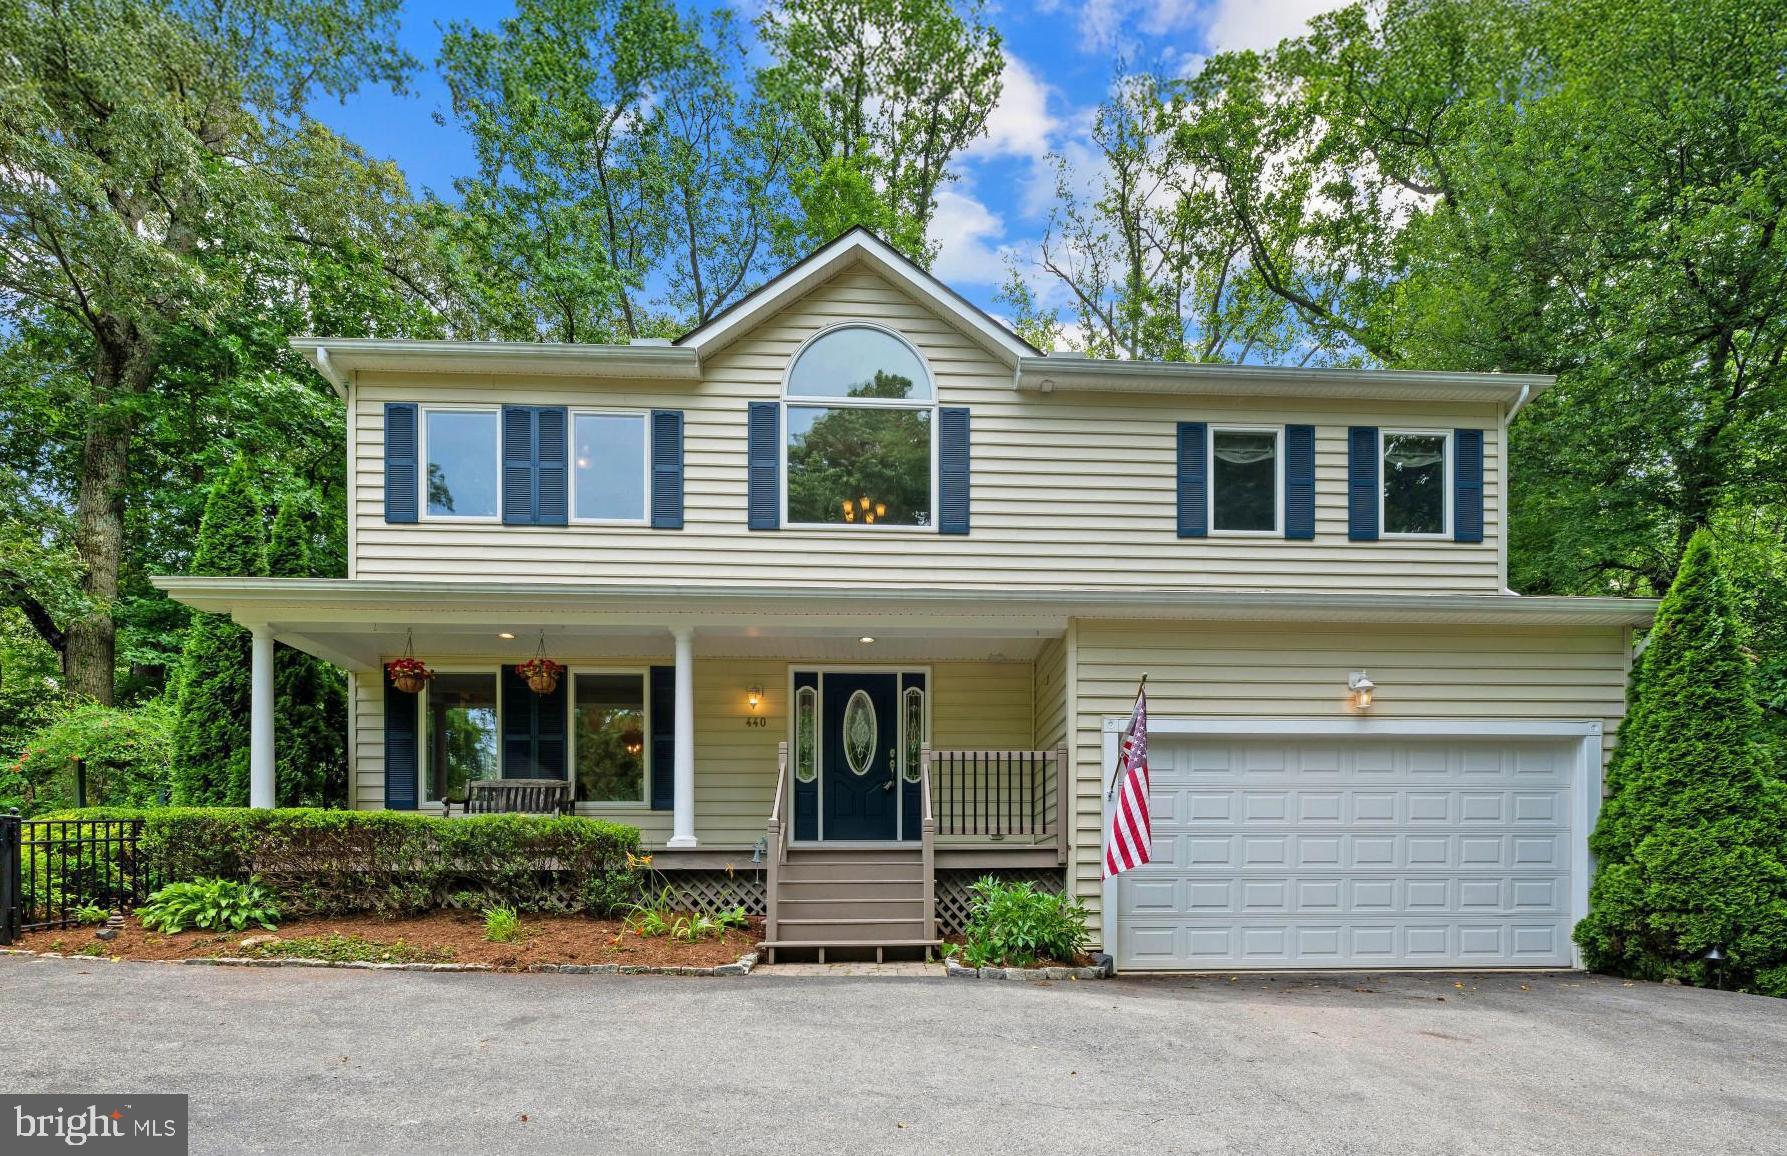
CROWNSVILLE
440 BOBWHITE TRAIL
4 Beds
3 Baths
3,015 Sq.Ft.
$749,990
MLS#: MDAA2148238

CROWNSVILLE
1189 HARBOR OAK DRIVE
5 Beds
3 Baths
2,383 Sq.Ft.
$874,900
MLS#: MDAA2153612
.png)