Features & Amenities

Interior

  • Other Interior Features

    Eat-in Kitchen

  • Total Bedrooms

    3

  • Bathrooms

    1

  • Above Grade Finished Area

    725.0

  • Basement YN

    NO

  • Cooling YN

    NO

  • Cooling

    None

  • Fireplace YN

    NO

  • Heating YN

    NO

  • Heating

    None

  • Main Level Bedrooms

    3

  • Pet friendly

    N/A

Exterior

  • Garage

    No

  • Construction Materials

    Vinyl Siding

  • Parking

    Driveway

  • Pool

    No

  • Waterfront YN

    NO

Area & Lot

  • Lot Size(acres)

    0.34

  • Lot Size(square feet)

    14,810

  • Property Type

    Residential

  • Property Sub Type

    Single Family Residence

  • Architectural Style

    Ranch/Rambler

Price

  • Sales Price

    $175,000

  • Tax Amount

    $864

  • Sq. Footage

    725

  • Price/SqFt

    $241

HOA

  • Association

    No

School District

  • Elementary School

    N/A

  • Middle School

    N/A

  • High School

    N/A

Property Features

  • New Construction

    NO

  • Foundation Details

    Slab

  • Senior Community YN

    NO

  • Sewer

    Public Sewer

  • Tax Lot

    390

  • Water Source

    Public

Schedule a Showing

Showing scheduled successfully.

<
>
IN PERSON
VIA CHAT

What is 3 + 4 ?


Mortgage calculator

Estimate your monthly mortgage payment, including the principal and interest, property taxes, and HOA. Adjust the values to generate a more accurate rate.

Your payment

Principal and Interest:

$

Property taxes:

$

HOA fees:

$

Total loan payment:

$

Total interest amount:

$

Location

County

NEW CASTLE

Elementary School

Middle School

High School

Listing Courtesy of Stephen M. Marcus, Brokers Realty Group, LLC

RealHub Information is provided exclusively for consumers' personal, non-commercial use, and it may not be used for any purpose other than to identify prospective properties consumers may be interested in purchasing. All information deemed reliable but not guaranteed and should be independently verified. All properties are subject to prior sale, change or withdrawal. RealHub website owner shall not be responsible for any typographical errors, misinformation, misprints and shall be held totally harmless.

Agent Margo Miller

Salesperson, Realtor

Margo Miller

Call Margo today to schedule a private showing.


* Listings on this website come from the FMLS IDX Compilation and may be held by brokerage firms other than the owner of this website. The listing brokerage is identified in any listing details. Information is deemed reliable but is not guaranteed. If you believe any FMLS listing contains material that infringes your copyrighted work please review our DMCA policy and learn how to submit a takedown request.© 2024 FMLS.
The stone-fronted ranch-style home features 3 bedrooms, 1 full bath, a large eat-in kitchen and a comfortable living room.  Separate laundry room.  Pull-down stairs to the attic.  Nice lot.  The property is in need of renovations and update.  This property may be insurable only with FHA renovation financing (203K).  This home is offered "as is" - seller will not complete any repairs and no repairs may be completed prior to settlement.

116 BROOKSIDE AVENUE

Message successfully sent.

What would you like to know?

What is 3 + 4 ?

I agree to receive email communication and understand I can unsubscribe at any time.

I agree to be contacted by Charis Realty Group - Christine Issler, Broker via call, email, and text for real estate services. To opt out, you can reply 'stop' at any time or reply 'help' for assistance. You can also click the unsubscribe link in the emails. Message and data rates may apply. Message frequency may vary. Privacy Policy

Related Properties

Nestled within the lush, park-like setting of Paladin Club, 133 Paladin Drive offers an exceptional combination of space, style, and low-maintenance living.  Having 1,214 s.f. of living space, it's one of the largest layouts in the community! This beautifully appointed 2-bedroom, 2-bath home features generously sized rooms, soaring vaulted ceilings, abundant natural light, and thoughtful updates throughout - perfect for professionals, downsizers, or anyone looking for low-maintenance living in a vibrant Wilmington setting, and convenient access to Philadelphia, whether you prefer driving or the train!
Step inside to an airy, light-filled interior where the vaulted ceilings enhance the home's impressive sense of space. The updated kitchen features granite countertops and flows conveniently into the dining area, creating an ideal setting for everyday meals or entertaining. From here, step directly onto the private terrace—a peaceful spot to enjoy your morning coffee or unwind at the end of the day.
The expansive living room is warm and inviting, with large windows filling the space with natural light. A beautiful fireplace with a custom mantle creates a striking focal point and adds character to the open living and dining areas.
The spacious primary suite is a private retreat featuring a ton of closet space and an updated ensuite bath. Thoughtfully positioned for added privacy, the second bedroom also offers a generous closet and an additional updated full bath. In-unit laundry and a convenient utility area complete the home's functional layout.
The unit also includes a private, dedicated storage room, providing valuable extra space for seasonal décor, sporting equipment, luggage, and other belongings. It’s a highly desirable condo feature that makes downsizing or simplifying your lifestyle easier—without giving up the storage you need.
With its spacious rooms, updated kitchen and baths, private outdoor space, and desirable Paladin Club location, this turnkey residence offers a rare opportunity to enjoy comfort and convenience without sacrificing style or space. Just minutes from shopping, dining, entertainment, and major conveniences, 133 Paladin Drive is ready to welcome you home.
Schedule a showing today!
#DENC2110900

WILMINGTON

133 PALADIN DRIVE 133

2 Beds

2 Baths

1,214 Sq.Ft.

$210,000

MLS#: DENC2110900

New on site 4 days ago
More pictures coming later today Nov 1! Welcome to 1020 Read Street, ideally situated near Wilmington’s vibrant waterfront amenities! This 2-bedroom, 1-bath home offers fantastic proximity to local attractions, including the Jack A. Markell Trail leading to historic New Castle, popular restaurants, The Delaware Contemporary, and walkable access to Lower Market Street. Excellent opportunity for buyers seeking location and value close to downtown dining, arts, and outdoor recreation.
#DENC2113792

WILMINGTON

1020 READ STREET

2 Beds

1 Baths

1,000 Sq.Ft.

$145,000

MLS#: DENC2113792

Welcome to this beautifully remodeled 3-bedroom, 1-bath Wilmington row home offering modern updates and comfortable living throughout. The bright and inviting interior features fresh paint, new flooring, recessed lighting, and an open floor plan. The updated kitchen includes granite countertops, new cabinetry, and stainless-steel appliances. The spacious bedrooms offer ample closet space, while the remodeled bathroom features stylish tile finishes, a new vanity, and modern fixtures. Enjoy the expansive rear yard and stone patio, perfect for relaxing or entertaining. Additional updates include central air conditioning for year-round comfort. Conveniently located near schools, parks, shopping, dining, and transportation. Move-in ready and waiting for its new owner!
#DENC2112640

WILMINGTON

1319 W 5TH STREET

3 Beds

1 Baths

1,375 Sq.Ft.

$209,900

MLS#: DENC2112640

Welcome to the Eastisde of the City of Wilmington!  A flourishing community filled with significant and active housing projects on almost every block in the area.  New construction, in place renovations, and hybrid projects are in various stages of development from concept to finishing touches.  Excellent opportunity for aspiring First Time Home Buyer to enter home ownership.  Curb appeal abounds the moment you approach this home, located on a quaint and quiet street with abundant parking and walking distance to a high end corner store restaurant.  Across the threshold you will be greeted with a modern flare crafted inside a classic dwelling.  Spacious living room drenched with natural and recessed light alike make for a warm and inviting living environment.  Show stopping gourmet kitchen features white shaker cabinetry, topped with granite, flanked with a subway tile backsplash, and finished with a stainless appliance package.  More recessed light keep the area illuminated during food preparation and entertainment alike while LVP flooring graces every step on the main level.  Rear grassy knoll is expansive and features an elevated deck perfect for relaxing after a hard day on the grind.  Comfy carpeting whisks you away to the second level which is host to two stable sleeping chambers with thoughtful storage elements.  Full bathroom services this level and is covered with tile on the floor and tub surround, and has high end plumbing and electric fixtures to create a proper cleansing environment to refresh and get you ready for the day ahead.  Updates from top to bottom include roof, windows, exterior/interior doors, wiring, plumbing, HVAC, duct work, and more making this a true turn key offering with minimal maintenance expenditures as time moves forward.  Excellent opportunity for First Time Home Buyer to finance this home with under $1,300 total out of pocket expenses for your loan/closing and a monthly mortgage payment of approximately $1,200 a month.  These numbers represent a drastic affordability compared to rent for the same property.  Investors take note as the numbers for rent make this a perfect DSCR Loan acquisition.  As the property sits, it also lends itself perfectly for an AirBnB venture.  Lastly, downsizing Buyers looking to cut their housing to a more reasonable size while still enjoying home ownership.  Finally, an affordable housing solution that works for all Buyer types.  Nothing left to do but unpack your bags and move in!
#DENC2109158

WILMINGTON

727 E 7TH STREET

2 Beds

1 Baths

840 Sq.Ft.

$145,000

MLS#: DENC2109158
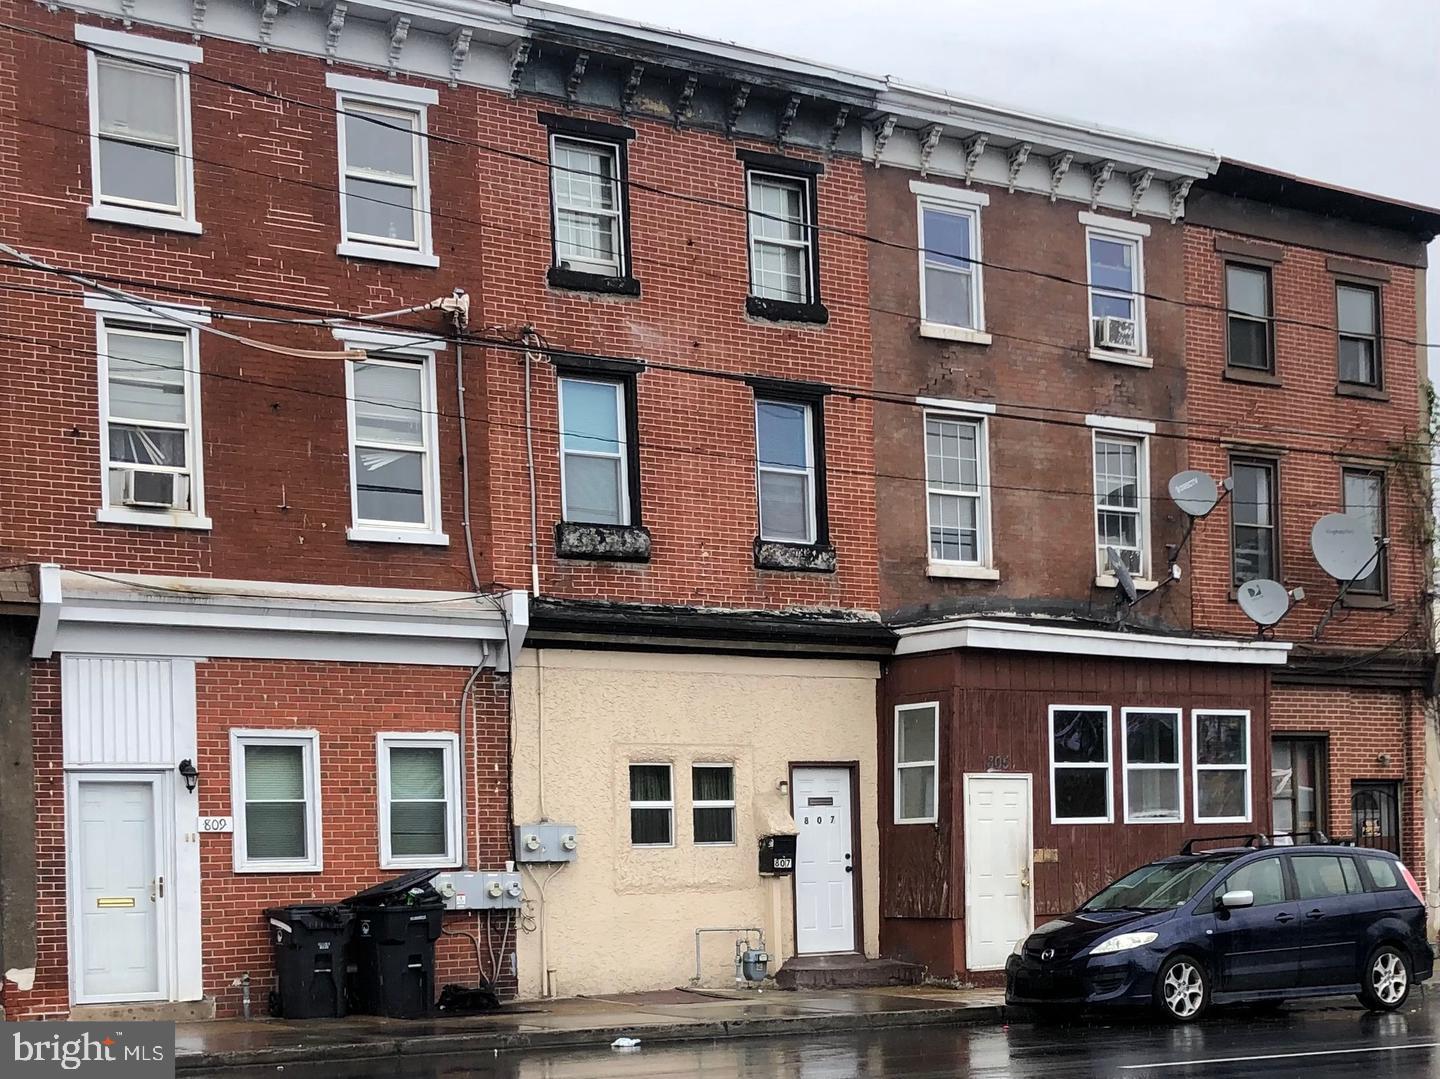
Discover this spacious three‑story townhome in West Center City, offering a flexible and functional layout designed for comfortable living. Spanning three full levels, the home features 4 bedrooms, 3 full baths (one on each level), convenient electric cooking, gas heating system, and classic high ceilings throughout. The main level provides a bright and welcoming living space, while the upper floors offer expansive private quarters. Outside, enjoy a nice-sized fenced-in patio perfect for outdoor relaxing. Updated in recent years and convenient to Wilmington’s Riverfront, local shopping, dining, and public transit. Sold as‑is. Motivated seller. 48‑hour notice required for showings.
#DENC2106416

WILMINGTON

807 W 4TH STREET

3 Beds

3 Baths

1,624 Sq.Ft.

$179,000

MLS#: DENC2106416

Unlock the potential in this Pike Creek ranch featuring 2 bedrooms, 1 updated bath, original hardwood floors, and a spacious vaulted family room addition filled with natural light. Cosmetic updates are needed, but the home offers a fantastic opportunity to renovate and build equity in a highly convenient location. Replacement windows and vinyl siding are already in place. Sold As-Is and ready for its next chapter.

✔ As-Is Sale
✔ Replacement Windows
✔ Vinyl Siding
✔ Hardwood Floors
✔ Family Room Addition
✔ Vaulted Ceiling
✔ Off-Street Parking
✔ Red Clay School District
✔ No HOA (if confirmed)
✔ Convenient to I-95, Route 141, shopping, and dining
#DENC2103992

WILMINGTON

3600 ORSINI LANE

3 Beds

1 Baths

950 Sq.Ft.

$196,900

MLS#: DENC2103992

3 bedroom 1 bath home in need of repair.  End unit with a separate lot behind the house on Connell St.  Lot is also great for family gatherings and or off street parking.  This is a very spacious home and would make for a good investment.
#DENC2103790

WILMINGTON

1327 OAK STREET

3 Beds

1 Baths

1,450 Sq.Ft.

$142,500

MLS#: DENC2103790

Approved for FHA financing! Come visit this conveniently located condo in the serene community of Governor House,. This charming 2-bedroom, 2-bathroom  end-unit offers a perfect blend of convenience and comfort. You will be happy to walk into the newly installed vinyl plank floors that seamlessly connect the living room to the kitchen and separate dining area. The large living area  is perfect for enjoying quiet evenings at home or entertaining guests. The kitchen is equipped with newer appliances, including fridge, electric stove, and dishwasher. The extra counter space makes meal preparation a snap! The spacious primary suite features a private bath with a stall shower, a walk in closet, and an extra window for more natural sunlight. The second bedroom is across from the second full bath,  with a tub/shower combo, providing a peaceful retreat after a long day. The exterior of the property features well-maintained landscaping that enhances the community's charm. One of the closest units to the pool and the clubhouse. Enjoy leisurely walks around the open court yard or relax on your rear private patio.  The community amenities are truly exceptional, including a clubhouse, fitness center, and outdoor swimming pool, all designed to foster a vibrant lifestyle. Governor House boasts an on-site property management service, fostering a welcoming neighborhood that prioritizes community engagement. The well-kept grounds provide ample space for relaxation and play. Laundry facilities are available right across the hall from your unit! Additional storage available off the laundry room. With convenient community parking  and easy access to local amenities, this property is not just a home; it's a lifestyle. One of the lowest HOA fees in New Castle Co. Don't miss the opportunity to make this delightful unit your own. Experience the perfect blend of comfort, community, and convenience in Governor House Condominiums!
#DENC2108934

WILMINGTON

812 GOVERNOR CIRCLE 812

2 Beds

2 Baths

825 Sq.Ft.

$179,900

MLS#: DENC2108934

Welcome to the Hilltop neighborhood located on the West Side of the City of Wilmington!  Perched high above the valley below, this location provides effortless travel to local highways, places of worship, educational facilities, the Riverfront in all its glory, and a hop, skip and a jump to Judy Johnson Park across the street with baseball diamond, basketball court and playground for children!  This brick row home has been carefully renovated to seamlessly meld old world charm with new world flare!  Covered front porch welcomes you and provides a cool place to enjoy the Fall colors on this tree lined street.  Across the threshold your feet will be graced with LVP flooring throughout.  Living room with recessed and natural light is a warm and cheery place to spend time.  Towards the rear you will find a great room that comprises dining and food preparation areas.  Kitchen with recessed lights, white shaker cabinetry, topped with quartz counters, dark pulls and is accented with a stainless appliance package.  Main floor is serviced with a half bath for both friends and occupants alike.  Rear yard is enclosed and provides a private escape from the stress of life.  Second level is host to three spacious sleeping chambers with modern storage elements.  Full baths services the second floor with tile floor, tub surround and contemporary finishes.  Property has been gutted to the brick and everything is brand new; joists and stair systems, subfloor, studs, HVAC including duct work, supply and drain lines with hot water tank, electric service with panel and branch wiring, roof coverings, windows, exterior and interior doors, trim and more!  All of this will ensure years of minimal maintenance expenditures and efficient operation.  This is perfect for a First Time Home Buyer, or down size Owner Occupant to move right in and prepare for the Holidays on approach!
#DENC2110736

WILMINGTON

1629 W 3RD STREET

3 Beds

1 Baths

976 Sq.Ft.

$190,000

MLS#: DENC2110736

Welcome to 2408 W. 2nd Street, a beautifully renovated semi-detached home where classic Wilmington charm meets modern updates. Situated within the City of Wilmington, this move-in ready property offers stylish finishes, spacious living areas, and a convenient location close to Little Italy, Wilmington Riverfront, Trolley Square and I-95. Step inside to discover a bright, open-concept main level featuring brand-new luxury vinyl plank flooring, fresh paint, recessed lighting, and a spacious living and dining area that's perfect for everyday living or entertaining. The fully updated kitchen boasts white shaker cabinetry, granite countertops, subway tile backsplash, stainless steel appliances, gas cooking, and ample cabinet space. One of the bedrooms is on the main level. Upstairs, you'll find 3 generously sized bedrooms filled with natural light and an updated bathroom featuring modern fixtures and timeless finishes. Every room has been thoughtfully refreshed to create a clean, contemporary feel while maintaining the home's original character. Outside, enjoy a welcoming front porch, a private side / rear yard which is fenced with plenty of space for gardening, pets, or outdoor gatherings, and convenient off-street access through the side gate. Whether you're a first-time homebuyer or an investor looking for a turnkey property, this home is ready for its next owner. Located just minutes from downtown Wilmington, the Riverfront, parks, schools, public transportation, and I-95, this home offers the perfect combination of comfort, convenience, and value. Don't miss your opportunity to own this beautifully updated Wilmington home—schedule your private tour today!
#DENC2106542

WILMINGTON

2408 W 2ND STREET

4 Beds

1 Baths

1,425 Sq.Ft.

$199,900

MLS#: DENC2106542

Send a message

Message successfully sent.

Your message

What is 3 + 4 ?

Reason for contacting?

I agree to receive email communication and understand I can unsubscribe at any time.

I agree to be contacted by Charis Realty Group - Christine Issler, Broker via call, email, and text for real estate services. To opt out, you can reply 'stop' at any time or reply 'help' for assistance. You can also click the unsubscribe link in the emails. Message and data rates may apply. Message frequency may vary. Privacy Policy

Sign Out

Virtual Assistant

Would you like to take the next step with this property? We can help you schedule a showing or virtual tour, or send you more details.

Yes, I would like more information.

Thank You for Your Reply, One of Our Agents will contact you as soon as possible

No, maybe later.

Thank you, you can always contact me via email, phone number or through the contact form.

Realhub AI

Lucy - Your AI-Powered Realtor

Update Your Temporary Password

Personalize your search

Enter your email and we'll notify you immediately when new listings match what you're looking for.

or enter email address

Already have an account ? Login here

Continue your home search

I agree to receive communications and understand I can unsubscribe at any time.

I agree to be contacted by Charis Realty Group - Christine Issler, Broker via call, email, and text for real estate services. To opt out, you can reply 'stop' at any time or reply 'help' for assistance. You can also click the unsubscribe link in the emails. Message and data rates may apply. Message frequency may vary. Privacy Policy

Already have an account ? Login here

We use cookies

We use cookies primarily for analytics to enhance your experience. By accepting, you agree to our use of these cookies. You can manage your preferences or learn more about our cookies policy.