Features & Amenities

Interior

  • Other Interior Features

    Bar, Recessed Lighting

  • Total Bedrooms

    3

  • Bathrooms

    2

  • Above Grade Finished Area

    1197.0

  • Basement YN

    YES

  • Cooling YN

    YES

  • Cooling

    Window Unit(s), Electric

  • Fireplace YN

    NO

  • Heating YN

    YES

  • Heating

    Natural Gas, Hot Water

  • Main Level Bedrooms

    2

  • Pet friendly

    N/A

Exterior

  • Garage

    No

  • Construction Materials

    Frame, Stone, Vinyl Siding

  • Parking

    On Street, Alley Access

  • Patio and Porch Features

    Porch

  • Pool

    No

  • Waterfront YN

    NO

Area & Lot

  • Lot Size(acres)

    0.04

  • Lot Size(square feet)

    1,741

  • Property Type

    Residential

  • Property Sub Type

    Townhouse

  • Architectural Style

    Cape Cod

Price

  • Sales Price

    $309,900

  • Tax Amount

    $3,697

  • Financing Options

    Cash, Conventional, FHA, VA

  • Zoning

    Residential Infill

  • Sq. Footage

    1,197

  • Price/SqFt

    $258

HOA

  • Association

    No

School District

  • Elementary School

    N/A

  • Middle School

    PHOENIXVILLE AREA

  • High School

    PHOENIXVILLE AREA

Property Features

  • New Construction

    NO

  • Foundation Details

    Block, Stone

  • Senior Community YN

    NO

  • Sewer

    Public Sewer

  • Tax Lot

    0031

  • Water Source

    Public

Schedule a Showing

Showing scheduled successfully.

<
>
IN PERSON
VIA CHAT

What is 3 + 4 ?


Change time

Mortgage calculator

Estimate your monthly mortgage payment, including the principal and interest, property taxes, and HOA. Adjust the values to generate a more accurate rate.

Your payment

Principal and Interest:

$

Property taxes:

$

HOA fees:

$

Total loan payment:

$

Total interest amount:

$

Location

County

CHESTER

Elementary School

Middle School

PHOENIXVILLE AREA

High School

PHOENIXVILLE AREA

Listing Courtesy of Thomas E Kern, RE/MAX Professional Realty

RealHub Information is provided exclusively for consumers' personal, non-commercial use, and it may not be used for any purpose other than to identify prospective properties consumers may be interested in purchasing. All information deemed reliable but not guaranteed and should be independently verified. All properties are subject to prior sale, change or withdrawal. RealHub website owner shall not be responsible for any typographical errors, misinformation, misprints and shall be held totally harmless.

Agent Margo Miller

Salesperson, Realtor

Margo Miller

Call Margo today to schedule a private showing.


* Listings on this website come from the FMLS IDX Compilation and may be held by brokerage firms other than the owner of this website. The listing brokerage is identified in any listing details. Information is deemed reliable but is not guaranteed. If you believe any FMLS listing contains material that infringes your copyrighted work please click here to review our DMCA policy and learn how to submit a takedown request.© 2024 FMLS.
Affordable and nicely updated 3BR home in the heart of Phoenixville! This home has been well maintained, tastefully updated and displays “Pride of Ownership” throughout. Upon entry, you will find an open living room / kitchen, gathering area featuring laminate plank flooring, recessed lighting, updated kitchen cabinetry, a breakfast bar and attractive SS appliances. The first floor also includes a recently updated, full bath w/ tile flooring and two nice sized bedrooms. Upstairs you will find a large primary bedroom suite with its own full bath featuring a tiled corner shower and updated fixtures. This home has received many updates by its current owners including a new roof in 2016, replacement windows, kitchen and bathroom updates, new flooring and fresh paint throughout. All of this is located close to plenty of dining, shopping and all that Downtown Phoenixville has to offer and very affordable with low taxes and no HOA fees, making this a wonderful opportunity. A home you won’t want to hesitate to see!

1166 OXFORD AVENUE

Message successfully sent.

What would you like to know?

What is 3 + 4 ?

I agree to receive email communication and understand I can unsubscribe at any time.

I agree to be contacted by Charis Realty Group - Christine Issler, Broker via call, email, and text for real estate services. To opt out, you can reply 'stop' at any time or reply 'help' for assistance. You can also click the unsubscribe link in the emails. Message and data rates may apply. Message frequency may vary. Privacy Policy

Related Properties

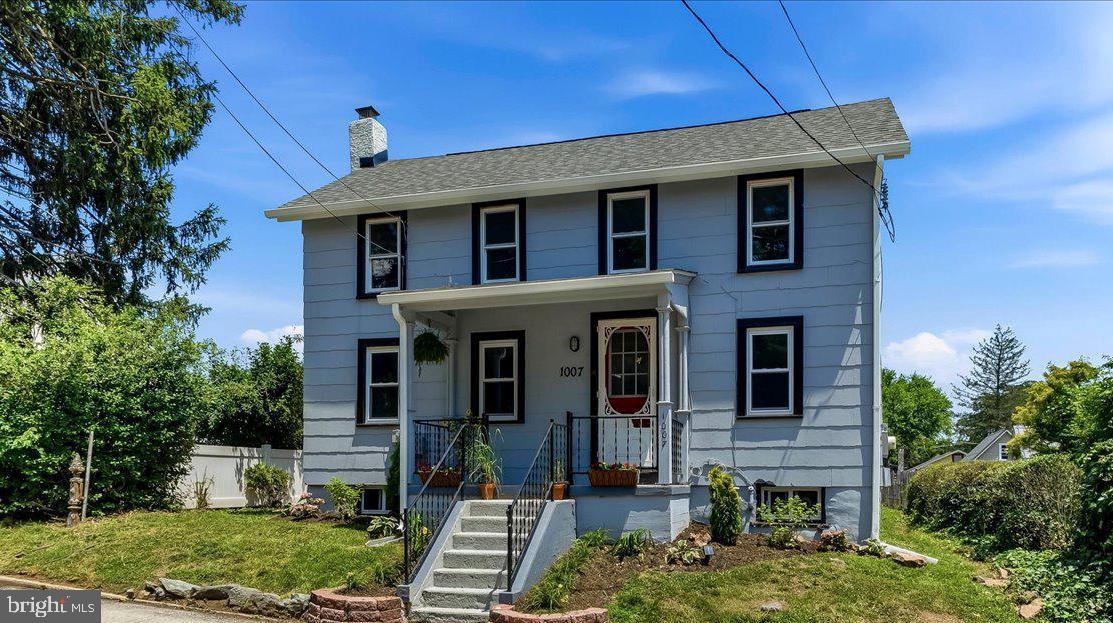
Welcome to the Village of Wilmer in Schuylkill Township — are you looking for simple cottage style living in an updated home? A well located charming reminder of small‑community living. Step inside 1007 Livingston Ave and immediately feel at home. This freshly renovated Phoenixville School District gem offers a bright, airy layout perfect for relaxing indoors or entertaining outside on the brand‑new deck and fire‑pit area.
The spacious 13×17 living room provides plenty of room for gathering. It flows into a versatile 12×17 room that can serve as a dining room, bonus living space, or home office — flexible enough to fit your lifestyle. The refreshed kitchen, stretching the full width of the rear of the home, features a breakfast counter and is ready for your next get‑together. A mudroom connects the kitchen to the new half bath and laundry area designed for a stackable washer/dryer, with direct access to the deck and awesome backyard with off street parking.
Outside, enjoy a large yard with a shed, raised garden bed, off‑street parking, and driveway access to the rear of the home.
Upstairs, a generous hallway leads to the brand‑new full bathroom. The main bedroom sits adjacent, and across the hall you’ll find a second oversized bedroom created from two smaller rooms — both with great closet space. The full basement has been refreshed with newly parged stone walls, painted floors, and a second full laundry setup.
Major updates include: newer heater and hot water heater (approx. 5 years), all new windows, updated electric wiring, new roofs, new soffits, gutters, and downspouts. Both the exterior and interior were freshly painted this spring. New flooring throughout — carpet over hardwood — preserves the home’s charm while providing clean, modern finishes.
Recent improvements within the last five months include: new chimney cap and stucco, new deck/patio, driveway, exterior porch repairs, updated kitchen, new countertops, refreshed laundry room, and fresh landscaping that makes the home truly shine.
Located just minutes from Phoenixville’s thriving downtown, you can walk or rideshare to restaurants, nightlife, and community events. Enjoy easy access to Great Valley, the PA Turnpike, Collegeville, King of Prussia, and Exton.
Make your appointment today — this lovingly updated home is ready for its next owner
#PACT2128100

PHOENIXVILLE

1007 LIVINGSTON AVENUE

2 Beds

1 Baths

1,102 Sq.Ft.

$350,000

MLS#: PACT2128100

Sophisticated living in the heart of Downtown Phoenixville. The Charlotte is one of just 23 luxury condominiums in this exclusive new construction collection, offering 805 square feet of thoughtfully designed, maintenance-free living with breathtaking city views.

Step inside to an open floor plan where the gourmet kitchen, dining, and living areas flow together effortlessly, made for quiet mornings and easy entertaining alike. The kitchen anchors the space with a stylish island and high-end stainless steel appliances, including an Energy Star refrigerator. Tall ceilings and recessed lighting add volume and light, while engineered wood and luxury vinyl plank flooring carry a soft, elevated finish throughout. The spa-inspired bath features a walk-in shower, and a generous walk-in closet delivers the kind of storage that's rare at this size.

Best of all, this residence is still early enough in construction to be truly yours. Buyers have the opportunity to select their own finishes and design package, from cabinetry and countertops to flooring, fixtures, and hardware, working with a curated collection that takes the guesswork out of the process. The result is a home that feels custom without the timeline or stress of building one.

Life here extends well beyond your door. Stroll to acclaimed restaurants, local breweries, boutiques, the weekly farmers market, and Phoenixville's celebrated calendar of festivals and seasonal events. Step onto the adjacent Schuylkill River Trail for miles of scenic walking and biking. Come home to assigned parking, beautifully maintained grounds, and a private fitness center.

Built by Rockwell Custom with sustainability in mind, this incredible condo includes energy-efficient appliances and high-efficiency water heaters. The association fee covers grounds maintenance, snow removal, private parking, trash, private elevator and lobby, and access to community amenities, so your time stays yours.

Effortless living. Exceptional surroundings. Everything you love about Phoenixville, right at your doorstep. **Multiple 1-bedroom floorplans available to choose from.
#PACT2135584

PHOENIXVILLE

99 BRIDGE STREET CHARLOTTE

1 Beds

1 Baths

805 Sq.Ft.

$339,000

MLS#: PACT2135584

Experience luxury downtown living in this stunning bi-level penthouse located right in the heart of Phoenixville on Bridge Street! This rare 2-bedroom, 2.5-bathroom residence feels like a townhome, featuring a wide-open main floor with engineered hardwood floors, a bright kitchen, and private bedrooms tucked away on the second level. Includes secure, designated parking - a premium commodity for downtown living!  As you arrive, you'll appreciate the convenience of a deeded parking space located directly next to the rear entrance and elevator, making everyday errands and grocery runs effortless. The pet-friendly community is also adjacent to a park and green space, adding to the appeal for both residents and their four-legged companions.  The kitchen features cherry cabinetry, stainless steel appliances, a peninsula with seating, and ample workspace for cooking and entertaining. The adjoining dining area flows seamlessly into the bright living room, where large double windows fill the space with natural light. A coat closet and conveniently located powder room complete the main level. Upstairs, the primary suite features newer carpeting, a large double window, and a private en-suite bathroom. The second bedroom, also with newer carpeting, offers flexible space for guests, a home office, or both, and enjoys views overlooking the adjoining rooftop and surrounding neighborhood. A second full bathroom and laundry area complete the upper level. For added peace of mind, the home features a high-efficiency HVAC system that was replaced approximately five years ago. Residents of Renaissance Place East enjoy a truly low-maintenance lifestyle with HOA services covering common area maintenance, elevator maintenance, snow removal, trash service, and exterior and structural maintenance. The location is where this home truly shines. Step outside and enjoy Phoenixville's renowned restaurants, breweries, coffee shops, boutiques, community events, and seasonal festivals. The Schuylkill River Trail and nearby parks are just moments away, while Routes 422 and 202 provide convenient access to King of Prussia, Malvern, and beyond. Whether you're meeting friends for dinner, enjoying a weekend festival, or heading out for a morning walk, this home places you in the center of one of the region's most sought-after downtown destinations. Don't miss the opportunity to make 136 Bridge Street, Unit 302 your new home.
#PACT2127826

PHOENIXVILLE

136 BRIDGE STREET 302

2 Beds

2 Baths

1,056 Sq.Ft.

$360,000

MLS#: PACT2127826

Welcome to Caines Creek — Comfort & Effortless Living!

Step into a beautifully refreshed 2-bedroom, 1.5-bathroom garden-style apartment that perfectly blends modern comfort with timeless charm. Thoughtfully updated and truly move-in ready, this inviting residence offers a relaxed lifestyle in a desirable community setting.
From the moment you enter, you'll appreciate the freshly painted interior, brand-new appliances, and new carpeting, creating a clean, polished atmosphere throughout. A new HVAC was installed in 2023, and kitchen renovation completed in 2022. The welcoming brick fireplace serves as a beautiful focal point, adding warmth and character to the living space and creating the perfect setting for cozy evenings or entertaining guests.
The enclosed porch extends your living space and offers a private-feeling retreat to enjoy your morning coffee, unwind with a good book, or simply take in the peaceful surroundings.
Residents of Caines Creek can enjoy the community swimming pool, providing the ideal place to relax, cool off, and enjoy beautiful summer days. Nearby parks and green spaces offer additional opportunities for walking, recreation, picnics, and outdoor enjoyment.
Conveniently located near shopping, public transportation, local services, and everyday amenities, this home makes it easy to enjoy everything the surrounding area has to offer while coming home to a peaceful and welcoming community.
Fresh updates. Inviting spaces. Exceptional convenience. This is more than an apartment—it's an opportunity to enjoy a comfortable, low-maintenance lifestyle in a community designed for everyday living.
Schedule your private showing today and discover why Caines Creek could be the perfect place to call home!
#PACT2135460

PHOENIXVILLE

112 HARVEST LANE 104

2 Beds

1 Baths

1,415 Sq.Ft.

$265,000

MLS#: PACT2135460

Sophisticated living in the heart of Downtown Phoenixville. The Addison is ADA Compliant and is one of just 23 luxury condominiums in this exclusive new construction collection, offering 935 square feet of thoughtfully designed, maintenance-free living with breathtaking city views.

Step inside to an open floor plan where the gourmet kitchen, dining, and living areas flow together effortlessly, made for quiet mornings and easy entertaining alike. The kitchen anchors the space with a stylish island and high-end stainless steel appliances, including an Energy Star refrigerator. Tall ceilings and recessed lighting add volume and light, while engineered wood and luxury vinyl plank flooring carry a soft, elevated finish throughout. The spa-inspired bath features a walk-in shower, and a generous walk-in closet delivers the kind of storage that's rare at this size.

Best of all, this residence is still early enough in construction to be truly yours. Buyers have the opportunity to select their own finishes and design package, from cabinetry and countertops to flooring, fixtures, and hardware, working with a curated collection that takes the guesswork out of the process. The result is a home that feels custom without the timeline or stress of building one.

Life here extends well beyond your door. Stroll to acclaimed restaurants, local breweries, boutiques, the weekly farmers market, and Phoenixville's celebrated calendar of festivals and seasonal events. Step onto the adjacent Schuylkill River Trail for miles of scenic walking and biking. Come home to assigned parking, beautifully maintained grounds, and a private fitness center.

Built by Rockwell Custom with sustainability in mind, this incredible condo includes energy-efficient appliances and high-efficiency water heaters. The association fee covers grounds maintenance, snow removal, private parking, trash, private elevator and lobby, and access to community amenities, so your time stays yours.

Effortless living. Exceptional surroundings. Everything you love about Phoenixville, right at your doorstep. **Multiple 1-bedroom floorplans available to choose from.
#PACT2136250

PHOENIXVILLE

99 BRIDGE STREET ADDISON

1 Beds

1 Baths

935 Sq.Ft.

$349,990

MLS#: PACT2136250

Welcome to this 3-bedroom, 1.5-bath end-unit townhome in highly desirable Phoenixville! Offering solid bones and needing only light TLC, this is the perfect opportunity for a buyer looking to add their own personal touches and build instant equity. The first floor features a spacious living room, a huge eat-in kitchen with plenty of room for dining and entertaining, and a convenient powder room. Upstairs, you'll find three comfortable bedrooms and a full hall bathroom. The full unfinished basement provides excellent storage or the opportunity to finish for additional living space. Step outside to a massive rear deck overlooking the backyard—perfect for relaxing, entertaining, or summer barbecues. The backyard also includes a storage shed and, best of all, a private driveway for off-street parking, a rare and highly sought-after feature in the area. Located just minutes from downtown Phoenixville's award-winning restaurants, breweries, shopping, parks, and entertainment, this home offers an unbeatable combination of value, location, and potential. Whether you're a first-time buyer, investor, or someone looking to create your dream home, this is an opportunity you won't want to miss!
#PACT2136468

PHOENIXVILLE

300 NUTT ROAD

3 Beds

2 Baths

1,280 Sq.Ft.

$329,777

MLS#: PACT2136468

Spacious 3-Bedroom, 2-Bathroom Condo with Enclosed Porch — Caines Creek, Phoenixville
If you’ve been looking for a condo that actually has space, this is it.
106 Harvest Lane #206 is a 3-bedroom, 2-bathroom unit in the well-established Caines Creek community of Phoenixville Borough. It has a loft, an enclosed porch, and a layout that just works.
The living room is big — two stories tall with a wood-burning fireplace that makes it feel like home. It opens into the dining area and then into the brand-new kitchen, which has been completely redone with new cabinetry and all-new matching stainless steel appliances. It’s a space you’ll actually enjoy cooking in.
The primary bedroom is on the main floor with its own private bathroom and an in-unit washer and dryer. There’s a second bedroom and a full hall bath on the same level. Upstairs, the loft has been built out into a proper third bedroom — great for guests, a home office, or a growing family.
And then there’s the enclosed porch. Accessible from both the living room and the kitchen, it’s one of those spaces you’ll use more than you expect — morning coffee, evening wind-down, or a spot to entertain without worrying about the weather.
The community includes a pool and recreation facility, and the association takes care of the maintenance so you don’t have to.
Located in Phoenixville Area School District, and just minutes from downtown Phoenixville — one of Chester County’s most loved towns with great restaurants, shops, parks, and easy access to major routes.
Move-in ready. Come see it.
#PACT2123148

PHOENIXVILLE

106 HARVEST LANE 206

3 Beds

2 Baths

1,520 Sq.Ft.

$310,000

MLS#: PACT2123148
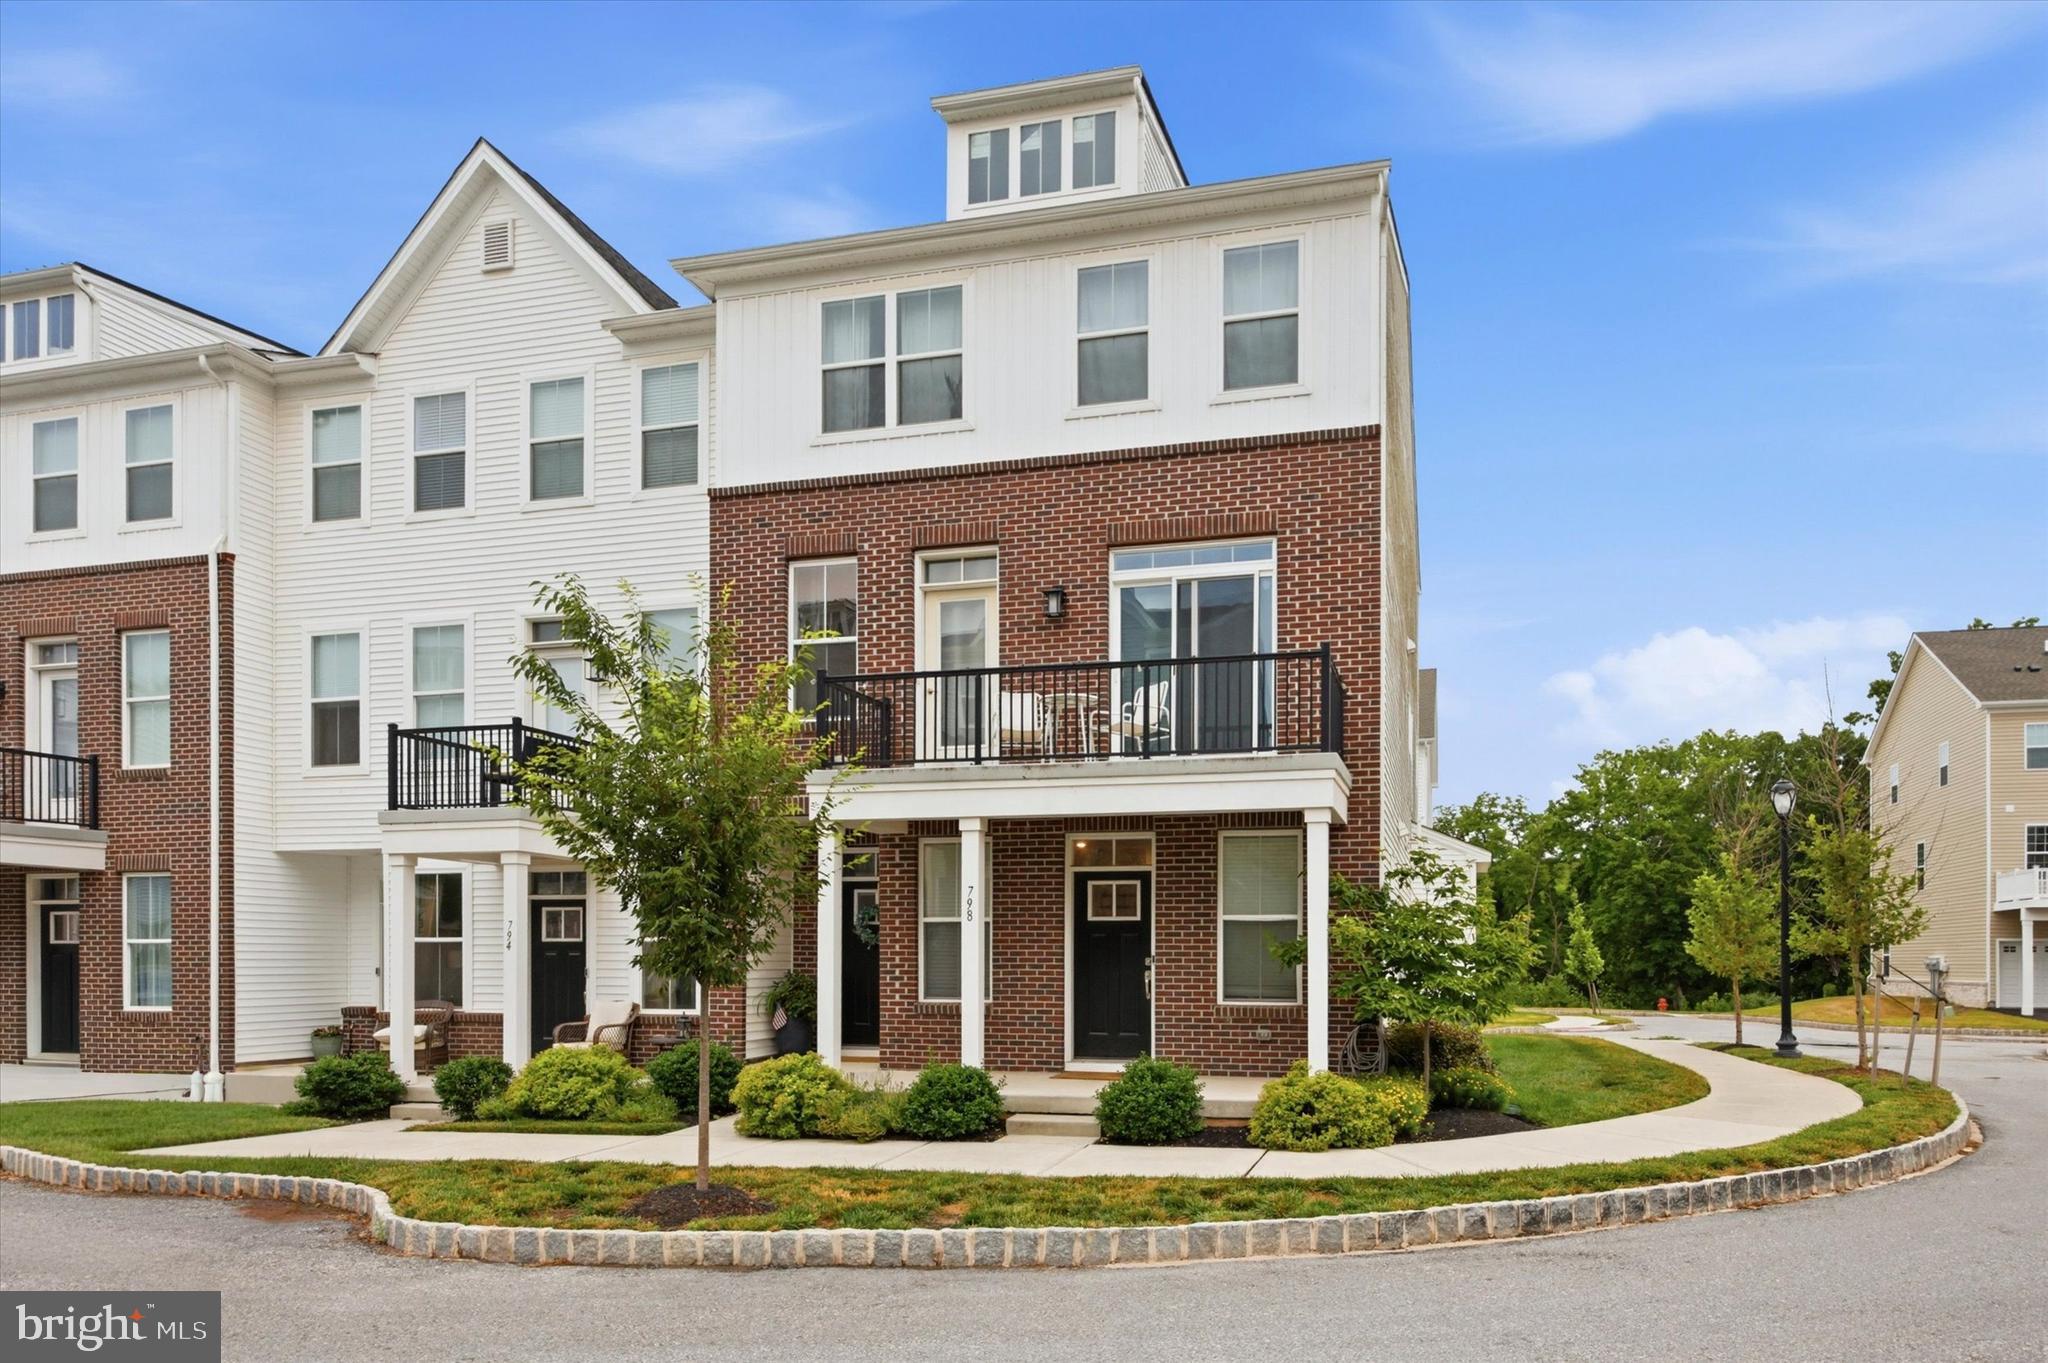
Welcome to this stunning, nearly new contemporary townhome in the sought-after Steelpointe community, offering modern luxury and one of the best locations in the heart of Phoenixville! Overlooking beautiful open green space, this exceptional home is just a short walk to vibrant Bridge Street, where you will enjoy an incredible selection of restaurants, breweries, boutique shopping, nightlife, and the popular farmers market. Inside, the thoughtfully designed open-concept floor plan features 9-foot ceilings, abundant natural light, and stylish finishes throughout. The spacious living and dining areas flow seamlessly into the designer kitchen, complete with quartz countertops, classic subway tile backsplash, stainless steel appliances, gas cooking, and a peninsula with bar seating; perfect for everyday living and entertaining. Upstairs, you will find two generously sized bedrooms, each with private access to a large shared balcony, ample closet space, and a luxurious full bath featuring a dual vanity and an oversized glass-enclosed walk-in shower. A conveniently located second-floor laundry closet adds to the home's functionality. Additional highlights include a powder room on the main level, an attached one-car garage, smart home technology that allows you to control energy-efficient systems remotely, a Ring doorbell, and an integrated security system. Offering low-maintenance living, upscale finishes, and an unbeatable walkable location, this is a rare opportunity to own a beautiful home in one of Phoenixville's most desirable communities.
#PACT2130204

PHOENIXVILLE

798 ORE STREET

2 Beds

1 Baths

N/A

$370,000

MLS#: PACT2130204

New on site 4 days ago
Welcome to your new home in the heart of historic Phoenixville! This unique 1-bedroom condo is located in a beautifully converted former girdle factory and combines historic character with modern comfort. 
 
Step inside through your own private entrance and enjoy a bright, spacious open floor plan featuring beautiful hardwood floors and tall ceilings. The modern kitchen is equipped with 42-inch cabinetry, granite countertops, and plenty of space for cooking and entertaining. The full bathroom features stylish ceramic tile for a clean, updated feel. 
 
One of the standout features of this home is your personal private patio — the perfect spot to enjoy your morning coffee, unwind after a long day, or entertain friends. 
 
Best of all, you'll be just steps from everything downtown Phoenixville has to offer. Walk to popular restaurants, local shops, the farmers market, cafes, and entertainment while enjoying the charm and convenience of this vibrant historic community. 
 
Highlights: 
 
1 bedroom 
 
Private entrance 
 
Personal patio 
 
Open floor plan 
 
Hardwood floors 
 
Tall ceilings 
 
Modern kitchen 
 
42-inch cabinets 
 
Granite countertops 
 
Full ceramic-tile bathroom 
 
Historic converted factory building 
 
Walkable downtown Phoenixville location


Don't leave the building, Gym & pool tables in common areas
#PACT2136864

PHOENIXVILLE

200 LINCOLN AVENUE 126

1 Beds

1 Baths

755 Sq.Ft.

$289,900

MLS#: PACT2136864
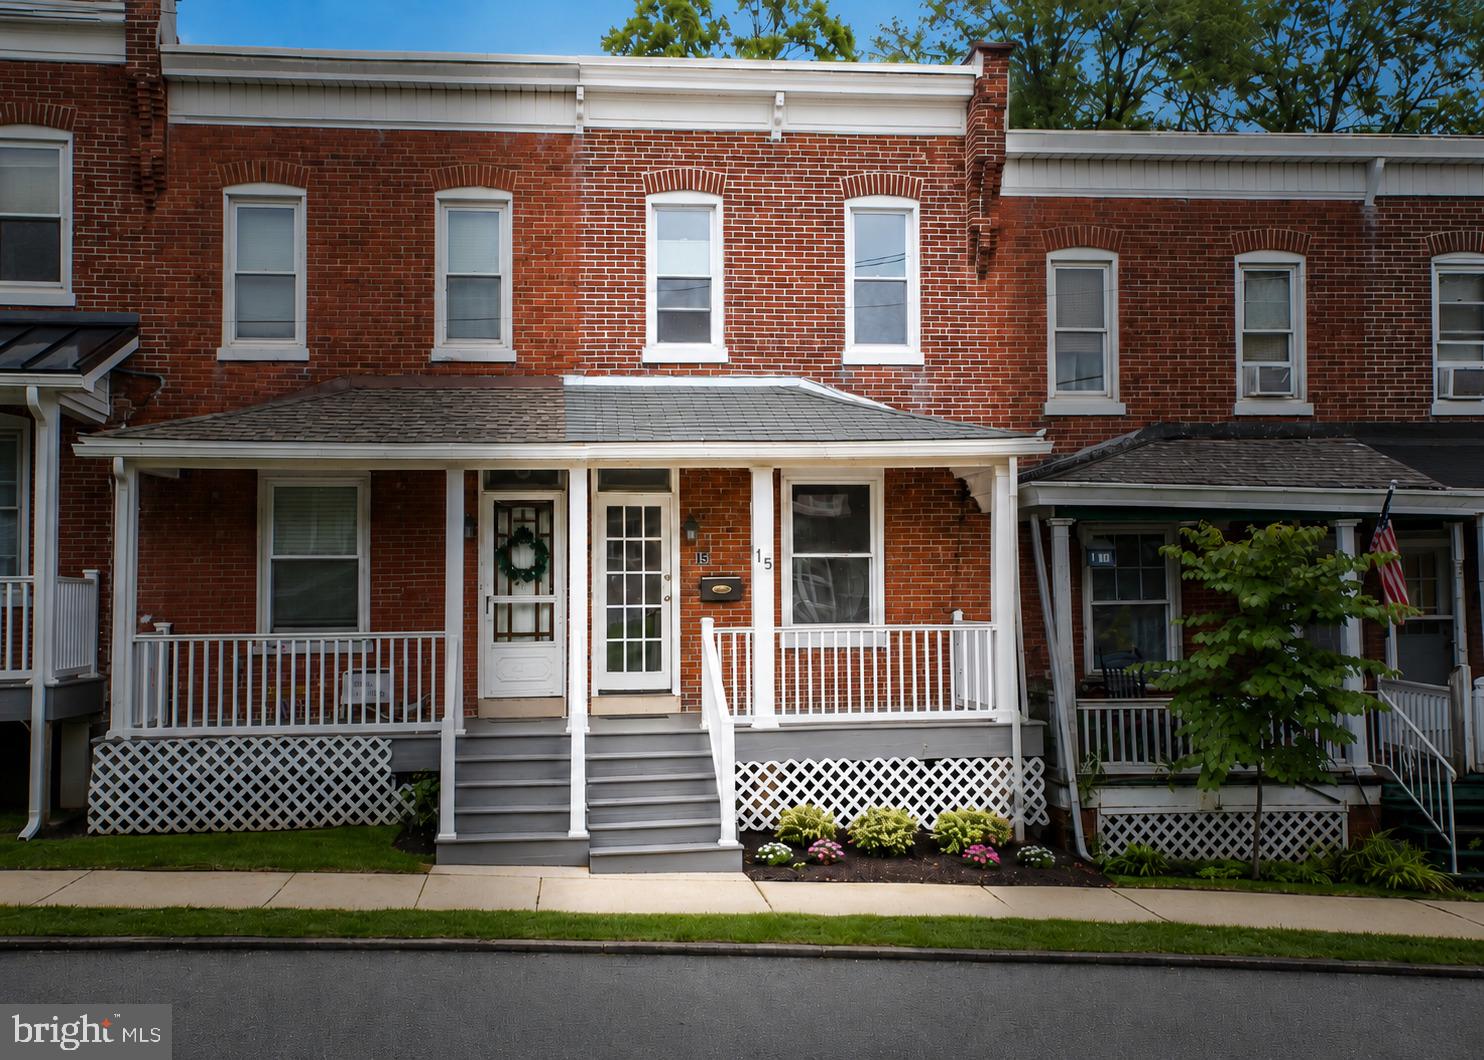
OPEN HOUSE SATURDAY 11-1! Welcome to 15 Franklin Avenue—a beautifully renovated home in the heart of downtown Phoenixville, just steps from the shops, restaurants, and nightlife of vibrant Bridge Street.

This move-in-ready home has been thoughtfully renovated from top to bottom, blending modern updates with timeless character. Inside, you'll find a stunning new kitchen and bathroom, new flooring, fresh paint throughout, exposed brick walls, exposed beams in the master bedroom, and recessed lighting that adds warmth and style. Major mechanical updates, including a new boiler and new hot water heater, provide peace of mind for years to come.

Step outside and enjoy brand-new front and rear decks, creating the perfect spaces to relax, entertain, or enjoy your morning coffee. One of the home's standout features is the new off-street parking pad—an incredibly rare and highly sought-after amenity in downtown Phoenixville that adds exceptional convenience and value.

Whether you're looking to enjoy Phoenixville's award-winning restaurants, breweries, boutiques, parks, and year-round community events, or simply want a turnkey home with modern finishes and unbeatable walkability, 15 Franklin Avenue is a rare opportunity you won't want to miss. Reach out to listing agent for details on low down payment options. 

Agent has a personal financial interest in the property. Some photos have been enhanced with AI.
#PACT2130560

PHOENIXVILLE

15 FRANKLIN AVENUE

3 Beds

1 Baths

956 Sq.Ft.

$329,900

MLS#: PACT2130560

Send a message

Message successfully sent.

Your message

What is 3 + 4 ?

Reason for contacting?

I agree to receive email communication and understand I can unsubscribe at any time.

I agree to be contacted by Charis Realty Group - Christine Issler, Broker via call, email, and text for real estate services. To opt out, you can reply 'stop' at any time or reply 'help' for assistance. You can also click the unsubscribe link in the emails. Message and data rates may apply. Message frequency may vary. Privacy Policy

Sign Out

Virtual Assistant

Would you like to take the next step with this property? We can help you schedule a showing or virtual tour, or send you more details.

Yes, I would like more information.

Thank You for Your Reply, One of Our Agents will contact you as soon as possible

No, maybe later.

Thank you, you can always contact me via email, phone number or through the contact form.

Realhub AI

Lucy - Your AI-Powered Realtor

Update Your Temporary Password

Personalize your search

Enter your email and we'll notify you immediately when new listings match what you're looking for.

or enter email address

Already have an account ? Login here

Continue your home search

I agree to receive communications and understand I can unsubscribe at any time.

I agree to be contacted by Charis Realty Group - Christine Issler, Broker via call, email, and text for real estate services. To opt out, you can reply 'stop' at any time or reply 'help' for assistance. You can also click the unsubscribe link in the emails. Message and data rates may apply. Message frequency may vary. Privacy Policy

Already have an account ? Login here

We use cookies

We use cookies primarily for analytics to enhance your experience. By accepting, you agree to our use of these cookies. You can manage your preferences or learn more about our cookies policy.