Features & Amenities

Interior

  • Other Interior Features

    Ceiling Fan(s)

  • Total Bedrooms

    4

  • Bathrooms

    3

  • Above Grade Finished Area

    1700.0

  • Basement YN

    NO

  • Cooling YN

    YES

  • Cooling

    Heat Pump, Ceiling Fan(s), Electric

  • Fireplace YN

    NO

  • Heating YN

    YES

  • Heating

    Electric, Heat Pump

  • Main Level Bedrooms

    2

  • Pet friendly

    N/A

Exterior

  • Garage

    No

  • Construction Materials

    Vinyl Siding

  • Parking

    Off Street, Gravel, Driveway

  • Pool

    No

  • Waterfront YN

    YES

  • View

    Water, Ocean

Area & Lot

  • Lot Features

    Waterfront

  • Lot Size(acres)

    0.14

  • Lot Size(square feet)

    6,098

  • Property Type

    Residential

  • Property Sub Type

    Single Family Residence

  • Architectural Style

    Contemporary

Price

  • Sales Price

    $3,700,000

  • Tax Amount

    $2,809

  • Financing Options

    Cash, Conventional

  • Sq. Footage

    1,700

  • Price/SqFt

    $2,176

HOA

  • Association

    No

School District

  • Elementary School

    LORD BALTIMORE

  • Middle School

    INDIAN RIVER

  • High School

    INDIAN RIVER

Property Features

  • New Construction

    NO

  • Senior Community YN

    NO

  • Sewer

    Public Sewer

  • Tax Lot

    14

  • Water Source

    Public

Schedule a Showing

Showing scheduled successfully.

<
>
IN PERSON
VIA CHAT

What is 3 + 4 ?


Change time

Mortgage calculator

Estimate your monthly mortgage payment, including the principal and interest, property taxes, and HOA. Adjust the values to generate a more accurate rate.

Your payment

Principal and Interest:

$

Property taxes:

$

HOA fees:

$

Total loan payment:

$

Total interest amount:

$

Location

County

SUSSEX

Elementary School

LORD BALTIMORE

Middle School

INDIAN RIVER

High School

INDIAN RIVER

Listing Courtesy of DOUGLAS APPLING, SANDCASTLE REALTY INC

RealHub Information is provided exclusively for consumers' personal, non-commercial use, and it may not be used for any purpose other than to identify prospective properties consumers may be interested in purchasing. All information deemed reliable but not guaranteed and should be independently verified. All properties are subject to prior sale, change or withdrawal. RealHub website owner shall not be responsible for any typographical errors, misinformation, misprints and shall be held totally harmless.

Agent Margo Miller

Salesperson, Realtor

Margo Miller

Call Margo today to schedule a private showing.


* Listings on this website come from the FMLS IDX Compilation and may be held by brokerage firms other than the owner of this website. The listing brokerage is identified in any listing details. Information is deemed reliable but is not guaranteed. If you believe any FMLS listing contains material that infringes your copyrighted work please click here to review our DMCA policy and learn how to submit a takedown request.© 2024 FMLS.
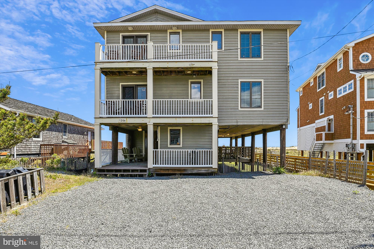
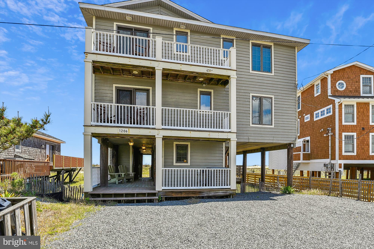
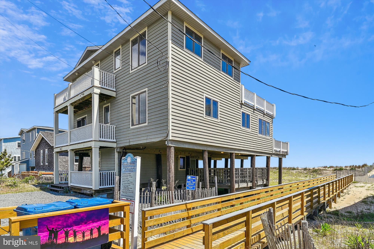
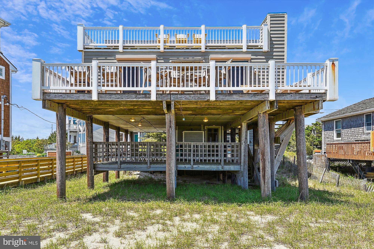
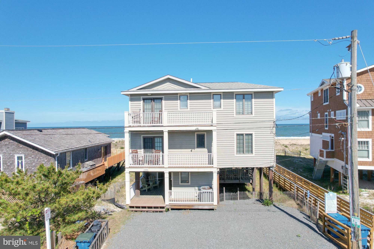
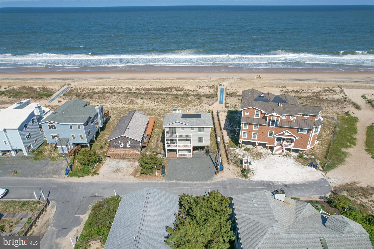
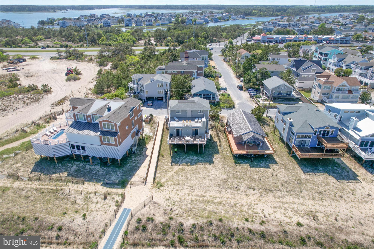
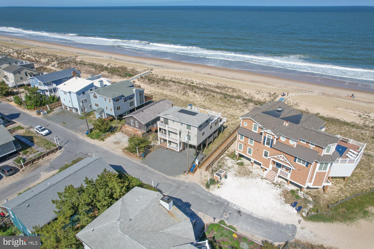
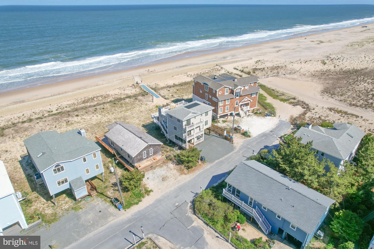
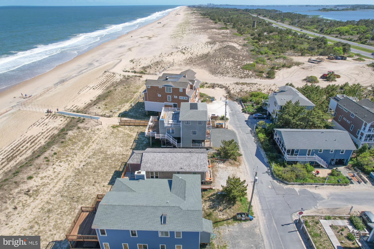
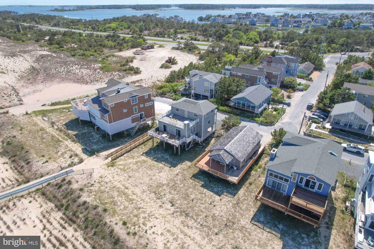
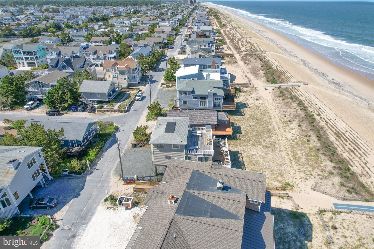
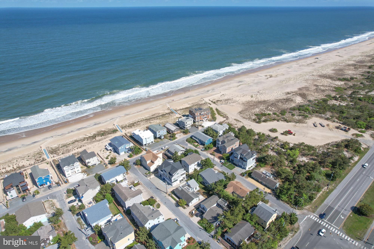
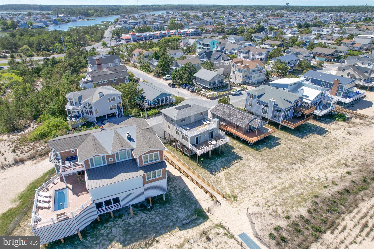
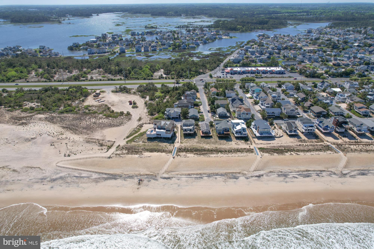
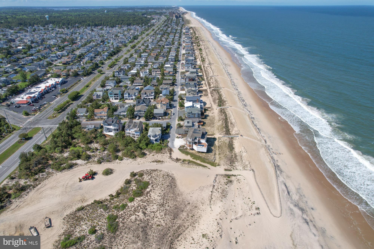
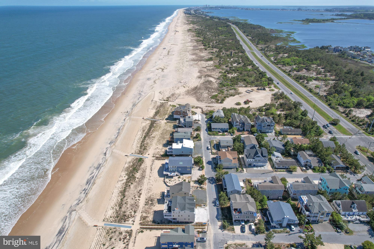
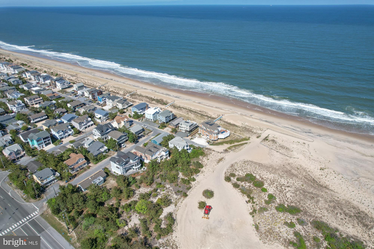
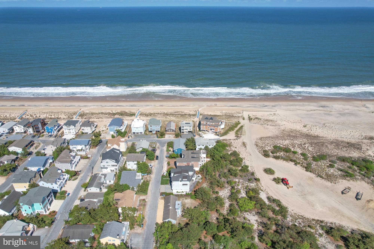
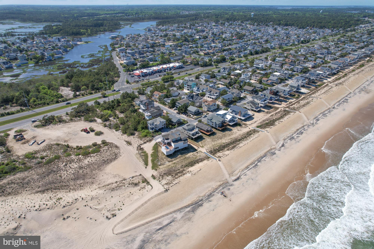
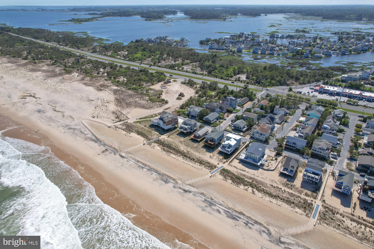
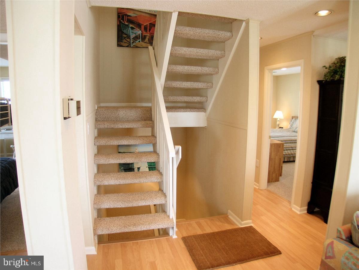
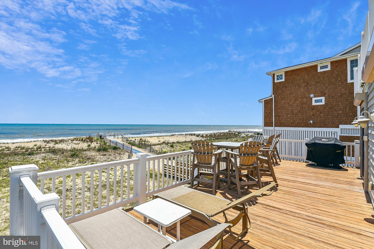
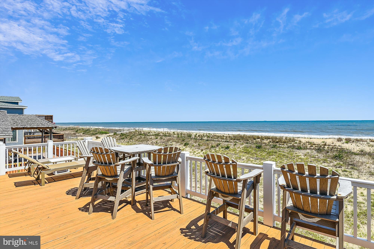
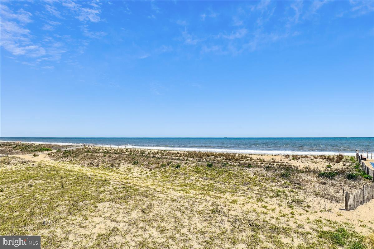
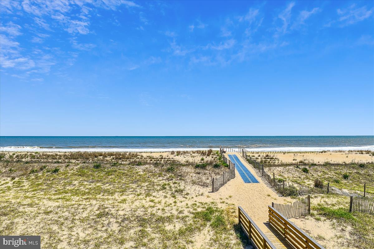
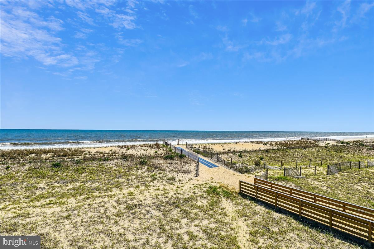
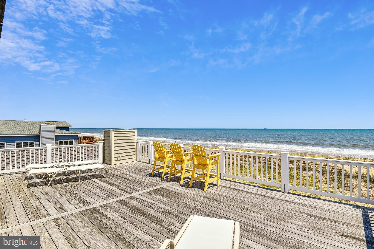
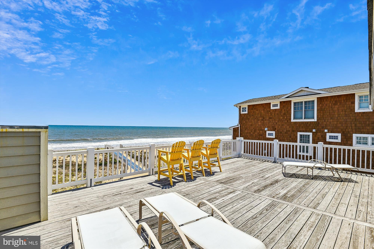
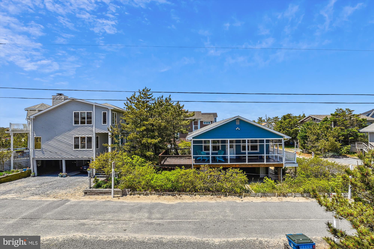
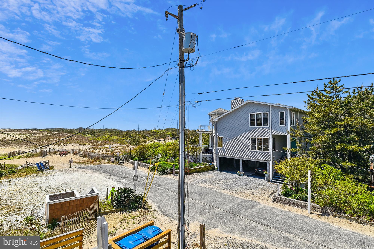
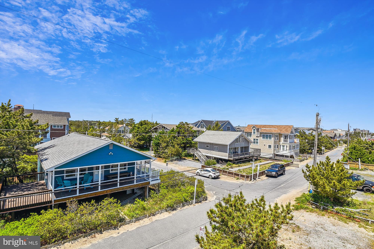
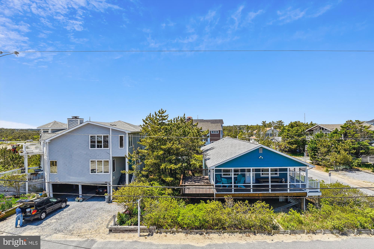
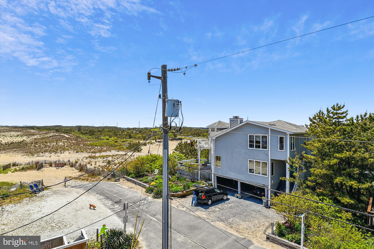
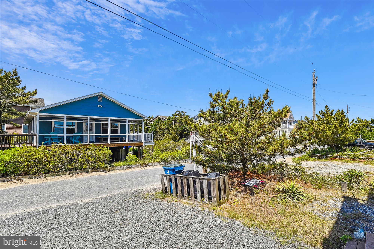
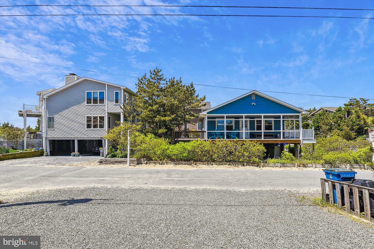
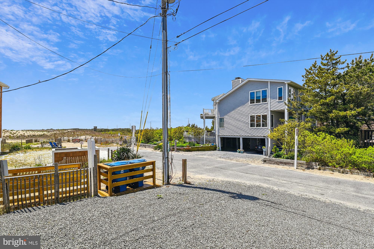
Prime Beachfront location at south end of South Bethany offers direct access to State Park south of town, which offers year round fishing, pet friendly beach and long unobstructed views.  Excellent Rental potential established over many years grossing $87,885.00 in 2023.  This home was booked solid from June 10th through Sep 9th, the 13 weeks Sellers offered for rent.  Is currently renting for the 2024 season as a last minute rental listing at $8500/wk for prime weeks (just opened for rentals this 6/3).
Enjoy this coastal retreat located in South Bethany, a family friendly quiet beach resort, just a mile and a half from the Bethany boardwalk & it's amenities, but only 1 block from shops & eateries in the York Beach Mall at the south end of town.  
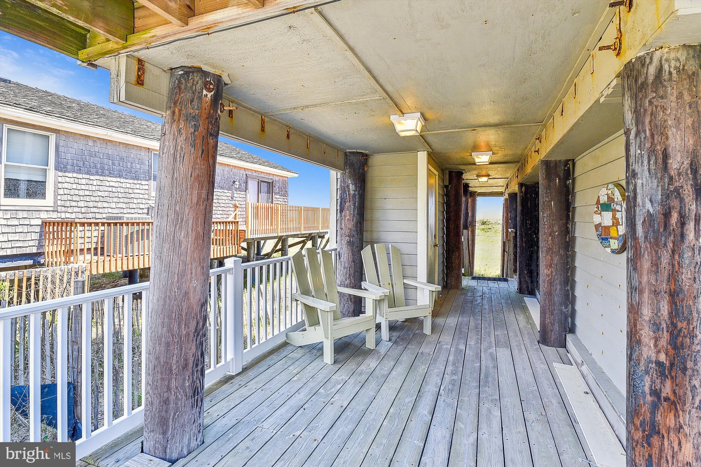
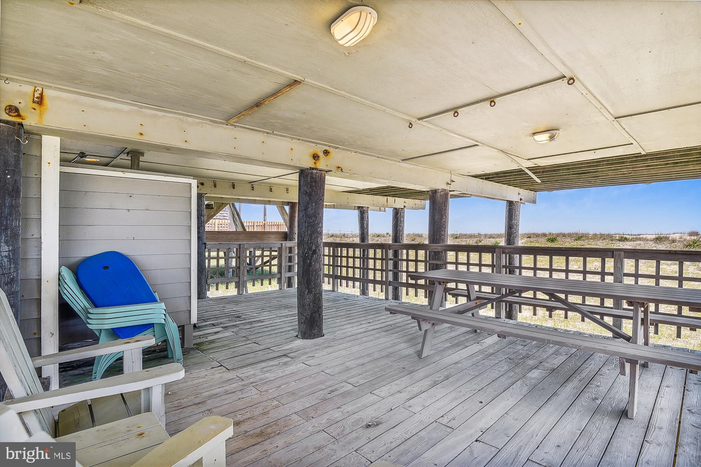
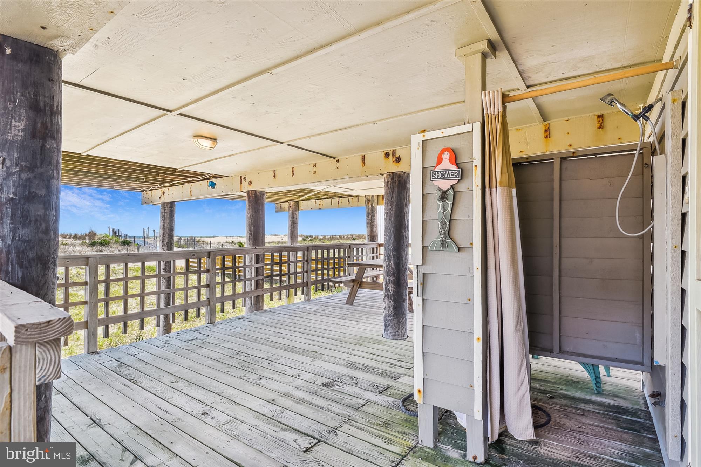
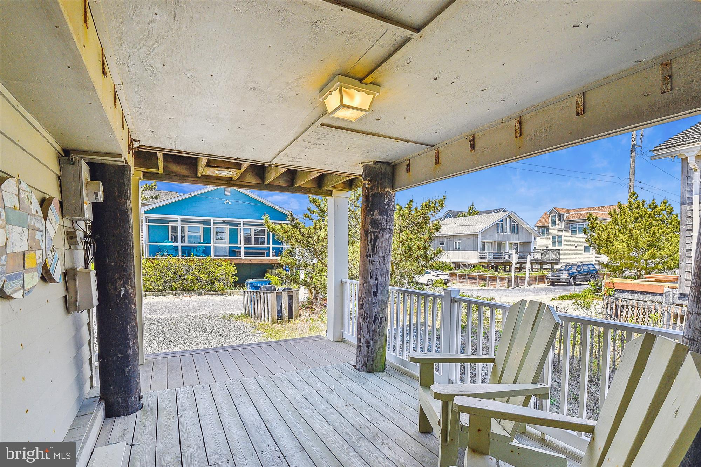
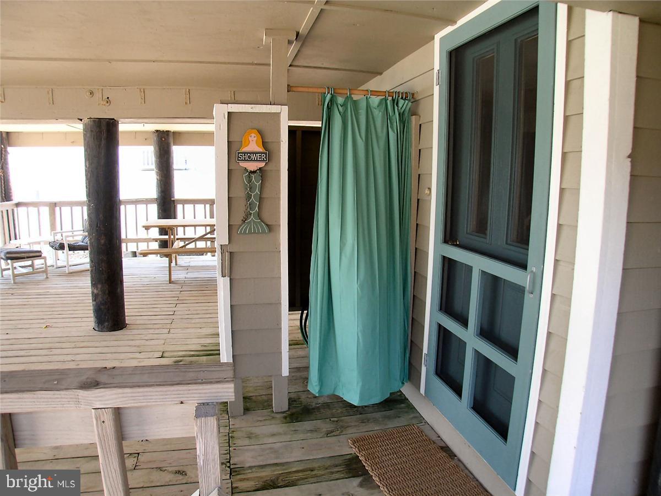
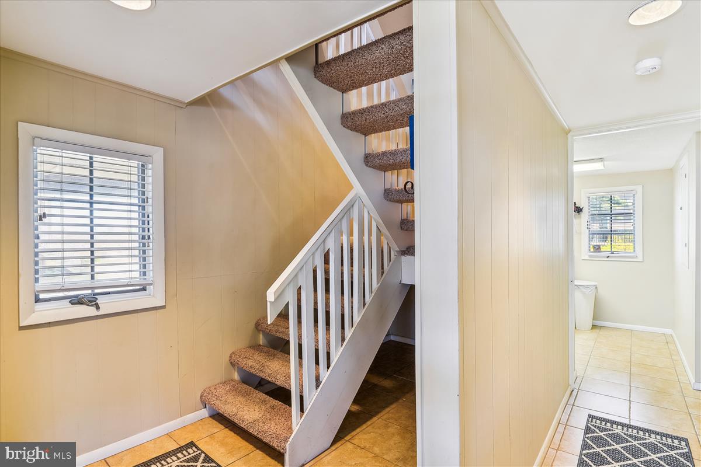
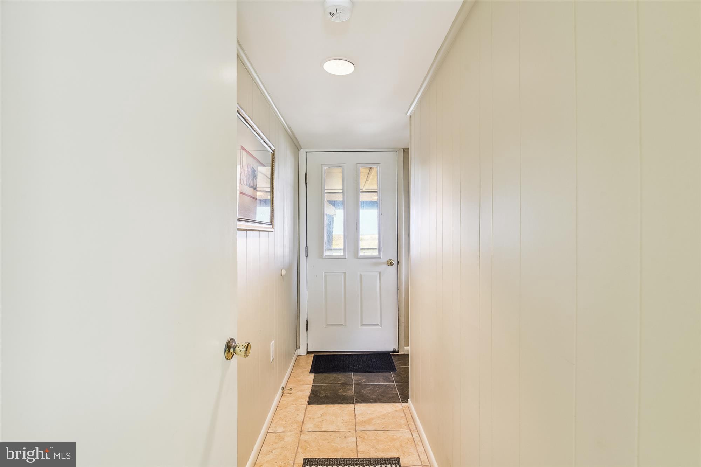
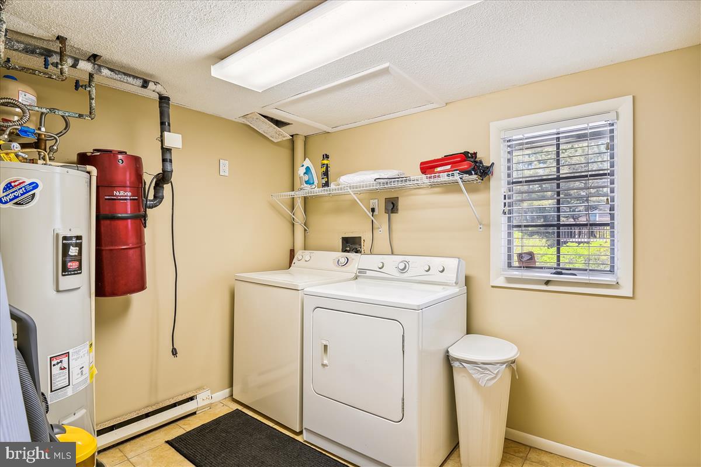
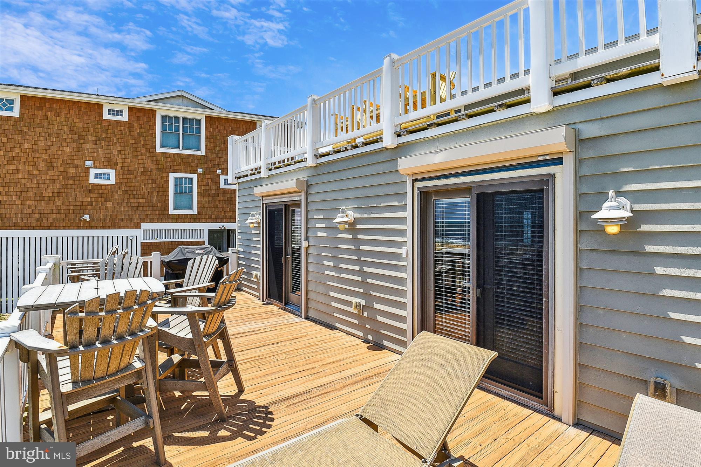
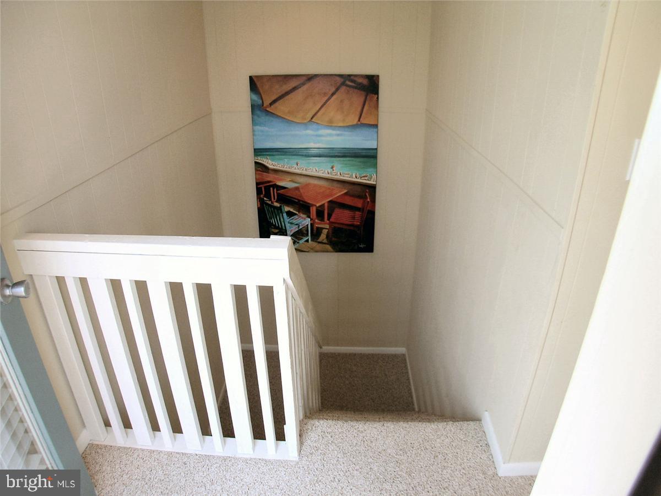
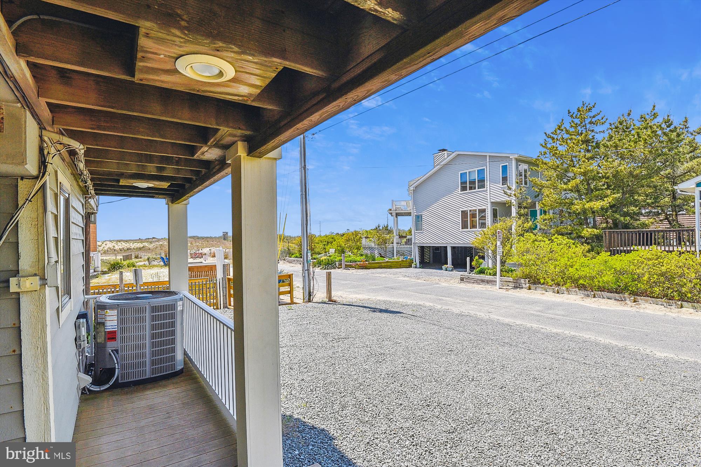
Enter this accommodating home from the lower level Ocean Front covered deck, protected from weather & perfect for outdoor dining, games and outside leisure activities on a rainy or hot sunny day.  The entry level offers ample storage for beach supplies and a spacious natural lighted laundry room.
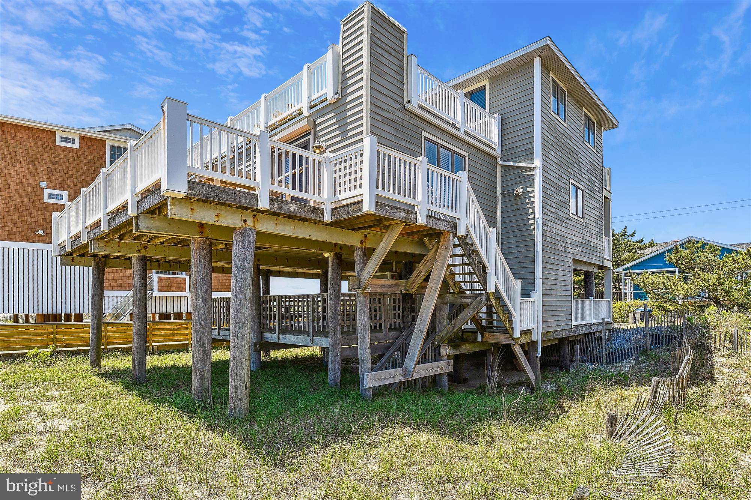
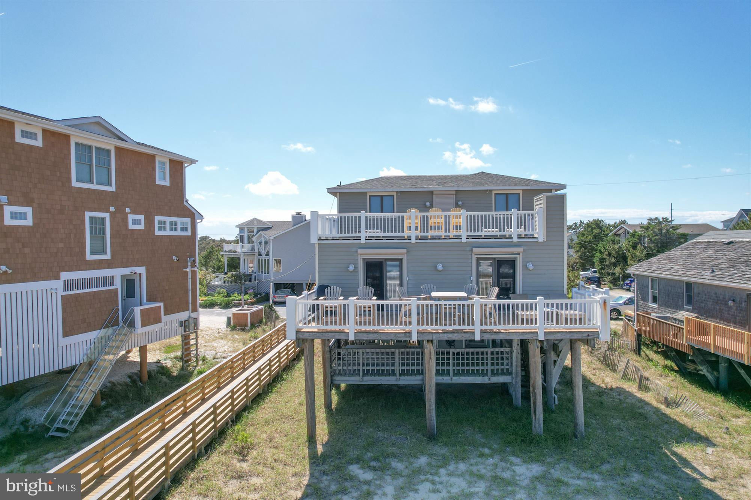
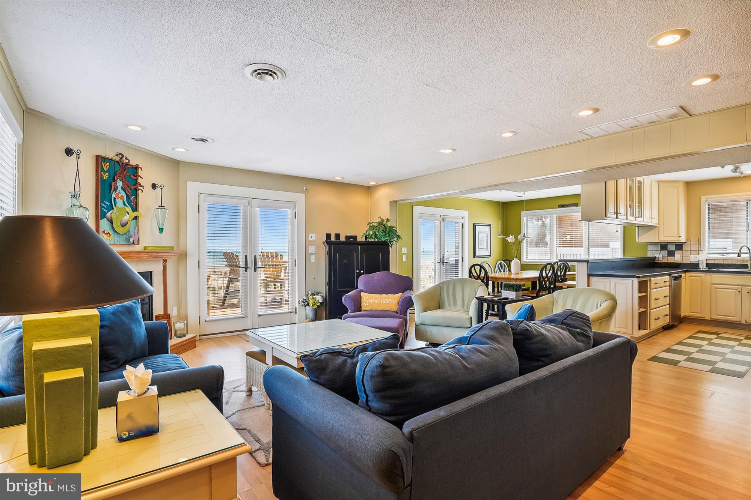
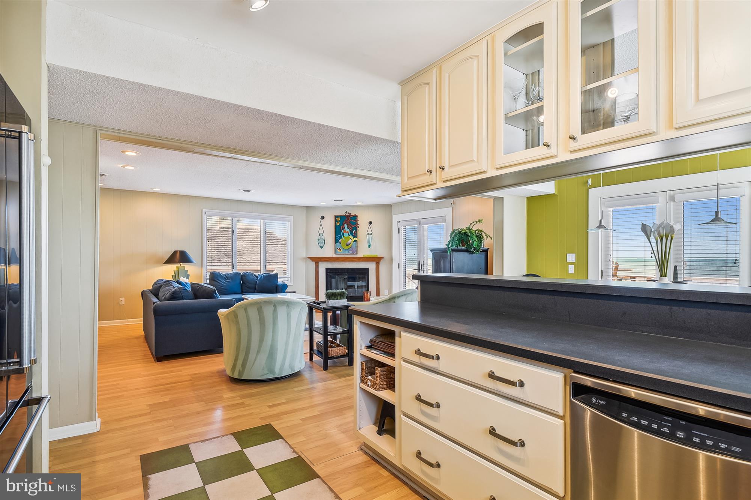
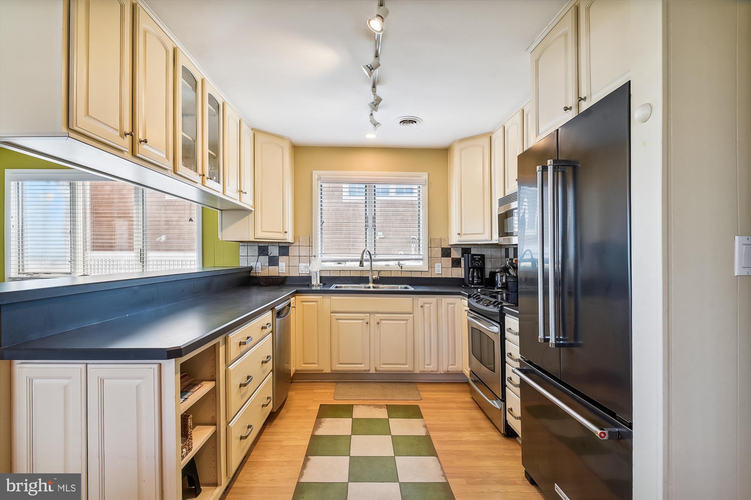
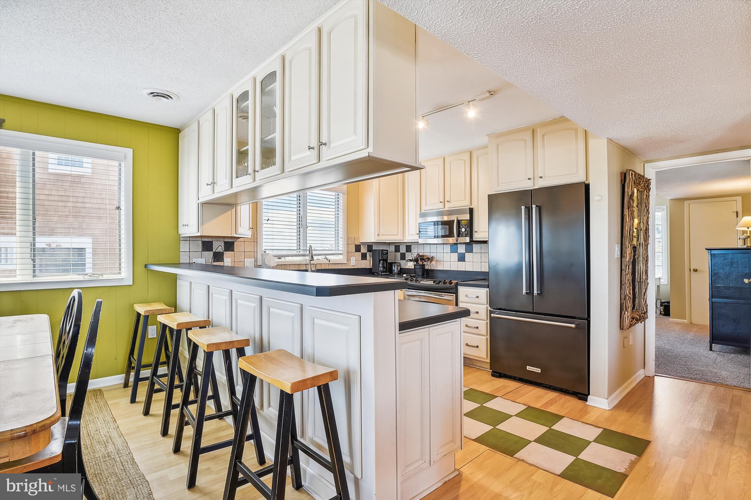
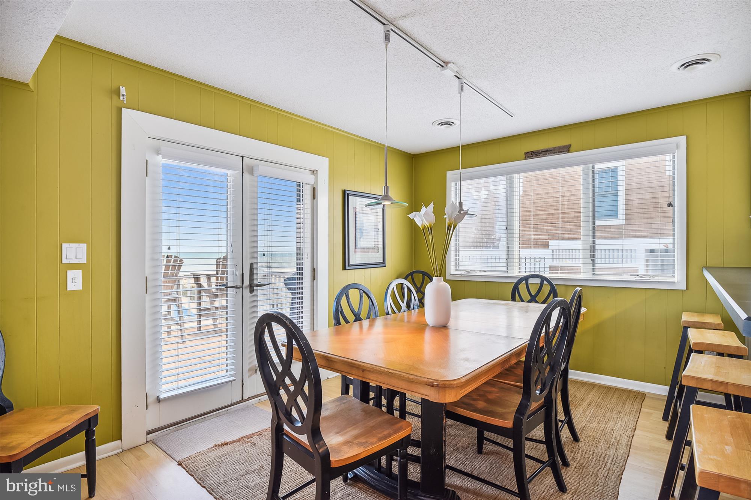
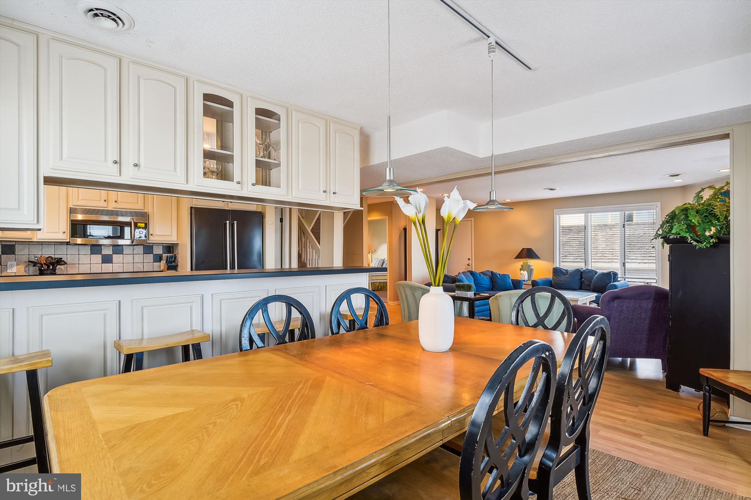
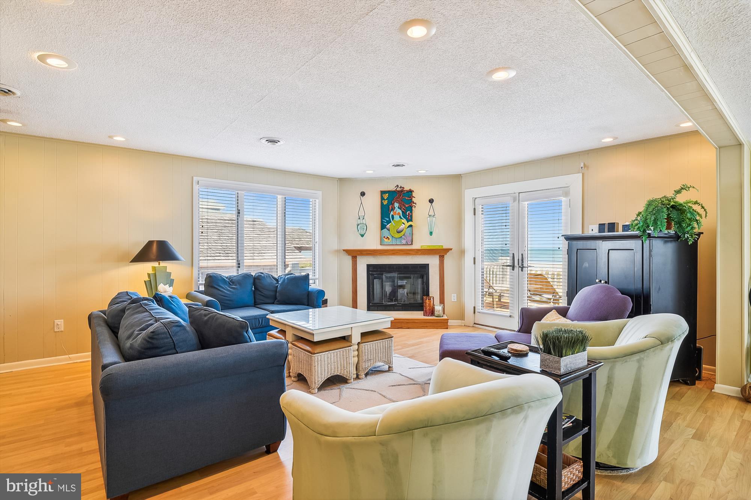
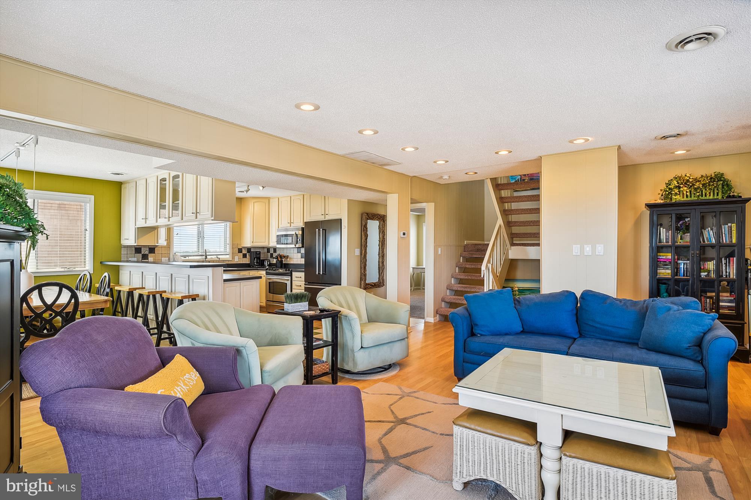
The main level boasts an inviting open floor plan, integrating living room, dining room and kitchen, perfect for entertaining!  Windows abound offering a bright and airy beach feel with stunning views in all directions.  A dual set of French doors creates a seamless flow from LR & DR out to the main Ocean Front deck.  Enjoy the view down the State Park beach & the WWII submarine watching tower from the Kitchen sink window.
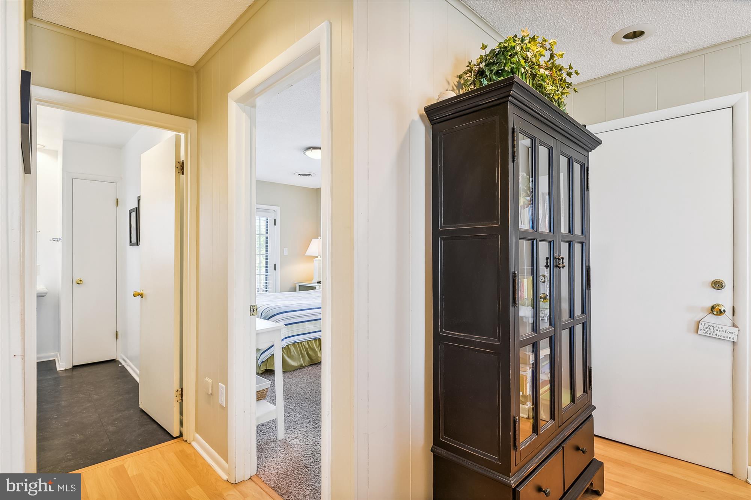
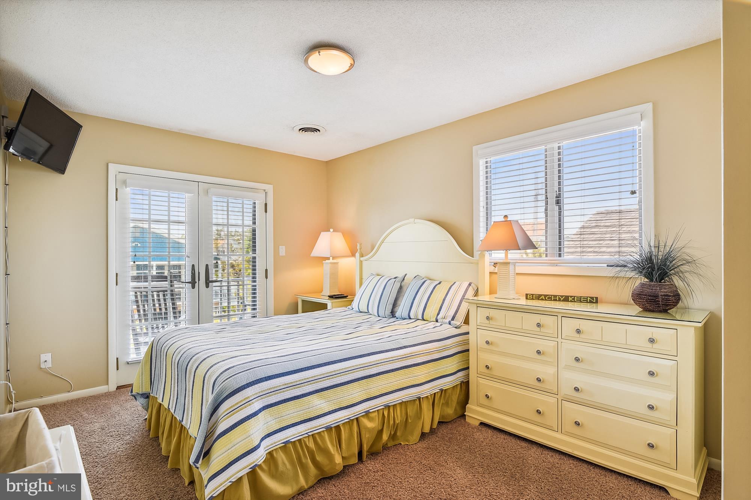
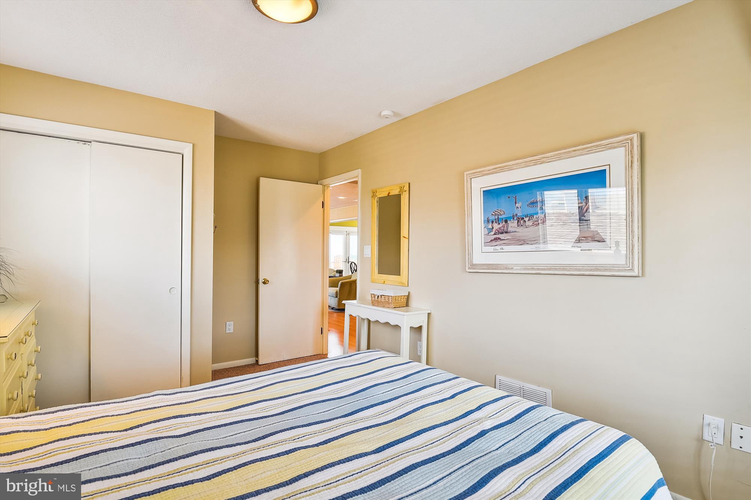
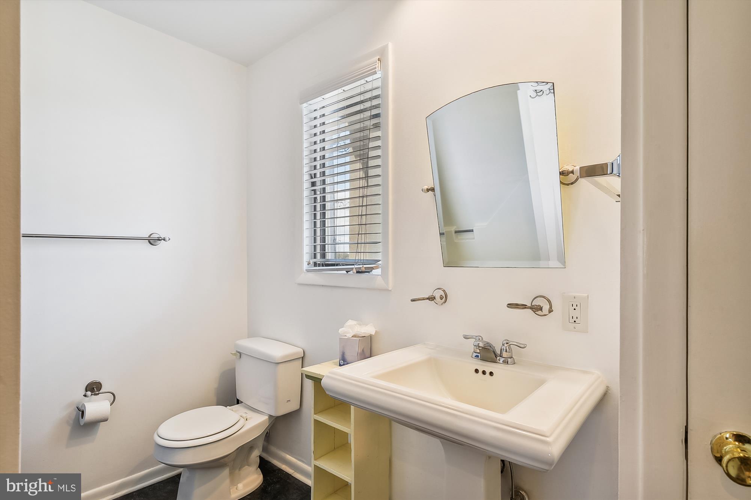
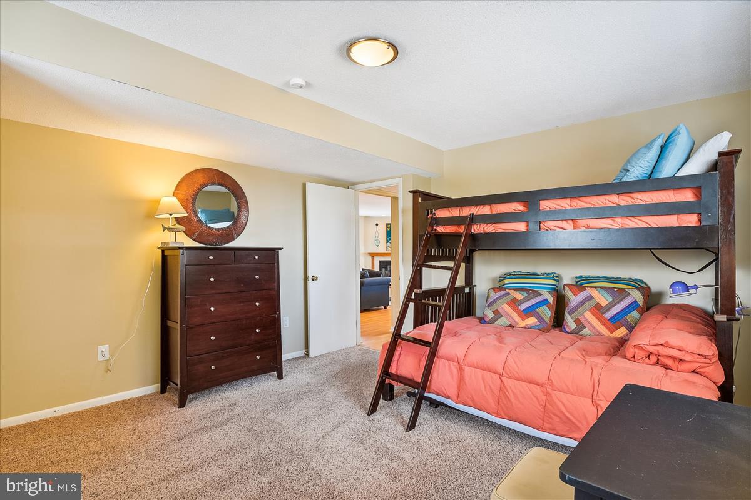
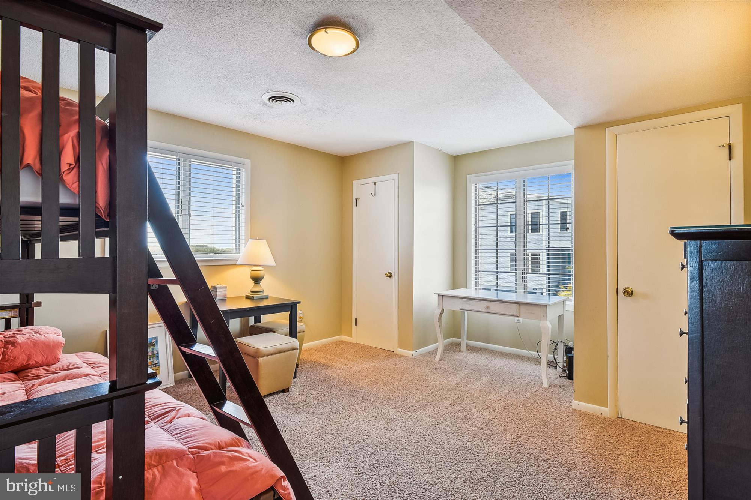
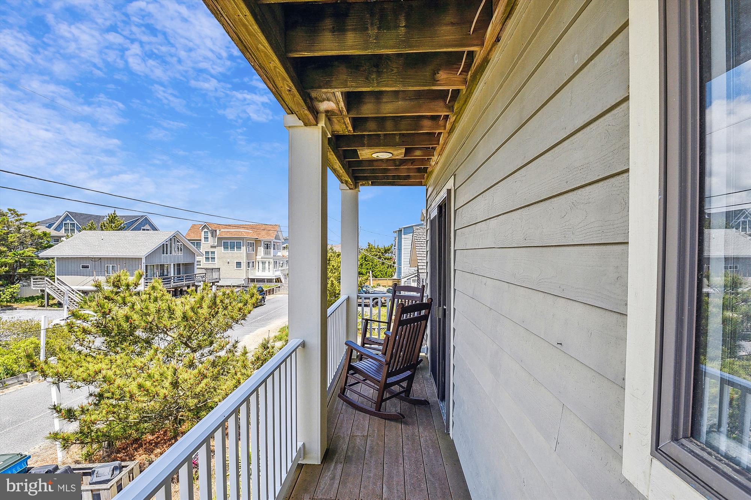
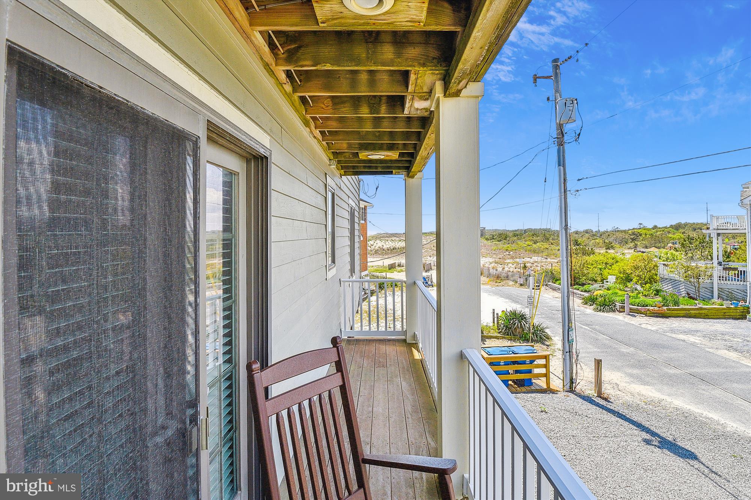
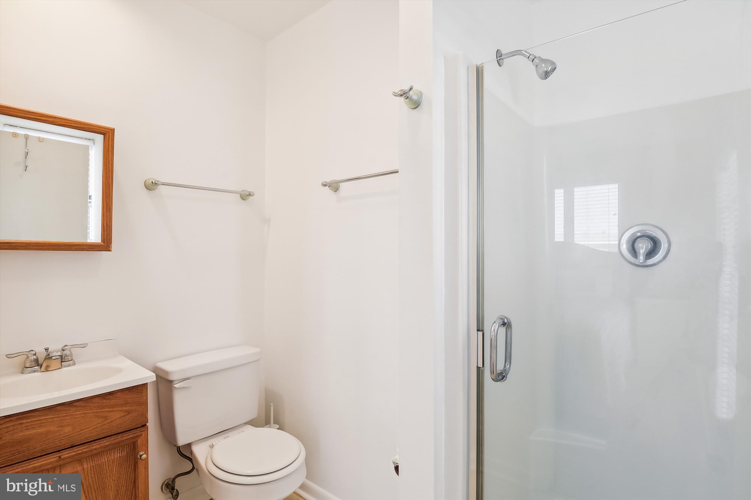
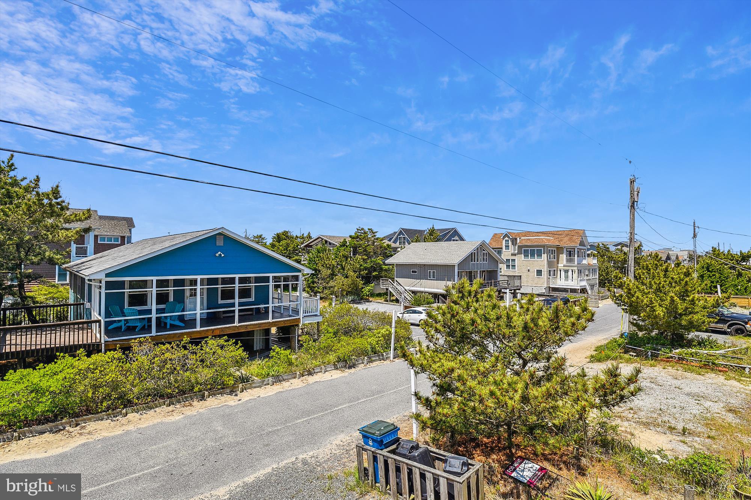
Two large guest bedrooms and a full bath are conveniently located off the great room on he main level, one with French doors to a west deck with views of the park and "people watching" on Ocean Drive.
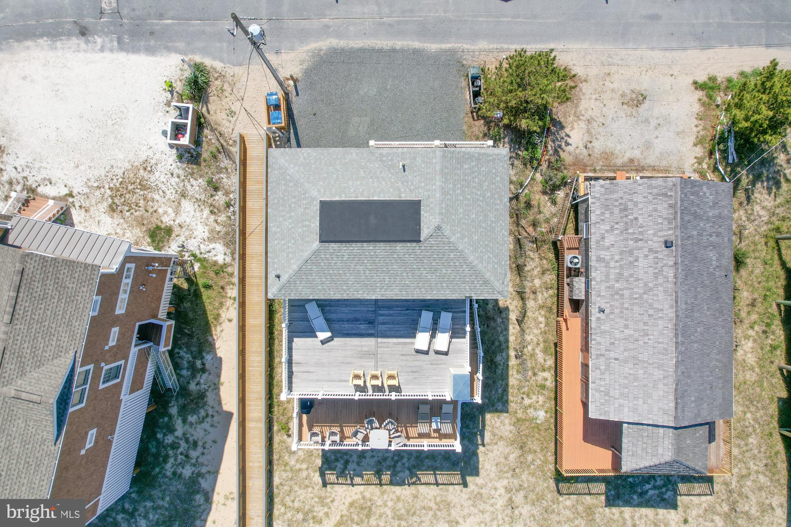
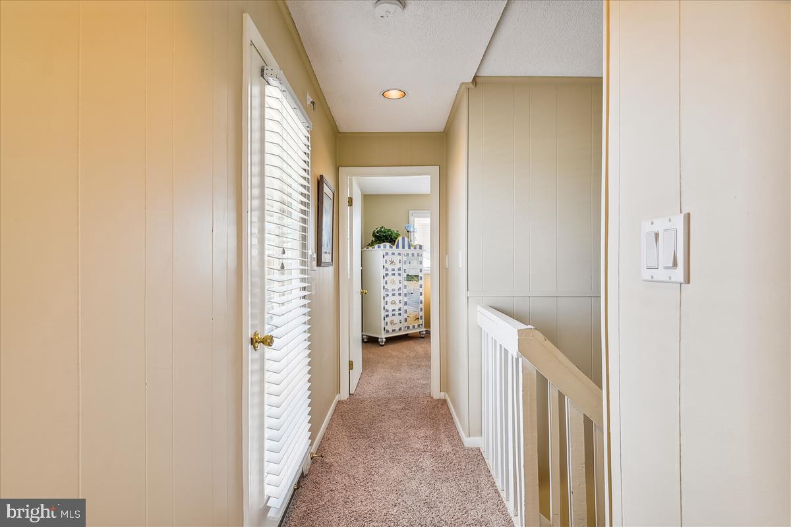
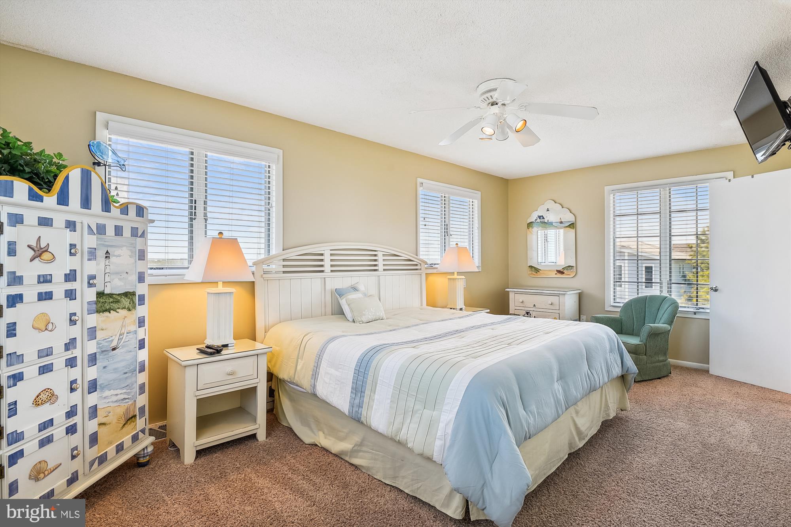
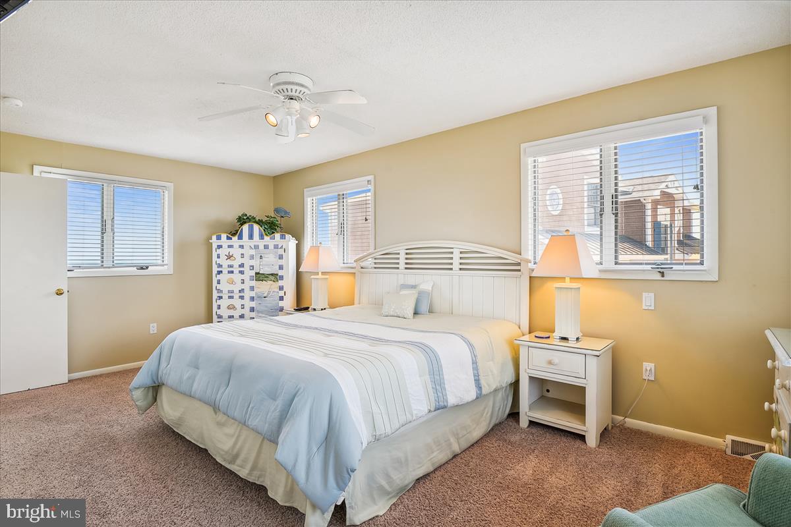
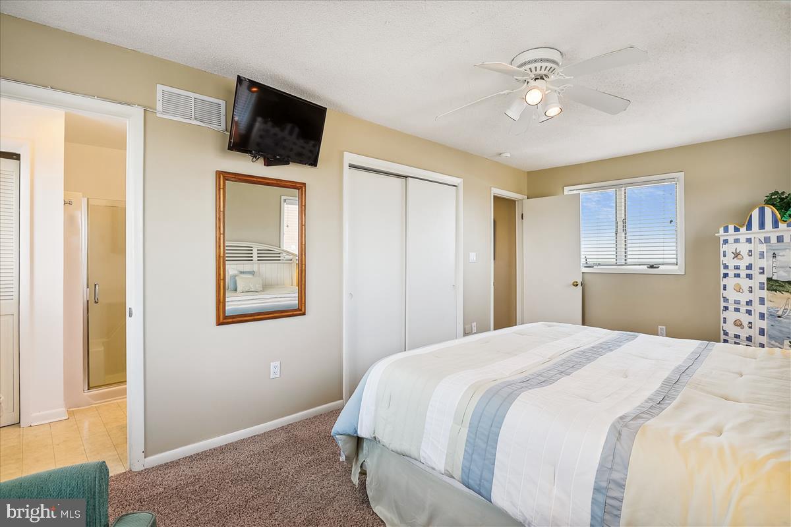
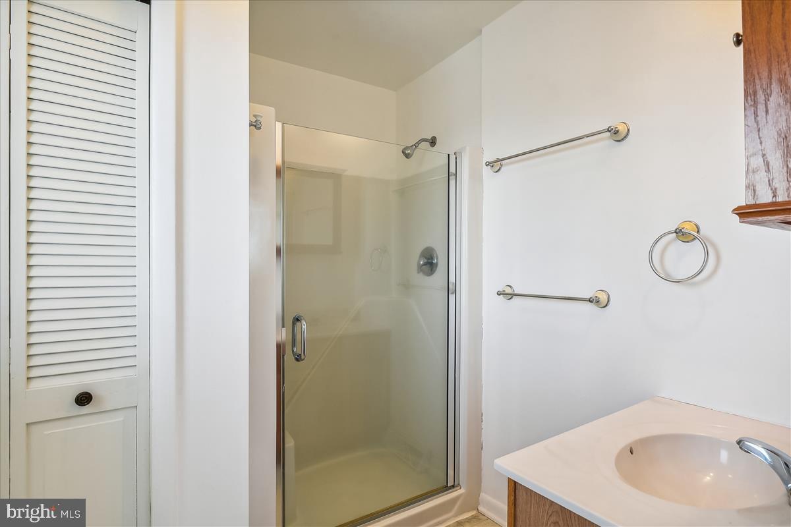
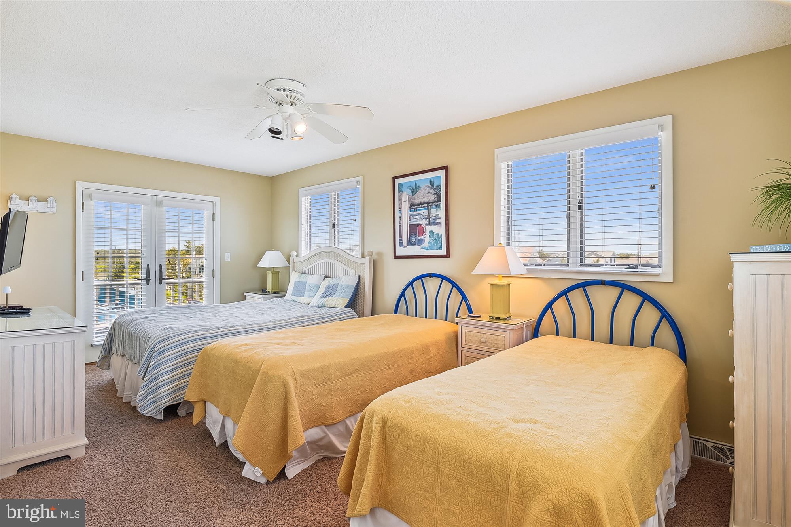
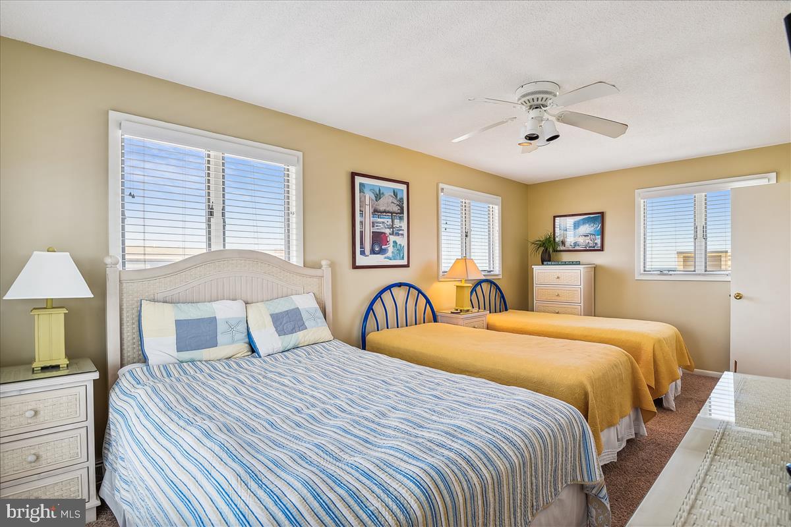
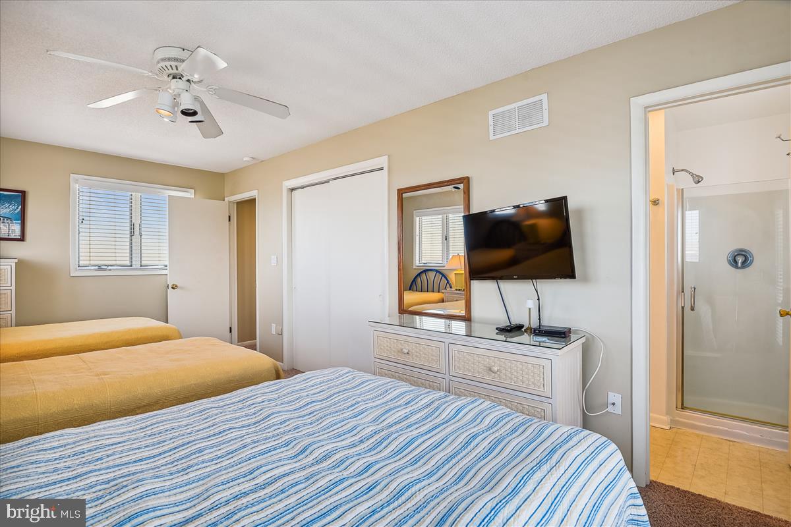
Two sunlit primary suites complete with en-suite baths are featured on the upper level, spilling out to a large Ocean Front sun deck with elevated ocean views.
Come see the sunrise over the ocean waves while sipping your morning brew or watch the sunsetting from the west balconies and decks as you enjoy all the beach has to offer all day and night.  
2 Electic Storm Shutters on East wall main level over 2 Atrium French Doors leading to oceanfront deck.

1206 S OCEAN DRIVE

Message successfully sent.

What would you like to know?

What is 3 + 4 ?

I agree to receive email communication and understand I can unsubscribe at any time.

I agree to be contacted by Charis Realty Group - Christine Issler, Broker via call, email, and text for real estate services. To opt out, you can reply 'stop' at any time or reply 'help' for assistance. You can also click the unsubscribe link in the emails. Message and data rates may apply. Message frequency may vary. Privacy Policy

Related Properties

Located in the charming waterfront village of S Anchorage Avenue. This luxurious waterfront, exceptional custom built and designed 5BR, 4.5BA residence, is perfectly situated along the picturesque canal of Jefferson Creek in sought-after South Bethany. This coastal inspired home showcases timeless coastal architecture and outstanding craftsmanship, and thoughtfully curated finishes throughout. Timeless materials designed & high-quality construction. The open floor plan offers large living and dining spaces. Wide-plank hardwood floors run throughout the home, complemented by a gourmet chef's kitchen featuring GE Café Series stainless steel appliances, a propane gas range, high-end custom cabinetry, glass subway tiles, floating shelves and an oversized quartz island that flows seamlessly into the spacious living and dining areas. Office area. Featuring propane fireplace, custom built-ins, high-end designer window treatments throughout the home, custom light fixtures and ceiling fans. Plantation shutters. The luxurious primary suite offers a private entrance to a waterfront balcony, a spa-like bathroom with Mosiac 24x24 tiled flooring, soaking tub, floor to ceiling tiled shower, built-in bench, built in shelving for convenience, frameless glass enclosure, handheld shower system, and dual sinks with quartz countertop. All the bedrooms are well-sized with large closets that have custom shelving. All bedrooms have fine finishes, recessed lighting and ceiling fans. The bathrooms include high-end fixtures and carefully chosen timeless features. Perfect home for entertaining family and friends. The home is being sold fully furnished. The home is filled with natural light and designed to capture beautiful water views. Great water views from every window in the house. Generous outdoor space takes outdoor living to a whole new level. Panoramic water views. Screened in porch and covered porch off the main level. Patio/sundeck with wide plank TREX deck and a covered patio area with recessed lighting and ceiling fans. Crown molding. Outdoor shower and a private boat dock with a swim ladder. Spectacular canal views, sunset and skyscapes. Plenty of storage, which includes a large storage area with TREX decking, garage, and large closets throughout the home. Nice sized paver driveway. Professionally landscaped yard with beautiful perennial gardens, and low-maintenance exterior materials. Irrigation and TruGreen Lawn treatment service contract. Paver path from the front to the back of the house on each side of the house. Landscaped 50x105x50x105 lot with electric dog fence. Additional highlights include an elevator servicing all living levels, dual-zone propane heating and cooling, and exterior lighting. Ranai tankless hot water heater. Hardiplank siding, and metal accent roof. This home is well maintained and cared for.  Direct access to Jefferson Creek and Little Assawoman Bay, you'll enjoy boating, paddleboarding, jet skiing, kayaking, fishing, and crabbing right from your backyard. T waterway access. This location is rarely available on the west side of S Anchorage Street. Just a short walk to South Bethany's beach. On the East end of South Anchorage Street, there is a designated crossover to the beach. Just minutes from restaurants, shopping, golf, state parks, & downtown Bethany Beach, this exceptional property offers the best of Delaware's coastal lifestyle.
#DESU2115780

SOUTH BETHANY

25 S ANCHORAGE AVENUE

4 Beds

3 Baths

3,700 Sq.Ft.

$3,400,000

MLS#: DESU2115780

Simply stunning and positioned just three homes from the oceanfront, this exceptional coastal residence is just steps from South Bethany’s, wide lifeguarded beach. Beautifully appointed with high-end finishes and thoughtful features throughout, the home offers an elevator servicing all levels and an inverted floor plan that brings the main living spaces to the top floor. Here, terrazzo flooring flows throughout an impressive open-concept great room with a soaring vaulted ceiling and walls of glass filling the space with natural light. A gas fireplace framed by a distinctive wood-planked accent wall creates a warm focal point, while the living and dining areas flow seamlessly into the gourmet kitchen. Glass doors extend the living space outdoors to a large screened porch ideal for outdoor dining and an adjoining deck perfect for grilling. The gourmet kitchen is as beautiful as it is functional, featuring abundant white cabinetry, a coastal-inspired subway tile backsplash, stainless steel appliances, two dishwashers, and an impressive oversized center island topped with warm wood. Just off the great room, the spacious primary suite offers a private retreat with an impressive spa-like bathroom featuring a large soaking tub and separate tiled shower with multiple shower heads. A convenient half bathroom completes this level. The middle level offers four spacious guest bedrooms and three full bathrooms, providing plenty of room for family and guests. A designated laundry area is conveniently located on this floor, while a large covered porch creates another inviting outdoor living space. The ground level features a welcoming foyer and an additional full bathroom, along with a large utility area equipped with a washer and dryer, utility sink, and additional refrigerator. A generous storage room provides plenty of space for bikes, beach chairs, and coastal essentials, while covered parking and an outdoor shower make coming and going from the beach effortless.
#DESU2119972

SOUTH BETHANY

5 S 7TH STREET

5 Beds

5 Baths

3,100 Sq.Ft.

$3,599,000

MLS#: DESU2119972

Send a message

Message successfully sent.

Your message

What is 3 + 4 ?

Reason for contacting?

I agree to receive email communication and understand I can unsubscribe at any time.

I agree to be contacted by Charis Realty Group - Christine Issler, Broker via call, email, and text for real estate services. To opt out, you can reply 'stop' at any time or reply 'help' for assistance. You can also click the unsubscribe link in the emails. Message and data rates may apply. Message frequency may vary. Privacy Policy

Sign Out

Virtual Assistant

Would you like to take the next step with this property? We can help you schedule a showing or virtual tour, or send you more details.

Yes, I would like more information.

Thank You for Your Reply, One of Our Agents will contact you as soon as possible

No, maybe later.

Thank you, you can always contact me via email, phone number or through the contact form.

Realhub AI

Lucy - Your AI-Powered Realtor

Update Your Temporary Password

Personalize your search

Enter your email and we'll notify you immediately when new listings match what you're looking for.

or enter email address

Already have an account ? Login here

Continue your home search

I agree to receive communications and understand I can unsubscribe at any time.

I agree to be contacted by Charis Realty Group - Christine Issler, Broker via call, email, and text for real estate services. To opt out, you can reply 'stop' at any time or reply 'help' for assistance. You can also click the unsubscribe link in the emails. Message and data rates may apply. Message frequency may vary. Privacy Policy

Already have an account ? Login here

We use cookies

We use cookies primarily for analytics to enhance your experience. By accepting, you agree to our use of these cookies. You can manage your preferences or learn more about our cookies policy.