


Property
Beds
3
Full Baths
2
1/2 Baths
1
Year Built
2026
Sq.Footage
1,250
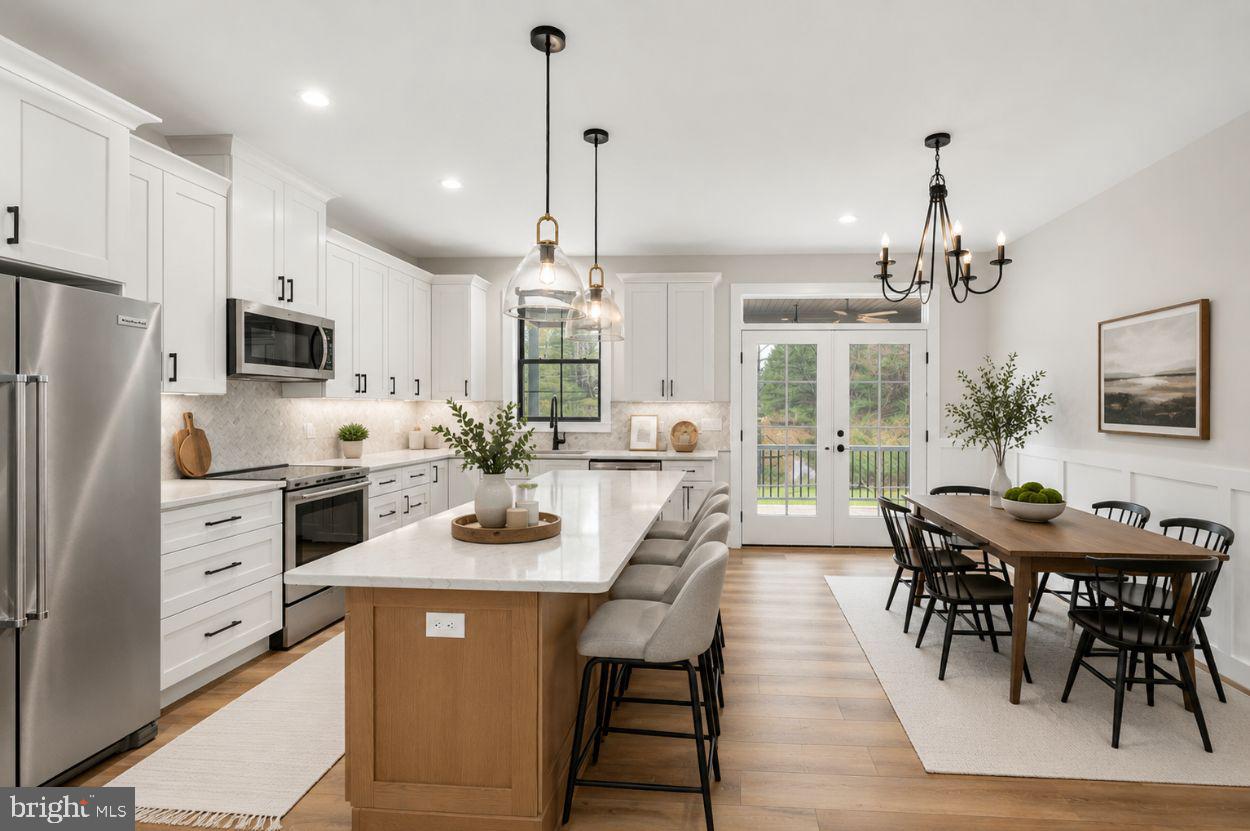
Brand new modern mountain retreat designed to bring the outdoors into everyday living. Incredible panoramic Mountain & Valley VIEWS provide the backdrop for this contemporary home with deeded access to the Shenandoah River, your own private island, and several lakes all within an hour to DC area! The Al Fresco pairs clean architectural lines with bright, open living spaces and generous windows that keep the mountain setting in view. Every inch of this home has been thoughtfully designed - from the incredible BALCONY PATIO to the upper level SAUNA room. The kitchen, dining, and living areas create a welcoming space for cooking, gathering, and entertaining, with an island that keeps everyone connected. Outdoor living is central to the design, with inviting spaces for open-air dining, morning coffee, and evenings enjoying the scenery. A private primary retreat and two additional bedrooms offer room for family and guests, while the home's indoor-outdoor connection makes a weekend escape feel like an everyday experience. Make it your own with selections for siding, roofing, flooring, countertops, and other finishes, plus available custom options. Plans and architectural images illustrate the proposed design; final features, finishes, and options will be established in the construction agreement/Contract. Some images do not reflect standard features, finishes, materials or lot features - photos similar. Estimated build time is 8 months. The homesite offers a gentle slope for a walk-out and yard, near Blue Ridge Reserve conservation land. Shenandoah Farms residents enjoy deeded access to the Shenandoah River, Lake of the Clouds, Spring Lake, and Treasure Island, along with a river boat landing, recreation areas, and a community center. Forests, rolling vistas, and nearby wineries complete the mountain setting. Close to G. Richard Thompson Wildlife Management Area, hiking, and Appalachian Trail access, with Shenandoah National Park and Skyline Drive nearby. Front Royal offers shopping, dining, and entertainment, and the location provides access to commuter routes. Numeric address is for listing purposes; permanent address will be assigned near completion. Shown by appointment. CONTACT LISTING AGENT FOR DIRECTIONS. Agent/Owner. Other lots and floor plans are available throughout Linden and Front Royal.
Features & Amenities
Interior
-
Other Interior Features
Kitchen Island, Pantry, Recessed Lighting, Walk-In Closet(s), Open Floorplan
-
Total Bedrooms
3
-
Bathrooms
2
-
1/2 Bathrooms
1
-
Above Grade Finished Area
1250.0
-
Basement YN
NO
-
Cooling YN
YES
-
Cooling
Central Air, Electric
-
Heating YN
YES
-
Heating
Electric, Central, Heat Pump
-
Main Level Bedrooms
1
-
Pet friendly
N/A
Exterior
-
Garage
No
-
Parking
Driveway
-
Pool
No
-
Waterfront YN
NO
-
View
Mountain(s), Valley
Area & Lot
-
Lot Size(acres)
0.46
-
Lot Size(square feet)
20,037
-
Property Type
Residential
-
Property Sub Type
Single Family Residence
-
Architectural Style
Contemporary
Price
-
Sales Price
$599,000
-
Sq. Footage
1,250
-
Price/SqFt
$479
HOA
-
Association
YES
-
Association Fee
$350
-
Association Fee Frequency
Annually
-
Association Fee Includes
N/A
-
Total Monthly Fees
true
School District
-
Elementary School
N/A
-
Middle School
N/A
-
High School
N/A
Property Features
-
New Construction
YES
-
Association Amenities
Picnic Area, Boat Dock
-
Foundation Details
Permanent
-
Senior Community YN
NO
Schedule a Showing
Showing scheduled successfully.
Mortgage calculator
Estimate your monthly mortgage payment, including the principal and interest, property taxes, and HOA. Adjust the values to generate a more accurate rate.
Your payment
Principal and Interest:
$
Property taxes:
$
HOA fees:
$
Total loan payment:
$
Total interest amount:
$
Location
County
WARREN
Elementary School
Middle School
High School
Listing Courtesy of Philip E Vaught, Keller Williams Realty/Lee Beaver & Assoc.
RealHub Information is provided exclusively for consumers' personal, non-commercial use, and it may not be used for any purpose other than to identify prospective properties consumers may be interested in purchasing. All information deemed reliable but not guaranteed and should be independently verified. All properties are subject to prior sale, change or withdrawal. RealHub website owner shall not be responsible for any typographical errors, misinformation, misprints and shall be held totally harmless.

Salesperson, Realtor
Margo Miller
Call Margo today to schedule a private showing.

* Listings on this website come from the FMLS IDX Compilation and may be held by brokerage firms other than the owner of this website. The listing brokerage is identified in any listing details. Information is deemed reliable but is not guaranteed. If you believe any FMLS listing contains material that infringes your copyrighted work please review our DMCA policy and learn how to submit a takedown request.© 2024 FMLS.
Related Properties
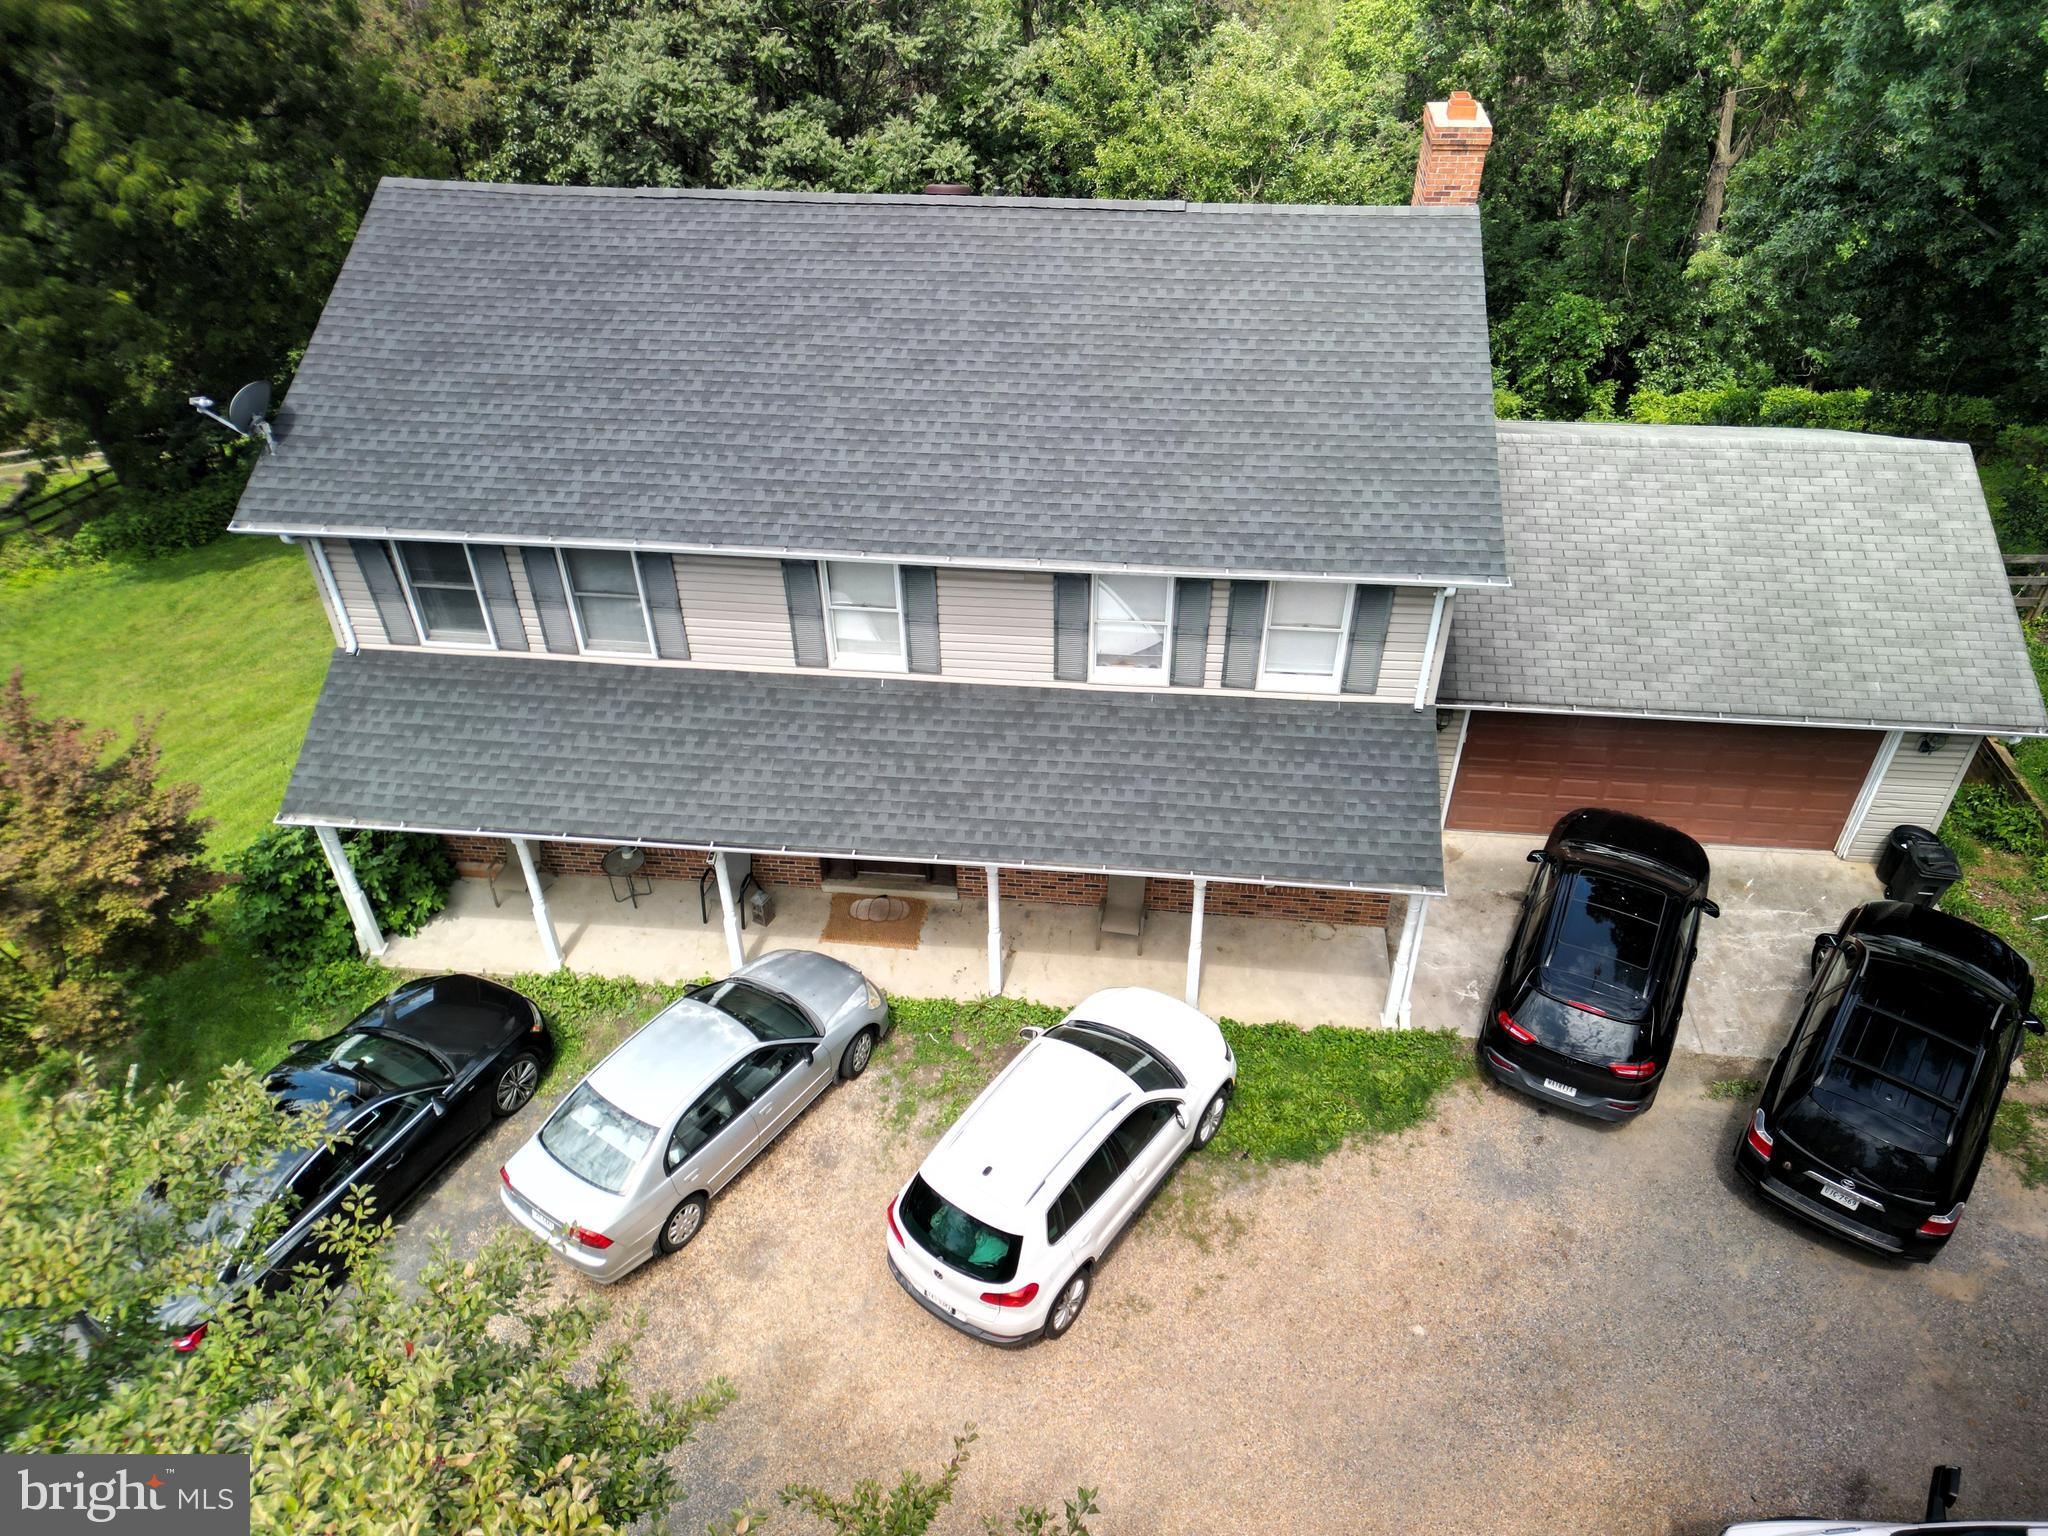
LINDEN
LOT 76 SLEEPY HOLLOW ROAD
3 Beds
2 Baths
3,504 Sq.Ft.
$599,000
MLS#: VAWR2014796
LINDEN
92 APPLE ORCHARD DRIVE
4 Beds
3 Baths
2,240 Sq.Ft.
$485,000
MLS#: VAWR2014886

LINDEN
1388 GRANNY SMITH ROAD
3 Beds
2 Baths
2,698 Sq.Ft.
$649,000
MLS#: VAWR2015754

LINDEN
119 LEE DRIVE
3 Beds
2 Baths
1,579 Sq.Ft.
$699,000
MLS#: VAWR2015848

LINDEN
160 CAMP DAVID CT
3 Beds
3 Baths
2,620 Sq.Ft.
$672,500
MLS#: VAWR2015654

LINDEN
662 NORTHERN SPY DRIVE
4 Beds
3 Baths
2,736 Sq.Ft.
$479,737
MLS#: VAWR2015784

LINDEN
113 LEE DRIVE
3 Beds
2 Baths
1,480 Sq.Ft.
$555,000
MLS#: VAWR2015618

LINDEN
LOT 75 SLEEPY HOLLOW ROAD
3 Beds
2 Baths
3,504 Sq.Ft.
$564,900
MLS#: VAWR2014418

LINDEN
327 WOODPECKER WAY
3 Beds
3 Baths
2,844 Sq.Ft.
$599,900
MLS#: VAWR2015526
