
Colonial, Traditional
1222 INDIAN TRAIL DRIVE
DOWNINGTOWN, PA 19335
MLS#: PACT2134488
$875,000


Property
Beds
4
Full Baths
2
1/2 Baths
1
Year Built
2000
Sq.Footage
3,336
Welcome to 1222 Indian Trail Drive, tucked away on a quiet cul-de-sac in the desirable Stonegate community and Downingtown Area School District. Offering more than 3,300 square feet of above-grade living space, this 4-bedroom, 2.5-bath home combines impressive architectural details, flexible living spaces and a wonderfully private setting. A dramatic two-story foyer with a beautiful oak staircase welcomes you inside, where one of the home's most memorable features awaits—a gorgeous custom library with floor-to-ceiling built-ins. An additional private office provides even more flexibility for working from home. At the heart of the home is the spectacular two-story family room with soaring ceilings, fireplace, expansive windows and second-floor overlook. The open kitchen and casual dining area flow into a light-filled sunroom with direct access to the rear deck. A formal dining room, first-floor laundry and two-car garage complete the main level. Upstairs are four generously sized bedrooms and two full baths, including a spacious primary suite with vaulted ceiling and private en-suite bath. Thoughtfully maintained and updated, the home features a roof replaced in 2020, siding replaced in 2016, and HVAC and central air updated in 2023. The rear deck overlooks a peaceful wooded area and land deeded to the Stonegate development, providing a beautiful natural backdrop and added privacy. The enormous walkout basement offers exceptional storage and exciting potential for future finished living space, with builder-installed insulation and sliding doors leading outside. From the show-stopping custom library and soaring two-story family room to the peaceful wooded backdrop and thoughtfully maintained interior, 1222 Indian Trail Drive is a home with both presence and personality. There is so much here that simply can't be appreciated from the photos alone—come tour this special Stonegate home and experience it for yourself.
Features & Amenities
Interior
-
Other Interior Features
Ceiling Fan(s)
-
Total Bedrooms
4
-
Bathrooms
2
-
1/2 Bathrooms
1
-
Above Grade Finished Area
3336.0
-
Basement YN
YES
-
Cooling YN
YES
-
Cooling
Central Air, Ceiling Fan(s), Gas
-
Fireplace YN
YES
-
Heating YN
YES
-
Heating
Natural Gas, Forced Air
-
Pet friendly
N/A
Exterior
-
Garage
Yes
-
Garage spaces
2
-
Construction Materials
Brick Veneer, Vinyl Siding
-
Parking
Garage, Driveway, Inside Entrance, Attached
-
Pool
No
-
Waterfront YN
NO
-
View
Panoramic, Pasture, Scenic
Area & Lot
-
Lot Size(acres)
0.44
-
Lot Size(square feet)
19,166
-
Property Type
Residential
-
Property Sub Type
Single Family Residence
-
Architectural Style
Colonial, Traditional
Price
-
Sales Price
$875,000
-
Tax Amount
$12,236
-
Sq. Footage
3,336
-
Price/SqFt
$262
HOA
-
Association
YES
-
Association Fee
$415
-
Association Fee Frequency
Annually
-
Association Fee Includes
N/A
School District
-
Elementary School
BRADFORD HEIGHTS
-
Middle School
DOWNINGTOW
-
High School
DOWNINGTOWN HIGH SCHOOL WEST CAMPUS
Property Features
-
New Construction
NO
-
Foundation Details
Concrete Perimeter
-
Senior Community YN
NO
-
Sewer
Public Sewer
-
Tax Lot
0257
-
Water Source
Public
Schedule a Showing
Showing scheduled successfully.
Mortgage calculator
Estimate your monthly mortgage payment, including the principal and interest, property taxes, and HOA. Adjust the values to generate a more accurate rate.
Your payment
Principal and Interest:
$
Property taxes:
$
HOA fees:
$
Total loan payment:
$
Total interest amount:
$
Location
County
CHESTER
Elementary School
BRADFORD HEIGHTS
Middle School
DOWNINGTOW
High School
DOWNINGTOWN HIGH SCHOOL WEST CAMPUS
Listing Courtesy of Megan Romano, Keller Williams Main Line
RealHub Information is provided exclusively for consumers' personal, non-commercial use, and it may not be used for any purpose other than to identify prospective properties consumers may be interested in purchasing. All information deemed reliable but not guaranteed and should be independently verified. All properties are subject to prior sale, change or withdrawal. RealHub website owner shall not be responsible for any typographical errors, misinformation, misprints and shall be held totally harmless.

Salesperson, Realtor
Margo Miller
Call Margo today to schedule a private showing.

* Listings on this website come from the FMLS IDX Compilation and may be held by brokerage firms other than the owner of this website. The listing brokerage is identified in any listing details. Information is deemed reliable but is not guaranteed. If you believe any FMLS listing contains material that infringes your copyrighted work please click here to review our DMCA policy and learn how to submit a takedown request.© 2024 FMLS.
Related Properties

DOWNINGTOWN
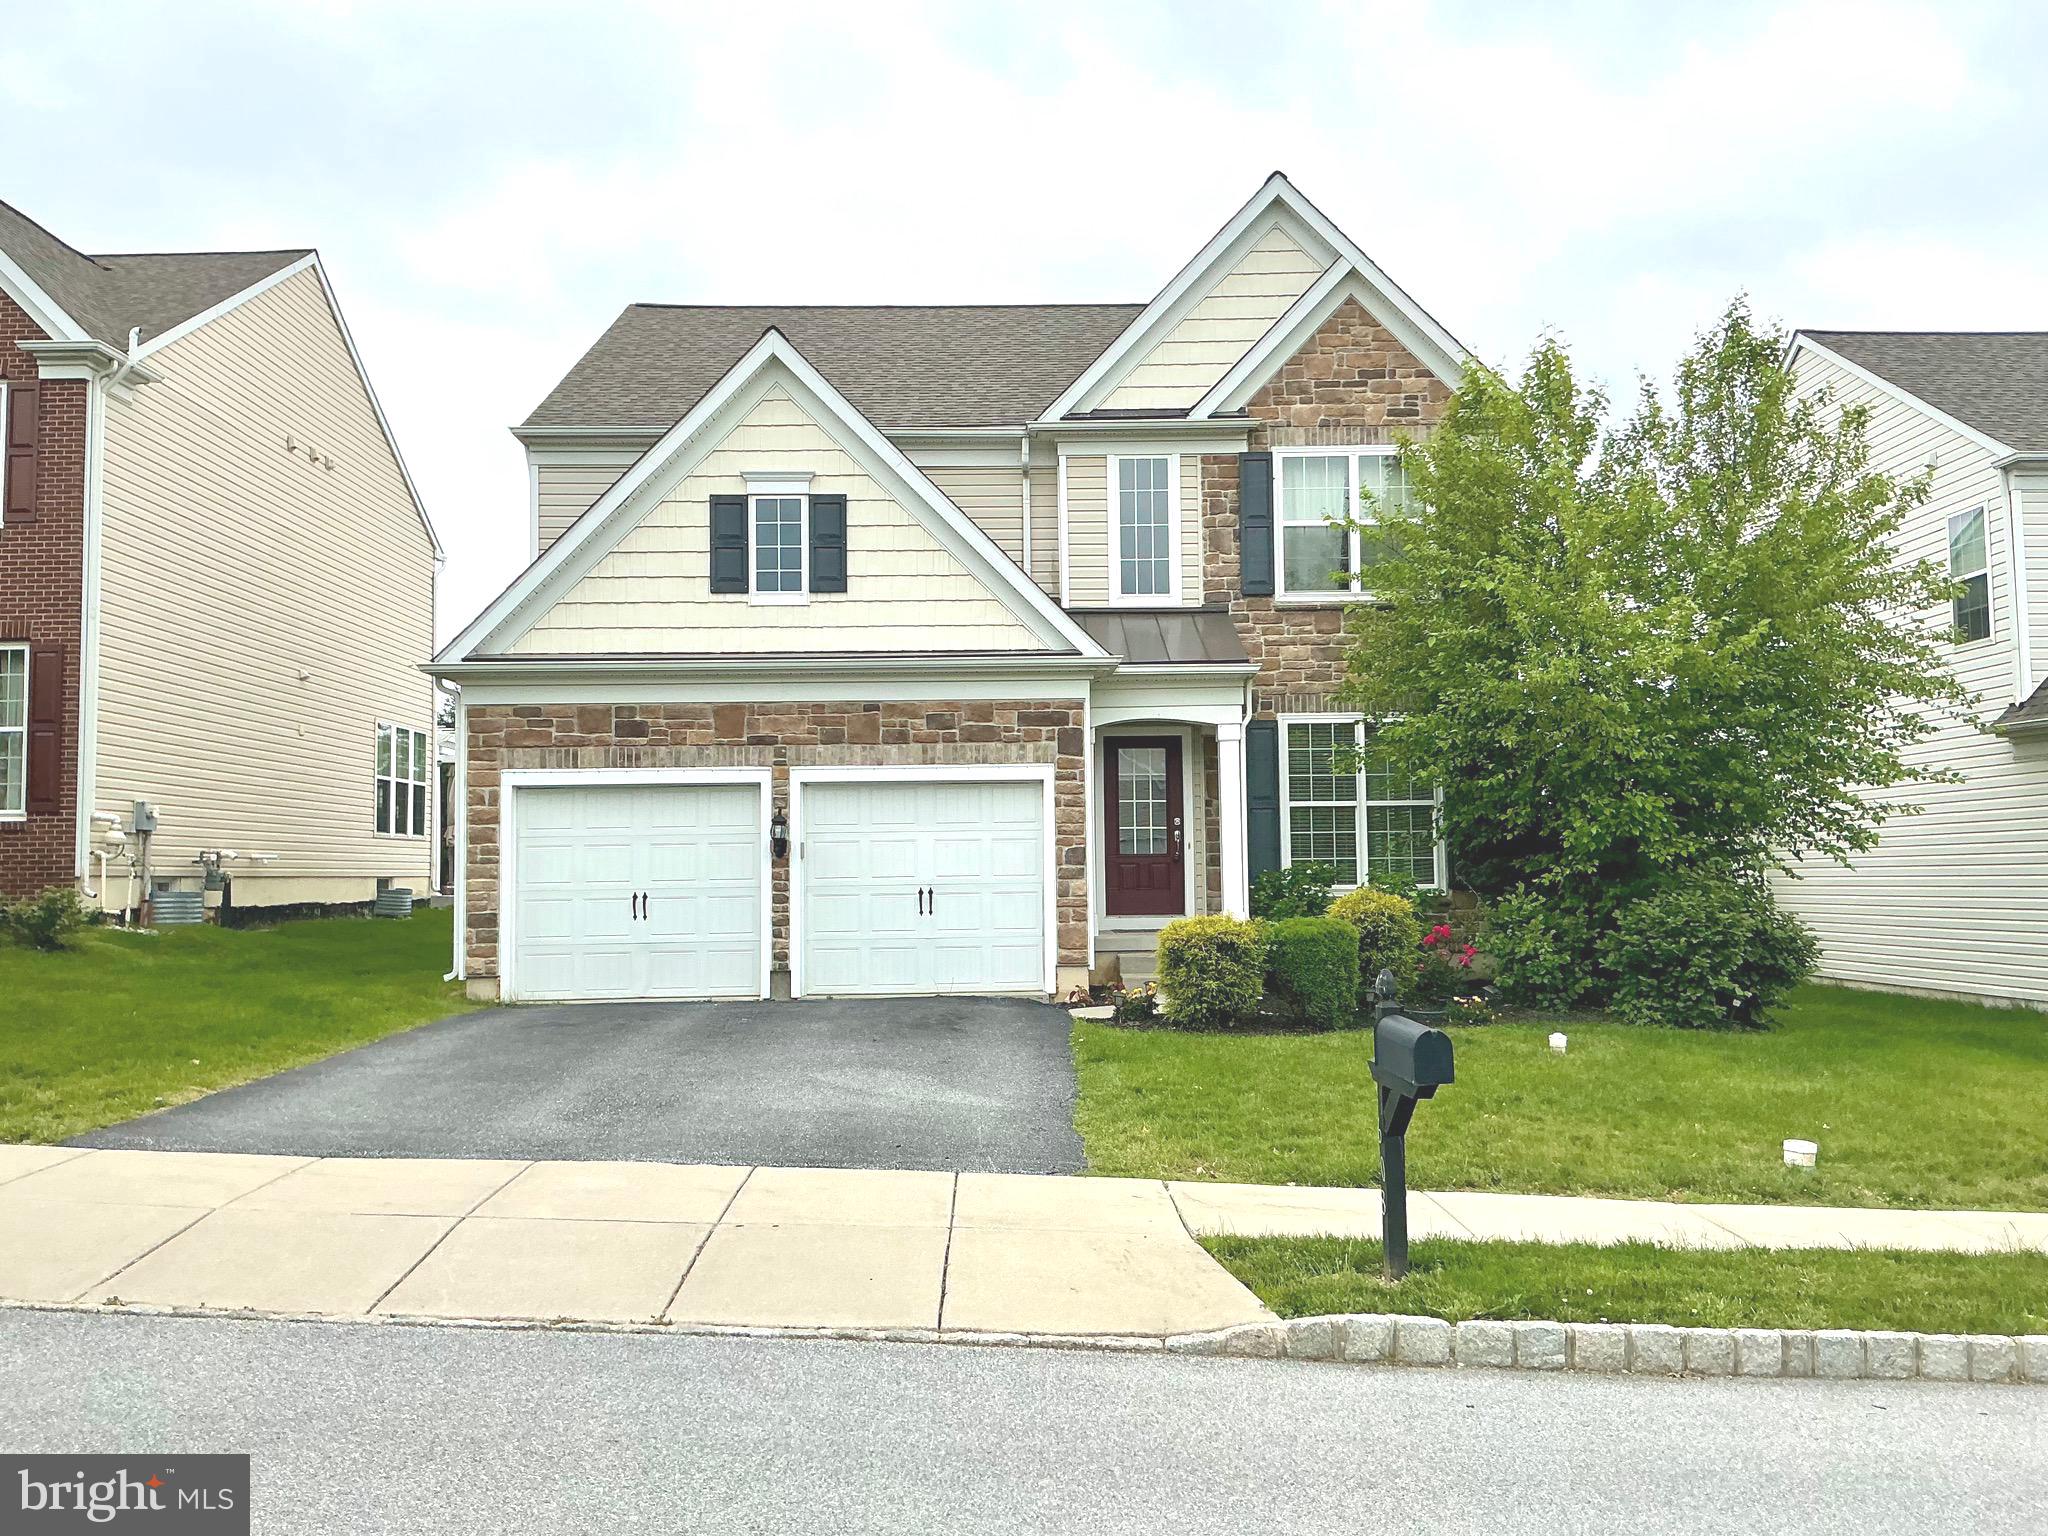
903 BRITTNEY TERRACE
5 Beds
3 Baths
5,004 Sq.Ft.
$950,000
MLS#: PACT2131840
DOWNINGTOWN
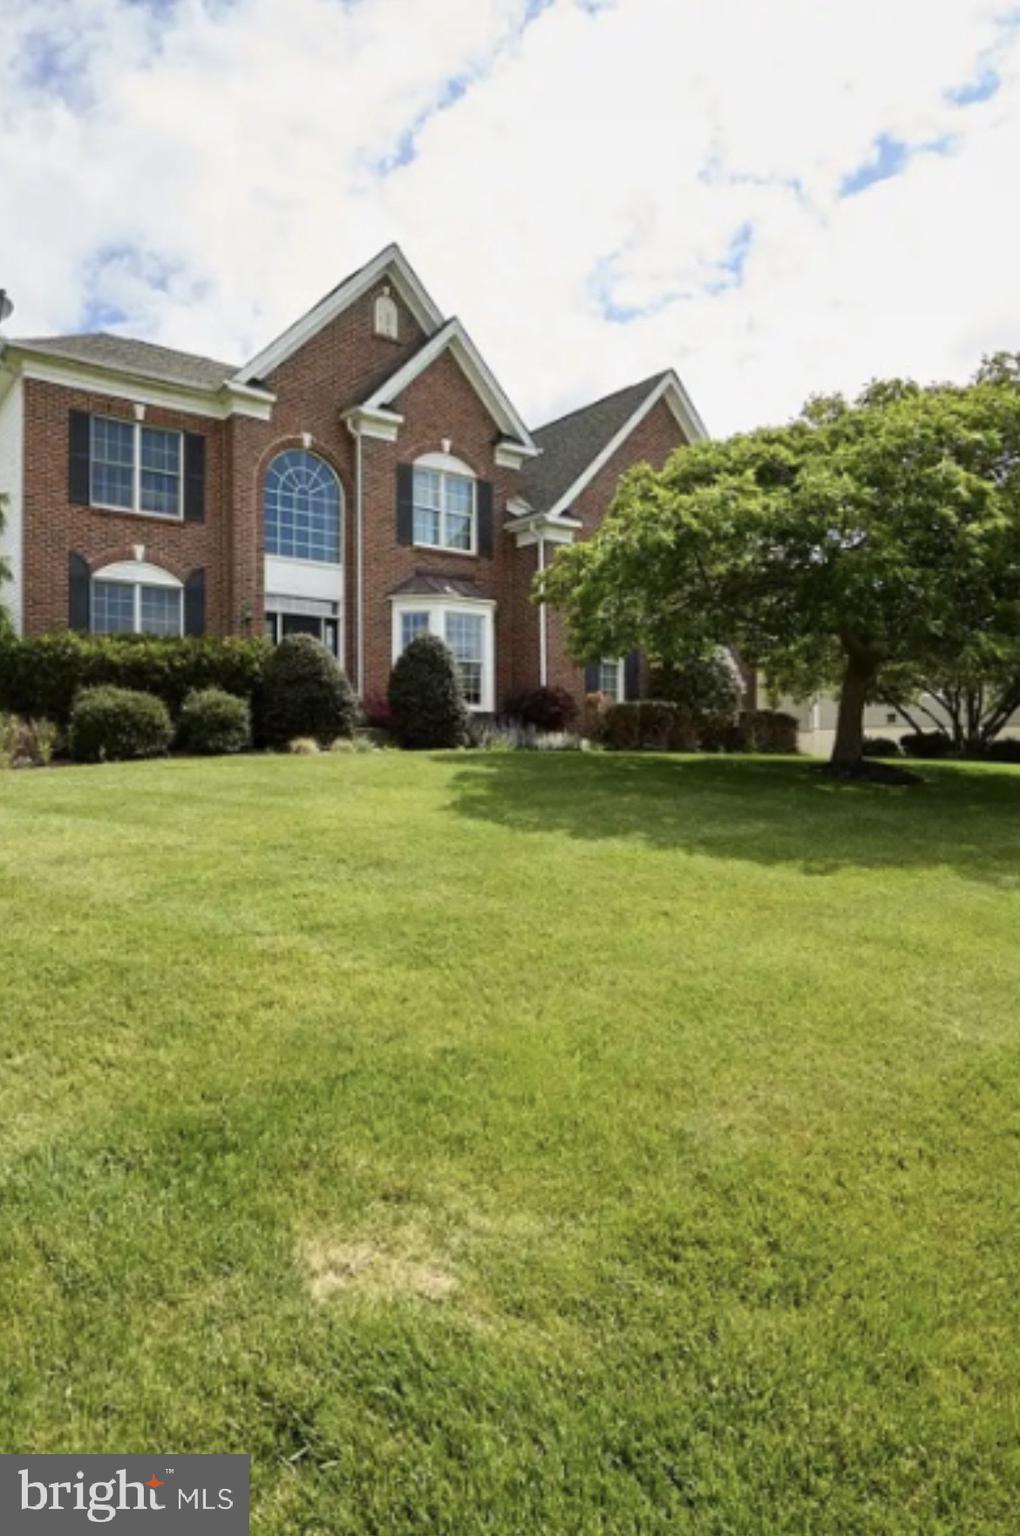
608 EMPIRE DRIVE
4 Beds
2 Baths
3,174 Sq.Ft.
$734,900
MLS#: PACT2128170

DOWNINGTOWN
1206 GILRAY DRIVE
2 Beds
3 Baths
2,399 Sq.Ft.
$729,900
MLS#: PACT2135072
DOWNINGTOWN
1479 ALTON WAY
4 Beds
3 Baths
4,976 Sq.Ft.
$949,000
MLS#: PACT2126968

DOWNINGTOWN
171 HIGHSPIRE ROAD
4 Beds
2 Baths
2,881 Sq.Ft.
$750,000
MLS#: PACT2135678
DOWNINGTOWN
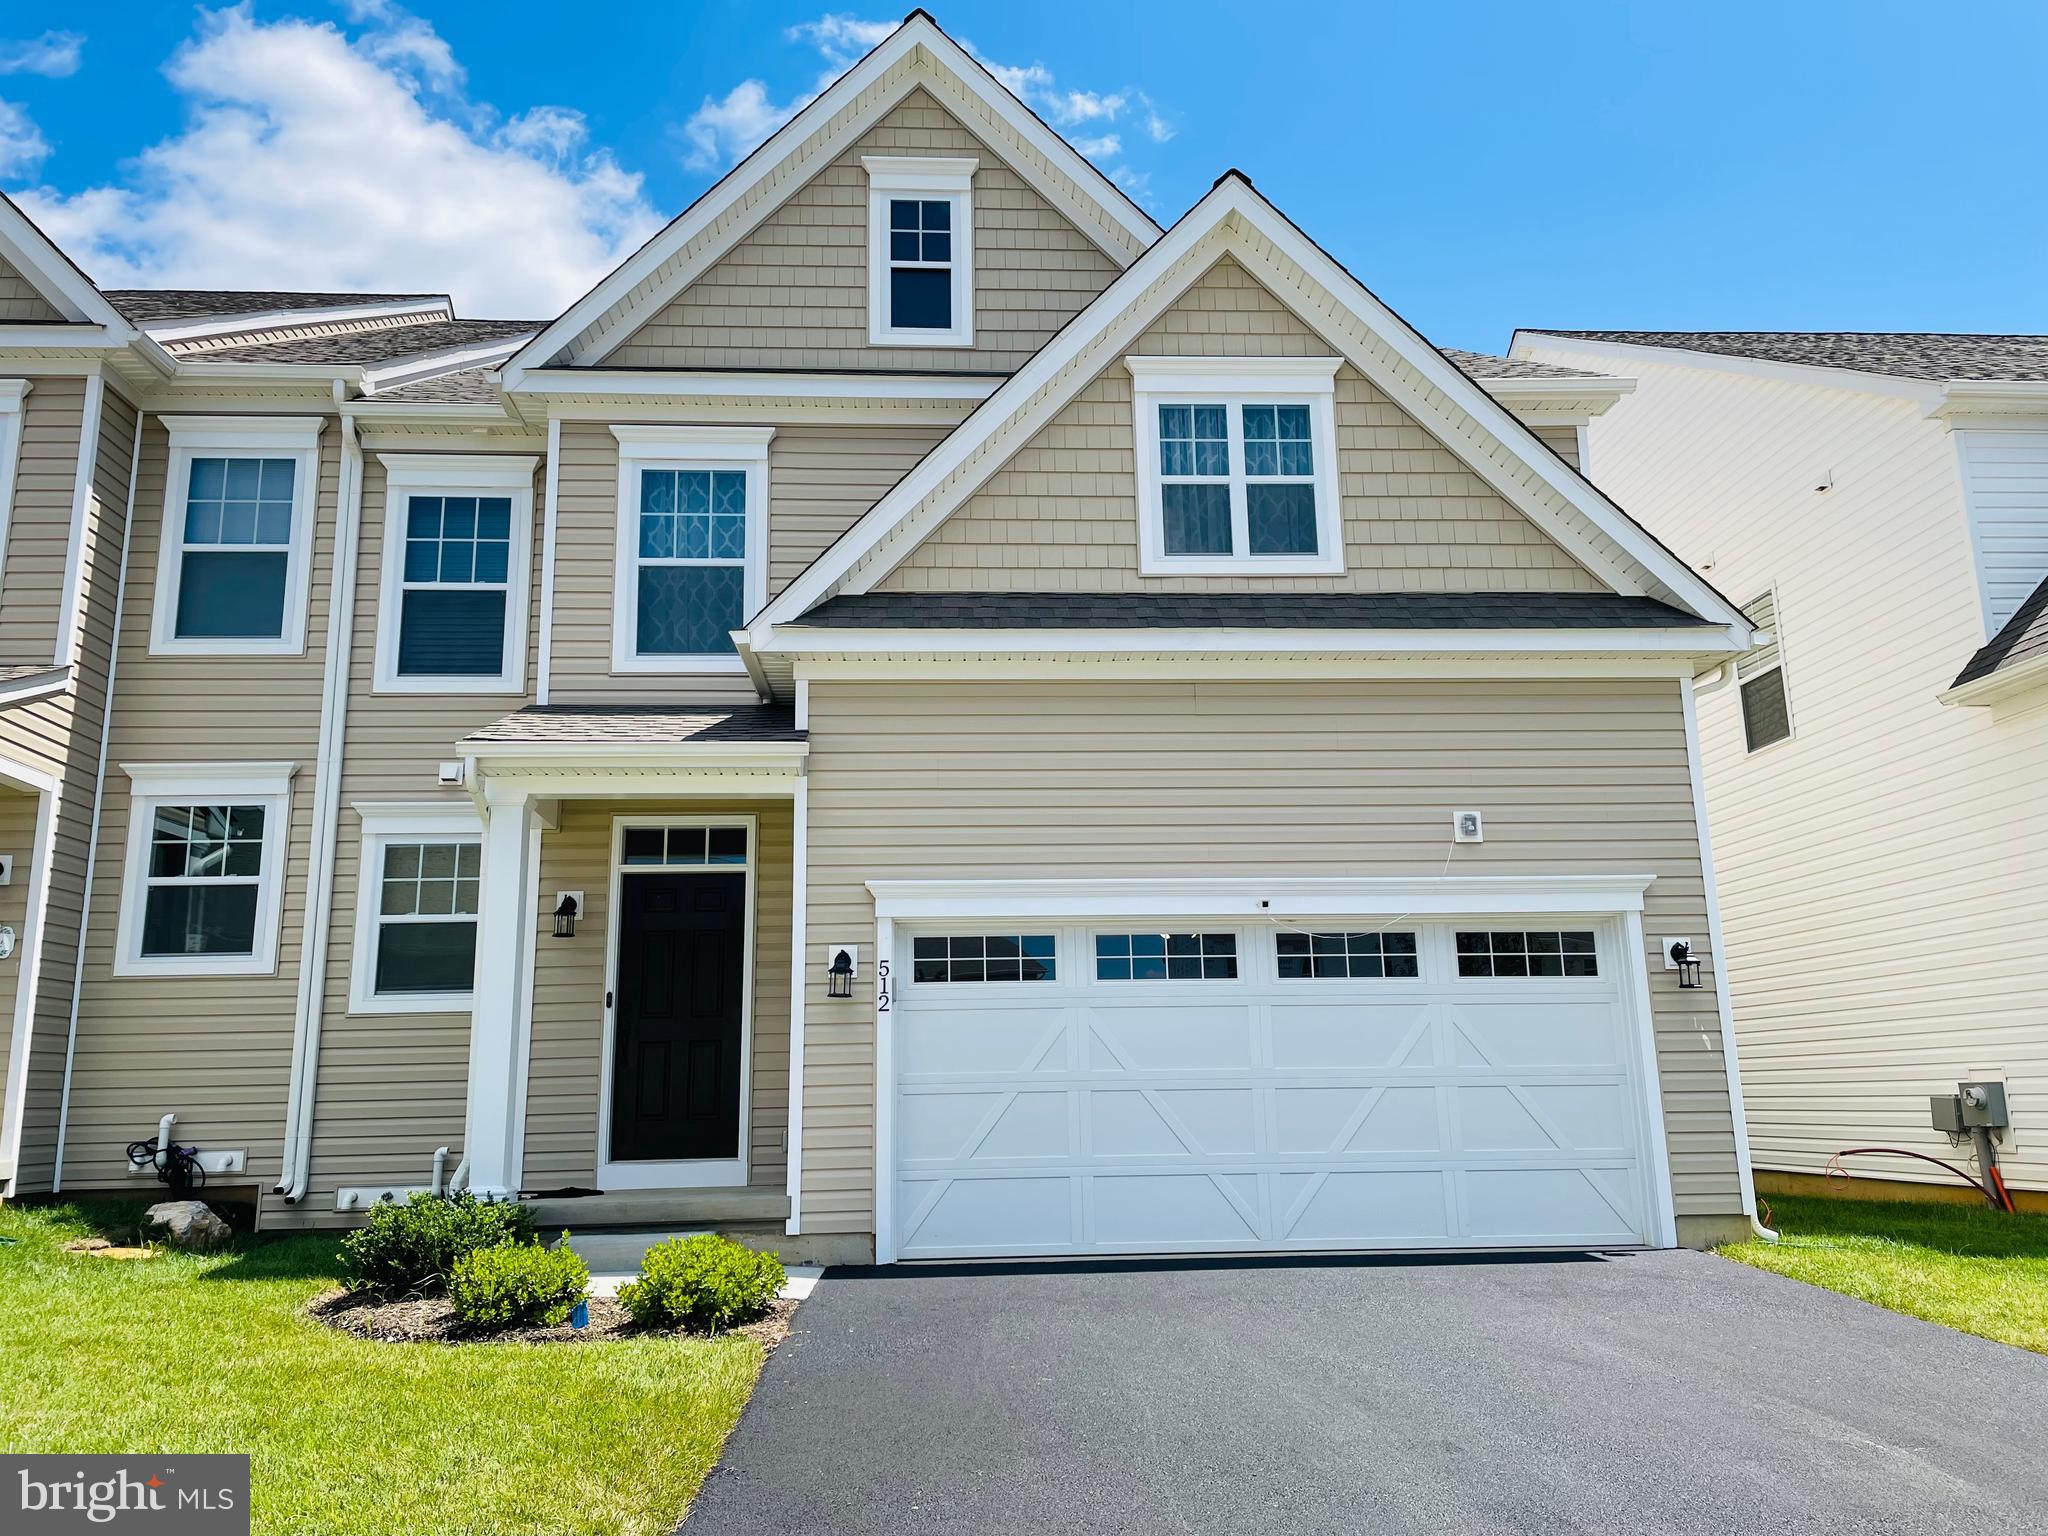
512 LEWIS STREET
3 Beds
5 Baths
3,530 Sq.Ft.
$895,000
MLS#: PACT2129074

DOWNINGTOWN
1200 FLORENCE COURT
5 Beds
3 Baths
4,885 Sq.Ft.
$975,000
MLS#: PACT2134482

DOWNINGTOWN
1530 CRICKET WAY
4 Beds
4 Baths
3,969 Sq.Ft.
$865,000
MLS#: PACT2135268

DOWNINGTOWN
104 NOBLE DRIVE
4 Beds
2 Baths
4,633 Sq.Ft.
$850,000
MLS#: PACT2135238
DOWNINGTOWN
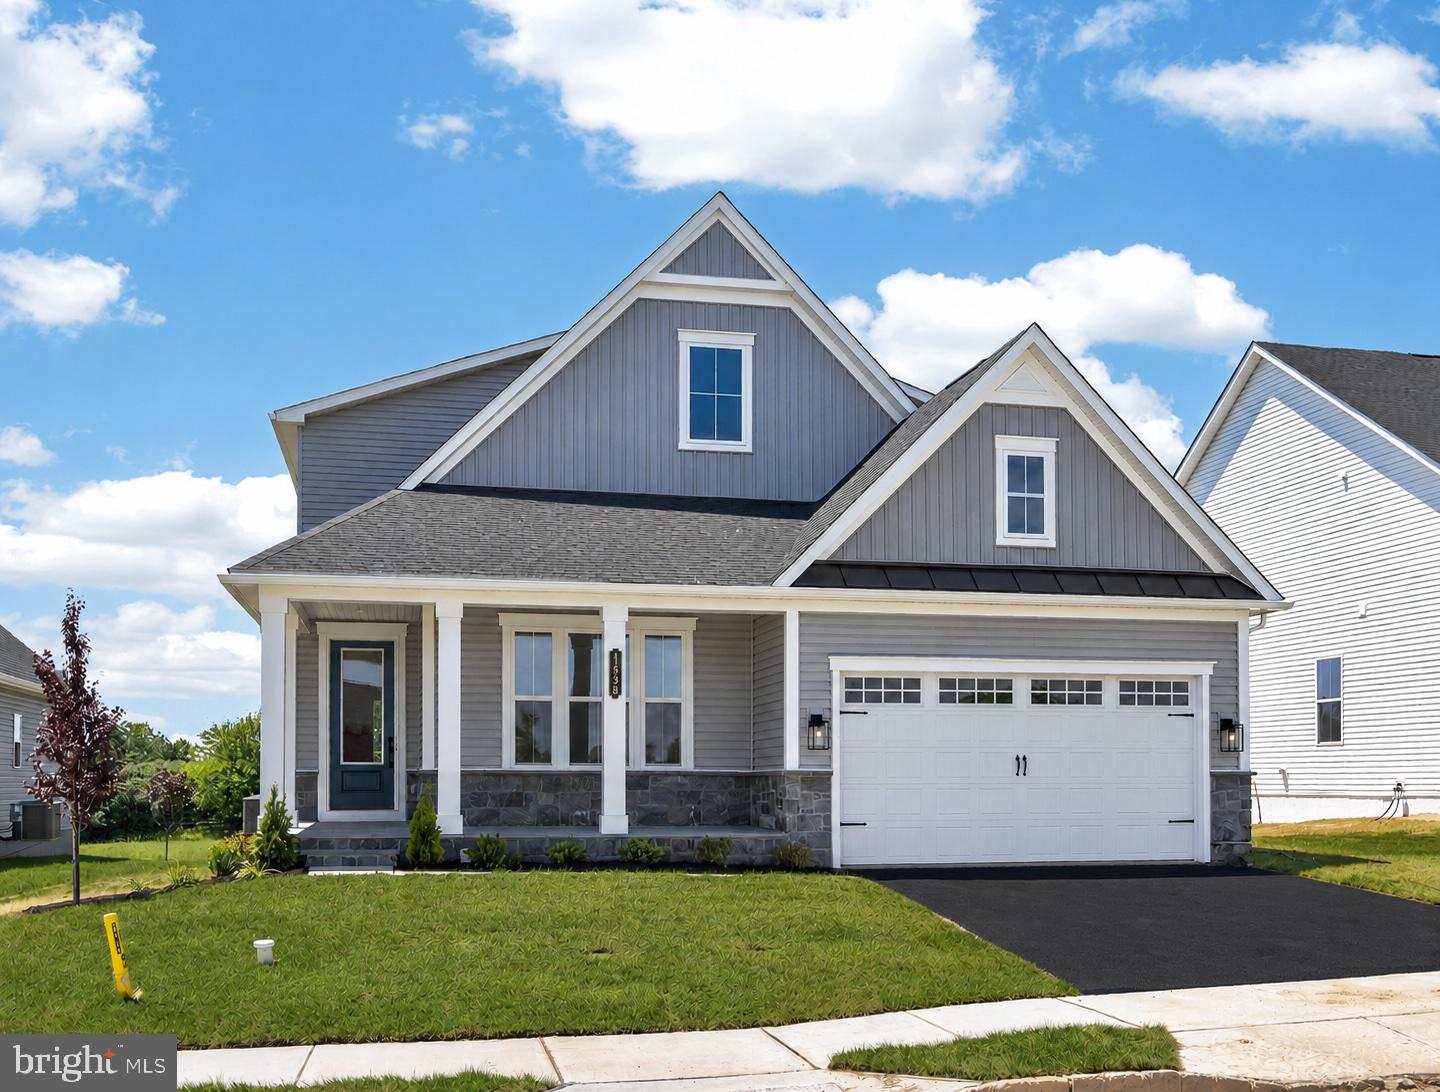
1458 HYDRANGEA WAY
3 Beds
4 Baths
3,591 Sq.Ft.
$800,000
MLS#: PACT2127714
.png)