


Property
Beds
4
Full Baths
3
1/2 Baths
1
Year Built
2000
Sq.Footage
2,140
Welcome to this beautifully refreshed and thoughtfully updated townhome in the desirable Sheffield Manor community of Bristow. This move-in-ready home offers over 2,100 square feet of finished living space across three levels, featuring fresh interior paint throughout, including ceilings, walls, doors, and trim, creating a bright, clean, and modern feel from the moment you enter. The main level showcases hardwood flooring, recessed lighting, updated fixtures, and stunning new quartz countertops, complemented by stainless steel appliances, a newly installed dishwasher, refreshed cabinetry, and durable tile flooring in the foyer. Upstairs, you will find newer carpeting, updated lighting, an upgraded vanity light, a refreshed primary bathroom with a new shower glass enclosure and new toilet, along with additional bathroom updates. The main-level half bath also features a new toilet. The fully finished walkout lower level adds exceptional versatility with a spacious legal bedroom, full bathroom, newer carpeting, and a newer sliding glass door providing seamless access to the backyard. Outdoor living is equally impressive, offering a spacious deck overlooking a fully fenced yard with plenty of room for relaxing, entertaining, and enjoying time outdoors. Additional highlights include a roof replaced in 2018, newer washer and dryer, and numerous cosmetic updates that enhance the home’s overall appeal. Sheffield Manor offers a wide variety of community amenities, including a swimming pool, clubhouse, basketball and tennis courts, walking and jogging trails, playgrounds, picnic areas, a scenic lake, reserved parking, and professionally maintained common areas. Conveniently located near Virginia Gateway shopping, dining, entertainment, and grocery options, with access to I-66, Route 29, and Route 28, this home offers an exceptional combination of comfort, style, convenience, and value. Property needs some TLC and is priced accordingly. Great opportunity to build equity and make it your own. ***Professional Photos Coming Soon***
Features & Amenities
Interior
-
Total Bedrooms
4
-
Bathrooms
3
-
1/2 Bathrooms
1
-
Above Grade Finished Area
1440.0
-
Basement YN
YES
-
Cooling YN
YES
-
Cooling
Central Air, Electric
-
Fireplace YN
NO
-
Heating YN
YES
-
Heating
Natural Gas, Forced Air
-
Pet friendly
N/A
Exterior
-
Garage
No
-
Construction Materials
Vinyl Siding
-
Parking
Assigned, Parking Lot
-
Pool
Yes
-
Pool Features
Community
-
Waterfront YN
NO
Area & Lot
-
Lot Size(acres)
0.04
-
Lot Size(square feet)
1,738
-
Property Type
Residential
-
Property Sub Type
Townhouse
-
Architectural Style
Colonial
Price
-
Sales Price
$530,000
-
Tax Amount
$4,891
-
Financing Options
VA, Conventional, FHA
-
Sq. Footage
2,140
-
Price/SqFt
$247
HOA
-
Association
YES
-
Association Fee
$120
-
Association Fee Frequency
Monthly
-
Association Fee Includes
N/A
School District
-
Elementary School
N/A
-
Middle School
N/A
-
High School
N/A
Property Features
-
New Construction
NO
-
Foundation Details
Concrete Perimeter
-
Senior Community YN
NO
-
Sewer
Public Sewer
-
Tax Lot
62A
-
Water Source
Public
Schedule a Showing
Showing scheduled successfully.
Mortgage calculator
Estimate your monthly mortgage payment, including the principal and interest, property taxes, and HOA. Adjust the values to generate a more accurate rate.
Your payment
Principal and Interest:
$
Property taxes:
$
HOA fees:
$
Total loan payment:
$
Total interest amount:
$
Location
County
PRINCE WILLIAM
Elementary School
Middle School
High School
Listing Courtesy of Steve Vargas , Real Broker, LLC
RealHub Information is provided exclusively for consumers' personal, non-commercial use, and it may not be used for any purpose other than to identify prospective properties consumers may be interested in purchasing. All information deemed reliable but not guaranteed and should be independently verified. All properties are subject to prior sale, change or withdrawal. RealHub website owner shall not be responsible for any typographical errors, misinformation, misprints and shall be held totally harmless.

AGENT
Margo Miller
Call Margo today to schedule a private showing.

* Listings on this website come from the FMLS IDX Compilation and may be held by brokerage firms other than the owner of this website. The listing brokerage is identified in any listing details. Information is deemed reliable but is not guaranteed. If you believe any FMLS listing contains material that infringes your copyrighted work please click here to review our DMCA policy and learn how to submit a takedown request.© 2024 FMLS.
Related Properties
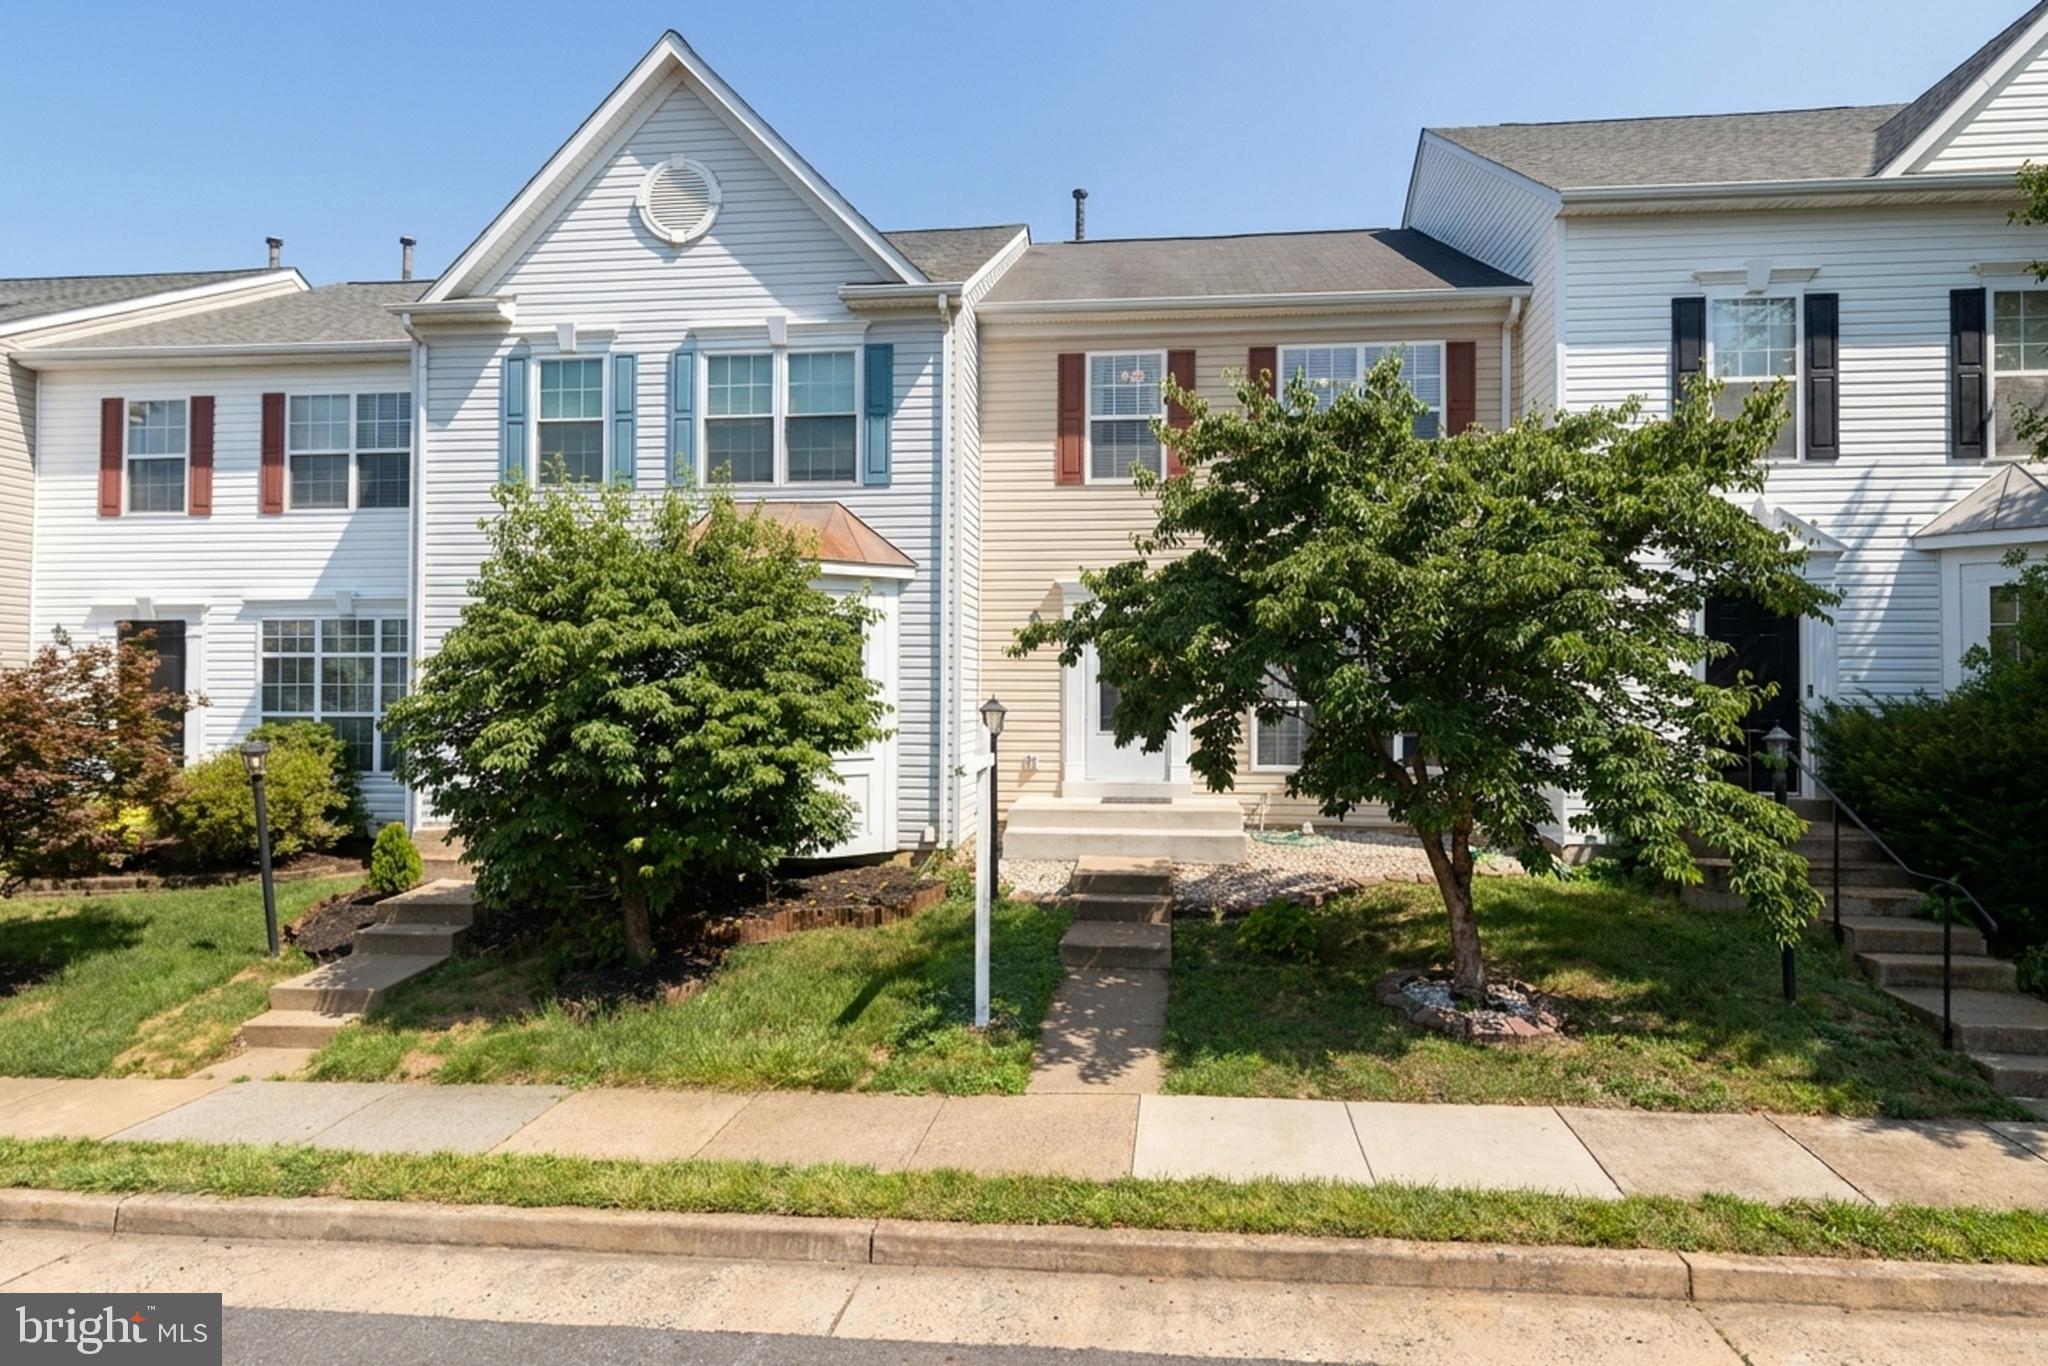
BRISTOW
9087 SLATE STONE LOOP
3 Beds
3 Baths
2,124 Sq.Ft.
$525,000
MLS#: VAPW2124154
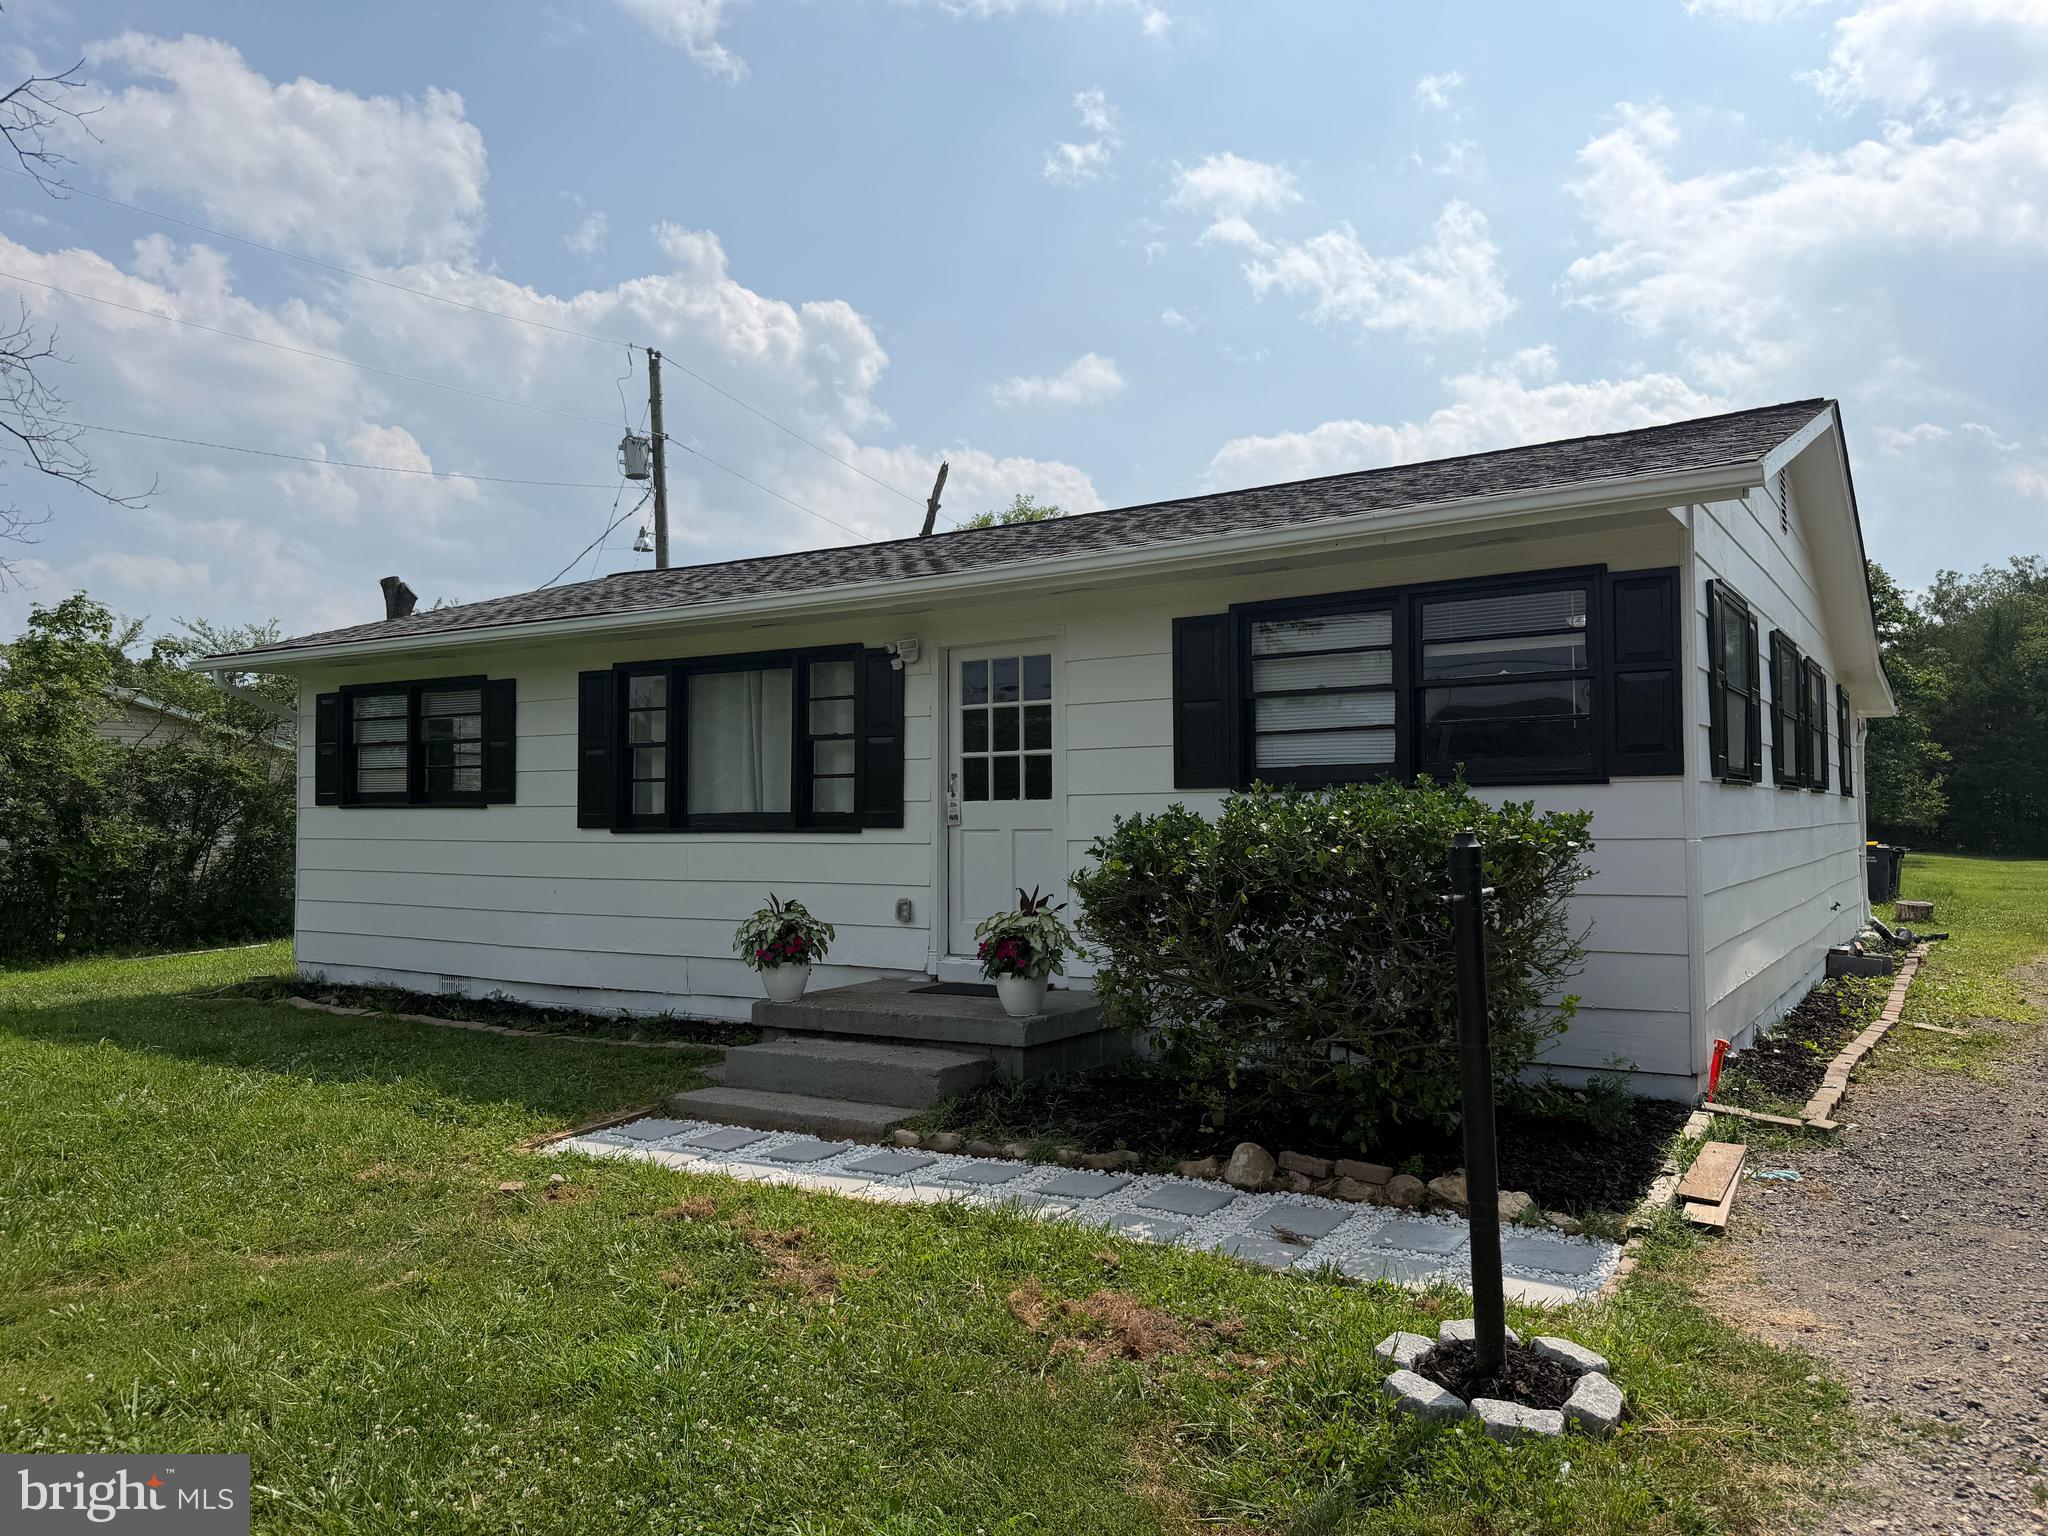
BRISTOW
8606 LINTON HALL ROAD
3 Beds
1 Baths
1,138 Sq.Ft.
$499,000
MLS#: VAPW2118272
BRISTOW
9651 BEDDER STONE PLACE
3 Beds
3 Baths
1,700 Sq.Ft.
$499,900
MLS#: VAPW2125106
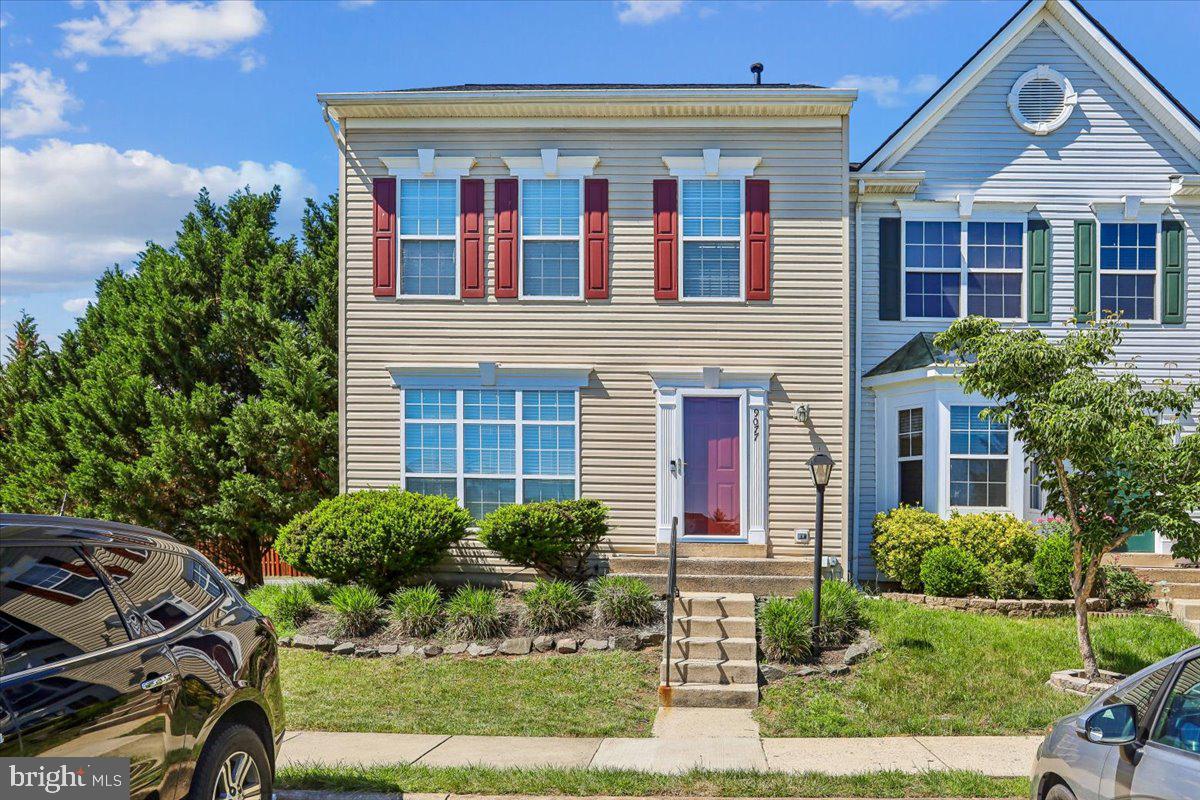
BRISTOW
9077 SLATE STONE LOOP
4 Beds
3 Baths
2,353 Sq.Ft.
$579,990
MLS#: VAPW2120260
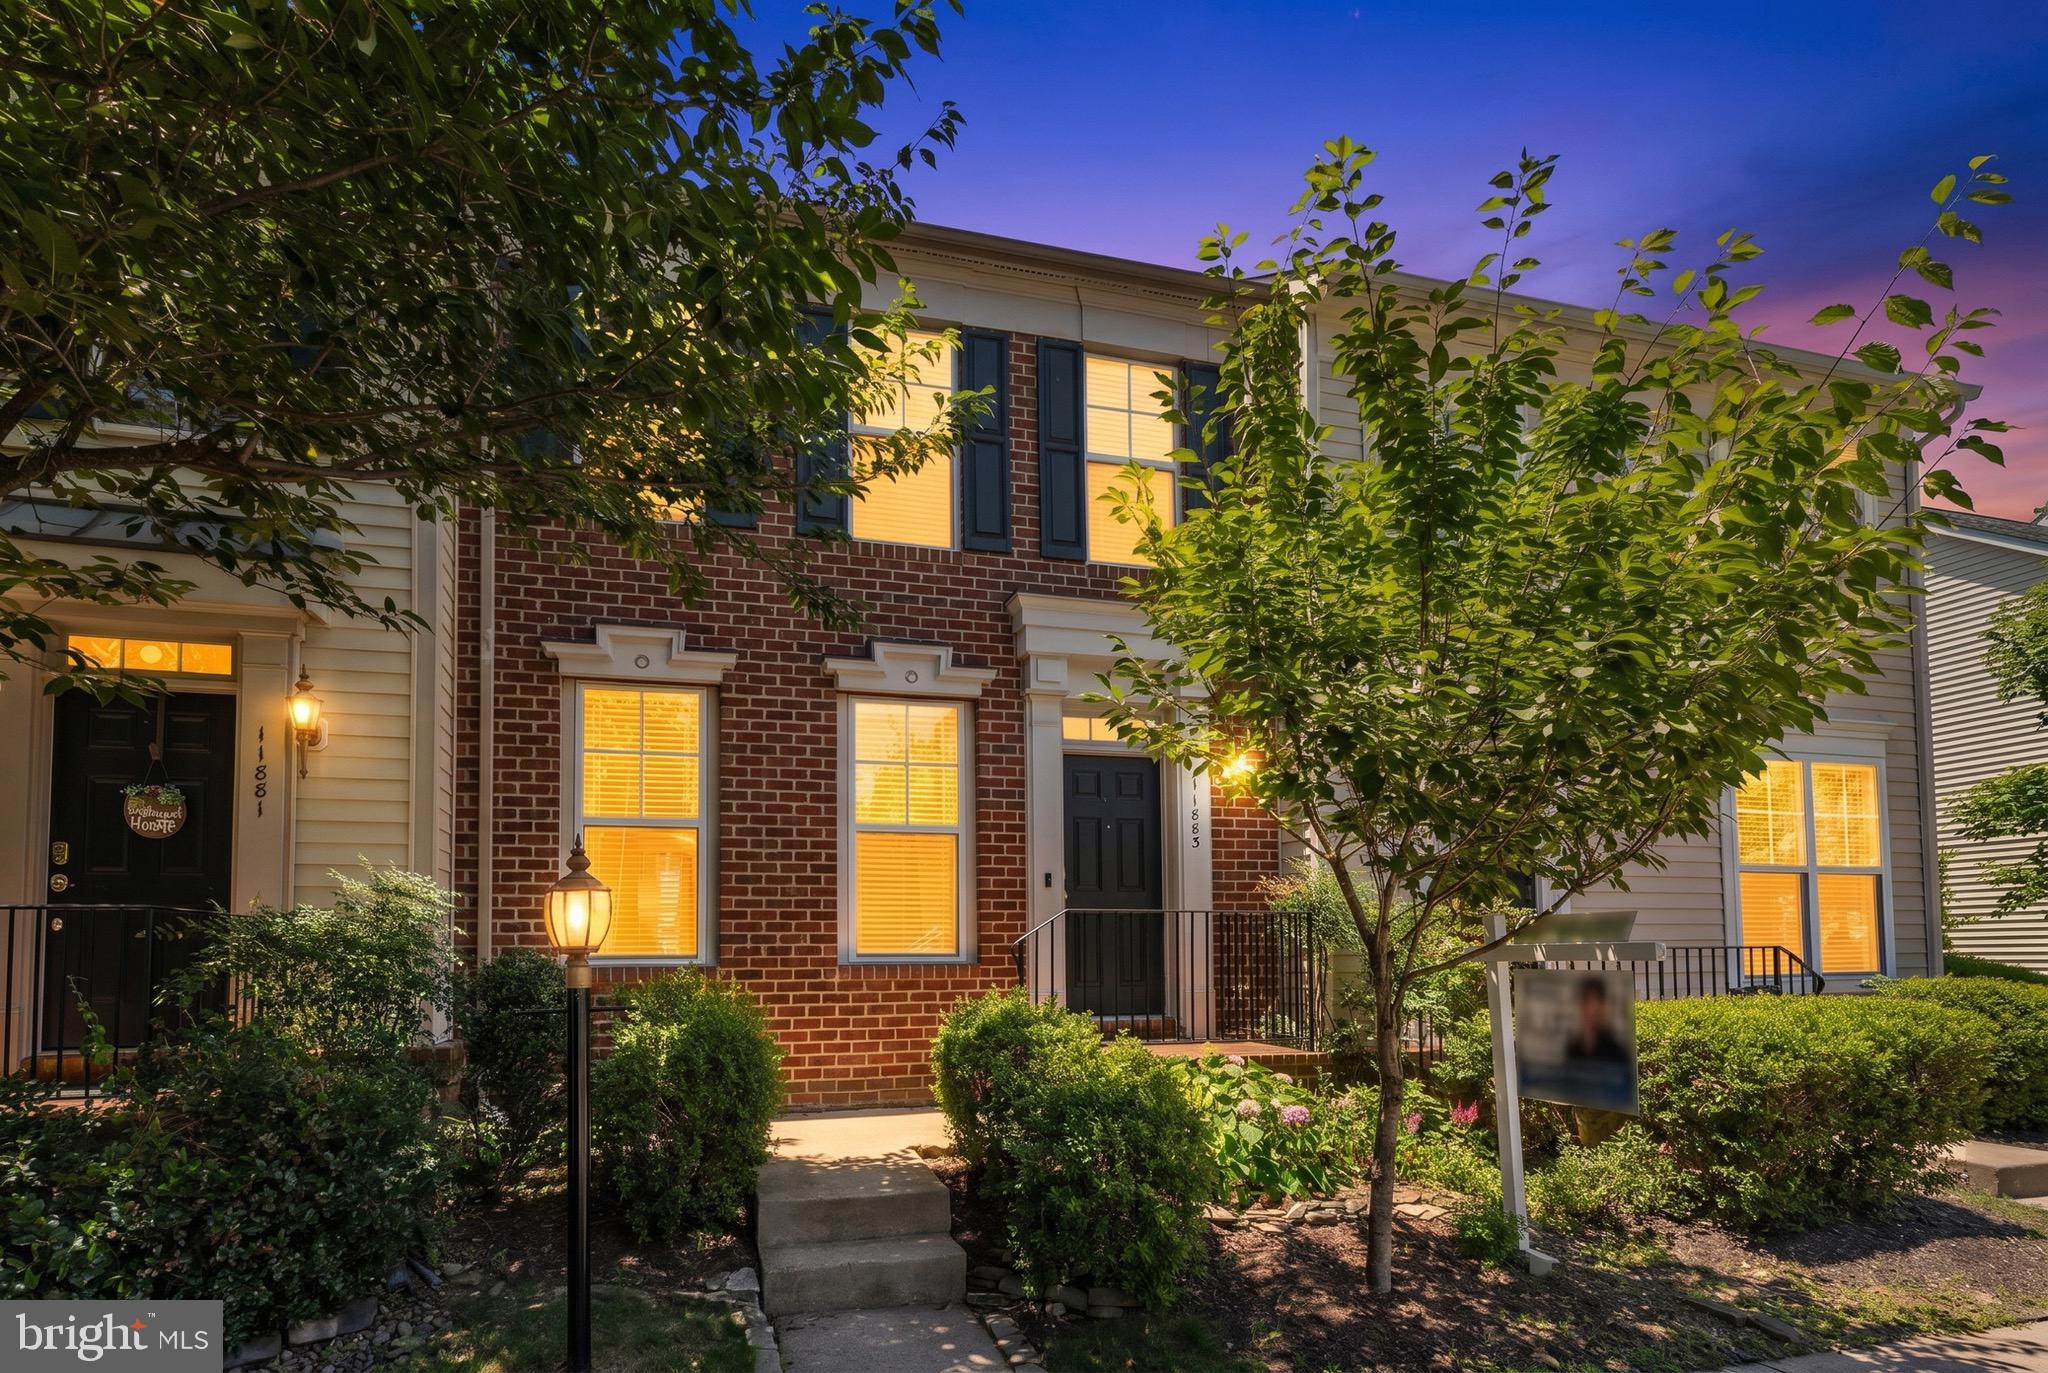
BRISTOW
11883 BENTON LAKE ROAD
3 Beds
3 Baths
2,470 Sq.Ft.
$579,000
MLS#: VAPW2122550
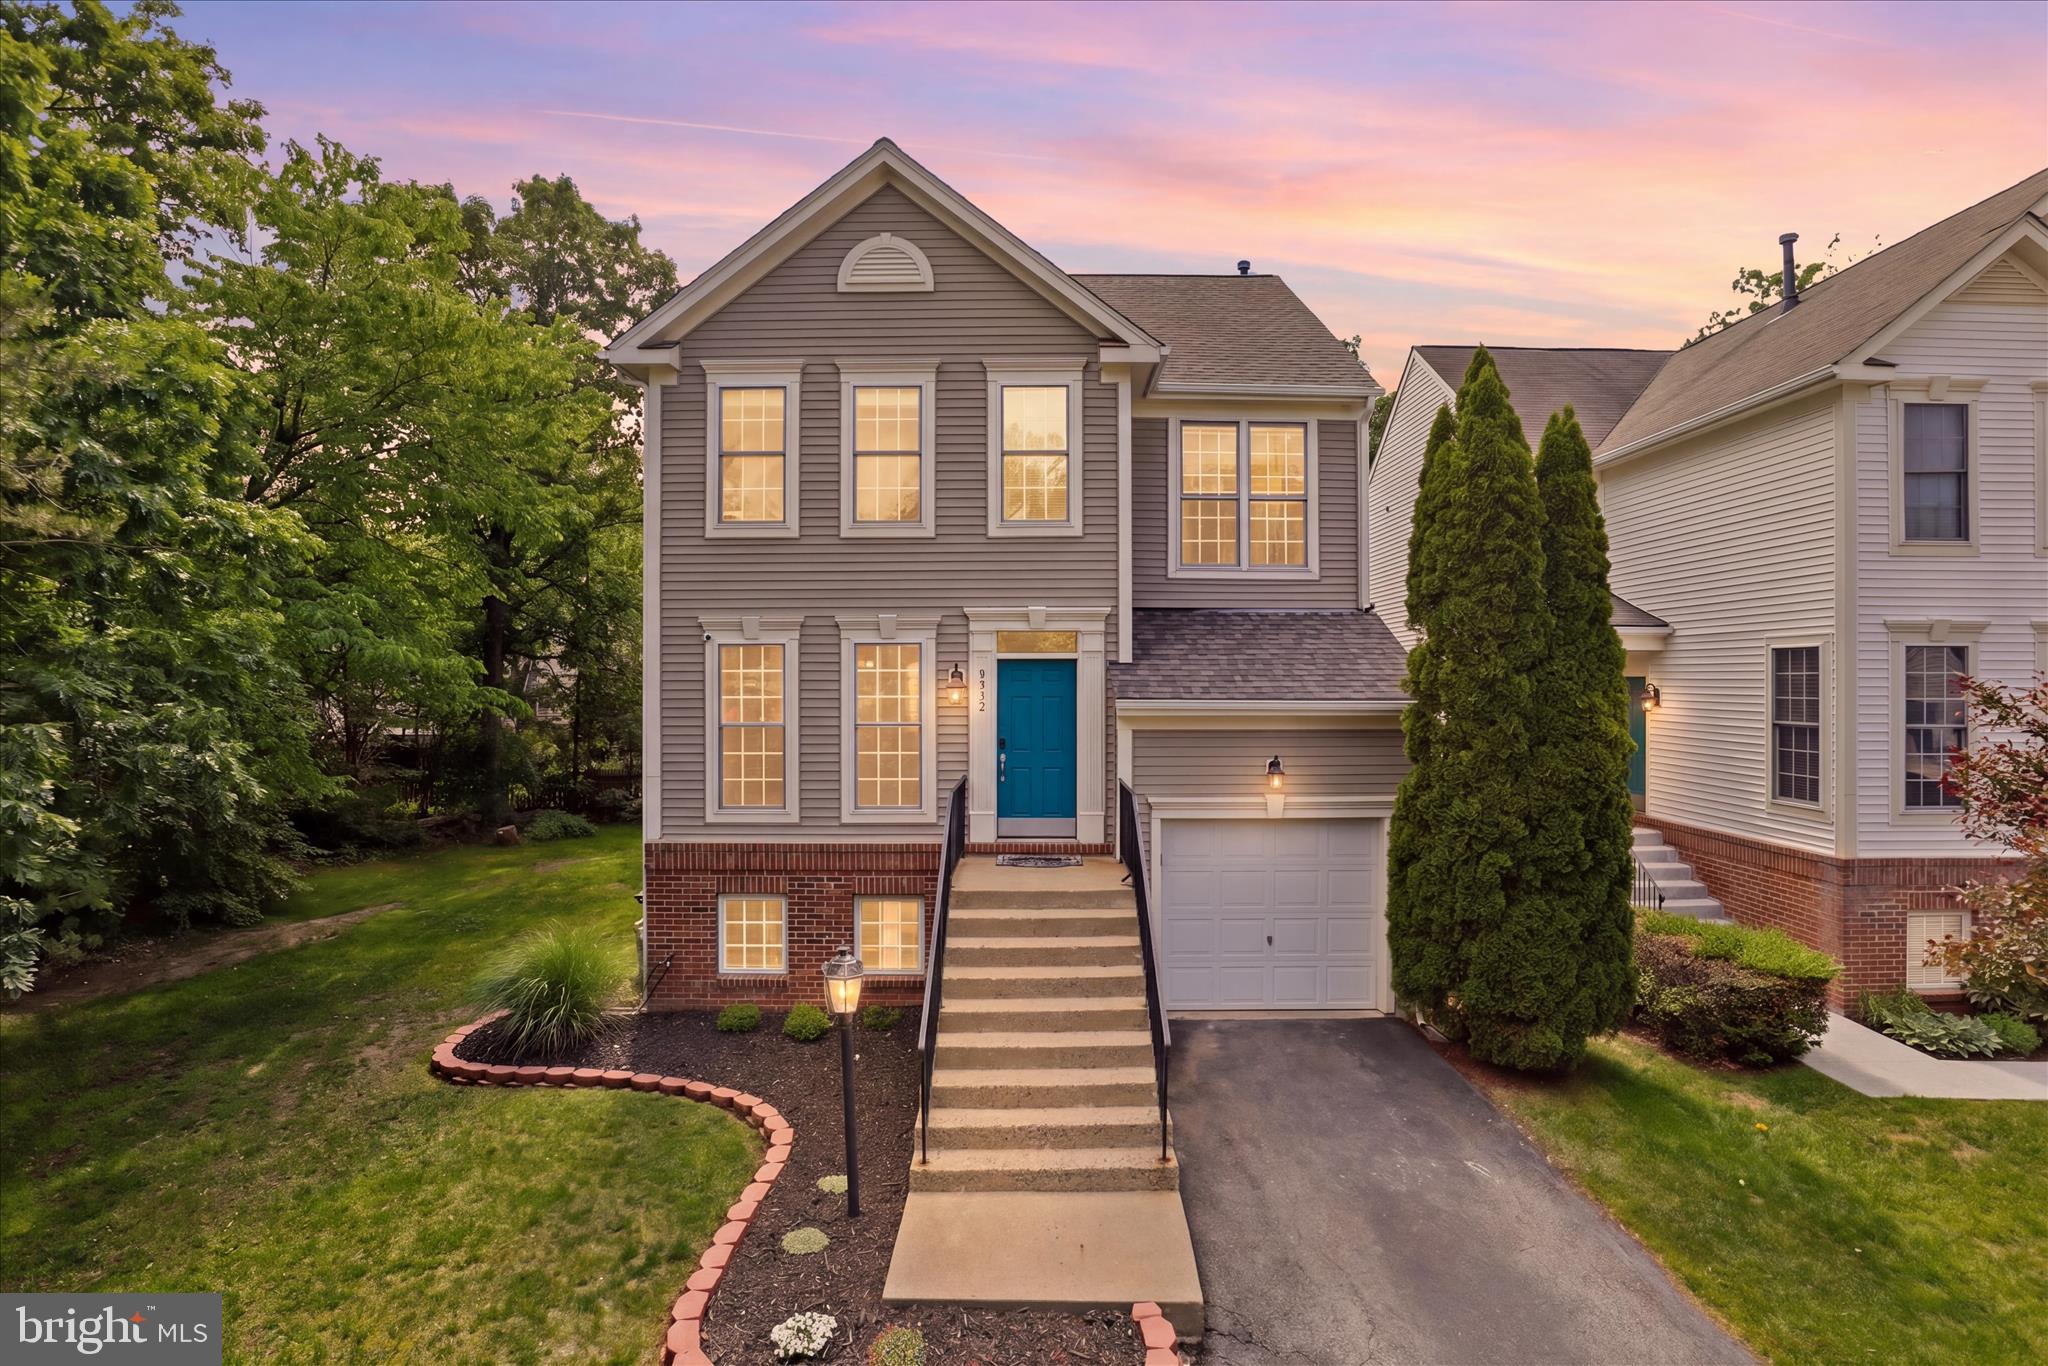
BRISTOW
8812 FENIMORE PLACE
4 Beds
2 Baths
2,420 Sq.Ft.
$634,999
MLS#: VAPW2119418
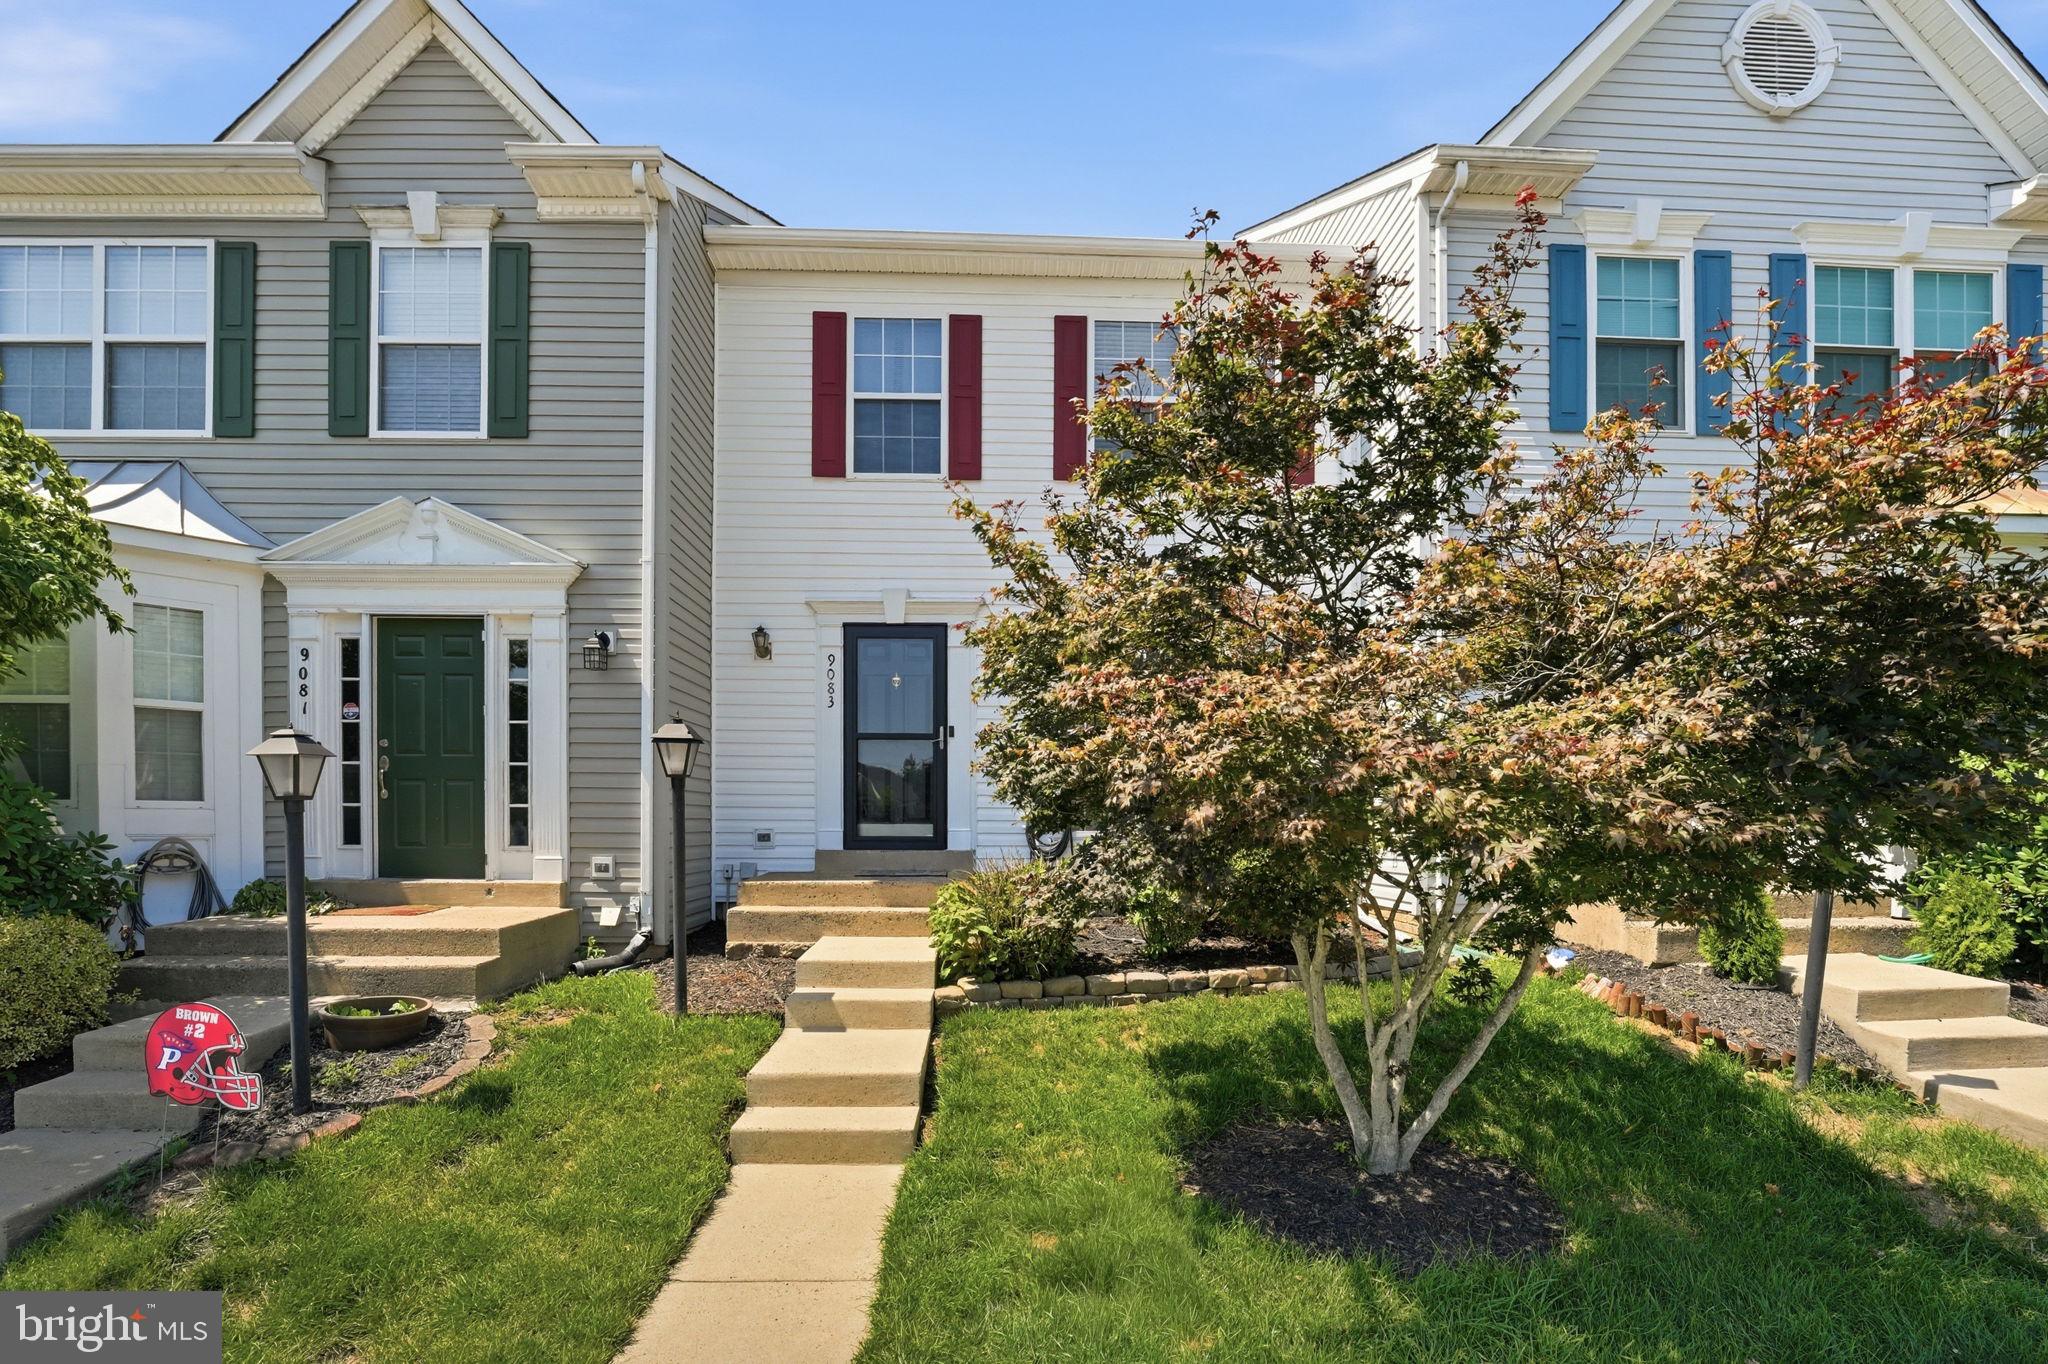
BRISTOW
9083 SLATE STONE LOOP
3 Beds
2 Baths
1,440 Sq.Ft.
$499,000
MLS#: VAPW2124972

BRISTOW
8614 LINTON HALL ROAD
3 Beds
1 Baths
1,300 Sq.Ft.
$499,000
MLS#: VAPW2124842
.png)