
Colonial, Craftsman
12400 SALIENT LANE
SPOTSYLVANIA, VA 22551
MLS#: VASP2044086
$524,900

Property
Beds
4
Full Baths
2
1/2 Baths
1
Year Built
None
Sq.Footage
2,206
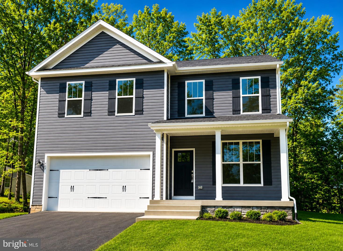
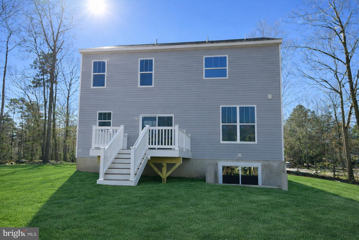
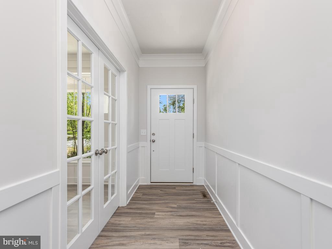
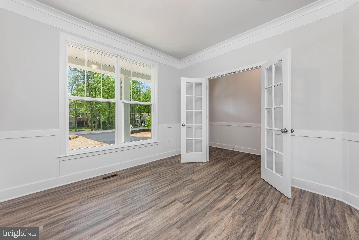
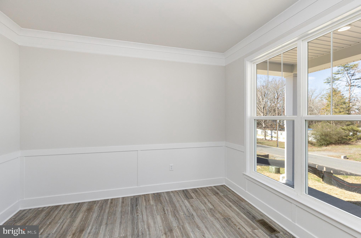
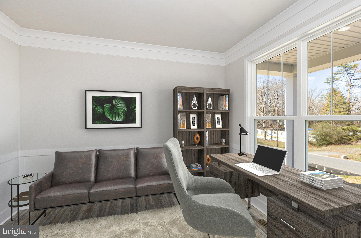
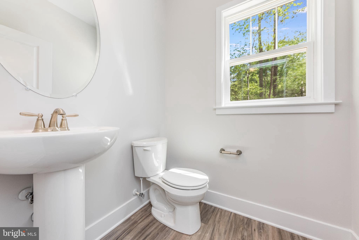
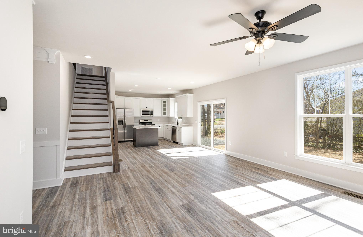
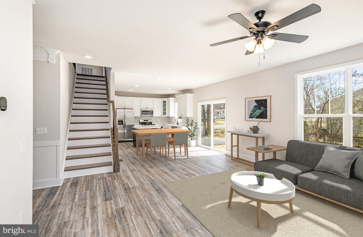
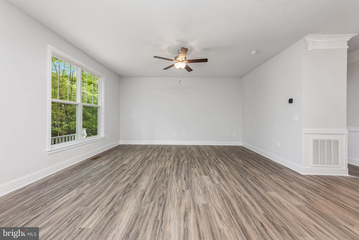
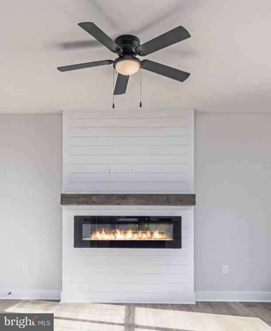
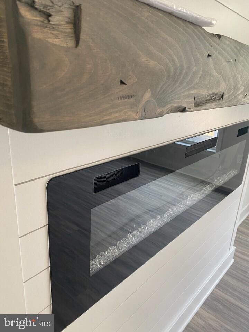
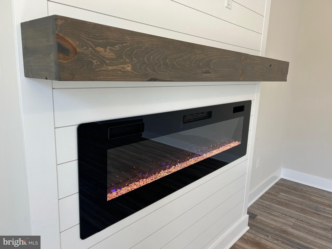
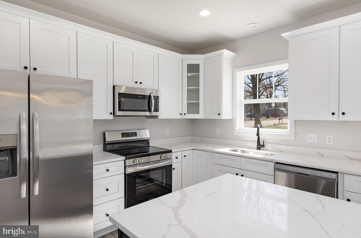
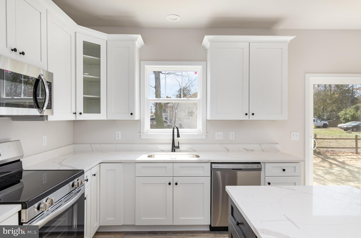
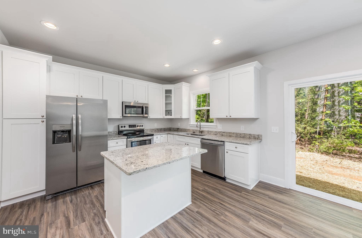
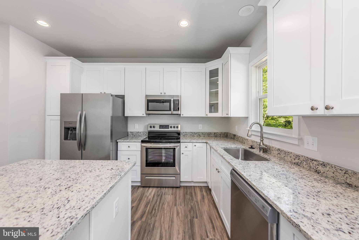
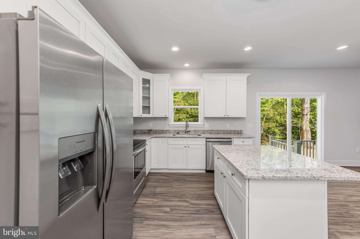
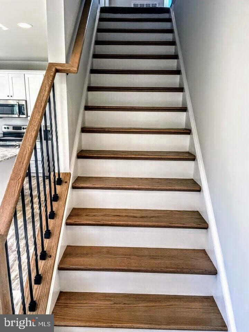
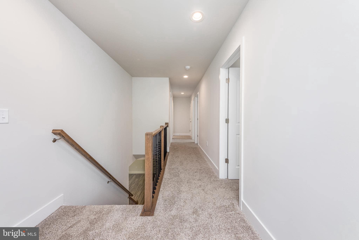
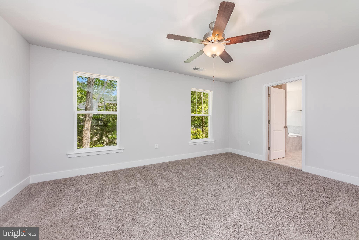
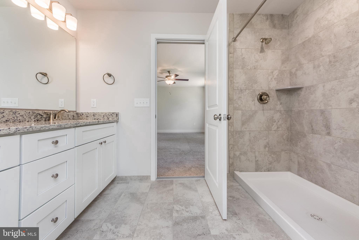
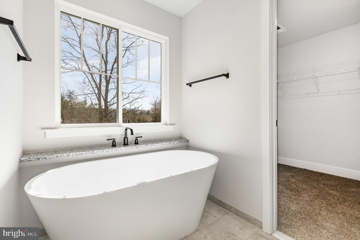
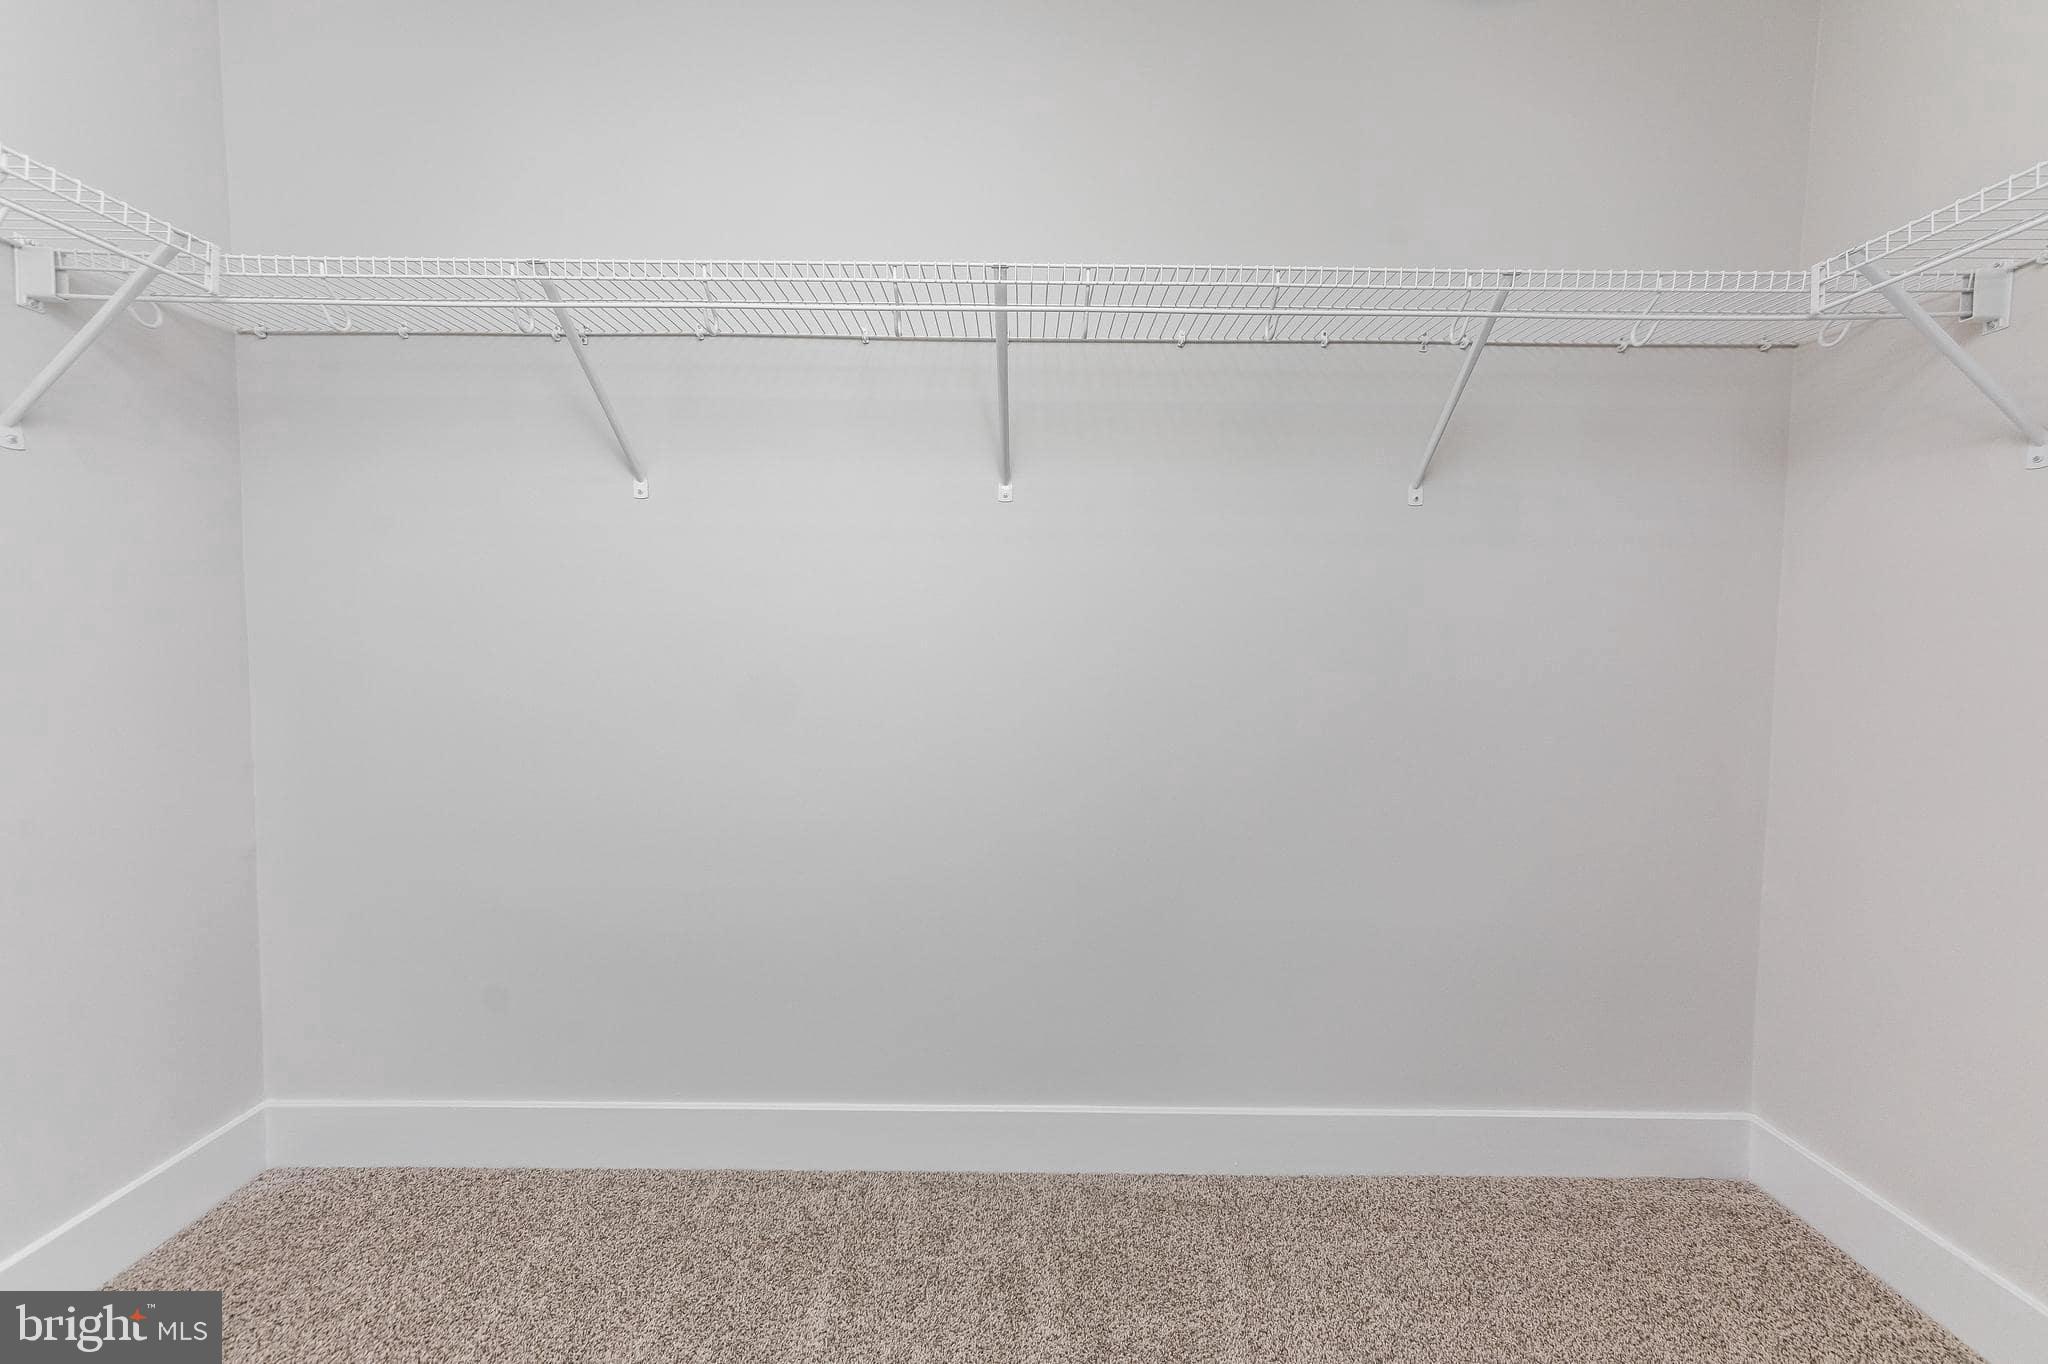
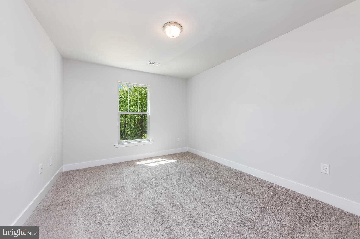
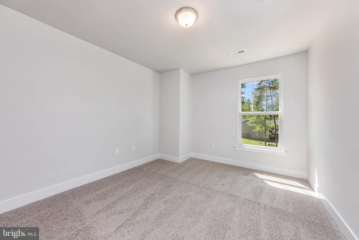
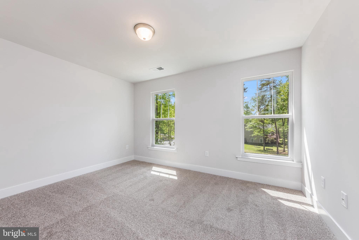
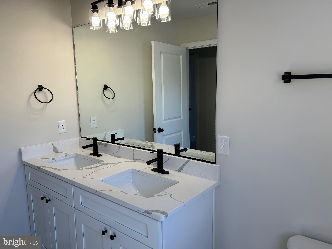
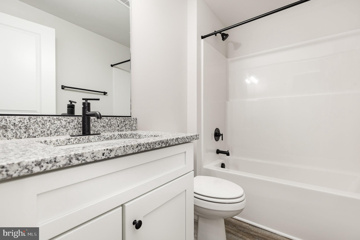
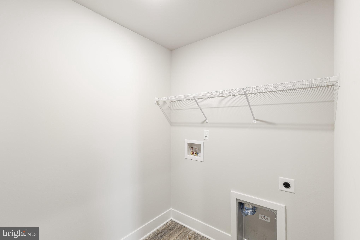
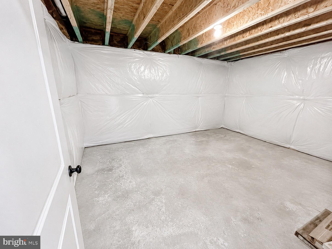
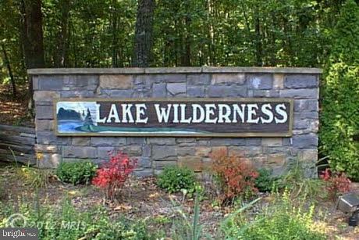
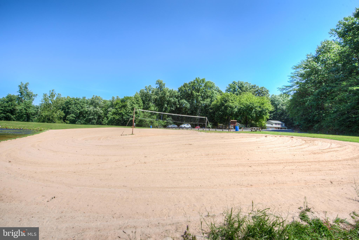
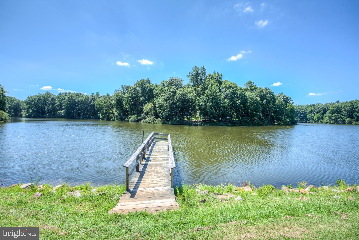
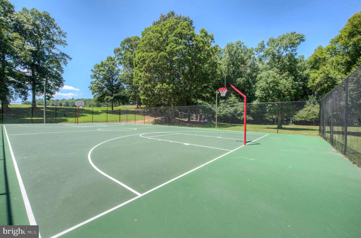
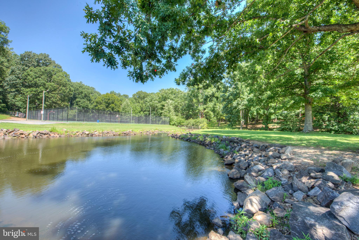
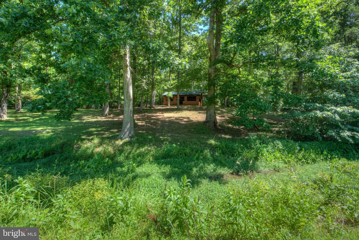
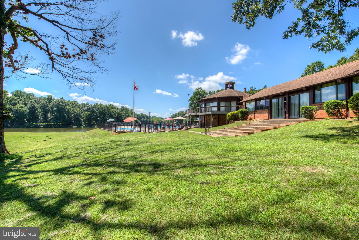
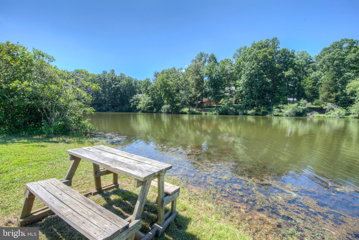
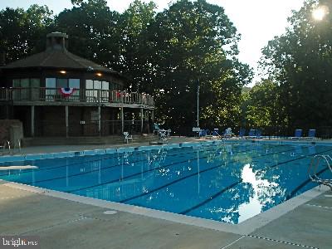
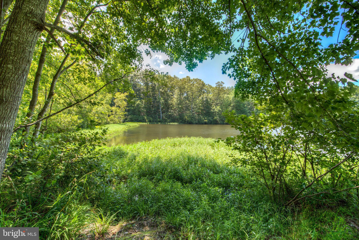
UNDER CONSTRUCTION – WATER ACCESS – RIVERBEND SCHOOL DISTRICT – AVAILABLE MID SEPTEMBER – Welcome to the under-construction Reese model in the sought-after Lake Wilderness community. Step onto the welcoming front porch into a bright foyer featuring a private office with French doors, perfect for working or studying from home. Continue past the powder room into the open-concept living area with 9-foot ceilings, durable luxury vinyl plank flooring, a stylish electric fireplace, and a shiplap accent wall. The gourmet kitchen is designed for gathering and includes quartz countertops, stainless steel appliances, a large island, and two pantries. Upstairs, all 4 bedrooms and the laundry room are conveniently located. The spacious primary suite features quartz countertops, a soaking tub, a large walk-in shower, a private water closet, and a generous walk-in closet. Step outside to a low-maintenance composite deck, while the unfinished walkout lower level offers ample storage and a bathroom rough-in for future expansion. Lake Wilderness offers an impressive amenity package including tennis, pickleball, and basketball courts, a clubhouse, pool, beach with a volleyball area, and multiple playgrounds. Conveniently located just minutes from Route 3 shopping and dining, with easy access to Orange, Spotsylvania, and Lake Anna, this home checks all the boxes and will not last long. Photos are of a similar home; selections may vary; see Documents for exact choices.
Features & Amenities
Interior
-
Other Interior Features
Ceiling Fan(s), Kitchen Island, Pantry, Recessed Lighting, Walk-In Closet(s), High Ceilings, Crown Molding, Open Floorplan
-
Total Bedrooms
4
-
Bathrooms
2
-
1/2 Bathrooms
1
-
Above Grade Finished Area
2206.0
-
Basement YN
YES
-
Cooling YN
YES
-
Cooling
Central Air, Ceiling Fan(s), Electric
-
Fireplace YN
YES
-
Heating YN
YES
-
Heating
Fireplace Insert, Electric, Heat Pump
-
Pet friendly
N/A
Exterior
-
Garage
Yes
-
Garage spaces
2
-
Construction Materials
Vinyl Siding
-
Parking
Garage Door Opener, Asphalt, Garage, Inside Entrance, Attached
-
Pool
Yes
-
Pool Features
Community
-
Waterfront YN
NO
Area & Lot
-
Lot Features
Corner Lot
-
Lot Size(acres)
0.57
-
Lot Size(square feet)
24,829
-
Property Type
Residential
-
Property Sub Type
Single Family Residence
-
Architectural Style
Colonial, Craftsman
Price
-
Sales Price
$524,900
-
Tax Amount
$442
-
Financing Options
Cash, Conventional, FHA, VA, USDA
-
Sq. Footage
2,206
-
Price/SqFt
$237
HOA
-
Association
YES
-
Association Fee
$1,190
-
Association Fee Frequency
Annually
-
Association Fee Includes
N/A
School District
-
Elementary School
BROCK ROAD
-
Middle School
NI RIVER
-
High School
RIVERBEND
Property Features
-
New Construction
YES
-
Association Amenities
Tennis Court(s), Picnic Area, Beach Access, Basketball Court, Boating, Playground
-
Foundation Details
Concrete Perimeter
-
Senior Community YN
NO
-
Sewer
Other
-
Tax Lot
53
-
Water Source
Public
Schedule a Showing
Showing scheduled successfully.
Mortgage calculator
Estimate your monthly mortgage payment, including the principal and interest, property taxes, and HOA. Adjust the values to generate a more accurate rate.
Your payment
Principal and Interest:
$
Property taxes:
$
HOA fees:
$
Total loan payment:
$
Total interest amount:
$
Location
County
SPOTSYLVANIA
Elementary School
BROCK ROAD
Middle School
NI RIVER
High School
RIVERBEND
Listing Courtesy of Emily Schroeder , MacDoc Property Mangement LLC
RealHub Information is provided exclusively for consumers' personal, non-commercial use, and it may not be used for any purpose other than to identify prospective properties consumers may be interested in purchasing. All information deemed reliable but not guaranteed and should be independently verified. All properties are subject to prior sale, change or withdrawal. RealHub website owner shall not be responsible for any typographical errors, misinformation, misprints and shall be held totally harmless.

AGENT
Margo Miller
Call Margo today to schedule a private showing.

* Listings on this website come from the FMLS IDX Compilation and may be held by brokerage firms other than the owner of this website. The listing brokerage is identified in any listing details. Information is deemed reliable but is not guaranteed. If you believe any FMLS listing contains material that infringes your copyrighted work please click here to review our DMCA policy and learn how to submit a takedown request.© 2024 FMLS.
Related Properties
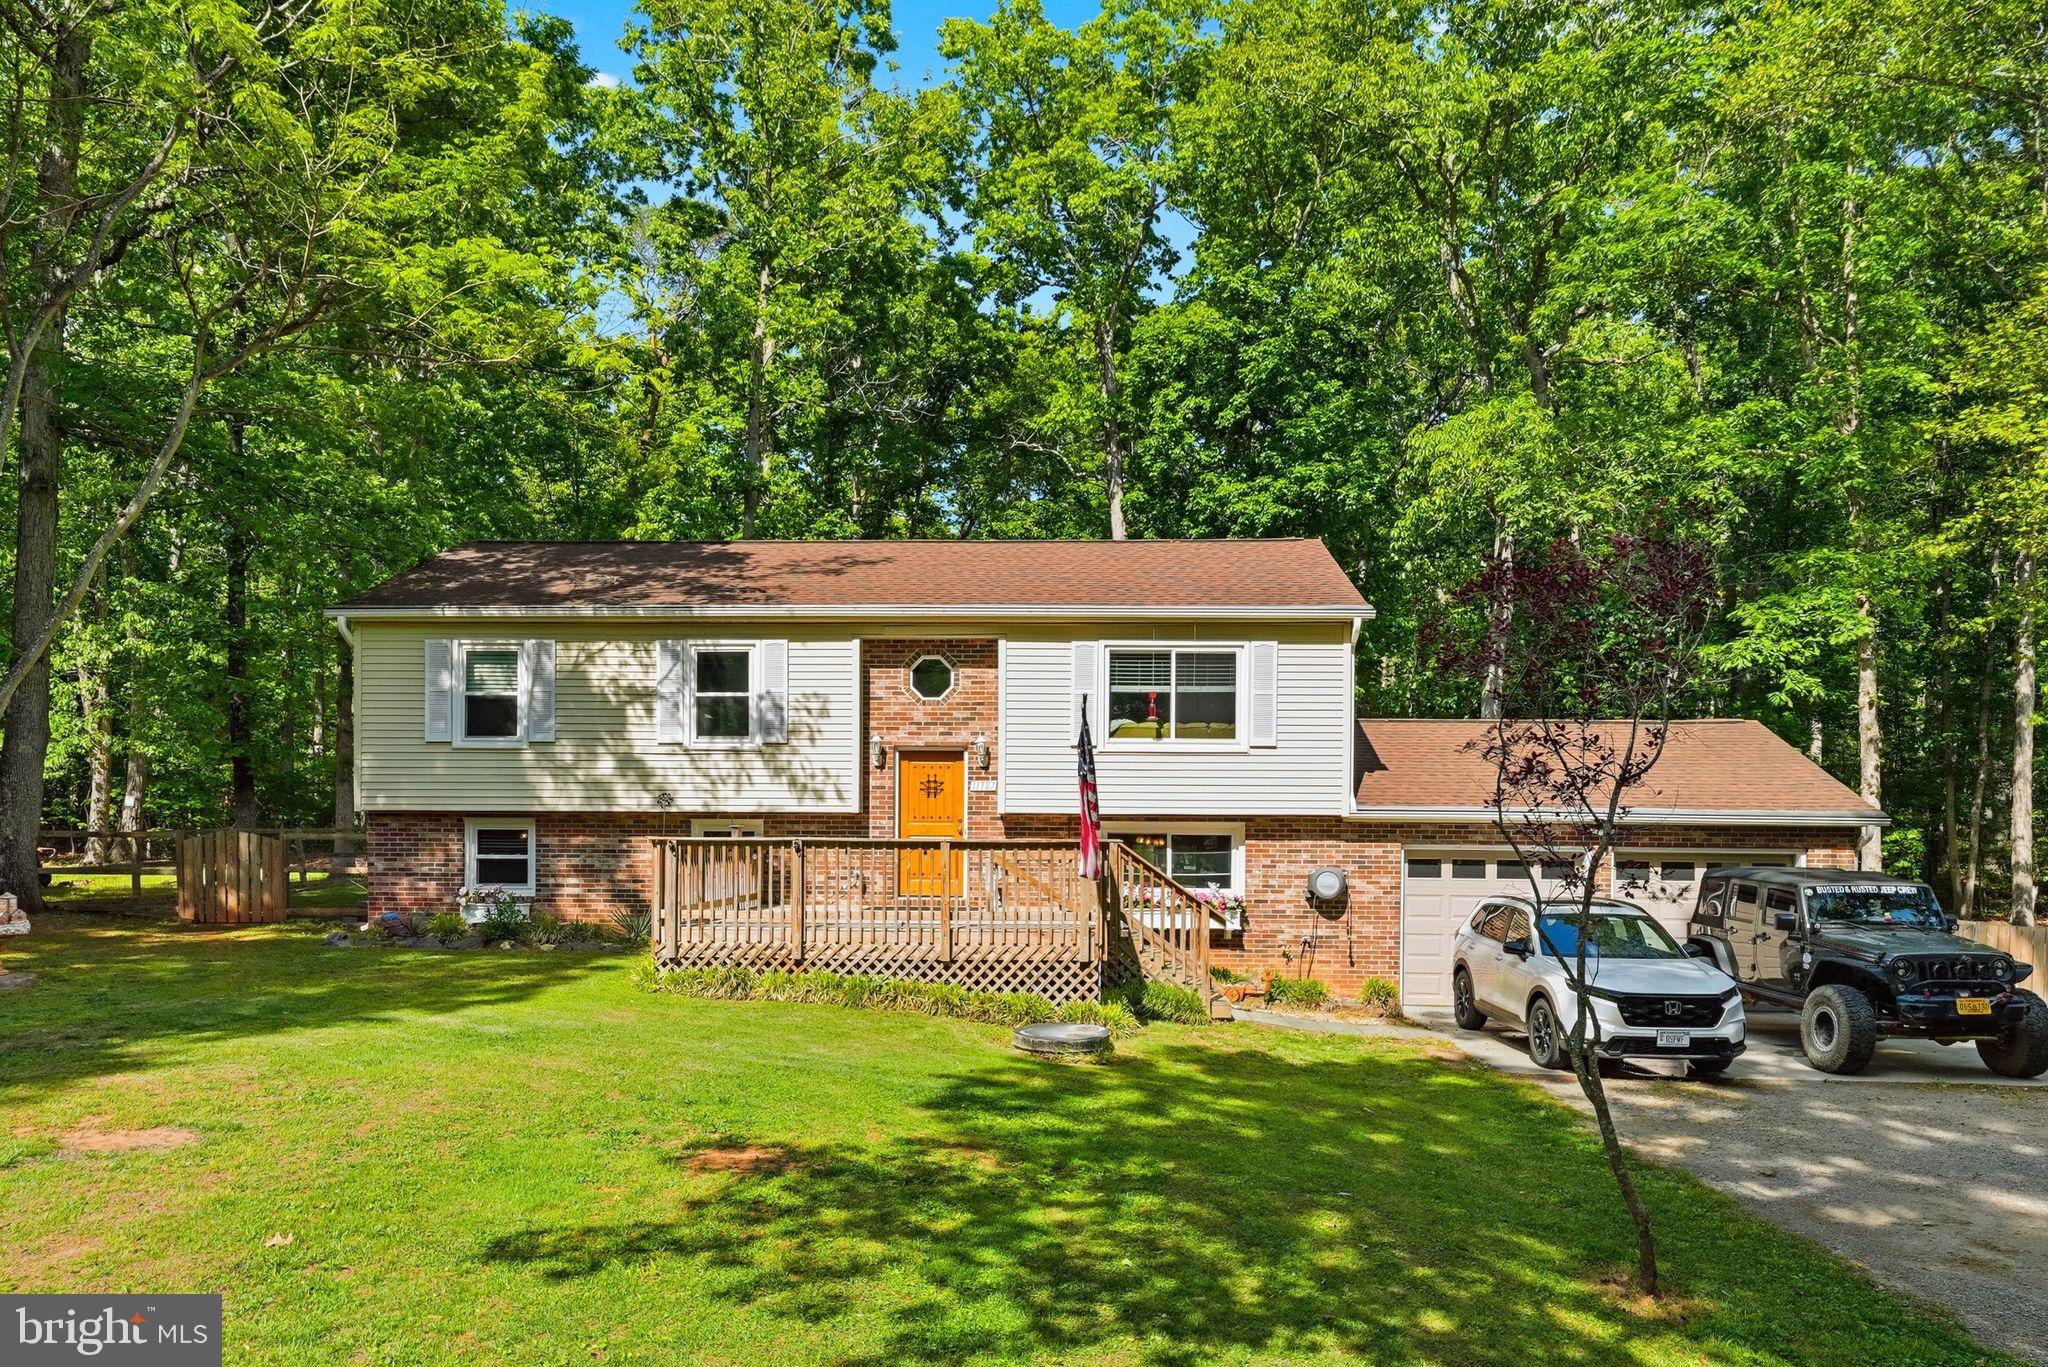
SPOTSYLVANIA
11707 WILDERNESS PARK DRIVE
5 Beds
3 Baths
2,278 Sq.Ft.
$545,700
MLS#: VASP2041330
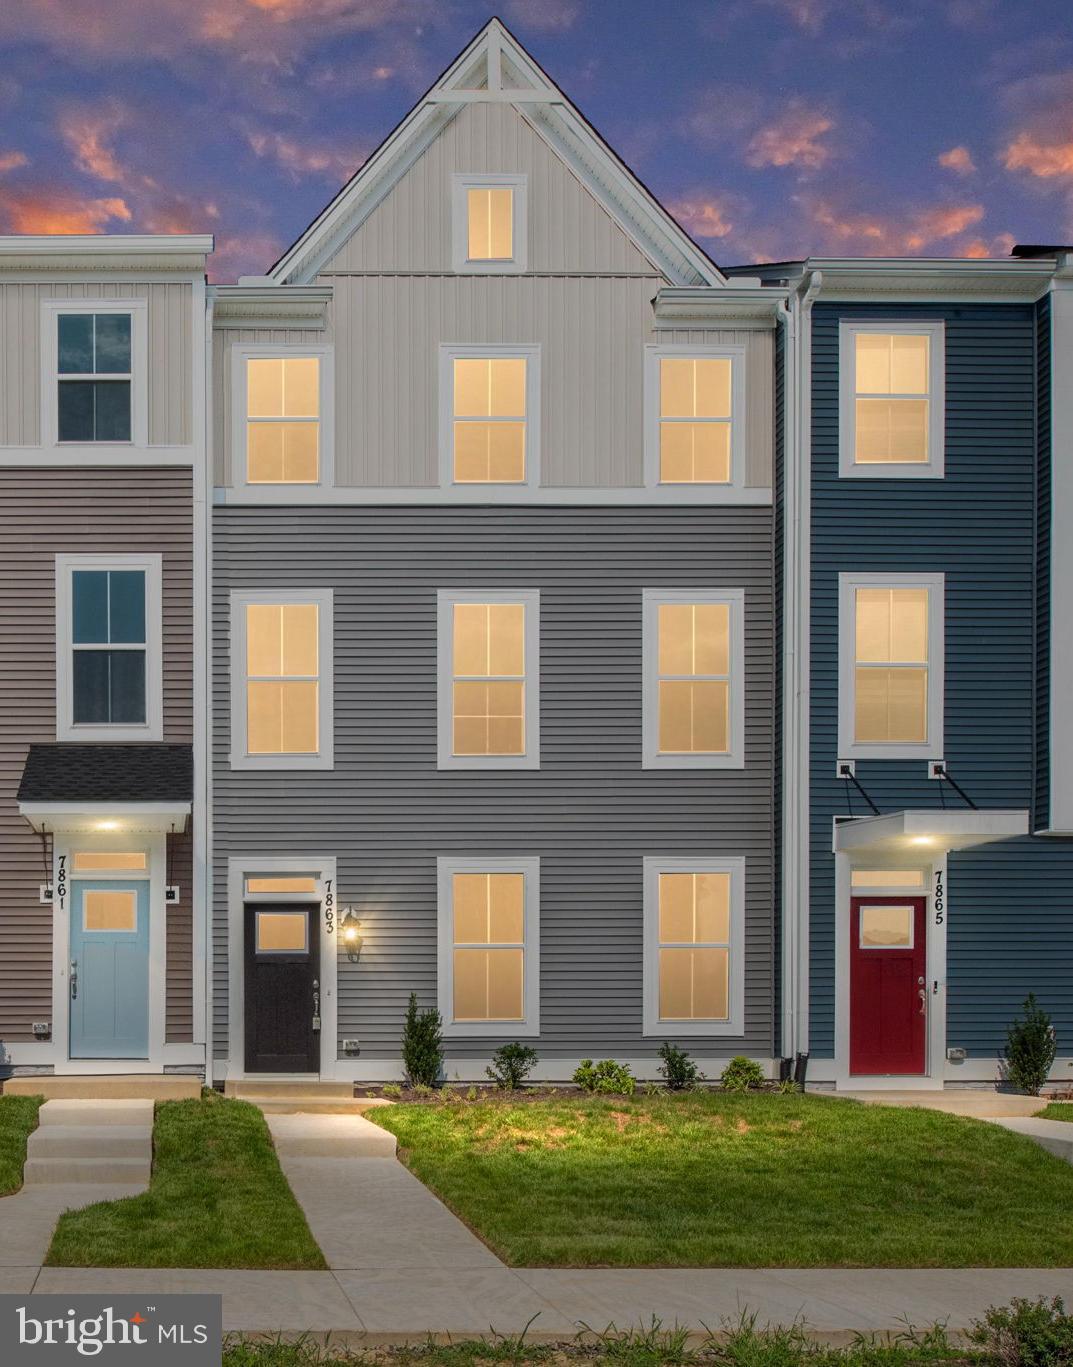
SPOTSYLVANIA
8804 SELBY COURT
4 Beds
3 Baths
2,057 Sq.Ft.
$437,925
MLS#: VASP2041748
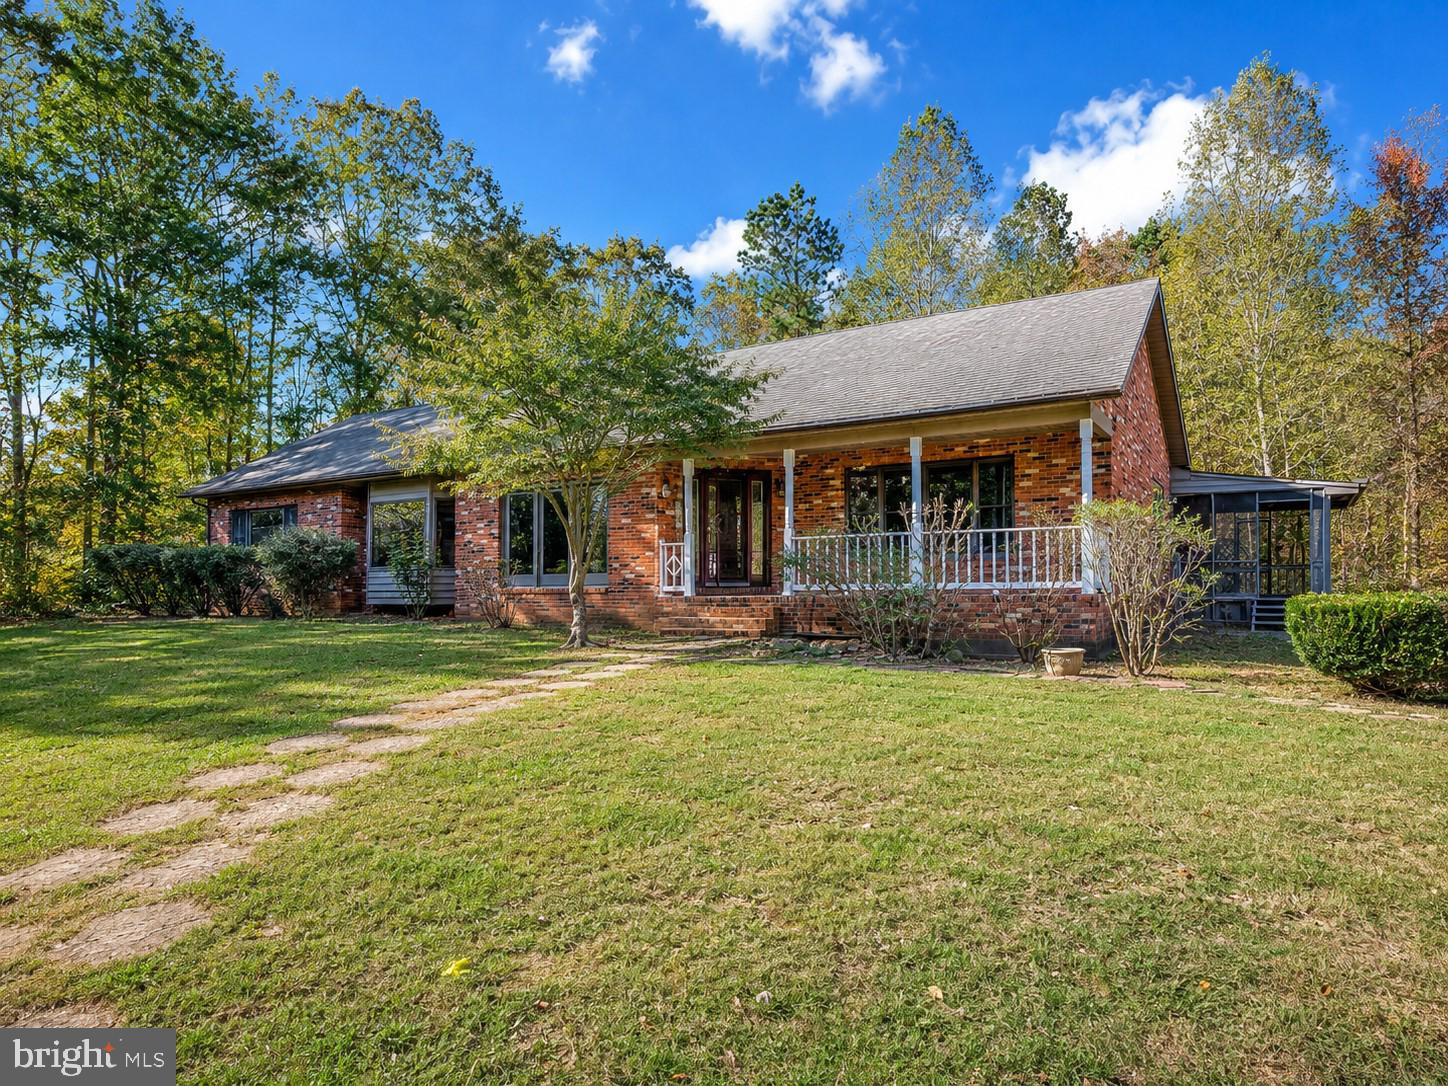
SPOTSYLVANIA
6709 MARYE ROAD
3 Beds
3 Baths
4,358 Sq.Ft.
$520,000
MLS#: VASP2043132
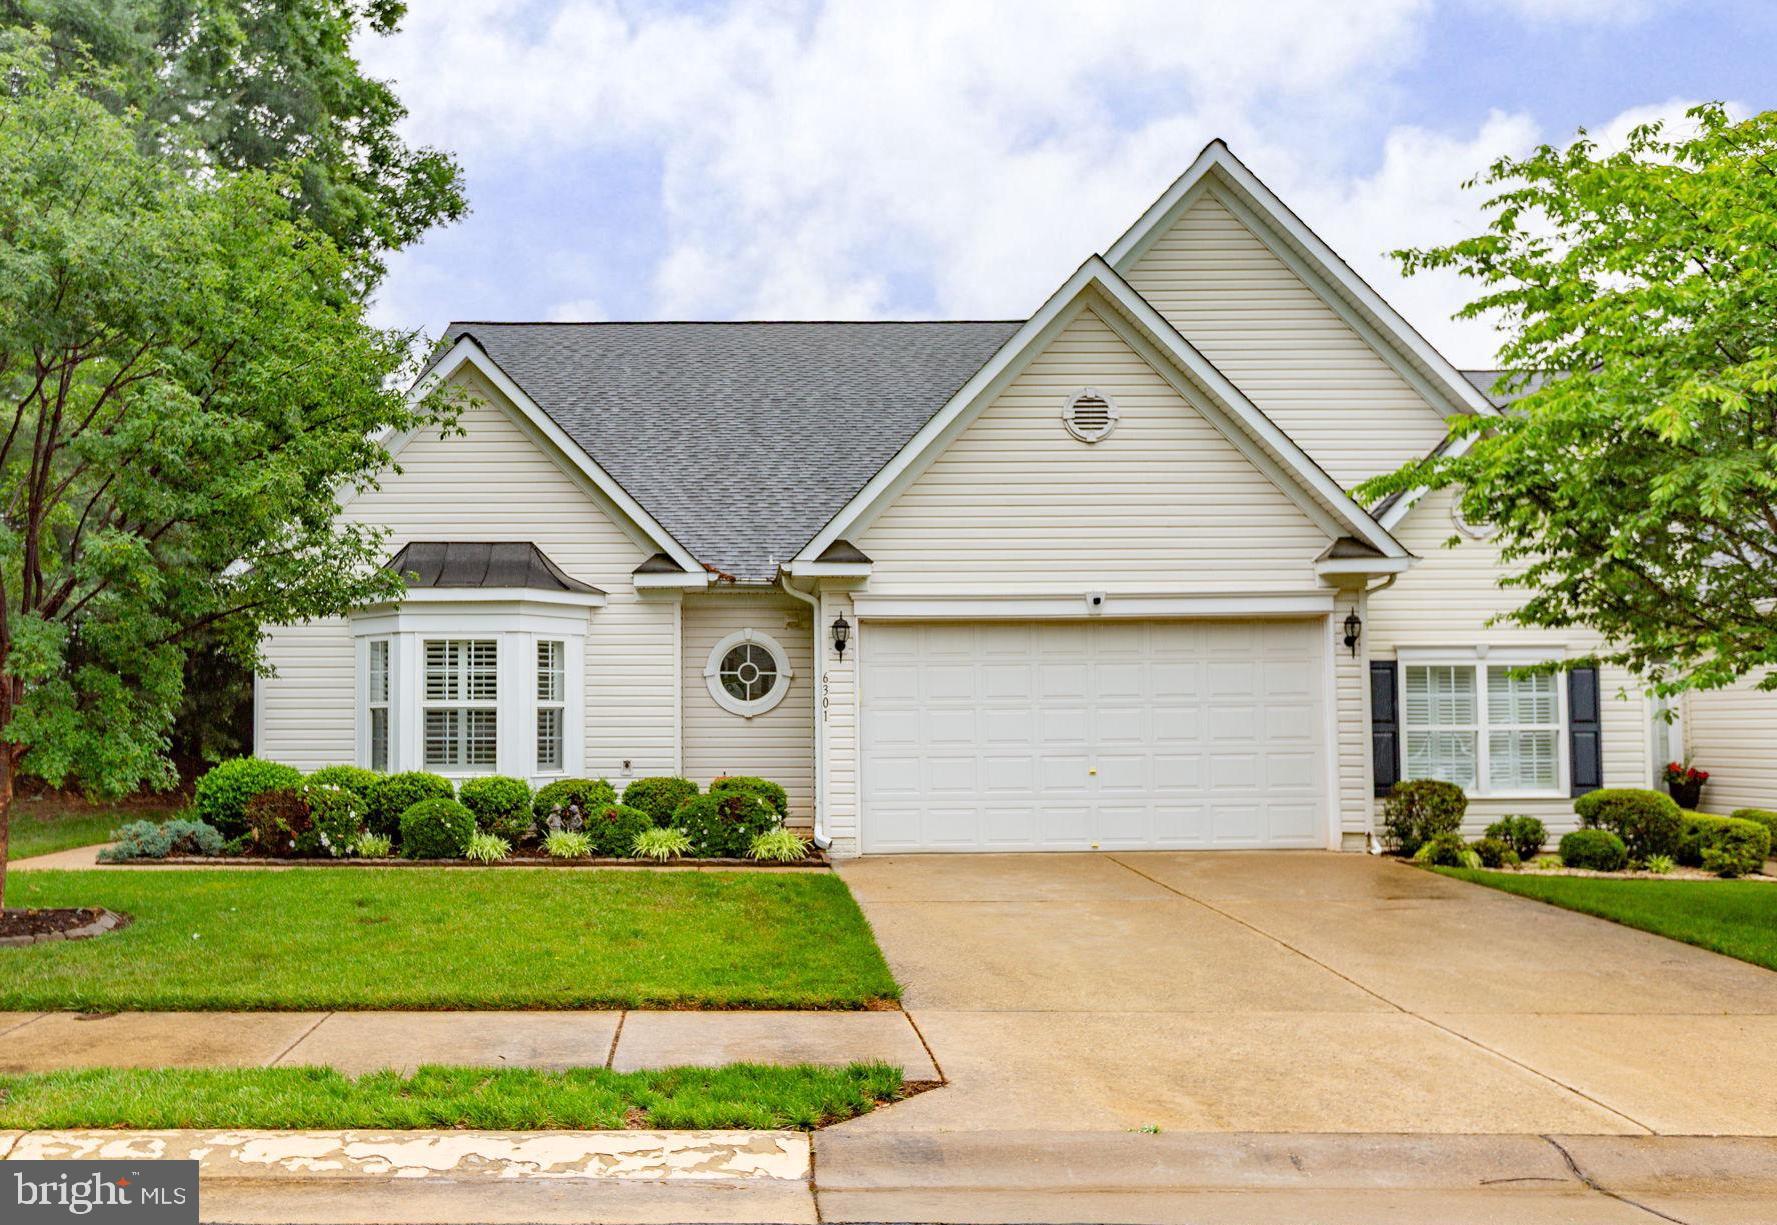
SPOTSYLVANIA
6301 CULLIN STONE WAY
3 Beds
2 Baths
3,178 Sq.Ft.
$525,000
MLS#: VASP2042078
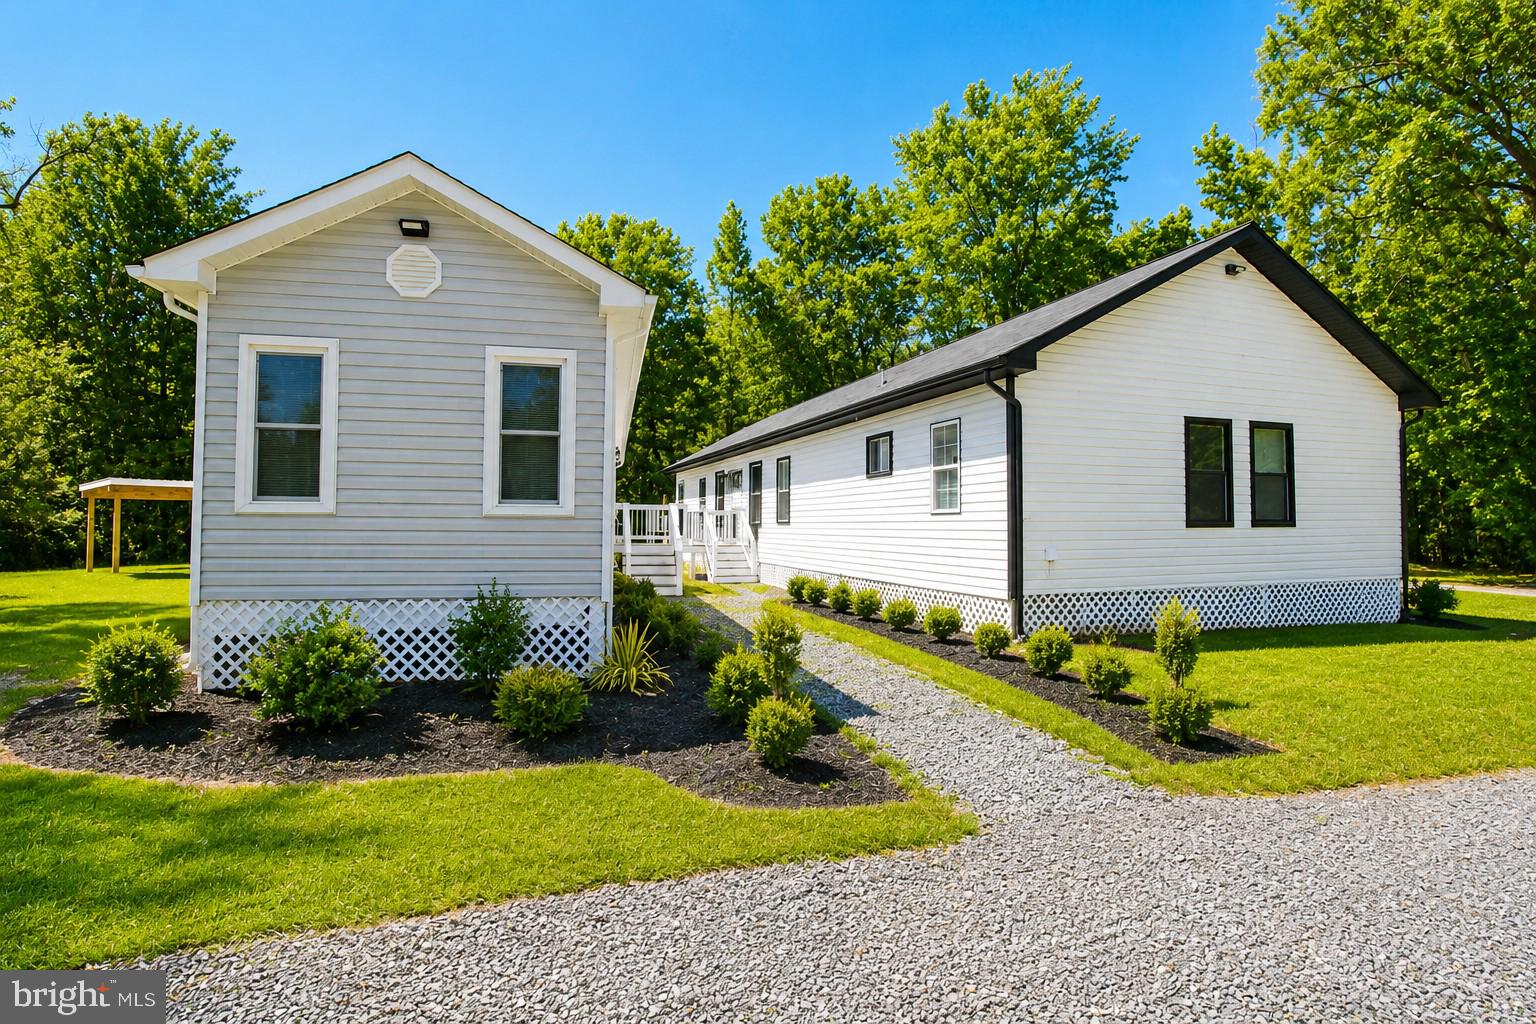
SPOTSYLVANIA
4319 HADAMAR ROAD
5 Beds
3 Baths
1,334 Sq.Ft.
$589,000
MLS#: VASP2042564
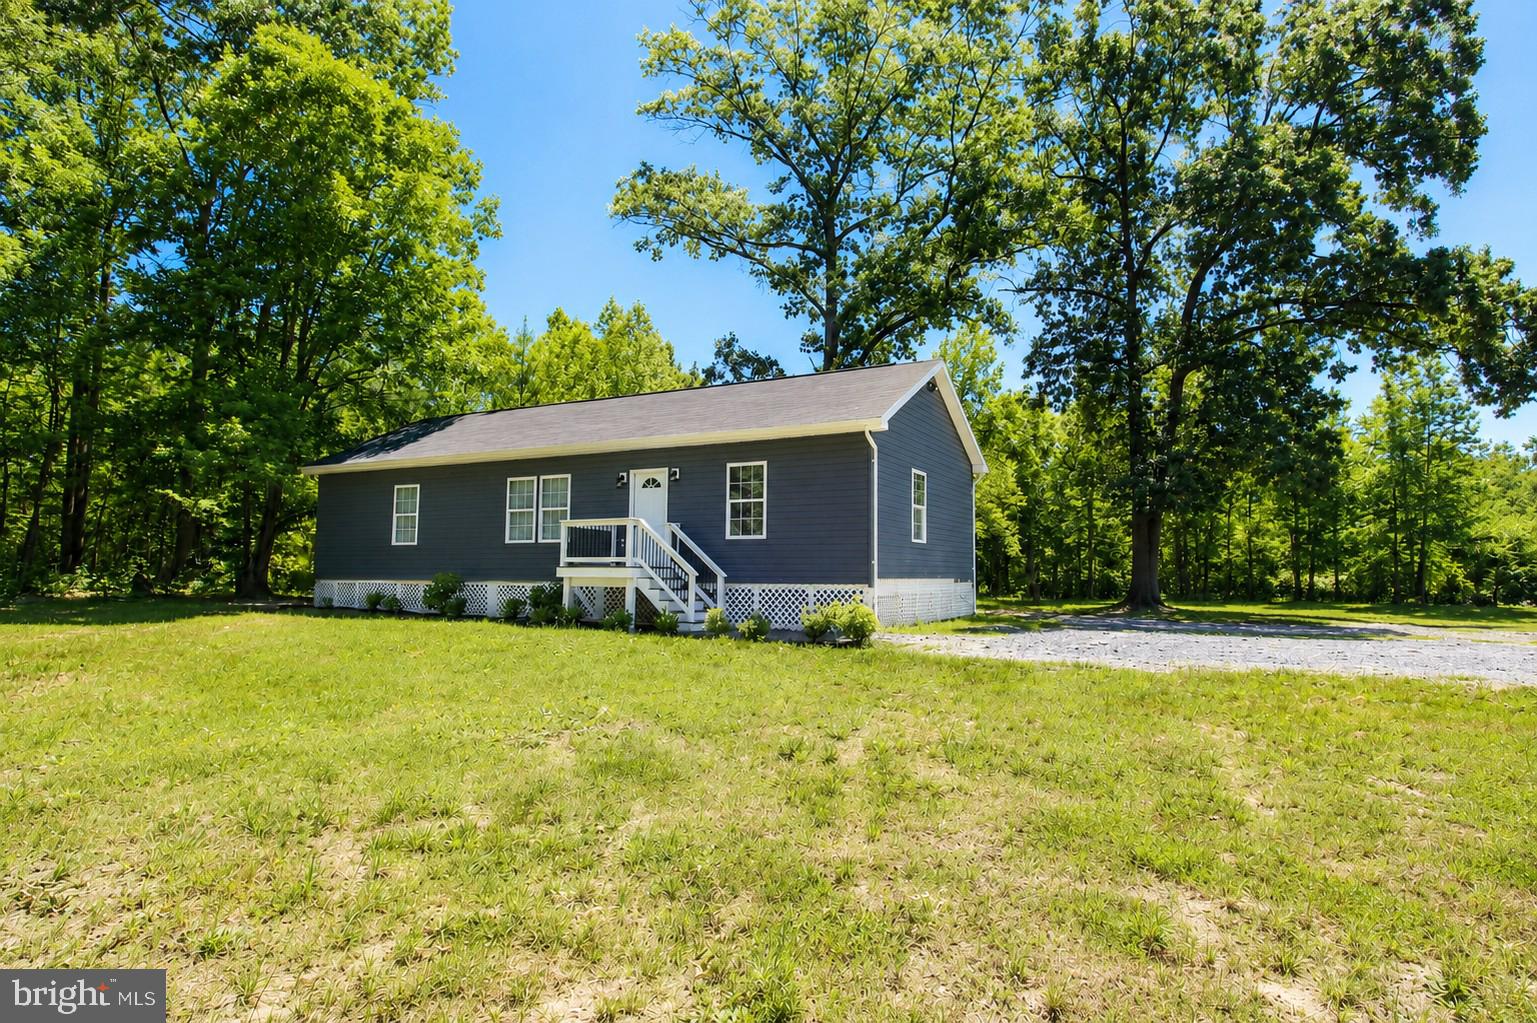
SPOTSYLVANIA
4313 HADAMAR ROAD
3 Beds
2 Baths
1,368 Sq.Ft.
$459,000
MLS#: VASP2042562
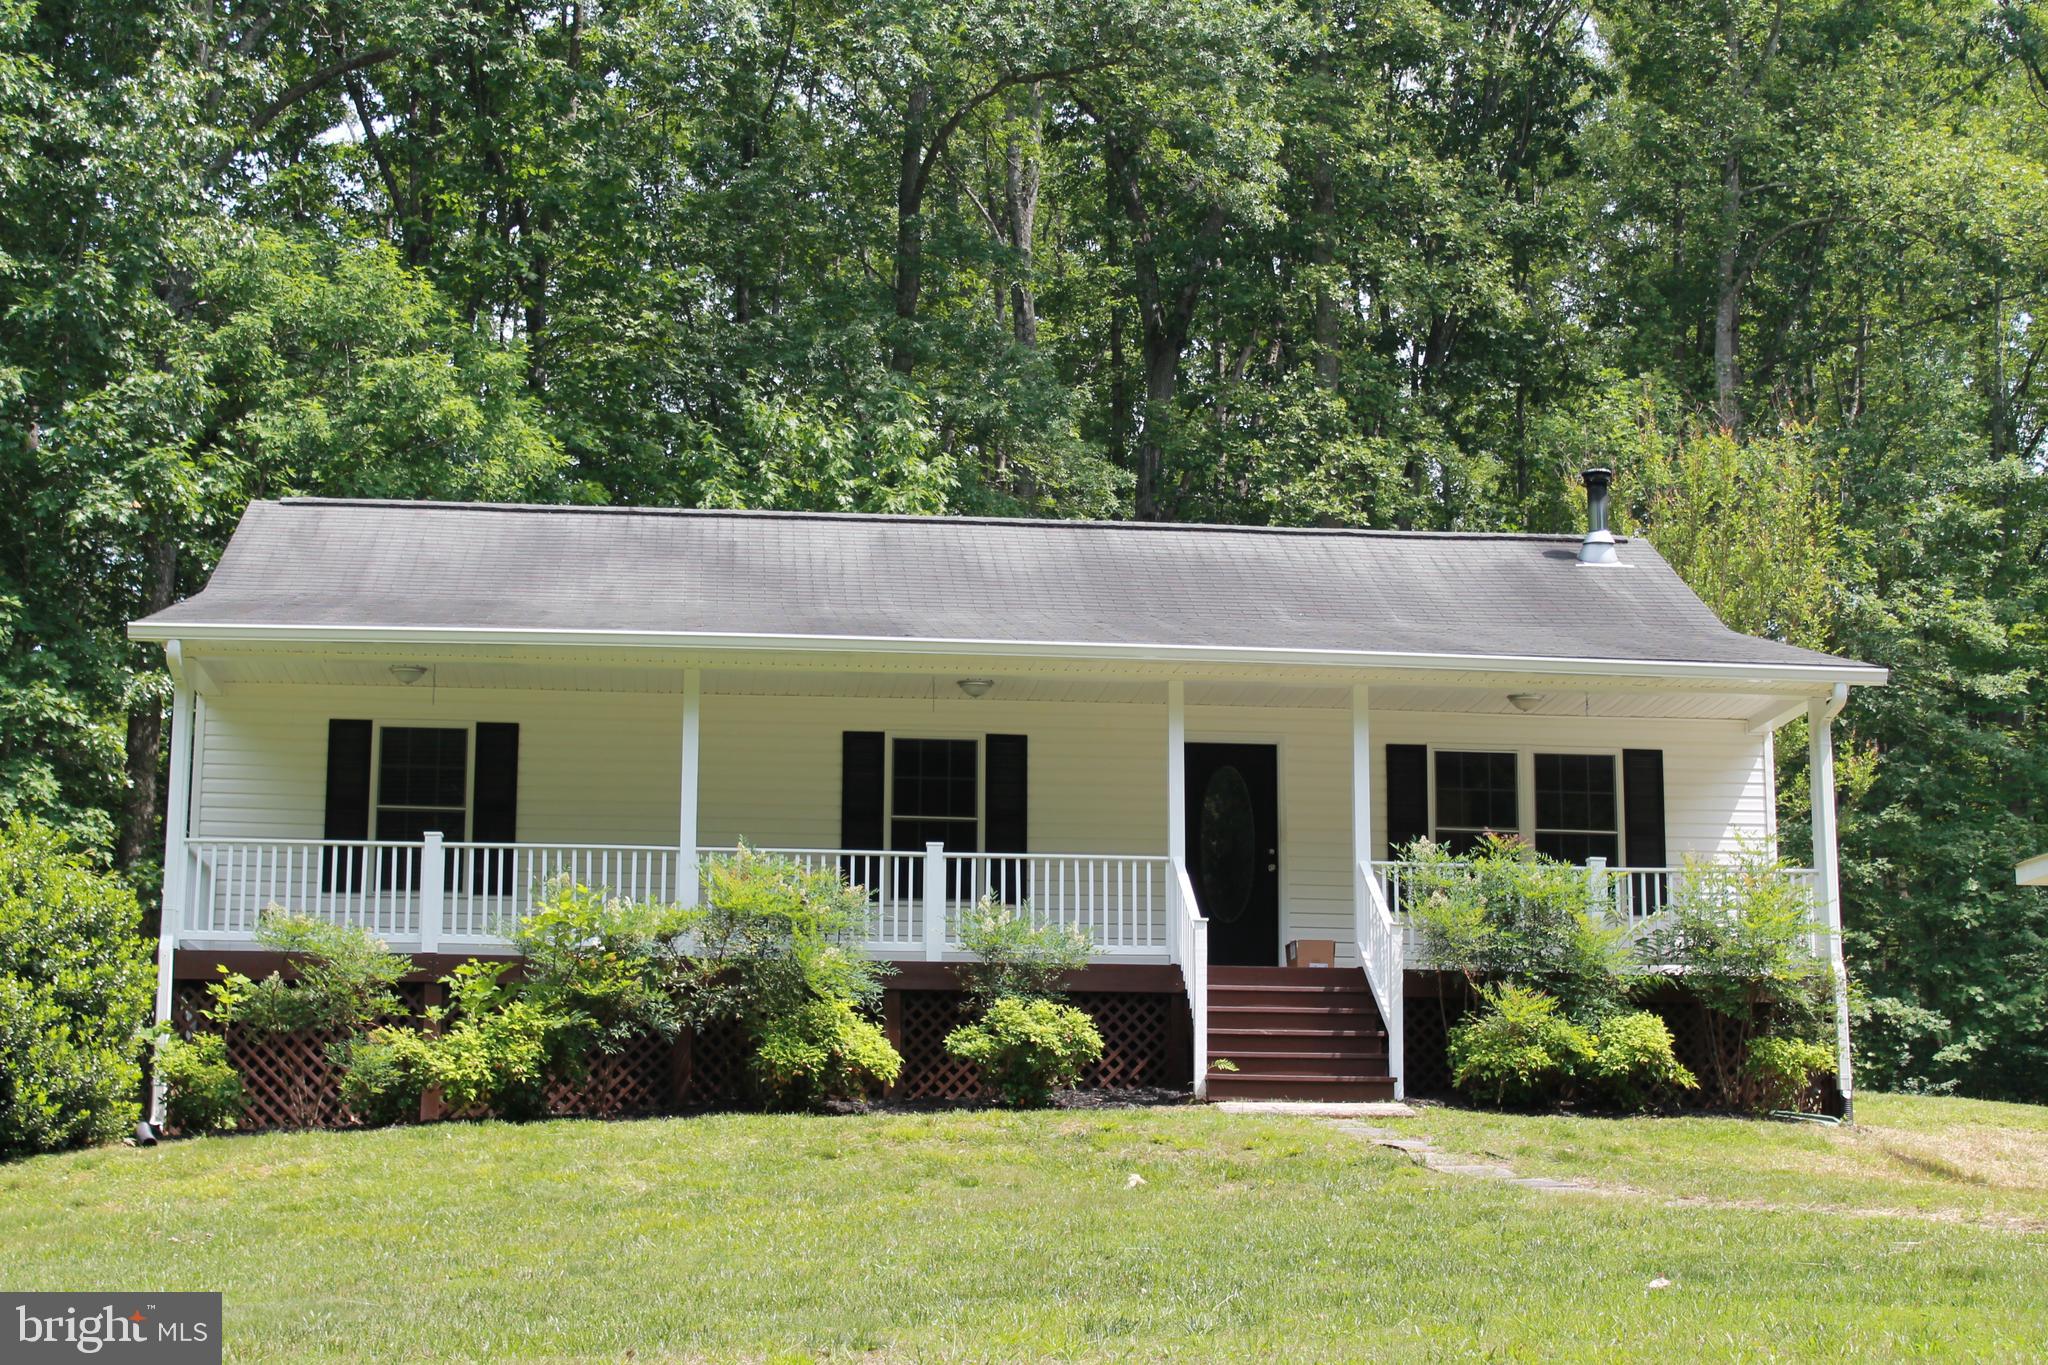
SPOTSYLVANIA
8531 LIVINGSTON COURT
3 Beds
2 Baths
1,288 Sq.Ft.
$435,000
MLS#: VASP2042950
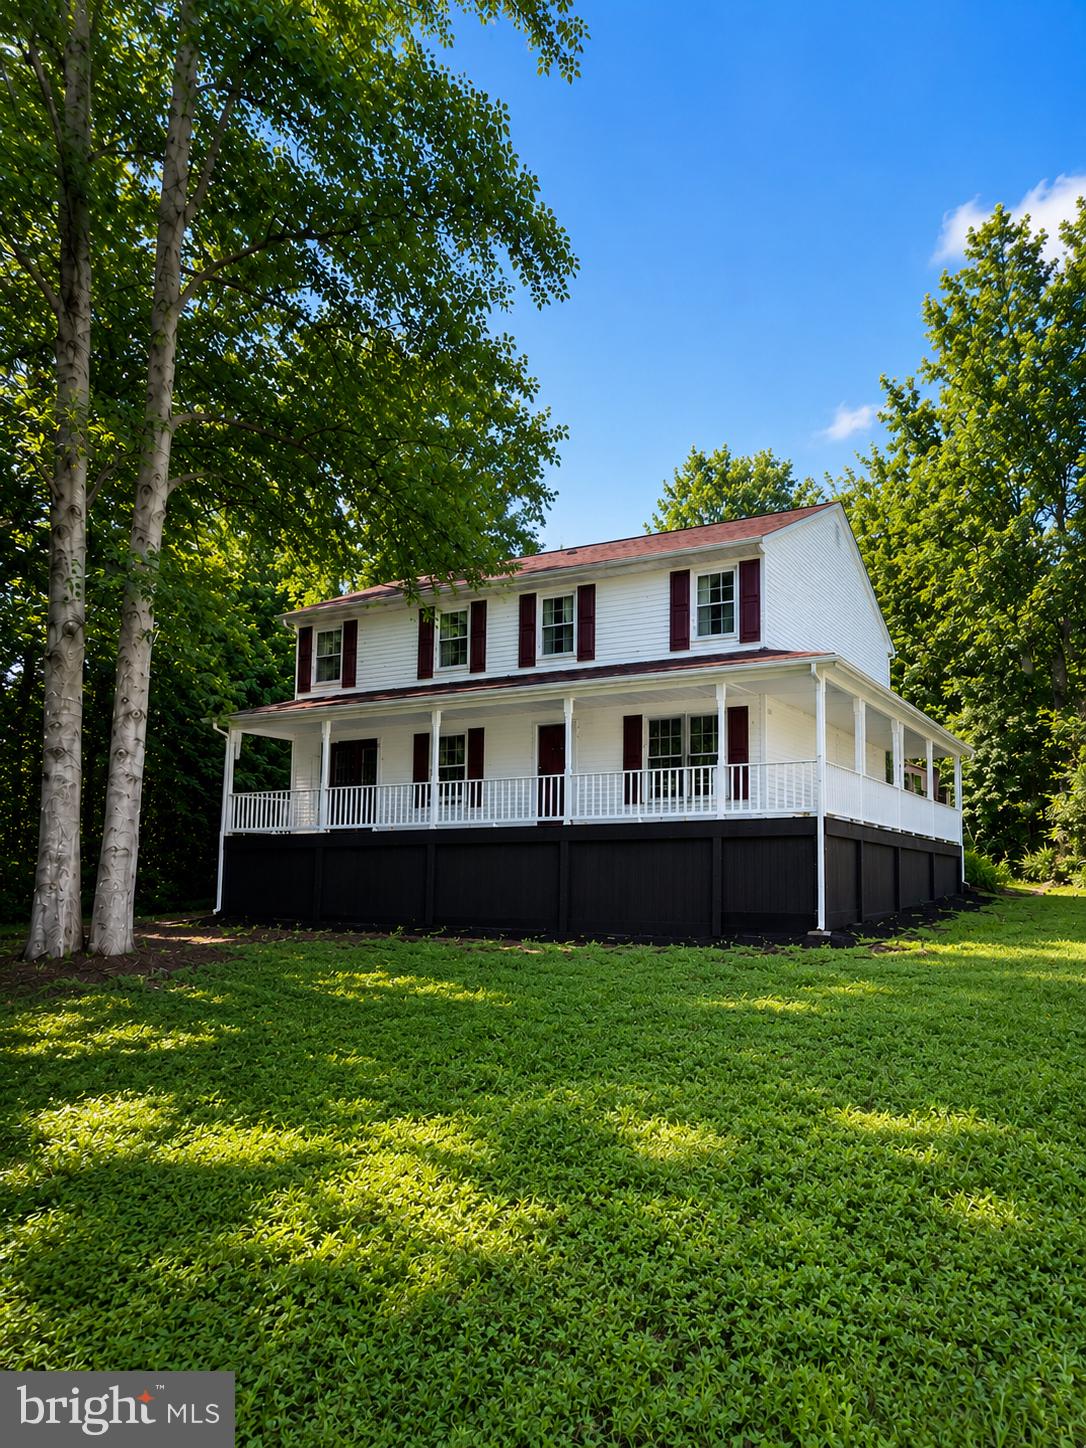
SPOTSYLVANIA
6117 TOWLES MILL ROAD
6 Beds
3 Baths
3,200 Sq.Ft.
$539,900
MLS#: VASP2043644
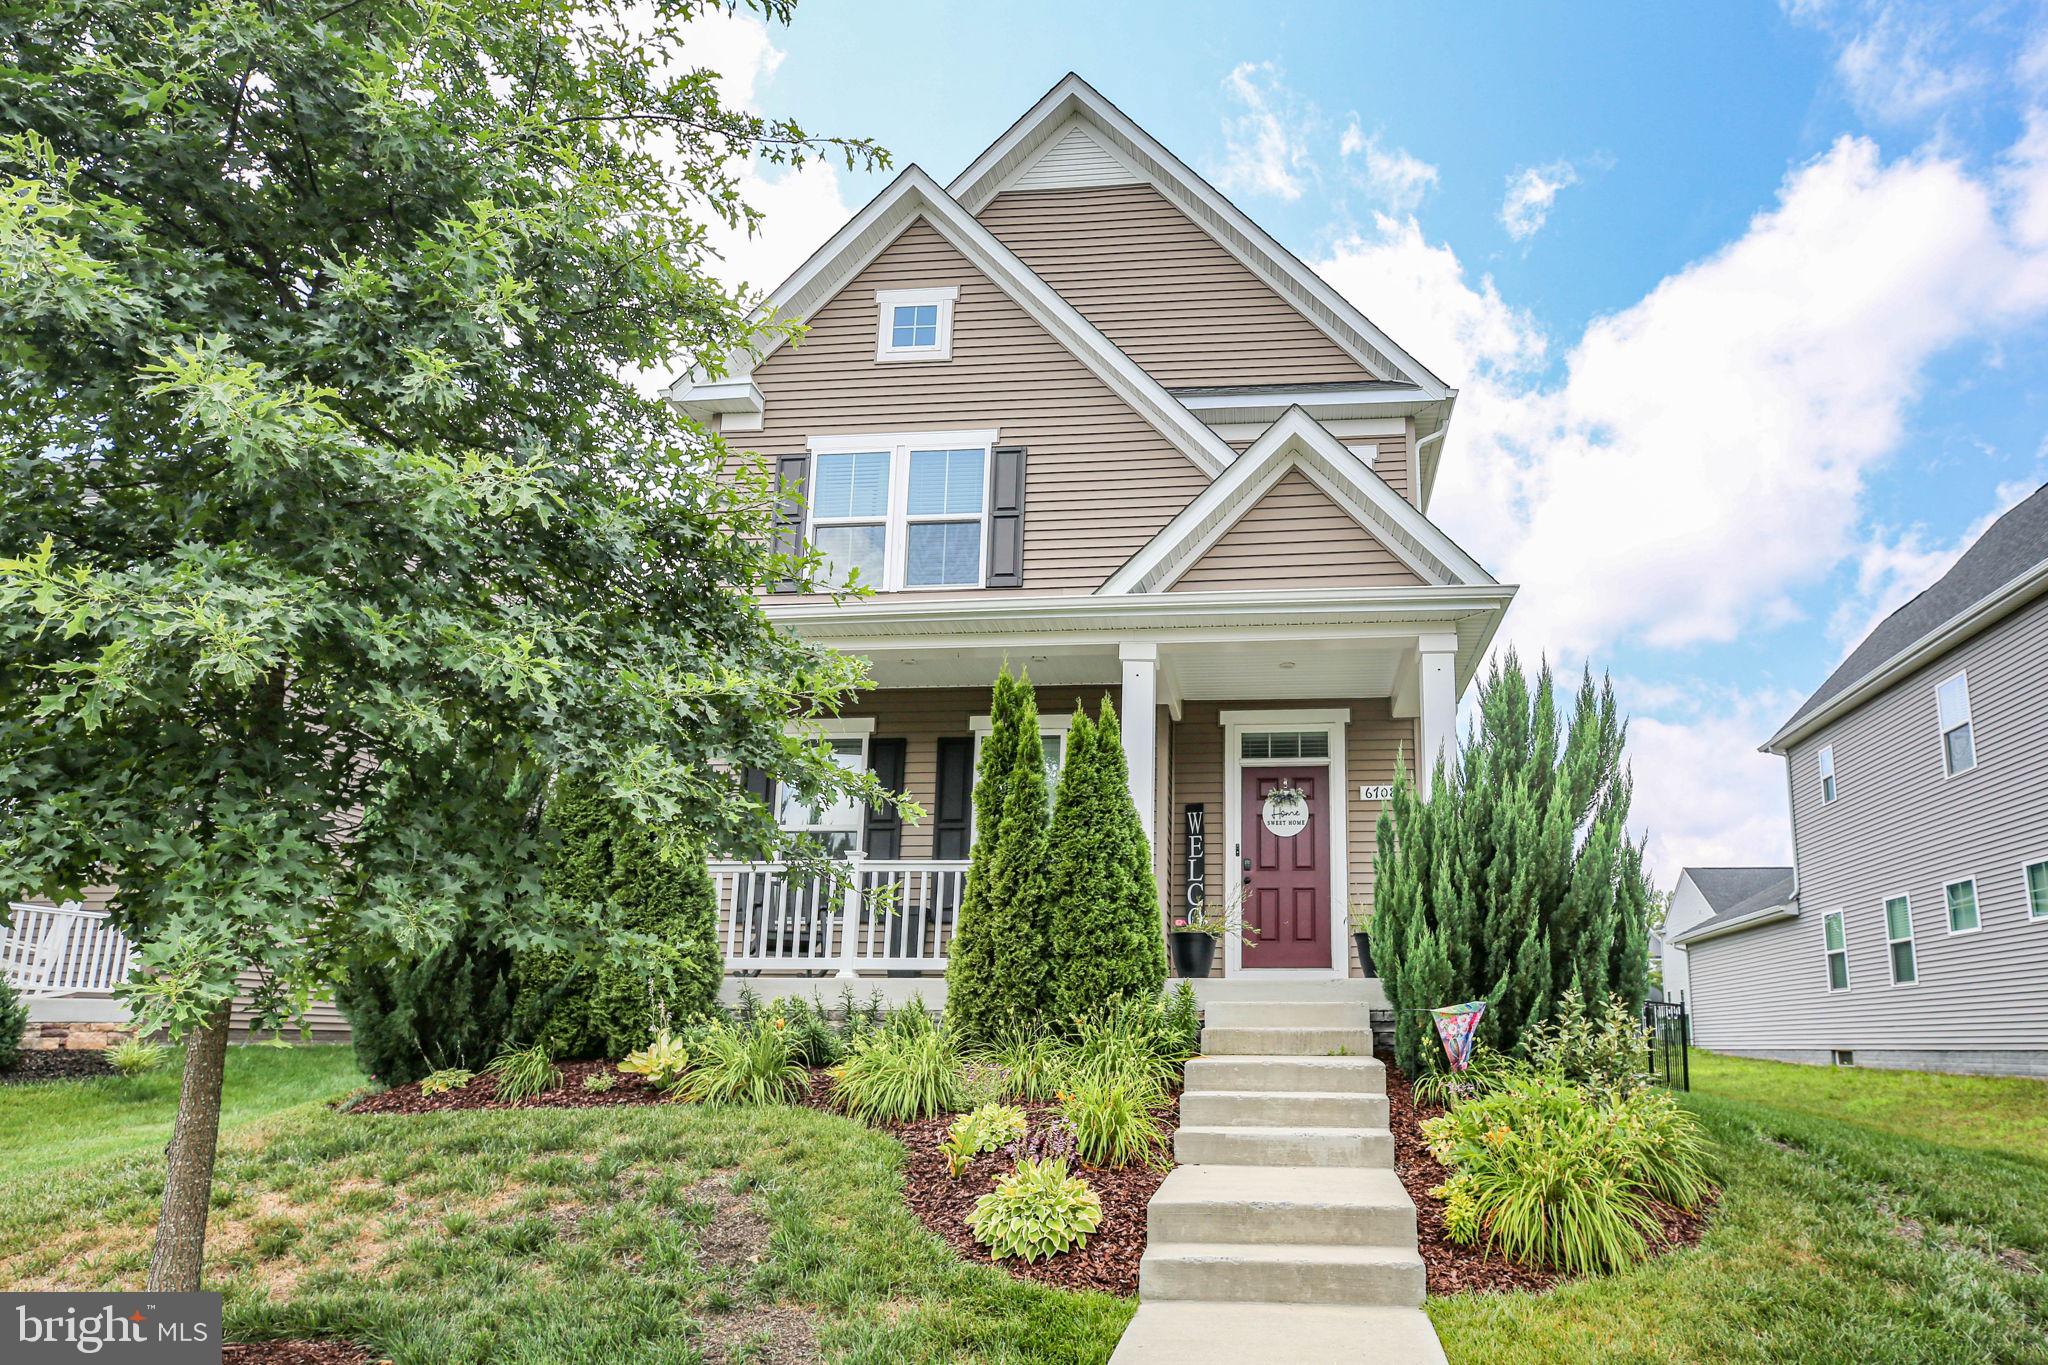
SPOTSYLVANIA
6708 NINTH CORPS LANE
4 Beds
3 Baths
3,316 Sq.Ft.
$569,000
MLS#: VASP2043778
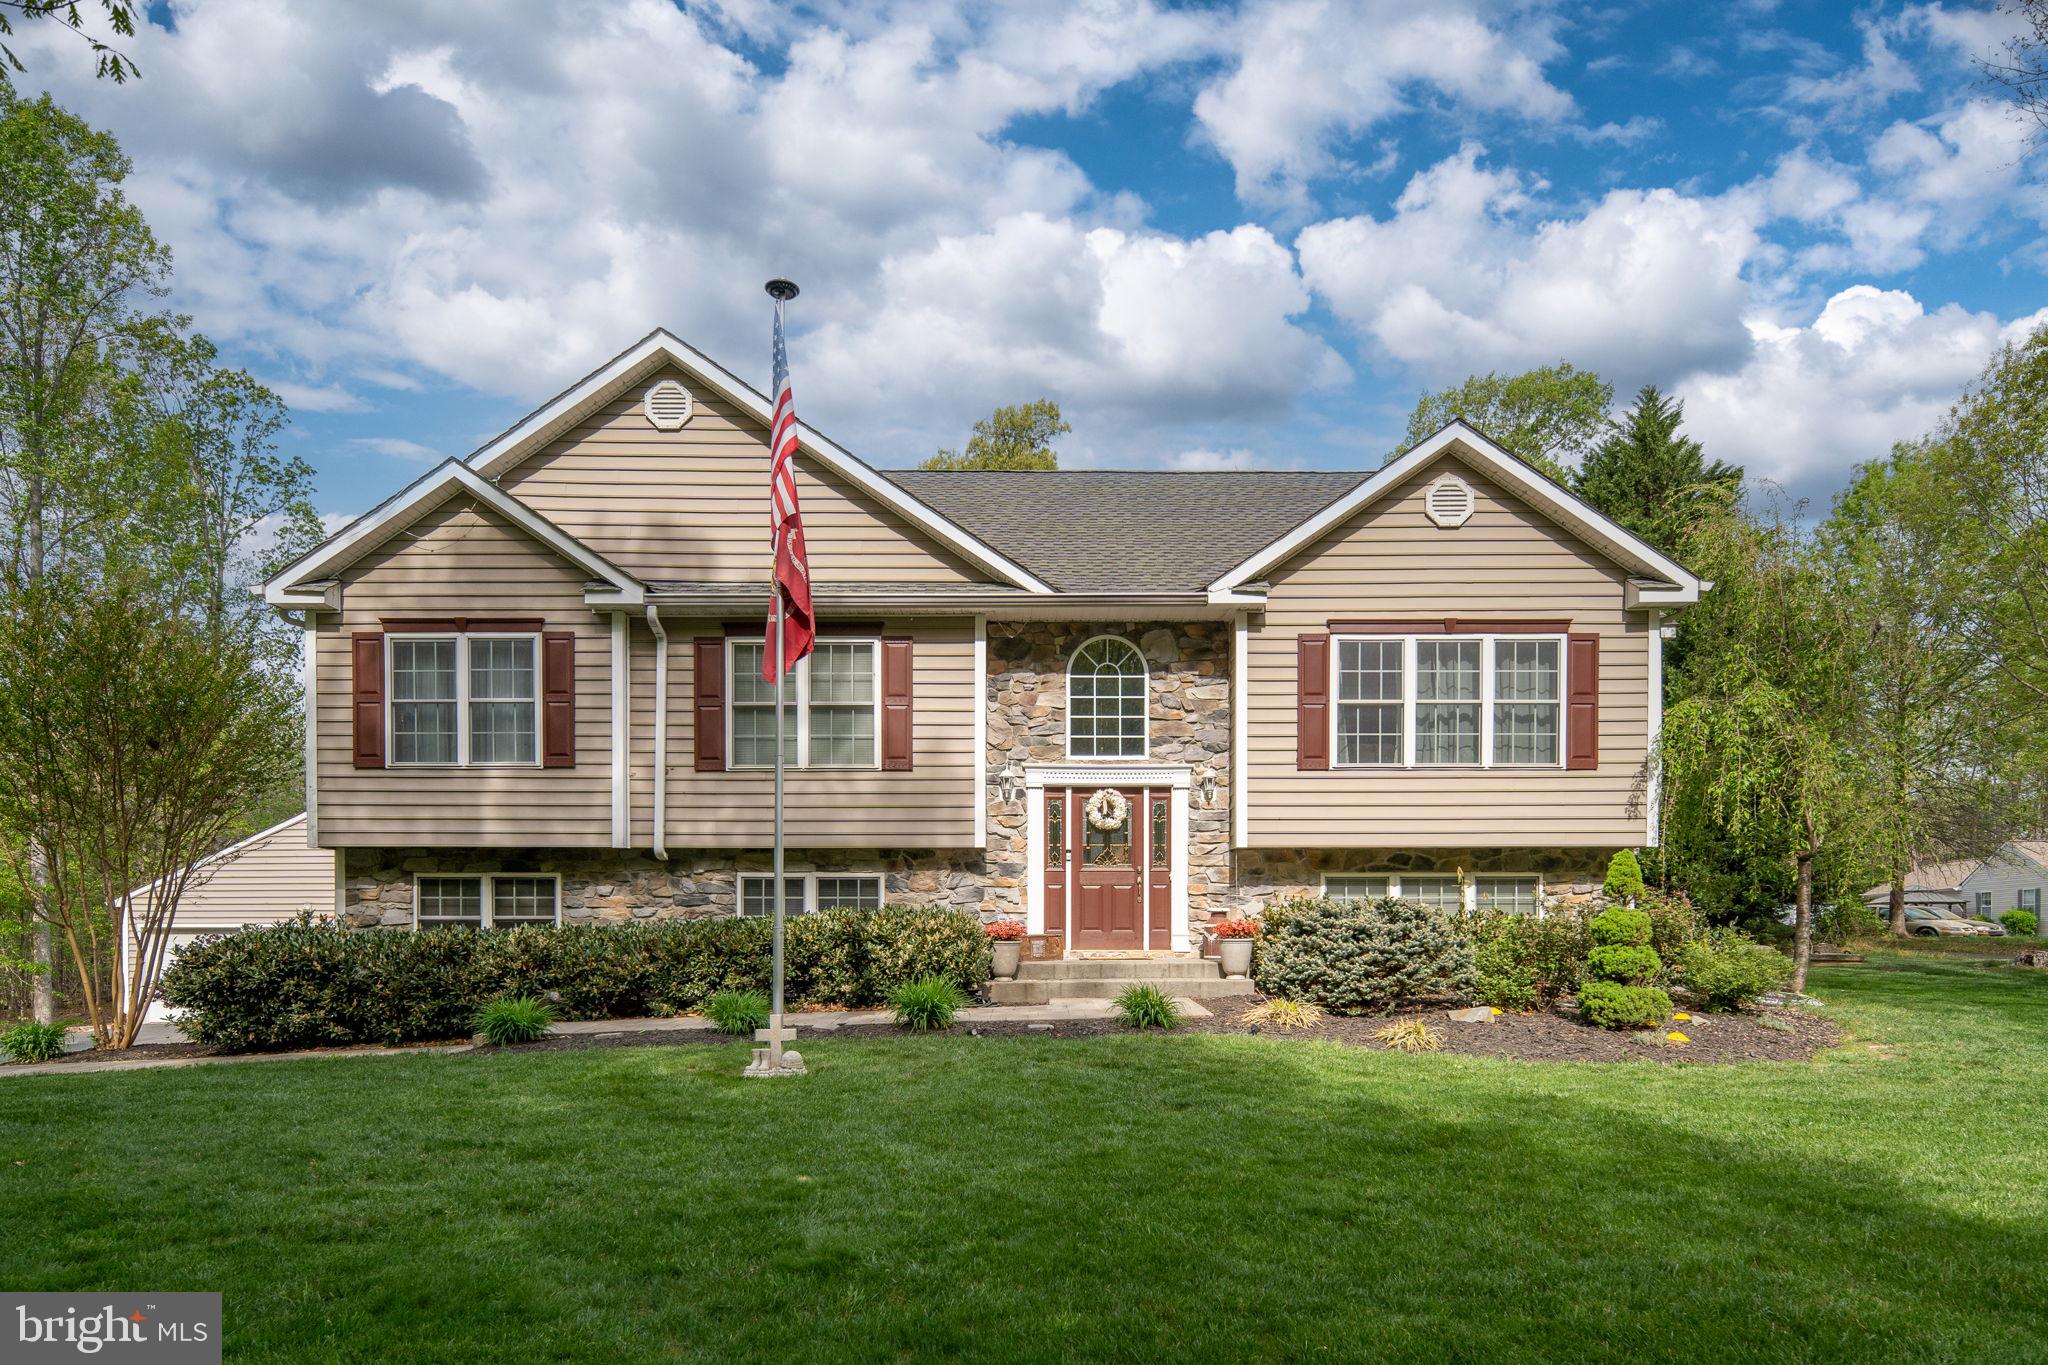
SPOTSYLVANIA
6814 TUPELO DRIVE
5 Beds
3 Baths
3,412 Sq.Ft.
$584,900
MLS#: VASP2043370
.png)