Features & Amenities

Interior

  • Other Interior Features

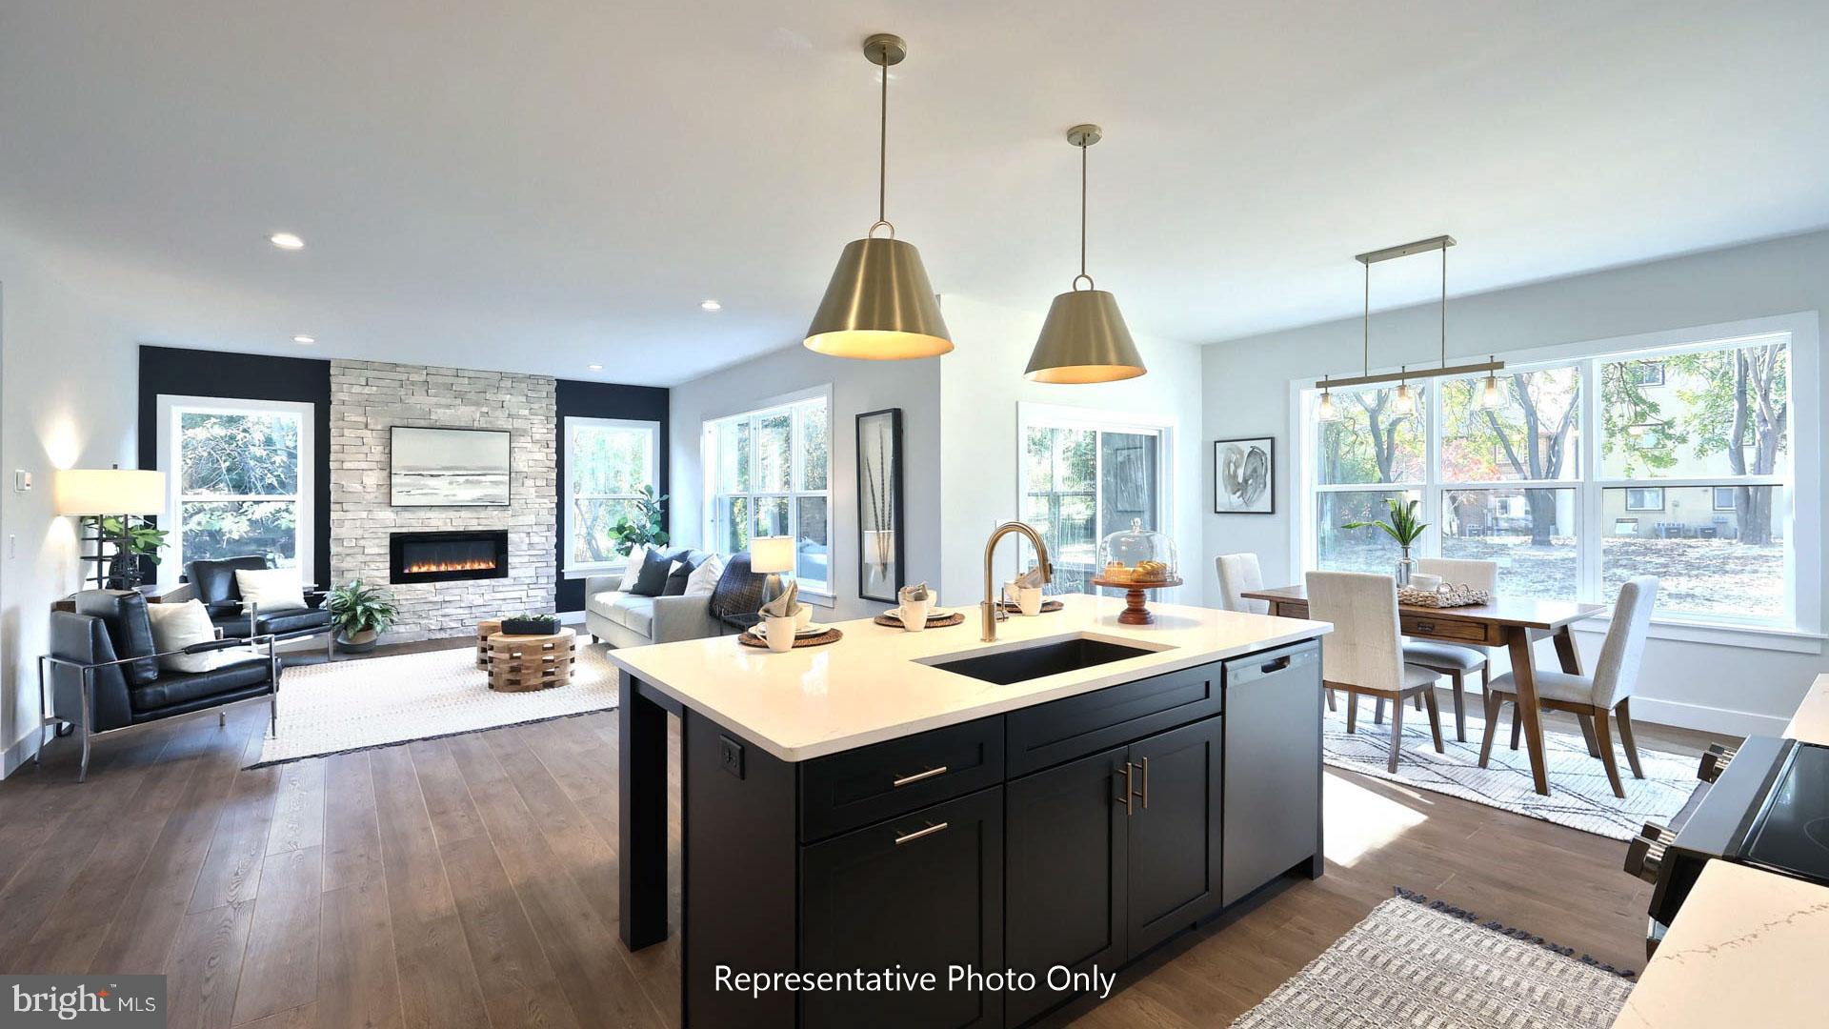
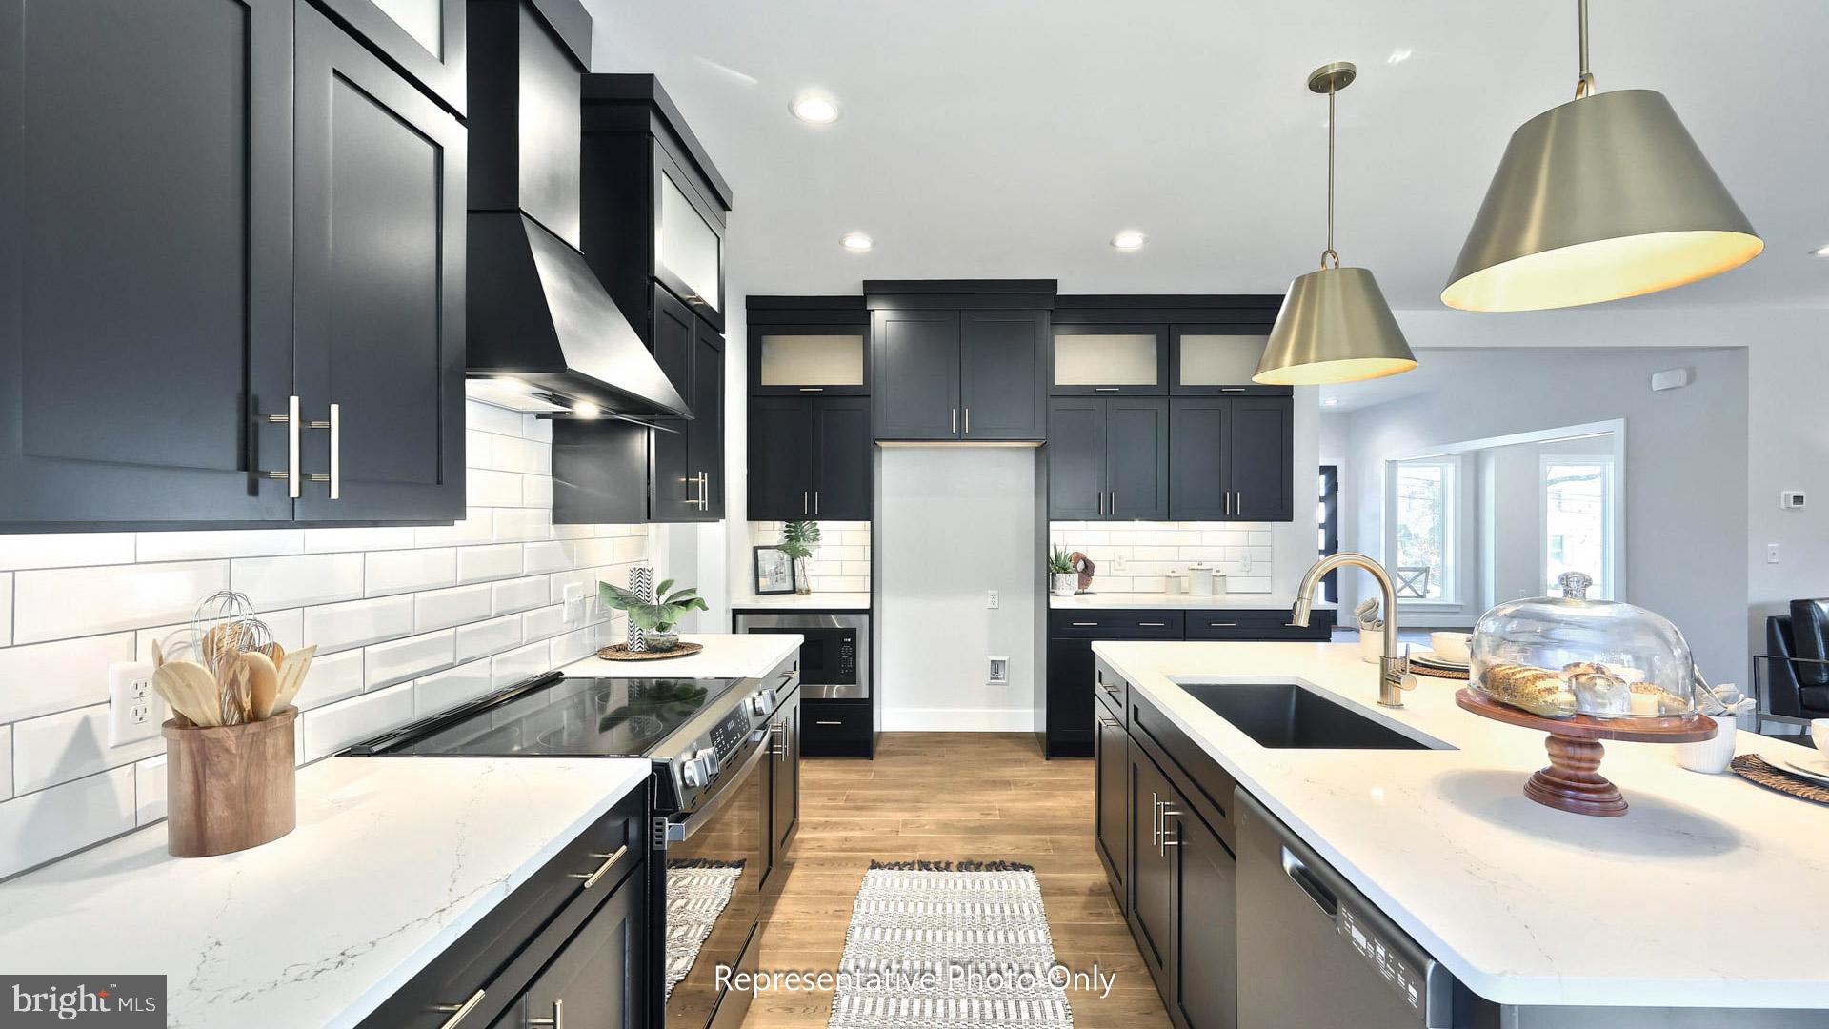
    Kitchen Island, Pantry, Recessed Lighting, Walk-In Closet(s), High Ceilings, Built-in Features, Open Floorplan

  • Total Bedrooms

    4

  • Bathrooms

    2

  • 1/2 Bathrooms

    1

  • Above Grade Finished Area

    2739.0

  • Basement YN

    YES

  • Cooling YN

    YES

  • Cooling

    Central Air, Electric

  • Fireplace YN

    YES

  • Heating YN

    YES

  • Heating

    Natural Gas, Forced Air

  • Pet friendly

    N/A

Exterior

  • Garage

    Yes

  • Garage spaces

    2

  • Construction Materials

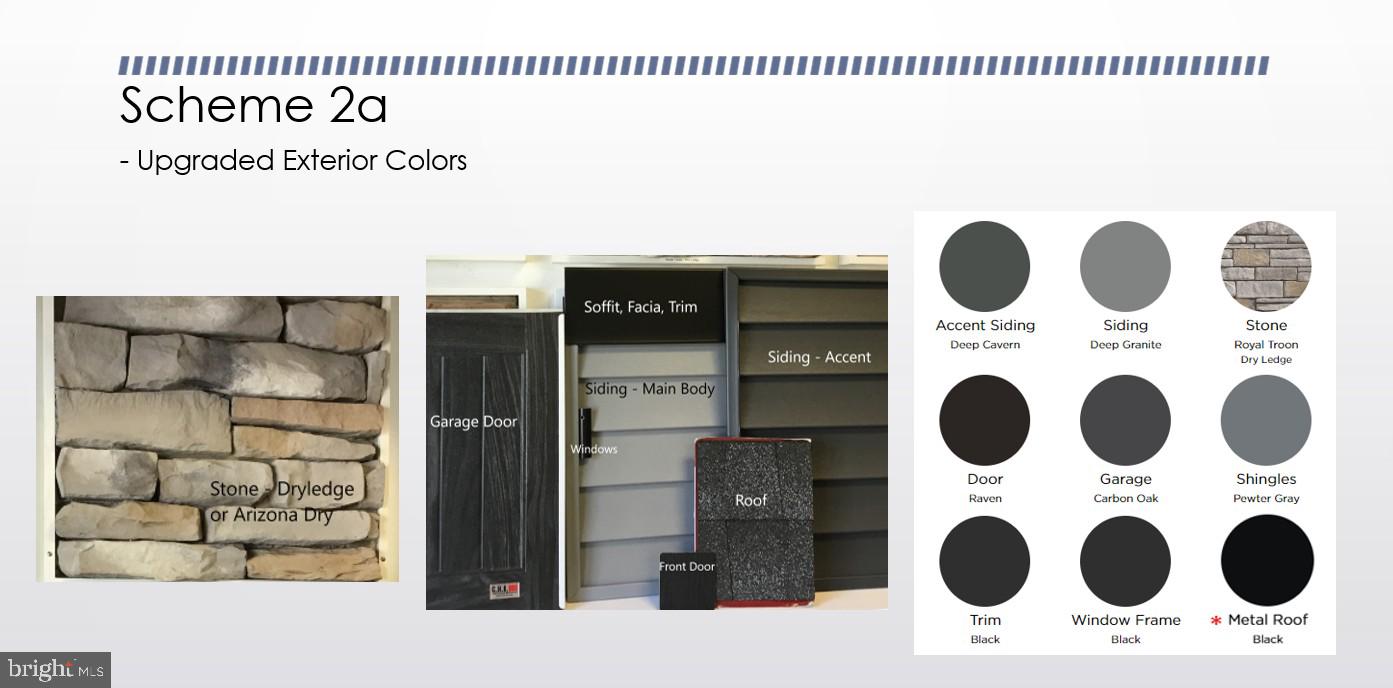
    Stone, Vinyl Siding

  • Parking

    Garage Door Opener, Garage, Driveway, Inside Entrance, Attached

  • Patio and Porch Features

    Porch, Patio

  • Pool

    No

  • Waterfront YN

    NO

Area & Lot

  • Lot Size(acres)

    0.38

  • Lot Size(square feet)

    16,637

  • Property Type

    Residential

  • Property Sub Type

    Single Family Residence

  • Architectural Style

    Contemporary

Price

  • Sales Price

    $635,900

  • Tax Amount

    $9,206.53

  • Financing Options

    Cash, Conventional, VA

  • Sq. Footage

    2,739

  • Price/SqFt

    $232

HOA

  • Association

    YES

  • Association Fee

    $225

  • Association Fee Frequency

    Annually

  • Association Fee Includes

    N/A

School District

  • Elementary School

    N/A

  • Middle School

    N/A

  • High School

    CARLISLE AREA

Property Features

  • New Construction

    YES

  • Foundation Details

    Concrete Perimeter

  • Senior Community YN

    NO

  • Sewer

    Public Sewer

  • Water Source

    Public

Schedule a Showing

Showing scheduled successfully.

<
>
IN PERSON
VIA CHAT

What is 3 + 4 ?


Change time

Mortgage calculator

Estimate your monthly mortgage payment, including the principal and interest, property taxes, and HOA. Adjust the values to generate a more accurate rate.

Your payment

Principal and Interest:

$

Property taxes:

$

HOA fees:

$

Total loan payment:

$

Total interest amount:

$

Location

County

CUMBERLAND

Elementary School

Middle School

High School

CARLISLE AREA

Listing Courtesy of Paul E Zimmerman , Today's Realty

RealHub Information is provided exclusively for consumers' personal, non-commercial use, and it may not be used for any purpose other than to identify prospective properties consumers may be interested in purchasing. All information deemed reliable but not guaranteed and should be independently verified. All properties are subject to prior sale, change or withdrawal. RealHub website owner shall not be responsible for any typographical errors, misinformation, misprints and shall be held totally harmless.

Agent Margo Miller

AGENT

Margo Miller

Call Margo today to schedule a private showing.


* Listings on this website come from the FMLS IDX Compilation and may be held by brokerage firms other than the owner of this website. The listing brokerage is identified in any listing details. Information is deemed reliable but is not guaranteed. If you believe any FMLS listing contains material that infringes your copyrighted work please click here to review our DMCA policy and learn how to submit a takedown request.© 2024 FMLS.
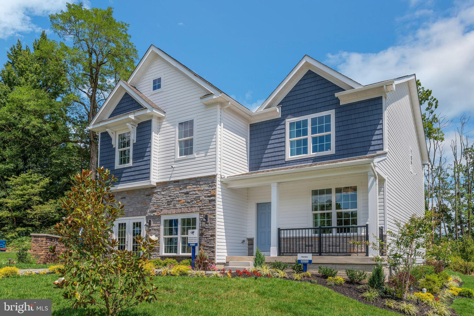
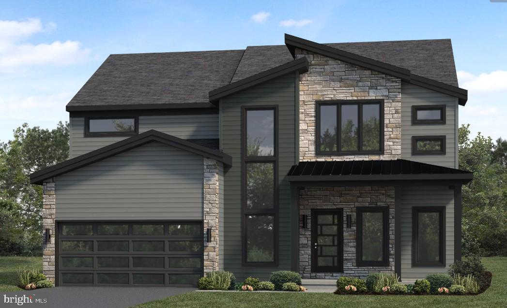
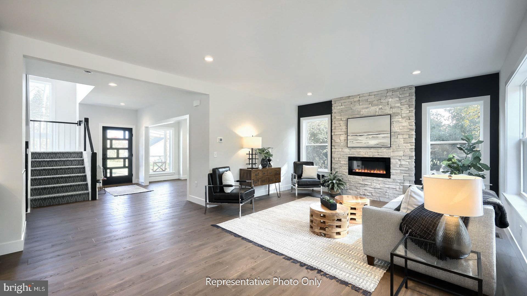
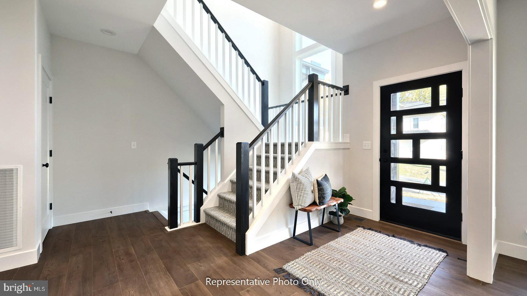
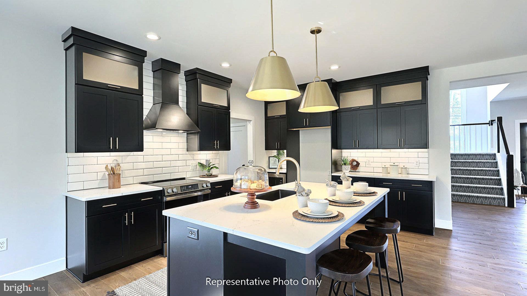
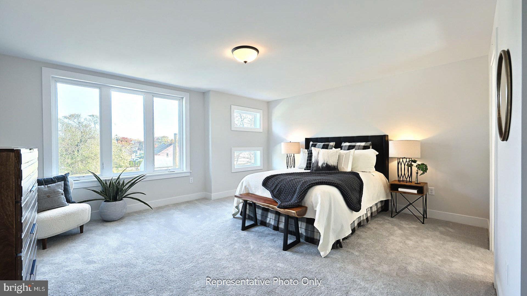
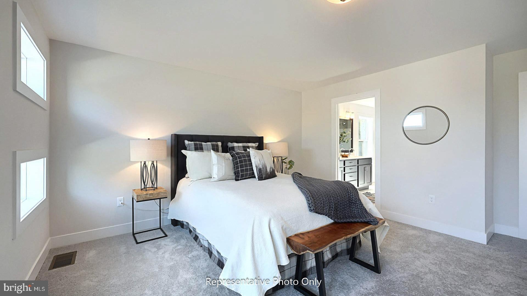
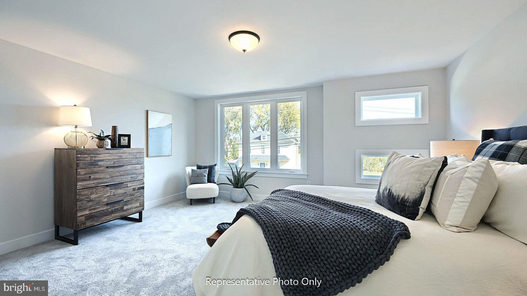
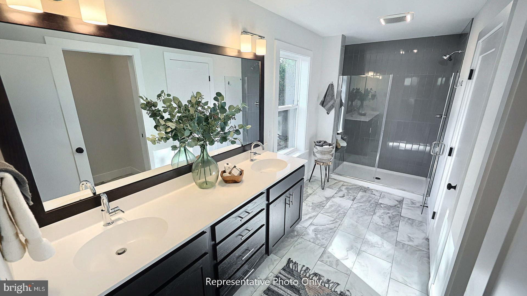
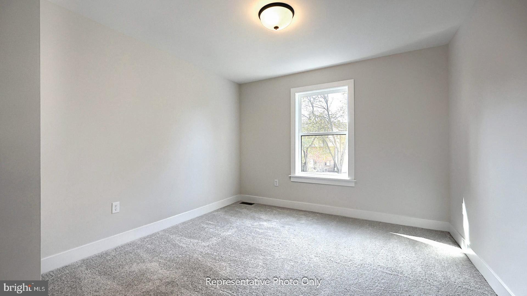
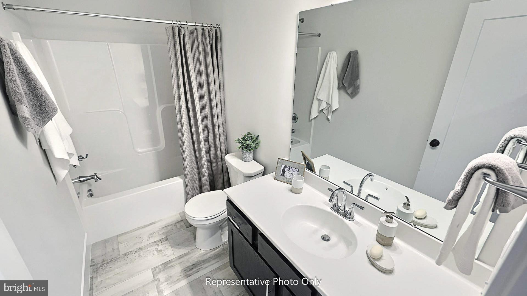
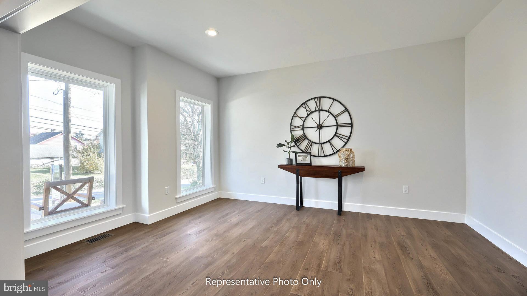
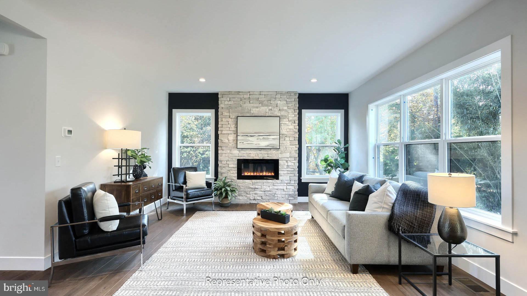
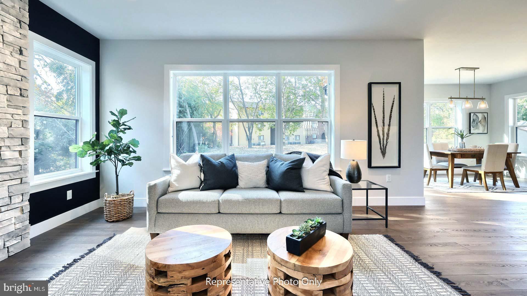
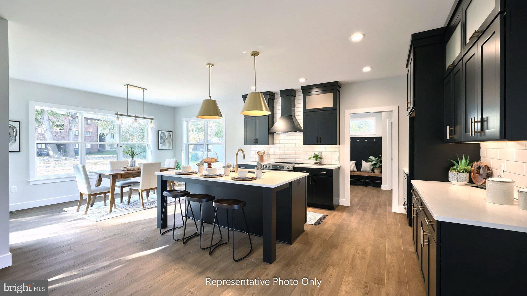
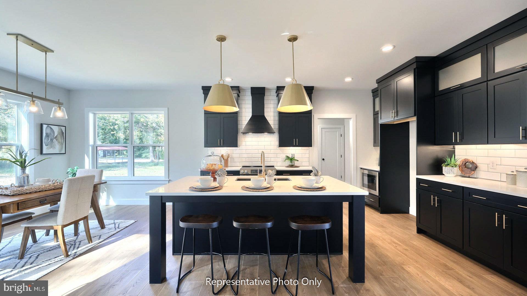
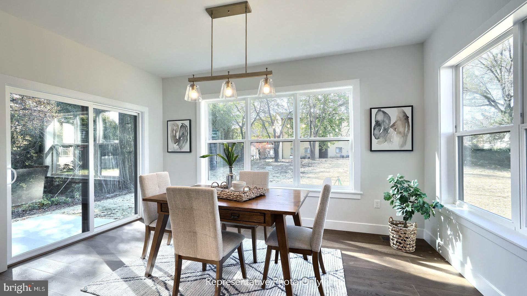
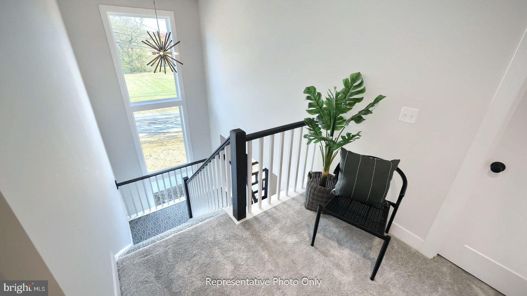
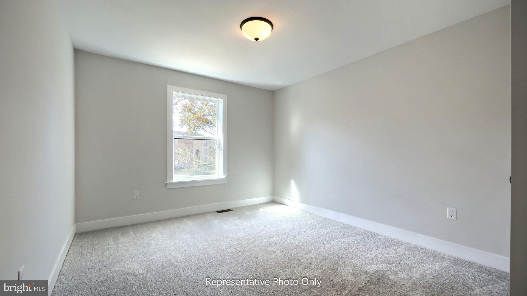
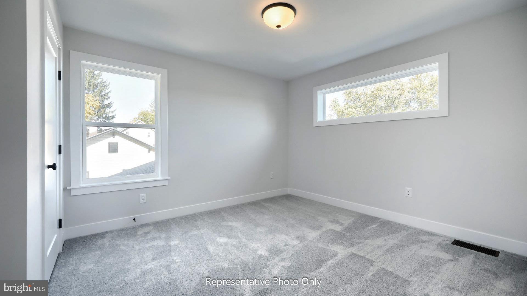
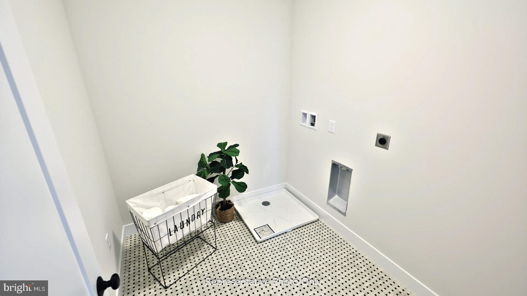
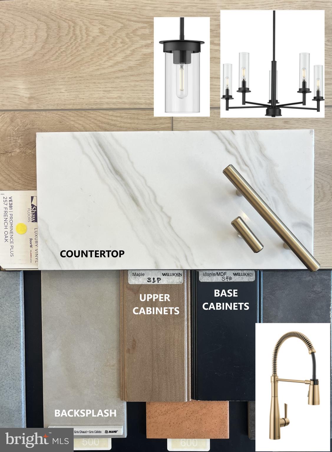
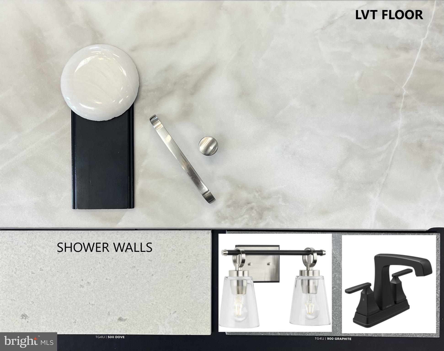
UNDER CONSTRUCTION – AVAILABLE THIS FALL: New contemporary home features a welcoming front porch, stylish modern exterior, and open living spaces. The garage opens to a mudroom complete with a large pantry, powder room, and a built-in bench with coat hooks above. The first floor boasts durable vinyl plank flooring and 9’ ceilings. To the front of the home is a flex room that can be used as a study, living room, or other versatile space. The kitchen is well-appointed with quartz countertops, tile backsplash, and enhanced cabinetry and appliances. Adjacent to the kitchen is a sunny dining area with access to the rear patio, perfect for entertainment or relaxation. The comfortable family room is warmed by a cozy fireplace and has plenty of natural light. On the 2nd floor, the owner’s suite features an expansive closet and a private bathroom with a tile shower and double bowl vanity. Down the hall there are 3 additional bedrooms, a full bathroom, and a convenient laundry room.

127 SOUTH MOUNTAIN DRIVE

Message successfully sent.

What would you like to know?

What is 3 + 4 ?

I agree to receive email communication and understand I can unsubscribe at any time.

I agree to be contacted by Charis Realty Group via call, email, and text for real estate services. To opt out, you can reply 'stop' at any time or reply 'help' for assistance. You can also click the unsubscribe link in the emails. Message and data rates may apply. Message frequency may vary. Privacy Policy

Related Properties

Welcome home to the Avondale a beautifully designed space where comfort, style, and functionality come together. This home is perfect for growing families, offering spacious living areas, thoughtful design, and room to make lasting memories.

✨ Highlights you’ll love:
• Open-concept layout perfect for everyday living & entertaining
• Stylish finishes and modern design throughout
• Plenty of space for family gatherings, work, and relaxation
• A welcoming exterior that truly stands out
#PACB2054776

CARLISLE

139 BERKSHIRE DRIVE

4 Beds

3 Baths

3,114 Sq.Ft.

$699,990

MLS#: PACB2054776

**Ready for October Close!**

Finished basement included!

The Henley by D.R. Horton is a new construction home plan Lot 107 featuring 2,910 square feet of open living space, 4 large bedrooms, 2.5 baths and a bonus upstairs living space added on the second floor. Partially finished basement storage rooms and 3 pieces rough in for future bathroom. The Henley features a staircase situated away from foyer for convenience and privacy, as well as a wonderful study or flex room, you decide how it's used! The kitchen is well appointed with beautiful cabinetry, a large pantry, stainless steel appliances and a built-in island with ample seating space. The entry from the garage has a large drop zone area conveniently located for coats and jackets. Enjoy the added convenience of this home’s spacious laundry room located on the second floor.

Ask about our great incentives, to help you get into a brand new home!
#PACB2056850

CARLISLE

36 BENNINGTON WAY

4 Beds

2 Baths

2,611 Sq.Ft.

$522,990

MLS#: PACB2056850

Nestled in Mountain View Estates, this traditional home, built in 2021, offers a perfect blend of modern comfort and  charm. Offering over 3,000 square feet, this spacious residence features five inviting bedrooms and three  bathrooms, providing ample space for relaxation and entertaining. As you step inside, you’ll be greeted by an open layout that connects the living areas, creating a warm and inviting atmosphere. The heart of the home is designed for gatherings, with a layout that encourages connection and conversation. Have a need for a first bedroom and full bathroom then look no further your new home has it. The full basement offers endless possibilities—transform it into a cozy media room, a play area, or a personal gym. The exterior boasts a classic combination of vinyl siding and stone, enhancing its curb appeal while ensuring durability. Situated on just over a half acre fenced lot, the property provides plenty of outdoor space for gardening, play, or simply enjoying the tranquility of nature. Parking is a breeze with an attached two-car garage and additional driveway space. Located in a peaceful community, this home is just a short drive from local amenities, ensuring convenience without sacrificing serenity. This residence is more than just a house; it’s a place where memories are made. Experience the comfort and joy of living in Mountain View Estates—your dream home awaits!
#PACB2056828

CARLISLE

100 S MOUNTAIN DRIVE

5 Beds

3 Baths

3,093 Sq.Ft.

$685,000

MLS#: PACB2056828

Model Home for sale! Check out this amazing home by Reese Builders! Situated in the picturesque Cumberland Range Estates, this beautifully crafted two-story Craftsman-style residence showcases stunning views of both the North and South Mountains.  Step inside to discover a thoughtfully designed floor plan that seamlessly blends traditional charm with modern convenience. The main level features formal living and dining rooms, a spacious kitchen, and a welcoming family room—perfect for both everyday living and entertaining. Expansive windows fill the home with natural light, enhancing the open, airy feel and creating a seamless flow throughout the living spaces.  Upstairs, the luxurious primary suite serves as a private retreat, complete with two generous walk-in closets and a well-appointed layout designed for comfort and functionality. Three additional bedrooms and a full bath provide ample space for family, guests, or a home office.  Located within the highly regarded Cumberland Valley School District, this home offers the perfect balance of peaceful living and everyday convenience. Enjoy quick access to major highways, shopping, dining, and entertainment, with Wegmans and the highly anticipated Costco both less than 15 minutes away.  Don’t miss this opportunity to own a beautifully crafted new home in one of the area’s most desirable communities—schedule your tour today!
#PACB2055190

CARLISLE

6 SUEBECCA DRIVE

4 Beds

2 Baths

2,668 Sq.Ft.

$599,900

MLS#: PACB2055190

Welcome to 18 Old Moss Lane – where modern design meets everyday comfort!
Step inside The Monroe by Garman Builders and fall in love with the fresh, stylish finishes and warm, open spaces. The heart of the home is a gorgeous kitchen featuring crisp white cabinetry, matte black hardware, quartz counters, farmhouse sink, and a stunning slat-detailed island — perfect for morning coffee or evening entertaining. The cozy family room, complete with a stone fireplace and easy flow to the deck, makes relaxing and hosting effortless.
Upstairs, the primary suite is your personal retreat with a spa-style bath, tiled shower, and double vanity. Three additional bedrooms offer plenty of room to spread out. Throughout the home, luxury vinyl plank flooring, black fixtures, and modern trim give a polished, designer feel.
Nestled in the sought-after Meadowbrook Farms community on a spacious lot, this home combines charm, style, and convenience in one beautiful package.
 Don’t just imagine life here—come see it for yourself!
This home is scheduled to be complete in February of 2026.
#PACB2048136

CARLISLE

18 OLD MOSS LANE

4 Beds

2 Baths

2,566 Sq.Ft.

$599,990

MLS#: PACB2048136

Welcome to this beautiful home situated in Mountainview Estates of North Middleton Township. This Spacious and nice interior layout home is perfect blend of comfort and functionality. Front road has been recently completed paving which added beauties to this house. Nice flat driveway has parking spaces four cars. When you step on the front porch and look around, you will feel the house is sitting alone in a corner. As you enter through the main door, you will find a wide mudroom leading to garage and a full bathroom on the left of the foyer, and an office room to the right. As you progress further, you will find a spacious family room to the right and a nice kitchen to the left. The kitchen is open to the family room and the dining area. The sellers replaced the floorings with vinyl planks on main level, loft area, and master bedroom. Rough-ins electric lines, in the kitchen ceiling, are ready for pendent lights. The kitchen has a large granite countertop with tile backsplash, stainless-steel appliances, a spacious pantry, a large kitchen island with granite top, a rangehood, a garbage disposal and trash can pull-out system. The dining area leads to the backyard through the rear sliding door. You will enjoy outside activities on the small concreate patio at the back of the house. A loft room on the second floor gives extra space for recreation. It can be converted into a 5th bedroom. There are two places for laundry. One is on the second floor, and another is in the basement. The master bedroom includes an expansive closet and a private bathroom with double bowl vanity. Rough-in plumbing in the basement is ready for a future bathroom. The water pressure booster in the basement, installed by the builder, adds more pressure to water for the house.
#PACB2057188

CARLISLE

101 BLUE MOUNTAIN BOULEVARD

4 Beds

3 Baths

2,697 Sq.Ft.

$550,000

MLS#: PACB2057188
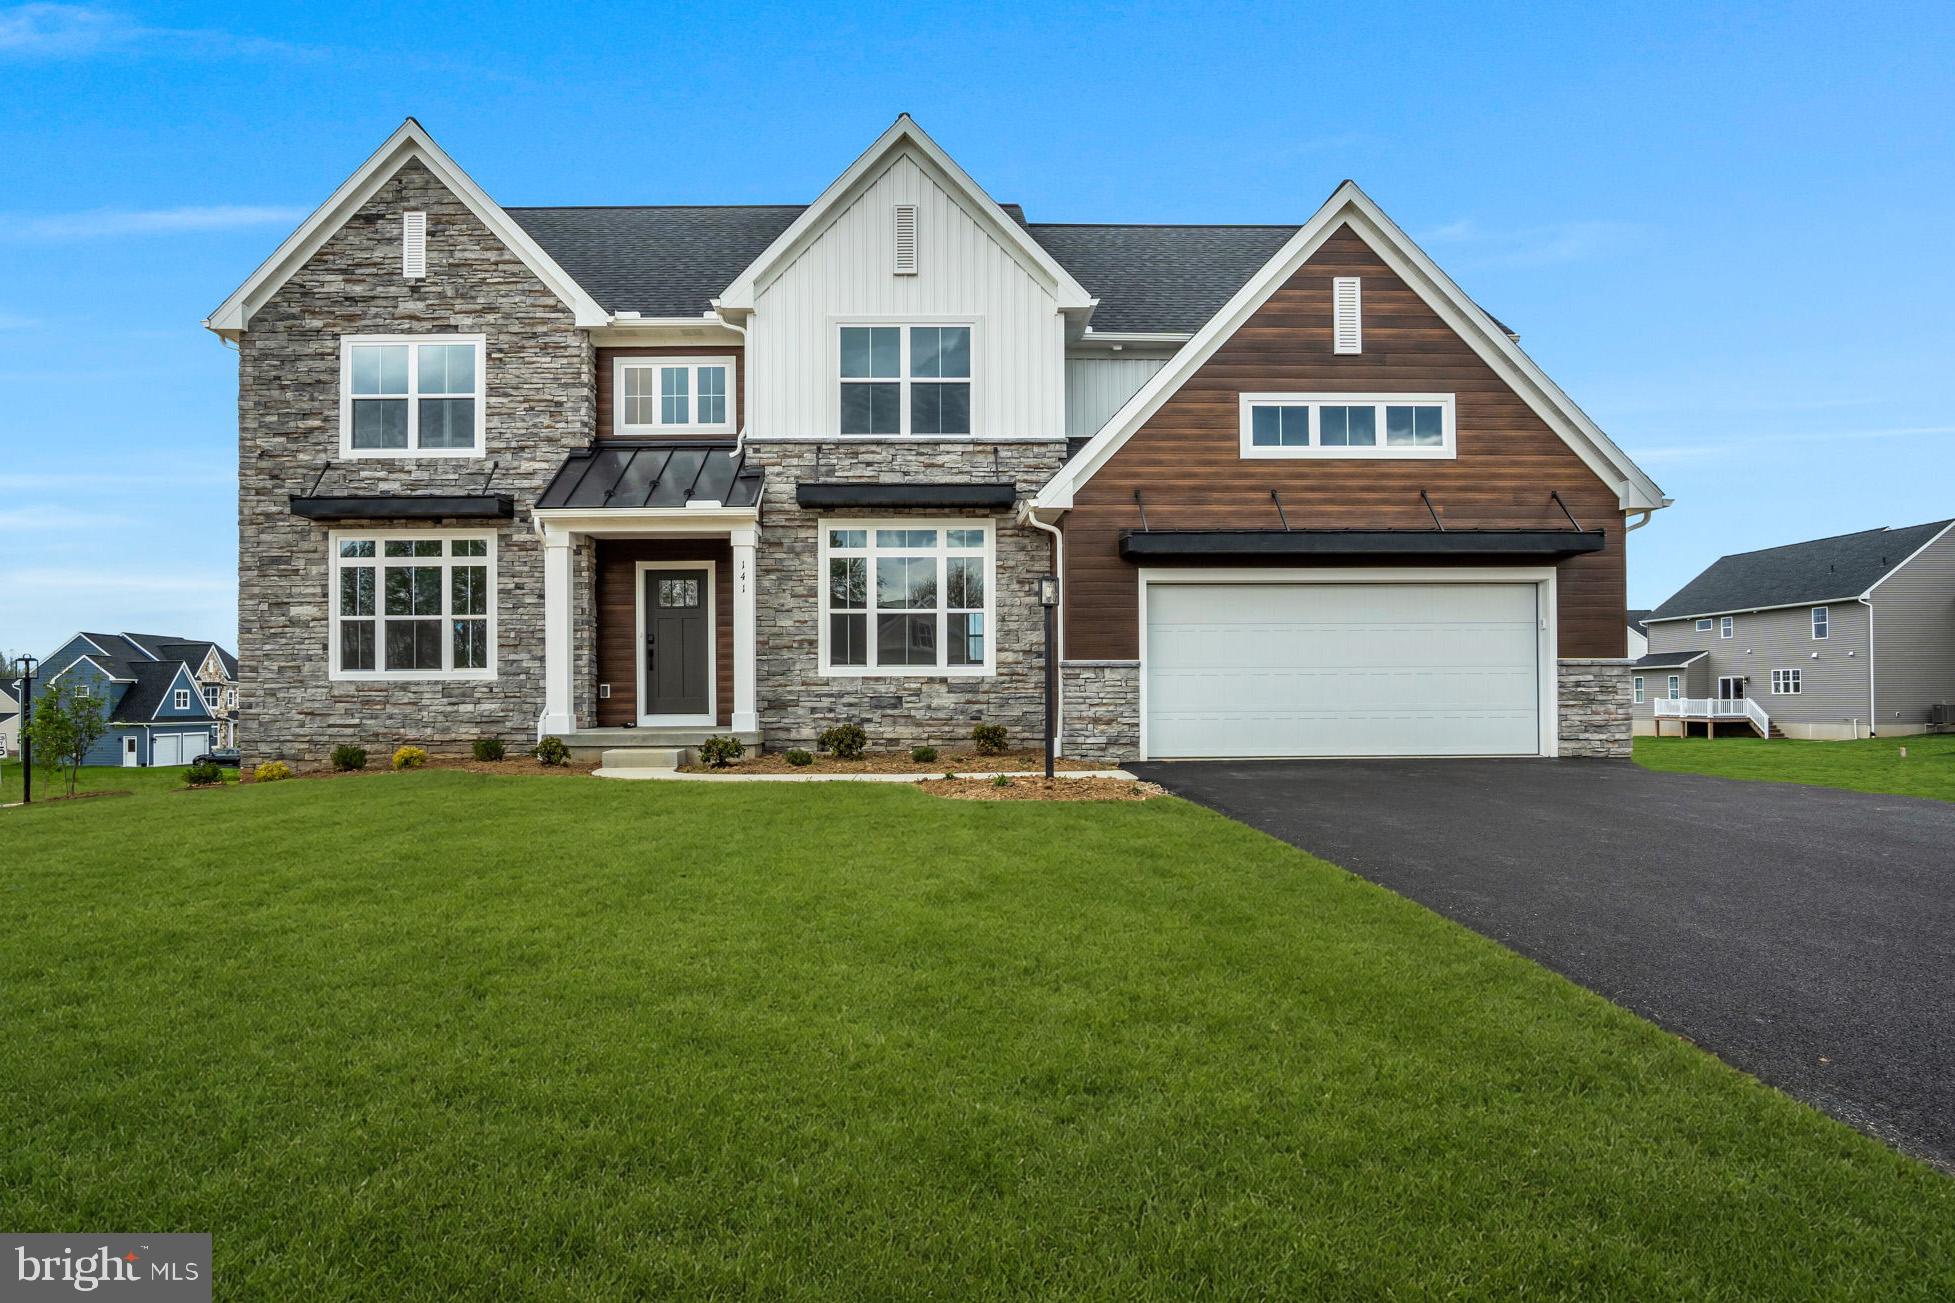
Welcome to 28 Bayberry Road, a beautifully maintained 4-bedroom, 2.5-bath home offering 2,592 square feet of thoughtfully designed living space in the Meadowbrook Farms community. Built in 2018 and situated on a spacious 0.52-acre corner lot, this home blends modern finishes with everyday functionality.

Step inside to find hardwood flooring, a welcoming foyer, and a private office with French doors—perfect for working from home, a playroom, or a quiet flex space. The open-concept main living area is filled with natural light and features a striking floor-to-ceiling stone gas fireplace, creating a warm focal point for gathering and entertaining.

The kitchen is both stylish and functional with white shaker cabinetry, granite countertops, stainless steel appliances, subway tile backsplash, apron-front farmhouse sink, and a large dining area. Just off the kitchen, you'll find a well-designed mudroom with built-in storage and an impressive walk-in pantry featuring custom cabinetry, additional counter space, and a beverage refrigerator.

Upstairs, all four bedrooms are thoughtfully arranged along with a convenient second-floor laundry room. The spacious primary suite features a tray ceiling, two walk-in closets, and a private bath with double vanities and a tiled walk-in shower. The additional bedrooms offer generous space, with two featuring walk-in closets.

Outside, enjoy the expansive corner lot with plenty of room to relax, play, or entertain. A two-car attached garage provides additional storage and convenience. Combining modern design, functional living spaces, and a fantastic location, this home is ready for its next chapter.
#PACB2056390

CARLISLE

28 BAYBERRY RD

4 Beds

2 Baths

2,592 Sq.Ft.

$599,900

MLS#: PACB2056390

UNDER CONSTRUCTION – AVAILABLE THIS WINTER. Located in Mountain View Estates in Carlisle, this Kingston floor plan offers spacious, open-concept living with upgraded finishes throughout.

A welcoming front porch leads into a bright foyer, where a formal dining room and private study create flexible living spaces. The first floor features 9’ ceilings and luxury vinyl plank flooring, along with a convenient mudroom with built-in lockers and a first-floor bedroom and full bath.
The kitchen is beautifully appointed with quartz countertops, tile backsplash, stainless steel appliances, and an expansive island with pantry, opening to the breakfast area and great room. A striking gas fireplace with floor-to-ceiling stone and a box beam mantel creates a warm focal point, while sliding doors lead to a deck, perfect for outdoor living.

Upstairs, the owner’s suite offers a private retreat with a tile shower, double bowl vanity, and a spacious closet. Three additional bedrooms, a full bathroom, a rec room, and second-floor laundry complete the home. A basement with outdoor access adds additional flexibility.

Located in the peaceful community of Mountain View Estates in Carlisle, homeowners enjoy open green spaces near the Blue Mountains, along with convenient access to downtown shops, local parks, the Carlisle Fairgrounds, and nearby Appalachian outdoor recreation.
#PACB2056368

CARLISLE

123 BLUE MOUNTAIN BOULEVARD

5 Beds

3 Baths

3,024 Sq.Ft.

$711,300

MLS#: PACB2056368

**Ready for September Close!**

The Henley by D.R. Horton is a new construction home plan Lot 25 featuring 2,910 square feet of open living space, 4 large bedrooms, 2.5 baths and a bonus upstairs living space added on the second floor. Partially finished basement storage rooms and 3 pieces rough in for future bathroom. The Henley features a staircase situated away from foyer for convenience and privacy, as well as a wonderful study or flex room, you decide how it's used! The kitchen is well appointed with beautiful cabinetry, a large pantry, stainless steel appliances and a built-in island with ample seating space. The entry from the garage has a large drop zone area conveniently located for coats and jackets. Enjoy the added convenience of this home’s spacious laundry room located on the second floor.

Ask about our great incentives, to help you get into a brand new home!
#PACB2055198

CARLISLE

43 BENNINGTON WAY

4 Beds

2 Baths

2,611 Sq.Ft.

$515,990

MLS#: PACB2055198

 - property

Send a message

Message successfully sent.

Your message

What is 3 + 4 ?

Reason for contacting?

I agree to receive email communication and understand I can unsubscribe at any time.

I agree to be contacted by Charis Realty Group via call, email, and text for real estate services. To opt out, you can reply 'stop' at any time or reply 'help' for assistance. You can also click the unsubscribe link in the emails. Message and data rates may apply. Message frequency may vary. Privacy Policy

Sign Out

Virtual Assistant

Would you like to take the next step with this property? We can help you schedule a showing or virtual tour, or send you more details.

Yes, I would like more information.

Thank You for Your Reply, One of Our Agents will contact you as soon as possible

No, maybe later.

Thank you, you can always contact me via email, phone number or through the contact form.

Realhub AI

Lucy - Your AI-Powered Realtor

Update Your Temporary Password

Personalize your search

Enter your email and we'll notify you immediately when new listings match what you're looking for.

or enter email address

Already have an account ? Login here

Continue your home search

I agree to receive communications and understand I can unsubscribe at any time.

I agree to be contacted by Charis Realty Group via call, email, and text for real estate services. To opt out, you can reply 'stop' at any time or reply 'help' for assistance. You can also click the unsubscribe link in the emails. Message and data rates may apply. Message frequency may vary. Privacy Policy

Already have an account ? Login here

We use cookies

We use cookies primarily for analytics to enhance your experience. By accepting, you agree to our use of these cookies. You can manage your preferences or learn more about our cookies policy.