Features & Amenities

Interior

  • Other Interior Features

    Built-in Features, Crown Molding

  • Total Bedrooms

    7

  • Bathrooms

    5

  • 1/2 Bathrooms

    2

  • Above Grade Finished Area

    5100.0

  • Basement YN

    NO

  • Cooling YN

    YES

  • Cooling

    Central Air, Heat Pump, Electric

  • Fireplace YN

    YES

  • Heating YN

    YES

  • Heating

    Electric, Natural Gas, Forced Air, Heat Pump

  • Pet friendly

    Yes

Exterior

  • Garage

    No

  • Construction Materials

    Brick

  • Parking

    Off Street, Driveway

  • Pool

    No

  • Waterfront YN

    NO

Area & Lot

  • Lot Size(acres)

    0.15

  • Lot Size(square feet)

    6,748

  • Property Type

    Residential

  • Property Sub Type

    Townhouse

  • Architectural Style

    Federal

Price

  • Sales Price

    $6,500,000

  • Tax Amount

    $41,559

  • Sq. Footage

    5,300

  • Price/SqFt

    $1,226

HOA

  • Association

    No

School District

  • Elementary School

    HYDE-ADDISON

  • Middle School

    HARDY

  • High School

    WILSON SENIOR

Property Features

  • New Construction

    NO

  • Foundation Details

    Block

  • Senior Community YN

    NO

  • Sewer

    Public Sewer

  • Tax Lot

    169

  • Water Source

    Public

Schedule a Showing

Showing scheduled successfully.

<
>
IN PERSON
VIA CHAT

What is 3 + 4 ?


Mortgage calculator

Estimate your monthly mortgage payment, including the principal and interest, property taxes, and HOA. Adjust the values to generate a more accurate rate.

Your payment

Principal and Interest:

$

Property taxes:

$

HOA fees:

$

Total loan payment:

$

Total interest amount:

$

Location

County

WASHINGTON

Elementary School

HYDE-ADDISON

Middle School

HARDY

High School

WILSON SENIOR

Listing Courtesy of Jean B Hanan, Washington Fine Properties, LLC

RealHub Information is provided exclusively for consumers' personal, non-commercial use, and it may not be used for any purpose other than to identify prospective properties consumers may be interested in purchasing. All information deemed reliable but not guaranteed and should be independently verified. All properties are subject to prior sale, change or withdrawal. RealHub website owner shall not be responsible for any typographical errors, misinformation, misprints and shall be held totally harmless.

Agent Margo Miller

Salesperson, Realtor

Margo Miller

Call Margo today to schedule a private showing.


* Listings on this website come from the FMLS IDX Compilation and may be held by brokerage firms other than the owner of this website. The listing brokerage is identified in any listing details. Information is deemed reliable but is not guaranteed. If you believe any FMLS listing contains material that infringes your copyrighted work please review our DMCA policy and learn how to submit a takedown request.© 2024 FMLS.
An already precious diamond has had a remarkable reincarnation. This East Village residence is pure elegance with historic significance awashed in high-end modern conveniences.  It is also one of the few properties in Georgetown that spans a full block.
 Entering from the front you are greeted with an alluring blue door with its antique brass locks and fixtures and a marble foyer. Entering from the back you can park in one of your three spaces, stroll from the back gate to the walkways lined with perennials and annuals, passing the sumptuous lawn bordered by a bounty of more flowers, blooming trees and bushes, then to the slate patio with its fountain that takes several waterfalls into a tempting tile-lined pond. With its 6,748 square-foot lot, reaching from 28th to 29th Street, it is a unique property with immeasurable privacy. It is difficult believing you are in a celebrated cosmopolitan neighborhood because of the back garden oasis – an oasis with an automatic irrigation system and subtle lighting and an easement for a pool.
Major renovations have occurred through the last few years and just completed. Because there were two divided HVAC systems still serving the home, a decision was made to combine them into new high efficiency forced air systems which required adjustments and demolition throughout the interior. Not only were the changes made providing the premium in high-end technology but also a reason to incorporate, introduce and enrich the home with new life and beautification while still maintaining the character of Georgetown and balancing modern amenities and upgrades.
The public rooms within this over 5,300 square-foot residence form a masterpiece of sunlight and flow.  The nine-foot-ceiling living room with balcony and fireplace provides over 360 square feet of entertaining space and is the intro to four spectacular rooms. The library or family room, depending on your preference, has two walls of built-ins, a fireplace, and double pane glass French doors to the gardens. The adjoining dining room is a glamorous standout feature which flows into the spacious double pane glass sunroom where you can listen to the tinkling of the fountain and feel as if you are outdoors no matter the season. The kitchen is all new, sleek, and fixed with the highest end of German technology from Seimatic cabinetry and Gaggenau appliances. The residence has seven bedrooms, some of which have the advantage of switching into offices or an exercise room, five bathrooms, two powder rooms, and laundry.  An impressive study with its original stone fireplace and which greets you as you enter can also be used as an office or family room, And, finally, there are scores of special touches added, to make this property the ultimate in Georgetown.

1314 28TH STREET NW

Message successfully sent.

What would you like to know?

What is 3 + 4 ?

I agree to receive email communication and understand I can unsubscribe at any time.

I agree to be contacted by Charis Realty Group - Christine Issler, Broker via call, email, and text for real estate services. To opt out, you can reply 'stop' at any time or reply 'help' for assistance. You can also click the unsubscribe link in the emails. Message and data rates may apply. Message frequency may vary. Privacy Policy

Related Properties

Branching off the prestigious Chain Bridge Road NW is a hidden private drive. The hedge-lined path meanders through verdant foliage to reveal a walled and gated circular pea gravel motor court upon which sits an elegant estate home. Evoking cues from the most vaunted European country homes, part Tuscan villa and part French provincial, the estate was created from the ground up by its visionary owner-developer. Constructed out of cinder block with thick walls and a recently refinished triple-coat stucco exterior, the home is a true fortress of luxury.

Stepping beneath the lofty portico and through arched double doors reveals the grand gallery, spanning the entire depth of the home. Hand-painted in a striking faux green finish by British artist Malcolm Robson to complement refinished herringbone floors, it sets the tone for the formal spaces. Soaring 11-foot ceilings, 8-foot solid mahogany doors, and elaborate P.E. Guerin hardware, including custom windows with cremone fittings, are testaments to the level of detail throughout.

The formal living room boasts custom plaster crown molding and an 18th-century French limestone fireplace mantle. Spanning 32 feet, it opens onto the rear terrace via twin sets of French doors. A 19th-century French marble fireplace mantle anchors the formal dining room, enhanced by mahogany paneling and Braquenie curtains in the La Riviere Enchantee pattern.

Recently expanded, the chef's kitchen is divided into prep and cooking areas: one traditional, the other contemporary. Viking, Sub-Zero, Miele, and Gaggenau appliances represent top-of-the-line offerings, including six burners. A mahogany breakfast room completes the main level.

A vestibule leads to the upper-level primary wing. The bedroom features a raised pearl white ceiling and 18th-century Braquenie Le Grand Genois floral-patterned padded walls. The bath offers checkered marble floors, dual vanities, a jetted soaking tub, walk-in shower, and separate water closet. A wraparound dressing room with built-ins and track lighting completes the suite. Two additional ensuite bedrooms are uniquely styled.

The large lower-level recreation room opens through three sets of French doors to a parklike rear lawn. The exterior features a covered flagstone terrace, central lawn, al fresco dining area, and a custom stone pond set against a pergola with lattice fencing. Privacy is enhanced by a bamboo enclosure. A fourth bedroom with adjacent kitchenette and full bath can serve as a self-sufficient suite. It closes off entirely from the rest of the home and has its own separate ingress and egress, an ideal arrangement for in-house support staff. Laundry and storage facilities are found nearby.

HVAC systems include a 2023 Carrier unit for the main and lower levels, and a heat pump for the upper level. The hot water heater was replaced in 2024. A central vacuum system and new main-level glazing further enhance comfort.

Across the motor court is a separate carriage house with an inlaid cobblestone entrance, three-car garage, workshop, storage space, and trash room. Upstairs, a private apartment offers a full kitchen, full bath, living area, washer/dryer, dedicated HVAC, and a private terrace. It is equally suited to guest quarters, staff lodging, a home office, or any other desired use.

Passionately designed, meticulously crafted, and situated in one of Washington's most coveted enclaves, 2740 Chain Bridge Road NW is more than an estate. It is a masterwork of timeless European elegance and enduring architectural integrity. Rarely does a residence so completely embody privacy, provenance, and purpose. This is a home for the discerning few, a legacy property that will continue to inspire for generations to come.
#DCDC2272636

WASHINGTON

2740 CHAIN BRIDGE ROAD NW

5 Beds

5 Baths

6,450 Sq.Ft.

$6,300,000

MLS#: DCDC2272636

Situated amid mature greenery in coveted Wesley Heights, 4430 Lowell Street NW blends New England-inspired architecture with modern sophistication. Designed by Mark Kaufman, AIA, and Stephen Santos, Assoc. AIA, of GTM Architects, built by Matt McFarland of McFarland Woods, and finished by Edith Gregson Interiors, this bespoke residence reflects exceptional craftsmanship throughout.

Warm white cedar shake siding, operable shutters, custom Loewen wood-clad windows and doors, and a synthetic slate roof define the exterior. A bluestone walkway leads to a welcoming portico illuminated by a Bevolo gas lantern. The private driveway offers ample turnaround space and a detached one-car garage carriage house with capacity for a car lift.

Inside, a marble checkerboard foyer and sculptural elliptical white oak staircase create a striking introduction. The living room features a window seat and custom built-ins, while pocket doors open to the formal dining room. Arched openings, custom millwork, Visual Comfort lighting, and discreetly integrated systems enhance the interiors. A private Symmetry elevator serves all four levels.

The chef’s kitchen pairs a La Cornue CornuFé 110 range and full-height stone backsplash with a rift white oak island and panel-ready appliances. Farrow & Ball-painted cabinetry conceals Wolf ovens and hidden access to the scullery and mudroom. A sun-filled breakfast nook overlooks the rear yard. The scullery includes a beverage center, Miele dishwasher, hammered unlacquered brass prep sink, and concealed coffee bar. A walk-in pantry and mudroom with closed storage and a covered side entry add everyday convenience. The adjoining family room features a gas fireplace with herringbone firebox detailing, custom built-ins, and access to the covered porch and outdoor kitchen.

The second-floor primary suite overlooks the private backyard and offers an expansive customizable walk-in closet with a dressing island. Its spa-inspired bath features radiant heated floors, Viola marble, unlacquered brass Waterworks fixtures, dual vanities, a freestanding tub, bidet toilet, and curbless shower. Three additional bedrooms offer ensuite baths with Kohler x Studio McGee fixtures and walk-in closets, complemented by a laundry room. The top floor provides family and recreation space with cathedral views, plus a generous bedroom suite with a full bath and walk-in closet.

The lower level combines entertaining and wellness, with a spacious lounge and custom wet bar featuring a beverage center, ice maker, and dishwasher. A dedicated fitness center and spa include a steam shower, six-person cedar dry sauna, and white oak juice bar with a beverage center, sink, and filtered water tap. A private bedroom suite and second laundry room provide flexibility for guests or multi-generational living. Technology provisions include pre-wiring for sound with concealed main-level Stealth Acoustics speakers, security cameras, and Wi-Fi repeaters, plus an optional lighting control system.

The expansive rear yard offers a private retreat, with a patio, covered porch, and fully equipped outdoor kitchen with an integrated beverage center. Planning for an optional custom heated saltwater pool creates an opportunity to further enhance the outdoor setting.

Minutes from premier shopping, dining, and cultural destinations, this serene Wesley Heights residence offers an exceptional blend of design, craftsmanship, and everyday livability.
#DCDC2286284

WASHINGTON

4430 LOWELL STREET NW

6 Beds

6 Baths

7,456 Sq.Ft.

$6,495,000

MLS#: DCDC2286284

A Distinguished Gilded Age Landmark in Dupont Circle
Prominently positioned at the intersection of 20th Street and Hillyer Place, overlooking Connecticut Avenue just north of Dupont Circle, 1614 20th Street NW is a distinguished historic residence representing the architectural grandeur of Washington's Gilded Age. Originally constructed circa 1893–1894 for prominent businessman Alfred S. Gillett, the property was designed by celebrated Washington architect Thomas Franklin Schneider, whose contributions to the city's architectural landscape include some of its most recognizable late nineteenth-century buildings.
Known historically as the Alfred S. Gillett House, the property is distinguished by its commanding corner presence, richly articulated brick and stone exterior, and striking turret, reflecting the elaborate architectural sensibilities of the period. Conceived as an imposing private residence, the building embodies the elegance and craftsmanship that defined Dupont Circle's emergence as one of Washington's most prestigious residential enclaves.
In 1951, the property entered a new chapter when it was acquired by the National Fisheries Institute and adapted for professional office use. Subsequent ownership by a prominent Washington attorney further established its institutional and commercial character. More recently, the building became the headquarters of the Association of American Law Schools, continuing its longstanding role as a distinguished address for professional organizations.
Encompassing approximately 9,145 square feet across four principal stories, the building retains many of the architectural characteristics of its residential origins, including historic wood paneling, decorative millwork, generous ceiling heights, and fireplaces. Complementing its historic character are practical amenities suited to contemporary office use, including elevator access, a roof terrace, and off-street parking.
Situated within the Dupont Circle Historic District, just moments from the neighborhood's celebrated restaurants, galleries, embassies, and cultural institutions, and approximately one block from the Dupont Circle Metro station, the property occupies an exceptionally convenient and prominent location.
1614 20th Street NW represents a rare convergence of architectural significance, distinguished provenance, and contemporary professional utility, an enduring Washington landmark with a remarkable history and a compelling presence in the heart of Dupont Circle.
#DCDC2290690

WASHINGTON

1614 20TH STREET NW

1 Beds

1 Baths

9,247 Sq.Ft.

$6,800,000

MLS#: DCDC2290690

New Price and Fantastic Value! Nestled on a rare and extraordinarily private half-acre lot directly across from Battery Kemble Park, this one-of-a-kind five-bedroom estate offers a truly exceptional lifestyle in the heart of Washington, D.C. Enchanting, sophisticated, and surrounded by lush mature landscaping, the property feels like a secluded resort while remaining moments from the city’s finest amenities.

Designed for both grand-scale entertaining and comfortable everyday living, the residence features an elegant floor plan with an expansive living room, gracious formal spaces, and seamless indoor-outdoor flow. The resort-inspired grounds are unparalleled, highlighted by a stunning swimming pool, exceptional outdoor kitchen, and multiple terraces and gathering areas that create an extraordinary setting for entertaining and relaxation.

The second-floor primary suite serves as a private retreat, complete with a fireplace, dedicated office, and luxurious bath with additional fireplace. An additional guest bedroom is located on the second level, while the third floor offers three more spacious bedrooms. 

An attached two-car garage provides comfort and convenience year-round.

A rare offering of remarkable privacy, sophisticated design, and world-class outdoor living in one of Washington’s most coveted settings.
#DCDC2284808

WASHINGTON

2501 49TH STREET NW

5 Beds

4 Baths

6,020 Sq.Ft.

$5,999,000

MLS#: DCDC2284808

A distinguished Kalorama residence offering approximately 7,000 square feet of beautifully appointed living space. Grand proportions, custom plaster moldings, rich millwork, and internationally sourced finishes create an atmosphere of timeless sophistication throughout.

Beautifully appointed marble-and-limestone foyer provides an impressive arrival. The gourmet kitchen features custom Mouser cabinetry, Thermador appliances, and Sub-Zero refrigerator and freezer, while gracious living and dining spaces provide an elegant setting for both everyday living and large-scale entertaining. Three-turn stairways with wrought iron bannisters. The primary suite is a private retreat with a fireplace, extensive custom closets and dressing areas, and luxurious marble and stone baths. A paneled library with built-ins and fireplace adds another refined gathering space.

Lower level offers additional entertaining and lounge areas with heated Jerusalem marble flooring, a custom German-designed kitchen and bar, and bespoke cabinetry. Outside, an expansive stone terrace, landscaped grounds, fountain, iron and white oak privacy fencing, and architectural hardscaping create a rare sense of seclusion in the heart of the city.

Ideally situated near Rock Creek Park, Mitchell Park, Dupont Circle, Adams Morgan, dining, shopping, and downtown Washington, 2303 Bancroft Place is an exceptional expression of inspired elegance, craftsmanship, and modern luxury in one of Washington’s most prestigious neighborhoods.
#DCDC2280038

WASHINGTON

2303 BANCROFT PLACE NW

5 Beds

5 Baths

7,292 Sq.Ft.

$5,250,000

MLS#: DCDC2280038
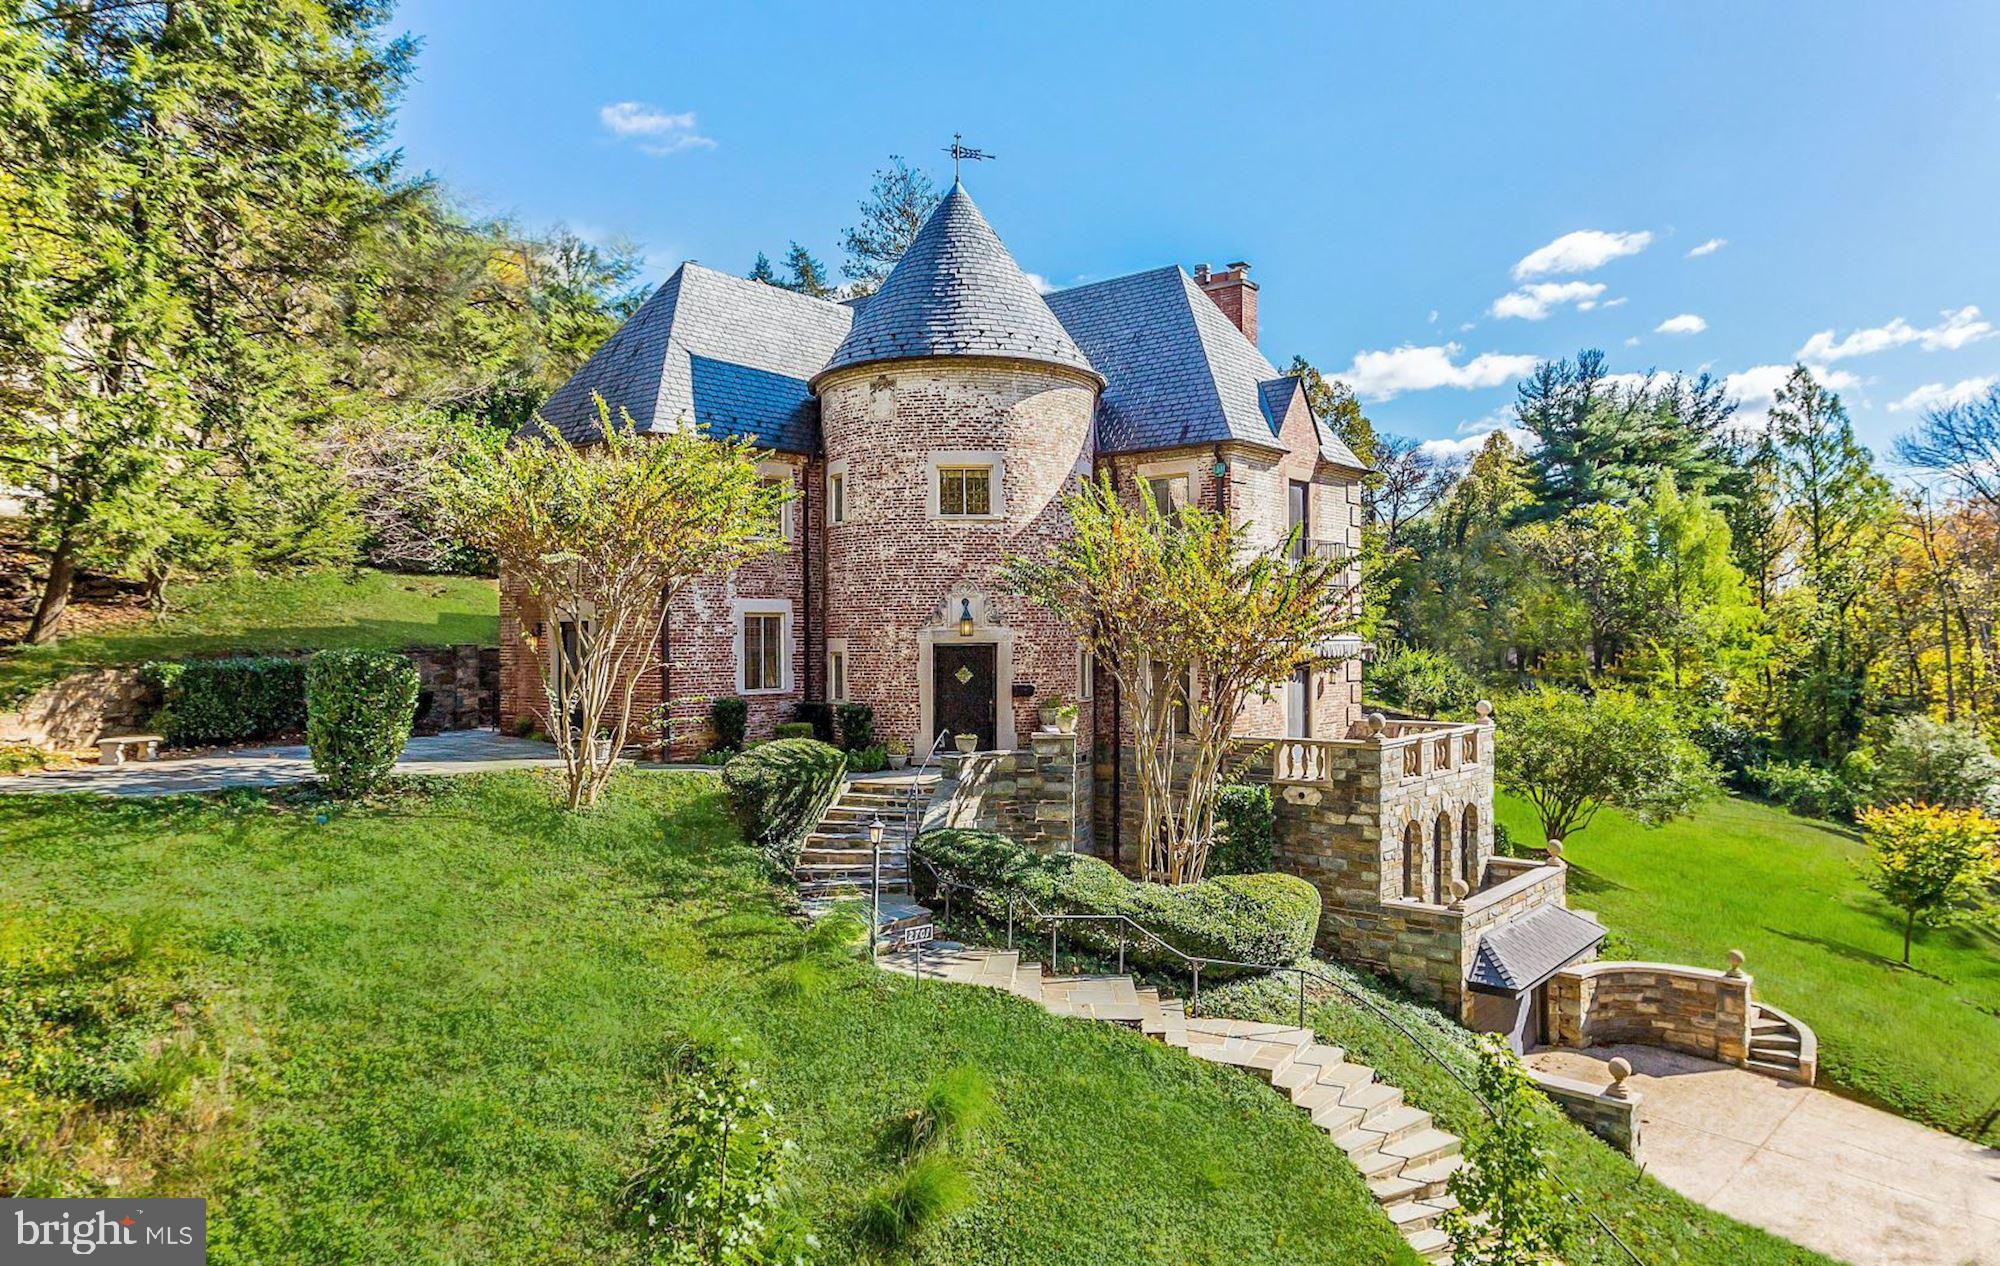
Rarely does an acre of land become available in one of Washington's most blue-chip, insulated neighborhoods. Offered as a combined package at $6,890,000 or individually as the existing residence at $3,895,000 and the two adjacent parcels at $2,995,000, this assemblage represents one of the most significant development and estate opportunities in the city.

The existing home is a stately European-inspired red-brick residence from the 1930s with a striking turret, original fireplaces, exposed beam ceilings, leaded glass windows, and five bedrooms across five levels with an attached two-car garage.

A collaboration between BarnesVanze Architects and CAS Engineering has produced a comprehensive feasibility study with full zoning analysis, site engineering, 3D models, floor plans, and color renderings for multiple development scenarios. The heavy lifting has been done. The recommended program calls for two residences: Lot A expanding the existing home to approximately 7,000 to 8,000 square feet, and Lot B as a new ground-up estate targeting approximately 15,000 to 17,000 square feet with curated outdoor living and security. Both scenarios are entirely by-right under current zoning.

One block away, HEIDER represented the sale of a then eight-year-old residence that closed at a number that defined the ceiling of the Washington luxury market at the time. With the right program, this assemblage presents a comparable opportunity to create and capture value at the highest level the city's residential market has to offer.
#DCDC2259850

WASHINGTON

2701 32ND STREET NW

5 Beds

5 Baths

5,300 Sq.Ft.

$6,890,000

MLS#: DCDC2259850
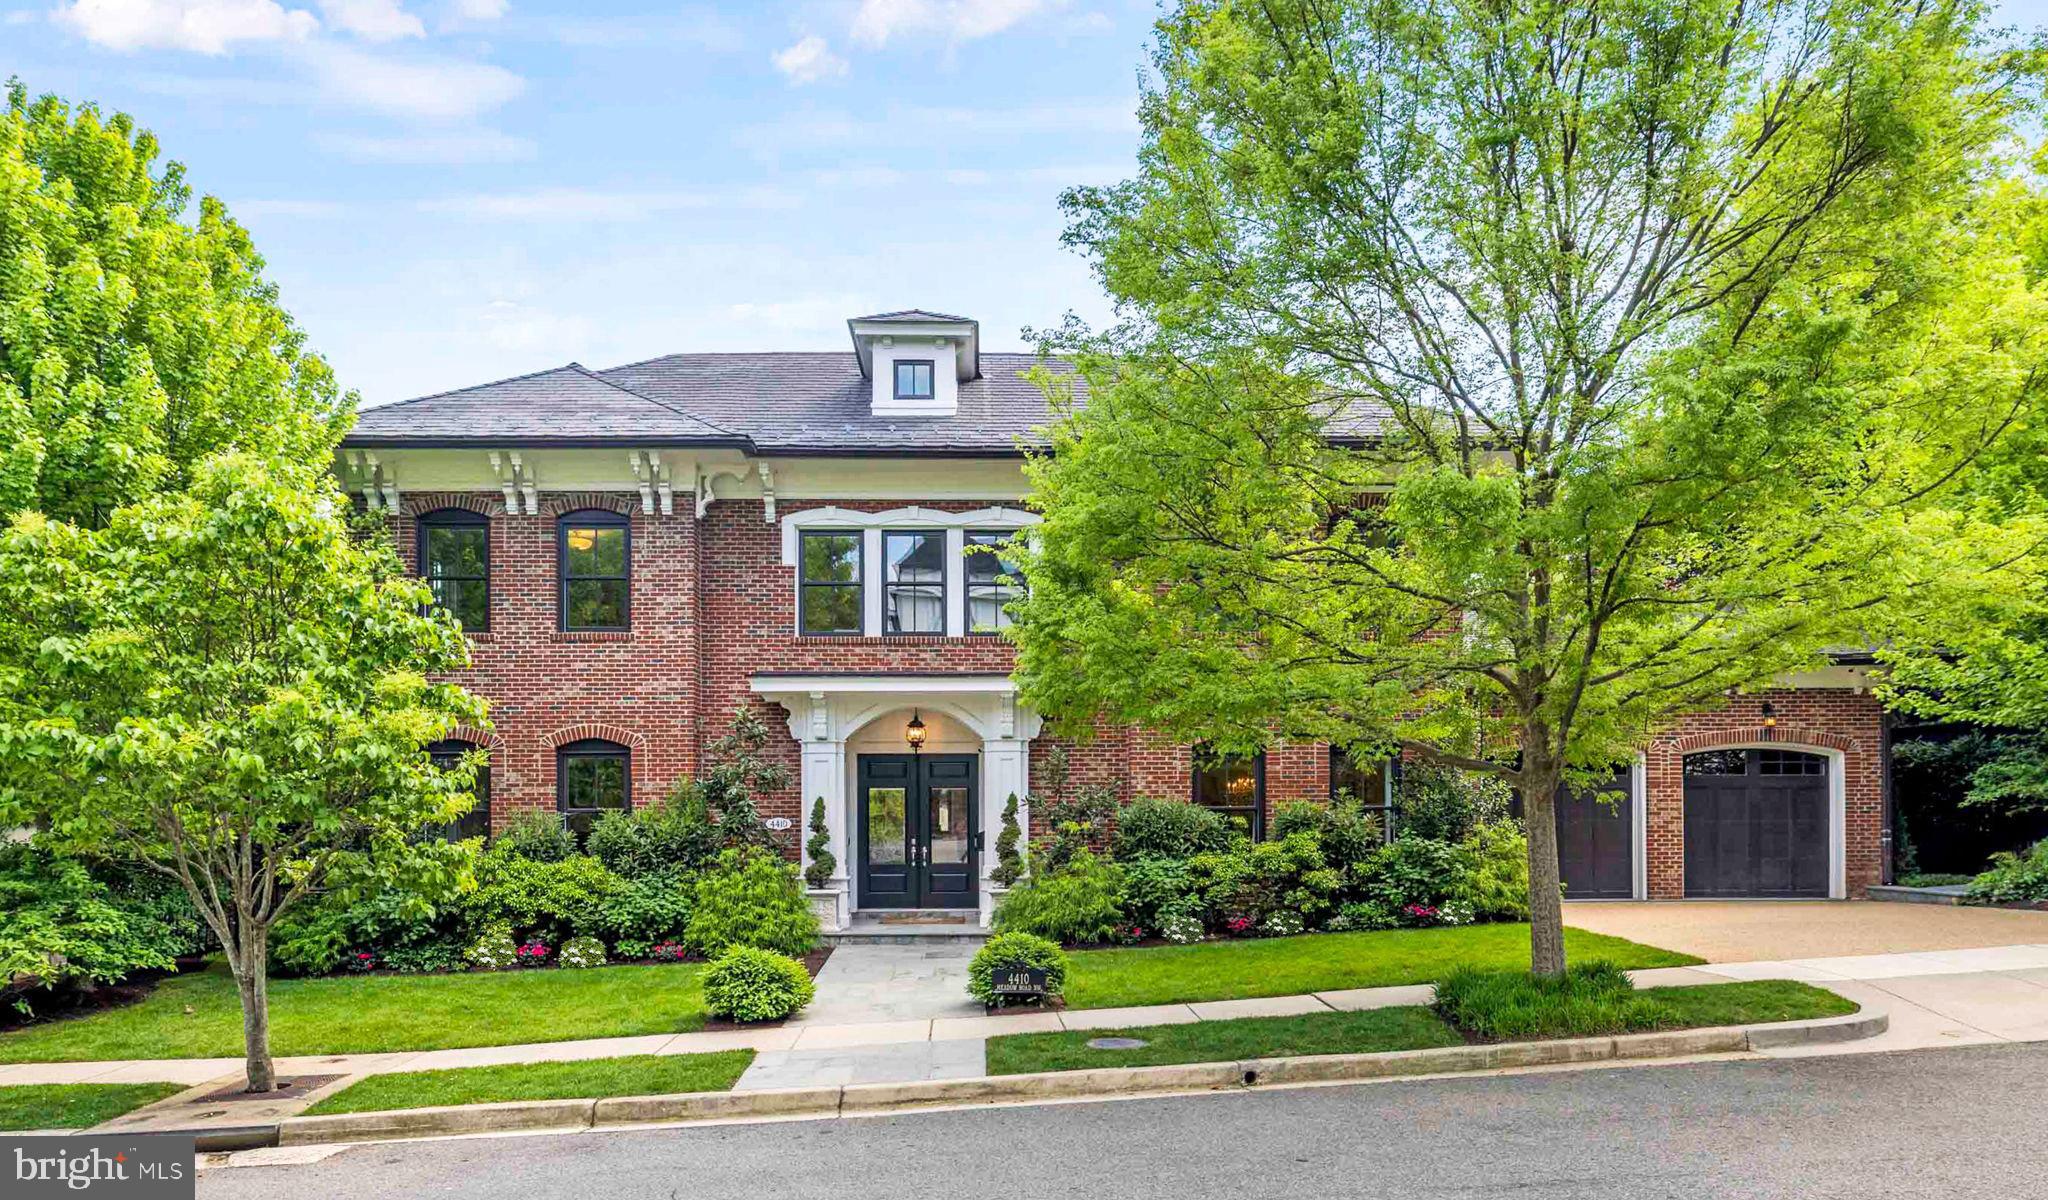
Desirably located in the sought-after Foxhall neighborhood, nestled among nearly 200 acres of bordering parkland, is the exclusive Phillips Park community. The neighborhood is exceptionally private while maintaining close proximity to Georgetown, downtown DC, and Ronald Reagan International Airport.
The residence is a masterful collaboration between renowned CIMA Design & Build and GTM Architects, offering approximately 7,300 finished square feet,  plus additional storage and mechanical square footage of impeccably constructed living space. The home is distinguished by high ceilings, generous natural light, and quality finishes such as White Oak hardwood flooring and refined millwork throughout.
On the main level, 10-foot ceilings set the stage for a gourmet kitchen equipped with marble countertops, Thermador appliances, and a large center island, opening directly into a light-filled breakfast area and family room with coffered ceilings and a gas fireplace. The primary suite includes a private vestibule entrance, sitting area, balcony access, two walk-in dressing rooms with custom cabinetry, and a pair of marble, spa-style bathrooms with heated flooring. Three additional en-suite bedrooms, a family lounge, and two laundry rooms round out the living space.
The lower level offers a recreation room with a gas fireplace, a game room, a ballet or fitness studio, a wine cellar, and a fifth bedroom suite. Outside, the property features Italianate architectural detailing, multi-level slate and flagstone terraces, an outdoor kitchen, professionally landscaped grounds with room for a future pool, and modern systems including geothermal heating and cooling and a Sonos sound system. Set within a secure, HOA-maintained community, this approximately 9,000-total-square-foot home offers a well-suited balance of luxury and everyday livability, ideal for both entertaining and family life.
#DCDC2273642

WASHINGTON

4410 MEADOW ROAD NW

5 Beds

6 Baths

7,297 Sq.Ft.

$5,700,000

MLS#: DCDC2273642

Designed by renowned Cunningham | Quill Architects and overlooking the National Cathedral, this exceptional 2017-built residence pairs sophisticated architecture with refined craftsmanship and thoughtful design throughout.

The home opens into a welcoming foyer, where wide-plank oak floors, raised-panel wainscoting, crown molding, and soft sconce lighting set the tone for the interiors beyond. A private wood-paneled office, lined with custom built-in bookshelves and cabinetry, offers an elegant retreat for work or reading. The living room is anchored by a marble fireplace, with French doors opening to the wraparound porch, and flows into a generously scaled dining room, creating a seamless setting for entertaining. The gourmet kitchen is finished with striking marble slab countertops and backsplash, a range hood, prismatic glass pendants, and a large center island with seating for four. The adjoining family room is open to the kitchen and includes a sunlit breakfast area, with multiple sets of French doors opening to the rear terrace, creating an inviting space for everyday living.

On the second level, the spacious primary suite features a private screened porch with treetop views of the National Cathedral and a luxurious bathroom suite with a dual vanity, frameless glass shower, and heated floors. An oversized walk-in closet, outfitted with custom shelving, hanging space, and a center island, is complemented by two additional walk-in closets. Two further bedrooms on this level each offer en-suite bathrooms. A dedicated laundry room completes the floor. Upstairs, two more bedrooms share a well-appointed hall bathroom.

The expansive lower level offers remarkable flexibility, beginning with a mudroom off the garage entry. The lower-level family room, wrapped in charcoal paneled walls, centers on a linear fireplace flanked by built-in shelving and cabinetry, ideal for movie nights or casual gatherings. A custom bar and wine cellar elevate the space for hosting, while a home gym and full bathroom complete this level. An elevator and Control4 smart home system provide modern convenience throughout.

Equally suited to entertaining and recreation, the private grounds feature an outdoor kitchen alongside the terrace, while the long side yard provides ample room for sports and play with direct access to the garage. A pool has been designed and permitted, offering an opportunity to further enhance the grounds.

Ideally situated near the amenities of Cleveland Park, the residence offers easy access to Rock Creek Park and the Tregaron Conservancy, as well as the shops and restaurants of Connecticut and Wisconsin Avenues, Cathedral Commons, and the Metro. Its proximity to the National Cathedral Schools, John Eaton Elementary School, and Sidwell Friends School further distinguishes this coveted Washington address.
#DCDC2286610

WASHINGTON

3515 WOODLEY ROAD NW

6 Beds

5 Baths

6,310 Sq.Ft.

$6,995,000

MLS#: DCDC2286610

Now offered at $6,450,000, 5427 Potomac Avenue presents a compelling opportunity to own Washington's most exceptional new residence.

The creative vision of District 495, GTM Architects, Studio Sophîste, and Richardson & Associates Landscape Architecture comes together in a custom residence defined by timeless architecture, uncompromising craftsmanship and inspired design.

With protected, forever views stretching across the Potomac River valley, this extraordinary home offers uncommon privacy and natural beauty. Only minutes from Georgetown, downtown Washington, neighborhood shopping along MacArthur Boulevard and miles of walking and cycling trails, it delivers a rare luxury: the tranquility of a private retreat without sacrificing the convenience and energy of city living.

Four beautifully appointed levels are connected by both an architectural staircase and private elevator. Six bedroom suites, a private library, dedicated wellness studio, dual laundry rooms and gracious formal and informal gathering spaces create a home equally suited to elegant entertaining and everyday living.

Expansive Loewen wood windows and French doors frame the home's protected Potomac River valley views and professionally landscaped gardens, filling the interiors with natural light. Whether enjoying morning coffee in the breakfast room, entertaining on the bluestone terraces or gathering in the spectacular Sky Lounge at sunset, the outdoors is never far from view.

An exacting standard of quality is evident throughout, from locally crafted custom millwork and seven-inch white oak flooring to natural stone, Waterworks fixtures, Baldwin hardware and TruStile doors. The chef's kitchen features a 48-inch Wolf range, 60-inch Sub-Zero refrigeration, double Cove dishwashers and an expansive butler's pantry with wine column. A custom boot room with integrated command center offers equal parts functionality and elegant transition space.

Behind the finishes lies an equally impressive investment in performance: ZIP System construction, extensive waterproofing and sound insulation, five-zone climate control, Energy Recovery Ventilation and advanced technology infrastructure. Prewiring for automated shades, security and expanded audiovisual systems, along with provisions for a golf simulator, theater and future pool, provide exceptional flexibility for the next owner.

The upper-level Sky Lounge, complete with a 15-foot bifold window, wet bar and adjoining guest suite, offers panoramic treetop views and an unforgettable setting for entertaining or quiet evenings at home. The lower level adds a wine cellar, guest accommodations, kitchenette and recreation areas, making the home particularly well-suited to accommodate extended family, live-in staff or multigenerational living.

From the city's leading independent schools and embassies to Georgetown's restaurants, boutiques and waterfront, Washington's finest destinations are only minutes away.
#DCDC2280852

WASHINGTON

5427 POTOMAC AVENUE NW

6 Beds

6 Baths

8,954 Sq.Ft.

$6,450,000

MLS#: DCDC2280852
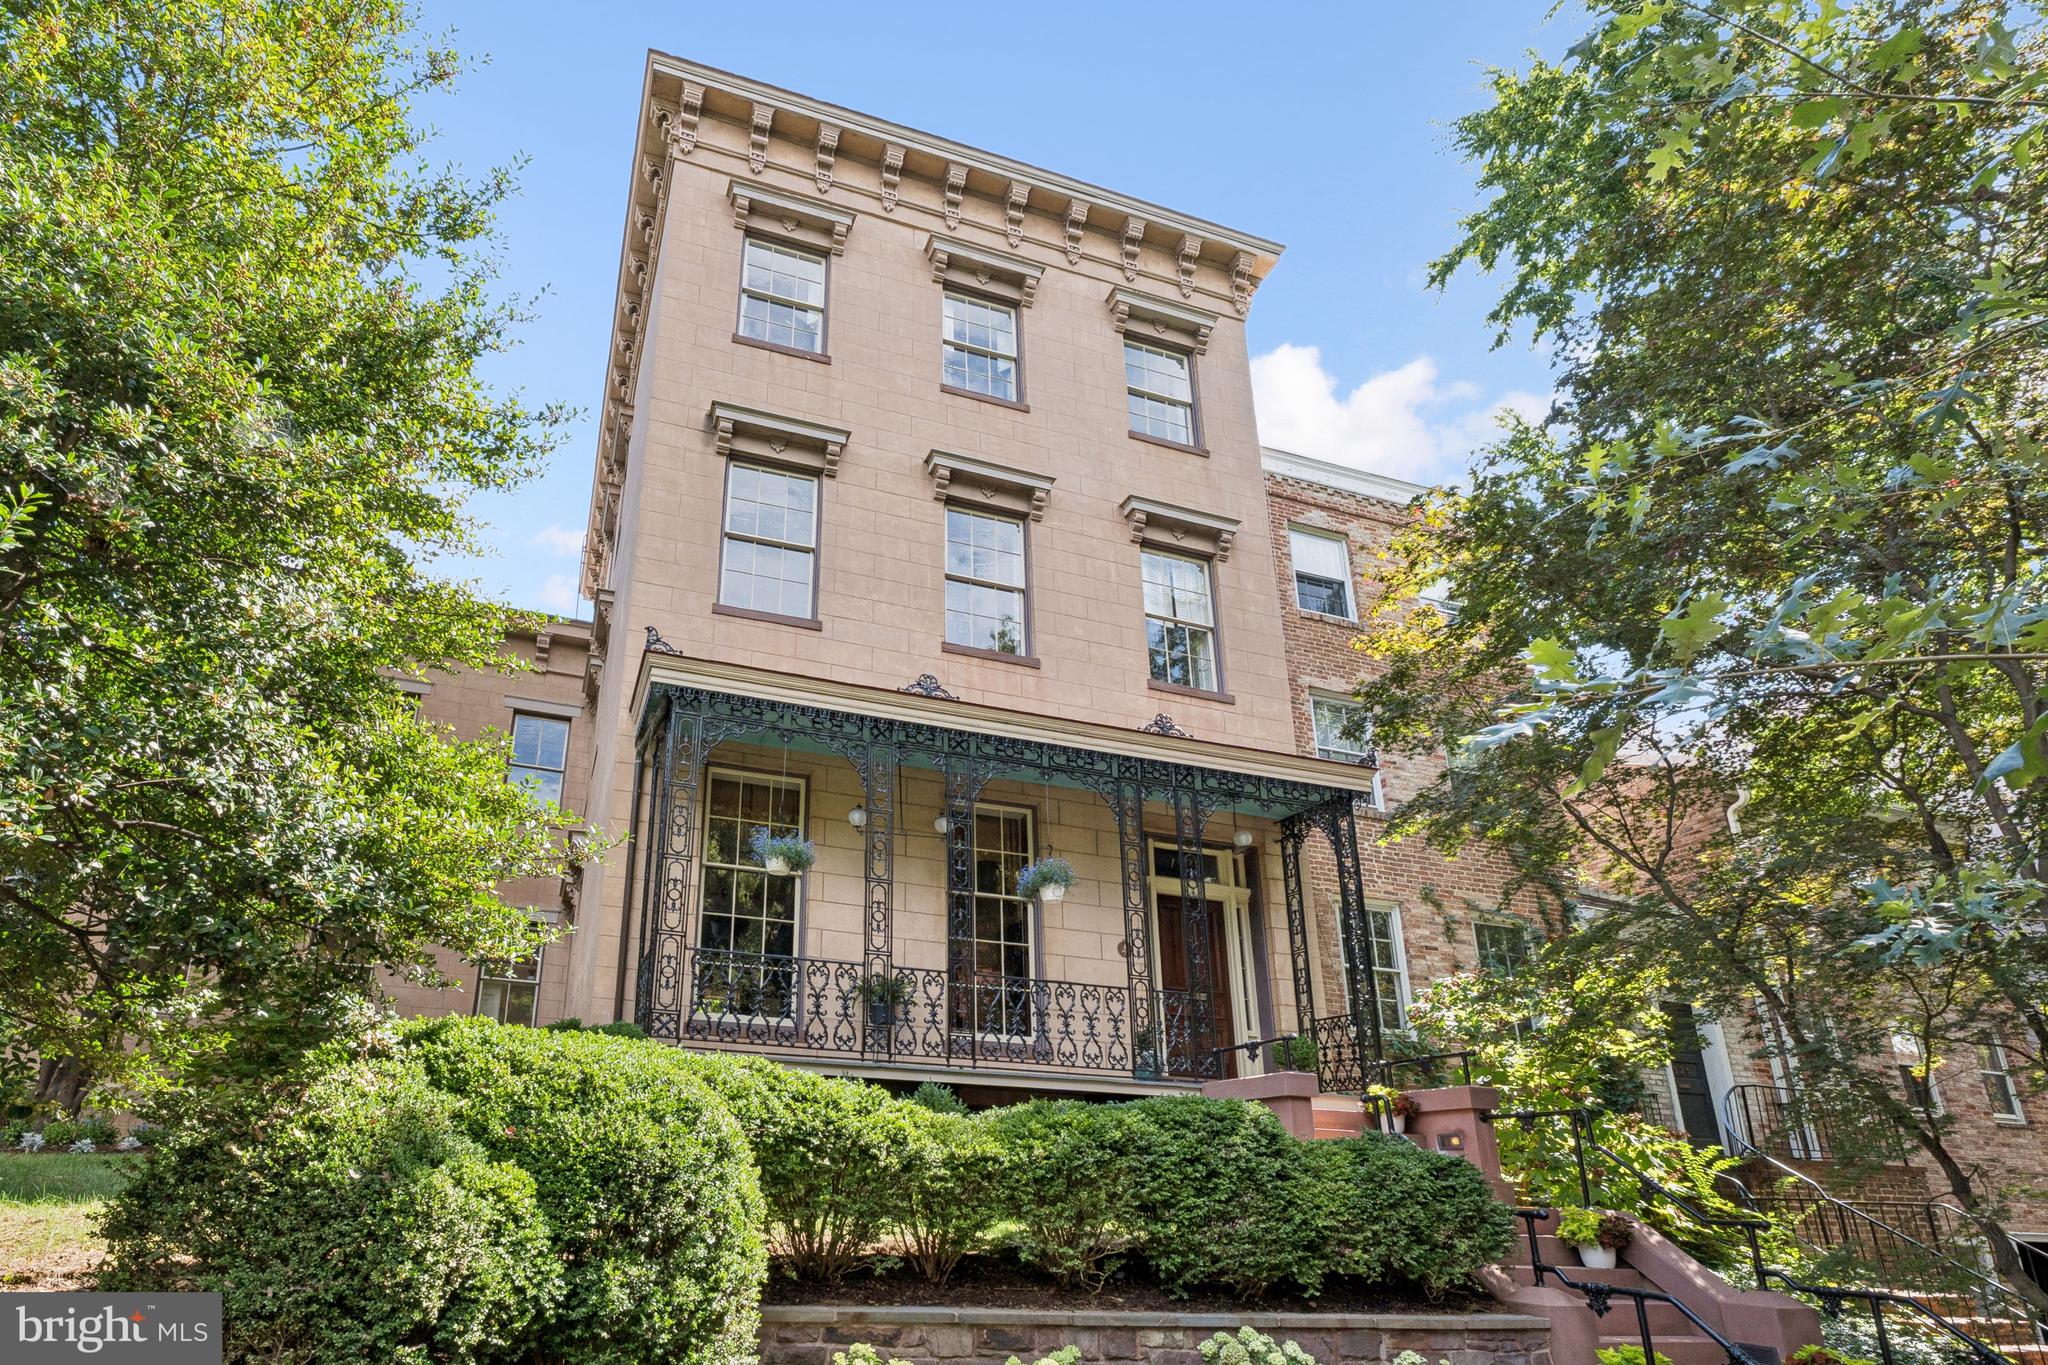
The Alexander Graham Bell House | Step into a Gilded Age fantasy with this extraordinary Greek Revival corner residence, built in 1854 and once home to Alexander Graham Bell and his family. Steeped in history and architectural splendor, this six-bedroom, six full and two half-bath Georgetown estate is a masterwork of 19th-century elegance, meticulously preserved and thoughtfully updated.

A Grand Historic Interior

Spanning four gracious levels, the home is centered around a sweeping mahogany staircase rising beneath a stained-glass skylight. Echoes of Upstairs/Downstairs living abound—from working call bells connecting principal rooms to the kitchen, to grapevine and acanthus-leaf moldings, faux bois doors, paneled window shutters, and intricate brass hardware.

The twin parlors—perfect for formal entertaining—feature marble fireplaces with carved acorn details, gilded crown moldings and chandelier medallions. Stained-glass pocket doors lead into the formal dining room, where striped wood floors extend into a ballroom-like space framed by Palladian triple-hung windows that open to the terrace garden and fountain. Period chandeliers, cut-crystal sconces, and etched glass fixtures complete the unified decorative scheme.  The main level half-bath features an antique Edward Johns & Co sink, period high-tank commode, and opaline glass light fixtures.

Chef’s Kitchen & Terraced Garden

The light-filled, eat-in kitchen blends historic charm with modern functionality. Anchored by a wood-burning fireplace, it includes Wolf and Sub-Zero appliances, a mix of butcher block and stone counters, and fully functional original call bells. French doors open directly to the lush, walled terrace garden—an urban sanctuary complete with mature plantings and a stone fountain.

Private Quarters & Lavish Suites

The original second-floor primary bedroom is bathed in natural light and adjoins a marble-and-tile ensuite bath with Waterworks fixtures and a towel warmer. A nearby study/library features a marble fireplace and access to a canopied terrace, as well as a concealed Eastlake-style wet bar outfitted with a copper sink, pomegranate-motif painted tiles, and herringbone cabinetry.

A later addition brings a private octagonal primary suite enhanced with opaline glass tiebacks, floral plaster medallion, and dual bathrooms. One features a marble sink, tile shower, and Waterworks fittings; the other offers a large marble vanity within a spacious dressing room, complete with a built-in ironing station and Jacuzzi tub.

On the third floor, two additional bedrooms each offer marble fireplaces, custom built-ins, and full ensuite baths with clawfoot tubs, pedestal sinks, and antique light fixtures.

Lower Level

Accessible via private staircases, the fully equipped lower level includes a two-bedroom in-law or rental suite with twin closets, a full and half bath, and a dedicated laundry. Period elements abound: original tile floors, a Dutch door, cast-iron hardware, and tongue-and-groove detailing. The historic butler’s pantry and second laundry station add charm and functionality.

Additional Features Include:

Oversized two-car garage with ample storage and recent improvements

Copper flashing and drainage throughout

Original enamel doorknobs, locks, and fixtures throughout

Multiple fireplaces, including wood-burning and decorative marble

Thoughtful updates with Waterworks, Lefroy Brooks, and Czech & Speake fixtures

A Rare Opportunity

Located within the Georgetown Historic District and listed on the D.C. Inventory of Historic Sites, the Alexander Melville Bell House represents an extraordinary convergence of heritage, craftsmanship, and luxury. It is not merely a home—it is a legacy, ready for its next steward.
#DCDC2224272

WASHINGTON

1527 35TH STREET NW

8 Beds

6 Baths

6,552 Sq.Ft.

$7,700,000

MLS#: DCDC2224272

Send a message

Message successfully sent.

Your message

What is 3 + 4 ?

Reason for contacting?

I agree to receive email communication and understand I can unsubscribe at any time.

I agree to be contacted by Charis Realty Group - Christine Issler, Broker via call, email, and text for real estate services. To opt out, you can reply 'stop' at any time or reply 'help' for assistance. You can also click the unsubscribe link in the emails. Message and data rates may apply. Message frequency may vary. Privacy Policy

Sign Out

Virtual Assistant

Would you like to take the next step with this property? We can help you schedule a showing or virtual tour, or send you more details.

Yes, I would like more information.

Thank You for Your Reply, One of Our Agents will contact you as soon as possible

No, maybe later.

Thank you, you can always contact me via email, phone number or through the contact form.

Realhub AI

Lucy - Your AI-Powered Realtor

Update Your Temporary Password

Personalize your search

Enter your email and we'll notify you immediately when new listings match what you're looking for.

or enter email address

Already have an account ? Login here

Continue your home search

I agree to receive communications and understand I can unsubscribe at any time.

I agree to be contacted by Charis Realty Group - Christine Issler, Broker via call, email, and text for real estate services. To opt out, you can reply 'stop' at any time or reply 'help' for assistance. You can also click the unsubscribe link in the emails. Message and data rates may apply. Message frequency may vary. Privacy Policy

Already have an account ? Login here

We use cookies

We use cookies for analytics and to enhance your experience. By accepting, you agree to analytics and marketing cookies. Small functional cookies that count viewed properties and time on site are used regardless of your choice. You can manage your preferences or learn more about our cookies policy.