Features & Amenities

Interior

  • Other Interior Features

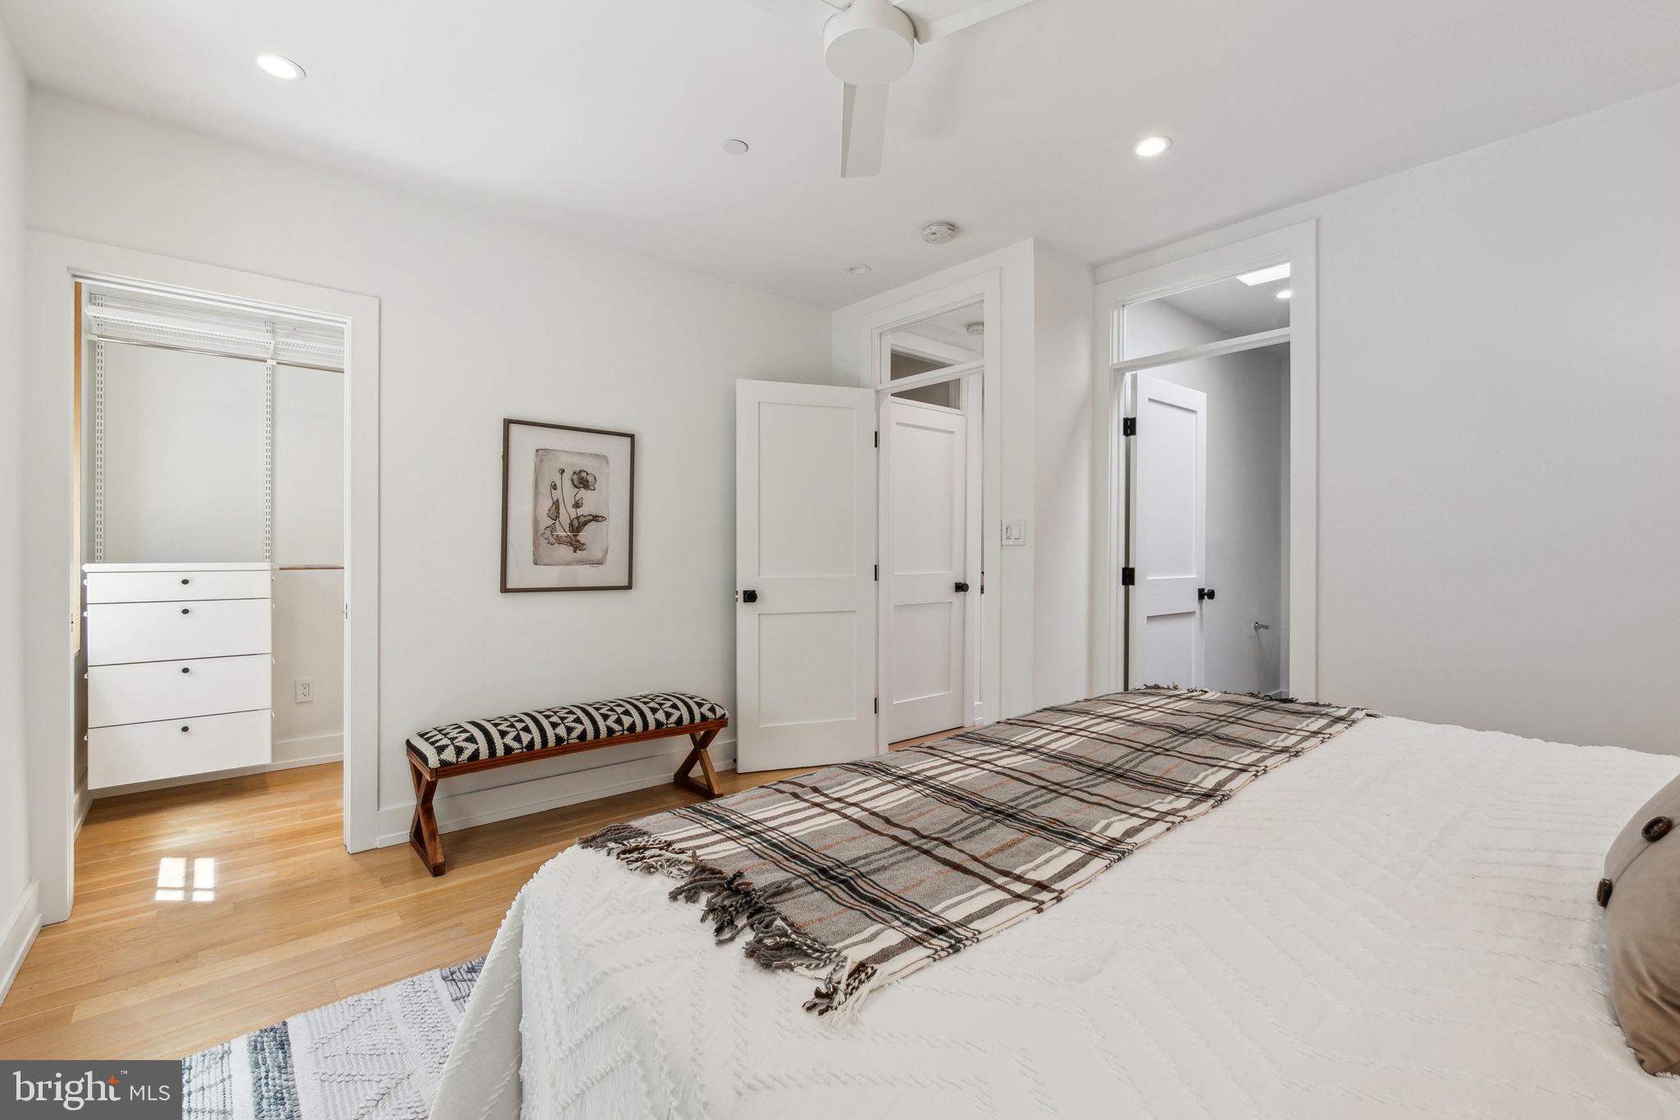
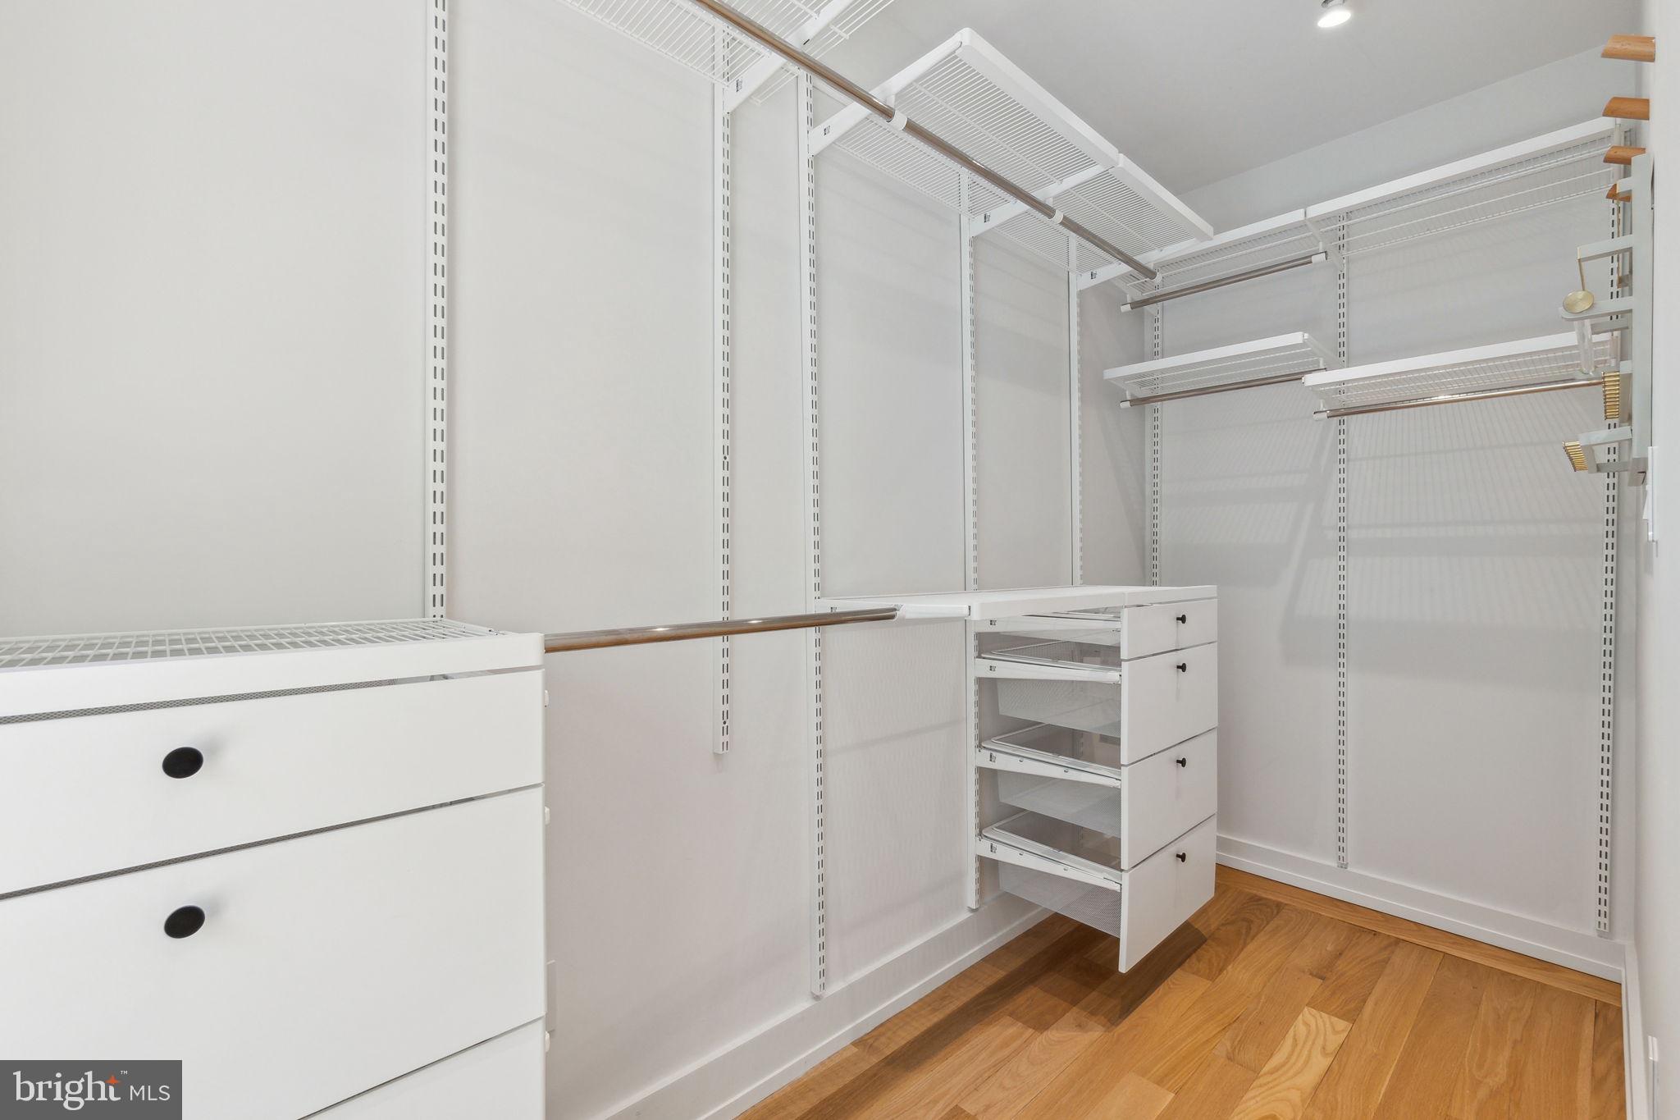
    Ceiling Fan(s), Recessed Lighting, Walk-In Closet(s), Built-in Features, Open Floorplan

  • Total Bedrooms

    5

  • Bathrooms

    4

  • 1/2 Bathrooms

    1

  • Above Grade Finished Area

    2360.0

  • Basement YN

    YES

  • Cooling YN

    YES

  • Cooling

    Central Air, Heat Pump, Ceiling Fan(s), ENERGY STAR Qualified Equipment, Electric

  • Fireplace YN

    NO

  • Heating YN

    YES

  • Heating

    Exhaust Fan, Electric, Central, Heat Pump

  • Pet friendly

    N/A

Exterior

  • Garage

    No

  • Construction Materials

    Brick

  • Parking

    Driveway

  • Pool

    No

  • Waterfront YN

    NO

Area & Lot

  • Lot Features

    Back Yard

  • Lot Size(acres)

    0.04

  • Lot Size(square feet)

    1,936

  • Property Type

    Residential

  • Property Sub Type

    Townhouse

  • Architectural Style

    Transitional

Price

  • Sales Price

    $1,275,000
  • Tax Amount

    $7,444

  • Financing Options

    Conventional

  • Sq. Footage

    3,560

  • Price/SqFt

    $358

HOA

  • Association

    No

School District

  • Elementary School

    N/A

  • Middle School

    N/A

  • High School

    N/A

Property Features

  • New Construction

    NO

  • Foundation Details

    Slab

  • Senior Community YN

    NO

  • Sewer

    Public Sewer

  • Tax Lot

    26

  • Water Source

    Public

Schedule a Showing

Showing scheduled successfully.

<
>
IN PERSON
VIA CHAT

What is 3 + 4 ?


Change time

Mortgage calculator

Estimate your monthly mortgage payment, including the principal and interest, property taxes, and HOA. Adjust the values to generate a more accurate rate.

Your payment

Principal and Interest:

$

Property taxes:

$

HOA fees:

$

Total loan payment:

$

Total interest amount:

$

Location

County

WASHINGTON

Elementary School

Middle School

High School

Listing Courtesy of Kimberly A Webb, Douglas Realty LLC

RealHub Information is provided exclusively for consumers' personal, non-commercial use, and it may not be used for any purpose other than to identify prospective properties consumers may be interested in purchasing. All information deemed reliable but not guaranteed and should be independently verified. All properties are subject to prior sale, change or withdrawal. RealHub website owner shall not be responsible for any typographical errors, misinformation, misprints and shall be held totally harmless.

Agent Margo Miller

AGENT

Margo Miller

Call Margo today to schedule a private showing.


* Listings on this website come from the FMLS IDX Compilation and may be held by brokerage firms other than the owner of this website. The listing brokerage is identified in any listing details. Information is deemed reliable but is not guaranteed. If you believe any FMLS listing contains material that infringes your copyrighted work please click here to review our DMCA policy and learn how to submit a takedown request.© 2024 FMLS.
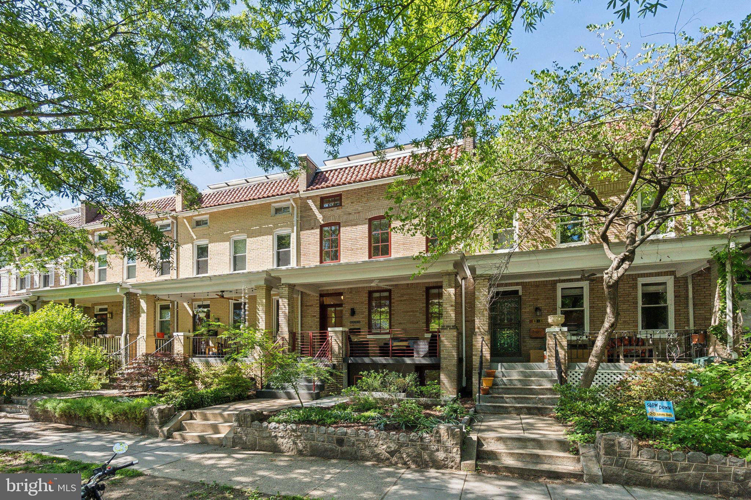
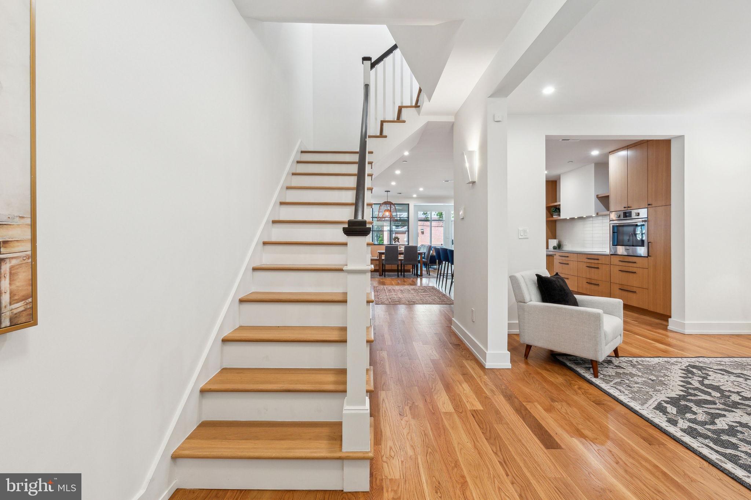
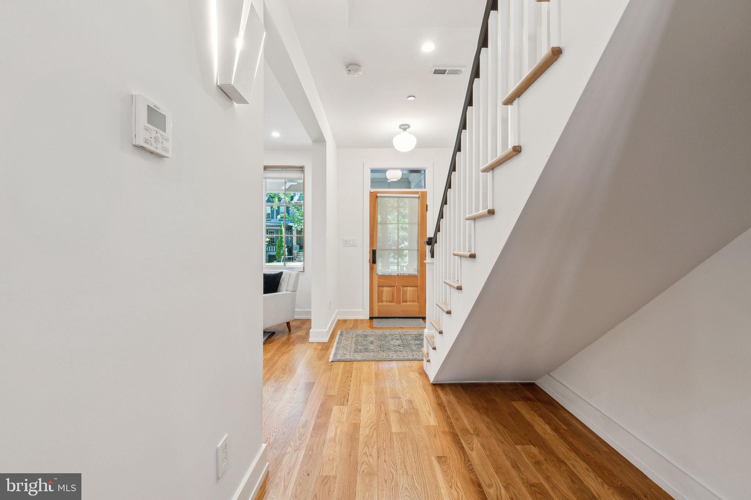
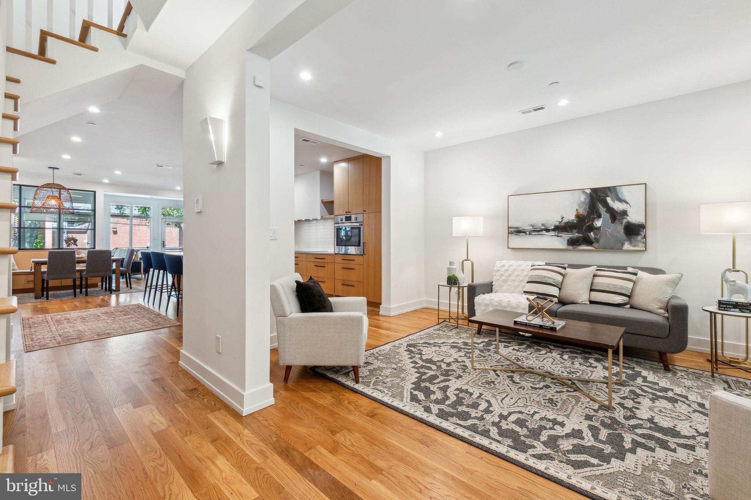
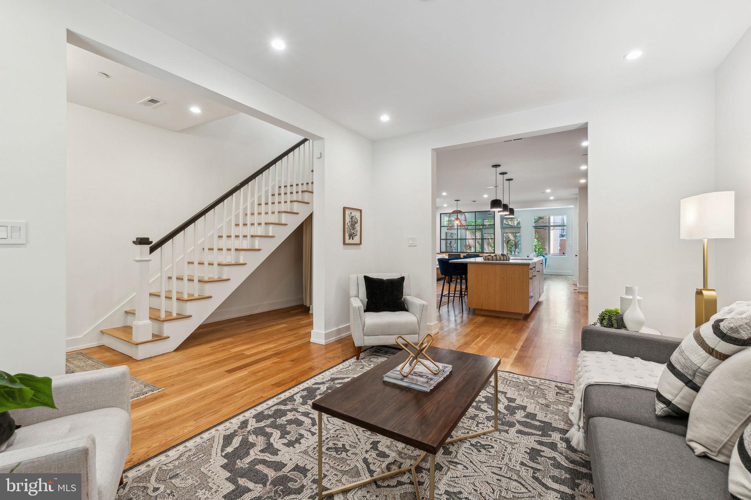
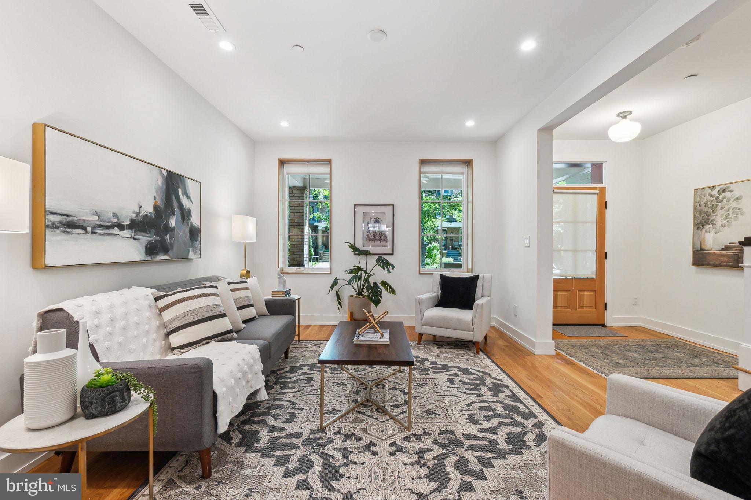
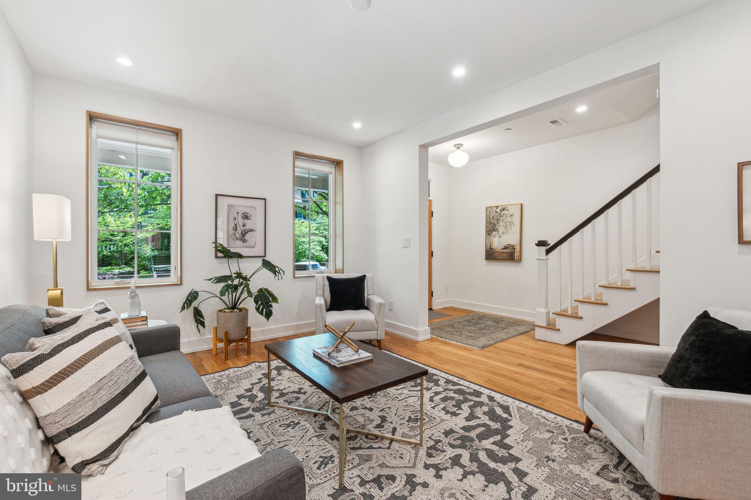
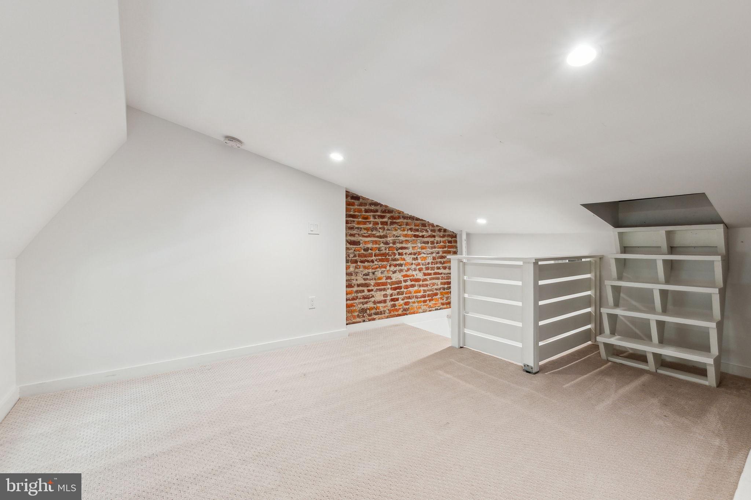
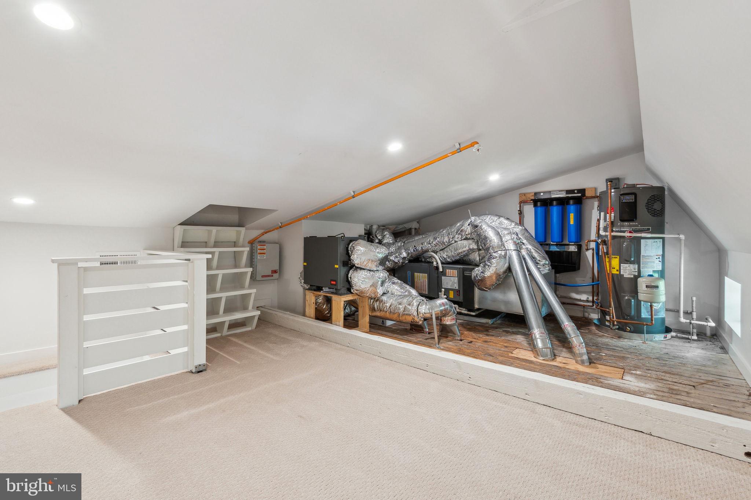
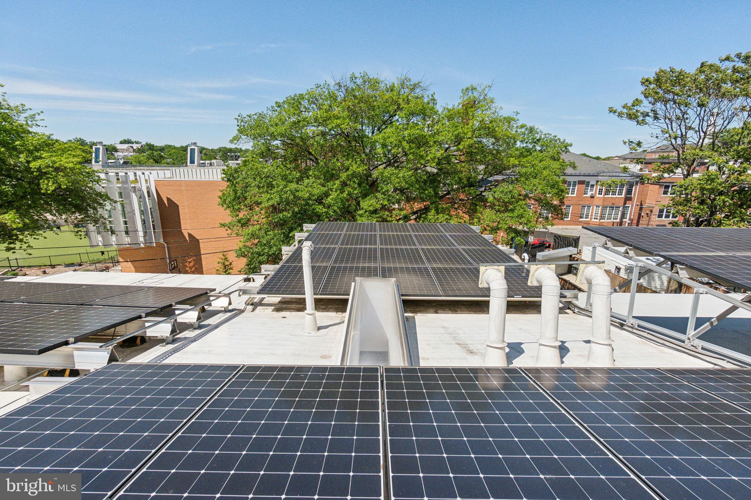
Style meets function in this nearly net zero DC rowhome with a one-of-a kind floor plan! The owners took great care to make this all-electric home as energy efficient as possible, and no expense was spared. There are 12.95 kWs of OWNED solar panels on the roof which cover nearly 100% of daytime energy use and generate SRECs to offset the home’s energy needs at night or in low sun conditions. The home boasts efficient heat pump technology for the heat, A/C and hot water heating functions. The temperature inside the home is easier to maintain due to upgraded sprayed-in insulation sealing up every nook and cranny, as well as Energy Star rated casement windows throughout the home. The home also has an Aquasana reverse osmosis water filtering system for all water serving the main and second levels.  

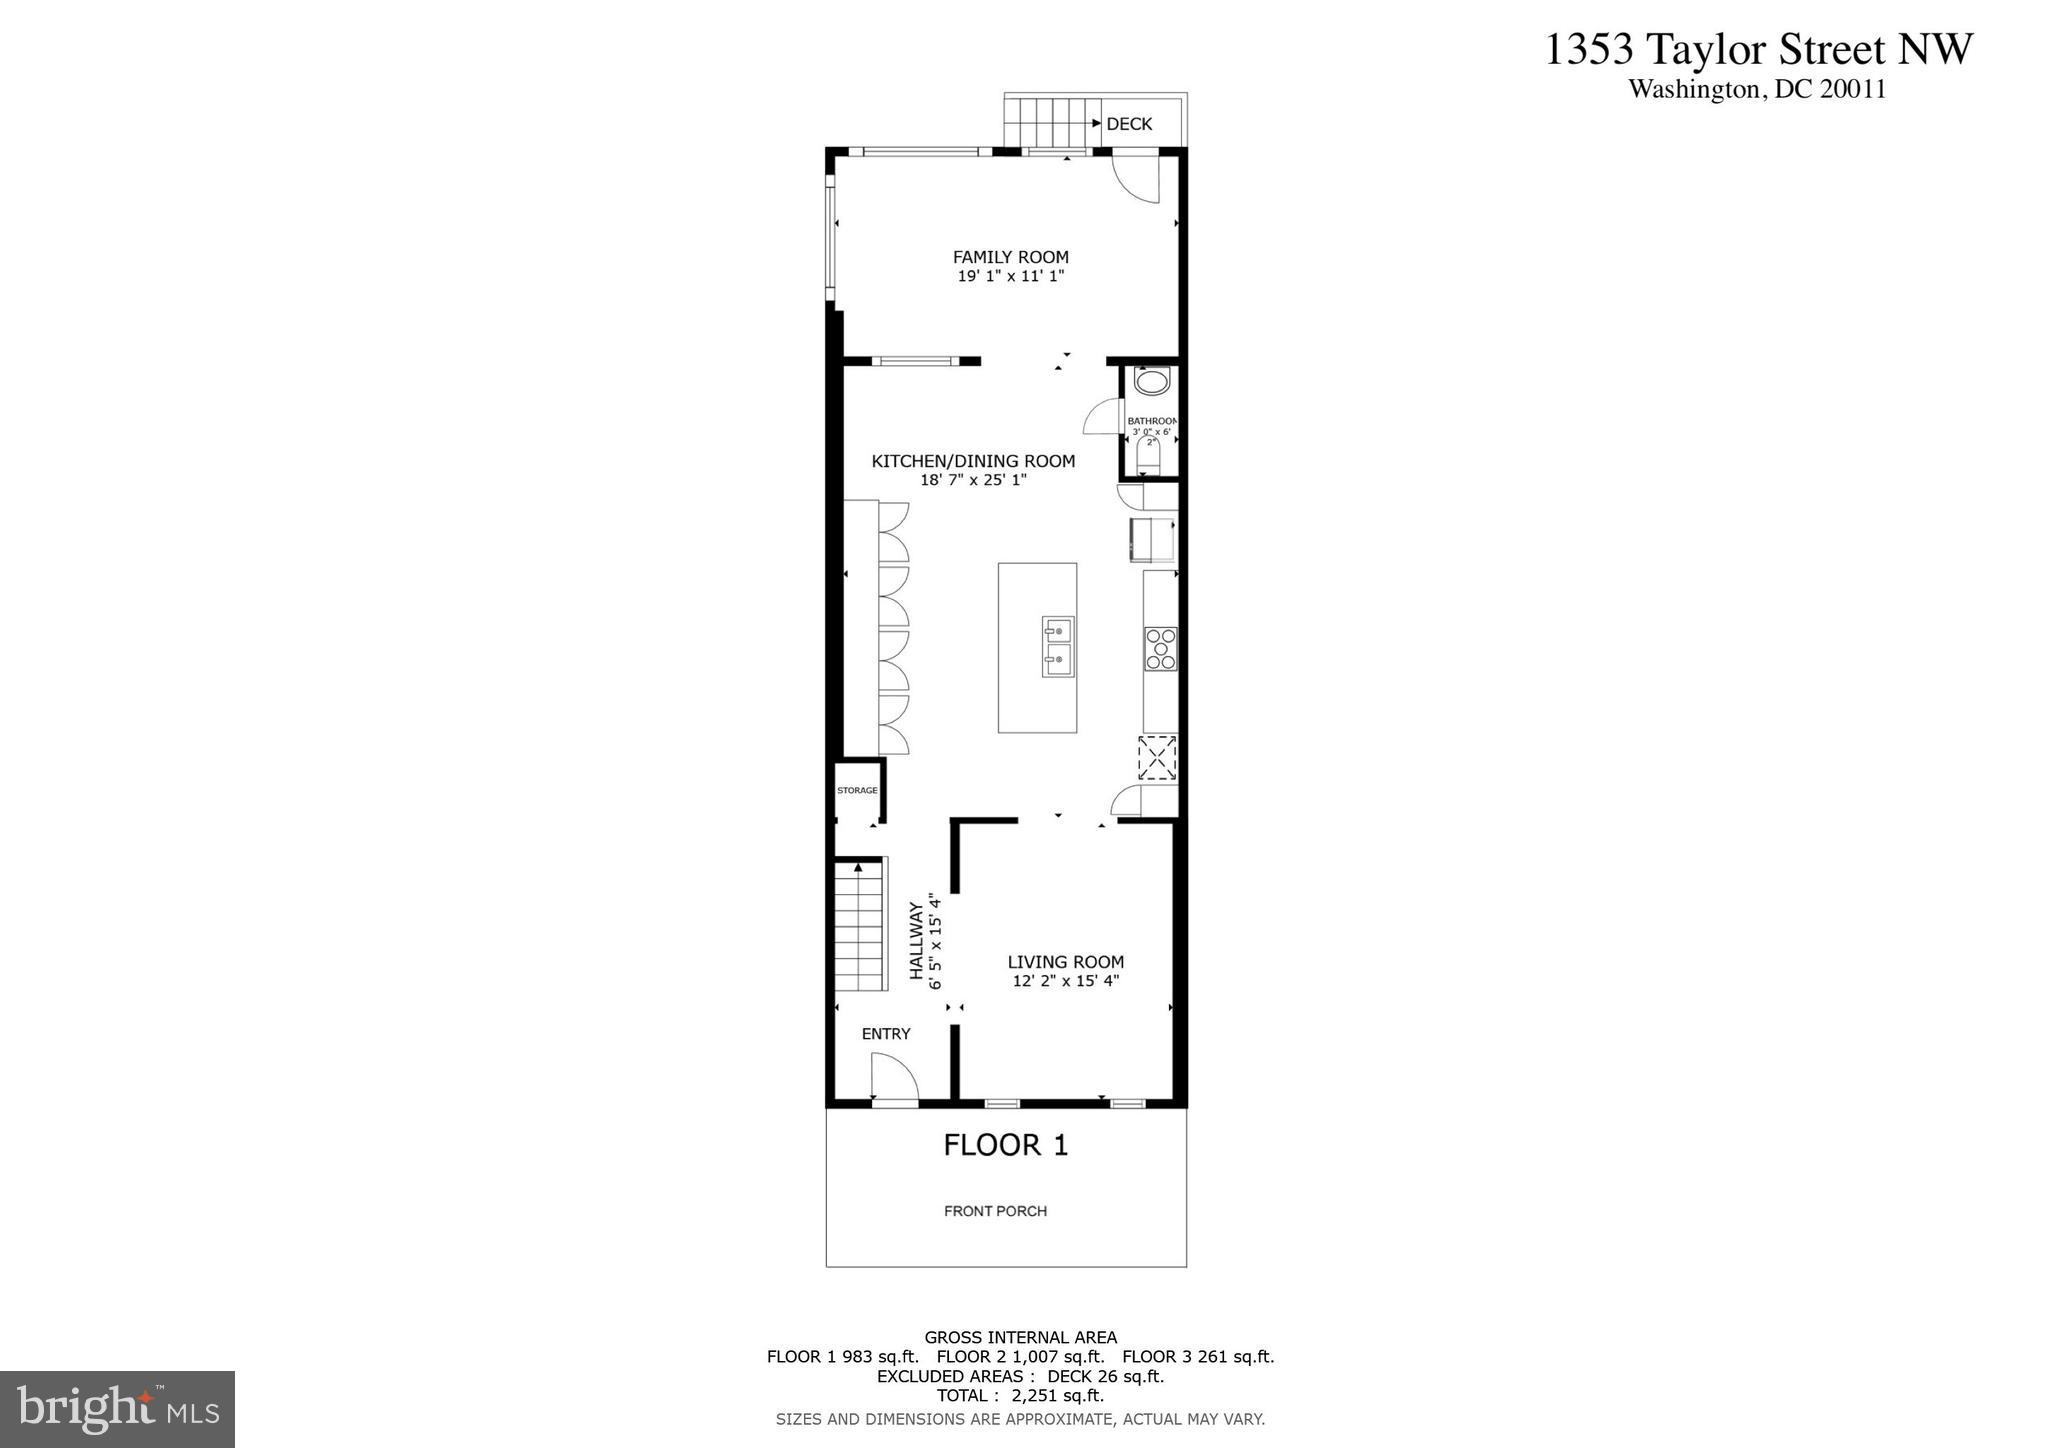
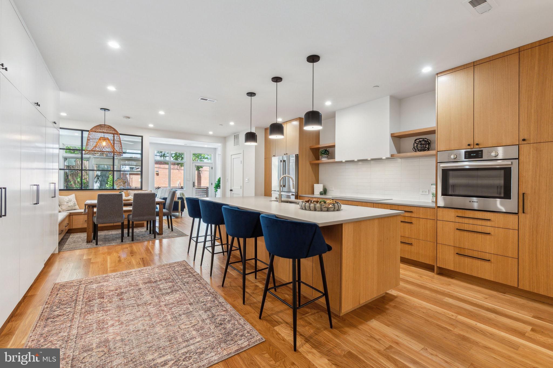
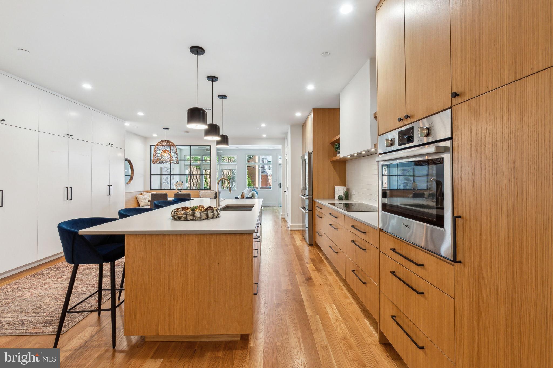
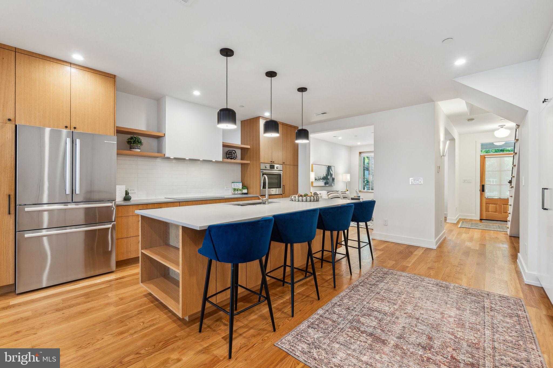
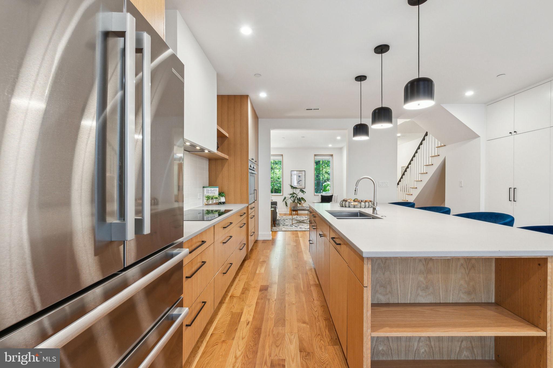
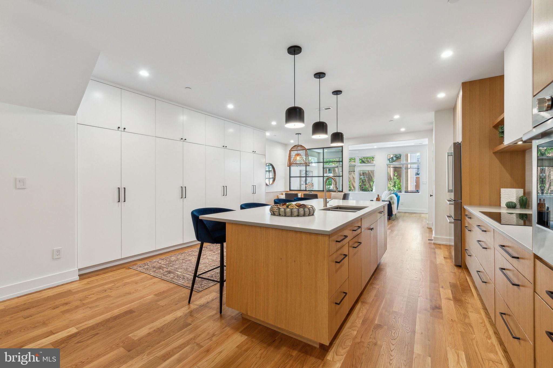
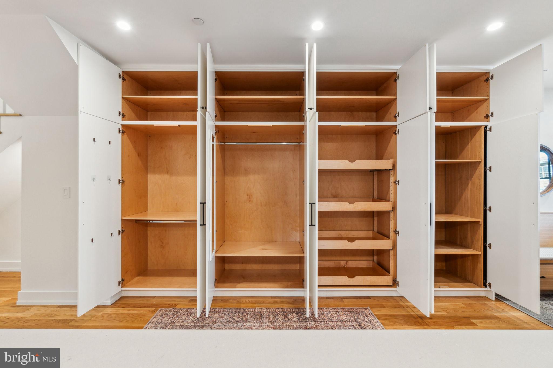
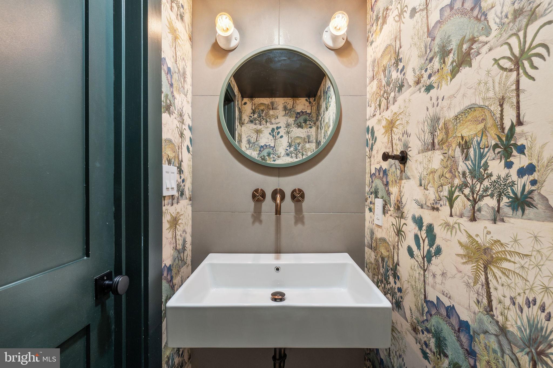
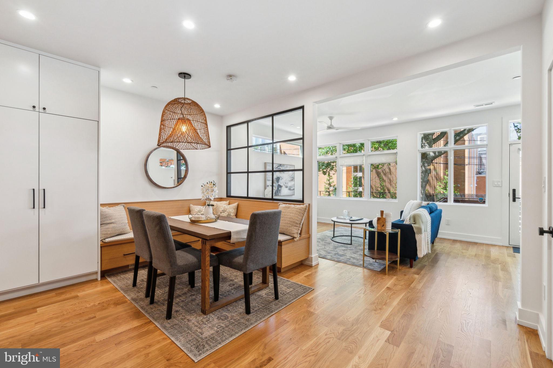
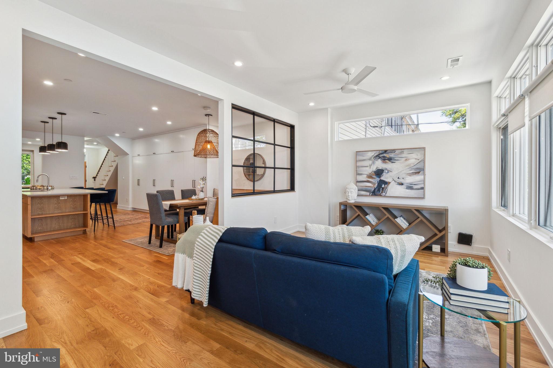
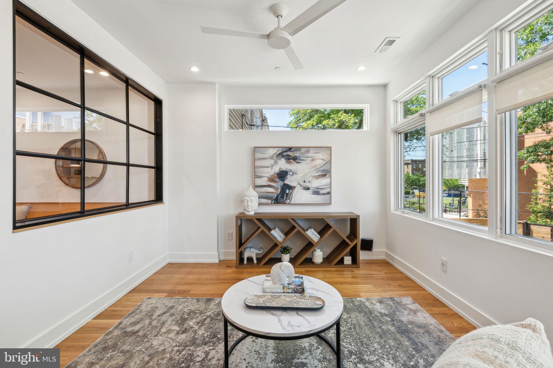
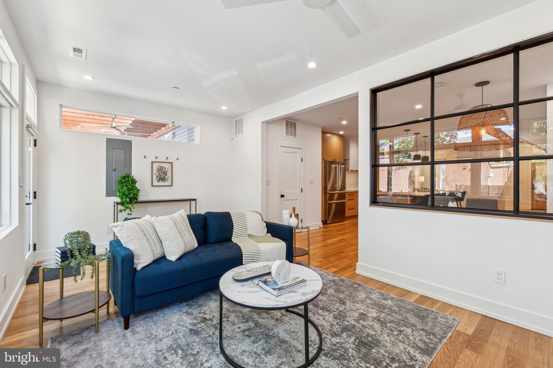
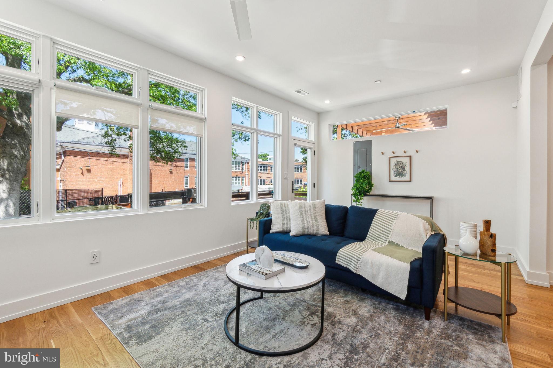
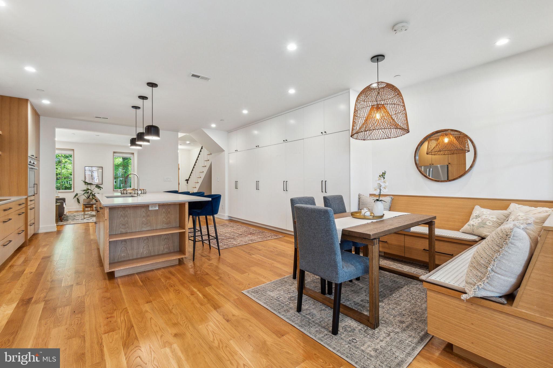
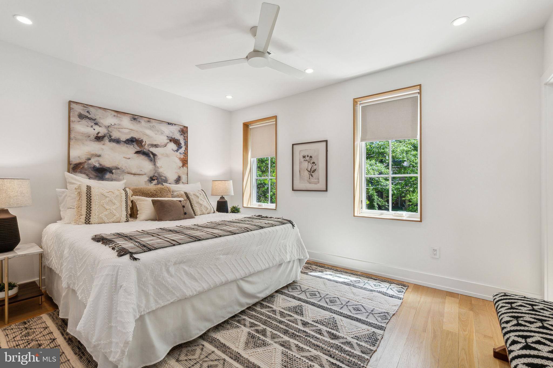
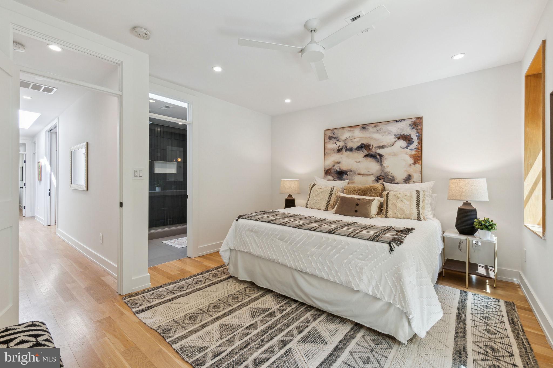
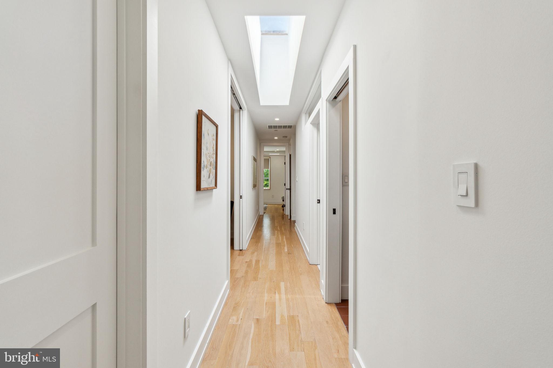
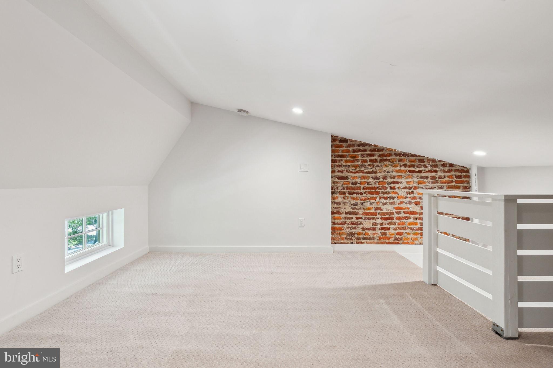
This home is as visually stunning as it is energy efficient, strategically designed to draw in natural light on both the main and second levels. The main level is equally suited for posh entertaining or getting the family up and out on busy weekday mornings. Smart storage and organizational features have been built into all the levels of this home. The kitchen has the expected bells and whistles like sleek cabinets, stylish quartz counters, induction cooktop, soft-close doors/drawers, stainless appliances and great lighting. It also boasts surprise elements like a kitchen drawer outlet for concealed device charging, a remote-controlled cooktop exhaust fan/light, a Bosch Wi-Fi enabled refrigerator, a peg organization system inside many of the drawers, and drawer inserts for cutlery, flatware, spices, etc. Both the main and upper levels have blonde wide plank solid oak flooring, not the prefinished veneered flooring found in so many homes these days.  

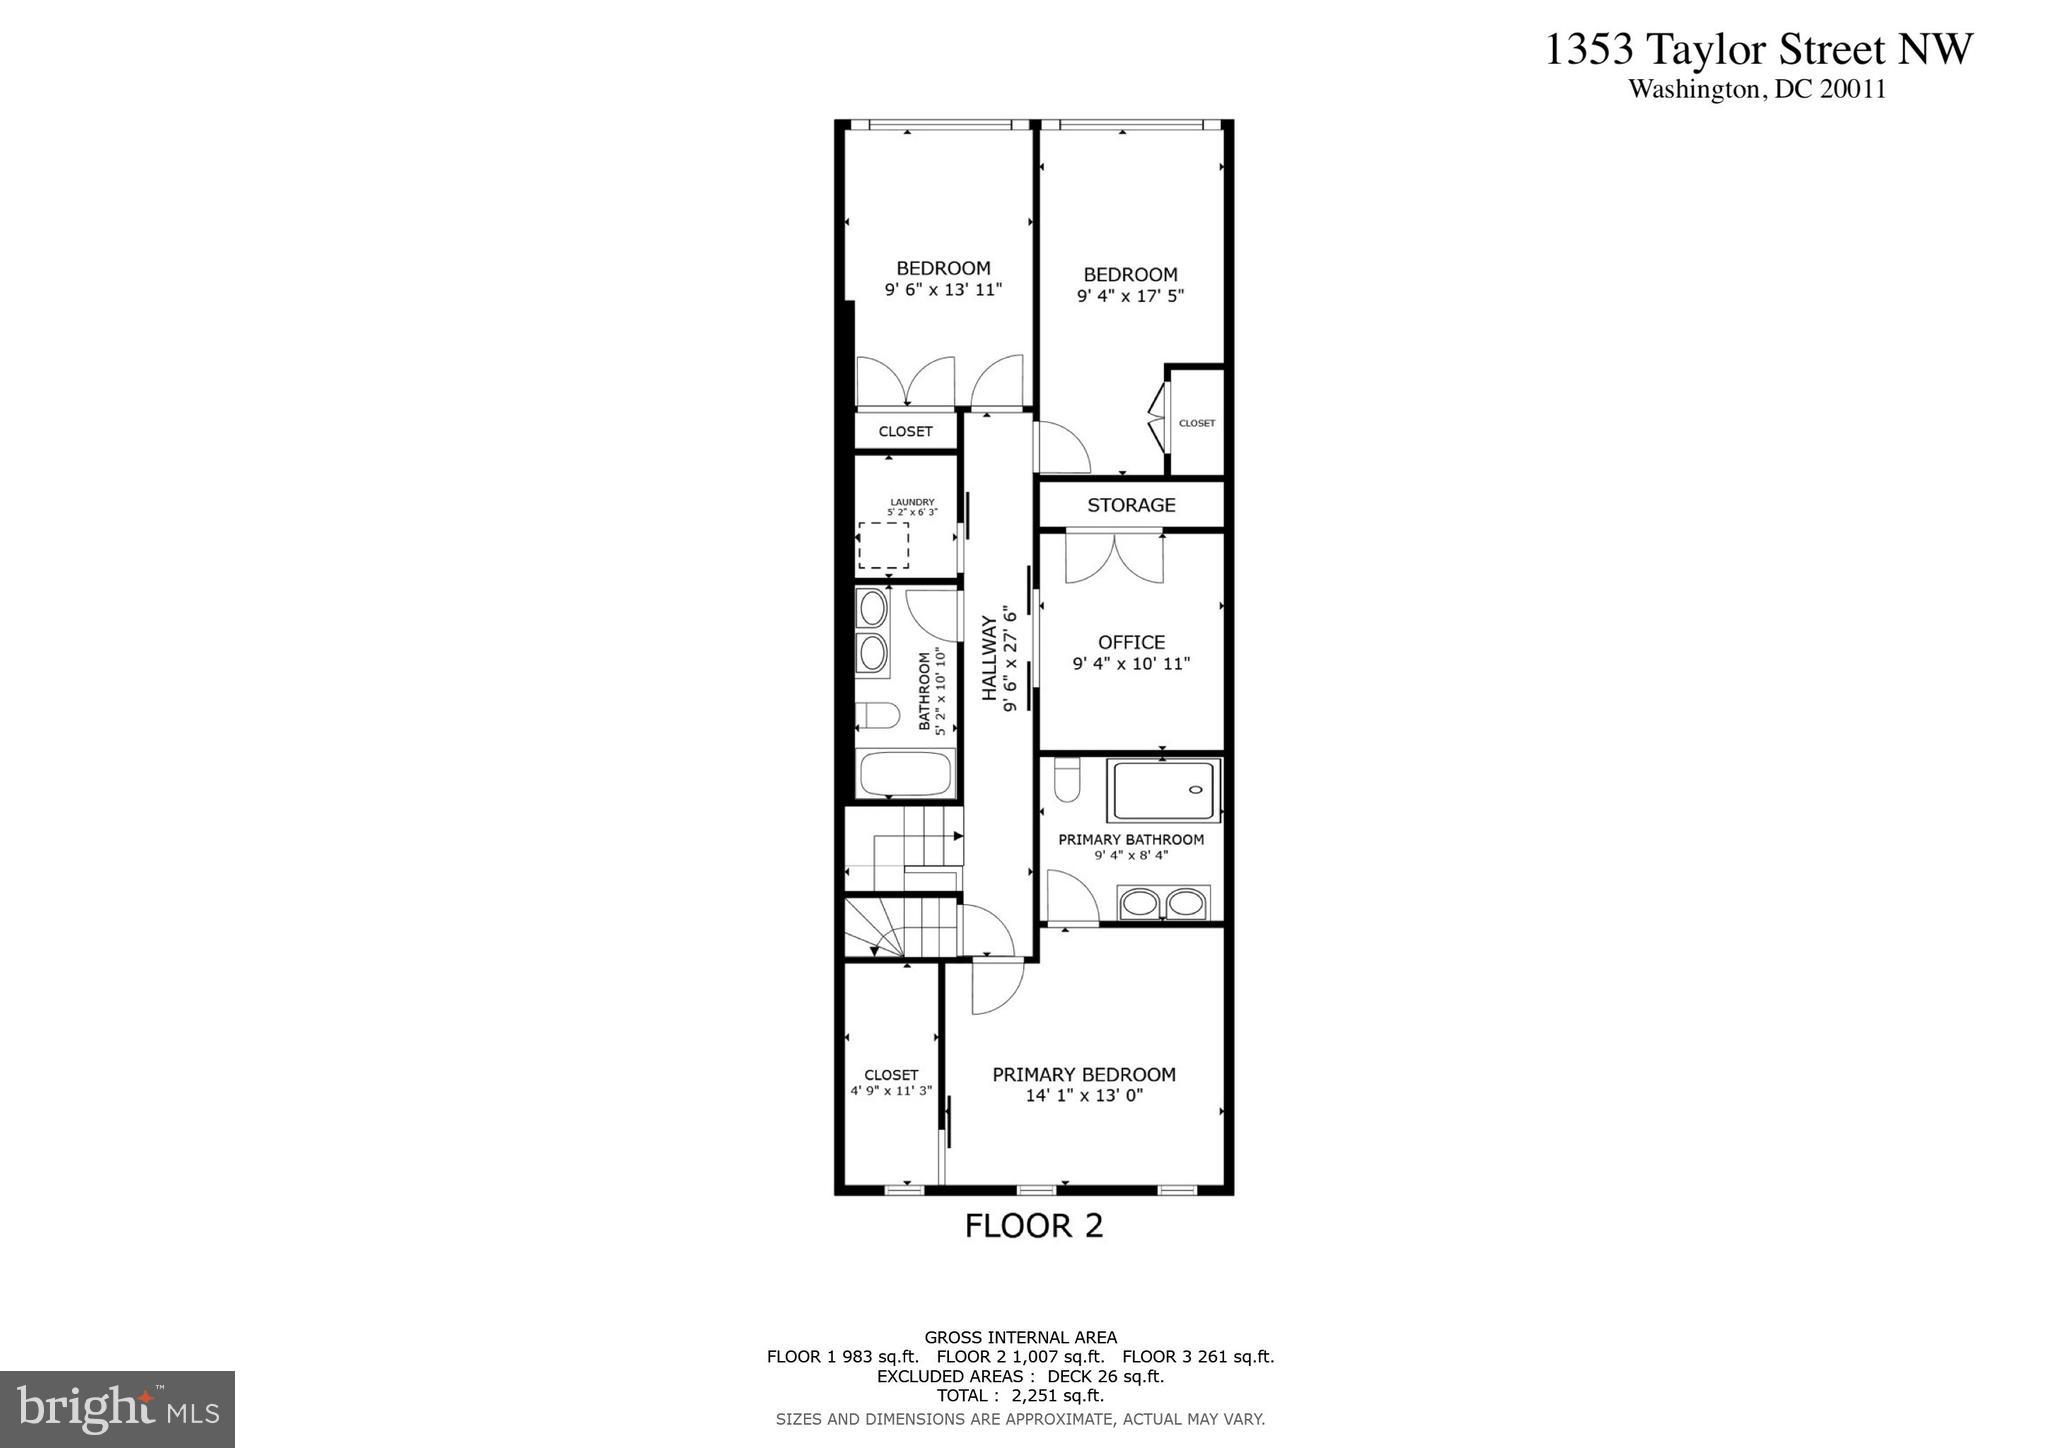
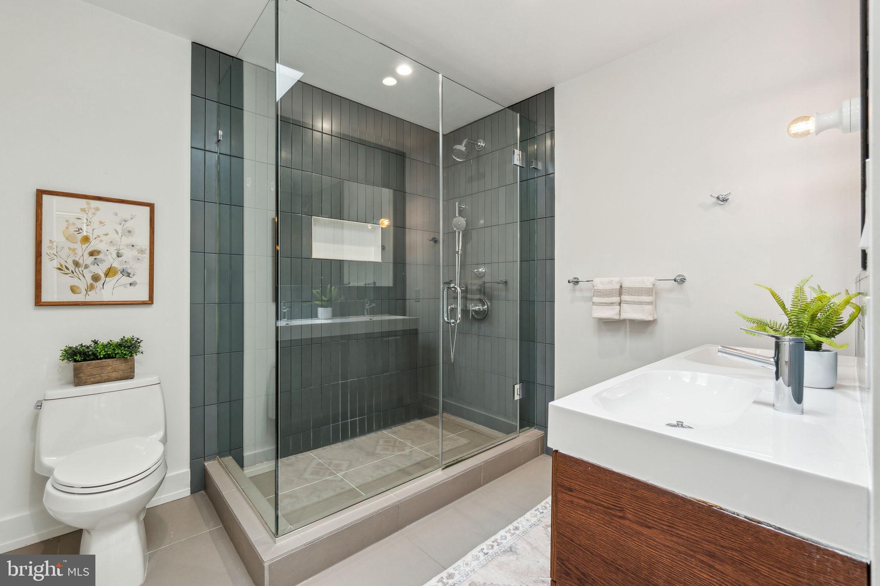
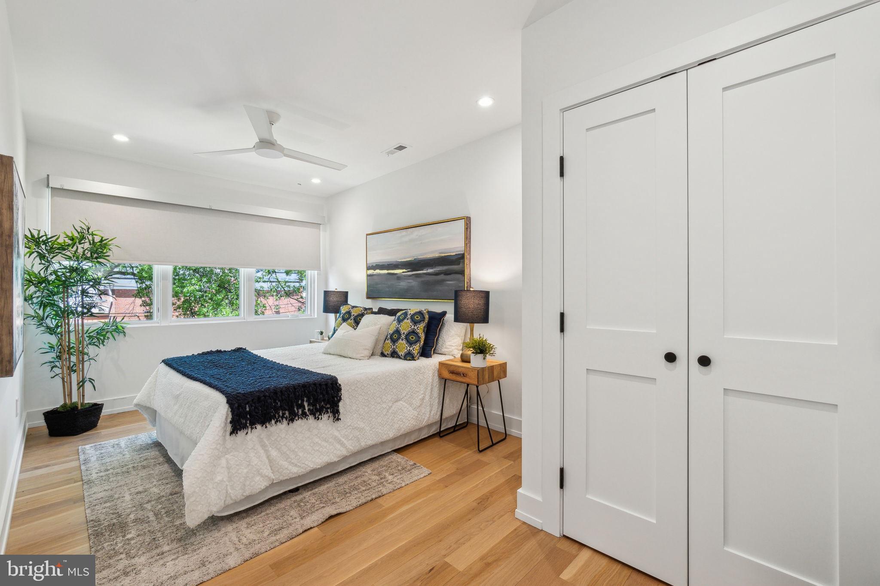
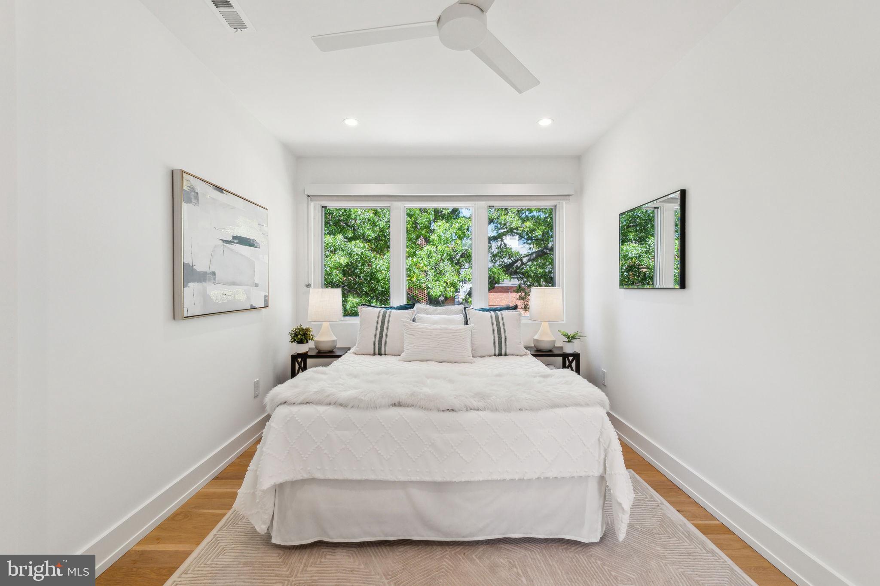
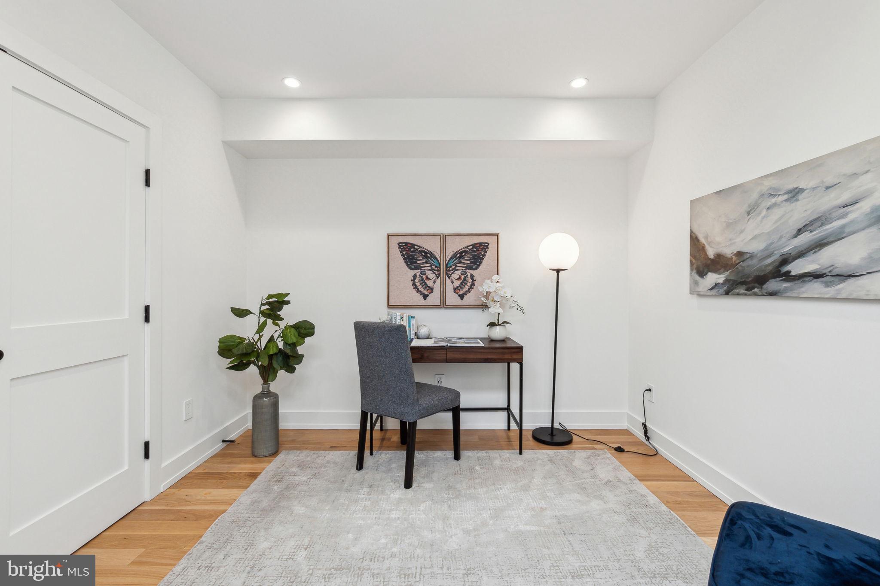
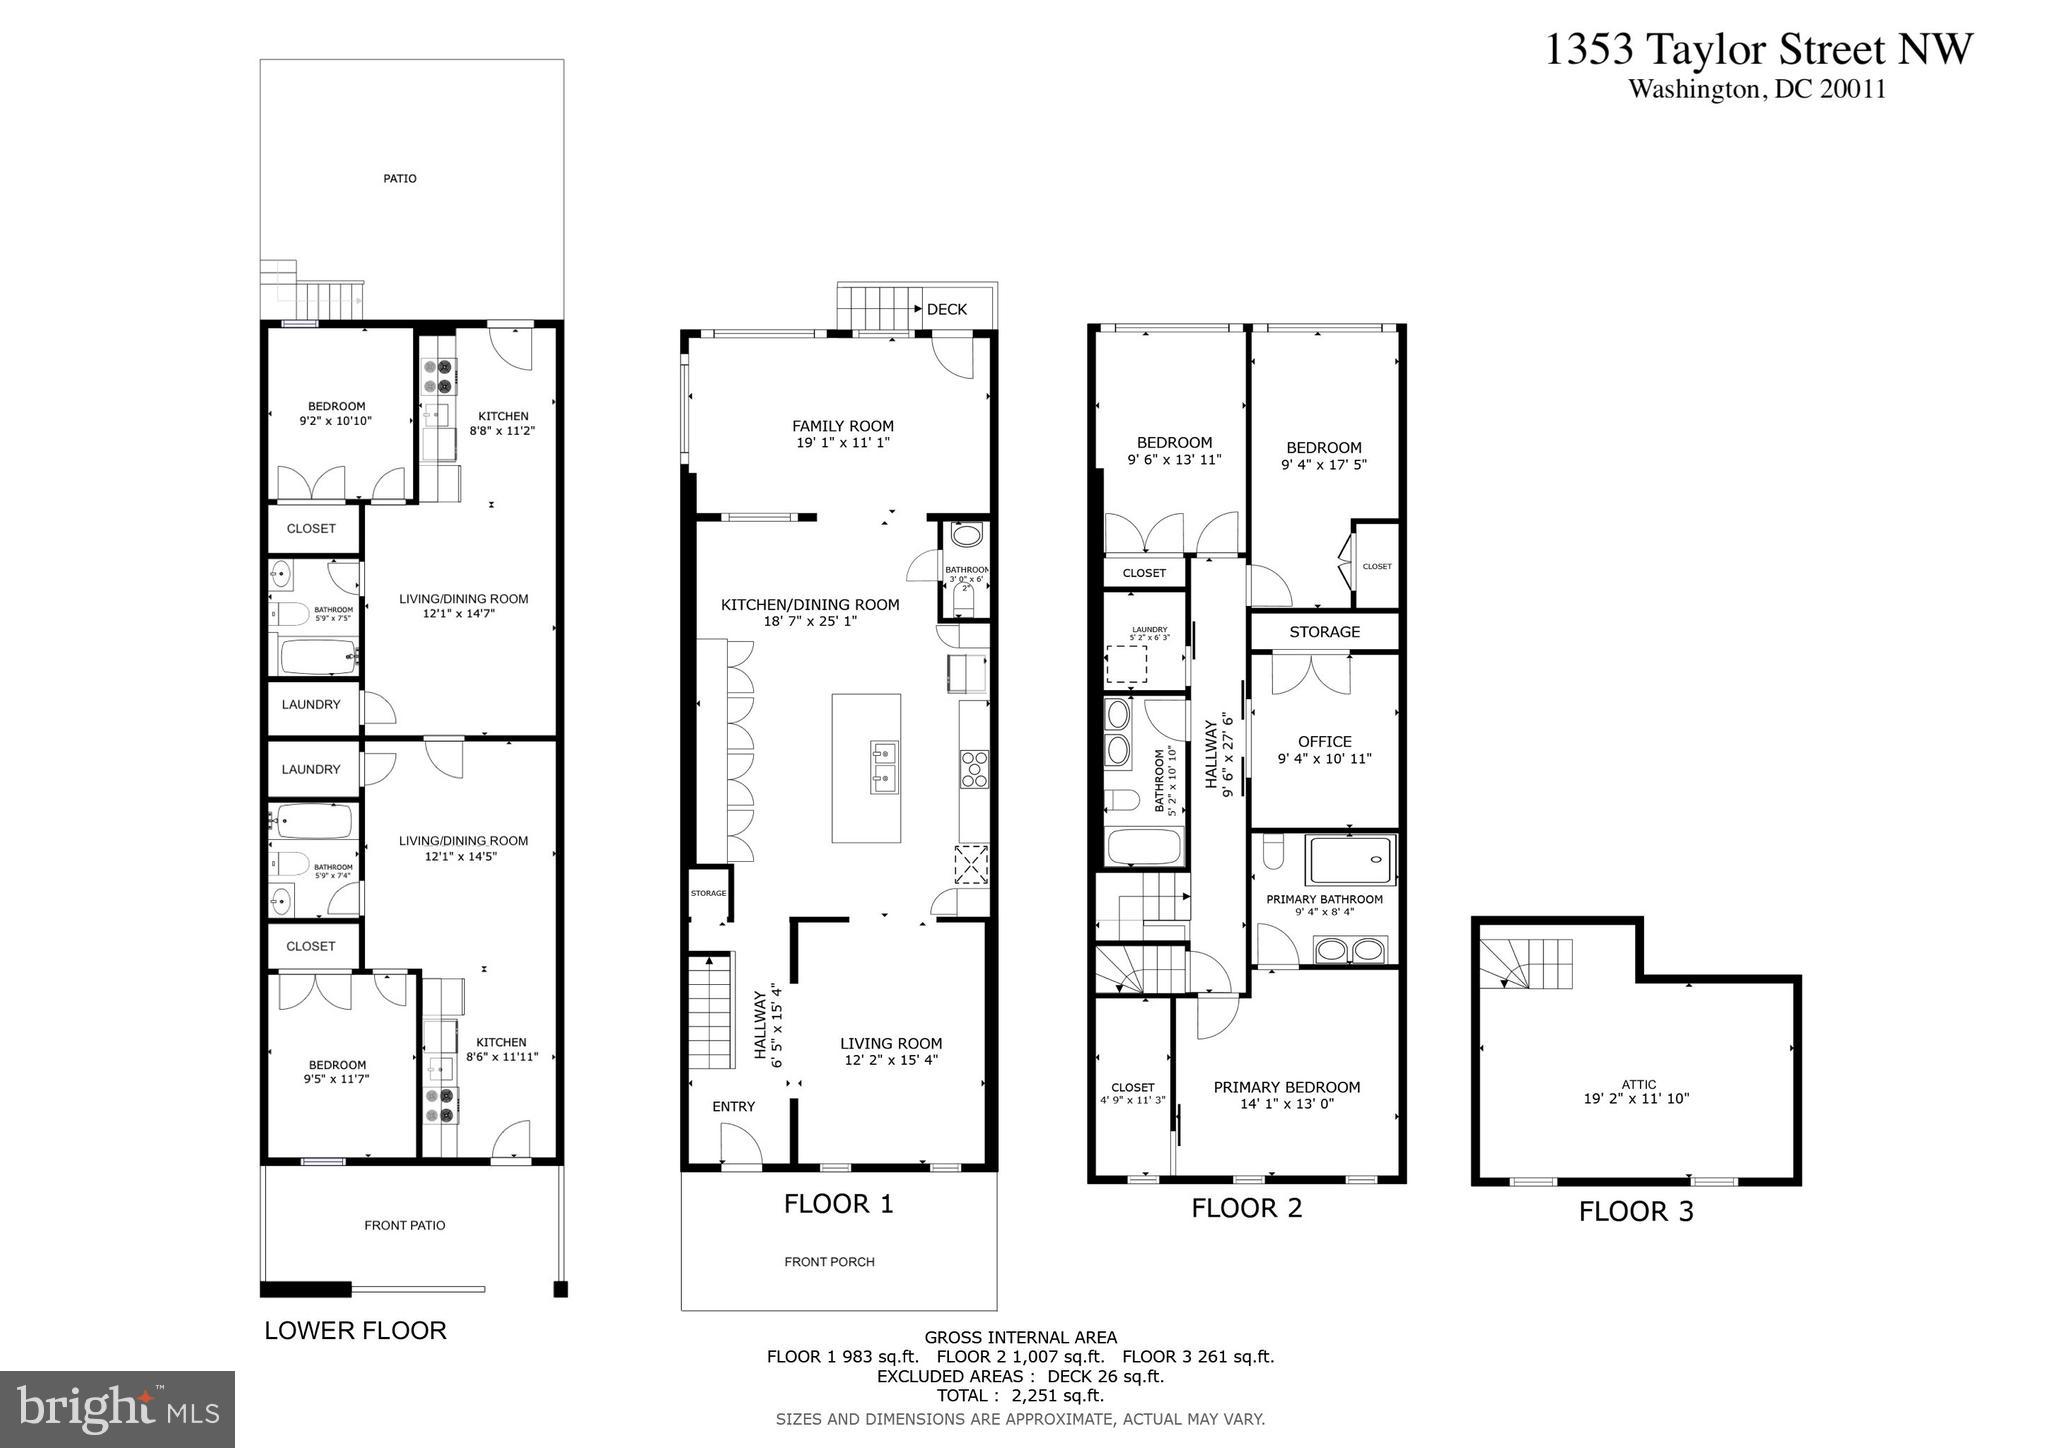
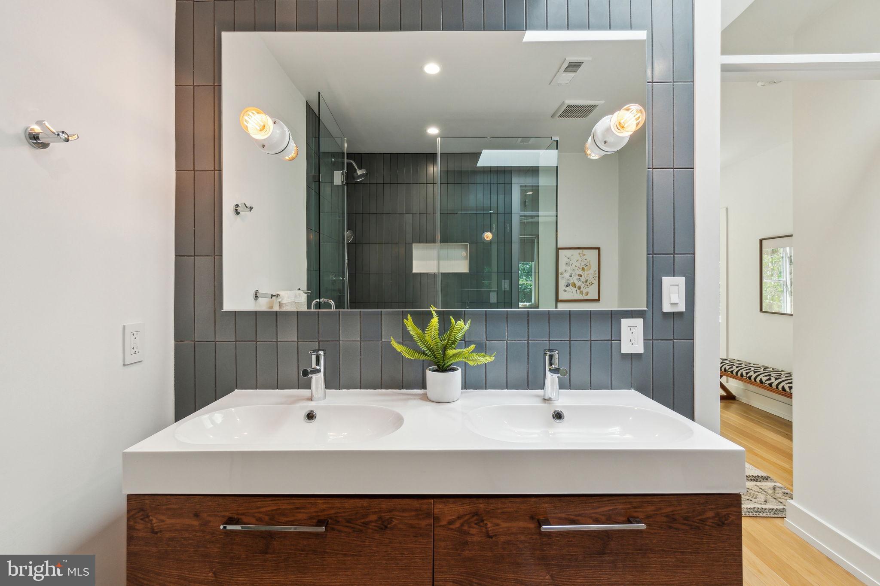
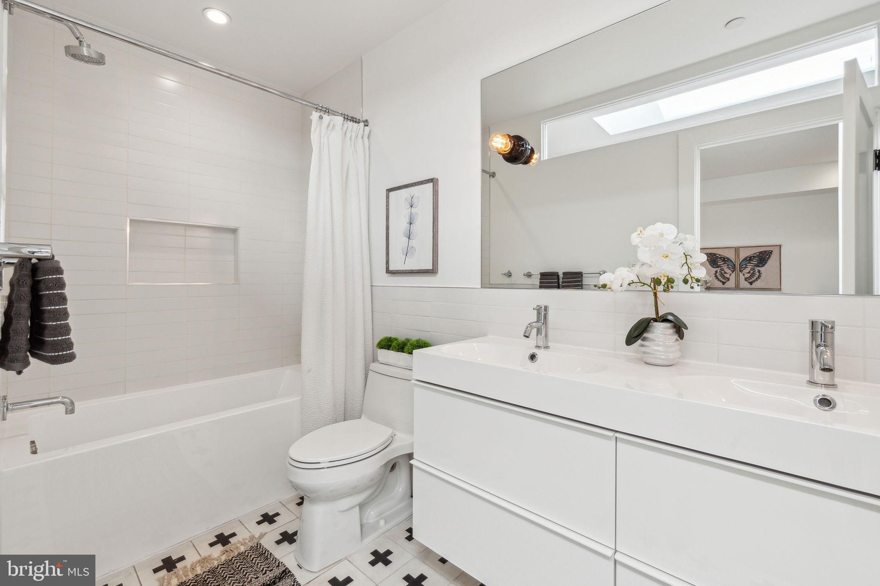
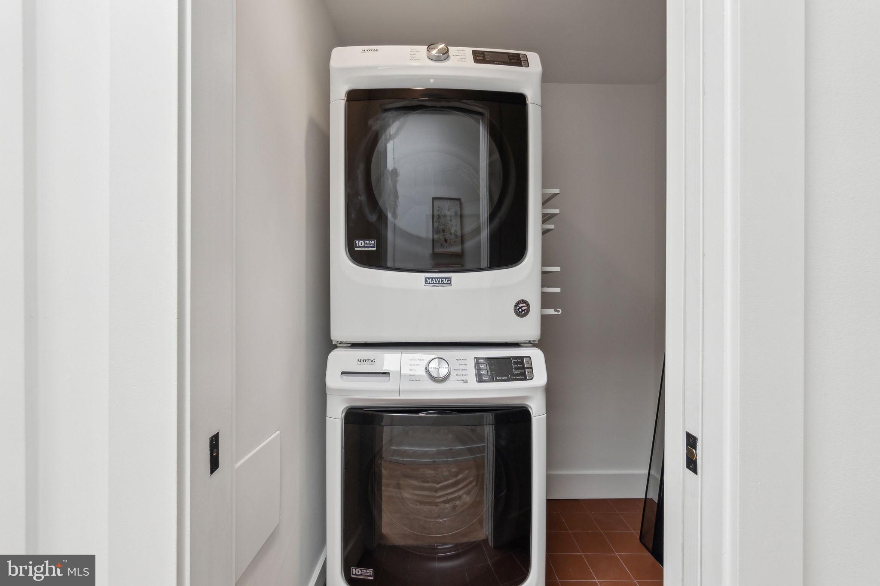
The second level has 3 large bedrooms, two full bathrooms and an office with pocket doors. The primary suite can easily accommodate a king bed, has a walk-in closet and a luxurious bathroom with dual sink vanity, expansive shower and heated floor. Laundry is also conveniently found on this floor.

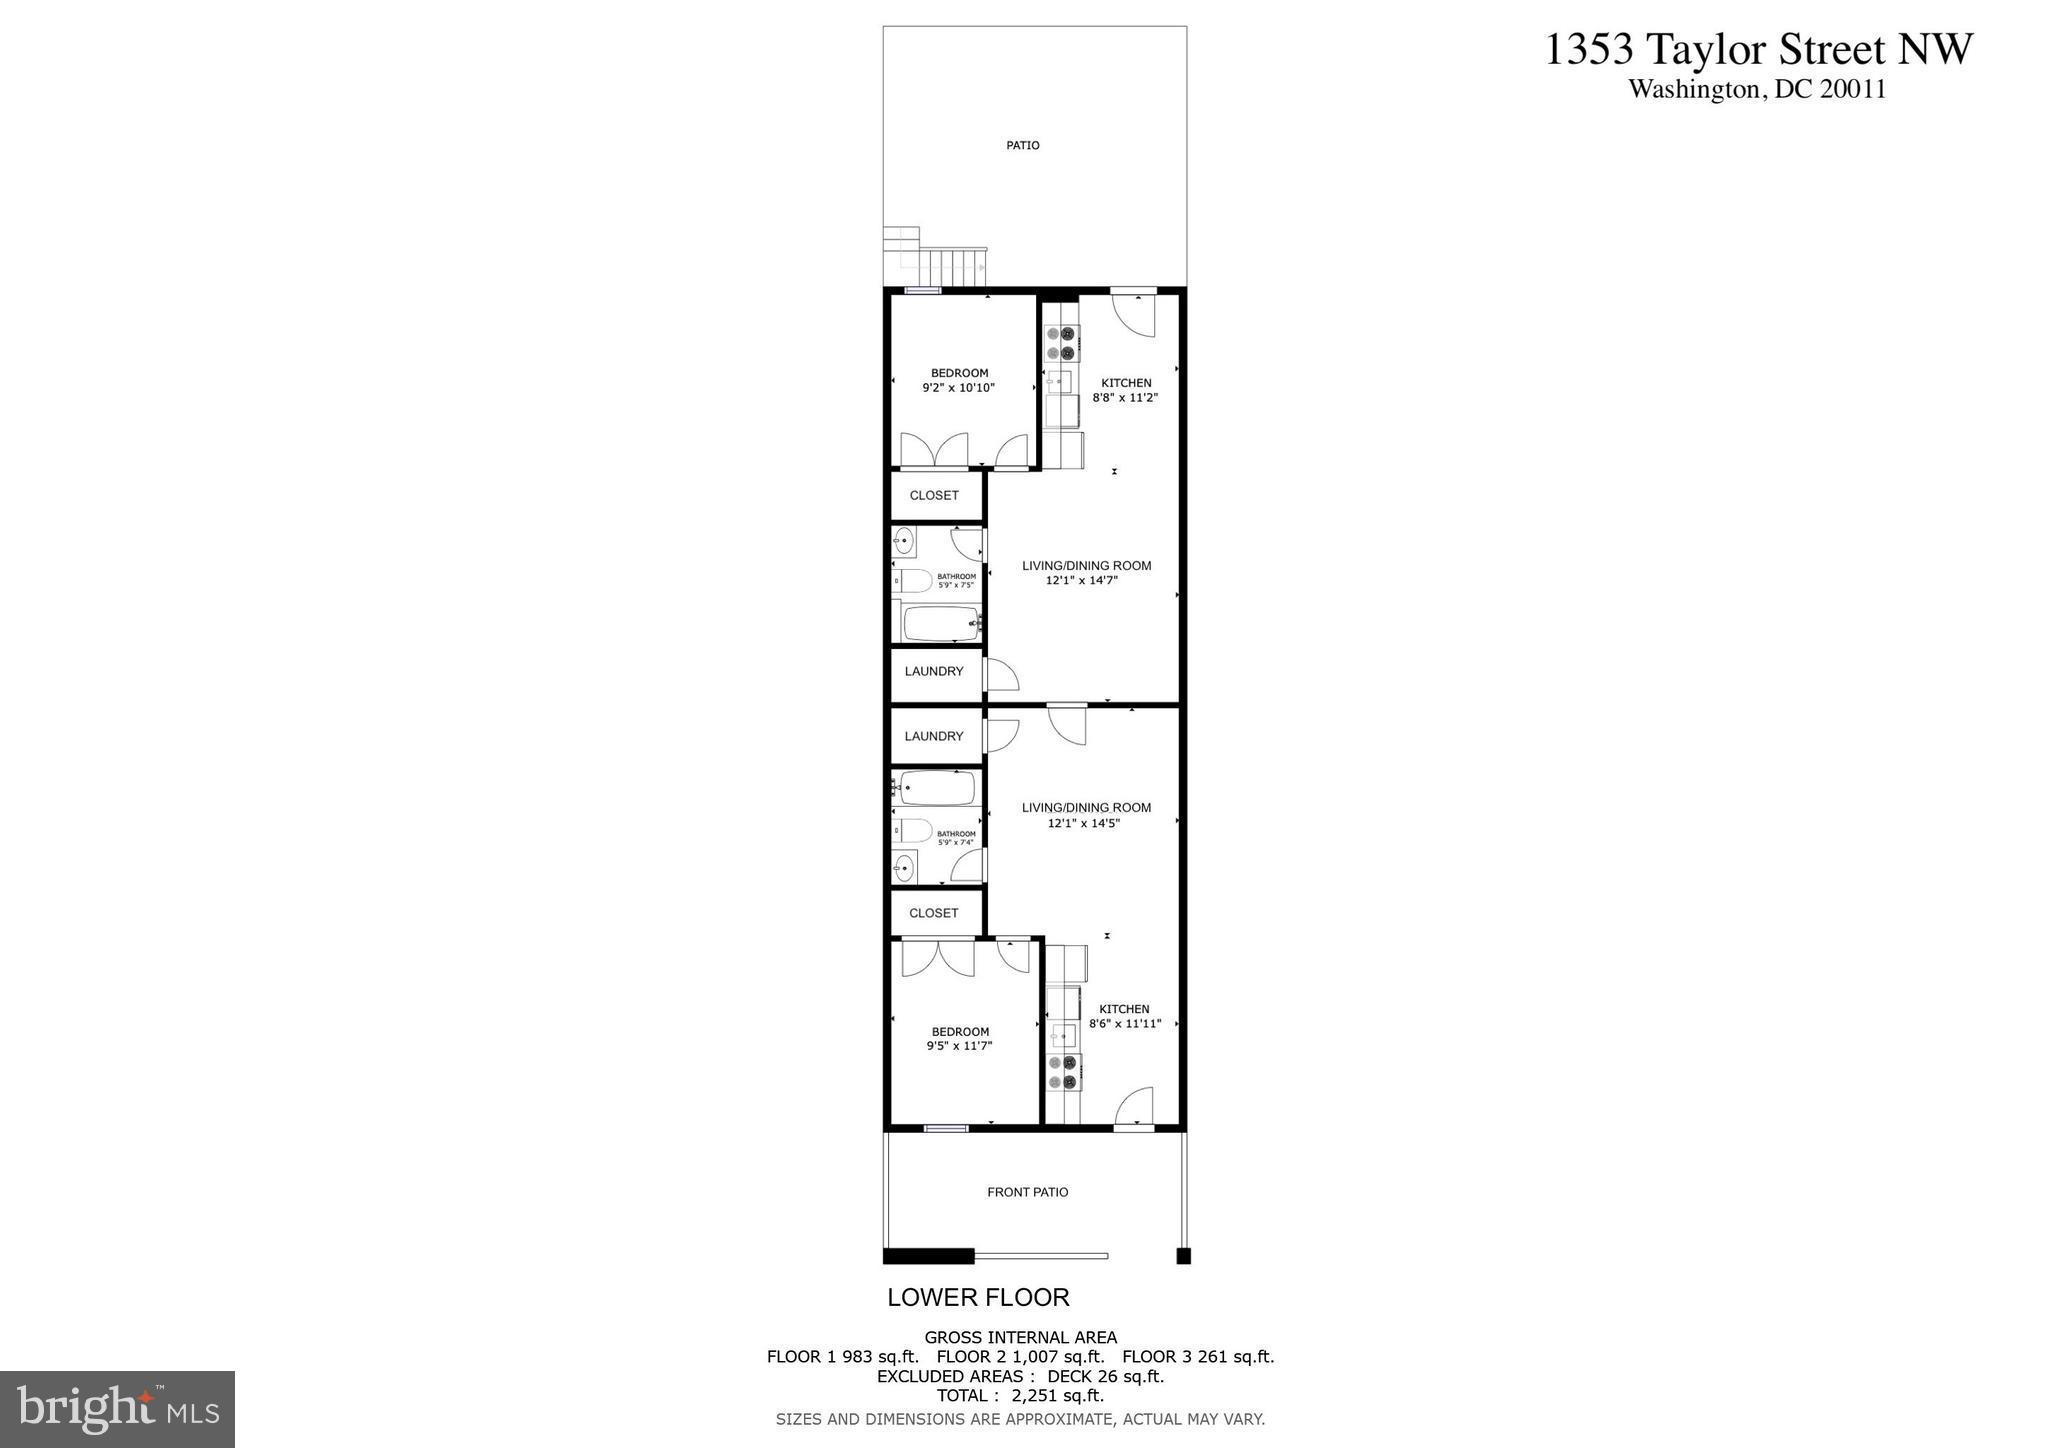
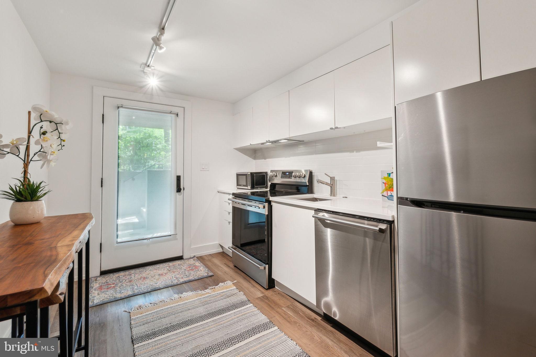
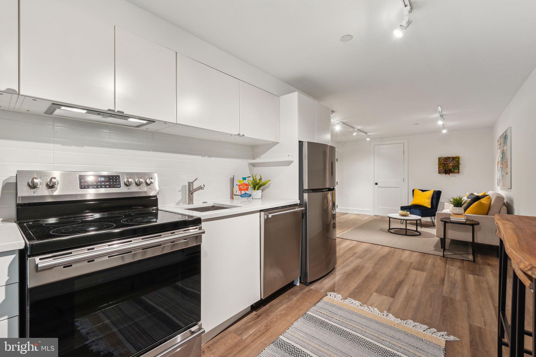
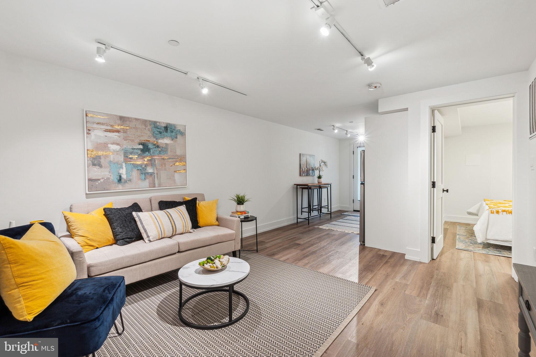
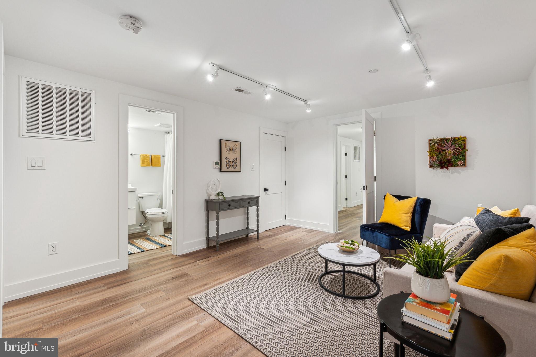
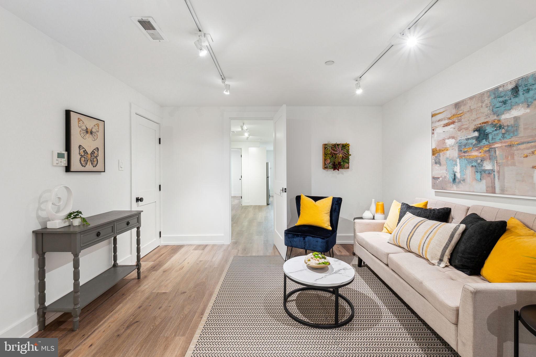
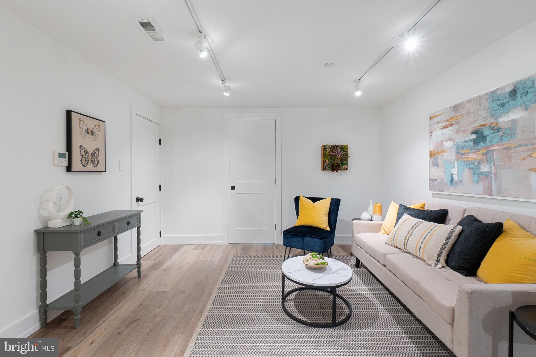
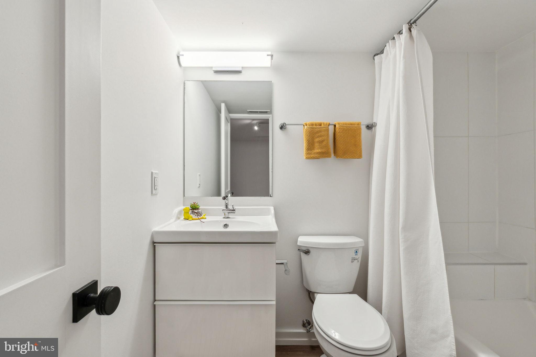
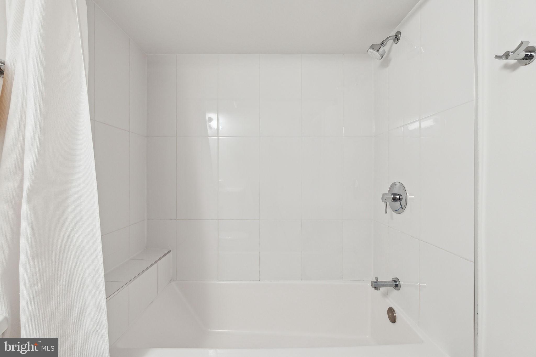
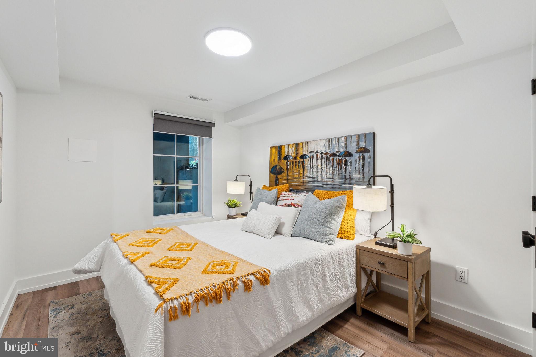
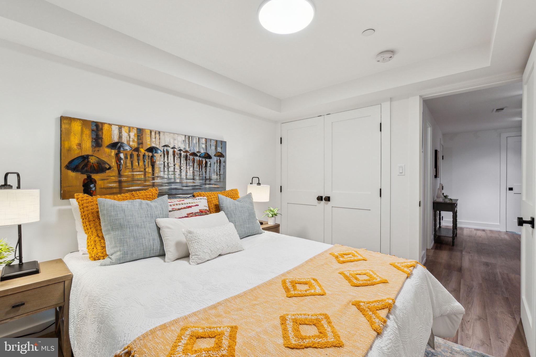
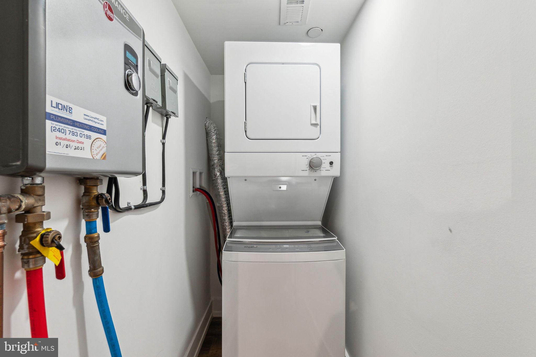
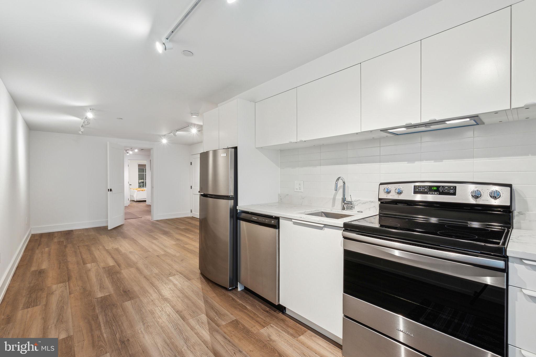
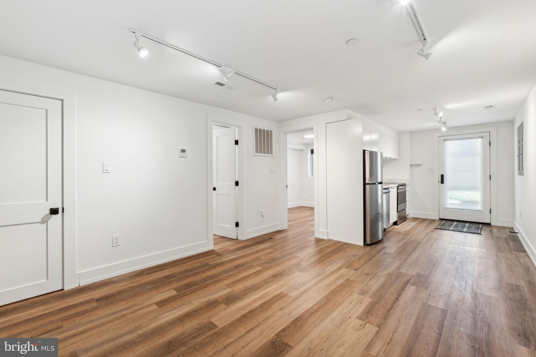
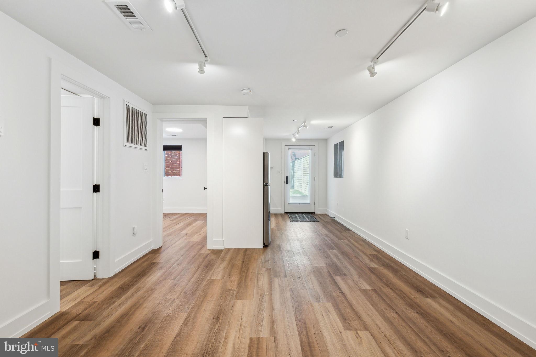
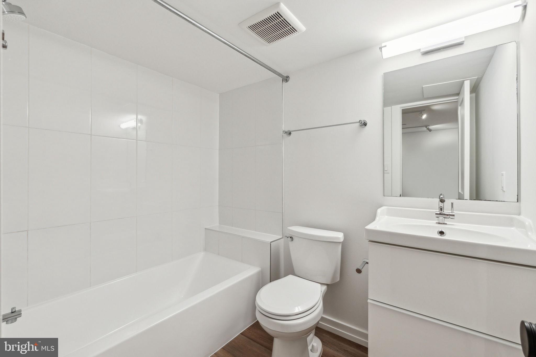
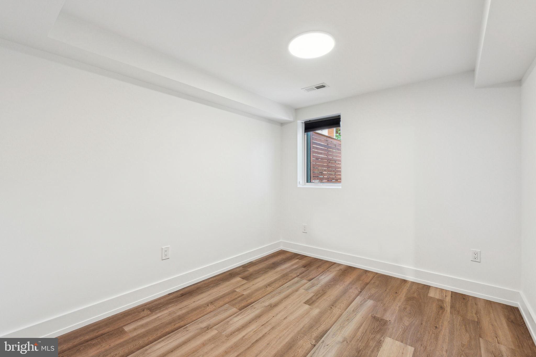
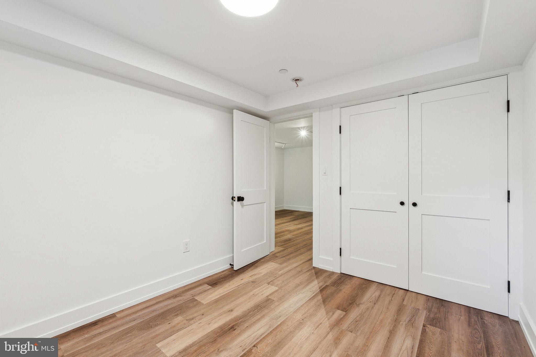
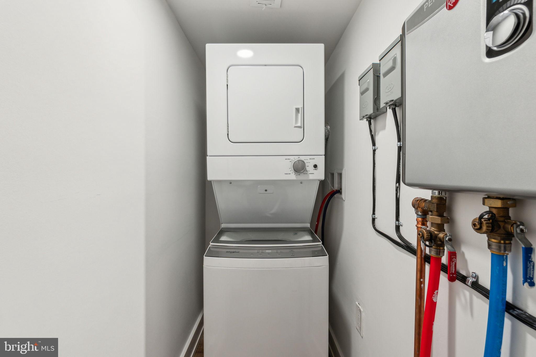
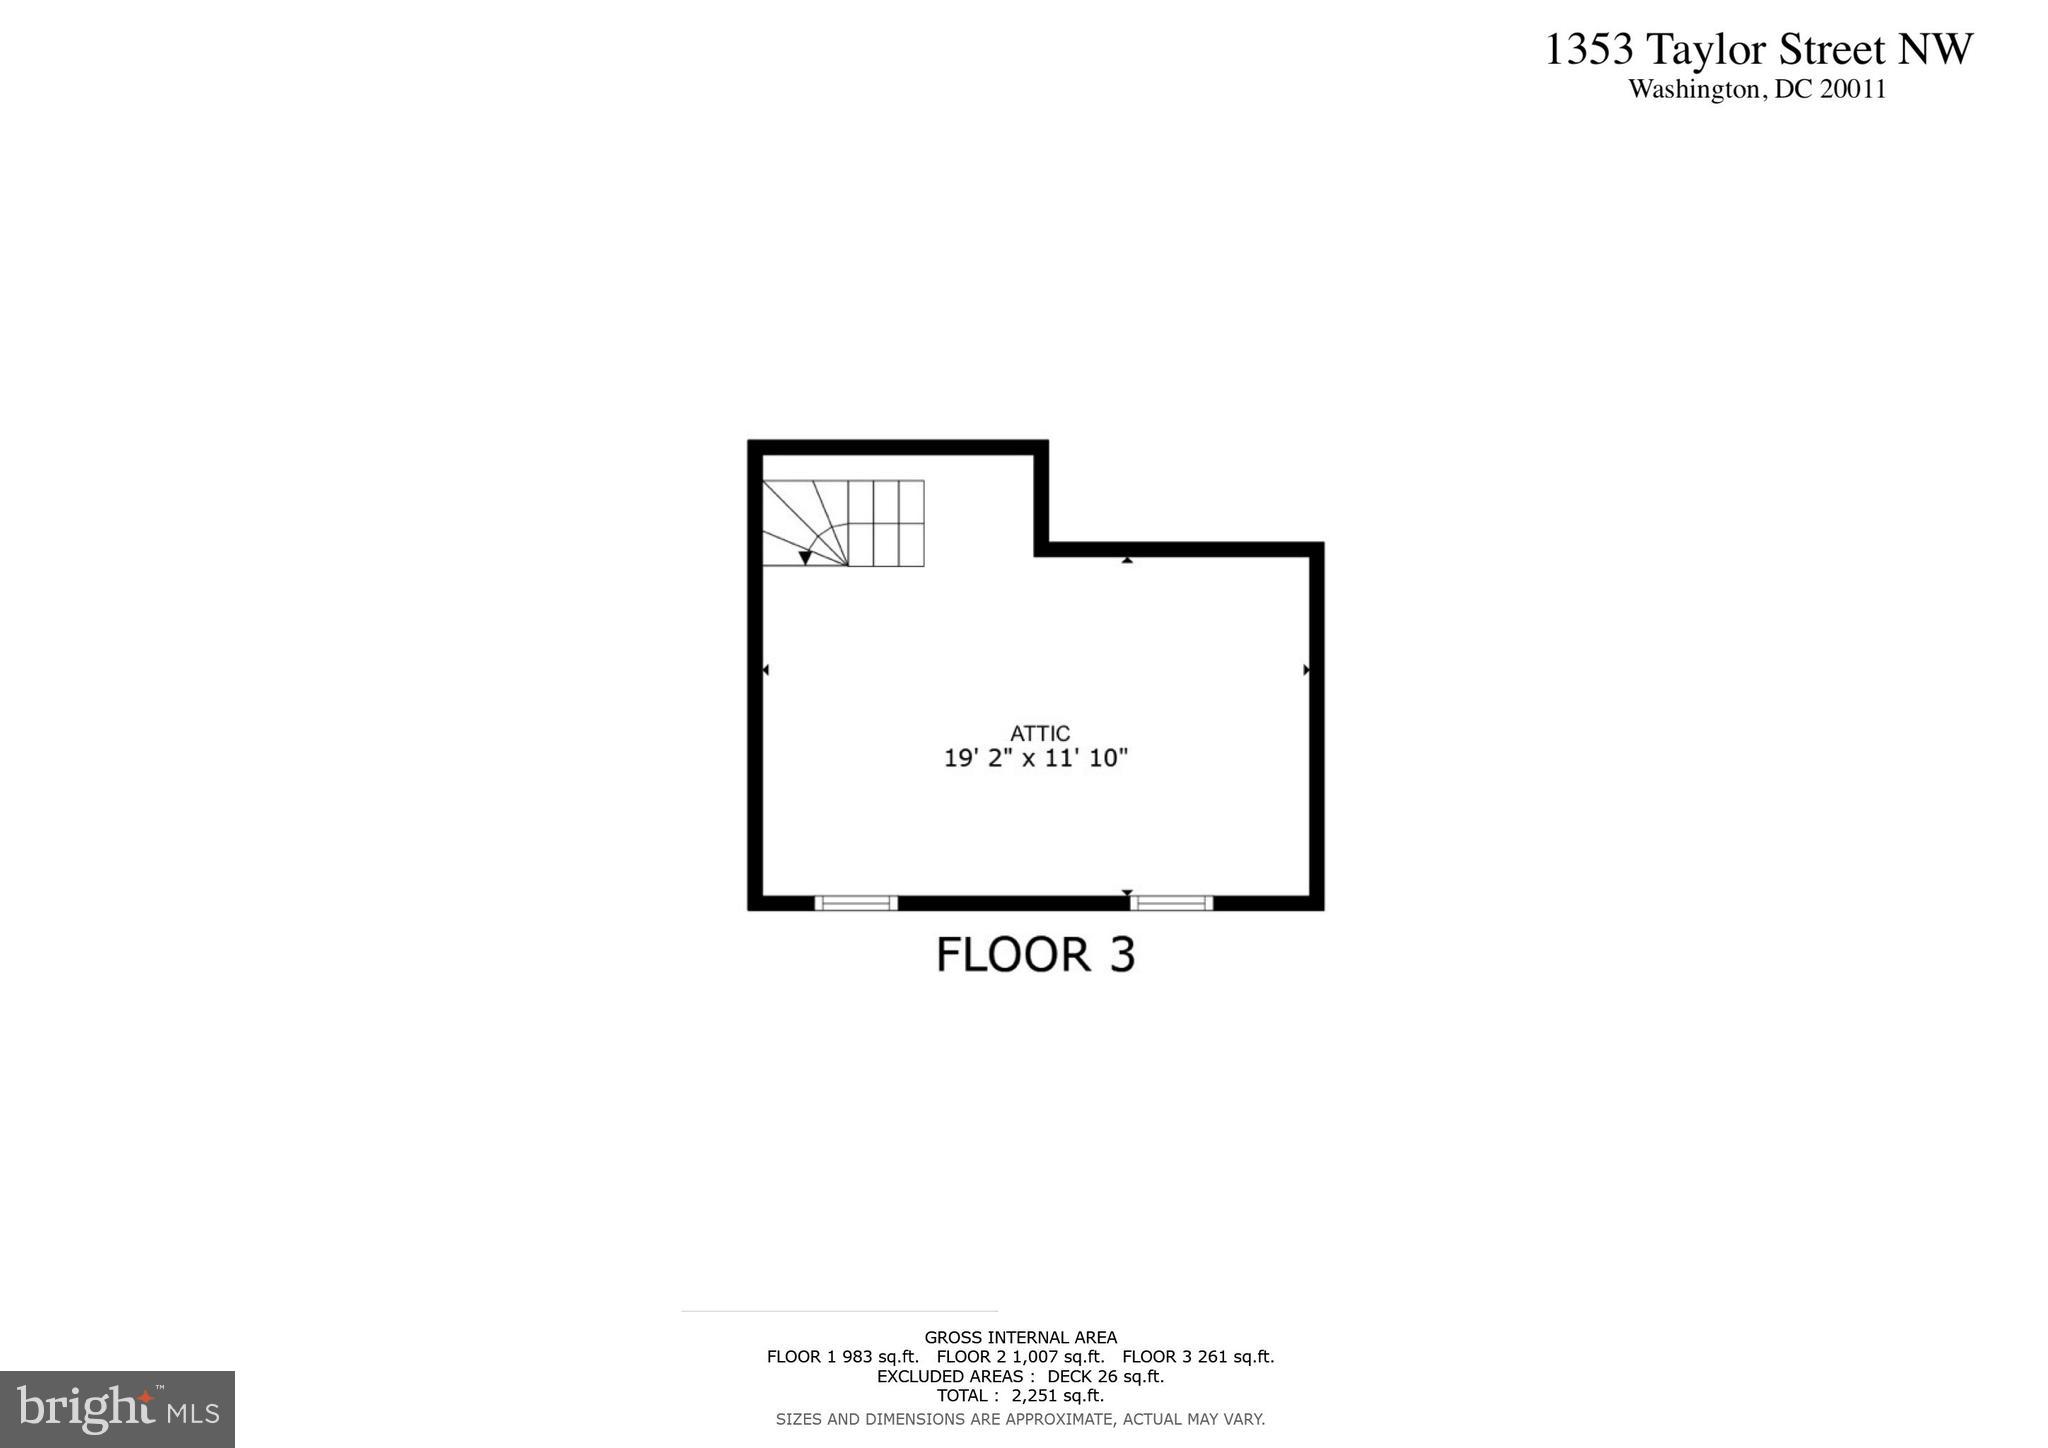
The lower level is a separate unit. It has two bedrooms and two full bathrooms, but it can be further divided into two separate one bedroom suites depending on how the new owner desires to utilize the space. Each suite has its own kitchenette, laundry, on-demand hot water heater and climate control. The owners used one suite for a nanny and one suite for longer-term family guests. Check out the floor plan and virtual tours for a better understanding of the space. 

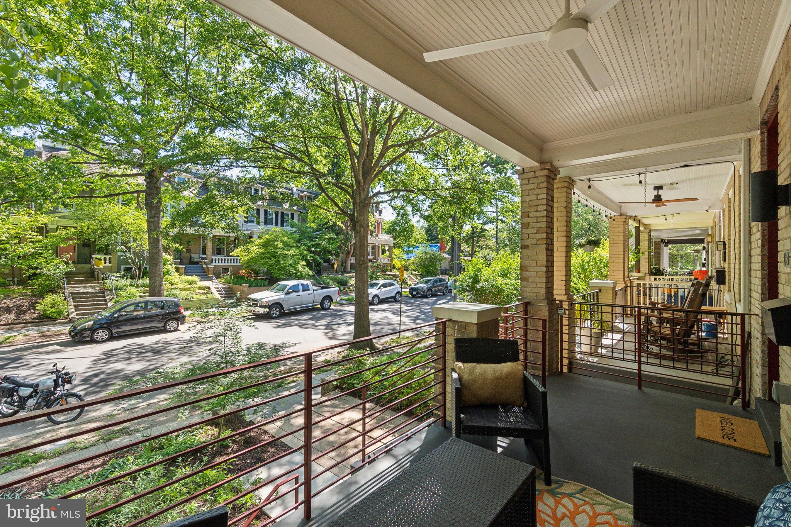
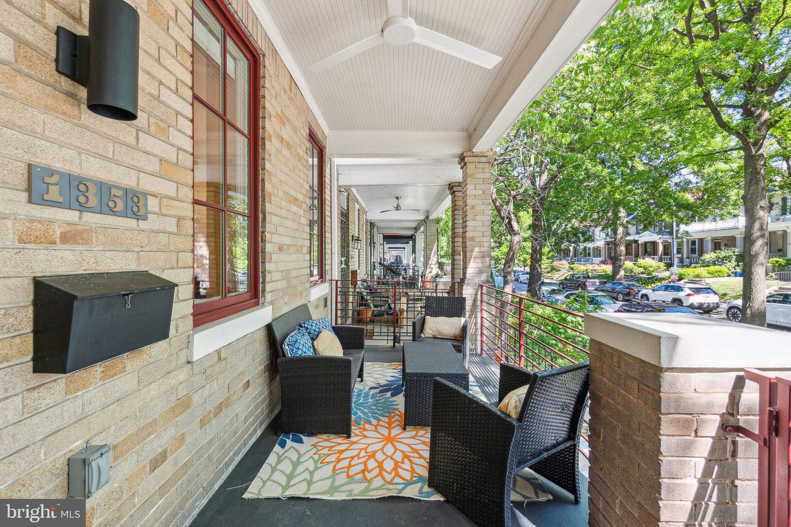
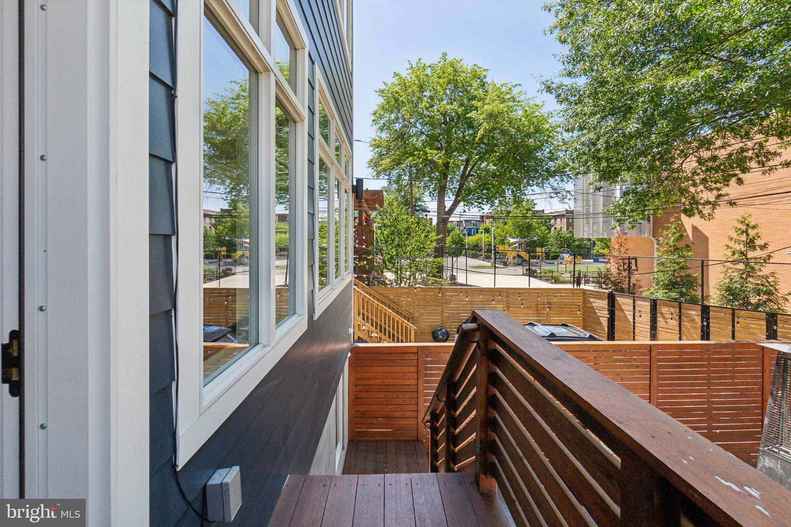
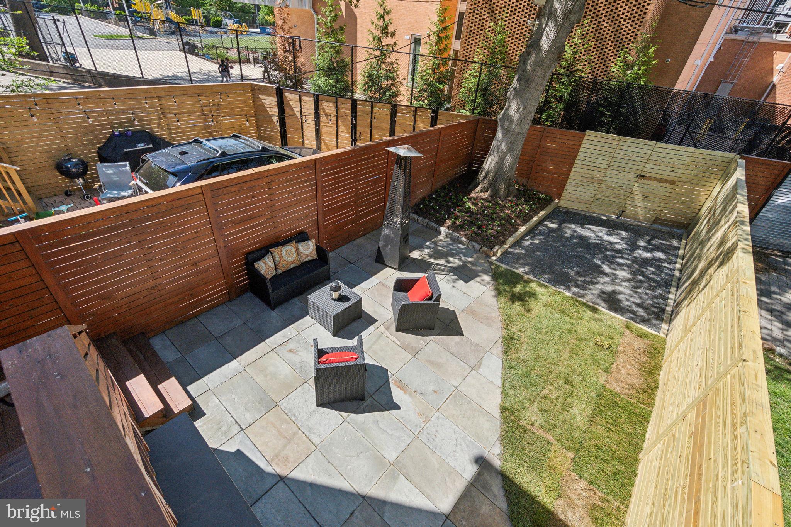
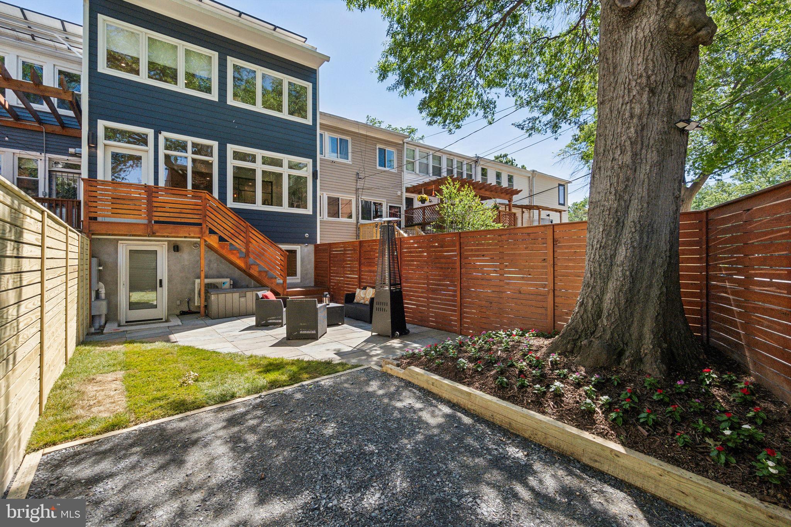
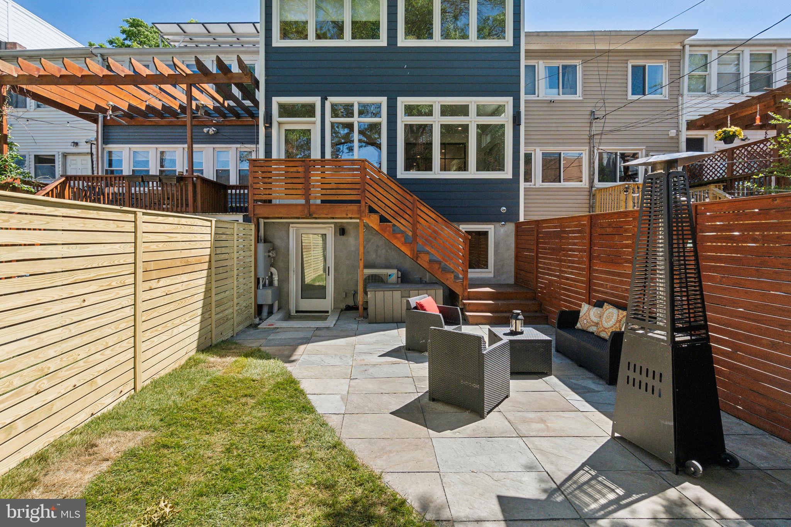
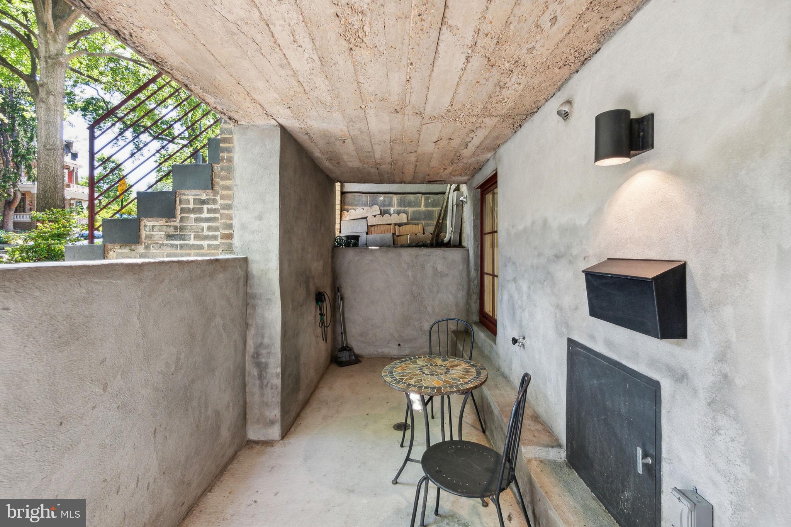
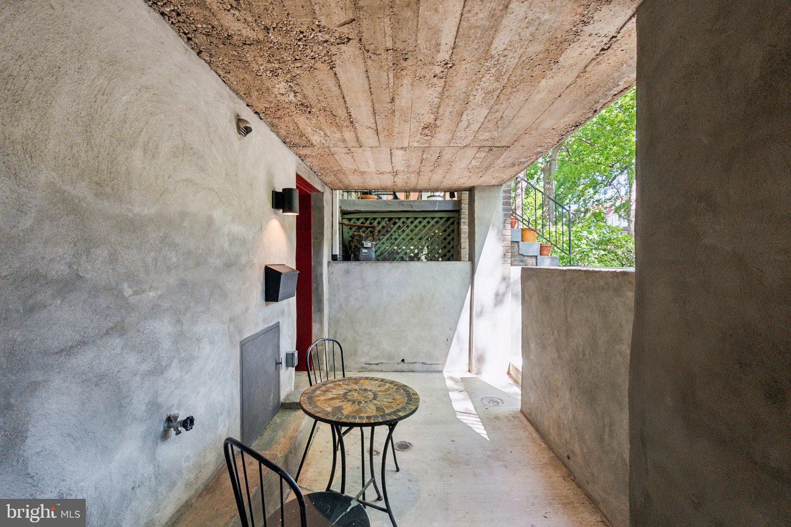
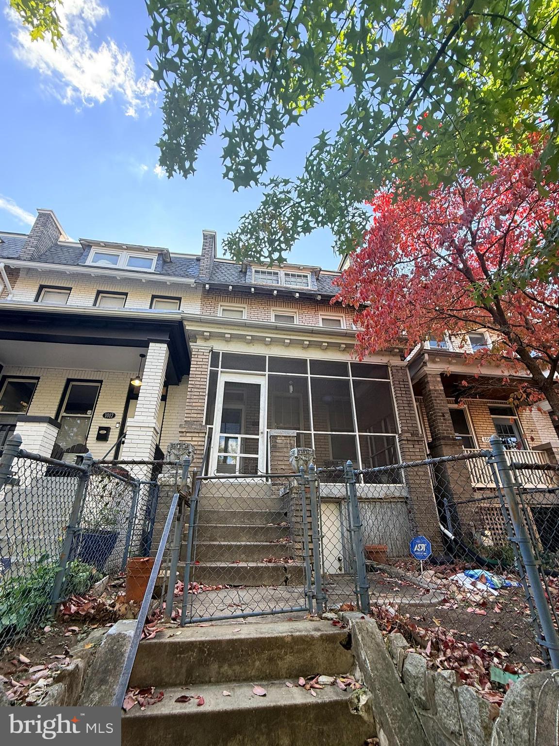
The home has a rear yard with parking, a Pennsylvania Blue flagstone patio, a gorgeous oak tree and a nice patch of grass. There is a community garden across the street, a playground across the alley and Rock Creek Park is only a few blocks away. This home is in the northern part of Columbia Heights, so it is close enough to 16th Street Heights to be calm and tranquil, yet it is equally close to numerous restaurants, bars, gyms, shops and grocery stores. Metro is about a .65 mile walk, with bus access at each end of the block on 13th and 14th Streets. This home was designed by the owners for themselves, not as a flip. The quality of the work, fixtures and finishes is evident when you walk through the home!

1353 TAYLOR STREET NW

Message successfully sent.

What would you like to know?

What is 3 + 4 ?

I agree to receive email communication and understand I can unsubscribe at any time.

I agree to be contacted by Charis Realty Group - Christine Issler, Broker via call, email, and text for real estate services. To opt out, you can reply 'stop' at any time or reply 'help' for assistance. You can also click the unsubscribe link in the emails. Message and data rates may apply. Message frequency may vary. Privacy Policy

Related Properties

Investor Special in the Heart of Capitol Hill! Welcome to 1015 E St NE, a beautiful, large Capitol Hill townhouse offering 3 bedrooms and 2 full baths with incredible upside potential. This home features a timeless traditional layout with hardwood floors throughout and well-defined living spaces. The main level includes a generous kitchen with a bonus room at the rear, leading out to a fenced-in backyard - perfect for outdoor enjoyment or future upgrades. The property also includes an English basement, offering plenty of space and strong potential for additional living quarters or creative redevelopment. Being sold as-is, this home is ideal for investors or buyers ready to bring their vision and updates to life. Located in a highly desirable and walkable area, you’re close to local coffee shops, restaurants, shopping, parks, and major commuter routes into downtown DC and Capitol Hill. ACT FAST, WILL NOT LAST!
#DCDC2252680

WASHINGTON

1015 E STREET NE

5 Beds

1 Baths

2,543 Sq.Ft.

$1,199,900

MLS#: DCDC2252680

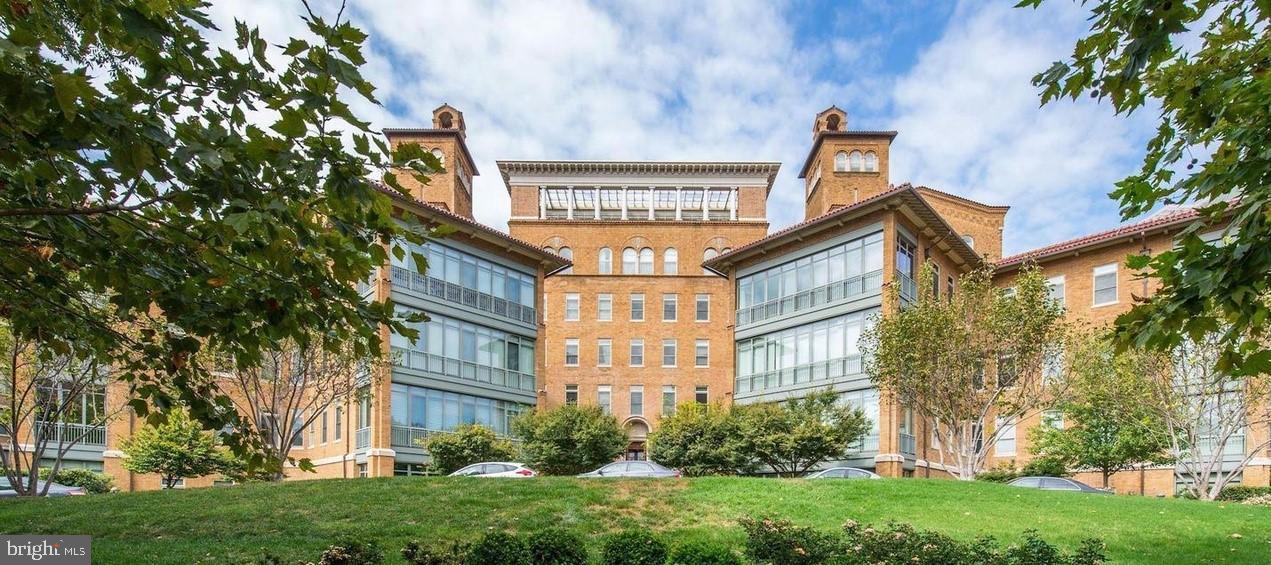
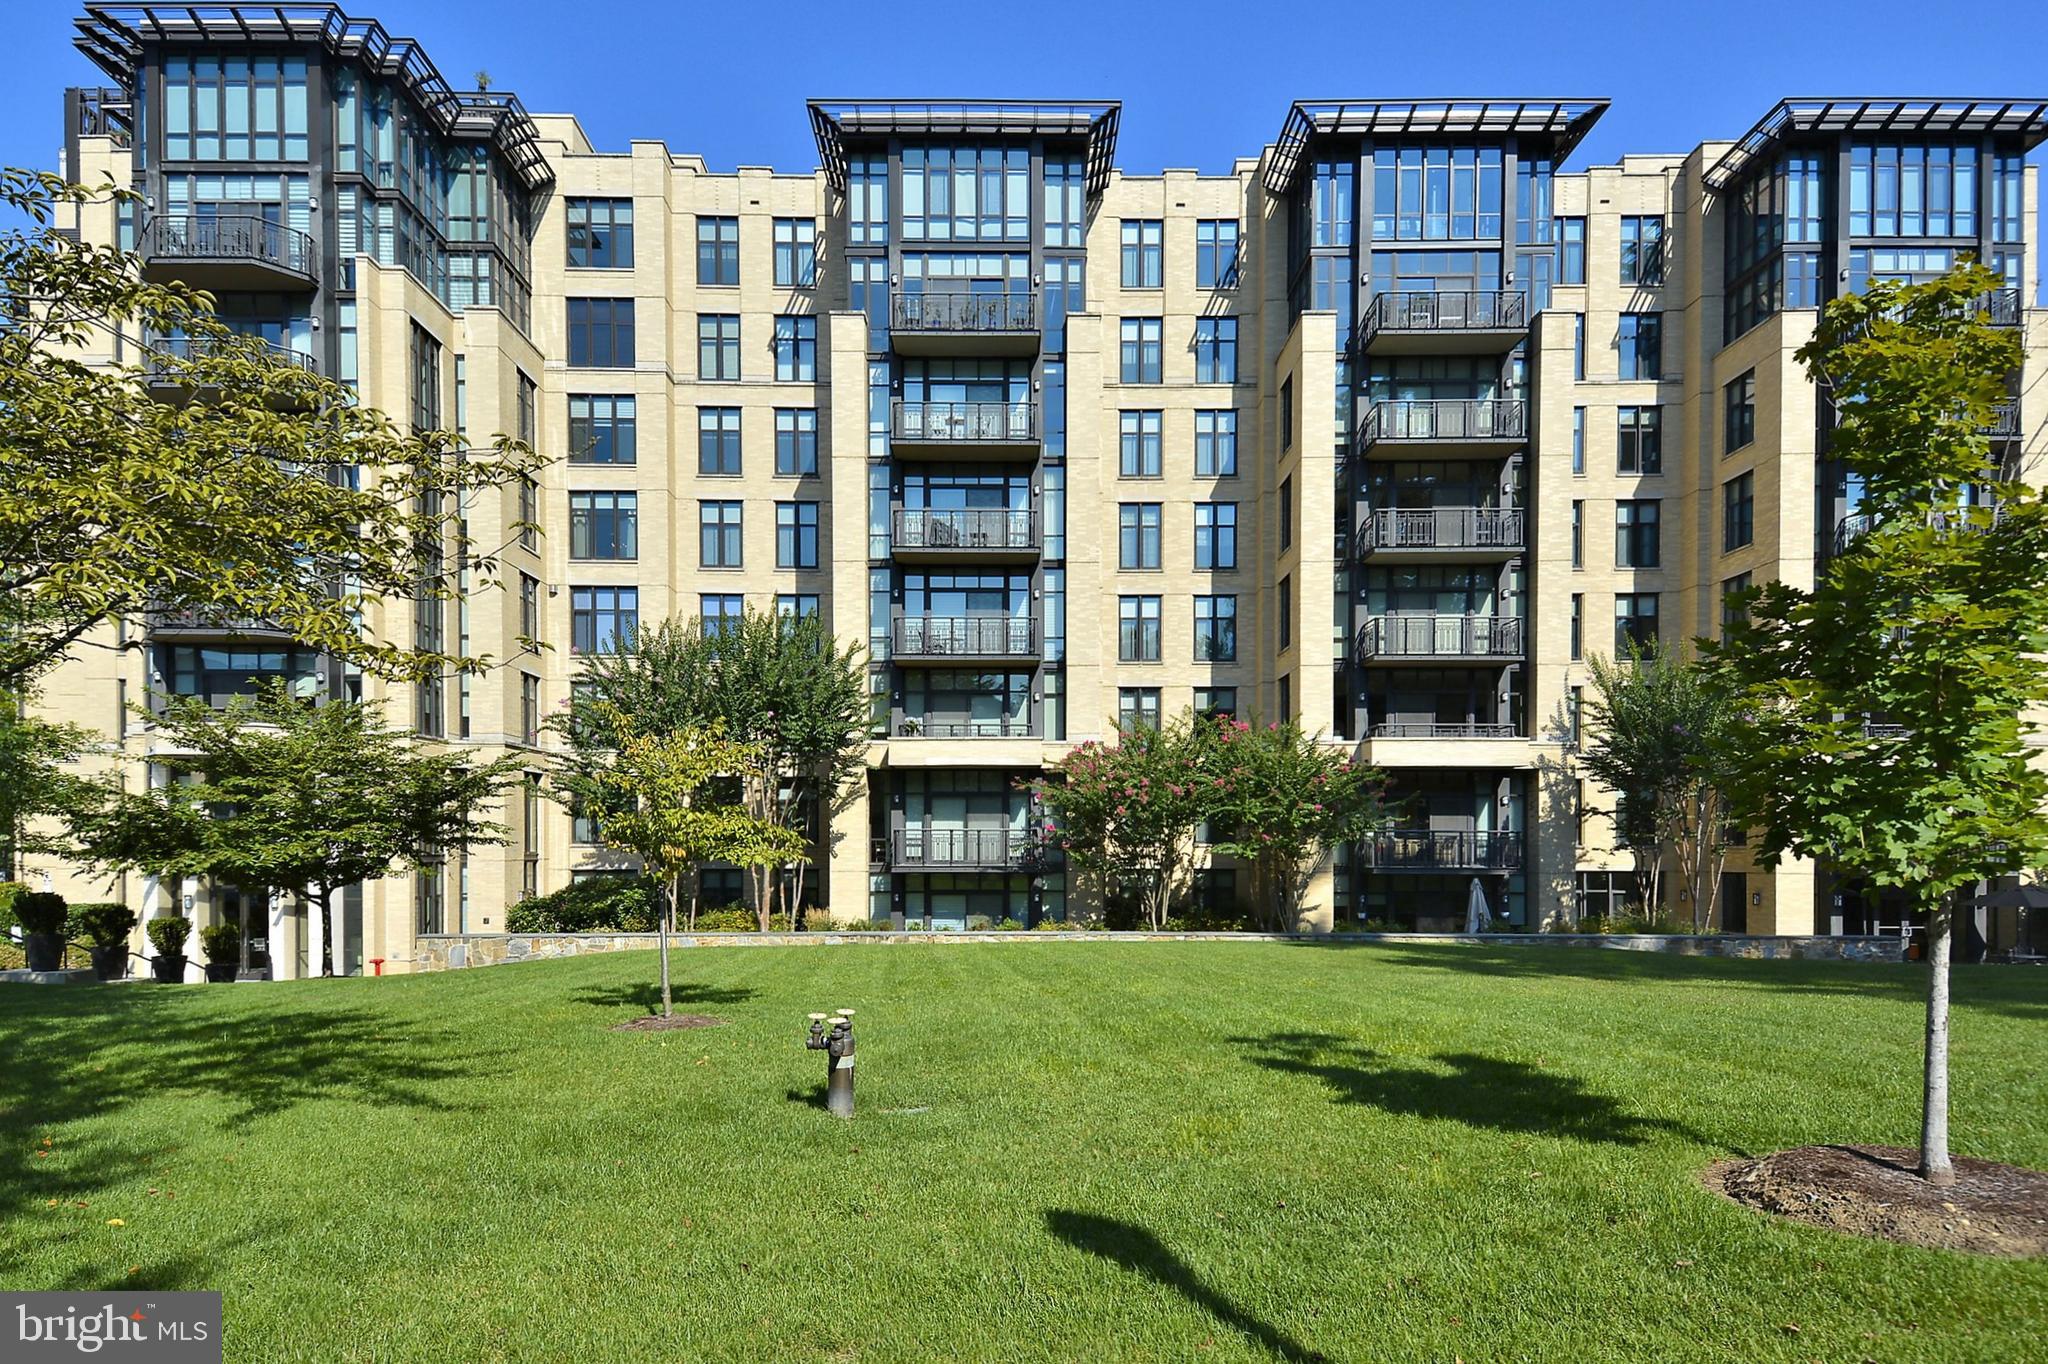
Experience the epitome of urban luxury living in this stunning condo, ideally situated in the vibrant neighborhoods of Georgetown. The Columbia is renowned for its luxury and historical charm, offering a host of amenities including a rooftop pool with panoramic city views, 24-hour concierge service, a lounge and media rooms, a fully equipped gym, and rentable guest suites. This residence offers a blend of style and convenience, highlighted by garage parking and personal storage units.
This impressive two-bedroom unit showcases has an open floor plan with expansive high-ceiling entertaining spaces, The entry foyer features a coat closet and a storage room, leading seamlessly into the main living areas. The contemporary design of the home includes a sleek gourmet kitchen with ample cabinetry, and high-end Viking and Subzero appliances. The kitchen opens to a sophisticated living and dining area enhanced by wall of windows. And an in-unit washer and dryer complete this exquisite residence.
The luxurious primary suite offers a large master bedroom accommodated with a custom walk-in closet; the in-suite bathroom is a spa-like retreat with dual vanities, a frameless glass shower, and a separate soaking tub. The 2nd bedroom is spacious with additional bedroom with a walk-in closet and another large in-suite bathroom. 
Situated in the heart of Washington D.C., this condo provides unmatched access to the city's best. Enjoy the historic charm of Georgetown, the vibrant atmosphere of Dupont Circle and Foggy Bottom, and easy commutes to downtown, with multiple Metro stations, the Kennedy Center, airports, and a selection of premier shops and restaurants all nearby.
#DCDC2251018

WASHINGTON

2425 L STREET NW 730

2 Beds

2 Baths

1,405 Sq.Ft.

$1,290,000

MLS#: DCDC2251018

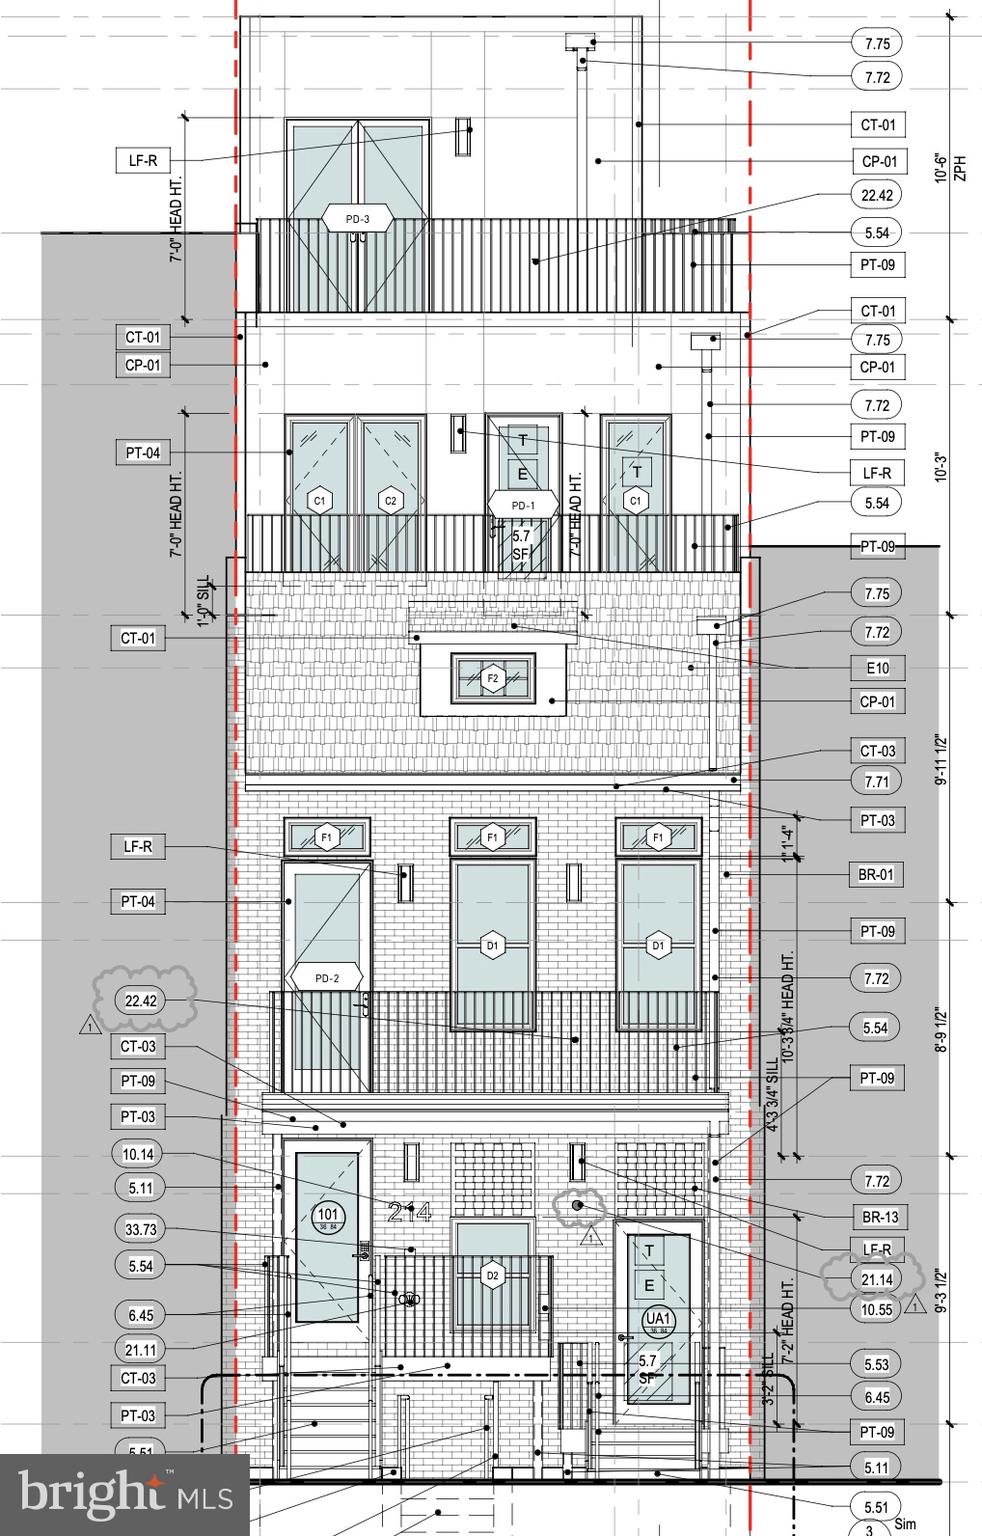
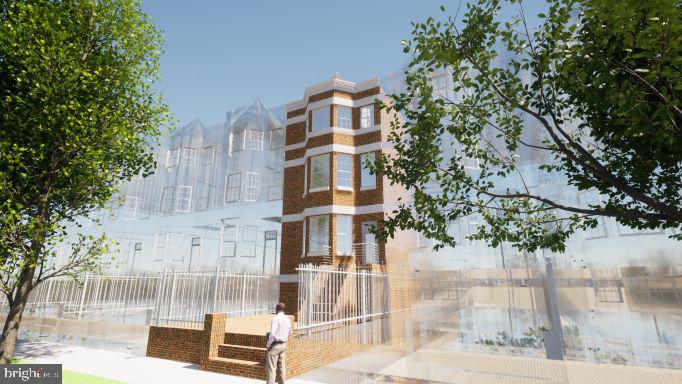
To-be-built multi-unit building in the heart of Washington, DC. Construction has already begun, and all drawings and permits are completed. The building will feature a collection of one-, two-, and three-bedroom units with open-concept layouts, abundant natural light, private balconies, and high-end finishes. Conveniently located near dining, shopping, and entertainment, offering modern city living with comfort and style.
#DCDC2248688

WASHINGTON

214 VARNUM STREET NW

3 Beds

3 Baths

1,652 Sq.Ft.

$1,200,000

MLS#: DCDC2248688

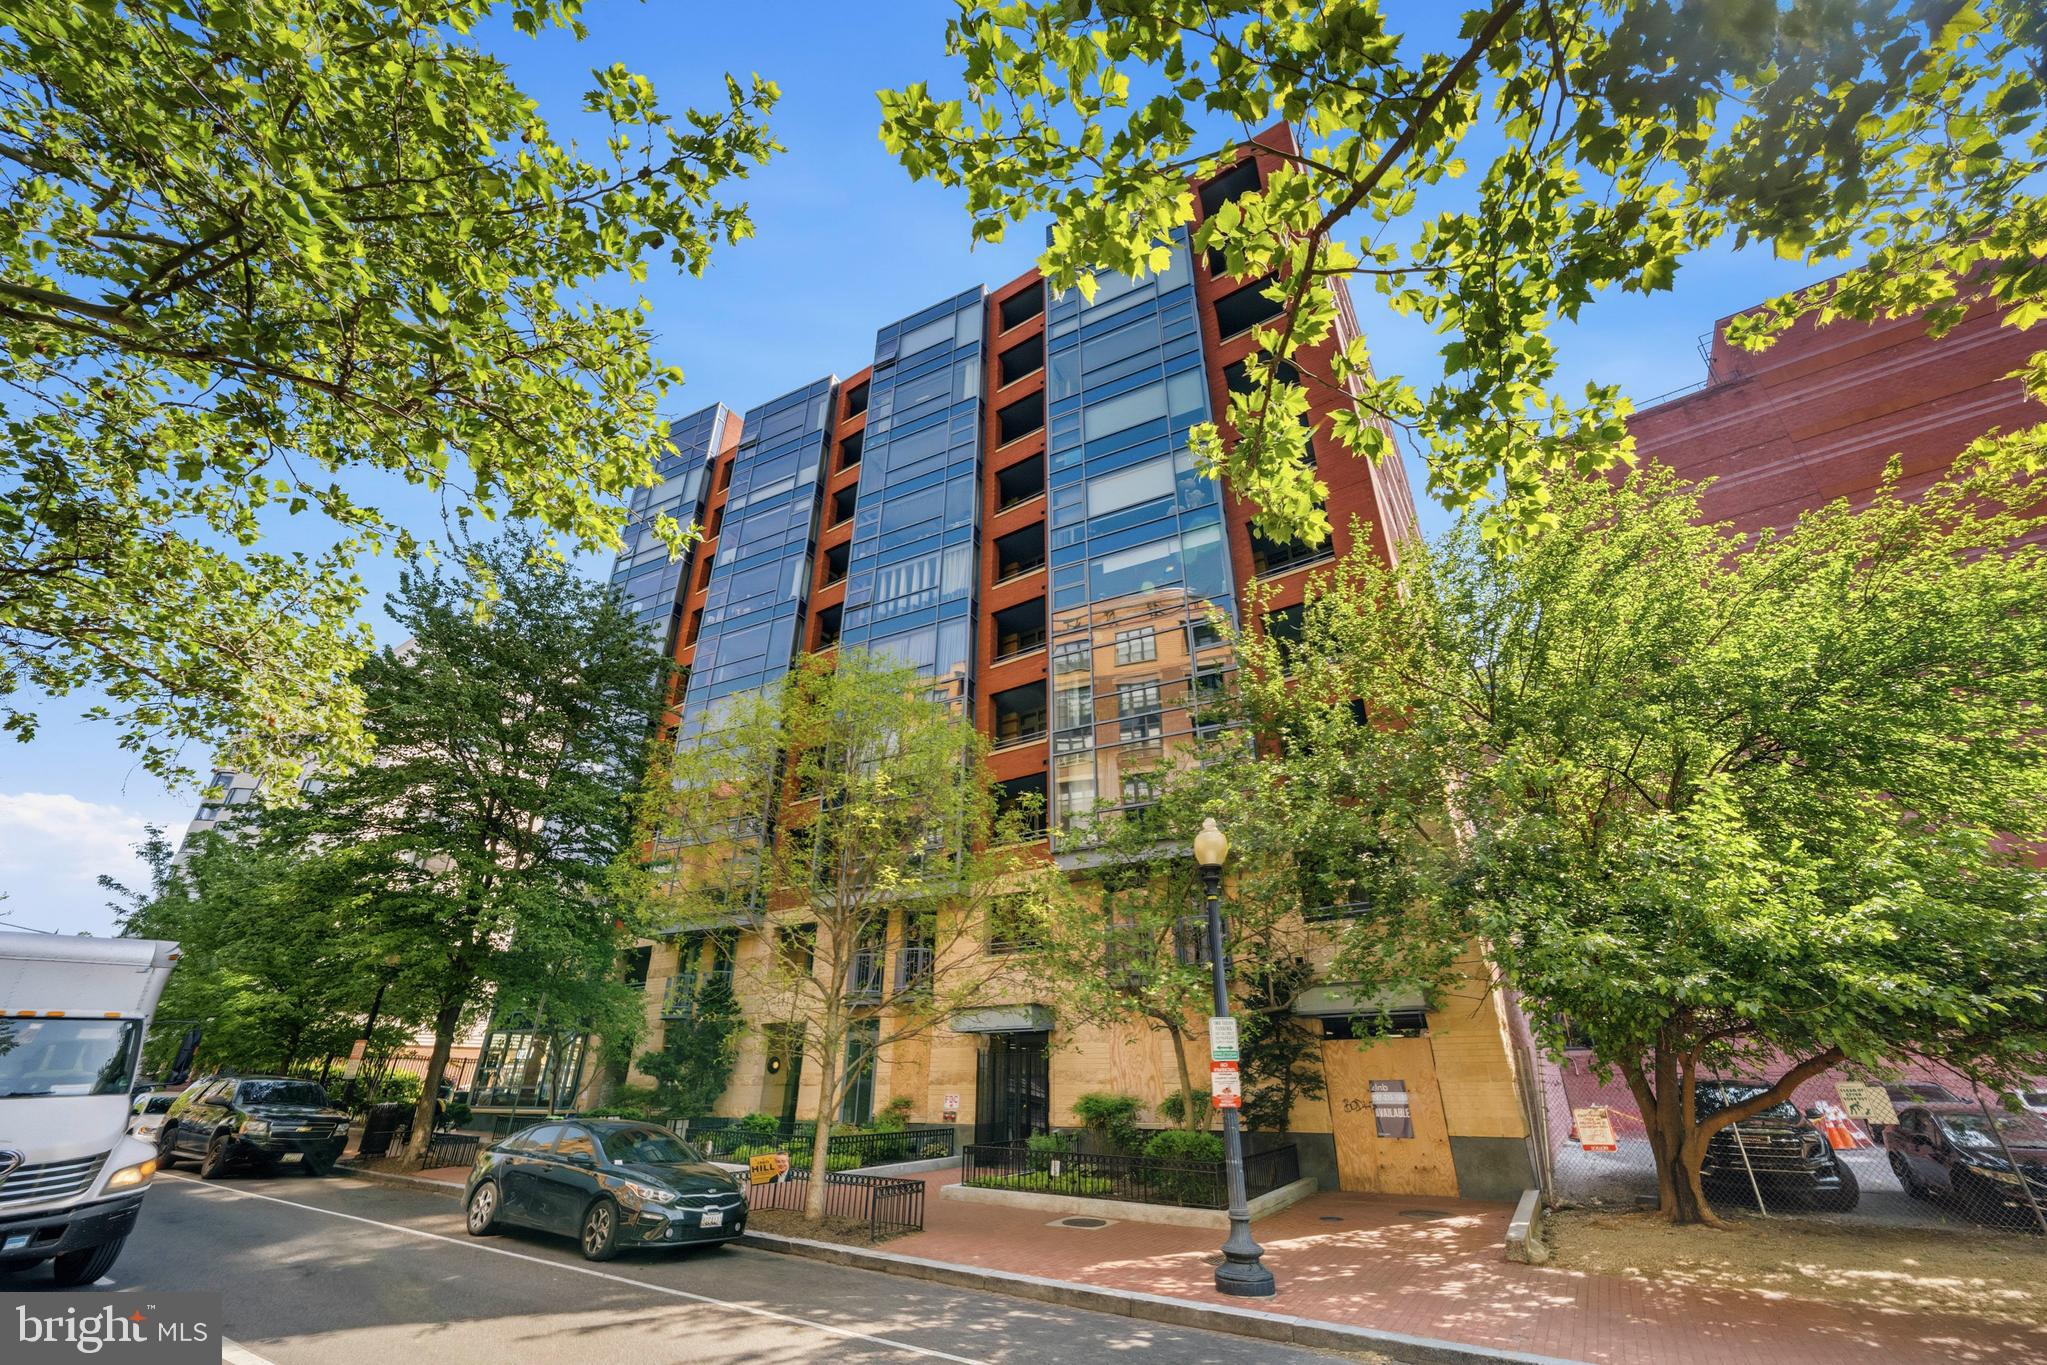
Stunning 2 level Penthouse condo with dramatic views! Grand 2 story entry foyer with a skylight, gourmet kitchen w/all Viking appliances, a wine fridge, and sleek wood cabinetry. 2 Bedrooms plus a den/library, 2 Full Baths, and a second level loft area with glass doors opening to a private terrace. Brazilian cherry floors throughout. Two garage spaces and a storage room also convey. Spectacular views of green space! Outside the lobby front door is downtown Chevy Chase, Whole Foods, shopping, restaurants and Friendship Heights Red Line metro. The building offers on-site property management, 24 hour concierge, fitness center, club room with a catering kitchen and an outdoor terrace for private parties.
#DCDC2256722

WASHINGTON

4301 MILITARY ROAD NW PH5

2 Beds

2 Baths

1,880 Sq.Ft.

$1,295,000

MLS#: DCDC2256722

None
#DCDC2269466

WASHINGTON

1212 I STREET NE B

4 Beds

3 Baths

1,870 Sq.Ft.

$1,100,000

MLS#: DCDC2269466

This is your chance to choose your fixtures on this brand-new conversion! Live in the heart of the district in the lap of luxury.
#DCDC2231384

WASHINGTON

1733 1ST STREET NW UNIT 1

3 Beds

3 Baths

1,550 Sq.Ft.

$1,100,000

MLS#: DCDC2231384

Welcome to 1117 10th St NW #1103, a rare top-floor corner residence offering nearly 1,600 square feet of beautifully renovated living in the heart of Downtown Washington. Listed as 3 bedrooms, this is formally a 2-bedroom plus study. The study has no closet but features a wall of windows and custom built-in bookshelves, with more than enough room for a queen bed, making it one of the most versatile spaces you'll find.
Every major system was gutted and redone within the last year: all bathrooms fully renovated from scratch, hardwood floors refinished throughout, the entire unit repainted ceiling to trim, and a new KitchenAid 5-burner convection range paired with a multifunction microwave/smart oven/hood installed in the open kitchen. This is new construction quality without the new construction wait.
As a corner unit, natural light pours in from multiple exposures, amplified by floor-to-ceiling windows in nearly every room. The views are penthouse-level, looking down over the city, not up at it. The primary suite is generously scaled, and the guest suite comfortably fits a king bed with a full seating area to spare. The open living and dining area flows naturally to your private roof terrace, a true outdoor extension of the home with sweeping city views rarely found at this price point.
Two premium garage parking spaces sit directly next to the elevator on P1, a rare find in any downtown building. A dedicated storage locker (#77, P2) is included. The full-service building offers concierge, fitness center, and rooftop amenities. A grocery store is steps away, and multiple Metro lines are within easy reach.
The combination of scale, top-floor position, corner light, private outdoor space, high-end renovations, and two garage spaces in a full-service building is essentially unavailable elsewhere in today's market. The seller is also open to negotiating a fully furnished, turnkey sale for the right buyer.
One more thing: there's a cat hiding somewhere in the listing photos. See if you can find it!
#DCDC2257426

WASHINGTON

1117 10TH STREET NW 1103

3 Beds

2 Baths

1,570 Sq.Ft.

$1,275,000
MLS#: DCDC2257426

Nestled in the heart of Berkley, just steps from the vibrant Palisades neighborhood, this charming semi-detached home offers an exceptional opportunity to create your dream home in one of Washington's most sought-after locations. The home offers an updated kitchen and baths, while presenting an opportunity to enhance and personalize the remaining spaces to suit your style.
The inviting main level is filled with natural light and offers a spacious living room with custom built-ins and a wood-burning fireplace, creating a warm and welcoming gathering space. The updated kitchen opens to a family room and provides direct access to a rear deck overlooking the expansive backyard—perfect for outdoor dining, entertaining, gardening, or future expansion.
Upstairs are comfortable bedrooms and updated baths, while the walk-out lower level, complete with its own private entrance, offers a flexible bedroom and full bath ideal for guests, an au pair, home office, or rental potential.
The location is truly exceptional. Just moments from neighborhood favorites including BlackSalt, Lupo Verde, Et Voilà, Black Coffee, and the beloved Palisades Farmers Market, you'll also enjoy easy access to parks, trails, shopping, dining, and commuter routes. Combining timeless charm, flexible living space, a generous yard, and an unbeatable location, this is a rare opportunity to make a home your own in one of Northwest Washington's most desirable neighborhoods.
#DCDC2276076

WASHINGTON

4718 RESERVOIR ROAD NW

3 Beds

3 Baths

1,566 Sq.Ft.

$1,095,000
MLS#: DCDC2276076

One of a kind opportunity! Spacious and sparkling 11th floor river view 2 bedroom residence .This beautiful 1365 sq. ft. apartment includes a 44 ft balcony and extraordinary river views from every room – Roosevelt Island, Kennedy Center, Memorial Bridge, Watergate gardens & pool, and sensational sunset views. The interior features a large gourmet dine-in open kitchen. Other interior features include  hardwood flooring,  Carrera & Thassos mosaic marble floor & Waterworks bath accents, custom built-ins, baseboard and crown moldings. Ample closet space.  Large bedrooms.  Washer/dryer. All-inclusive  monthly co-op fee includes property taxes, utilities, basic cable, internet, and maintenance of HVAC. Watergate East amenities include modern lobby, 24/7 front desk, doorman service, outdoor heated pool, fitness center, roof terrace  &  garden, plus on-site shops and restaurants. Walking distance to the Kennedy Center, Georgetown Waterfront, bicycle paths, Foggy Bottom Metro, Watergate Hotel & Spa, GWU, restaurants, Trader Joes, Whole Foods and more!
#DCDC2249904

WASHINGTON

2510 VIRGINIA AVENUE NW 1102-N

2 Beds

2 Baths

1,365 Sq.Ft.

$1,050,000
MLS#: DCDC2249904

Welcome to 127 U Street NW, a beautifully restored Victorian rowhome in the heart of Bloomingdale, where historic architecture and contemporary design come together seamlessly. Offering 3 bedrooms, 3.5 baths, and a fully finished lower-level apartment, this residence delivers timeless character, modern comfort, and exceptional flexibility. The main level unfolds through bright, open living spaces accented by soaring ceilings, exposed brick, bay windows, and a striking period fireplace that serves as a focal point of the home. A formal dining room wrapped in rich original dark oak paneling adds warmth and architectural distinction, creating an unforgettable setting for entertaining. Beyond, the chef’s kitchen is thoughtfully designed with a Viking professional range, stainless steel appliances, a center island, breakfast bar seating, and abundant workspace for everyday living.

Upstairs, a dramatic central staircase rises beneath a skylight that fills the upper level with natural light. The expansive bayfront primary suite serves as a true retreat, complete with a walk-in closet and a spa-inspired bath featuring a modern dual vanity, slate tile shower, and frameless glass enclosure. A generously sized second bedroom and beautifully finished marble hall bath complete the level. Additional highlights include a new SpacePak central air conditioning (2026) paired with radiant heat, delivering year-round comfort through two highly efficient systems. Outdoor living is equally impressive. The private rear patio features elegant pavers, a hot tub, and a fully fenced backyard, creating a peaceful oasis for relaxing or entertaining. The lower level offers a turnkey apartment with a separate entrance, sleek finishes, and strong rental potential, making it ideal for guests, extended family, or supplemental income.

Located in sought-after Bloomingdale, this home places residents at the center of one of Washington’s most vibrant neighborhoods. Where picturesque Victorian rowhomes and the beloved Crispus Attucks Park meet an eclectic collection of neighborhood restaurants, cafés, music venues, and local gathering spots, Bloomingdale offers an unmatched sense of community and lifestyle. When you're ready to explore beyond the neighborhood, the dining, shopping, and nightlife of Shaw, Logan Circle, and the 14th Street Corridor are all just moments away. A rare opportunity to own a thoughtfully renovated Victorian that balances historic charm, modern luxury, and income potential in one of the city's most desirable neighborhoods.
#DCDC2263390

WASHINGTON

127 U STREET NW

3 Beds

3 Baths

2,509 Sq.Ft.

$1,150,000
MLS#: DCDC2263390
 - property

Send a message

Message successfully sent.

Your message

What is 3 + 4 ?

Reason for contacting?

I agree to receive email communication and understand I can unsubscribe at any time.

I agree to be contacted by Charis Realty Group - Christine Issler, Broker via call, email, and text for real estate services. To opt out, you can reply 'stop' at any time or reply 'help' for assistance. You can also click the unsubscribe link in the emails. Message and data rates may apply. Message frequency may vary. Privacy Policy

Sign Out

Virtual Assistant

Would you like to take the next step with this property? We can help you schedule a showing or virtual tour, or send you more details.

Yes, I would like more information.

Thank You for Your Reply, One of Our Agents will contact you as soon as possible

No, maybe later.

Thank you, you can always contact me via email, phone number or through the contact form.

Realhub AI

Lucy - Your AI-Powered Realtor

Update Your Temporary Password

Personalize your search

Enter your email and we'll notify you immediately when new listings match what you're looking for.

or enter email address

Already have an account ? Login here

Continue your home search

I agree to receive communications and understand I can unsubscribe at any time.

I agree to be contacted by Charis Realty Group - Christine Issler, Broker via call, email, and text for real estate services. To opt out, you can reply 'stop' at any time or reply 'help' for assistance. You can also click the unsubscribe link in the emails. Message and data rates may apply. Message frequency may vary. Privacy Policy

Already have an account ? Login here

We use cookies

We use cookies primarily for analytics to enhance your experience. By accepting, you agree to our use of these cookies. You can manage your preferences or learn more about our cookies policy.