


Property
Beds
4
Full Baths
2
1/2 Baths
1
Year Built
2000
Sq.Footage
4,335
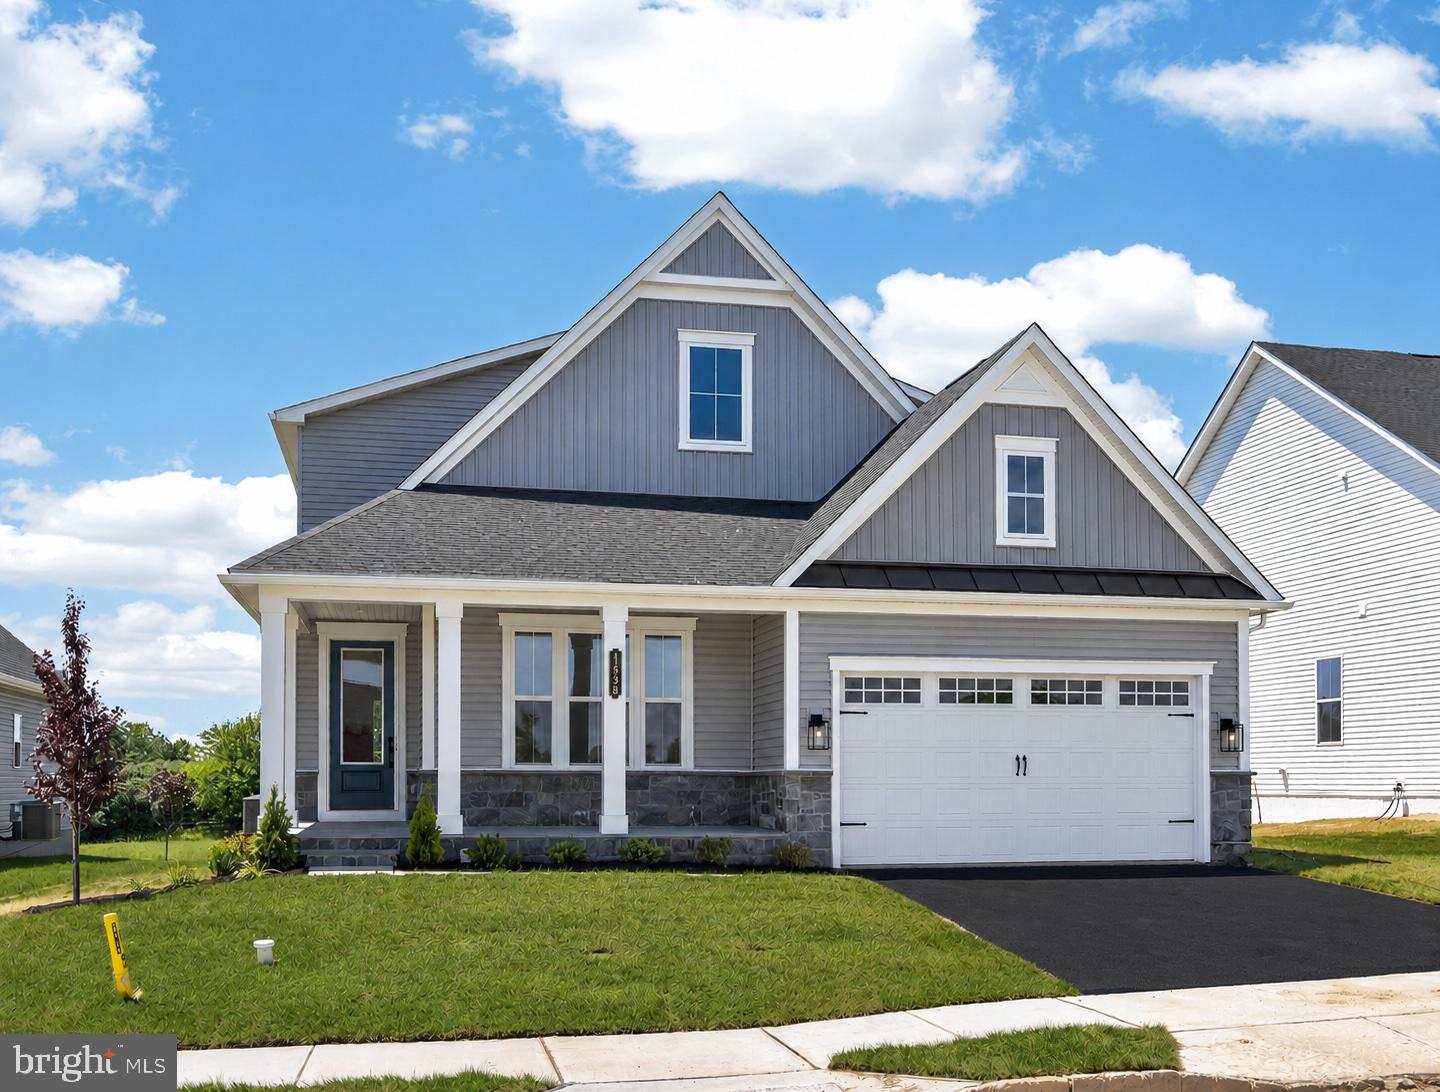
There are well-maintained homes, and then there are exceptionally maintained homes—welcome to 1370 Stonegate Drive. Situated on a flat half-acre + lot backing to peaceful woods in the highly sought-after Stonegate community within Downingtown School District, this brick-front residence sits back off of the street and offers nearly 4,400 sq ft of total finished living space. The exterior features manicured landscaping, an extended driveway for 6+ vehicles, and a side-entry 2-car garage with an EV charging station and storage. Inside, the grand foyer introduces a home office with custom built-ins, a formal living room with crown molding and an accent wall and a formal dining room that can accommodate large gatherings. The well appointed half bath is well positioned on the first floor. The open kitchen boasts quartz countertops, stainless steel appliances, a built-in planning desk, and a skylit breakfast area flowing directly into an expansive family room centered on a wood-burning fireplace. Step outside to a new Trex deck with a retractable awning overlooking the fully fenced rear oasis with custom paver patio. Upstairs, the primary retreat features vaulted ceilings, a sitting area, walk-in closets with built ins, and a newly remodeled spa bath with dual vanities, a soaking tub, and a frameless glass shower. Three additional generously sized bedrooms feature custom closet organizers and share a newly renovated full bath and a hall linen closet. The fully finished 900 sq ft walkout lower level offers endless possibilities for a home theater, gym, rec room or all of the above with at-grade walkout access to the yard and patio. Major mechanical capital improvements include a new roof, new gutters, new 2-zone HVAC, new water heater, new decking/hardscaping, new stair carpeting, and ceiling fans throughout. This stunning home is a must see in person. Join us for the first Open House on Saturday the 26th from 11:00 AM to 2:00 PM! Showings start at Open House on Saturday.
Features & Amenities
Interior
-
Other Interior Features
Ceiling Fan(s), Kitchen Island, Pantry, Recessed Lighting, Walk-In Closet(s), Built-in Features, Crown Molding, Open Floorplan, Soaking Tub
-
Total Bedrooms
4
-
Bathrooms
2
-
1/2 Bathrooms
1
-
Above Grade Finished Area
3435.0
-
Basement YN
YES
-
Cooling YN
YES
-
Cooling
Central Air, Ceiling Fan(s), Gas
-
Fireplace YN
YES
-
Heating YN
YES
-
Heating
Natural Gas, Forced Air
-
Pet friendly
Yes
Exterior
-
Garage
Yes
-
Garage spaces
2
-
Construction Materials
Brick, Vinyl Siding
-
Other Exterior Features
Awning(s), Lighting, Rain Gutters
-
Parking
Garage Door Opener, Electric Vehicle Charging Station(s), Garage, Inside Entrance, Attached
-
Patio and Porch Features
Deck, Patio
-
Pool
No
-
Waterfront YN
NO
-
View
Scenic
Area & Lot
-
Lot Size(acres)
0.6
-
Lot Size(square feet)
25,980
-
Property Type
Residential
-
Property Sub Type
Single Family Residence
-
Architectural Style
Colonial, Traditional
Price
-
Sales Price
$999,999
-
Tax Amount
$10,332
-
Financing Options
Cash, Conventional, FHA, VA
-
Sq. Footage
4,335
-
Price/SqFt
$230
HOA
-
Association
YES
-
Association Fee
$415
-
Association Fee Frequency
Annually
-
Association Fee Includes
N/A
Property Resources
-
Horse Property
NO
School District
-
Elementary School
BRADFORD HEIGHTS
-
Middle School
DOWNINGTOWN
-
High School
DOWNINGTOWN HIGH SCHOOL WEST CAMPUS
Property Features
-
Stories
3
-
New Construction
NO
-
Association Amenities
Playground
-
Foundation Details
Concrete Perimeter
-
Senior Community YN
NO
-
Sewer
Public Sewer
-
Tax Lot
0273
-
Water Source
Public
Schedule a Showing
Showing scheduled successfully.
Mortgage calculator
Estimate your monthly mortgage payment, including the principal and interest, property taxes, and HOA. Adjust the values to generate a more accurate rate.
Your payment
Principal and Interest:
$
Property taxes:
$
HOA fees:
$
Total loan payment:
$
Total interest amount:
$
Location
County
CHESTER
Elementary School
BRADFORD HEIGHTS
Middle School
DOWNINGTOWN
High School
DOWNINGTOWN HIGH SCHOOL WEST CAMPUS
Listing Courtesy of Keith M Stallone, Coldwell Banker Realty
RealHub Information is provided exclusively for consumers' personal, non-commercial use, and it may not be used for any purpose other than to identify prospective properties consumers may be interested in purchasing. All information deemed reliable but not guaranteed and should be independently verified. All properties are subject to prior sale, change or withdrawal. RealHub website owner shall not be responsible for any typographical errors, misinformation, misprints and shall be held totally harmless.

Salesperson, Realtor
Margo Miller
Call Margo today to schedule a private showing.

* Listings on this website come from the FMLS IDX Compilation and may be held by brokerage firms other than the owner of this website. The listing brokerage is identified in any listing details. Information is deemed reliable but is not guaranteed. If you believe any FMLS listing contains material that infringes your copyrighted work please click here to review our DMCA policy and learn how to submit a takedown request.© 2024 FMLS.
Related Properties
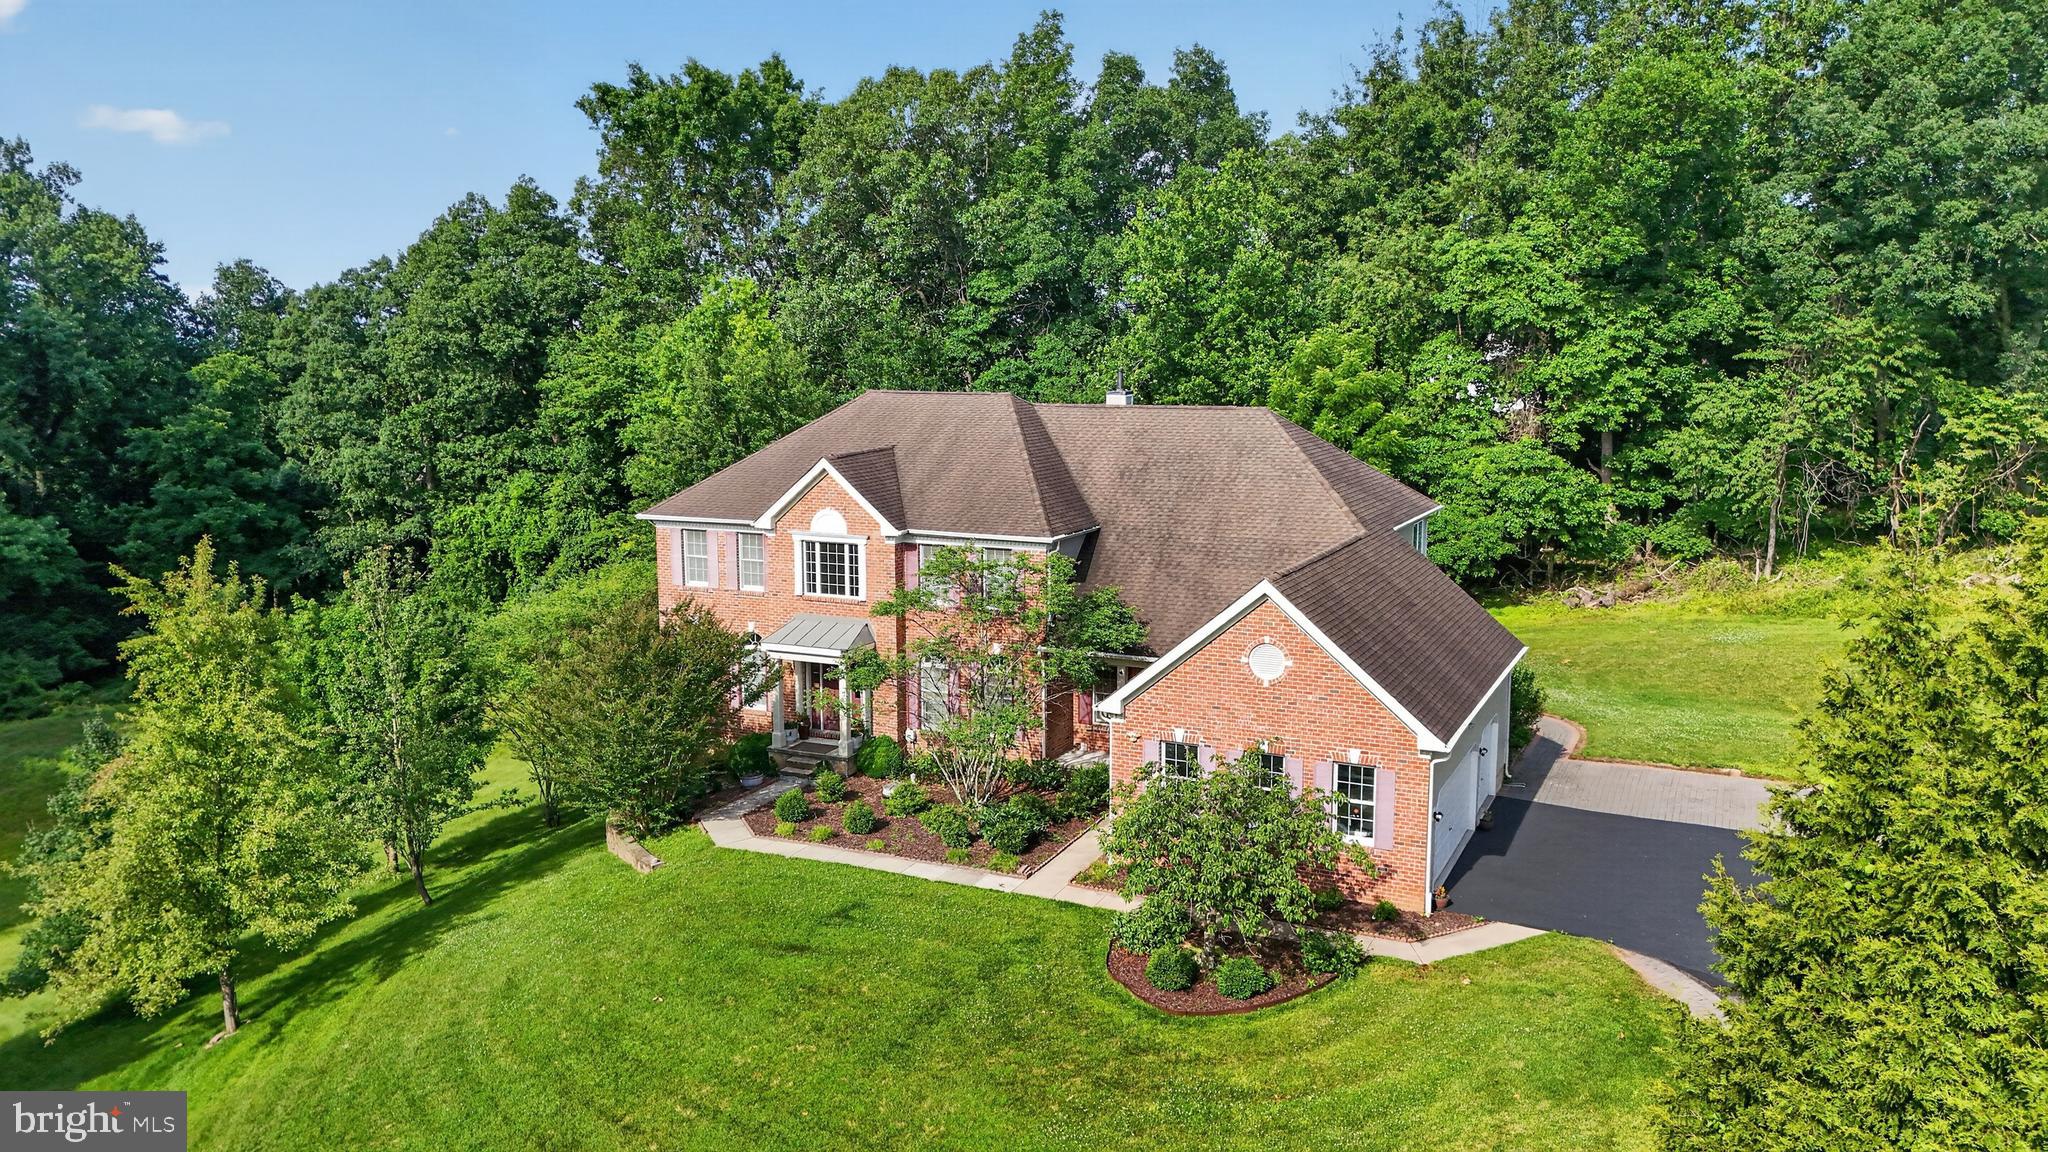
DOWNINGTOWN
1464 W STONINGTON
4 Beds
5 Baths
6,726 Sq.Ft.
$1,090,000
MLS#: PACT2128958
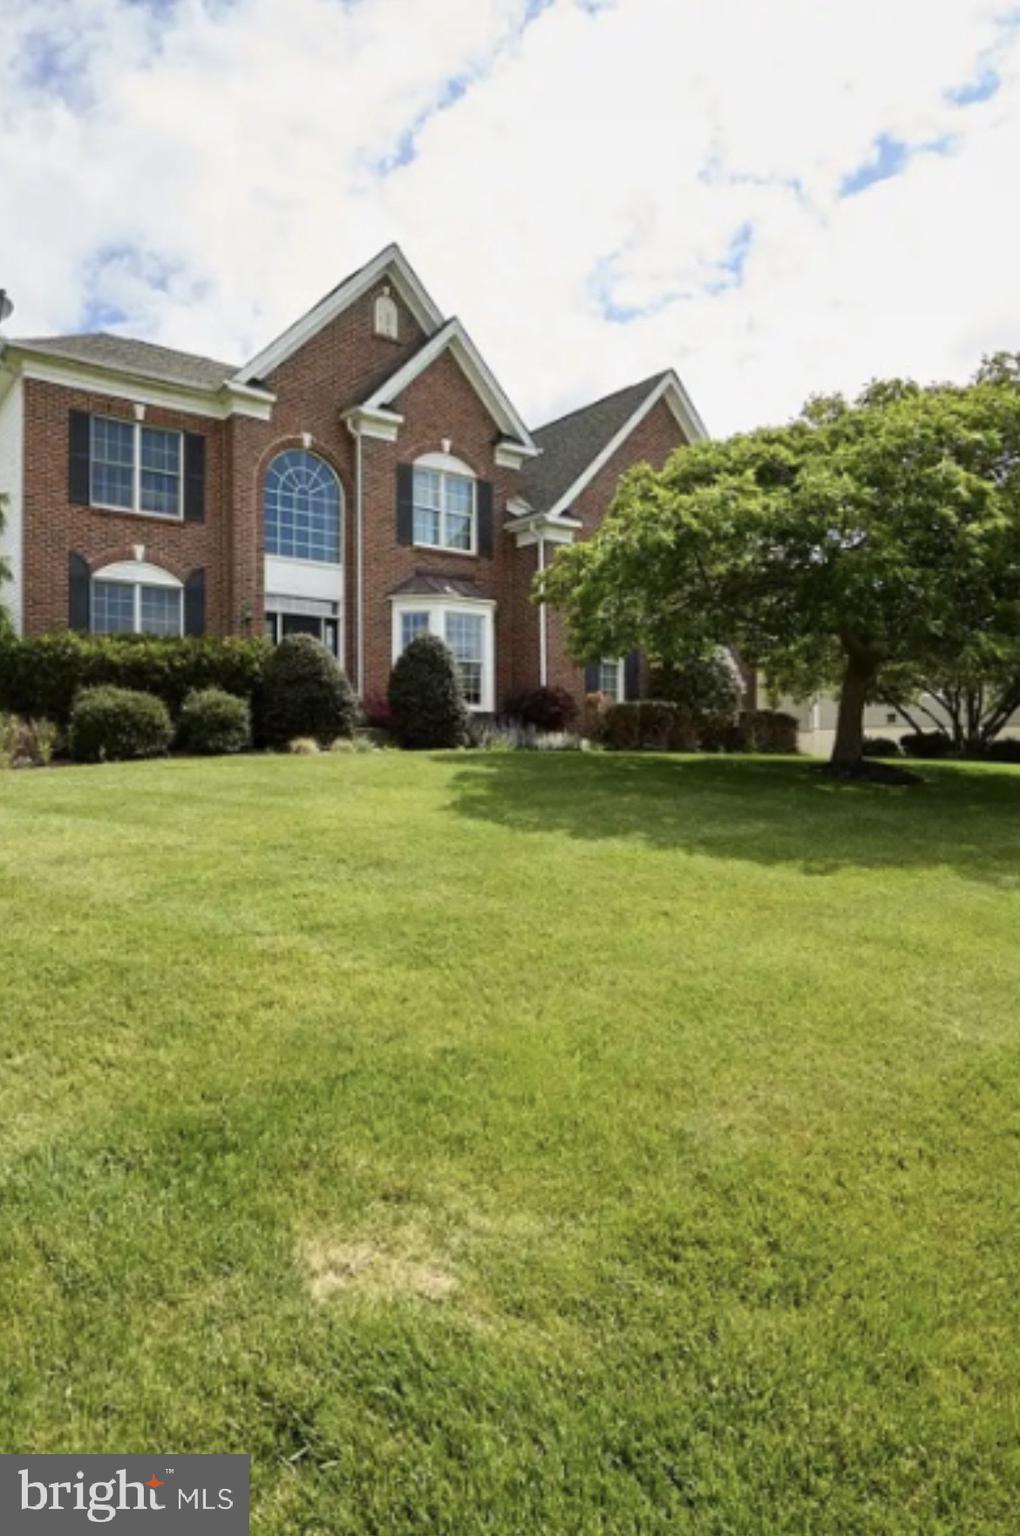
DOWNINGTOWN
1479 ALTON WAY
4 Beds
3 Baths
4,976 Sq.Ft.
$949,000
MLS#: PACT2126968

DOWNINGTOWN
903 BRITTNEY TERRACE
5 Beds
3 Baths
5,004 Sq.Ft.
$895,000
MLS#: PACT2131840
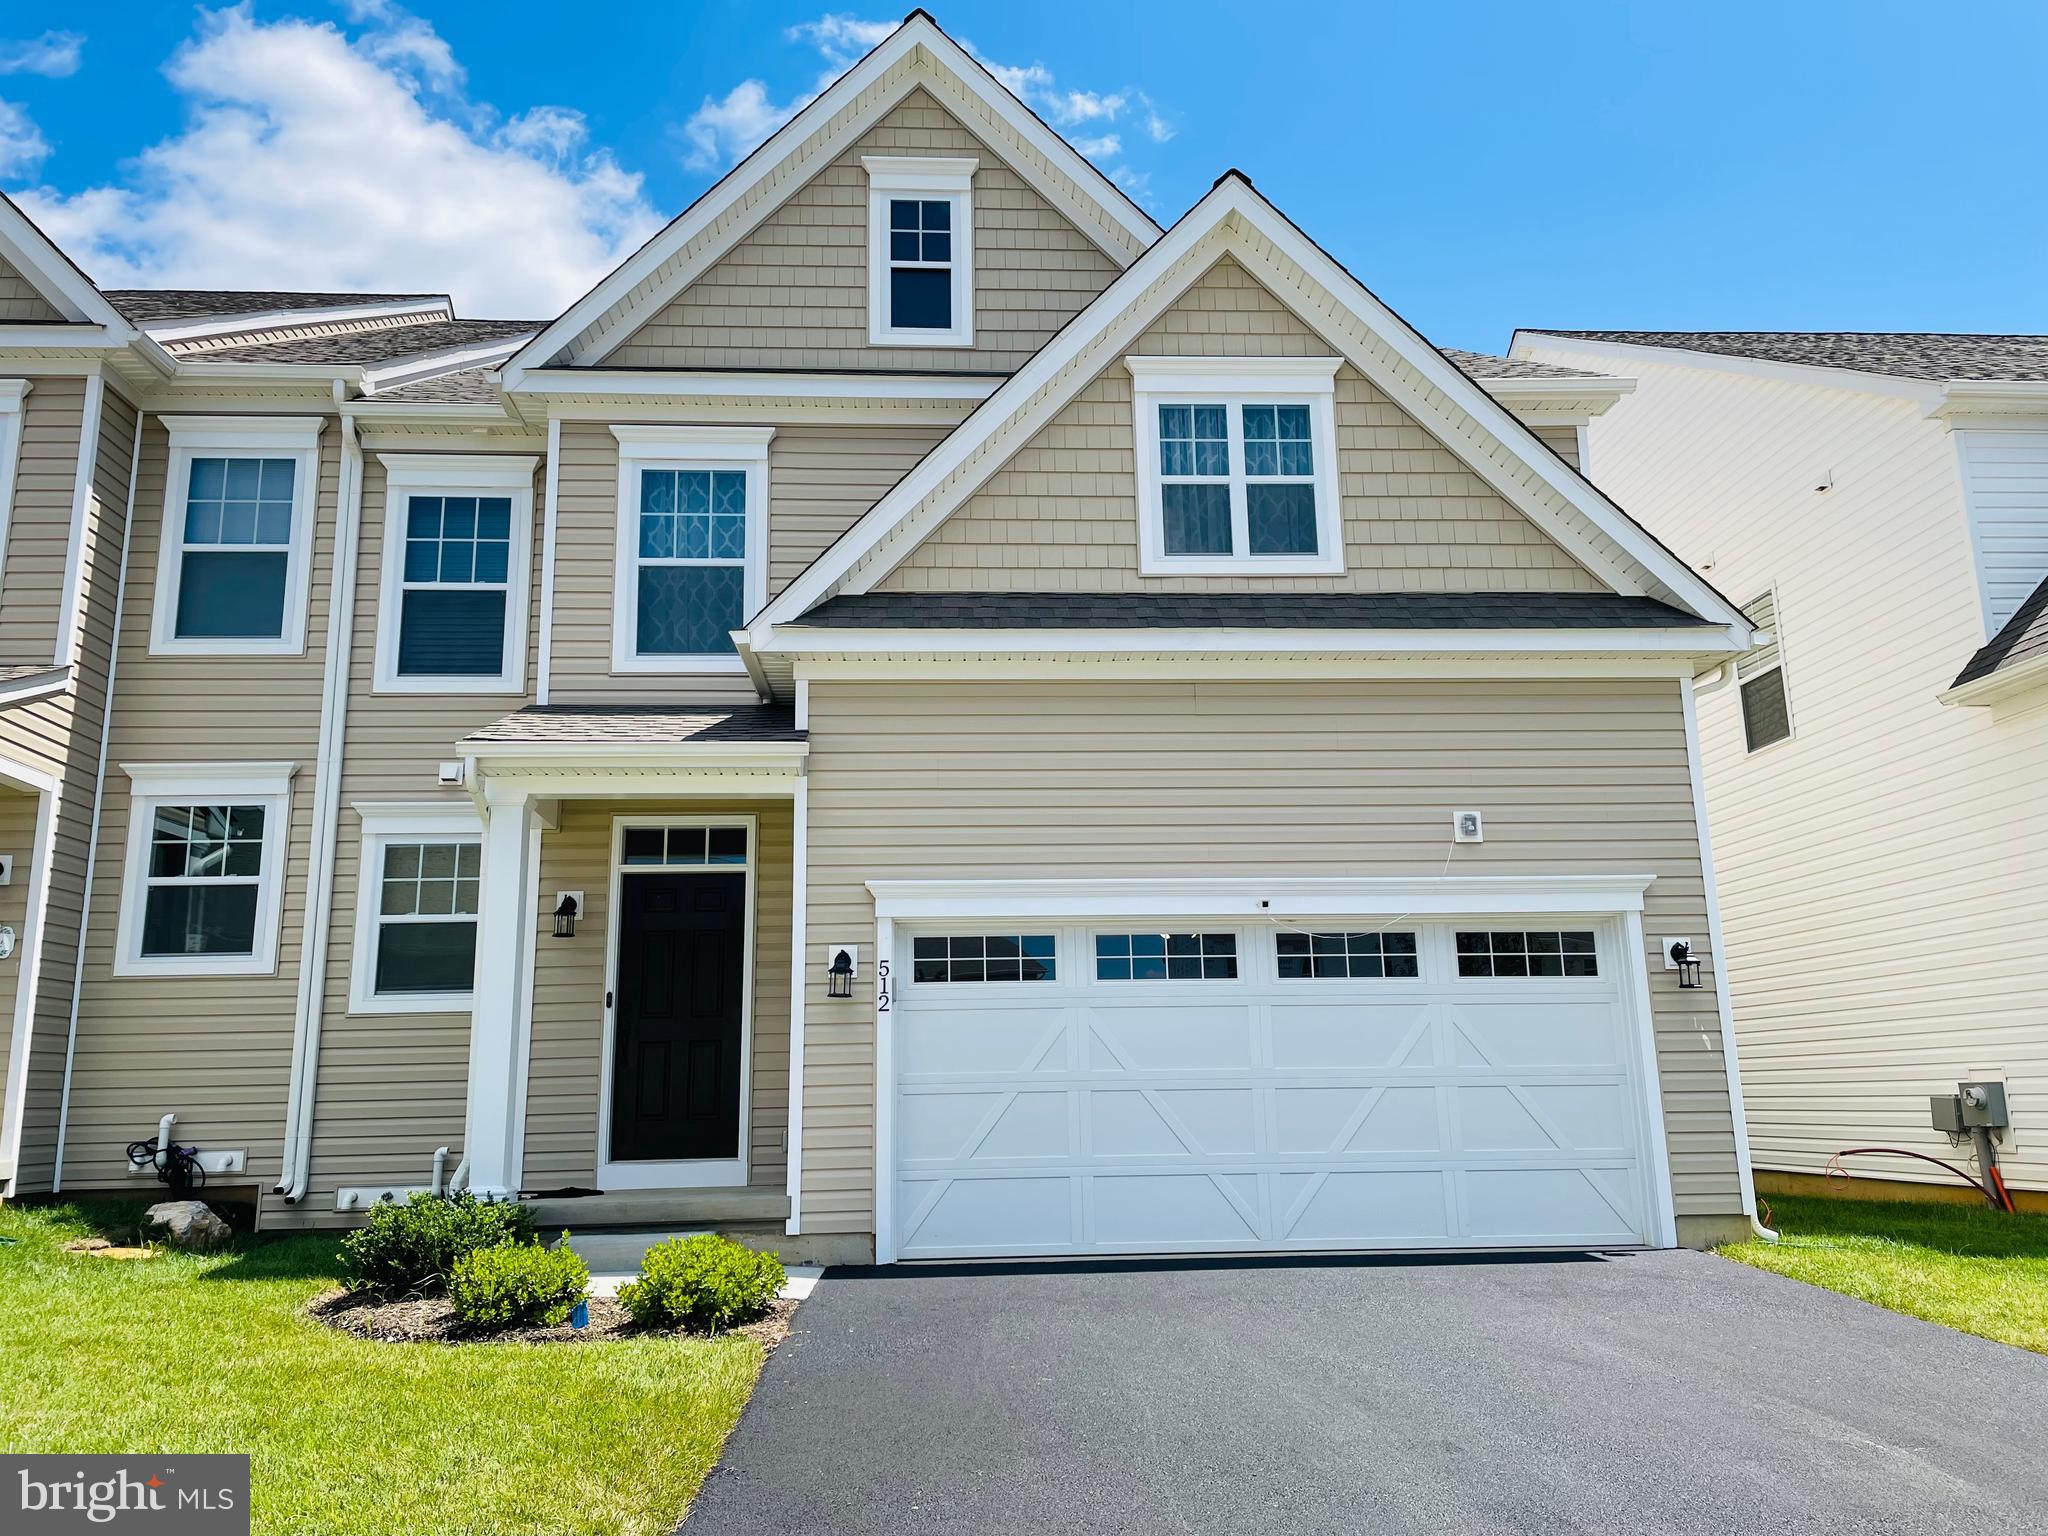
DOWNINGTOWN
512 LEWIS STREET
3 Beds
5 Baths
3,530 Sq.Ft.
$895,000
MLS#: PACT2129074
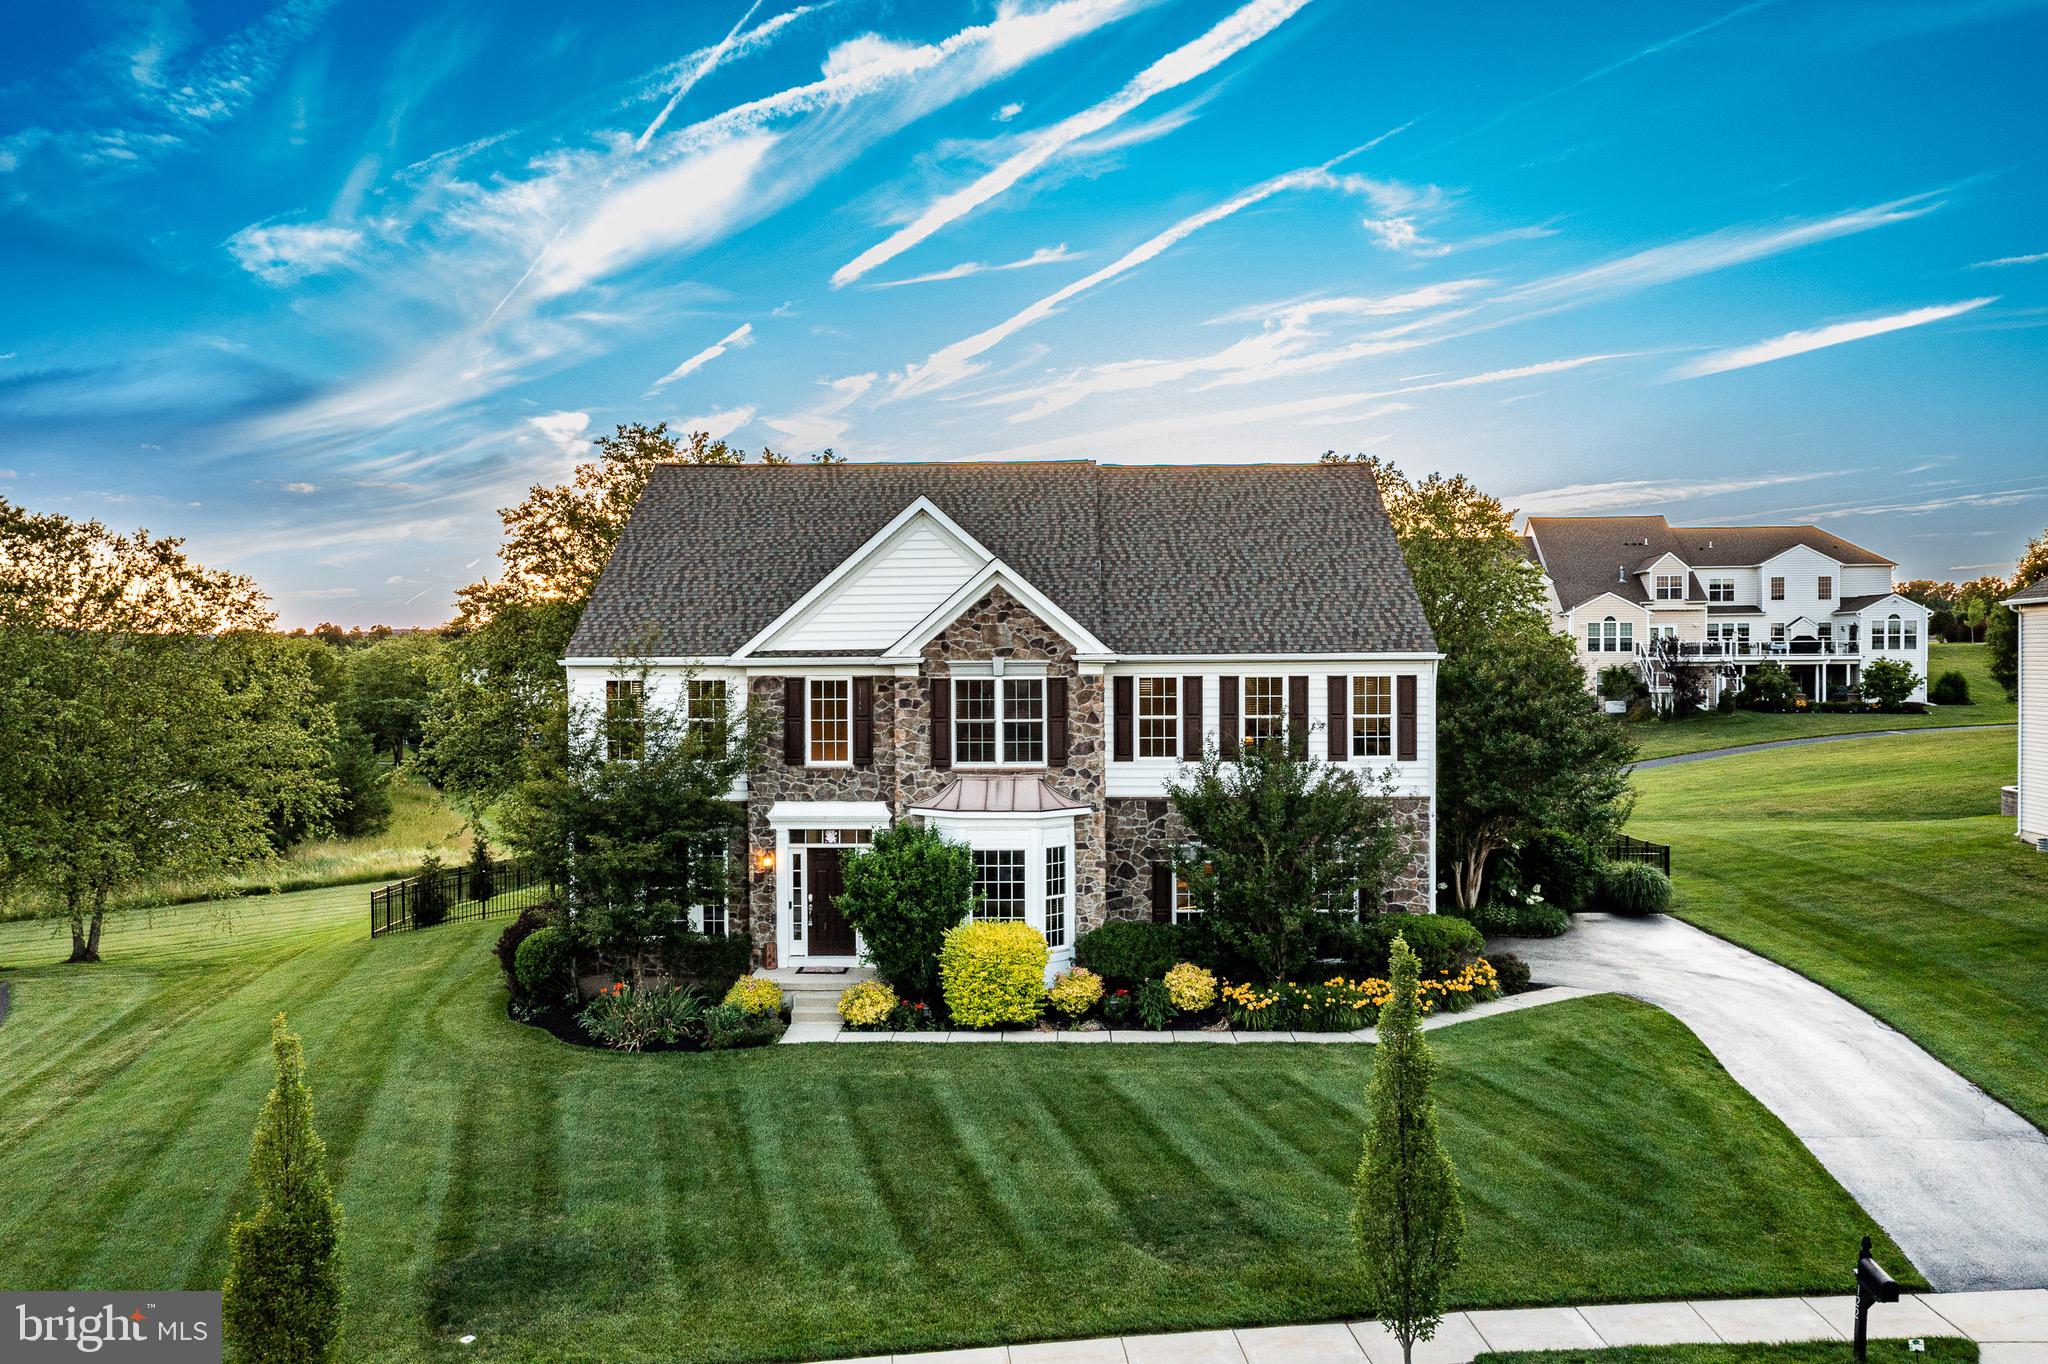
DOWNINGTOWN
122 BOLERO DRIVE
4 Beds
4 Baths
5,336 Sq.Ft.
$1,145,000
MLS#: PACT2128556

DOWNINGTOWN
1200 FLORENCE COURT
5 Beds
3 Baths
4,885 Sq.Ft.
$975,000
MLS#: PACT2134482

DOWNINGTOWN
1530 CRICKET WAY
4 Beds
4 Baths
3,969 Sq.Ft.
$865,000
MLS#: PACT2135268

DOWNINGTOWN
104 NOBLE DRIVE
4 Beds
2 Baths
4,633 Sq.Ft.
$850,000
MLS#: PACT2135238
DOWNINGTOWN
1458 HYDRANGEA WAY
3 Beds
4 Baths
3,591 Sq.Ft.
$800,000
MLS#: PACT2127714
.png)