
Property
Beds
4
Full Baths
4
1/2 Baths
1
Year Built
1995
Sq.Footage
5,500
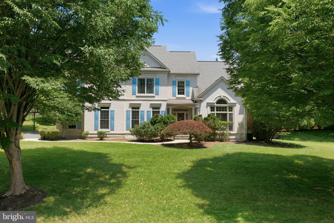
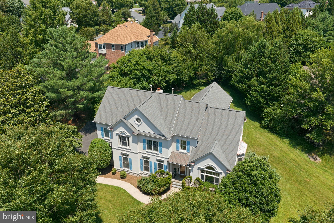
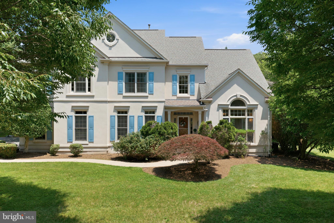
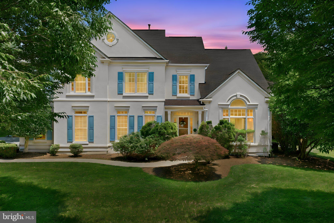
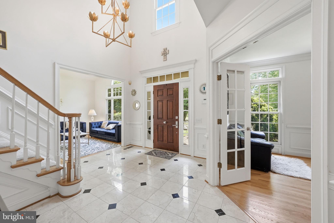
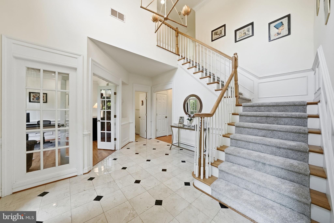
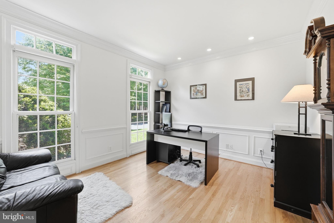
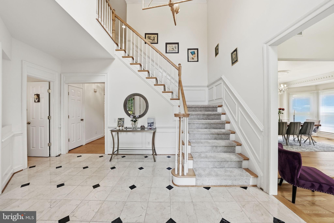
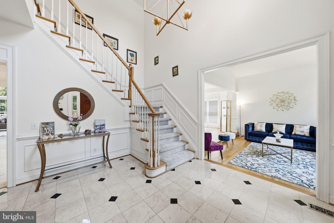
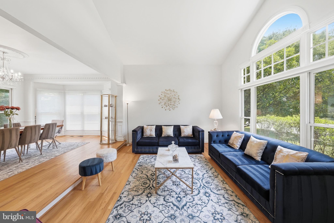
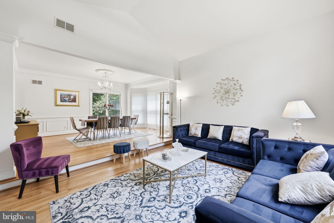
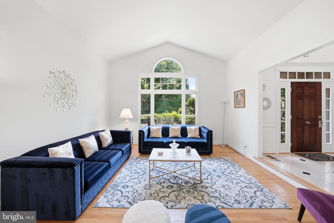
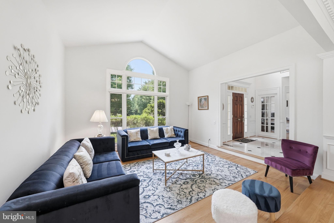
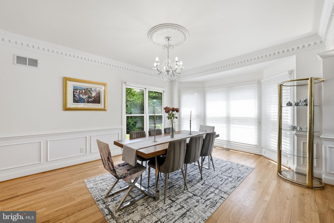
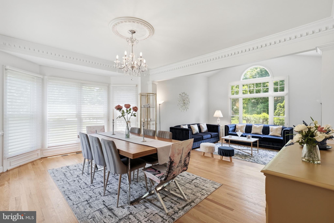
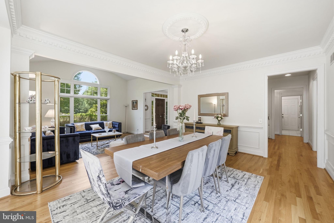
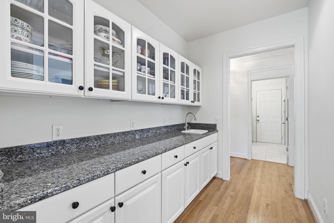
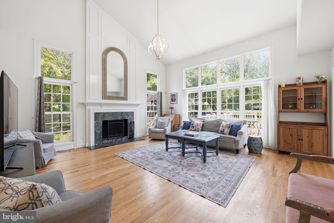
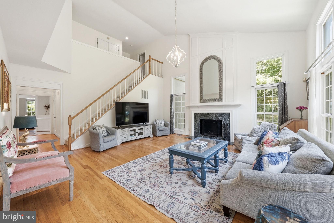
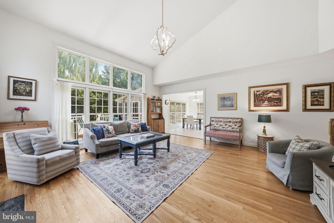
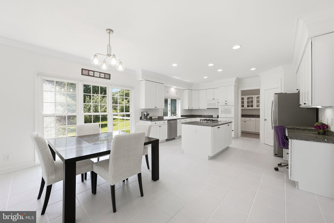
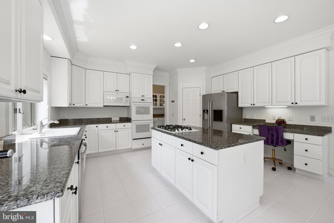
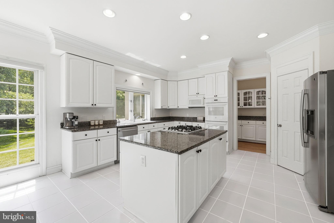
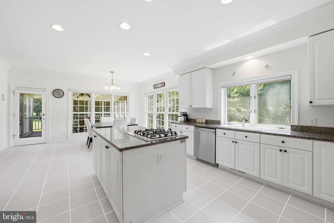
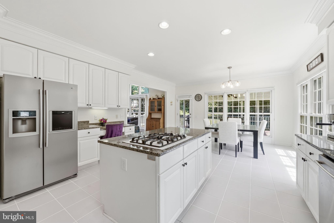
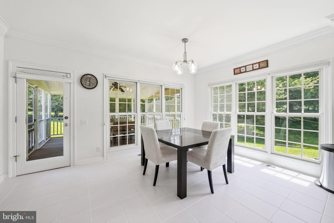
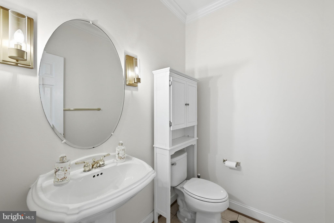
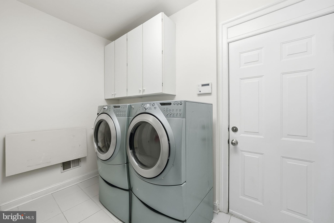
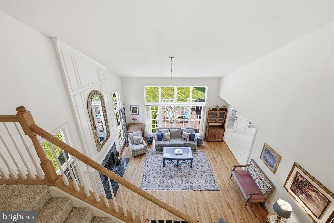
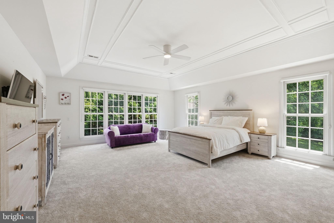
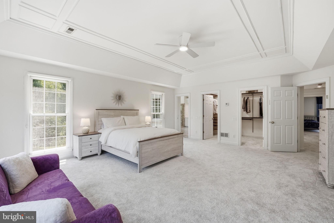
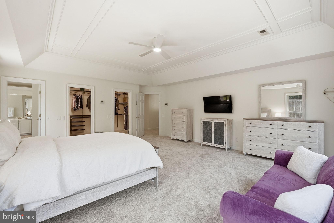
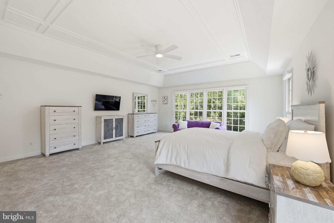
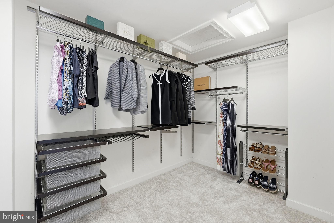
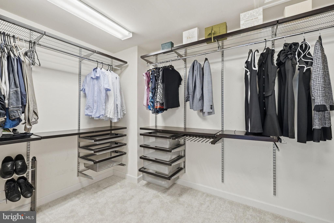
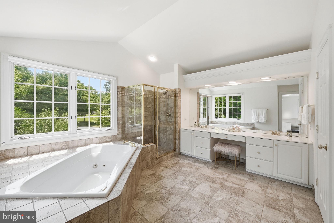
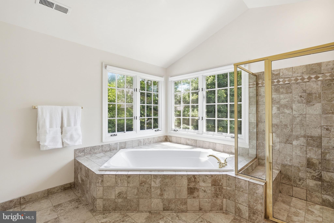
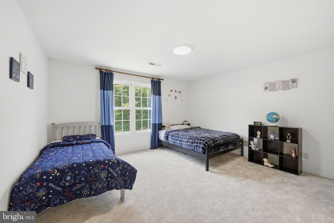
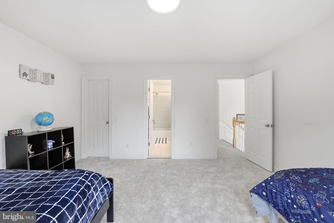
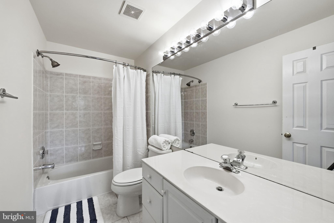
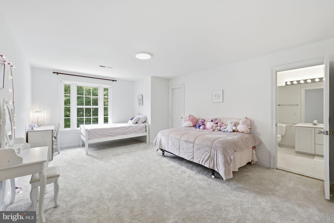
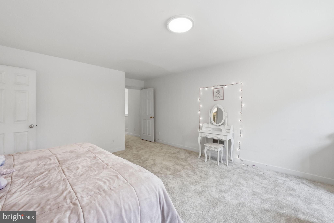
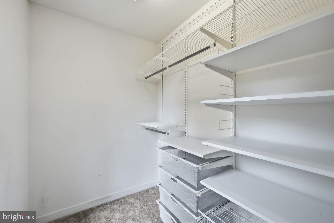
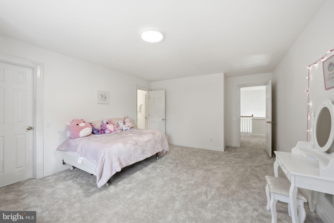
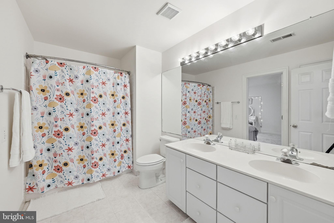
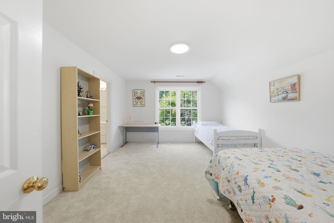
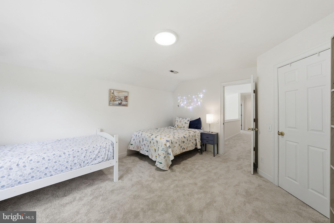
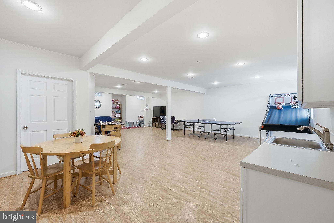
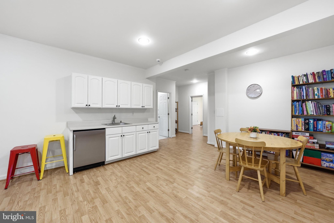
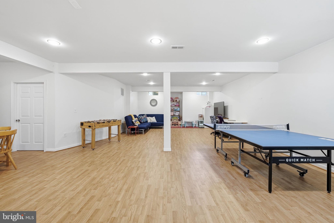
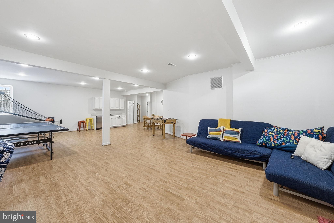
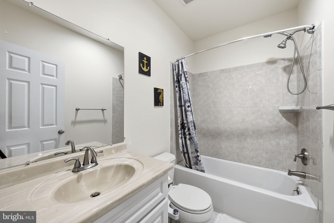
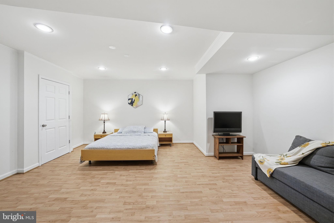
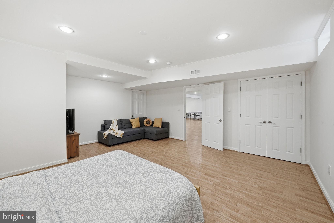
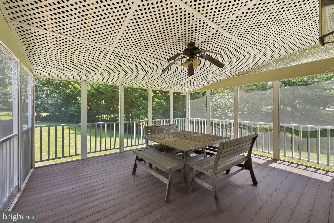
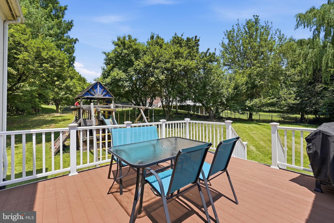
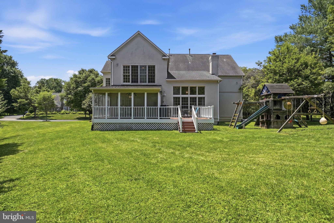
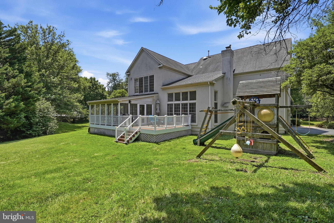
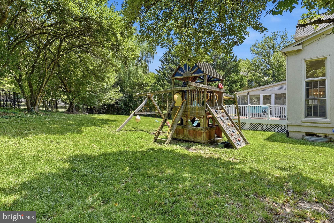
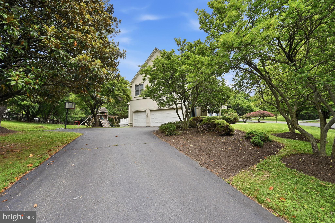
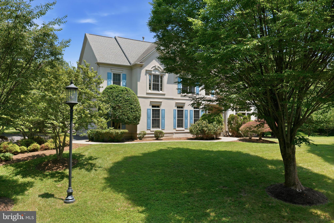
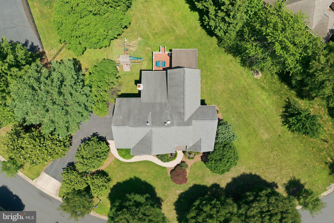
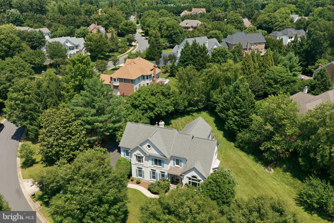
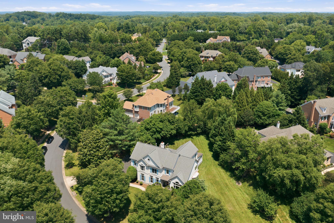
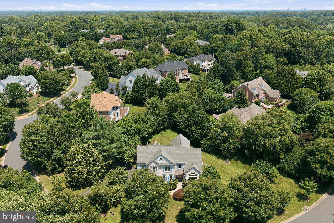
Exceptional opportunity in the heart of McLean's coveted McLean Hundred! Set on a private .6-acre lot, this stately residence offers 5,500 finished square feet, a three-car garage, and a floorplan that flows beautifully from room to room - all wrapped in sun-drenched interiors thanks to the home's ideal southwest exposure. A dramatic two-story foyer with gleaming marble flooring and soaring ceilings welcomes you home, with a main-level study behind glass French doors just off the entry - ideal for today's work-from-home lifestyle. Solid sand-in-place Oak hardwood flooring flows beautifully throughout all main level living areas, a quality of craftsmanship detail so often missed in today's new construction. The balanced layout of this home is truly exceptional and perfect for both entertaining guests and cozy nights at home. Stepping from the foyer into the elegant sunken front living room, you'll find a vaulted ceiling, endless natural light, and a beautiful balance of function and form as it opens fully to the formal dining area. The spacious formal dining room features custom millwork and a large bay window, casting light through this entire wing of the home at all hours of the day. With direct access into the butler's pantry, this space is clearly defined yet easily accessible. The butler's pantry is both sizable and functional, ideal for storage and entertaining, featuring a bar sink, granite counters, and ample cabinetry. As you continue toward the kitchen and rear family room, you'll find the true heart of this beautiful home! The rear family room, fully wrapped in windows, is both expansive and dramatic yet warm and inviting. An 18' vaulted ceiling allows for a rear staircase off the family room (the second in the home) and a stunning fireplace with intricate millwork. This entire space is an architectural showpiece, and its generous 19' by 19' footprint allows for endless opportunities. Immediately adjacent, you'll find the home's spacious, gourmet-style kitchen: a bright and functional space offering a large center island, crisp white cabinetry with contrasting black hardware, granite counters, a gas cooktop, double wall ovens, a built-in microwave, a built-in desk nook, a walk-in pantry, recessed lighting, and a generous breakfast area with direct access to both a screened porch and adjacent deck. Rounding out the main level are a powder room and a laundry/mudroom just off the three-car garage. Upstairs, four spacious bedrooms (new carpeting throughout in 2026) and three full baths await. The primary suite is a true retreat: expansive and neutral, with a tray ceiling accented by custom millwork, walls of windows, an oversized walk-in closet with a built-in closet system, and a spa-like ensuite bath featuring a jetted soaking tub tucked beneath windows on two sides, a separate walk-in shower, tray ceiling, double-sink vanity, and a private water closet with its own linen closet. A secondary bedroom suite enjoys a private ensuite bath, while the remaining two bedrooms share a convenient Jack-and-Jill bath. Every bedroom in the home is oversized and includes a walk-in closet, while a large linen closet in the upper hallway adds even more storage. The finished lower level offers exceptional flexibility: a huge recreation room with a built-in wet bar, a full bath, a spacious bonus room with its own walk-in closet - ideal as a guest suite, home gym, or additional office - and abundant storage throughout. A 500 square foot storage space in the basement with excellent expansion opportunities along with the 750 square foot garage create an additional 1,250 unfinished square feet of interior space. Situated in one of McLean's most established and desirable neighborhoods, this is a rare opportunity to make a McLean Hundred address your own.
Features & Amenities
Interior
-
Other Interior Features
Bar, Ceiling Fan(s), Kitchen Island, Pantry, Recessed Lighting, Walk-In Closet(s), Other, Vaulted Ceiling(s), Cathedral Ceiling(s), High Ceilings, Tray Ceiling(s), Crown Molding, Open Floorplan
-
Total Bedrooms
4
-
Bathrooms
4
-
1/2 Bathrooms
1
-
Above Grade Finished Area
4100.0
-
Basement YN
YES
-
Cooling YN
YES
-
Cooling
Central Air, Ceiling Fan(s), Zoned, Electric
-
Fireplace YN
YES
-
Heating YN
YES
-
Heating
Exhaust Fan, Natural Gas, Forced Air, Zoned
-
Pet friendly
N/A
Exterior
-
Garage
Yes
-
Garage spaces
3
-
Construction Materials
Stucco
-
Parking
Oversized, Garage Door Opener, Asphalt, Garage, Driveway, Inside Entrance, Attached
-
Patio and Porch Features
Porch, Deck, Screened
-
Pool
No
-
Waterfront YN
NO
Area & Lot
-
Lot Features
Front Yard, Back Yard
-
Lot Size(acres)
0.6
-
Lot Size(square feet)
26,147
-
Property Type
Residential
-
Property Sub Type
Single Family Residence
-
Architectural Style
Traditional
Price
-
Sales Price
$2,395,000
-
Tax Amount
$24,733
-
Sq. Footage
5,500
-
Price/SqFt
$435
HOA
-
Association
YES
-
Association Fee
$636
-
Association Fee Frequency
Quarterly
-
Association Fee Includes
N/A
School District
-
Elementary School
SPRING HILL
-
Middle School
COOPER
-
High School
LANGLEY
Property Features
-
New Construction
NO
-
Foundation Details
Concrete Perimeter, Other
-
Senior Community YN
NO
-
Sewer
Public Sewer
-
Tax Lot
61
-
Water Source
Public
Schedule a Showing
Showing scheduled successfully.
Mortgage calculator
Estimate your monthly mortgage payment, including the principal and interest, property taxes, and HOA. Adjust the values to generate a more accurate rate.
Your payment
Principal and Interest:
$
Property taxes:
$
HOA fees:
$
Total loan payment:
$
Total interest amount:
$
Location
County
FAIRFAX
Elementary School
SPRING HILL
Middle School
COOPER
High School
LANGLEY
Listing Courtesy of Diane P Schline , Real Broker, LLC
RealHub Information is provided exclusively for consumers' personal, non-commercial use, and it may not be used for any purpose other than to identify prospective properties consumers may be interested in purchasing. All information deemed reliable but not guaranteed and should be independently verified. All properties are subject to prior sale, change or withdrawal. RealHub website owner shall not be responsible for any typographical errors, misinformation, misprints and shall be held totally harmless.

AGENT
Margo Miller
Call Margo today to schedule a private showing.

* Listings on this website come from the FMLS IDX Compilation and may be held by brokerage firms other than the owner of this website. The listing brokerage is identified in any listing details. Information is deemed reliable but is not guaranteed. If you believe any FMLS listing contains material that infringes your copyrighted work please click here to review our DMCA policy and learn how to submit a takedown request.© 2024 FMLS.
Related Properties
MCLEAN
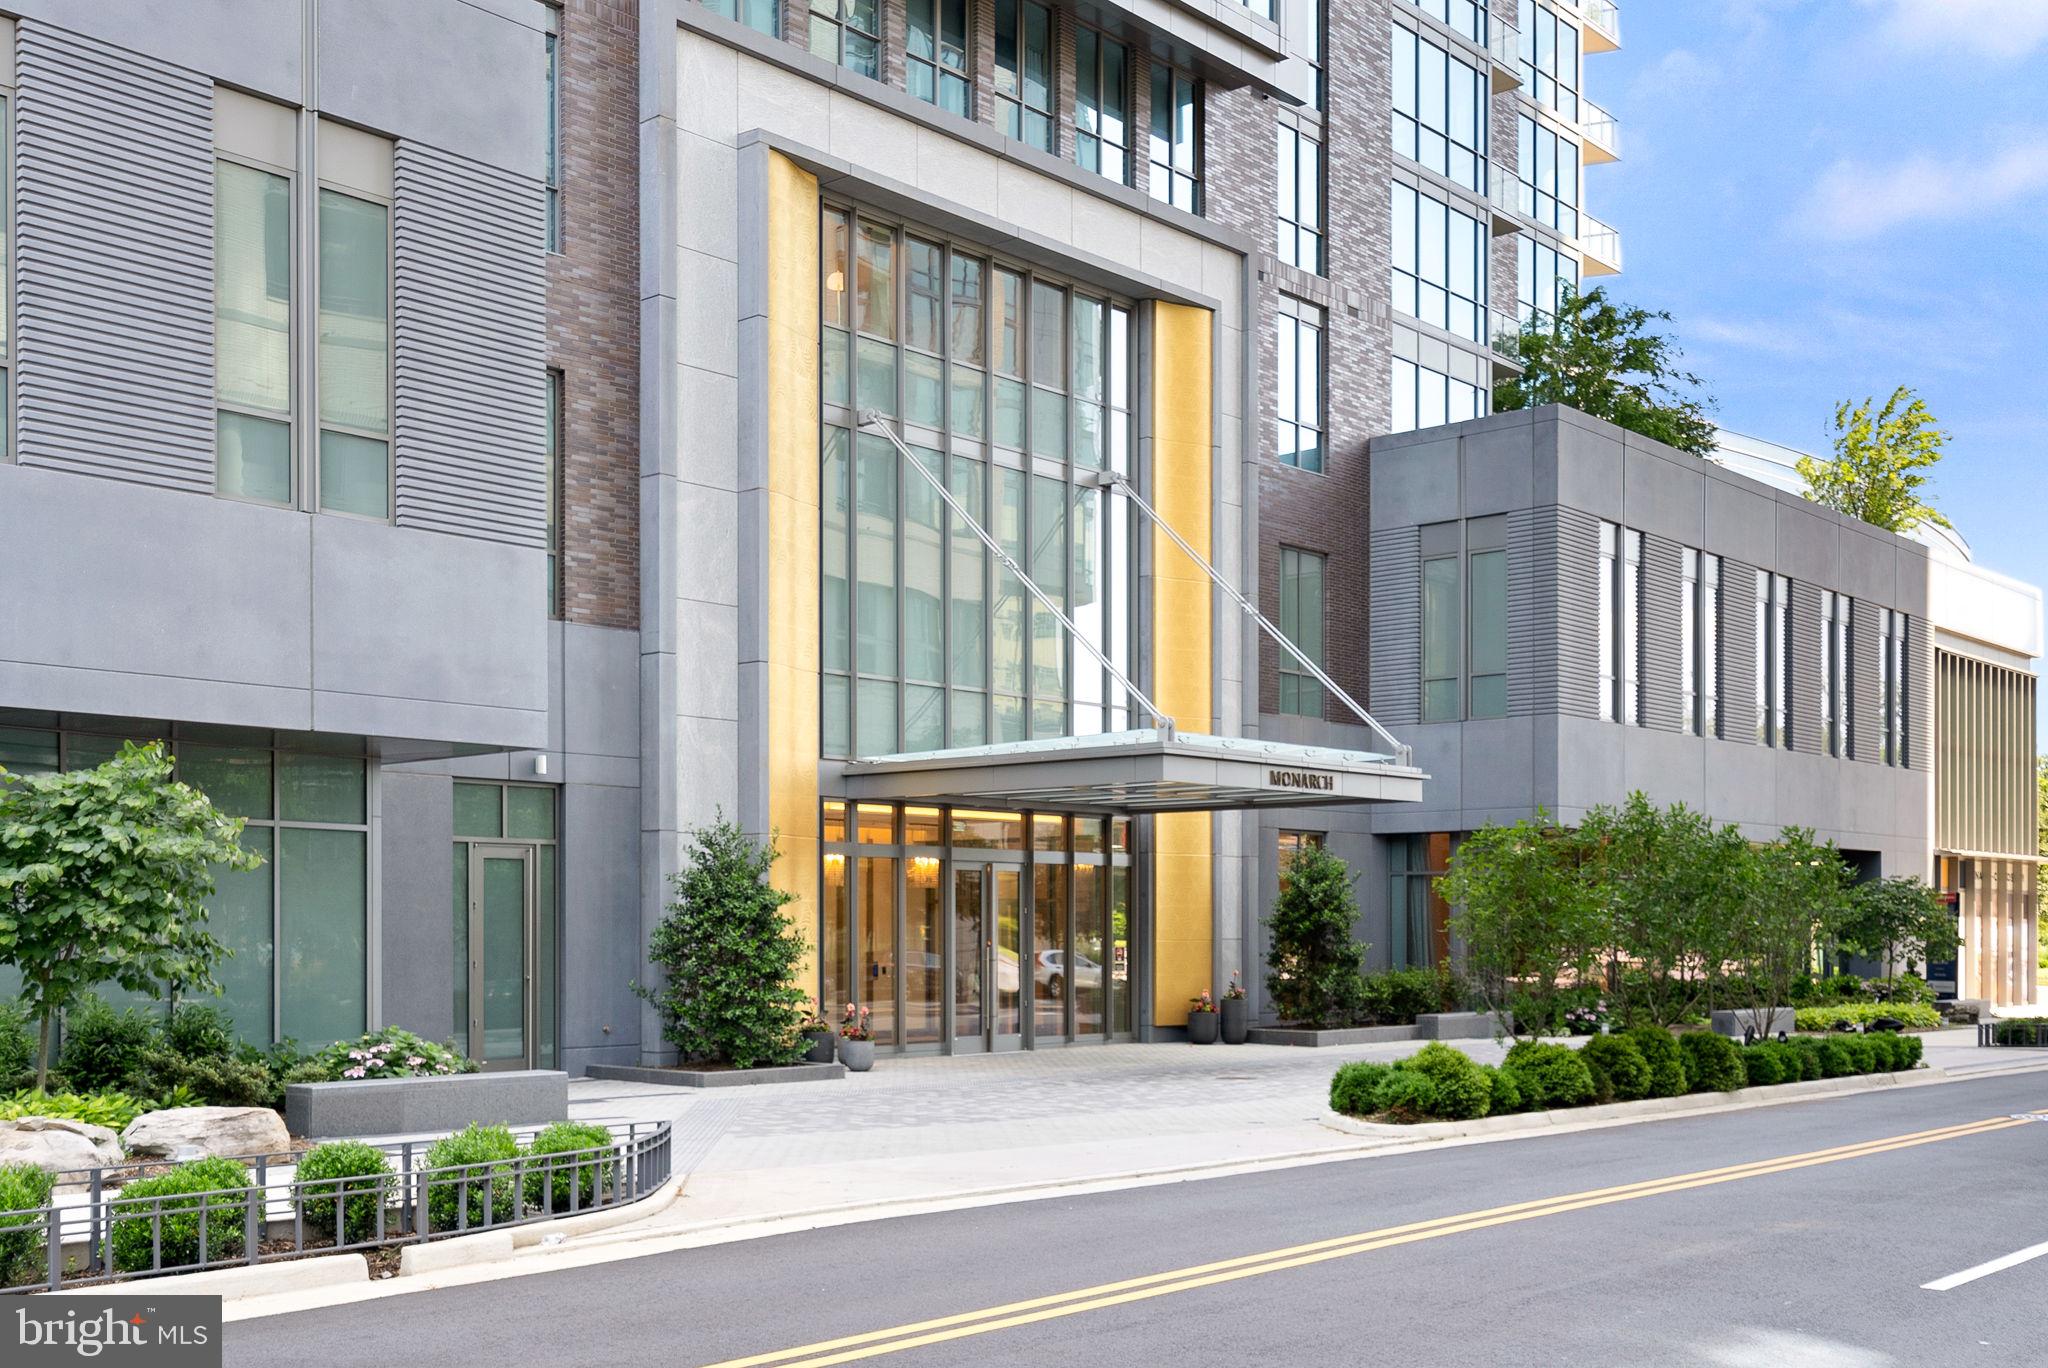
7887 JONES BRANCH DRIVE 1701
2 Beds
2 Baths
2,284 Sq.Ft.
$2,690,000
MLS#: VAFX2294312

MCLEAN
6900 FLEETWOOD ROAD 318
2 Beds
2 Baths
2,086 Sq.Ft.
$1,999,500
MLS#: VAFX2302910

MCLEAN
7047 LIBERTY LANE 32
3 Beds
2 Baths
4,159 Sq.Ft.
$2,790,000
MLS#: VAFX2285840

MCLEAN
1622 CHAIN BRIDGE ROAD
3 Beds
2 Baths
4,159 Sq.Ft.
$2,599,000
MLS#: VAFX2274778
MCLEAN
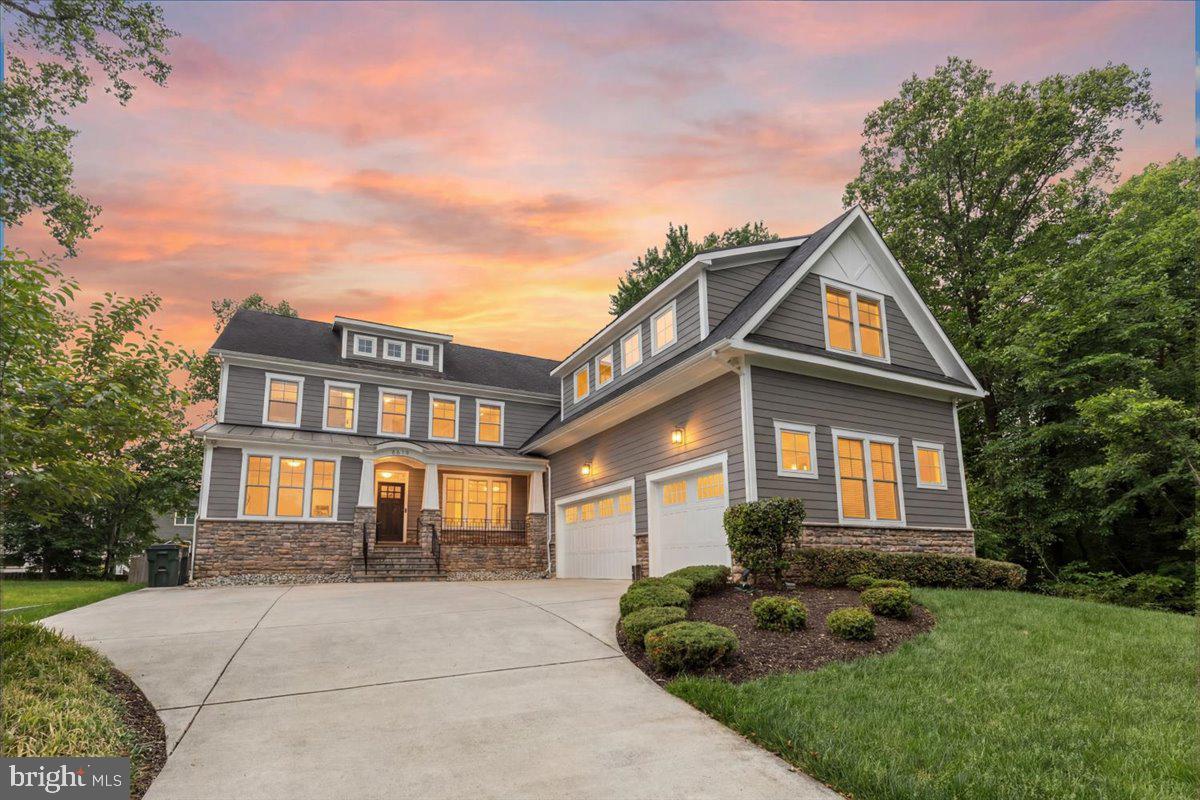
6619 BYRNES DRIVE
7 Beds
5 Baths
6,397 Sq.Ft.
$2,749,000
MLS#: VAFX2313296
MCLEAN
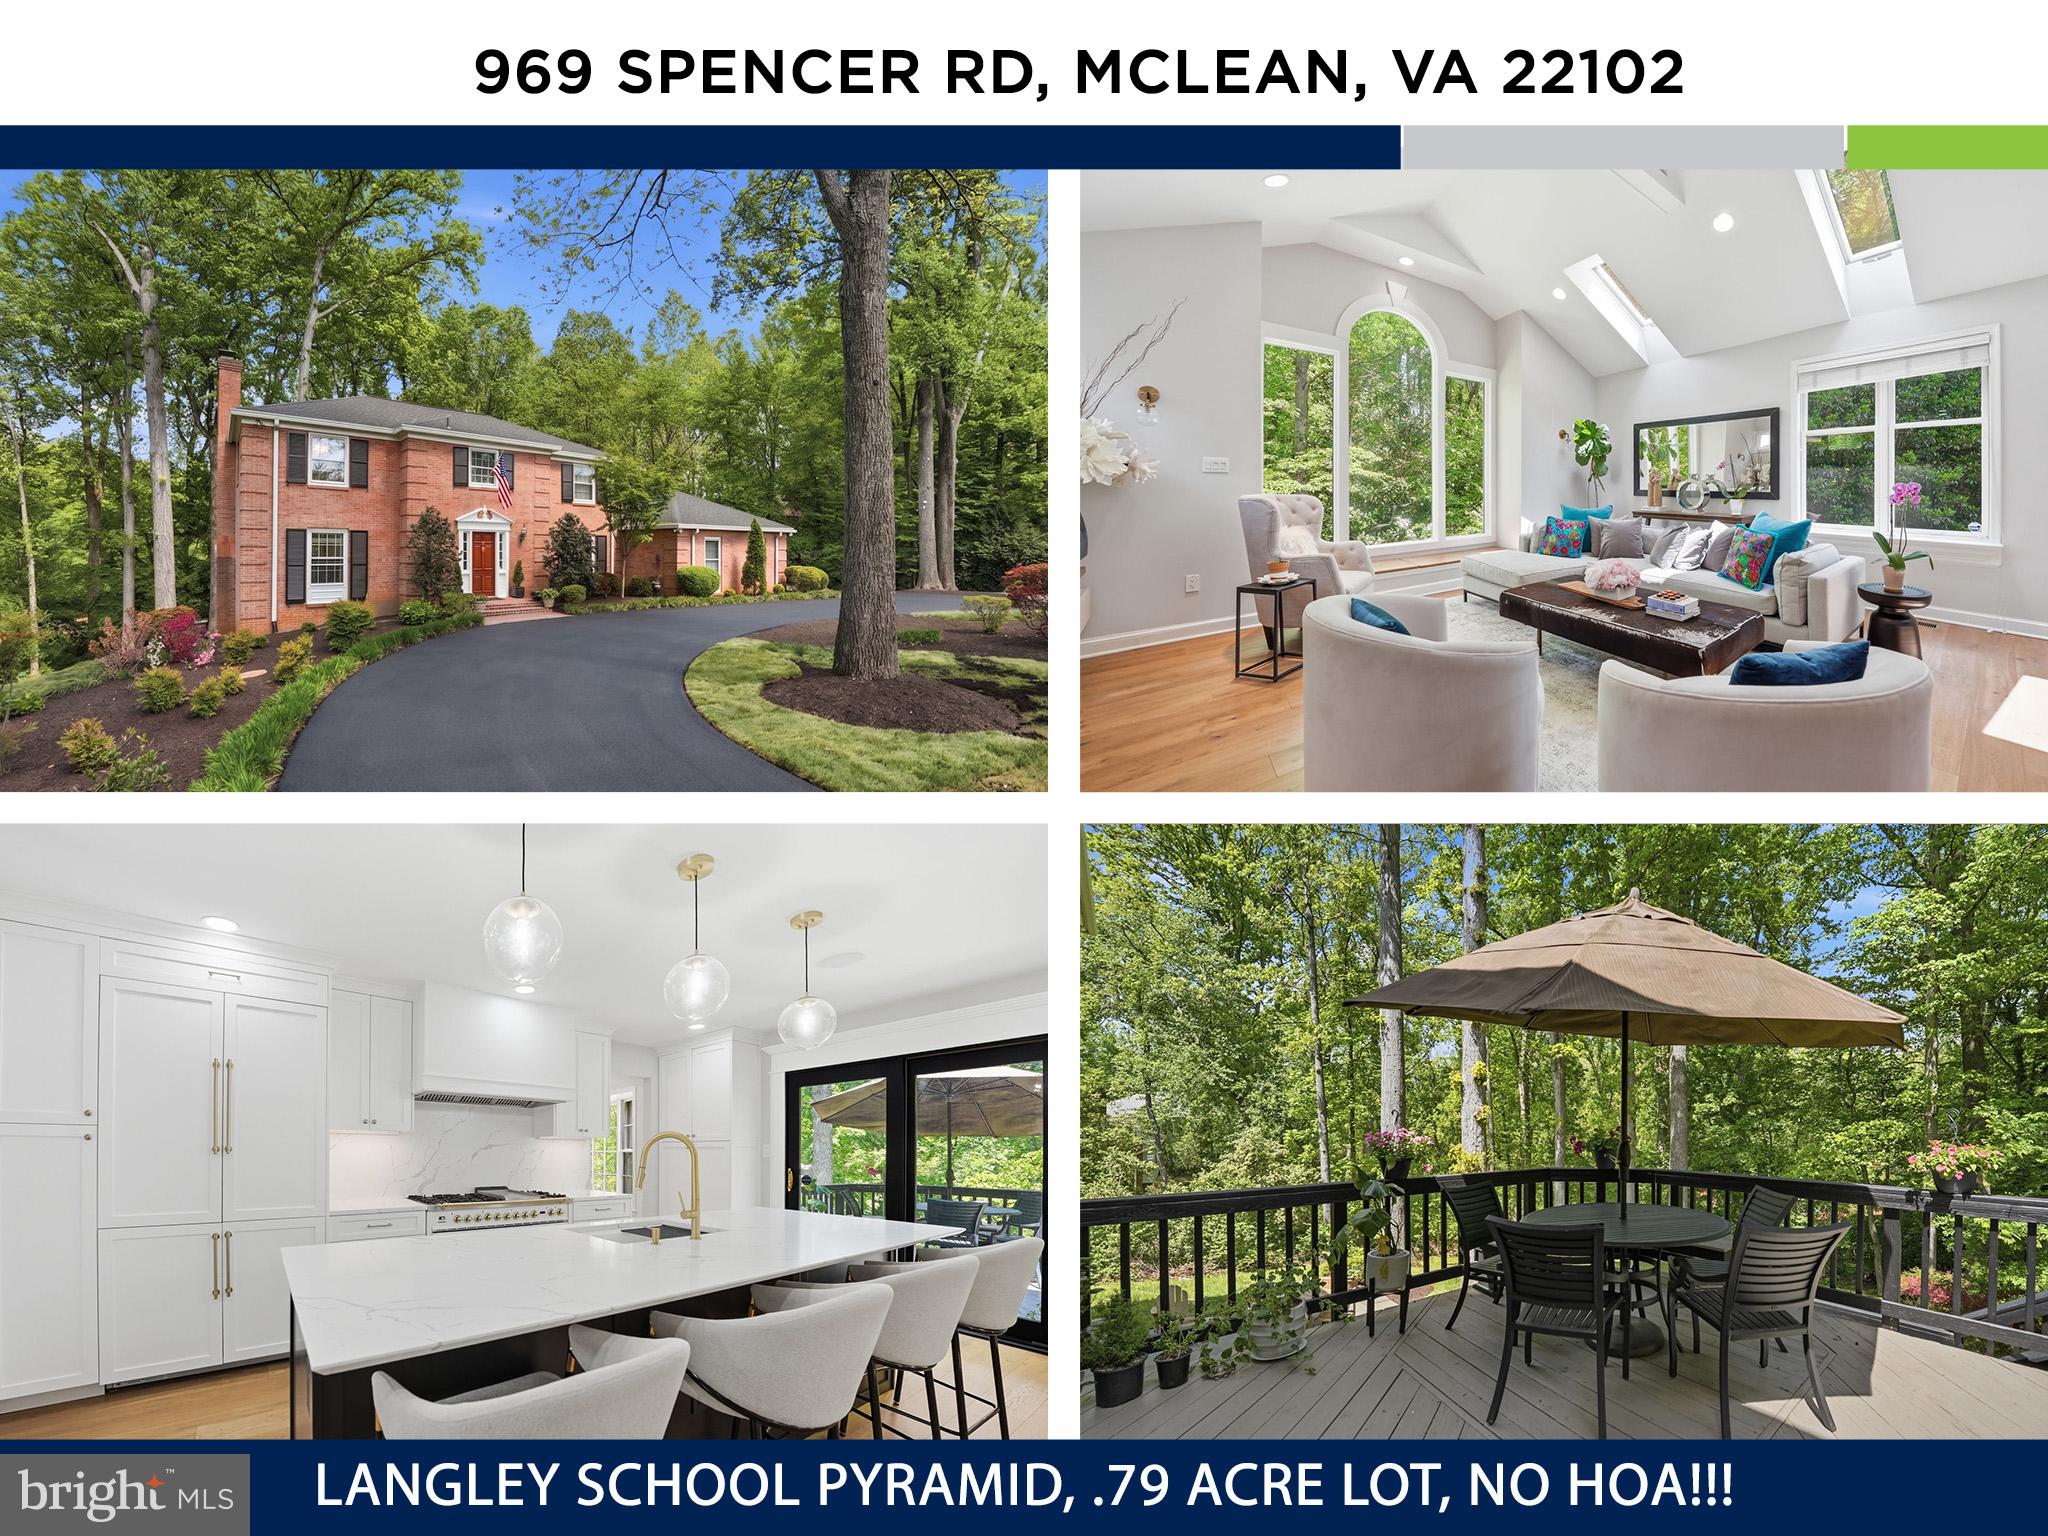
969 SPENCER ROAD
6 Beds
3 Baths
4,503 Sq.Ft.
$2,000,000
MLS#: VAFX2307078
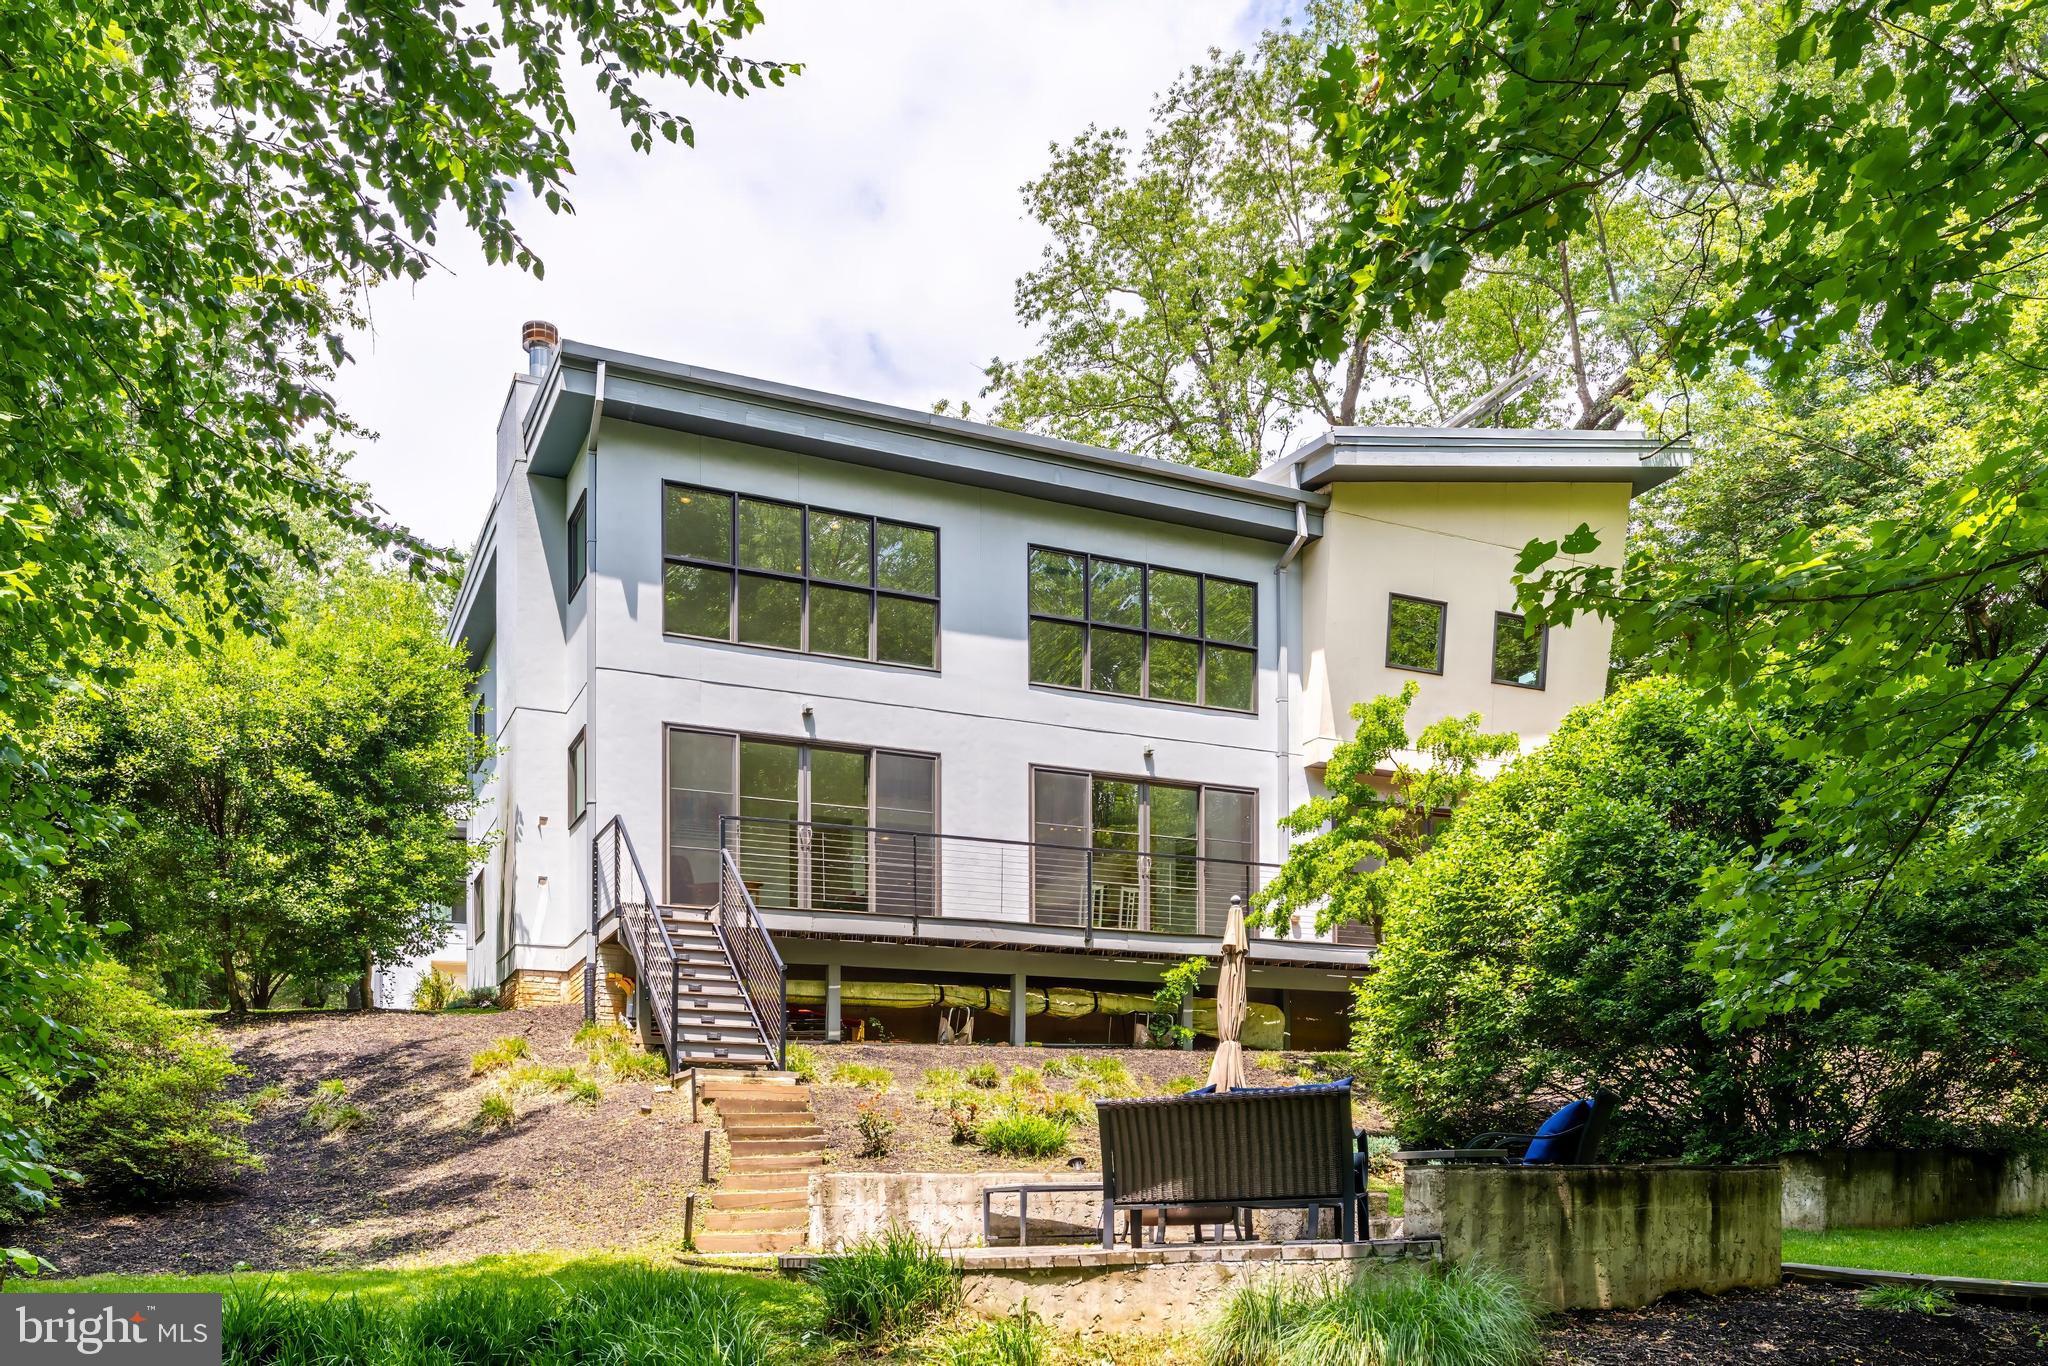
MCLEAN
1723 MELBOURNE DRIVE
5 Beds
3 Baths
4,534 Sq.Ft.
$2,195,000
MLS#: VAFX2314330
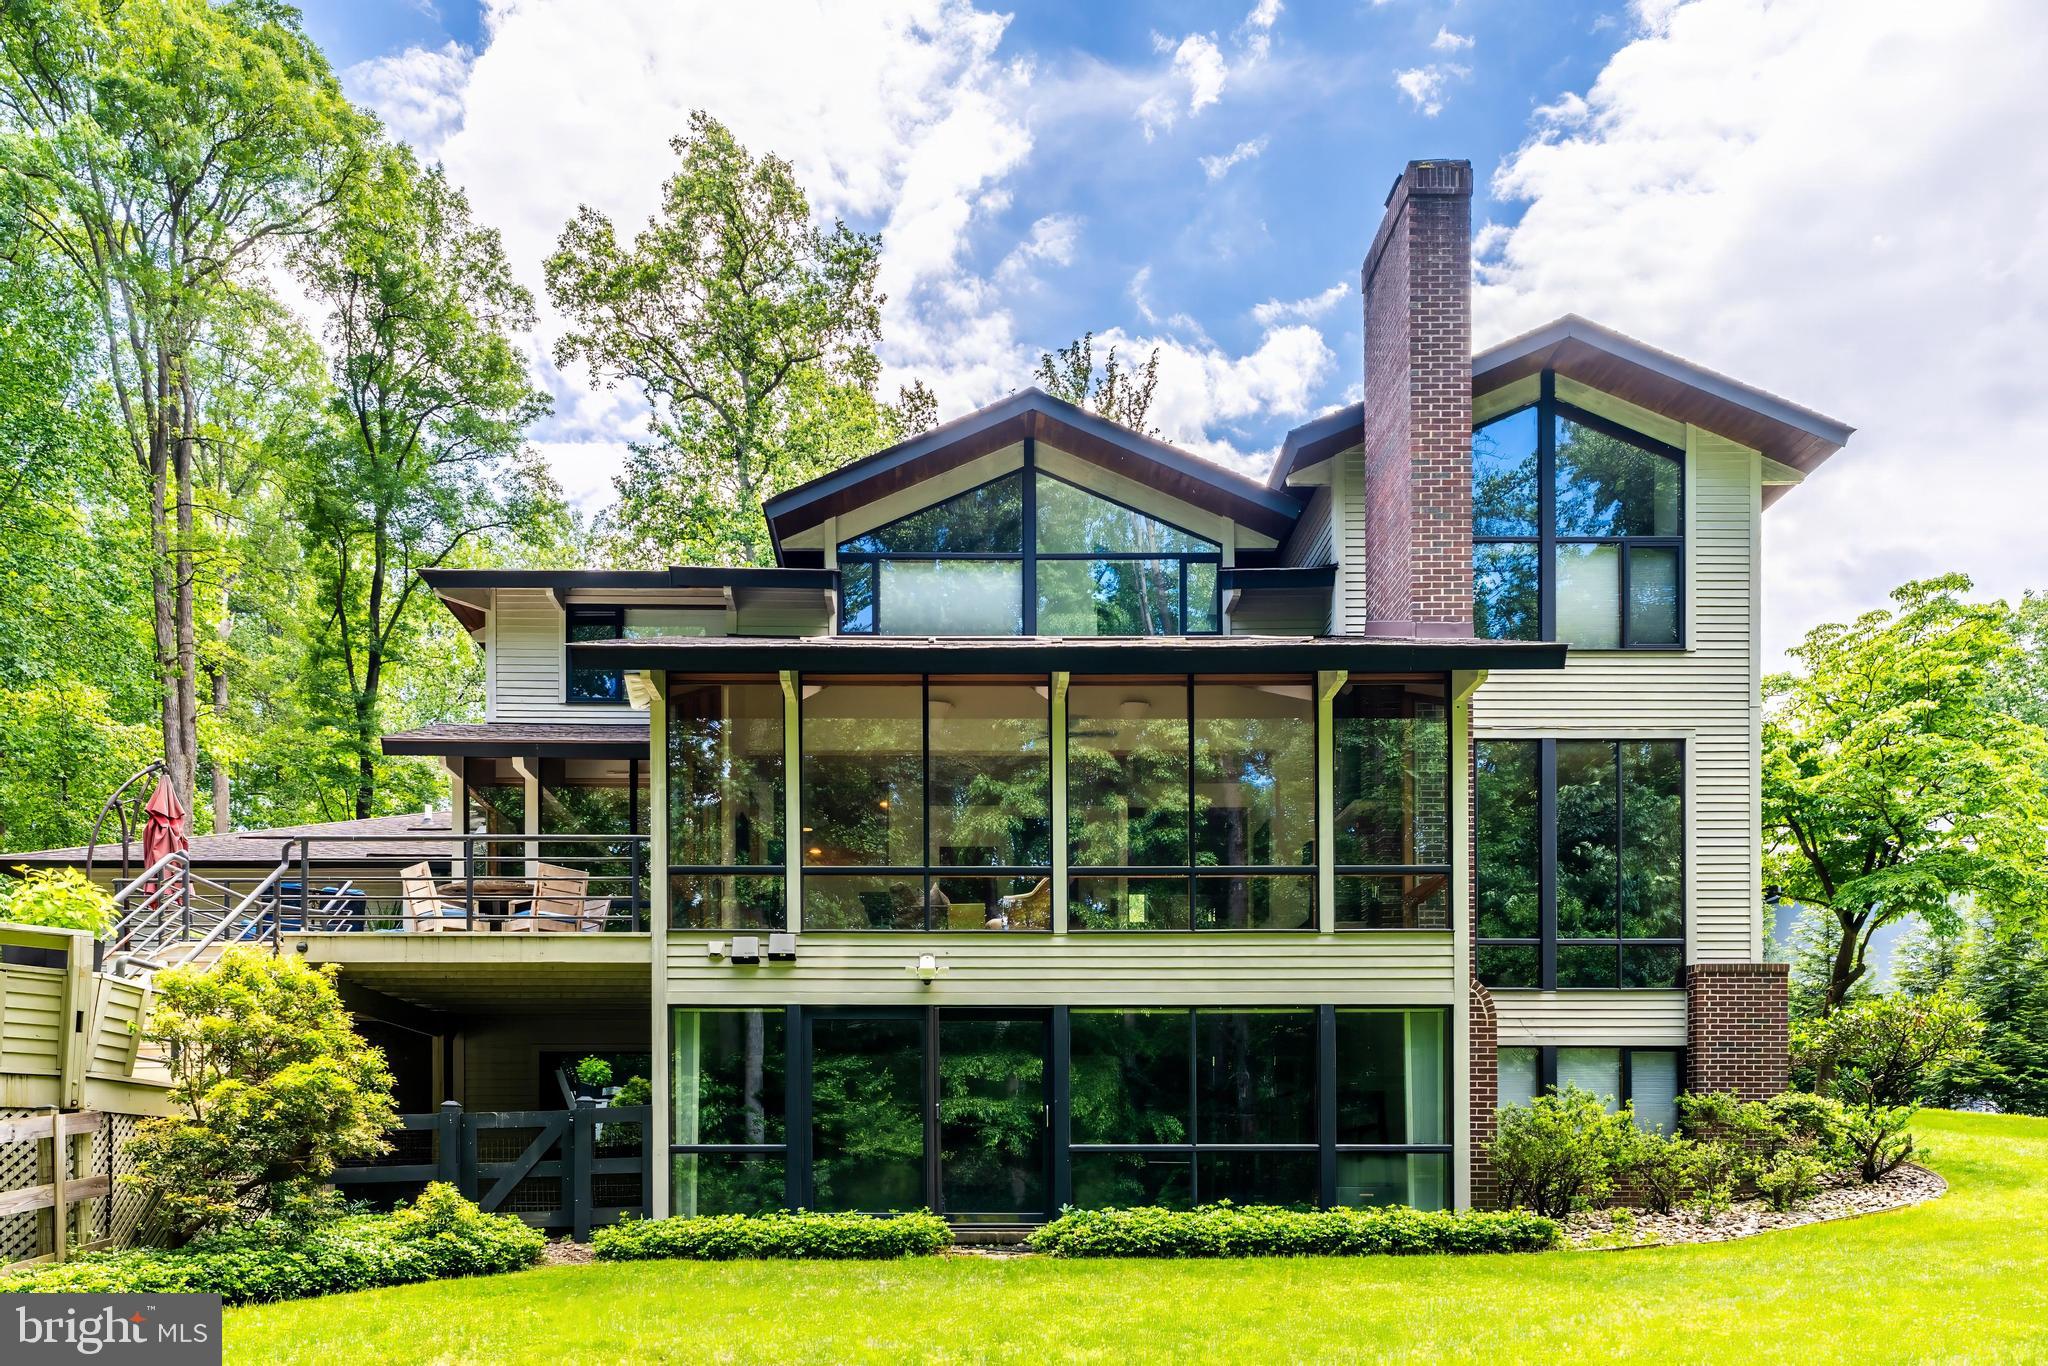
MCLEAN
8620 POLK STREET
5 Beds
5 Baths
6,312 Sq.Ft.
$2,495,000
MLS#: VAFX2297222
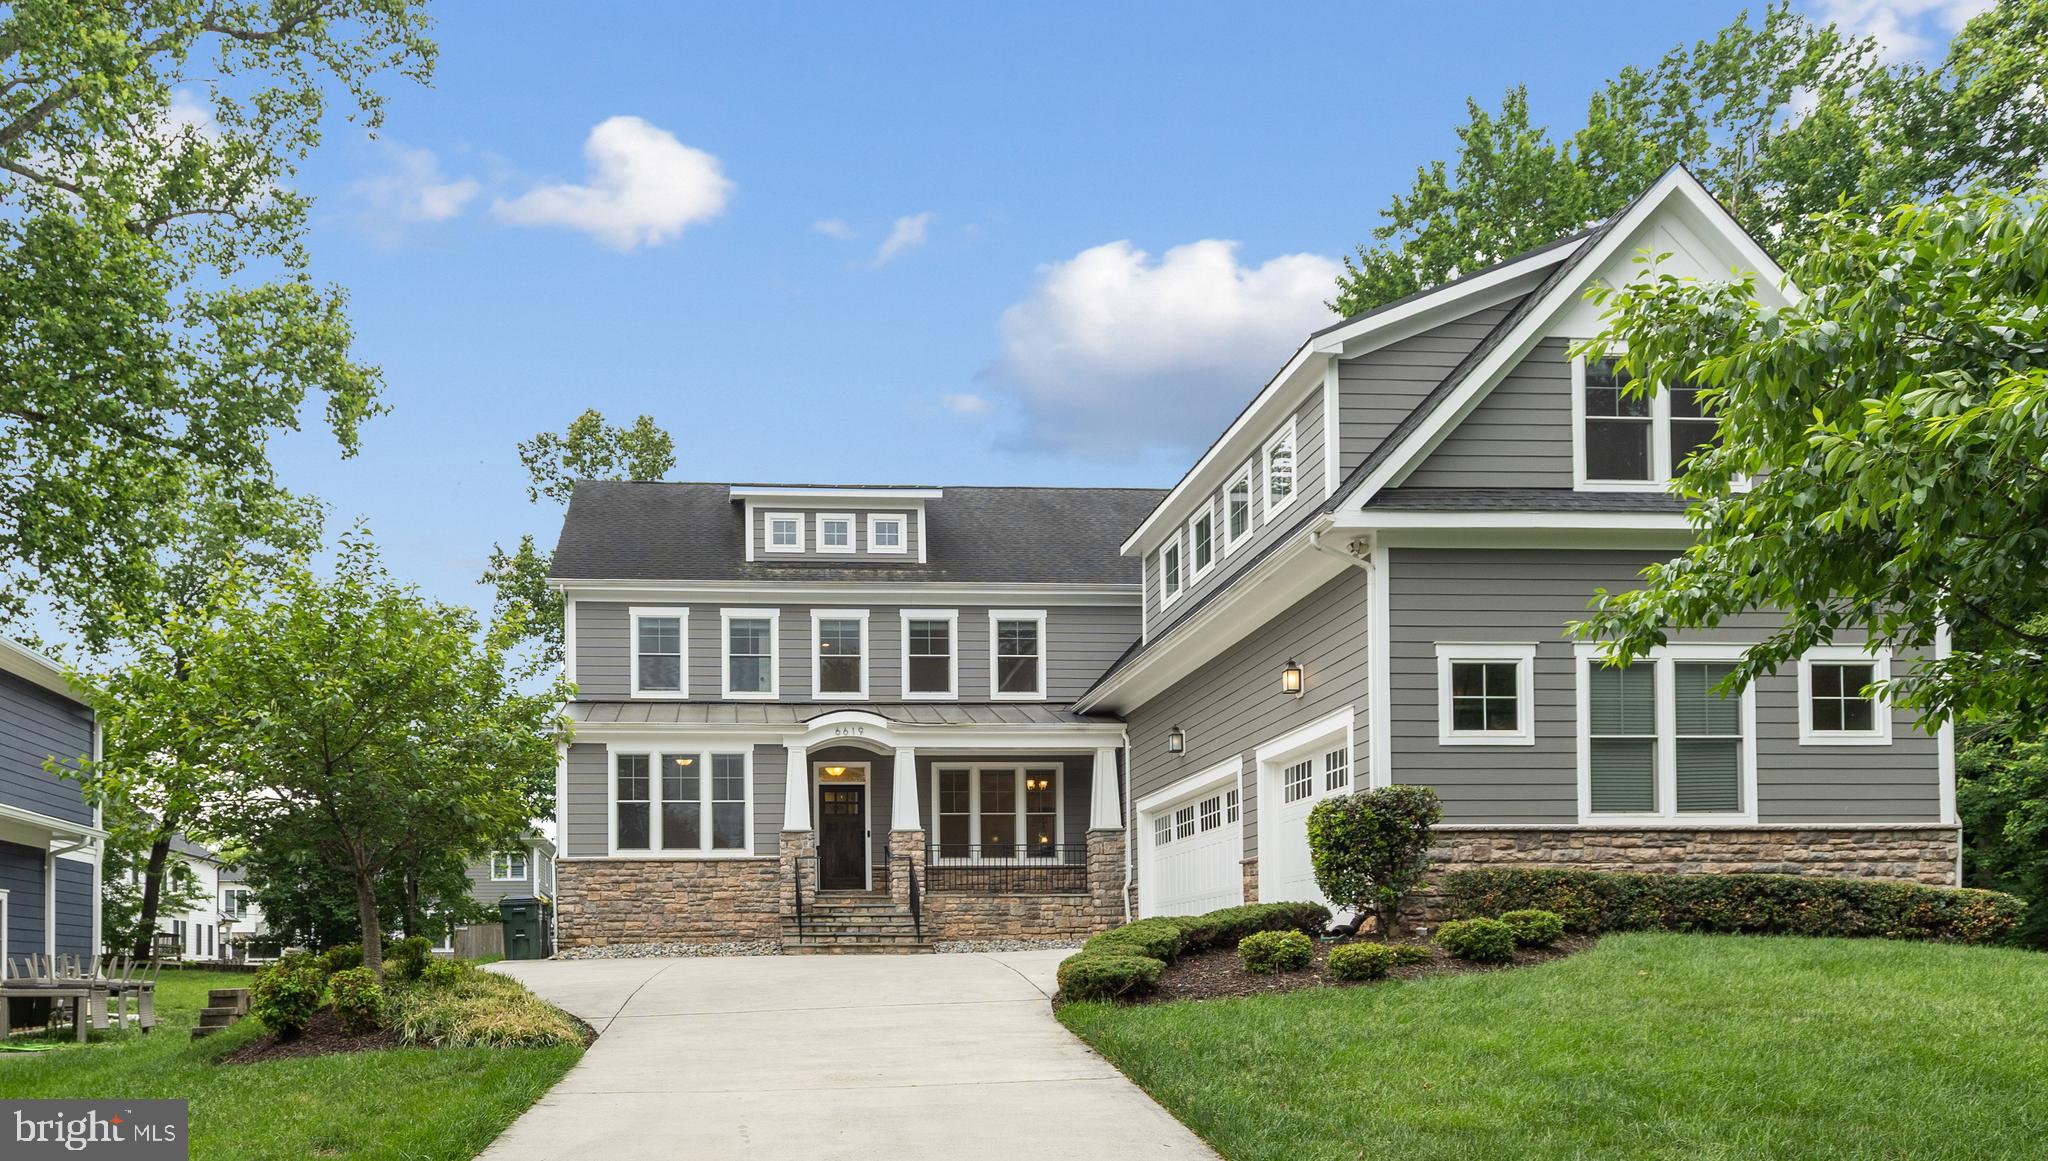
MCLEAN
6619 BYRNES DRIVE
7 Beds
5 Baths
6,397 Sq.Ft.
$2,649,000
MLS#: VAFX2327396
.png)