Features & Amenities

Interior

  • Other Interior Features

    Ceiling Fan(s), Kitchen Island, Walk-In Closet(s), Open Floorplan, Soaking Tub

  • Total Bedrooms

    4

  • Bathrooms

    2

  • 1/2 Bathrooms

    1

  • Above Grade Finished Area

    2112.0

  • Basement YN

    YES

  • Cooling YN

    YES

  • Cooling

    Central Air, Ceiling Fan(s), Electric

  • Fireplace YN

    YES

  • Heating YN

    YES

  • Heating

    Exhaust Fan, Natural Gas, Central

  • Pet friendly

    Cats OK, Dogs OK, Yes

Exterior

  • Garage

    Yes

  • Garage spaces

    2

  • Construction Materials

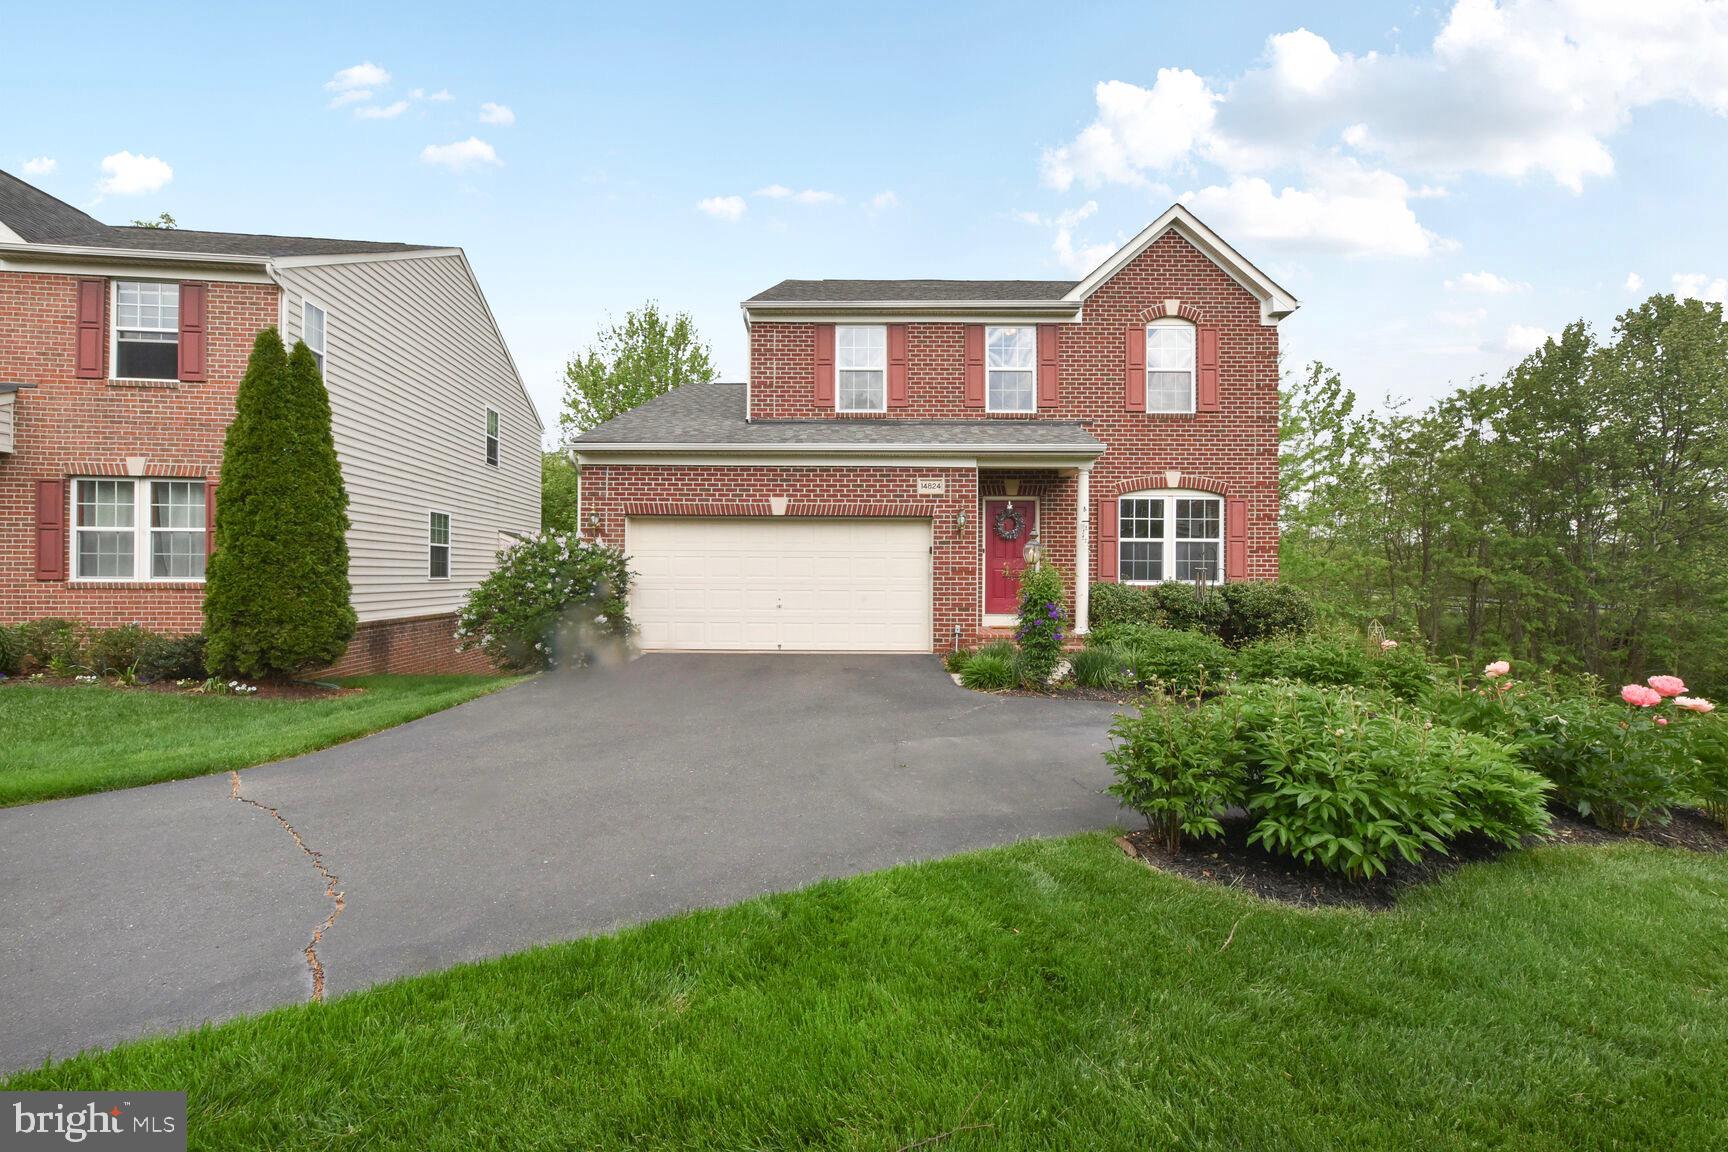
    Brick, Vinyl Siding

  • Parking

    Garage Door Opener, Asphalt, Garage, Attached

  • Patio and Porch Features

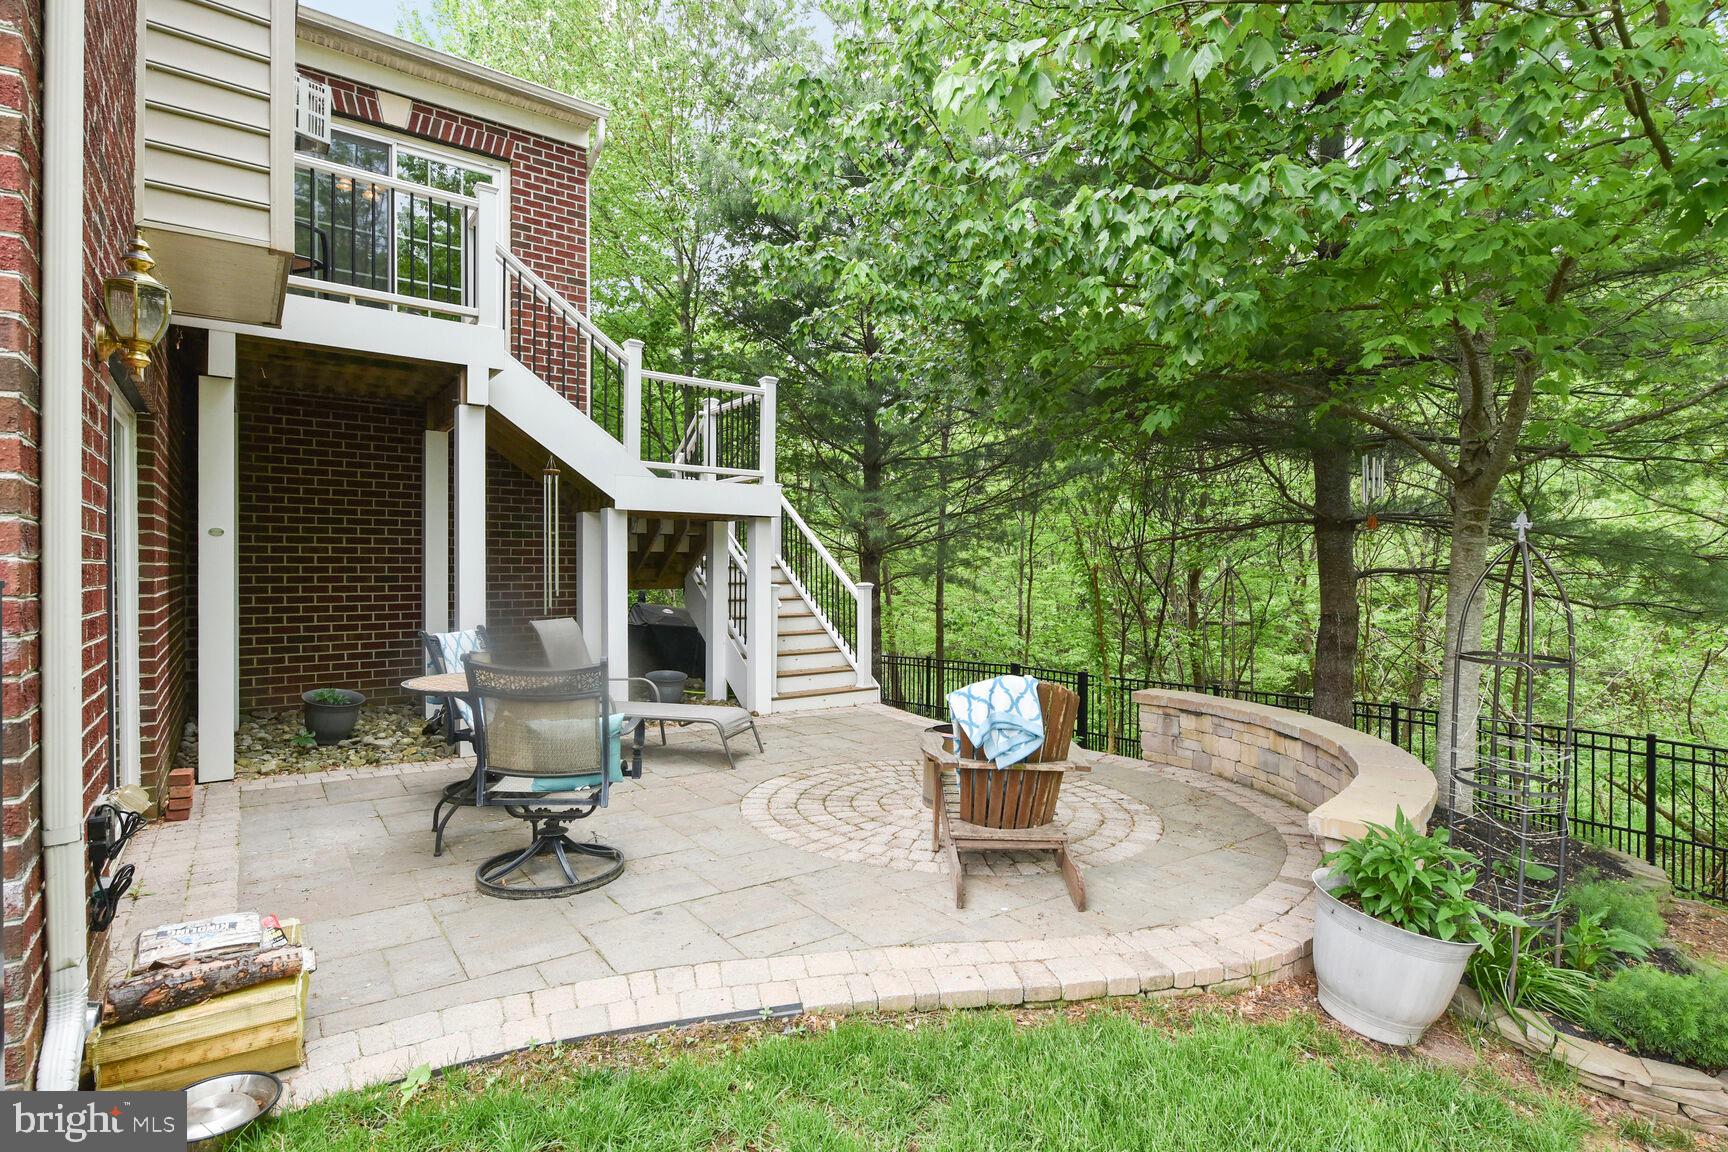
    Deck, Patio

  • Pool

    Yes

  • Pool Features

    Community

  • Waterfront YN

    NO

  • View

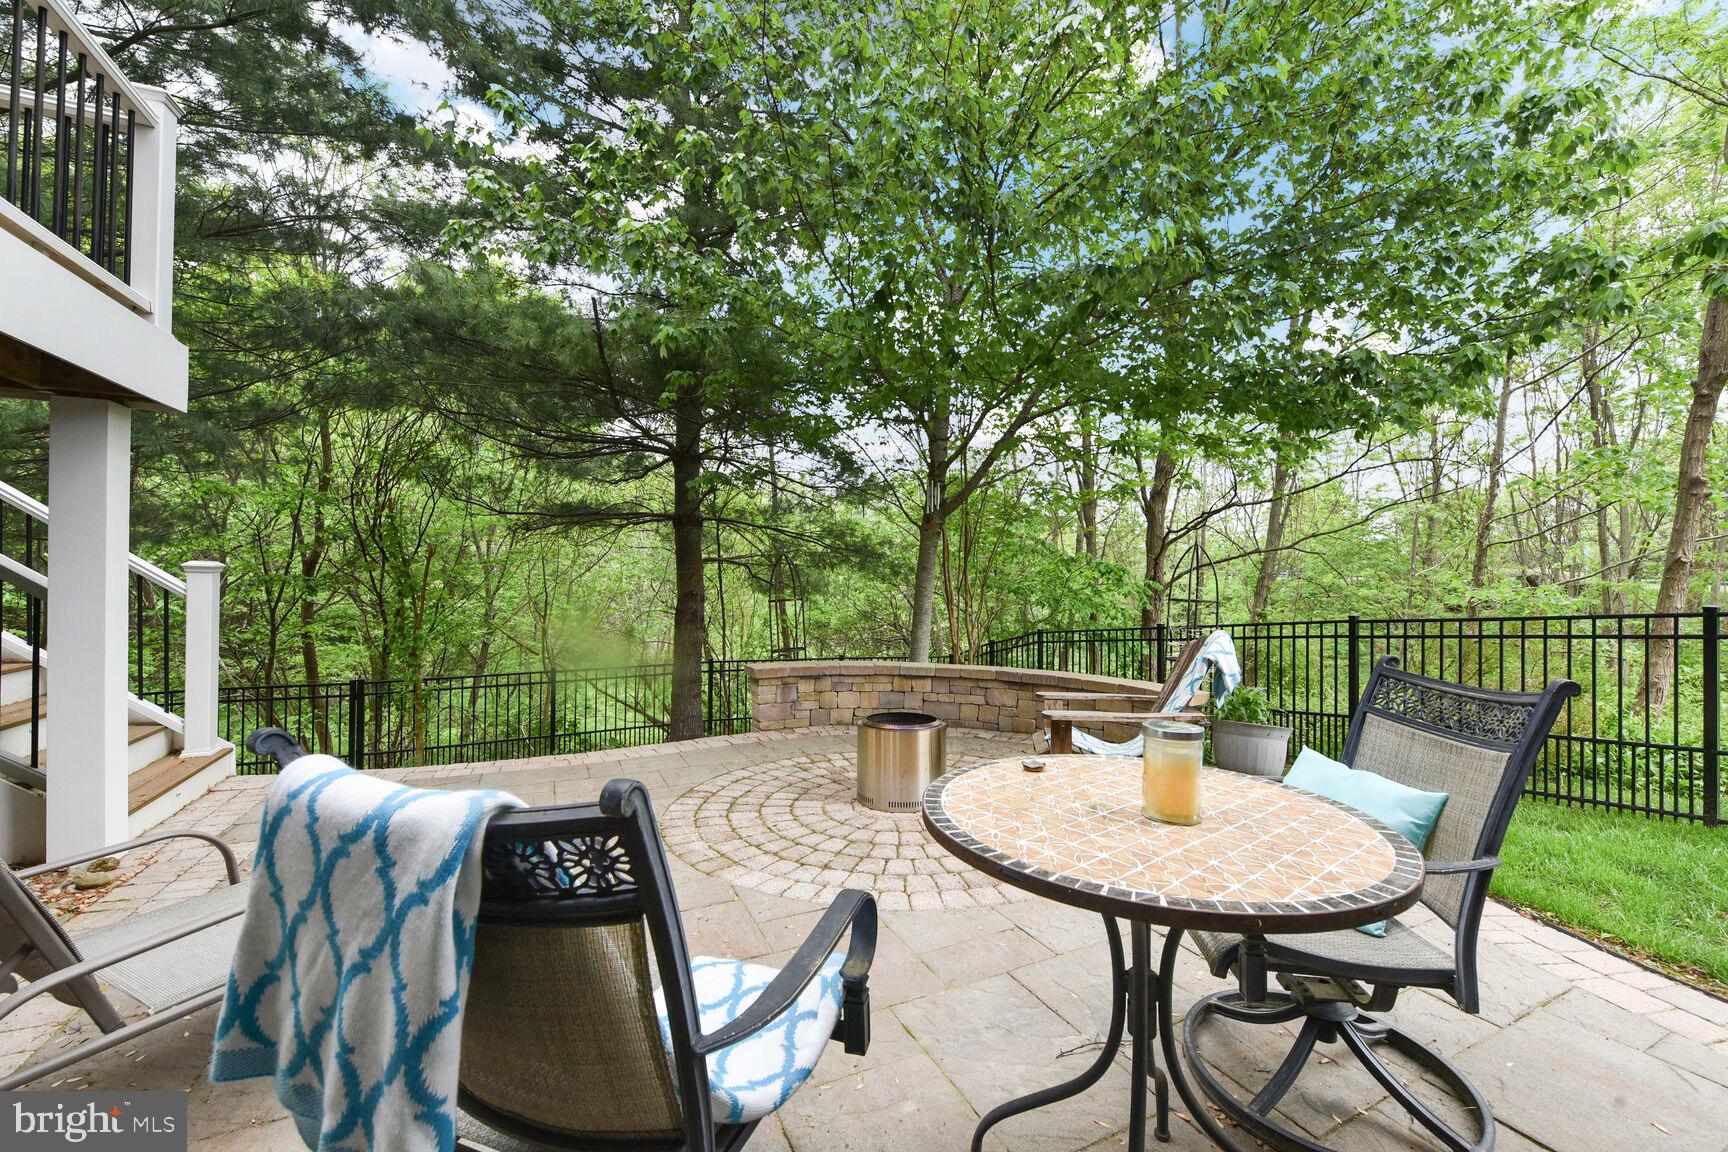
    Trees/Woods

Area & Lot

  • Lot Size(acres)

    0.16

  • Lot Size(square feet)

    7,056

  • Property Type

    Residential

  • Property Sub Type

    Single Family Residence

  • Architectural Style

    Colonial

Price

  • Sales Price

    $714,900
  • Tax Amount

    $6,384

  • Sq. Footage

    2,658

  • Price/SqFt

    $268

HOA

  • Association

    YES

  • Association Fee

    $189

  • Association Fee Frequency

    Monthly

  • Association Fee Includes

    N/A

School District

  • Elementary School

    N/A

  • Middle School

    N/A

  • High School

    N/A

Property Features

  • New Construction

    NO

  • Association Amenities

    Fitness Center, Basketball Court, Playground

  • Foundation Details

    Slab

  • Senior Community YN

    NO

  • Sewer

    Public Sewer

  • Tax Lot

    43

  • Water Source

    Public

Schedule a Showing

Showing scheduled successfully.

<
>
IN PERSON
VIA CHAT

What is 3 + 4 ?


Mortgage calculator

Estimate your monthly mortgage payment, including the principal and interest, property taxes, and HOA. Adjust the values to generate a more accurate rate.

Your payment

Principal and Interest:

$

Property taxes:

$

HOA fees:

$

Total loan payment:

$

Total interest amount:

$

Location

County

PRINCE WILLIAM

Elementary School

Middle School

High School

Listing Courtesy of Roberta Ferguson Radun, RE/MAX Allegiance

RealHub Information is provided exclusively for consumers' personal, non-commercial use, and it may not be used for any purpose other than to identify prospective properties consumers may be interested in purchasing. All information deemed reliable but not guaranteed and should be independently verified. All properties are subject to prior sale, change or withdrawal. RealHub website owner shall not be responsible for any typographical errors, misinformation, misprints and shall be held totally harmless.

Agent Margo Miller

Salesperson, Realtor

Margo Miller

Call Margo today to schedule a private showing.


* Listings on this website come from the FMLS IDX Compilation and may be held by brokerage firms other than the owner of this website. The listing brokerage is identified in any listing details. Information is deemed reliable but is not guaranteed. If you believe any FMLS listing contains material that infringes your copyrighted work please review our DMCA policy and learn how to submit a takedown request.© 2024 FMLS.
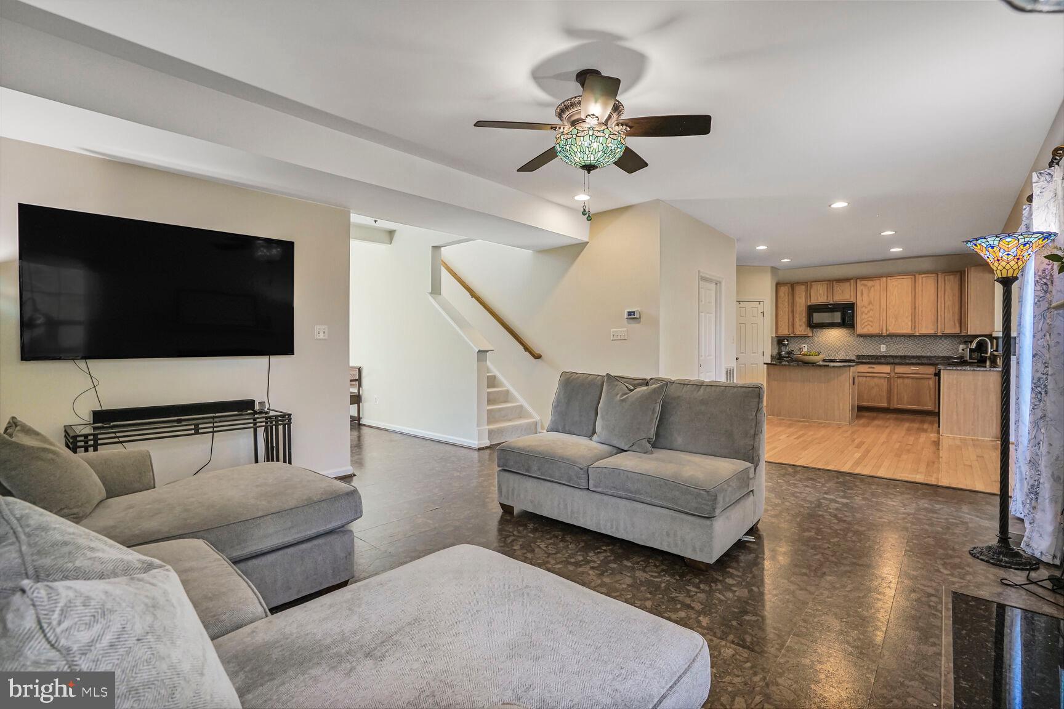
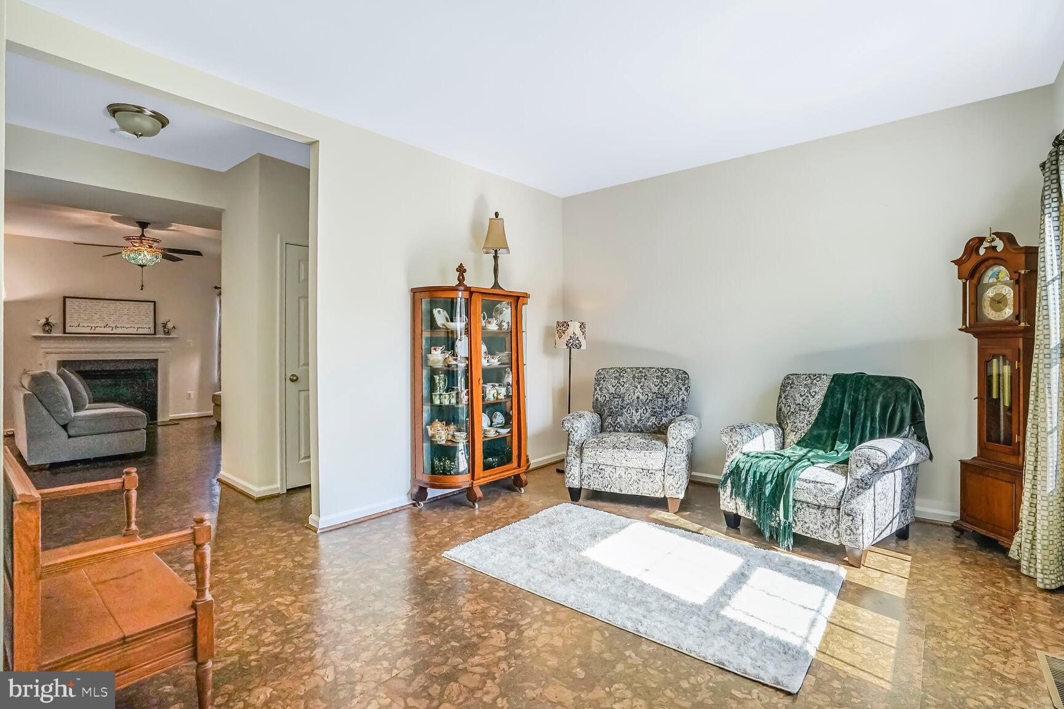
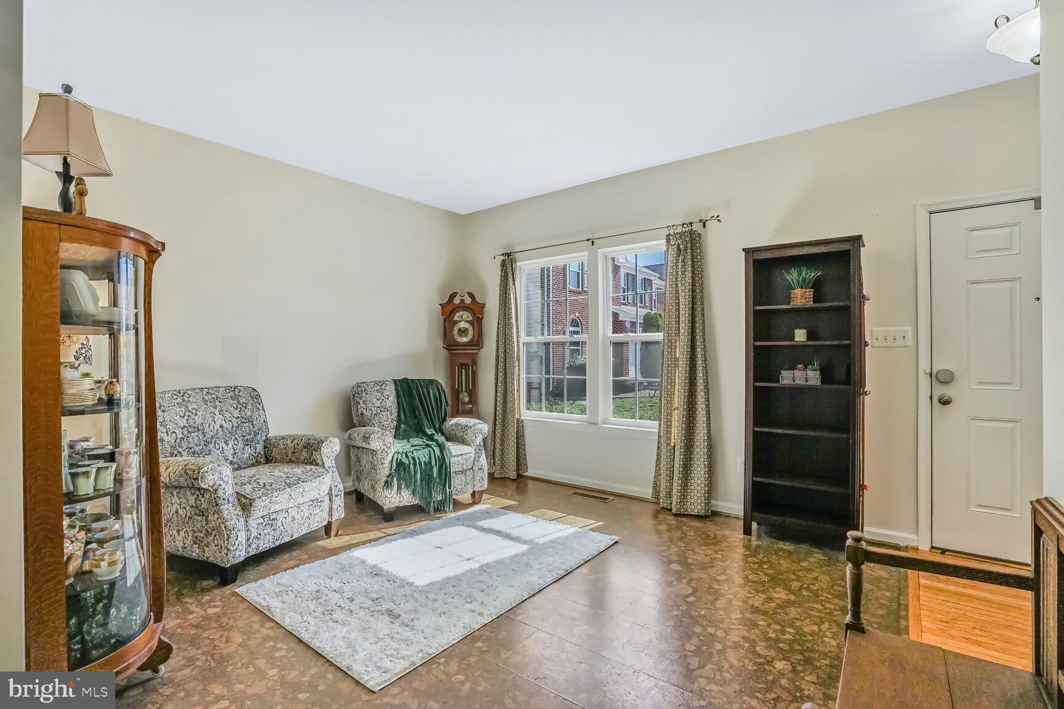
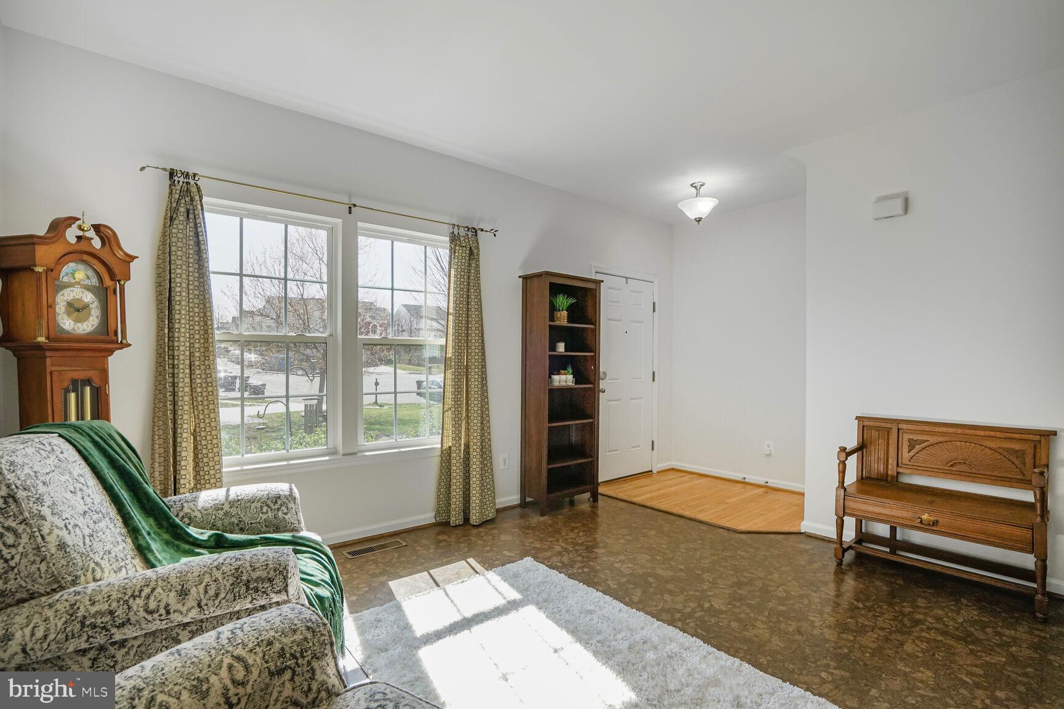
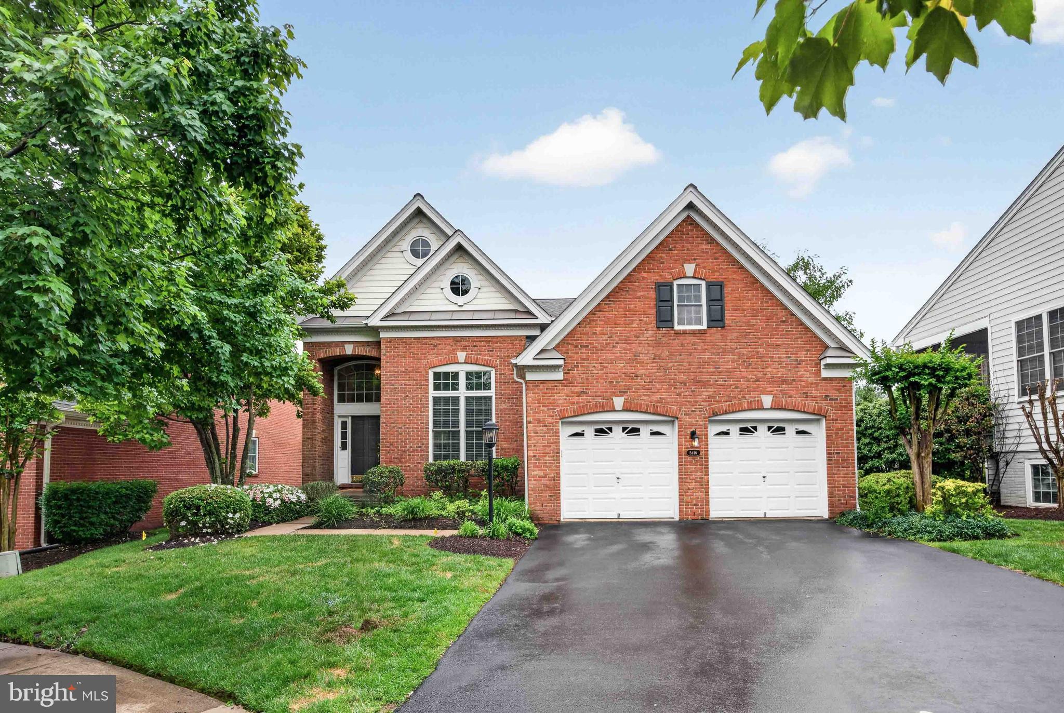
Open Saturday 11-1! Price reduced, incredible value in Haymarket! Single family home for a townhouse price located in Haymarket!! Welcome to your future home in the picturesque Piedmont Mews! This stunning three-sided brick residence is nestled in a charming cul-de-sac, complete with a lengthy driveway and a spacious two-car garage. As you approach the covered front door and step into the foyer, you’ll immediately feel the welcoming atmosphere of the flex space that can effortlessly serve as an office, cozy living room, or even an elegant dining room.

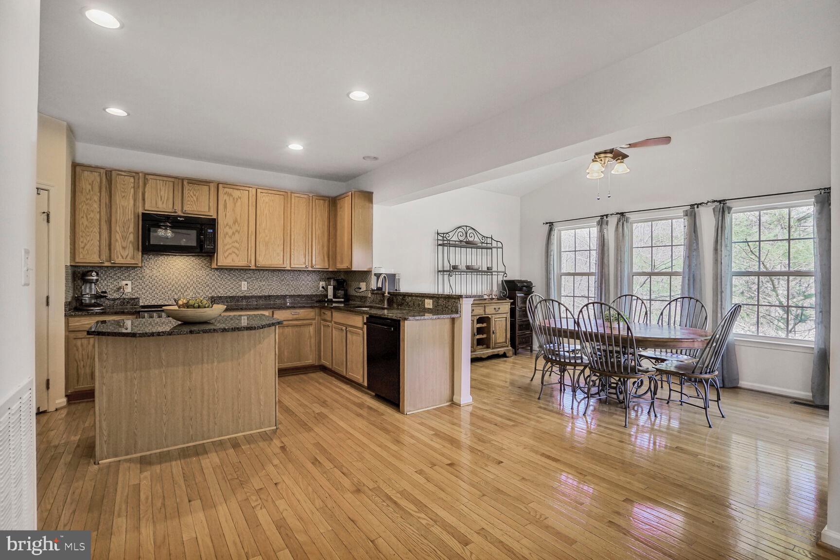
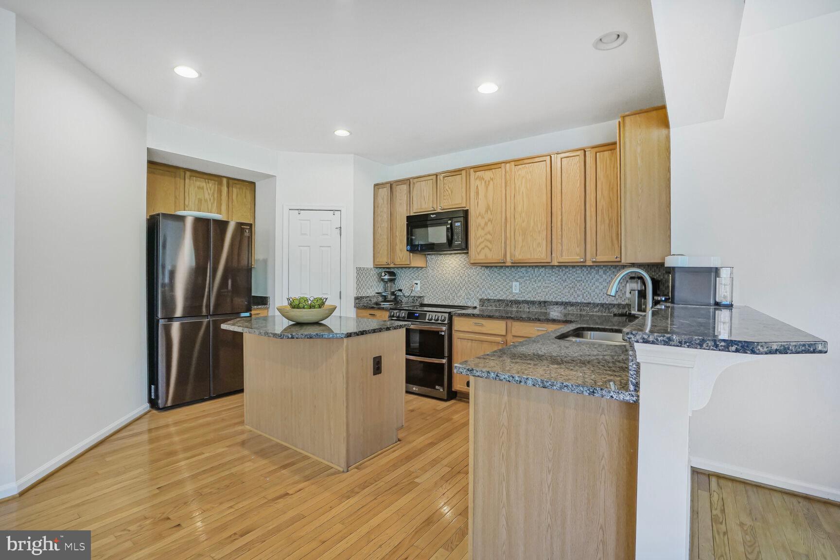
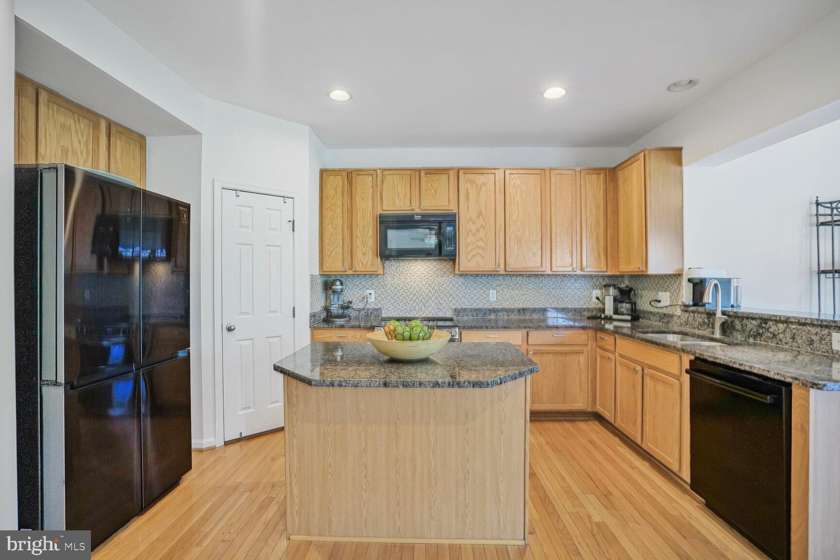
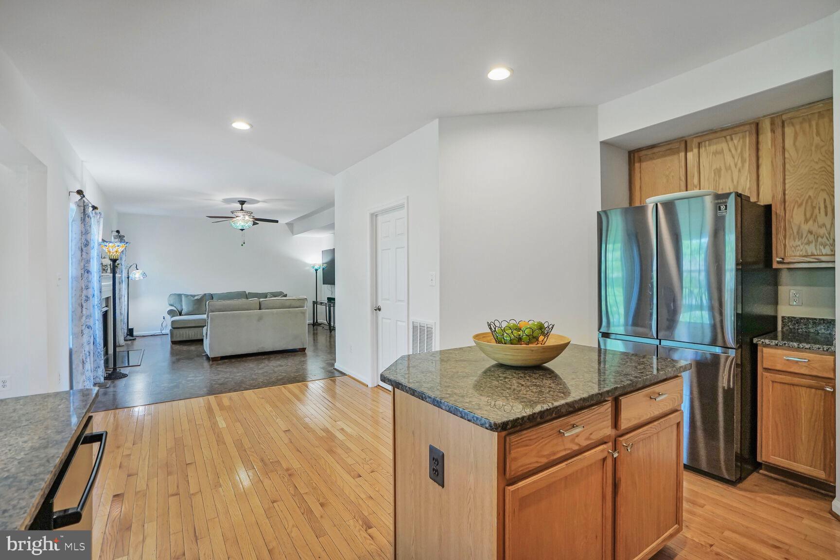
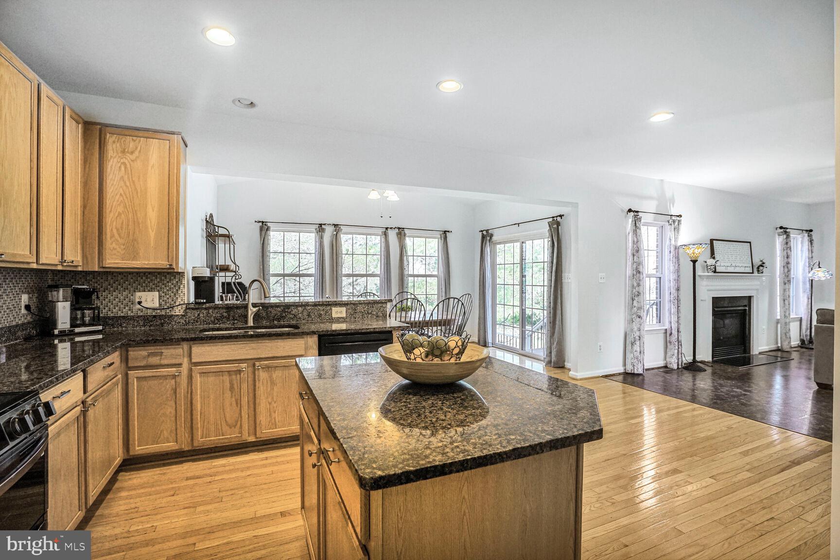
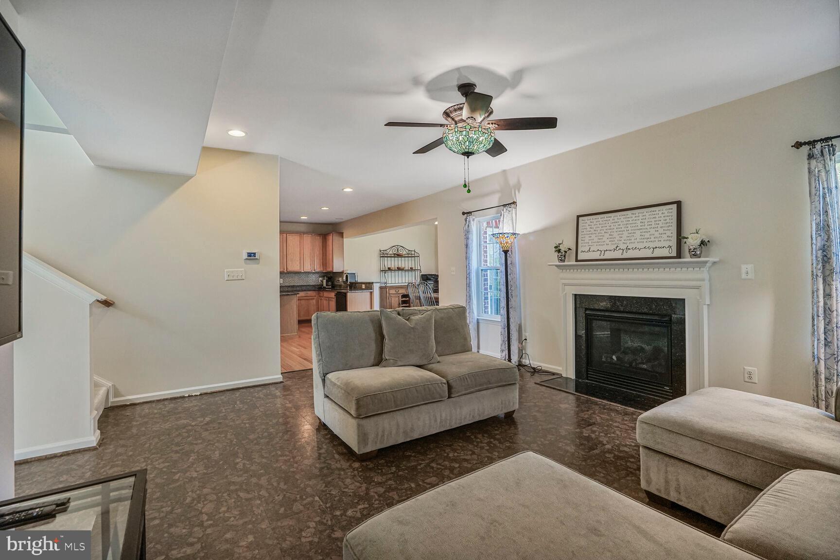
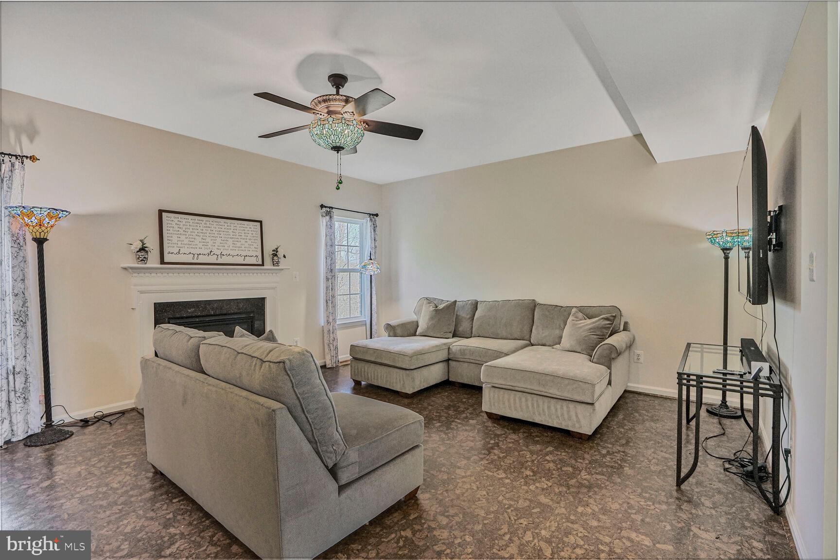
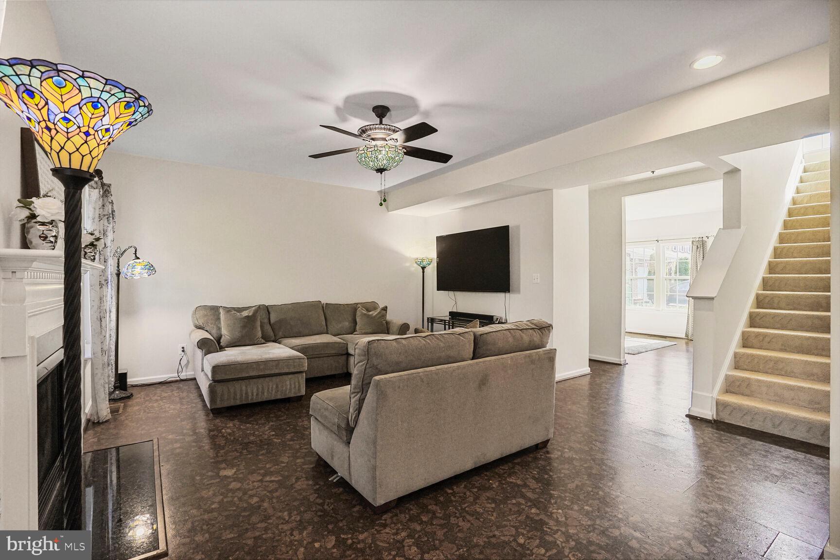
Flowing seamlessly to the back of the house, you’ll discover a generously-sized family room featuring a warm gas fireplace, creating the perfect ambiance for gatherings. This space opens up to a beautifully designed kitchen adorned with granite countertops and hardwood floors – the dream setup for culinary enthusiasts!

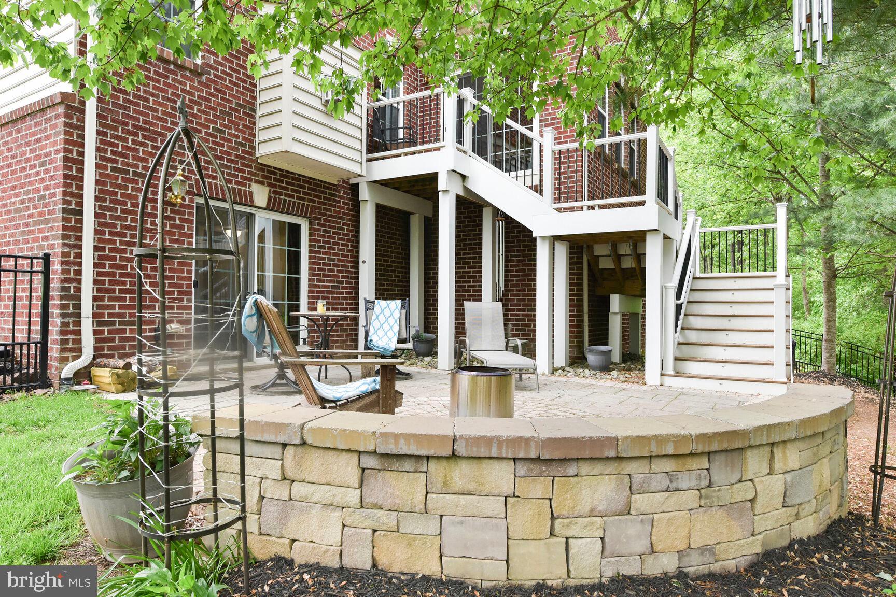
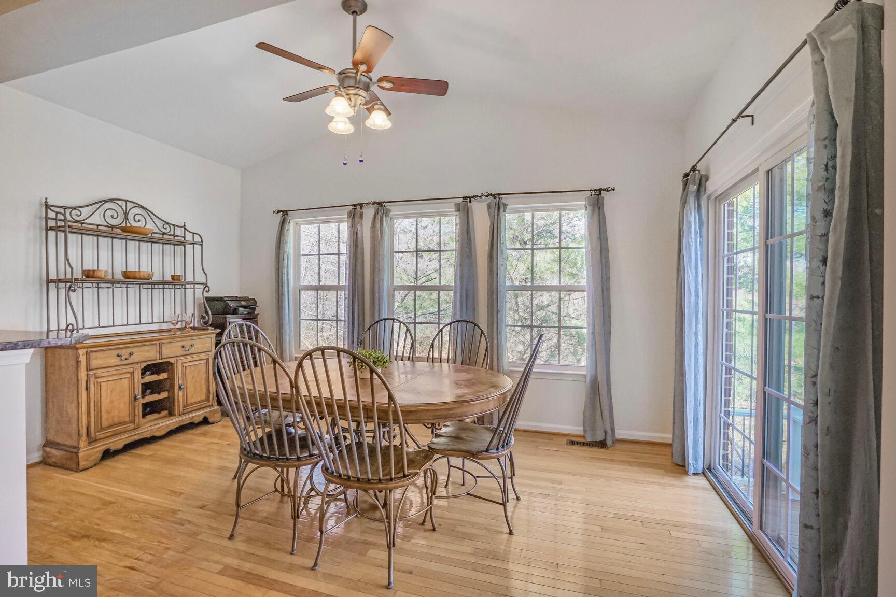
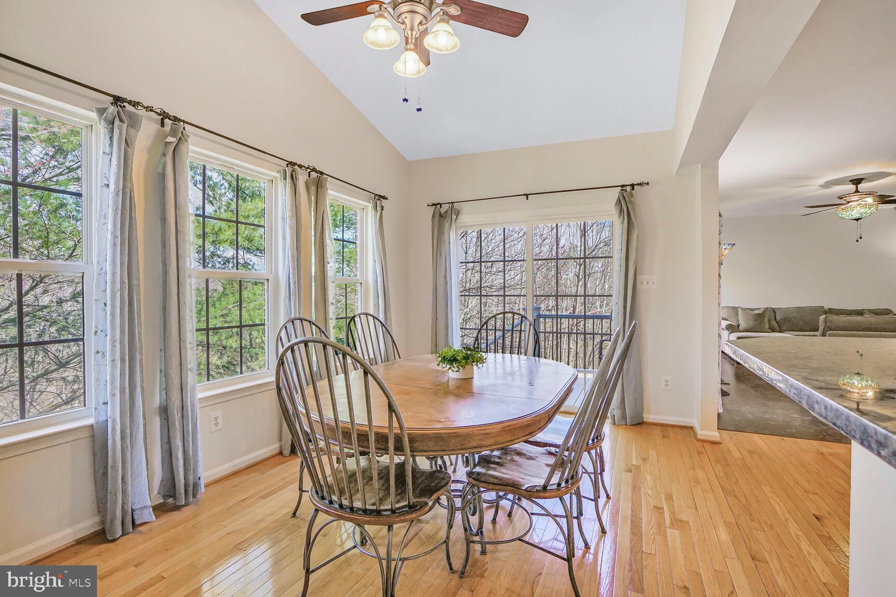
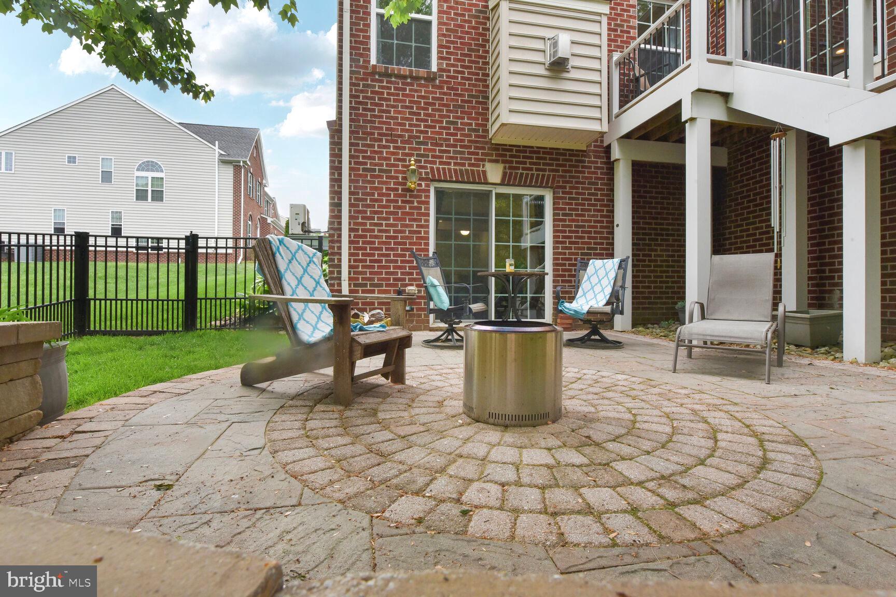
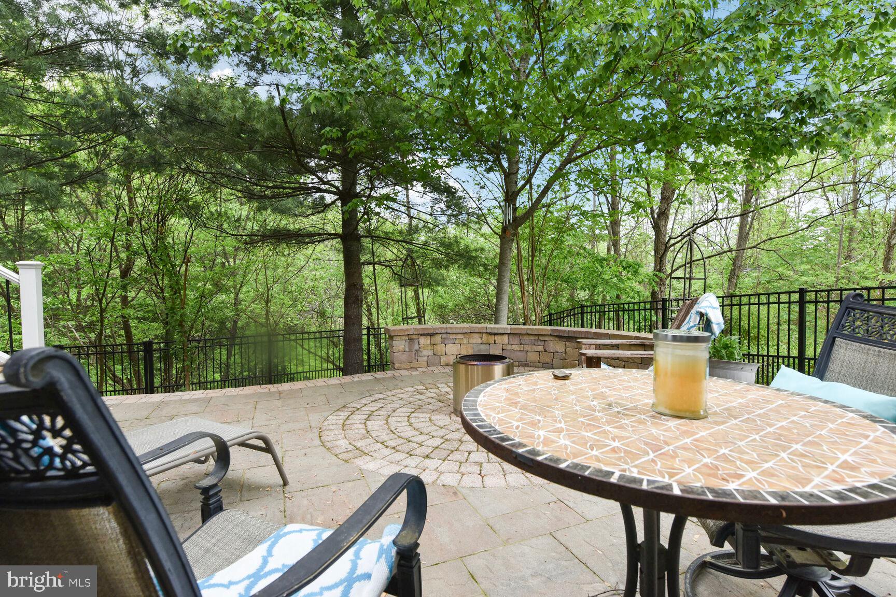
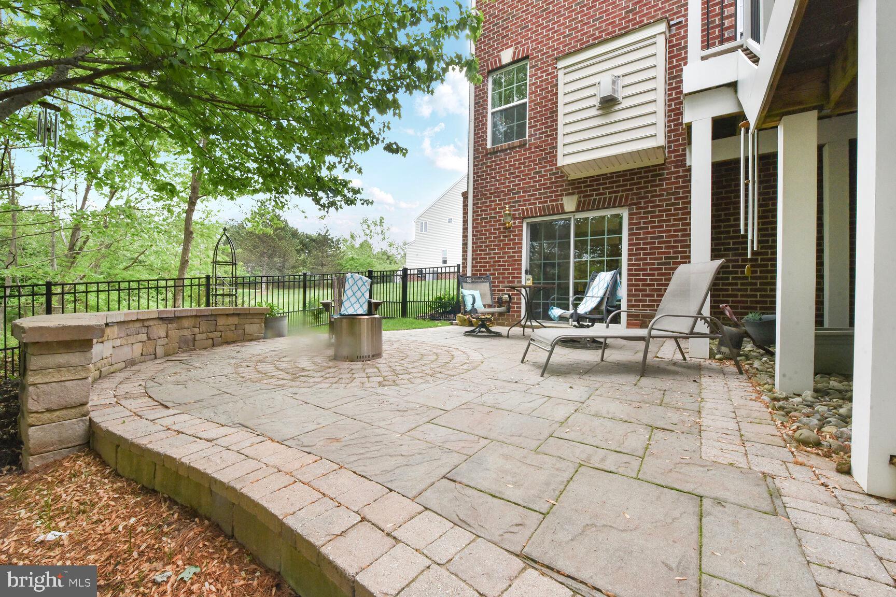
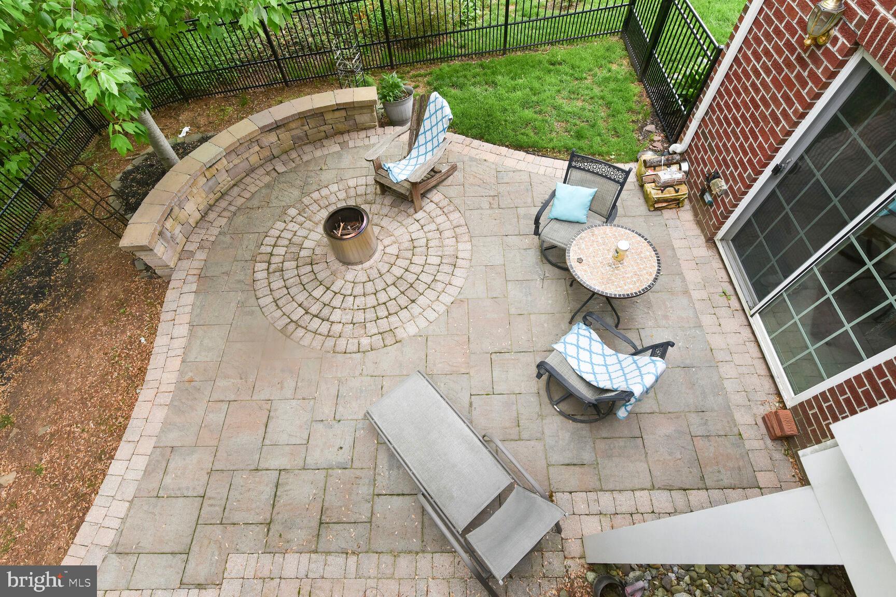
But the true gem of this home is the stunning sunroom that overlooks a tranquil, tree-filled backyard. Step through the door to find Trex stairs leading down to a gorgeous stone patio, all enclosed within a secure fenced yard—an ideal setting for outdoor entertaining or relaxation.

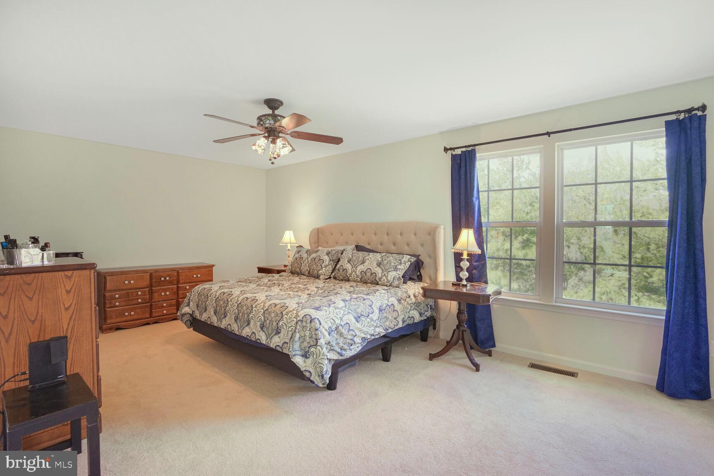
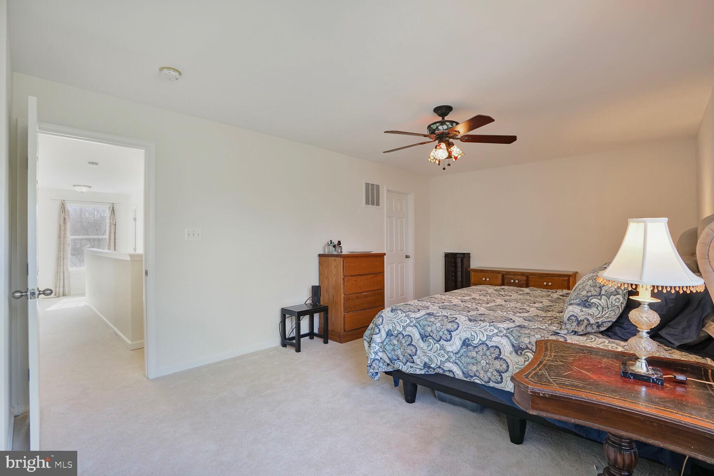
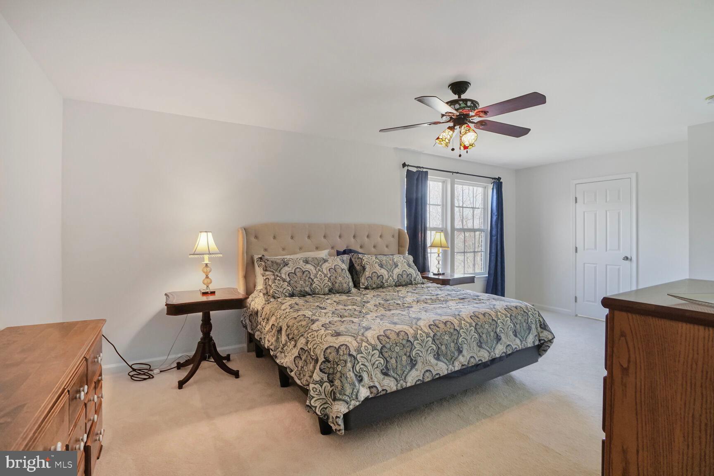
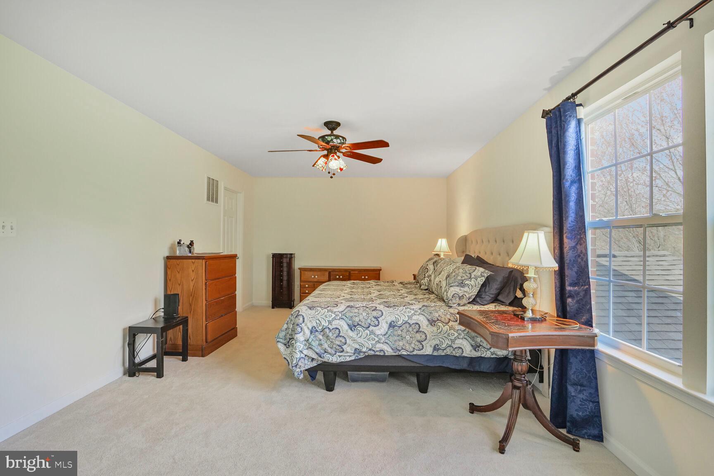
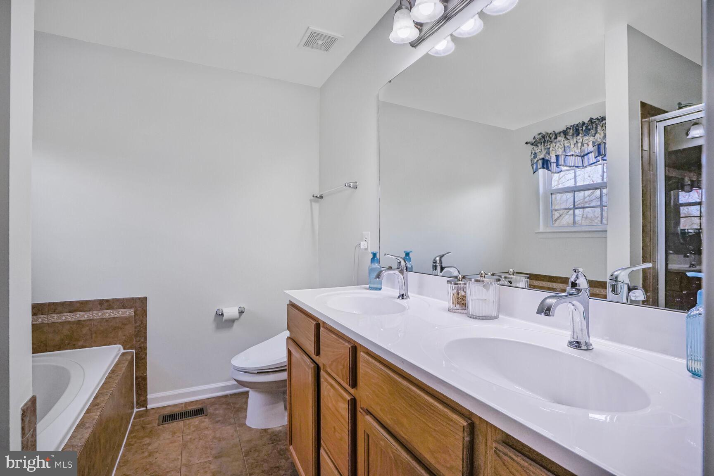
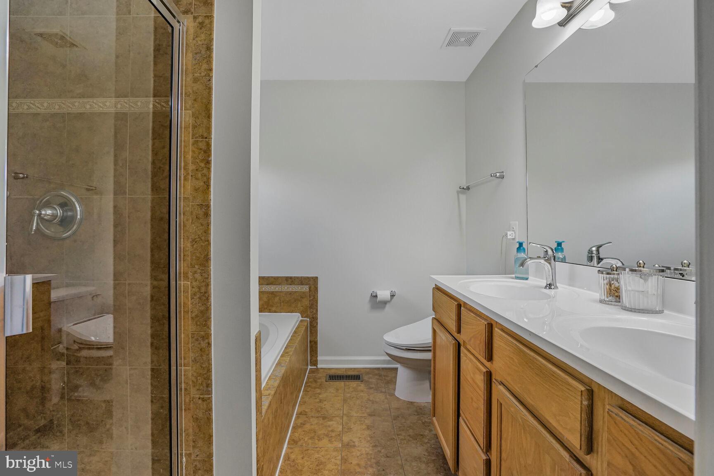
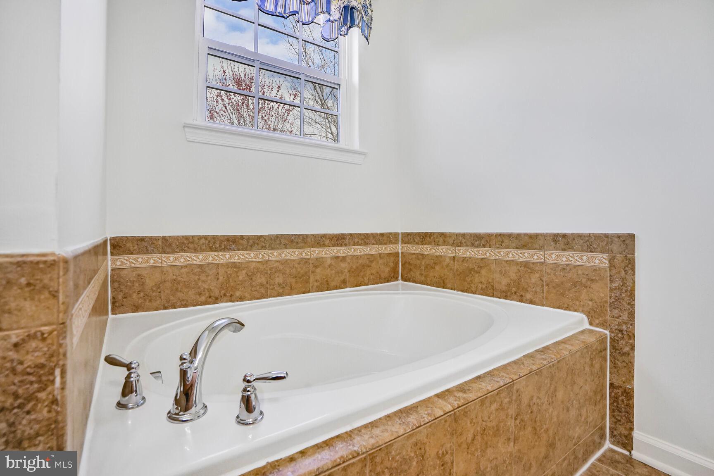
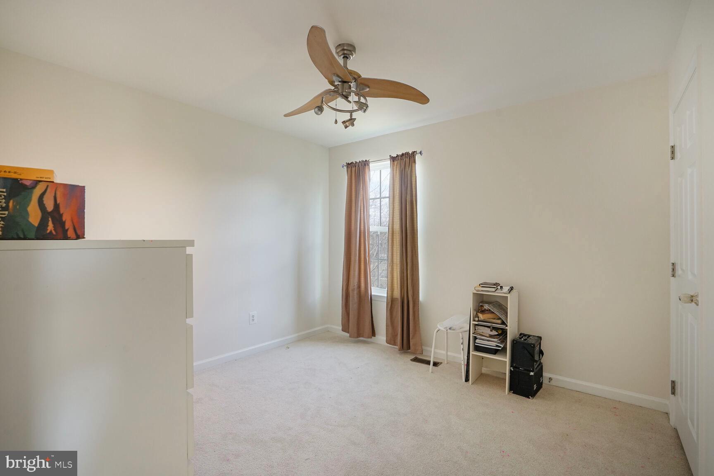
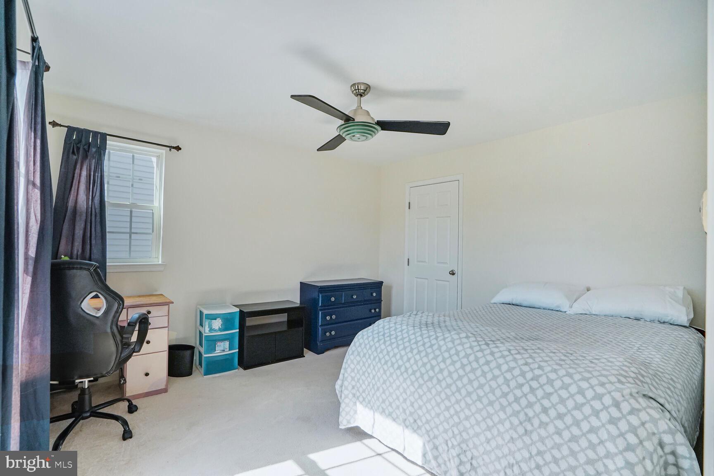
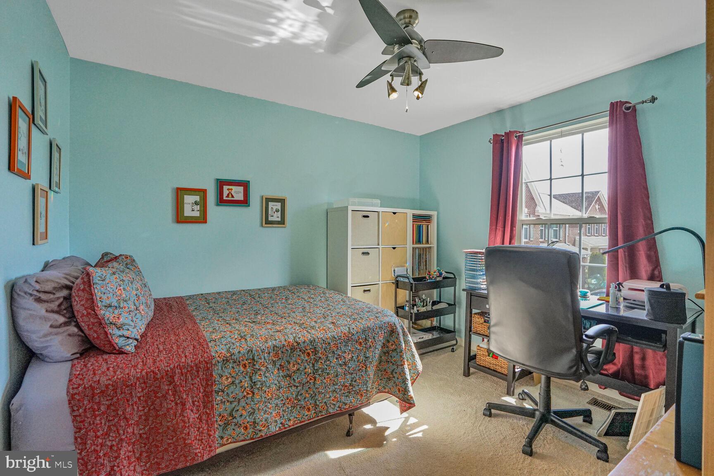
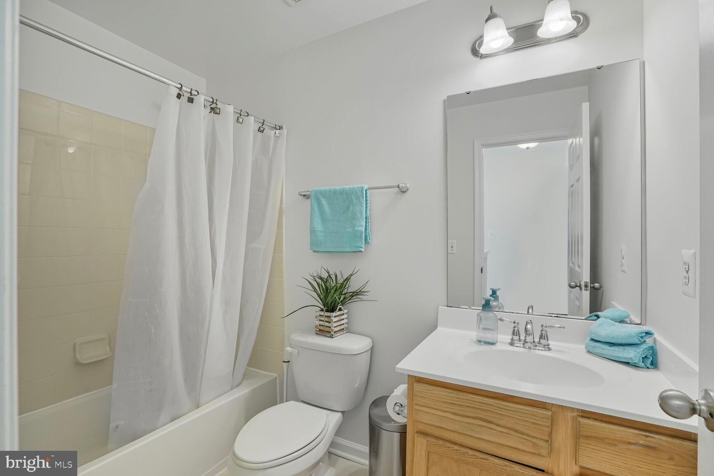
As you make your way to the upper level, you'll find four spacious bedrooms and two full bathrooms. The primary bedroom is a true retreat, complete with a walk-in closet and an en suite bathroom that boasts a soaking tub and a separate shower. The three additional bedrooms are thoughtfully laid out and share a beautifully maintained hall bath with a tub.

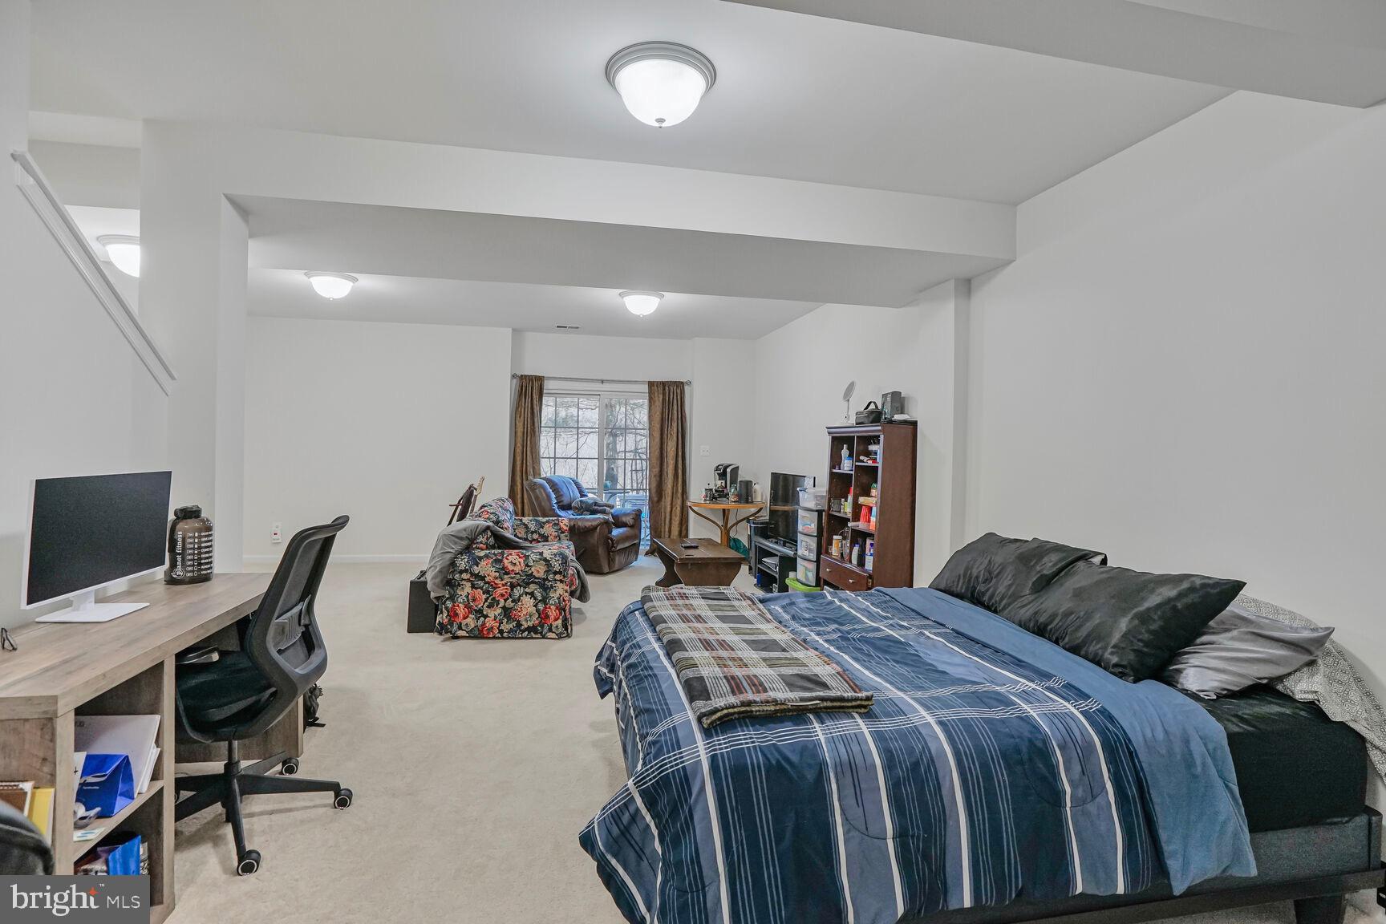
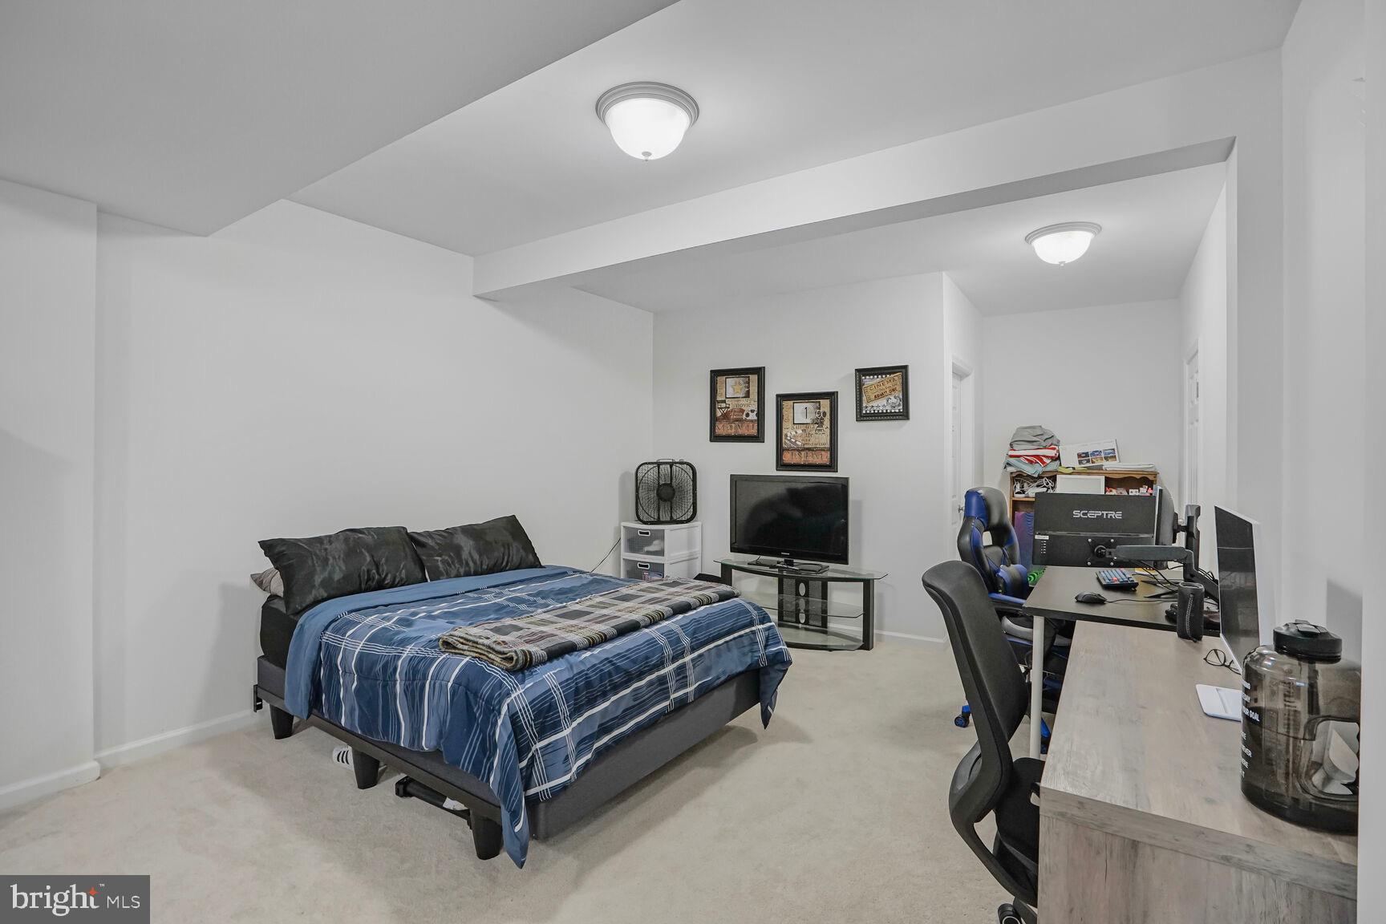
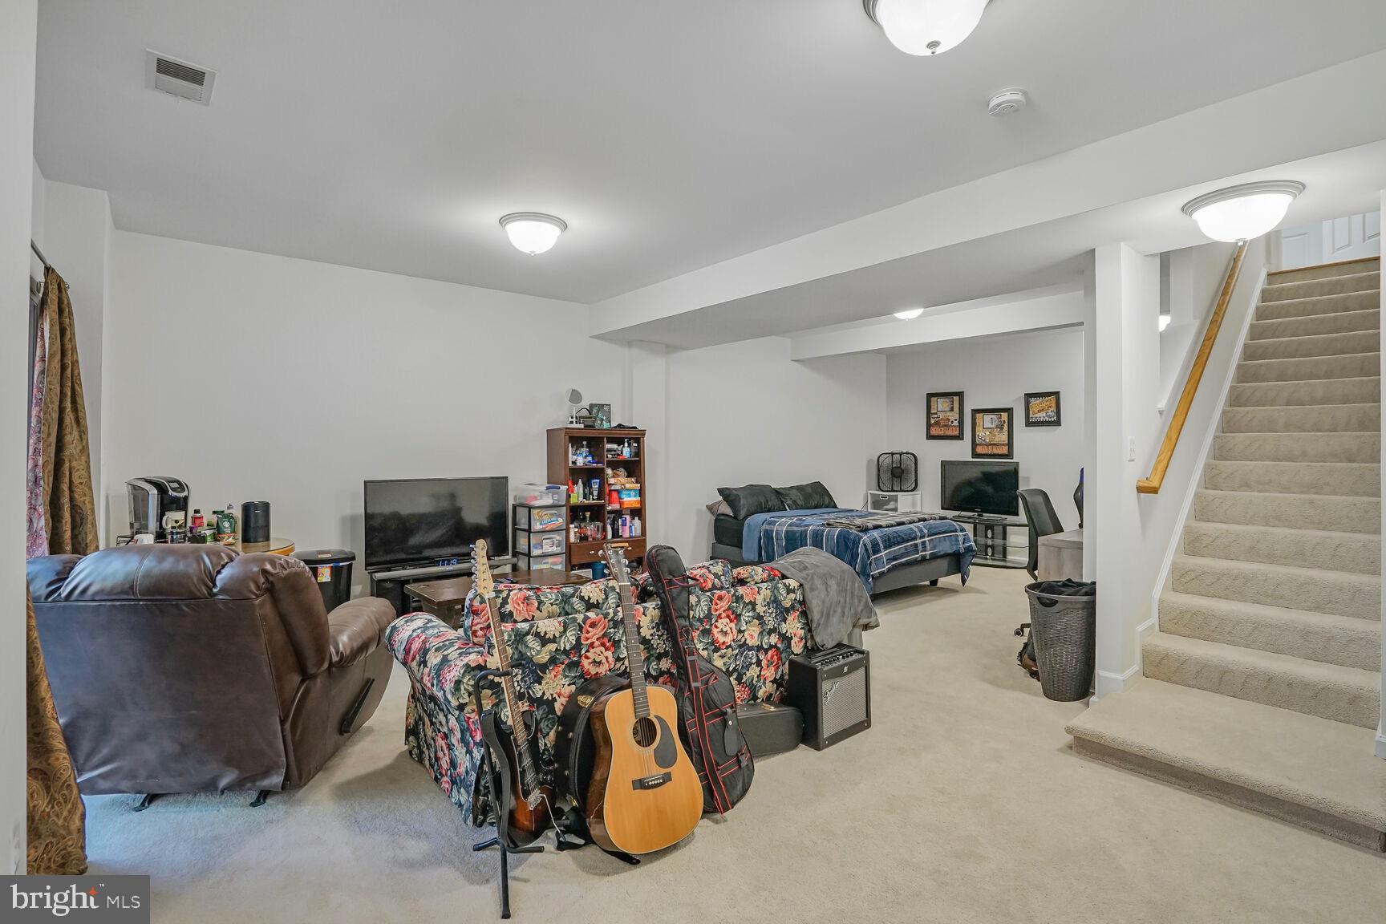
The basement offers a finished recreation room with direct access to the rear patio, perfect for game nights or movie marathons. Additionally, there’s a rough-in for a full bath and all necessary county permits have been secured, making it easy for the new owners to customize this space at their convenience. Don’t forget the expansive storage/workshop area, presenting even more potential for future projects.

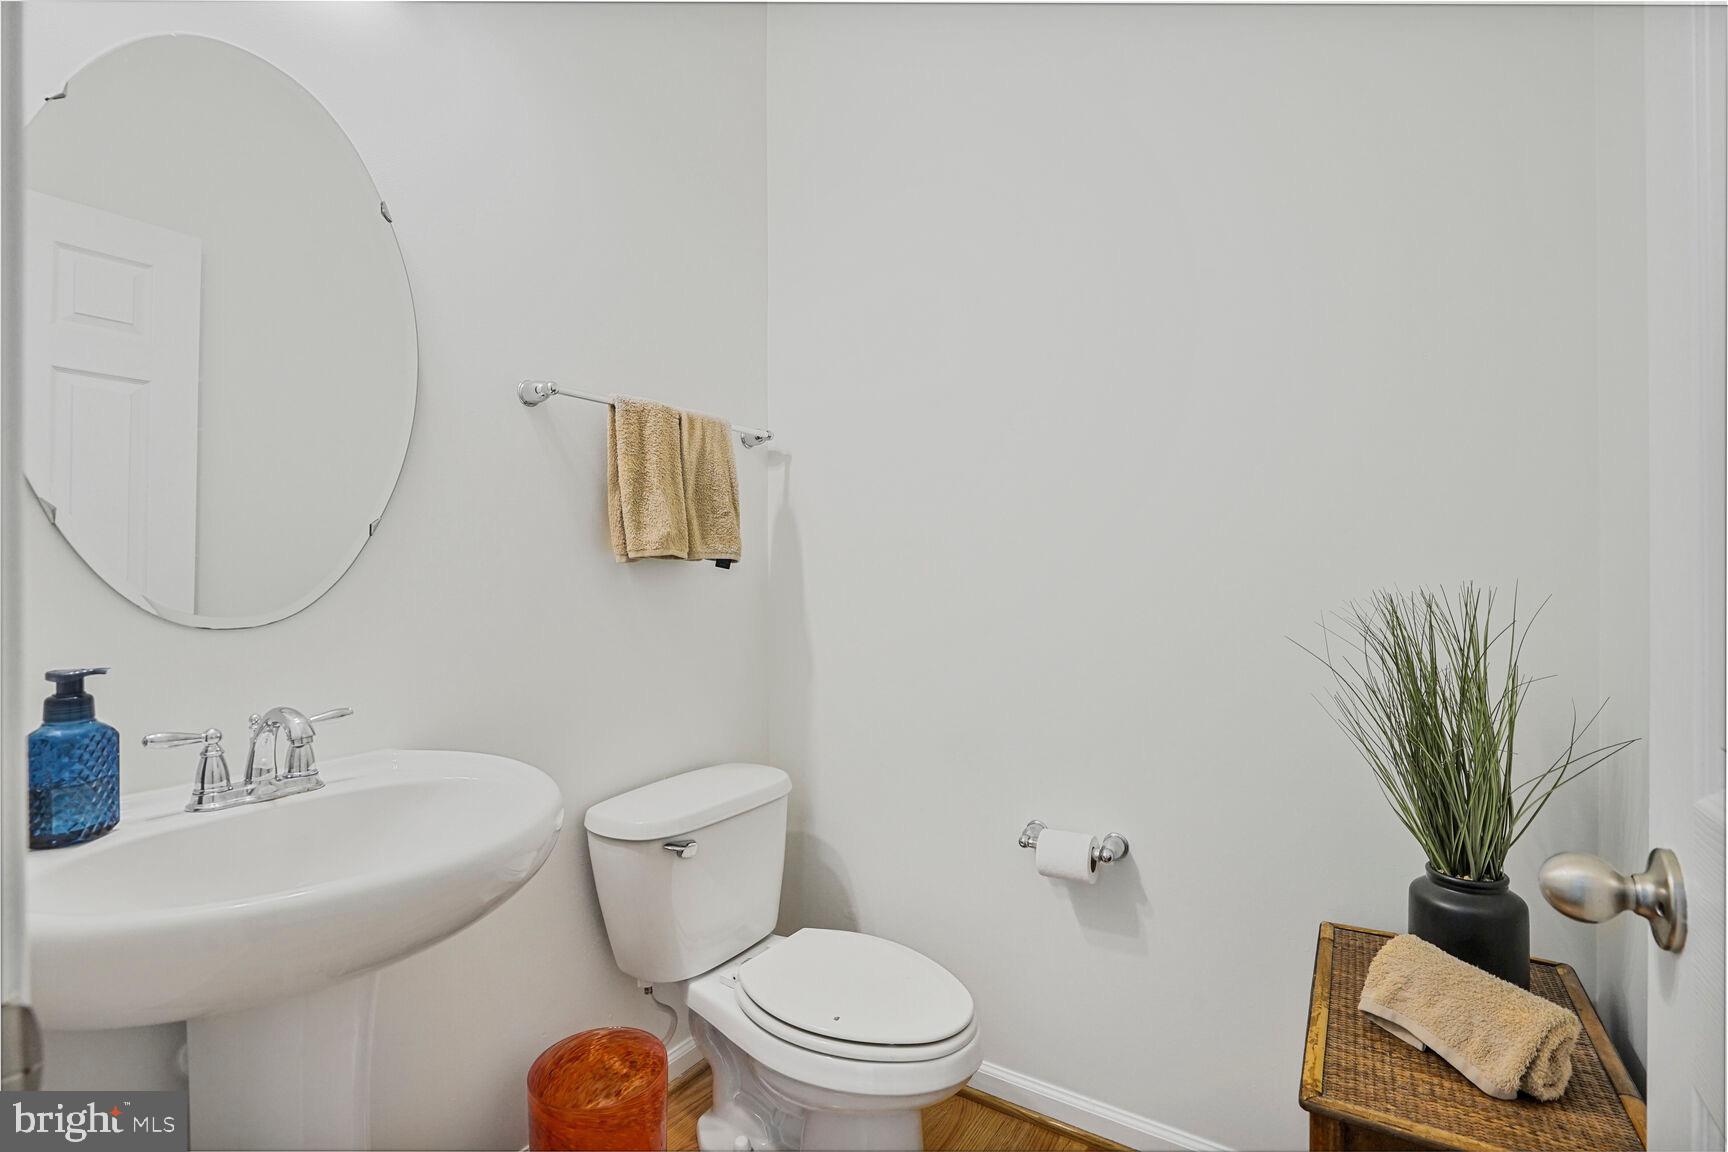
This home has received numerous upgrades and updates, including fresh paint throughout, new carpeting, a Daikin HVAC system with an ultra-silent outdoor unit (installed in 2017), a brand new refrigerator, double oven range with air fryer, and an ultra-quiet Bosch dishwasher. The backyard fence features three convenient gates, and the property is equipped with a front yard and flower bed sprinkler system to maintain its beautiful curb appeal. 

Don’t miss out on this exceptional opportunity – schedule your visit today and let your dream home in Piedmont Mews become a reality!

14824 KEAVY RIDGE COURT

Message successfully sent.

What would you like to know?

What is 3 + 4 ?

I agree to receive email communication and understand I can unsubscribe at any time.

I agree to be contacted by Charis Realty Group - Christine Issler, Broker via call, email, and text for real estate services. To opt out, you can reply 'stop' at any time or reply 'help' for assistance. You can also click the unsubscribe link in the emails. Message and data rates may apply. Message frequency may vary. Privacy Policy

Related Properties

Motivated seller! Move-in ready value across 3 finished levels on a private 1.16-acre lot with NO HOA in Haymarket. Major updates include an architectural shingle roof (2023), energy-efficient windows with aluminum-wrapped trim (2023), well pump (2021), water heater (2025), and washer & dryer (2026). Septic system just repaired (Oct 2026) with a brand-new conveyance line, distribution box, and header lines. 
 
The exterior was recently power-washed, the kitchen and baths are updated, the kitchen faucet is upgraded, and smart keypad locks secure both the front and basement entries. 
 
The main level offers an updated kitchen and main-floor laundry. Upstairs, enjoy hardwood floors and walk-in closets in all 3 bedrooms. The finished walk-out basement features fresh carpet, a flex/den room, half bath, wet bar, and patio access. An oversized 2-car garage and a location minutes to Rt 66, 234, shopping, and dining complete the package. Priced for an immediate sale
#VAPW2133132

HAYMARKET

16052 SIMON KENTON ROAD

3 Beds

2 Baths

3,120 Sq.Ft.

$708,900

MLS#: VAPW2133132

BEAUTIFULLY STAGED AND DELIGHTFULLY APPOINTED    **** NEW PRICE, NOW $824,900 *** WELCOME TO ***REGENCY AT DOMINION VALLEY***  FEATURING THE ELEGANT TOLLBROS, ST TROPEZ    "POTOMAC COLLECTION"  MODEL HOME.  REGENCY IS A LUXURIOUS SANCTUARY, EXQUISITELY DESIGNED WITH MANY FINE AMENITIES AND GLAMOUR.  REGENCY AT DOMINION
 VALLEY IS THE PREMIER DESTINATION FOR ACTIVE ADULTS IN THE WASHINGTON, DC AREA.  THE REGENCY AT DOMINION VALLEY OFFERS YOU A WELCOME FEELING OF PRIVACY, LUXURY AND RELAXATION.    NOW YOU DON'T HAVE TO ENVISION THE BEAUTY - IT AWAITS YOU    
AS YOU ENTER THE ST TROPEZ MODEL WITH A BRICK FACADE, DECORATIVE ARCH OPENINGS W/KEYSTONES & COVERED FRONT ENTRY W/ENTRY DOOR SIDELIGHTS & LARGE WINDOW, THE INTERIOR  FEATURES WILL NOT DISAPPOINT YOU!  MODEL FEATURES A LARGE (2) LEVEL ENTRANCE FOYER, ADJACENT STUDY/DEN, WITH DOUBLE ENTRANCE DOORS & A HIGH CROWN MOLDING CEILING, HUGE LIVING , FAMILY & DINING AREA/ROOMS, GOURMET KITCHEN, SUNROOM EXTENSION,  EATING AREA, OWNERS SUITE,  3/4 BEDROOMS AND 4 BATHS , HIGH CEILINGS,  CROWN MOLDING, CHAIR RAILING, HARDWOOD  FLOORS AND RECESSED LIGHTING.
THE SINGLE FAMILY HOMES  AT REGENCY AT DOMINION VALLEY, SHOWCASE THE FINEST LUXURY FEATURES AND ARE DESIGNED SPECIFICALLY FOR TODAY'S ACTIVE ADULTS.
THE UPPER LEVEL LOFT / BALCONY OFFERS VIEWS TO BELOW.  LOFT AMENITIES INCLUDE A SEPARATE BEDROOM, FULL BATH, LARGE GATHERING MEDIA AREA &  LIGHTED CEILING FAN.
THE LOWER LEVEL IS PARTIALLY CARPETED,  AND HAS A CERAMIC FLOOR  REC AREA, PRIVATE EXERCISE /BONUS ROOM, WET BAR, FULL BEDROOM & FULL BATH.  WALK UP TO THE BEAUTIFUL BACKYARD.  THIS MODEL OFFERS APPROX. 4,600 SQ. FEET ON THREE LEVELS & INCLUDES A LARGE UNFINISHED STORAGE SECTION W/BUILT-IN SHELVING.
ROOF REPLACED -(2024) W/LEAF FILTERS; KITCHEN REFRIGERATOR & DISPOSAL  -  (2025); MAIN DUAL SUMP PUMP - (2026), WATER HTR. - (2021), WHIRLPOOL WASHING MACHINE (2026).
THE CUL-DU-SAC LOT IS QUIET AND OFFERS PRIVACY.  LIKE A BLANK CANVAS, THIS HOME IS READY FOR YOU TO  MAKE IT YOUR OWN!  (NOTE ALL NEW CARPET IN THE MAIN 1ST FLOOR AREA TO INCLUDE THE STAIRWAY, LOFT SITTING AREA & BEDROOM WERE RECENTLY REPLACED). (ALSO, NEW CARPET IN THE BASEMENT  - EXCEPT A SMALL ROOM -  AND SOME FRESH PAINT.).  CHECKOUT THE NEW 3D VIRTUAL SHOWCASE
#VAPW2124720

HAYMARKET

5416 ZOYSIA COURT

4 Beds

4 Baths

3,962 Sq.Ft.

$824,900
MLS#: VAPW2124720

Welcome to Haymarket!! Great location almost an acre of land. A rare gem detached home with four sided Brick!  You do not see homes with all four sides. Imagine the opportunities with this property. It is on flat land in prime location.  Minutes from the Hospital, commuter parking, new retail shops and professional offices. Minutes from new Sprouts, Panera, and Chipotle. Minutes from 66, 15 and 29. Don't miss your chance to see this property and the possibilities on your list. NO HOA to worry about and adds more buying power. Contact me today and see for yourself why this property is a key location for you.
#VAPW2103342

HAYMARKET

6520 OLD CAROLINA ROAD

2 Beds

1 Baths

862 Sq.Ft.

$649,000

MLS#: VAPW2103342

***  Updated 3BD/3 BA townhome in the Villages of Piedmont neighborhood *** Open Floor Plan *** Gourmet kitchen w/ Granite counters and eat-in island *** Large walk in pantry - Main living area off of kitchen ***  Stunning wood floors throughout main level, ceramic tile entry, and new upgraded carpet (2021) ***  Completely private downstairs office or bonus room *** Separate family room on main level *** Spacious owner's suite w/ walk in closet, soaking tub, shower and upgraded vanities w/ granite *** 2 Car Garage *** Brand new Terex Deck built in 2021! -*** Villages of Piedmont is surrounded by a 380 acre permanent conservation known as Leopold’s Preserve *** The community also has a clubhouse with two community pools, multiple playgrounds nature areas, jogging paths and picnic areas *** Close to shopping, nature trails, and convenient to major highways, such as I66, 29, and 15 and new Gainesville Commuter Lot - This home is zoned for the Brand New Gainesville High School!
#VAPW2129702

HAYMARKET

15998 GREYMILL MANOR DRIVE

3 Beds

2 Baths

2,240 Sq.Ft.

$610,000

MLS#: VAPW2129702

Open house
Some homes are viewed, and some are experienced. With its handsome brick front, covered entry, and light-filled living spaces, this three-level end-unit townhome invites you to settle in and feel at home.

The entry level offers a spacious flex room—imagine a sitting room, workout space, office, or hobby room—along with a two-car rear-entry garage.

On the open main level, an oversized kitchen island anchors a welcoming gathering space with stainless steel appliances, handsome 42-inch cabinetry, and updated countertops and backsplash. Enjoy everyday meals in the breakfast area and cozy evenings beside the family room’s gas fireplace.

Upstairs, the private primary suite features a large walk-in closet and spa-like bath. Generous secondary bedrooms and convenient upper-level laundry complete the picture.

Close to restaurants, shopping, and charming downtown Haymarket, with a low HOA fee that includes pools, tennis courts, trails, and tot lots. A special place to call home!
#VAPW2132794

HAYMARKET

15808 STOKES LANE

3 Beds

3 Baths

2,750 Sq.Ft.

$717,000

MLS#: VAPW2132794

Turnkey living meets exceptional privacy in Dominion Valley Country Club! Beautifully refreshed from top to bottom in 2026, this spacious 4-bedroom, 2.5-bath home offers 3,628 square feet of finished living space on a spectacular walkout lot backing to acres of protected woodland. Offered for the first time and tucked away near the end of a tree-lined, non-through street, this home combines a peaceful setting with extensive recent improvements.

All the big updates have already been done! Enjoy a brand-new roof (2026), new driveway (2026), refinished hardwood floors (2026), new carpeting (2026), and fresh paint throughout (2026). Additional improvements include two replaced HVAC systems (2023 and 2019) and a water heater (2020).

Inside, spacious, light-filled living areas feature beautiful architectural details, including crown molding, chair rail, and wainscoting. The gourmet kitchen offers GE Profile and Bosch appliances, a double wall oven, a pantry, and a sunny breakfast area. The adjoining living room features a beautiful stone-faced gas fireplace.

Upstairs, the generous primary suite boasts vaulted ceilings and a spacious bath with a soaking tub and separate walk-in shower. Three additional bedrooms provide plenty of room for family, guests, or a home office.

The expansive finished walkout basement offers abundant natural light, nearly 9-foot ceilings, and flexible space for recreation, entertaining, or relaxing.

Outside, enjoy the private deck overlooking a fenced yard and a peaceful backdrop of protected trees, with no homes directly behind you. This exceptional lot offers a rare combination of privacy and convenience.

Dominion Valley Country Club offers a Lifetime of Saturdays lifestyle, with eight indoor and outdoor pools, golf, dining, miles of walking trails, and convenient access to Silver Lake and Long Park.

Beautifully updated, thoughtfully maintained, and truly move-in ready — simply unpack and enjoy!
#VAPW2132172

HAYMARKET

5613 SOLHEIM CUP DRIVE

4 Beds

2 Baths

3,748 Sq.Ft.

$799,995

MLS#: VAPW2132172

Open house
The Branton villa is the largest home at Heathcote Village. The main level owner's suite features a private hall & 2 large walk-in closets. Enjoy an open kitchen and gathering room, with a private flex space that makes for the perfect study. There are two large guest rooms on the second floor with an open Loft sitting area and large dedicated storage room. Extend your living space with a light-filled Sunroom or enhance your outdoor space with a covered screened porch. Heathcote Village is an 55+ active-adult, amenity rich community featuring low maintenance homes in the heart of Haymarket. Enjoy a clubhouse, pool, bocce and pickleball courts, community gardens and more!
#VAPW2132154

HAYMARKET

6152 AMBER LANE

3 Beds

2 Baths

2,763 Sq.Ft.

$709,990

MLS#: VAPW2132154

Open house
The charming Addley features a large Owner's Suite and flex room on the main level.  Entertain guests in your sunlit gathering room with an optional coffered ceiling & electric fireplace. Upstairs, you’ll find a large loft with 2 bedrooms for guests in addition to a large storage area, a convenient place to store holiday decor & more!  Enjoy an outdoor patio or add an optional sunroom or screened porch. Heathcote Village is an 55+ active-adult, amenity rich community featuring low maintenance homes in the heart of Haymarket. Enjoy a clubhouse, pool, bocce and pickleball courts, community gardens and more!
#VAPW2132158

HAYMARKET

6156 AMBER LANE

3 Beds

2 Baths

2,625 Sq.Ft.

$699,990

MLS#: VAPW2132158

Open house
This Addley with basement villa offers 3 floors of entertaining space - a game room in the basement, a gathering room on the main level & loft on the top floor. Maximize your living space but with less maintenance in this three-level villa. Entertain guests in your sunlit gathering room with an optional coffered ceiling & electric fireplace. Upstairs, you’ll find a large loft with 2 bedrooms for guests in addition to a large storage area, a convenient place to store holiday decor & more!  Enjoy an outdoor patio or add an optional sunroom or screened porch. Heathcote Village is an 55+ active-adult, amenity rich community featuring low maintenance homes in the heart of Haymarket. Enjoy a clubhouse, pool, bocce and pickleball courts, community gardens and more!
#VAPW2132156

HAYMARKET

6156 AMBER LANE 2

3 Beds

2 Baths

3,424 Sq.Ft.

$739,990

MLS#: VAPW2132156

Open house
The charming Addley features a large Owner's Suite and flex room on the main level.  Entertain guests in your sunlit gathering room with an optional coffered ceiling & electric fireplace. Upstairs, you’ll find a large loft with 2 bedrooms for guests in addition to a large storage area, a convenient place to store holiday decor & more!  Enjoy an outdoor patio or add an optional sunroom or screened porch. Heathcote Village is an 55+ active-adult, amenity rich community featuring low maintenance homes in the heart of Haymarket. Enjoy a clubhouse, pool, bocce and pickleball courts, community gardens and more!
#VAPW2132740

HAYMARKET

15473 EMERALD WAY

3 Beds

2 Baths

2,625 Sq.Ft.

$726,729

MLS#: VAPW2132740

Send a message

Message successfully sent.

Your message

What is 3 + 4 ?

Reason for contacting?

I agree to receive email communication and understand I can unsubscribe at any time.

I agree to be contacted by Charis Realty Group - Christine Issler, Broker via call, email, and text for real estate services. To opt out, you can reply 'stop' at any time or reply 'help' for assistance. You can also click the unsubscribe link in the emails. Message and data rates may apply. Message frequency may vary. Privacy Policy

Sign Out

Virtual Assistant

Would you like to take the next step with this property? We can help you schedule a showing or virtual tour, or send you more details.

Yes, I would like more information.

Thank You for Your Reply, One of Our Agents will contact you as soon as possible

No, maybe later.

Thank you, you can always contact me via email, phone number or through the contact form.

Realhub AI

Lucy - Your AI-Powered Realtor

Update Your Temporary Password

Personalize your search

Enter your email and we'll notify you immediately when new listings match what you're looking for.

or enter email address

Already have an account ? Login here

Continue your home search

I agree to receive communications and understand I can unsubscribe at any time.

I agree to be contacted by Charis Realty Group - Christine Issler, Broker via call, email, and text for real estate services. To opt out, you can reply 'stop' at any time or reply 'help' for assistance. You can also click the unsubscribe link in the emails. Message and data rates may apply. Message frequency may vary. Privacy Policy

Already have an account ? Login here

We use cookies

We use cookies primarily for analytics to enhance your experience. By accepting, you agree to our use of these cookies. You can manage your preferences or learn more about our cookies policy.