Features & Amenities

Interior

  • Other Interior Features

    Cathedral Ceiling(s), High Ceilings

  • Total Bedrooms

    6

  • Bathrooms

    6

  • 1/2 Bathrooms

    1

  • Above Grade Finished Area

    5410.0

  • Basement YN

    YES

  • Cooling YN

    YES

  • Cooling

    Central Air, Heat Pump, Ceiling Fan(s), Multi Units, Electric

  • Fireplace YN

    YES

  • Heating YN

    YES

  • Heating

    Exhaust Fan, Central, Natural Gas, Forced Air, Zoned

  • Pet friendly

    N/A

Exterior

  • Garage

    Yes

  • Garage spaces

    6

  • Construction Materials

    Brick Veneer, Block, Concrete

  • Parking

    Oversized, Garage Door Opener, Asphalt, Garage, Inside Entrance, Attached

  • Pool

    No

  • Waterfront YN

    NO

  • View

    Trees/Woods

Area & Lot

  • Lot Size(acres)

    1.23

  • Lot Size(square feet)

    53,579

  • Property Type

    Residential

  • Property Sub Type

    Single Family Residence

  • Architectural Style

    Colonial

Price

  • Sales Price

    $1,375,000

  • Tax Amount

    $12,179

  • Financing Options

    Conventional, FHA, USDA, VA, Other

  • Sq. Footage

    7,110

  • Price/SqFt

    $193

HOA

  • Association

    YES

  • Association Fee

    $66.66

  • Association Fee Frequency

    Monthly

  • Association Fee Includes

    N/A

School District

  • Elementary School

    SPARKS

  • Middle School

    HEREFORD

  • High School

    HEREFORD

Property Features

  • New Construction

    NO

  • Accessibility Features

    Accessible Electrical and Environmental Controls

  • Foundation Details

    Concrete Perimeter, Block

  • Senior Community YN

    NO

  • Sewer

    Septic Tank

  • Tax Lot

    26

  • Water Source

    Well

Schedule a Showing

Showing scheduled successfully.

<
>
IN PERSON
VIA CHAT

What is 3 + 4 ?


Change time

Mortgage calculator

Estimate your monthly mortgage payment, including the principal and interest, property taxes, and HOA. Adjust the values to generate a more accurate rate.

Your payment

Principal and Interest:

$

Property taxes:

$

HOA fees:

$

Total loan payment:

$

Total interest amount:

$

Location

County

BALTIMORE

Elementary School

SPARKS

Middle School

HEREFORD

High School

HEREFORD

Listing Courtesy of Maria D Stucky DeJuan, Berkshire Hathaway HomeServices Homesale Realty

RealHub Information is provided exclusively for consumers' personal, non-commercial use, and it may not be used for any purpose other than to identify prospective properties consumers may be interested in purchasing. All information deemed reliable but not guaranteed and should be independently verified. All properties are subject to prior sale, change or withdrawal. RealHub website owner shall not be responsible for any typographical errors, misinformation, misprints and shall be held totally harmless.

Agent Margo Miller

AGENT

Margo Miller

Call Margo today to schedule a private showing.


* Listings on this website come from the FMLS IDX Compilation and may be held by brokerage firms other than the owner of this website. The listing brokerage is identified in any listing details. Information is deemed reliable but is not guaranteed. If you believe any FMLS listing contains material that infringes your copyrighted work please click here to review our DMCA policy and learn how to submit a takedown request.© 2024 FMLS.
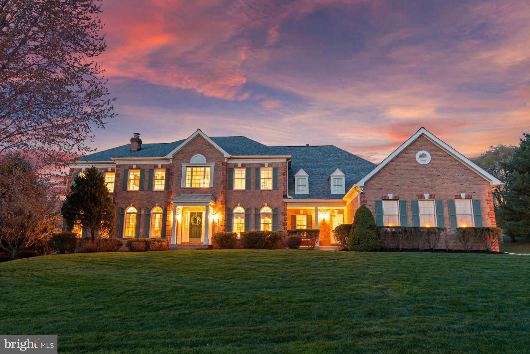
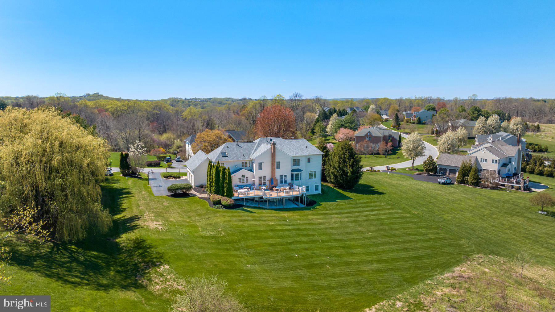
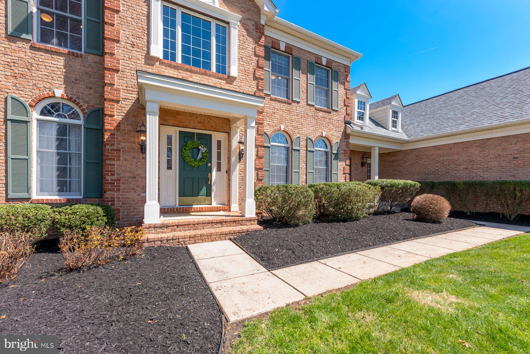
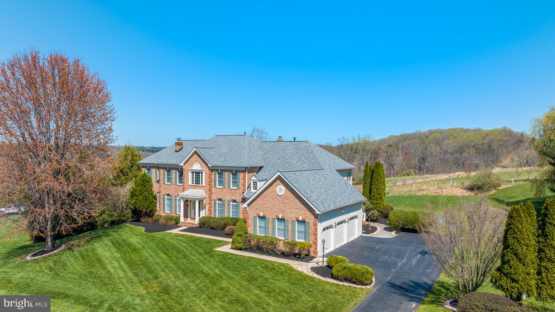
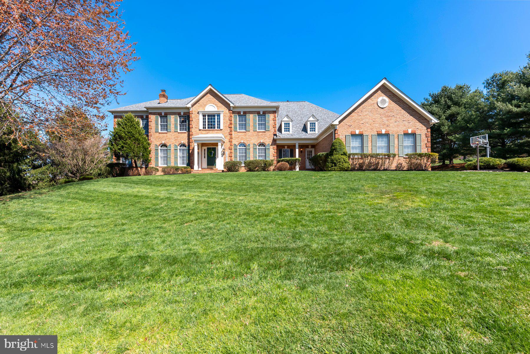
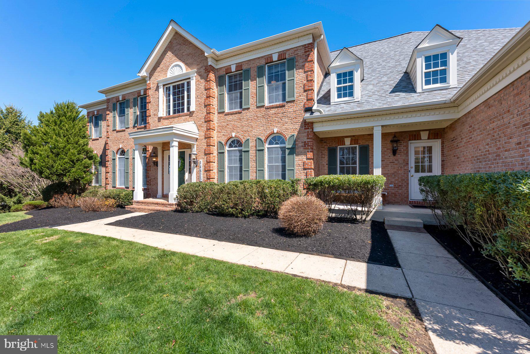
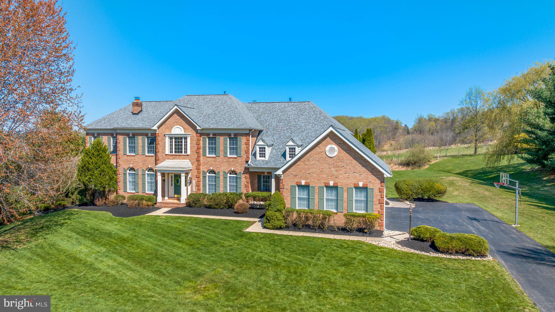
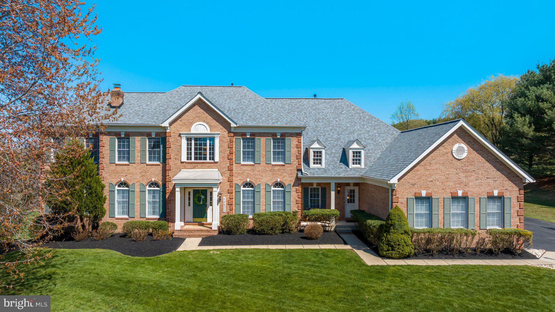
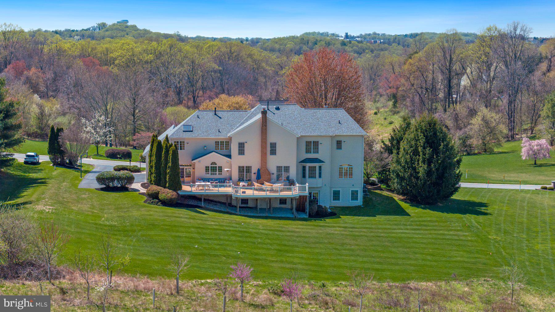
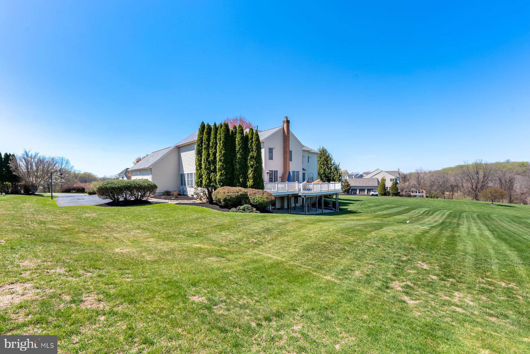
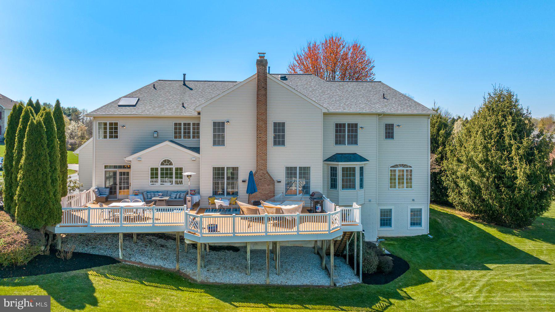
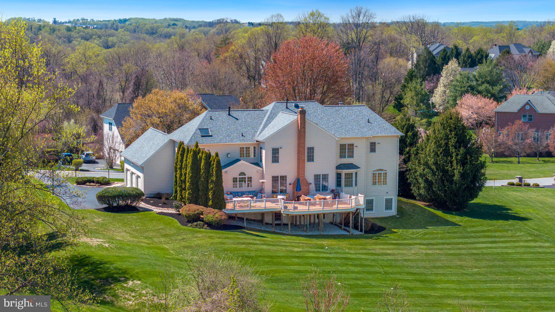
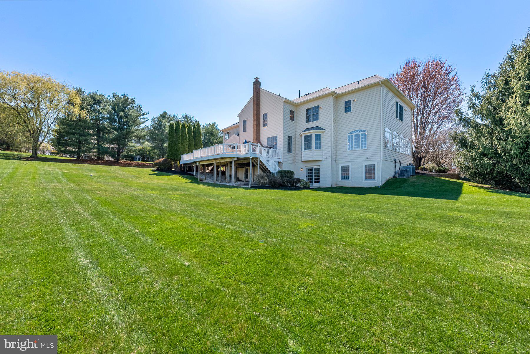
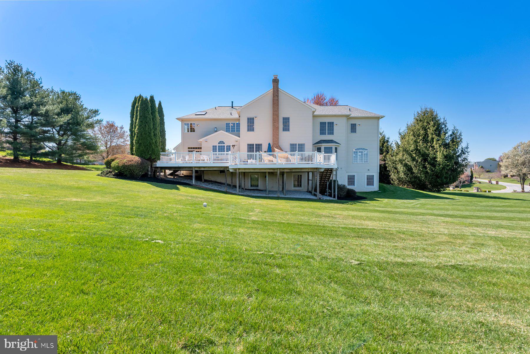
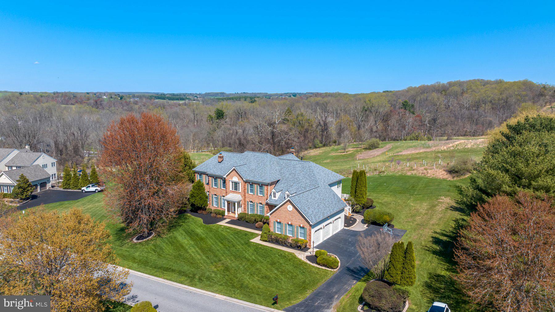
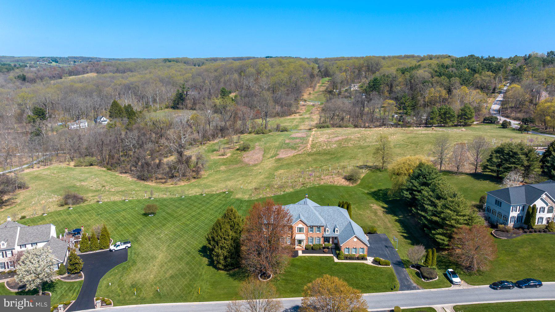
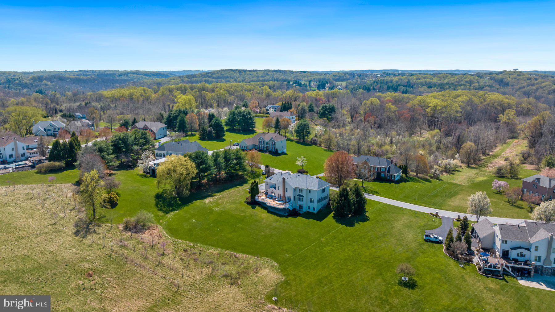
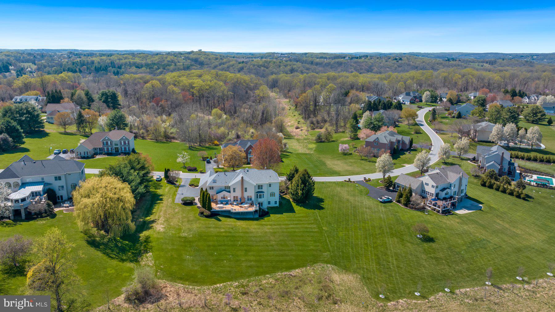
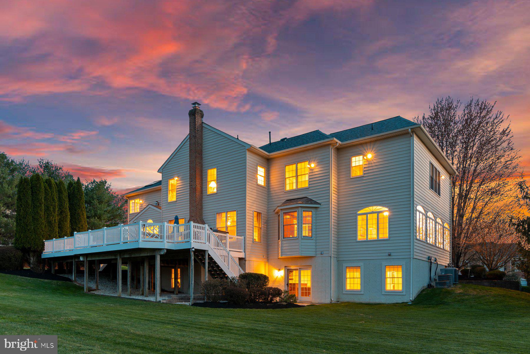
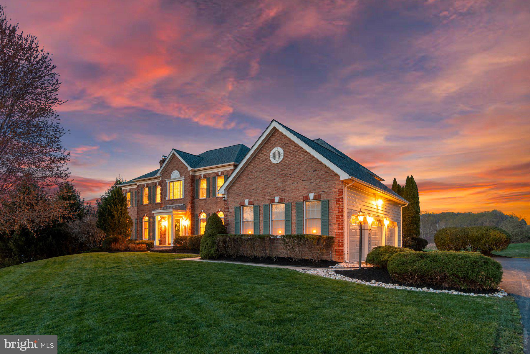
OPEN HOUSES CANCELED ! Under contract! Luxurious Toll Brothers Home in Hunt Valley Estates – Over 8,100 Sq Ft of Elegance, Privacy, & Award-Winning Hereford Schools! Discover exceptional comfort and elegance in this meticulously maintained and thoughtfully updated Toll Brothers Coventry model home, perfectly situated on a private 1.23-acre lot in coveted Hunt Valley Estates. Backing to an undeveloped private lot and scenic woodland beyond, this property offers privacy and a tranquil natural backdrop.
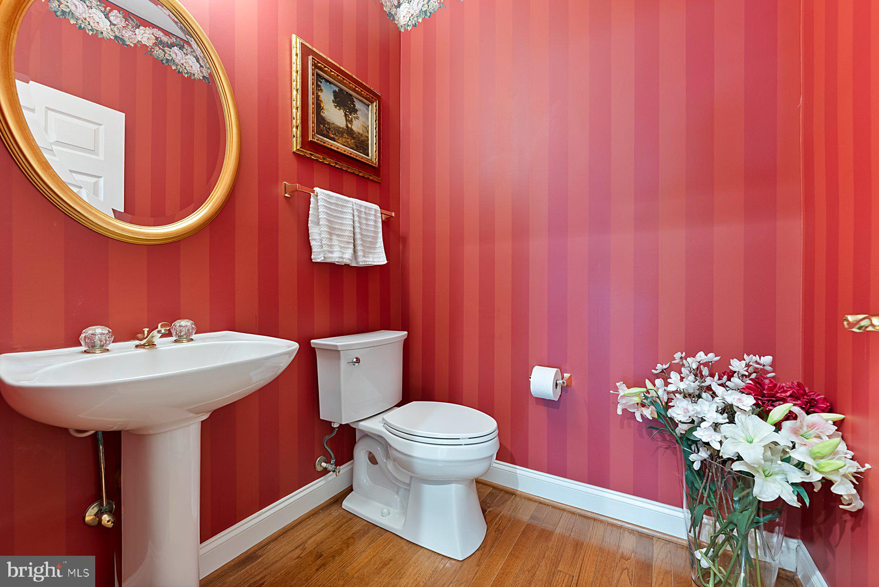
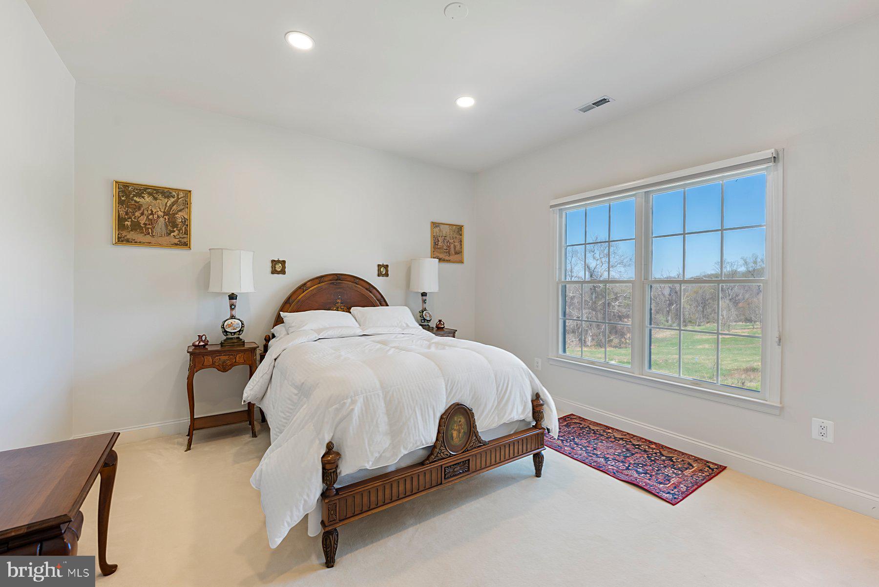
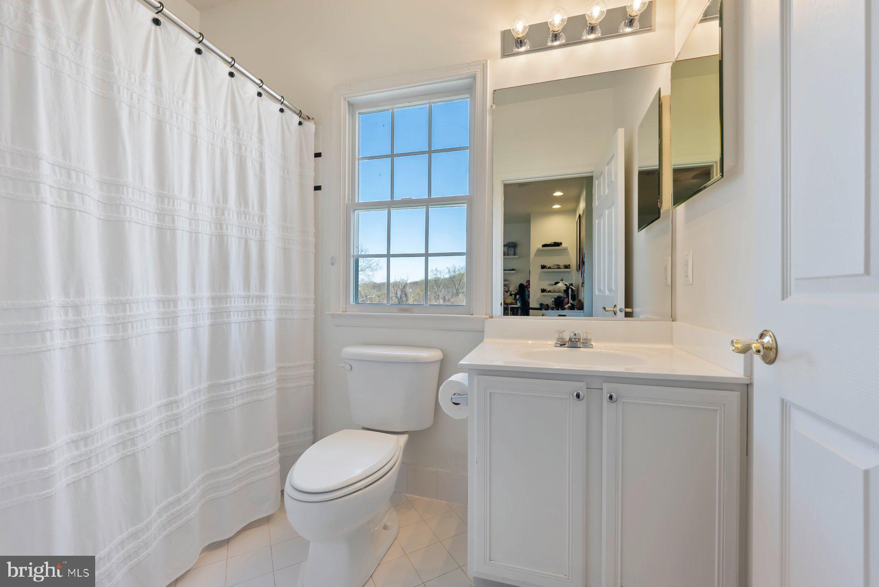
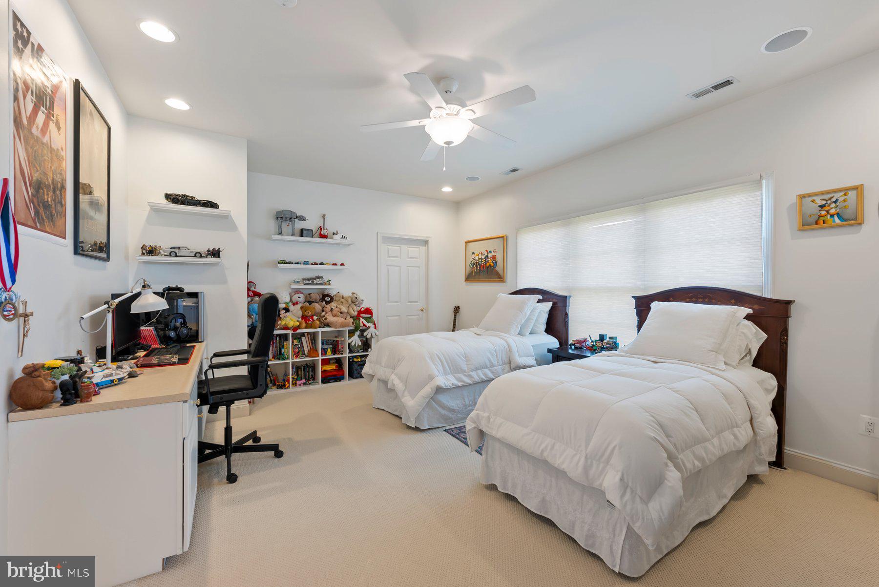
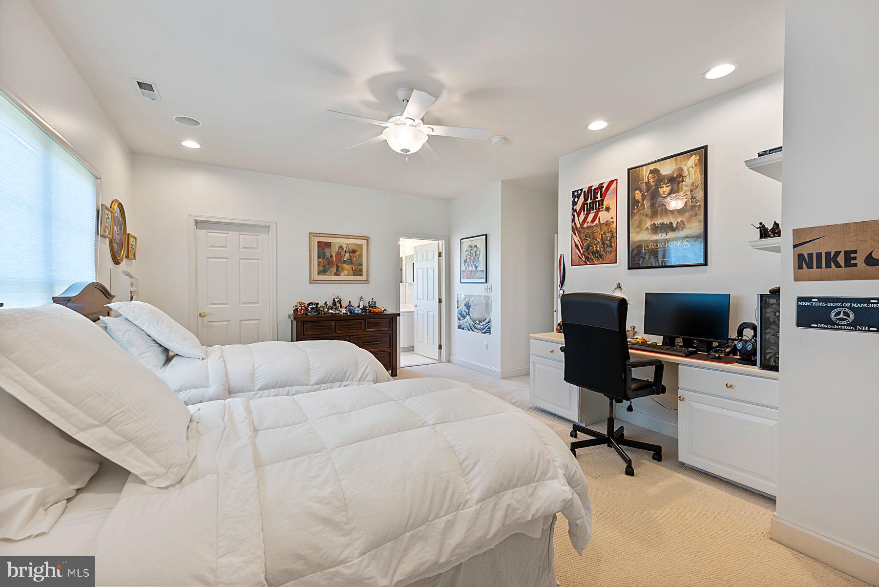
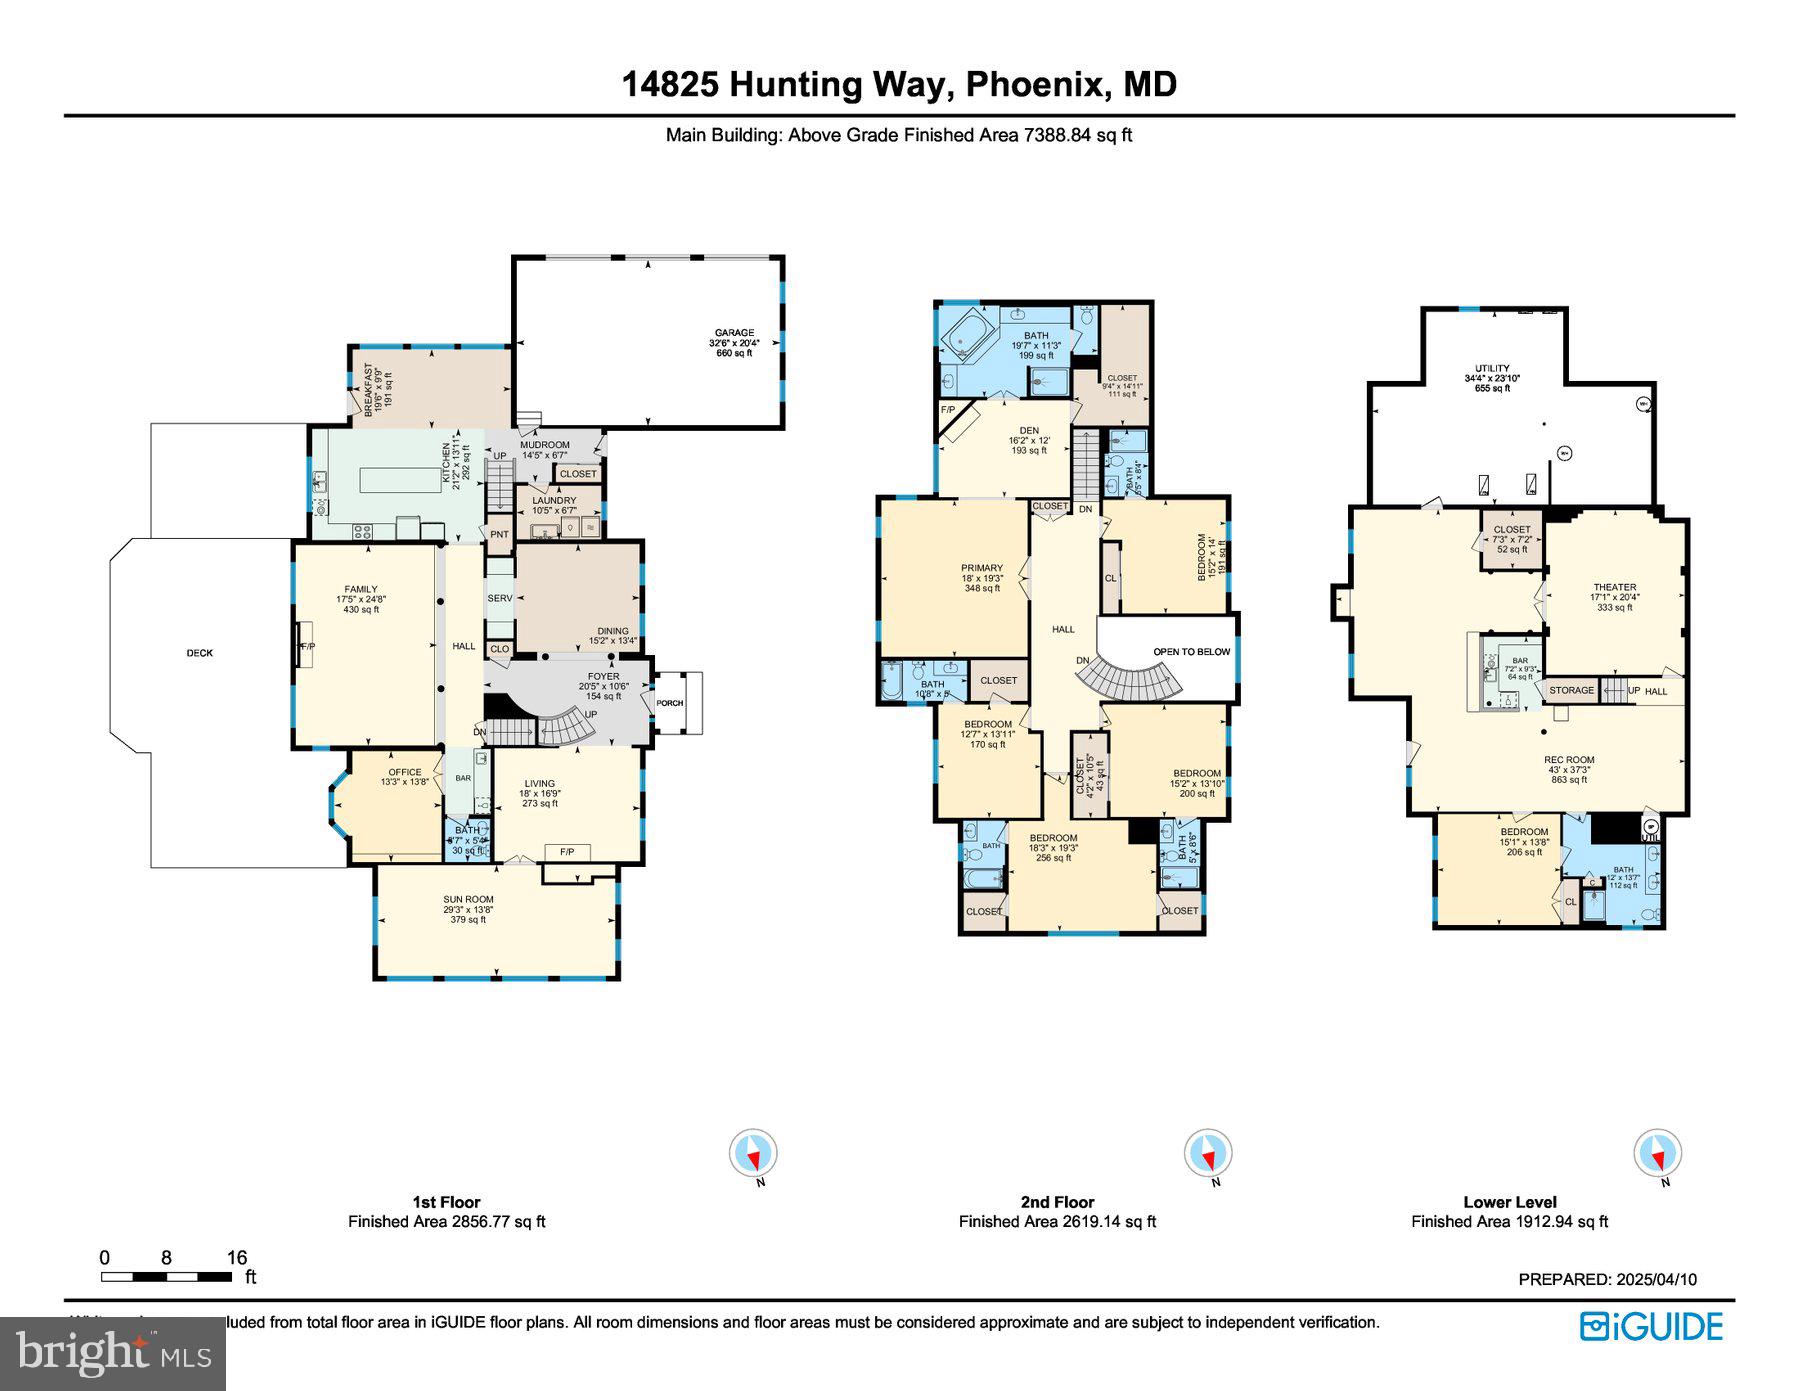
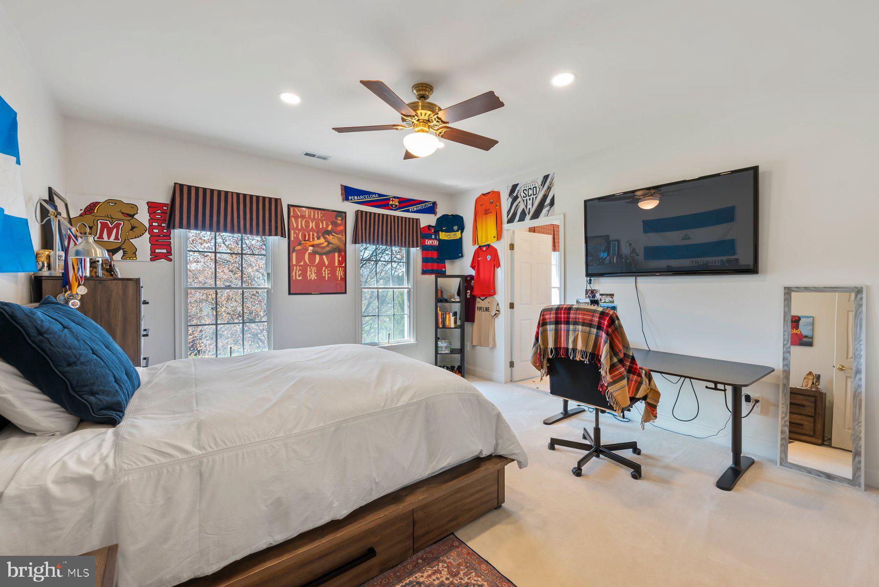
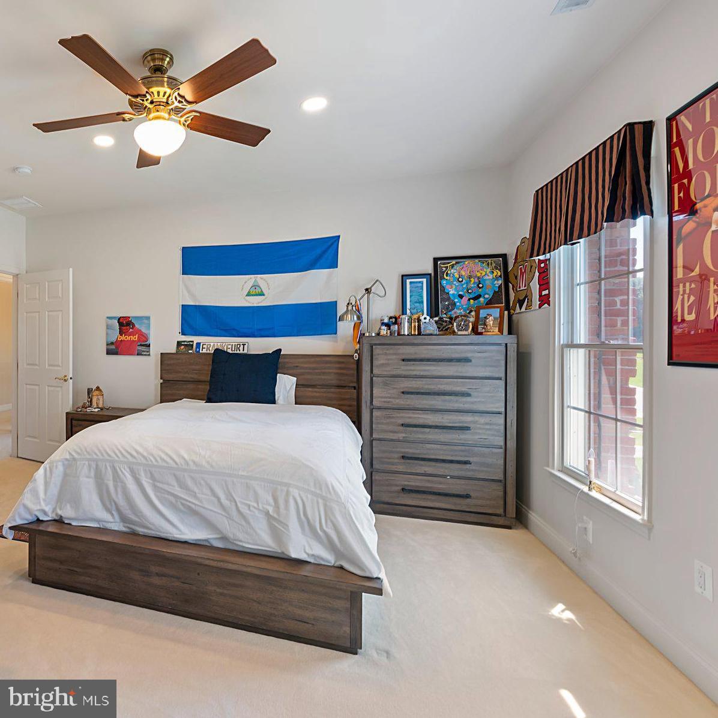
Boasting over 8,100 square feet of sophisticated living space across three beautifully finished levels, this residence features 6 spacious bedrooms, each with ample closet space, and 6.5 baths designed for refined entertaining and comfortable family living.
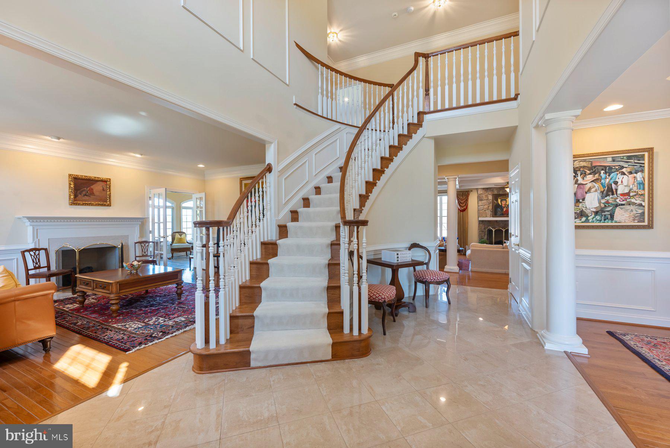
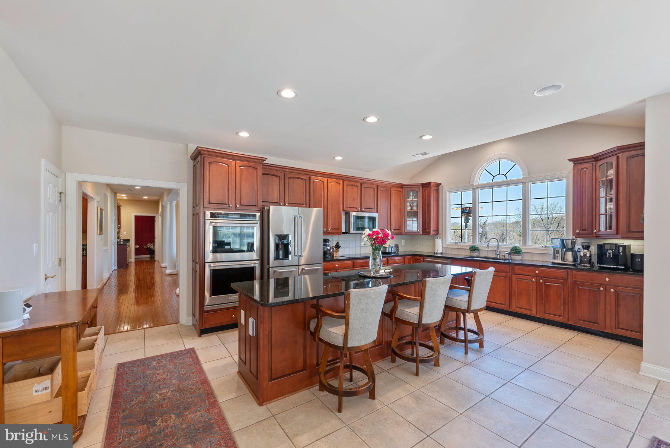
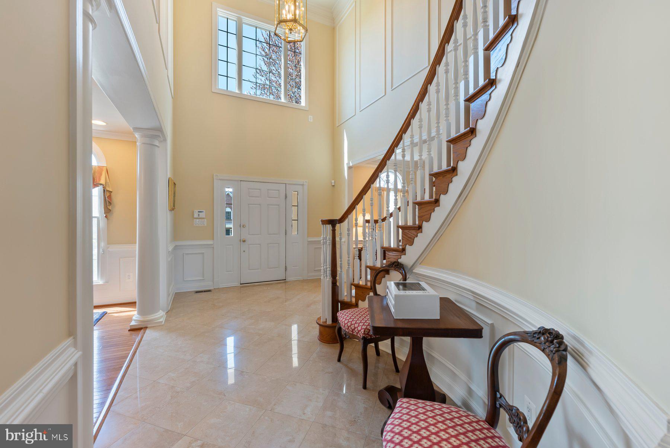
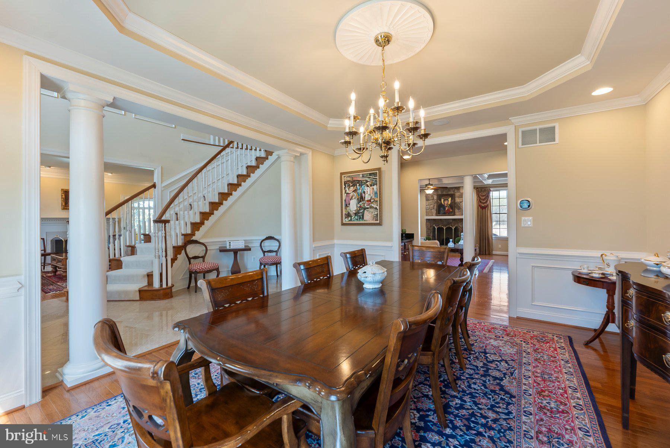
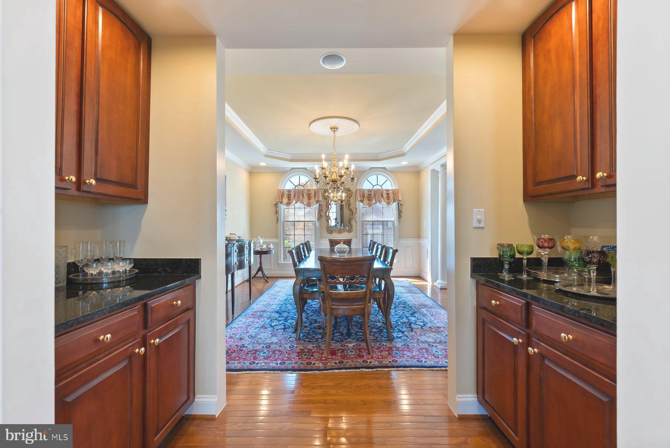
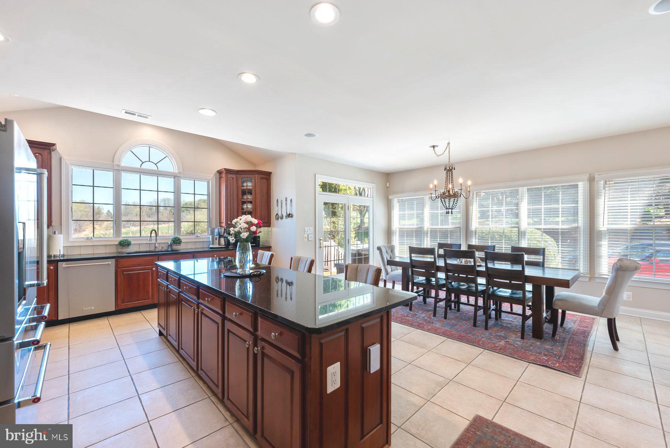
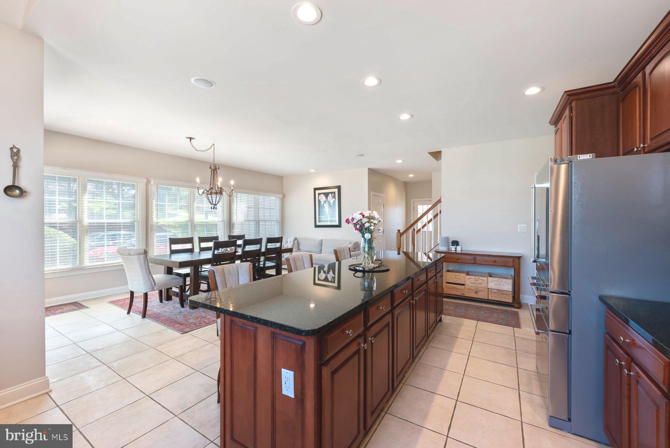
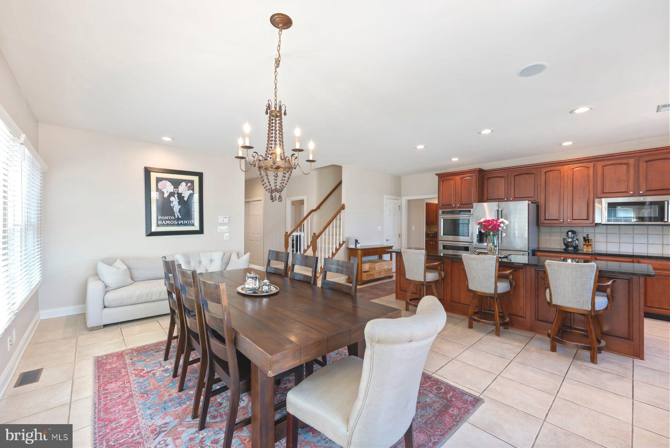
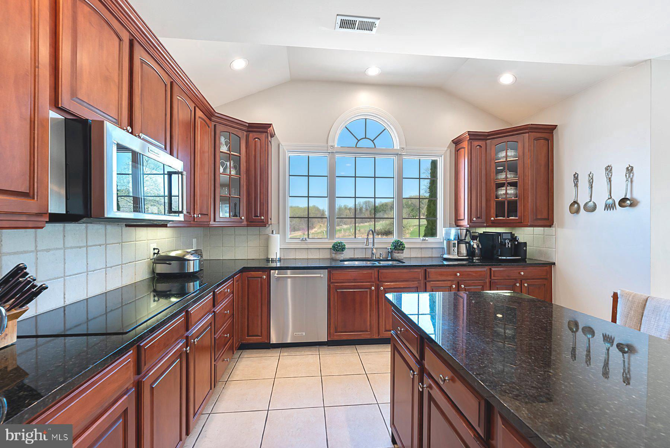
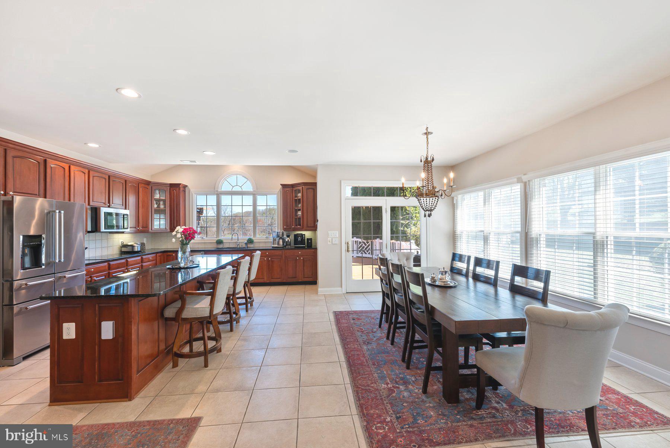
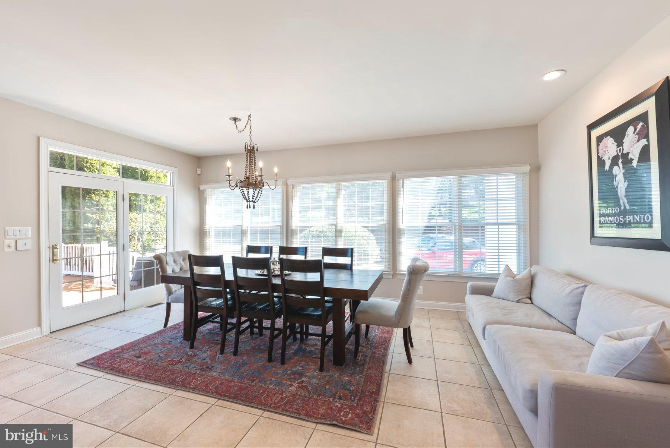
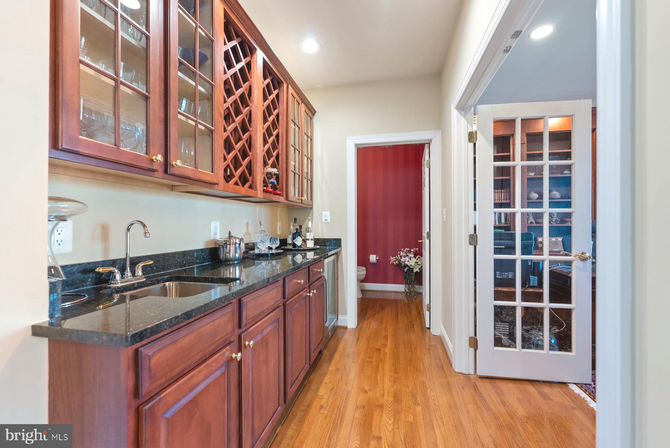
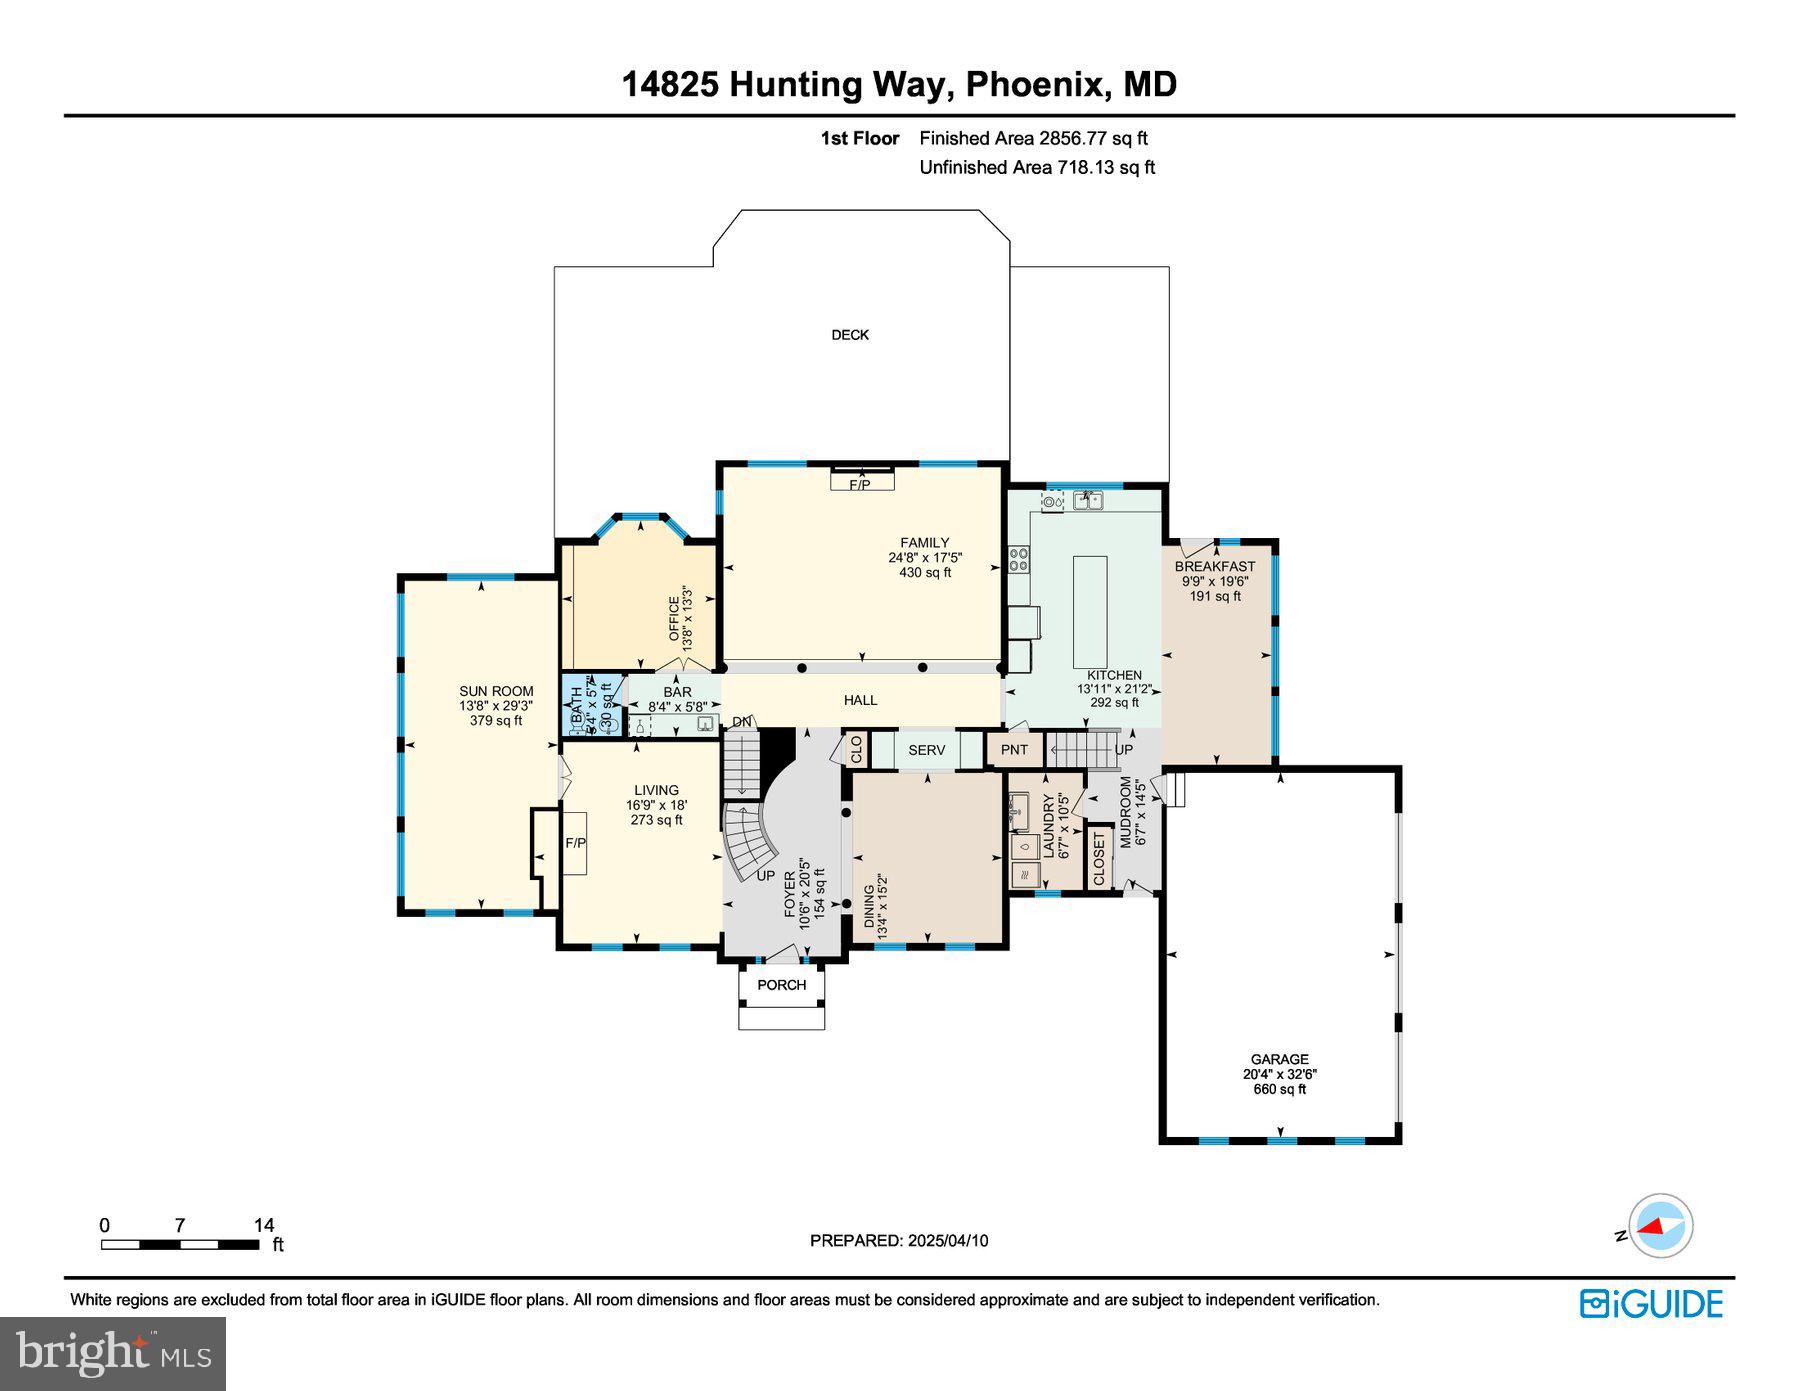
The grand two-story foyer impresses with an elegant curved staircase, fine custom millwork, and rich hardwood floors, highlighting Toll Brothers' superior craftsmanship. The expansive gourmet kitchen, upgraded in 2019 with high-end appliances, features a generous center island, abundant cabinetry, bright breakfast area, and convenient butler’s pantry. A second staircase conveniently connects the kitchen to the upper level.
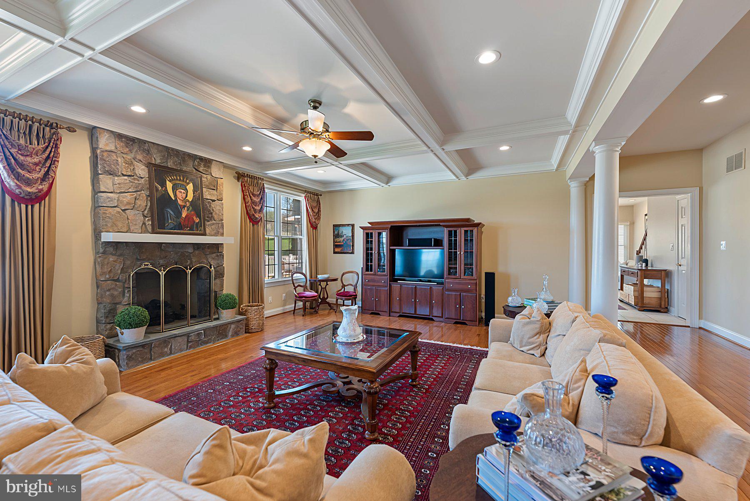
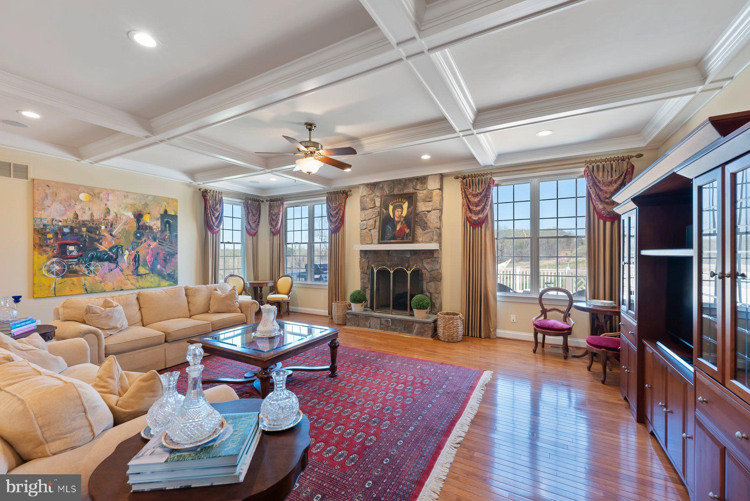
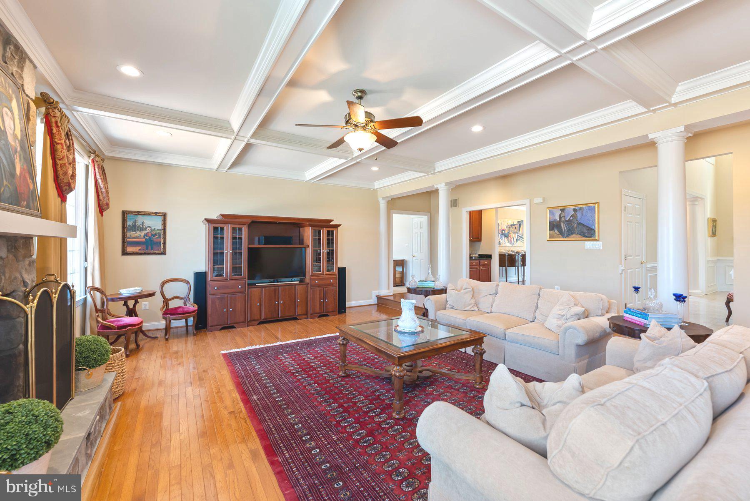
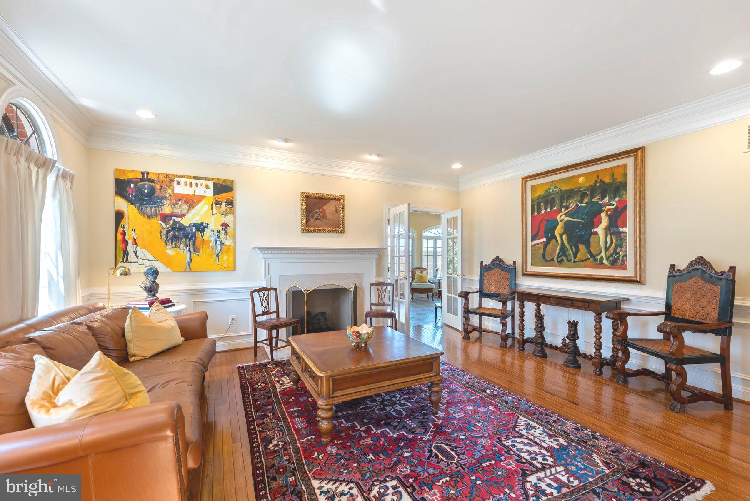
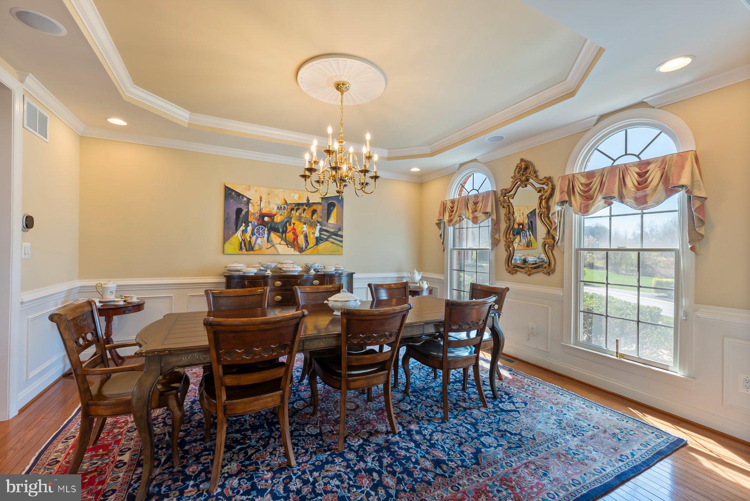
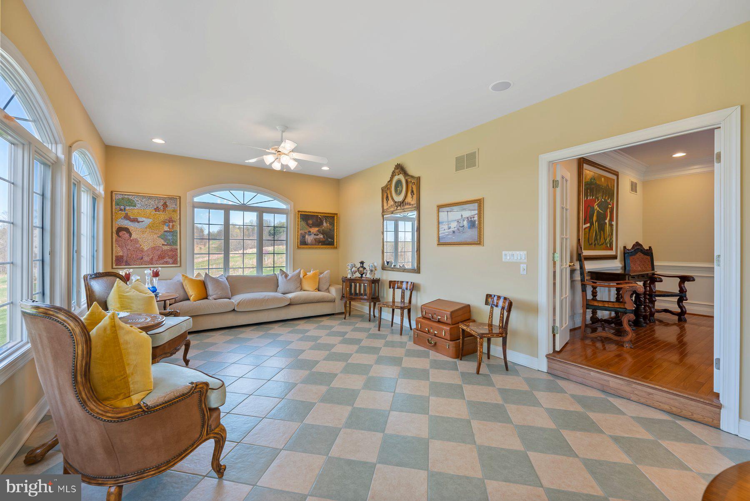
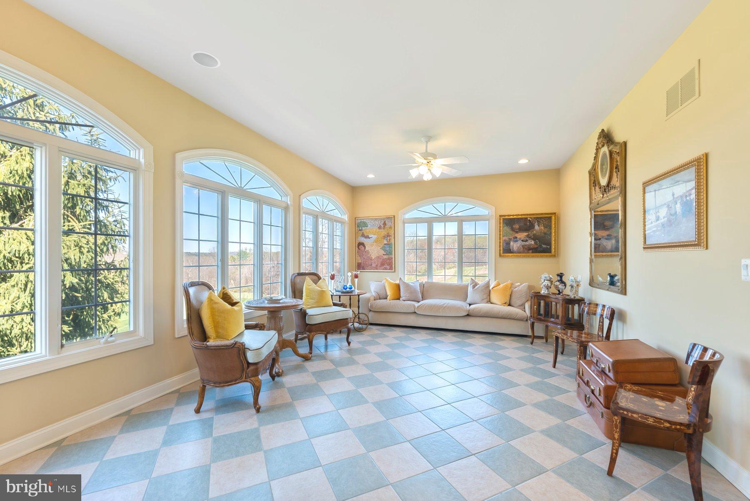
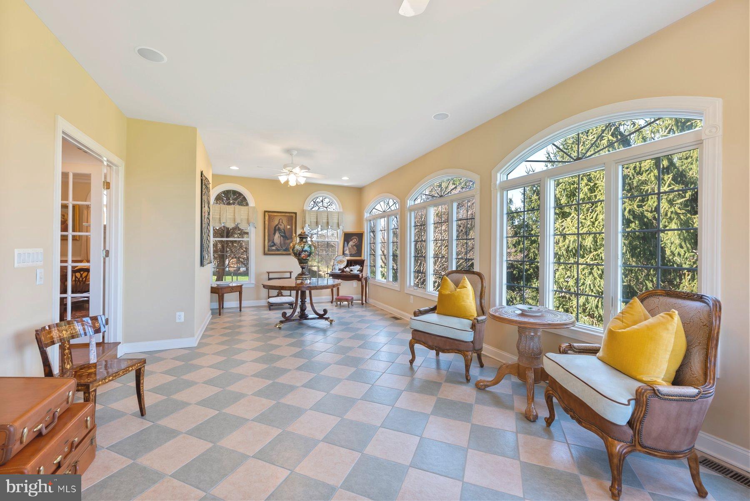
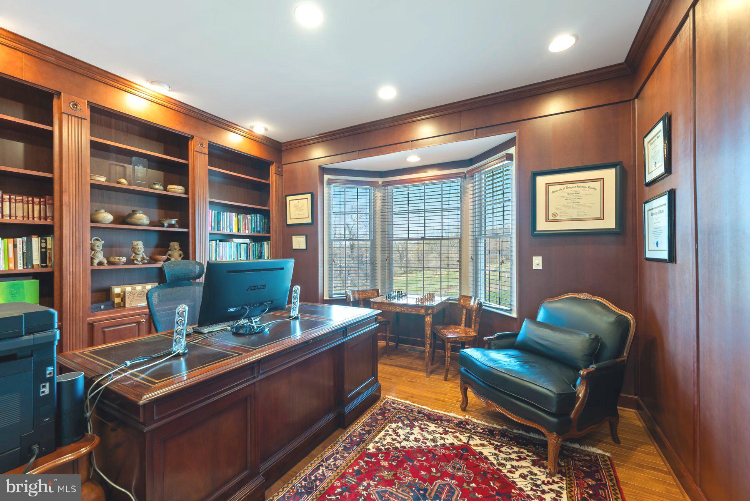
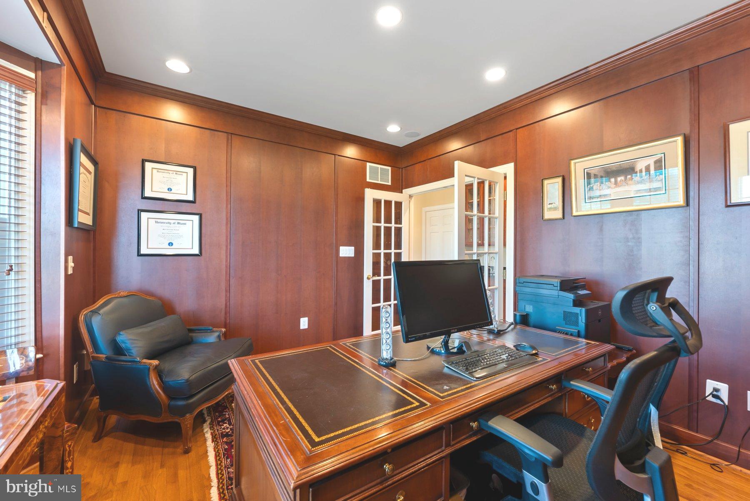
Relax or entertain in the impressive family room with a welcoming fireplace. The formal living room currently showcases distinctive Spanish-inspired décor and artwork, while the elegant formal dining room is ideal for special occasions. A stunning wood-paneled study featuring built-in shelving, French doors, and peaceful backyard views provides a sophisticated workspace. The sunroom, beautifully styled with French antiques, offers a flexible, light-filled space with serene views of the private backyard.
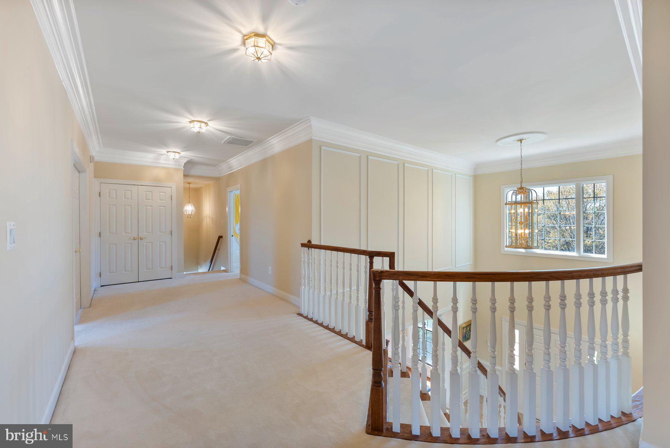
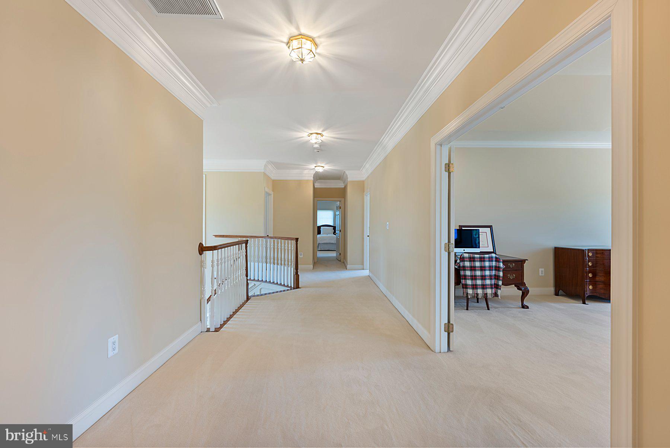
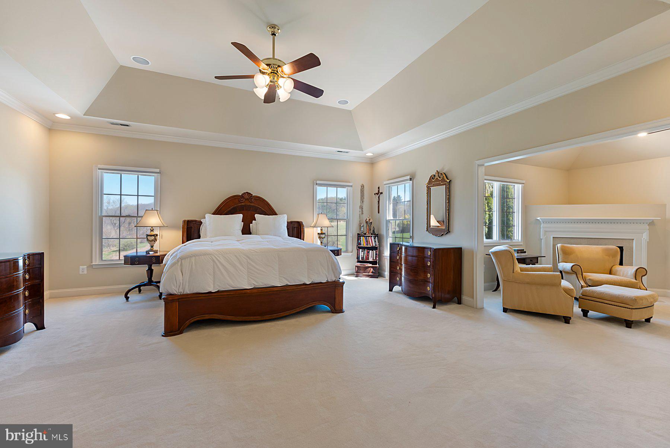
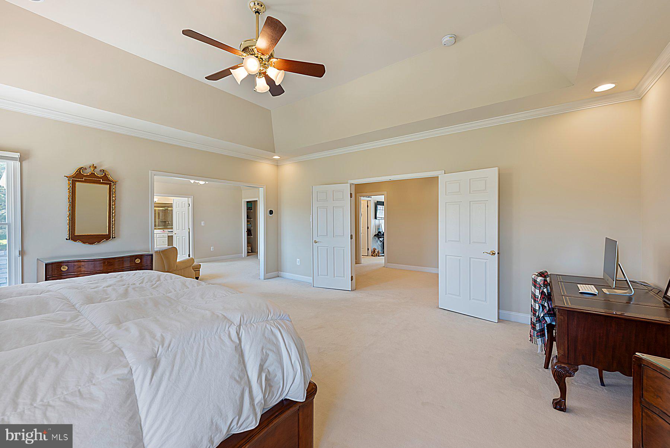
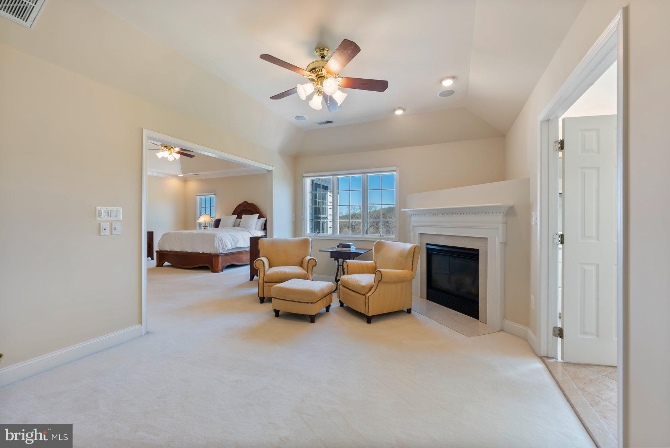
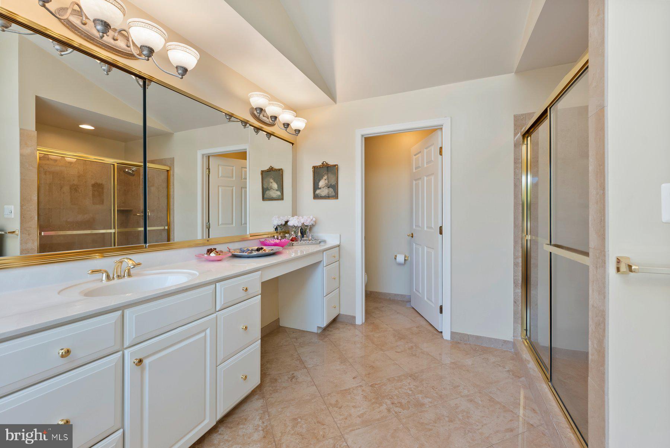
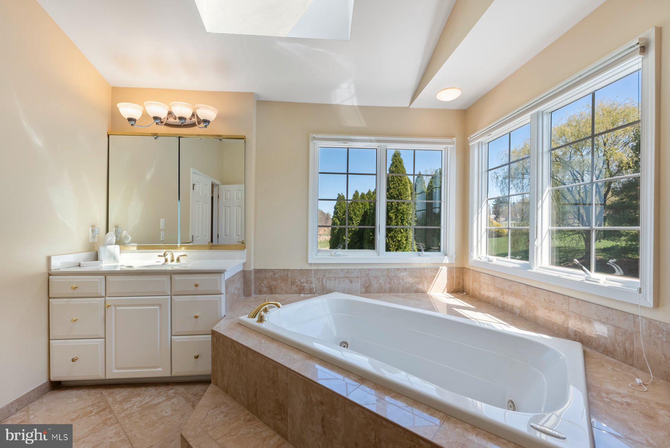
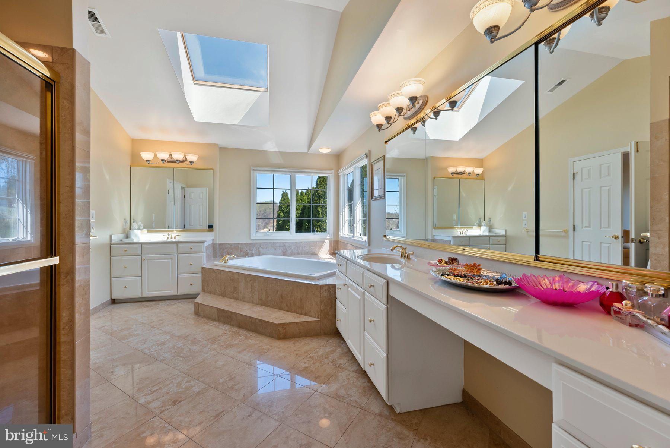
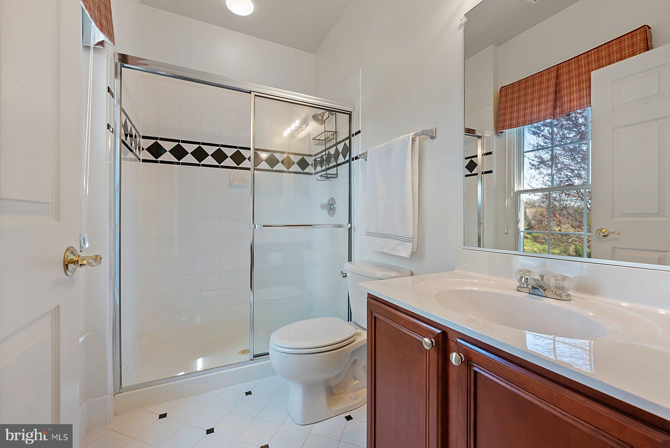
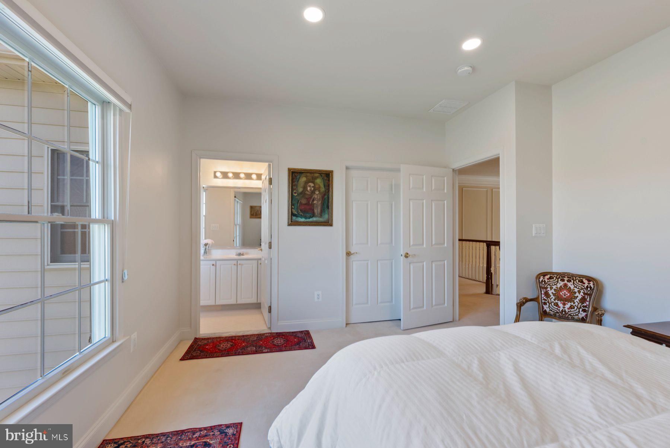
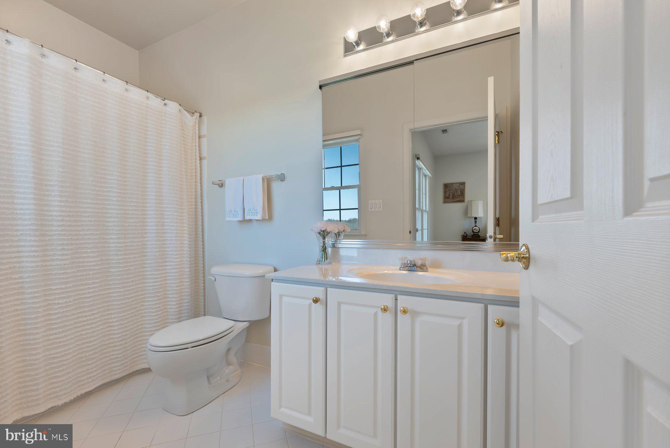
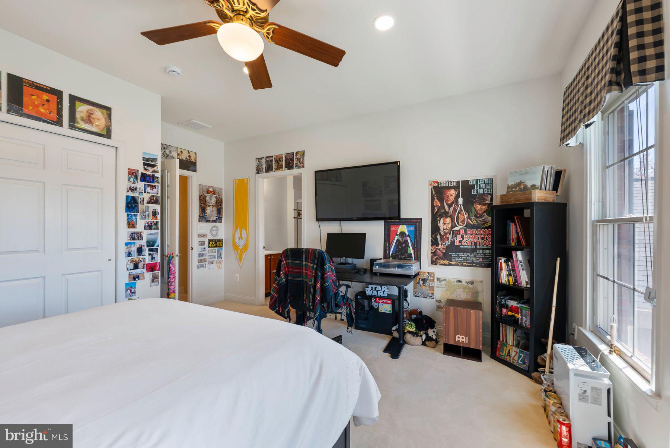
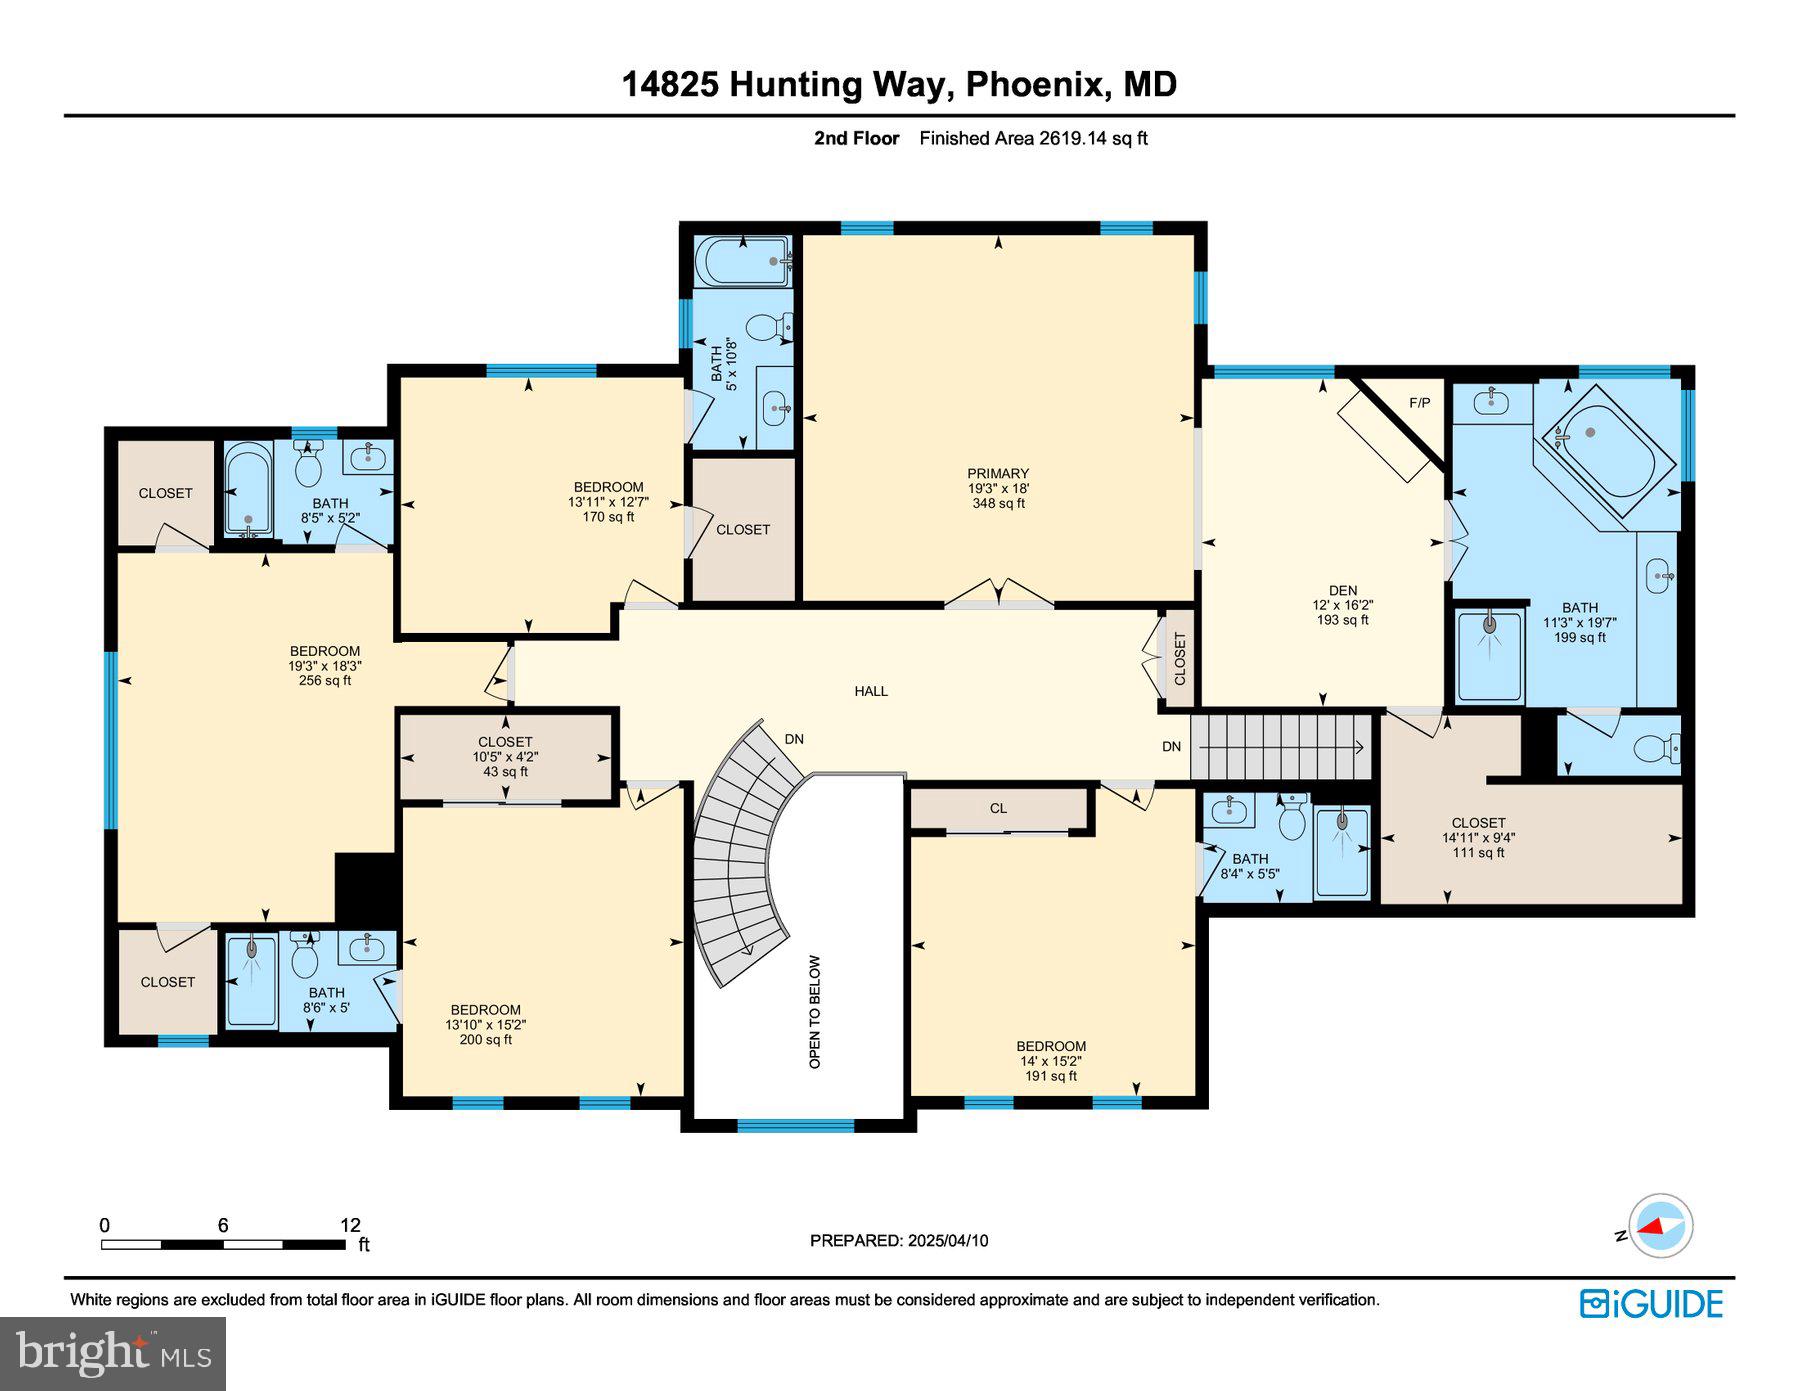
Upstairs, retreat to the luxurious primary suite, complete with an expansive walk-in closet and spa-like ensuite bath. Four additional bedrooms and four full baths on this level comfortably accommodate family and guests.
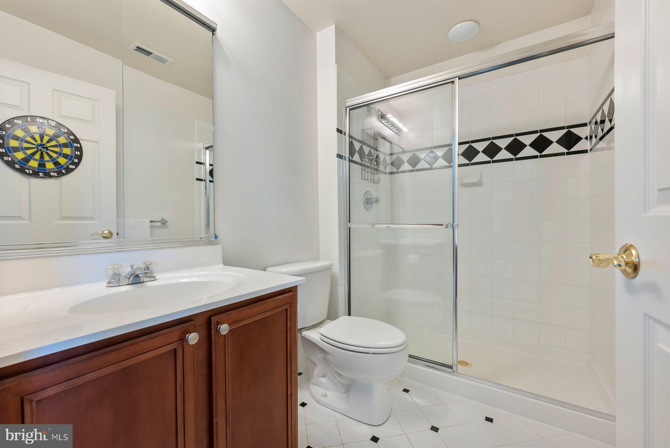
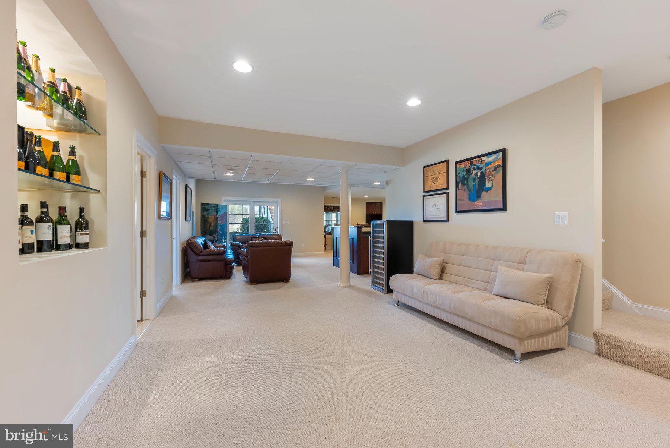
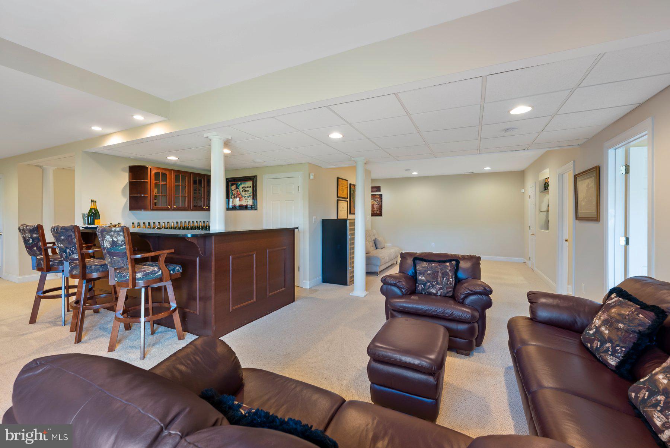
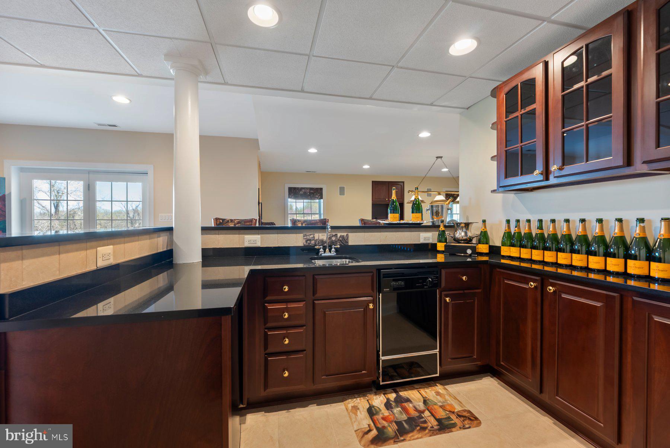
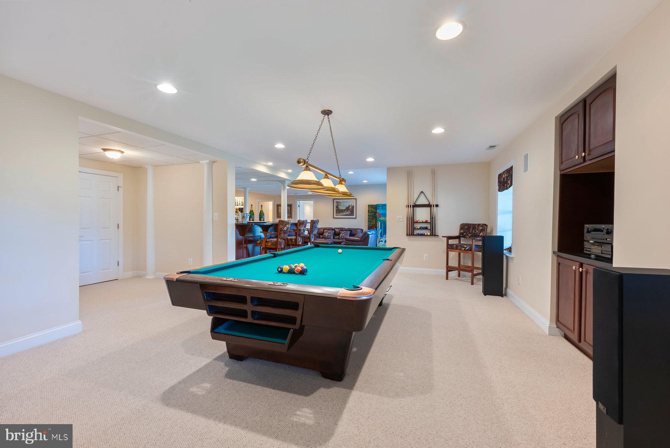
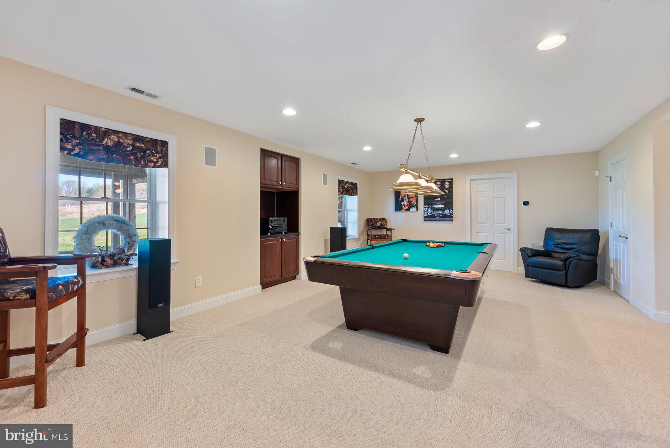
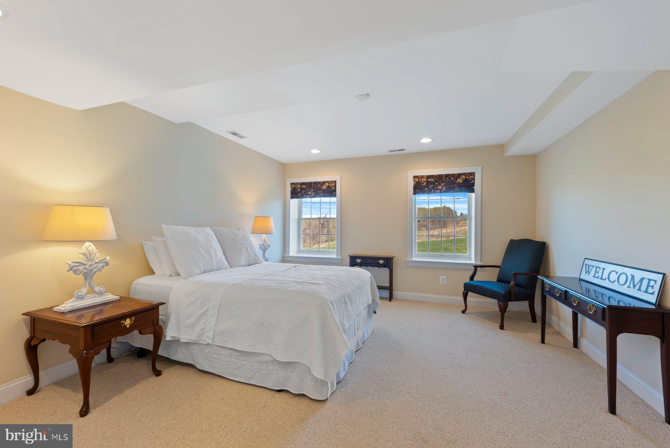
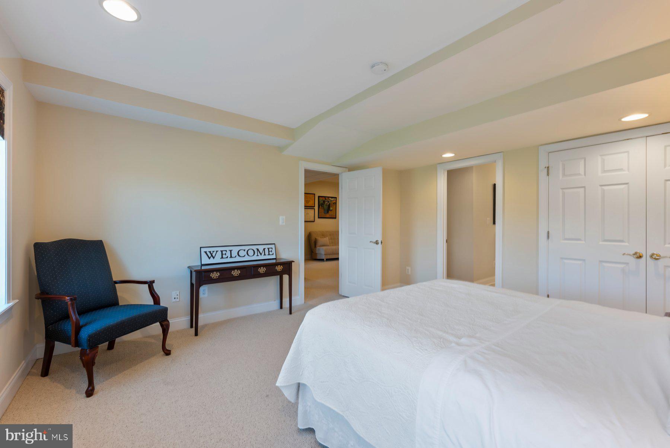
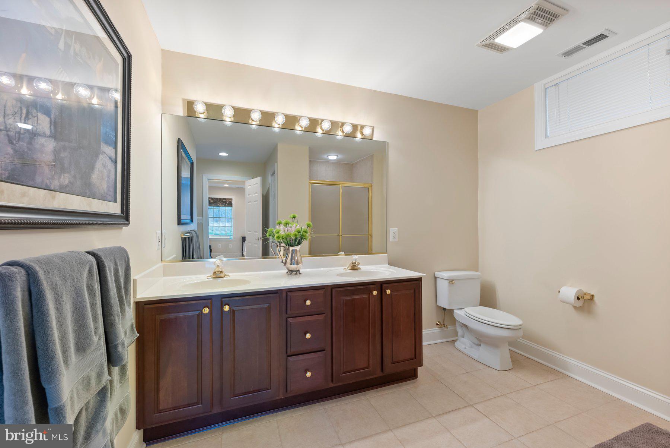
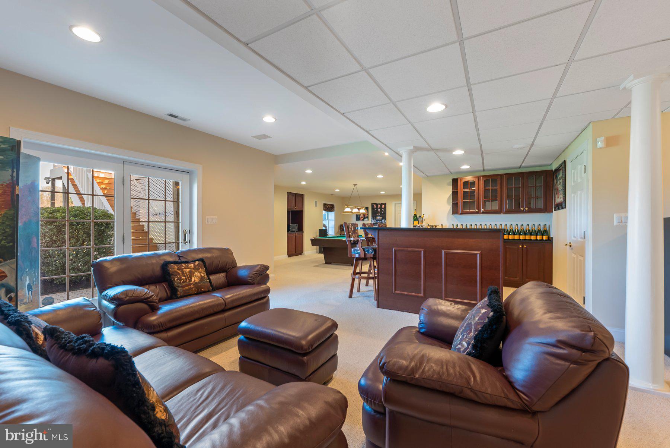
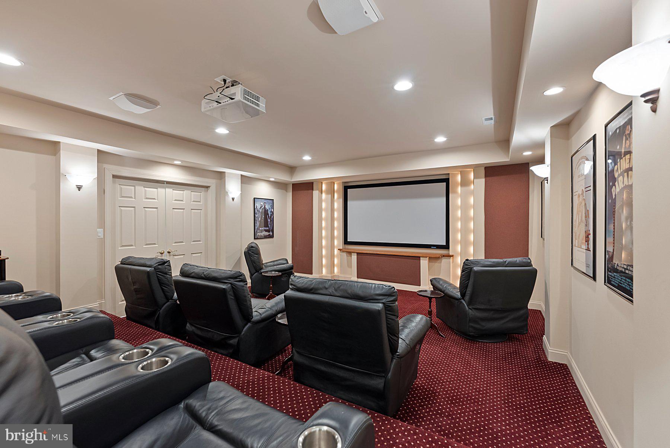
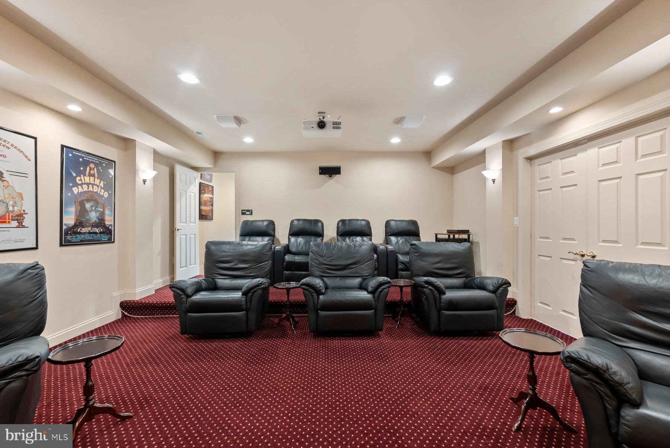
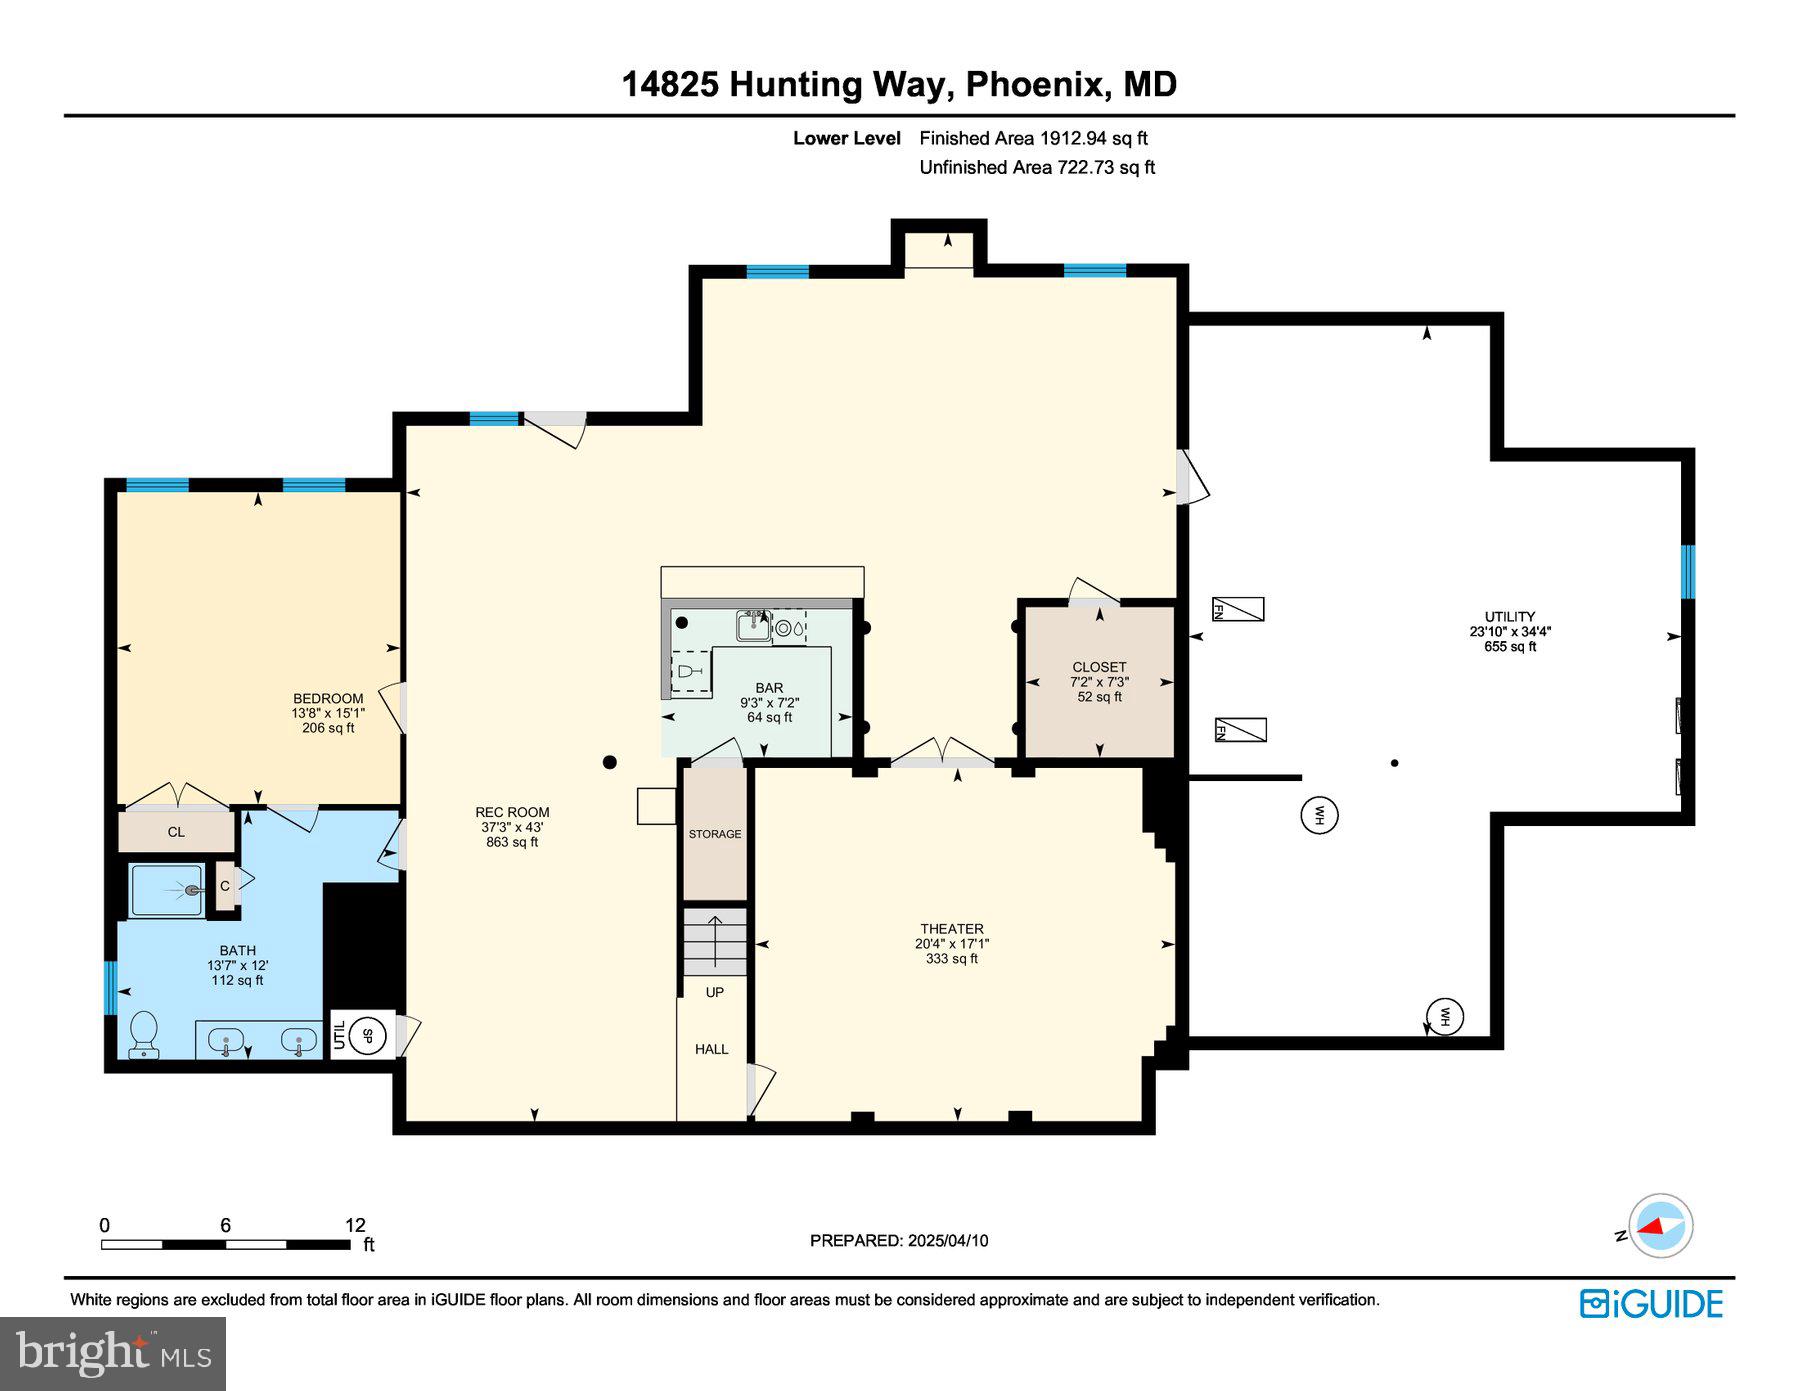
The fully finished, walkout lower level is perfect for hosting guests and family entertainment. Enjoy memorable movie nights in your private theater room (projector and equipment included), socialize around the stylish full wet bar, or relax in the expansive recreation area. A private sixth bedroom with adjacent full bath makes this level ideal for guests or an au pair.
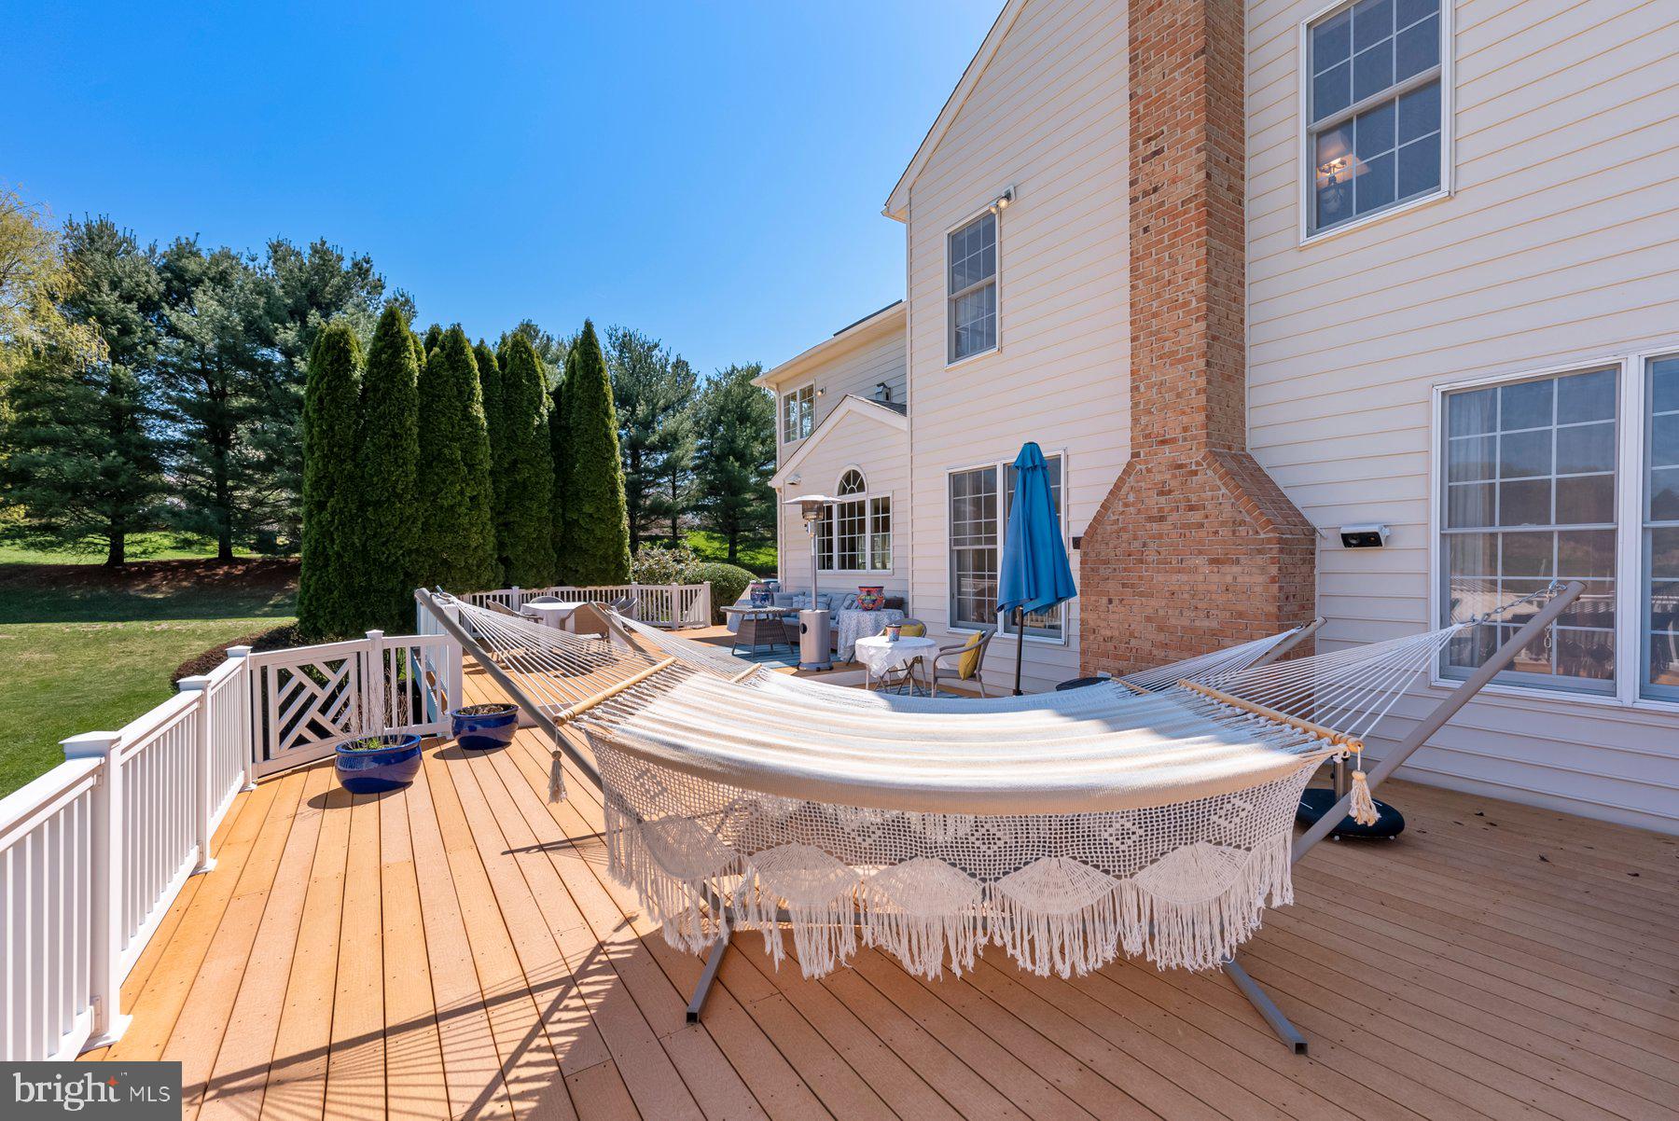
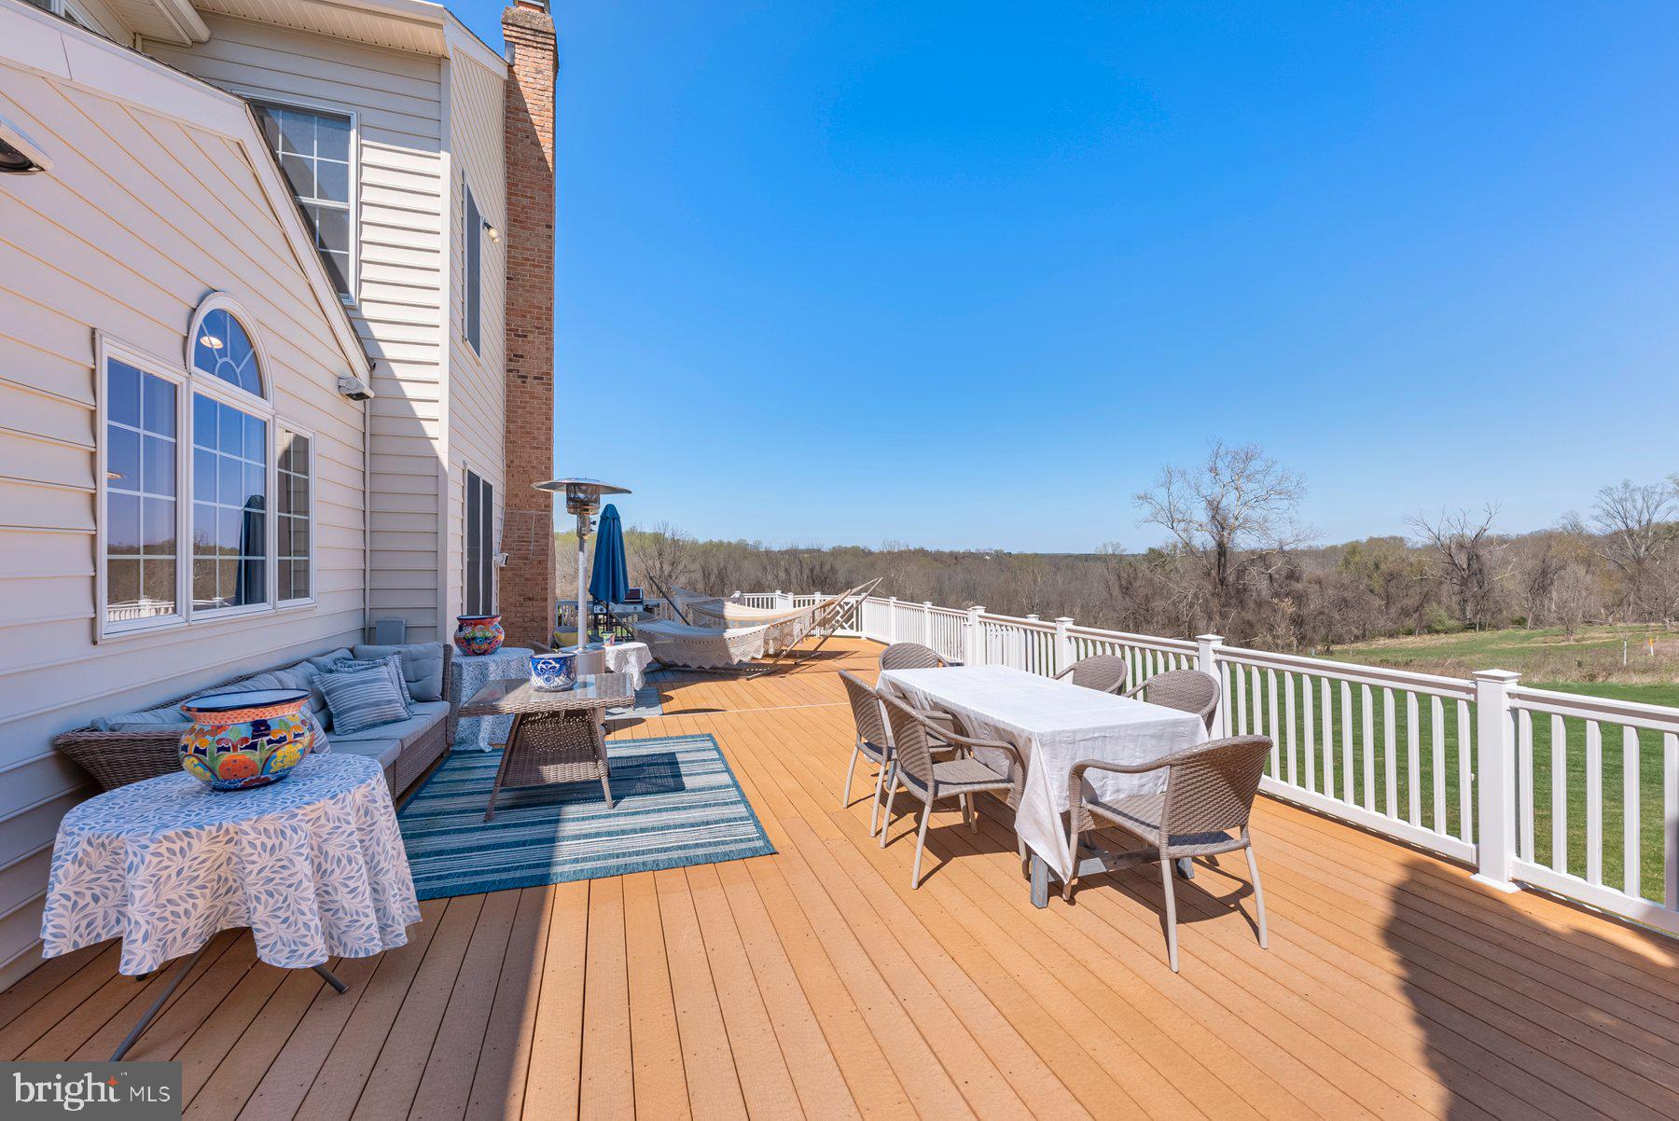
Step outdoors from the kitchen to the expansive composite deck—perfect for alfresco dining and relaxation while overlooking the landscaped yard and scenic surroundings. The lower-level patio provides additional outdoor access.
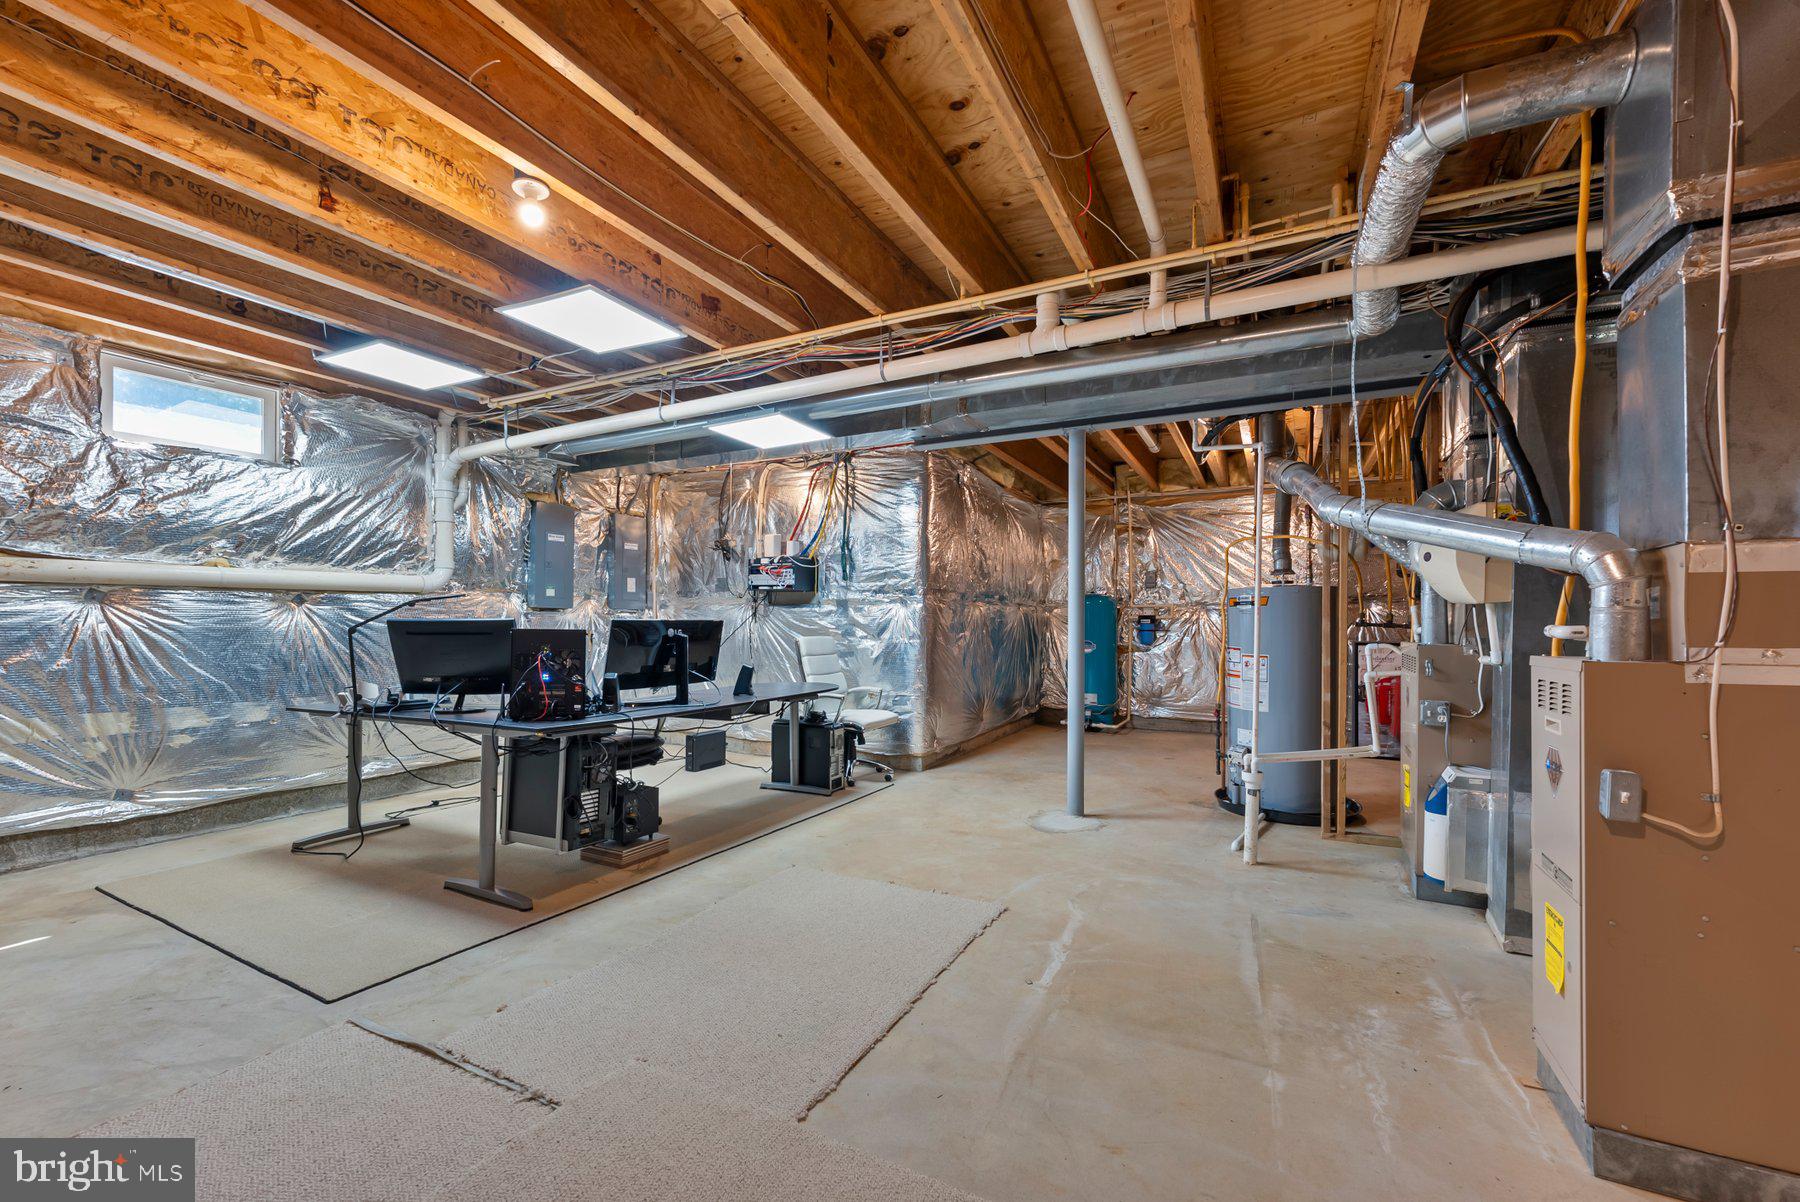
Significant recent upgrades offer peace of mind: a complete roof replacement (2022), new water heater (2025), upper-level HVAC zone replacement (2020), EV-ready three-car garage with a dedicated 60-amp circuit, and upgraded CAT6 ethernet wiring for modern connectivity.
Enjoy exceptional public education in the award-winning Hereford school district: Sparks Elementary, Hereford Middle, and Hereford High School. Conveniently located near Hunt Valley Country Club and Hunt Valley Town Center.
Don’t miss this rare opportunity—schedule your private tour today and experience luxury living at its finest!

14825 HUNTING WAY

Message successfully sent.

What would you like to know?

What is 3 + 4 ?

I agree to receive email communication and understand I can unsubscribe at any time.

I agree to be contacted by Charis Realty Group - Christine Issler, Broker via call, email, and text for real estate services. To opt out, you can reply 'stop' at any time or reply 'help' for assistance. You can also click the unsubscribe link in the emails. Message and data rates may apply. Message frequency may vary. Privacy Policy

Related Properties

Location, Location, Location! This 4/5 bed, 3.5-4.5 bath to-be-built home is located on not one, but two of the last remaining lots in the coveted Summer Hill community in the heart of Phoenix, just a short ride to all the dining and retail four corners has to offer; your favorite local spots like Brookside Market, Strapasta, Bagelmeister, Summer Hill Pool, and more. A double lot at  2 acres! Work with a local Builder with over 35 years of experience! Modern amenities abound! Enjoy entertaining in your spacious gourmet kitchen with stainless steel appliances, stone countertops, coffee nook, wet bar, and walk-in pantry. Modern comforts such as a mudroom, flex room (office, play room, guest bedroom), covered front porch, open foyer, open family room, and luxury vinyl plank floors are just a few of the enhanced living conveniences. Ascend the gleaming staircase to your upstairs retreat. Your substantial primary bedroom boasts a massive walk-in closet and a spacious custom bathroom with stone countertops, soaking tub, and large walk-in shower. Three ample secondary bedrooms, a hall bathroom, secondary en-suite bathroom, and bedroom level laundry complete the retreat. Don’t miss the 3 car over-sized garage with ample room for additional storage. The full basement can be finished to your liking as well! This is your opportunity to own a brand new home while enjoying all the benefits of a well-established neighborhood. Don’t miss it! Call today to start customizing this home to fit your needs! *Renderings/photos are for marketing purposes only. See the attached spec sheet for all standard inclusions. All selections to be made by Purchaser with help from the Builder. Contact for more details. Recent build photos can be seen on the Builder's website. Other house plans including main level primary suite plans are available.*
#MDBC2174032

PHOENIX

PRINCESS ANNE WAY LOTS 31/32

4 Beds

3 Baths

3,251 Sq.Ft.

$1,224,999

MLS#: MDBC2174032

New on site today
Situated on 6 gorgeous sprawling acres directly positioned above the Loch Raven Reservoir,  true paradise awaits! Wake up to expansive water views when the leaves are dropping and lounge by the pool in your own vast and private setting as the weather warms. The home, originally a summer cottage, has been updated and expanded by it’s current owners while leaving intact much of its unique charm. The foyer introduces the light filled living room with stone fireplace and direct access to one of several back patios. As part of this homes unique design, every room that sits along the back, water facing side, offers direct outside or balcony access. Step outdoors from the living room, den, dining room, breakfast room and family room into your private oasis. Embrace the joy of cooking in the gourmet kitchen outfitted with professional grade Kitchen Aid appliances, center island and attached family room addition with sliders out to a loggia overlooking the pool and vista. The main level also offers the option of a fourth bedroom off the dining room or a great flex space for guests and home office.  Additionally, a full bath off of the family room with an outside door serves as the perfect place to rinse off from an afternoon by the pool and a large mudroom/laundry room. Upstairs are three bedrooms - all with access to balconies. The primary includes a fireplace, large closet space and a gorgeous primary bath with soaking tub and stall shower. An additional hall bath completes this level.  The waterproofed basement, with French drain and 2 sump pumps, offer a great area for storage.  Just beyond the main house, a large 3 car detached garage addition provides a full sized upstairs space, ready to create the perfect in-law suite, teen hangout room, home office.....the options are endless.  This extraordinary  opportunity to own a waterfront home right by the Loch Raven Bridge, so close to everything, comes around so rarely! Don't miss it!  Pictures coming in early September.
#MDBC2162034

PHOENIX

12612 JARRETTSVILLE PIKE

4 Beds

4 Baths

4,254 Sq.Ft.

$1,190,000
MLS#: MDBC2162034

Location, Location, Location! This 4 bed, 2.5 bath to-be-built home is located on one of the last remaining lots in the coveted Summer Hill community in the heart of Phoenix just a short ride to all the dining and retail four corners has to offer; your favorite local spots like Brookside Market, Strapasta, Bagelmeister, Summer Hill Pool, and more. Work with a local Builder with over 35 years of experience! Modern amenities abound! Enjoy entertaining in your spacious gourmet kitchen with large 8’ island, stainless steel appliances, stone countertops, and walk-in pantry. Modern comforts such as a mudroom, flex room (office, play room, guest bedroom), covered front porch, open foyer, gas fireplace, and luxury vinyl plank floors are just a few of the enhanced living conveniences. Ascend the gleaming staircase to your upstairs retreat. Your substantial primary bedroom boasts an oversized walk-in closet and a spacious custom bathroom with stone countertops and large walk-in shower. Four ample secondary bedrooms, a large hall bathroom, and bedroom level laundry complete the retreat. Don’t miss the 2 car garage with ample room for additional storage. The full basement can be finished to your liking as well! This is your opportunity to own a brand new home while enjoying all the benefits of a well-established neighborhood. Don’t miss it! Call today to start customizing this home to fit your needs! *Renderings/photos are for marketing purposes only. See the attached spec sheet for all standard inclusions. All selections to be made by Purchaser with help from the Builder. Contact for more details. Recent build photos can be seen on the Builder's website. Other house plans including main level primary suite plans are available*
#MDBC2174030
PHOENIX

PRINCESS ANNE WAY LOT 33

4 Beds

2 Baths

3,291 Sq.Ft.

$1,149,999

MLS#: MDBC2174030

 - property

Send a message

Message successfully sent.

Your message

What is 3 + 4 ?

Reason for contacting?

I agree to receive email communication and understand I can unsubscribe at any time.

I agree to be contacted by Charis Realty Group - Christine Issler, Broker via call, email, and text for real estate services. To opt out, you can reply 'stop' at any time or reply 'help' for assistance. You can also click the unsubscribe link in the emails. Message and data rates may apply. Message frequency may vary. Privacy Policy

Sign Out

Virtual Assistant

Would you like to take the next step with this property? We can help you schedule a showing or virtual tour, or send you more details.

Yes, I would like more information.

Thank You for Your Reply, One of Our Agents will contact you as soon as possible

No, maybe later.

Thank you, you can always contact me via email, phone number or through the contact form.

Realhub AI

Lucy - Your AI-Powered Realtor

Update Your Temporary Password

Personalize your search

Enter your email and we'll notify you immediately when new listings match what you're looking for.

or enter email address

Already have an account ? Login here

Continue your home search

I agree to receive communications and understand I can unsubscribe at any time.

I agree to be contacted by Charis Realty Group - Christine Issler, Broker via call, email, and text for real estate services. To opt out, you can reply 'stop' at any time or reply 'help' for assistance. You can also click the unsubscribe link in the emails. Message and data rates may apply. Message frequency may vary. Privacy Policy

Already have an account ? Login here

We use cookies

We use cookies primarily for analytics to enhance your experience. By accepting, you agree to our use of these cookies. You can manage your preferences or learn more about our cookies policy.