
Traditional
15 BURKE DRIVE
FREDERICKSBURG, VA 22406
MLS#: VAST2053670
$819,900


Property
Beds
4
Full Baths
3
1/2 Baths
1
Year Built
2016
Sq.Footage
4,748
**ASSUMABLE VA LOAN** You're going to love this 4 bedroom, 3.5 bathroom home sitting on a peaceful, private 4.3 acre lot. Built in 2016, on the main floor you'll find hardwood floors, tons of natural light, and a huge kitchen with a bump out for additional space. A gas fireplace in the family room, formal living, formal dining, and a dedicated office space round out the main level. Upstairs, the primary suite is a true retreat with two huge walk-in closets, plus three more bedrooms and two full baths. Downstairs, the walk-out basement gives you even more room to spread out with space for a rec room or gym, unfinished space that could be converted to a 5th bedroom, room for storage and direct access to the backyard. Outside, there's plenty of room to enjoy the acreage: two separate fenced backyards, a large deck, and two patios for entertaining. You're minutes from shopping, dining, commuter routes, and I-95. Schedule your tour today!
Features & Amenities
Interior
-
Other Interior Features
Crown Molding, Open Floorplan
-
Total Bedrooms
4
-
Bathrooms
3
-
1/2 Bathrooms
1
-
Above Grade Finished Area
3710.0
-
Basement YN
YES
-
Cooling YN
YES
-
Cooling
Central Air, Electric
-
Fireplace YN
YES
-
Heating YN
YES
-
Heating
Electric, Heat Pump
-
Pet friendly
N/A
Exterior
-
Garage
Yes
-
Garage spaces
2
-
Construction Materials
Stone
-
Parking
Garage Door Opener, Garage, Driveway, Attached
-
Patio and Porch Features
Deck, Patio
-
Pool
No
-
Waterfront YN
NO
Area & Lot
-
Lot Size(acres)
4.3
-
Lot Size(square feet)
187,373
-
Property Type
Residential
-
Property Sub Type
Single Family Residence
-
Architectural Style
Traditional
Price
-
Sales Price
$819,900
-
Tax Amount
$7,557
-
Sq. Footage
4,748
-
Price/SqFt
$172
HOA
-
Association
YES
-
Association Fee
$65
-
Association Fee Frequency
Monthly
-
Association Fee Includes
N/A
School District
-
Elementary School
HARTWOOD
-
Middle School
T. BENTON GAYLE
-
High School
MOUNTAIN VIEW
Property Features
-
New Construction
NO
-
Foundation Details
Other
-
Senior Community YN
NO
-
Sewer
Septic Tank
-
Tax Lot
28
-
Water Source
Well
Schedule a Showing
Showing scheduled successfully.
Mortgage calculator
Estimate your monthly mortgage payment, including the principal and interest, property taxes, and HOA. Adjust the values to generate a more accurate rate.
Your payment
Principal and Interest:
$
Property taxes:
$
HOA fees:
$
Total loan payment:
$
Total interest amount:
$
Location
County
STAFFORD
Elementary School
HARTWOOD
Middle School
T. BENTON GAYLE
High School
MOUNTAIN VIEW
Listing Courtesy of Daniel Adam Margoupis, Berkshire Hathaway HomeServices PenFed Realty
RealHub Information is provided exclusively for consumers' personal, non-commercial use, and it may not be used for any purpose other than to identify prospective properties consumers may be interested in purchasing. All information deemed reliable but not guaranteed and should be independently verified. All properties are subject to prior sale, change or withdrawal. RealHub website owner shall not be responsible for any typographical errors, misinformation, misprints and shall be held totally harmless.

Salesperson, Realtor
Margo Miller
Call Margo today to schedule a private showing.

* Listings on this website come from the FMLS IDX Compilation and may be held by brokerage firms other than the owner of this website. The listing brokerage is identified in any listing details. Information is deemed reliable but is not guaranteed. If you believe any FMLS listing contains material that infringes your copyrighted work please click here to review our DMCA policy and learn how to submit a takedown request.© 2024 FMLS.
Related Properties

FREDERICKSBURG
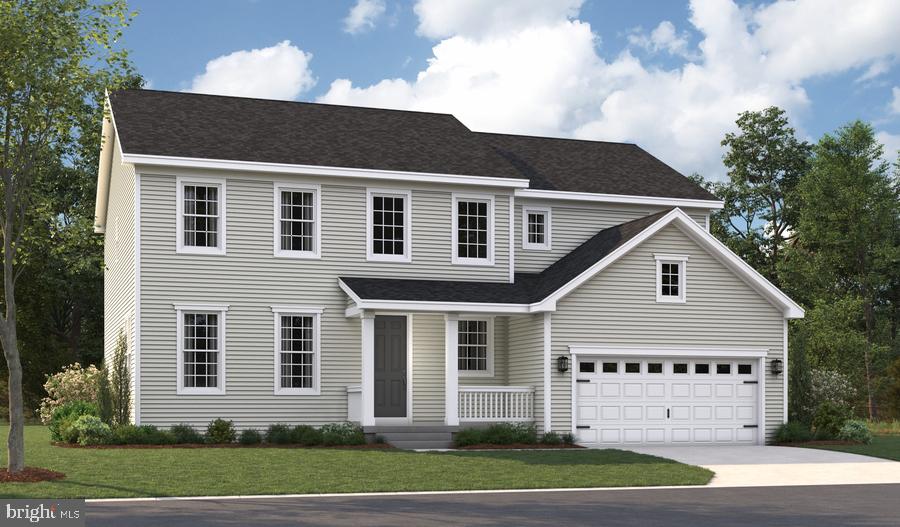
LIBERTY HALL DRIVE - DONOVAN
4 Beds
3 Baths
3,160 Sq.Ft.
$869,990
MLS#: VAST2049042
FREDERICKSBURG
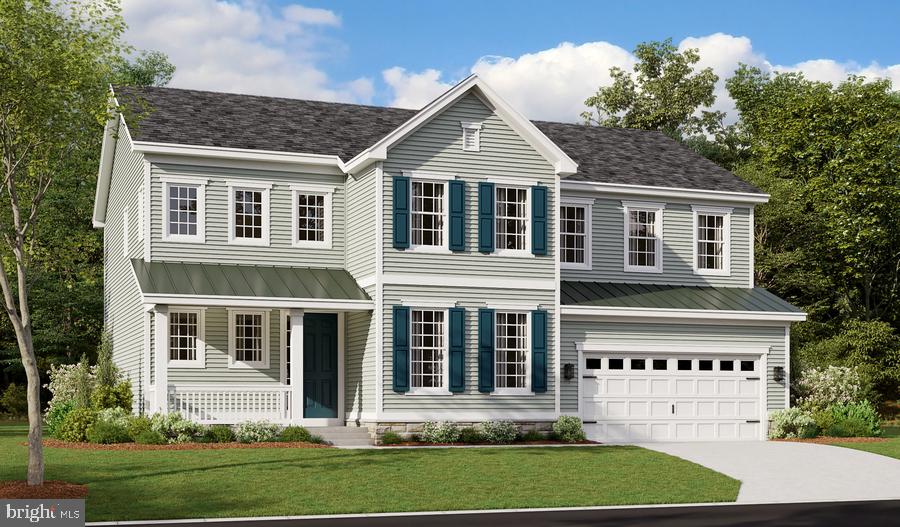
LIBERTY HALL DRIVE - PRESTON
4 Beds
2 Baths
3,850 Sq.Ft.
$819,990
MLS#: VAST2047950
FREDERICKSBURG
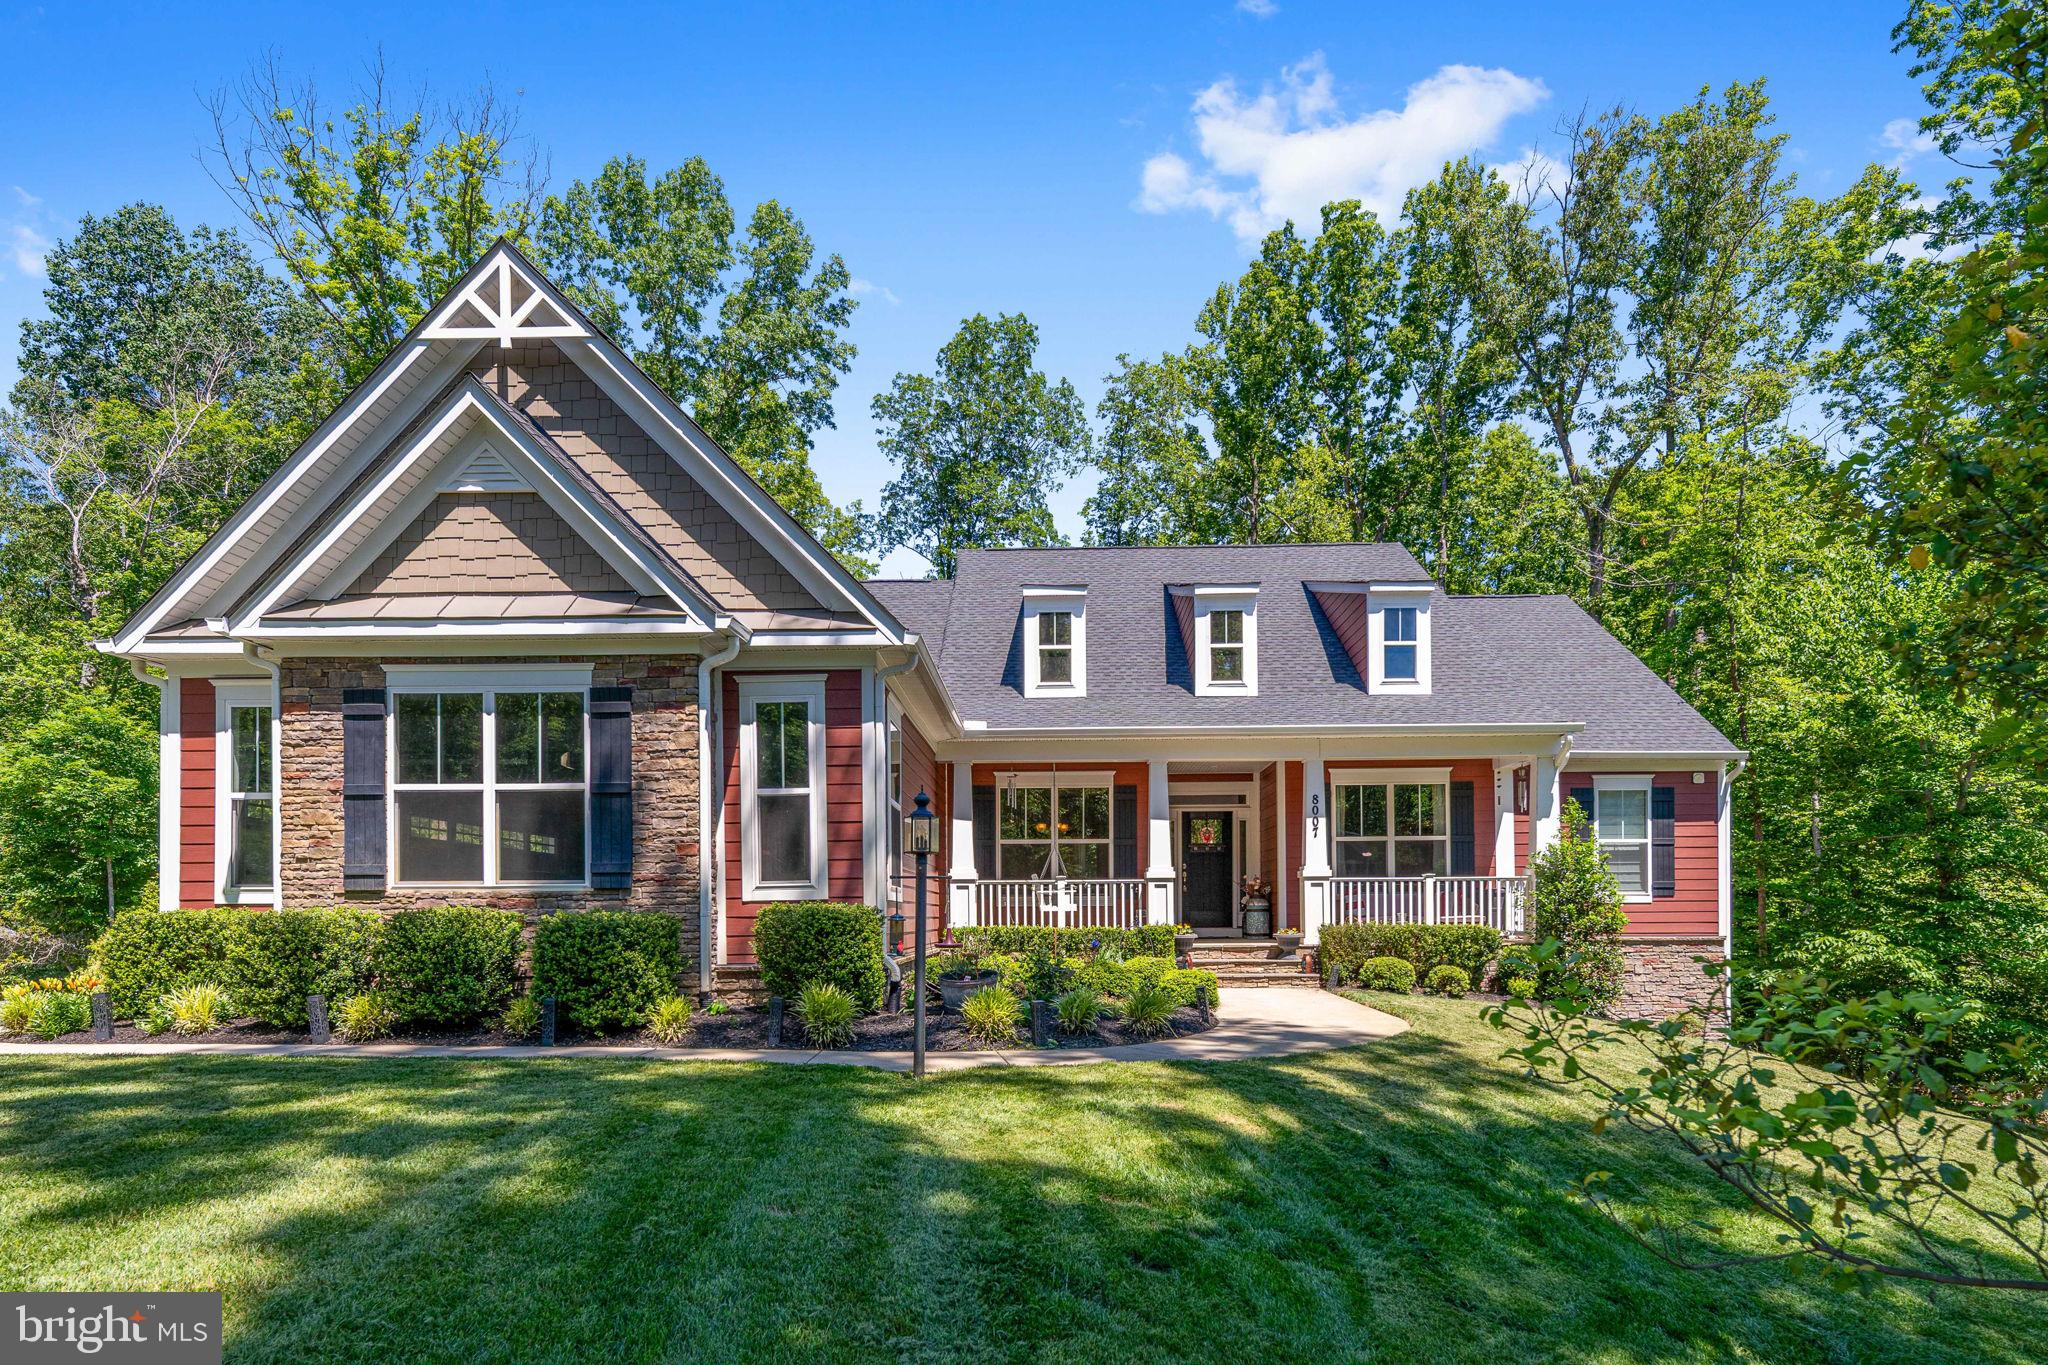
LIBERTY HALL DRIVE - PRESLEY
3 Beds
2 Baths
3,370 Sq.Ft.
$809,990
MLS#: VAST2048068
FREDERICKSBURG
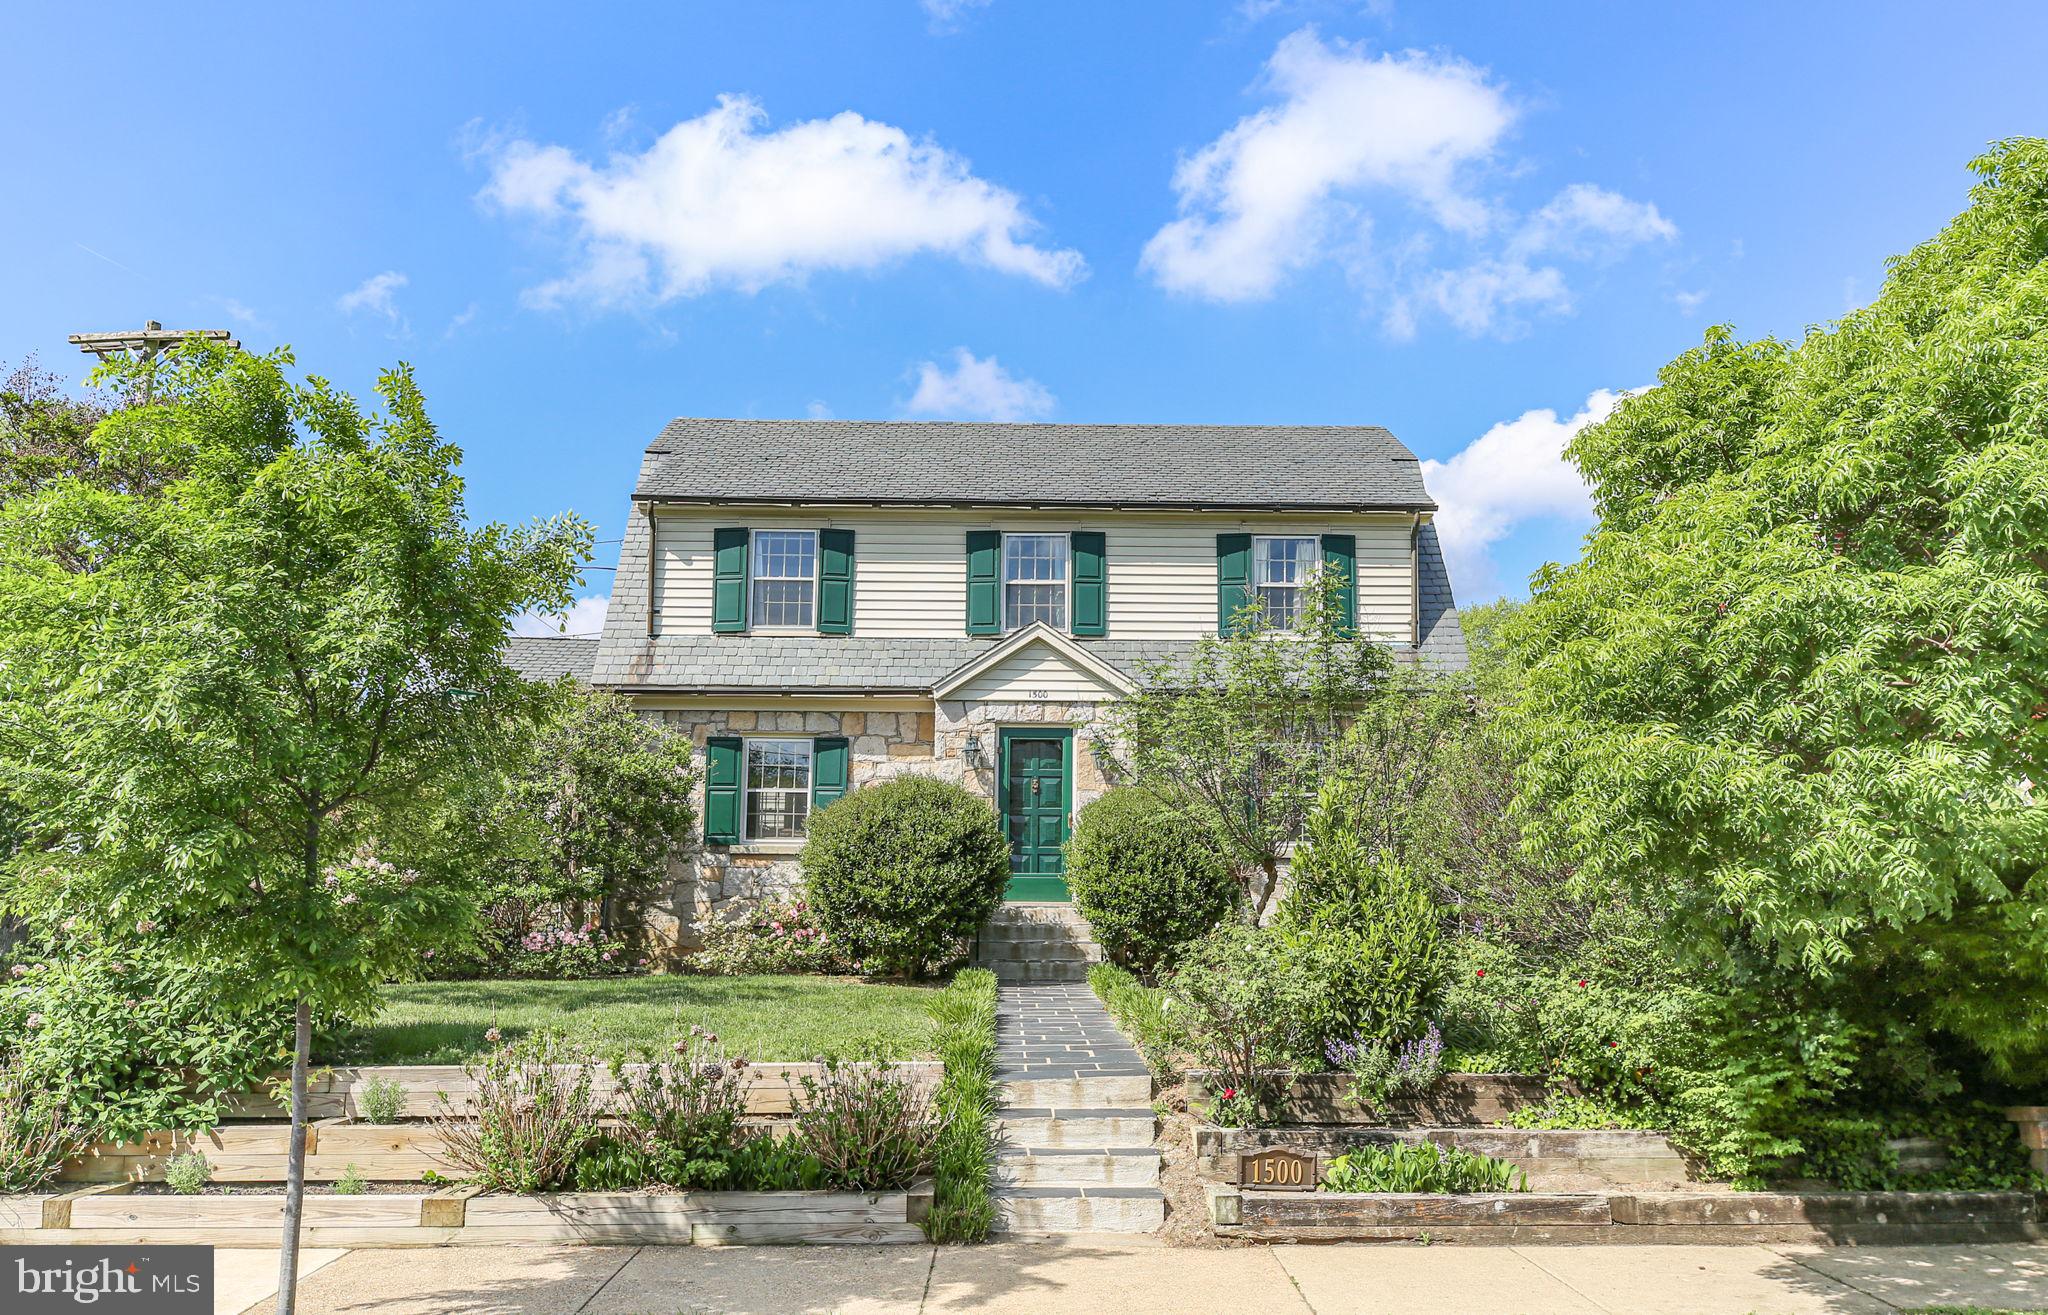
8007 ASHFORD DRIVE
4 Beds
3 Baths
4,387 Sq.Ft.
$875,000
MLS#: VASP2042260

FREDERICKSBURG
101 HILLSDALE DRIVE
4 Beds
4 Baths
3,514 Sq.Ft.
$699,880
MLS#: VAST2051778

FREDERICKSBURG
804 HOLLY CORNER ROAD
4 Beds
4 Baths
3,995 Sq.Ft.
$804,900
MLS#: VAST2051982

FREDERICKSBURG
LIBERTY HALL DR - DECKER
2 Beds
2 Baths
2,000 Sq.Ft.
$779,990
MLS#: VAST2052280
FREDERICKSBURG
1500 AUGUSTINE AVENUE
5 Beds
3 Baths
3,548 Sq.Ft.
$879,900
MLS#: VAFB2010318

FREDERICKSBURG
12509 BAINSWOOD COURT
5 Beds
3 Baths
3,835 Sq.Ft.
$744,900
MLS#: VASP2045554

FREDERICKSBURG
56 COUNTRY MANOR DRIVE
6 Beds
4 Baths
3,900 Sq.Ft.
$695,000
MLS#: VAST2053720
.png)