


Property
Beds
4
Full Baths
3
1/2 Baths
1
Year Built
2026
Sq.Footage
3,210
Prime East of Route 1 coastal location - minutes to beaches, trails, and the best of Lewes. The Rockford Loft offers a beautifully balanced open-concept layout with timeless classic design, creating a home that feels both inviting and elevated. With a projected settlement in October 2026, this thoughtfully designed residence features 4 bedrooms, 3.5 bathrooms, and a 2-car garage. Standout spaces include a light-filled morning room, an extended primary suite designed for relaxation, and a luxurious Ultra Spa bath that brings a retreat-like feel to everyday living. The fireplace adds warmth and character to the main living area, while LVP flooring throughout the first floor enhances durability and flow. The kitchen is a true focal point, showcasing an Ultra Staggered Gourmet layout, quartz countertops, and design-forward functionality ideal for both entertaining and daily use. For a full list of features for this home, please contact our sales representatives. Photos are for illustrative purposes only and may not represent the exact home or finishes available. Located just a 15-minute bike ride from the beach and downtown Lewes, this home is situated in an amenity-rich community focused on low maintenance and a coastal luxury lifestyle, complete with a lifestyle director to enhance your living experience. Don’t miss the opportunity to live in this brand-new, exquisite home! Schedule your tour today and experience the perfect blend of luxury and convenience.
Features & Amenities
Interior
-
Total Bedrooms
4
-
Bathrooms
3
-
1/2 Bathrooms
1
-
Above Grade Finished Area
3210.0
-
Basement YN
NO
-
Cooling YN
YES
-
Cooling
Central Air, Electric
-
Fireplace YN
YES
-
Heating YN
YES
-
Heating
Natural Gas, Forced Air
-
Main Level Bedrooms
3
-
Pet friendly
N/A
Exterior
-
Garage
Yes
-
Garage spaces
2
-
Parking
Garage, Driveway, Attached
-
Pool
Yes
-
Pool Features
Community
-
Waterfront YN
NO
Area & Lot
-
Lot Size(acres)
0.17
-
Lot Size(square feet)
7,500
-
Property Type
Residential
-
Property Sub Type
Single Family Residence
-
Architectural Style
Ranch/Rambler
Price
-
Sales Price
$899,990
-
Sq. Footage
3,210
-
Price/SqFt
$280
HOA
-
Association
YES
-
Association Fee
$270
-
Association Fee Frequency
Monthly
-
Association Fee Includes
N/A
School District
-
Elementary School
N/A
-
Middle School
N/A
-
High School
N/A
Property Features
-
New Construction
YES
-
Association Amenities
Clubhouse, Fitness Center, Tennis Court(s)
-
Senior Community YN
NO
-
Sewer
Public Sewer
-
Water Source
Public
Schedule a Showing
Showing scheduled successfully.
Mortgage calculator
Estimate your monthly mortgage payment, including the principal and interest, property taxes, and HOA. Adjust the values to generate a more accurate rate.
Your payment
Principal and Interest:
$
Property taxes:
$
HOA fees:
$
Total loan payment:
$
Total interest amount:
$
Location
County
SUSSEX
Elementary School
Middle School
High School
Listing Courtesy of Barbara K Heilman , Delaware Homes Inc
RealHub Information is provided exclusively for consumers' personal, non-commercial use, and it may not be used for any purpose other than to identify prospective properties consumers may be interested in purchasing. All information deemed reliable but not guaranteed and should be independently verified. All properties are subject to prior sale, change or withdrawal. RealHub website owner shall not be responsible for any typographical errors, misinformation, misprints and shall be held totally harmless.

AGENT
Margo Miller
Call Margo today to schedule a private showing.

* Listings on this website come from the FMLS IDX Compilation and may be held by brokerage firms other than the owner of this website. The listing brokerage is identified in any listing details. Information is deemed reliable but is not guaranteed. If you believe any FMLS listing contains material that infringes your copyrighted work please click here to review our DMCA policy and learn how to submit a takedown request.© 2024 FMLS.
Related Properties
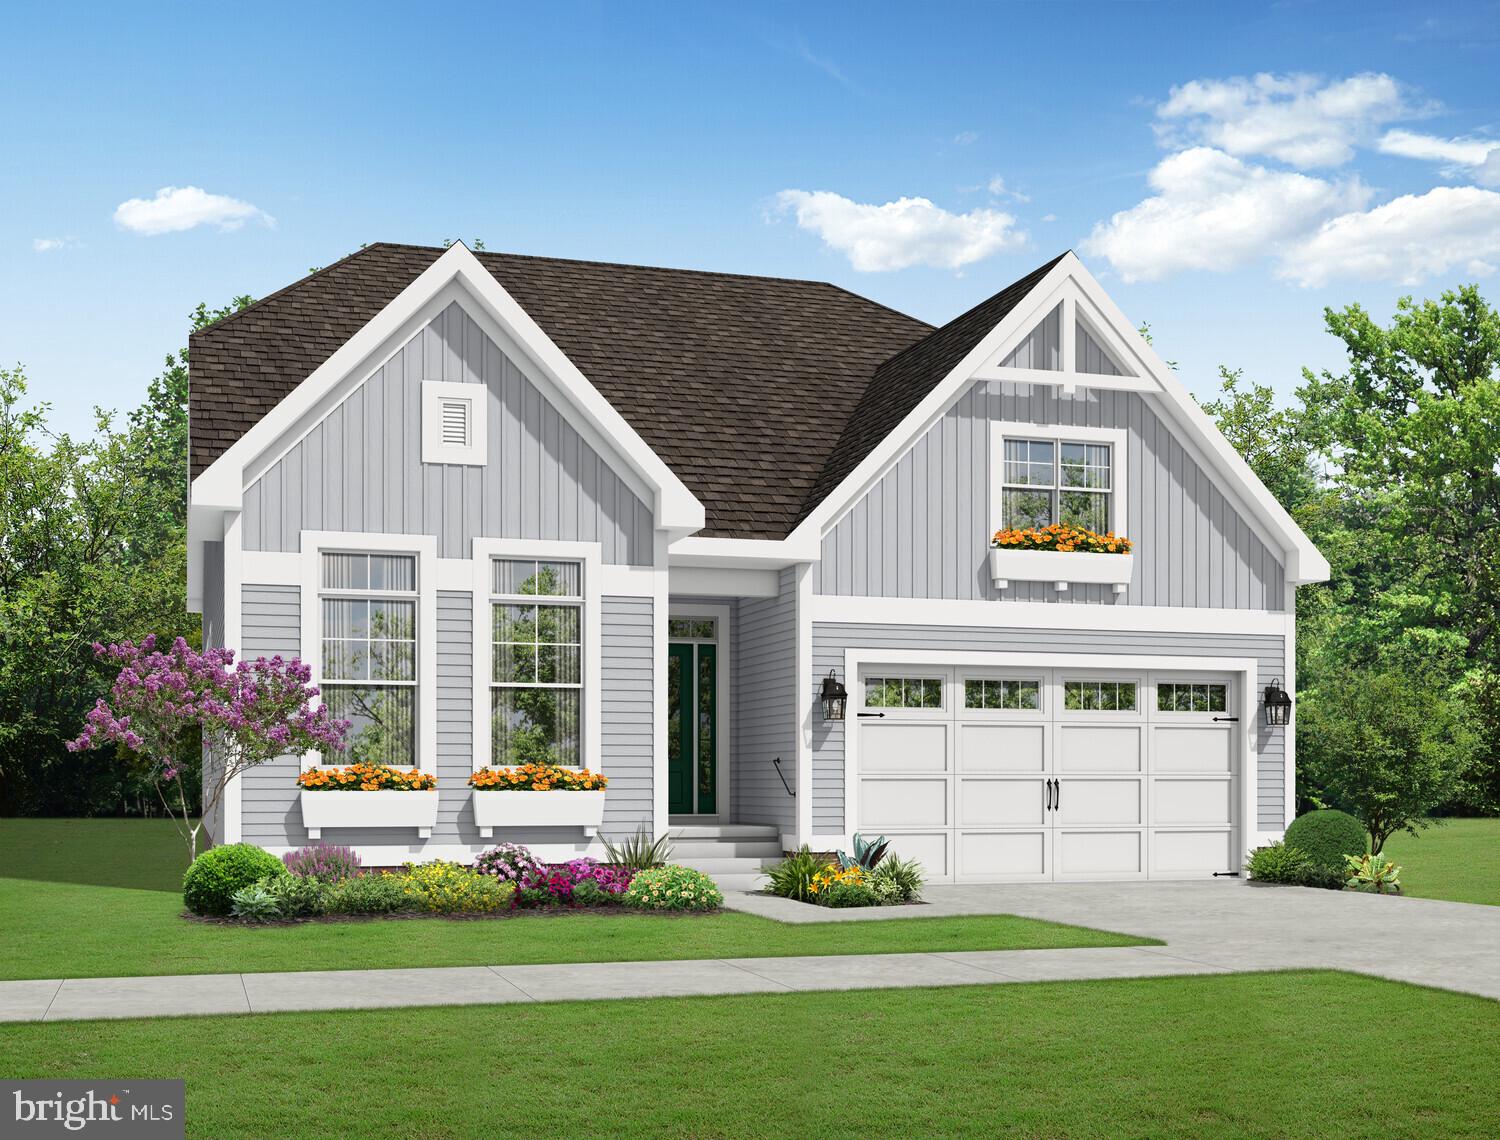
LEWES
31248 WILTBANK AVENUE
3 Beds
2 Baths
1,866 Sq.Ft.
$829,900
MLS#: DESU2098418
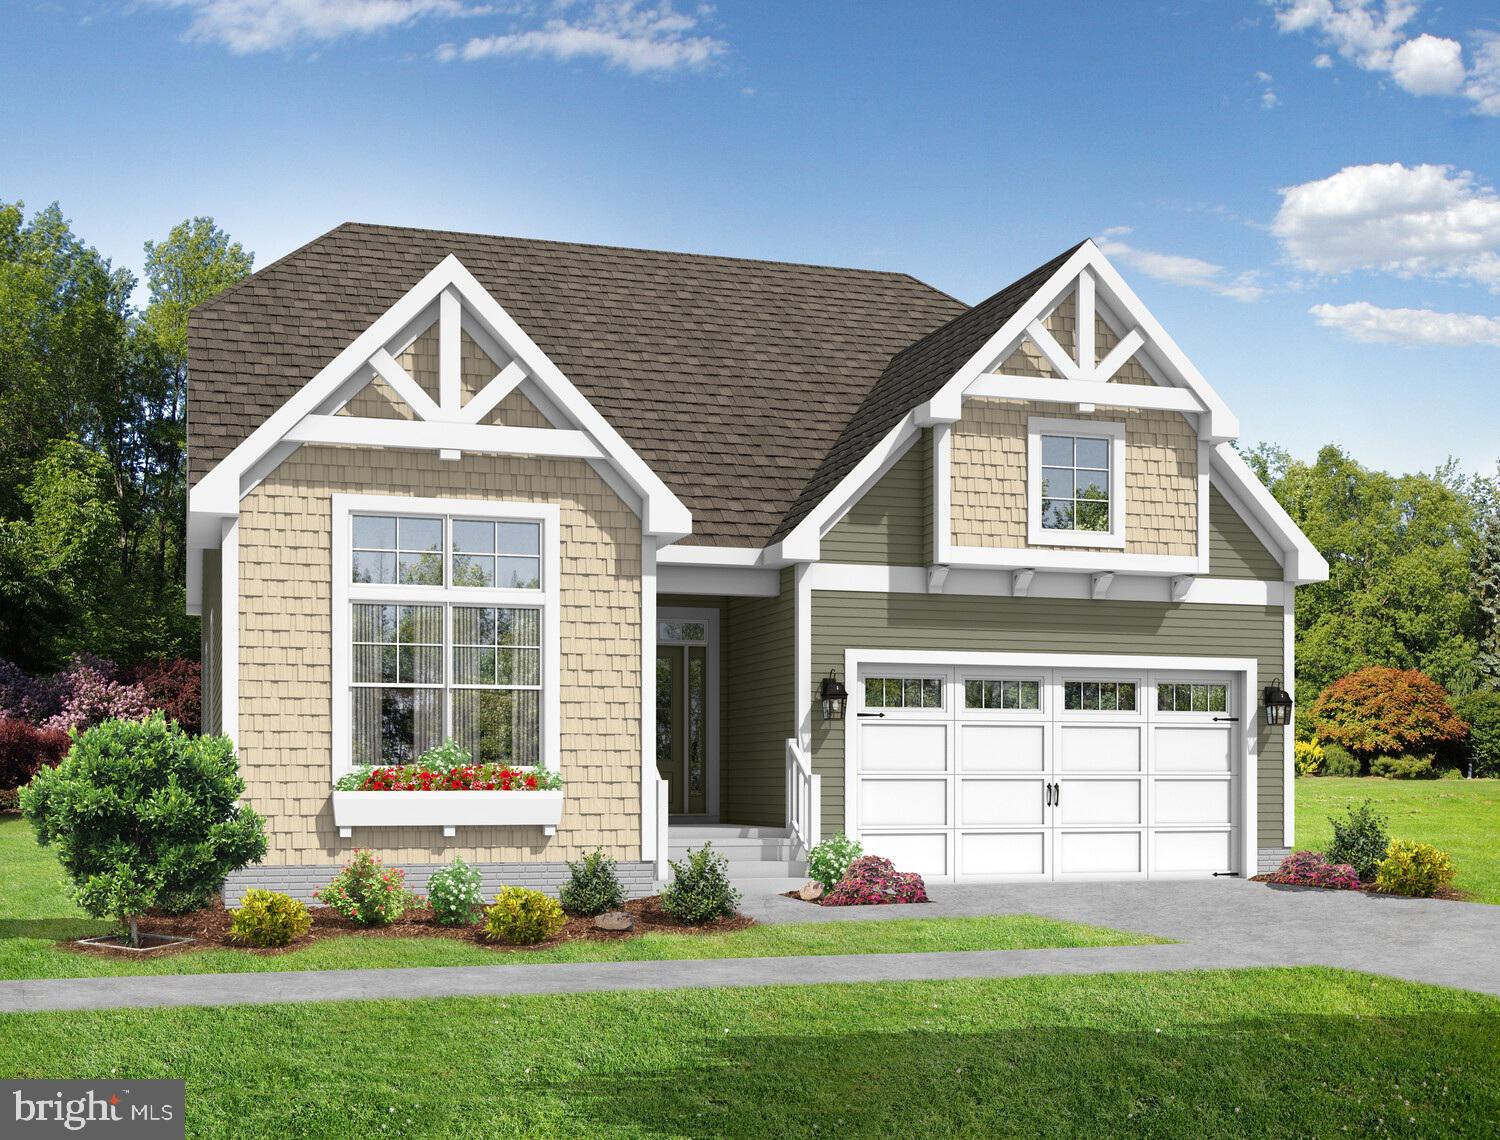
LEWES
31216 WILTBANK AVENUE
3 Beds
3 Baths
2,082 Sq.Ft.
$844,900
MLS#: DESU2098394
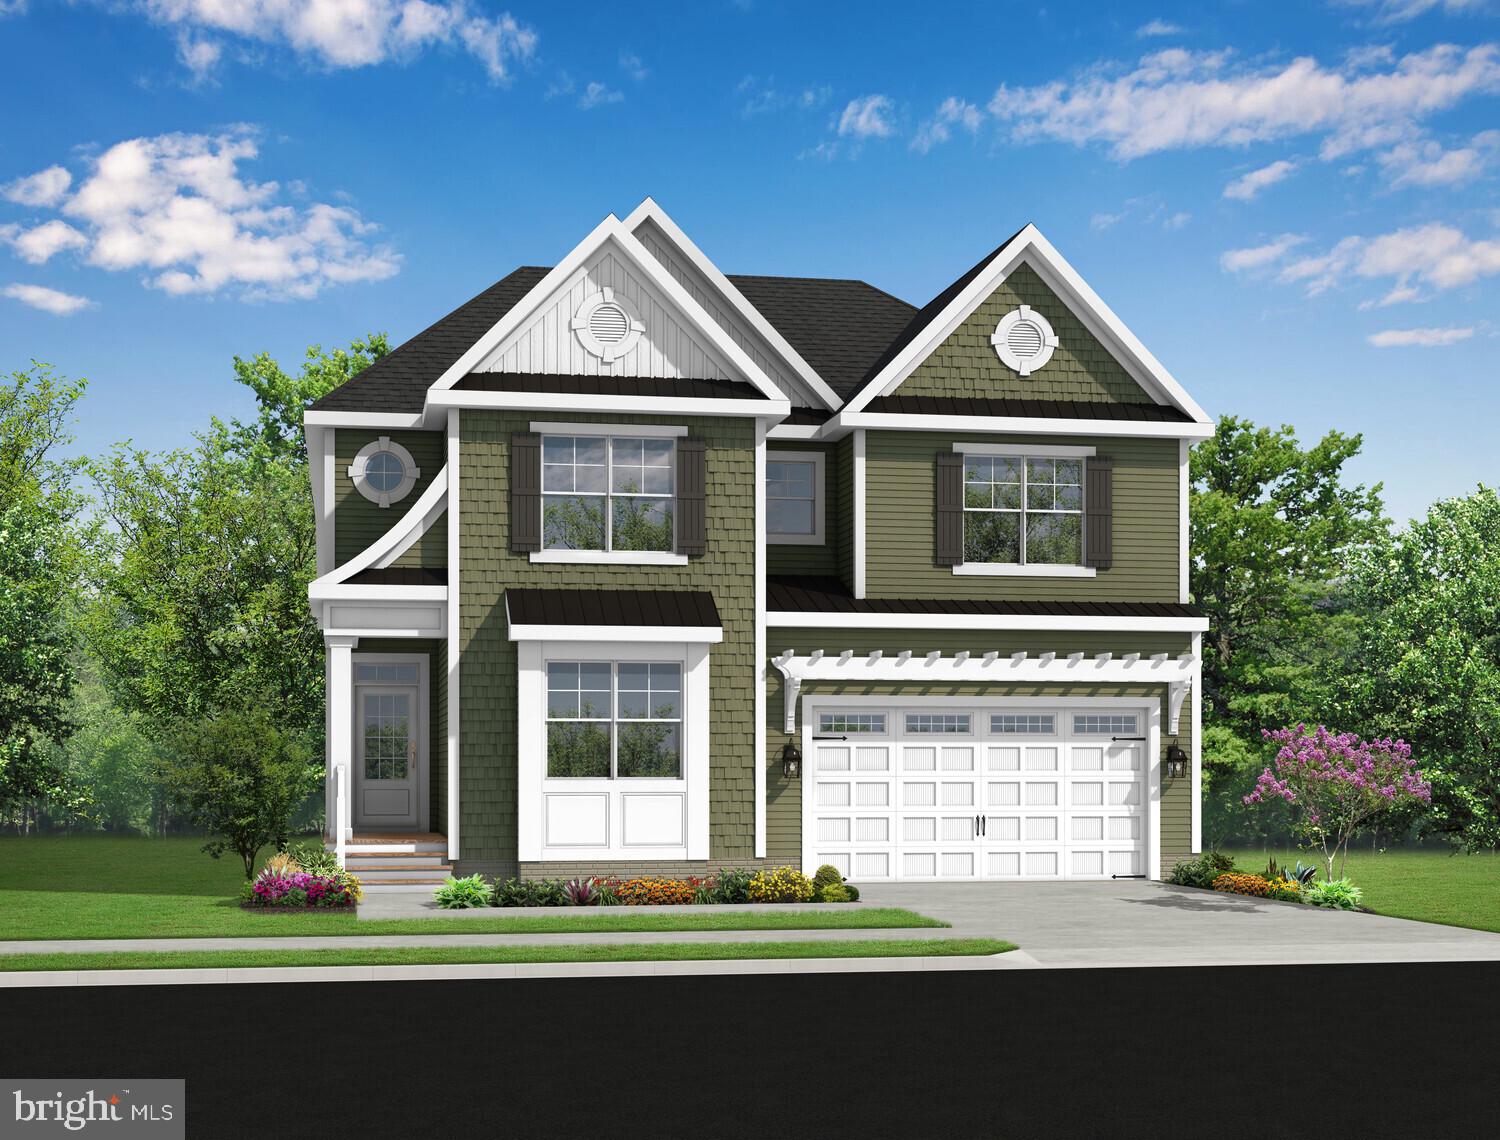
LEWES
31224 WILTBANK AVENUE
4 Beds
2 Baths
2,720 Sq.Ft.
$890,900
MLS#: DESU2098400
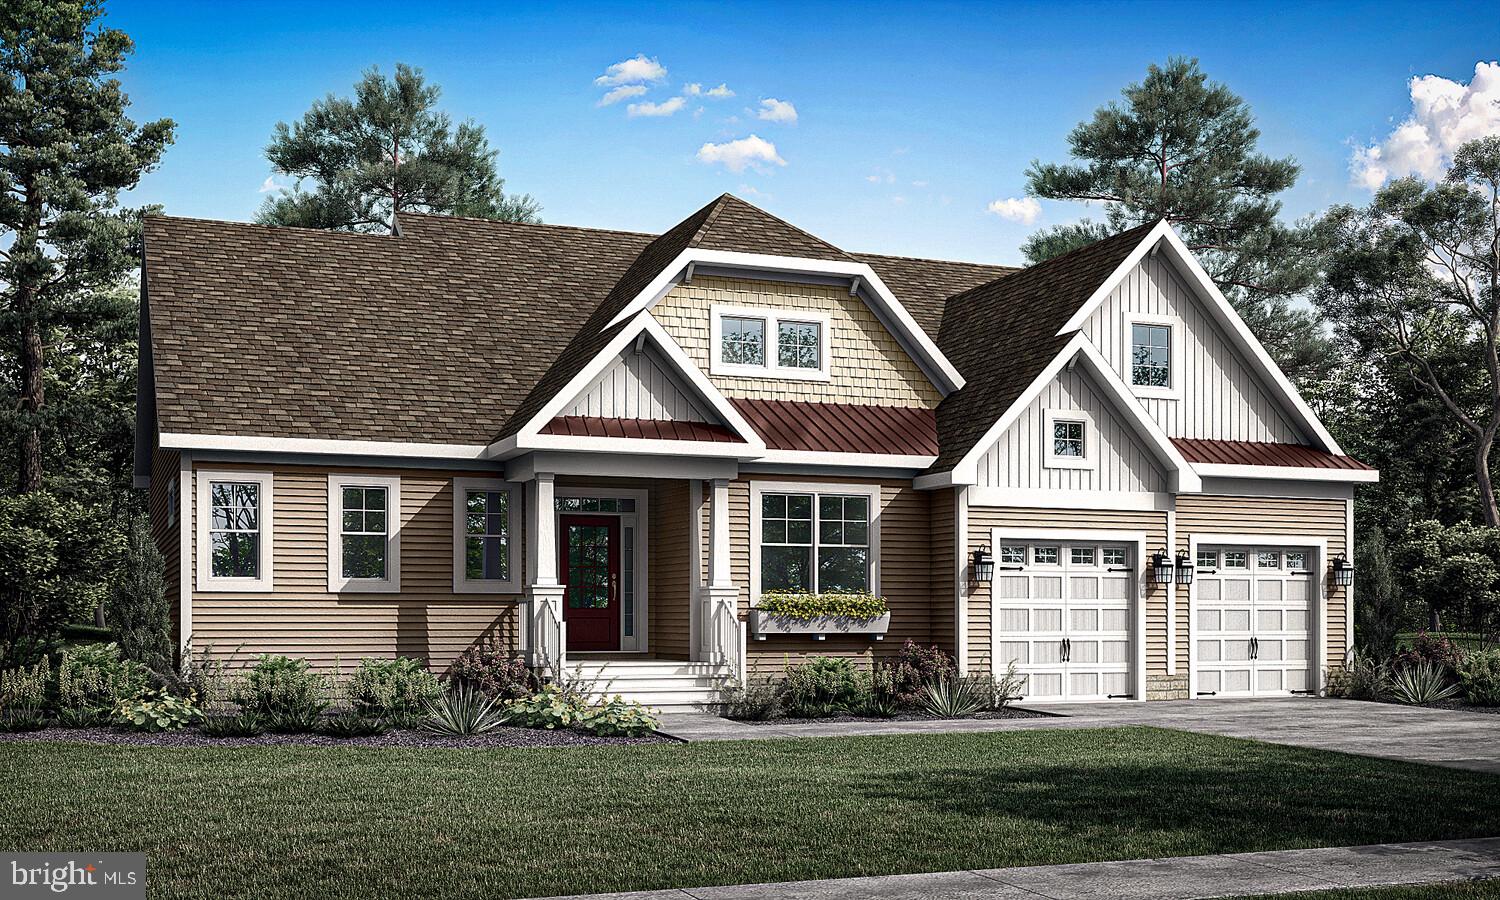
LEWES
31255 WILTBANK AVENUE
3 Beds
2 Baths
2,705 Sq.Ft.
$949,900
MLS#: DESU2098444
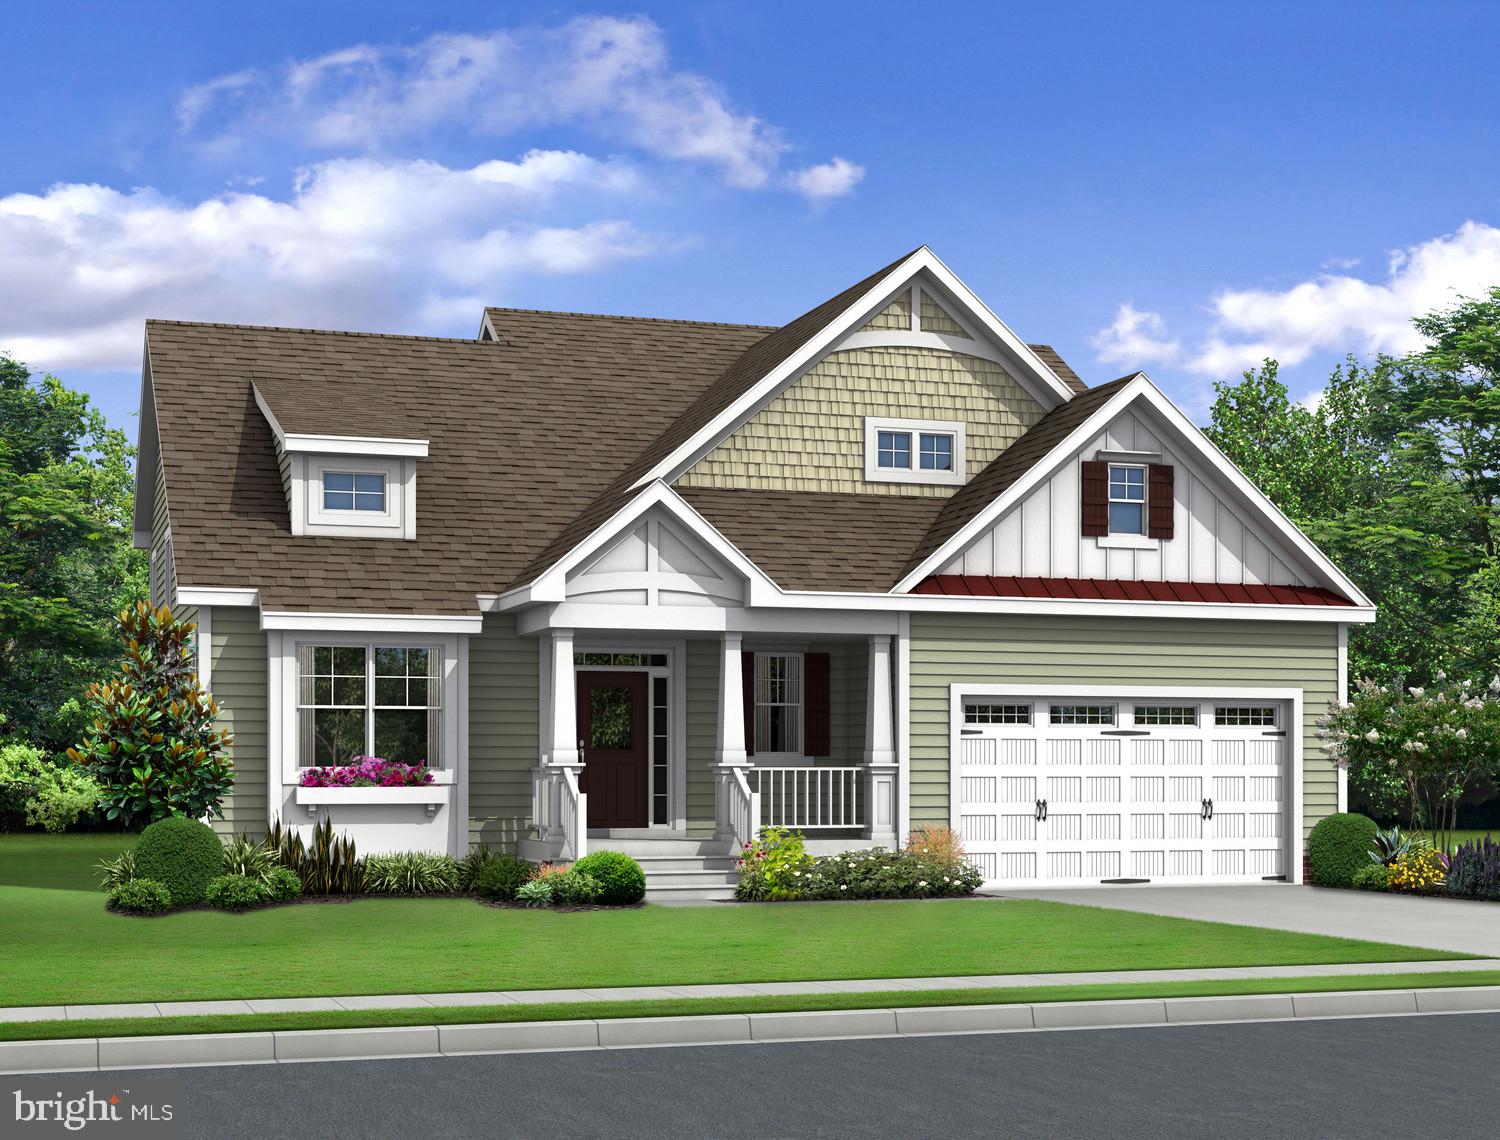
LEWES
31272 WILTBANK AVENUE
3 Beds
2 Baths
2,566 Sq.Ft.
$934,900
MLS#: DESU2098448
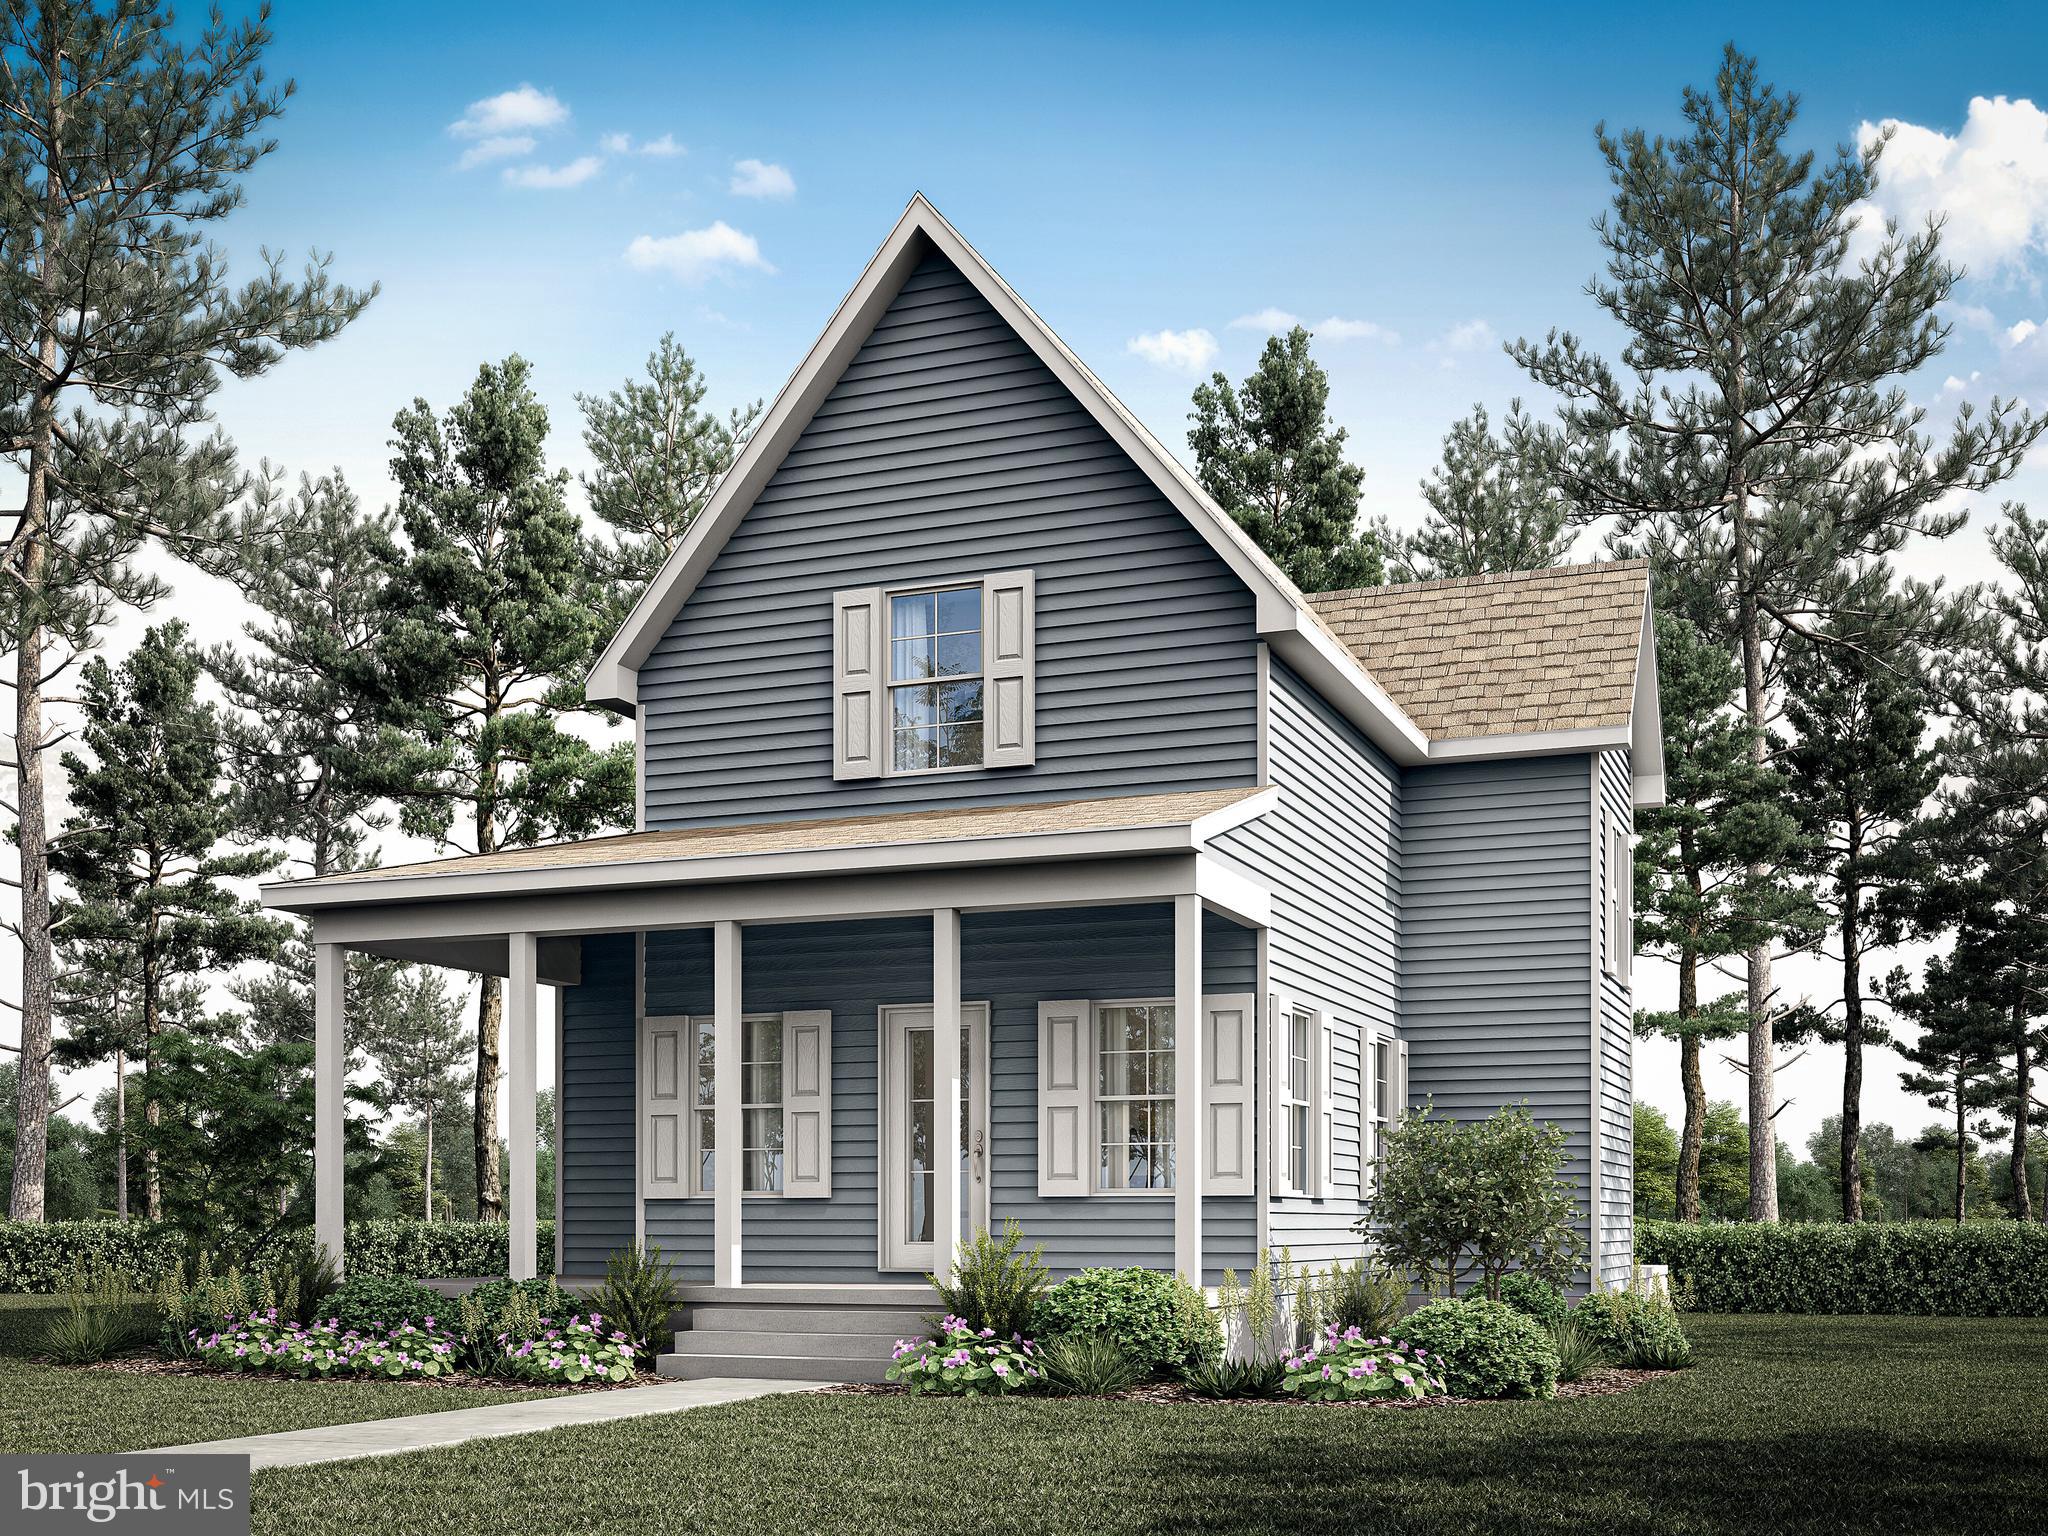
LEWES
Lot 3 N MULBERRY STREET
3 Beds
2 Baths
1,820 Sq.Ft.
$891,925
MLS#: DESU2098896
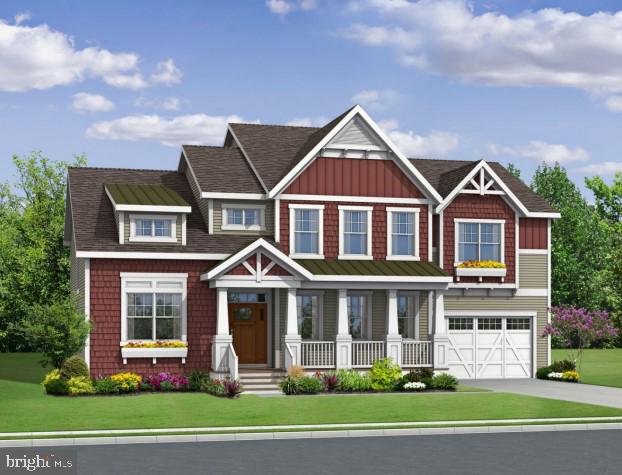
LEWES
21830 EASTBRIDGE LOOP
4 Beds
3 Baths
3,500 Sq.Ft.
$787,400
MLS#: DESU2007322
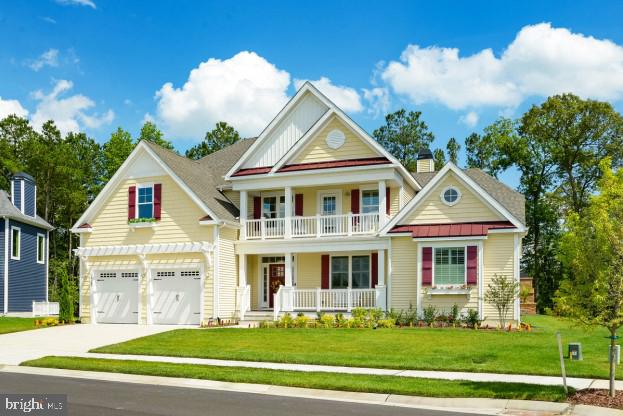
LEWES
21826 EASTBRIDGE LOOP
4 Beds
3 Baths
3,383 Sq.Ft.
$767,400
MLS#: DESU2007318
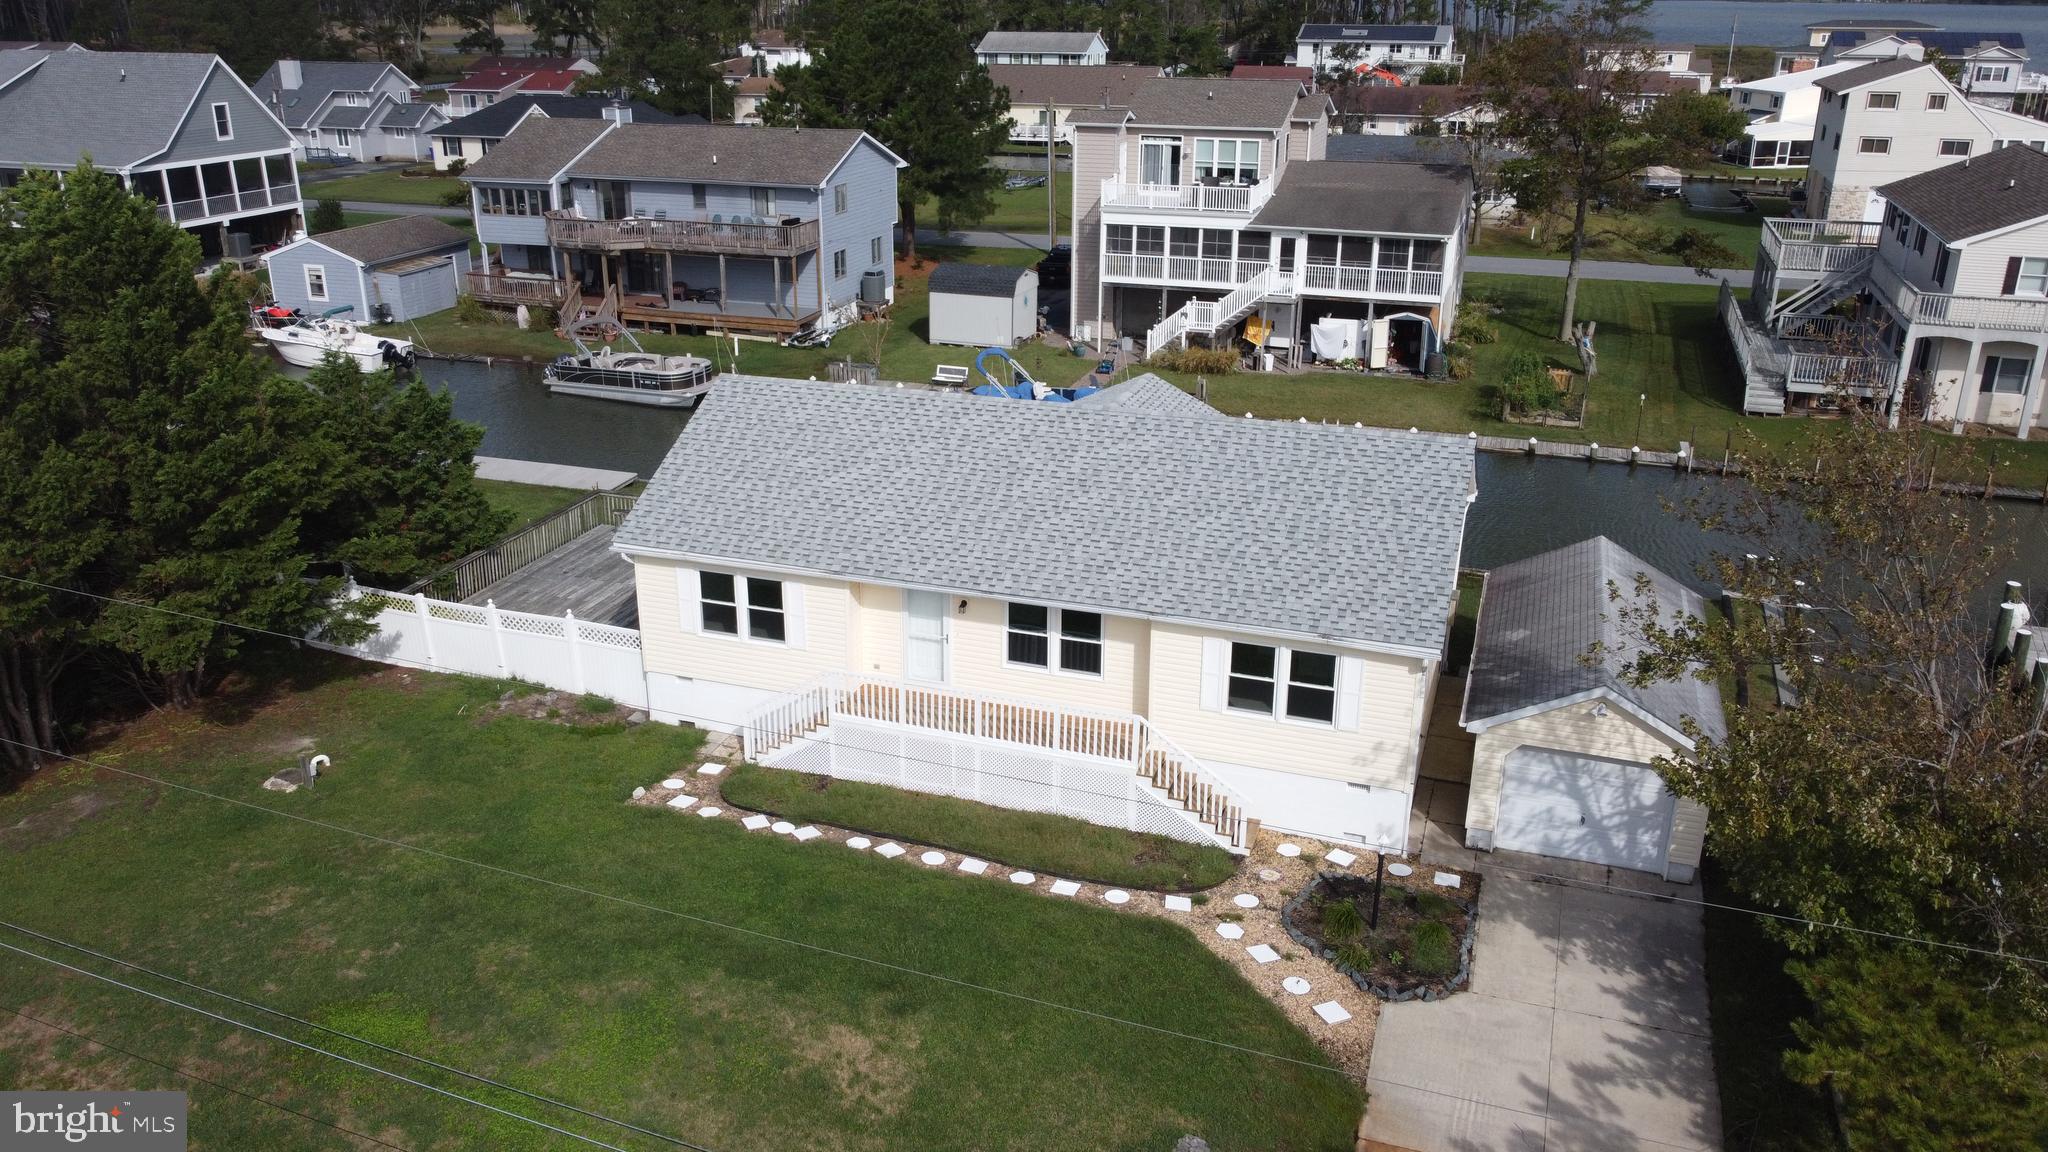
LEWES
34813 BOOKHAMMER LANDING ROAD
3 Beds
2 Baths
1,500 Sq.Ft.
$925,000
MLS#: DESU2075818
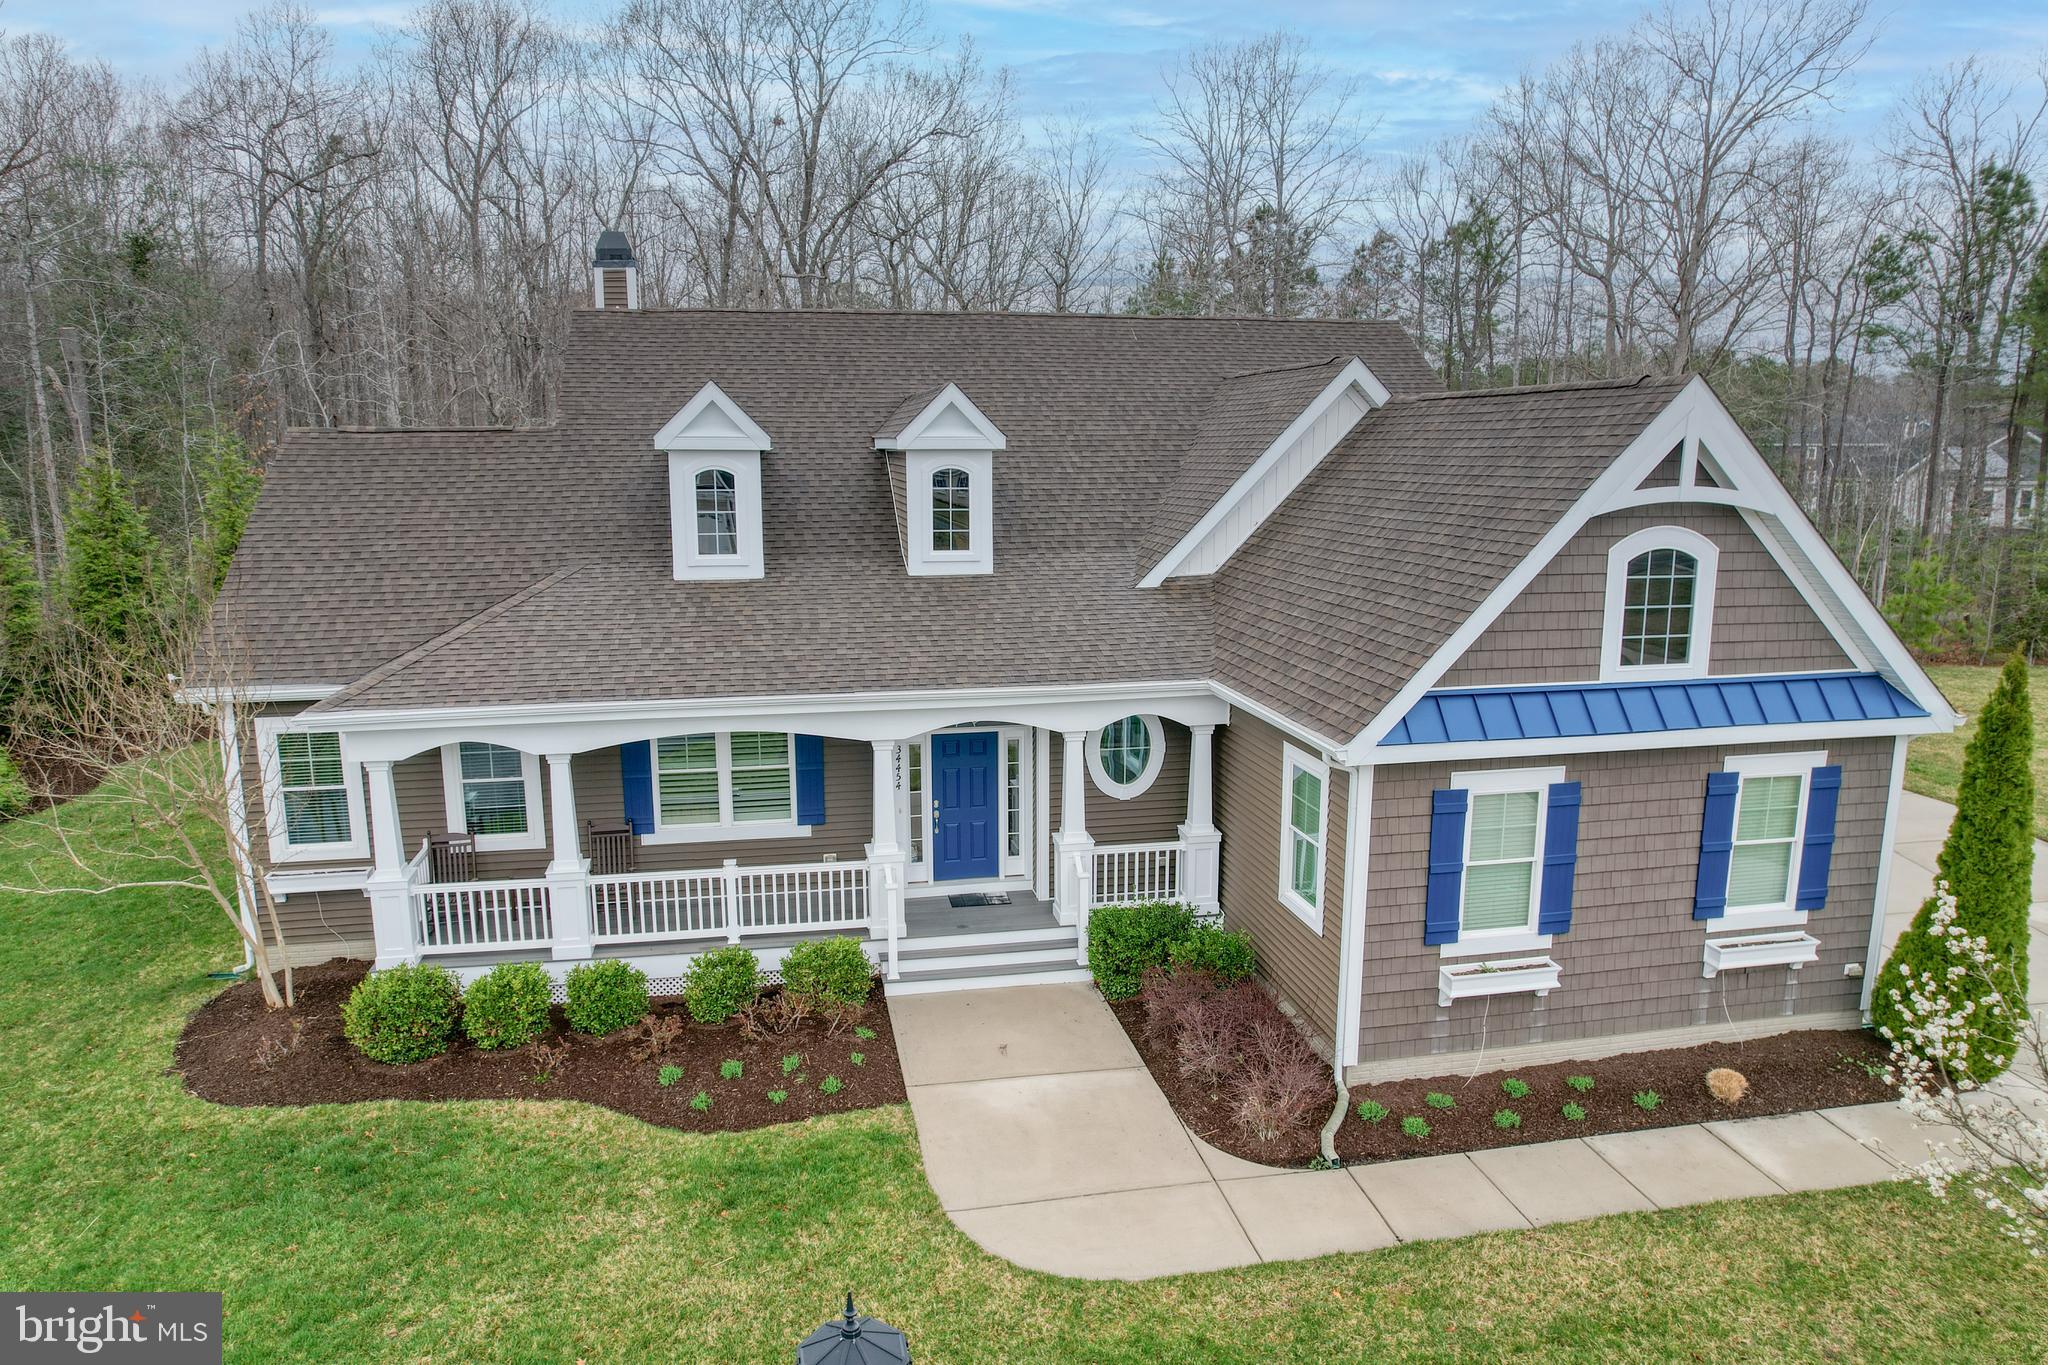
LEWES
34454 FLORENCE COURT
4 Beds
3 Baths
3,285 Sq.Ft.
$895,000
MLS#: DESU2108146
.png)