Features & Amenities

Interior

  • Total Bedrooms

    1

  • Bathrooms

    1

  • Above Grade Finished Area

    625.0

  • Basement YN

    NO

  • Cooling YN

    YES

  • Cooling

    Central Air, Electric

  • Heating YN

    YES

  • Heating

    Electric, Heat Pump

  • Main Level Bedrooms

    1

  • Pet friendly

    Yes

Exterior

  • Garage

    No

  • Parking

    Assigned, Parking Lot

  • Pool

    Yes

  • Pool Features

    Community

  • Waterfront YN

    NO

Area & Lot

  • Property Type

    Residential

  • Property Sub Type

    Condominium

  • Architectural Style

    Contemporary

Price

  • Sales Price

    $200,000

  • Tax Amount

    $2,183

  • Sq. Footage

    625

  • Price/SqFt

    $320

HOA

  • Association

    No

School District

  • Elementary School

    FITZGERALD

  • Middle School

    RIPPON

  • High School

    FREEDOM

Property Features

  • New Construction

    NO

  • Association Amenities

    Playground

  • Senior Community YN

    NO

  • Sewer

    Public Sewer

  • Water Source

    Public

Schedule a Showing

Showing scheduled successfully.

<
>
IN PERSON
VIA CHAT

What is 3 + 4 ?


Change time

Mortgage calculator

Estimate your monthly mortgage payment, including the principal and interest, property taxes, and HOA. Adjust the values to generate a more accurate rate.

Your payment

Principal and Interest:

$

Property taxes:

$

HOA fees:

$

Total loan payment:

$

Total interest amount:

$

Location

County

PRINCE WILLIAM

Elementary School

FITZGERALD

Middle School

RIPPON

High School

FREEDOM

Listing Courtesy of Chelsey M Hugh, Real Property Management Pros

RealHub Information is provided exclusively for consumers' personal, non-commercial use, and it may not be used for any purpose other than to identify prospective properties consumers may be interested in purchasing. All information deemed reliable but not guaranteed and should be independently verified. All properties are subject to prior sale, change or withdrawal. RealHub website owner shall not be responsible for any typographical errors, misinformation, misprints and shall be held totally harmless.

Agent Margo Miller

Salesperson, Realtor

Margo Miller

Call Margo today to schedule a private showing.


* Listings on this website come from the FMLS IDX Compilation and may be held by brokerage firms other than the owner of this website. The listing brokerage is identified in any listing details. Information is deemed reliable but is not guaranteed. If you believe any FMLS listing contains material that infringes your copyrighted work please click here to review our DMCA policy and learn how to submit a takedown request.© 2024 FMLS.
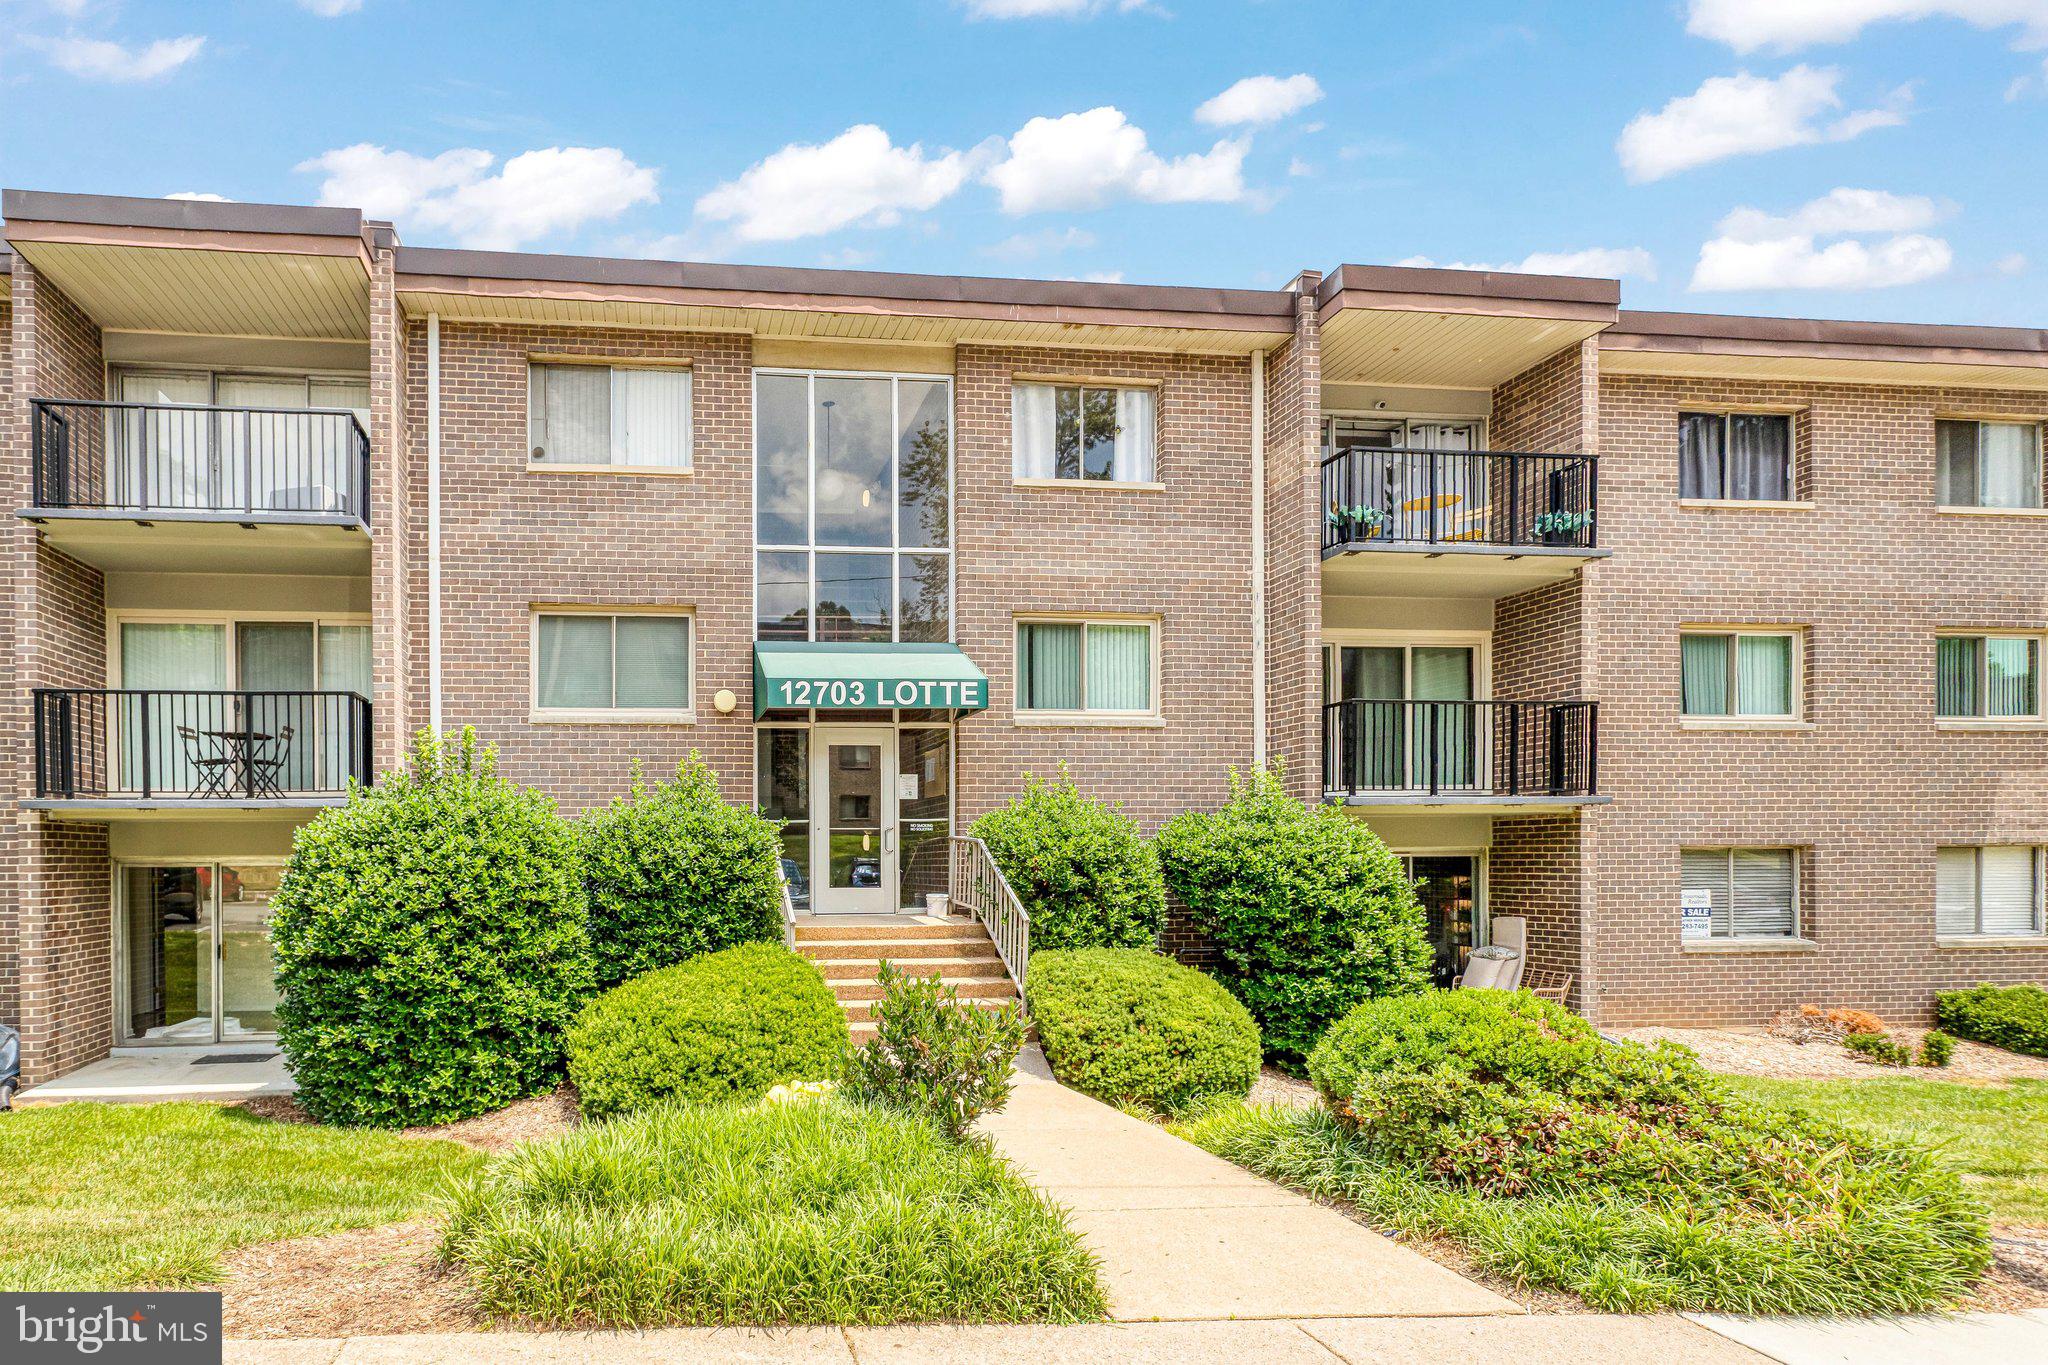
Step into this freshly updated 1-bedroom, 1-bath condo in Woodbridge, where brand-new carpet and bright natural light make it feel ready to move right in. The kitchen has granite countertops and stainless-steel appliances, and it opens to a dining area that flows easily into the living room, making it easy to cook and entertain. Additional features include a large primary bedroom with two closets, full bath with a tub and shower combo, and in-unit laundry. Outside your door, you’ll find a community pool and playgrounds. The condo fee covers water, sewer and trash, which keeps monthly costs simple. Route 1 and I-95 are minutes away, along with shopping, dining and entertainment at Stonebridge at Potomac Town Center and Potomac Mills.

15655 HORSESHOE LANE

Message successfully sent.

What would you like to know?

What is 3 + 4 ?

I agree to receive email communication and understand I can unsubscribe at any time.

I agree to be contacted by Charis Realty Group - Christine Issler, Broker via call, email, and text for real estate services. To opt out, you can reply 'stop' at any time or reply 'help' for assistance. You can also click the unsubscribe link in the emails. Message and data rates may apply. Message frequency may vary. Privacy Policy

Related Properties

Welcome to 12703 Lotte Drive Unit 203 — your beautifully updated, move‑in‑ready new home!
This spacious 3‑bedroom, 1‑bath condo offers style, comfort, and exceptional value. With brand‑new LVP flooring, fresh paint, and a 2020 renovation (kitchen, bath, hvac, windows), the entire space feels modern and bright. The open layout flows naturally from room to room, and the private balcony provides a peaceful wooded view that’s perfect for unwinding. Contemporary updates throughout the home give it a clean, refreshed feel.

Amenities include laundry and storage in the unit's building, outdoor pool, playground, onsite management, laundry facilities, and storage units. The condo fee covers all utilities — electricity, gas, water, trash, and basic cable — keeping your monthly expenses simple and predictable. If you’re looking for space, style, and a fantastic location, this condo checks every box.

ABOUT THE COMMUNITY:

Occoquan Ridge offers one of the most convenient and well‑connected locations in Northern Virginia very close to Potomac Mills Shopping Centers. Nestled just outside the charming Town of Occoquan, the community sits in a uniquely strategic spot that blends commuter efficiency with small‑town character offering benefits in commuting, shopping and recreation (see more on that below)!

Commuting is exceptionally easy. Residents are minutes from major travel arteries, including Old Bridge Road, Occoquan Road, and quick access to I‑95 and the Express Lanes. Multiple commuter lots and slug lines are close by, giving drivers flexible options for getting into D.C. and surrounding employment hubs. For those who prefer rail, the Woodbridge VRE station is only a short drive away, offering a stress‑free ride into Alexandria, Crystal City, and Washington, D.C.

Historic Occoquan is practically in your backyard. A brief walk brings you into the heart of this waterfront town, known for its boutique shops, local cafés, art studios, and scenic river views. Seasonal festivals, outdoor concerts, and community events give the area a lively, welcoming atmosphere year‑round.

Nature and recreation are also close at hand. The Occoquan River, Rivermill Park, and nearby trails provide easy access to kayaking, boating, and peaceful weekend strolls. This is a must see unit!
#VAPW2122956

WOODBRIDGE

12703 LOTTE DRIVE 203

3 Beds

1 Baths

1,016 Sq.Ft.

$229,900

MLS#: VAPW2122956

Affordable, low-maintenance living in a convenient Woodbridge location! This two-bedroom, one-level condo offers approximately 929 square feet of living space. The monthly condo fee provides exceptional value, covering water, electricity, trash and snow removal, roof maintenance, building insurance, road maintenance, and access to the community pool. Additional amenities include a community center, playground, and maintained common areas.

Ideally situated near Potomac Mills Mall, Stonebridge at Potomac Town Center, Historic Occoquan, Occoquan Regional Park, and Lake Ridge Golf & Marina, offering convenient access to shopping, dining, golf, waterfront recreation, and outdoor activities. Commuters will appreciate proximity to I-95, Route 1, Route 123, and the Woodbridge VRE station.

An excellent opportunity for affordable homeownership in a desirable Northern Virginia location. Schedule your showing today!
#VAPW2131088

WOODBRIDGE

1550 RENATE DRIVE 104

2 Beds

1 Baths

929 Sq.Ft.

$225,000

MLS#: VAPW2131088

Discover the charm of this inviting 1-bedroom, 1-bathroom condo in the desirable Occoquan Ridge community. This freshly renovated unit, nestled in a garden-style building, offers a cozy retreat with a spacious layout perfect for relaxation and entertaining. No detail has been missed here! The building features an assigned storage unit, laundry, and an inviting community pool. Enjoy the convenience of being minutes from I-95 and walking distance from the historic Town of Occoquan. Don't miss this opportunity to own a piece of Occoquan Ridge-where community living meets modern convenience. Schedule your showing today!
#VAPW2128710

WOODBRIDGE

12650 DARA DRIVE 301

1 Beds

1 Baths

700 Sq.Ft.

$175,000

MLS#: VAPW2128710

Send a message

Message successfully sent.

Your message

What is 3 + 4 ?

Reason for contacting?

I agree to receive email communication and understand I can unsubscribe at any time.

I agree to be contacted by Charis Realty Group - Christine Issler, Broker via call, email, and text for real estate services. To opt out, you can reply 'stop' at any time or reply 'help' for assistance. You can also click the unsubscribe link in the emails. Message and data rates may apply. Message frequency may vary. Privacy Policy

Sign Out

Virtual Assistant

Would you like to take the next step with this property? We can help you schedule a showing or virtual tour, or send you more details.

Yes, I would like more information.

Thank You for Your Reply, One of Our Agents will contact you as soon as possible

No, maybe later.

Thank you, you can always contact me via email, phone number or through the contact form.

Realhub AI

Lucy - Your AI-Powered Realtor

Update Your Temporary Password

Personalize your search

Enter your email and we'll notify you immediately when new listings match what you're looking for.

or enter email address

Already have an account ? Login here

Continue your home search

I agree to receive communications and understand I can unsubscribe at any time.

I agree to be contacted by Charis Realty Group - Christine Issler, Broker via call, email, and text for real estate services. To opt out, you can reply 'stop' at any time or reply 'help' for assistance. You can also click the unsubscribe link in the emails. Message and data rates may apply. Message frequency may vary. Privacy Policy

Already have an account ? Login here

We use cookies

We use cookies primarily for analytics to enhance your experience. By accepting, you agree to our use of these cookies. You can manage your preferences or learn more about our cookies policy.