Features & Amenities

Interior

  • Other Interior Features

    Eat-in Kitchen, Kitchen Island, High Ceilings, Crown Molding, Open Floorplan

  • Total Bedrooms

    5

  • Bathrooms

    3

  • 1/2 Bathrooms

    1

  • Above Grade Finished Area

    2785.0

  • Basement YN

    YES

  • Cooling YN

    YES

  • Cooling

    Central Air, Ceiling Fan(s), Electric

  • Fireplace YN

    YES

  • Heating YN

    YES

  • Heating

    Natural Gas, Forced Air

  • Main Level Bedrooms

    1

  • Pet friendly

    N/A

Exterior

  • Garage

    Yes

  • Garage spaces

    2

  • Construction Materials

    Vinyl Siding

  • Parking

    Garage Door Opener, Gravel, Off Street, Garage, Other, Detached

  • Patio and Porch Features

    Deck, Porch

  • Pool

    No

  • Waterfront YN

    NO

  • View

    Trees/Woods

Area & Lot

  • Lot Features

    Few Trees

  • Lot Size(acres)

    0.28

  • Lot Size(square feet)

    12,000

  • Property Type

    Residential

  • Property Sub Type

    Single Family Residence

  • Architectural Style

    Dutch

Price

  • Sales Price

    $785,000

  • Tax Amount

    $3,355

  • Financing Options

    Cash, Conventional, FHA, VA

  • Sq. Footage

    2,785

  • Price/SqFt

    $281

HOA

  • Association

    No

School District

  • Elementary School

    HILLCREST

  • Middle School

    CATONSVILLE

  • High School

    CATONSVILLE

Property Features

  • New Construction

    NO

  • Foundation Details

    Other

  • Senior Community YN

    NO

  • Sewer

    Septic Tank, Public Sewer

  • Water Source

    Public

Schedule a Showing

Showing scheduled successfully.

<
>
IN PERSON
VIA CHAT

What is 3 + 4 ?


Change time

Mortgage calculator

Estimate your monthly mortgage payment, including the principal and interest, property taxes, and HOA. Adjust the values to generate a more accurate rate.

Your payment

Principal and Interest:

$

Property taxes:

$

HOA fees:

$

Total loan payment:

$

Total interest amount:

$

Location

County

BALTIMORE

Elementary School

HILLCREST

Middle School

CATONSVILLE

High School

CATONSVILLE

Listing Courtesy of william andrew kauffman , Corner House Realty

RealHub Information is provided exclusively for consumers' personal, non-commercial use, and it may not be used for any purpose other than to identify prospective properties consumers may be interested in purchasing. All information deemed reliable but not guaranteed and should be independently verified. All properties are subject to prior sale, change or withdrawal. RealHub website owner shall not be responsible for any typographical errors, misinformation, misprints and shall be held totally harmless.

Agent Margo Miller

AGENT

Margo Miller

Call Margo today to schedule a private showing.


* Listings on this website come from the FMLS IDX Compilation and may be held by brokerage firms other than the owner of this website. The listing brokerage is identified in any listing details. Information is deemed reliable but is not guaranteed. If you believe any FMLS listing contains material that infringes your copyrighted work please click here to review our DMCA policy and learn how to submit a takedown request.© 2024 FMLS.
There is a rhythm to life in Catonsville that’s hard to replicate, and 16 Overhill Road captures it perfectly. Built in 1923, thoughtfully renovated and expanded in 2018, this classic Dutch colonial pairs a century of character with the features, finishes, and layout that we live for today.

Tucked underneath the mature tree-canopy that lines the friendly neighborhood, the blue stone steps lead to an inviting entry.  Inside, wide plank wood floors run throughout as natural light bounces from room to room.  A stacked-stone wood-burning fireplace provides a cozy spot for reading or conversation. A bonus room on the first floor offers versatility as either a 5th bedroom, office, or children’s play area. The dining room's box-beam ceiling and wainscoting hint at the home's original craftsmanship. But the heart of the home is undeniably the kitchen—crisp, white shaker cabinetry, granite countertops and updated stainless steel appliances.  This is the kind of space that works well for weekday breakfasts or holiday cookie baking, and ultimately is the place where friends and family end up lingering after an evening meal. 

As the night winds down, make your way upstairs to find peace, comfort and privacy.  While many homes from this era trade space for charm, the large primary and secondary bedroom suites and two additional bedrooms offer a sanctuary that feels like a boutique hotel. The primary suite offers vaulted ceilings and an en-suite bathroom; its walk-in tiled shower, dual vanity and refined finishes create a quiet space at the end of a long day.

Out back, a deck overlooks a private, leafy yard — the kind of space built for slow Sunday mornings or evenings after the kids are asleep. Perhaps the most practical luxury is the detached, large two-car garage. Built in 2021, it offers space for a workshop, storage, and parking.

Only steps from the #8 streetcar path, where you can walk the kids to Hillcrest Elementary in the morning, swing by Opie's for a snowball after school, stroll to Frederick Road's restaurants and shops, or cool off at Five Oaks Swim Club on a hot summer afternoon — life is truly great in the 21228 and 16 Overhill is ready for the new homeowners to start creating their memories.

16 OVERHILL ROAD

Message successfully sent.

What would you like to know?

What is 3 + 4 ?

I agree to receive email communication and understand I can unsubscribe at any time.

I agree to be contacted by Charis Realty Group via call, email, and text for real estate services. To opt out, you can reply 'stop' at any time or reply 'help' for assistance. You can also click the unsubscribe link in the emails. Message and data rates may apply. Message frequency may vary. Privacy Policy

Related Properties

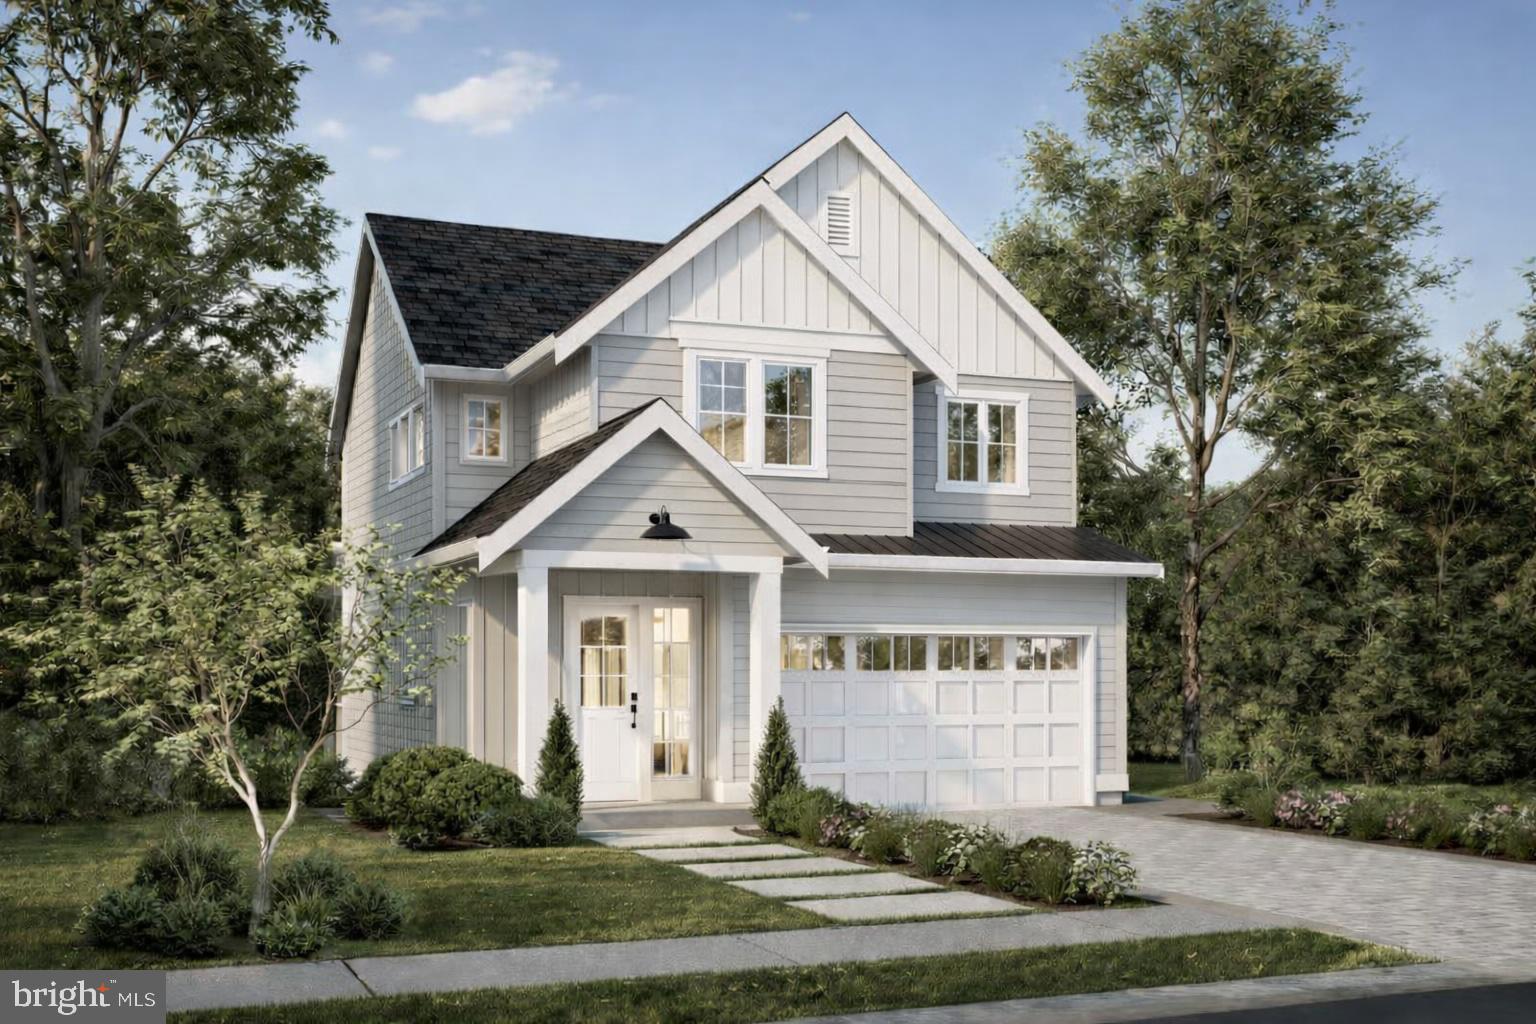
Location, Location, Location! This to-be-built home is located in the heart of Catonsville on a no-thru street, just steps from favorite local spots like Opies, Scittino’s, Caffe Di Roma, and the trails of the Catonsville Community Park. Work with a local Builder with over 35 years of experience! Modern amenities abound! Enjoy entertaining in your spacious gourmet kitchen with large 9’ island, stainless steel appliances, stone countertops, and walk-in pantry. Modern comforts such as a drop zone, covered front porch, open foyer, gas fireplace, and luxury vinyl plank floors are just a few of the enhanced living conveniences. Ascend the gleaming staircase to your upstairs retreat. Your substantial primary bedroom boasts an oversized walk-in closet and a spacious custom bathroom with stone countertops and large walk-in shower. Three ample secondary bedrooms, a large hall bathroom, pocket office and bedroom level laundry complete the retreat. Don’t miss the 2 car garage with ample room for additional storage. The full basement can be finished to your liking as well! This is your opportunity to own a brand new home on a level lot in Catonsville! Don’t miss it! Call today to start customizing this home to fit your needs! *Renderings/photos are for marketing purposes only. See the attached spec sheet for all standard inclusions. Selections to be made by Purchaser with help from the Builder. Contact for more details. Recent build photos can be seen on the Builder's website.*
#MDBC2168712

CATONSVILLE

OAKDALE AVE

4 Beds

2 Baths

2,048 Sq.Ft.

$749,999

MLS#: MDBC2168712

Welcome to this beautiful, freshly painted single-family home offering comfort, style, and exceptional functionality! Located on a quiet street with a private driveway, this well-maintained home showcases numerous builder upgrades and is designed for comfortable everyday living and effortless entertaining. The main level features an inviting open-concept floor plan with a spacious living room, family room, dining area, updated kitchen, and a full bathroom. The kitchen is appointed with granite countertops, a center island, and a stylish tile backsplash, providing both elegance and functionality. Step outside onto the composite board deck overlooking the spacious backyard—perfect for relaxing or hosting family and friends. The home also features a 6.3 kW solar panel system, providing energy efficiency and helping reduce utility costs. Upstairs, you'll find four generously sized bedrooms, including a spacious primary suite with a walk-in closet featuring custom multi-level shelving and a private en-suite bathroom with a full-height tiled shower. Three additional bedrooms share a full hallway bathroom, and the conveniently located second-floor laundry room adds everyday convenience. The fully finished walk-out basement offers exceptional flexibility with its own kitchen, full bathroom, walk-out access, and an egress window. The refrigerator and stove can be included, making this space ideal for extended family, guests, a recreation room, or additional living space. Multiple storage areas provide ample room for organization. With its thoughtful layout, fresh paint, premium builder upgrades, energy-efficient solar panels, renovated deck, spacious backyard, finished walk-out basement, and desirable location, this move-in-ready home offers outstanding value and endless possibilities. Schedule your private showing today!
#MDBC2171000

CATONSVILLE

1236 FRANCES PLACE

4 Beds

4 Baths

1,996 Sq.Ft.

$750,000

MLS#: MDBC2171000

New on site 3 days ago
Welcome to 1305 Frederick Road, a spacious Four Square Colonial offering four bedrooms, two-and-a-half baths, and an inviting blend of traditional character and modern updates. Relax on the full-width front porch—an ideal spot for a porch swing and a front-row view of Catonsville’s beloved Independence Day Parade each summer.

Inside, period details include distinctive picture-frame hardwood floors throughout the main level. The updated kitchen pairs granite countertops and contrasting white and gray cabinetry with modern stainless-steel appliances, and new luxury vinyl plank flooring. From the kitchen, walk out to the rear deck perfect for summer cookouts, outdoor dining, and relaxing with friends.
Upstairs, the generously sized primary suite is distinguished by a coffered beadboard ceiling and features an enormous walk-in closet and private bath with a dual-sink vanity. Three additional spacious bedrooms share the upper-level hall bath.
Central air conditioning keeps the home comfortable during the summer, while the hot-water radiator heating system, updated in 2021, provides cozy warmth throughout the winter. An extra-long driveway accommodates several vehicles.

All of this is just a short distance from charming Old Catonsville, where locally loved shops, restaurants, community events, and small-town character are close at hand. A substantial home with enduring style, modern comfort, and room to grow—right in the heart of Catonsville.
#MDBC2172488

CATONSVILLE

1305 FREDERICK ROAD

4 Beds

2 Baths

2,112 Sq.Ft.

$650,000

MLS#: MDBC2172488

 - property

Send a message

Message successfully sent.

Your message

What is 3 + 4 ?

Reason for contacting?

I agree to receive email communication and understand I can unsubscribe at any time.

I agree to be contacted by Charis Realty Group via call, email, and text for real estate services. To opt out, you can reply 'stop' at any time or reply 'help' for assistance. You can also click the unsubscribe link in the emails. Message and data rates may apply. Message frequency may vary. Privacy Policy

Sign Out

Virtual Assistant

Would you like to take the next step with this property? We can help you schedule a showing or virtual tour, or send you more details.

Yes, I would like more information.

Thank You for Your Reply, One of Our Agents will contact you as soon as possible

No, maybe later.

Thank you, you can always contact me via email, phone number or through the contact form.

Realhub AI

Lucy - Your AI-Powered Realtor

Update Your Temporary Password

Personalize your search

Enter your email and we'll notify you immediately when new listings match what you're looking for.

or enter email address

Already have an account ? Login here

Continue your home search

I agree to receive communications and understand I can unsubscribe at any time.

I agree to be contacted by Charis Realty Group via call, email, and text for real estate services. To opt out, you can reply 'stop' at any time or reply 'help' for assistance. You can also click the unsubscribe link in the emails. Message and data rates may apply. Message frequency may vary. Privacy Policy

Already have an account ? Login here

We use cookies

We use cookies primarily for analytics to enhance your experience. By accepting, you agree to our use of these cookies. You can manage your preferences or learn more about our cookies policy.