


Property
Beds
2
Full Baths
2
1/2 Baths
None
Year Built
2005
Sq.Footage
2,047
Welcome to easy living in the desirable 55+ community of Foxfield! This beautifully maintained home offers a bright, open floor plan designed for both comfortable everyday living and effortless entertaining. Abundant windows fill the home with natural light, creating a warm and inviting atmosphere throughout. The spacious living room is centered around a cozy gas fireplace, making this a perfect place to relax or gather with family and friends. The kitchen features a new refrigerator, classic white cabinetry, Corian countertops, a stylish tile backsplash, and a cozy breakfast area with room for a small table—perfect for enjoying your morning coffee. The seamless flow between the kitchen, dining, and living areas, makes this space as functional as it is inviting. Retreat to the generous primary suite, complete with an attached sitting area that’s perfect for reading, relaxing, or a home office. The suite also includes a large walk-in closet and an upgraded en-suite bath featuring a stone countertop, walk-in shower, and convenient linen closet. A well-sized second bedroom offers ample closet space and is located near the full hall bath with a tub/shower combination, providing comfort and privacy for guests. The spacious laundry room includes a utility sink, an oversized 3’ x 5’ storage closet, and newer washer and dryer. Enjoy year-round relaxation in the bright sunroom, complete with a door leading to a charming brick patio—an ideal spot for outdoor dining, gardening, or simply unwinding. Additional highlights include a welcoming foyer with two coat closets, newer carpeting throughout, and interior access to the oversized one-car garage. The second-floor loft provides incredible flexibility and future potential, offering ample space for a family room, hobby area, or home office, with the possibility of adding a additional and/or bathroom. Foxfield offers an exceptional lifestyle with outstanding amenities, including a beautiful clubhouse, fitness center, indoor and outdoor swimming pools, 9 hole golf course plus a full calendar of activities and social events. Conveniently located just minutes from Routes 95, 202, and 1, you’ll enjoy easy access to shopping and dining in both Pennsylvania and Delaware, with Philadelphia International Airport approximately 25 minutes away. This home truly combines comfort, convenience, and the active lifestyle you’ve been looking for.
Features & Amenities
Interior
-
Other Interior Features
Ceiling Fan(s), Open Floorplan
-
Total Bedrooms
2
-
Bathrooms
2
-
Above Grade Finished Area
2047.0
-
Basement YN
NO
-
Cooling YN
YES
-
Cooling
Central Air, Ceiling Fan(s), Electric
-
Fireplace YN
YES
-
Heating YN
YES
-
Heating
Natural Gas, Forced Air
-
Main Level Bedrooms
2
-
Pet friendly
N/A
Exterior
-
Garage
Yes
-
Garage spaces
1
-
Construction Materials
Frame
-
Parking
Garage Door Opener, Garage, Driveway, Inside Entrance, Attached
-
Patio and Porch Features
Patio
-
Pool
Yes
-
Pool Features
Community
-
Waterfront YN
NO
Area & Lot
-
Lot Size(acres)
0.12
-
Lot Size(square feet)
5,227
-
Property Type
Residential
-
Property Sub Type
Townhouse
-
Architectural Style
Carriage House
Price
-
Sales Price
$485,000
-
Tax Amount
$7,375
-
Financing Options
Cash, Conventional
-
Sq. Footage
2,047
-
Price/SqFt
$236
HOA
-
Association
YES
-
Association Fee
$332
-
Association Fee Frequency
Monthly
-
Association Fee Includes
N/A
School District
-
Elementary School
N/A
-
Middle School
N/A
-
High School
N/A
Property Features
-
New Construction
NO
-
Foundation Details
Slab
-
Senior Community YN
YES
-
Sewer
Public Sewer
-
Tax Lot
087-178
-
Water Source
Public
Schedule a Showing
Showing scheduled successfully.
Mortgage calculator
Estimate your monthly mortgage payment, including the principal and interest, property taxes, and HOA. Adjust the values to generate a more accurate rate.
Your payment
Principal and Interest:
$
Property taxes:
$
HOA fees:
$
Total loan payment:
$
Total interest amount:
$
Location
County
DELAWARE
Elementary School
Middle School
High School
Listing Courtesy of Cheryl Lee O'Donnell , EXP Realty, LLC
RealHub Information is provided exclusively for consumers' personal, non-commercial use, and it may not be used for any purpose other than to identify prospective properties consumers may be interested in purchasing. All information deemed reliable but not guaranteed and should be independently verified. All properties are subject to prior sale, change or withdrawal. RealHub website owner shall not be responsible for any typographical errors, misinformation, misprints and shall be held totally harmless.

AGENT
Margo Miller
Call Margo today to schedule a private showing.

* Listings on this website come from the FMLS IDX Compilation and may be held by brokerage firms other than the owner of this website. The listing brokerage is identified in any listing details. Information is deemed reliable but is not guaranteed. If you believe any FMLS listing contains material that infringes your copyrighted work please click here to review our DMCA policy and learn how to submit a takedown request.© 2024 FMLS.
Related Properties
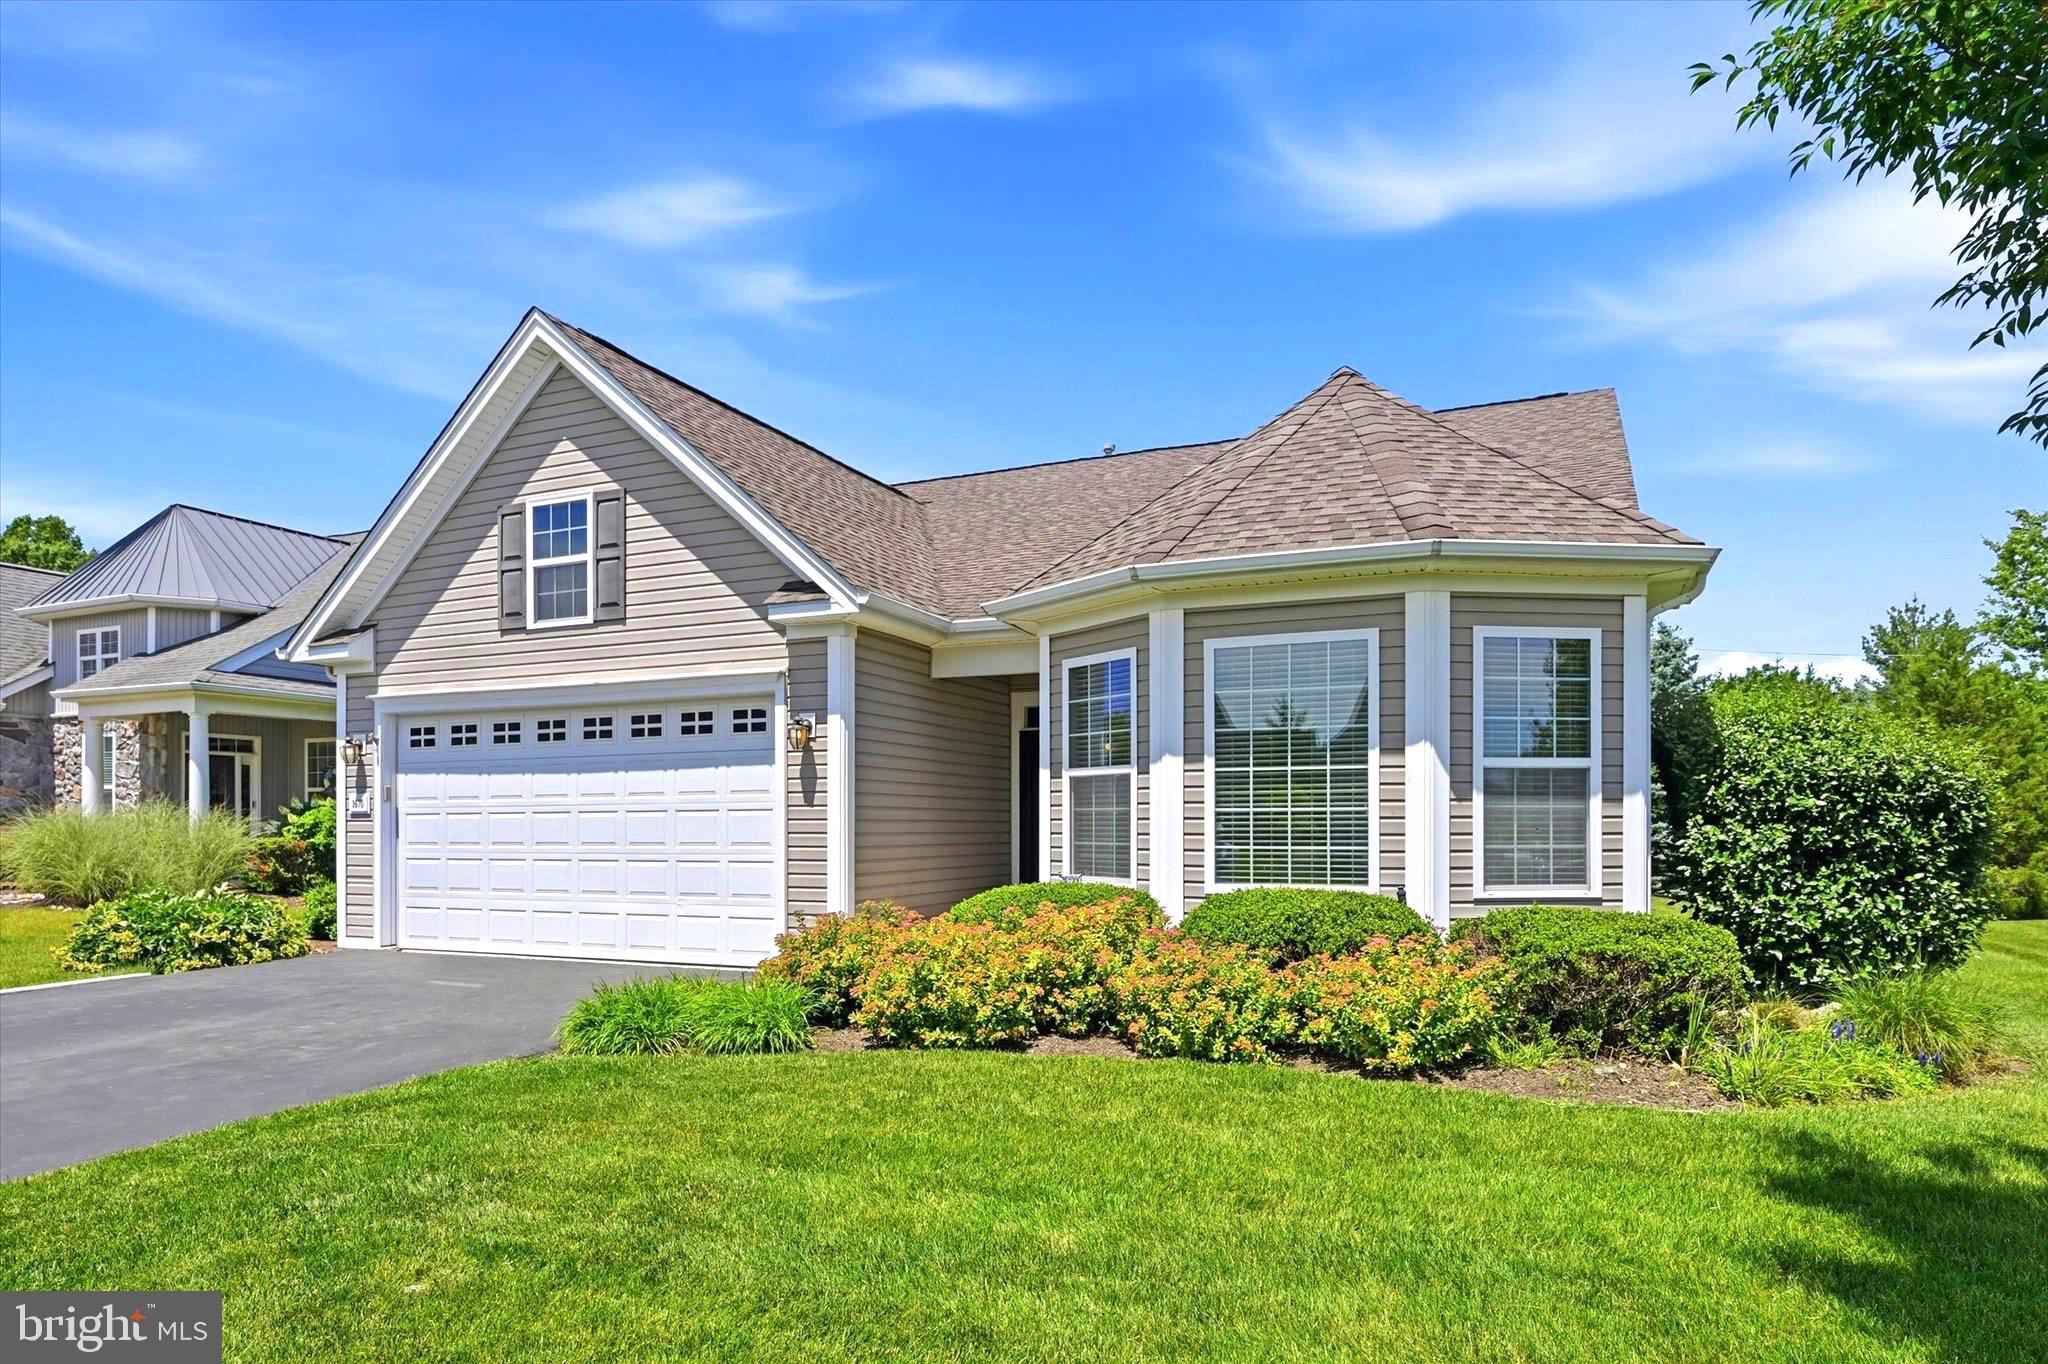
GARNET VALLEY
1670 HANCE LANE
2 Beds
2 Baths
1,884 Sq.Ft.
$535,000
MLS#: PADE2117152
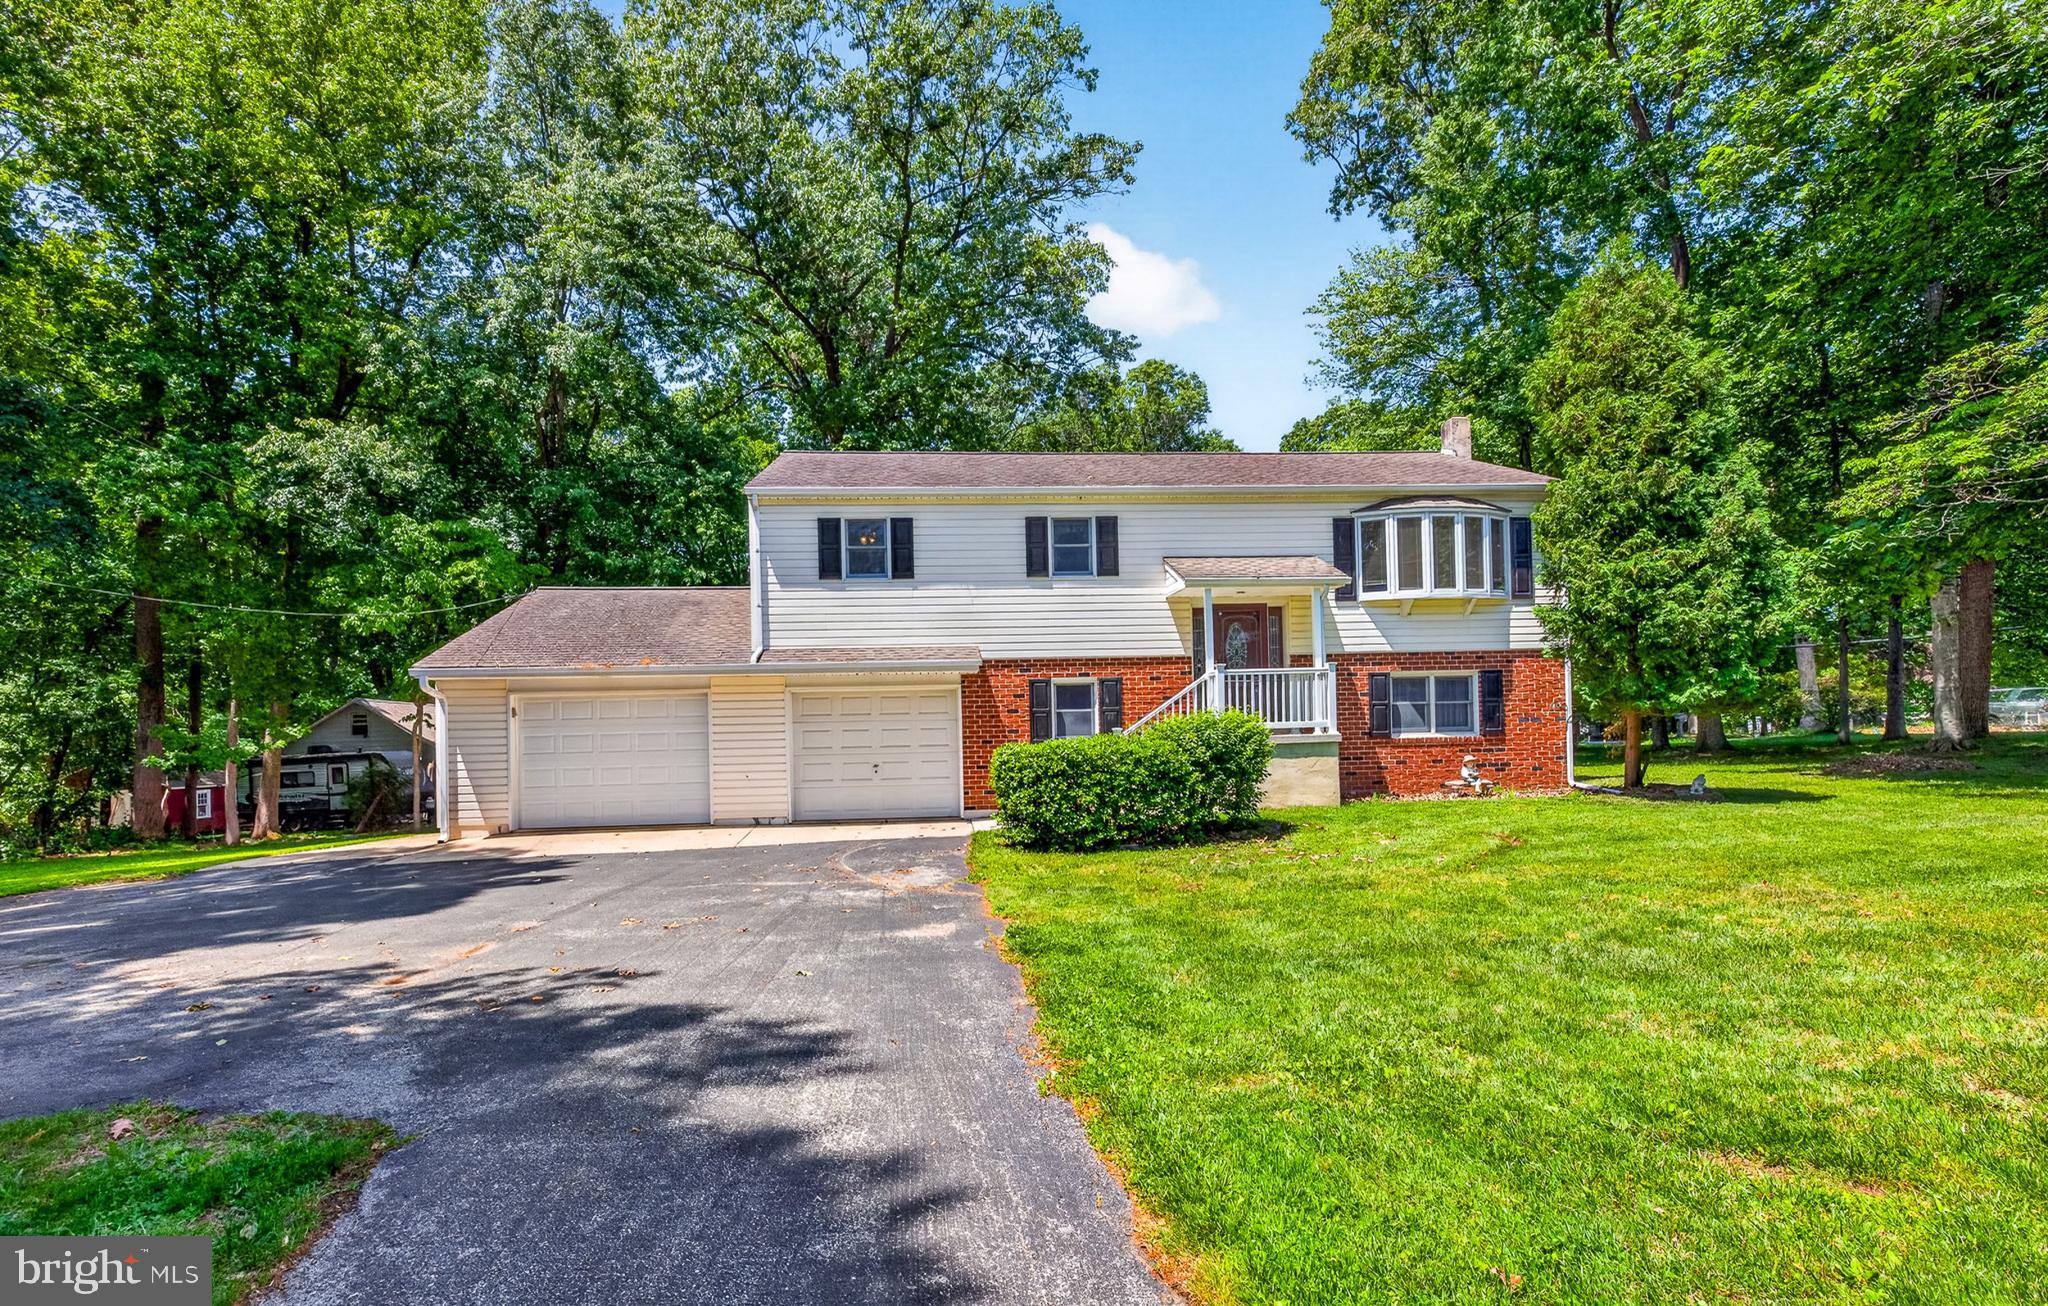
GARNET VALLEY
3701 EBRIGHT ROAD
4 Beds
2 Baths
2,264 Sq.Ft.
$499,900
MLS#: PADE2116102
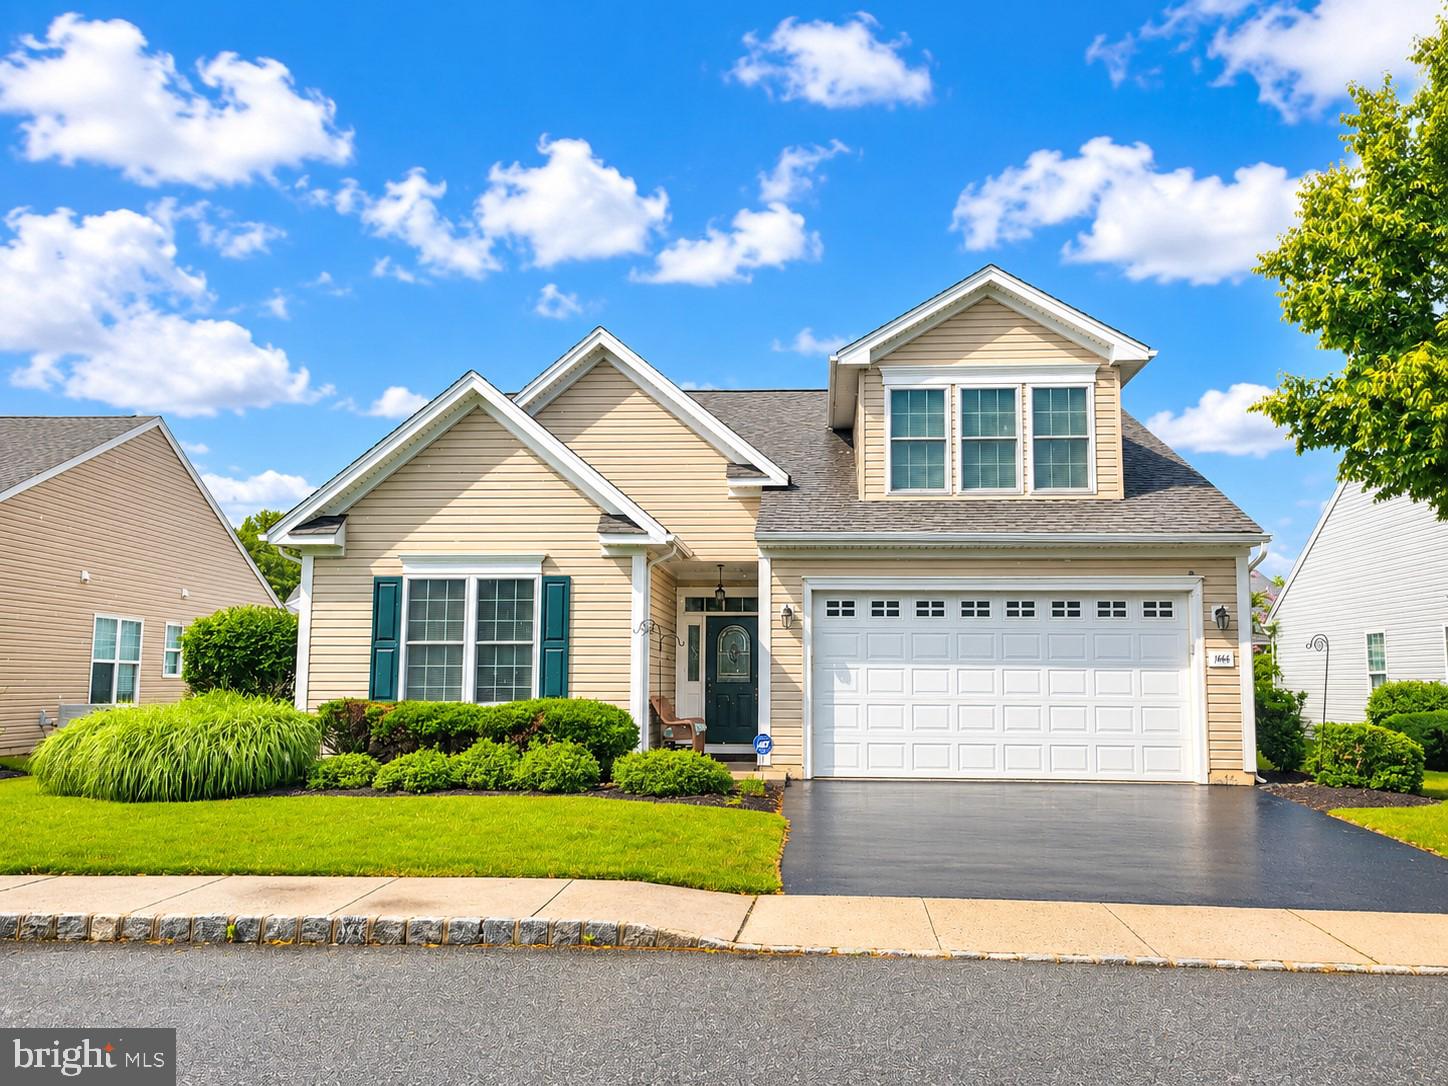
GARNET VALLEY
1666 WISTERIA WAY
3 Beds
3 Baths
2,100 Sq.Ft.
$558,900
MLS#: PADE2118292
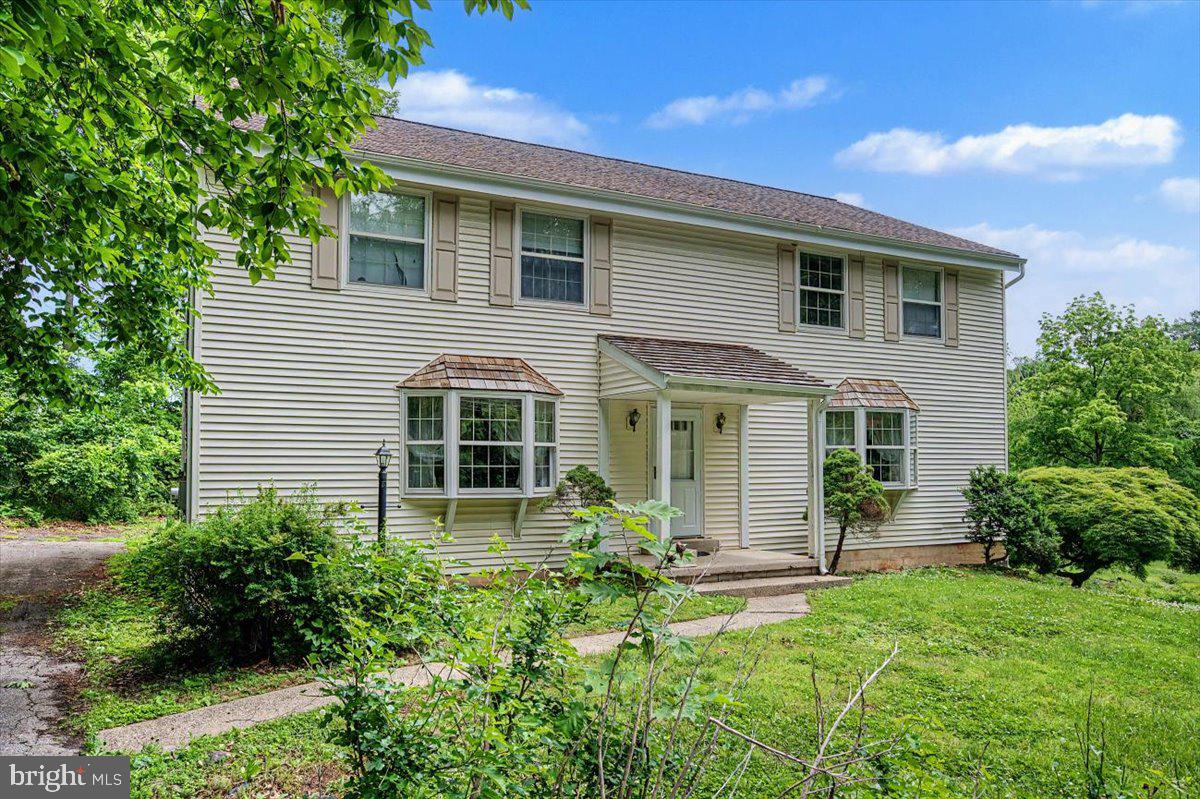
GARNET VALLEY
1460 GARNET MINE ROAD
4 Beds
2 Baths
N/A
$550,000
MLS#: PADE2116196
.png)