


Property
Beds
4
Full Baths
3
1/2 Baths
1
Year Built
1909
Sq.Footage
2,026
Historic Bloomingdale meets modern flexibility in this 4-bedroom, 3.5-bath Wardman row home featuring a private flagstone patio and separately accessed lower level. One of the defining hallmarks of a classic Wardman is its wide front porch—the perfect perch for morning coffee, relaxing at the end of the day, or chatting with neighbors and passersby. Designed for everyday living and effortless entertaining, the main level begins with a charming foyer and a welcoming living room anchored by a potbelly stove and built-in shelving. The spacious dining area flows into a sleek, modern kitchen with glossy white cabinetry, stainless steel appliances, gas cooking, and a striking red backsplash. A tucked-away powder room completes the level. Upstairs, you’ll find a generously sized primary suite with a private bathroom, two additional bedrooms, a second full bathroom, and the convenience of a full-size washer and dryer on the bedroom level. Fresh paint, luxury plank flooring, and thoughtful updates make the home move-in ready. The income generating lower-level includes a fourth bedroom, full bathroom, laundry, kitchen, private entrances, and separate electric meter, creating a valuable flexibility for guests, multigenerational living, a home office, or other uses. Its independent access also offers added versatility for buyers focused on long-term value. This home is ideal for an owner-occupant, use as a rental property, or house-hackers. The current owner occupied and rented rooms for additional income. Brilliant! Outside, the private flagstone patio creates a peaceful urban retreat with plenty of room for entertaining, dining al fresco, gardening, or simply unwinding at the end of the day. Additional features include a fully installed ADT security system that conveys with the home. This system features comprehensive door and window sensors—offering complete peace of mind. Just activate the monthly monitoring fee and you’re set. Set along one of Bloomingdale’s picturesque, tree-lined streets, the home offers a welcome escape from the energy of the city while keeping everything within easy reach. Enjoy Sunday mornings at the year-round Bloomingdale Farmers Market and stroll to neighborhood favorites including The Red Hen and Big Bear Café. Explore nearby LeDroit Park and the Reservoir District, with convenient access to Howard University, MedStar Washington Hospital Center, Children’s National Hospital, downtown DC, and major commuter routes. With historic character, modern updates, flexible living space, and inviting outdoor areas in both the front and rear, 165 Adams Street NW offers an exceptional opportunity in the heart of Historic Bloomingdale.
Features & Amenities
Interior
-
Other Interior Features
Ceiling Fan(s), Recessed Lighting
-
Total Bedrooms
4
-
Bathrooms
3
-
1/2 Bathrooms
1
-
Above Grade Finished Area
1386.0
-
Basement YN
YES
-
Cooling YN
YES
-
Cooling
Central Air, Ceiling Fan(s), Window Unit(s), Electric
-
Fireplace YN
YES
-
Heating YN
YES
-
Heating
Electric, Natural Gas, Central, Baseboard
-
Pet friendly
Yes
Exterior
-
Garage
No
-
Construction Materials
Brick
-
Parking
On Street
-
Patio and Porch Features
Deck, Patio
-
Pool
No
-
Waterfront YN
NO
Area & Lot
-
Lot Size(acres)
0.03
-
Lot Size(square feet)
1,117
-
Property Type
Residential
-
Property Sub Type
Townhouse
-
Architectural Style
Federal
Price
-
Sales Price
$875,000
-
Tax Amount
$7,853
-
Sq. Footage
2,026
-
Price/SqFt
$431
HOA
-
Association
No
Property Resources
-
Horse Property
NO
School District
-
Elementary School
LANGLEY
-
Middle School
MCKINLEY
-
High School
DUNBAR
Property Features
-
New Construction
NO
-
Foundation Details
Slab
-
Senior Community YN
NO
-
Sewer
Public Sewer
-
Tax Lot
16
-
Water Source
Public
Schedule a Showing
Showing scheduled successfully.
Mortgage calculator
Estimate your monthly mortgage payment, including the principal and interest, property taxes, and HOA. Adjust the values to generate a more accurate rate.
Your payment
Principal and Interest:
$
Property taxes:
$
HOA fees:
$
Total loan payment:
$
Total interest amount:
$
Location
County
WASHINGTON
Elementary School
LANGLEY
Middle School
MCKINLEY
High School
DUNBAR
Listing Courtesy of Michele Pratt, Keller Williams Capital Properties
RealHub Information is provided exclusively for consumers' personal, non-commercial use, and it may not be used for any purpose other than to identify prospective properties consumers may be interested in purchasing. All information deemed reliable but not guaranteed and should be independently verified. All properties are subject to prior sale, change or withdrawal. RealHub website owner shall not be responsible for any typographical errors, misinformation, misprints and shall be held totally harmless.

Salesperson, Realtor
Margo Miller
Call Margo today to schedule a private showing.

* Listings on this website come from the FMLS IDX Compilation and may be held by brokerage firms other than the owner of this website. The listing brokerage is identified in any listing details. Information is deemed reliable but is not guaranteed. If you believe any FMLS listing contains material that infringes your copyrighted work please click here to review our DMCA policy and learn how to submit a takedown request.© 2024 FMLS.
Related Properties

WASHINGTON
3738 COMMODORE JOSHUA BARNEY DRIVE NE
3 Beds
4 Baths
2,882 Sq.Ft.
$799,900
MLS#: DCDC2271218

WASHINGTON
1370 H STREET NE
4 Beds
1 Baths
3,030 Sq.Ft.
$770,000
MLS#: DCDC2269080

WASHINGTON
1210 QUEEN STREET NE 1
3 Beds
3 Baths
1,331 Sq.Ft.
$700,000
MLS#: DCDC2274664

WASHINGTON
45 SUTTON SQUARE SW 605
1 Beds
1 Baths
840 Sq.Ft.
$829,900
MLS#: DCDC2281820

WASHINGTON
1413 P STREET NW 301
2 Beds
2 Baths
1,177 Sq.Ft.
$999,500
MLS#: DCDC2279740
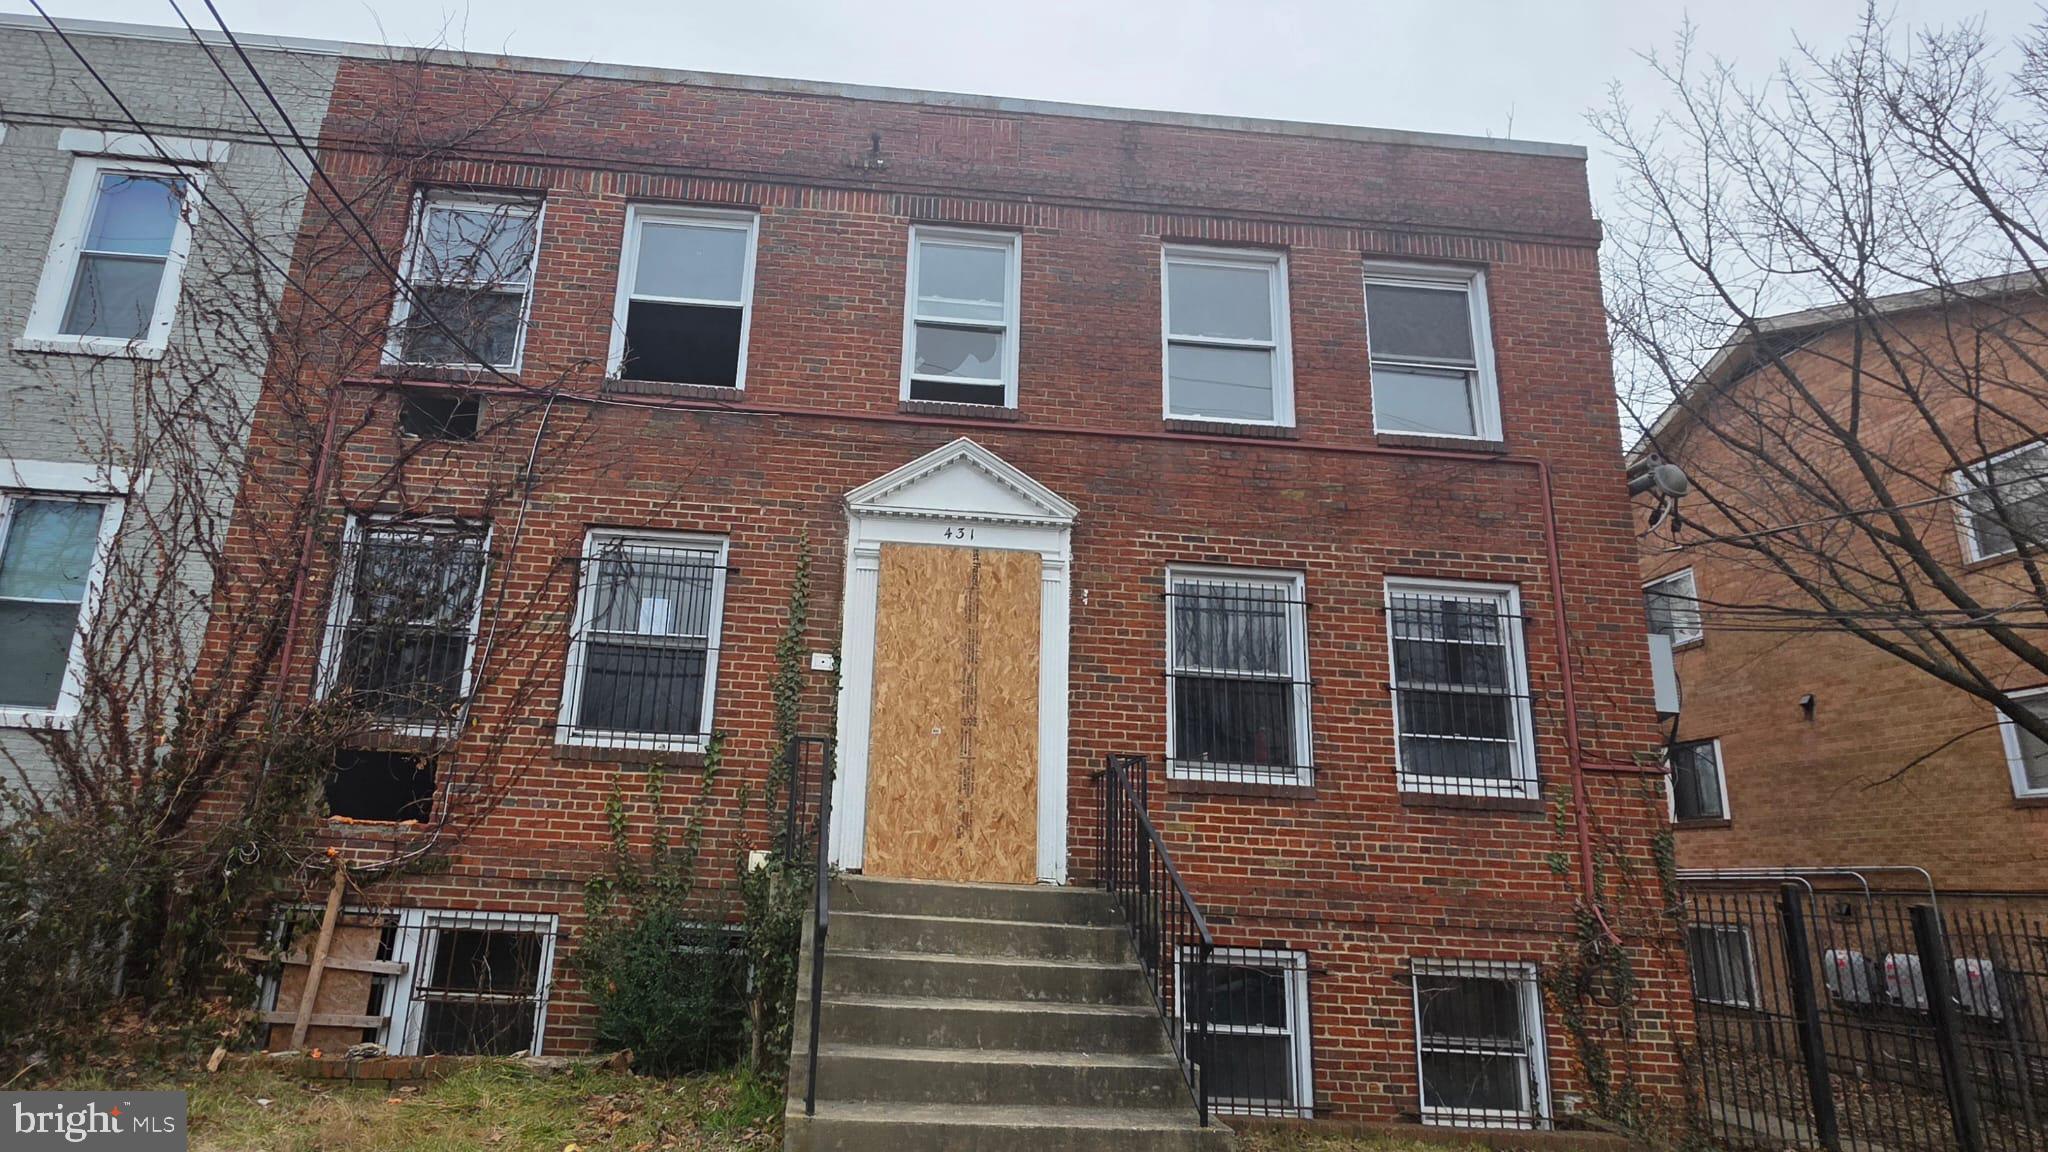
WASHINGTON
431 ATLANTIC STREET SE
8 Beds
4 Baths
4,200 Sq.Ft.
$1,000,000
MLS#: DCDC2253006
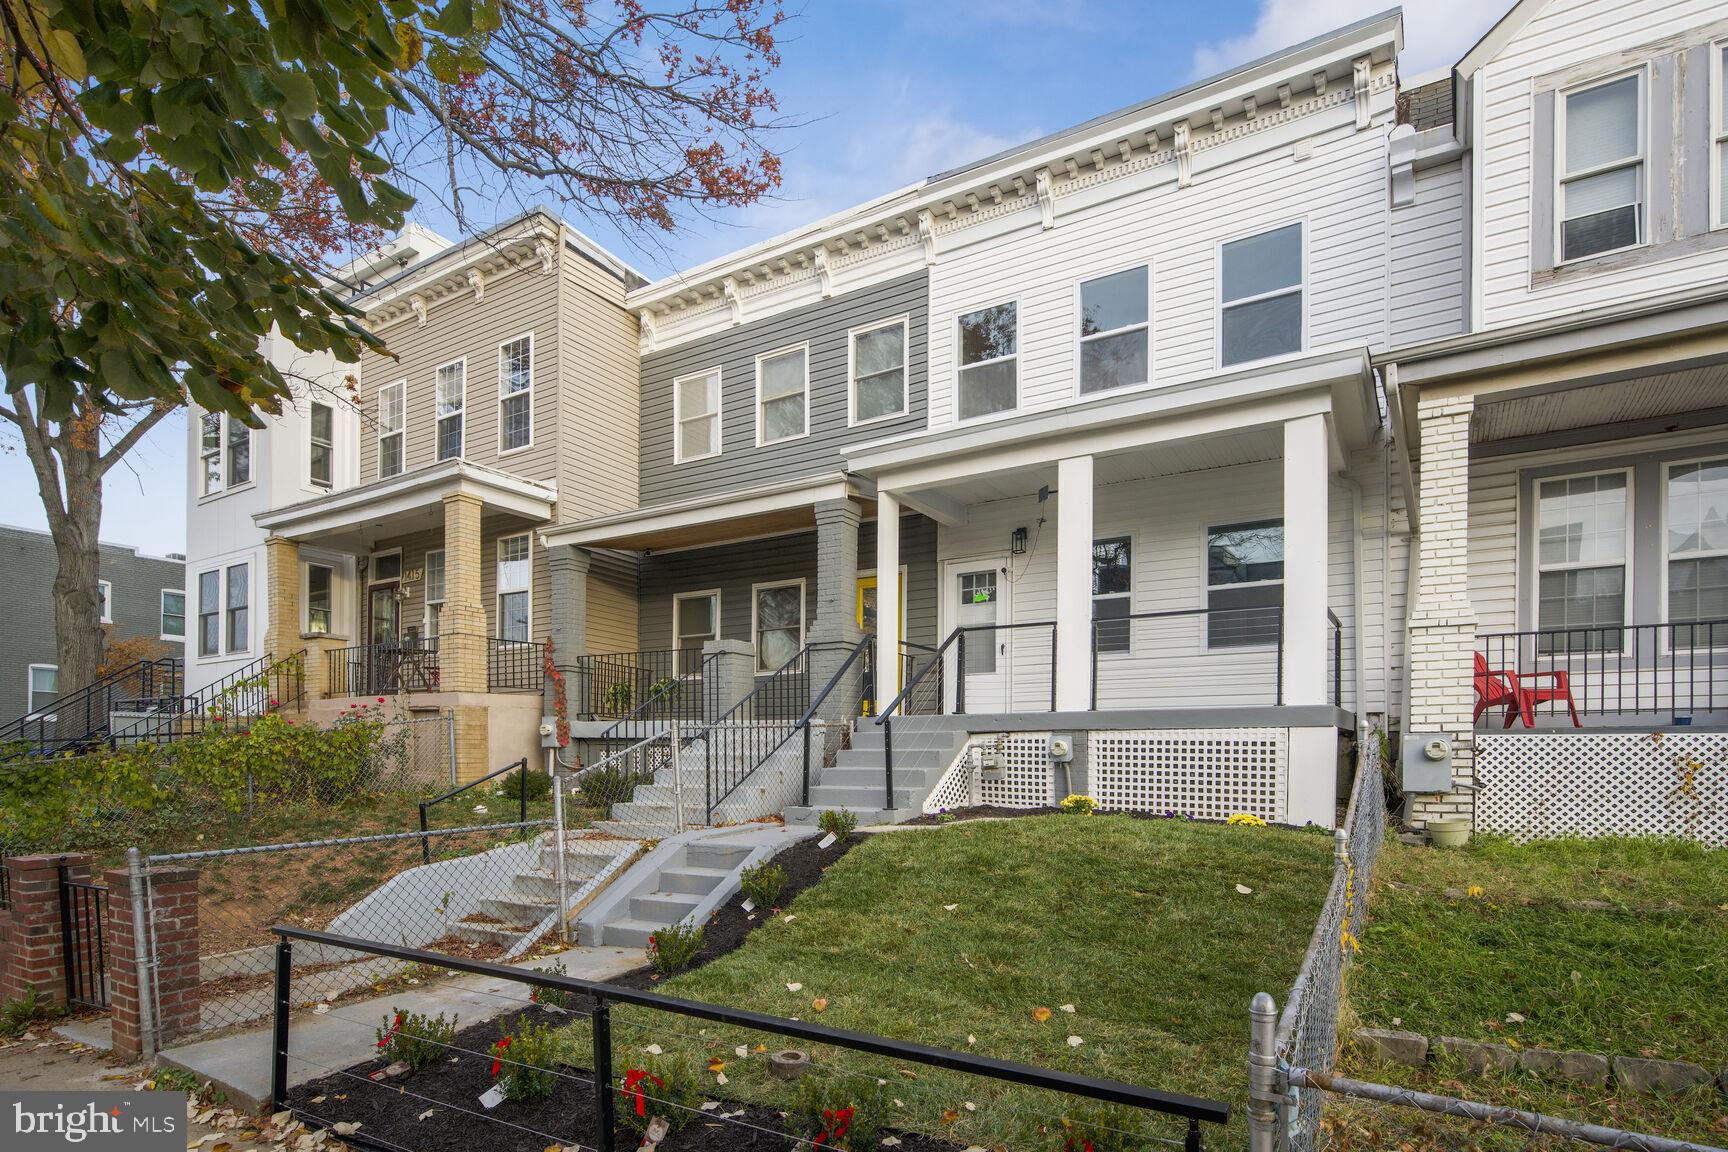
WASHINGTON
1411 MONTELLO AVENUE NE
3 Beds
2 Baths
1,436 Sq.Ft.
$769,900
MLS#: DCDC2235524
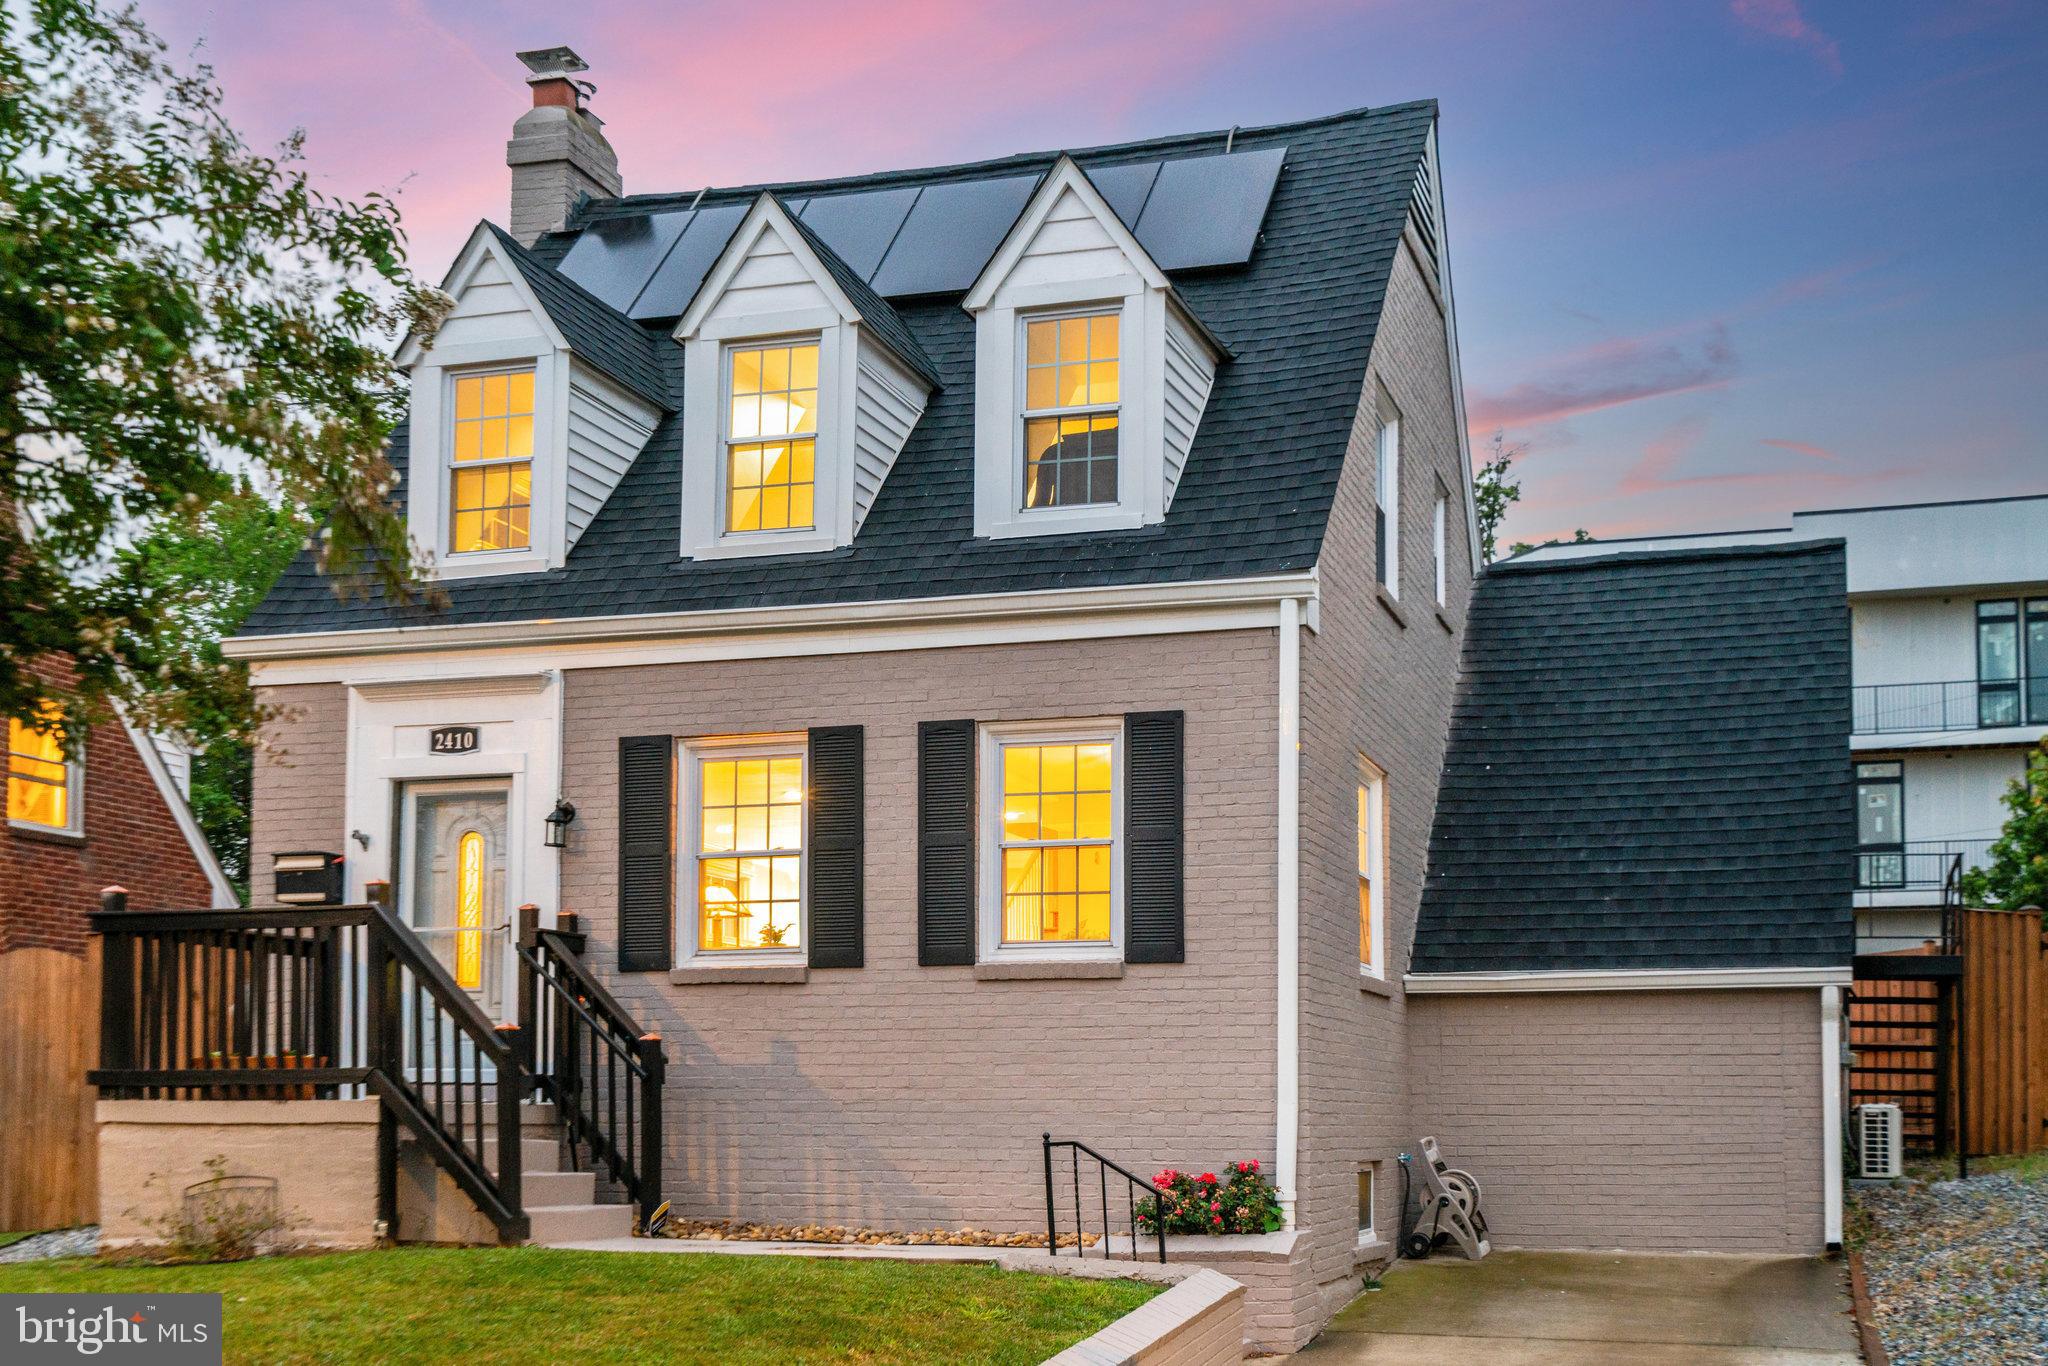
WASHINGTON
2410 21ST PLACE NE
4 Beds
3 Baths
1,878 Sq.Ft.
$740,000
MLS#: DCDC2214578

WASHINGTON
1212 UNDERWOOD STREET NW
4 Beds
3 Baths
2,317 Sq.Ft.
$899,000
MLS#: DCDC2276376

WASHINGTON
4208 FOOTE STREET NE
6 Beds
6 Baths
N/A
$899,000
MLS#: DCDC2278410
.png)