


Property
Beds
7
Full Baths
6
1/2 Baths
2
Year Built
1911
Sq.Footage
4,890
A HISTORIC DUPONT CIRCLE RESIDENCE, REIMAGINED FOR MODERN WASHINGTON LIVING. Set in the heart of Dupont Circle, 1721 S Street NW is a fully renovated 1911 Victorian residence that brings together the architectural character of historic Washington and the ease of contemporary luxury. Spanning approximately 4,890 square feet across five levels, the residence was thoughtfully reimagined through a full scale builder-developer renovation, with architectural and interior design expertise guiding the transformation. Original character and craftsmanship are complemented by refined modern finishes, creating a home that feels both timeless and completely current. The experience begins with beautifully proportioned living spaces and continues through a thoughtfully designed entertaining flow, culminating in a sophisticated kitchen and dining experience. Throughout the home, custom architectural details and carefully considered finishes create a sense of permanence and quality that is difficult to replicate. The private primary suite is a true retreat, offering a level of separation and privacy rarely found in the city. An elevator connects the home's five levels, while a two-car garage provides an exceptional level of convenience in Dupont Circle. And then there is the rooftop. Above the city, the rooftop terrace creates an extraordinary setting for morning coffee, evening cocktails, intimate dinners, and entertaining against the Washington skyline. Across the residence, five distinct outdoor spaces extend the living experience beyond the walls of the home, offering multiple opportunities to enjoy fresh air, privacy, and city living. This is more than a renovated townhouse. It is a private Washington residence designed for someone who appreciates historic architecture, exceptional craftsmanship, sophisticated entertaining, and the energy of one of the city's most established neighborhoods.
Features & Amenities
Interior
-
Other Interior Features
Elevator, Kitchen Island, Walk-In Closet(s), Recessed Lighting, Sound System, Built-in Features, Soaking Tub
-
Total Bedrooms
7
-
Bathrooms
6
-
1/2 Bathrooms
2
-
Above Grade Finished Area
3732.0
-
Basement YN
YES
-
Cooling YN
YES
-
Cooling
Central Air, Electric
-
Fireplace YN
YES
-
Heating YN
YES
-
Heating
Natural Gas, Central
-
Pet friendly
N/A
Exterior
-
Garage
Yes
-
Garage spaces
2
-
Construction Materials
Brick
-
Other Exterior Features
Lighting
-
Parking
Garage, Covered, Detached
-
Patio and Porch Features
Deck, Porch
-
Pool
No
-
Waterfront YN
NO
Area & Lot
-
Lot Size(acres)
0.05
-
Lot Size(square feet)
2,150
-
Property Type
Residential
-
Property Sub Type
Townhouse
-
Architectural Style
Victorian
Price
-
Sales Price
$3,999,999
-
Tax Amount
$17,906
-
Sq. Footage
4,890
-
Price/SqFt
$817
HOA
-
Association
No
School District
-
Elementary School
N/A
-
Middle School
N/A
-
High School
N/A
Property Features
-
Stories
5
-
New Construction
NO
-
Foundation Details
Brick/Mortar
-
Senior Community YN
NO
-
Sewer
Public Sewer
-
Tax Lot
73
-
Water Source
Public
Schedule a Showing
Showing scheduled successfully.
Mortgage calculator
Estimate your monthly mortgage payment, including the principal and interest, property taxes, and HOA. Adjust the values to generate a more accurate rate.
Your payment
Principal and Interest:
$
Property taxes:
$
HOA fees:
$
Total loan payment:
$
Total interest amount:
$
Location
County
WASHINGTON
Elementary School
Middle School
High School
Listing Courtesy of Folahanmi Adunola, Taylor Properties
RealHub Information is provided exclusively for consumers' personal, non-commercial use, and it may not be used for any purpose other than to identify prospective properties consumers may be interested in purchasing. All information deemed reliable but not guaranteed and should be independently verified. All properties are subject to prior sale, change or withdrawal. RealHub website owner shall not be responsible for any typographical errors, misinformation, misprints and shall be held totally harmless.

Salesperson, Realtor
Margo Miller
Call Margo today to schedule a private showing.

* Listings on this website come from the FMLS IDX Compilation and may be held by brokerage firms other than the owner of this website. The listing brokerage is identified in any listing details. Information is deemed reliable but is not guaranteed. If you believe any FMLS listing contains material that infringes your copyrighted work please click here to review our DMCA policy and learn how to submit a takedown request.© 2024 FMLS.
Related Properties
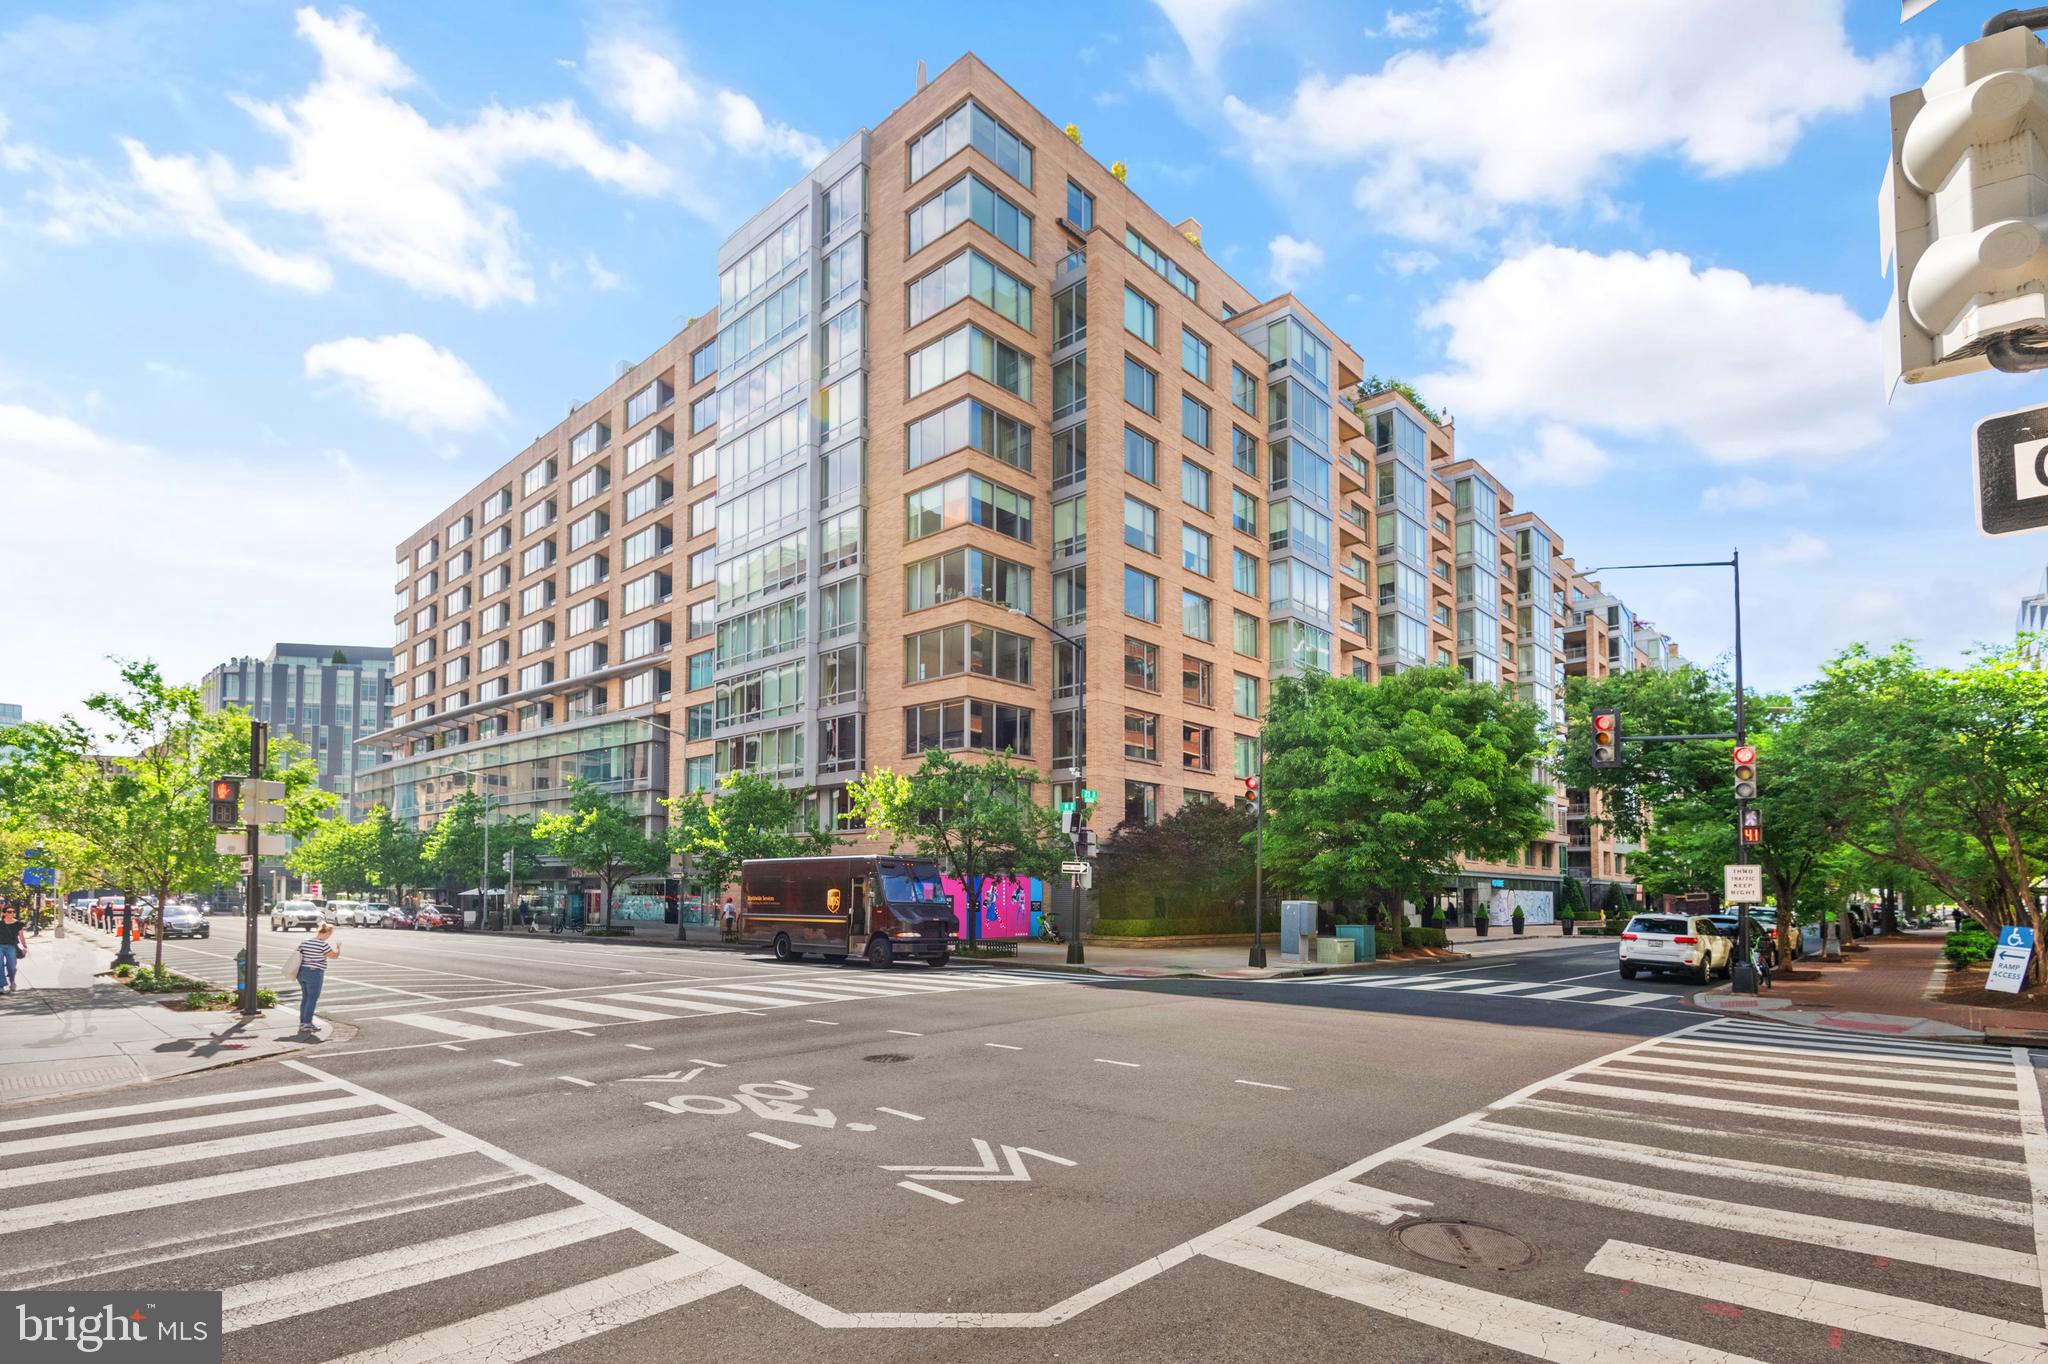
WASHINGTON
1155 23RD STREET NW PH3L
2 Beds
2 Baths
2,070 Sq.Ft.
$4,250,000
MLS#: DCDC2224338

WASHINGTON
1933 CALVERT STREET NW
5 Beds
4 Baths
4,012 Sq.Ft.
$3,699,999
MLS#: DCDC2279074
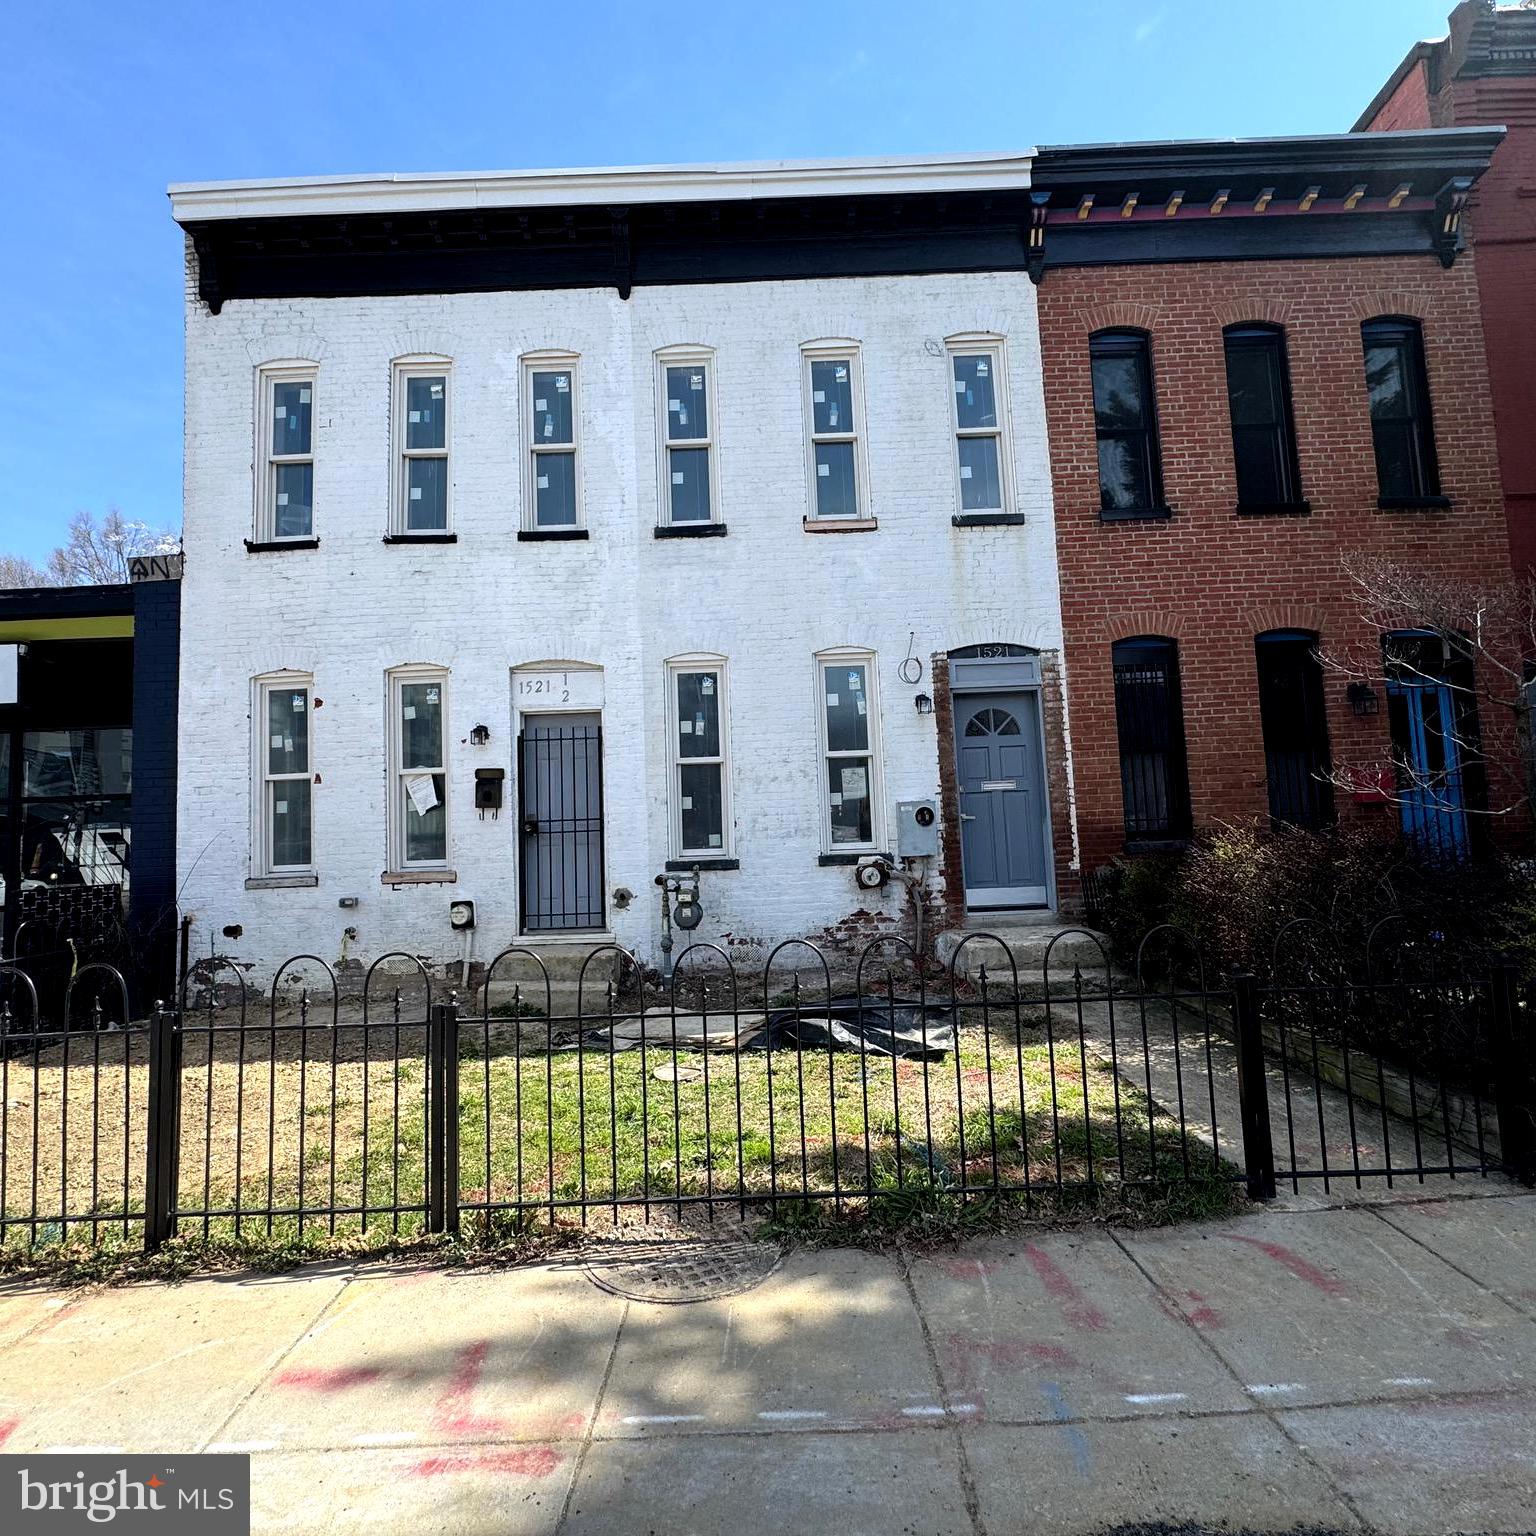
WASHINGTON
1521 11TH STREET NW
2 Beds
2 Baths
2,712 Sq.Ft.
$3,500,000
MLS#: DCDC2252568
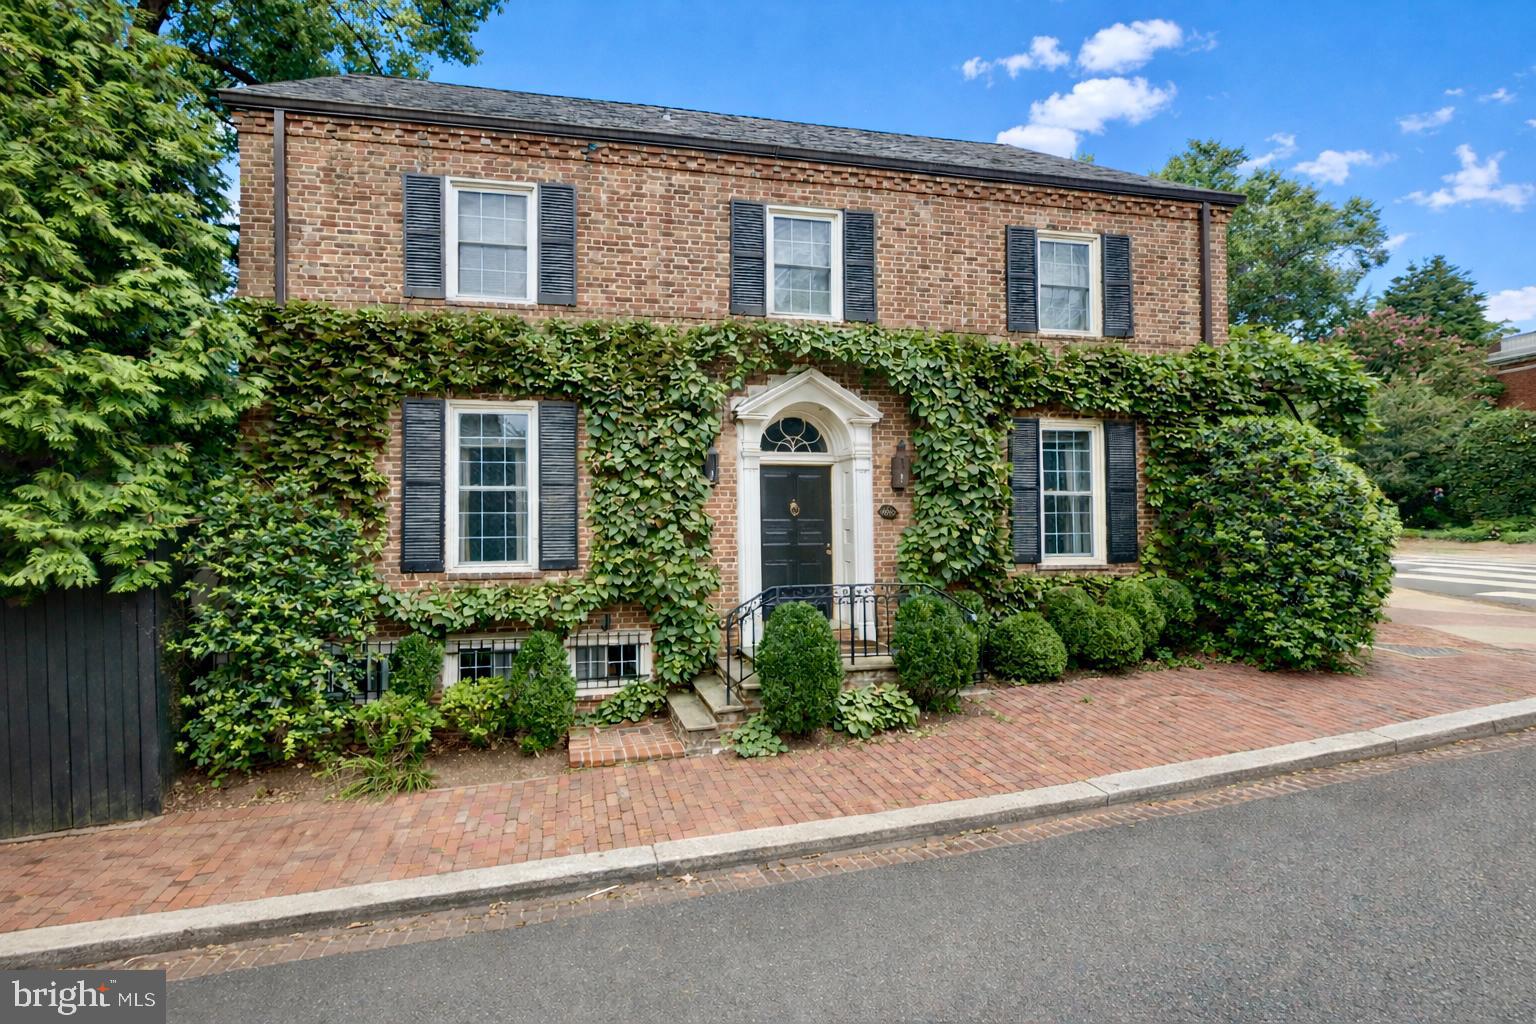
WASHINGTON
1698 32ND STREET NW
3 Beds
1 Baths
2,995 Sq.Ft.
$3,945,000
MLS#: DCDC2250010

WASHINGTON
774 GIRARD STREET NW 7W
3 Beds
3 Baths
5,077 Sq.Ft.
$3,250,000
MLS#: DCDC2281728

WASHINGTON
2807 CHESTERFIELD PLACE NW
5 Beds
5 Baths
8,850 Sq.Ft.
$3,795,000
MLS#: DCDC2279076

WASHINGTON
45 SUTTON SQUARE SW 509
3 Beds
2 Baths
2,018 Sq.Ft.
$3,300,000
MLS#: DCDC2282116

WASHINGTON
2717 TENNYSON STREET NW
8 Beds
8 Baths
9,800 Sq.Ft.
$4,749,900
MLS#: DCDC2282832

WASHINGTON
1514 R STREET NW
5 Beds
5 Baths
4,921 Sq.Ft.
$3,995,000
MLS#: DCDC2283380

WASHINGTON
1016 22ND STREET NW
7 Beds
5 Baths
3,096 Sq.Ft.
$3,495,000
MLS#: DCDC2277356
.png)