


Property
Beds
4
Full Baths
4
1/2 Baths
None
Year Built
2026
Sq.Footage
2,548
**Large, spacious homesites with wooded views, estate style homes, next gen available!** This spacious single-story home features a versatile flex space that can serve as a custom office or gym. Down the foyer is an open-concept family room that connects to a modern kitchen and bright dining room, with sliding glass doors leading to a covered porch. In a corner is the large owner's suite with a private bathroom and walk-in closet, while two additional bedrooms are positioned on the opposite side of the home to provide restful retreats. ** Please Read: Photos are for illustrative purposes only and may include renderings or images of the actual home or similar home/plan. Please see New Home Consultant for final pricing, finishes, and details. If you are working with a realtor, buyer representation must be acknowledged during the first interaction with Lennar, and the realtor must accompany the client on their first visit. Appointments are highly encouraged to ensure the best customer experience. Taxes will be assessed after settlement. Open houses are held at the model home, not at this address. PLEASE DO NOT ENTER THE HOME WITHOUT A NEW HOME SALES CONSULTANT. VISIT THE MODEL HOME FOR OPEN HOUSE ACCESS. During your visit the sales team can review details, timelines, and current incentives. Financing is available through Lennar Mortgage upon qualification. **
Features & Amenities
Interior
-
Total Bedrooms
4
-
Bathrooms
4
-
Above Grade Finished Area
2548.0
-
Basement YN
NO
-
Cooling YN
YES
-
Cooling
Central Air, Electric
-
Heating YN
YES
-
Heating
Electric, Central
-
Main Level Bedrooms
3
-
Pet friendly
Yes
Exterior
-
Garage
Yes
-
Garage spaces
2
-
Construction Materials
Vinyl Siding, Other
-
Parking
Garage, Driveway, Covered, Attached
-
Pool
No
-
Waterfront YN
NO
Area & Lot
-
Lot Size(acres)
1.0
-
Lot Size(square feet)
43,560
-
Property Type
Residential
-
Property Sub Type
Single Family Residence
-
Architectural Style
Craftsman
Price
-
Sales Price
$606,264
-
Sq. Footage
2,548
-
Price/SqFt
$237
HOA
-
Association
YES
-
Association Fee
$45
-
Association Fee Frequency
Monthly
-
Association Fee Includes
N/A
School District
-
Elementary School
N/A
-
Middle School
N/A
-
High School
N/A
Property Features
-
New Construction
YES
-
Foundation Details
Slab
-
Senior Community YN
NO
-
Sewer
Public Sewer
-
Water Source
Public
Schedule a Showing
Showing scheduled successfully.
Mortgage calculator
Estimate your monthly mortgage payment, including the principal and interest, property taxes, and HOA. Adjust the values to generate a more accurate rate.
Your payment
Principal and Interest:
$
Property taxes:
$
HOA fees:
$
Total loan payment:
$
Total interest amount:
$
Location
County
SUSSEX
Elementary School
Middle School
High School
Listing Courtesy of David Vasso, Atlantic Five Realty
RealHub Information is provided exclusively for consumers' personal, non-commercial use, and it may not be used for any purpose other than to identify prospective properties consumers may be interested in purchasing. All information deemed reliable but not guaranteed and should be independently verified. All properties are subject to prior sale, change or withdrawal. RealHub website owner shall not be responsible for any typographical errors, misinformation, misprints and shall be held totally harmless.

Salesperson, Realtor
Margo Miller
Call Margo today to schedule a private showing.

* Listings on this website come from the FMLS IDX Compilation and may be held by brokerage firms other than the owner of this website. The listing brokerage is identified in any listing details. Information is deemed reliable but is not guaranteed. If you believe any FMLS listing contains material that infringes your copyrighted work please click here to review our DMCA policy and learn how to submit a takedown request.© 2024 FMLS.
Related Properties
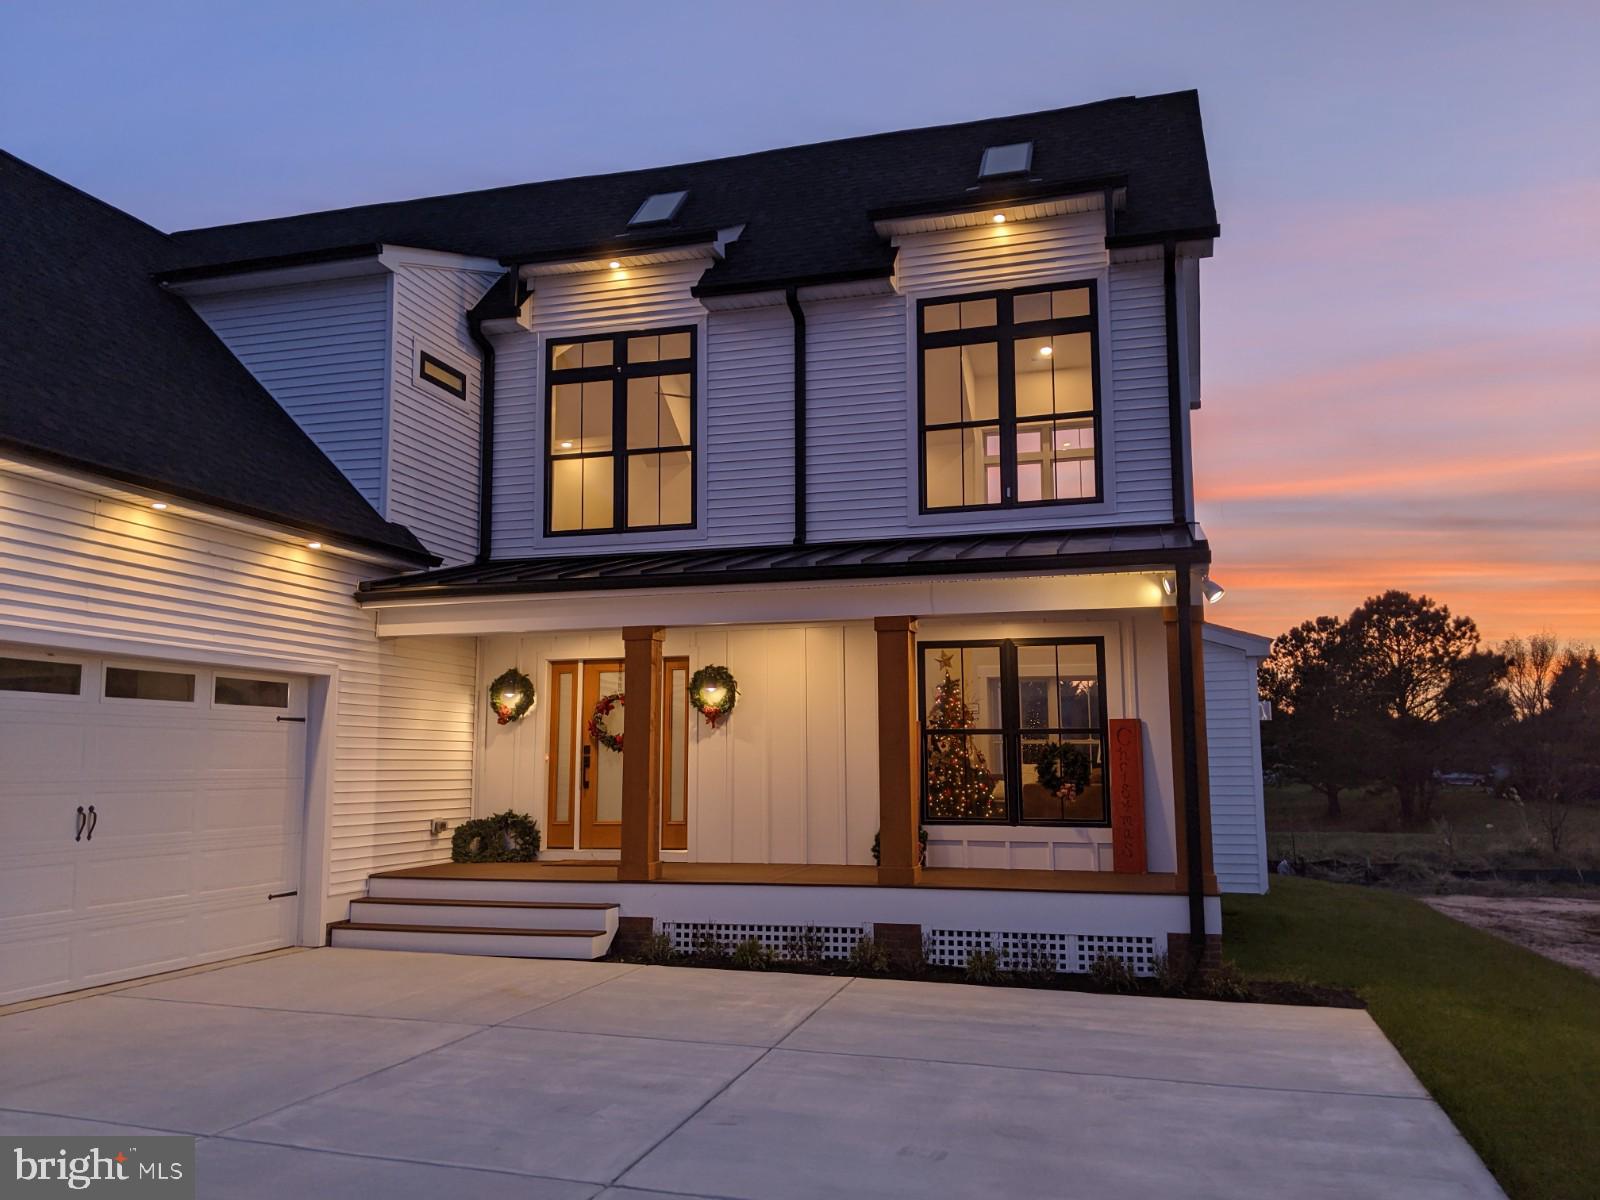
LINCOLN
20446 HONEYSUCKLE DRIVE
3 Beds
3 Baths
2,701 Sq.Ft.
$629,900
MLS#: DESU2084774
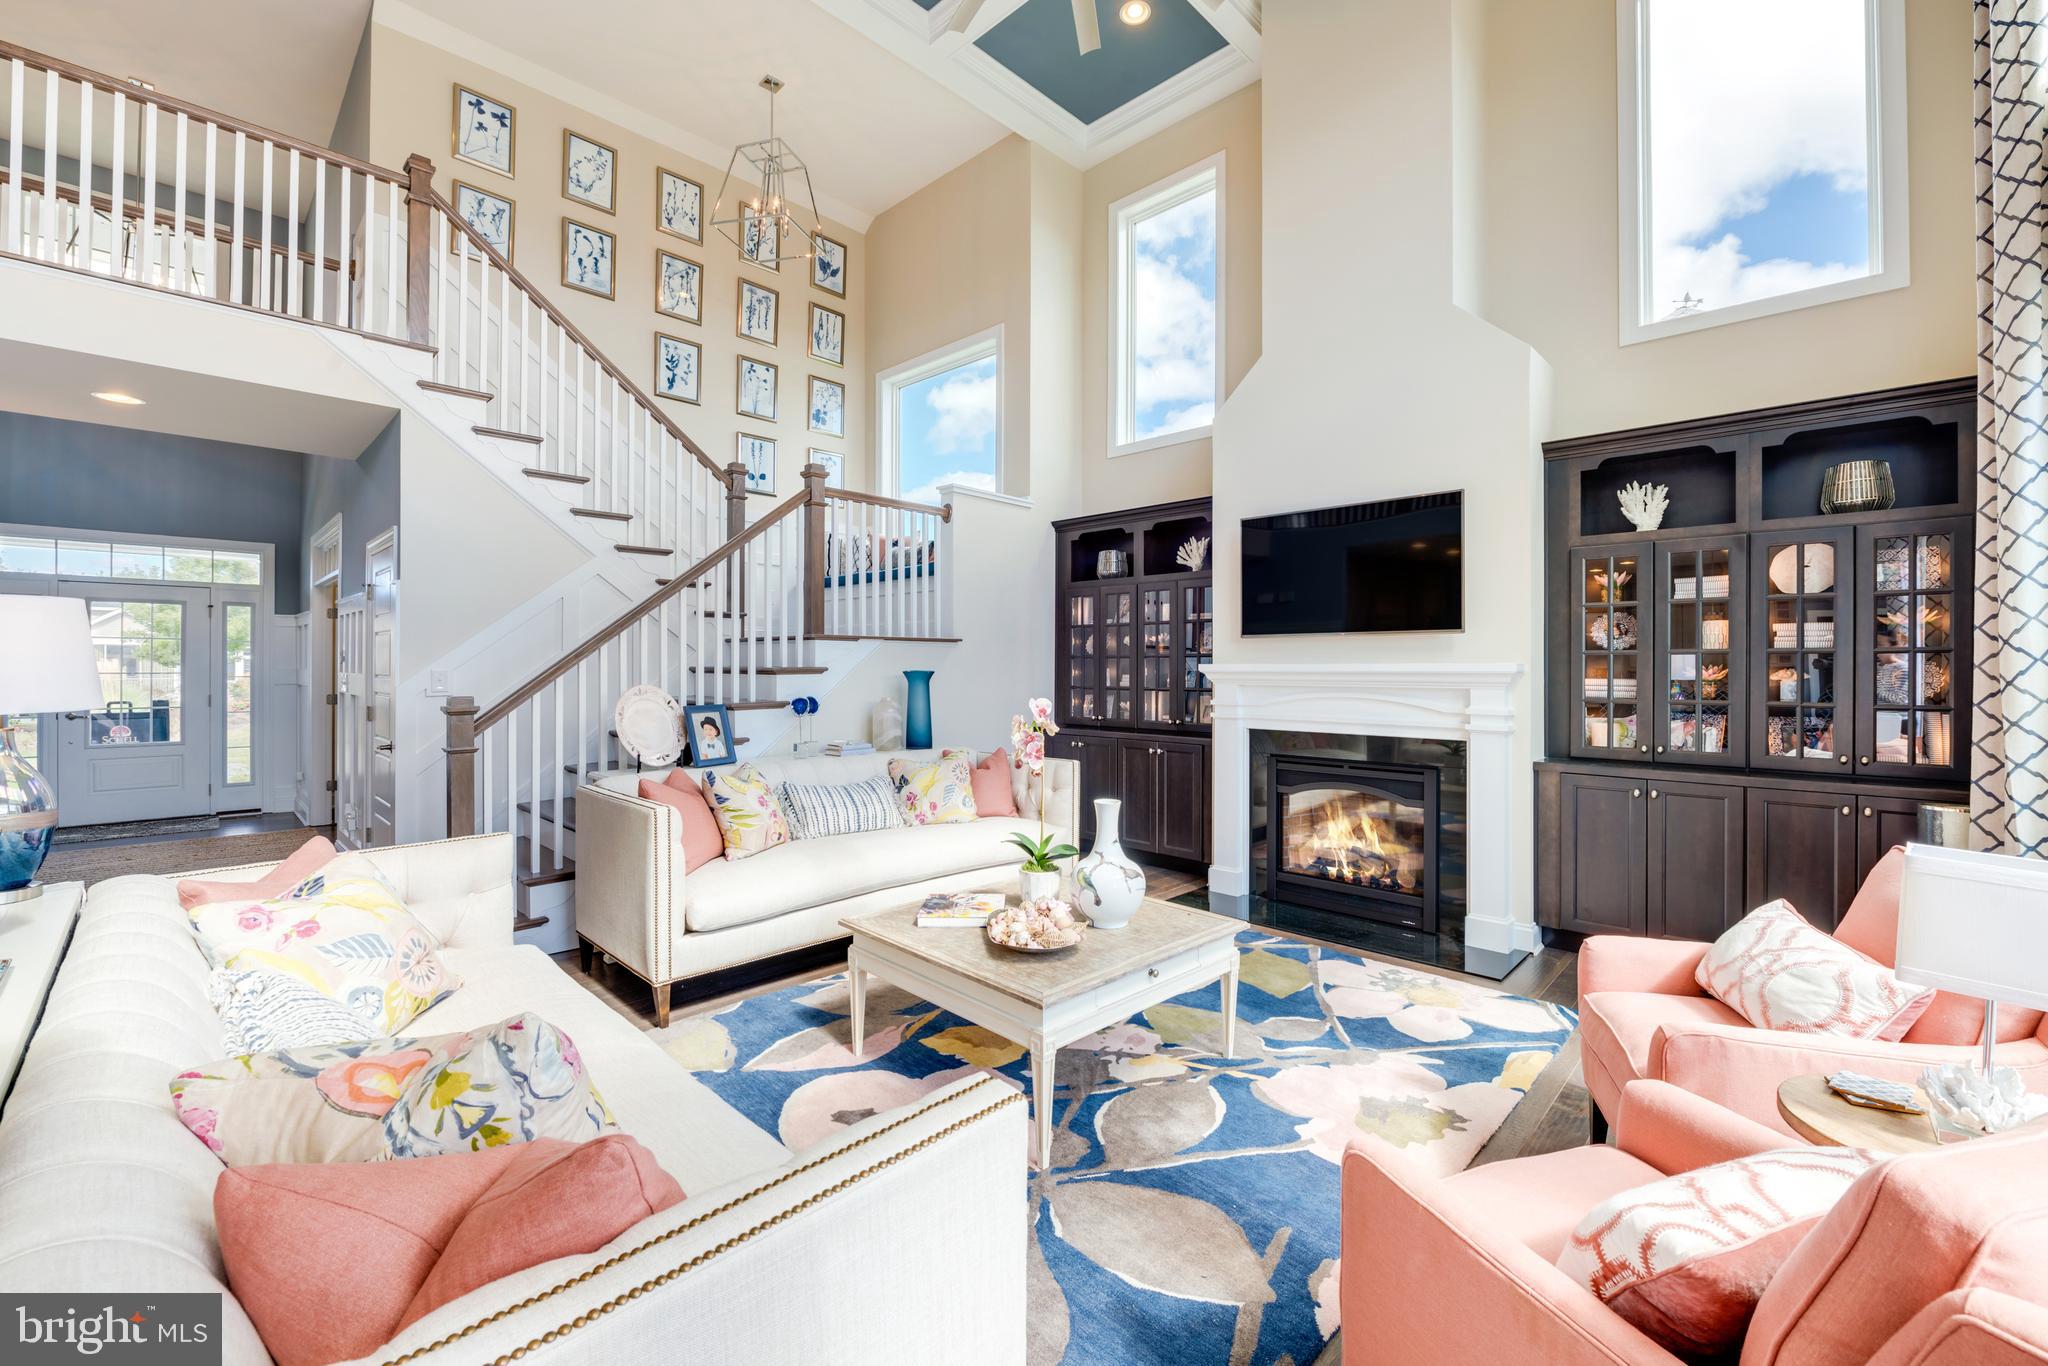
LINCOLN
20378 HONEYSUCKLE DRIVE
3 Beds
2 Baths
3,020 Sq.Ft.
$609,900
MLS#: DESU2112514
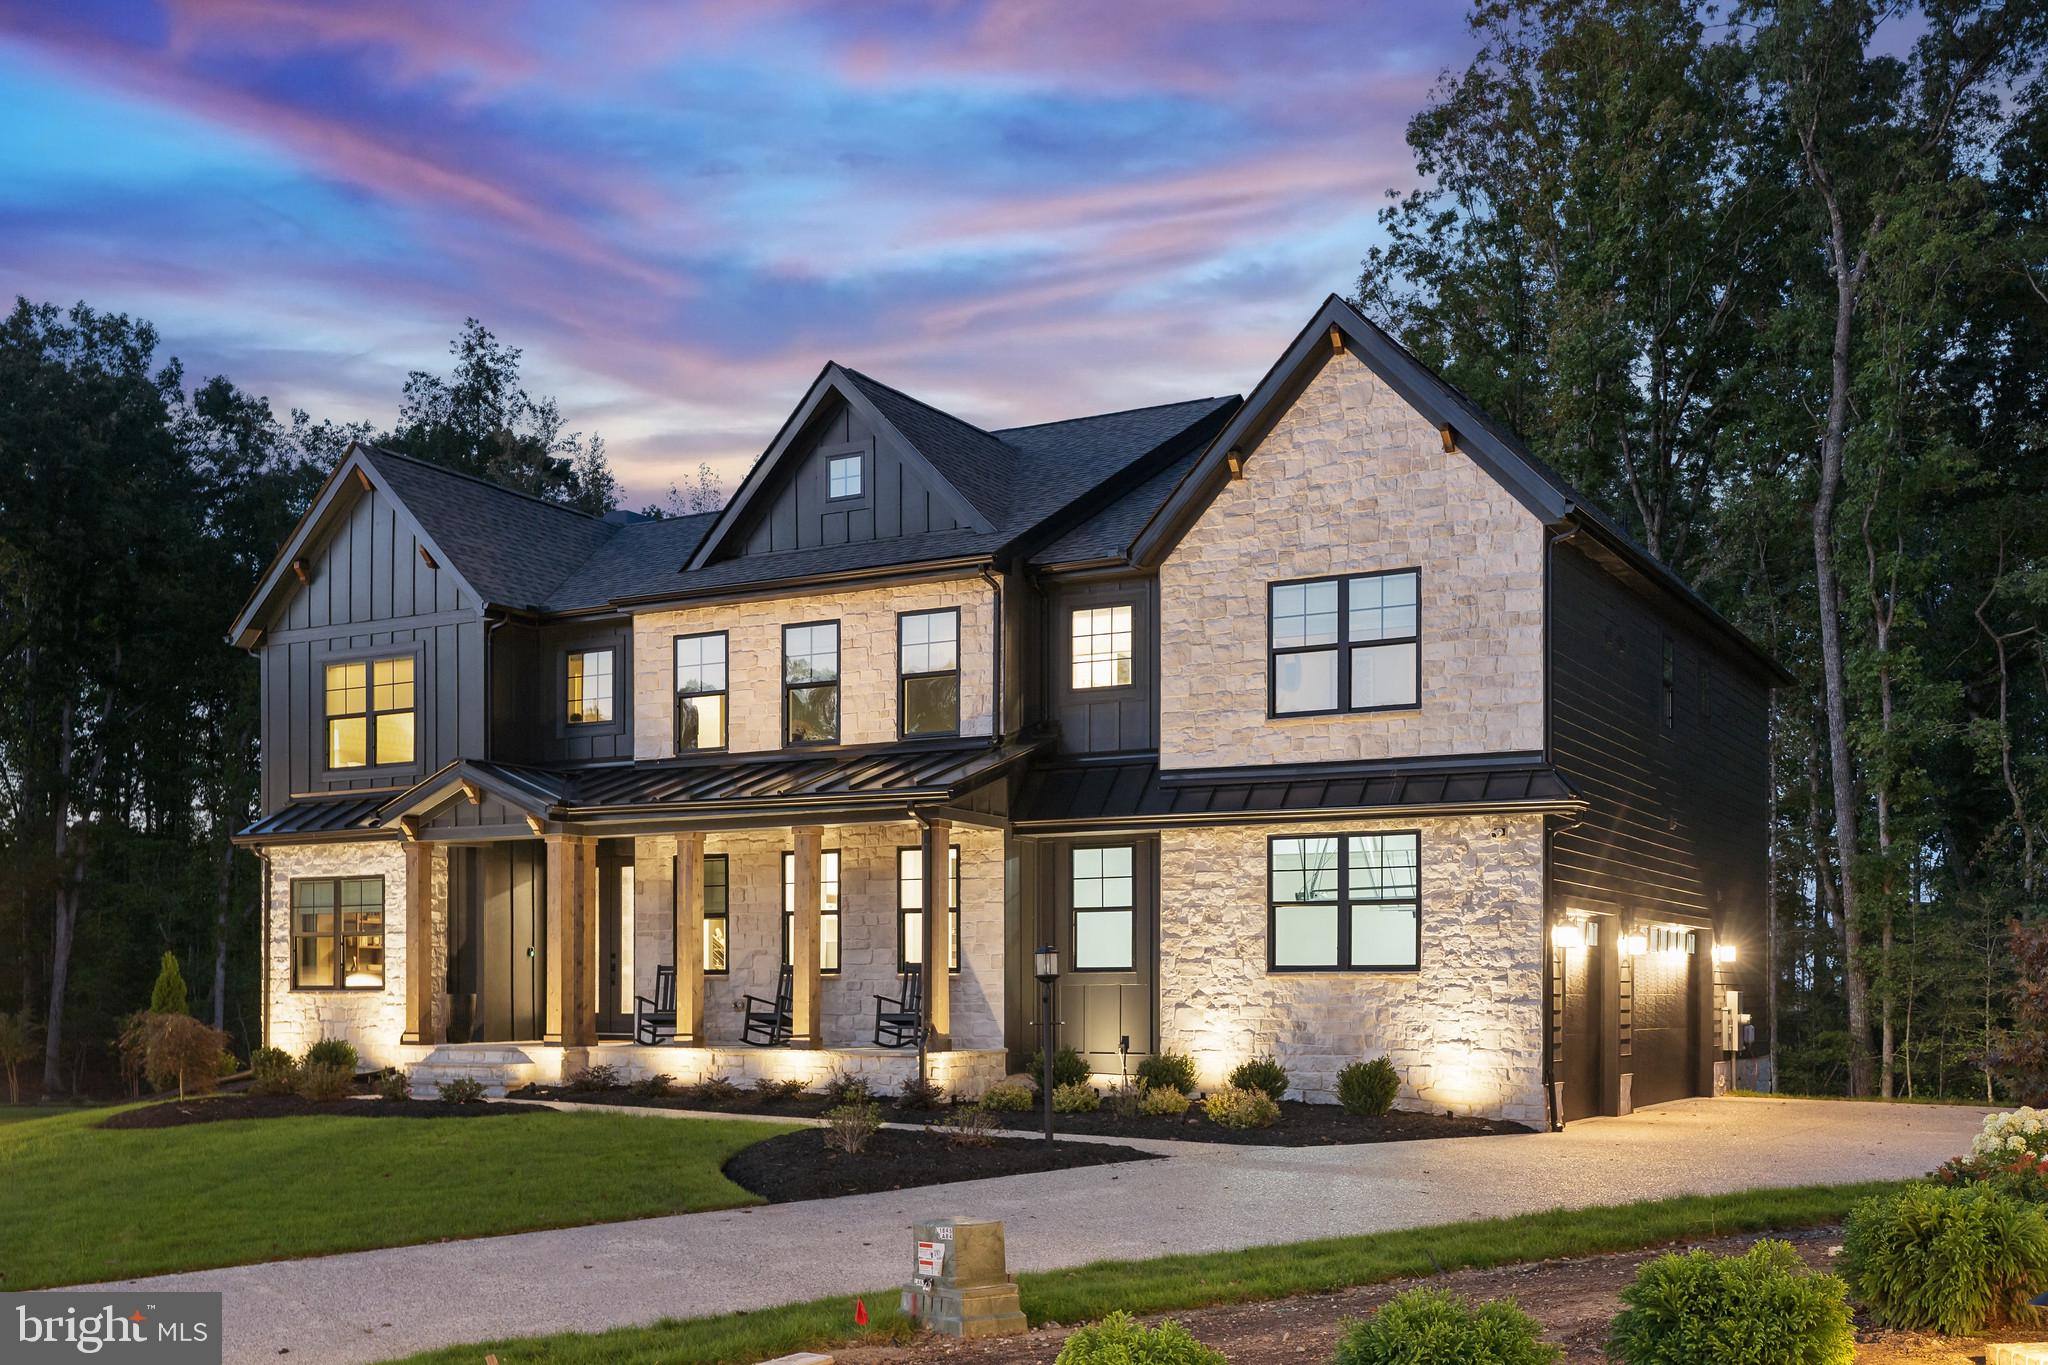
LINCOLN
20368 HONEYSUCKLE DRIVE
4 Beds
4 Baths
3,500 Sq.Ft.
$649,900
MLS#: DESU2112518
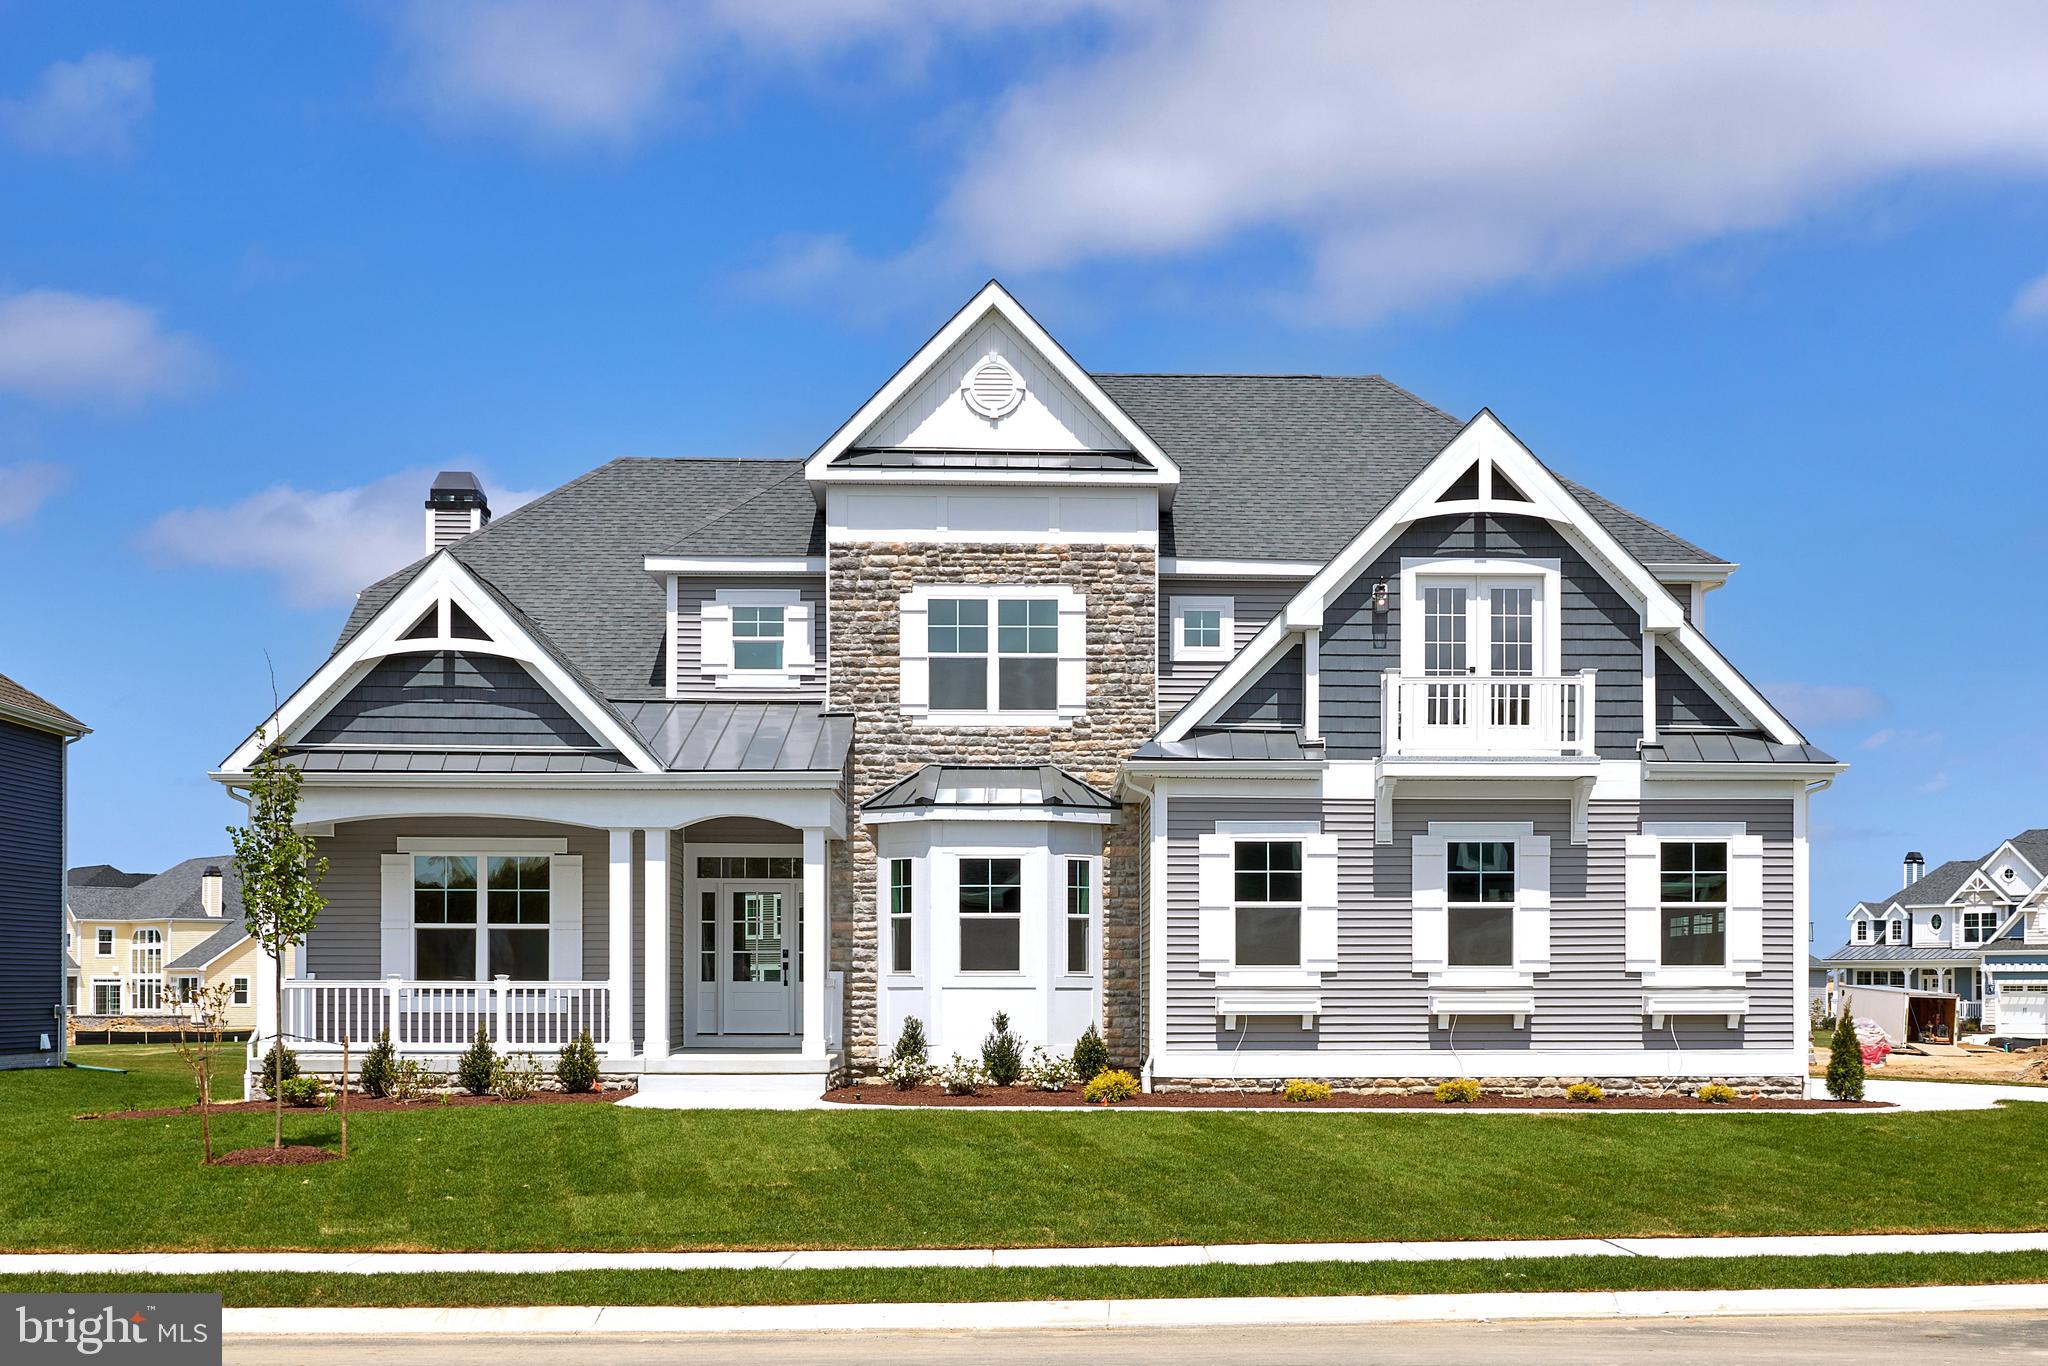
LINCOLN
20047 BUTTERCUP LANE
4 Beds
3 Baths
3,642 Sq.Ft.
$659,900
MLS#: DESU2112520
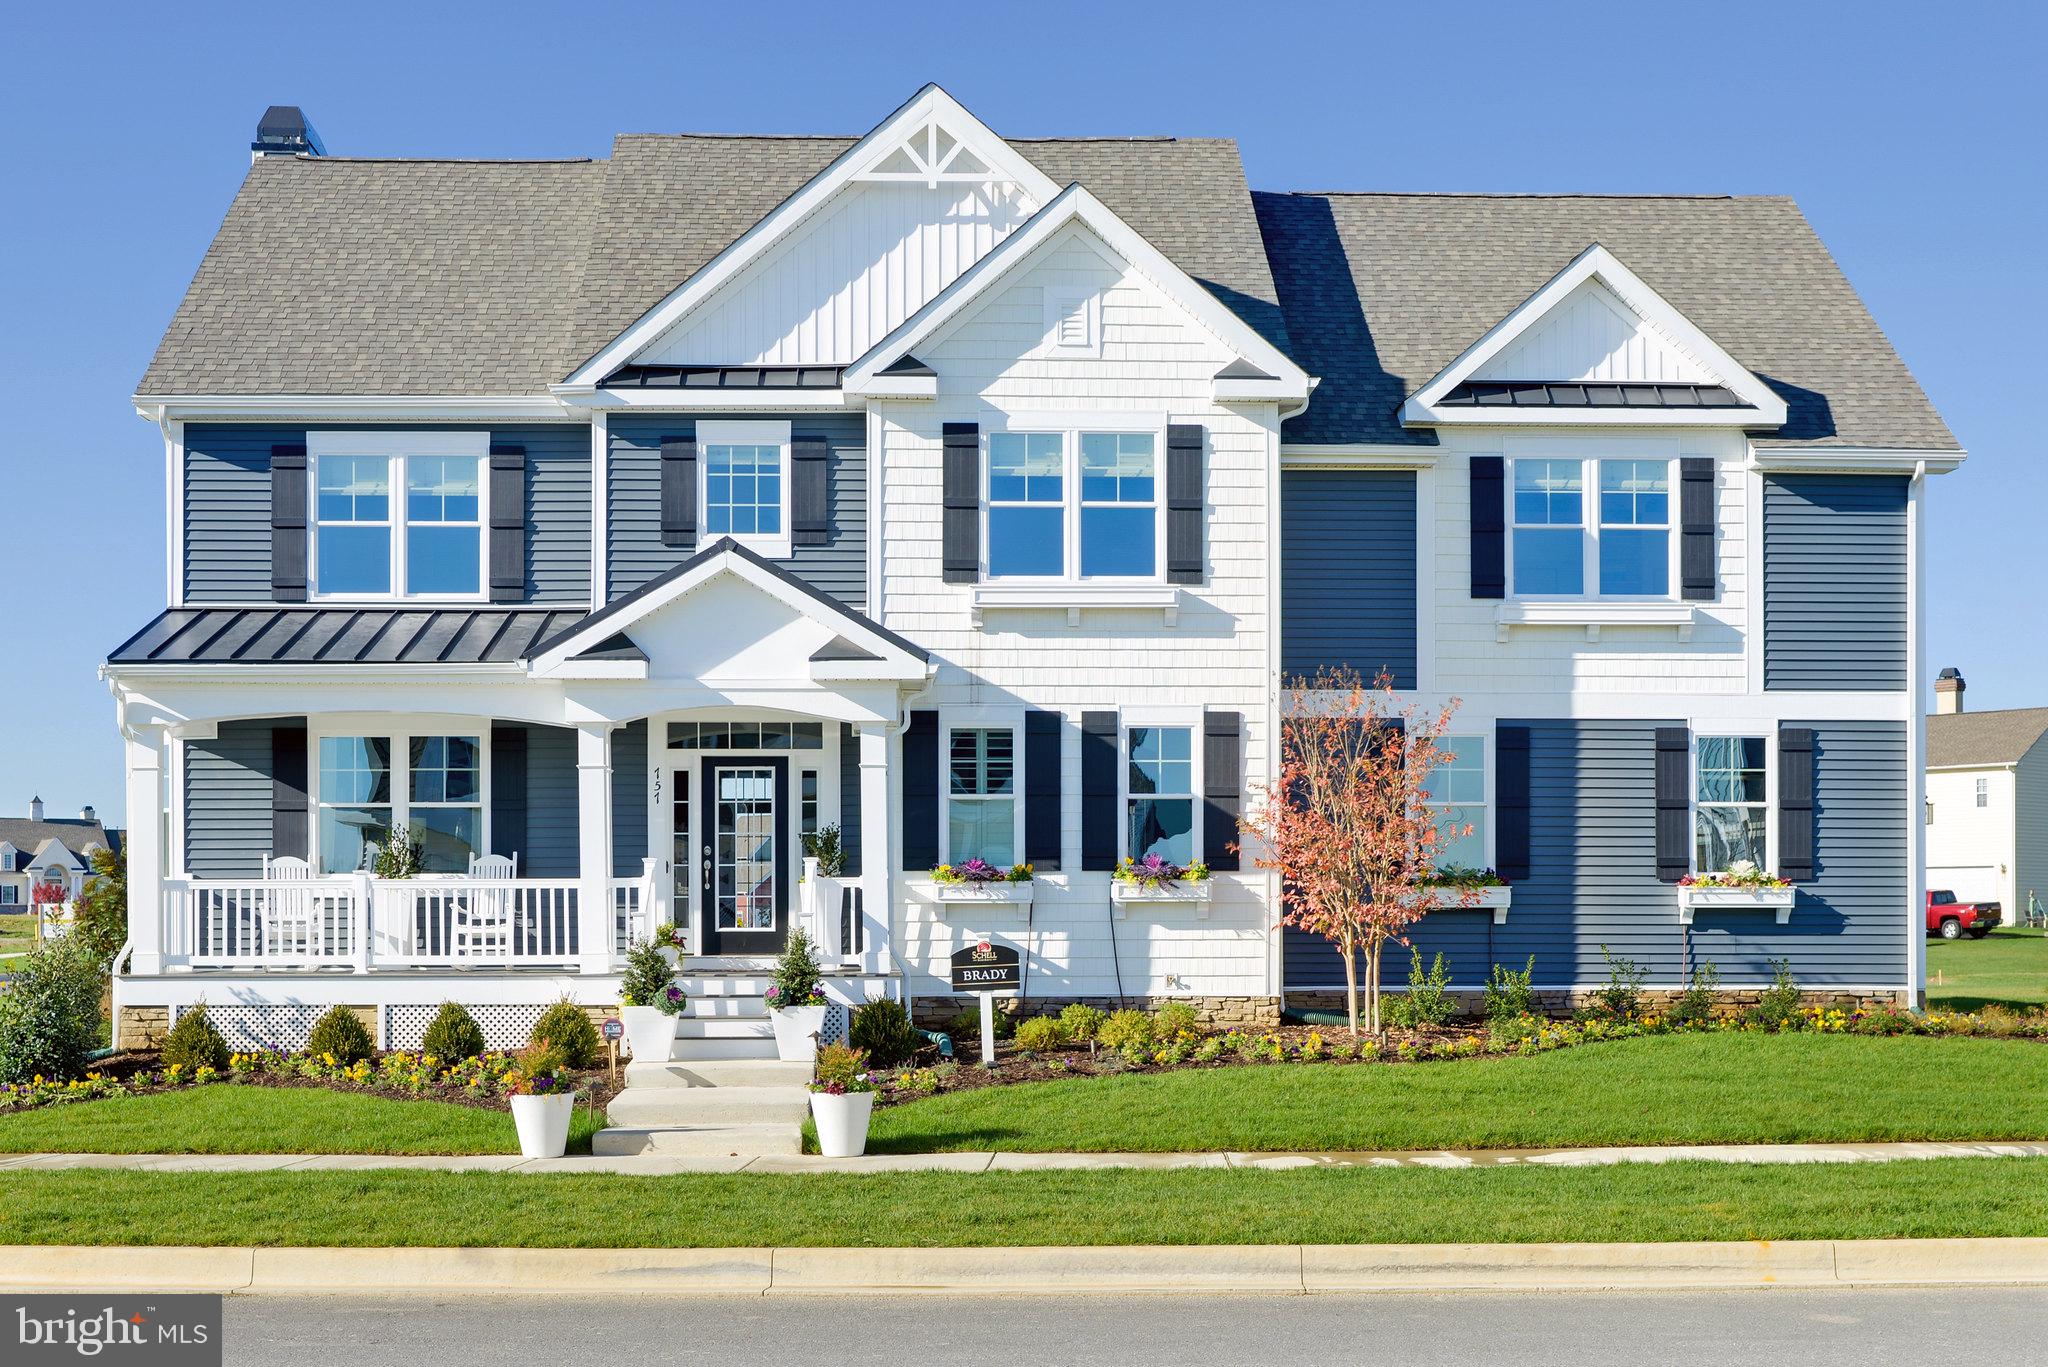
LINCOLN
20374 HONEYSUCKLE DRIVE
4 Beds
2 Baths
3,018 Sq.Ft.
$619,900
MLS#: DESU2111808
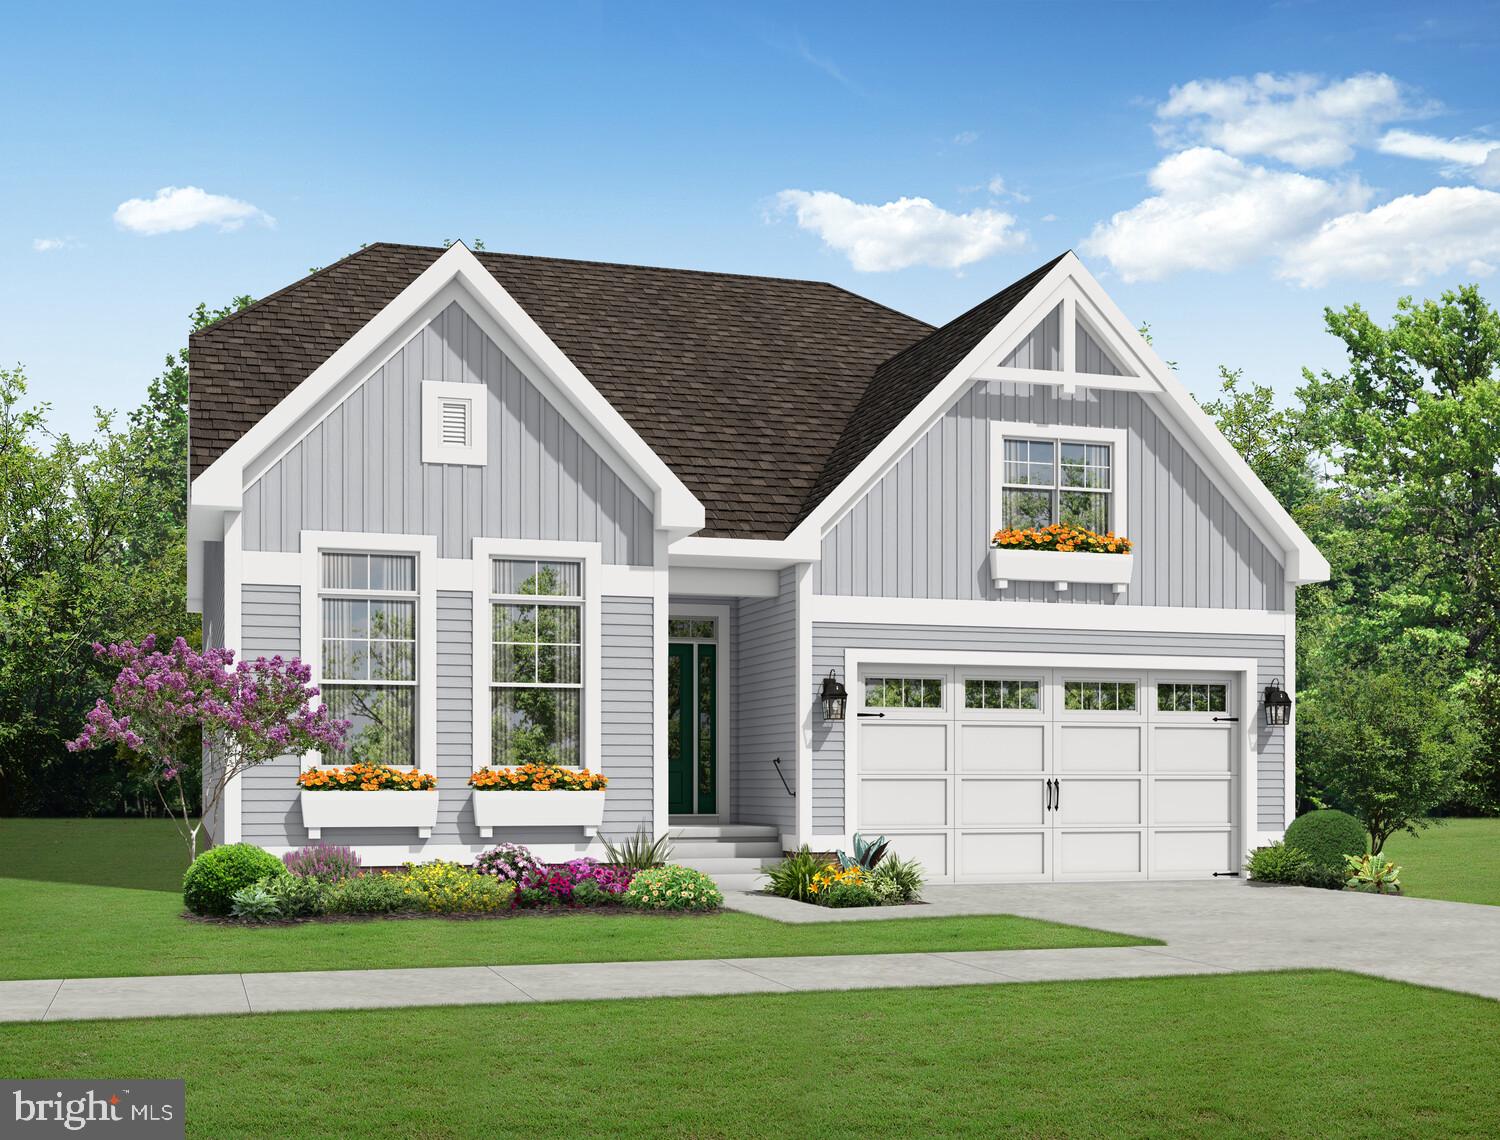
LINCOLN
20379 HONEYSUCKLE DRIVE
3 Beds
2 Baths
1,866 Sq.Ft.
$509,900
MLS#: DESU2112530

LINCOLN
22005 BUCK DRIVE
3 Beds
2 Baths
2,242 Sq.Ft.
$595,000
MLS#: DESU2122114
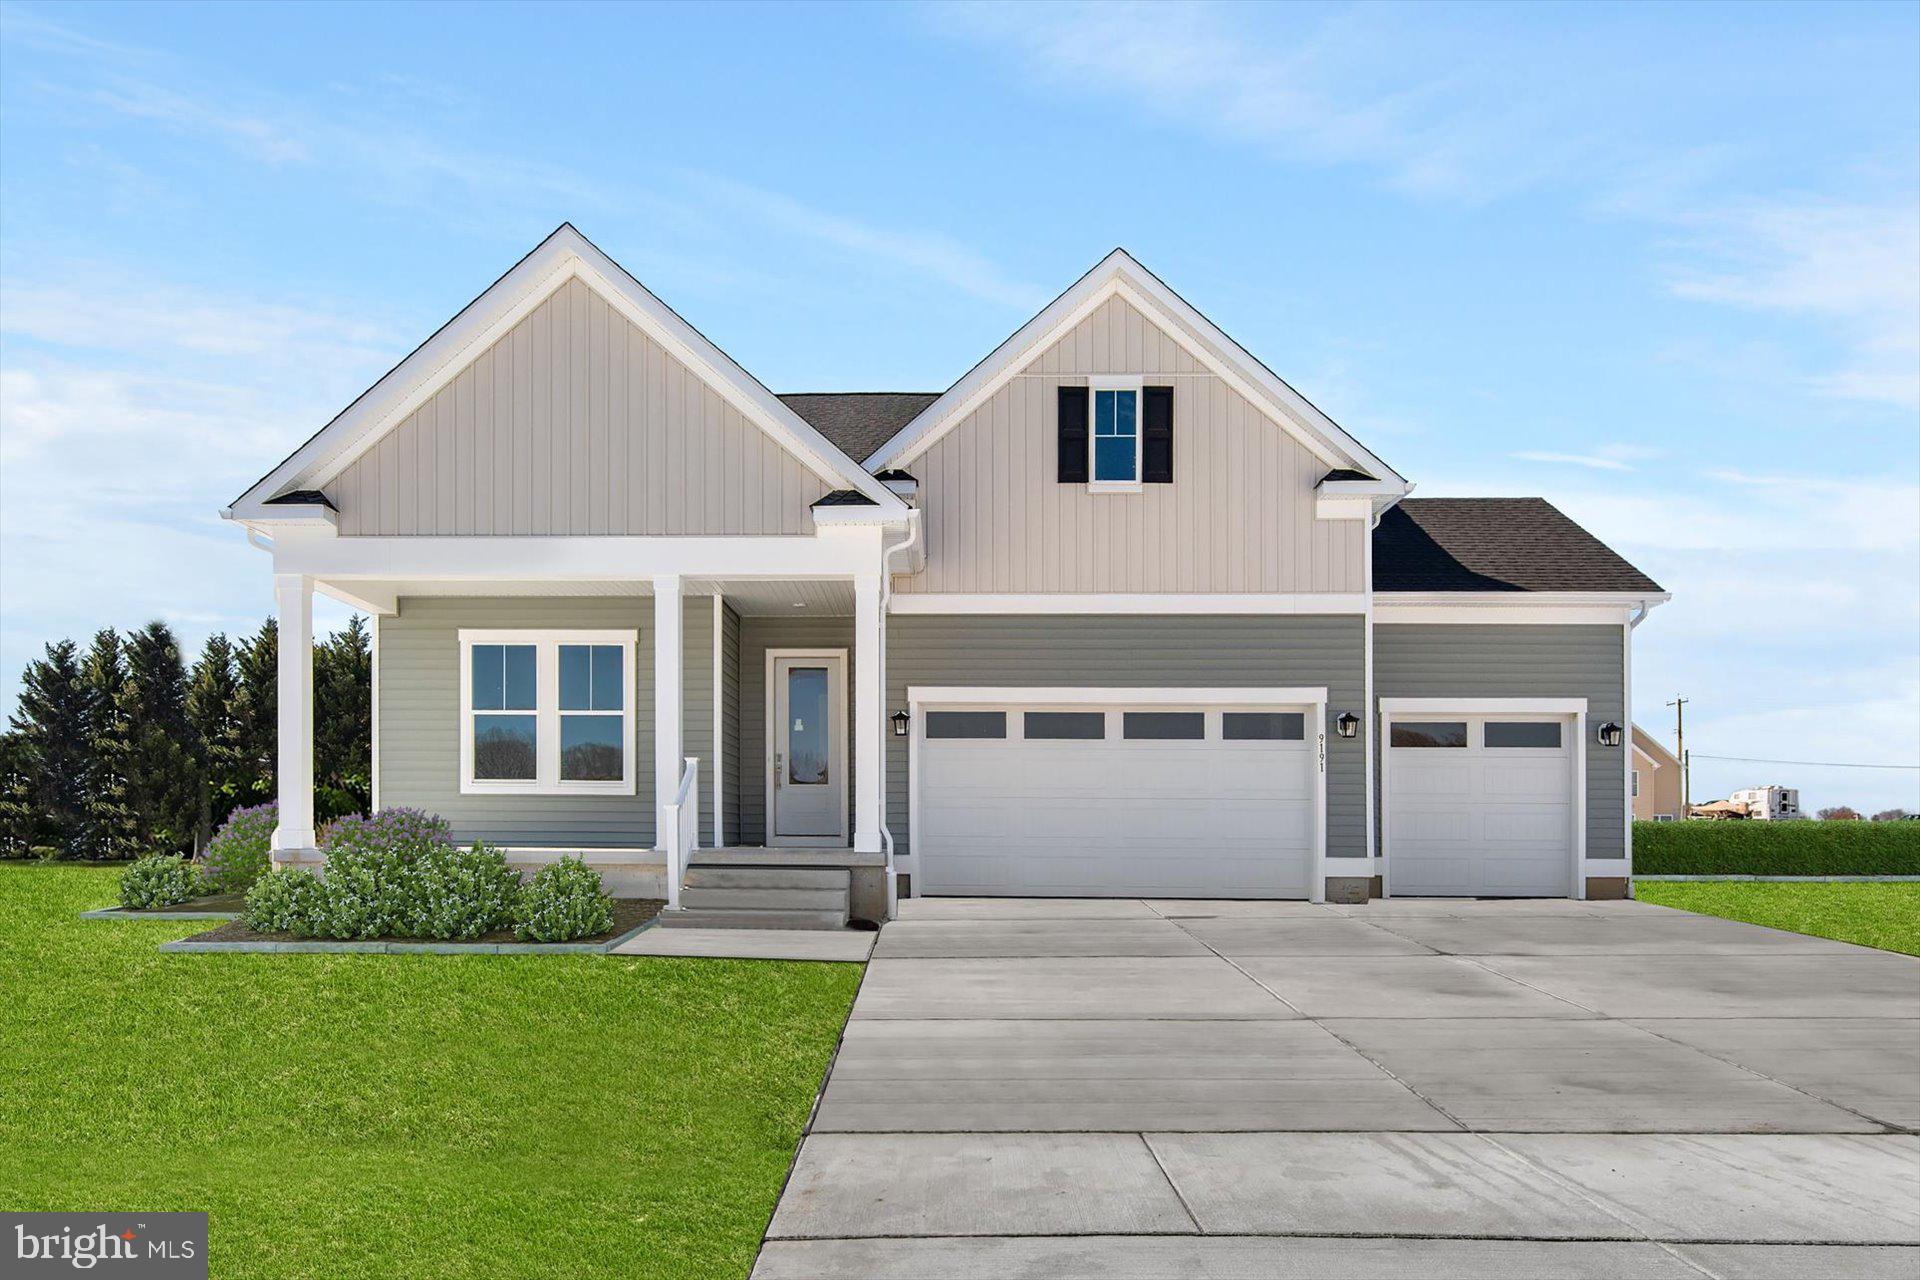
LINCOLN
9191 PEACH TREE DRIVE
4 Beds
3 Baths
3,014 Sq.Ft.
$579,990
MLS#: DESU2109492
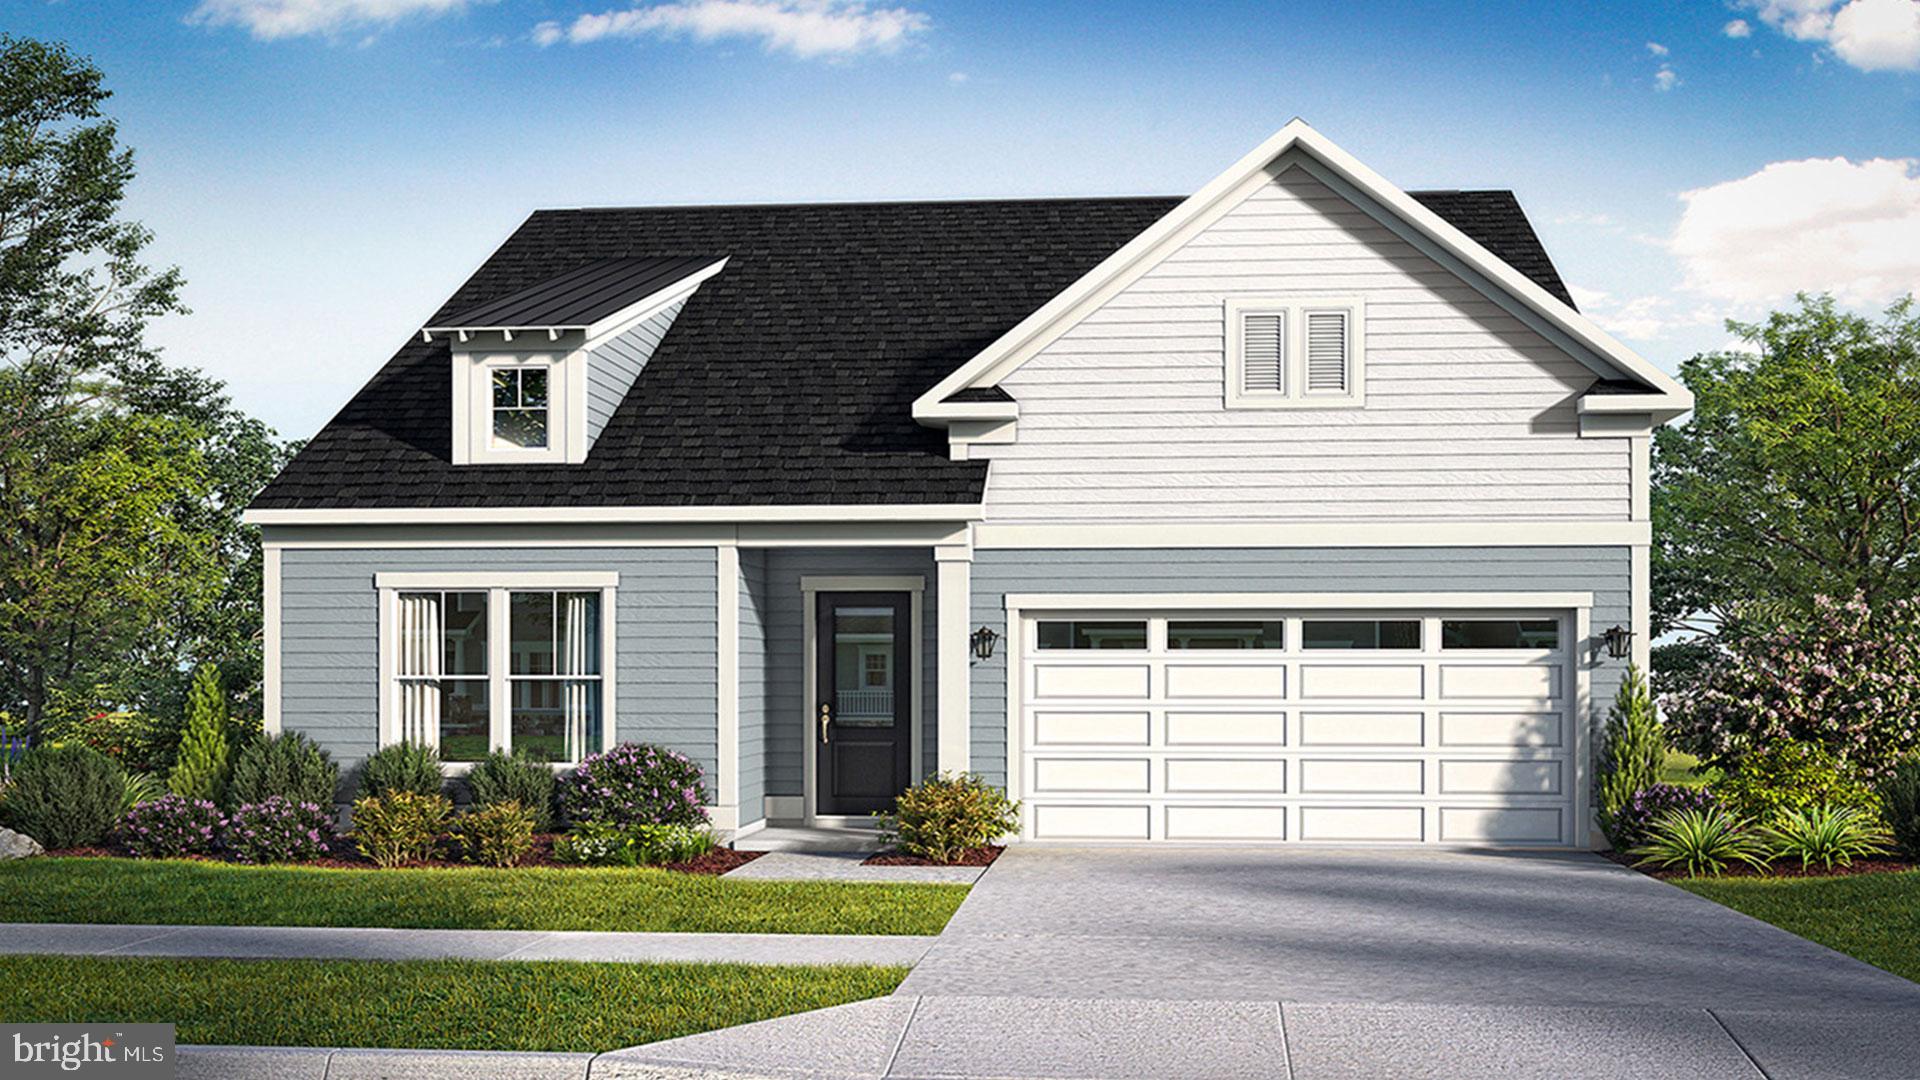
LINCOLN
TBB PEACH TREE DRIVE LATITUDE
4 Beds
2 Baths
2,957 Sq.Ft.
$509,990
MLS#: DESU2109672
.png)