Features & Amenities

Interior

  • Other Interior Features

    Ceiling Fan(s), Kitchen Island, Pantry, Recessed Lighting, Walk-In Closet(s), Cathedral Ceiling(s), High Ceilings, Tray Ceiling(s), Built-in Features, Crown Molding, Open Floorplan

  • Total Bedrooms

    3

  • Bathrooms

    2

  • Above Grade Finished Area

    2228.0

  • Basement YN

    NO

  • Cooling YN

    YES

  • Cooling

    Central Air, Ceiling Fan(s), Electric

  • Fireplace YN

    YES

  • Heating YN

    YES

  • Heating

    Exhaust Fan, Propane, Forced Air

  • Main Level Bedrooms

    3

  • Pet friendly

    N/A

Exterior

  • Garage

    Yes

  • Garage spaces

    4

  • Construction Materials

    Vinyl Siding, Other, Frame, Stone

  • Other Exterior Features

    Tennis Court(s)

  • Parking

    Oversized, Garage Door Opener, Concrete, Garage, Driveway, Inside Entrance, Attached

  • Patio and Porch Features

    Deck, Enclosed, Porch, Screened

  • Pool

    Yes

  • Pool Features

    Community

  • Waterfront YN

    NO

  • View

    Garden

Area & Lot

  • Lot Features

    Front Yard, Back Yard

  • Lot Size(acres)

    0.26

  • Lot Size(square feet)

    11,325

  • Property Type

    Residential

  • Property Sub Type

    Single Family Residence

  • Architectural Style

    Ranch/Rambler, Coastal, Craftsman

Price

  • Sales Price

    $549,900

  • Tax Amount

    $1,208

  • Sq. Footage

    2,228

  • Price/SqFt

    $246

HOA

  • Association

    YES

  • Association Fee

    $576

  • Association Fee Frequency

    Quarterly

  • Association Fee Includes

    N/A

School District

  • Elementary School

    N/A

  • Middle School

    FREDERICK D. THOMAS

  • High School

    CAPE HENLOPEN

Property Features

  • New Construction

    NO

  • Association Amenities

    Tennis Court(s), Jogging Path, Sport Court

  • Senior Community YN

    NO

  • Sewer

    Public Sewer

  • Water Source

    Public

Schedule a Showing

Showing scheduled successfully.

<
>
IN PERSON
VIA CHAT

What is 3 + 4 ?


Change time

Mortgage calculator

Estimate your monthly mortgage payment, including the principal and interest, property taxes, and HOA. Adjust the values to generate a more accurate rate.

Your payment

Principal and Interest:

$

Property taxes:

$

HOA fees:

$

Total loan payment:

$

Total interest amount:

$

Location

County

SUSSEX

Elementary School

Middle School

FREDERICK D. THOMAS

High School

CAPE HENLOPEN

Listing Courtesy of Greg Seger , Northrop Realty

RealHub Information is provided exclusively for consumers' personal, non-commercial use, and it may not be used for any purpose other than to identify prospective properties consumers may be interested in purchasing. All information deemed reliable but not guaranteed and should be independently verified. All properties are subject to prior sale, change or withdrawal. RealHub website owner shall not be responsible for any typographical errors, misinformation, misprints and shall be held totally harmless.

Agent Margo Miller

AGENT

Margo Miller

Call Margo today to schedule a private showing.


* Listings on this website come from the FMLS IDX Compilation and may be held by brokerage firms other than the owner of this website. The listing brokerage is identified in any listing details. Information is deemed reliable but is not guaranteed. If you believe any FMLS listing contains material that infringes your copyrighted work please click here to review our DMCA policy and learn how to submit a takedown request.© 2024 FMLS.
Welcome to 17563 Cloud Nine Drive, nestled within the highly sought-after Villages at Red Mill Pond, where timeless Craftsman design, exceptional comfort, and an enviable coastal lifestyle come together. Set on nearly a quarter-acre homesite just steps from the community clubhouse, resort-style pool, fitness center, kayak launch, and scenic Red Mill Pond, this meticulously maintained three-bedroom, two-bath residence offers the perfect blend of elegance and everyday convenience. From the moment you arrive, the beautifully landscaped grounds, stone-accented façade, paver walkway, and welcoming covered front porch create a lasting first impression. Inside, 10-foot ceilings with tray ceiling details in the foyer and primary suite enhance the home's spacious feel, while fresh interior paint, large-format ceramic tile flooring, and rich Pergo Outlast laminate flooring complement the home's warm coastal Craftsman character. Designed with effortless one-level living in mind, the open floor plan creates seamless connectivity between the great room, dining area, and gourmet kitchen, making everyday living and entertaining equally enjoyable. Expansive picture and transom windows bathe the space in natural light, while an energy-efficient convertible stone fireplace creates a welcoming focal point. The gourmet kitchen is truly the heart of the home, featuring custom 42-inch crowned cabinetry with elegant glass display doors, granite countertops, under-cabinet lighting, tile backsplash, an impressive two-tier center island, GE Profile gas cooktop, convection double wall ovens, newly upgraded refrigerator and dishwasher, extensive pull-out cabinet storage, and a spacious pantry with ceiling-height shelving. Instant hot water at the kitchen sink adds another thoughtful touch.
Adjacent to the kitchen, the spacious morning room and dining area open effortlessly onto the screened porch and rear deck, creating inviting indoor and outdoor spaces for entertaining, relaxing, or enjoying al fresco dining. The screened porch is even equipped with a premium USA-made MHP grill, making outdoor gatherings a pleasure. The primary suite provides a peaceful retreat with its expansive walk-in closet featuring custom built-ins and direct access to the laundry room. The luxurious ensuite bath offers dual vanity areas, a private water closet, and an oversized Roman shower with bench seating and Moen fixtures, creating a true spa-inspired experience. Two additional guest bedrooms, a beautifully appointed hall bath, and a versatile flex room offer endless possibilities for a home office, fourth bedroom, hobby room, or formal dining space. Storage is abundant throughout, including expanded closet shelving, oversized garage storage systems, conditioned crawl space, and generous enclosed storage beneath the screened porch—perfect for kayaks, paddleboards, and all of your outdoor adventure gear. Outdoor living is equally impressive, featuring an outdoor shower with a private changing area, irrigation supplied by a dedicated well, timed landscape lighting, expanded driveway parking for up to four vehicles, and numerous thoughtful upgrades including keyless entry, security system wiring, and abundant storage throughout.
Residents of Red Mill Pond enjoy exceptional resort-style amenities including a clubhouse, fitness center, swimming pool, gathering spaces, boat launch, and direct access to the beautiful waters of Red Mill Pond. Just minutes away, Historic Lewes offers boutique shopping, waterfront dining, craft breweries, charming bakeries, and the Lewes Marina, while the nearby Junction & Breakwater Trail provides a scenic bike ride all the way to Rehoboth Beach without ever getting in the car.
Offering an exceptional combination of thoughtful upgrades, meticulous care, and one of coastal Delaware's most desirable locations, 17563 Cloud Nine Drive.

17563 CLOUD NINE DRIVE

Message successfully sent.

What would you like to know?

What is 3 + 4 ?

I agree to receive email communication and understand I can unsubscribe at any time.

I agree to be contacted by Charis Realty Group - Christine Issler, Broker via call, email, and text for real estate services. To opt out, you can reply 'stop' at any time or reply 'help' for assistance. You can also click the unsubscribe link in the emails. Message and data rates may apply. Message frequency may vary. Privacy Policy

Related Properties

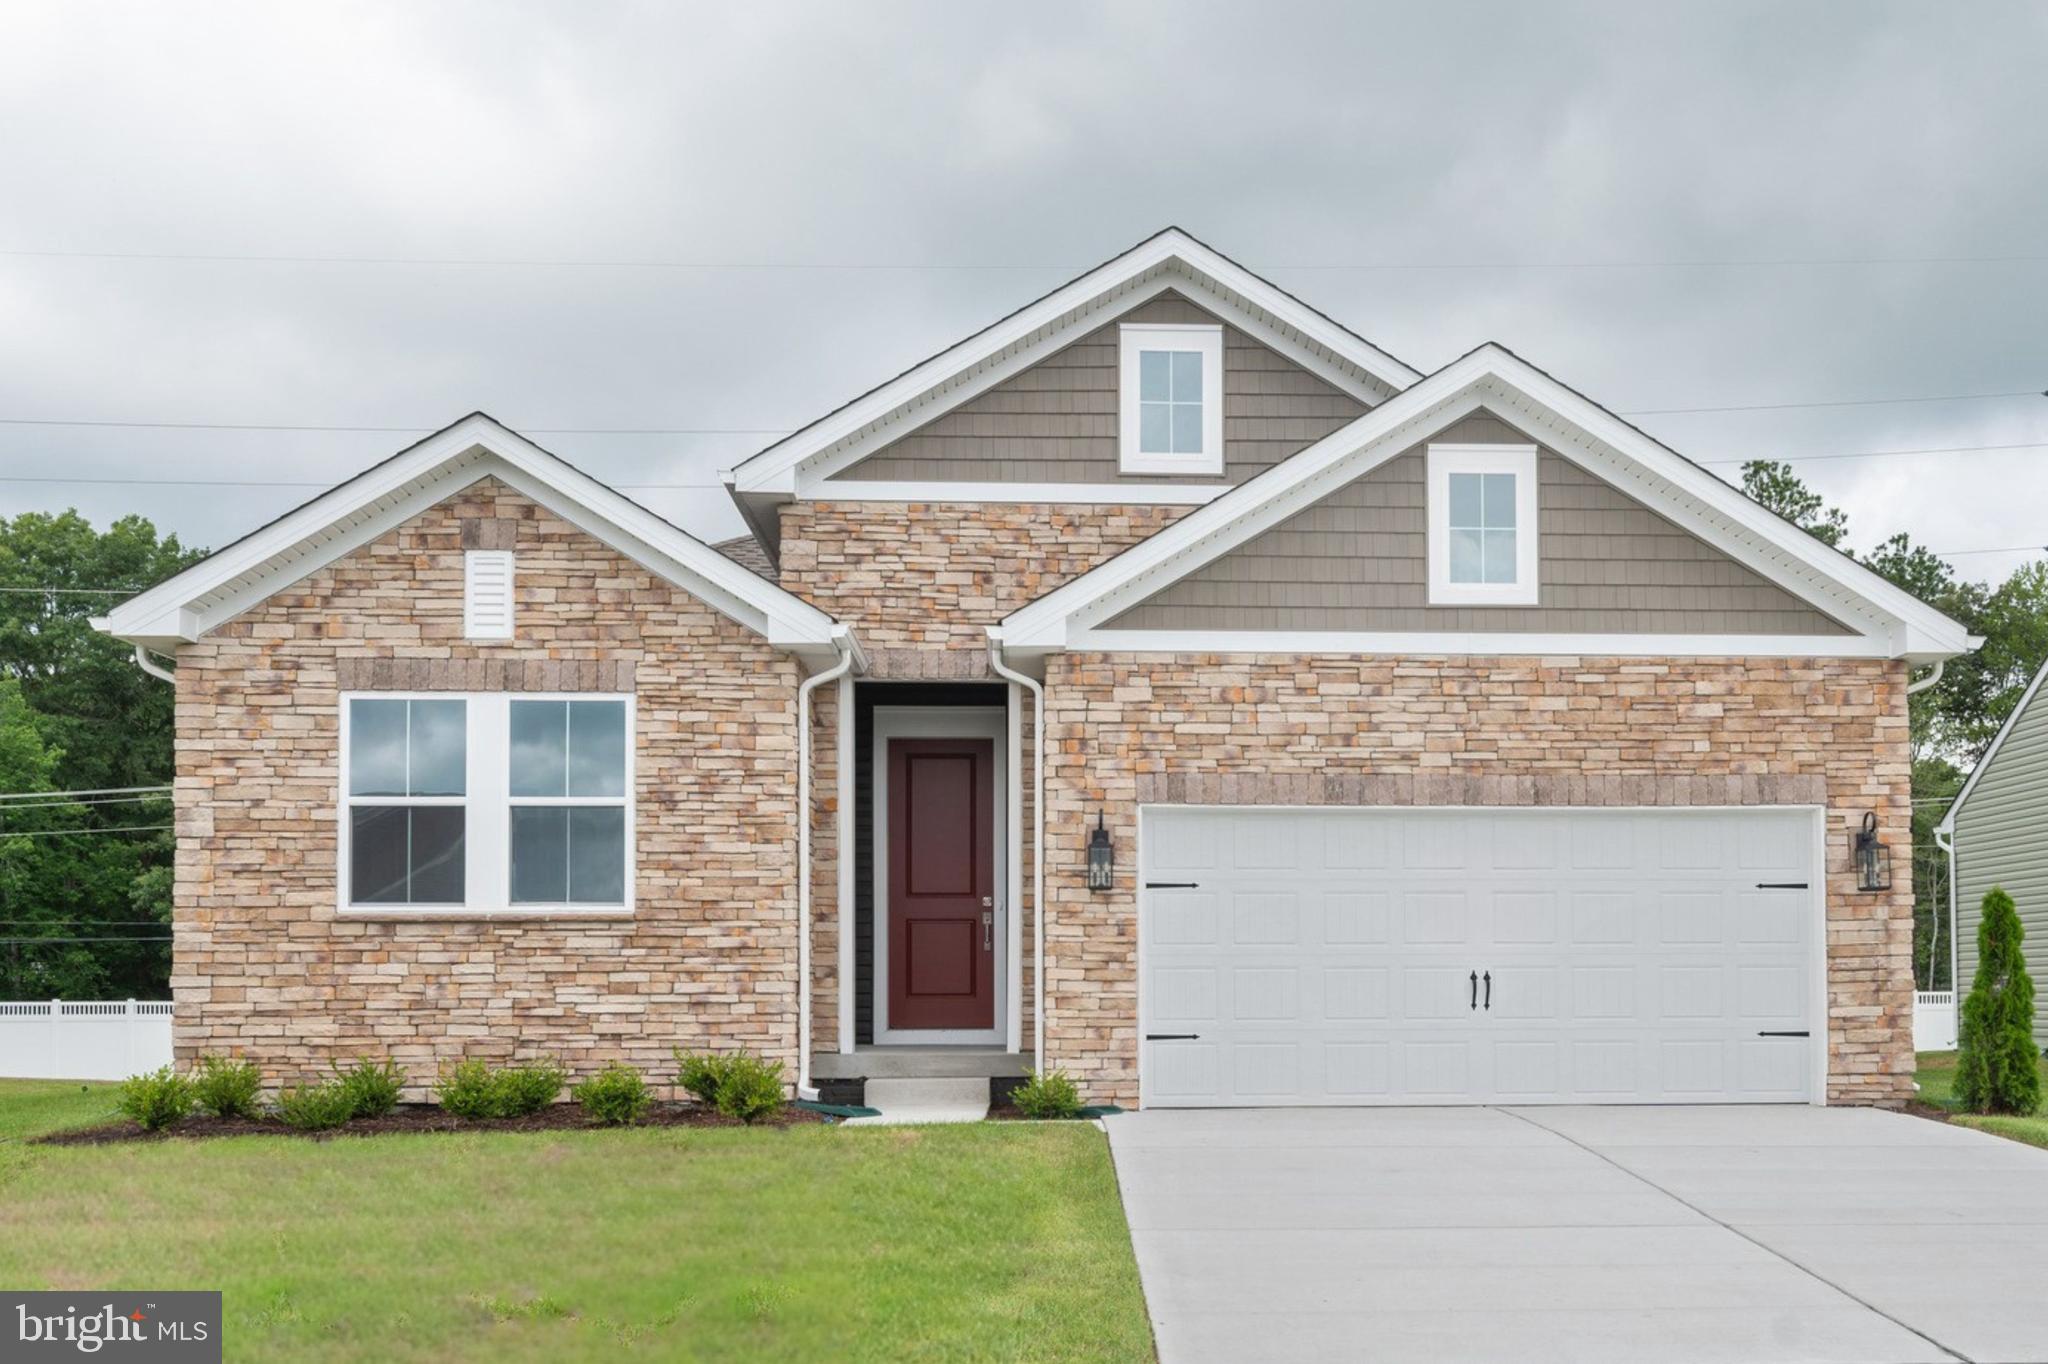
Come visit our brand new active adult community in Lewes, DE. This community features all single family homes and tons of planned amenities to keep you are busy as you’d like to be in retirement. The community will have a 7,000 sq. ft. clubhouse, 3 pickleball courts, bocce court, outdoor pool & spa, and more. This location is gorgeous tucked away off Mulberry Knoll Rd – a private, serene setting close to Arnell Creek and Rehoboth Bay. This is the ONLY new construction 55+ in Lewes, Delaware.

The Asheville offers 1,781 sq. ft. of thoughtfully designed living space featuring 3 bedrooms, 2 bathrooms, and a 2-car garage. Step inside to a bright, open floorplan highlighted by a spacious great room with a vaulted ceiling—perfect for entertaining or relaxing at home. The beautiful kitchen showcases a large island, walk-in pantry, and stunning Looks options for a designer finish that truly impresses.

Unwind in the luxurious primary suite, complete with triple windows, a tray ceiling, and a relaxing primary bath featuring dual sinks and a generous walk-in closet. Every detail is crafted for comfort, style, and everyday convenience.

Photos shown are of another home and are for illustrative purposes only. Features, finishes, and layout may vary from what is shown. Actual home details, design selections, and options are subject to change without notice. Please contact our sales team for the most current specifications and availability.

To learn more and see the full list of features, contact our sales representatives today!
#DESU2098740

LEWES

34651 SWAN CREEK DRIVE

3 Beds

2 Baths

1,781 Sq.Ft.

$599,990

MLS#: DESU2098740

Receive up to $20,000 in free upgrades with a new contract. 
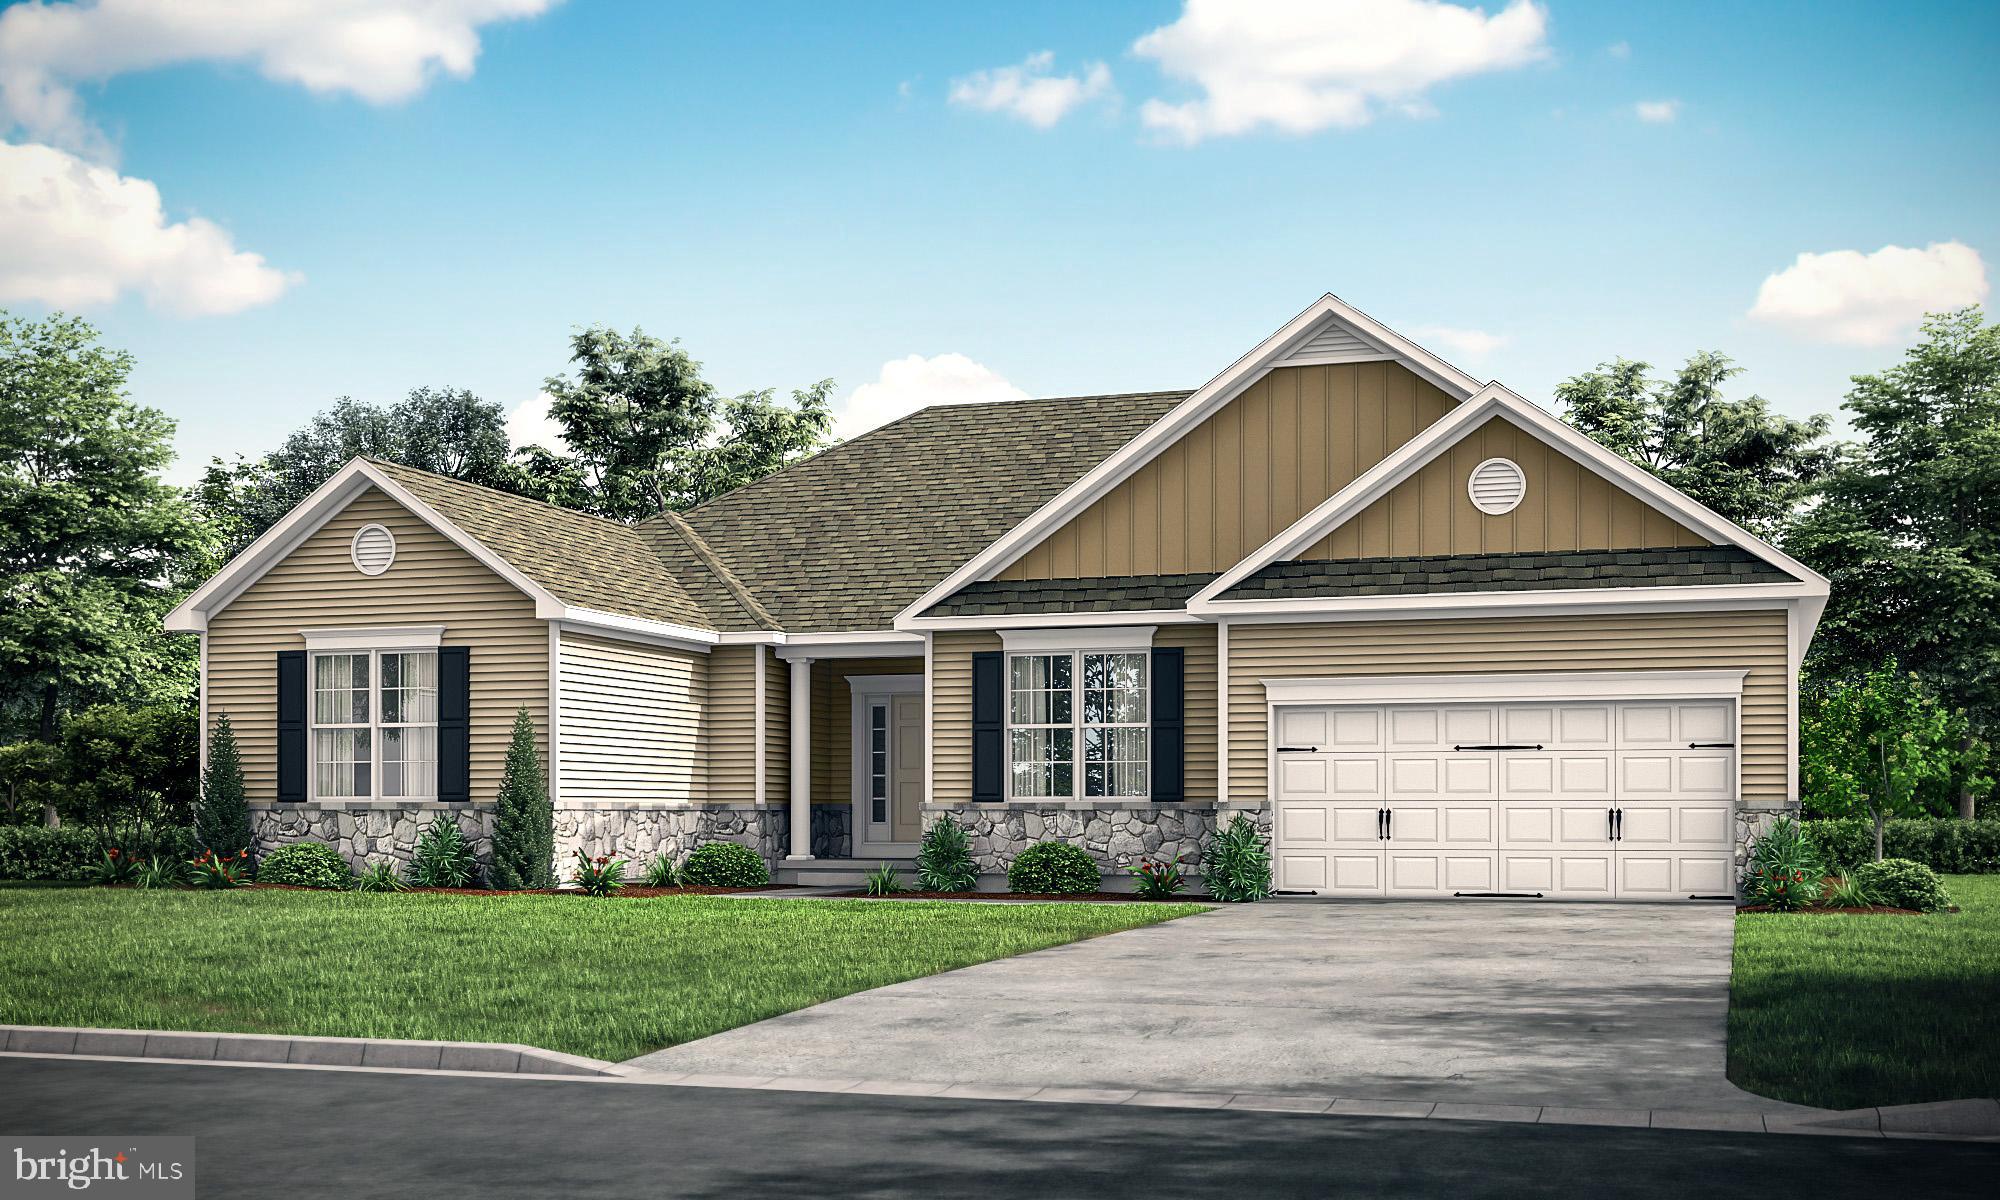
Proposed Construction - Pictures are of a similar model with upgrades. Pricing is for the Ashburton Model, but there are several plans to choose from. The Ashburton Model features an open floor plan with a formal dining room, open kitchen to the great room. The owner's suite has a sitting area, a large bathroom, and a walk-in closet that connects to the laundry room. Enjoy the study room off the kitchen for the perfect home office. Ashburn Homes is very accommodating in modifying floor plans. 
Tour our model home at 22502 John J Williams Hwy for more information. Open Thursday - Saturday from 12 -3.
#DESU2093464

LEWES

003 KUHN LANE

3 Beds

2 Baths

2,257 Sq.Ft.

$565,000

MLS#: DESU2093464

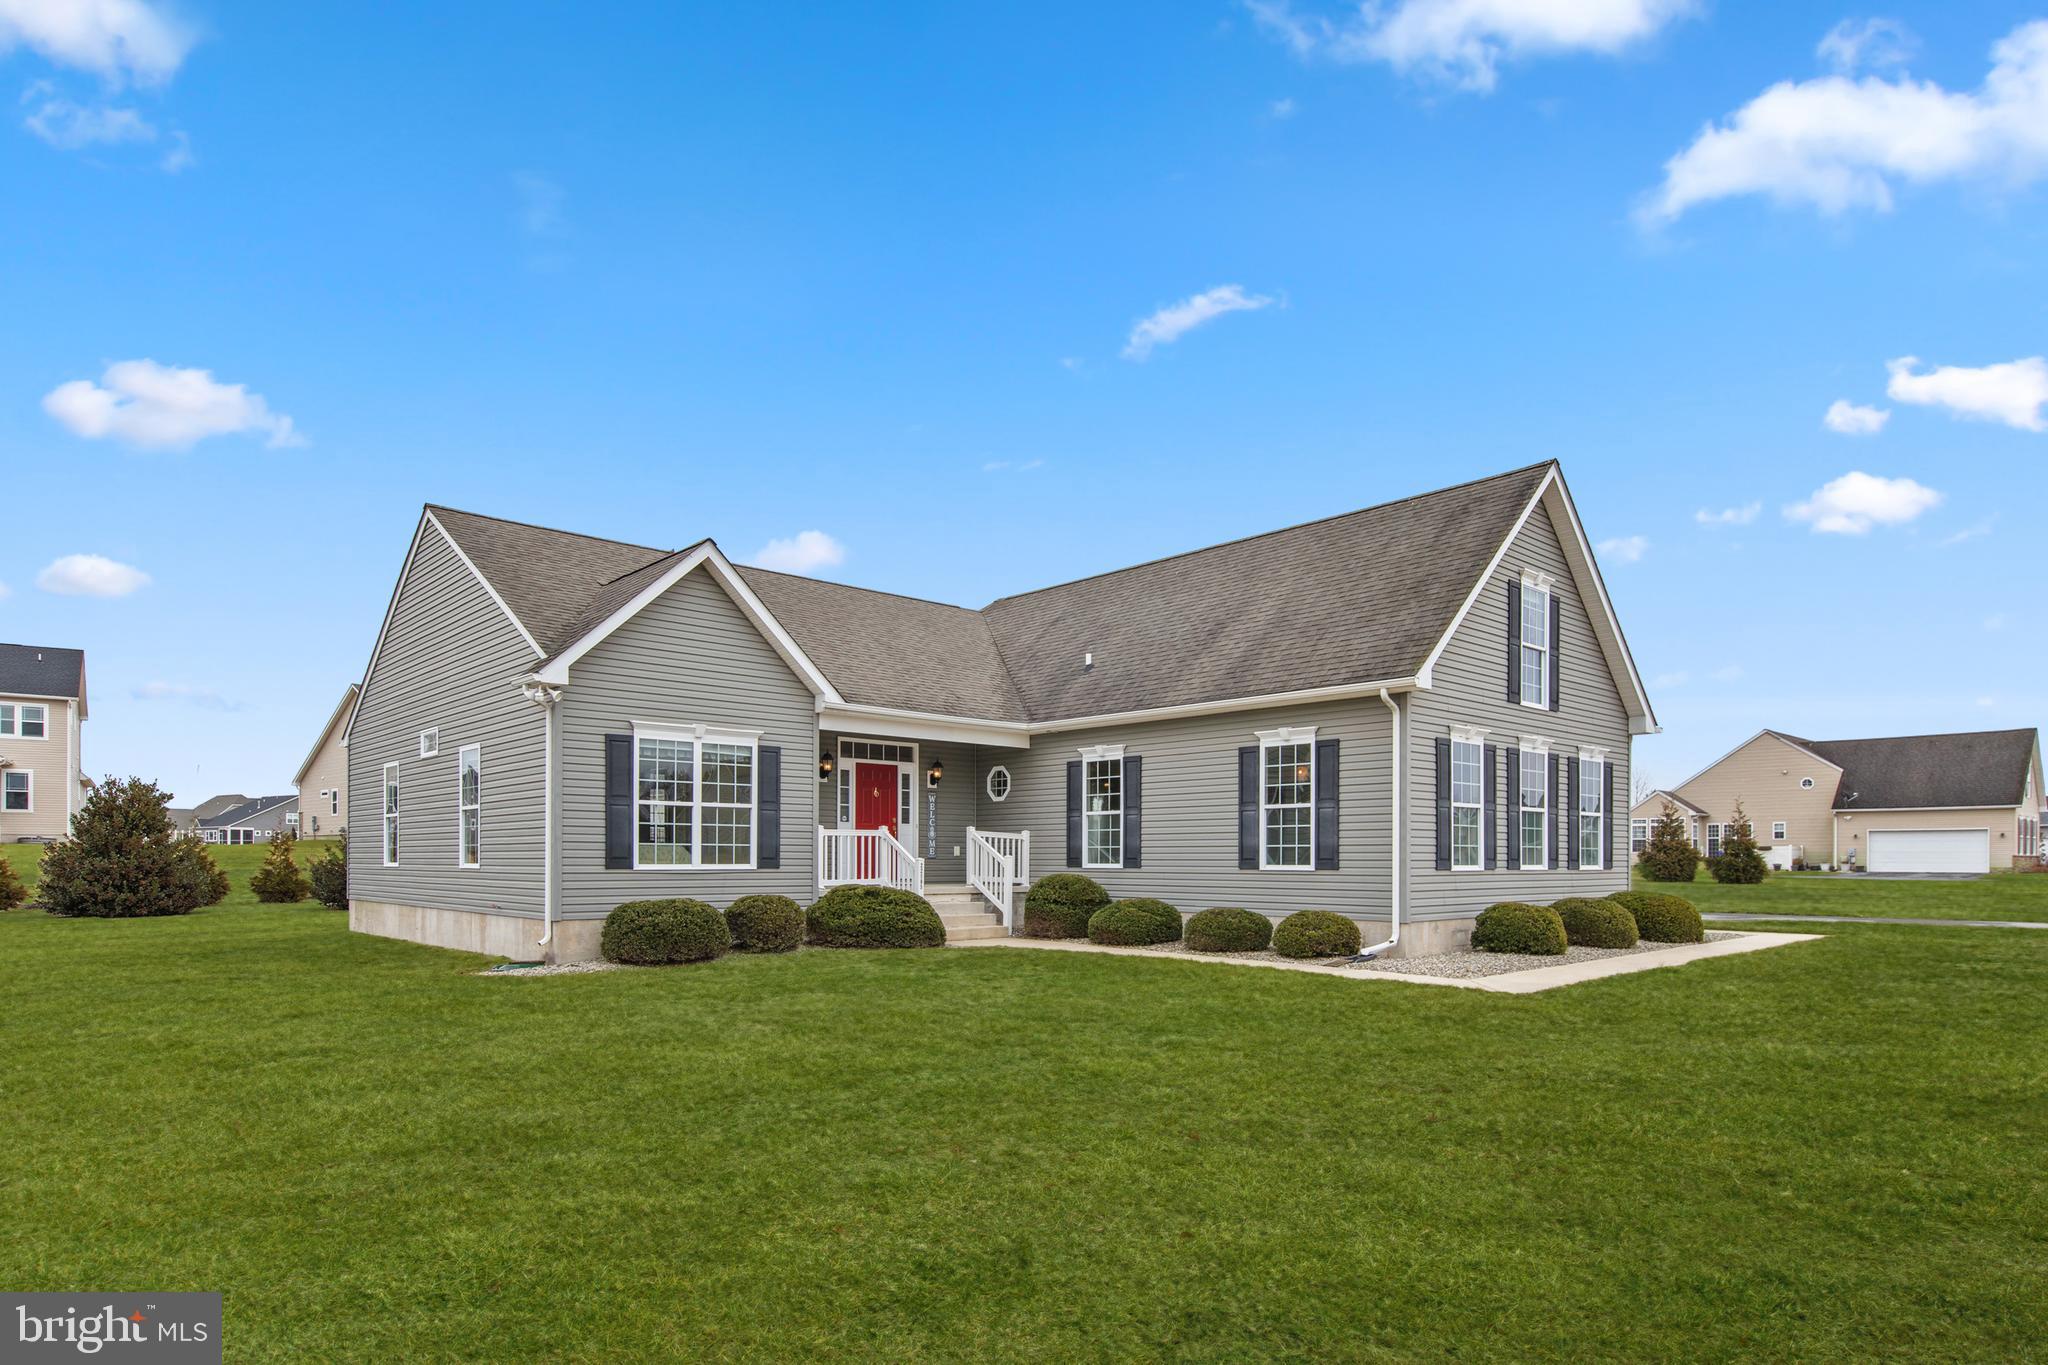
Set on a generous .82-acre homesite in a small, self-managed community, this meticulously maintained residence at 22585 Southern Pines Drive offers the perfect blend of thoughtful design, quality construction, and comfortable everyday living. Built by Rehoboth Signature Homes, this home reflects pride of craftsmanship and careful attention to detail throughout its approximately 2,474 square feet of living space.

Inside, the open-concept floor plan creates an inviting atmosphere ideal for both daily living and entertaining. Rich hardwood floors flow through the main living areas, while the great room with soaring 10-foot ceilings serves as the heart of the home. A gas fireplace with custom enclosure and built-in cabinetry creates a warm and stylish focal point, while thoughtfully placed floor outlets make furniture placement easy and flexible. Comfort and efficiency are built in with dual-zone heating and air conditioning, propane heat, an Ecobee smart thermostat, and ceiling fans in every room.

The well-appointed kitchen features stainless steel appliances, custom granite countertops, and ample workspace, perfectly positioned for gathering and conversation. Just beyond, the three-season sunroom extends the living space and offers a peaceful spot to relax while overlooking the spacious backyard.

The home offers four bedrooms and three full baths, including a comfortable primary suite complete with dual vanities, a walk-in shower, and a soaking tub designed for relaxation. Everyday convenience continues with the washer and dryer included, a technology distribution cabinet, Ring security system, and whole-house surge protection.

Outdoor living is equally impressive. The composite deck provides an ideal space for entertaining or enjoying quiet evenings, with a gas line already extended for a grill, and the gas hookup hose conveniently stored under the grill in the garage. The property also features an expanded 24’ x 24’ turned garage, providing generous space for vehicles, storage, or hobbies.

Additional highlights include well and septic utilities and a conditioned crawl space, adding to the home's efficiency and long-term durability. With an annual HOA of just $400, this small community offers a peaceful setting while remaining close to the coastal attractions, shopping, and dining that make the Lewes area so desirable.

Meticulously cared for, thoughtfully designed, and built with pride, this is a home where quality and comfort truly come together.  Schedule your viewing appointment today!
#DESU2105624

LEWES

22585 SOUTHERN PINES DRIVE

4 Beds

3 Baths

2,474 Sq.Ft.

$575,000

MLS#: DESU2105624

Discover the charm of this beautifully crafted Craftsman-style home nestled in the desirable Villages at Red Mill Pond. Built in 2014, this inviting residence offers a perfect blend of modern comfort and timeless elegance. With three spacious bedrooms and three full bathrooms, there's ample room for relaxation and entertaining. Step inside to find a warm and welcoming atmosphere, highlighted by a cozy fireplace that serves as the heart of the living space. The well-appointed kitchen is ready for your culinary adventures, while the adjacent dining area invites memorable meals and celebrations. Outside, enjoy the community amenities, including a refreshing pool perfect for those sunny days. The beautifully landscaped surroundings create a serene environment for leisurely strolls or quiet moments on your porch. Parking is a breeze with an oversized attached garage and additional driveway space for guests. This home is not just a place to live; it's a sanctuary where comfort meets convenience. Experience the joy of living in a vibrant community while enjoying the privacy and tranquility of your own space. Don't miss the opportunity to make this delightful home your own!
#DESU2115328

LEWES

16512 GREENSPRING AVENUE

3 Beds

3 Baths

2,400 Sq.Ft.

$629,900

MLS#: DESU2115328

Why wait to build when you can move right into a beautifully upgraded, barely lived-in home on one of Chase Oaks' premium pond-front homesites? Completed in 2025, this Dune model offers over 2,300 square feet with 3 bedrooms, 2.5 baths, a first-floor primary suite, loft, and an exceptional list of upgrades already in place.

Unlike starting from the builder's base price, this home already includes the premium pond homesite and thousands of dollars in completed upgrades, including plantation shutters throughout, a screened porch with a two-sided fireplace, a bump-out primary suite, wood plank stairs, a butler's pantry, upgraded laundry room with cabinetry and utility sink, designer lighting, quartz countertops, farmhouse sink, and natural gas cooktop. Simply move in and enjoy everything that's already been completed—without the additional expense, decisions, or construction timeline of building new.

From the moment you enter, you'll notice the attention to detail including luxury vinyl plank flooring throughout the main living areas, wood plank stairs, plantation shutters throughout the home, a formal dining room, butler's pantry, and an open-concept design ideal for everyday living and entertaining. The chef's kitchen features quartz countertops, a large center island, farmhouse sink, natural gas cooktop, wall oven, and abundant cabinetry.

The spacious first-floor primary suite includes a bump-out extension, walk-in closet, and luxurious bath with dual vanities and an oversized Roman shower. Upstairs, two guest bedrooms share a full bath and are complemented by a versatile loft area.

One of the home's standout features is the expansive screened porch spanning nearly the entire rear of the home, complete with a two-sided gas fireplace shared with the great room. Enjoy peaceful pond views and outdoor living from one of the community's premium homesites.

Additional upgrades include a laundry room with extra cabinetry and utility sink, upgraded lighting and finishes, and an epoxy garage floor.

Enjoy resort-style amenities including a clubhouse, fitness center, outdoor pool, pickleball courts, lawn maintenance, and common area maintenance, all just minutes from Lewes, Rehoboth Beach, Cape Henlopen State Park, shopping, dining, and coastal Delaware's beaches.
#DESU2113204

LEWES

37025 RED CEDAR DRIVE

3 Beds

2 Baths

2,353 Sq.Ft.

$639,900

MLS#: DESU2113204

RESORT STYLE LIVING IN COASTAL CLUB – Light-Filled End Unit with Premium Upgrades! 
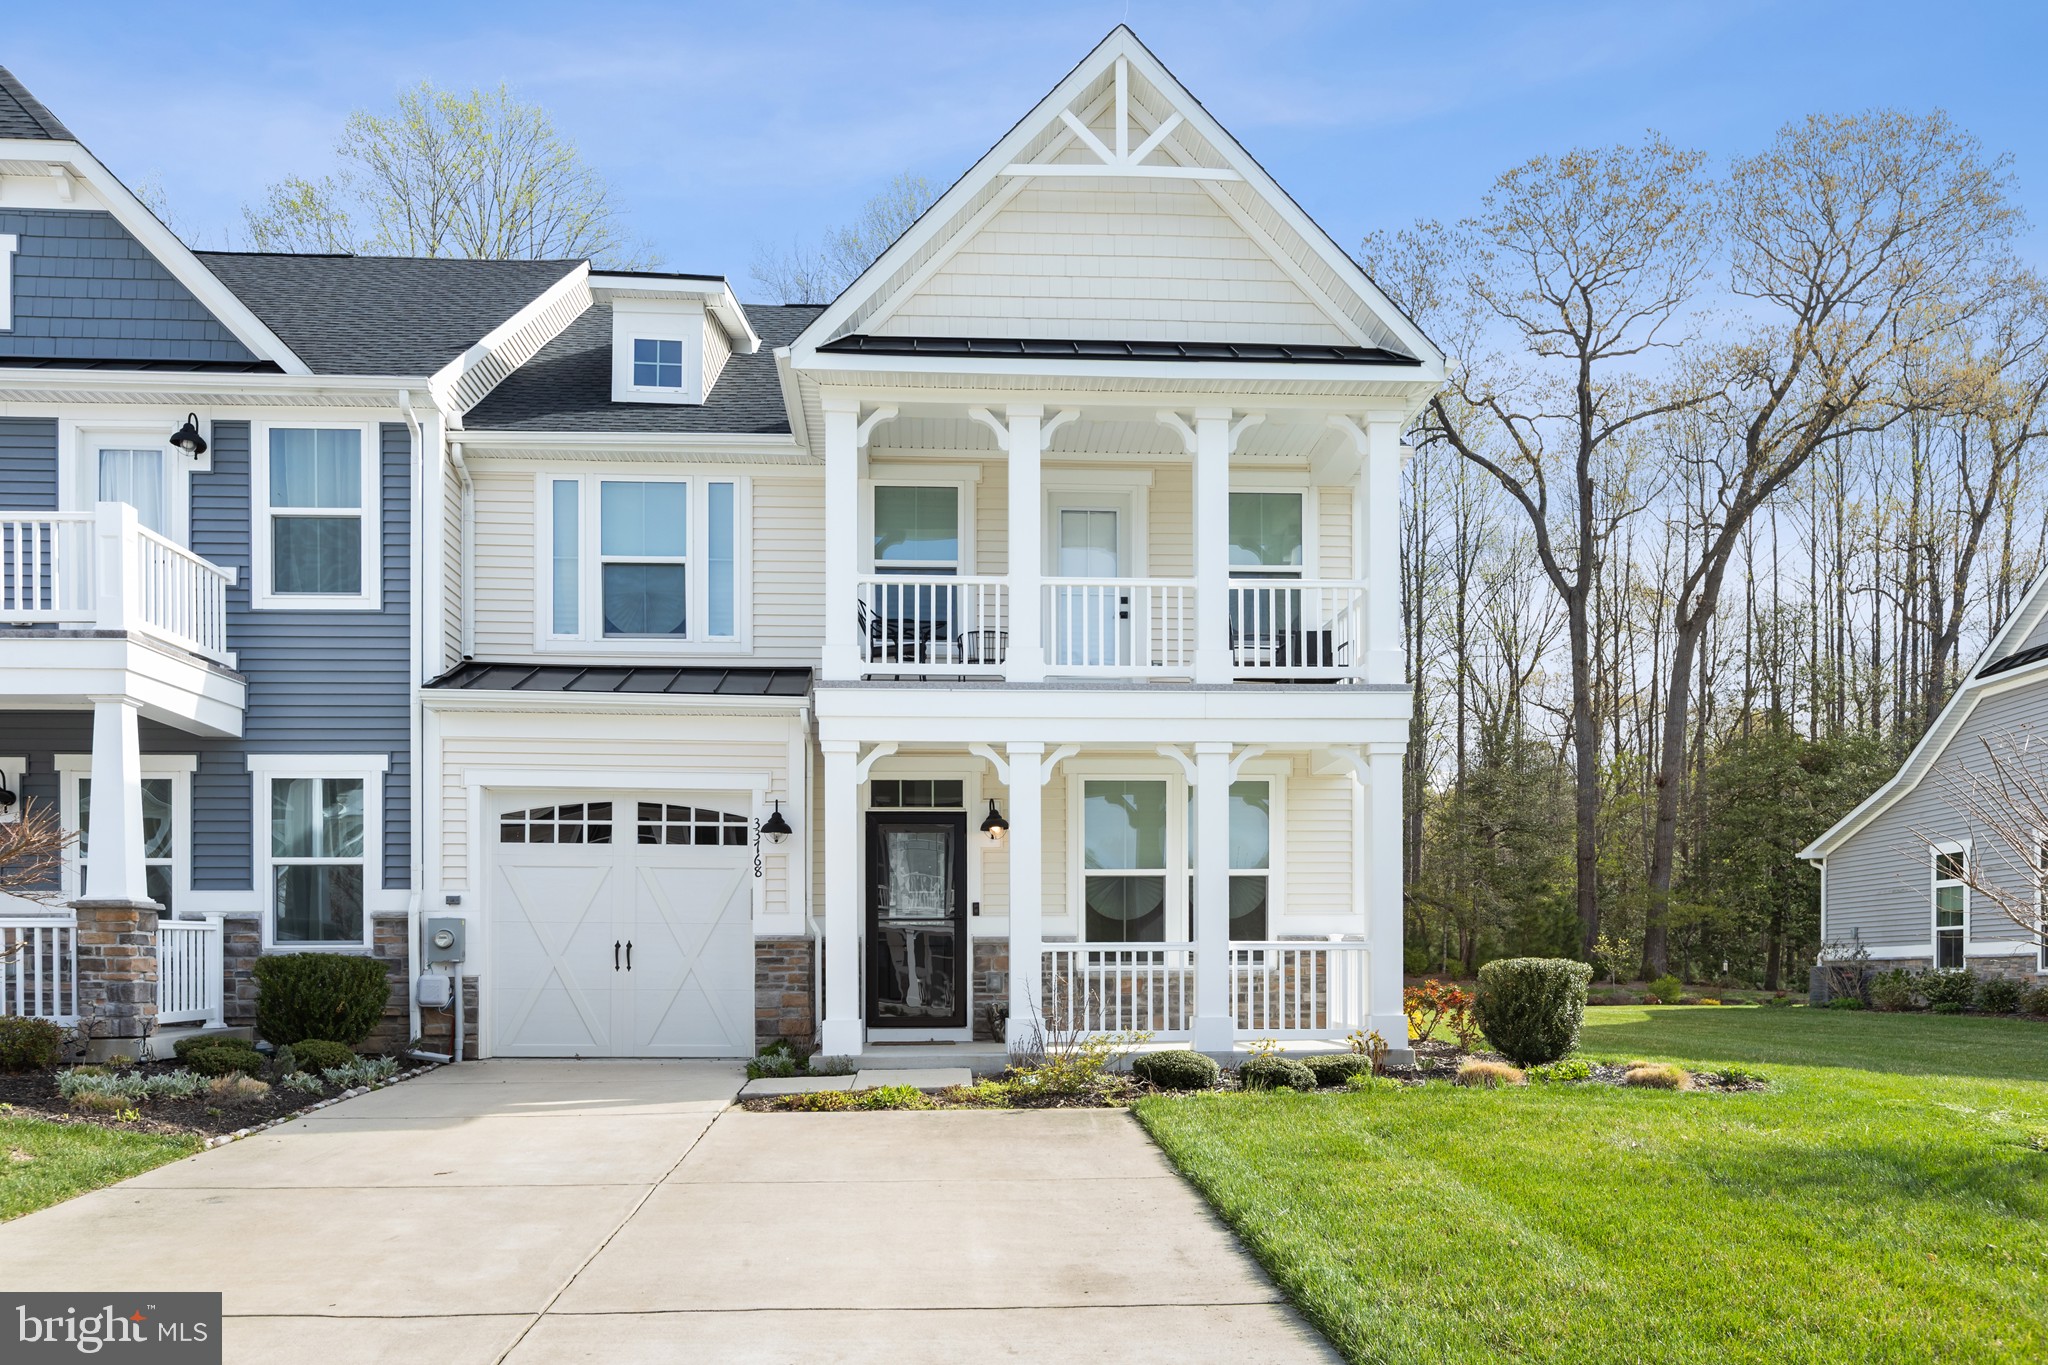
Welcome to the amenity-rich community of Coastal Club, where everyday living feels like a vacation. This beautifully appointed 3-bedroom, 2.5-bath end-unit home offers an abundance of natural light, thanks to its extra windows and thoughtfully designed open floor plan. Step inside to discover a spacious, upgraded interior featuring a stunning gourmet kitchen complete with a farmhouse sink, quartz countertops, and premium GE Profile appliances, including a built-in gas 5-burner cooktop and Energy Star side-by-side refrigerator. The eye-catching Charisma herringbone tile backsplash adds a designer touch, while the walk-in pantry and convenient first-floor laundry enhance everyday functionality. The first-floor primary suite is a true retreat, showcasing a tray ceiling, an expansive walk-in closet, and a luxurious en suite bath designed for relaxation. Upstairs, you'll find two generously sized guest bedrooms and a versatile loft that overlooks the main living area—perfect for additional living space, a home office, or entertainment area. One of the bedrooms features access to a covered private balcony, offering a peaceful escape. Enjoy outdoor living at its finest with a private oversized patio featuring a gas hookup—ideal for grilling and entertaining—backing to serene wooded views for added privacy and tranquility. 
Living in Coastal Club means access to world-class amenities, including: a stunning clubhouse with full-service bar and restaurant, Indoor heated lap pool, Outdoor pool with swim-up bar, Waterslide and pirate-themed splash pad, Fitness center, game room with pool tables, Coffee bar and Library, Tennis/Pickleball courts and a Scenic 3-mile walking trail winding through wooded areas and along picturesque ponds  Conveniently located just minutes from Route 1, you'll enjoy easy access to top dining, shopping, and the beautiful Delaware beaches. This home truly offers something for everyone—luxury, comfort, and an unbeatable lifestyle. Schedule your private tour today! listing.psre.com/4751
#DESU2109804

LEWES

33768 FREEPORT DRIVE

3 Beds

2 Baths

2,300 Sq.Ft.

$649,900

MLS#: DESU2109804

Only two years old, this beautifully maintained single-story home is located in the desirable Headwater Cove community. Offering 3 spacious bedrooms, 2 full bathrooms, and 1 half bath, this thoughtfully designed residence blends comfort, style, and functionality. The open-concept floor plan is ideal for everyday living and entertaining, featuring an upgraded kitchen with premium finishes, ample cabinetry, and generous counter space. The private primary suite provides a peaceful retreat, while the additional bedrooms offer flexibility for family, guests, or a home office. A spacious 3-car garage provides plenty of room for vehicles, storage, or hobbies. Move-in ready and conveniently located near community amenities, shopping, dining, and major roadways, this exceptional home offers the advantages of newer construction in a sought-after neighborhood.
#DESU2116336

LEWES

31032 TIGRESS ROAD

3 Beds

2 Baths

2,541 Sq.Ft.

$605,000

MLS#: DESU2116336

**MARCH 2027 MOVE-IN! 3 BR/3 BA plus a spacious loft/bonus room upstairs.**

If you've been hoping to enjoy the Lewes lifestyle without waiting for new construction, this Newport is ready when you are. Located in Acadia Landing, this home offers easy one-level living with extra space upstairs for guests, hobbies, a home office, or whatever fits your life best.

The heart of the home is the bright, open living area where cathedral ceilings and natural light make the space feel even larger. The kitchen is both stylish and practical, featuring Iced White countertops,  painted linen colored cabinets, and plenty of room for everything from weeknight dinners to holiday gatherings.

The owner's suite is tucked away for privacy and features a tray ceiling, luxury vinyl plank flooring, and a spacious bathroom. Two additional bedrooms give you flexibility for visiting family and friends or a dedicated workspace.

One of the standout features of this home is the outdoor fireplace. Whether you're enjoying a quiet morning coffee or gathering with friends on a cool evening, it's a space you'll use again and again.

With a slab foundation and everything you need on the main level, this home offers the convenience of first-floor living in one of Lewes' most sought-after communities.

Located in beautiful Lewes, Delaware, Acadia Landing offers convenient access to award-winning beaches, scenic state parks, local dining, shopping, golf courses, and endless coastal activities just minutes from home.

This thoughtfully designed home is anticipated for move-in March 2027 — don’t miss your opportunity to own in one of Lewes’ most sought-after communities. Schedule your visit today.

Please Note: Pricing includes the options and upgrades referenced above; however, final pricing and finishes should be confirmed with the sales team. Photos are for illustrative purposes only and may represent a similar home or model from a sister community. If working with a Realtor, buyer representation must be disclosed during the first interaction with Lennar, and the Realtor must accompany the buyer on the first visit. Appointments are highly encouraged to ensure the best customer experience. Taxes will be assessed after settlement. Open house hours are hosted at the model home, not at this homesite. Homesite conditions and included features are subject to change.
#DESU2118654

LEWES

24202 LONG POND DRIVE

3 Beds

3 Baths

1,570 Sq.Ft.

$578,340

MLS#: DESU2118654

To Be Built: The Norfolk model on Homesite 30 at 32253 Solara Way in the boutique Suncrest community of Lewes, Delaware offers thoughtfully designed main-level living in an intimate coastal setting of just 36 homesites.

The Norfolk floor plan by Foxlane Homes starts at over 2,000 square feet and offers 3 to 4 bedrooms, 2 to 3 bathrooms, and a 2- to 3-car garage. Designed for comfort and convenience, the heart of the home is the open-concept kitchen with a large center island, seamlessly connecting to the dining area and great room—creating the perfect space for gathering and entertaining.

The main-level living design provides everyday ease, while optional second-floor living space offers the flexibility to add a loft, additional bedroom, and full bath, creating a private retreat for guests or extended family.

Suncrest is designed for those seeking a quieter, boutique-style coastal lifestyle. Community amenities include pickleball courts, a bocce ball court, and a cozy gathering area around a fire pit, while leaving plenty of space for homeowners to create their own backyard oasis.

Located just minutes from Lewes’ beaches, dining, shopping, and historic downtown, Suncrest offers the perfect blend of privacy, convenience, and coastal charm.
#DESU2106904

LEWES

32253 SOLARA WAY

3 Beds

2 Baths

1,961 Sq.Ft.

$524,990

MLS#: DESU2106904

 - property

Send a message

Message successfully sent.

Your message

What is 3 + 4 ?

Reason for contacting?

I agree to receive email communication and understand I can unsubscribe at any time.

I agree to be contacted by Charis Realty Group - Christine Issler, Broker via call, email, and text for real estate services. To opt out, you can reply 'stop' at any time or reply 'help' for assistance. You can also click the unsubscribe link in the emails. Message and data rates may apply. Message frequency may vary. Privacy Policy

Sign Out

Virtual Assistant

Would you like to take the next step with this property? We can help you schedule a showing or virtual tour, or send you more details.

Yes, I would like more information.

Thank You for Your Reply, One of Our Agents will contact you as soon as possible

No, maybe later.

Thank you, you can always contact me via email, phone number or through the contact form.

Realhub AI

Lucy - Your AI-Powered Realtor

Update Your Temporary Password

Personalize your search

Enter your email and we'll notify you immediately when new listings match what you're looking for.

or enter email address

Already have an account ? Login here

Continue your home search

I agree to receive communications and understand I can unsubscribe at any time.

I agree to be contacted by Charis Realty Group - Christine Issler, Broker via call, email, and text for real estate services. To opt out, you can reply 'stop' at any time or reply 'help' for assistance. You can also click the unsubscribe link in the emails. Message and data rates may apply. Message frequency may vary. Privacy Policy

Already have an account ? Login here

We use cookies

We use cookies primarily for analytics to enhance your experience. By accepting, you agree to our use of these cookies. You can manage your preferences or learn more about our cookies policy.