


Property
Beds
3
Full Baths
2
1/2 Baths
None
Year Built
1973
Sq.Footage
1,022
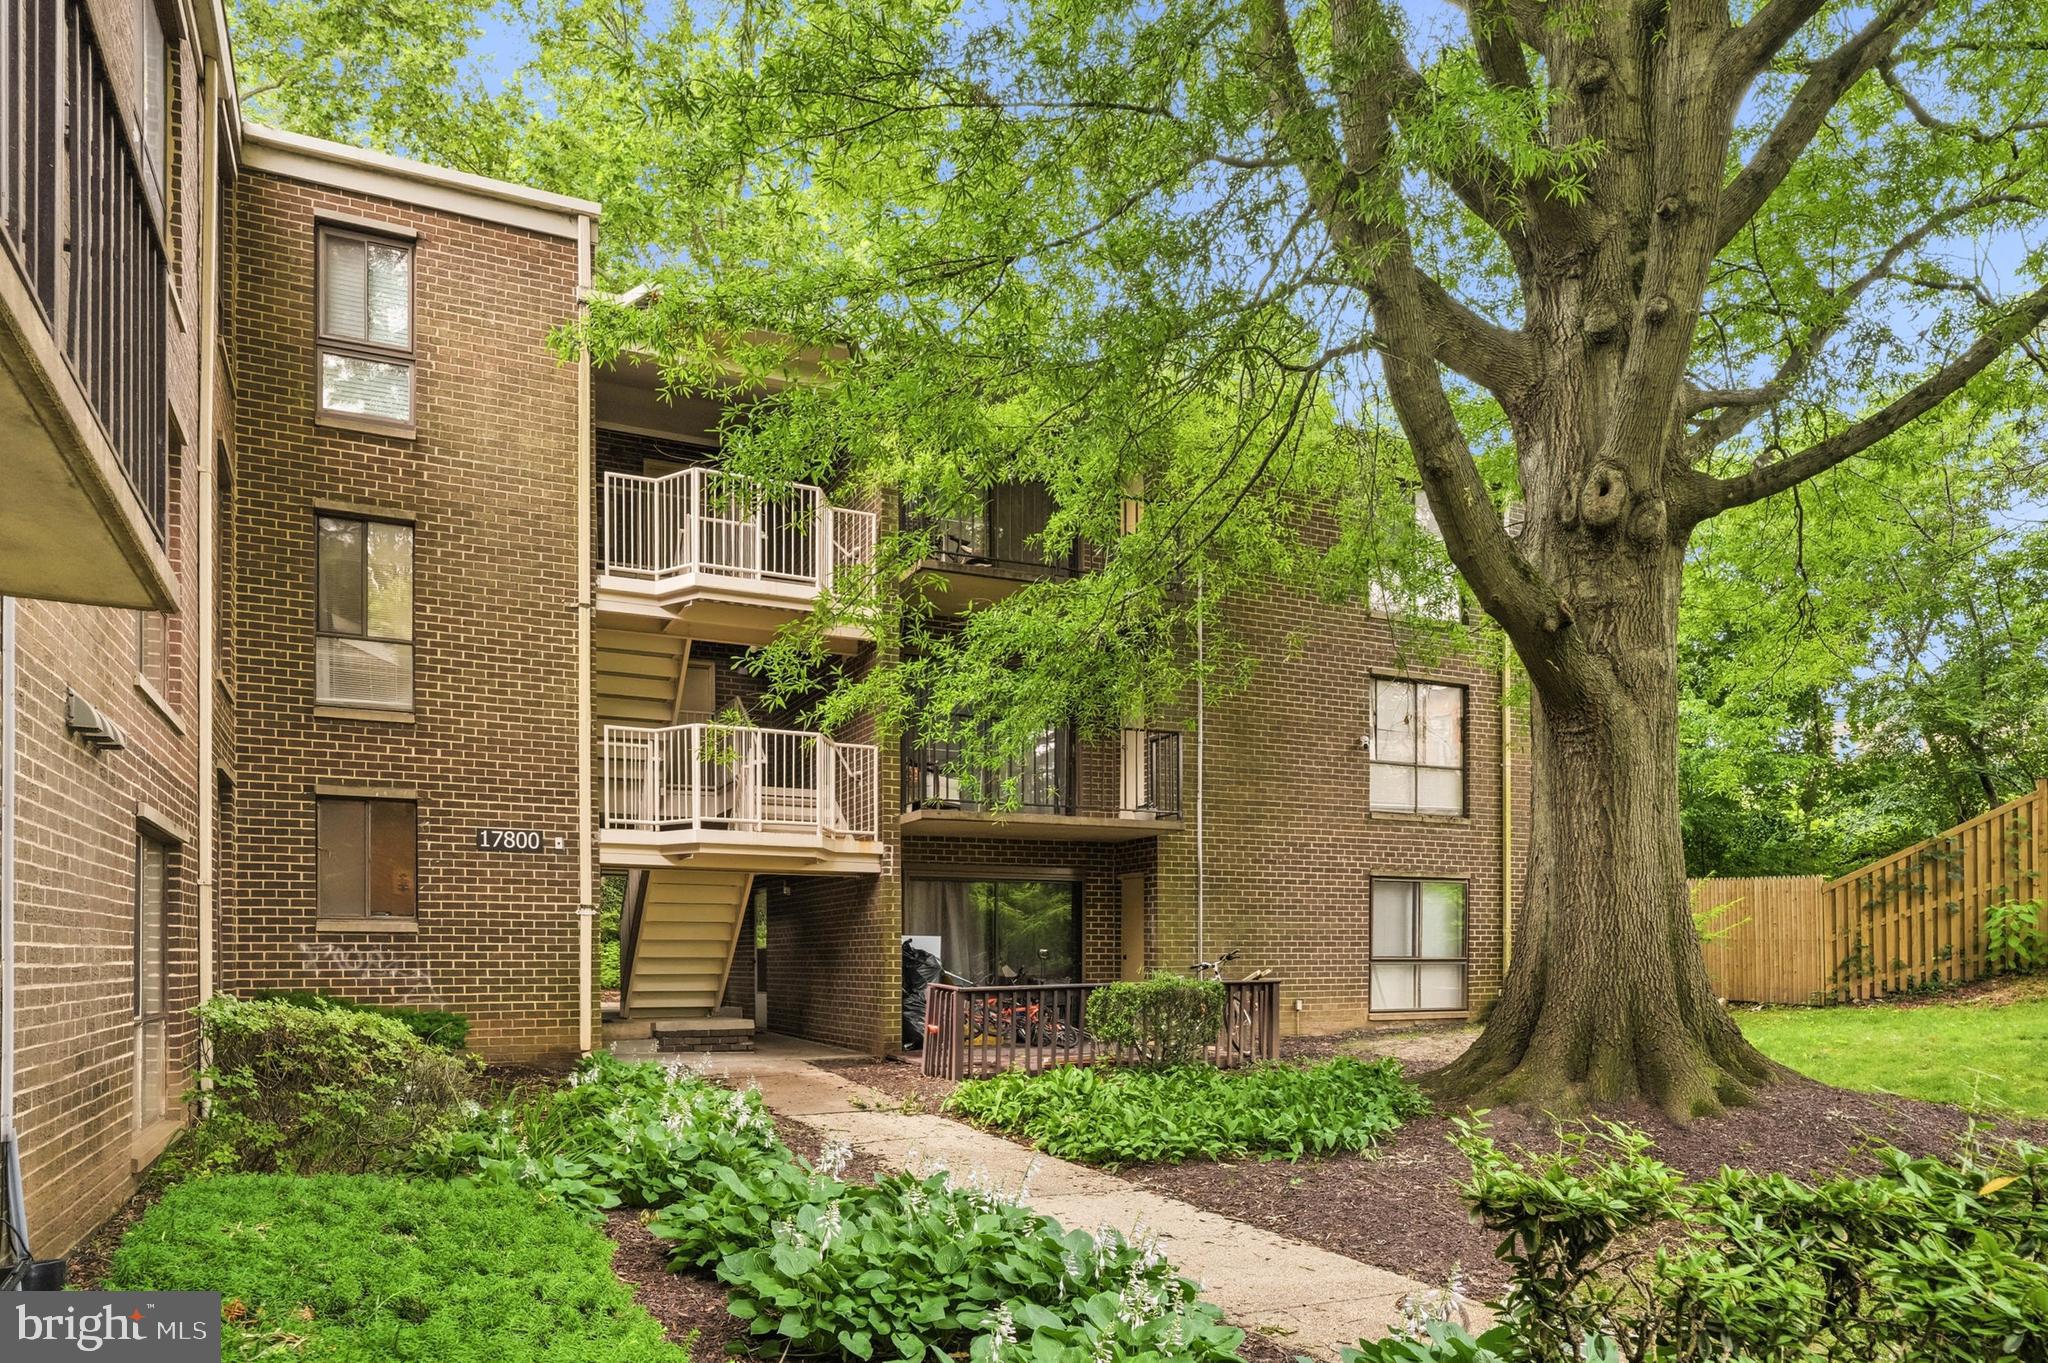
SPACIOUS 3-BEDROOM, 2-FULL-BATH TOP-FLOOR CONDO IN THE HEART OF OLNEY! This light-filled 1,022 sq. ft. home offers a flexible floor plan, updated kitchen, in-unit laundry, and the added privacy of no neighbors above. The bright, open living and dining area provides plenty of room to relax or entertain, while the updated kitchen features a tile backsplash and ample workspace. The spacious primary bedroom includes a private ensuite bath and generous closet space. Two additional bedrooms offer flexibility for guests, a home office, fitness room, or hobby space. Enjoy the convenience of two resident parking permits plus a visitor parking pass. The condo fee includes water, sewer, trash, exterior building and common-area maintenance, along with community amenities including a swimming pool, playground, and common grounds. Conveniently located in the heart of Olney, close to shopping, restaurants, grocery stores, parks, and everyday conveniences, with easy access to Georgia Avenue, Route 108, and the ICC/MD-200. If you've been searching for an affordable 3-bedroom condo in Olney with 2 full baths, an updated kitchen, in-unit washer and dryer, top-floor privacy, and convenient parking, this one deserves a look. Why rent when you can own?
Features & Amenities
Interior
-
Total Bedrooms
3
-
Bathrooms
2
-
Above Grade Finished Area
1022.0
-
Basement YN
NO
-
Cooling YN
YES
-
Cooling
Central Air, Electric
-
Fireplace YN
NO
-
Heating YN
YES
-
Heating
Electric, Forced Air
-
Main Level Bedrooms
3
-
Pet friendly
Cats OK, Dogs OK, Breed Restrictions, Yes
Exterior
-
Garage
No
-
Construction Materials
Brick
-
Other Exterior Features
Balcony
-
Parking
Off Street, Parking Lot, Other
-
Pool
Yes
-
Pool Features
Community
-
Waterfront YN
NO
Area & Lot
-
Property Type
Residential
-
Property Sub Type
Condominium
-
Architectural Style
Traditional
Price
-
Sales Price
$239,000
-
Tax Amount
$2,273
-
Sq. Footage
1,022
-
Price/SqFt
$233
HOA
-
Association
No
School District
-
Elementary School
OLNEY
-
Middle School
ROSA M. PARKS
-
High School
SHERWOOD
Property Features
-
New Construction
NO
-
Association Amenities
Playground
-
Senior Community YN
NO
-
Sewer
Public Sewer
-
Water Source
Public
Schedule a Showing
Showing scheduled successfully.
Mortgage calculator
Estimate your monthly mortgage payment, including the principal and interest, property taxes, and HOA. Adjust the values to generate a more accurate rate.
Your payment
Principal and Interest:
$
Property taxes:
$
HOA fees:
$
Total loan payment:
$
Total interest amount:
$
Location
County
MONTGOMERY
Elementary School
OLNEY
Middle School
ROSA M. PARKS
High School
SHERWOOD
Listing Courtesy of Janette Coffee, Redfin Corp
RealHub Information is provided exclusively for consumers' personal, non-commercial use, and it may not be used for any purpose other than to identify prospective properties consumers may be interested in purchasing. All information deemed reliable but not guaranteed and should be independently verified. All properties are subject to prior sale, change or withdrawal. RealHub website owner shall not be responsible for any typographical errors, misinformation, misprints and shall be held totally harmless.

AGENT
Margo Miller
Call Margo today to schedule a private showing.

* Listings on this website come from the FMLS IDX Compilation and may be held by brokerage firms other than the owner of this website. The listing brokerage is identified in any listing details. Information is deemed reliable but is not guaranteed. If you believe any FMLS listing contains material that infringes your copyrighted work please click here to review our DMCA policy and learn how to submit a takedown request.© 2024 FMLS.
Related Properties
OLNEY
17800 BUEHLER ROAD 131
3 Beds
1 Baths
996 Sq.Ft.
$220,000
MLS#: MDMC2240250

OLNEY
17820 BUEHLER ROAD 176
3 Beds
1 Baths
996 Sq.Ft.
$239,000
MLS#: MDMC2252218

OLNEY
3224 SPARTAN ROAD 3-E-6
3 Beds
1 Baths
996 Sq.Ft.
$237,990
MLS#: MDMC2248704
.png)