
Traditional, Colonial
18 TREASURE DRIVE
MARTINSBURG, WV 25403
MLS#: WVBE2052184
$715,000


Property
Beds
4
Full Baths
4
1/2 Baths
1
Year Built
2006
Sq.Footage
4,229
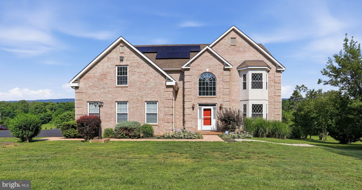
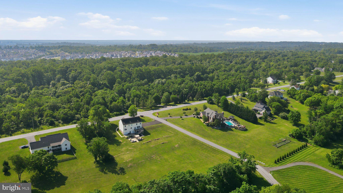
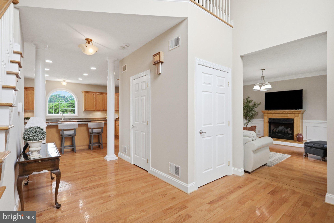
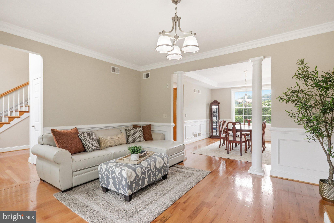
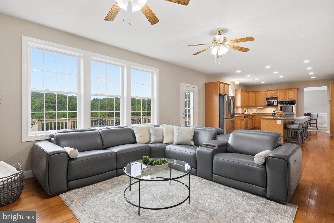
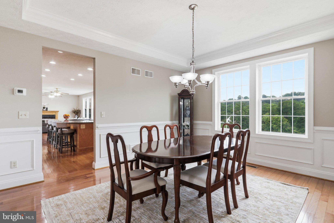
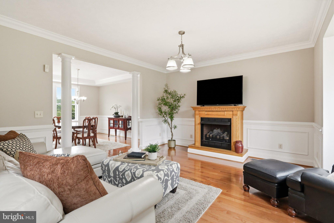
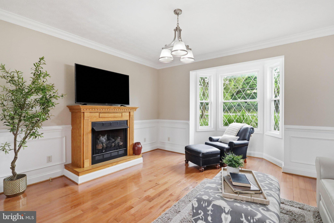
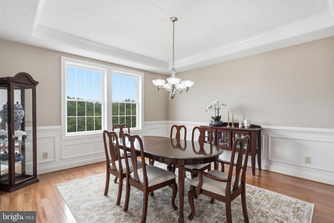
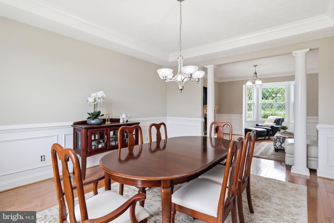
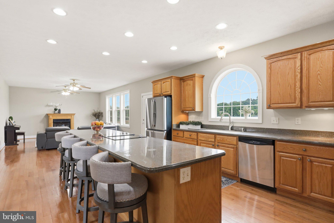
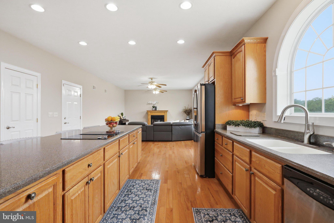
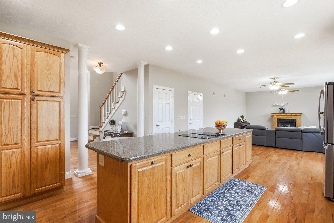
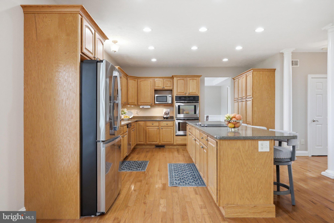
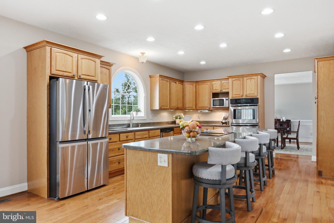
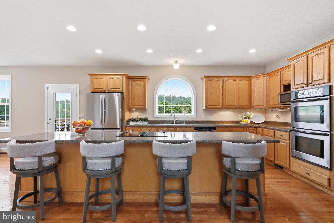
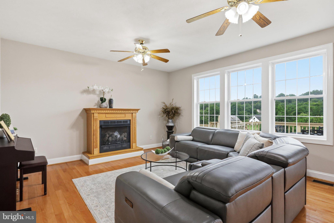
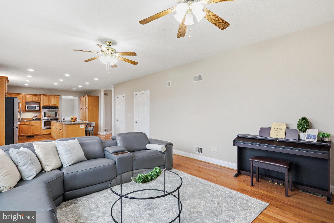
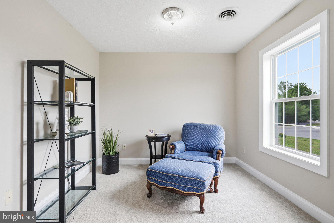
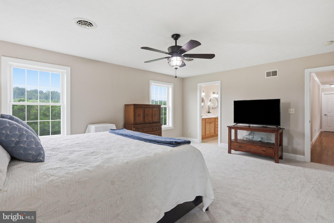
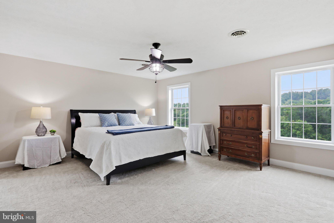
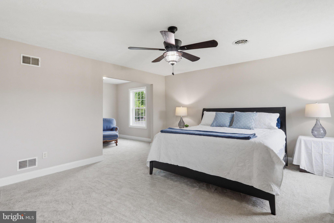
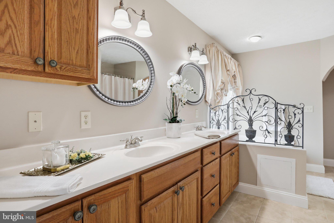
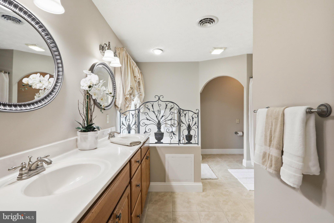
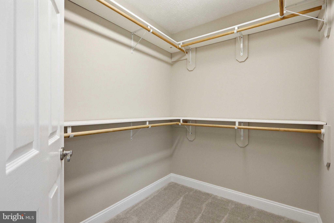
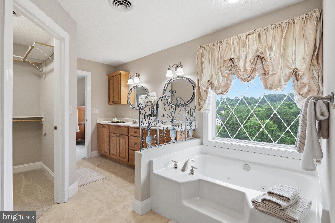
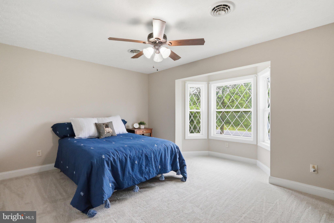
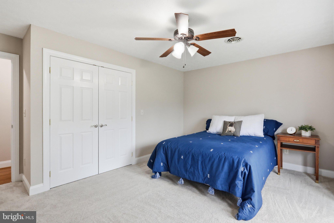
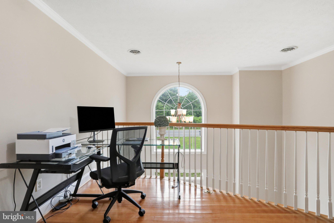
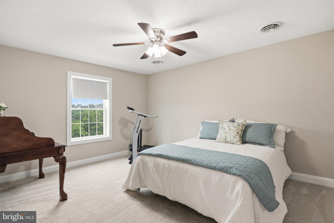
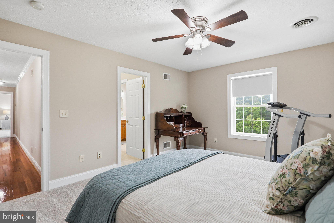
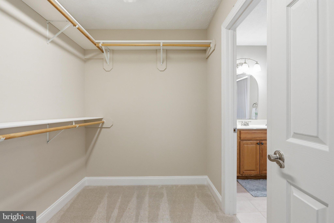
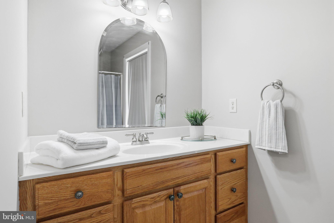
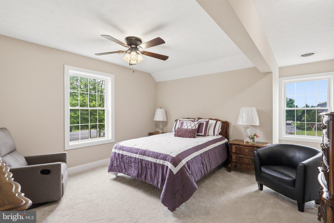
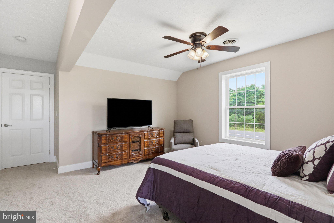
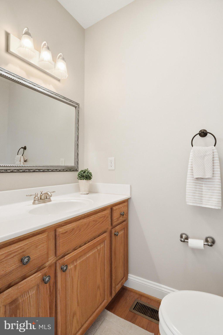
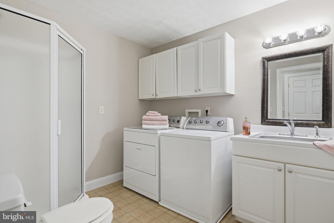
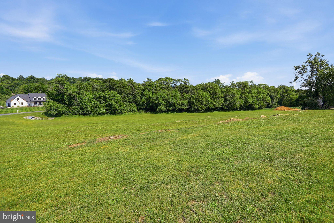
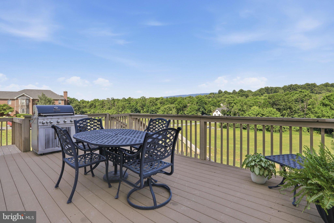
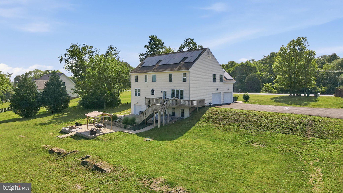
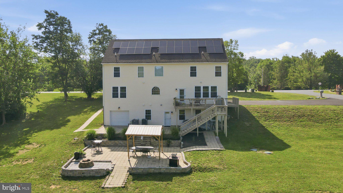
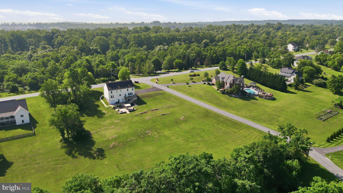
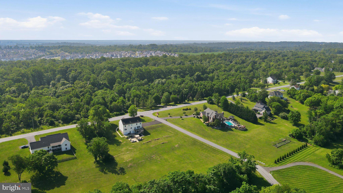
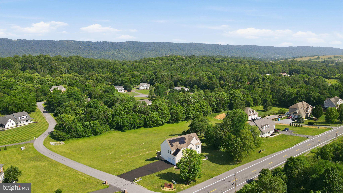
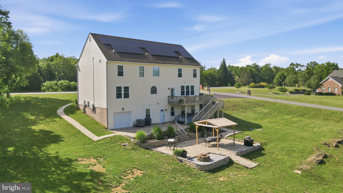
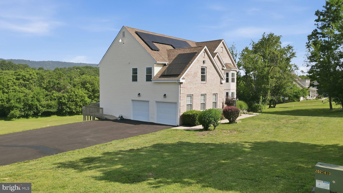
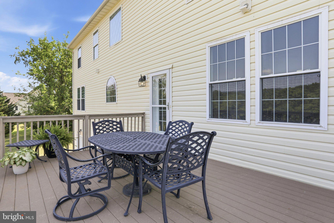
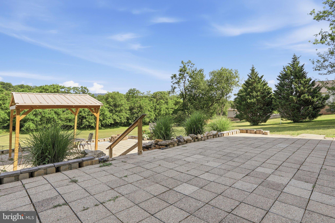
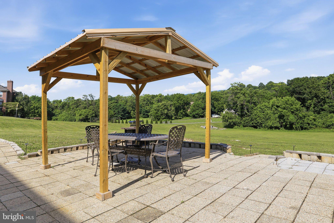
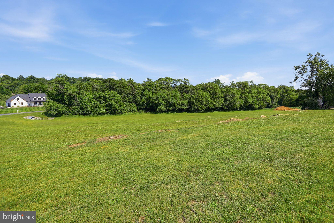
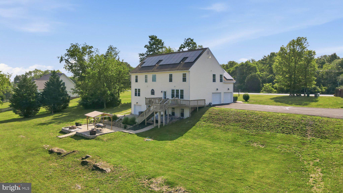
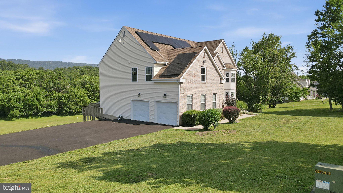
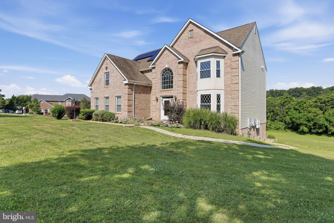
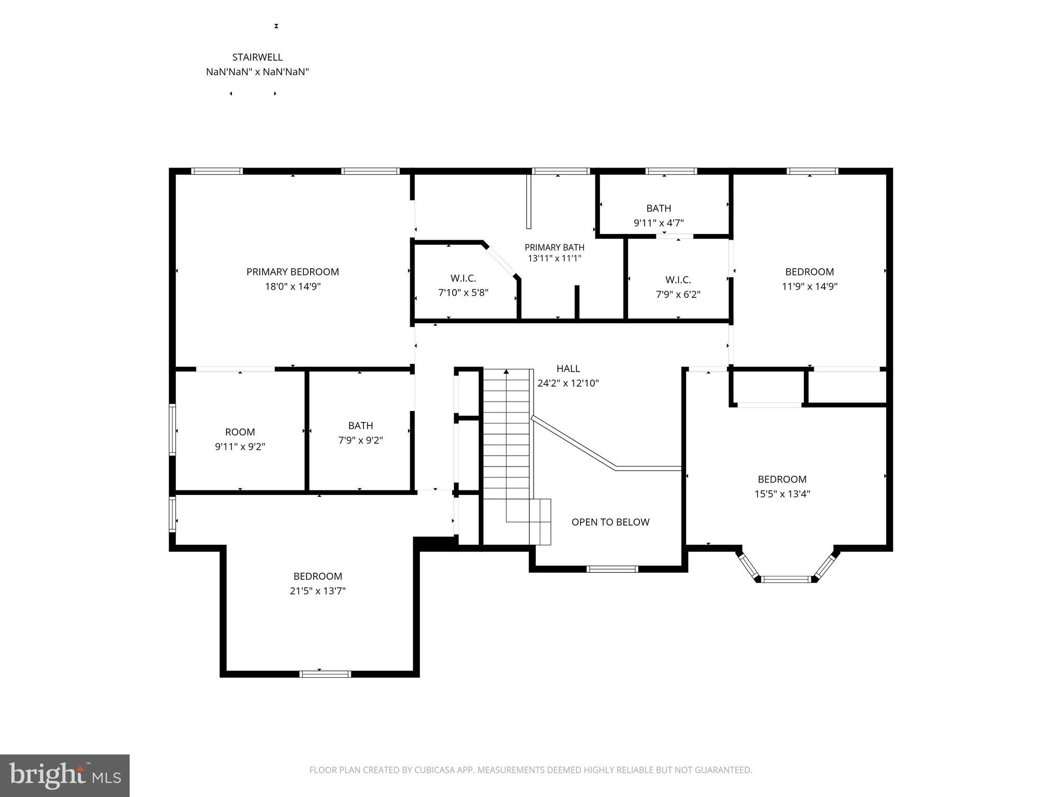
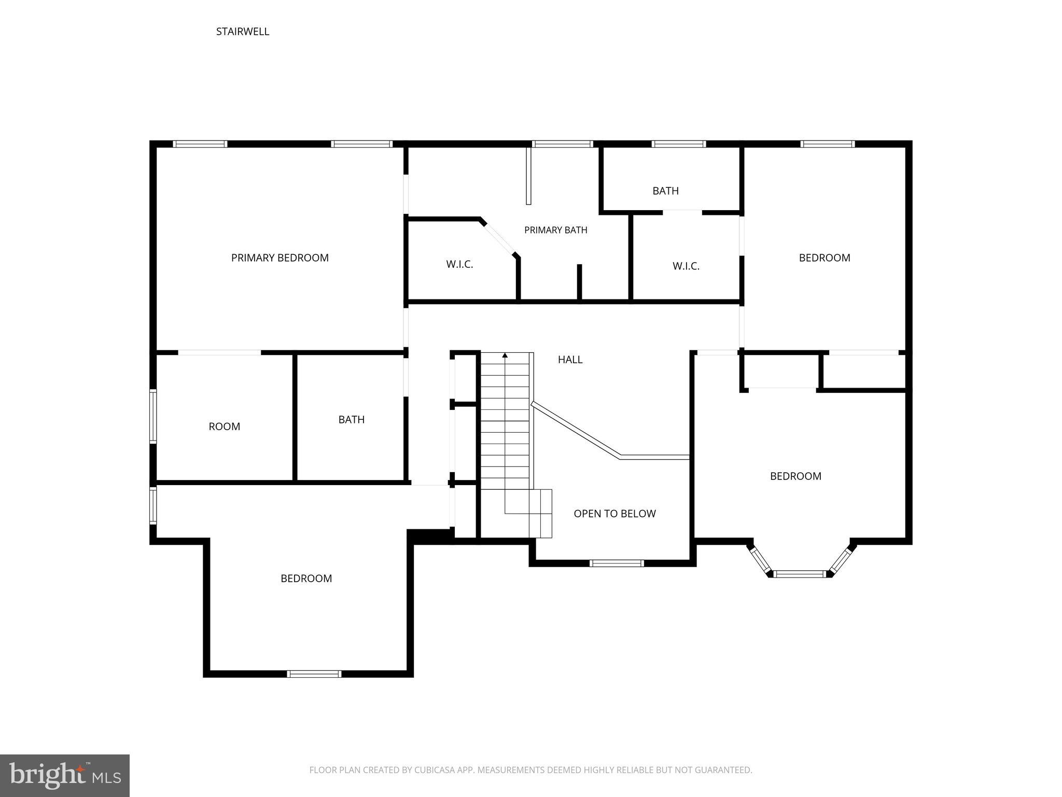
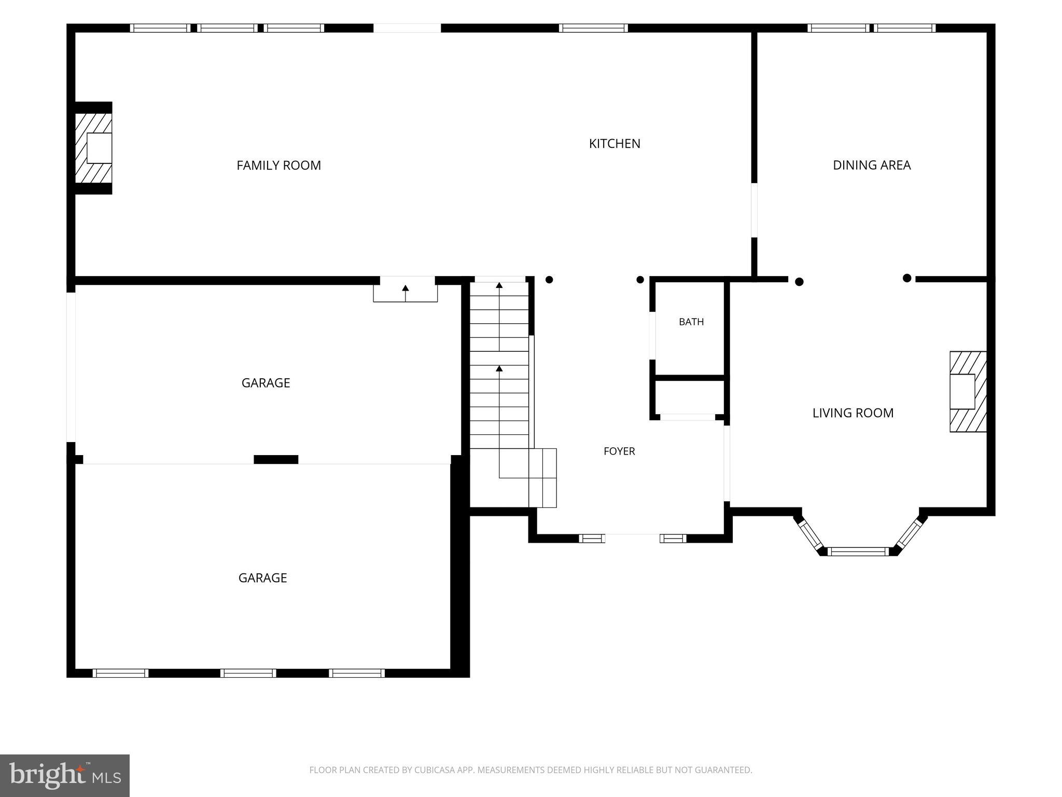
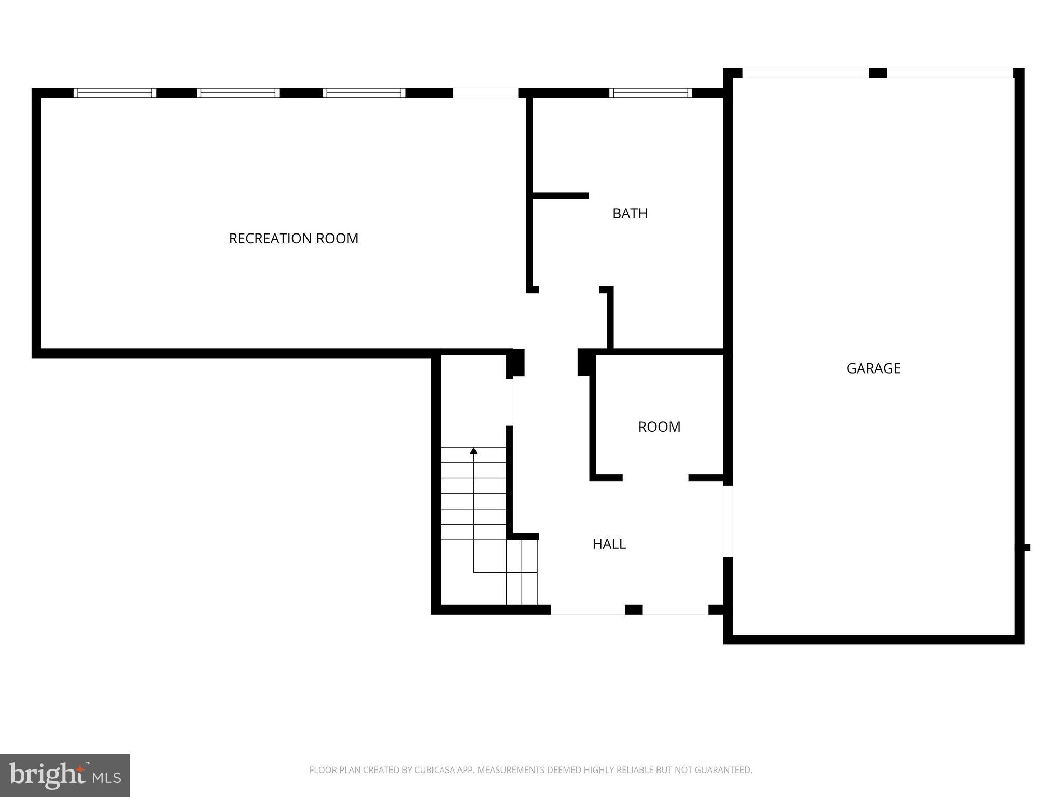
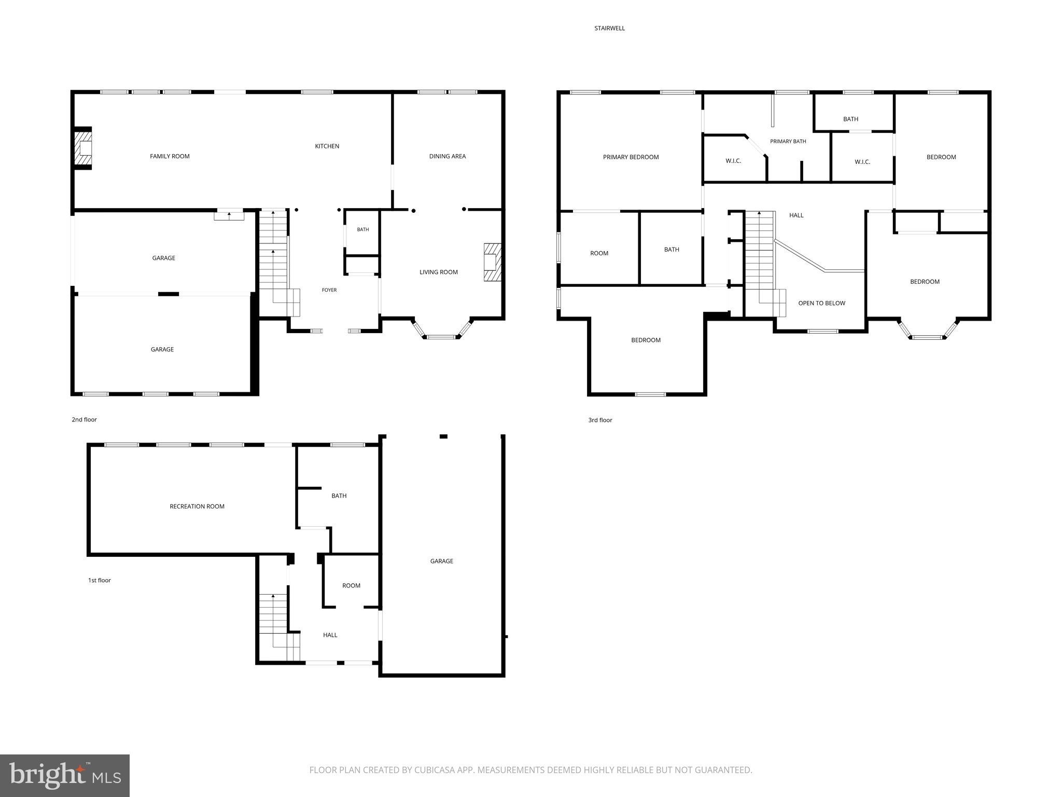
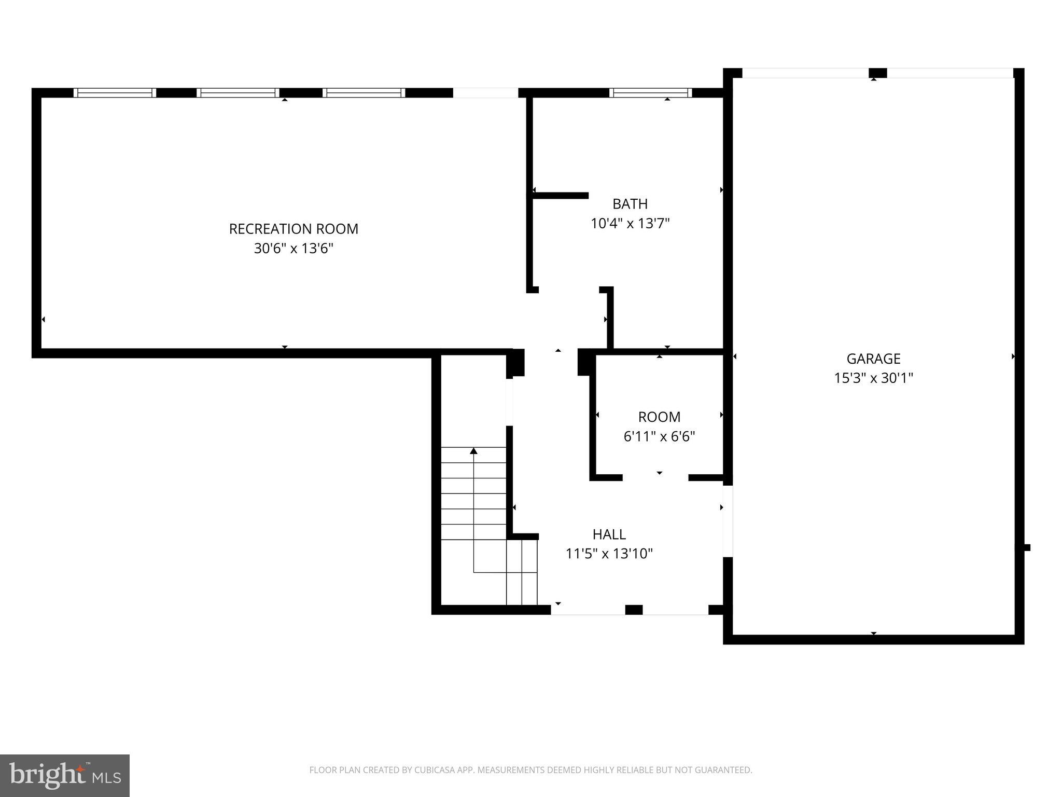
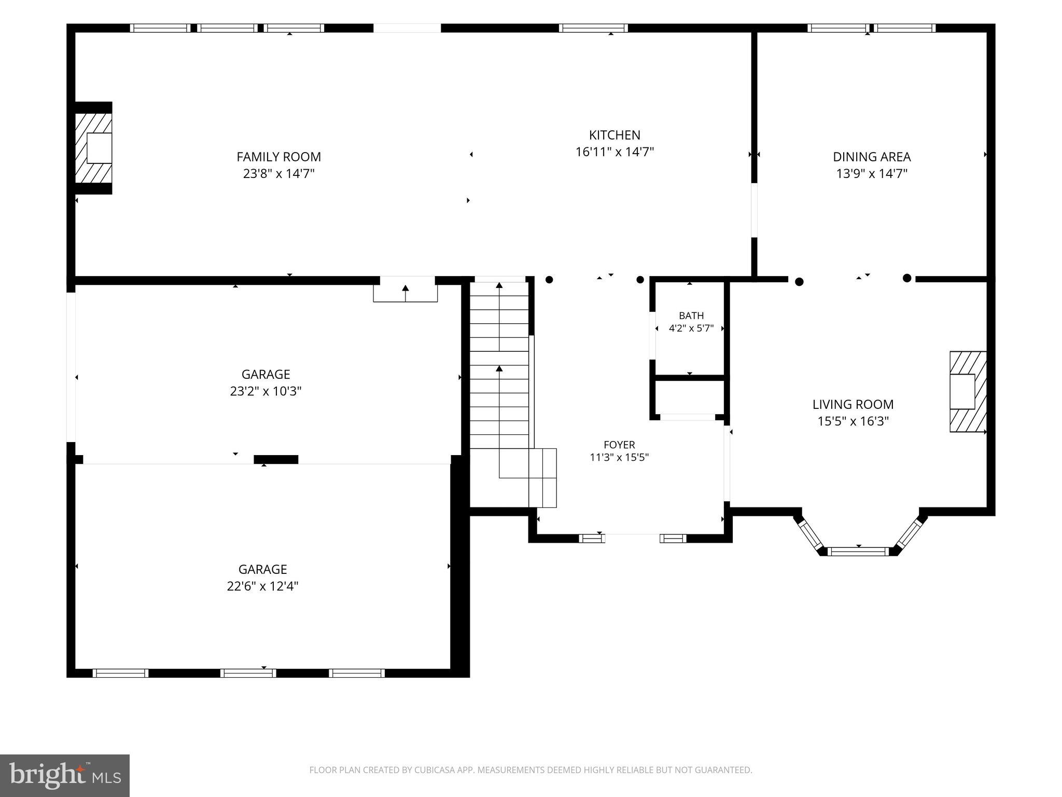
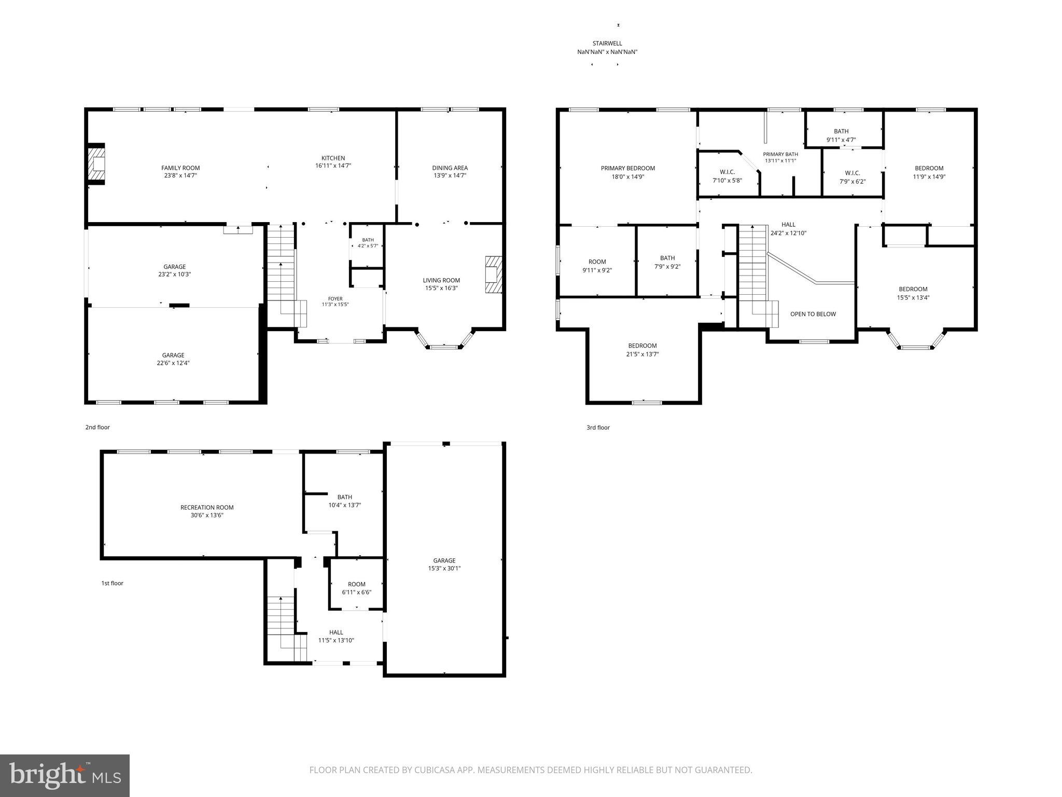
Welcome home to this magnificent Colonial estate in Heritage Grove, nestled in the tranquil community of Arden Nollville! Offering 4 bedrooms, 4 full baths, and 1 half bath across an expansive floor plan. This beautiful home perfectly balances timeless elegance with modern comfort in an amazingly convenient and tranquil location. Key Highlights Turn-Key Luxury: Freshly painted throughout with gleaming hardwood floors and brand-new bedroom carpeting—simply unpack and start living. Gourmet & Formal Spaces: A light-filled kitchen centered around a massive island opens directly to the family room with a fireplace for cozy evenings, complemented by a grand dining room featuring intricate tray ceilings, crown molding, and classic chair rails. Primary Retreat: Relax in the private oasis with a sitting area, massive walk-in closet and a spa-inspired bath complete with a soaking tub and separate shower. Flexible Living Space: A bright, daylight walkout basement is ready to become your dream home theater, private gym, or executive office. Outdoor Paradise & Energy Efficiency: Situated on 2 serene acres, featuring solar panels that drastically reduce monthly utility expenses. Includes an attached side-entry garage. Don't wait—opportunities like this in Heritage Grove are rare. Schedule your exclusive private tour!
Features & Amenities
Interior
-
Other Interior Features
Kitchen Island, Walk-In Closet(s), Crown Molding, Soaking Tub
-
Total Bedrooms
4
-
Bathrooms
4
-
1/2 Bathrooms
1
-
Above Grade Finished Area
3729.0
-
Basement YN
YES
-
Cooling YN
YES
-
Cooling
Central Air, Electric
-
Fireplace YN
NO
-
Heating YN
YES
-
Heating
Electric, Heat Pump
-
Pet friendly
N/A
Exterior
-
Garage
Yes
-
Garage spaces
2
-
Construction Materials
Brick Veneer, Vinyl Siding
-
Parking
Asphalt, Electric Vehicle Charging Station(s), Garage, Driveway, Basement, Attached
-
Pool
No
-
Waterfront YN
NO
Area & Lot
-
Lot Features
Corner Lot, Sloped, Cleared, Back Yard
-
Lot Size(acres)
2.0
-
Lot Size(square feet)
87,120
-
Property Type
Residential
-
Property Sub Type
Single Family Residence
-
Architectural Style
Traditional, Colonial
Price
-
Sales Price
$715,000
-
Tax Amount
$3,251
-
Sq. Footage
4,229
-
Price/SqFt
$169
HOA
-
Association
YES
-
Association Fee
$150
-
Association Fee Frequency
Annually
-
Association Fee Includes
N/A
School District
-
Elementary School
N/A
-
Middle School
N/A
-
High School
N/A
Property Features
-
New Construction
NO
-
Accessibility Features
Stair Lift
-
Foundation Details
Block
-
Senior Community YN
NO
-
Sewer
Septic Tank
-
Tax Lot
4
-
Water Source
Well
Schedule a Showing
Showing scheduled successfully.
Mortgage calculator
Estimate your monthly mortgage payment, including the principal and interest, property taxes, and HOA. Adjust the values to generate a more accurate rate.
Your payment
Principal and Interest:
$
Property taxes:
$
HOA fees:
$
Total loan payment:
$
Total interest amount:
$
Location
County
BERKELEY
Elementary School
Middle School
High School
Listing Courtesy of Kimberly J Teska, Coldwell Banker Premier
RealHub Information is provided exclusively for consumers' personal, non-commercial use, and it may not be used for any purpose other than to identify prospective properties consumers may be interested in purchasing. All information deemed reliable but not guaranteed and should be independently verified. All properties are subject to prior sale, change or withdrawal. RealHub website owner shall not be responsible for any typographical errors, misinformation, misprints and shall be held totally harmless.

Salesperson, Realtor
Margo Miller
Call Margo today to schedule a private showing.

* Listings on this website come from the FMLS IDX Compilation and may be held by brokerage firms other than the owner of this website. The listing brokerage is identified in any listing details. Information is deemed reliable but is not guaranteed. If you believe any FMLS listing contains material that infringes your copyrighted work please click here to review our DMCA policy and learn how to submit a takedown request.© 2024 FMLS.
Related Properties

MARTINSBURG
78 QUICKSILVER COURT
3 Beds
2 Baths
1,750 Sq.Ft.
$599,900
MLS#: WVBE2054370

MARTINSBURG
84 HUNTSVILLE COURT
4 Beds
3 Baths
3,113 Sq.Ft.
$574,900
MLS#: WVBE2051234

MARTINSBURG
305 N RED HILL ROAD
6 Beds
3 Baths
3,704 Sq.Ft.
$589,900
MLS#: WVBE2053426

MARTINSBURG
Lot 40 STORMFIELD DRIVE W
3 Beds
2 Baths
2,200 Sq.Ft.
$749,999
MLS#: WVBE2047952

MARTINSBURG
1131 KELLY ISLAND ROAD
4 Beds
2 Baths
2,908 Sq.Ft.
$575,000
MLS#: WVBE2051112

MARTINSBURG
188 VICTORIA DRIVE
5 Beds
3 Baths
3,518 Sq.Ft.
$629,900
MLS#: WVBE2054330

MARTINSBURG
645 SLONAKER LANE
4 Beds
2 Baths
2,319 Sq.Ft.
$639,900
MLS#: WVBE2054388

MARTINSBURG
1654 WHITINGS NECK ROAD
5 Beds
3 Baths
4,254 Sq.Ft.
$799,000
MLS#: WVBE2046648

MARTINSBURG
374 WEAVER
5 Beds
4 Baths
3,538 Sq.Ft.
$749,990
MLS#: WVBE2053686
.png)