


Property
Beds
4
Full Baths
2
1/2 Baths
1
Year Built
1972
Sq.Footage
2,068
Spanning over 2,060 finished square feet, this light-filled 4-bedroom, 2.5-bath home welcomes you with freshly painted interiors and seamless everyday flow. The heart of the home centers around the eat-in kitchen, equipped with a 2024 induction range and matching 2024 refrigerator. The kitchen transitions effortlessly into the cozy family room, anchored by a warm focal fireplace, before leading into an expansive, light-drenched sunroom addition—an ideal sanctuary for a home office, morning coffee, or reading nook overlooking the outdoors. Upstairs, retreat to four well-proportioned bedrooms, including a comfortable primary suite with its own private en-suite bath. Uniquely convenient, the upper level also hosts a dedicated laundry station featuring brand-new 2024 washer and dryer units, alongside a second full hallway bathroom. Step outside into your private retreat: a sprawling, fully fenced 10,800-square-foot lot highlighted by mature fruit trees, open lawn, and endless space for gardening or entertaining. Exceptional Infrastructure & Storage: Roof Replaced (2020) Electrical Heavy-Up completed and primed for EV charging Expanded Side Driveway plus a 1-car garage for effortless parking Unfinished Full Basement and partially floored attic delivering massive storage today or valuable equity through future finishing Conveniently located near Olney Village Center's popular dining and retail, local transit routes, and just minutes from the ICC (MD-200) for a seamless commute.
Open Houses
Open house times are shown in the property’s local time.
-
Saturday
November 7, 2026
–
In progressYour time:
Features & Amenities
Interior
-
Other Interior Features
Ceiling Fan(s), Walk-In Closet(s), Built-in Features, Open Floorplan
-
Total Bedrooms
4
-
Bathrooms
2
-
1/2 Bathrooms
1
-
Above Grade Finished Area
2068.0
-
Basement YN
YES
-
Cooling YN
YES
-
Cooling
Ceiling Fan(s), Other, Electric
-
Fireplace YN
YES
-
Heating YN
YES
-
Heating
Natural Gas, Central
-
Pet friendly
N/A
Exterior
-
Garage
Yes
-
Garage spaces
1
-
Construction Materials
Frame
-
Parking
Asphalt, Garage, Inside Entrance, Attached
-
Pool
No
-
Waterfront YN
NO
Area & Lot
-
Lot Size(acres)
0.25
-
Lot Size(square feet)
10,800
-
Property Type
Residential
-
Property Sub Type
Single Family Residence
-
Architectural Style
Colonial
Price
-
Sales Price
$685,000
-
Tax Amount
$6,696
-
Sq. Footage
2,068
-
Price/SqFt
$331
HOA
-
Association
No
School District
-
Elementary School
OLNEY
-
Middle School
ROSA M. PARKS
-
High School
SHERWOOD
Property Features
-
New Construction
NO
-
Foundation Details
Permanent
-
Senior Community YN
NO
-
Sewer
Public Sewer
-
Tax Lot
35
-
Water Source
Public
Schedule a Showing
Showing scheduled successfully.
Mortgage calculator
Estimate your monthly mortgage payment, including the principal and interest, property taxes, and HOA. Adjust the values to generate a more accurate rate.
Your payment
Principal and Interest:
$
Property taxes:
$
HOA fees:
$
Total loan payment:
$
Total interest amount:
$
Location
County
MONTGOMERY
Elementary School
OLNEY
Middle School
ROSA M. PARKS
High School
SHERWOOD
Listing Courtesy of colette M releford, Redfin Corp
RealHub Information is provided exclusively for consumers' personal, non-commercial use, and it may not be used for any purpose other than to identify prospective properties consumers may be interested in purchasing. All information deemed reliable but not guaranteed and should be independently verified. All properties are subject to prior sale, change or withdrawal. RealHub website owner shall not be responsible for any typographical errors, misinformation, misprints and shall be held totally harmless.

Salesperson, Realtor
Margo Miller
Call Margo today to schedule a private showing.

* Listings on this website come from the FMLS IDX Compilation and may be held by brokerage firms other than the owner of this website. The listing brokerage is identified in any listing details. Information is deemed reliable but is not guaranteed. If you believe any FMLS listing contains material that infringes your copyrighted work please review our DMCA policy and learn how to submit a takedown request.© 2024 FMLS.
Related Properties
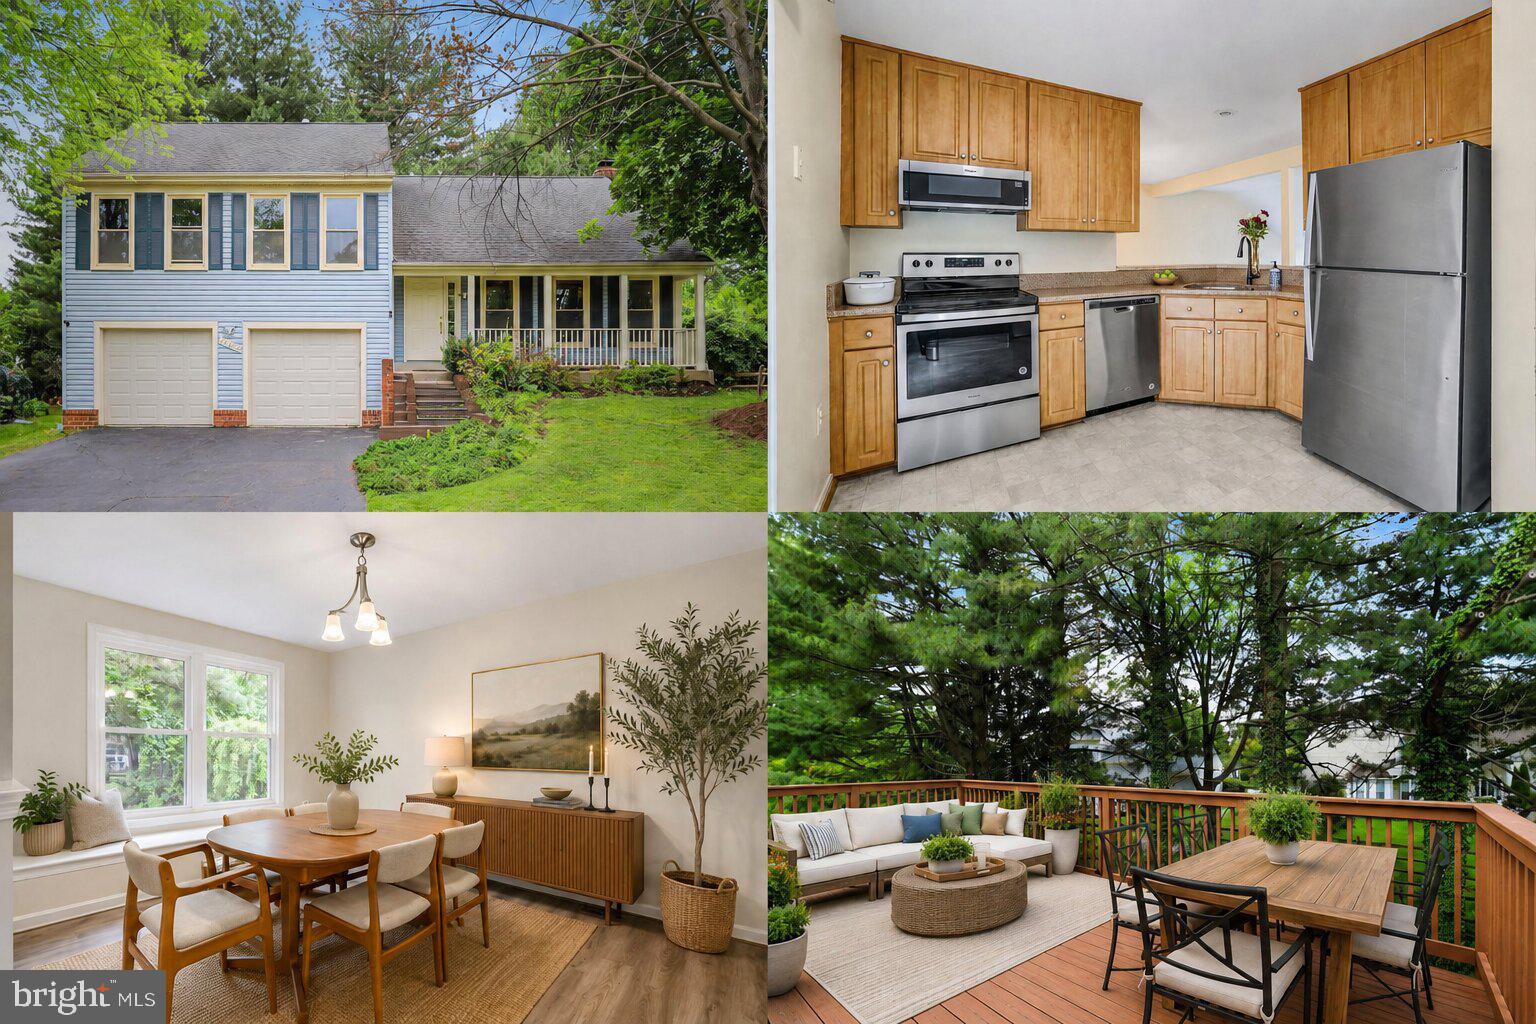
OLNEY
17303 BUEHLER ROAD
3 Beds
2 Baths
2,107 Sq.Ft.
$650,000
MLS#: MDMC2236988

OLNEY
3012 PEEBLES COURT
5 Beds
2 Baths
1,822 Sq.Ft.
$650,000
MLS#: MDMC2256366

OLNEY
18009 SUNSET RIVER COURT
3 Beds
3 Baths
1,760 Sq.Ft.
$564,700
MLS#: MDMC2260428

OLNEY
17205 SANDY KNOLL DRIVE
4 Beds
2 Baths
2,892 Sq.Ft.
$795,000
MLS#: MDMC2252312

OLNEY
3820 INGLESIDE STREET
3 Beds
2 Baths
1,878 Sq.Ft.
$644,900
MLS#: MDMC2244478

OLNEY
18605 ROLLING ACRES WAY
4 Beds
3 Baths
3,664 Sq.Ft.
$739,000
MLS#: MDMC2260040
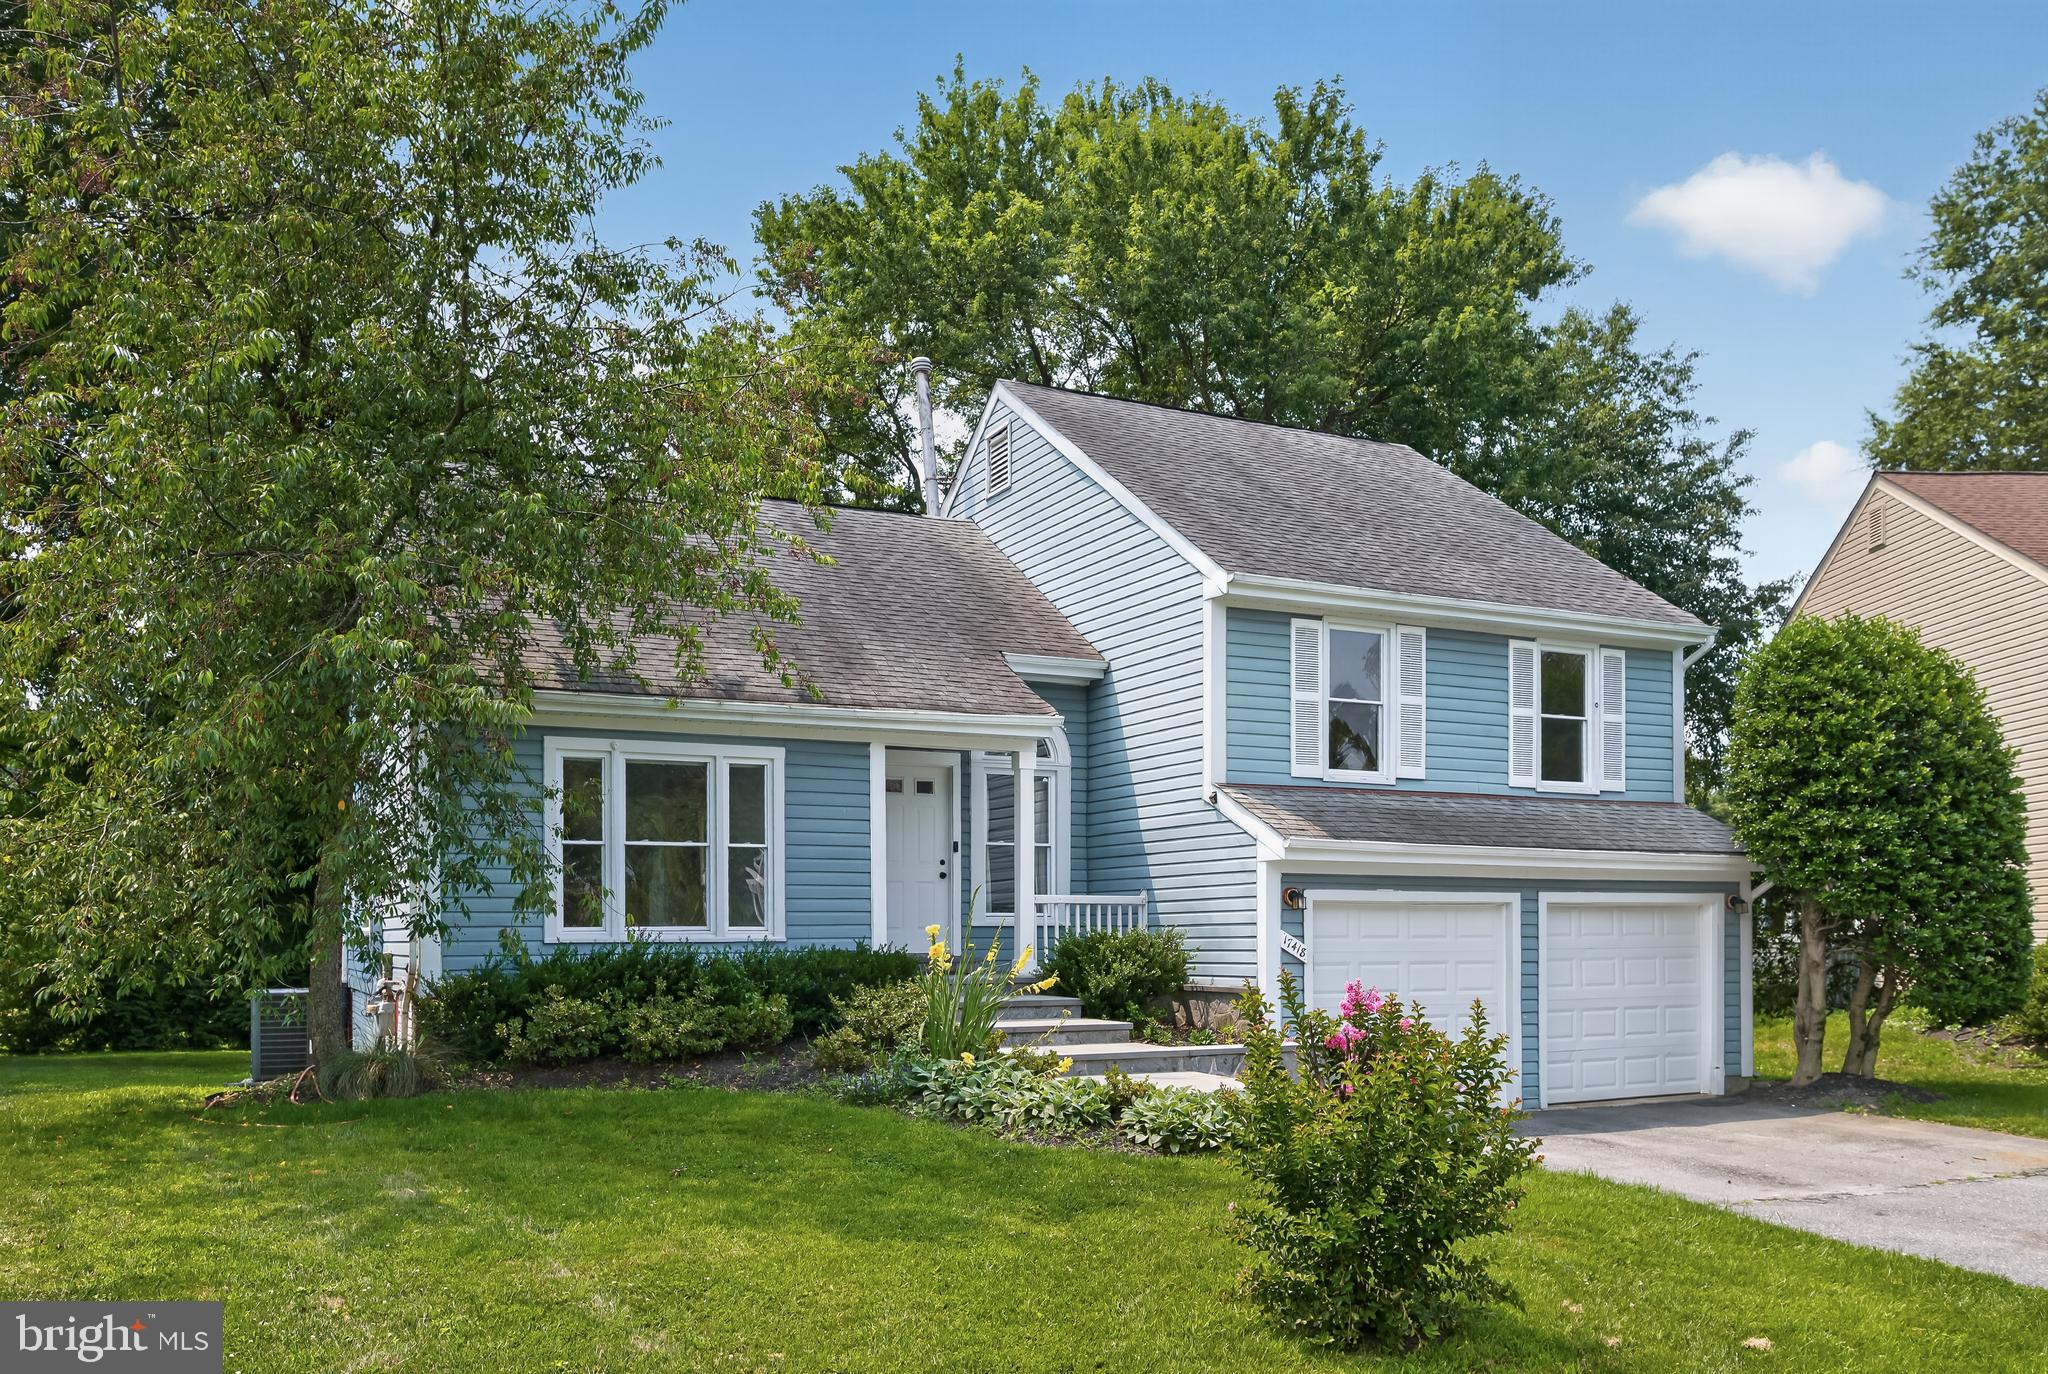
OLNEY
17418 SAINT THERESA DRIVE
4 Beds
3 Baths
2,564 Sq.Ft.
$615,000
MLS#: MDMC2244768

OLNEY
17119 OLD BALTIMORE ROAD
3 Beds
1 Baths
1,928 Sq.Ft.
$699,900
MLS#: MDMC2260692

OLNEY
3609 CHERRY VALLEY DRIVE
3 Beds
3 Baths
3,850 Sq.Ft.
$799,000
MLS#: MDMC2260032
