


Property
Beds
4
Full Baths
1
1/2 Baths
1
Year Built
1890
Sq.Footage
2,562
Step into timeless elegance in this beautifully renovated Federal‑style home, set in the charming Stevensburg community. Offering 2,562 square feet of thoughtfully designed living space, this detached residence features four spacious bedrooms and one and a half baths, blending historic character with modern comfort. The traditional floor plan is enhanced by hardwood flooring throughout, creating a warm and cohesive feel from the moment you enter. A formal dining room sets the stage for memorable gatherings, while the updated kitchen—complete with modern appliances, built‑in microwave, dishwasher, and a cozy table space—provides everyday convenience. An upper‑level laundry adds practicality to the home’s classic design. Craftsmanship shines in every detail, from the brick exterior to the inviting porches and patios that encourage outdoor relaxation. Situated on a 1.15‑acre open lot, the property offers endless possibilities for gardening, recreation, or simply enjoying the peaceful surroundings. With no HOA, you have the freedom to enjoy the space as you please. Ample driveway parking ensures easy access for you and your guests. This property is more than a home—it’s a lifestyle. A perfect blend of historic charm, modern updates, and serene outdoor living. Don’t miss the chance to make this exquisite residence your own. If you want, I can also create a short MLS‑optimized version, a luxury‑tone version, or a bullet‑point feature sheet. rewrite Here’s a tighter, smoother rewrite that keeps the charm but reads cleaner and more polished for marketing or MLS use: Experience timeless Federal-style elegance paired with modern comfort in this beautifully renovated 2016 residence in the heart of Stevensburg. This detached home offers 2,562 square feet of well-designed living space, featuring four generous bedrooms and one and a half baths. Rich hardwood flooring carries throughout the traditional floor plan, creating a warm and inviting flow from room to room. The formal dining room sets the perfect backdrop for gatherings, while the updated kitchen—complete with modern appliances, built‑in microwave, dishwasher, and a cozy table nook—provides everyday convenience. An upper‑level laundry adds thoughtful practicality to the home’s classic design. Architectural craftsmanship shines inside and out, from the brick exterior to the welcoming porches and patios ideal for relaxing outdoors. Set on a 1.15‑acre open lot, the property offers abundant space for recreation, gardening, or simply enjoying the peaceful surroundings. With no HOA, you have the freedom to use the land as you wish. Ample driveway parking ensures easy access for you and your guests. This home blends historic charm with modern amenities in a serene, picturesque setting. A truly exceptional opportunity to make this timeless residence your own.
Features & Amenities
Interior
-
Total Bedrooms
4
-
Bathrooms
1
-
1/2 Bathrooms
1
-
Above Grade Finished Area
2562.0
-
Basement YN
YES
-
Cooling YN
YES
-
Cooling
Heat Pump, Electric
-
Fireplace YN
NO
-
Heating YN
YES
-
Heating
Exhaust Fan, Electric, Heat Pump
-
Main Level Bedrooms
1
-
Pet friendly
Yes
Exterior
-
Garage
No
-
Construction Materials
Brick
-
Parking
Driveway
-
Patio and Porch Features
Patio, Porch
-
Pool
No
-
Waterfront YN
NO
Area & Lot
-
Lot Features
Cleared
-
Lot Size(acres)
1.15
-
Lot Size(square feet)
50,094
-
Property Type
Residential
-
Property Sub Type
Single Family Residence
-
Architectural Style
Federal
Price
-
Sales Price
$450,000
-
Tax Amount
$1,720
-
Financing Options
Cash, Contract, Conventional, FHA, VA
-
Sq. Footage
2,562
-
Price/SqFt
$175
HOA
-
Association
No
Property Resources
-
Horse Property
NO
School District
-
Elementary School
PEARL SAMPLE
-
Middle School
FLOYD T. BINNS
-
High School
EASTERN VIEW
Property Features
-
New Construction
NO
-
Senior Community YN
NO
-
Sewer
Septic Tank
-
Tax Lot
1
-
Water Source
Well
Schedule a Showing
Showing scheduled successfully.
Mortgage calculator
Estimate your monthly mortgage payment, including the principal and interest, property taxes, and HOA. Adjust the values to generate a more accurate rate.
Your payment
Principal and Interest:
$
Property taxes:
$
HOA fees:
$
Total loan payment:
$
Total interest amount:
$
Location
County
CULPEPER
Elementary School
PEARL SAMPLE
Middle School
FLOYD T. BINNS
High School
EASTERN VIEW
Listing Courtesy of Jenny C Lopez, Lopez Realtors
RealHub Information is provided exclusively for consumers' personal, non-commercial use, and it may not be used for any purpose other than to identify prospective properties consumers may be interested in purchasing. All information deemed reliable but not guaranteed and should be independently verified. All properties are subject to prior sale, change or withdrawal. RealHub website owner shall not be responsible for any typographical errors, misinformation, misprints and shall be held totally harmless.

Salesperson, Realtor
Margo Miller
Call Margo today to schedule a private showing.

* Listings on this website come from the FMLS IDX Compilation and may be held by brokerage firms other than the owner of this website. The listing brokerage is identified in any listing details. Information is deemed reliable but is not guaranteed. If you believe any FMLS listing contains material that infringes your copyrighted work please click here to review our DMCA policy and learn how to submit a takedown request.© 2024 FMLS.
Related Properties
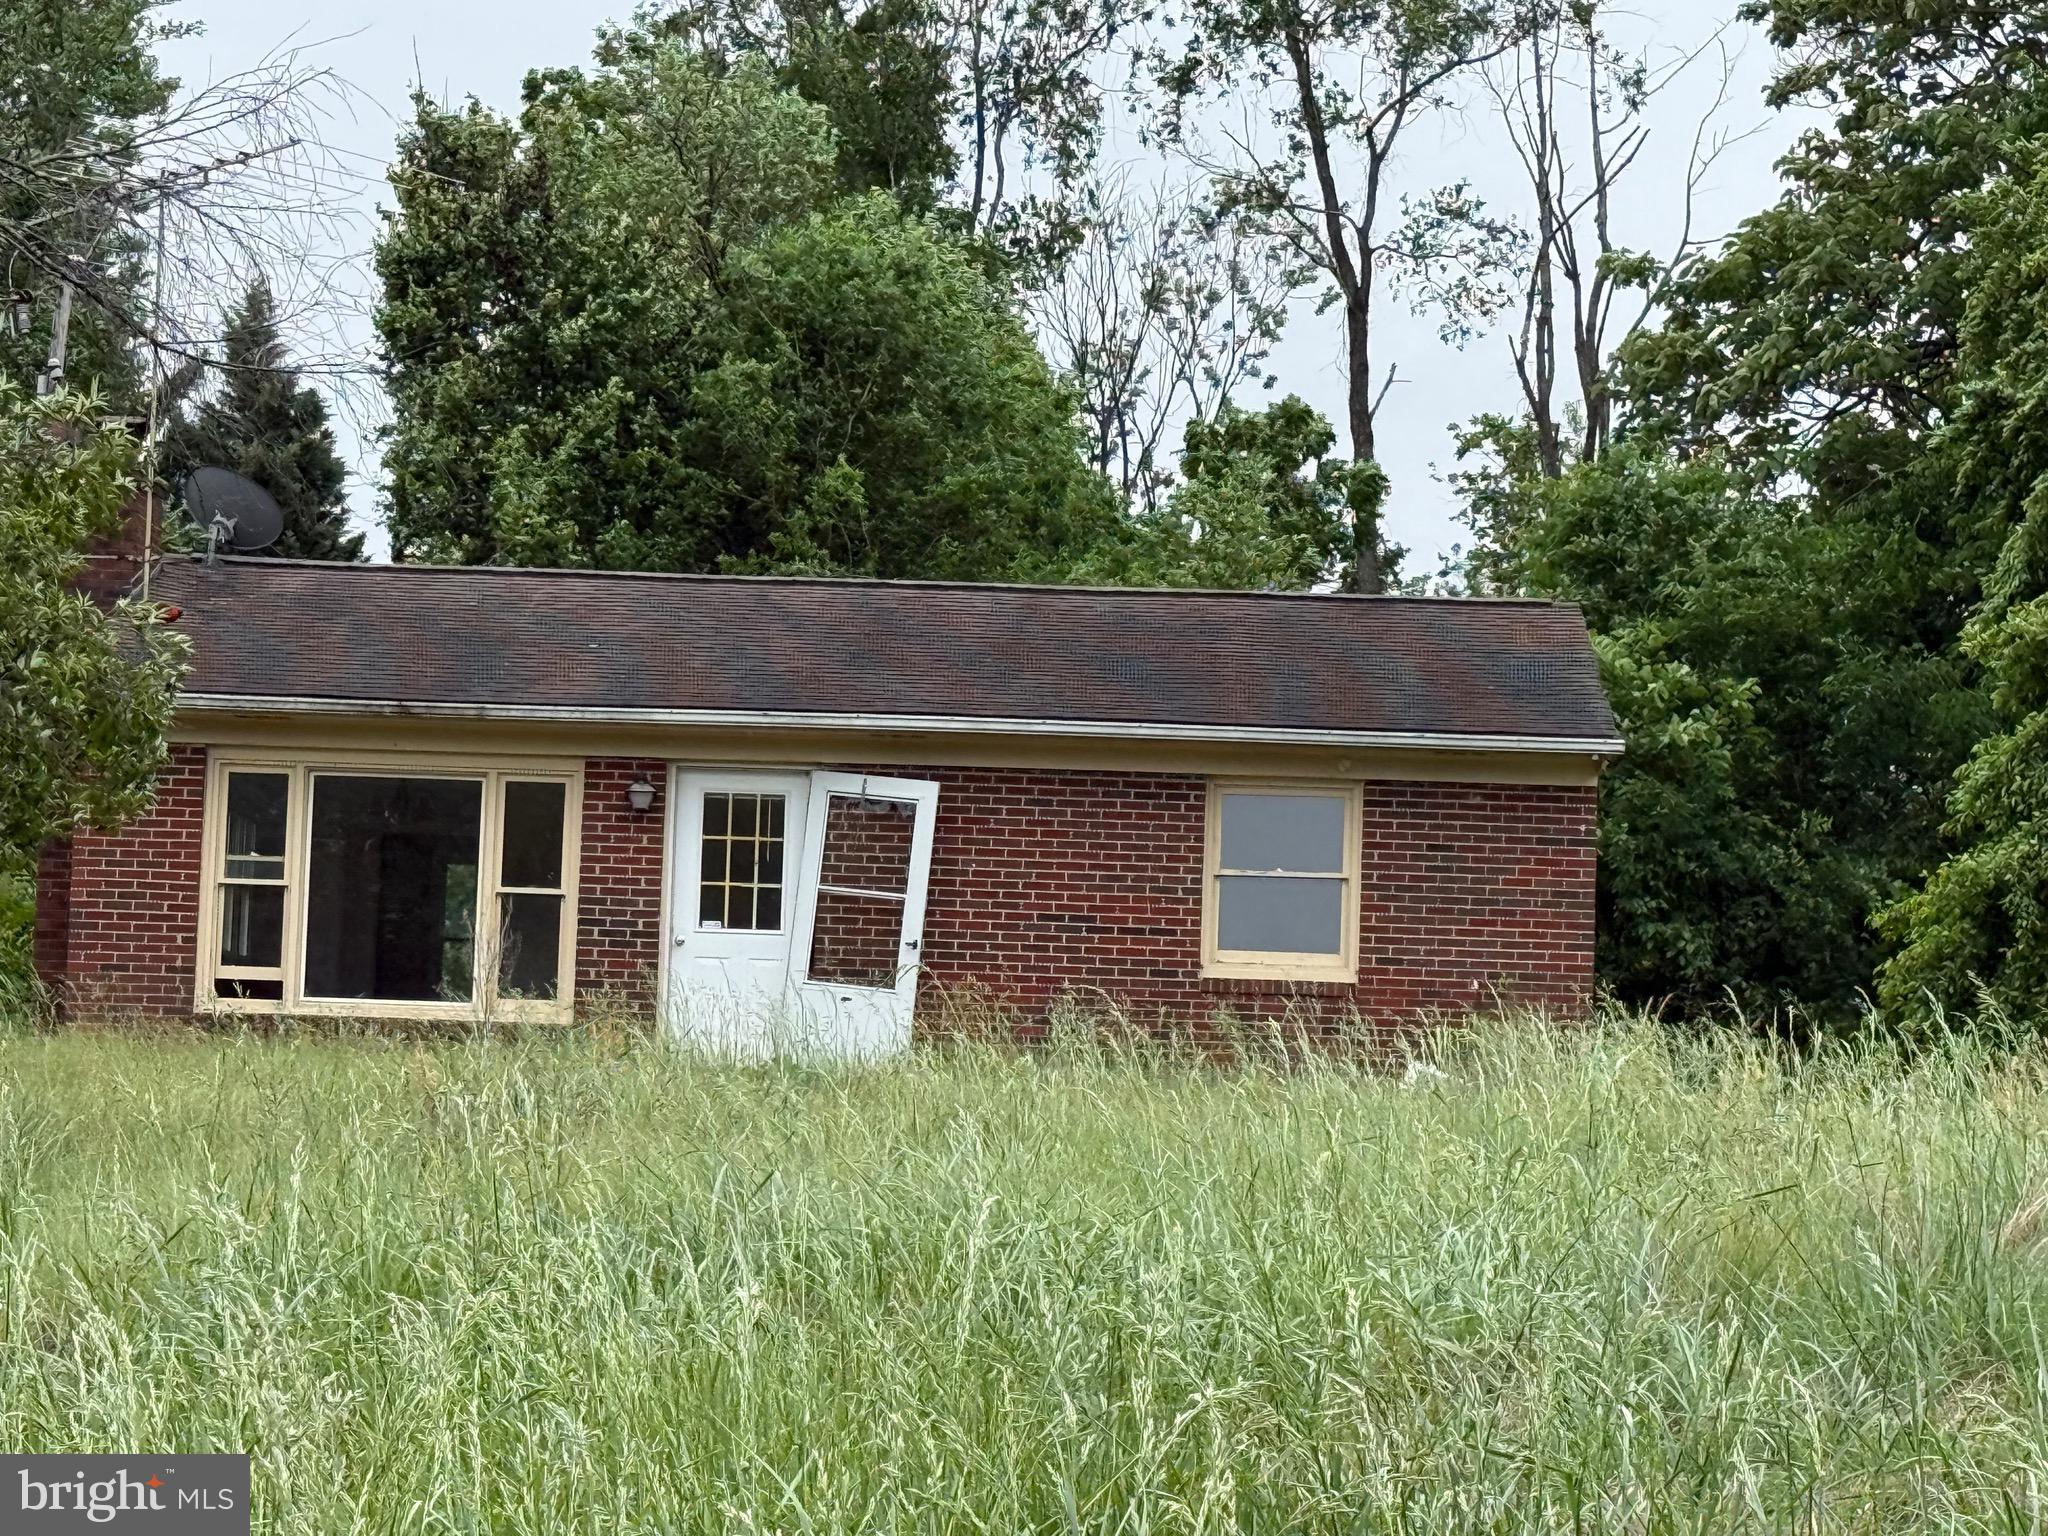
CULPEPER
14220 CHESTNUT FORK
2 Beds
1 Baths
1,058 Sq.Ft.
$360,000
MLS#: VACU2013736
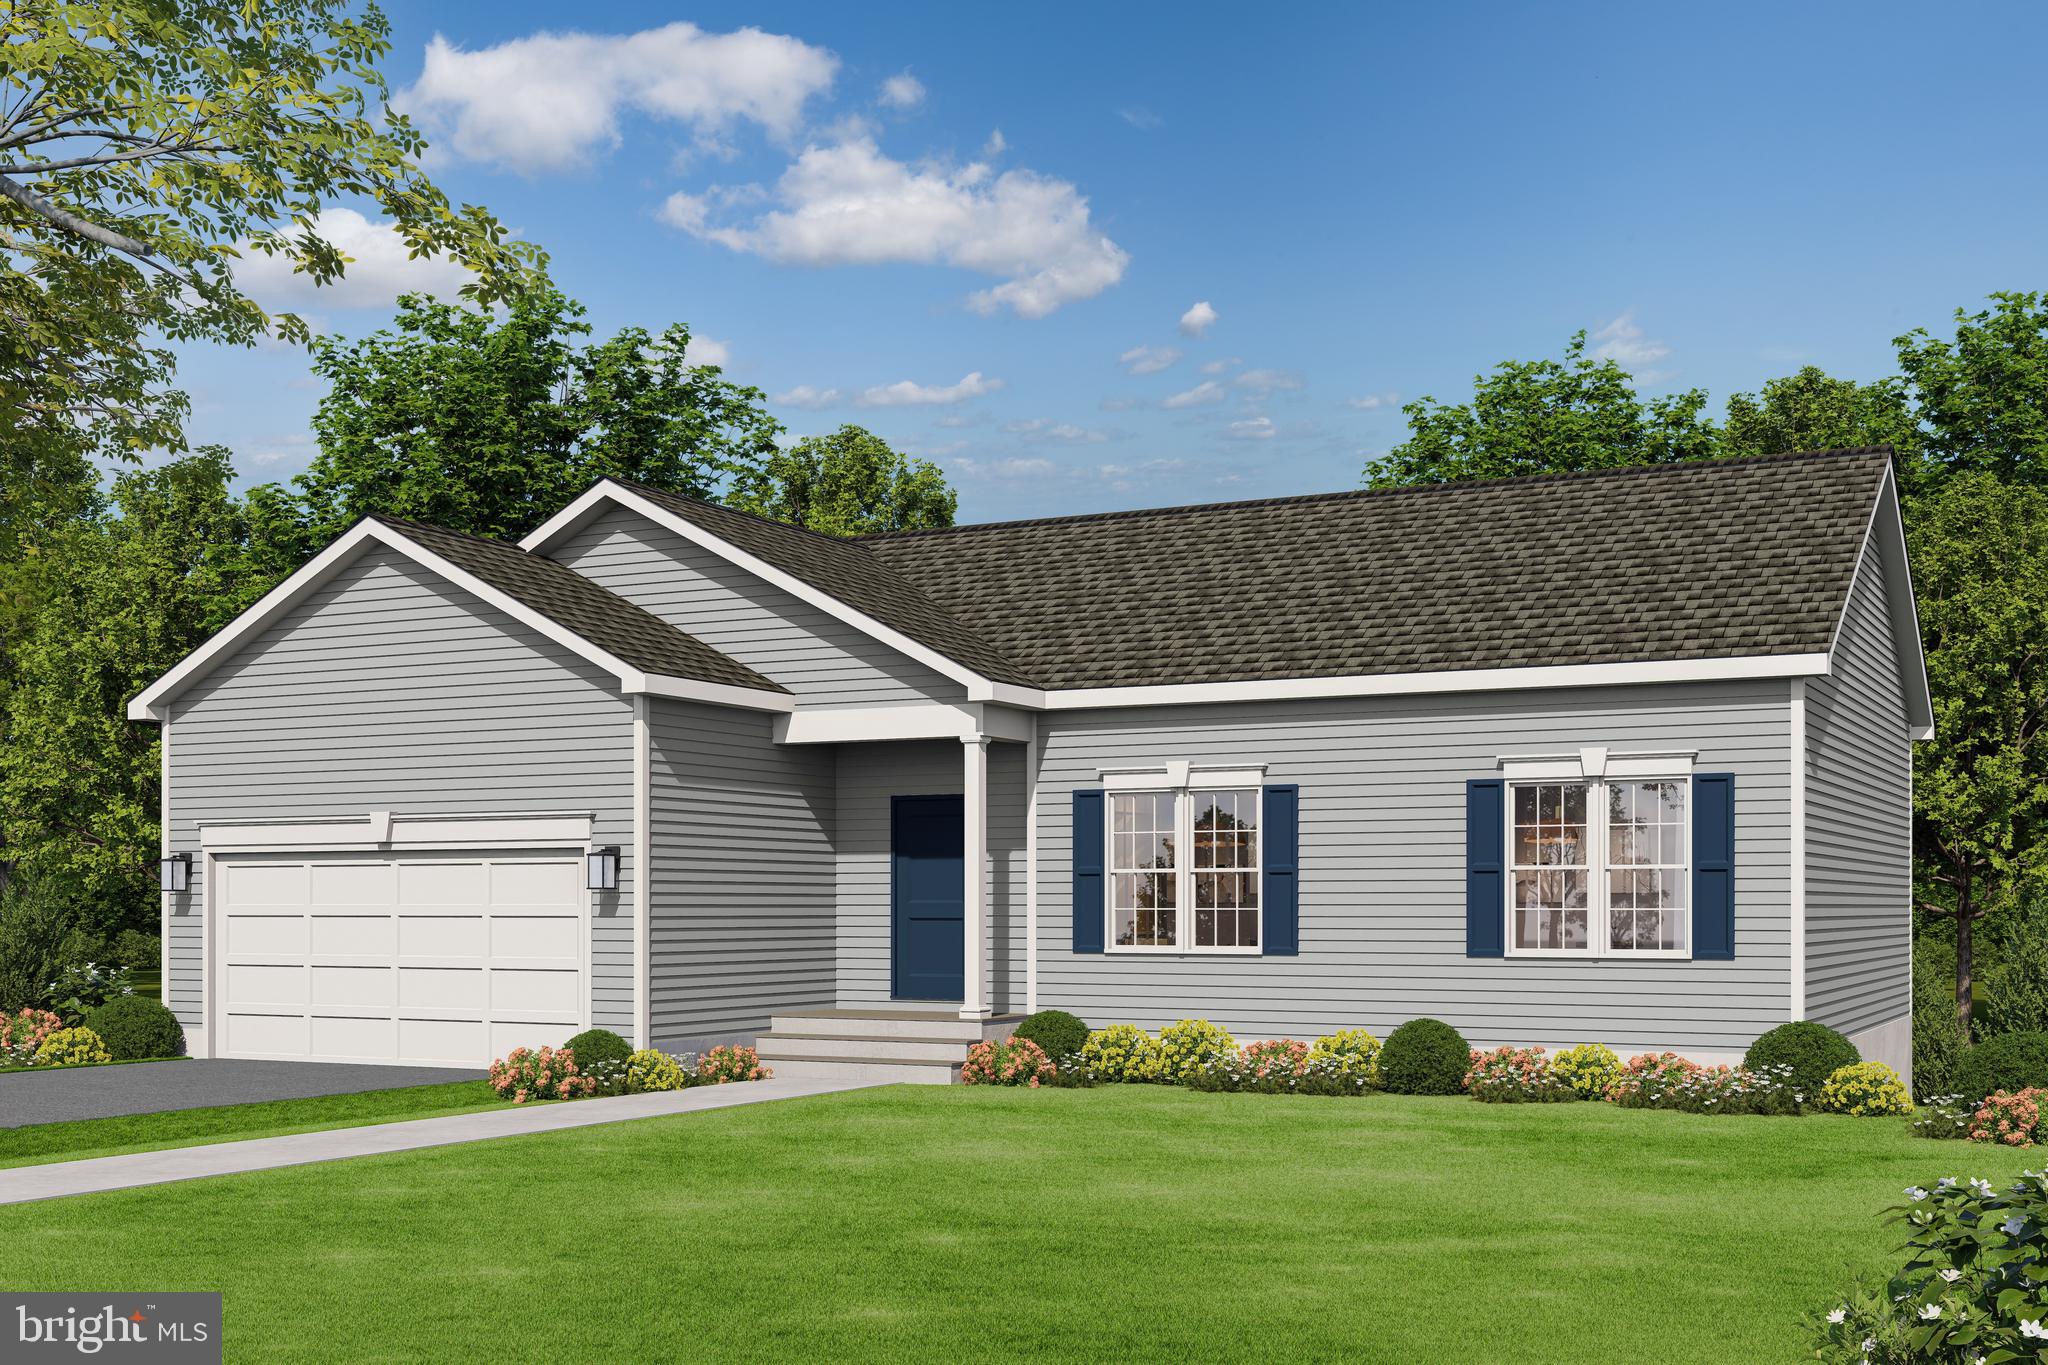
CULPEPER
LOT 2 GIBSON MILL ROAD
3 Beds
2 Baths
1,174 Sq.Ft.
$524,900
MLS#: VACU2012880
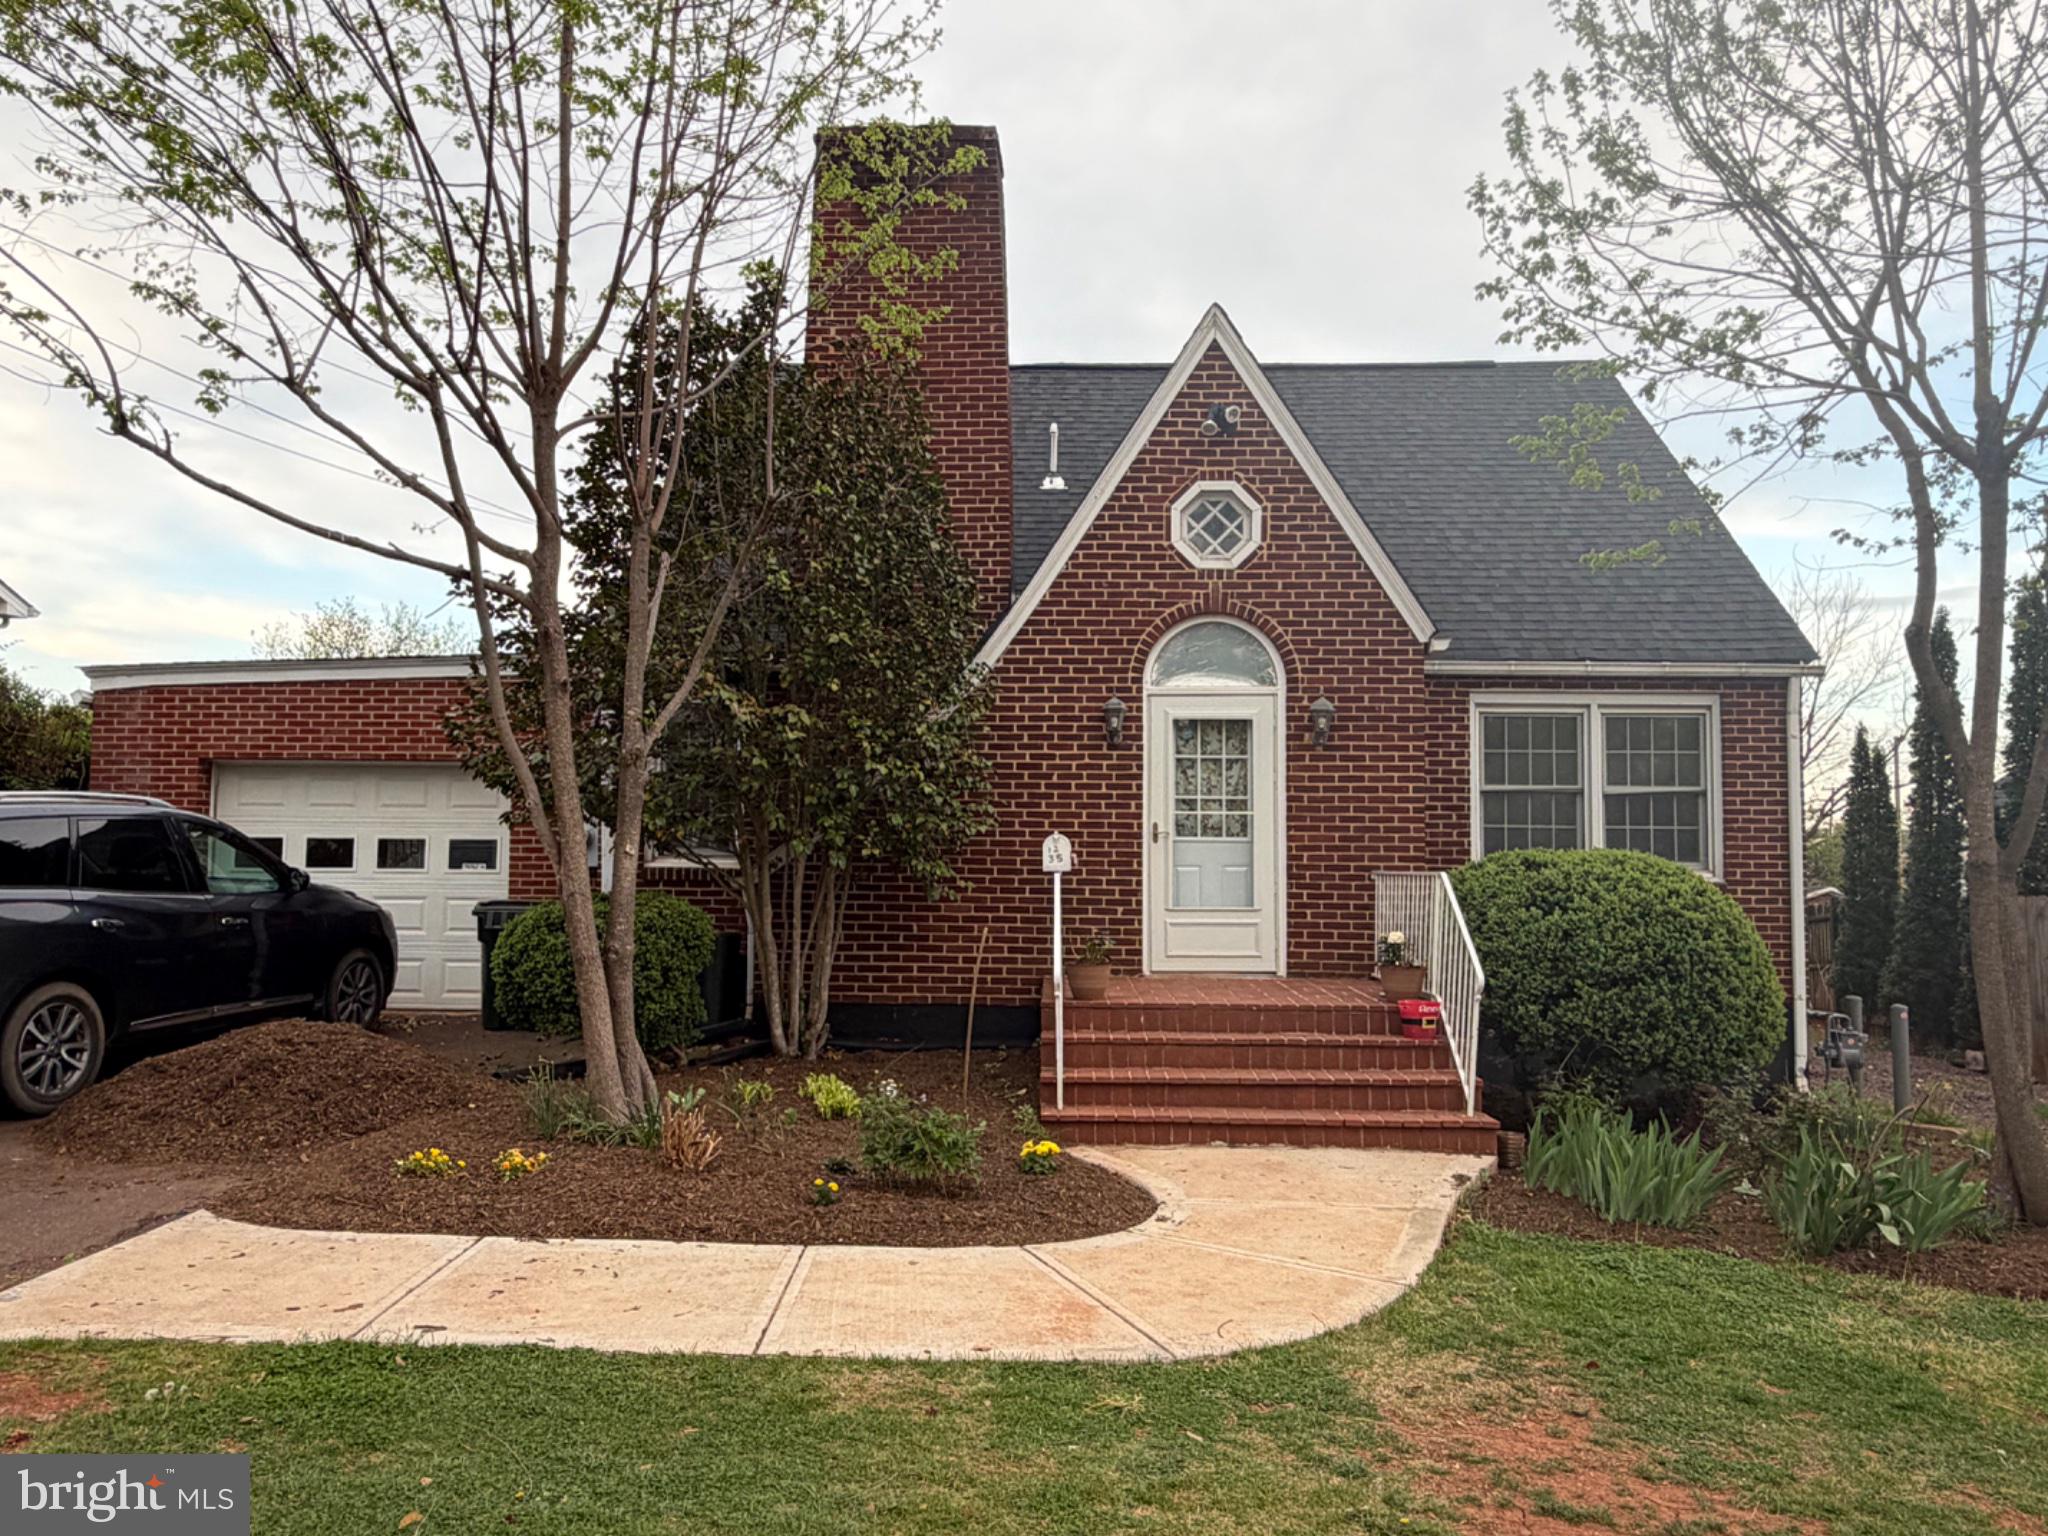
CULPEPER
1235 S BLUE RIDGE AVENUE
3 Beds
3 Baths
2,423 Sq.Ft.
$400,000
MLS#: VACU2013468

CULPEPER
871 WOODCREST LOOP
5 Beds
3 Baths
4,331 Sq.Ft.
$490,000
MLS#: VACU2014710

CULPEPER
25310 ELEYS FORD ROAD
5 Beds
3 Baths
2,028 Sq.Ft.
$465,000
MLS#: VACU2014494
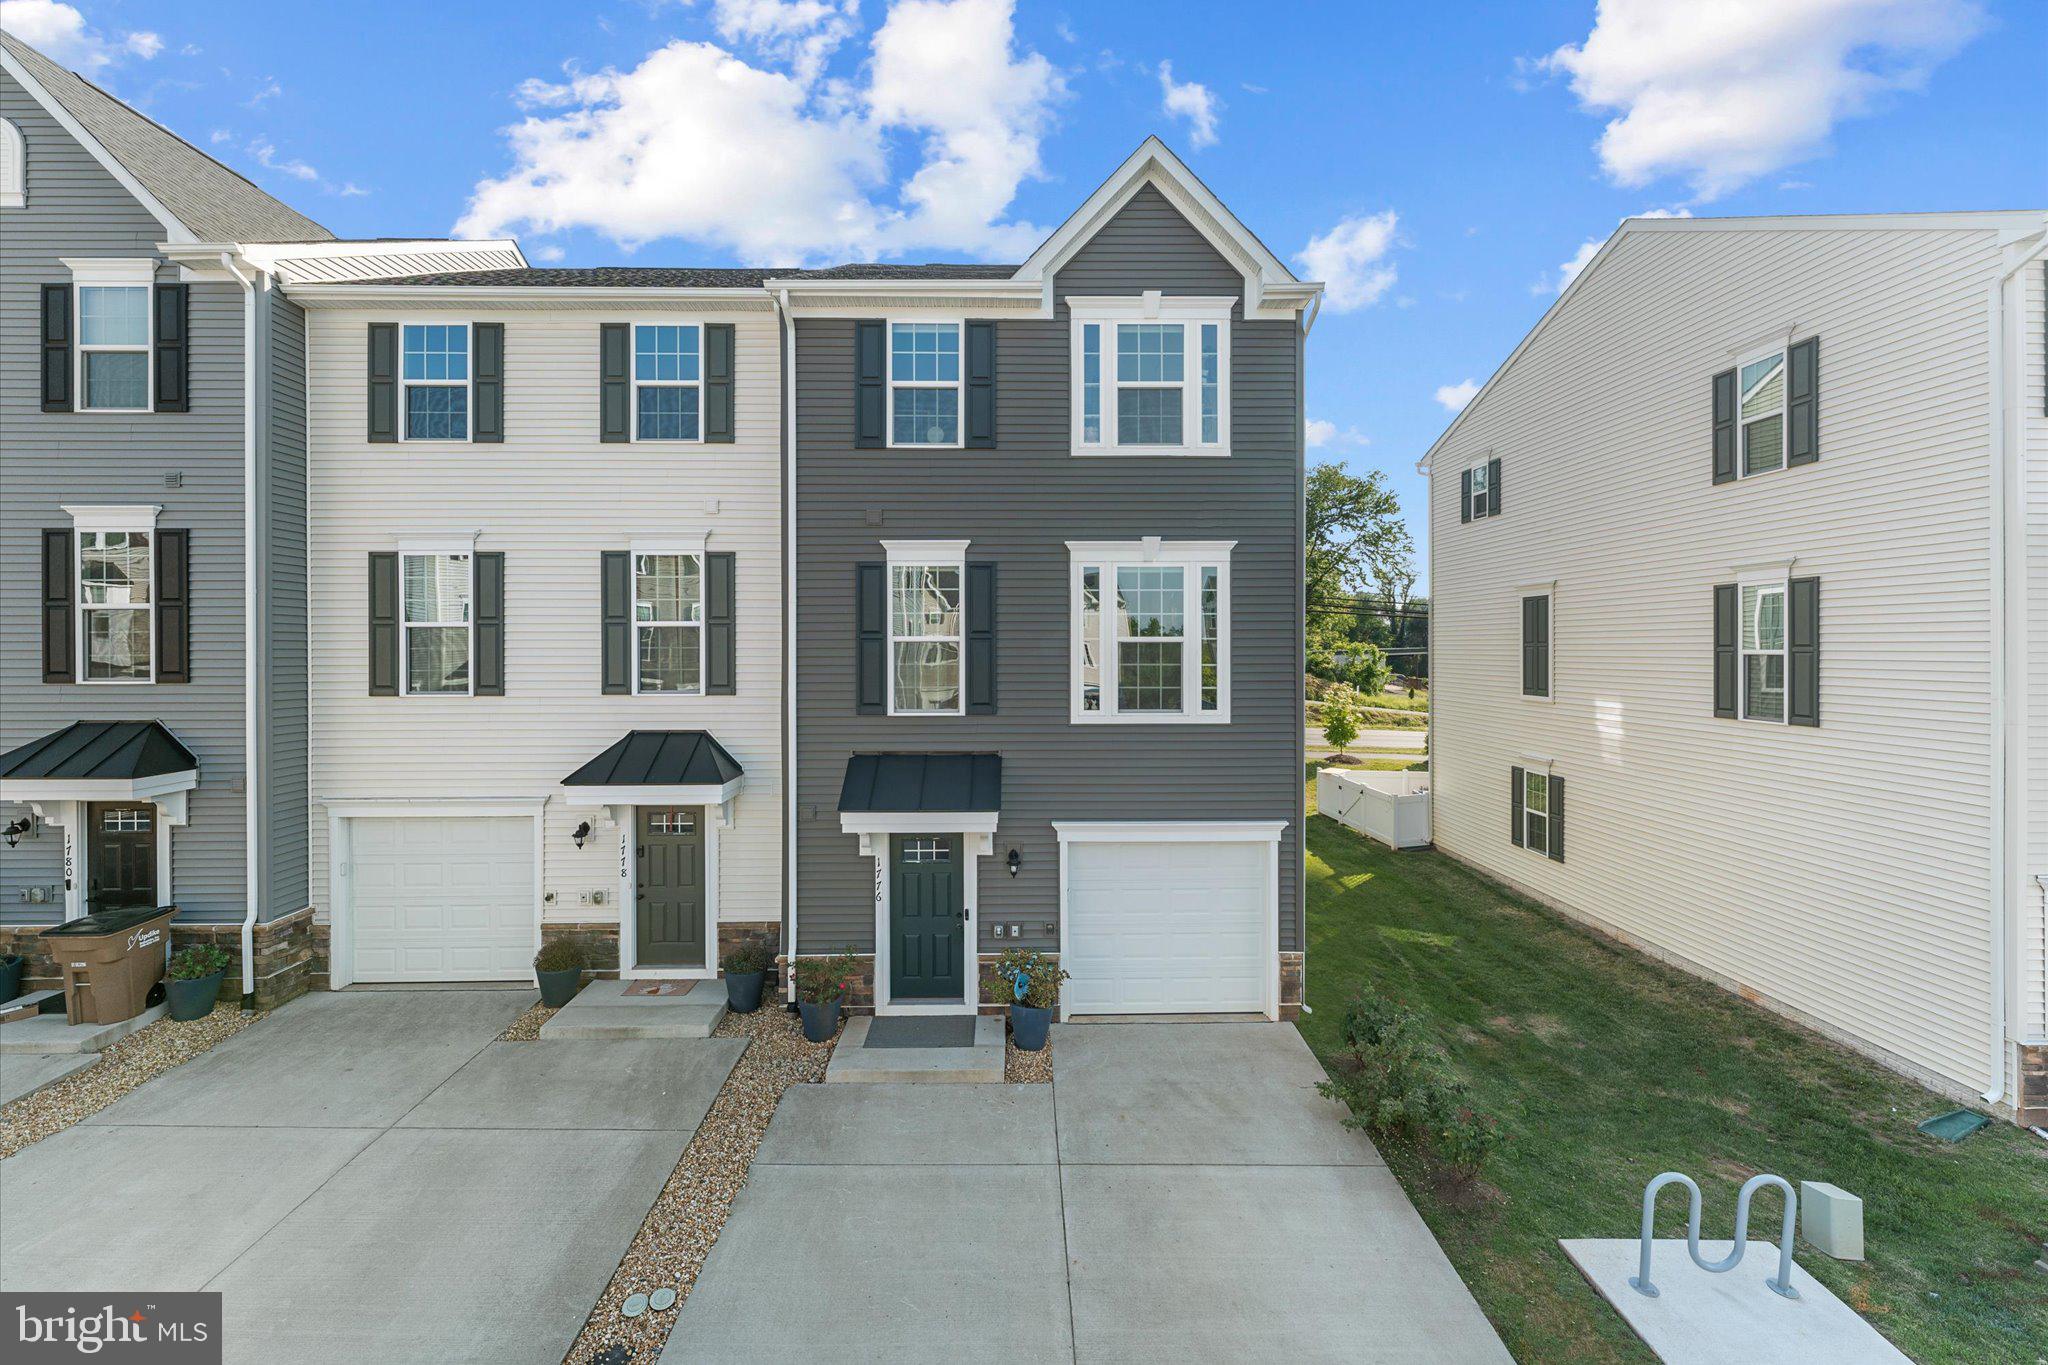
CULPEPER
1776 SCENIC LOOP
3 Beds
2 Baths
1,680 Sq.Ft.
$375,000
MLS#: VACU2013572

CULPEPER
14307 S HALL COURT
4 Beds
2 Baths
2,444 Sq.Ft.
$529,900
MLS#: VACU2013560

CULPEPER
942 RIVERDALE CIRCLE
3 Beds
2 Baths
1,772 Sq.Ft.
$445,000
MLS#: VACU2014570

CULPEPER
16490 MOUNTAIN RUN LANE
3 Beds
2 Baths
2,051 Sq.Ft.
$499,900
MLS#: VACU2013818

CULPEPER
945 RIVERDALE CIRCLE
3 Beds
2 Baths
1,436 Sq.Ft.
$445,000
MLS#: VACU2014444
.png)